
Lenore Lake, Saskatchewan
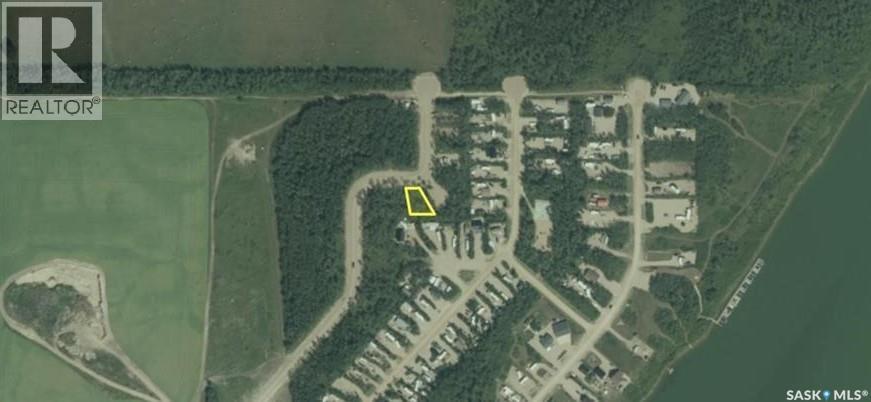
RV and park model lots are available at Willow Point Resort, where you can enjoy the natural beauty and tranquillity of lake living just minutes from St. Brieux. Whether you’re looking to build your own retreat (building restrictions apply) or simply enjoy the peaceful setting, Willow Point offers year-round road access and maintenance, power, phone and cell service, a private boat launch and marina, playground, basketball and pickleball courts, picnic area, and 6 km of quad/sled/hiking trails. Recreational opportunities abound, including fishing, golfing, motorsports, and more. Located just 5 km from the community of St. Brieux, and central to Melfort and Humboldt, with Saskatoon only 1.5 hours away. Flexible financing available with minimal down payment and term options up to 10 years. Call today to learn more about this lot and other available options at Willow Point Resort! (id:44393)
Realty Executives Gateway Realty
Pleasantdale Rm No. 398, Saskatchewan
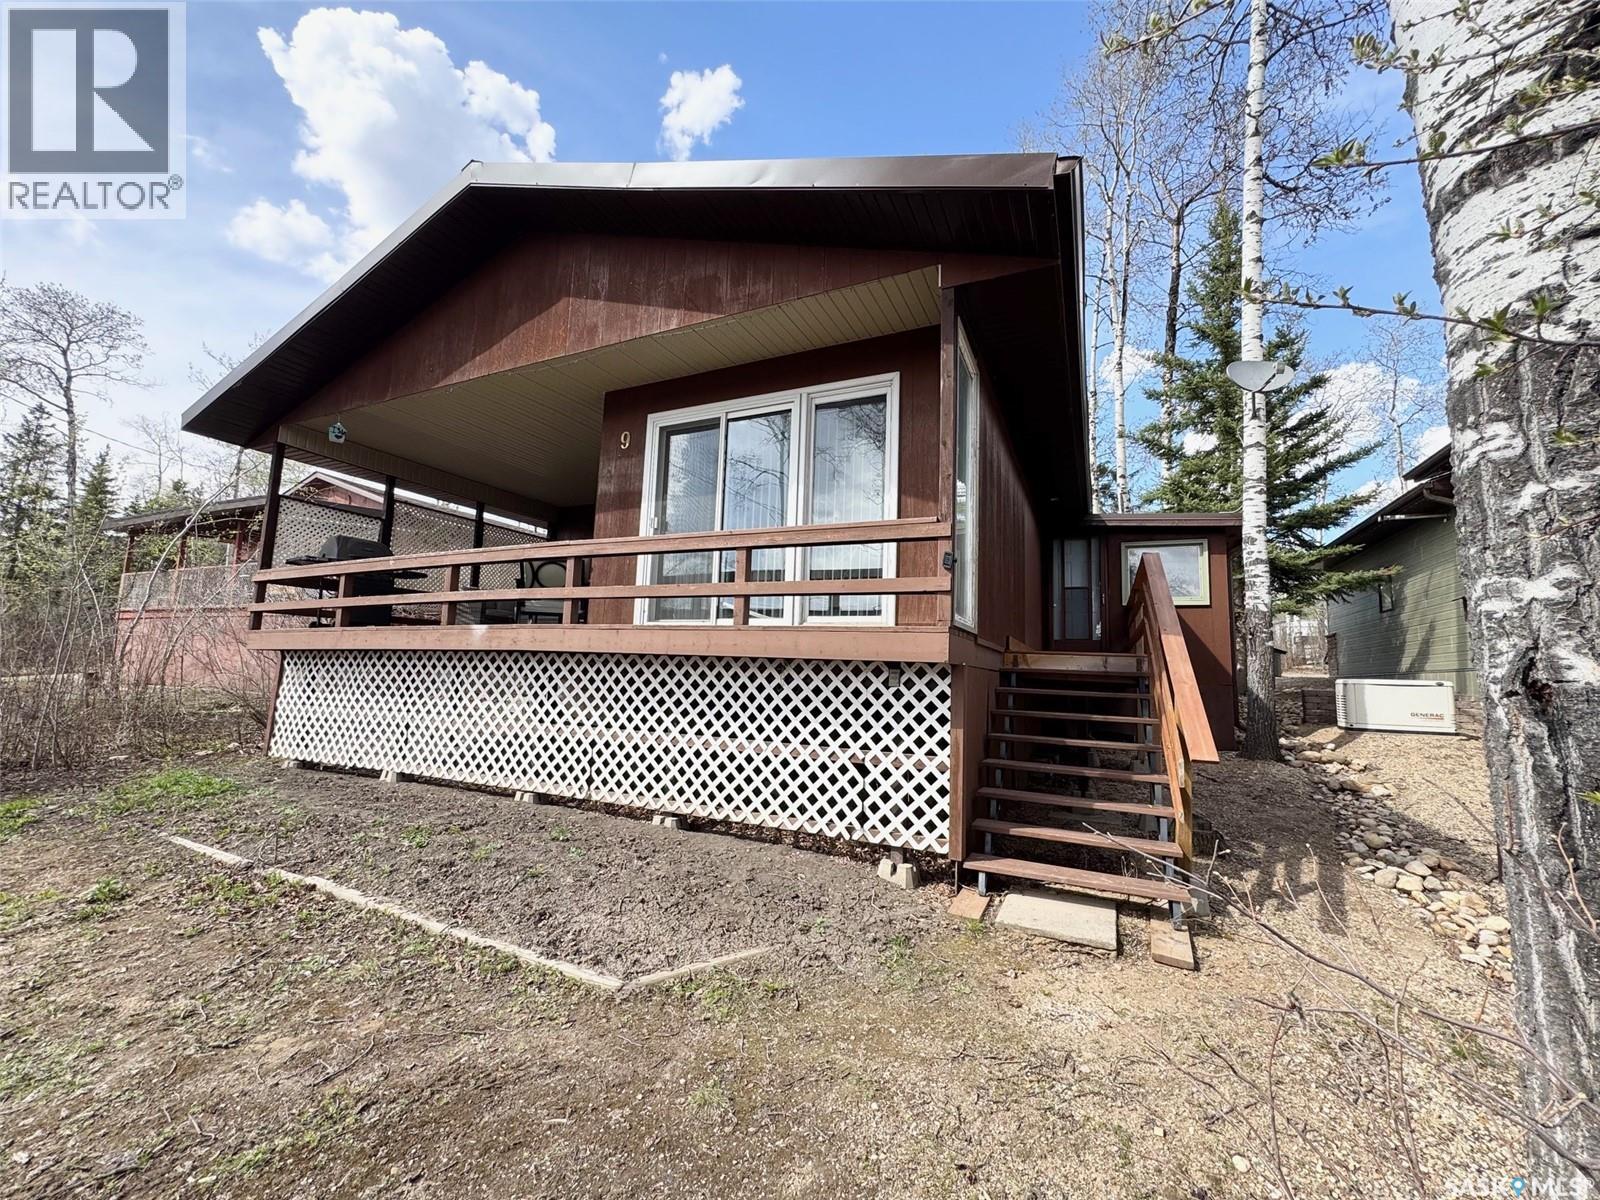
Have you been dreaming of owning a cabin at the lake, spending summers on the water and making memories with family and friends but haven’t found the right property within your budget or desired location? Welcome to 9 Hillside W at Kipabiskau Regional Park, an affordable lake getaway situated on an incredible lot in one of the park’s most sought-after locations on the west side! Kipabiskau offers endless amenities for the whole family, including excellent fishing year round, water sports, a large playground, pickleball and basketball courts, a seasonal convenience store with restaurant, and 61 campground sites, perfect for hosting visiting family and friends. This charming cabin sits on a massive lot with ample parking both in the front and back, making it easy to accommodate guests. You’ll also appreciate being just steps away from many of the park’s recreational amenities, ensuring there’s always something to keep everyone entertained. Outside, you’ll find a storage shed for all your lake gear, along with a cozy back deck, the perfect spot to enjoy your morning coffee. At the front of the cabin, a large covered deck with BBQ area and partial lake views creates an ideal setting for summer evenings and outdoor gatherings. Inside, you’re welcomed by a spacious porch/mudroom complete with a dryer, freezer, and generous storage space for all your seasonal essentials. The main living area features an open-concept kitchen, a spacious living room with a wood-burning fireplace, and a dedicated dining area with plenty of room for family meals and game nights. The cabin also offers two generously sized bedrooms one with a king-sized bed and the other with bunk beds plus a 4-piece bathroom featuring a new tub surround and updated taps. This cabin has been well loved and is ready for its next family to create years of unforgettable lake memories. Don’t miss your opportunity to own an affordable piece of lake life at Kipabiskau Regional Park book your showing today! (id:44393)
Prairie Skies Realty
Livingston Rm No. 331, Saskatchewan
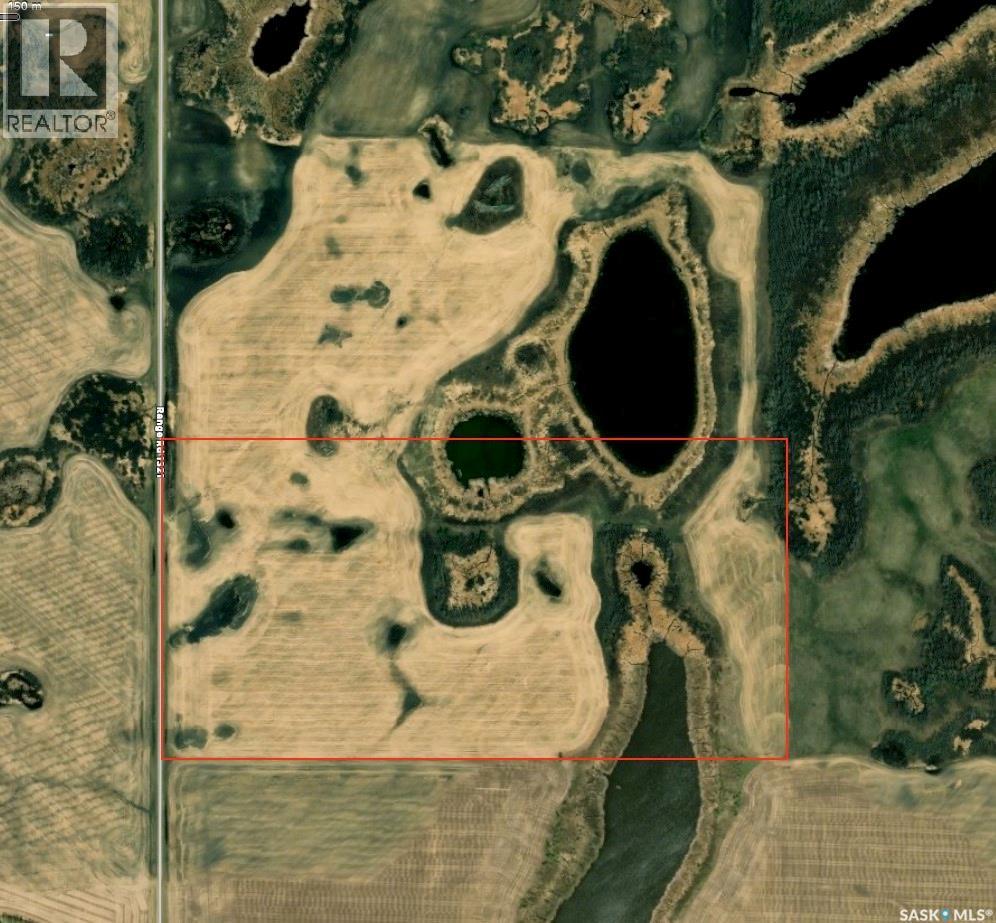
S1/2-SW-36-34-32W1 Available to farm for 2026 this land is assessed at $187,600. Call for more details. (id:44393)
Royal LePage Saskatoon Real Estate
Meadow Lake, Saskatchewan
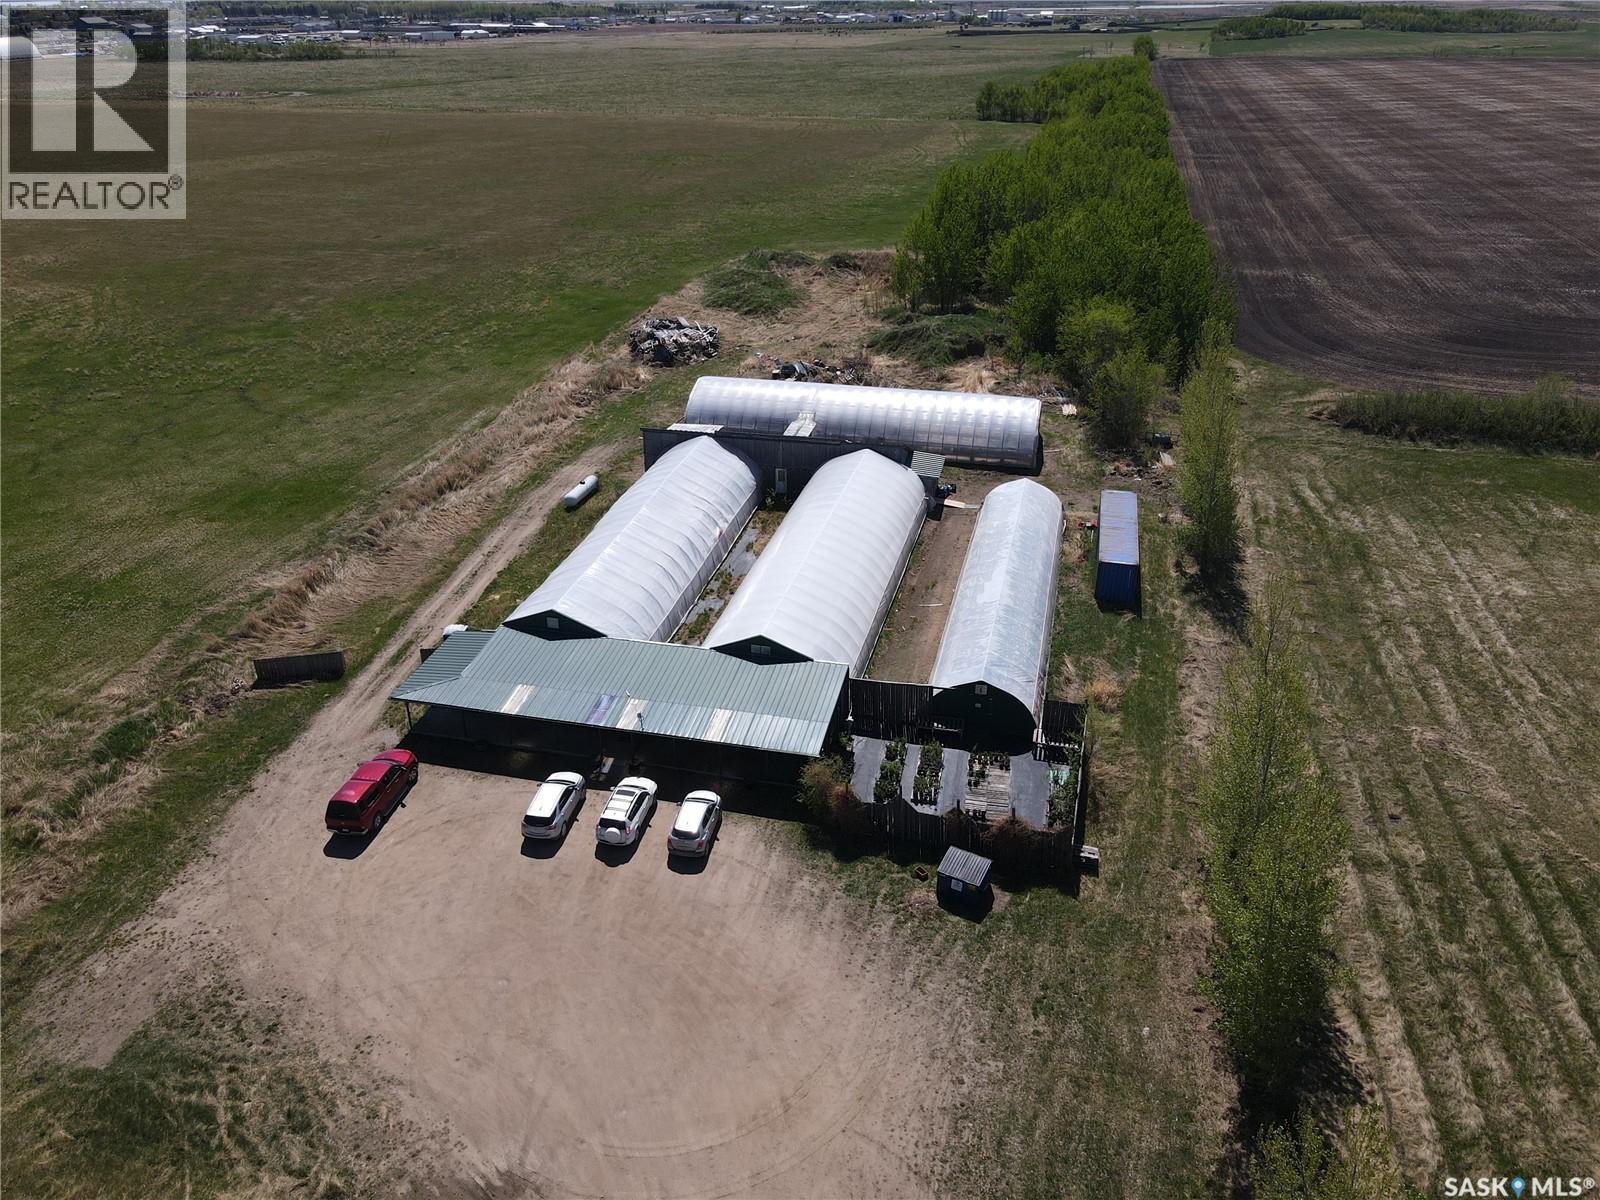
Calling all entrepreneurs and self-motivated people! Want to become your own boss? This established business has it all, including a Sales House, three 30’x100’ freestanding greenhouses with roll up sides, and a 26’x13’ transplant house which are all connected to propane furnaces and power to all. The transplant house features ample storage space, transplant seed starter benches with grow lights/bottom heaters, and a pump room with 500-gallon water tank which is fed by a 35’ dugout on the south end of the lease. You will appreciate the degree of effort and care put into this established endeavor, and there is so much you could do to expand this business, including landscaping, wedding ceremonies, and more! For a full list of information and equipment included, call your preferred realtor! (id:44393)
RE/MAX Of The Battlefords - Meadow Lake
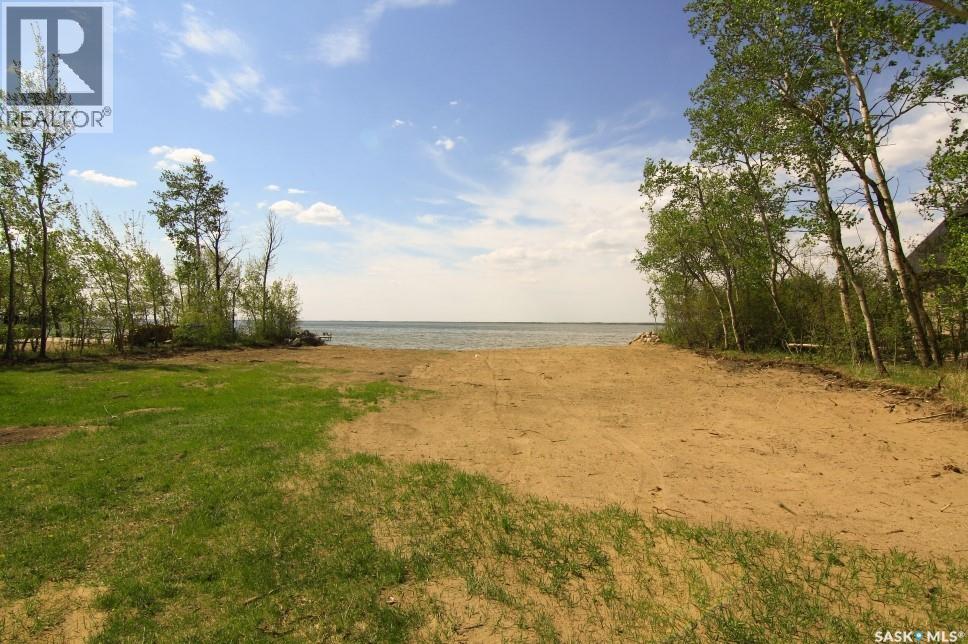
Good Spirit Lake, Saskatchewan
Are you wanting to build your peaceful retirement home? A great lot is available for sale at Tiechko Beach, Good Spirit Lake. These lots have great views of the lake. There is a public beach to be used by all, otherwise the subdivision is very private, tucked into a treed area at the north end of the lake. (id:44393)
Century 21 Able Realty
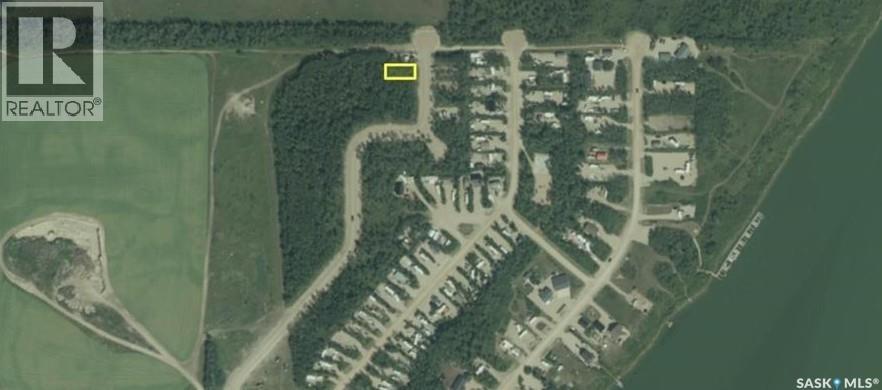
Lake Lenore Rm No. 399, Saskatchewan
RV and park model lots are available at Willow Point Resort, where you can enjoy the natural beauty and tranquillity of lake living just minutes from St. Brieux. Whether you’re looking to build your own retreat (building restrictions apply) or simply enjoy the peaceful setting, Willow Point offers year-round road access and maintenance, power, phone and cell service, a private boat launch and marina, playground, basketball and pickleball courts, picnic area, and 6 km of quad/sled/hiking trails. Recreational opportunities abound, including fishing, golfing, motorsports, and more. Located just 5 km from the community of St. Brieux, and central to Melfort and Humboldt, with Saskatoon only 1.5 hours away. Flexible financing available with minimal down payment and term options up to 10 years. Call today to learn more about this lot and other available options at Willow Point Resort! (id:44393)
Realty Executives Gateway Realty
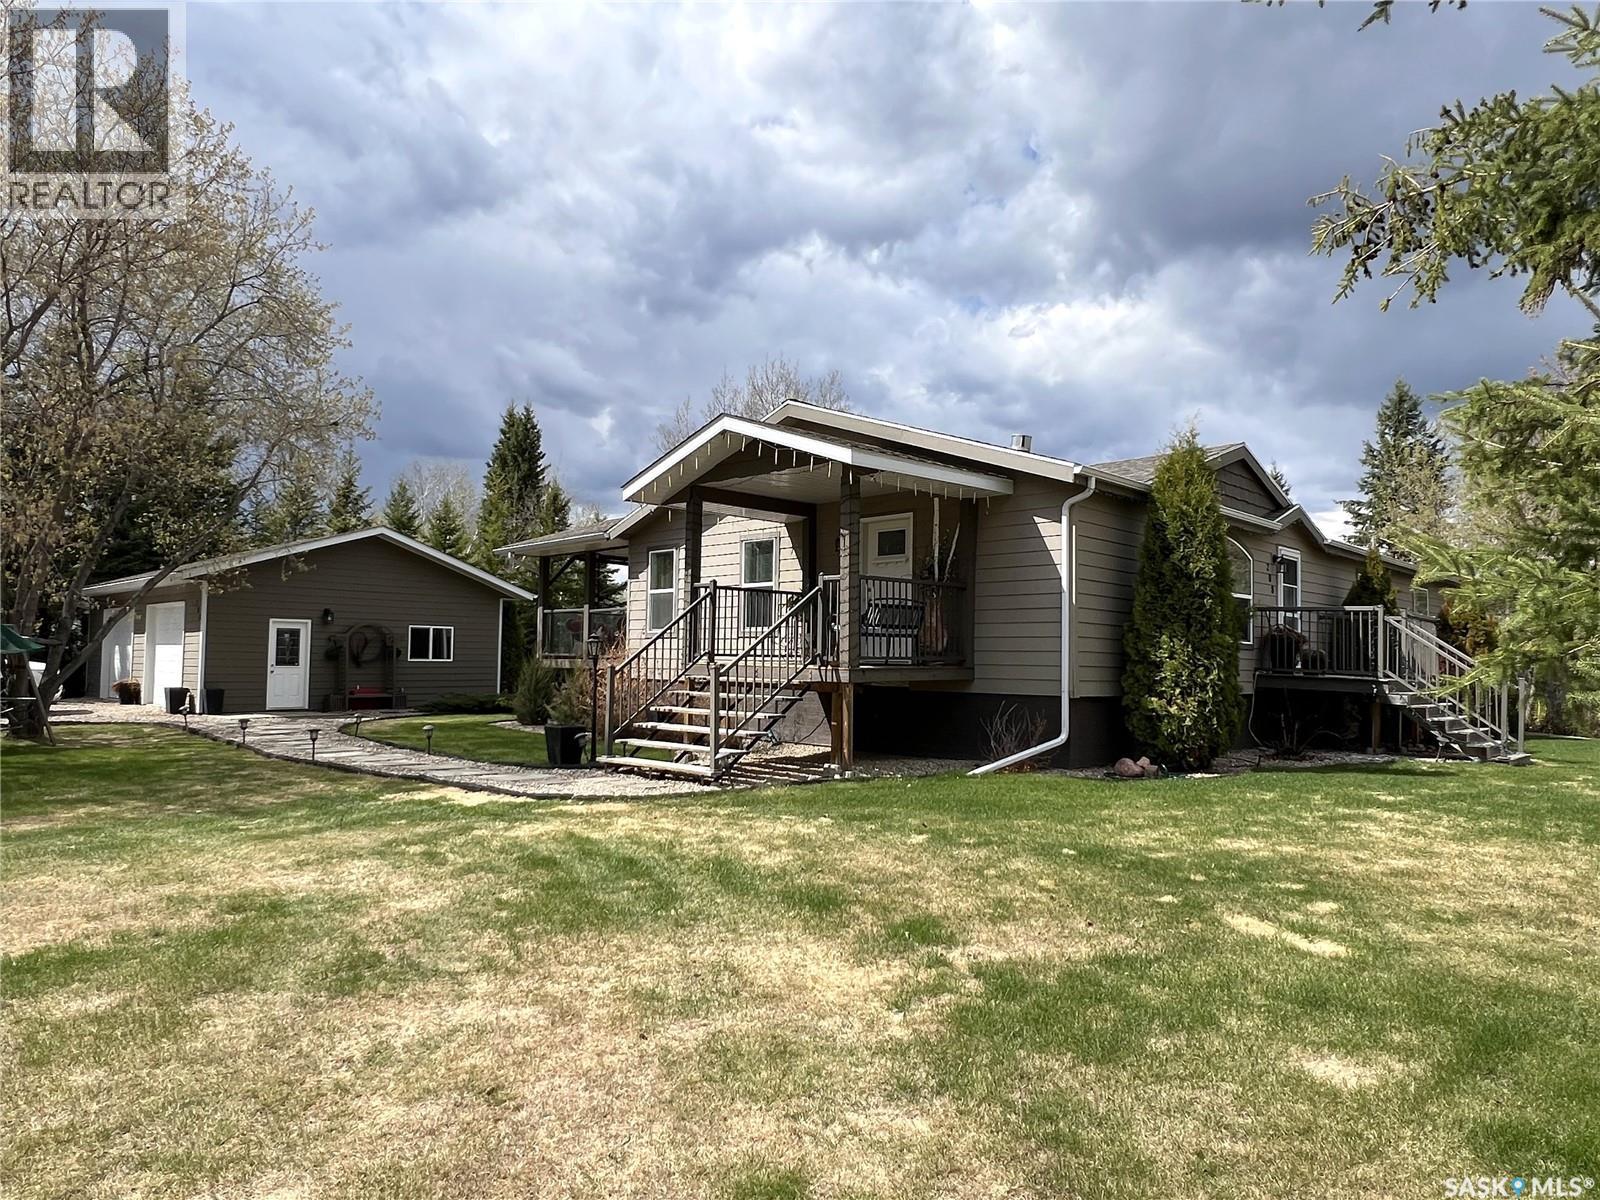
Dorintosh, Saskatchewan
This beautiful property is located in the relaxing community of Dorintosh, only 20 minutes from the city of Meadow Lake and 5 minutes from the Meadow Lake Provincial Park. This 1920 sq. ft. home has 3 bedrooms, 2 bathrooms and is situated on a large lot measuring 135 ft. x 100 ft. A beautiful open floor plan featuring a propane fireplace in the living room, main floor laundry, dining room with access to a beautiful covered deck, large island in kitchen and a large entrance/mudroom. Primary bedroom has a spacious walk-in closet and 5pc ensuite, complete with double sinks, soaker tub and walk-in shower. Basement is partially finished and open for your own development. There is a double detached garage which provides lots of storage for vehicles, toys or working space. The beautiful backyard is an oasis with a fire pit, raised garden bed, spacious lower deck for backyard entertaining plus lilac and apple trees. Lower deck is wired for a hot tub. Washer, dryer & dishwasher 2 years old. This home is a must see!! (id:44393)
RE/MAX Of The Battlefords - Meadow Lake
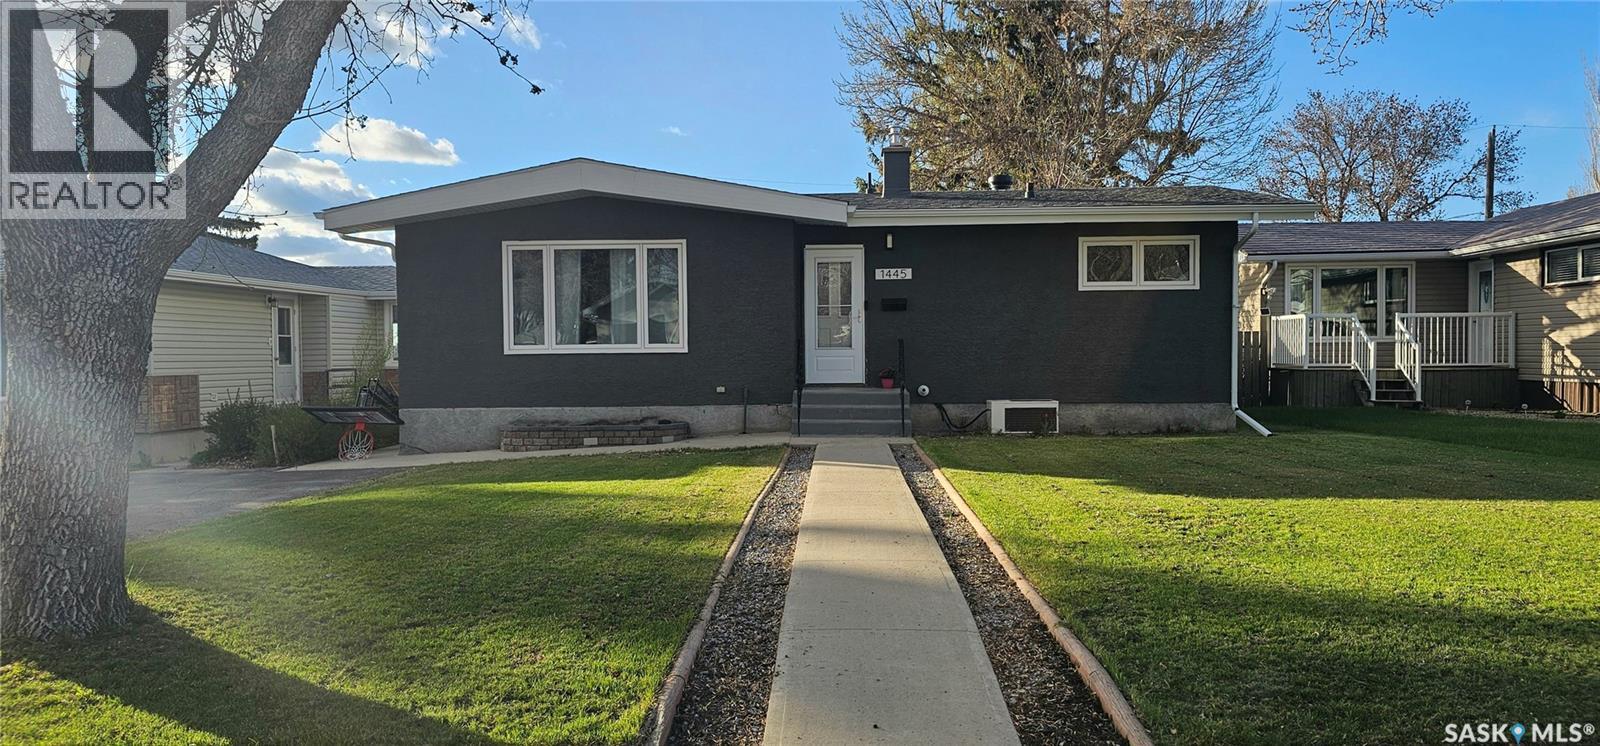
Swift Current, Saskatchewan
Located in the Hillcrest area, enjoy sun filled mornings + star gazing nights on your upper patio with a captivating view. The main floor of this home is made for entertaining with its inviting dream kitchen, curated within its open concept vibe and a sizeable island, with floor to ceiling windows and a skylight, allowing for an abundance of natural light to encompass this space. The main floor offers a comfortable living room with a large picture window, two secondary bedrooms, a tiled 4-pc washroom, along with the primary bedroom containing a 3-pc ensuite, a walk-in closet, along with a patio door leading you to the roof top patio. In the finished basement you will find two rec/games/workout areas, the fourth bedroom, a modern 3-pc washroom, along with separate laundry and utility rooms and a vast amount of storage space. There is a breezeway-like entrance leading you to your attached 24 x 22 garage. The home features central A/C, underground sprinklers, a newer washer + dryer, an updated 100 amp electrical panel and ample off-street parking. The garage's roof/upper patio has been completely repaired within the past 1.5 years and is in "like-new" condition. The previous retaining wall in the back was also removed, to allow for functional parking and accessibility. The materials for the retaining wall and the upper patio railing are already purchased and are included in the sale. This renovated and move-in ready bungalow with a garage and a city view, located in one of the top areas of the city, is now available for your new beginning. Patio season awaits on this roof-top deck with a view, located within steps to Riverdene Park + Elmwood Golf Course! Please call to schedule your private tour. (id:44393)
Real Broker Sk Ltd.
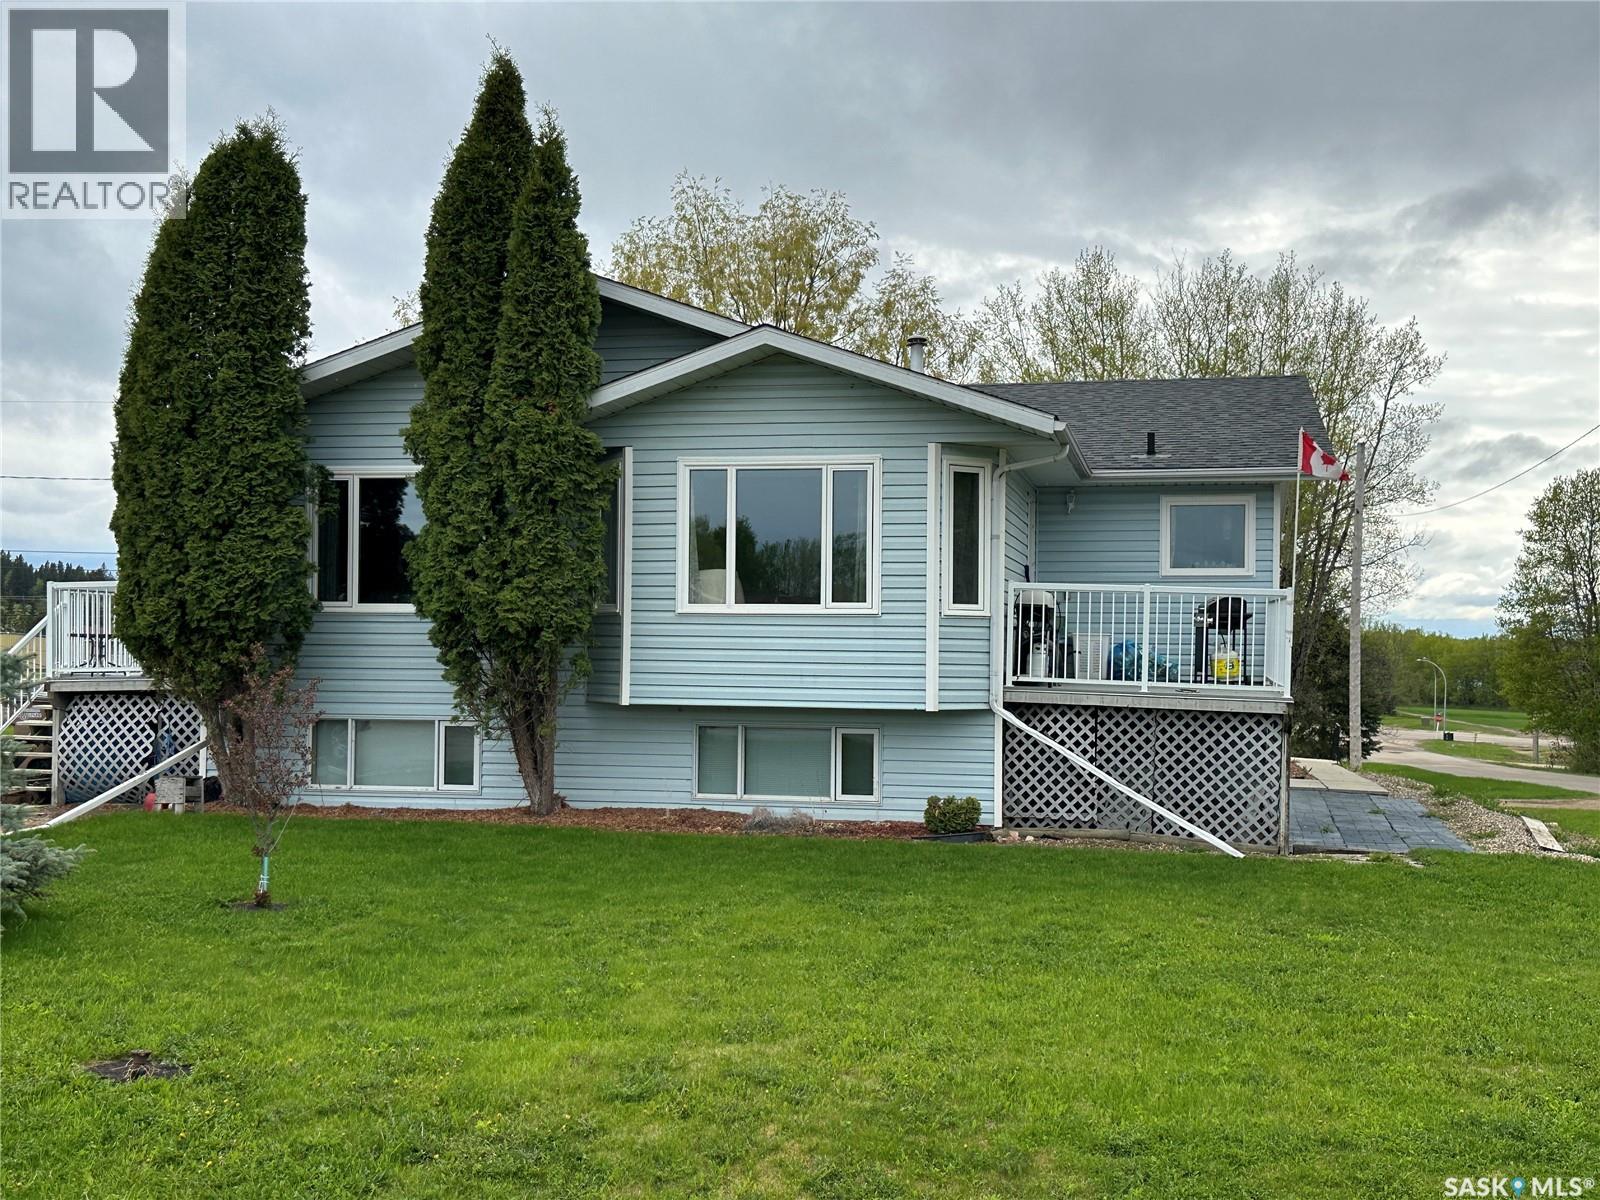
Big River, Saskatchewan
This beautiful unique home offers 3424 sqft of finished living space on two levels. It has a double corner lot including 8 bedrooms, 4 bathrooms. There is a large parking area and plenty of room to build a large garage. The home offers vaulted ceilings, a skylight and a large bay window which enhances the open concept. There are two kitchen spaces on the main floor that provide extra storage. There are 4 bedrooms with oversized closets and two 4 piece bathrooms on the main level. There are also two decks on either side of the home. There is main floor laundry and 2 more laundry areas in the basement. There is a side entrance to access both levels. The owner has used one as a non-conforming rental suite, which has 2 bedrooms, kitchen, living room and a 3 piece bathroom. There is also an independent 900 sqft two bedroom rental suite that offers its own entrance, patio area, a 4 piece bathroom, an open concept kitchen, dining and living area. There is a large storage room with its own laundry as well. The suite has its own furnace and electrical panel. The current renter has been there for several years and is motivated to stay. The main level of the home was once 2 suites it has 2 electrical panels and separate entrances so could very easily be converted back into two separate suites, for a total of four, 2 bedrooms suites in the entire home. Other features and upgrades include central vac, satellite tv dish, upgraded to HE furnace, newer water heater, roof was re-shingled and new roof vents in 2016, new top floor windows 2020, 2021, leafguard gutters installed on the back of the home as well as cosmetic upgrades. This is truly a unique one of a kind property in the town of Big River great space to live and also have renters to help cover costs or would make a great rental unit which Big River so desperately needs. Contact me today to come and have a look You must see it to appreciate the layout and just how beautiful it really is. (id:44393)
RE/MAX P.a. Realty
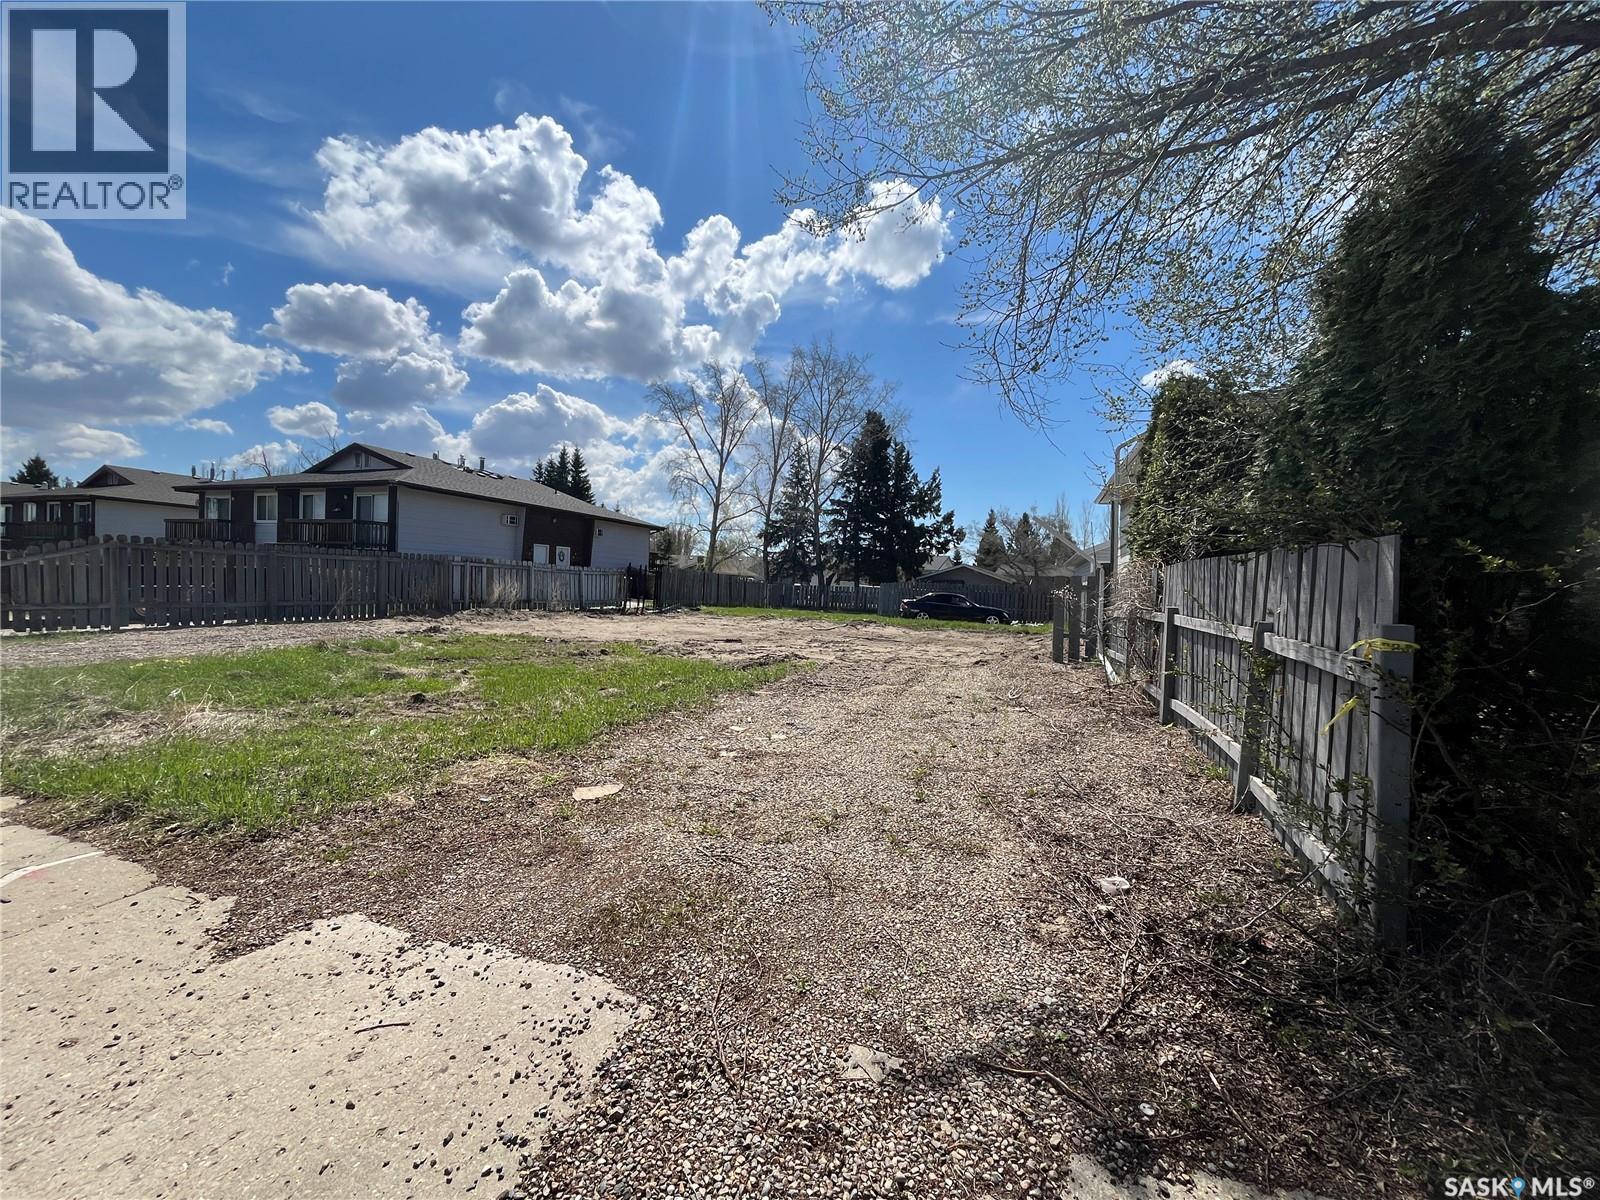
North Battleford, Saskatchewan
Take a look at this vacant R2 zoned lot in a convenient North Battleford location. The previous structure was lost to fire and the property is now a cleared lot with strong redevelopment potential, ideal for an investor or developer looking to build a multi-unit dwelling, subject to municipal approval and buyer verification of permitted use. Surrounded by a mix of single-family and multi-unit homes, it offers flexibility in a mature neighbourhood. Contact your REALTOR® for more information. (id:44393)
Century 21 Prairie Elite
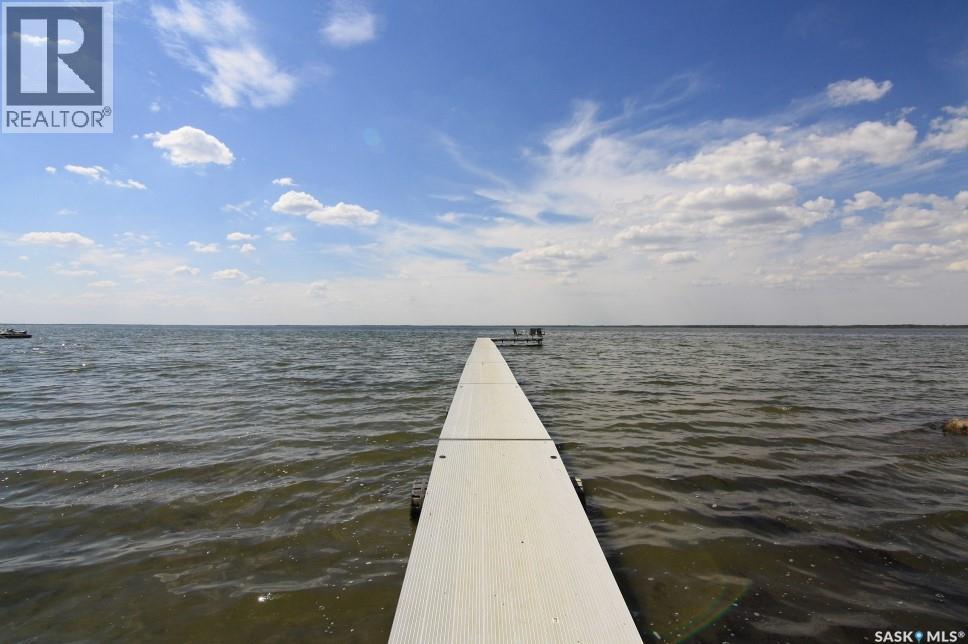
Good Spirit Lake, Saskatchewan
A great lot is available for sale at Tiechko Beach, Good Spirit Lake. These lots have great views of the lake. There is a public beach to be used by all, otherwise the subdivision is very private, tucked into a treed area at the north end of the lake. (id:44393)
Century 21 Able Realty
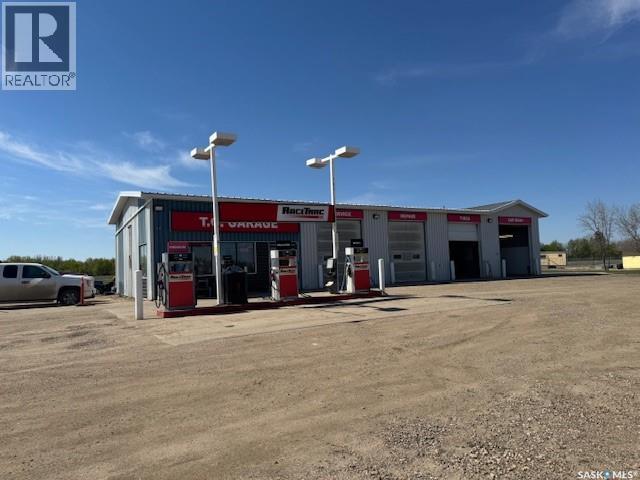
Cut Knife, Saskatchewan
TC Garage and Service Station on a busy highway #40, adjacent to the town of Cut Knife, SK, Owner-operated for the past 26 years with customer satisfaction service. 3175 sq ft building with 3 shop bays with 10 ft doors and a car wash bay with 12 ft doors and a customer reception and office area. Included is shop equipment and hand tools (list of tools and equipment and financials are available). This shop is equipped with 1-14000 lb hoists and 1-10000 lb hoists. The pump island with three pumps and underground storage tanks is owned, not leased (1-9,000 liters and 2-25,000 liters). The building was built in 1987, and the pump island and underground storage tanks were upgraded in 1988 to Saskatchewan Environmental standards. Four monitoring wells were installed at the time of the fuel tank upgrades. Excellent opportunity to purchase a well-known business with a service station, equipped repair shop, and car wash. (id:44393)
RE/MAX Of The Battlefords