
Moose Range Rm No. 486, Saskatchewan
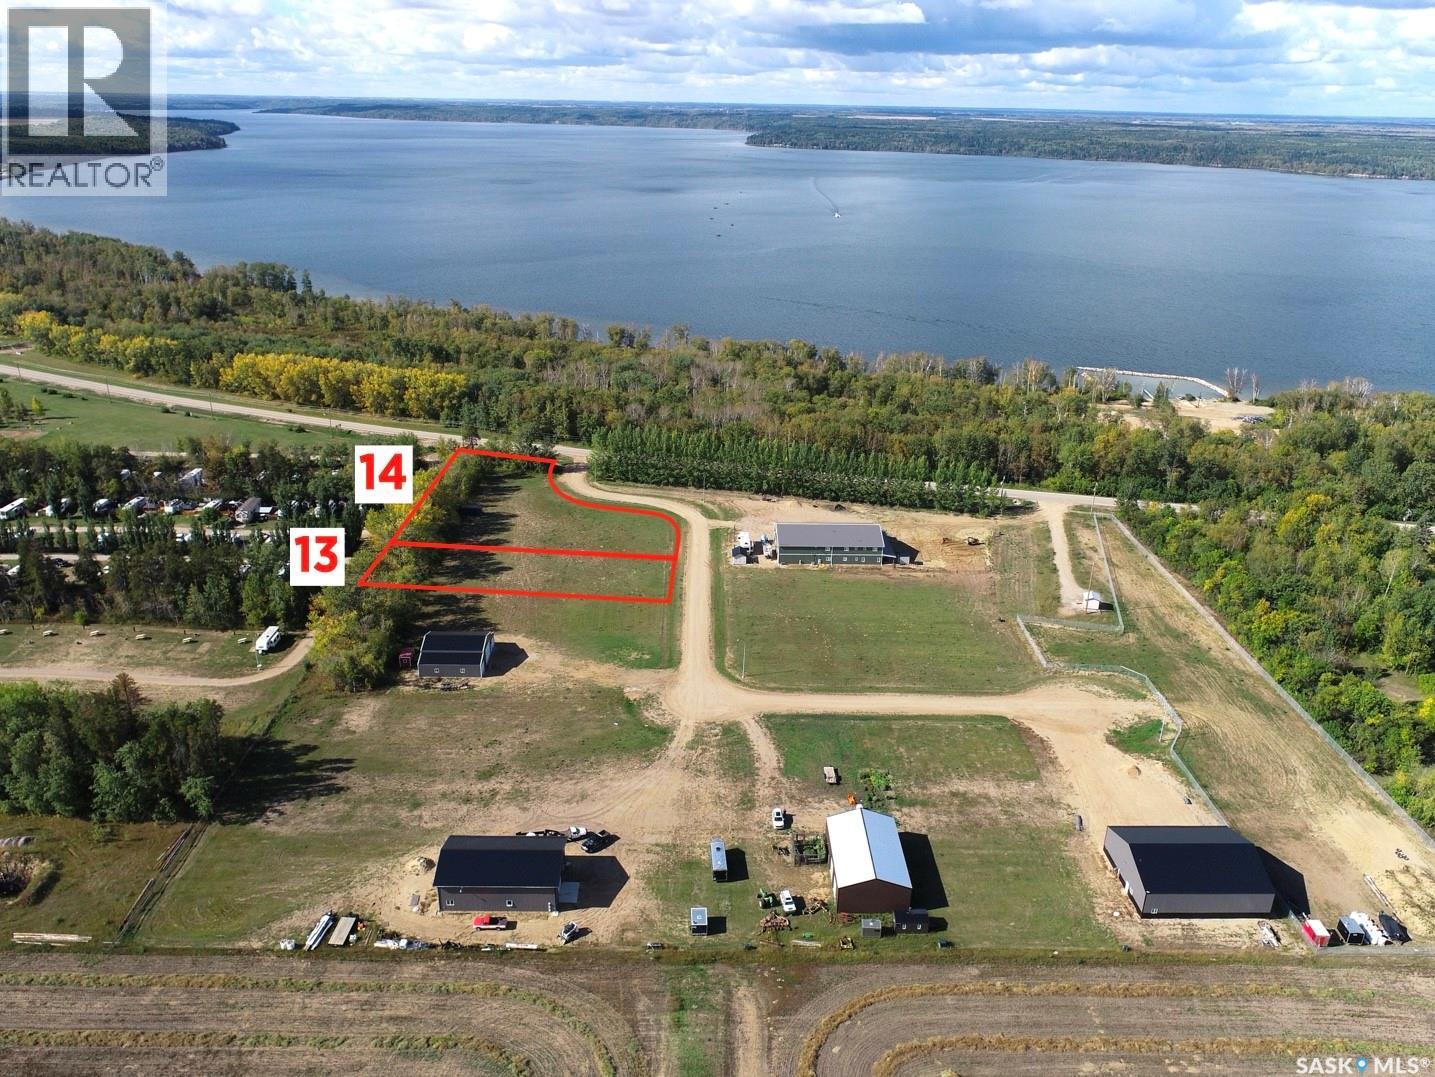
Lots 13&14 Leisure Lane. With the combined size of 1.81 acres these two lots, zoned residential storage, offer great potential. Located just over 1 km to the beach! Easy access to world class fishing, minutes from the boat launch! Power&natural gas are available. There is a deep well on lot 14. Preference is to sell both lots as a set (asking price is $219,000 for two lots), but seller will consider selling lot 13 (0.61 acres) separately (asking price for lot 13 is $59,500). Does lake life sound appealing? Call today! (id:44393)
RE/MAX Blue Chip Realty
Lucien Lake, Saskatchewan
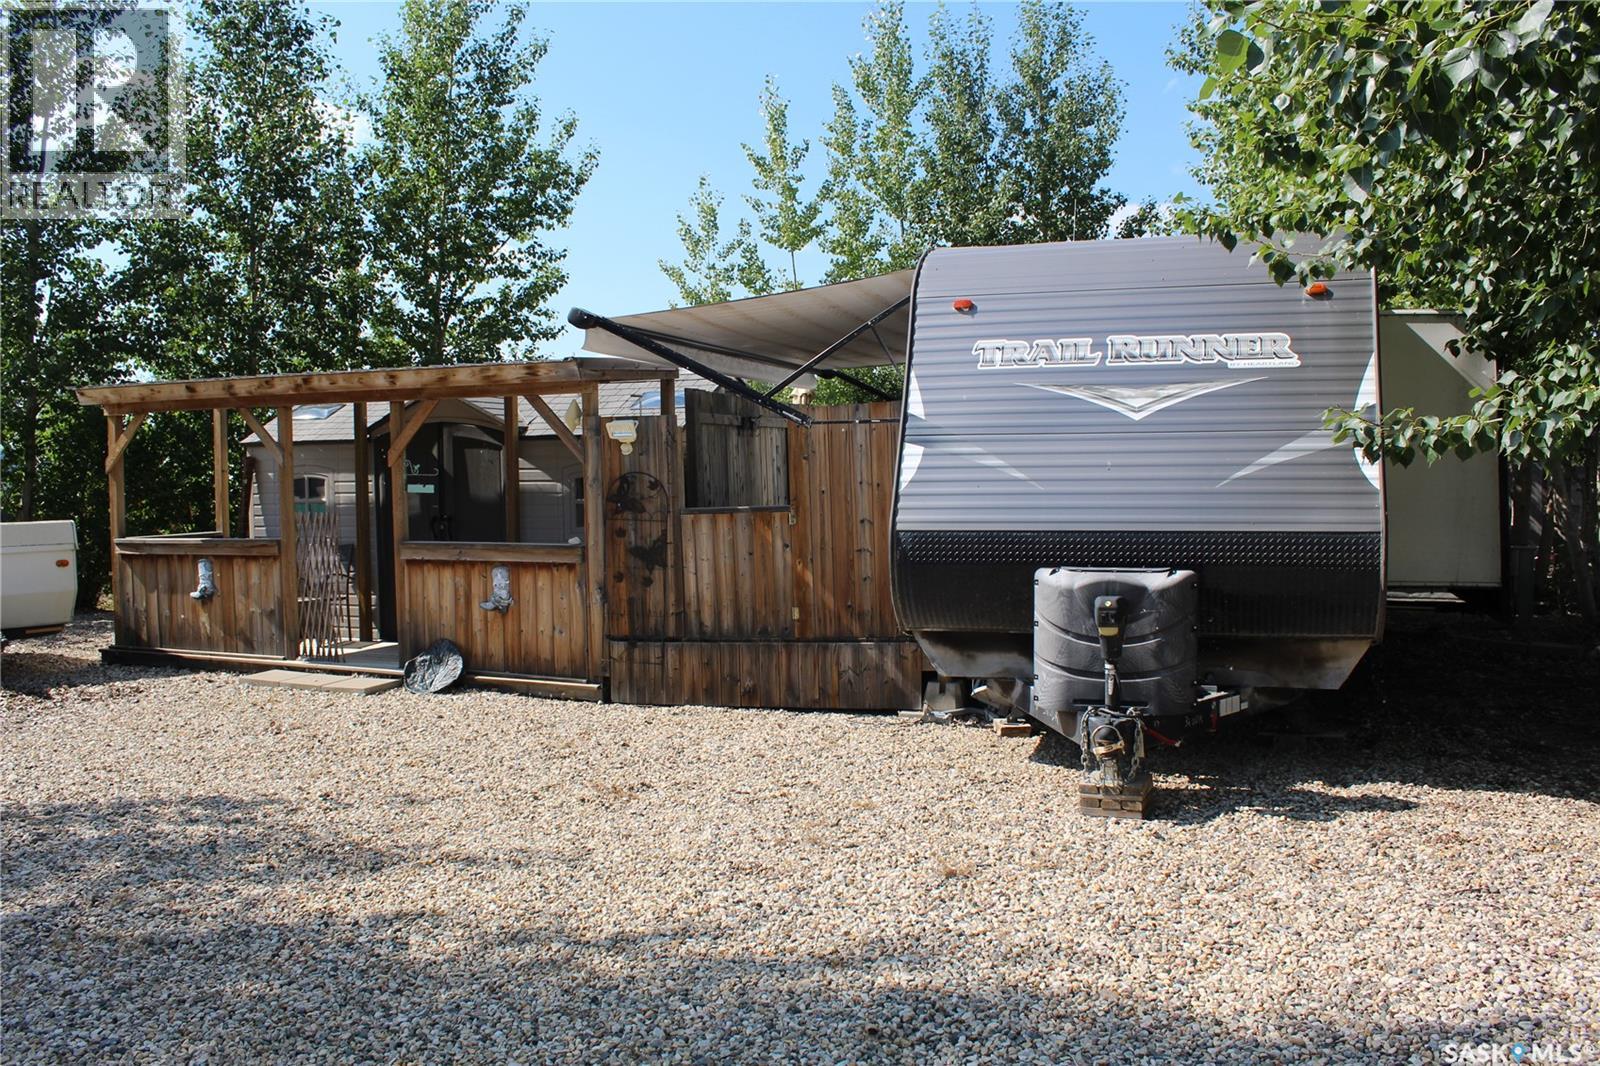
Move-In Ready Getaway – Titled Corner Lot. This private, move-in ready retreat is the perfect escape. Nestled on a large, titled corner lot, the property is designed for low-maintenance living so you can spend less time on upkeep and more time making memories. Whether you're sipping your morning coffee on the deck or unwinding after a day on the water with friends and family, this getaway offers comfort and convenience. With room to sleep 9 in the 32' 2016 Trail Runner Trailer with electric awning and outdoor kitchen, it’s ideal for hosting guests or enjoying quiet weekends away. The lot includes power, septic, and a fully graveled yard—ready for immediate use. The development features fantastic amenities including a playground, public beach, marina, and more, making it a fun and relaxing destination for all ages. Don’t miss this opportunity to own a hassle-free, private retreat just steps from the lake. (id:44393)
Royal LePage Saskatoon Real Estate
Lumsden, Saskatchewan
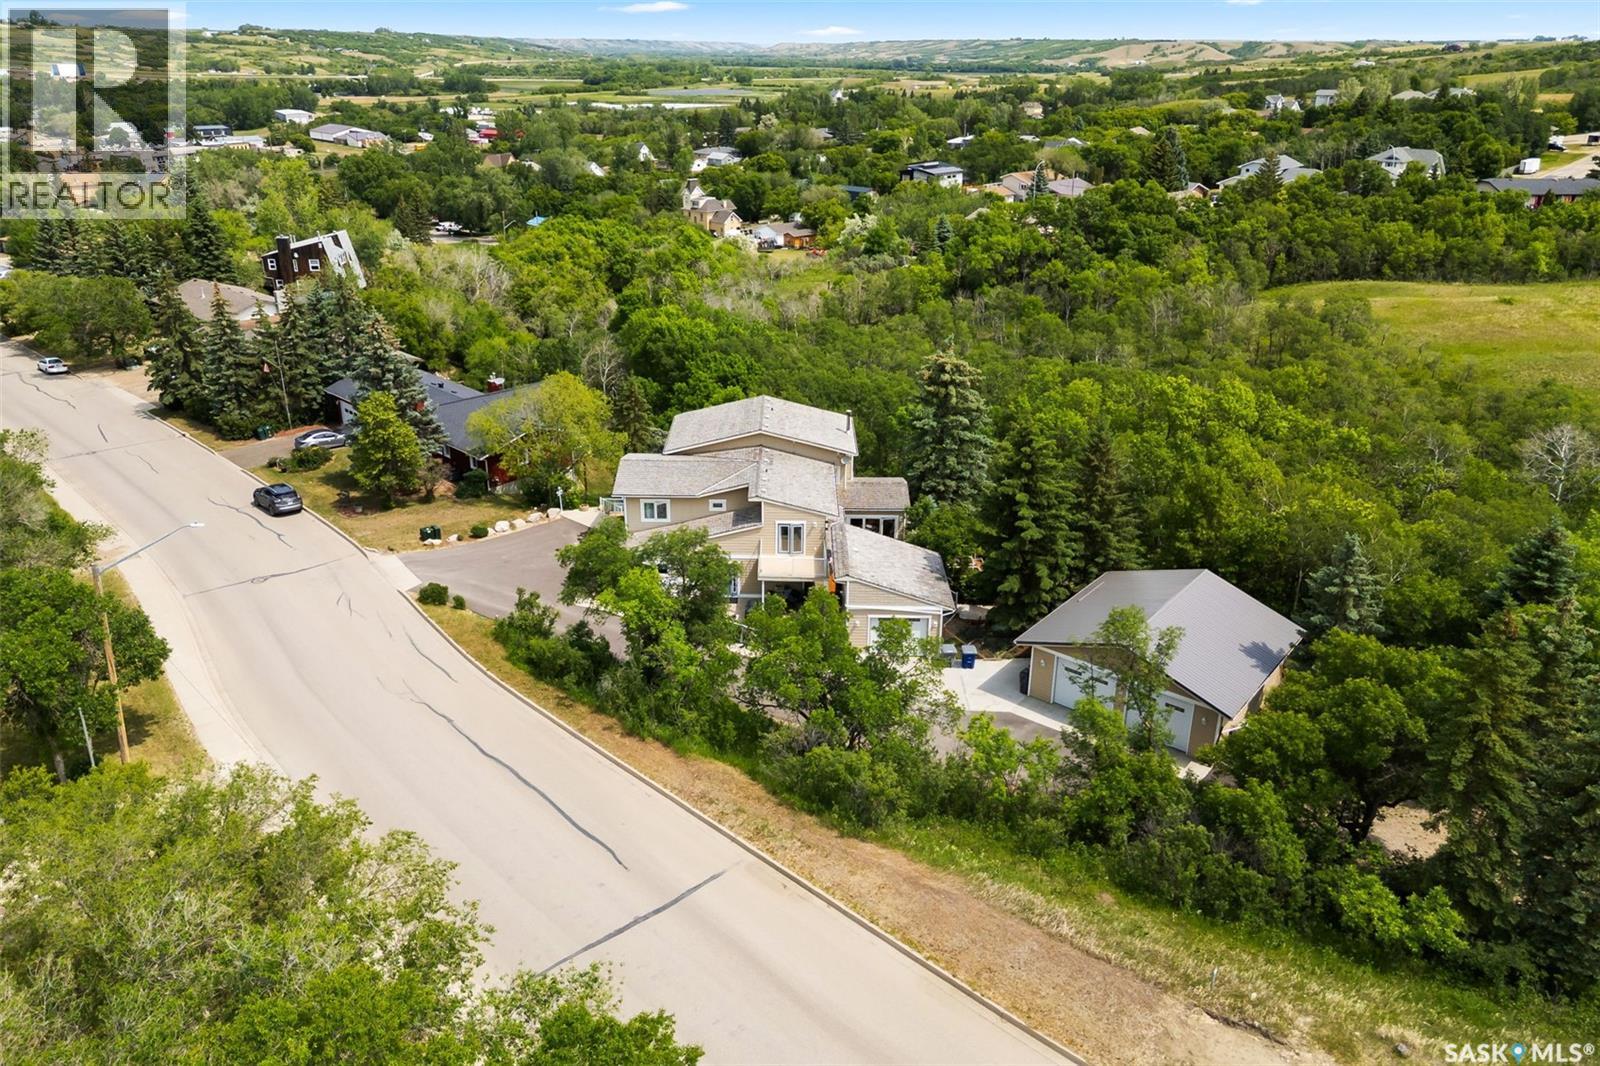
Welcome to a rare opportunity to own an extremely well built home in the picturesque hillside of Lumsden! Nestled in a beautifully secluded setting, this impressive executive home offers over 4,000 square feet of thoughtfully designed living space, ideal for families, professionals, and anyone seeking a peaceful lifestyle just minutes from Regina. This property blends privacy, space, and sophistication, boasting five generously sized bedrooms, three luxurious bathrooms, and two office spaces. Every inch of this home has been crafted with care with quality finishes and exceptional craftsmanship throughout. On the main floor, you will find a beautiful kitchen with a massive island, dining room, sun room, great room, combining perfectly for entertaining family and friends. Additionally you will find a bedroom, an office, laundry room(with 2nd dishwasher), and a nook/secondary dining area rounding out the main floor! On the 2nd floor, you will find 3 superb bedrooms, all unique in size and layout. The primary bedroom has 1 of 4 fireplaces in the home, with a 5 piece Primary bathroom and walk in closet. Last but not least, you will find another living room space in the walkout basement, plus the 5th bedroom! Enjoy the warmth and efficiency of in-floor heating throughout. Step outside to discover multiple patios, each offering a unique space to relax or entertain. Extra storage for vehicles and toys with a double AND single detached garage. The home’s condition is second to none, meticulously maintained and move-in ready. Some features: independently zoned temperatures, built in Bose Sound system, Generac Generator, Swarovski chandeliers and MUCH more! Surrounded by mature trees and natural landscape, the property offers a truly private retreat while still being conveniently close to Lumsden’s school, amenities, and main street businesses! With way too many features and extras to list, a feature sheet is available upon request! Book your showing today! (id:44393)
Coldwell Banker Local Realty
Cupar, Saskatchewan
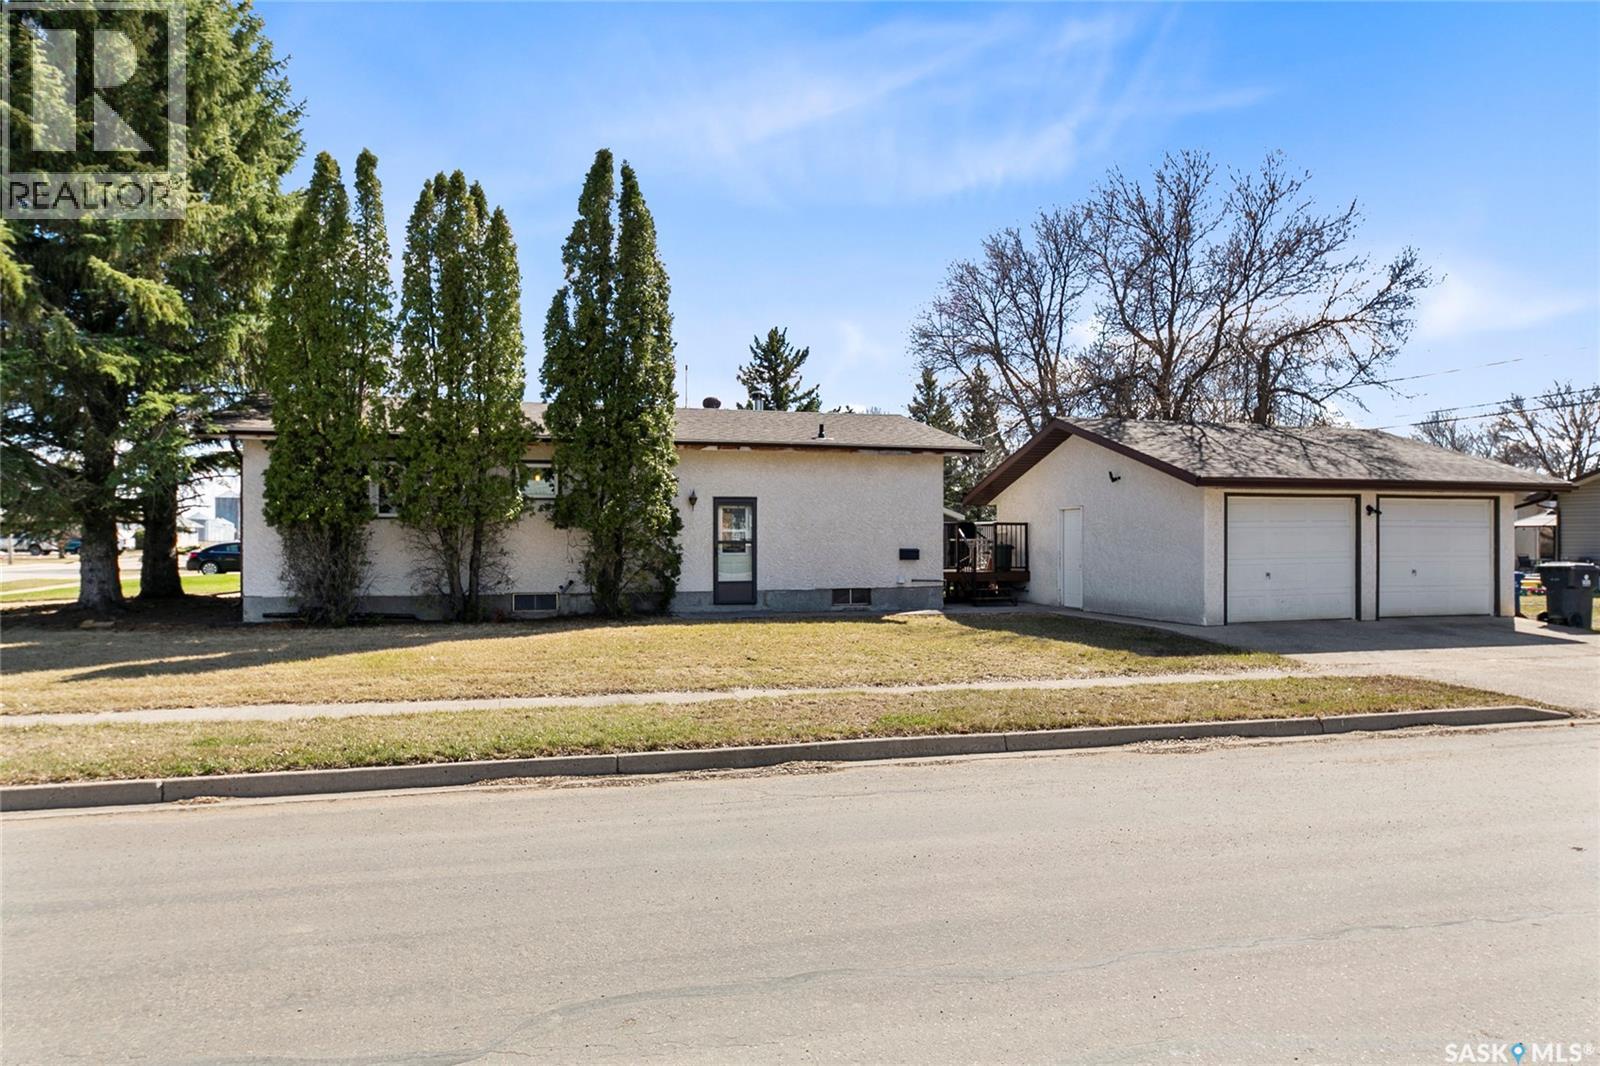
A fantastic community like Cupar deserves a fantastic family home! Pride of ownership is evident from the moment you step thru the door of this move in ready, 3 bedroom plus den, 3 bathroom home with a spacious 1332 sq ft. The "heart of the home" kitchen has been renovated with stunning high quality cabinets from Rick's Custom Cabinets in Regina, and flows nicely into the large, open dining space, just perfect for today's modern living. Cozy up to the fireplace in the living room, which has lovely neutral new carpet. In fact, most of the main level has been upgraded with new vinyl plank flooring. The master bedroom has a highly desirable ensuite bath, and room for a king size bed. 2 more main floor bedrooms for your family and guests. Need more beds? Convert the basement den to a legal 4th bedroom with the addition of an egress window. The huge rec room, storage rooms, laundry area and 3rd bathroom round out this finished basement, providing TONS more space for your family to enjoy. The home functions as good as it looks, with a newer boiler for the hot water heating system, and newer shingles and windows. Even the vehicles will feel pampered in the insulated and heated double detached garage. Park the boat and camper on the 2nd driveway - there is room for it all! The town of Cupar won't disappoint, with it's swimming pool, golf course, ball diamonds, arena, restaurants, businesses and a k-12 school. Whether you are a family, a couple, or single first home buyer looking for more bang for your buck, you've found it here. Call today for your personal viewing. (id:44393)
C&c Realty
Goodsoil, Saskatchewan
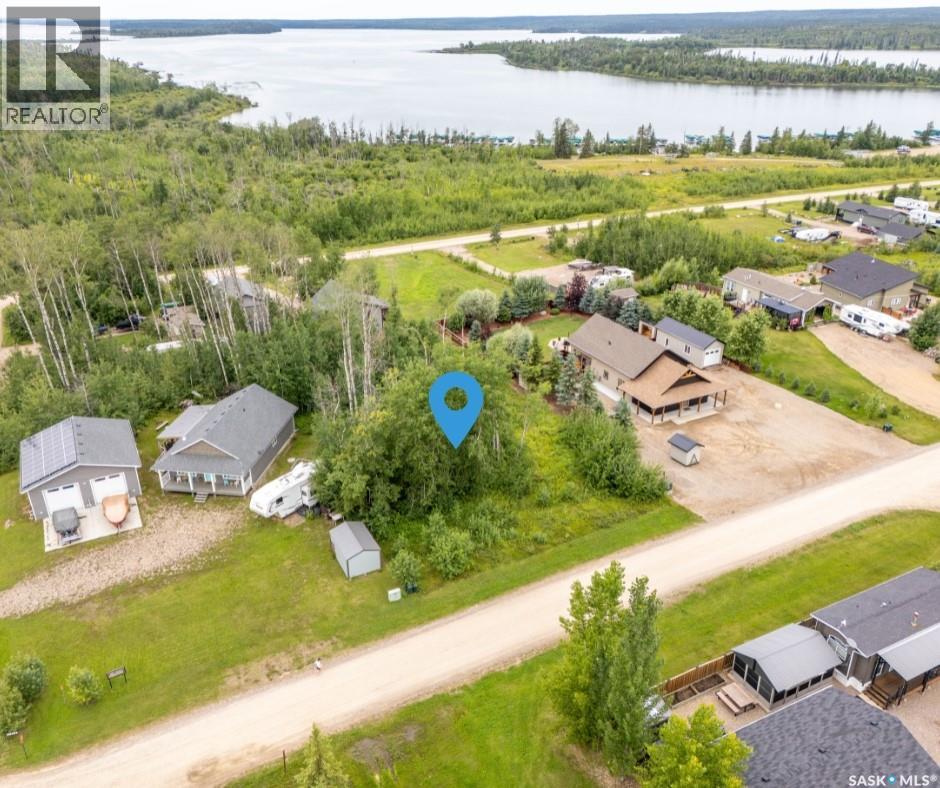
This lakeview lot in the popular subdivision of Laumans Landing on the shores of Lac Des Iles is ready for you to build your dream home or cabin. Water, power, and gas are all available at the lot line. The lot is slightly sloped, making it an ideal location for a walkout basement. The subdivision features its own water treatment plant, ensuring a reliable supply of clean, high-quality water. Enjoy easy access to the boat launch and community playground, and take advantage of being just a 5-minute drive from the Northern Meadows 18-hole golf course. The nearby village of Goodsoil, only 10 minutes away, offers convenient amenities including a grocery store, liquor store, gift shop and restaurant. Located within Meadow Lake Provincial Park, Lac des Iles Lake is perfect for fishing, with abundant Northern Pike, Walleye, Yellow Perch, and Whitefish in its 30–40 foot average depths. Conveniently situated, this property is approximately 2 hours north of Lloydminster, 45 minutes east of Cold Lake, and 3 hours and 45 minutes northeast of Edmonton. More photos to come soon. (id:44393)
Coldwell Banker Signature
Pennant, Saskatchewan
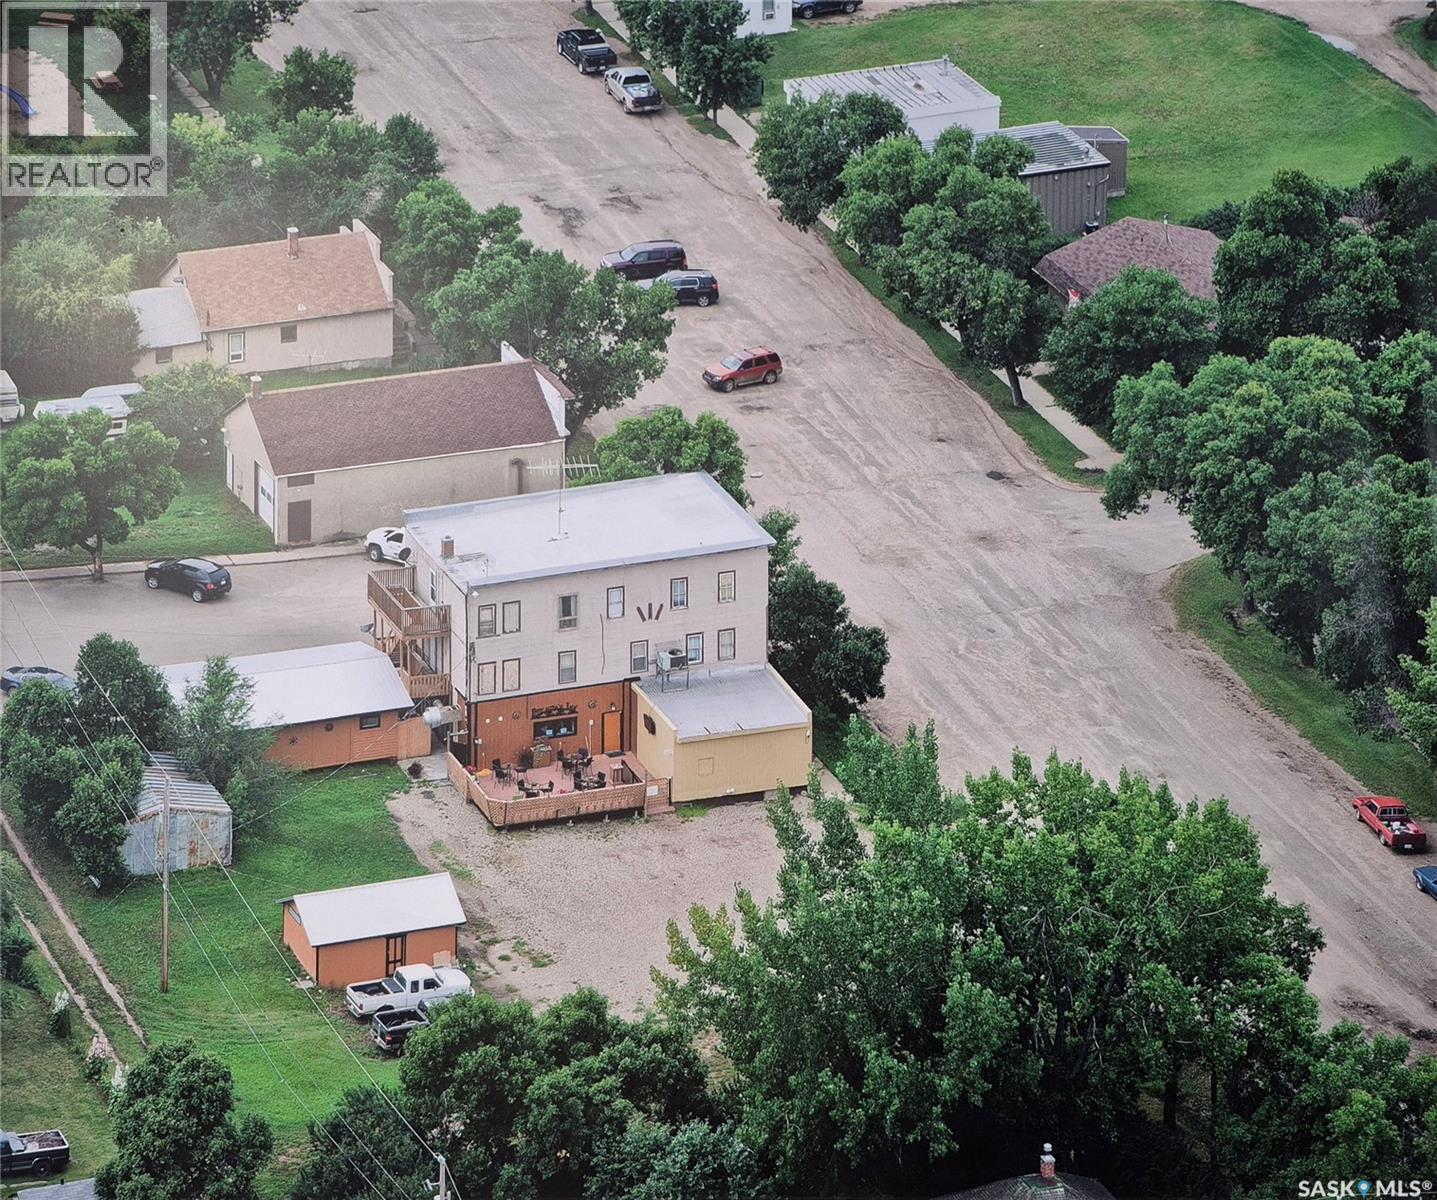
Established in 1912, this charming small-town bar in Pennant, Saskatchewan has been a staple for the local farming and oil industry for over a century. Seating up to 88 guests, Brenda’z Inn has built a strong reputation far beyond the community for its exceptional food and welcoming atmosphere. Known for its popular feature nights—including wing nights, rib nights, and pulled pork specials—this business offers consistent customer draw and loyal clientele. The venue includes three VLT machines, adding an additional revenue stream, along with both table service and off-sale liquor permits. Guests can relax and socialize on the spacious outdoor deck, which comfortably accommodates up to 30 people and features an outdoor TV—perfect for game days and seasonal events. With its long-standing history, solid customer base, and multiple income opportunities, this is a turnkey business with endless potential for growth. (id:44393)
RE/MAX Of Swift Current
Duck Lake, Saskatchewan
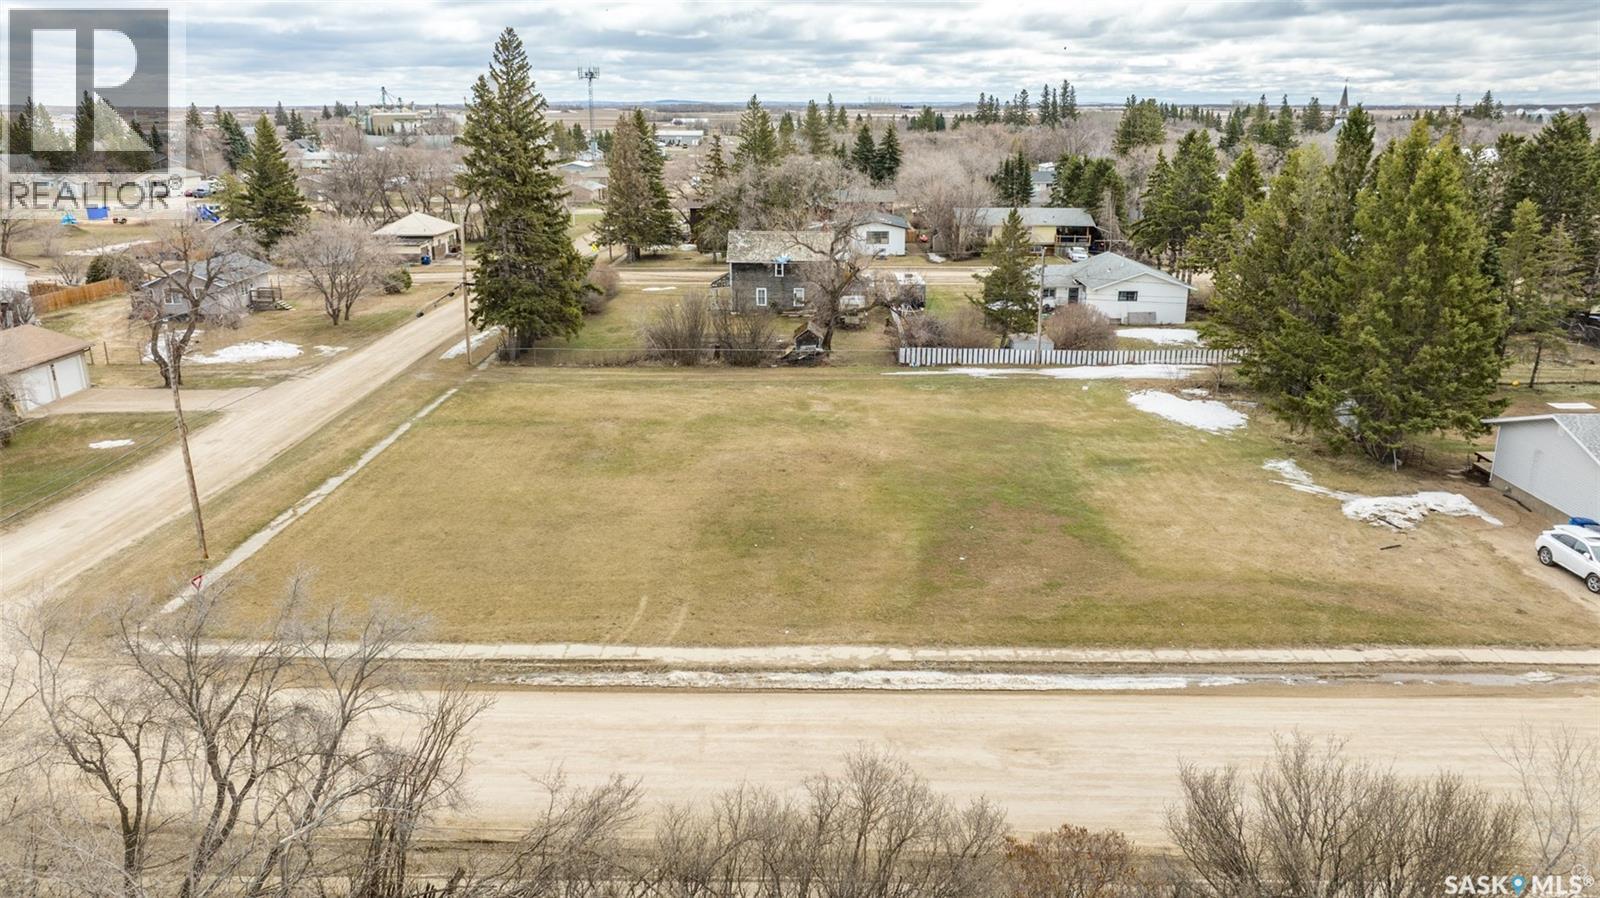
Prime development opportunity located in the quiet community of Duck Lake! This offering includes 2.5 lots situated on high ground, providing a desirable setting for future development. The property is serviceable with town water, sewer, and power, offering a strong starting point for your plans, with natural gas conveniently located nearby for added convenience. The seller states there are no restrictions on the timeframe to build, allowing flexibility to move forward at your own pace. Take advantage of lower property taxes, along with convenient access to Prince Albert, approximately 30 minutes away, and Saskatoon, approximately 45 minutes away. Duck Lake offers essential amenities, including a local grocery store, Stobart Community School, and a gas station for day to day needs. This listing is part of a package sale and must be purchased together with the adjoining listing MLS # SK034927, offering a combined total of 5.5 lots. Don’t miss out on this exceptional opportunity! (id:44393)
RE/MAX P.a. Realty
Duck Lake, Saskatchewan
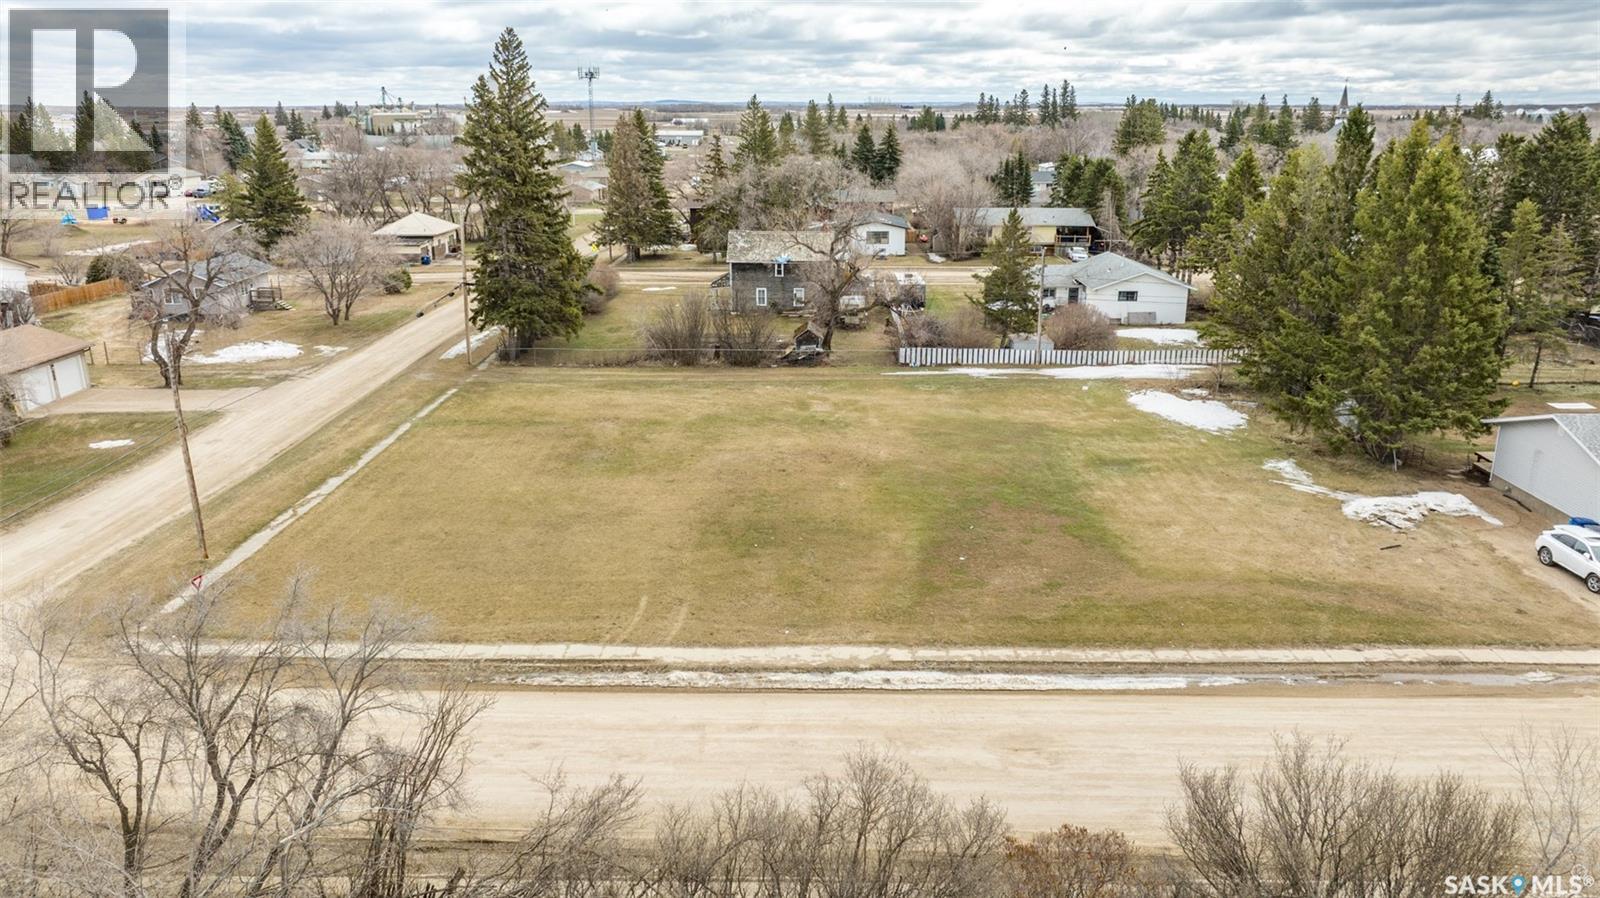
Prime development opportunity located in the quiet community of Duck Lake! This offering includes 3 lots situated on high ground, providing a desirable setting for future development. The property is serviceable with town water, sewer, and power, offering a strong starting point for your plans, with natural gas conveniently located nearby for added convenience. The seller states there are no restrictions on the timeframe to build, allowing flexibility to move forward at your own pace. Take advantage of lower property taxes, along with convenient access to Prince Albert, approximately 30 minutes away, and Saskatoon, approximately 45 minutes away. Duck Lake offers essential amenities, including a local grocery store, Stobart Community School, and a gas station for day to day needs. This listing is part of a package sale and must be purchased together with the adjoining listing MLS # SK034926, offering a combined total of 5.5 lots. Don’t miss out on this exceptional opportunity! (id:44393)
RE/MAX P.a. Realty
Echo Lake, Saskatchewan
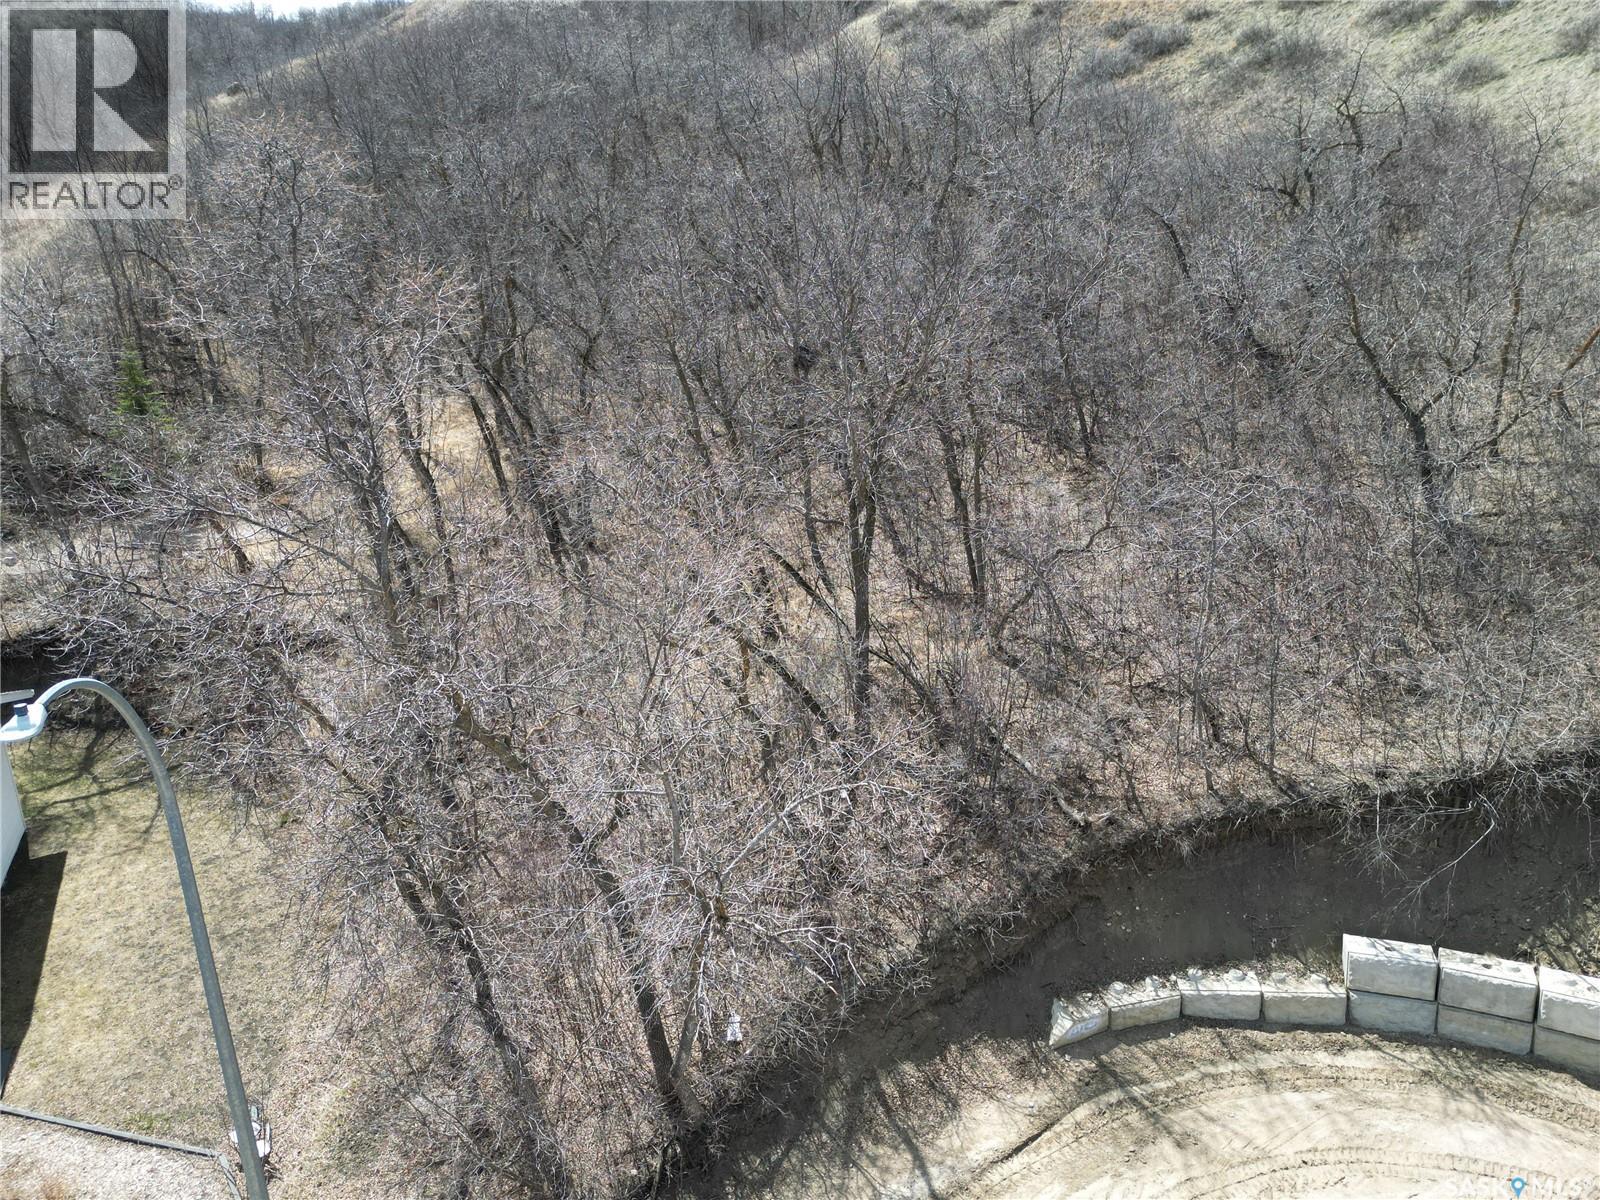
Build your dream home in a quiet setting in the RM of North Qu'Appelle on this 250x150 lot, minutes from the town of Fort Qu'Appelle. There has been development in the area and here is your opportunity to have the best of both worlds being close to the lake with close proximity to town and having your privacy. The seller has previously paid for the services of gas and power to the property. Your own Well and septic are required upon development. No timeframe to build. (id:44393)
C&c Realty
Enniskillen Rm No. 3, Saskatchewan
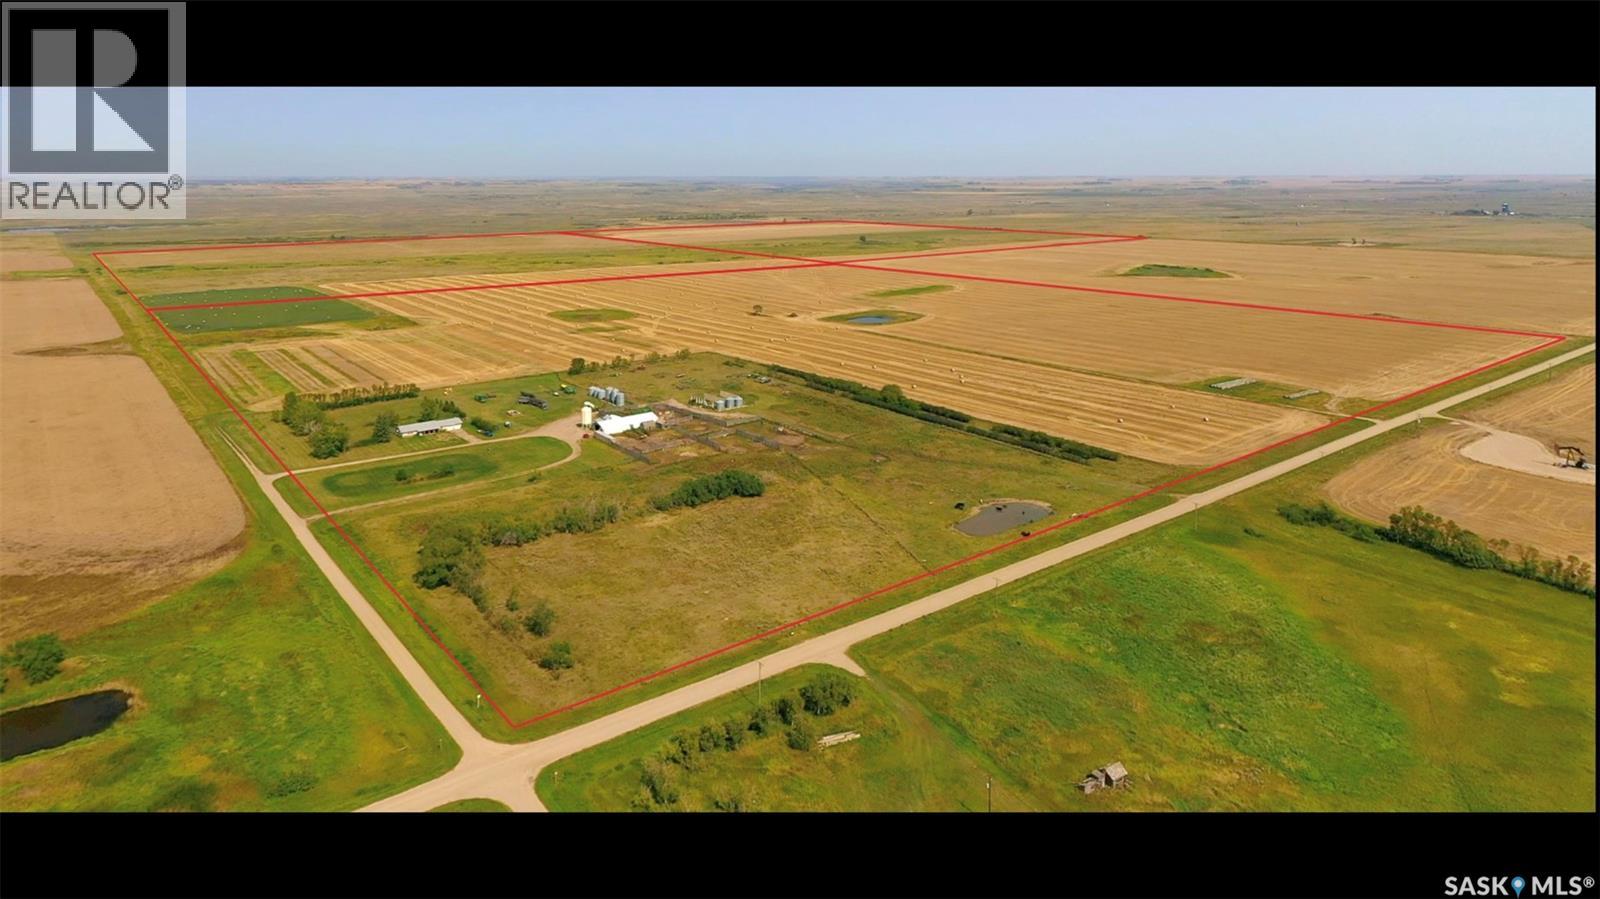
158.93-acre home quarter (SW 9-1-3 W2) ideally located near North Portal and within commuting distance to Estevan. The well-maintained yard site features an 1,850 sq ft bungalow with 5 bedrooms and 2 bathrooms, complete with a finished basement and double attached garage—providing plenty of comfortable living space for families of all sizes. The home has seen several recent upgrades, including new windows and shingles (2018), along with additional improvements. The yard includes a 40’ x 100’ machinery storage building, 3 x steel grain bins on cement pads. A livestock handling area is also in place (Note: portable gates, panels and corrals are excluded, aside from those currently used as gates; hopper bins are not included). Services to the property include: • Water well (2017) • Dugouts (2) • Underground power • Septic tank with surface discharge. Surrounding the yard is productive, good-quality farmland, offering flexibility for owner operation or rental income potential. According to SAMA field sheets, there are 150 cultivated acres with a “K” SCIC soil class rating. There is also barb wire fence in place on the majority of the perimeter. The land will be farmed by the owner for the 2026 crop season. If you are looking for more land, two adjoining quarters are also available (see MLS # SK034954 for details). The owner would also consider subdividing out the yard site (either to sell the the yard site only, or sell the land only and retain the yard). (id:44393)
Sheppard Realty
Enniskillen Rm No. 3, Saskatchewan
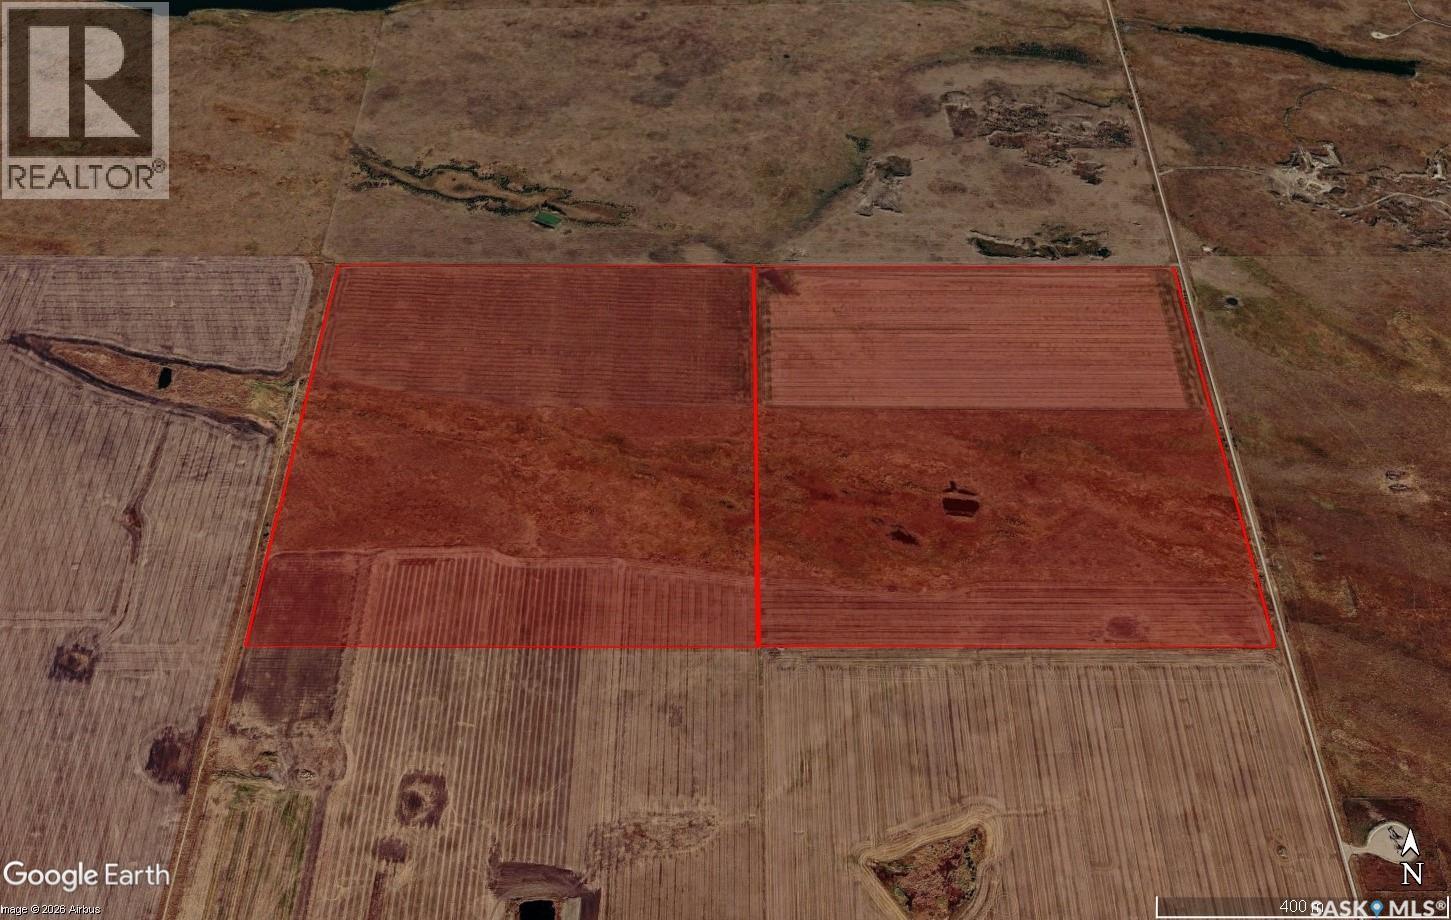
Two quarter sections with a mix of crop and pasture near North Portal, SK in the RM of Enniskillen #3. Approximately 180 acres currently under cultivation, with the balance in tame hay used for grazing livestock. Additional acres have been cultivated in the past if a buyer if looking to increase cultivated acres. SAMA reports 270 cultivated acres, with SCIC soil classifications of “M & P”. There is barb wire perimeter fence on the majority of the land. The pasture is fully fenced and includes a dugout for water supply. Legal Land Descriptions: NW 9-1-3 W2 & NE 9-1-3 W2. Priced at $2,500.00/Titled Acre; 1.83 X Assessed Value. An adjacent quarter (SW 9-1-3 W2) section of cropland, including a yard site, is also available for sale by the same owner. The seller may consider subdividing and retaining the yard site if a buyer is seeking additional land only. Refer to MLS® #SK034946. (id:44393)
Sheppard Realty
Shaunavon, Saskatchewan
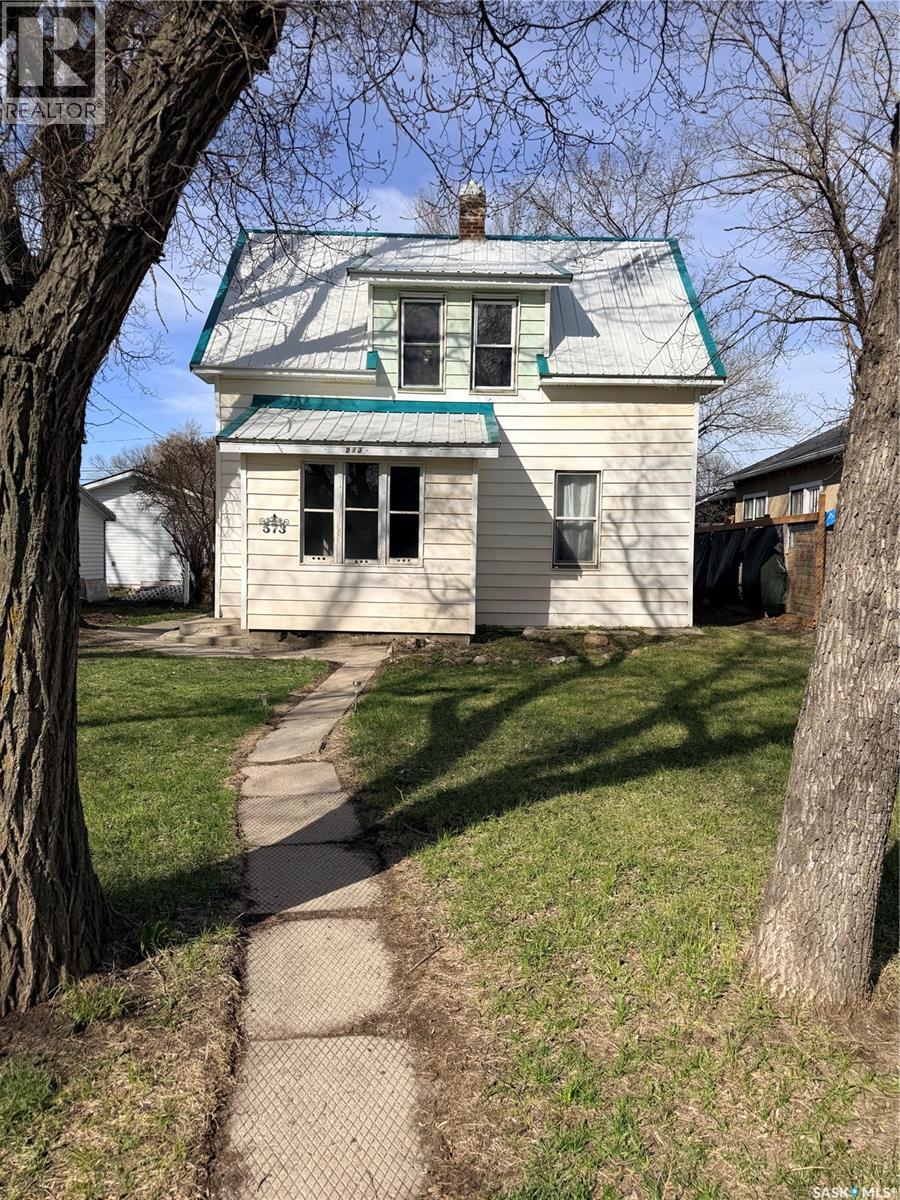
This charming 3-bedroom, 1-bathroom home is ideally located just a few blocks from downtown Shaunavon, offering convenience and small-town charm. Perfect for first-time home buyers or investors, this property presents an excellent opportunity as an affordable residence or a reliable rental. The home features a functional layout with comfortable living spaces and plenty of natural light throughout. With its close proximity to shops, schools, and amenities, you’ll enjoy easy access to everything you need. Whether you’re looking to enter the housing market or expand your investment portfolio, this property offers great potential and value. (id:44393)
Exp Realty