
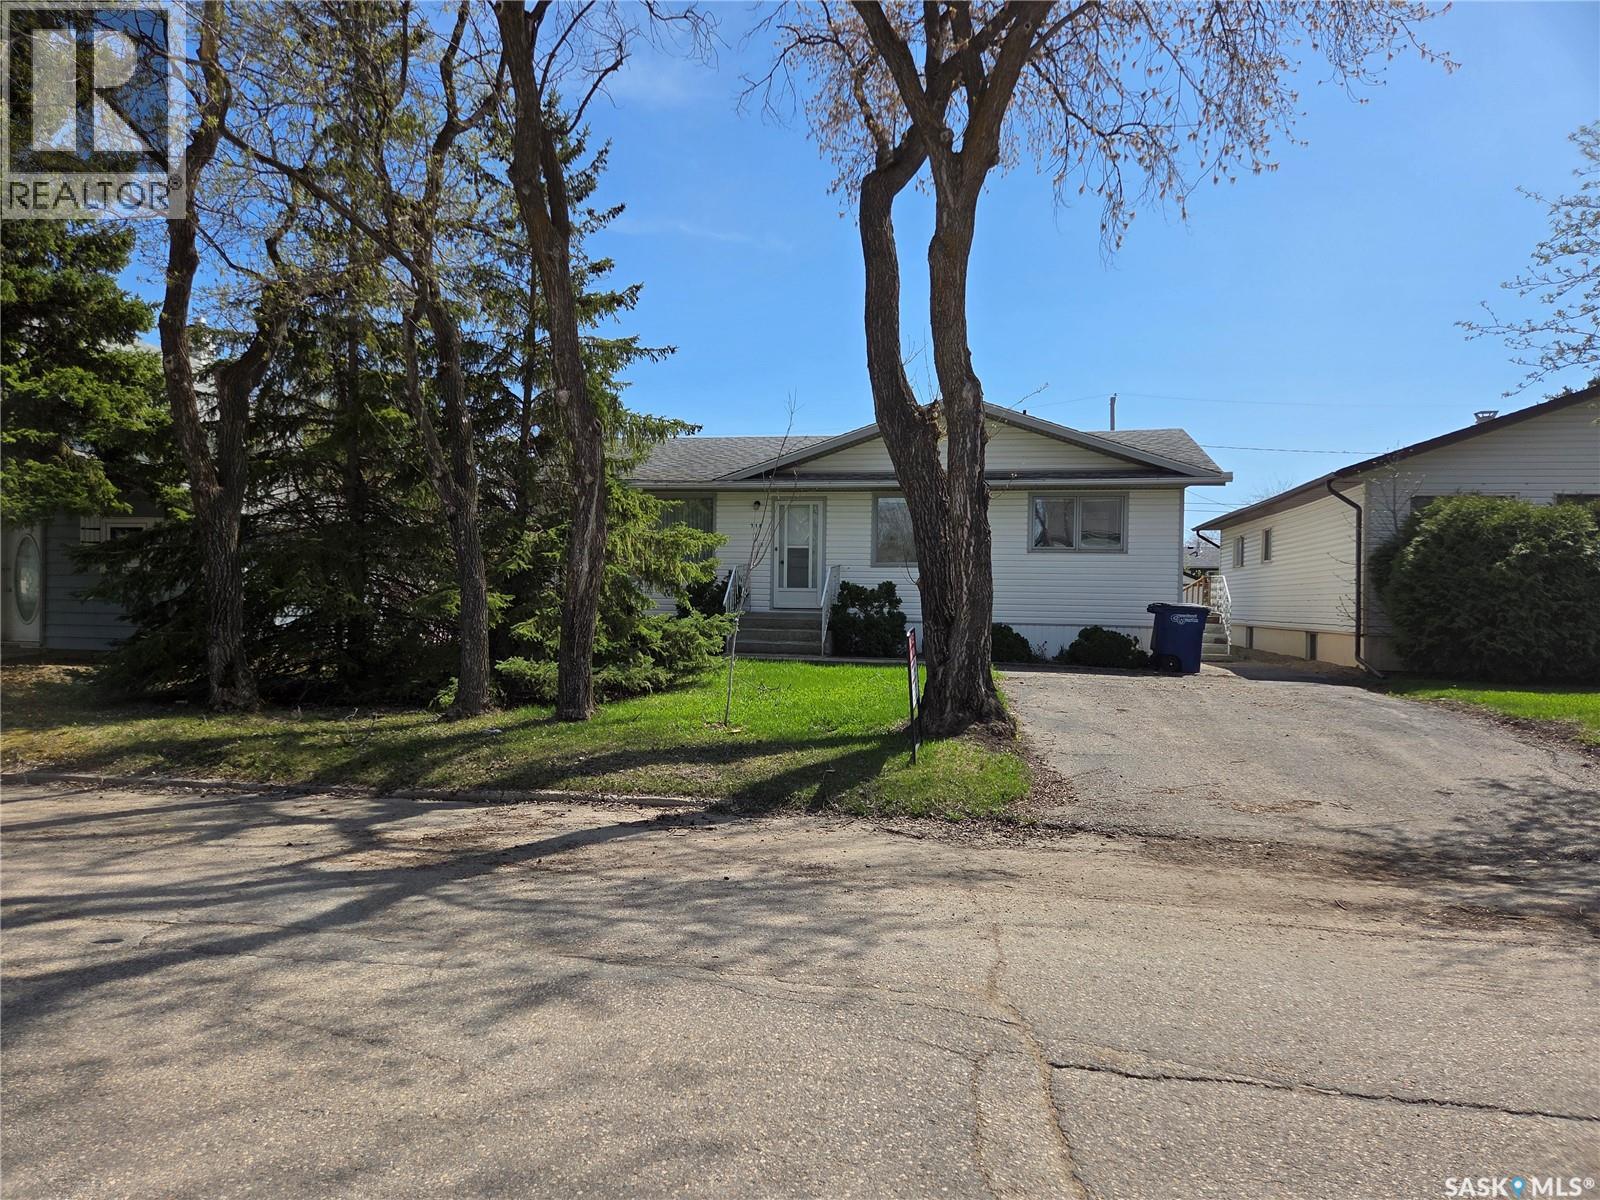
Tisdale, Saskatchewan
Great starter or retirement property in a quiet neighborhood. 1040 sqft home with front facing kitchen, dining and living area. 2 bedrooms up a den and 4pc bath. Basement is finished with a large rec area, 3 pc bath and workshop. 2 car detached garage, 2 sheds along with full wheel chair accessibility. All appliances included, central air, newer water heater and dishwasher. Front driveway along with back alley access to garage. (id:44393)
Royal LePage Renaud Realty
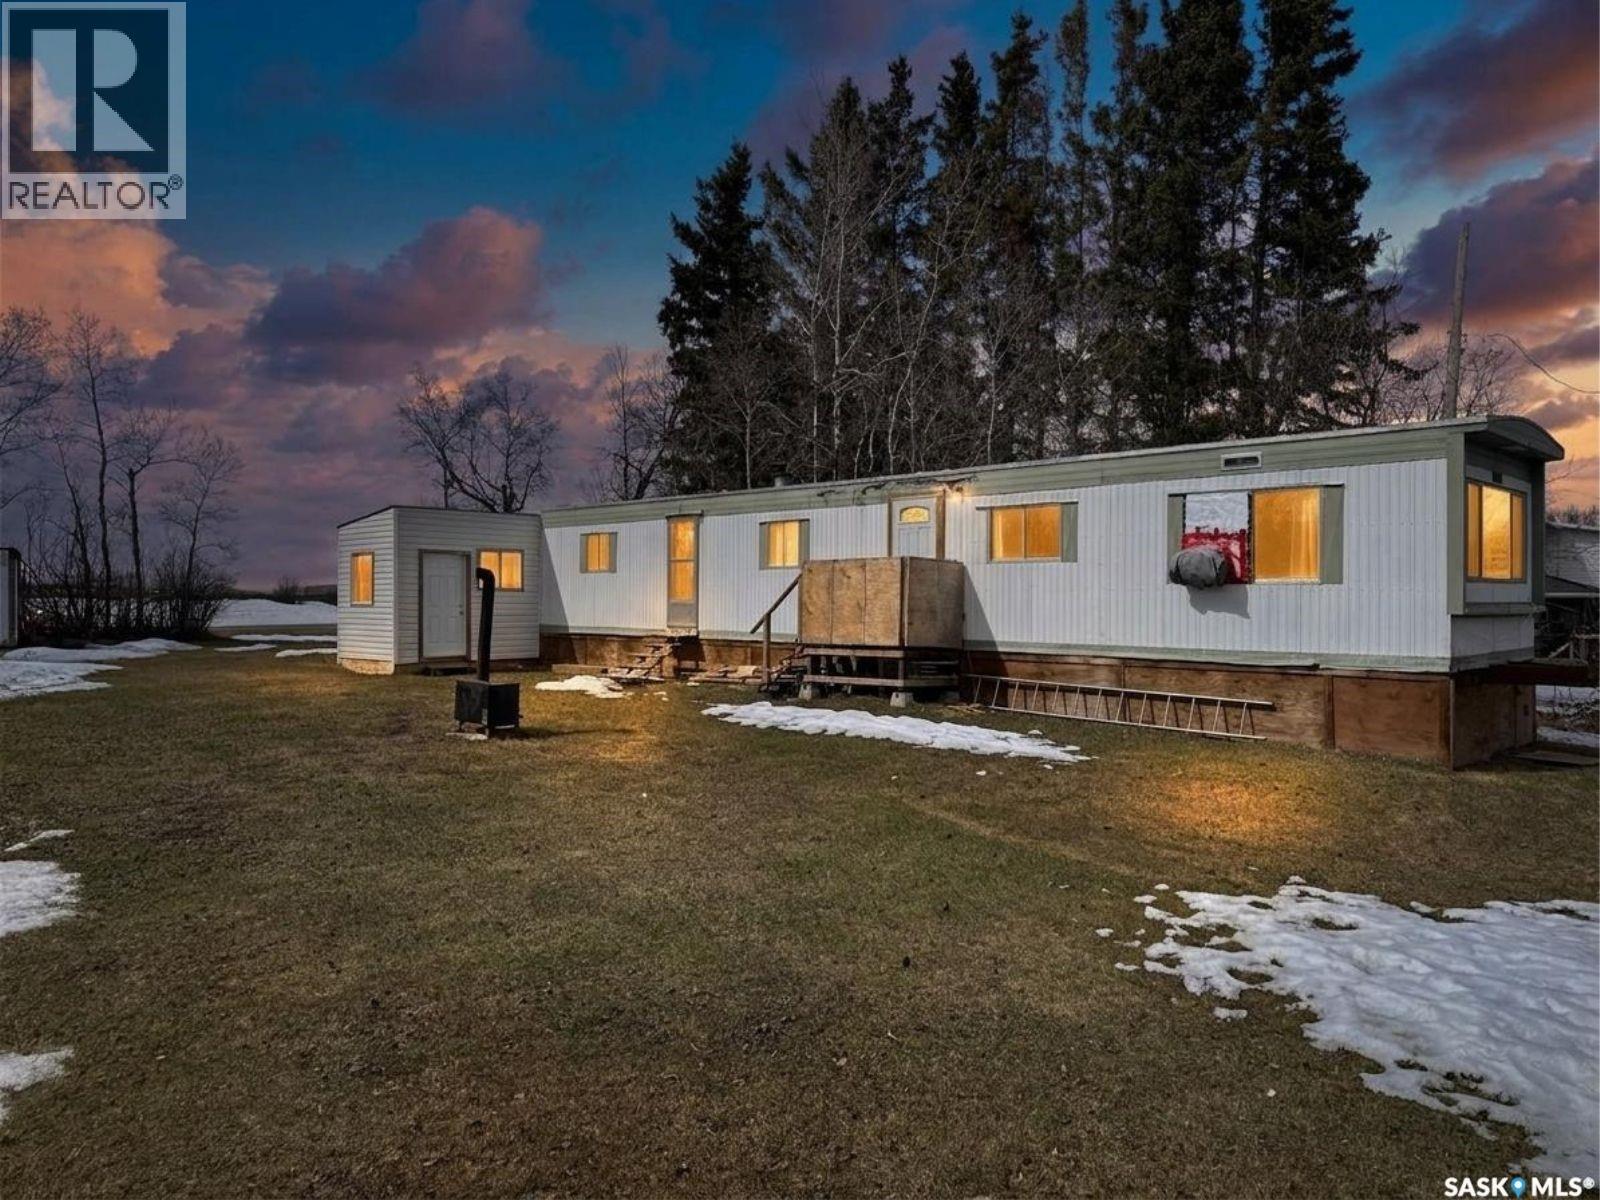
Shellbrook Rm No. 493, Saskatchewan
Affordable northern retreat on titled land in the RM of Shellbrook. This 1970-built mobile home offers 624 sq. ft. (12’ x 52’) set on a spacious 0.42-acre lot, surrounded by privacy and mature boreal forest. Ideally located just 20 minutes from Sandy Lake and within 30 minutes of both Emma Lake and Christopher Lake, with Prince Albert National Park only five minutes away, this property is perfectly positioned for year-round outdoor recreation. The home features two bedrooms, a full bathroom, and updated flooring, along with an attached water shed housing a newer 1,200-gallon water tank and a newer 6,000-gallon septic tank. The yard is fully treed, offering exceptional privacy and a true northern feel. An excellent opportunity for a getaway or budget-friendly living close to some of Saskatchewan’s most sought-after lake and park destinations. (id:44393)
Century 21 Fusion
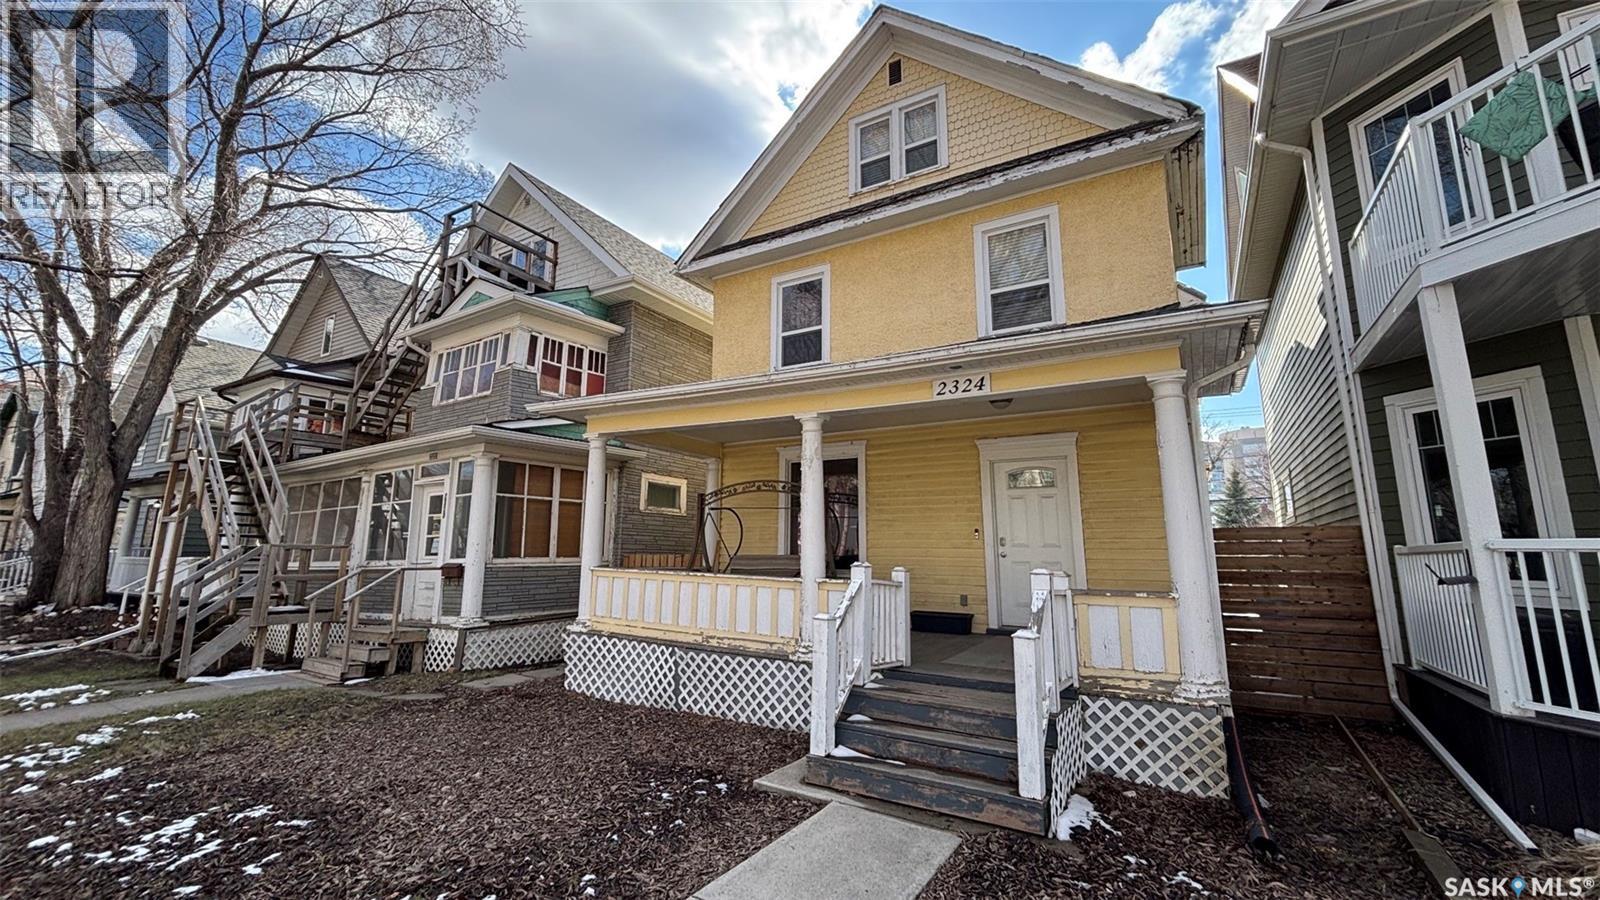
Regina, Saskatchewan
Great opportunity in the General Hospital neighbourhood with this 2½ storey character home offering over 1,400 sq. ft., 4 bedrooms and 3 bathrooms. This property has undergone extensive renovations over the years. The home would be best suited for a buyer prepared to do some drywall repair, paint, and shingles to restore it to its full potential. Major upgrades have already been completed, including a new basement slab, braced foundation walls, updated electrical and plumbing, replacement of the sewer line under the home and stack, high efficiency furnace, and high efficiency water heater. All three bathrooms have been renovated, and most windows have been replaced. The main floor was redesigned to an open concept layout with engineered beam support, featuring an updated kitchen and flooring. The second level offers three spacious bedrooms and a full 4-piece bathroom including a corner jetted tub and stand alone shower. The third floor is dedicated to a large primary bedroom complete with a 4-piece bath. Additional features include a double detached garage, fenced yard, and a welcoming front veranda. This is a solid home with significant mechanical and structural upgrades already completed is an excellent opportunity for investors or buyers looking to add value with cosmetic improvements. (id:44393)
Brent Ackerman Realty Ltd.
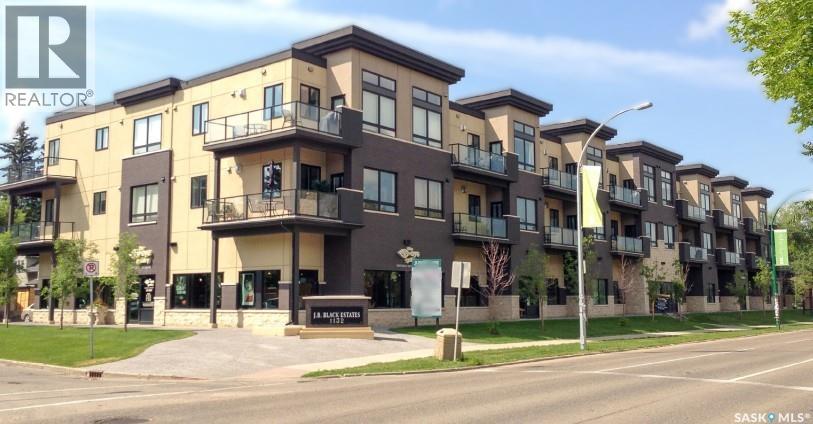
Saskatoon, Saskatchewan
Available for Sale: ±3,218 SF Office Condominium Unit Positioned along one of Saskatoon’s busiest corridors, this main-floor office condo offers a rare opportunity to own in a high-exposure location. Directly across from the University of Saskatchewan, Royal University Hospital, and Jim Pattison Children’s Hospital, the property benefits from both strong vehicle traffic (over 33,000 vehicles per day) and steady pedestrian activity from surrounding institutions, making it ideal for medical, professional, or service-based users. The ±3,218 SF unit is currently in base building condition, providing a clean slate for customization. Whether for an owner-occupier or investor, the space offers flexibility to design and build out according to specific operational needs. The unit also features fob-secured access, in-suite elevator access to the parkade, and connectivity to adjacent green space. Offered at $235.00 per square foot, the purchase price includes one underground parking stall (stall #39). An additional three surface parking stalls and eight underground parking stalls are available for purchase as separately titled units, priced at $30,000 and $50,000 per stall, respectively. Legally described as Surface Parcel 166141964, Condo Unit 127, Condo Plan 102084533. The property is zoned M2 – Community Institutional Services District. (id:44393)
Choice Realty Systems
Buffalo Narrows, Saskatchewan
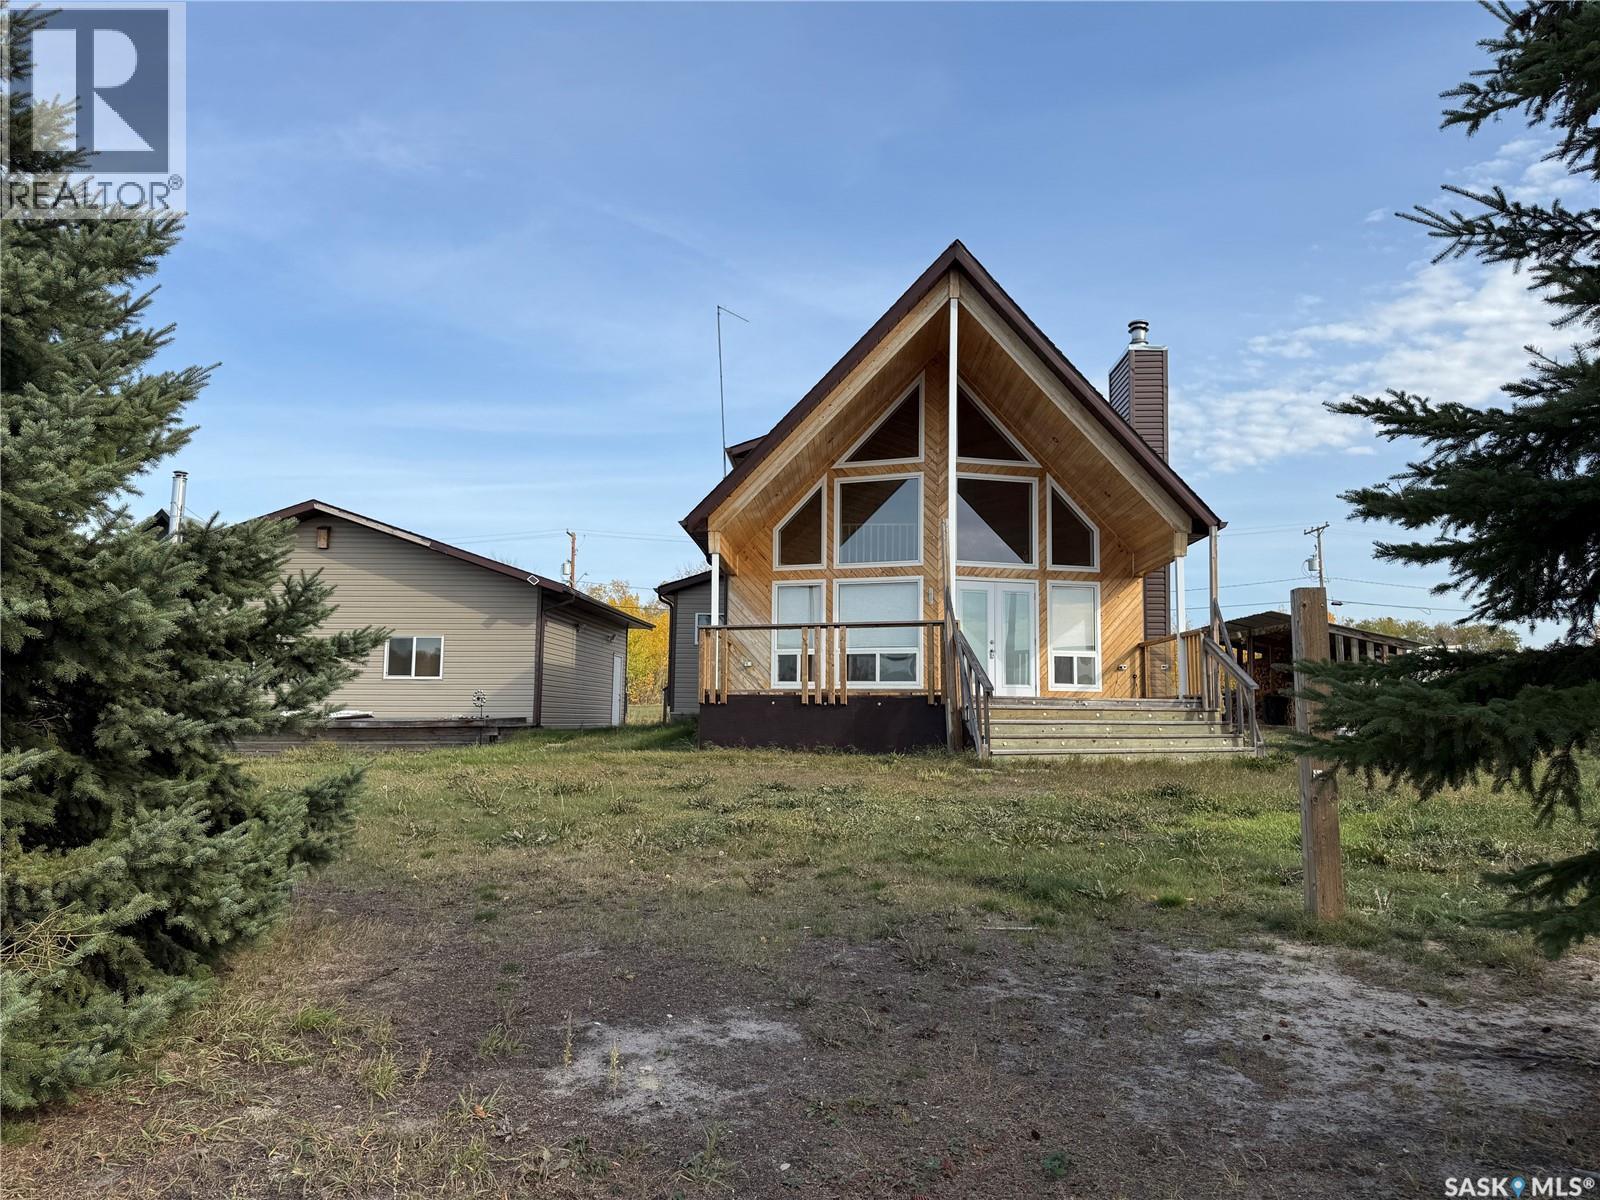
Welcome to your own piece of LAKEFRONT paradise in Buffalo Narrows. This 1197 sq. ft. home sits on a double lot and overlooks the beautiful Kisis channel which provides access to Churchill Lake and Peter Pond Lake. Main level features a spacious U-shaped kitchen with ample cupboard space and eating bar facing the dining area. Living room with vaulted ceilings, floor to ceiling windows and cozy wood fireplace. Bedroom with French doors that lead onto a sun room measuring 11.6' x 11.2'. Large entry, laundry and 2 pc bath complete the main level. Upstairs hosts 2 more bedroom and 4 pc bath. Front covered deck measures 10' x 24' and faces the water. Double detached garage sits adjacent to the house, fully insulated and hosts a wood stove for heating. This property is just steps away from the water and comes with a dock and filleting shack. Buffalo Narrows has a lot to offer and is a great recreational community all year round including fishing, hunting, boating, swimming, camping, sightseeing, touring, snowmobiling, skiing etc. (id:44393)
RE/MAX Of The Battlefords - Meadow Lake
Iroquois Lake, Saskatchewan
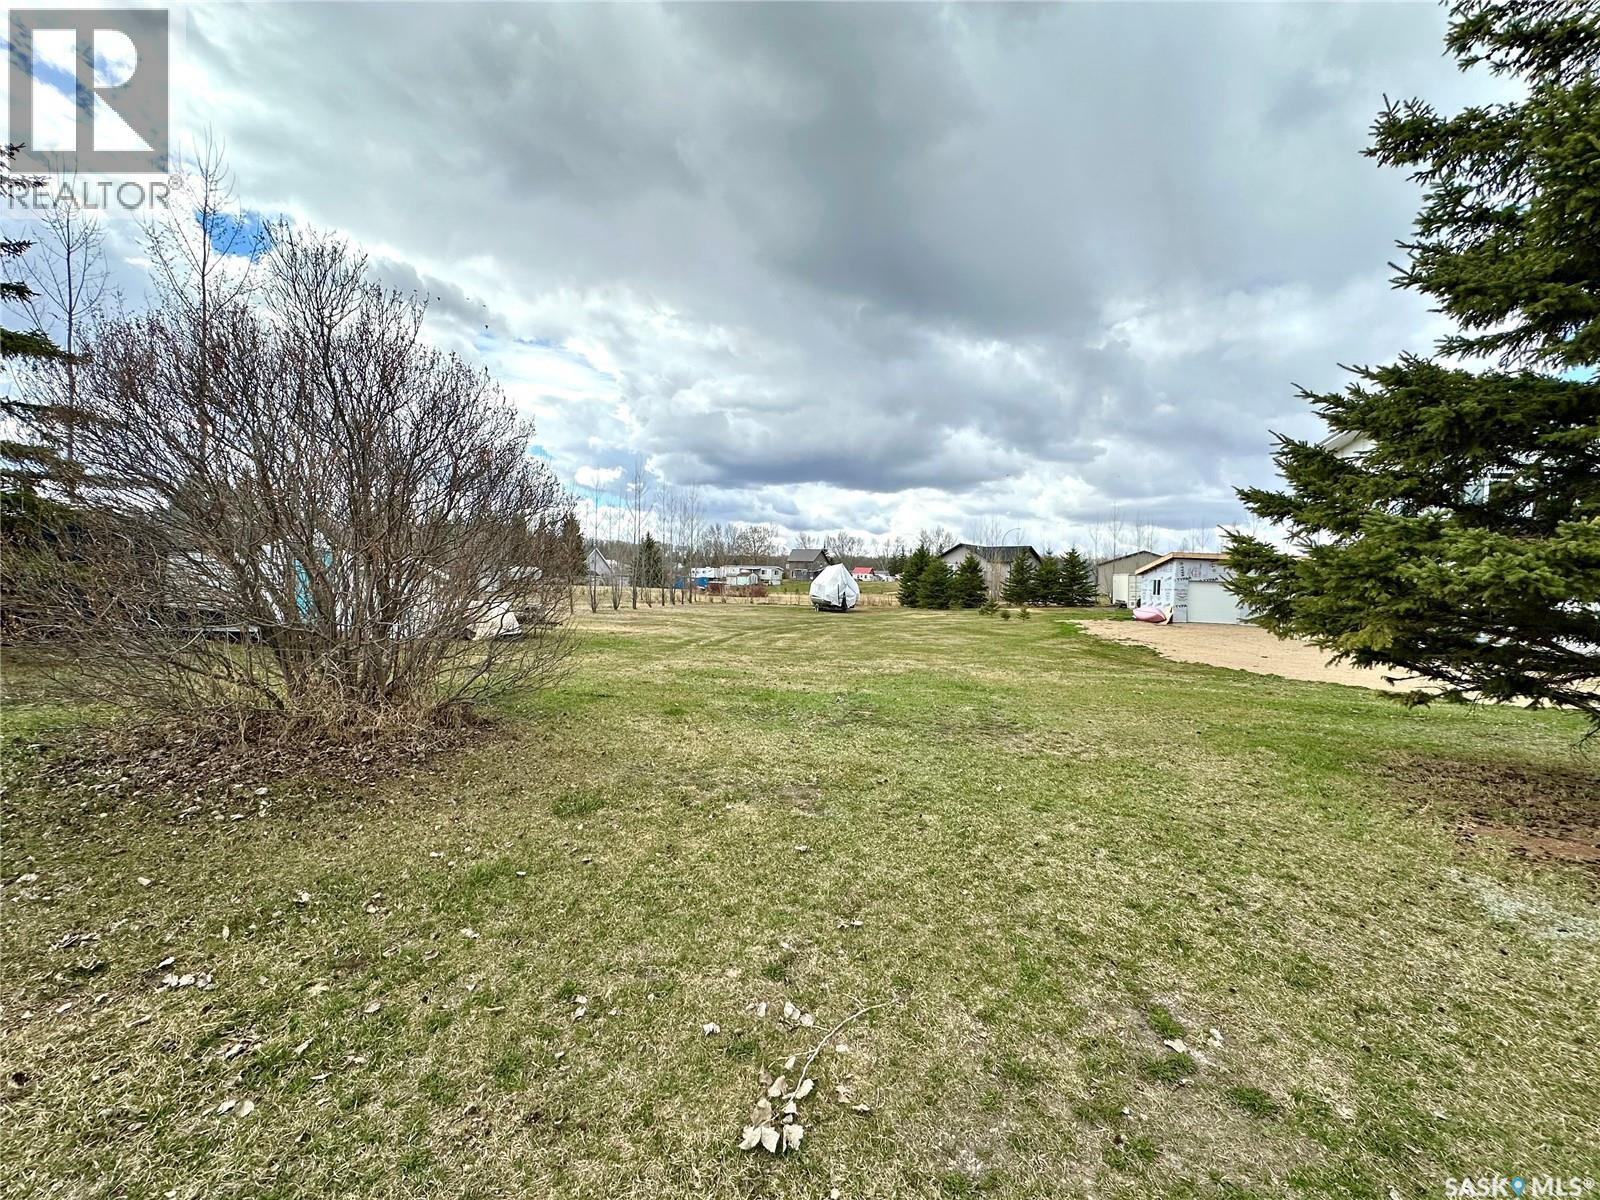
Vacant lakeview lot located at the beautiful Pelican Cove, Iroquois Lake. This large lot measuring 108X187/182 is conveniently located across from the playground and just steps to the water and public beach. Services are along the property line; water supply is across the road to fill your holding tank with ease eliminating the expense to dig a well. This is a rare find, and is the perfect spot to build your cabin or forever home. Any GST applicable is the responsibility of the buyer. Call for more information. (id:44393)
RE/MAX North Country
Kerrobert, Saskatchewan
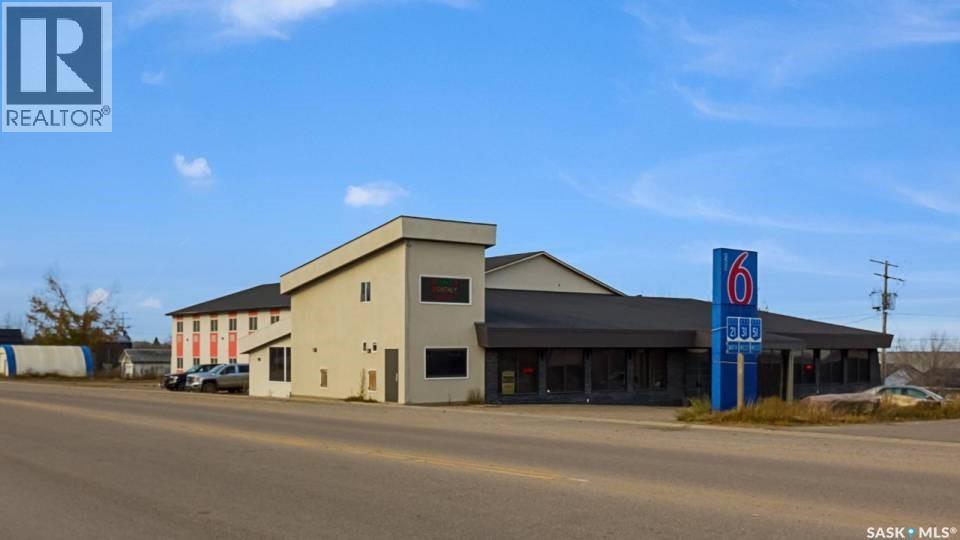
A Rare Opportunity to own this Full-Service Franchise Motel (Motel 6), located in the heart of Kerrobert. The property shows 10/10 and the condition of the property is in a excellent condition, and it is loved by the locals, workers(oil and gas / construction workers) and tourists. The motel presents with total of 30 guest rooms: (7)Single bed rooms, (2)Single Kitchenette rooms, (20) Double bed rooms and (1) Suite Kitchenette suite room, and fully functional Breakfast Area, a Restaurant, a Bar with 8 VLT's. This beautifully renovated and modern motel is located in an 1 acre commercial lot. The front entrance welcomes you with mint condition lobby area with well lit front desk. NEWLY OPENED LIQUOR STORE is another asset to this already nicer motel. The Liquor store just opened in May and it is still in the process of stocking up. Just incredibly well kept property with all functional sources of income is waiting for the new owner. (id:44393)
RE/MAX Bridge City Realty
Regina, Saskatchewan
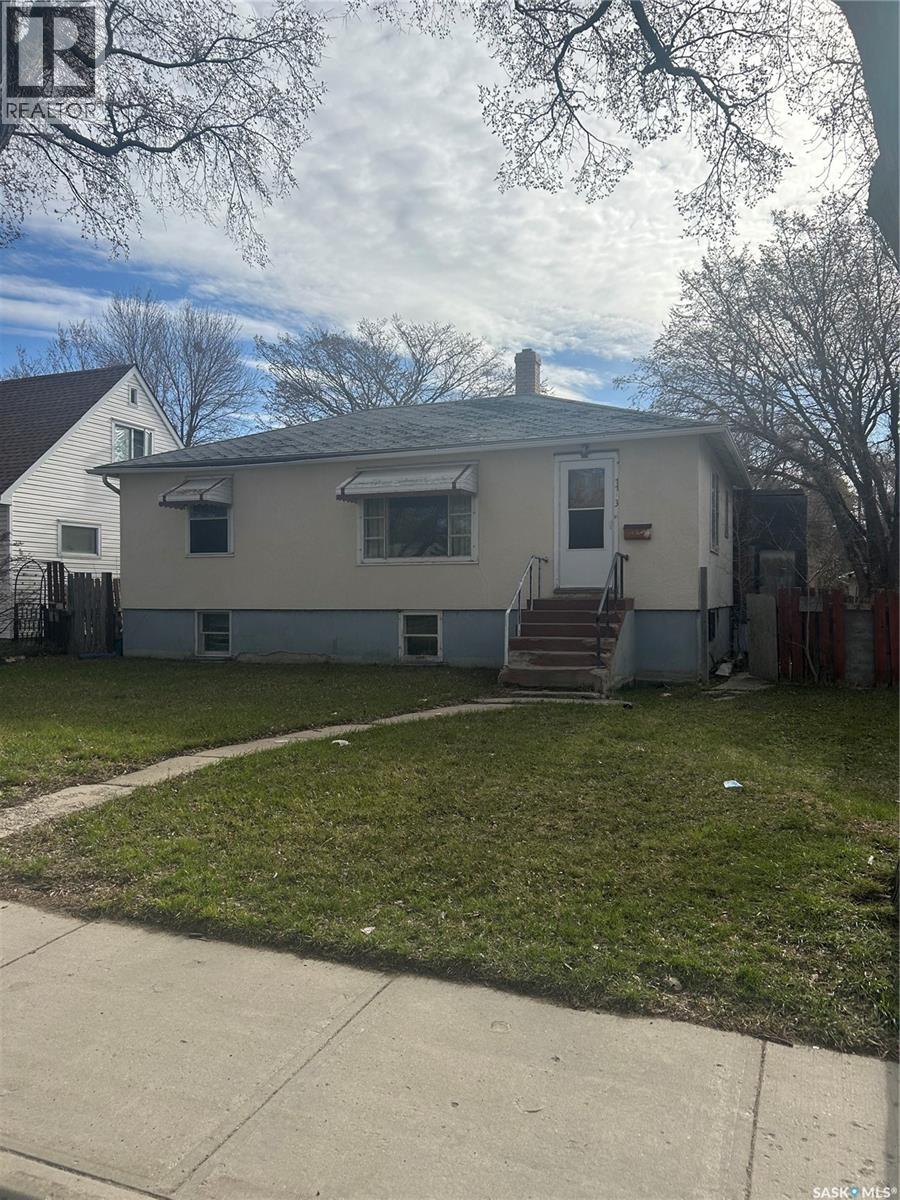
Great opportunity to make it your own , this 3 bedroom bungalow has a nice layout with four piece bathroom and open style kitchen to dinning area. Basement has nice high ceiling as the home is a raised bungalow. Home requires some updating but is priced well to sell, make your appointment today. (id:44393)
Realty Executives Diversified Realty
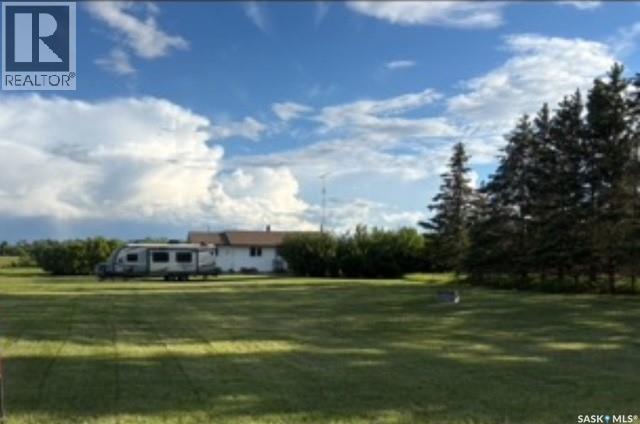
Preeceville Rm No. 334, Saskatchewan
Acreage for sale in Preeceville, SK. You won’t find anything better than this rare property, perfectly positioned in the RM of Preeceville yet just steps away from all the amenities you need. This 3.11 acres property combines ideal rural living with exceptional convenience, delivering an unbeatable location. The 1096 sqft main floor has had extensive renovations with modern touches, featuring a brand new kitchen with an island and bar stools, ideal for entertaining. A coffee bar hutch and a barn door pantry add charm and practicality, and the kitchen opens to the dining area and living room. The home offers 3 bedrooms and a fully renovated 4pce bathroom, with nice vinyl plank flooring that creates a unified flow throughout the main level. The basement is open and offers great storage potential. Heating is supplied by oil, with an upgraded oil tank which was replaced 5 years ago. Most windows have been updated, along with new shingles and vinyl siding, enhancing energy efficiency and curb appeal. Water supply is a private well along with sewer system and sits among matures trees with a protective shelterbelt. Outdoor living is supported by a large garden space for growing your own food and stocking the pantry for months. A detached garage with power and a shed add storage and workshop flexibility. There’s an old chicken coop on the property that could be revived for small farm animals, adding a touch of rural charm. As a notable bonus, all brand new stainless steel appliances are included. If you’re ready to move in and start enjoying your new life, this property is a terrific choice. For a full list of details and to book a personal tour, call today. (id:44393)
Community Insurance Inc.
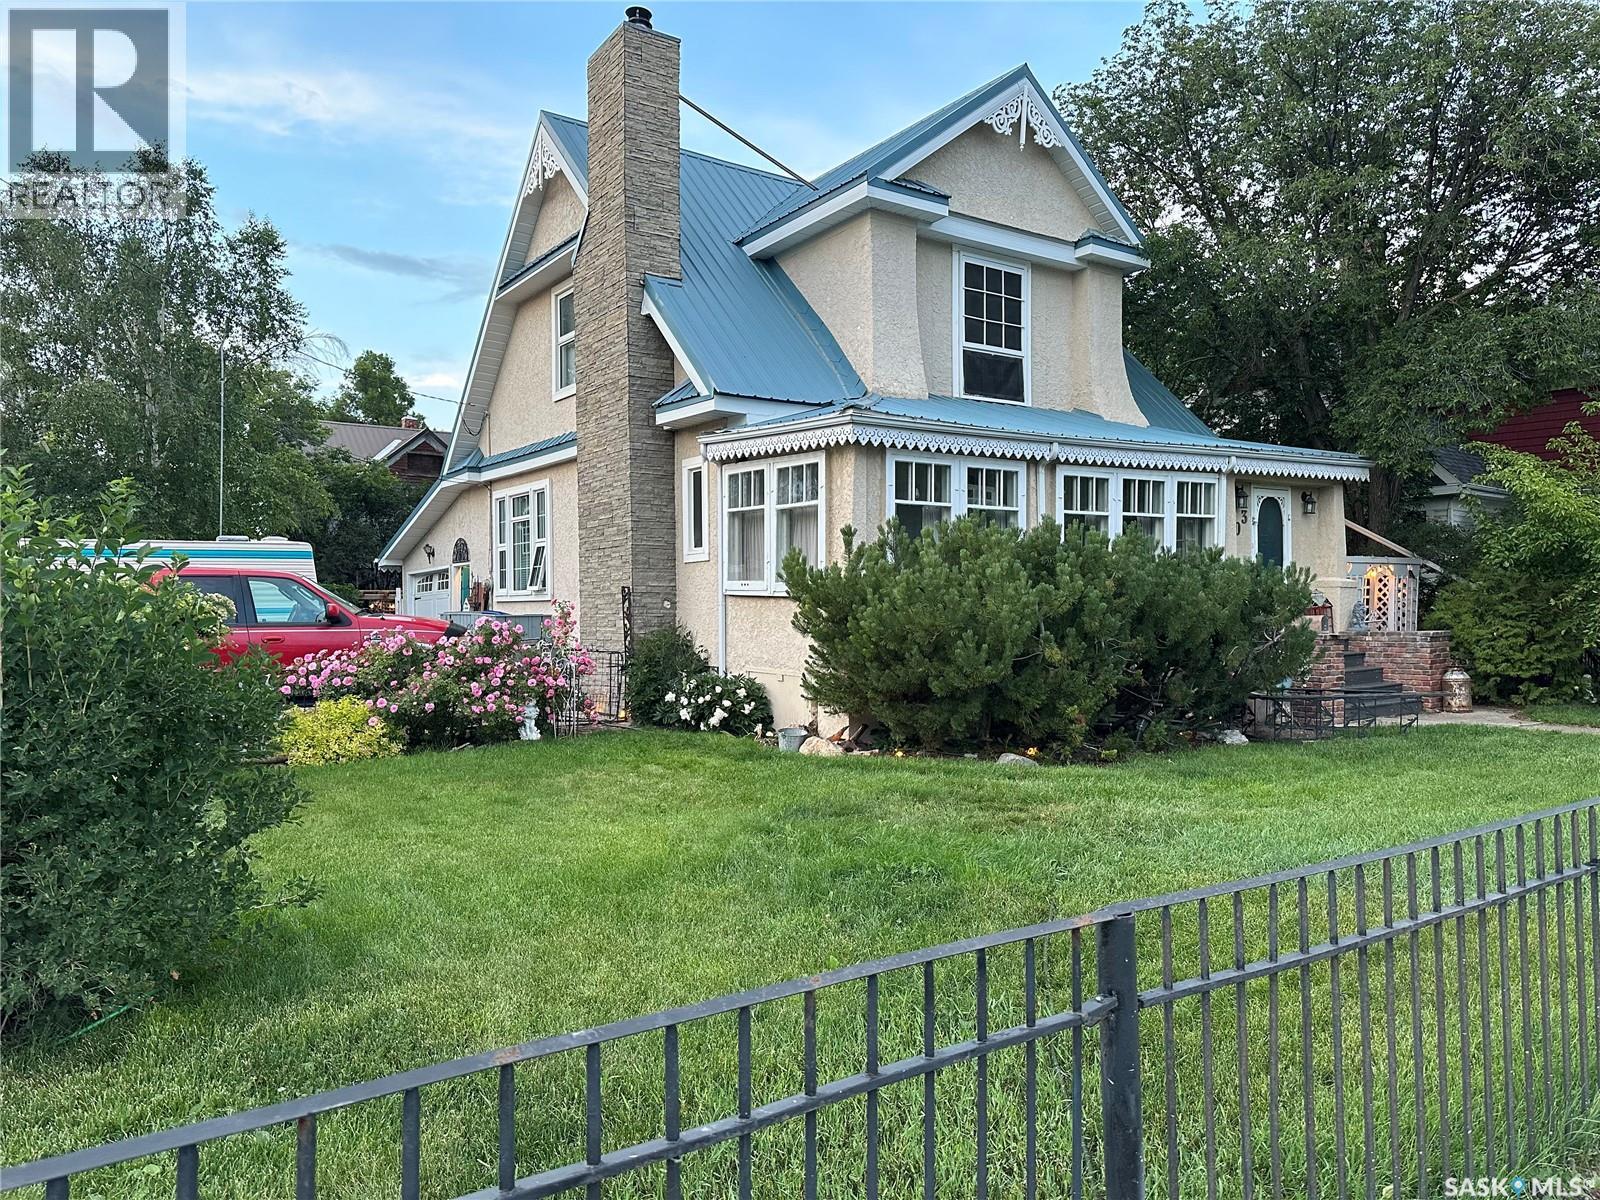
Weyburn, Saskatchewan
Step back in time with this welcoming Victorian Style home! Built in 1910 and located on a desirable corner lot this home is full of original character and charm. The main floor offers ample living space which includes a generous living room, dining room, kitchen, plus an additional bonus of an enclosed veranda. The kitchen has been updated to include cabinetry, sink and fridge, stove, built in dishwasher and microwave. The main floor also includes a feature wall with an operational and maintained wood-burning fireplace (airtight BIS). Upstairs, there are three bedrooms plus walk-in closets for each room, and a four-piece bathroom complete with a classic clawfoot tub. In the hallway, there is a large built-in closet for toiletries and towels, and a Victorian-style armoire (which will remain) for extra storage. Throughout the house, there are 10-foot ceilings, solid original hardwood floors, intricate gingerbread window dressing, and 8" baseboards. Premium light fixtures and Hampton Bay ceiling fans throughout. Outside, there is an attached garage and a three-car paved and brick driveway, and a garden/workshop overlooking the generous, fully-fenced backyard. The exterior of the home is trimmed with vinyl gingerbread detail. Both the front and backyard includes intentional landscaping with perennial flowers, bushes, trees, pergola, a large deck and pond. The side yard connects directly to a side door with easy access off the kitchen, which is bricked for safe and convenient barbecuing. Don't miss your chance to own this unique piece of history! (id:44393)
RE/MAX Weyburn Realty 2011
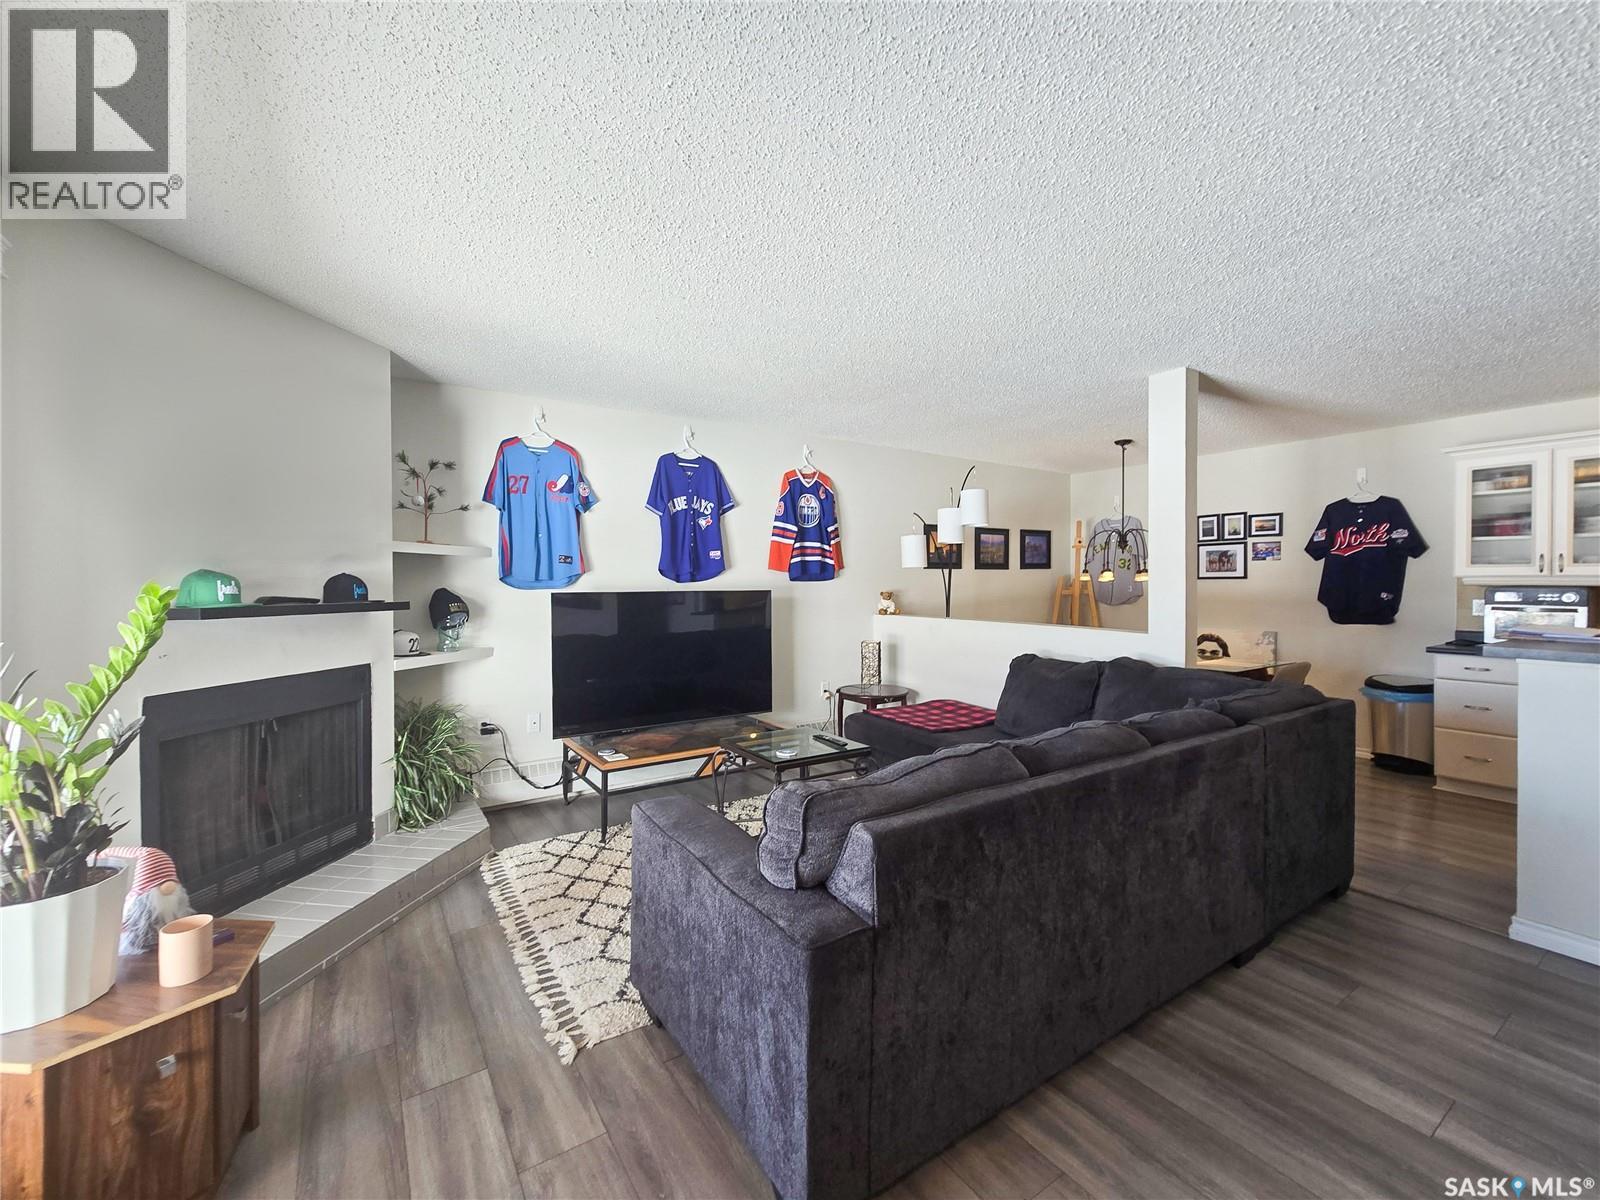
Regina, Saskatchewan
This sophisticated garden suite in the highly coveted Gardiner Heights community offers a refined living experience with extensive modern upgrades throughout. The ground-level residence features a seamless open layout with spacious room dimensions and a grand primary bedroom finished with contemporary new flooring. Its premier location provides the ultimate convenience of a private entrance and an expansive patio that overlooks tranquil greenspace and the sparkling outdoor pool. Combining maintenance-free living with a serene outdoor connection, this renovated condo is a must-see for discerning buyers. Schedule your private viewing today to experience this East End gem firsthand. (id:44393)
Realtyone Real Estate Services Inc.
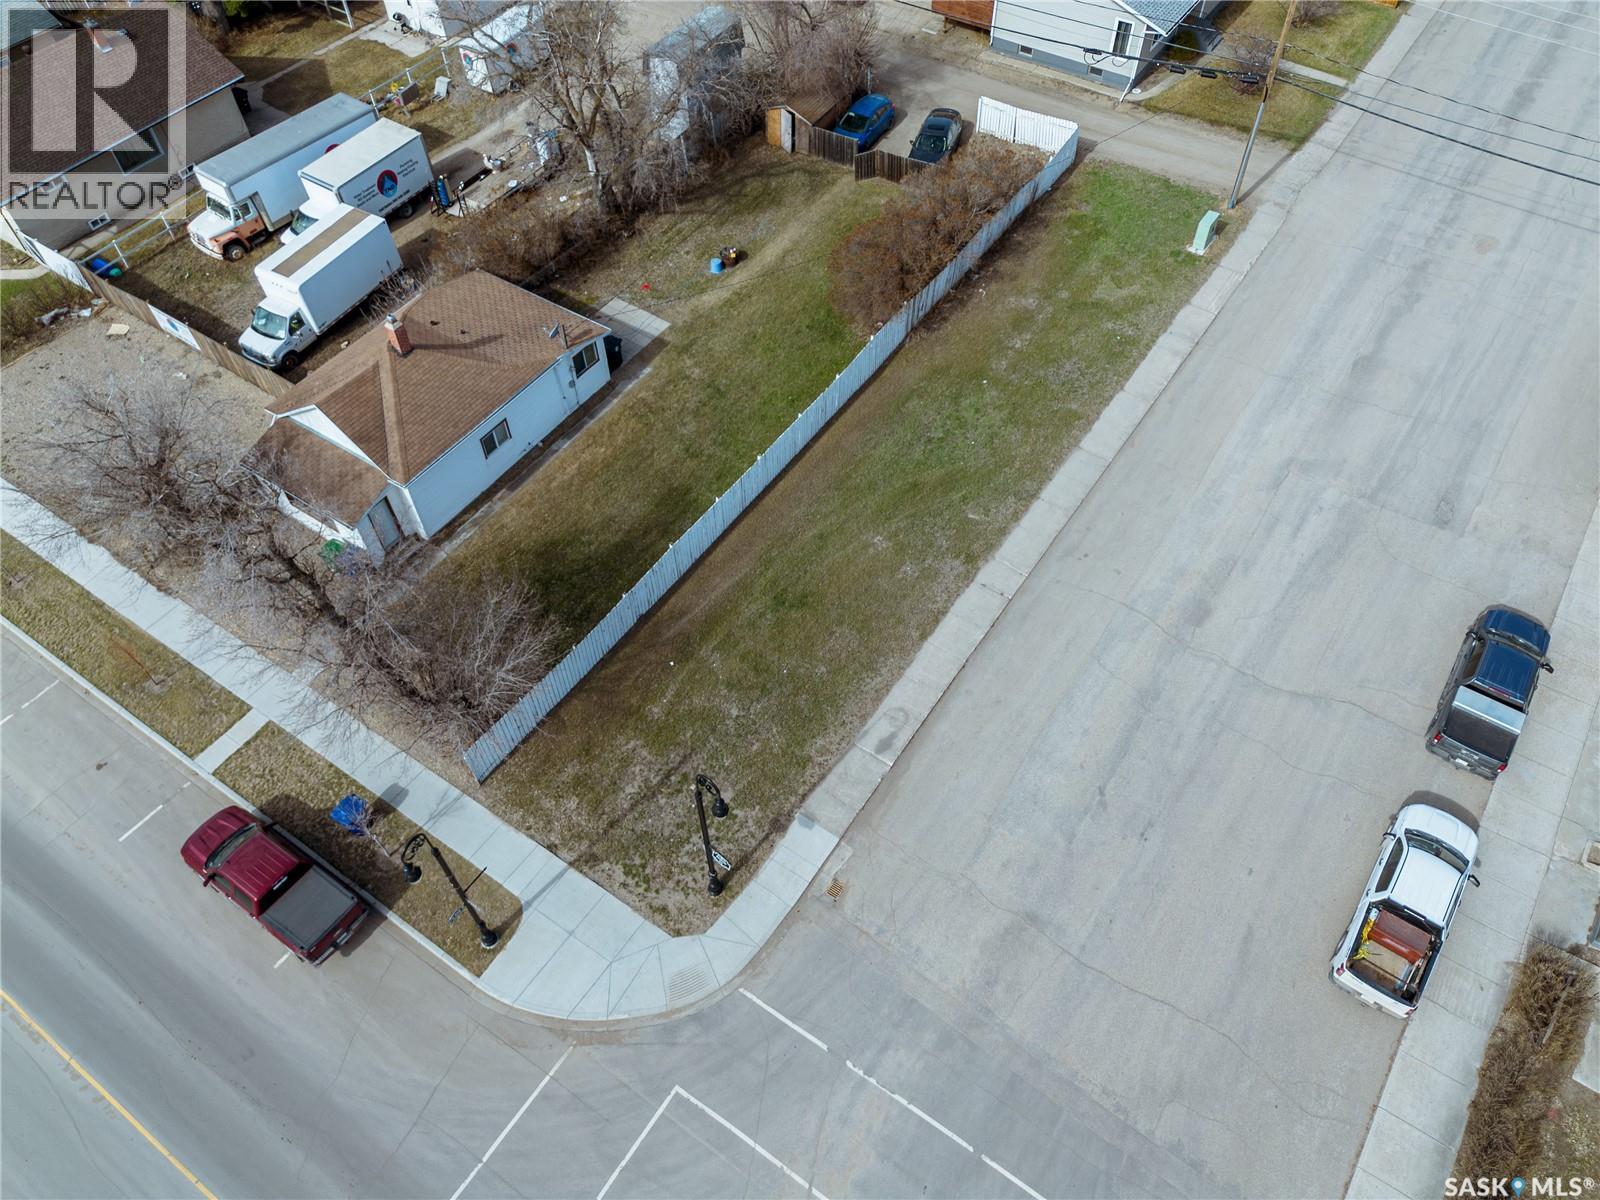
Biggar, Saskatchewan
Positioned in a prime, high-visibility location on Main Street, this versatile town lot offers an exceptional opportunity for both investors and business owners alike. Zoned for both Commercial and Residential use, this provides flexibility to build your vision-wether that's a thriving storefront, professional office, rental property new build or a mixed-use development combining business and a living space. With steady foot and vehicle traffic, this location ensures excellent exposure and accessibility, making it ideal for a wide range of ventures at a very inexpensive price. The lot offers convenient access to amenities, services and community hubs enhancing its long-term value and appeal. Whether you're looking to establish a presence in the thriving community of Biggar or invest in a lot with multiple development possibilities, this Main Street location is a rare and strategic opportunity. Lot measurements: 27 X 131. 16-20 extra frontage feet can be available if needed. (id:44393)
Trcg The Realty Consultants Group