
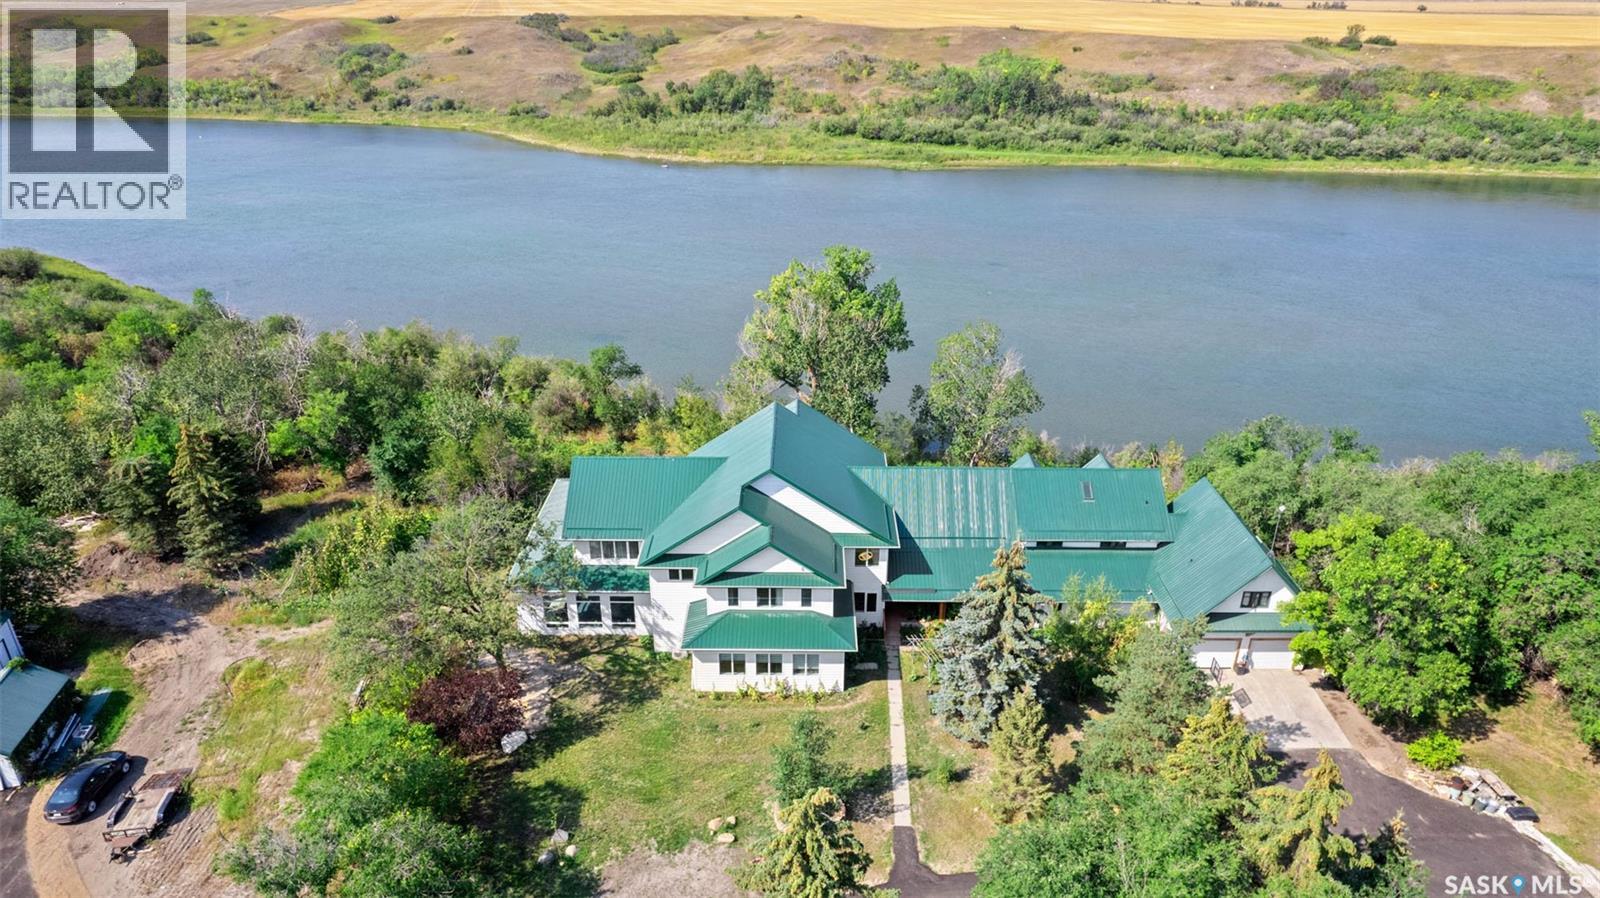
Corman Park Rm No. 344, Saskatchewan
Welcome to this luxurious home, surrounded by trees, stunning views and water for miles.The gated entrance leads onto a newly paved driveway up to the house. Step into the entryway with double closets, which opens into the grand open concept living area. It is highly detailed, from the gorgeous tiles and polished hardwood floors to the intricate gold ceiling details. One side of the main floor is a living and dining room area with a wet bar. Down the hall is a 2-pc bath, a large bonus room and stairs up to the splitsecond level. This home features an elevator to arrive at any floor quickly. Travelling up to the second floor, there are two bedrooms, each with a 3-pc bath, stunning water views, and a walk-in closet. Down the hallway is a third bedroom, a laundry room, and the primary bedroom. The enormous primary bedroom has a 5-pc bath, a soaker tub, a separate glass shower, double vanities, and a walk-in closet.The other side of the main floor has cabin-like decor with vaulted, beam ceilings, featuring a dining room and a huge kitchen. It has a central island, a secondary pull-up island, and loads of counter and cabinet space. French doors lead to an enclosed screened area and open observation deck, which overlooks the water. Down the hall from the kitchen is a second entrance with a coat closet, 2-pc bath and laundry room combo. Up the wooden staircase is a bedroom, 4-pc bath with double vanities, a bedroom with wood beam ceilings, and a primary bedroom. The primary bedroom has a balcony and a walk-in closet-a 3-pc bath with double vanities and a soaker tub.The basement has an indoor pool and a sauna---surrounded by floor-to-ceiling windows! It also has a great games/entertainment room, a theatre, and a 3-pc bath---with views of the backyard and gorgeous floors. There is also a bonus room, a bedroom and a 3-pc bath.There is an attached double-car garage, with three other detached garages next to the home. This home is a showstopper and would be a dream to live in! (id:44393)
L&t Realty Ltd.
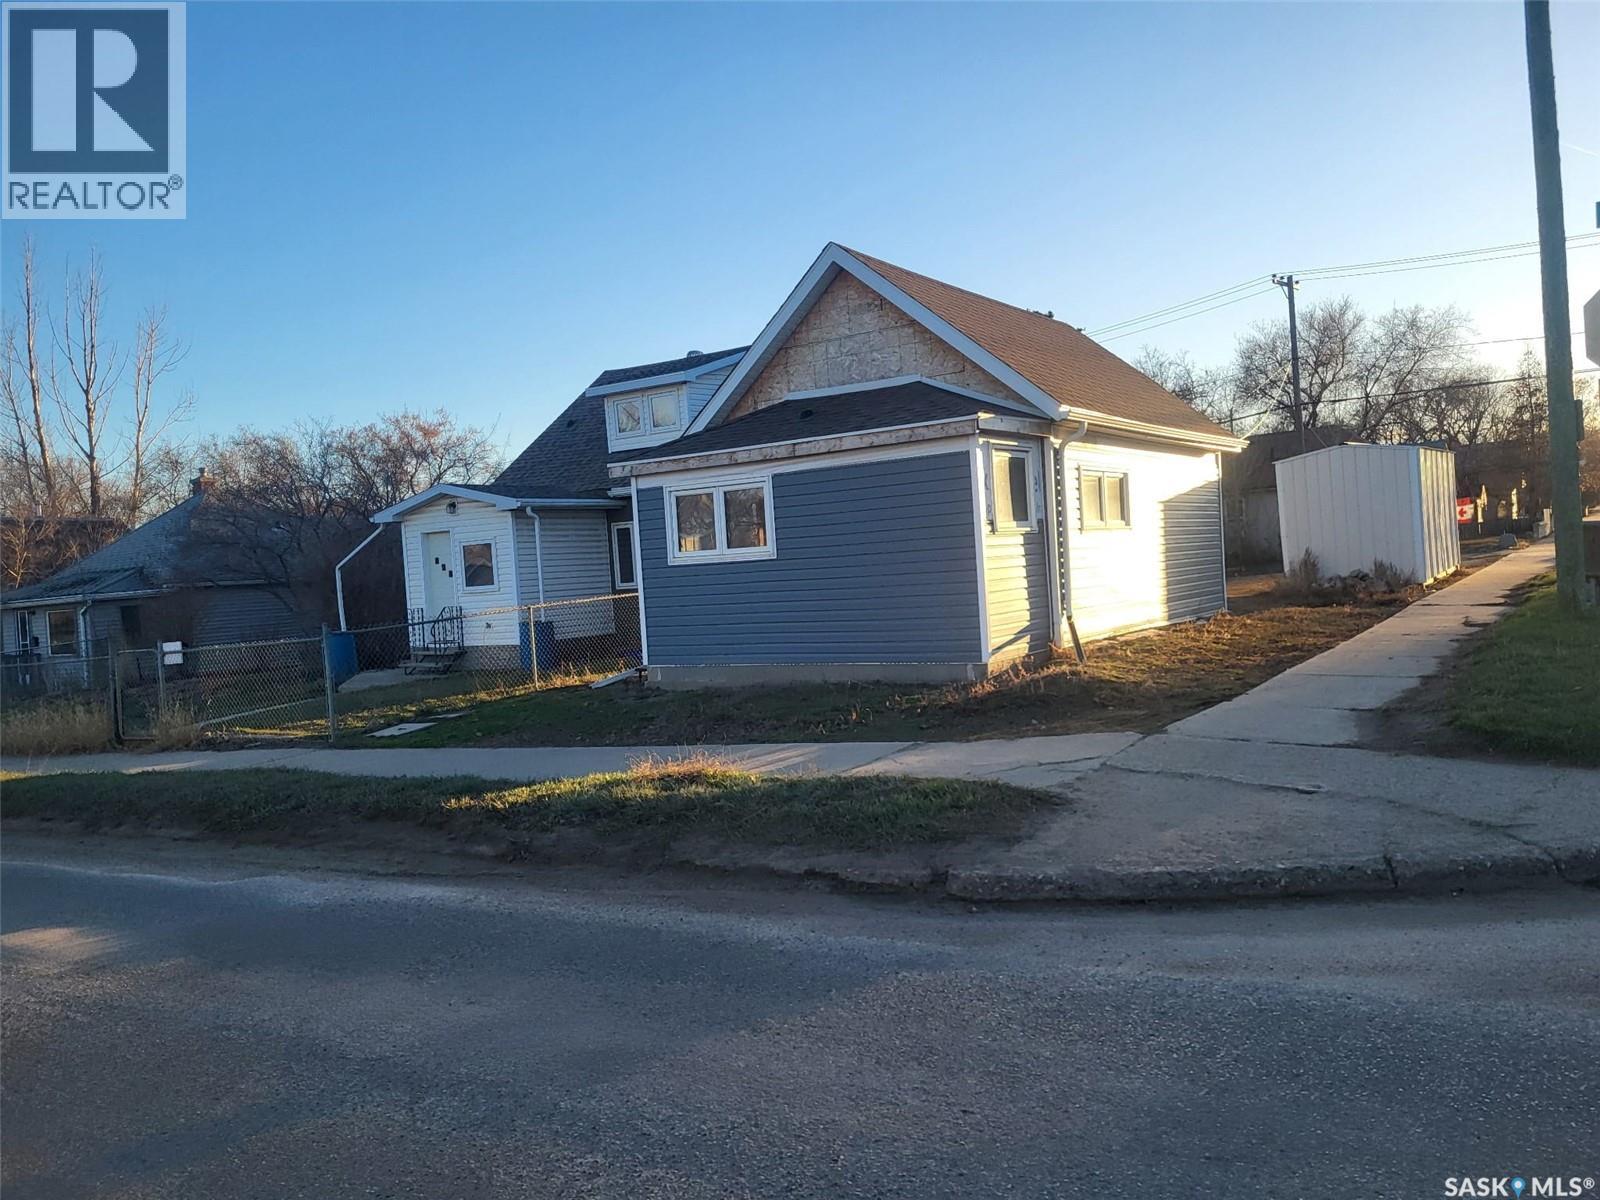
Moose Jaw, Saskatchewan
Looking for a fixer upper to build some equity or to be a great rental? This could be a great option. Sitting on a corner lot within walking distance to Saskpoly and downtown. Heading inside the plan was to have an entrance and add a wall to have the bathroom where the frosted window is. Next find an open concept living space with a kitchen on one side and living on the other. At the back of the home we find a decent sized bedroom with access to your basement. Lots of work has already been done - foundation repair, new beams, all new windows and doors, new roof, most new siding, a new panel and new wiring throughout. Lots of the hard work has been completed. Ready for you to come in and make this your own! Quick possession is available. Reach out today to book your showing! (id:44393)
Royal LePage Next Level
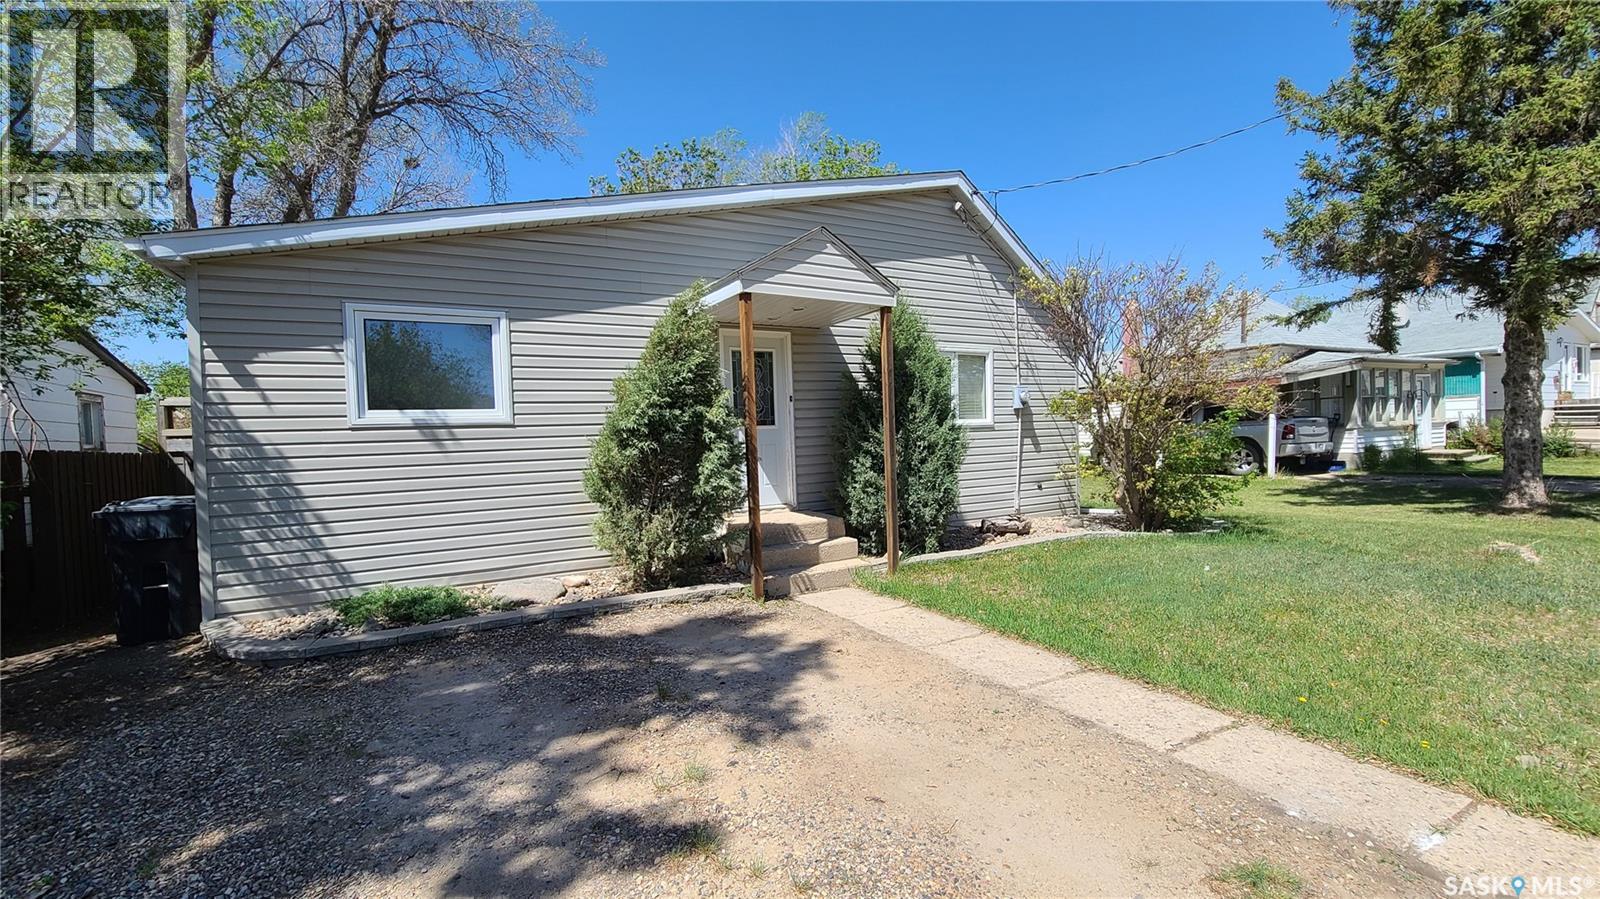
Weyburn, Saskatchewan
Welcome to 215 Mergens Street! With nearly 1400sf of main floor space, modern finishes inside and out, several upgrades, a large fenced yard, and a great central location, this house will check most of your boxes!! Plus, it's all available for under $200k! With charming street appeal, this home is welcoming and warm - perfect for a family home. Inside the front door, you're welcomed by a large foyer with plenty of room for kids' coats, hats, etc, and it also has access to the basement and to a front bedroom. Continuing into the home, you will be WOWED by the spacious kitchen. There is ample room for an island addition if so desired. Otherwise, with loads of counter and cabinet space, this kitchen will work perfectly for the chef of the family. On the far end of the kitchen is the dining area with access to the side yard. Continuing along, you'll find a sparkling full bathroom as well as a second bedroom. From there, enter a sizable living room, boasting high ceilings, sliding doors out to a pressure treated wrap-around deck, as well as a wood fireplace with floor to ceiling slate tile. Completing the floorplan is the master bedroom complete with large sleeping area and well-sized walk-in closet. Downstairs, you'll appreciate the strong foundation, ample space for laundry and utility as well as a great storage area. Outside, the yard is perfect for kids and pets, with plenty of room to play in the fully fenced yard. The vinyl siding, upgraded windows, newer shingles (2019), and well-built deck really make the place shine!! You can't beat the location - only a couple blocks down from two indoor ice rinks, curling rink, and exhibition/fair grounds. Further, it is close to the Tatagawa parkway and dog park as well as to the downtown core and Weyburn's Comprehensive Highschool. With modern touches, great location, significant upgrades, and a great price, this house is sure to impress. Call today for your private viewing appointment. (id:44393)
Century 21 Hometown
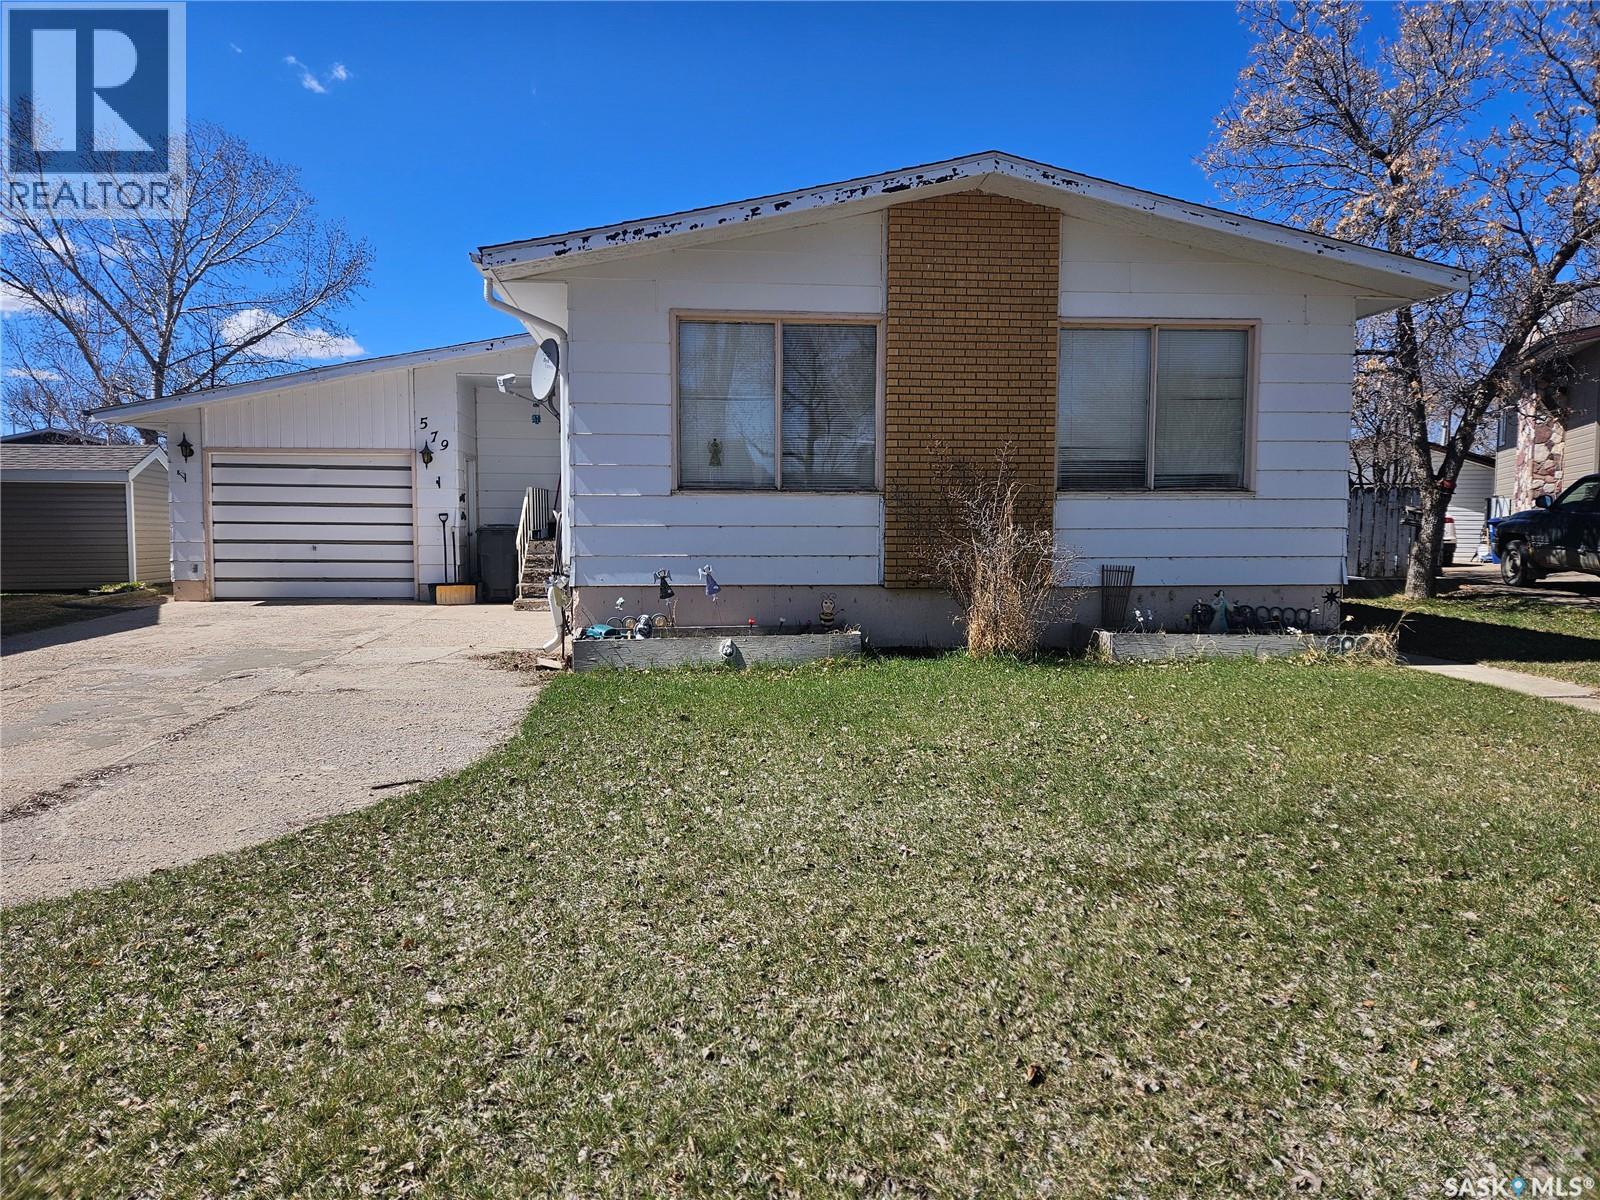
Shaunavon, Saskatchewan
Spacious 4 bedroom home offering comfort and functionality for the whole family. The main floor features 3 bedrooms including a primary suite with its own ensuite, along with a 4-piece bathroom. The bright living room showcases large windows filling the space with natural light. The kitchen has room for a small table, while a separate dining room is ready for family meals and entertaining. Downstairs, you'll find an additional bedroom, a 3 piece bathroom and an oversized family room, perfect for relaxing or more room for family activities. The large utility room offers extra storage space and is also home to the laundry area. Recent updates include a newer furnace and water heater. This home has an attached garage and a fenced back yard with plenty of room for kids to play or for pets to roam. Call to book your personal showing. (id:44393)
RE/MAX Of Swift Current
West End, Saskatchewan
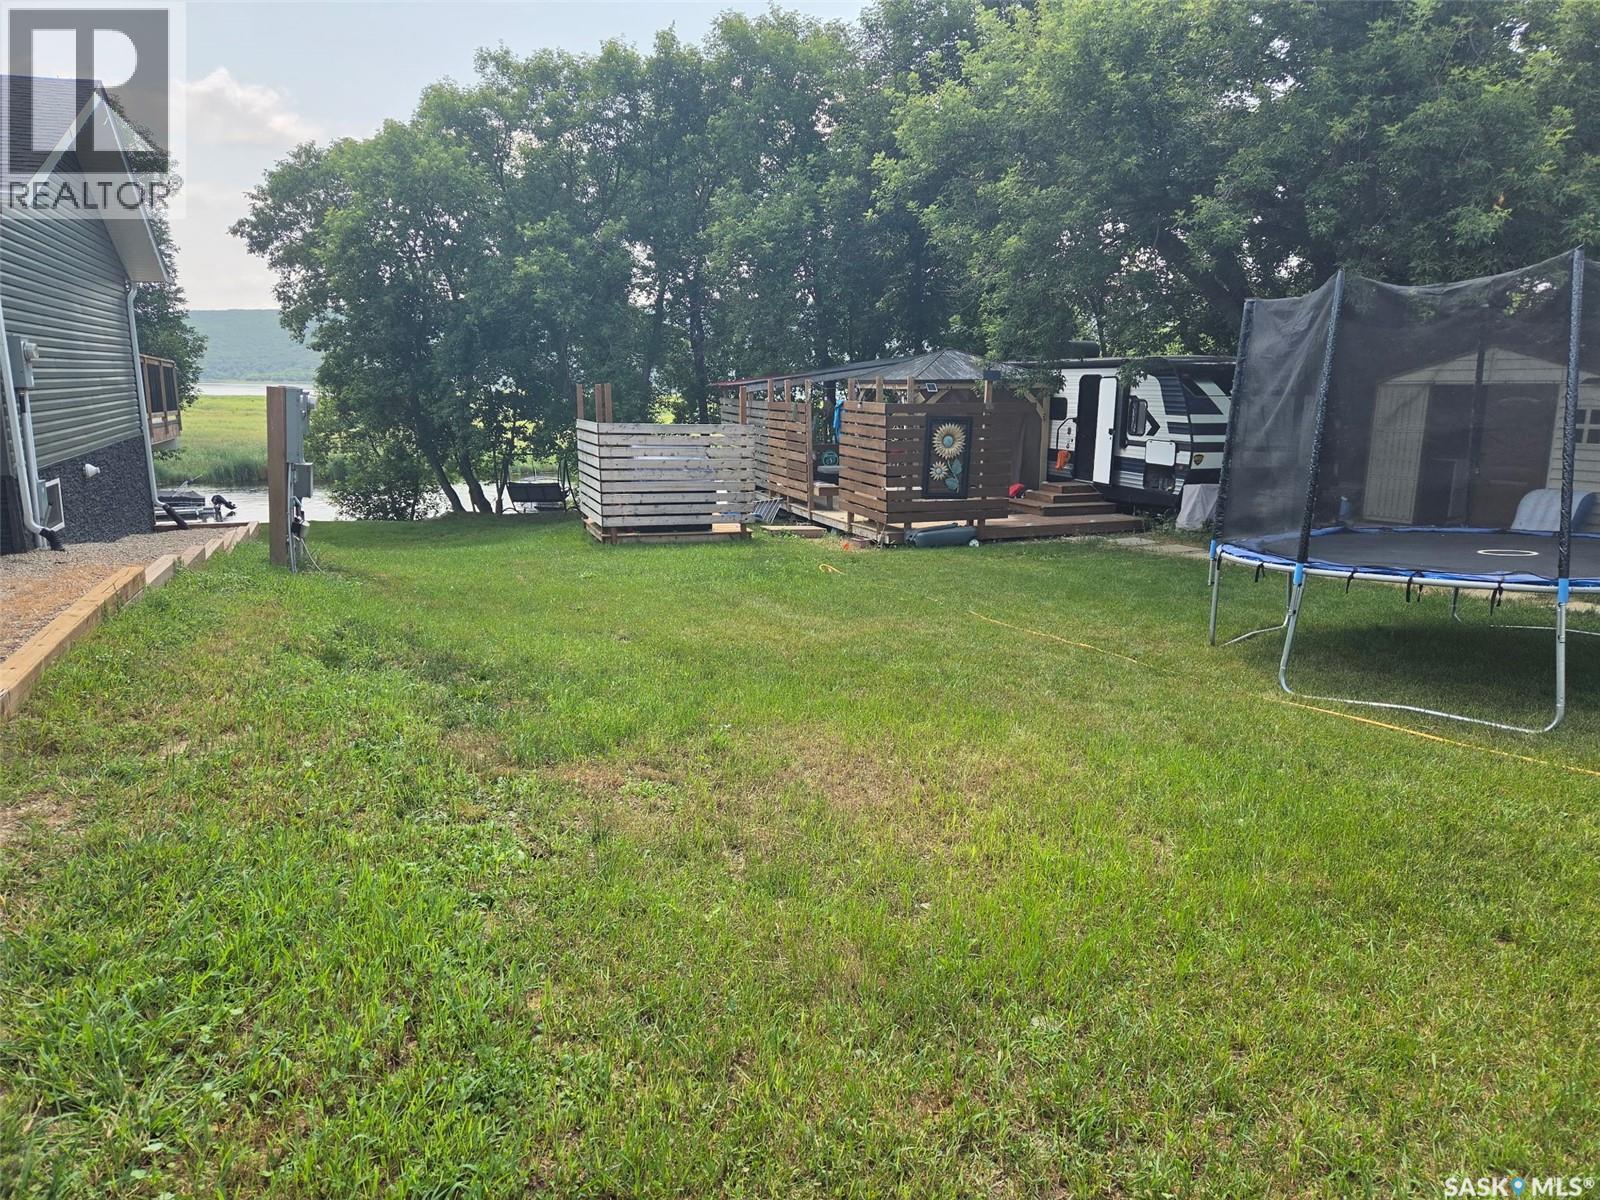
Lot 21 Oakley Lane is your summer escape package set up ready for you to unpack and enjoy! A concrete septic tank, well, power, outdoor shower, & camper all for one tight price on one of the best well treed lots along the marina! Enjoy a deck coffee with valley view and strut out to your docked boat & head off into the sunrise to rip some lips on Round Lakes epic fish hunting grounds! Hard or cold water this lot also boasts natural gas line along the road waiting to be tied into and have your year round set up built! Don't Delay dabble in your Spot along the water today! (id:44393)
Exp Realty
Dufferin Rm No. 190, Saskatchewan
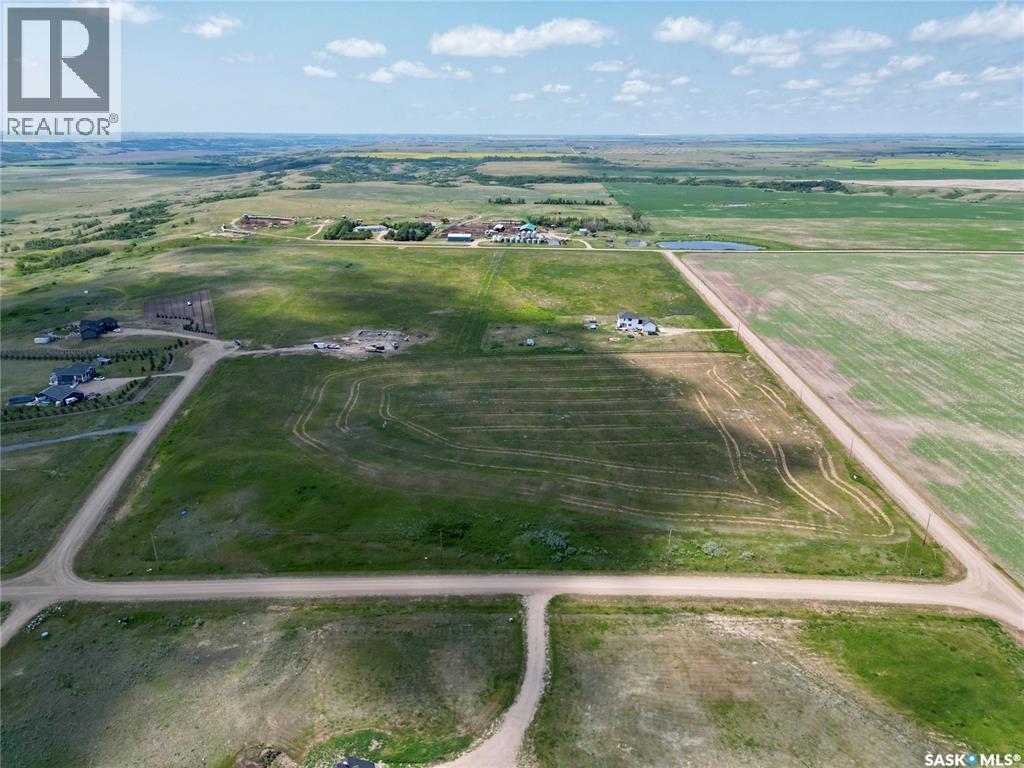
This 5.5 acre lot is the last of 2 at Country Springs Estates steps from the Qu'Appelle Valley. Bethune and Lumsden are close by and Regina is an easy commute away. Water, power and gas are available up to the property. If your looking to start your acreage life reach out to your REALTOR® for more information. (id:44393)
C&c Realty
Dufferin Rm No. 190, Saskatchewan
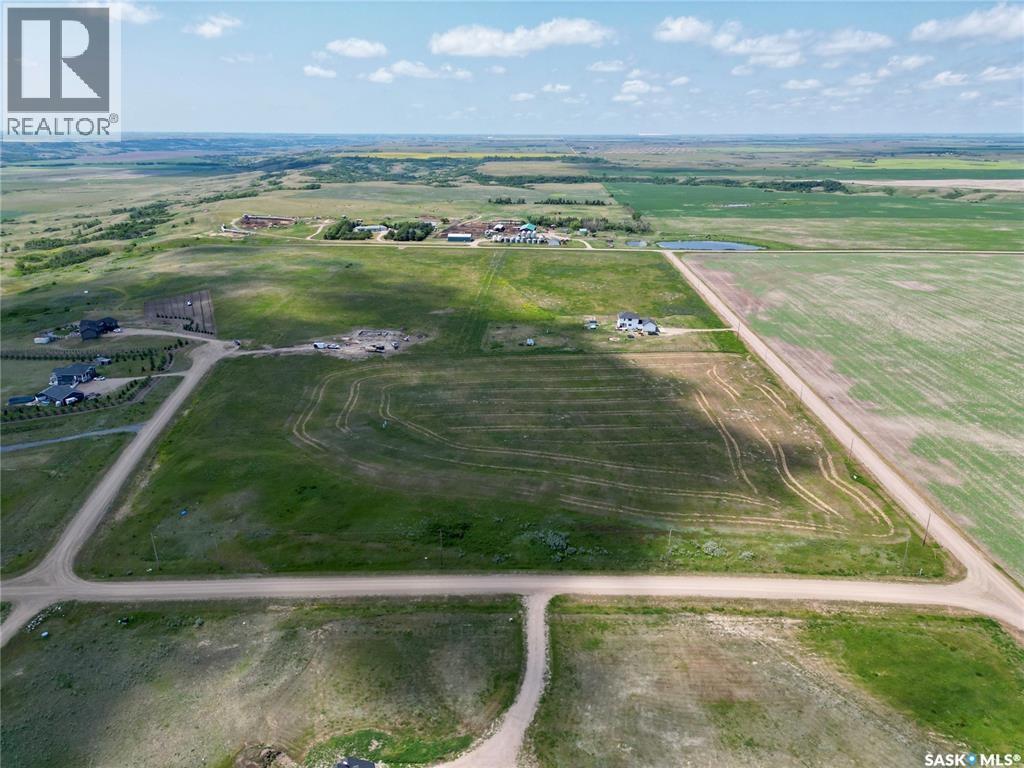
This 6 acre lot is the last of 2 at Country Springs Estates steps from the Qu'Appelle Valley. Bethune and Lumsden are close by and Regina is an easy commute away. Water, power and gas are available up to the property. If your looking to start your acreage life reach out to your REALTOR® for more information. (id:44393)
C&c Realty
Regina, Saskatchewan
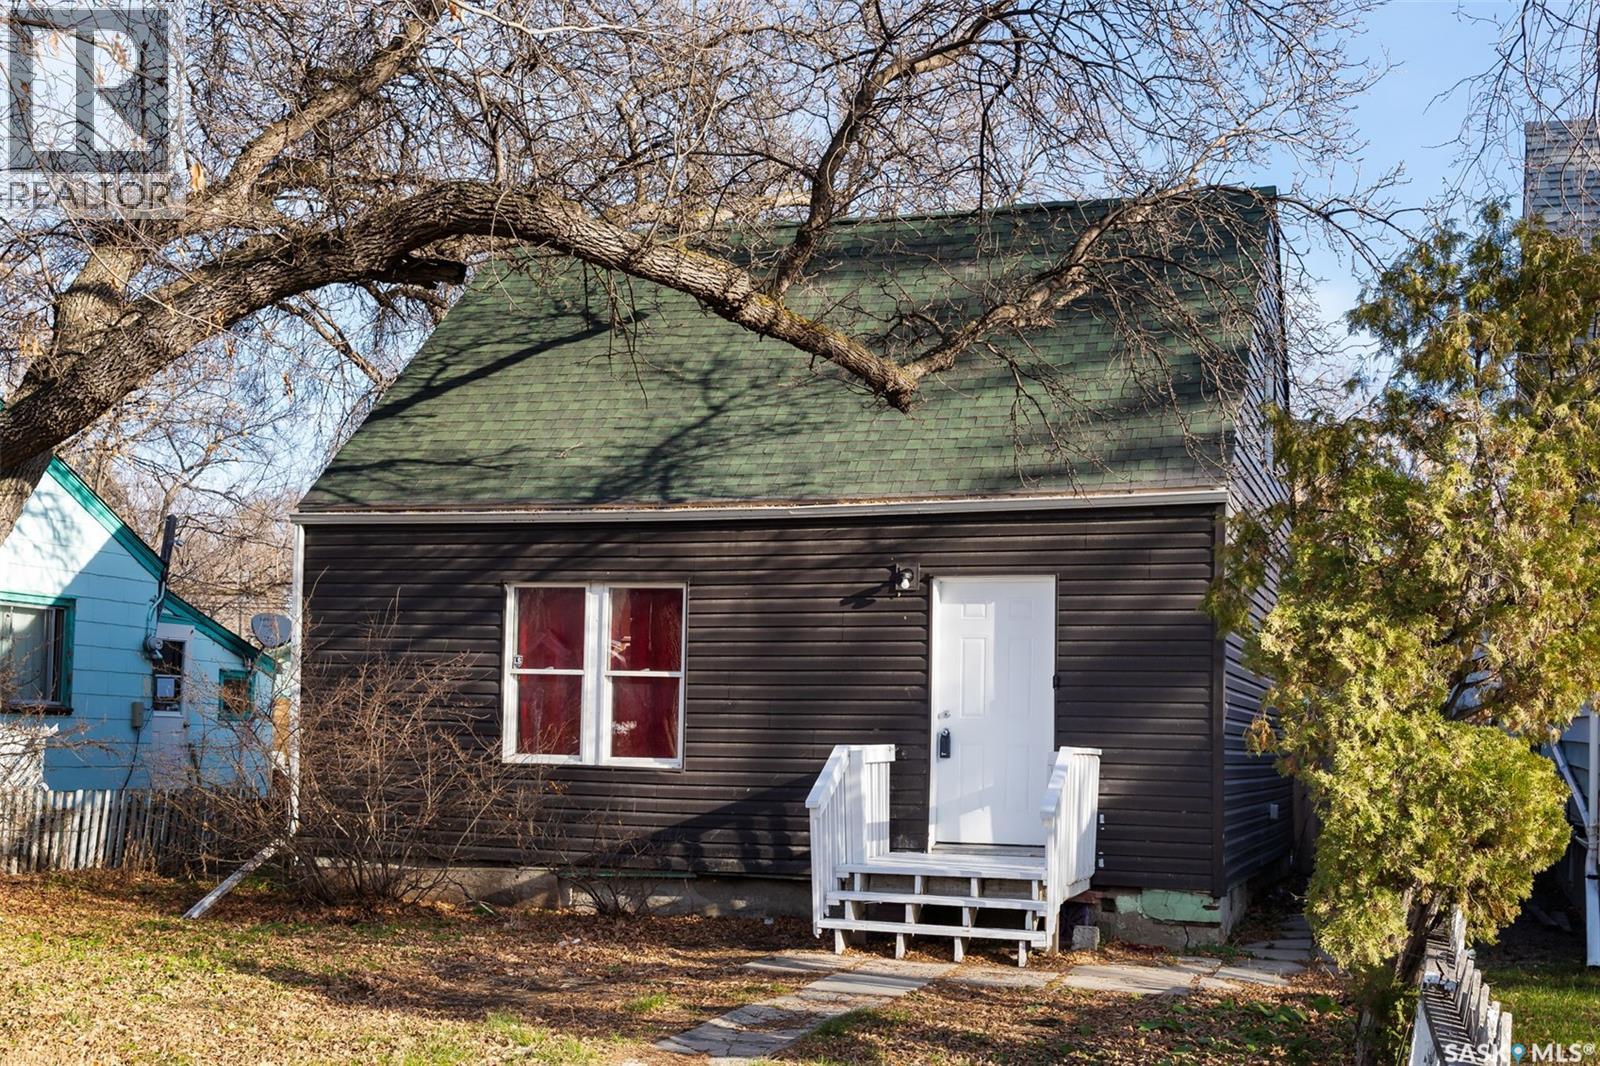
Welcome to this charming 1½-storey home in the quiet, established neighborhood of Washington Park, a great opportunity for investors or first-time buyers. With classic wartime character and several improvements already completed, this property offers both comfort now and strong potential for the future. The main floor features an open-concept living and kitchen area, creating a bright, functional space for everyday living. You’ll also find a convenient main-floor bedroom and a full bathroom that includes laundry; an ideal setup for modern convenience. Upstairs, two additional bedrooms provide flexible options for children, guests, or a home office. Outside, the large partially fenced yard is a standout feature with plenty of room for gardens, storage, or future development. Located on a quiet street and full of potential, this home is an affordable entry point with great upside. (id:44393)
Coldwell Banker Local Realty
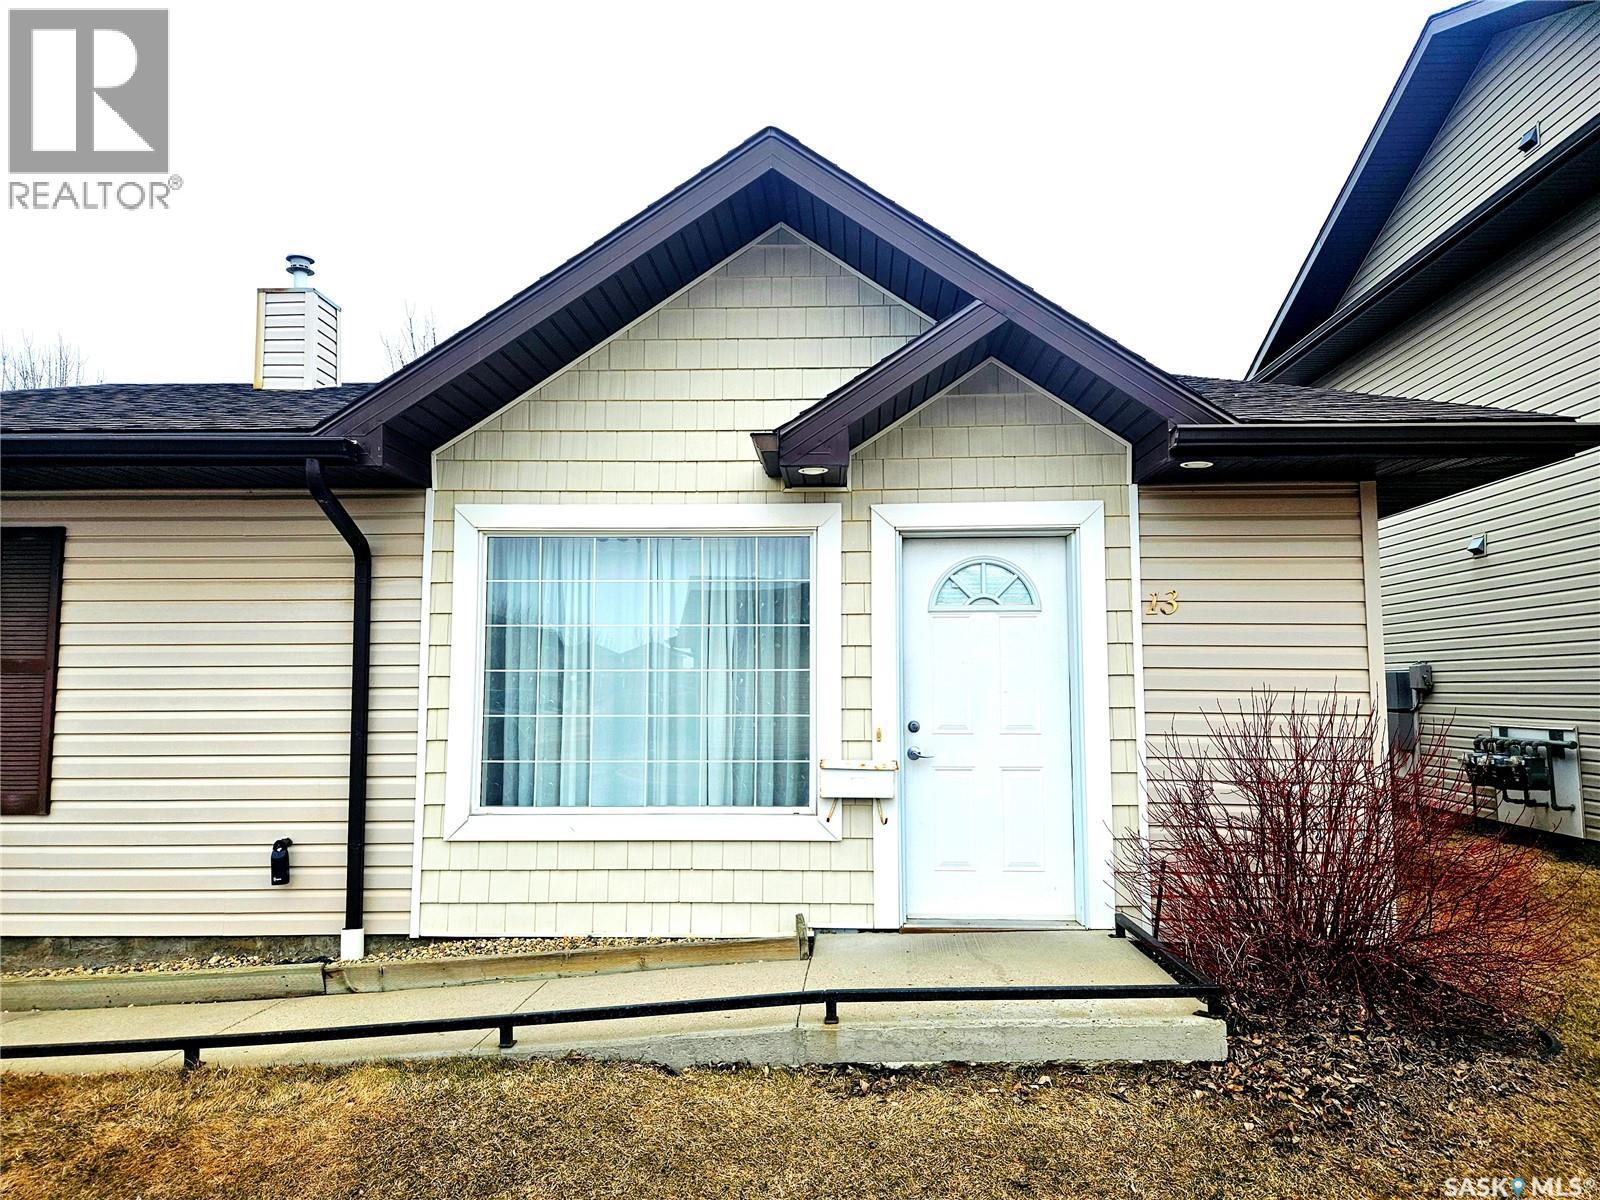
Saskatoon, Saskatchewan
Rare find. Wheel Chair accessible Bungalow unit in Willowgrove. Excellent Location. 2 bedroom Bungalow style Townhouse. (id:44393)
RE/MAX Saskatoon
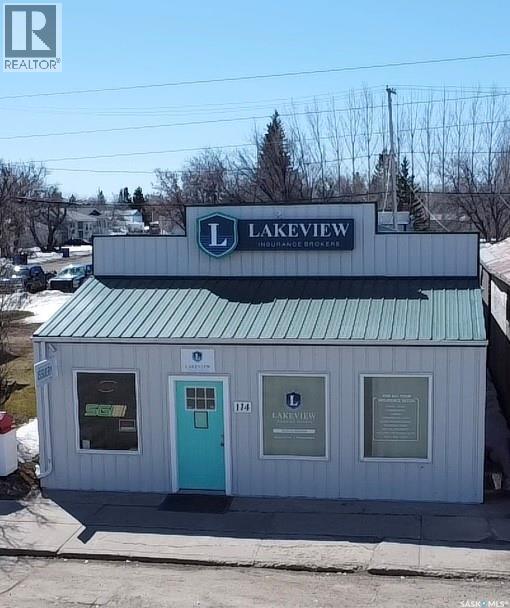
Blaine Lake, Saskatchewan
BUILDING/ TENANT in place. REVENUE - Total 1755 square feet, Constructed in 2010, the building is among the newer commercial properties in the community of Blaine Lake and features durable, efficient construction, ICF wall construction, Concrete foundation, Tin roof and Exterior (2022), New furnace & Air Conditioning(2025). Tenant in the front of the building (Lakeview Insurance) occupies 750 square feet, recent renovations to new offices, flooring/ceiling, washroom. Rear of the building is open (1000 square feet), two piece washroom, mechanical room, rear access and parking for multiple vehicles. (id:44393)
RE/MAX Revolution Realty
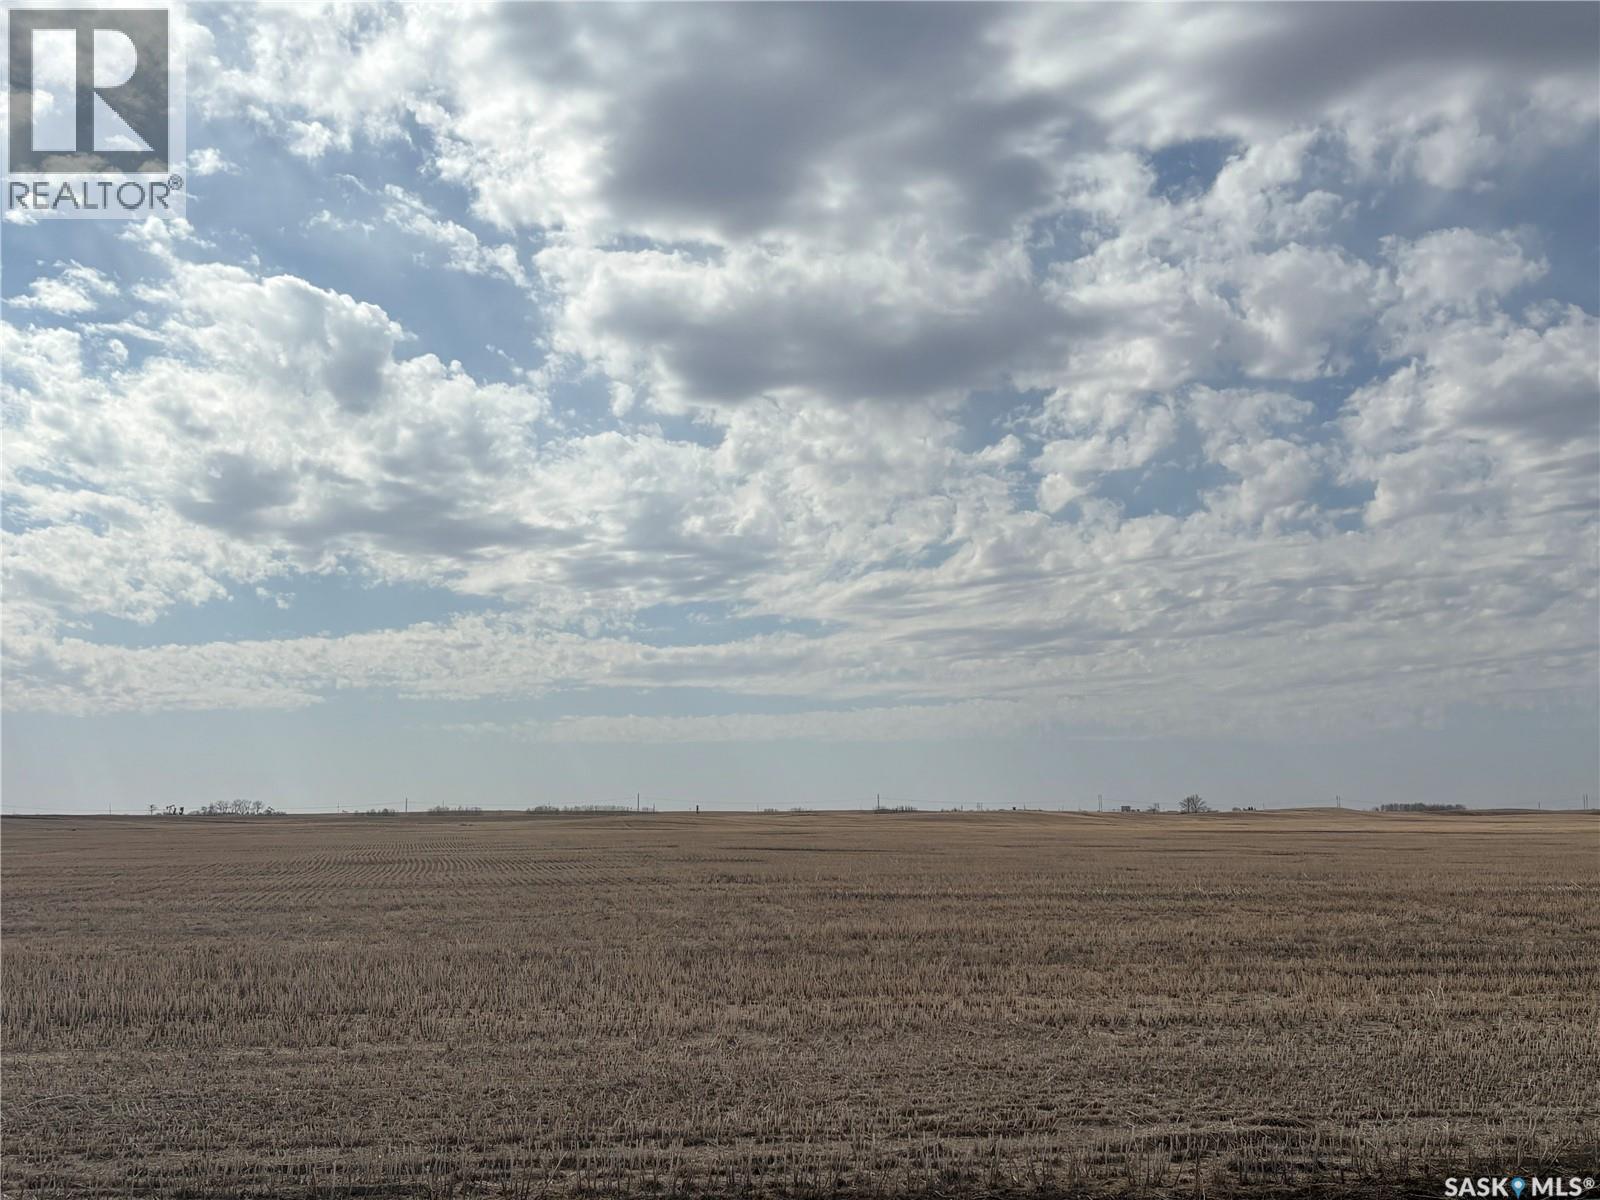
Tecumseh Rm No. 65, Saskatchewan
295 contiguous acres of grain land with a surface lease located between Lampman and Stoughton in the RM of Tecumseh #65. SAMA reports show 279 cultivated acres with a Final Rating Weighted Average of 50.38. The land is comprised of Weyburn Loam soil and is rated “M” by SCIC. There is a surface lease on the property currently generating $4,500 in annual revenue that will be assigned to the buyer. The land has good access with roads on the east and north side. The land is currently vacant, available for a buyer to farm for the 2026 crop year. Legal Land Descriptions: NE 10-7-7 W2 EXT 1 & SE 10-7-7 W2 EXT 0. (id:44393)
Sheppard Realty
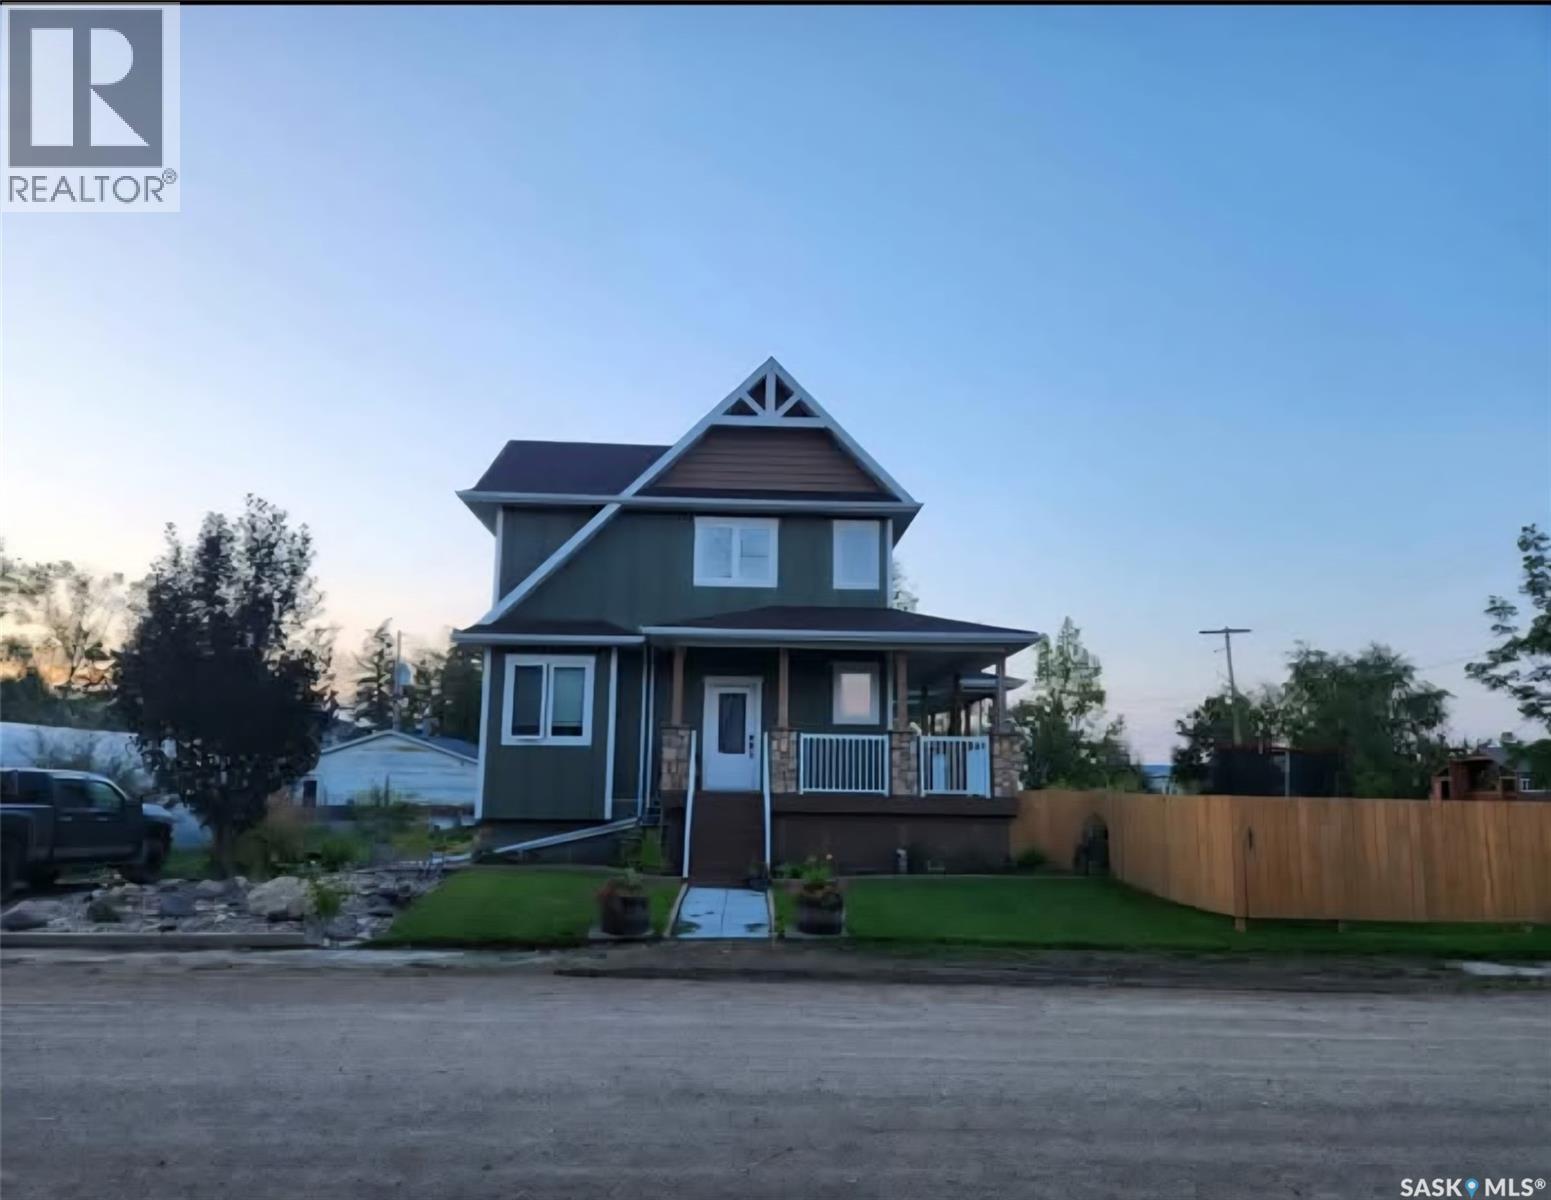
Francis, Saskatchewan
Spacious and well-built 2-storey home located in Francis, offering nearly 1,900 sq. ft. of above-grade living space plus a fully finished basement. Built in 2017, this property features 5 bedrooms and 4 bathrooms, providing ample space for families or those needing additional room for guests or home office use. The main floor offers a functional layout with a large living room, kitchen, and dedicated dining area, along with a convenient 2-piece bathroom. The primary bedroom includes a 3-piece ensuite, while the second level features additional bedrooms, a loft space, and a full 4-piece bathroom. The fully developed basement adds further versatility with a spacious family room, two additional bedrooms, office space, and a 3-piece bathroom. Situated on a generous 150 x 120 lot, the property includes a fenced yard with deck, patio, and garden area. A standout feature is the 32’ x 40’ heated and insulated detached garage, ideal for storage, workshop use, or multiple vehicles. In addition, there is a second double detached garage on the property that is unheated, providing extra storage or parking options. Additional highlights include central air conditioning, natural gas forced air heating, and a wood-burning fireplace. The greenhouse located on the property is not included in the sale. This is a solid, modern home offering space, functionality, and excellent garage/shop capability in a quiet community setting (id:44393)
Century 21 Hometown