
Rouleau, Saskatchewan
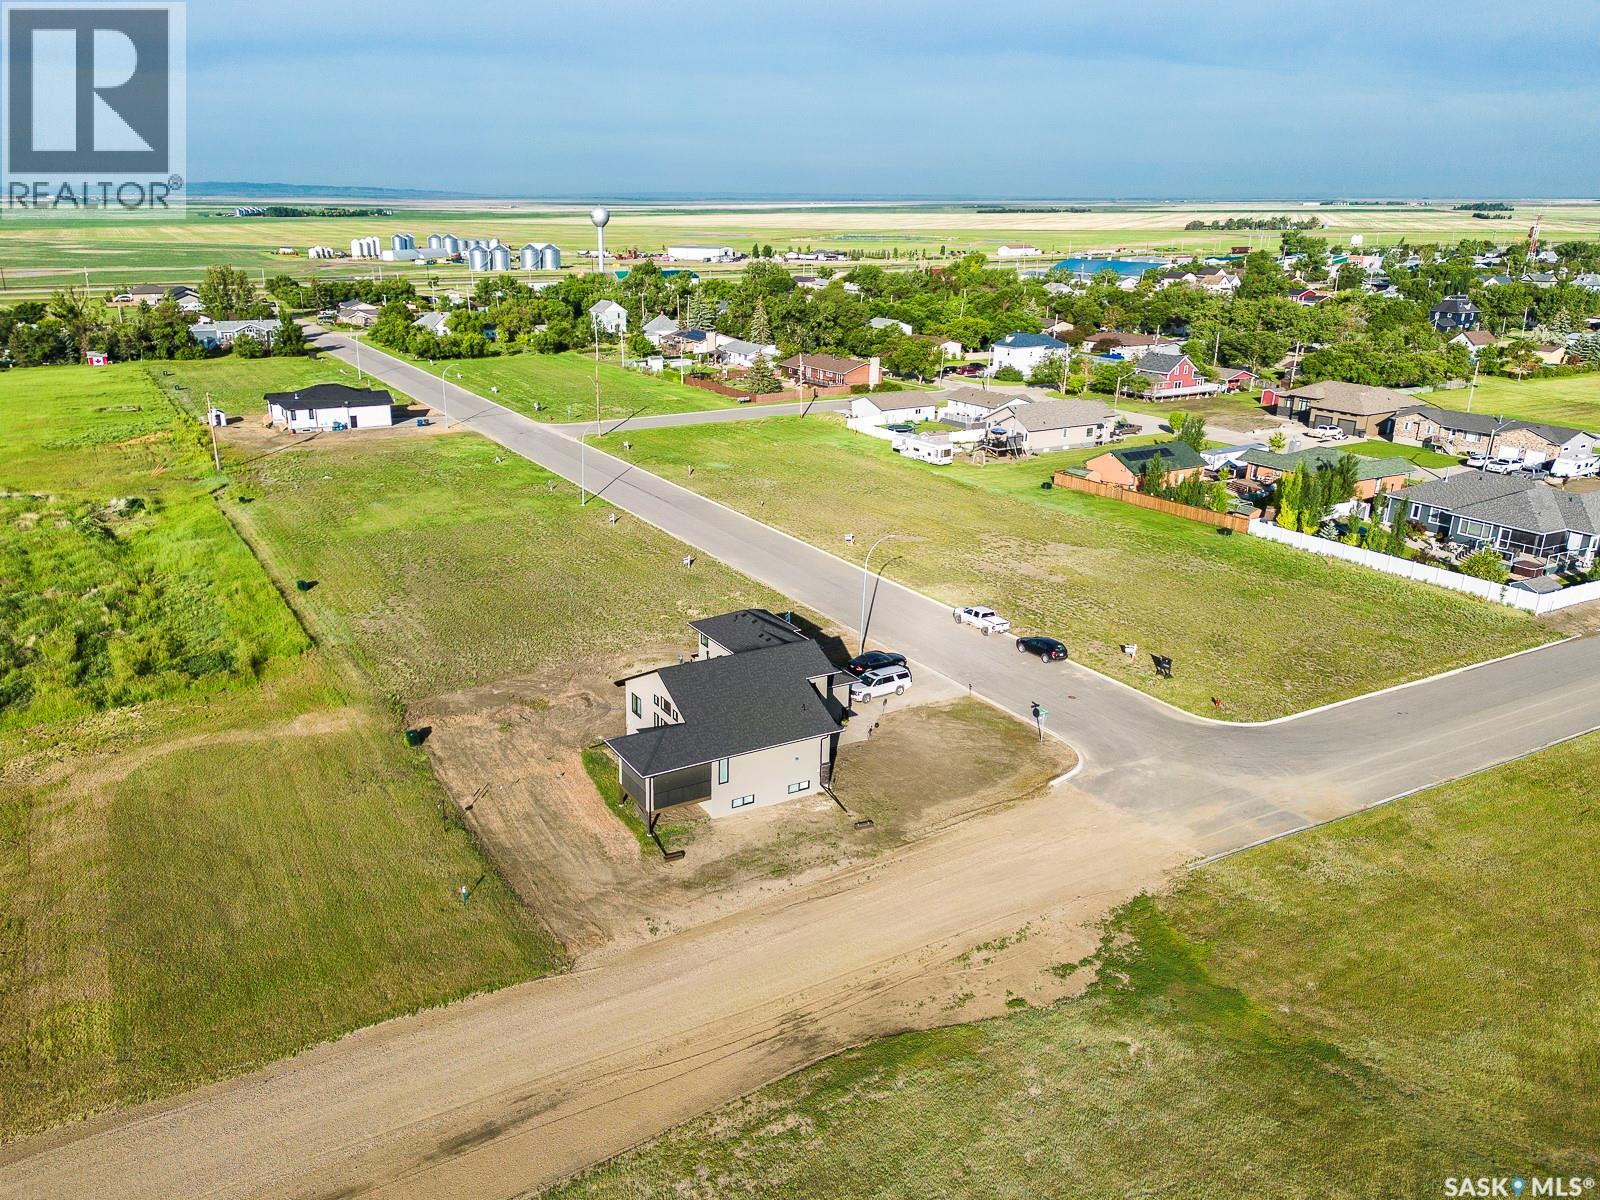
Build your dream home in the welcoming community of Rouleau, Saskatchewan. Fully serviced residential lots are available in Rouleau’s new East Gate Landing development, ideally located just a 30-minute commute to both Regina and Moose Jaw. Rouleau offers a great small-town lifestyle with excellent amenities including curling and skating rinks, the Palliser Regional Library, spray park, ball diamonds, beach volleyball court, running track, dance studio, and community gardens. This new development is also conveniently close to the K-12 school and a variety of local businesses, making it an excellent opportunity for families, retirees, or anyone looking to enjoy community living with easy access to the city. (id:44393)
Exp Realty
Paddockwood Rm No. 520, Saskatchewan
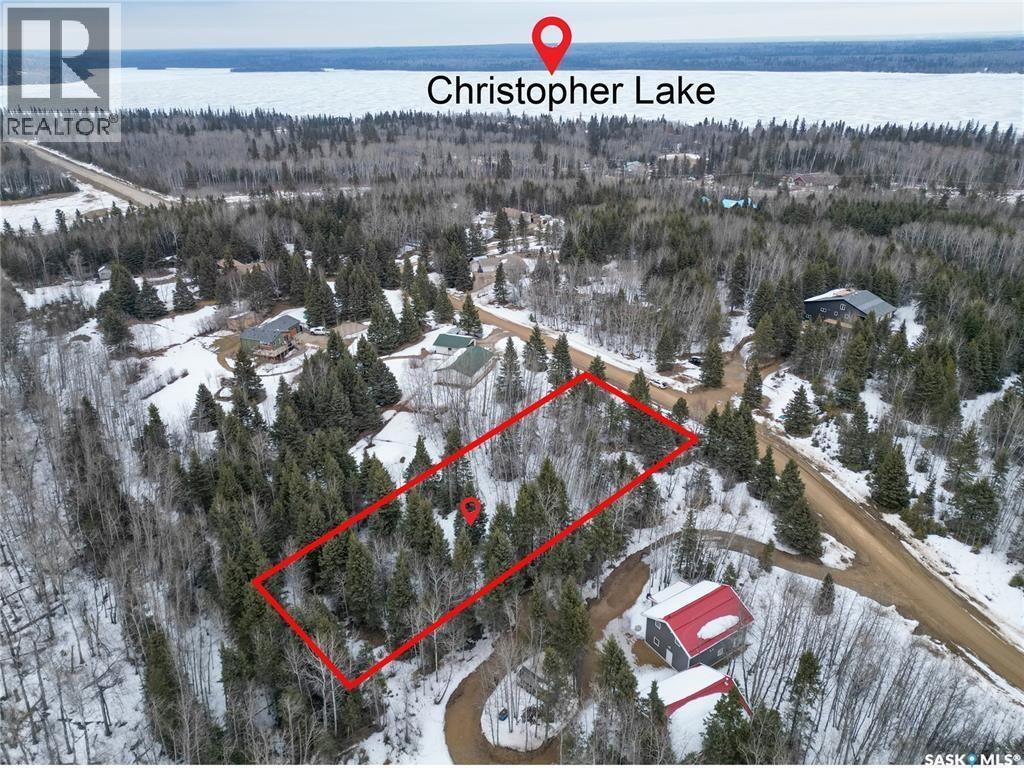
Beautiful treed, partially cleared lot in the sought after Spruce Meadows Sub division in Lakeland! Serviced with power and N/G. this property is the perfect place to build your Lakeland dream home. Close proximity to both Christopher and Emma lake, a few minute drive away from the Emma Lake Golf course, this 1.01 acre parcel can give you the feeling of being in the boreal forest with the accessibility and services of modern living. Call now your favorite Realtor as this property won't be around for long! (id:44393)
RE/MAX P.a. Realty
Weyburn Rm No. 67, Saskatchewan
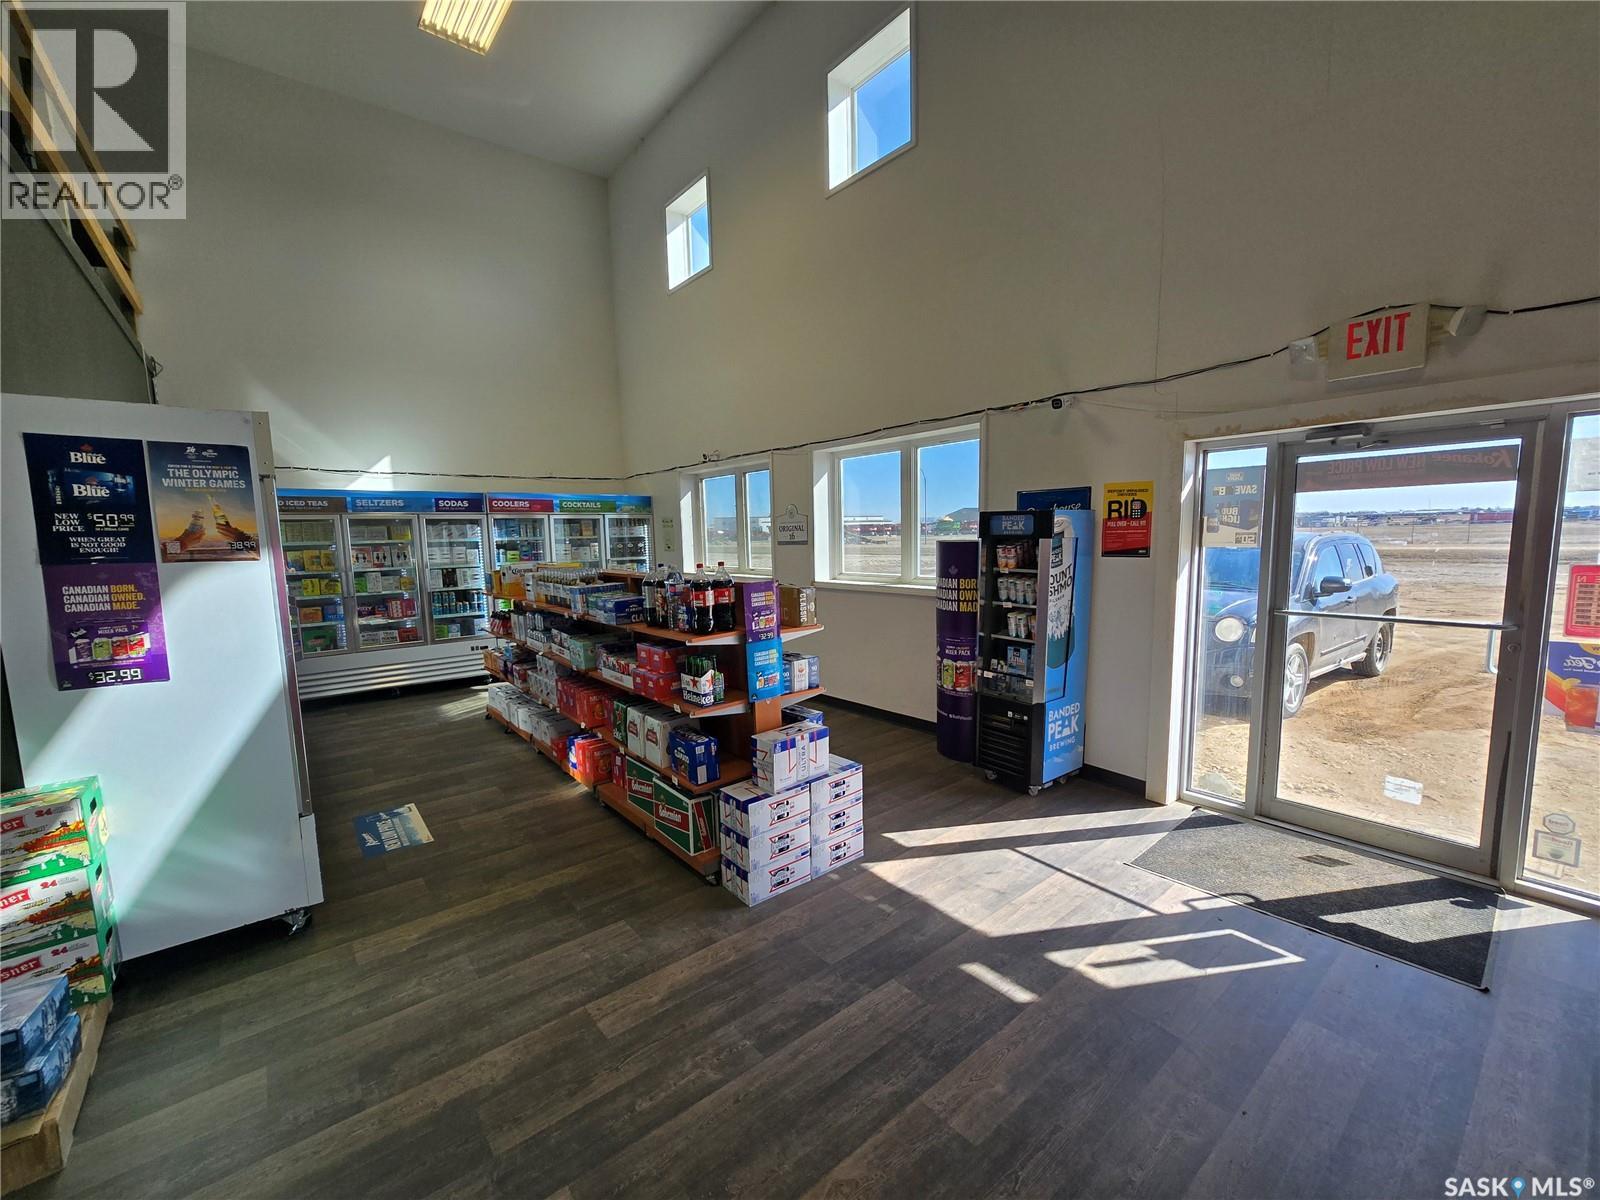
Have you been looking to become a small business owner? Looking to expand your existing business portfolio? Have you been waiting for the chance to secure a retail liquor permit? This may be just the opportunity you've been looking for! This liquor retail business sits just outside of Weyburn (in the Weyburn RM) and can operate in Weyburn RM. It can be moved from the existing location if that is preferred, although there is a lease agreement in place. For more information about the business, the lease, the liquor permit, and for showings and general info, please call today. (id:44393)
Century 21 Hometown
Rouleau, Saskatchewan
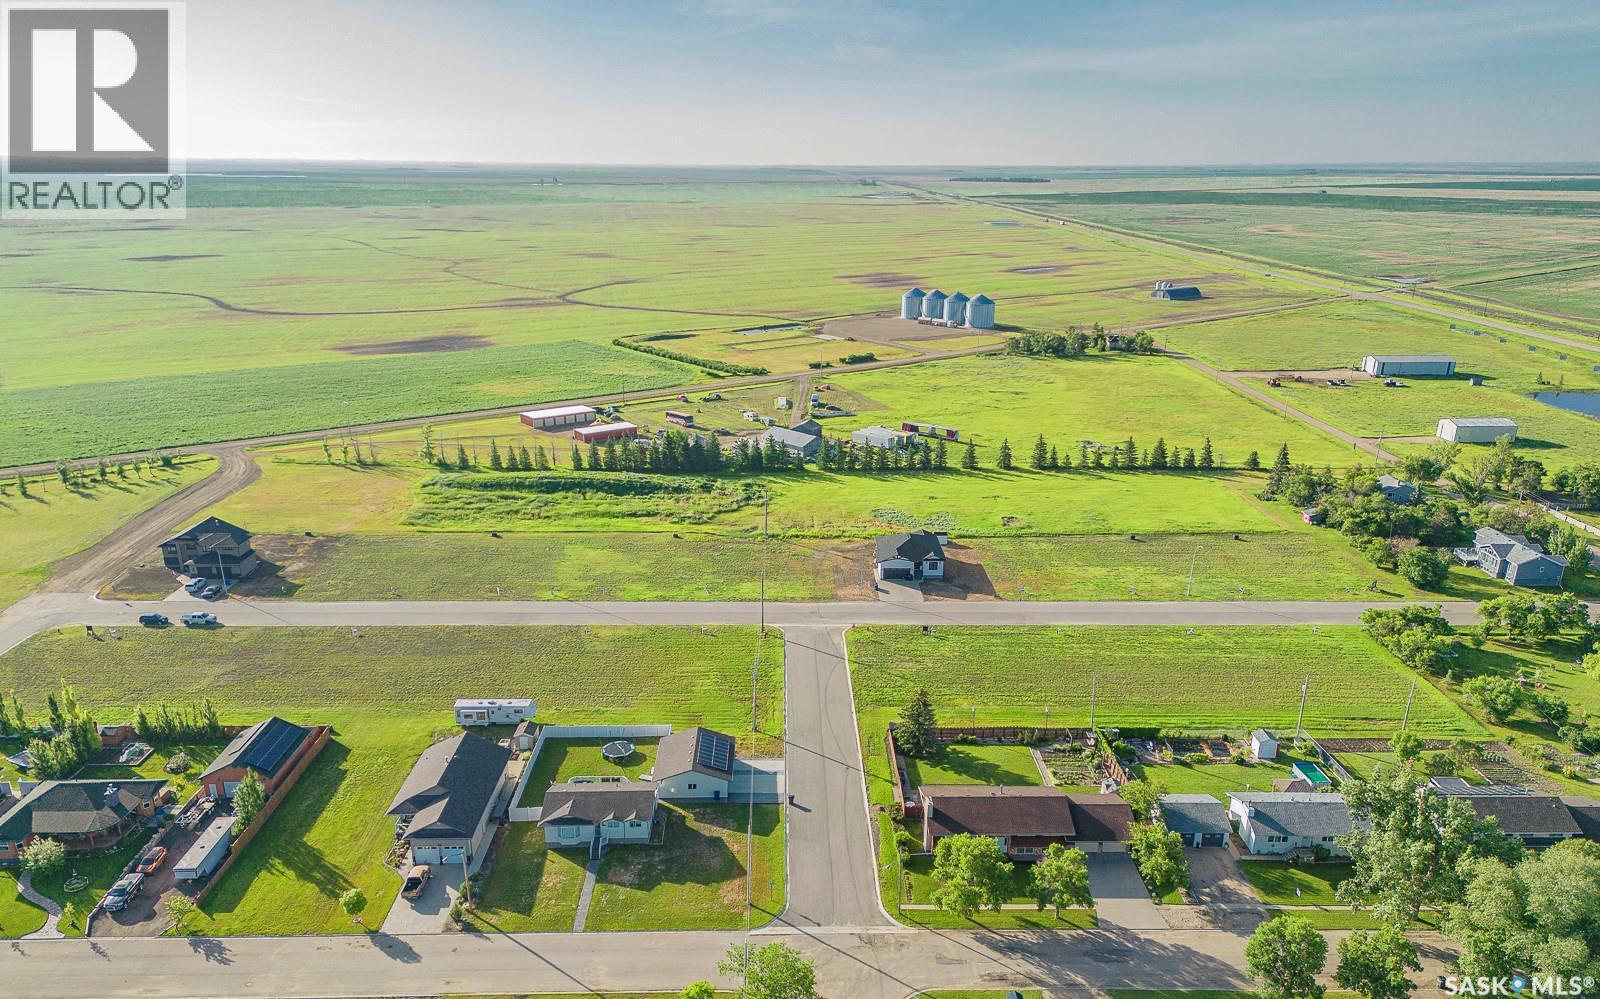
Build your dream home in the welcoming community of Rouleau, Saskatchewan. Fully serviced residential lots are available in Rouleau’s new East Gate Landing development, ideally located just a 30-minute commute to both Regina and Moose Jaw. Rouleau offers a great small-town lifestyle with excellent amenities including curling and skating rinks, the Palliser Regional Library, spray park, ball diamonds, beach volleyball court, running track, dance studio, and community gardens. This new development is also conveniently close to the K-12 school and a variety of local businesses, making it an excellent opportunity for families, retirees, or anyone looking to enjoy community living with easy access to the city. (id:44393)
Exp Realty
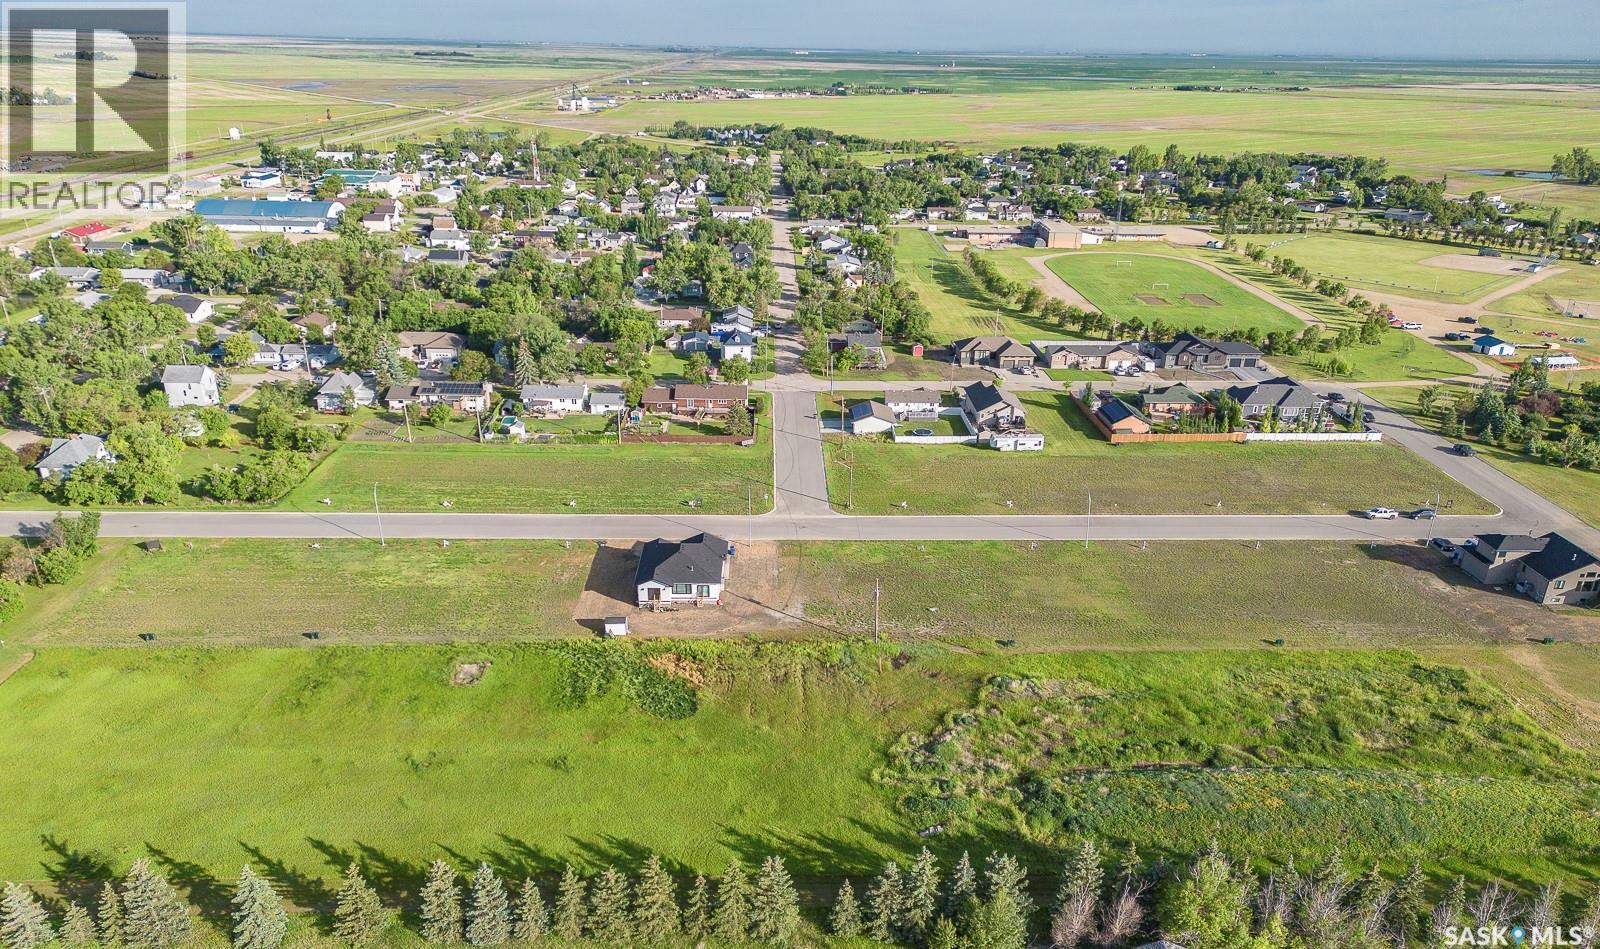
Rouleau, Saskatchewan
Build your dream home in the welcoming community of Rouleau, Saskatchewan. Fully serviced residential lots are available in Rouleau’s new East Gate Landing development, ideally located just a 30-minute commute to both Regina and Moose Jaw. Rouleau offers a great small-town lifestyle with excellent amenities including curling and skating rinks, the Palliser Regional Library, spray park, ball diamonds, beach volleyball court, running track, dance studio, and community gardens. This new development is also conveniently close to the K-12 school and a variety of local businesses, making it an excellent opportunity for families, retirees, or anyone looking to enjoy community living with easy access to the city. (id:44393)
Exp Realty
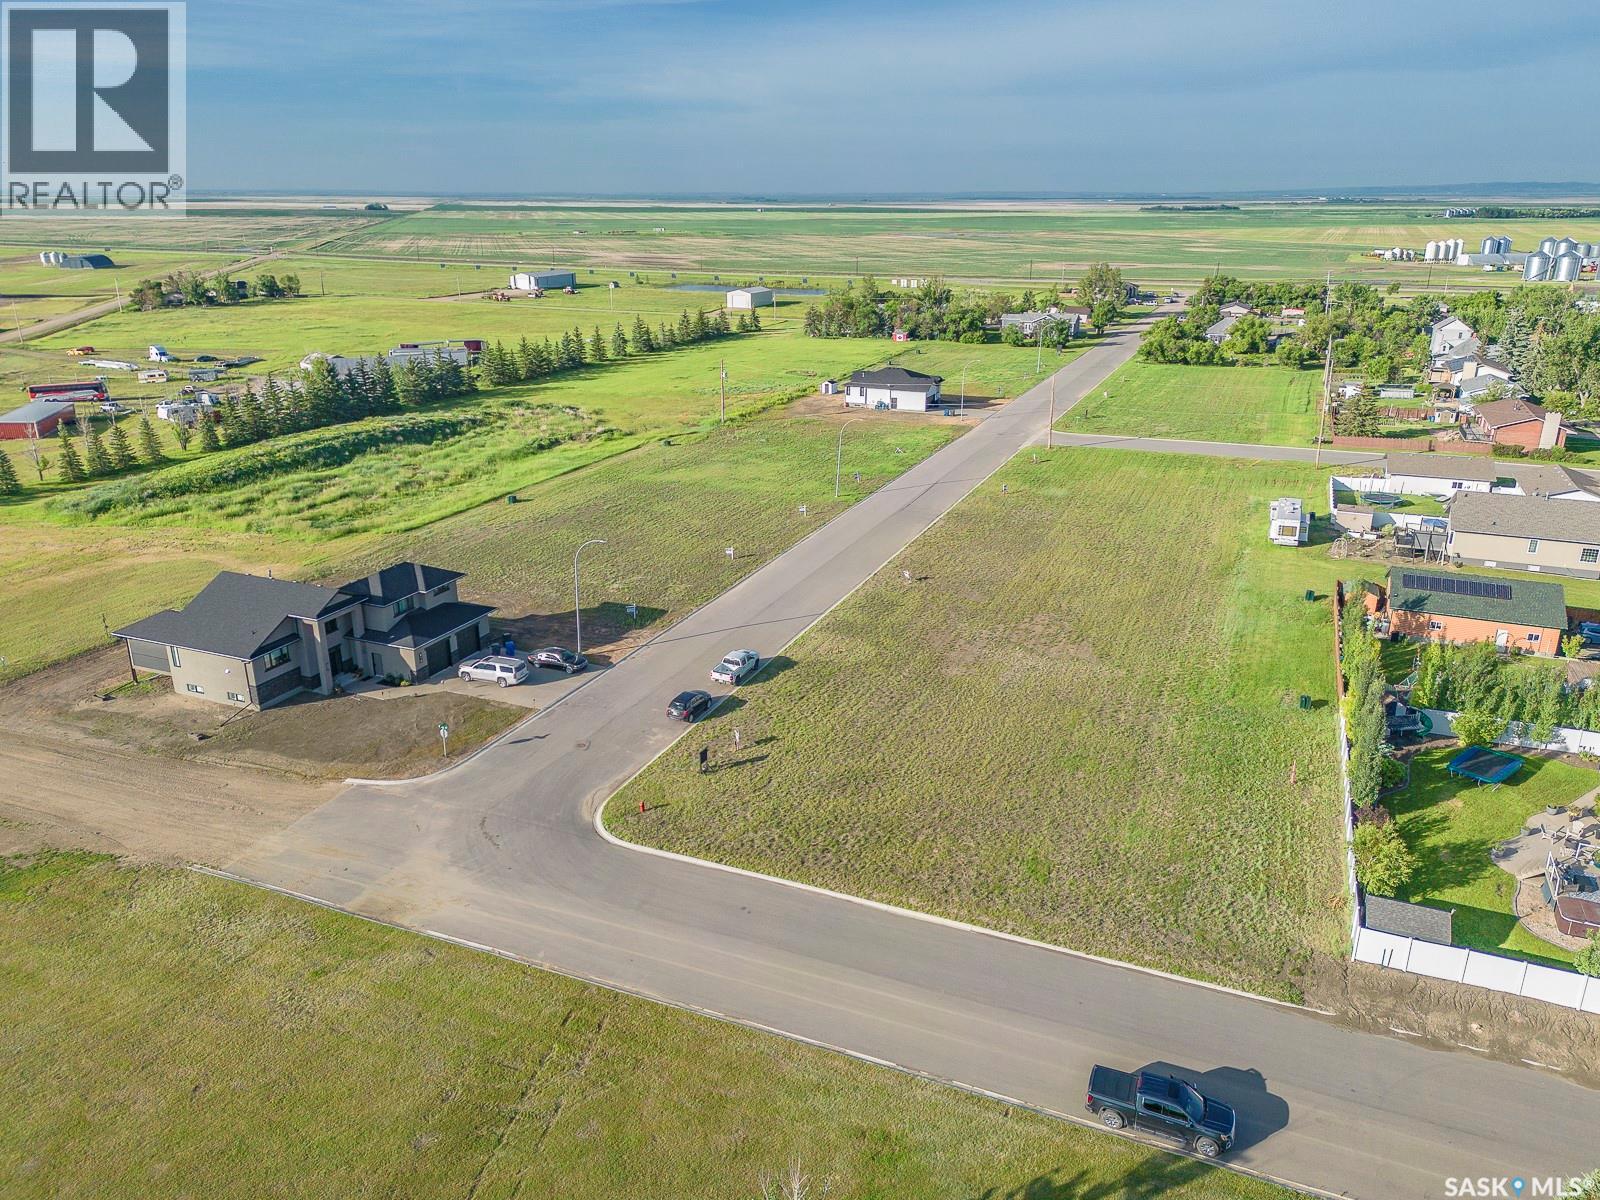
Rouleau, Saskatchewan
Build your dream home in the welcoming community of Rouleau, Saskatchewan. Fully serviced residential lots are available in Rouleau’s new East Gate Landing development, ideally located just a 30-minute commute to both Regina and Moose Jaw. Rouleau offers a great small-town lifestyle with excellent amenities including curling and skating rinks, the Palliser Regional Library, spray park, ball diamonds, beach volleyball court, running track, dance studio, and community gardens. This new development is also conveniently close to the K-12 school and a variety of local businesses, making it an excellent opportunity for families, retirees, or anyone looking to enjoy community living with easy access to the city. (id:44393)
Exp Realty
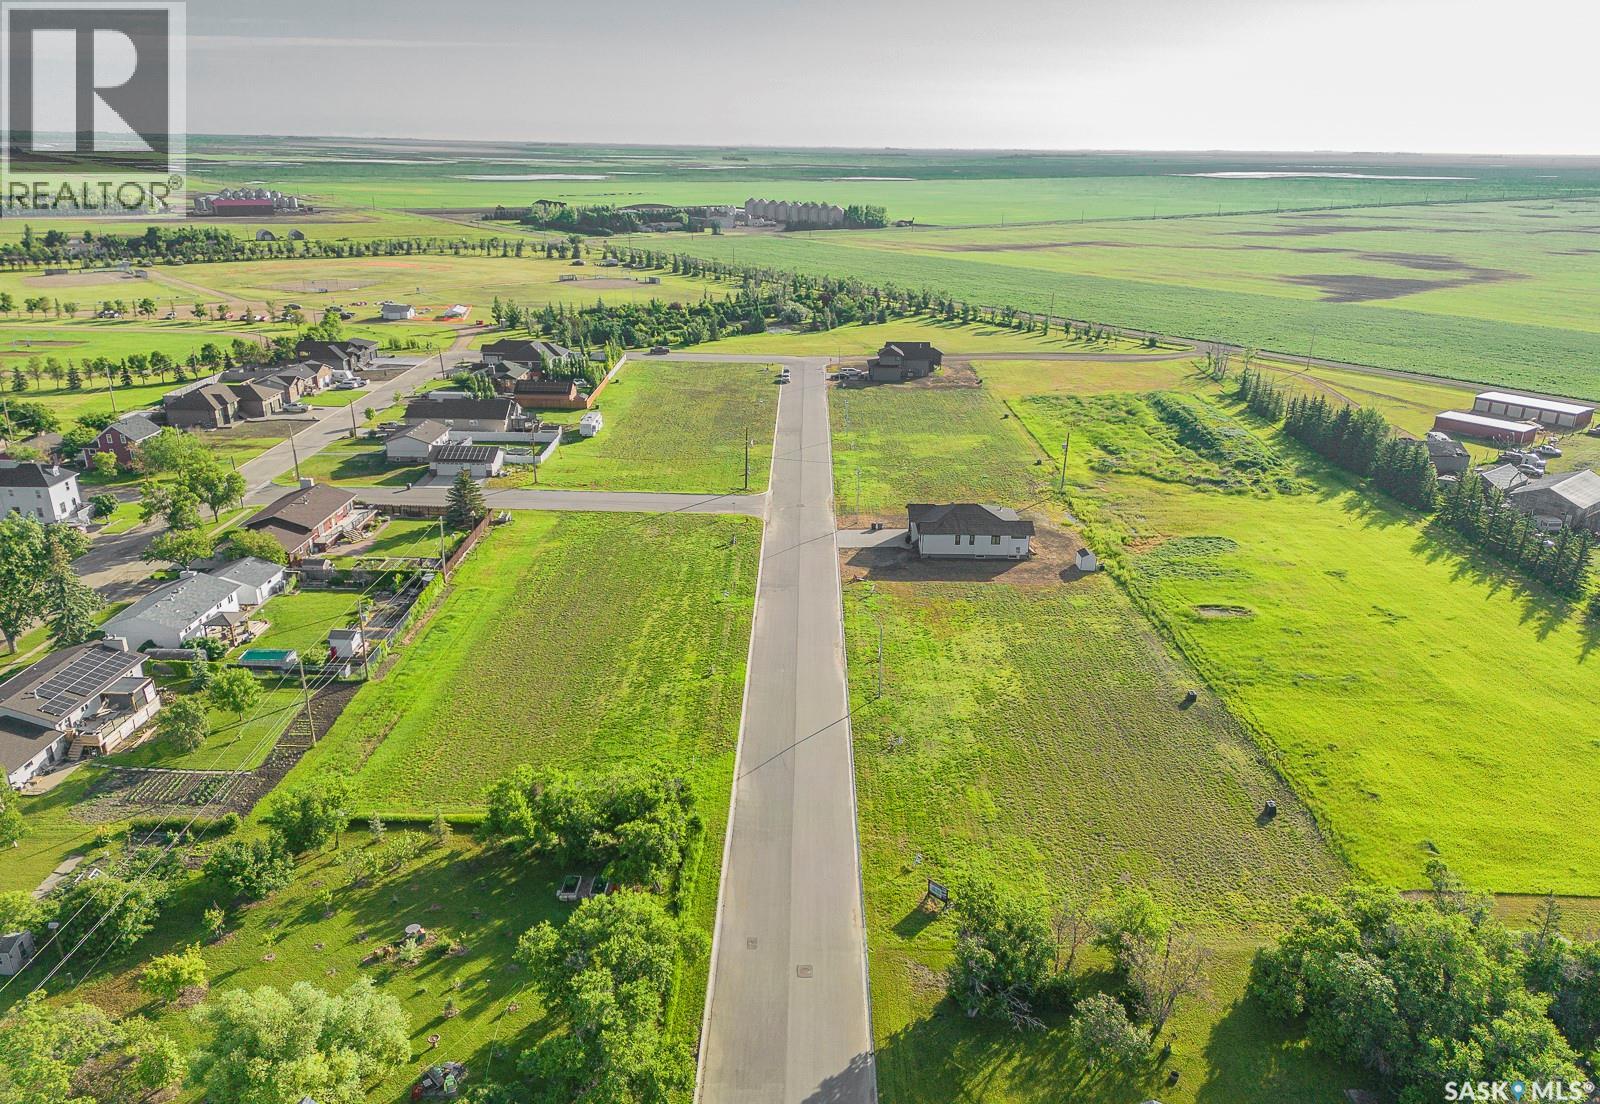
Rouleau, Saskatchewan
Build your dream home in the welcoming community of Rouleau, Saskatchewan. Fully serviced residential lots are available in Rouleau’s new East Gate Landing development, ideally located just a 30-minute commute to both Regina and Moose Jaw. Rouleau offers a great small-town lifestyle with excellent amenities including curling and skating rinks, the Palliser Regional Library, spray park, ball diamonds, beach volleyball court, running track, dance studio, and community gardens. This new development is also conveniently close to the K-12 school and a variety of local businesses, making it an excellent opportunity for families, retirees, or anyone looking to enjoy community living with easy access to the city. (id:44393)
Exp Realty
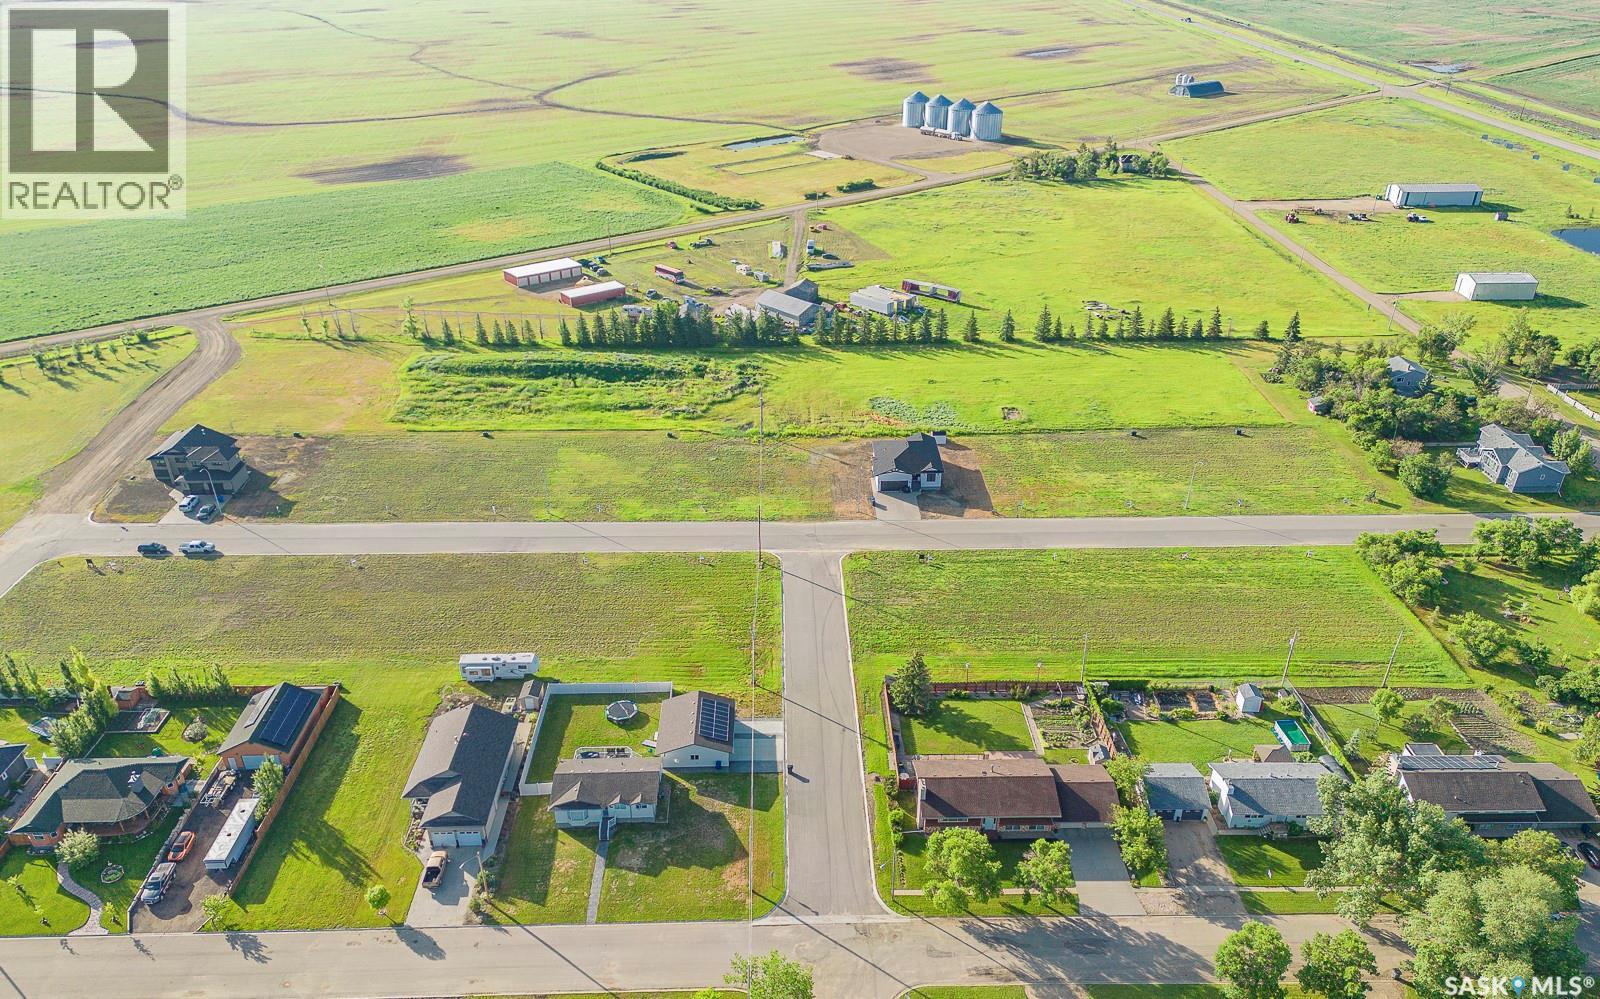
Rouleau, Saskatchewan
Build your dream home in the welcoming community of Rouleau, Saskatchewan. Fully serviced residential lots are available in Rouleau’s new East Gate Landing development, ideally located just a 30-minute commute to both Regina and Moose Jaw. Rouleau offers a great small-town lifestyle with excellent amenities including curling and skating rinks, the Palliser Regional Library, spray park, ball diamonds, beach volleyball court, running track, dance studio, and community gardens. This new development is also conveniently close to the K-12 school and a variety of local businesses, making it an excellent opportunity for families, retirees, or anyone looking to enjoy community living with easy access to the city. (id:44393)
Exp Realty
Lampman, Saskatchewan
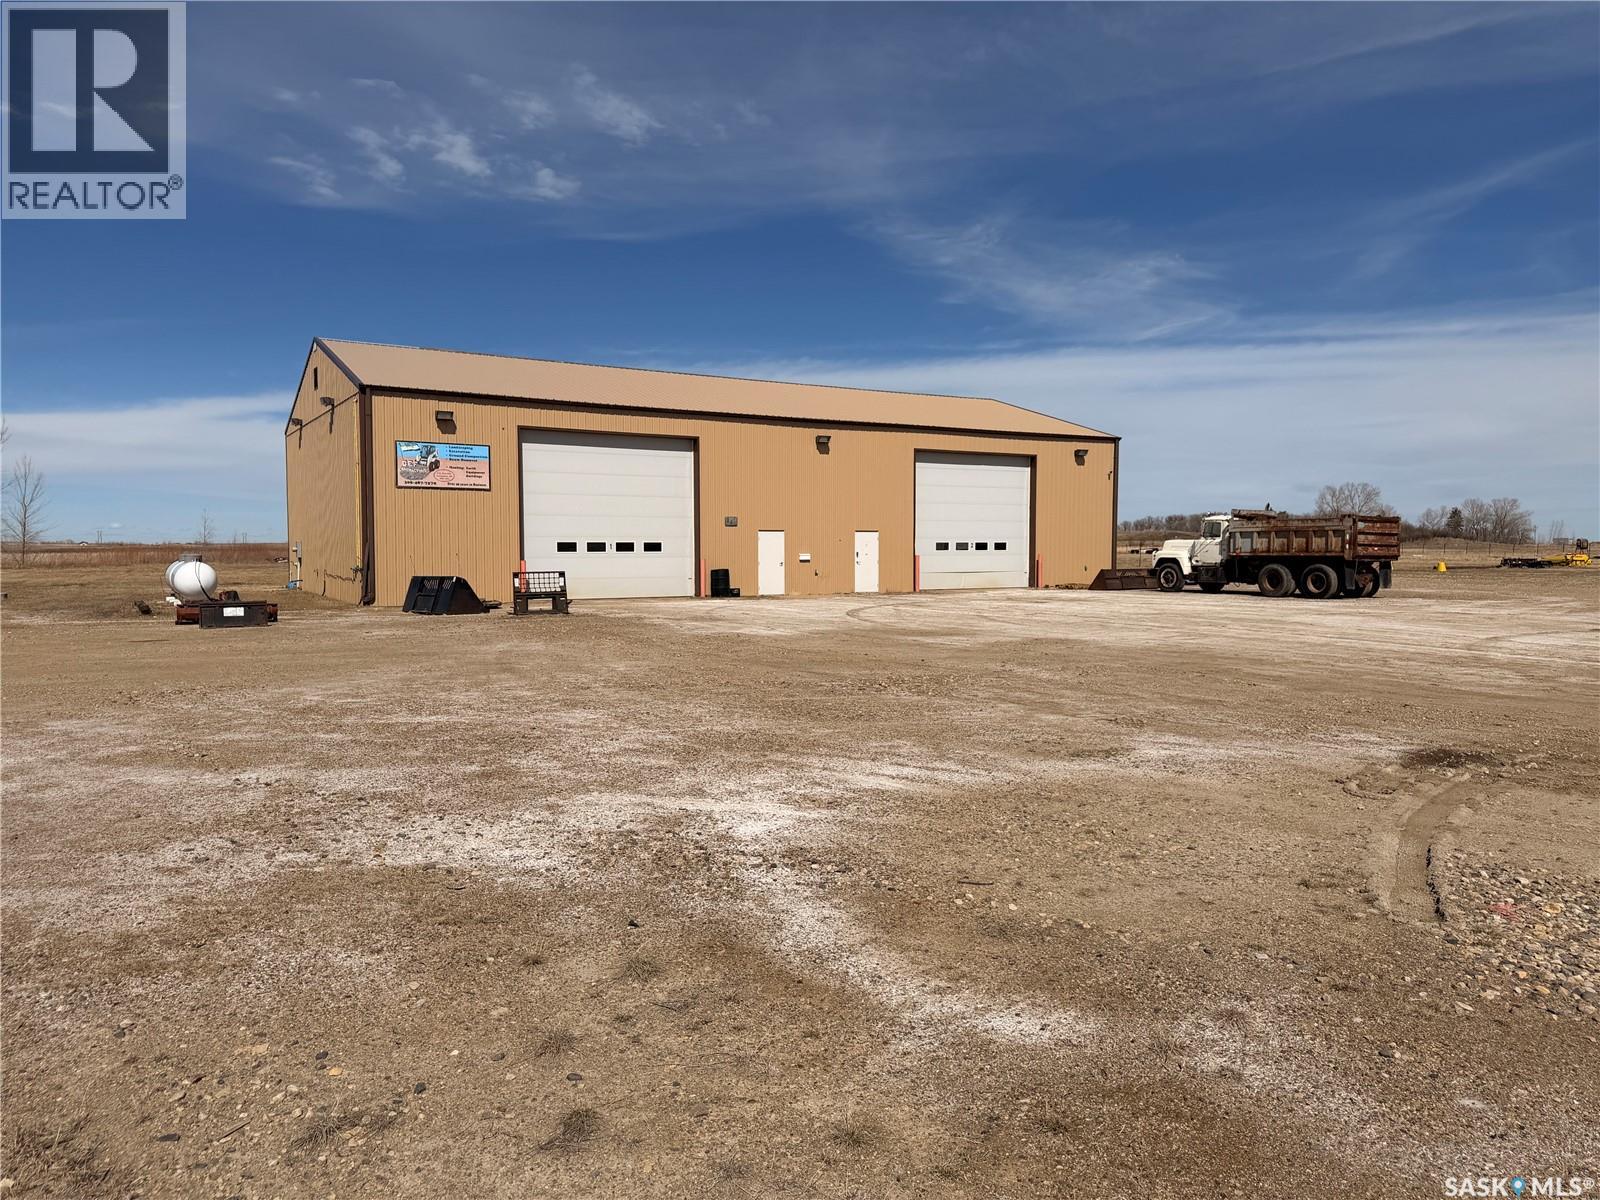
Open for offers from April 21, 10am to May 15th, 10am. All offers are to be left open until May 18th 5pm. Highest or any offer not necessarily accepted: Solid 4,320 sq ft shop in Lampman’s industrial subdivision, built in 2009 and kept in great shape. The building is set up as two separate sides, making it easy to run your own operation while bringing in rental income from the other. Each side includes its own 3-piece washroom, 18' x 16' overhead door, and a man door. Inside is fully finished with durable metal cladding, and the shop is equipped with radiant heat, floor drains, town water, a septic system with pump-out, and 3-phase power. A versatile space with plenty of potential depending on your needs. Offers to purchase can be seen in real time, contact REALTOR® to learn how. (id:44393)
Nextacre Real Estate
Good Lake Rm No. 274, Saskatchewan
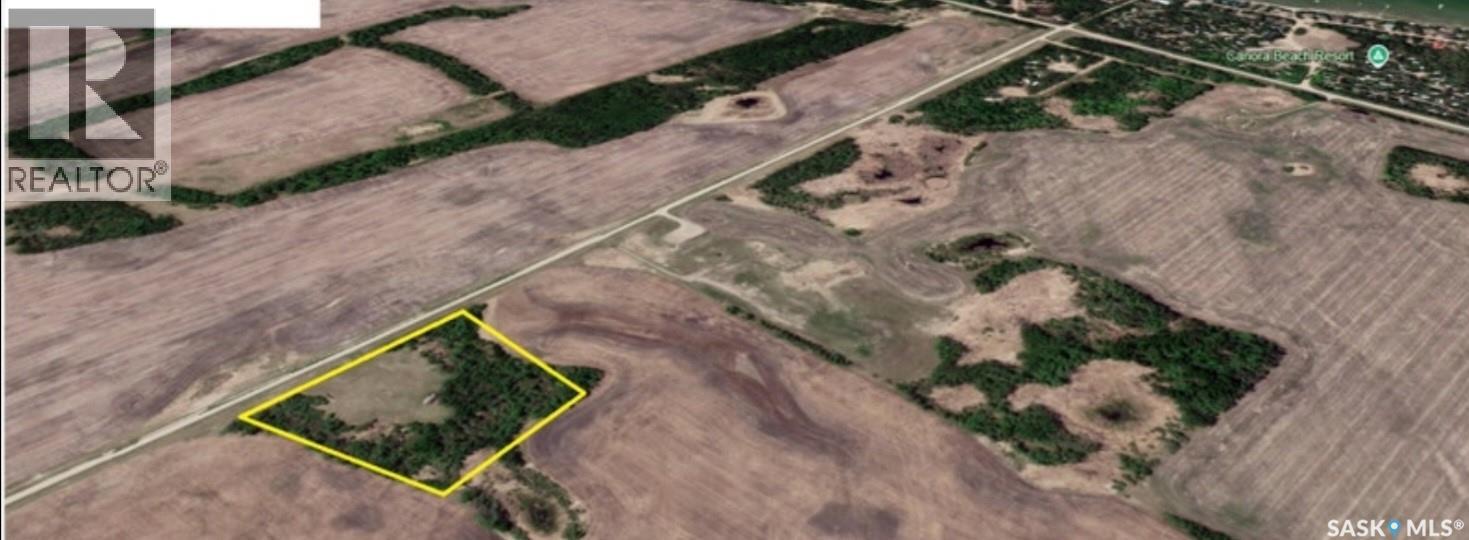
Don't miss this excellent 7-acre subdivided parcel near Good Spirit Lake. The sale is subject to subdivision, which has already been fully approved. According to the seller, power runs along the road and shallow well water is possible on the lot. This 7-acre property is located just half a mile from Canora Beach Resort at Good Spirit Lake. It features natural tree cover that provides excellent privacy and a scenic setting, along with a mature windbreak on the north side for added shelter. Convenient access is available from an all-weather road, ensuring easy year-round travel. Power is located adjacent to the road, and water can be accessed via a shallow well. These services make the property practical and cost-effective for development. Whether you are looking to build your dream home or create a revenue-generating property with rental cabins, this acreage offers strong potential in a popular lake destination. Call today for more information. Property Highlights: 7-acre subdivided acreage Approximately 0.5 miles from Canora Beach Resort Located at Good Spirit Lake All-weather road access Power runs along the road Shallow well water is possible Naturally treed with a mature north-side windbreak Ideal for a private retreat, year-round residence, or revenue property (id:44393)
Royal LePage Varsity
Lampman, Saskatchewan
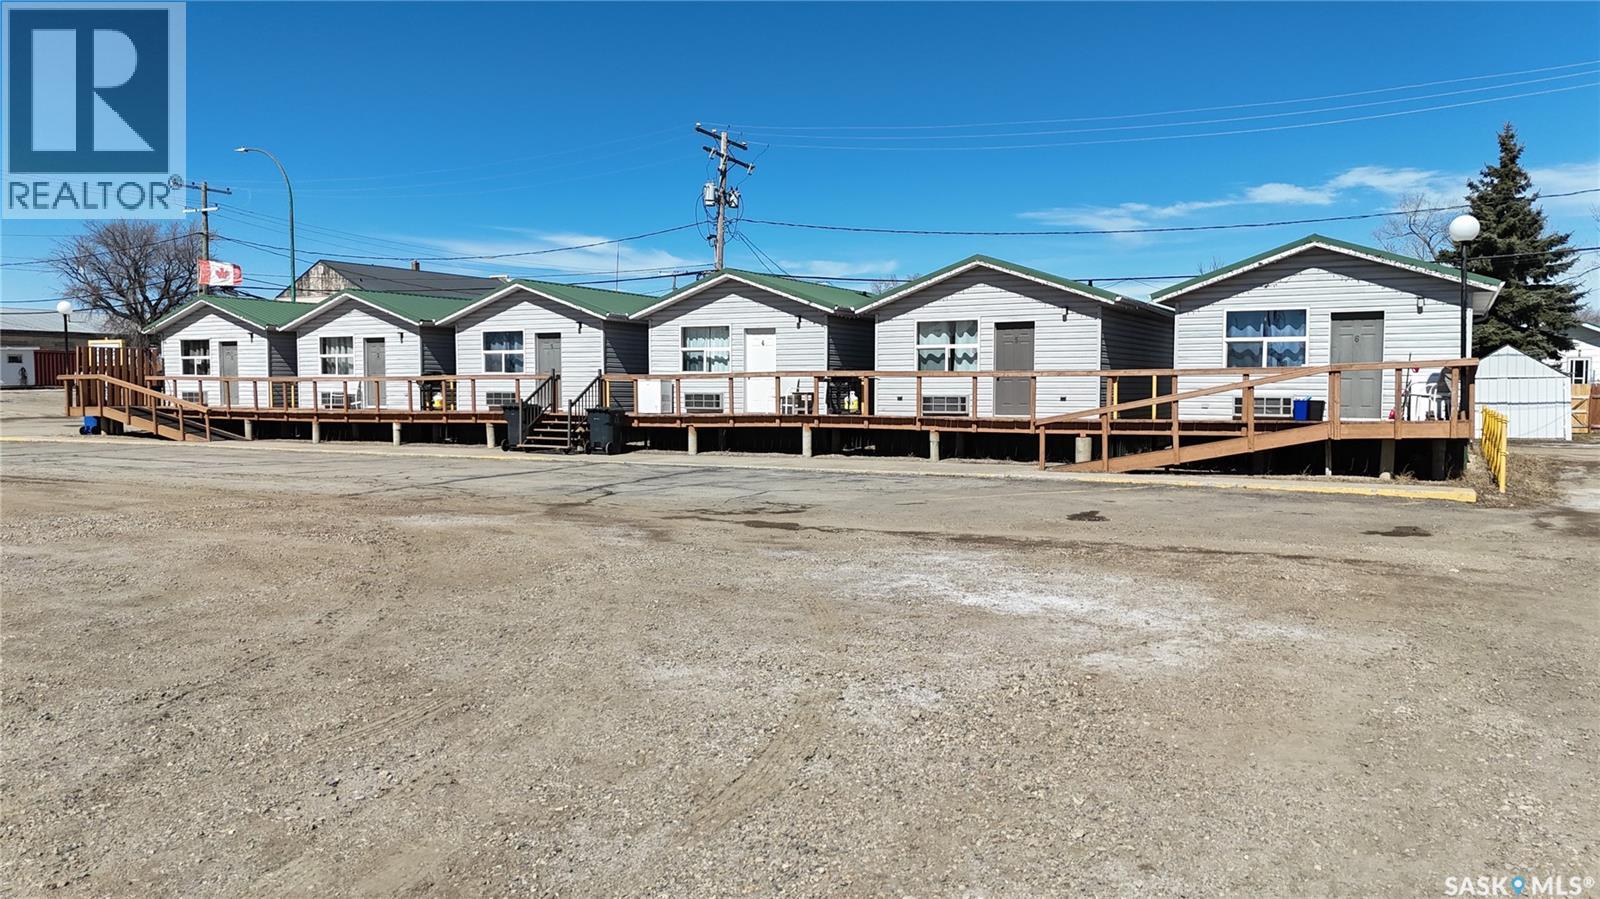
Open for offers from April 21, 10am to May 15th, 10am. All offers are to be left open until May 18th 5pm. Highest or any offer not necessarily accepted: Cottages for sale in the busy town of Lampman. The property includes 6 updated cabins, one of which serves as the booking office and also houses the laundry area. Each cabin is 384 sq ft and comes with its own electric heating and cooling. The layouts are similar throughout, featuring a large main room set up as a bedroom with a TV, microwave, mini fridge, and dresser. Off the main space, there’s a separate bedroom and a 3-piece bathroom. One of the units is wheelchair accessible. All cabins are connected by a large shared deck. The cabins can also be moved by the new owner if they choose to relocate them. Offers to purchase can be seen in real time, contact REALTOR® to learn how. (id:44393)
Nextacre Real Estate
Waldheim, Saskatchewan
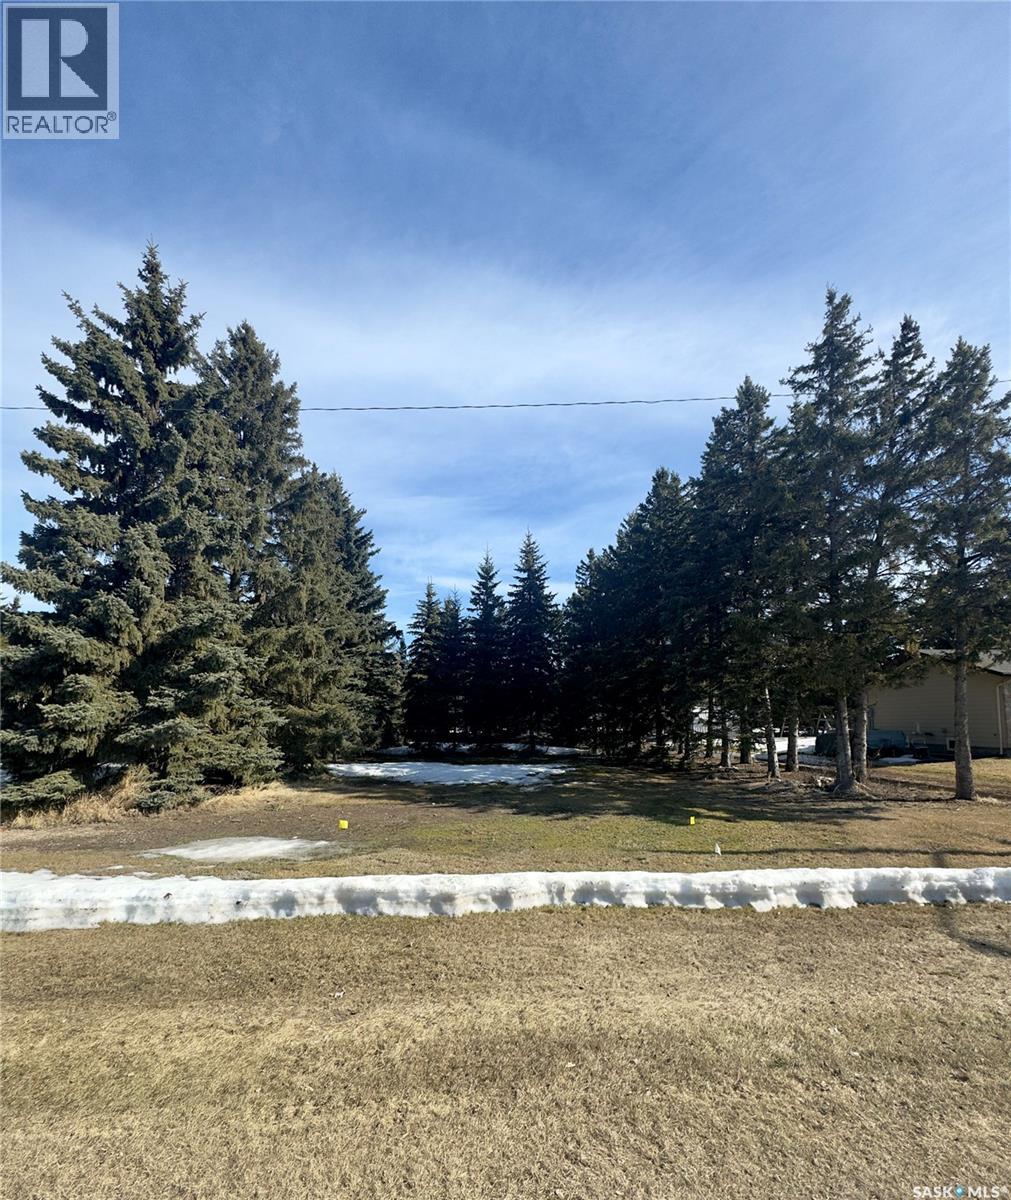
Opportunity awaits in the growing community of Waldheim! This large lot, measuring 80ft wide by 165ft deep is framed by beautiful mature trees, offering immediate privacy. A convenient side alley runs along the length of the property. Services to the property line include town sewer, water, high speed internet, power and gas. If you’ve been searching for the ideal place to put down roots in a welcoming community, this could be the one—reach out today for more details! (id:44393)
Century 21 Fusion