
Saskatoon, Saskatchewan
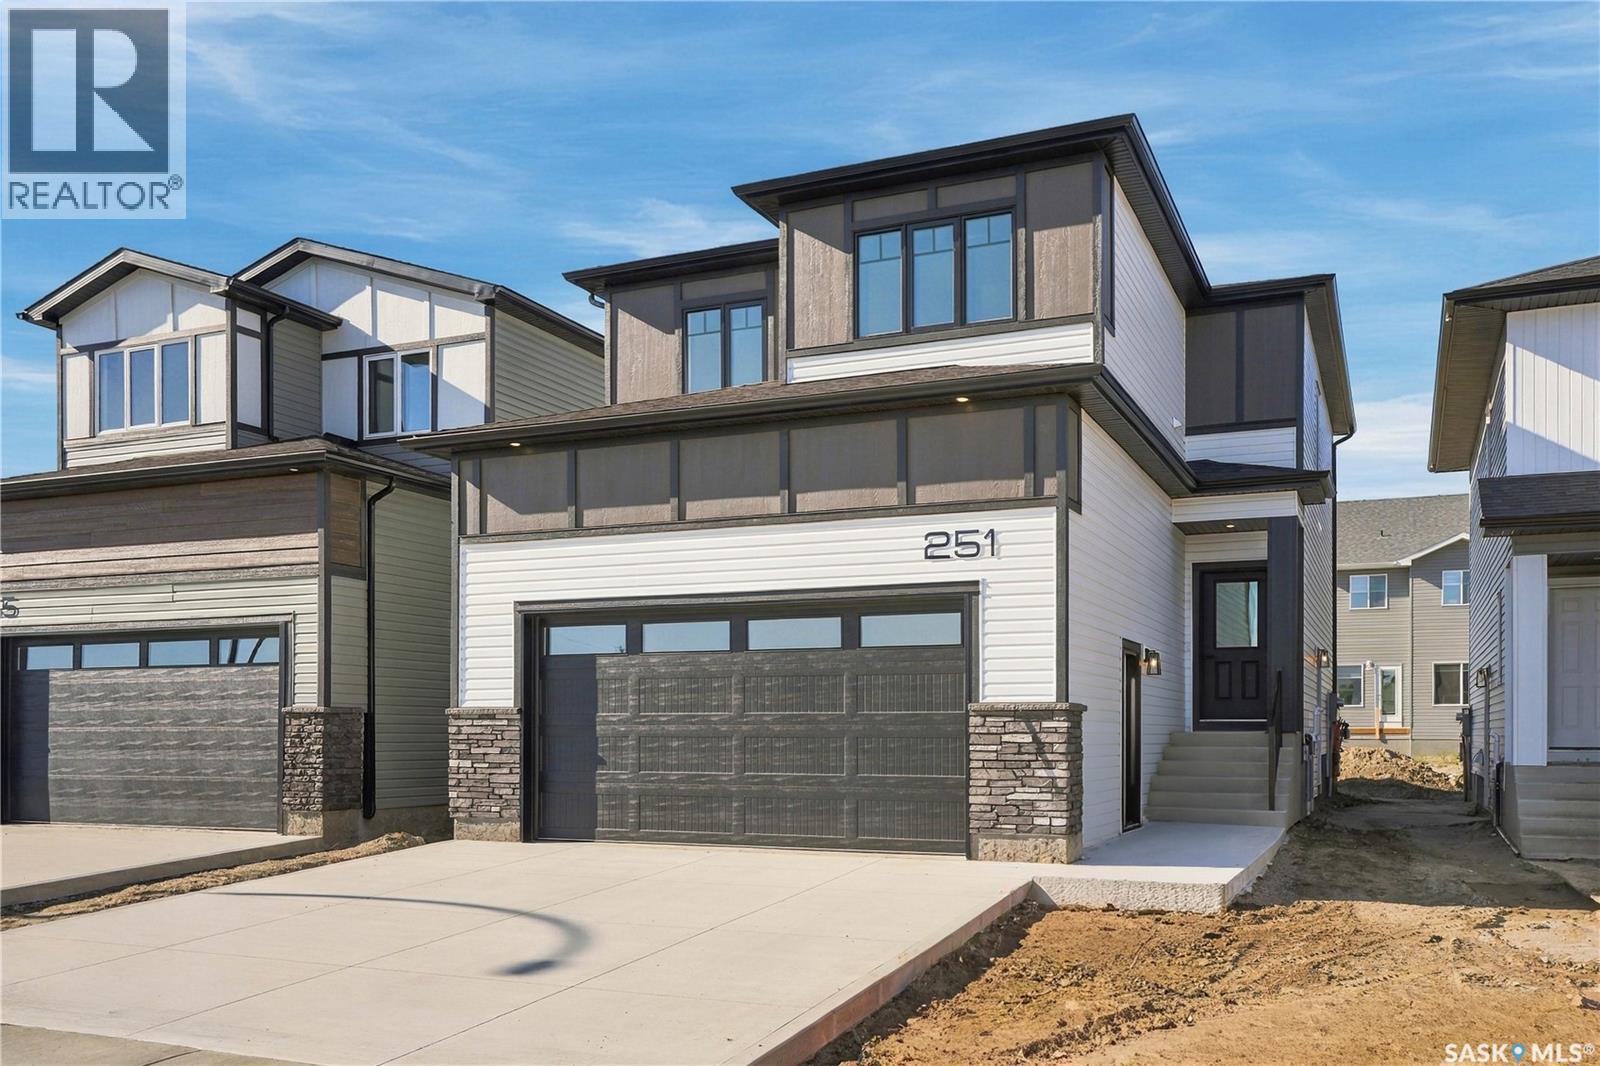
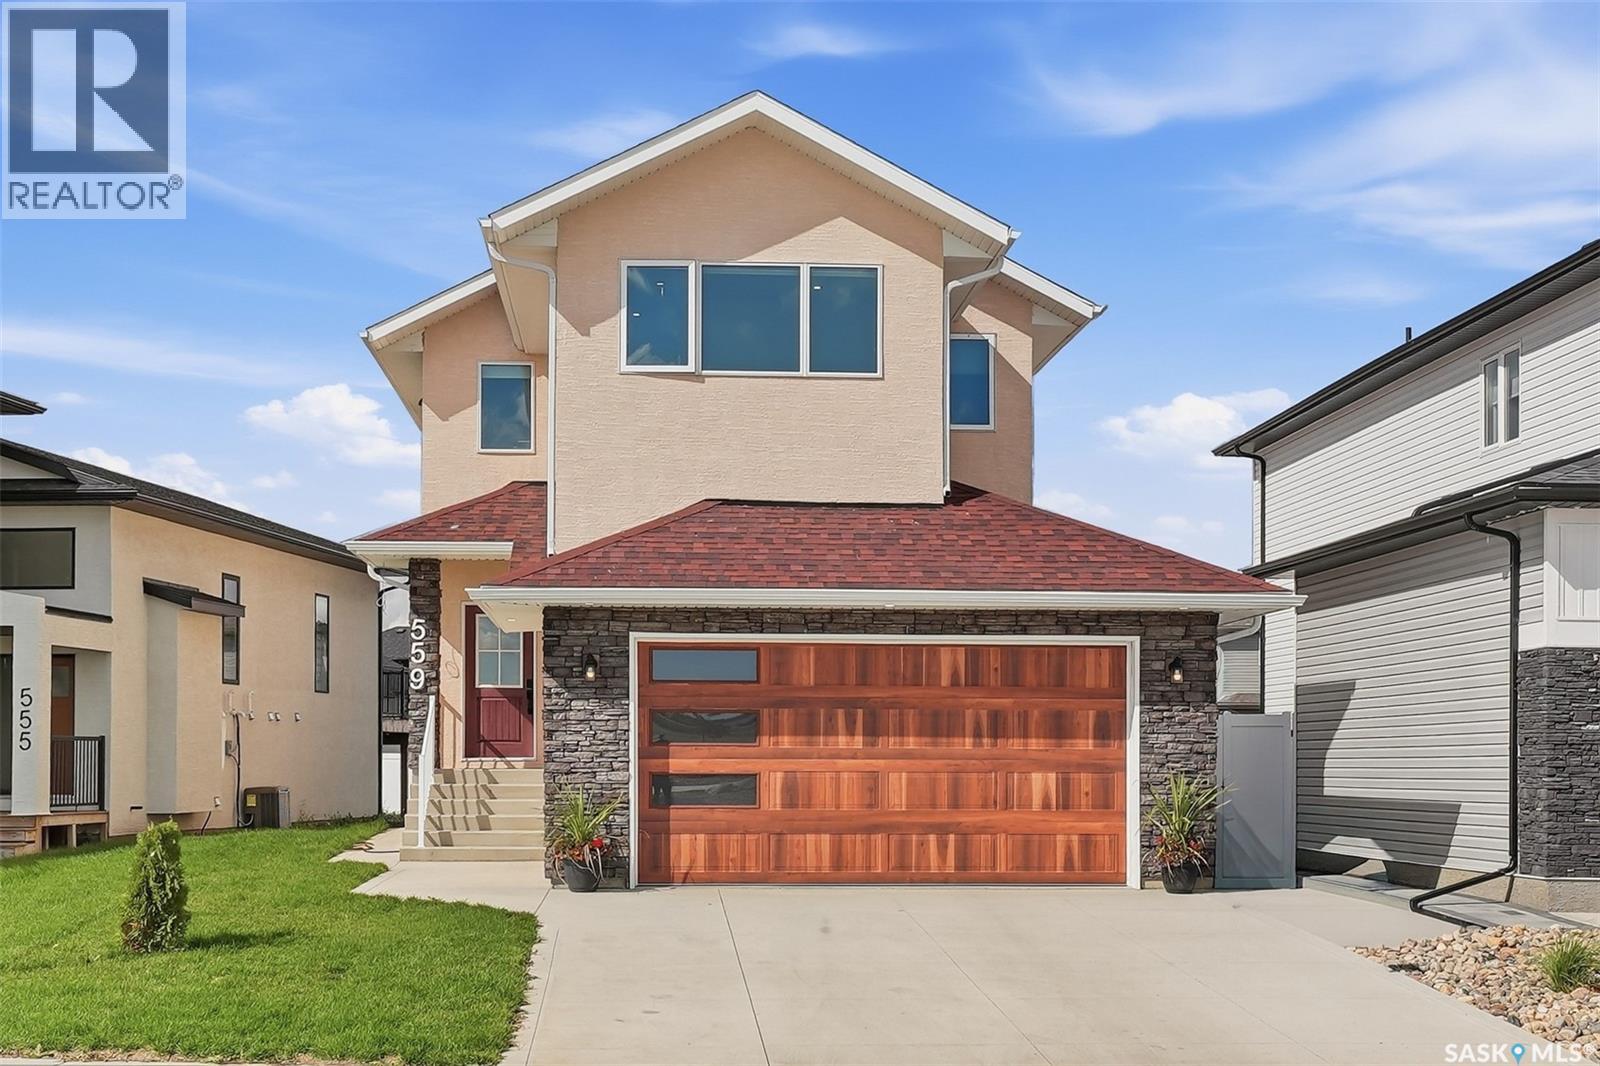
Welcome to this beautifully designed 1,982 sq. ft. two-storey home, offering quality craftsmanship, modern finishes and excellent future potential. The bright, open-concept main floor features 9-foot ceilings, upgraded laminate flooring and a spacious kitchen complete with quartz countertops, a large island, soft-close cabinetry and an included appliance package. Designer lighting and upgraded black plumbing fixtures add a contemporary touch throughout, while triple-pane Low-E windows provide enhanced energy efficiency. Upstairs, upgraded laminate flooring continues throughout, complemented by durable luxury vinyl tile in the main bathroom and ensuite. Additional features include an energy-efficient furnace, air-to-air heat exchanger, on-demand hot water and upgraded insulation throughout. The basement is thoughtfully designed to accommodate a future legal suite, subject to municipal approval. The attractive exterior showcases designer Hardie panel accents, an upgraded garage door and a double attached garage that is insulated, drywalled and complete with a side entrance and 16' x 8' overhead door. A concrete driveway and front sod are also included. A fantastic opportunity to own a brand-new home with modern finishes, energy-efficient features and future 2 bedroom suite potential! (id:44393)
Boyes Group Realty Inc.
Saskatoon, Saskatchewan
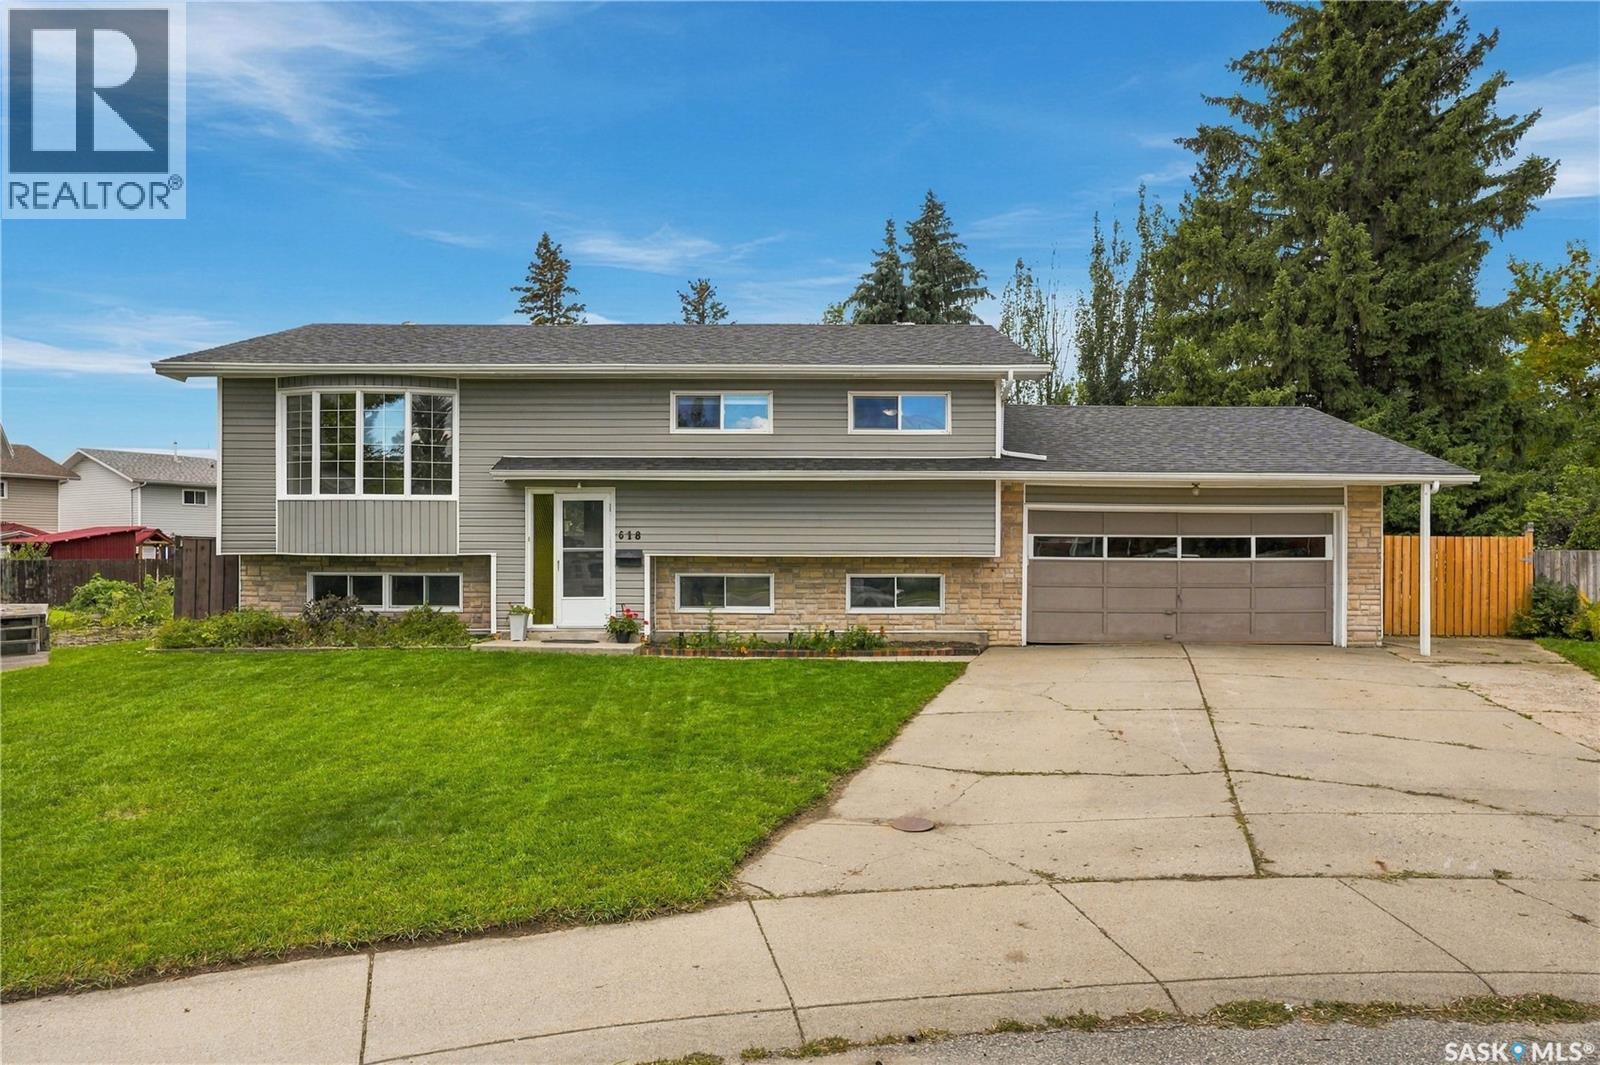
Tucked away on a quiet cul-de-sac 618 Priel Court, is 1,054 sq ft bi-level sits on an expansive pie-shaped lot surrounded by mature trees that create a private oasis in the city. The property begins at approximately 54’ wide at the front and expands significantly toward the back, creating an impressive amount of outdoor space. A double concrete driveway leads to the attached double garage, while the mature trees towering behind the home give you a glimpse of just how private the backyard becomes. Step inside and head upstairs to a bright living room featuring a large bay window and plenty of natural light. The layout continues into the kitchen and dining area, where patio doors lead directly onto the covered deck overlooking the treed backyard. Three bedrooms are located on the main floor, including a spacious primary bedroom with its own convenient 2-piece ensuite, along with the main bathroom. Downstairs you’ll find a fourth bedroom, 3-piece bathroom and a large recreation room with generous windows bringing in plenty of natural light, plus additional laundry, utility and storage space. This home has been cared for and loved by the same family for many years and is ready for its next chapter. With schools, parks and everyday amenities nearby, the location offers convenience while the quiet cul-de-sac and oversized backyard give you room to enjoy. Move in and make it your own over time—the space, lot and location give you a great foundation to work with. Book your private showing and come see what 618 Priel Court has to offer. Presentation of Offers: Form 917 is in effect. Offers will be presented September 28, 2026 at 4:00 PM. As per the Seller’s direction, all offers will be presented on 09/28/2026 4:00PM. (id:44393)
Trcg The Realty Consultants Group
Saskatoon, Saskatchewan
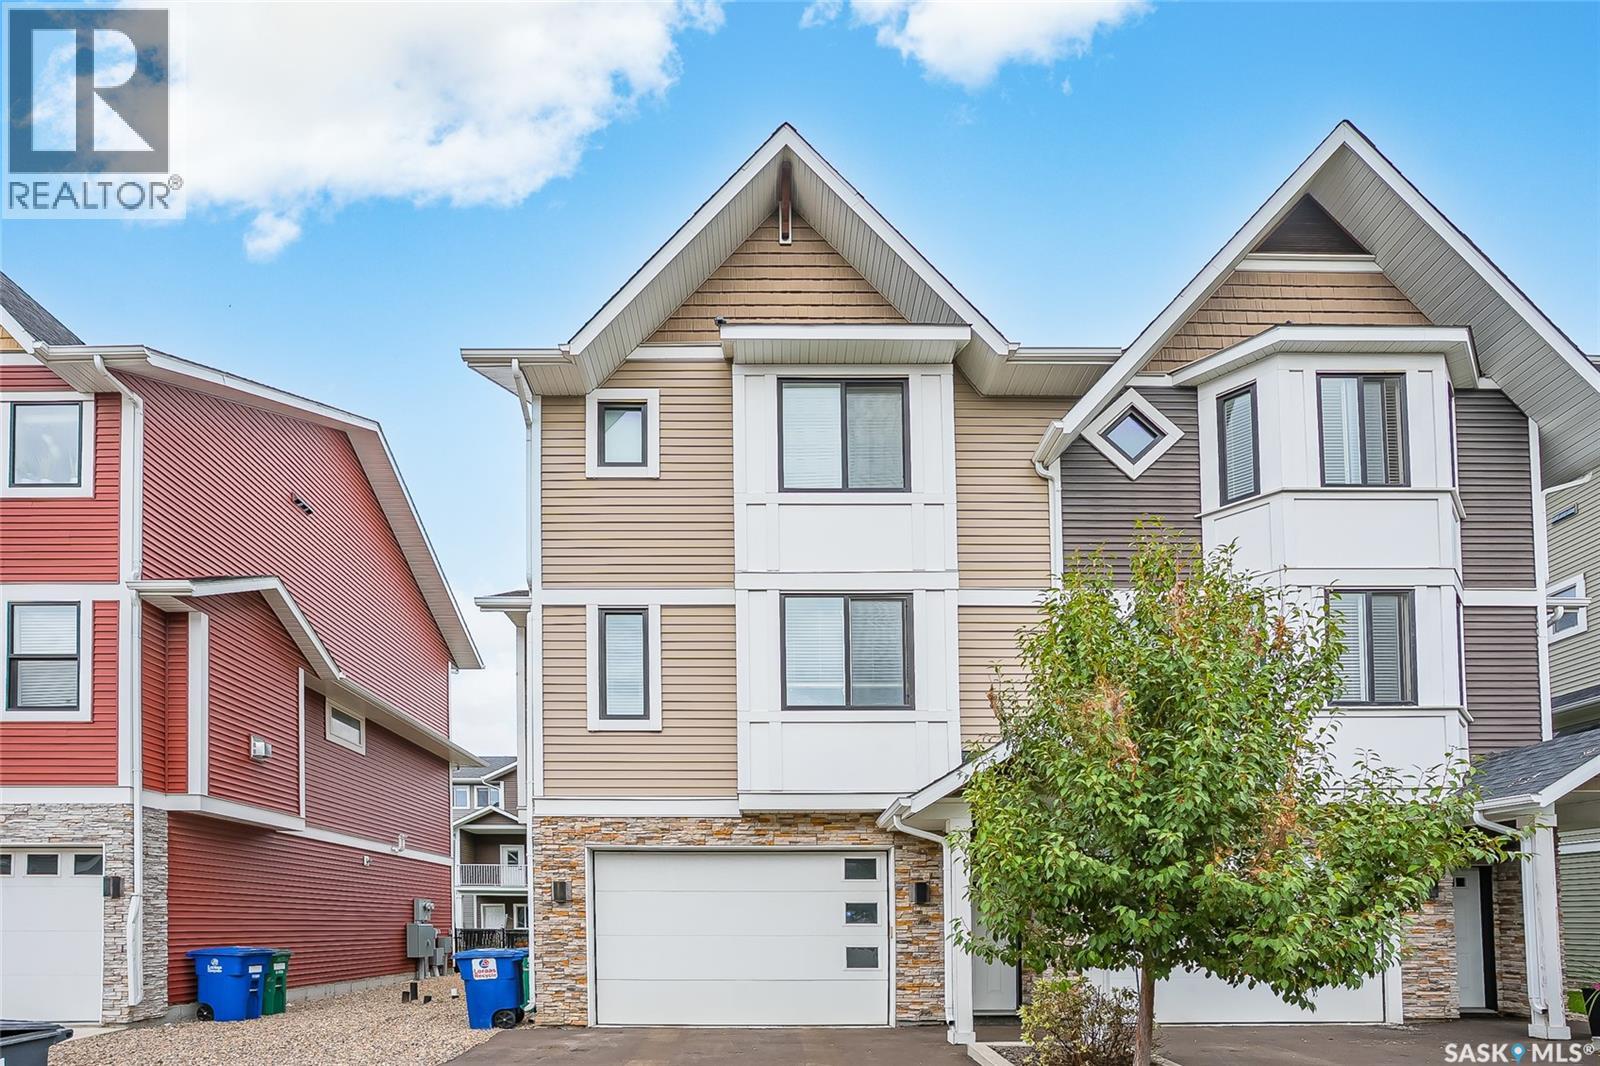
Welcome to this modern and beautifully designed end-unit townhome, offering over 1,426 sq. ft. of bright, comfortable living space. With thoughtful upgrades throughout, an indoor hot tub, heated attached tandem-style garage, and a fenced backyard, this home is sure to impress. The main floor features an inviting open-concept design with 9-ft ceilings, abundant natural light, and a spacious great room. The well-appointed kitchen offers plenty of storage with a walk-in pantry, soft-close cabinetry, quartz countertops, tiled backsplash, and upgraded stainless steel appliances. The kitchen flows seamlessly into the generous dining and living areas, where a natural gas fireplace creates a warm and inviting atmosphere. Step outside onto the upper balcony directly off the kitchen — perfect for enjoying your morning coffee or entertaining guests. Upstairs, you'll find three spacious bedrooms, two bathrooms, and conveniently located laundry just steps from the bedrooms. The primary bedroom offers a walk-in closet and a beautiful ensuite designed as a true retreat, complete with a soaker tub, dual sinks with quartz countertops, and a tiled glass shower. The heated attached tandem-style garage offers valuable additional space for parking, storage, or recreational equipment, while the indoor hot tub provides a private space to relax and unwind year-round. Outside, the fully fenced backyard offers a patio area and additional space to enjoy the outdoors. Located in the pet-friendly Montgomery Place complex, this home combines modern style, functionality, and low-maintenance living in a welcoming community. This home is one you won't want to miss. Call today to book your private viewing! (id:44393)
Trcg The Realty Consultants Group
Saskatoon, Saskatchewan
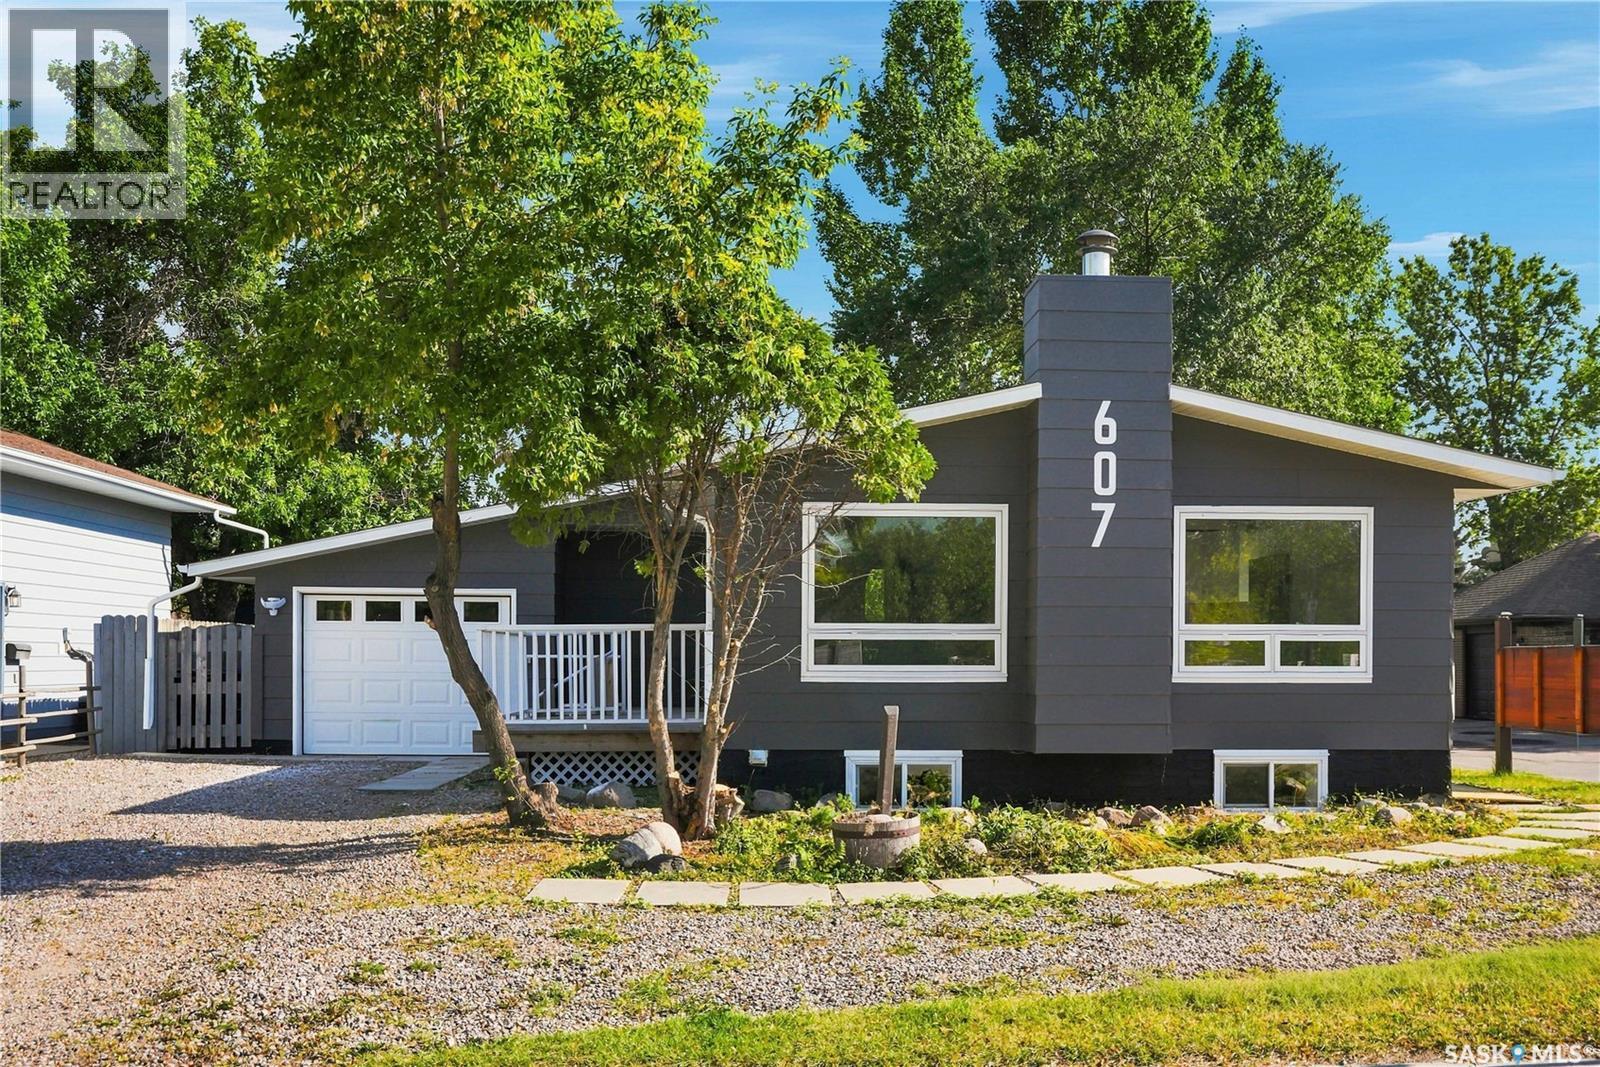
Welcome to this beautifully renovated 6-bedroom, 3-bathroom home in the highly sought-after community of Lawson Heights! Offering 1,136 sq. ft. with a functional floor plan and an abundance of natural light, this home has been completely renovated from top to bottom and is truly move-in ready. The main floor features a bright and inviting layout with a spacious primary bedroom complete with its own ensuite, along with two additional bedrooms. The fully developed basement offers a rare and highly desirable 3-bedroom suite with a separate entrance and its own dedicated laundry, providing excellent flexibility for extended family or rental income. The home also features new appliances, central air conditioning, an attached garage, and plenty of additional parking. Ideally located close to schools, parks, shopping, and all the amenities Lawson Heights has to offer, this is a fantastic opportunity to own a completely updated home in an established and family-friendly neighbourhood. Recent Chg: 09/18/2026 : Cancelled : A->K (id:44393)
Coldwell Banker Signature
Saskatoon, Saskatchewan
1,974 sq ft two-storey in Aspen Ridge with 5 bedrooms, 4 bathrooms and a never-occupied two-bedroom basement suite. Step inside to a tiled foyer leading into the open-concept living, dining and kitchen area, highlighted by a wood-slat fireplace feature wall. The kitchen offers quartz countertops, a gas range, island seating, coffee bar and a separate spice kitchen with its own cooktop, sink and hood fan. Upstairs are three bedrooms, a bonus room and second-floor laundry. The primary suite includes a walk-in closet and five-piece ensuite with double vanity, soaker tub and glass shower, with another full bathroom serving the remaining bedrooms. The fully developed basement includes a self-contained two-bedroom suite with its own kitchen, laundry and three-piece bathroom. Outside, enjoy a covered rear deck, concrete driveway and heated double attached garage. (id:44393)
Exp Realty
North Battleford, Saskatchewan
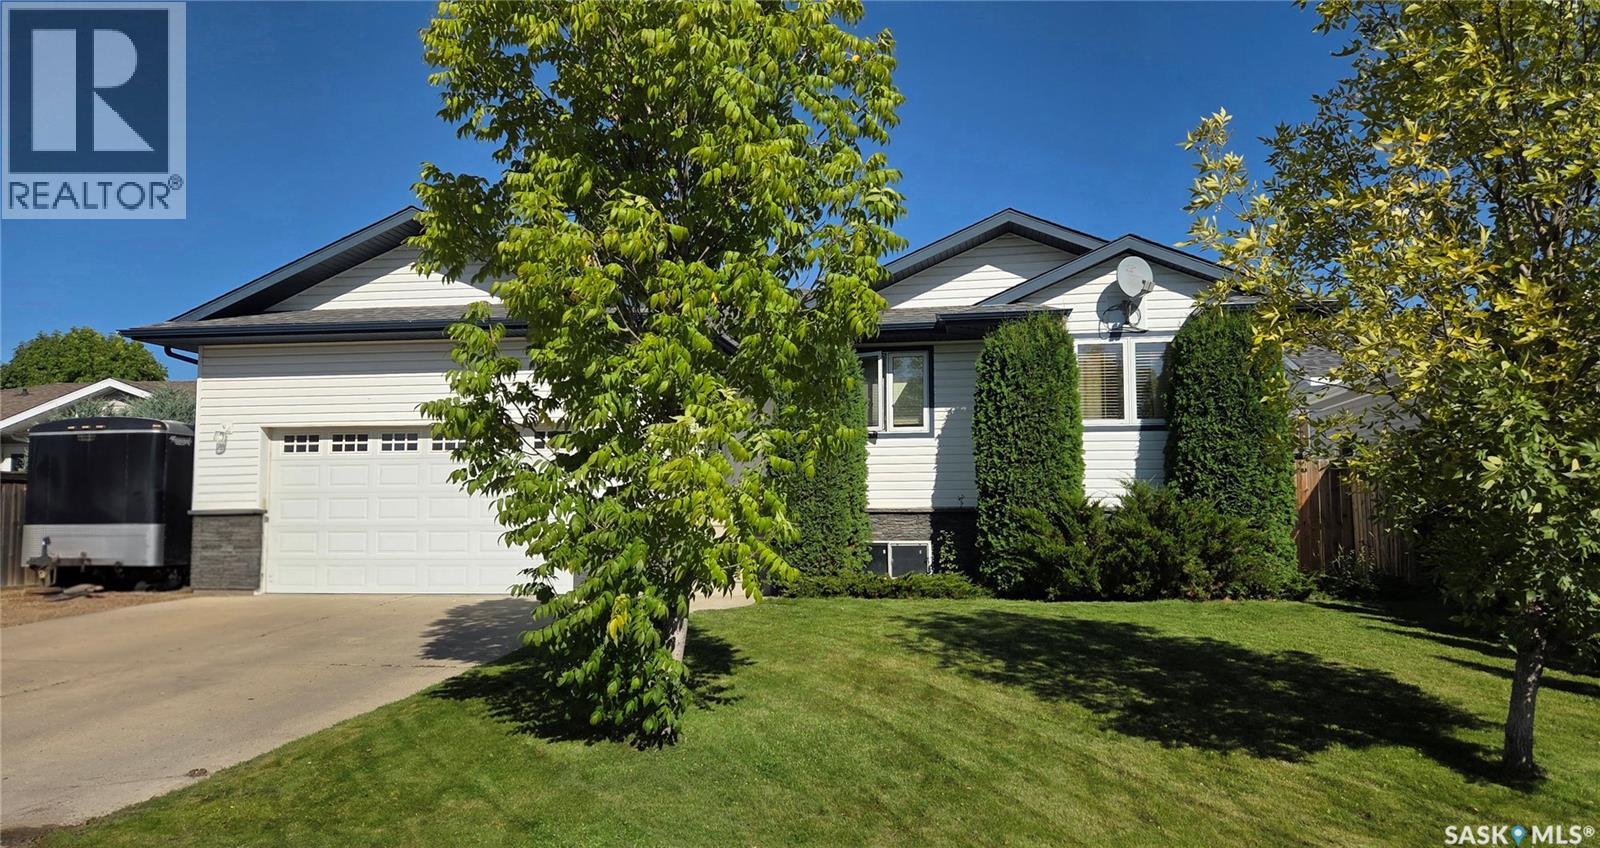
Welcome to this spacious 1,220 sq. ft. home in the highly sought-after Fairview Heights! Built in 2007, this well-designed home offers 5 bedrooms, 3 bathrooms, and plenty of space for the whole family. The main floor features 3 bedrooms, including a comfortable primary suite with its own 2-piece ensuite and cute makeup/vanity area. Fresh paint and brand-new flooring throughout give the home a bright, updated feel. Downstairs, you’ll find 2 additional bedrooms, plenty of living space, and a completely renovated bathroom featuring a relaxing soaker Jacuzzi tub. The basement will have brand-new flooring installed, with all basement work to be completed prior to possession, with the exception of the suspended ceilings. Outside, enjoy a deck overlooking the backyard, along with the convenience of an attached, insulated double-car garage. Other notable updates include new shingles and a new water heater in 2025. With 5 bedrooms, plenty of living space, fresh updates throughout, and a fantastic Fairview location, this home is ready for its next owners! (id:44393)
Century 21 Prairie Elite
Regina, Saskatchewan
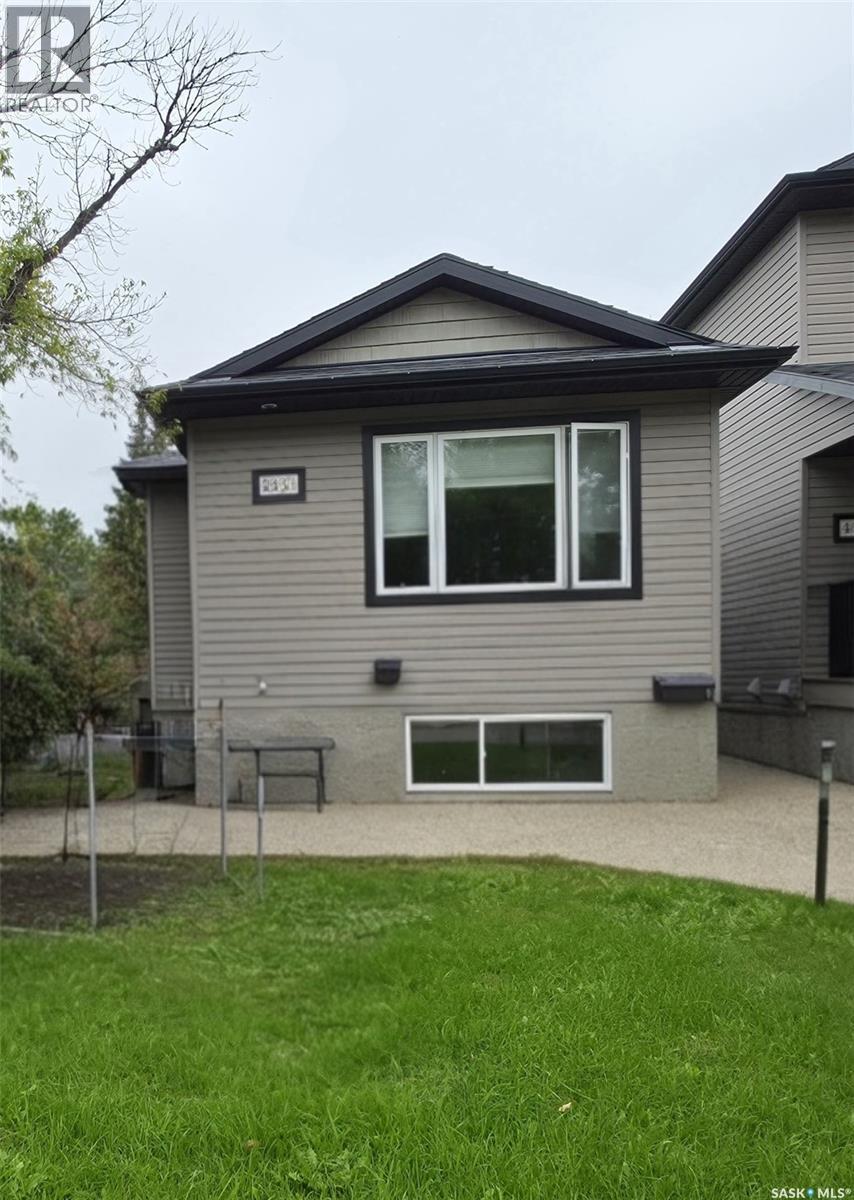
Welcome to 463 Halifax Street in Churchill Downs — a well-located 1,020 sq. ft. home with genuine income potential. Perfect for first-time buyers or investors, this property features a fully finished basement suite ideal for extended family or rental income. Upstairs you’ll find a kitchen, dining room, two bedrooms, and a bathroom. The lower level adds a second kitchen, two bedrooms, and another bathroom, giving you comfortable living on both floors and two practical spaces under one roof. (id:44393)
Exp Realty
White City, Saskatchewan
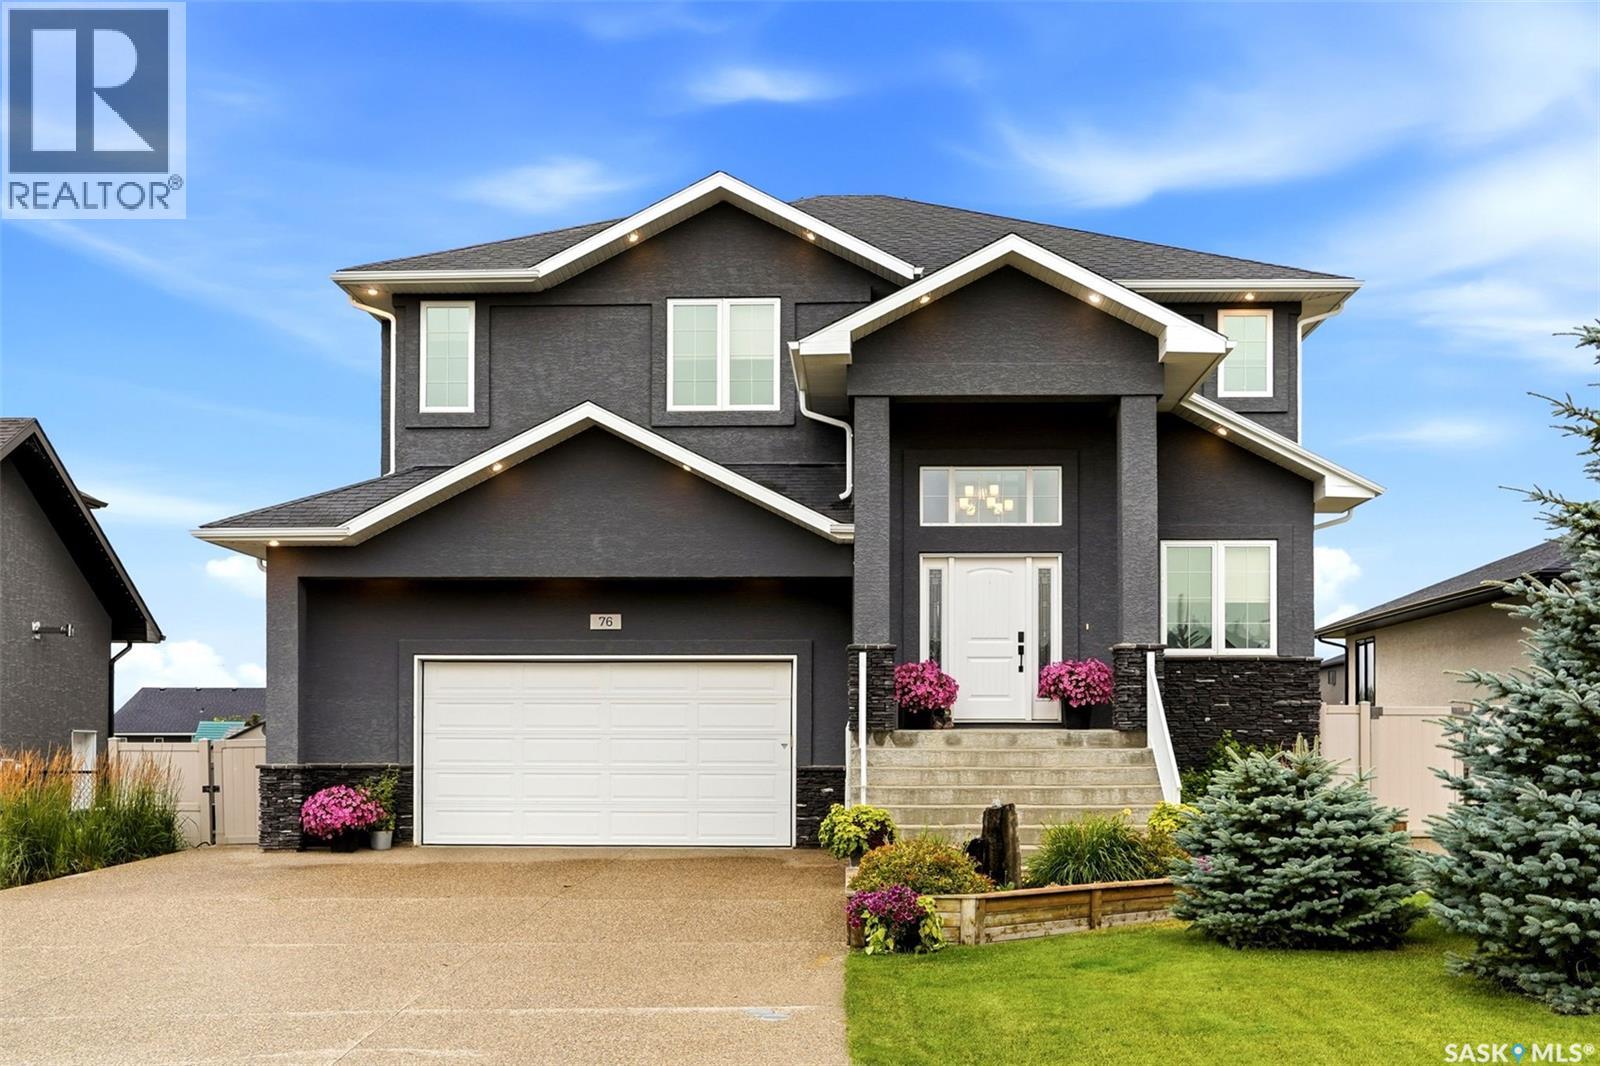
Welcome to this stunning 2,382 sq. ft. two-storey by Emerald Park Homes. Backing onto walking paths that lead directly to the elementary school, this home offers the ideal combination of space, style, comfort, and an unbeatable family-friendly setting. From the moment you arrive, you’ll appreciate the lovely curb appeal and beautifully landscaped front yard. Step inside to a bright and spacious foyer that leads to the living room with impressive 18-foot ceilings, abundant natural light, and views extending to the second level. The adjacent formal dining room provides an elegant space for entertaining, while the casual dining area flows seamlessly into the bright white kitchen. The kitchen features a large centre island with seating, granite countertops, subway tile backsplash, and stainless steel appliances. The main floor continues with an office, convenient two-piece powder room, and a practical mudroom with direct access to the heated double attached garage. Upstairs, the bonus room is accessed by a pedway with stunning views through the high ceiling windows. The spacious primary bedroom is a wonderful retreat, featuring a walk-in closet and a beautiful ensuite with a separate tub, walk-in shower, and tile flooring. Two additional generously sized bedrooms provide plenty of room for family, guests, or a growing household. A four-piece family bathroom and convenient second-floor laundry complete this level. The basement is open for development, offering a blank canvas to create the additional space your family may need in the future—whether that’s a recreation room, home gym, office, or extra bedrooms. There is also plenty of room for storage. The fully fenced yard offers plenty of space for children and pets to play, while the landscaped front yard and underground sprinklers make outdoor maintenance a breeze. Water heater brand new Sept 2026. Located in a family-friendly community, this exceptional home combines comfort, functionality, and location. (id:44393)
Century 21 Dome Realty Inc.
Saskatoon, Saskatchewan
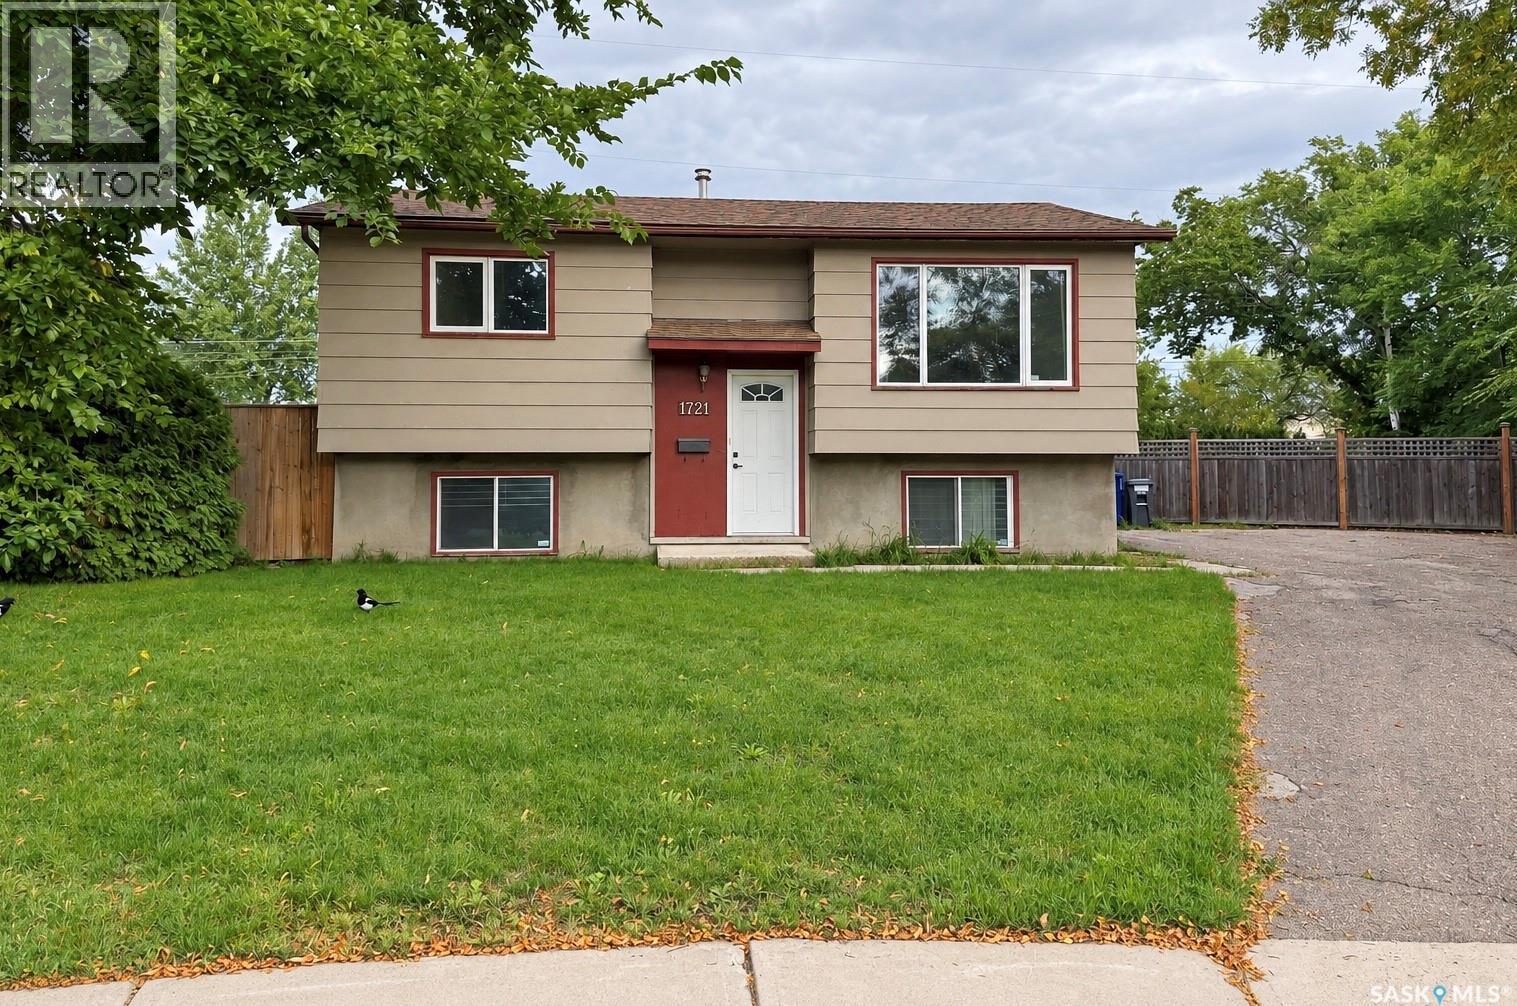
This bi-level home is tucked away on a quiet cul-de-sac and offers a private backyard, 2+1 bedrooms, and 1 bathroom. The interior is ready for your personal touch, with the walls already primed and prepared for painting and a freshly finished ceiling. A great opportunity to choose your own colors and make the space feel like home from day one. (id:44393)
Boyes Group Realty Inc.
Regina, Saskatchewan
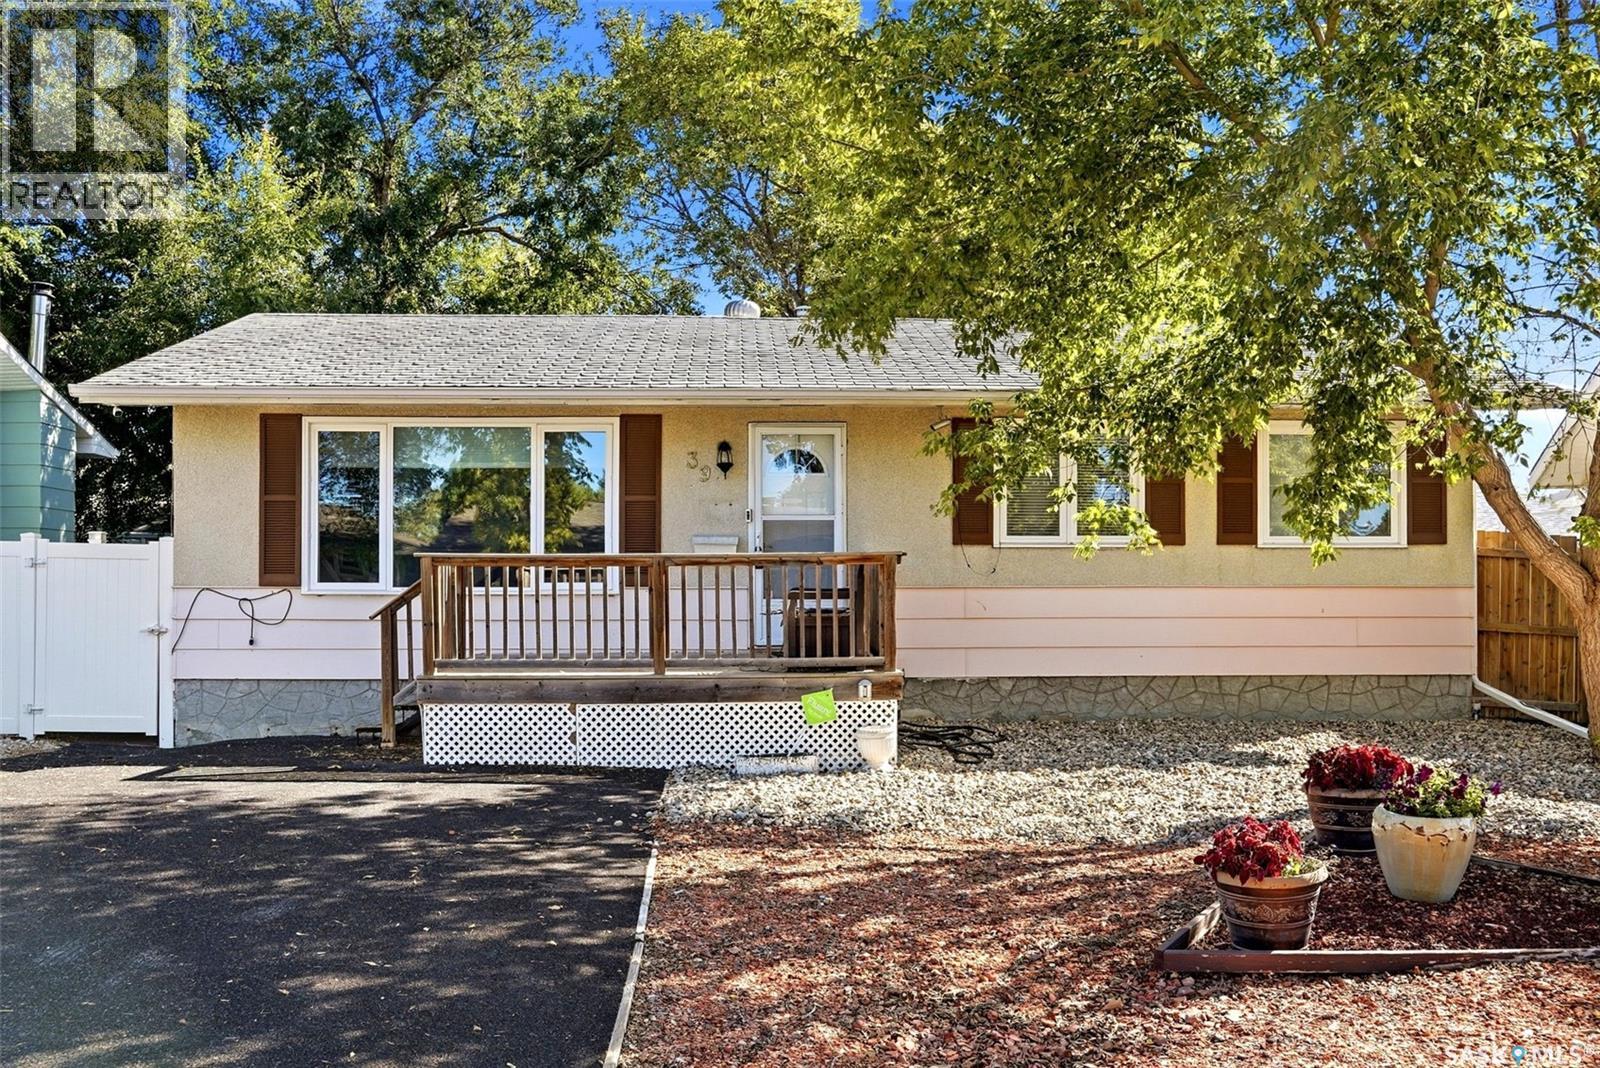
Welcome to 39 Kennedy Crescent, a 1,040 sq. ft. bungalow situated on a 6,442 sq. ft. lot in established Walsh Acres. The main floor offers 3 bedrooms, a full 4-piece bathroom plus a convenient 2-piece ensuite off the primary bedroom, along with a comfortable living room, dining area & functional kitchen. The fully developed basement adds excellent living space with a large family room, den, nook, 3-piece bathroom, storage room & laundry/utility area, giving you plenty of flexibility for entertaining, hobbies, guests or a home office. Outside, the fully fenced & xeriscaped yard offers low-maintenance living with mature trees & shrubs, a deck & natural gas BBQ hookup. Parking is a major bonus with a 24' x 24' double detached garage, RV parking & room for multiple vehicles on the rubber-paved driveway. Additional features include central air conditioning, on-demand water heater, reverse osmosis system, central vacuum & included appliances. Located in a mature northwest Regina neighbourhood with convenient access to schools, parks, shopping & everyday amenities, 39 Kennedy Crescent offers a solid combination of space, functionality & value. (id:44393)
Jc Realty Regina
Saskatoon, Saskatchewan
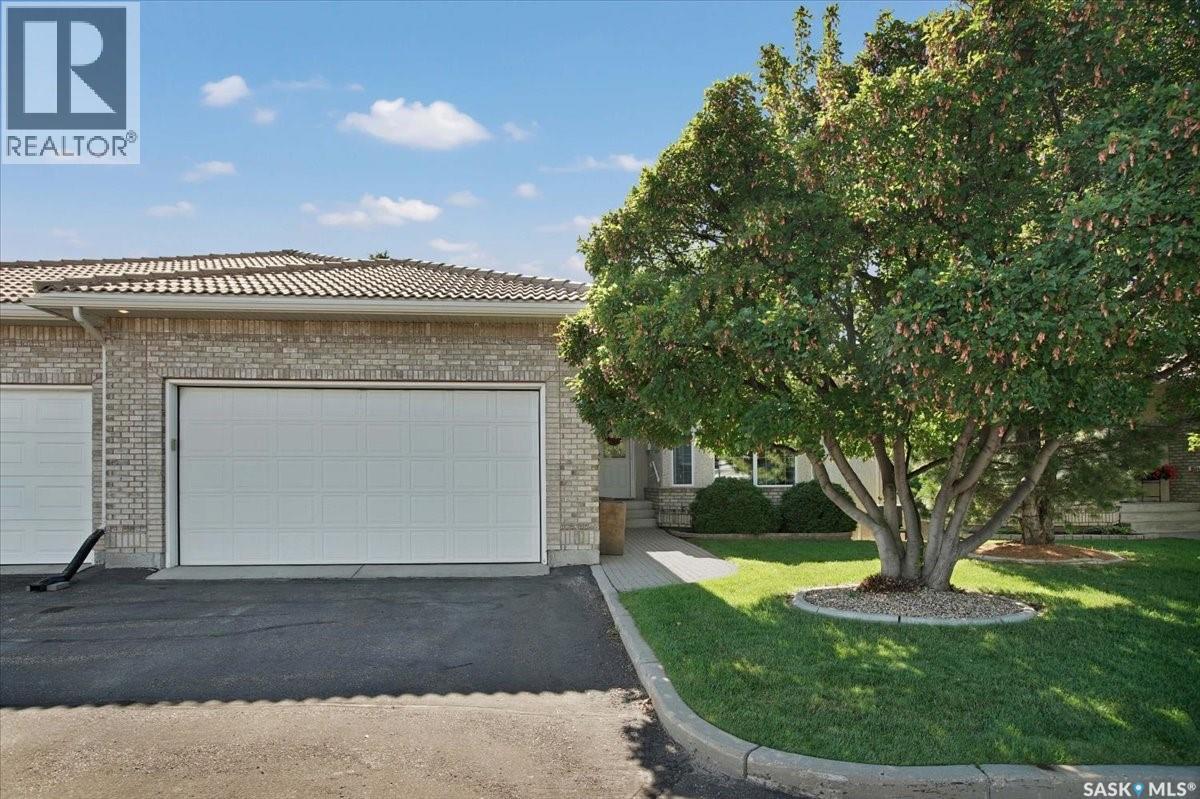
Welcome to an extraordinary executive bungalow condo in prestigious Briarwood, where sophisticated design, exceptional craftsmanship and effortless luxury come together. Extensively renovated with approximately $500,000 in enhancements by Atmosphere Interior Design, this remarkable 3-bedroom, 4-bathroom residence showcases an uncompromising level of quality throughout. The impressive open-concept main floor is anchored by a truly exceptional chef’s kitchen featuring a full suite of Miele appliances, Wolf 5-burner gas cooktop, Miele ventilation hood, 10-foot quartz island with waterfall edge, dual Sub-Zero vegetable drawers, plumbed coffee maker, under-counter wine fridge and reverse osmosis system serving the kitchen sink and ice maker. The elegant great room features a gas fireplace and flows beautifully into the dining area, while a sophisticated den, half bath and spacious mudroom with direct garage access enhance everyday living. The luxurious primary retreat offers a magnificent ensuite complete with heated flooring, a two-head steam shower and its own stacked washer and dryer. The professionally finished lower level is equally impressive, featuring a spacious family room with entertainment centre, surround sound and electric fireplace, along with a beautifully appointed wet bar with dishwasher and beverage fridge. A generous bedroom with private 4-piece ensuite, additional office/bedroom, 3-piece bath, laundry and utility room complete this exceptional level. Ideally located with quick access to 8th Street, the freeway, shopping and an abundance of amenities, this exceptional Briarwood residence offers a rare combination of luxury, style and functionality. As per the Seller’s direction, all offers will be presented on 09/28/2026 10:00AM. (id:44393)
RE/MAX Saskatoon
Regina, Saskatchewan
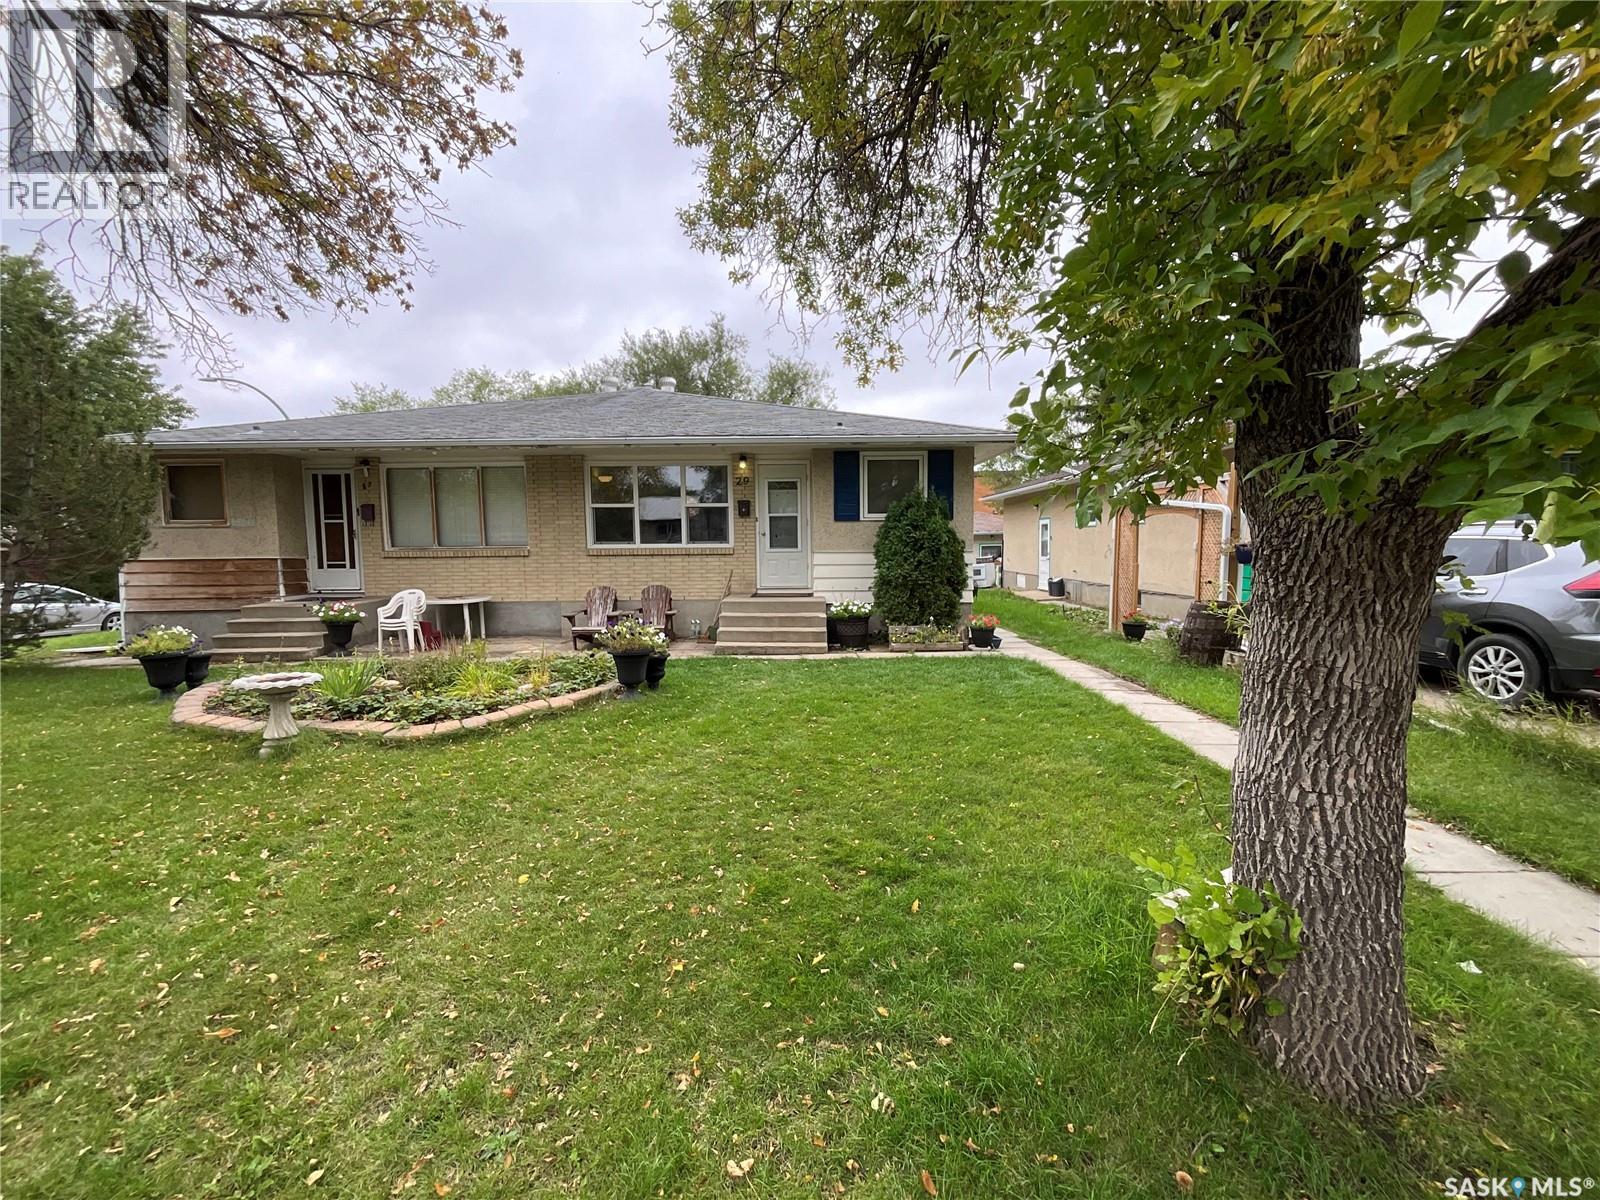
Welcome to 29 McMurchy Ave in Regina! This 962 sq. ft. half-duplex offers 4 bedrooms and 1 bathroom in a great neighbourhood close to Albert Street, schools, shopping, restaurants, and plenty of other amenities. The home features newer windows, updated flooring, and several other recent updates. Enjoy the fully fenced yard with plenty of outdoor space. A great opportunity for first-time buyers, families, or investors looking for an affordable property in a convenient location. (id:44393)
Realtyone Real Estate Services Inc.