
Saskatoon, Saskatchewan
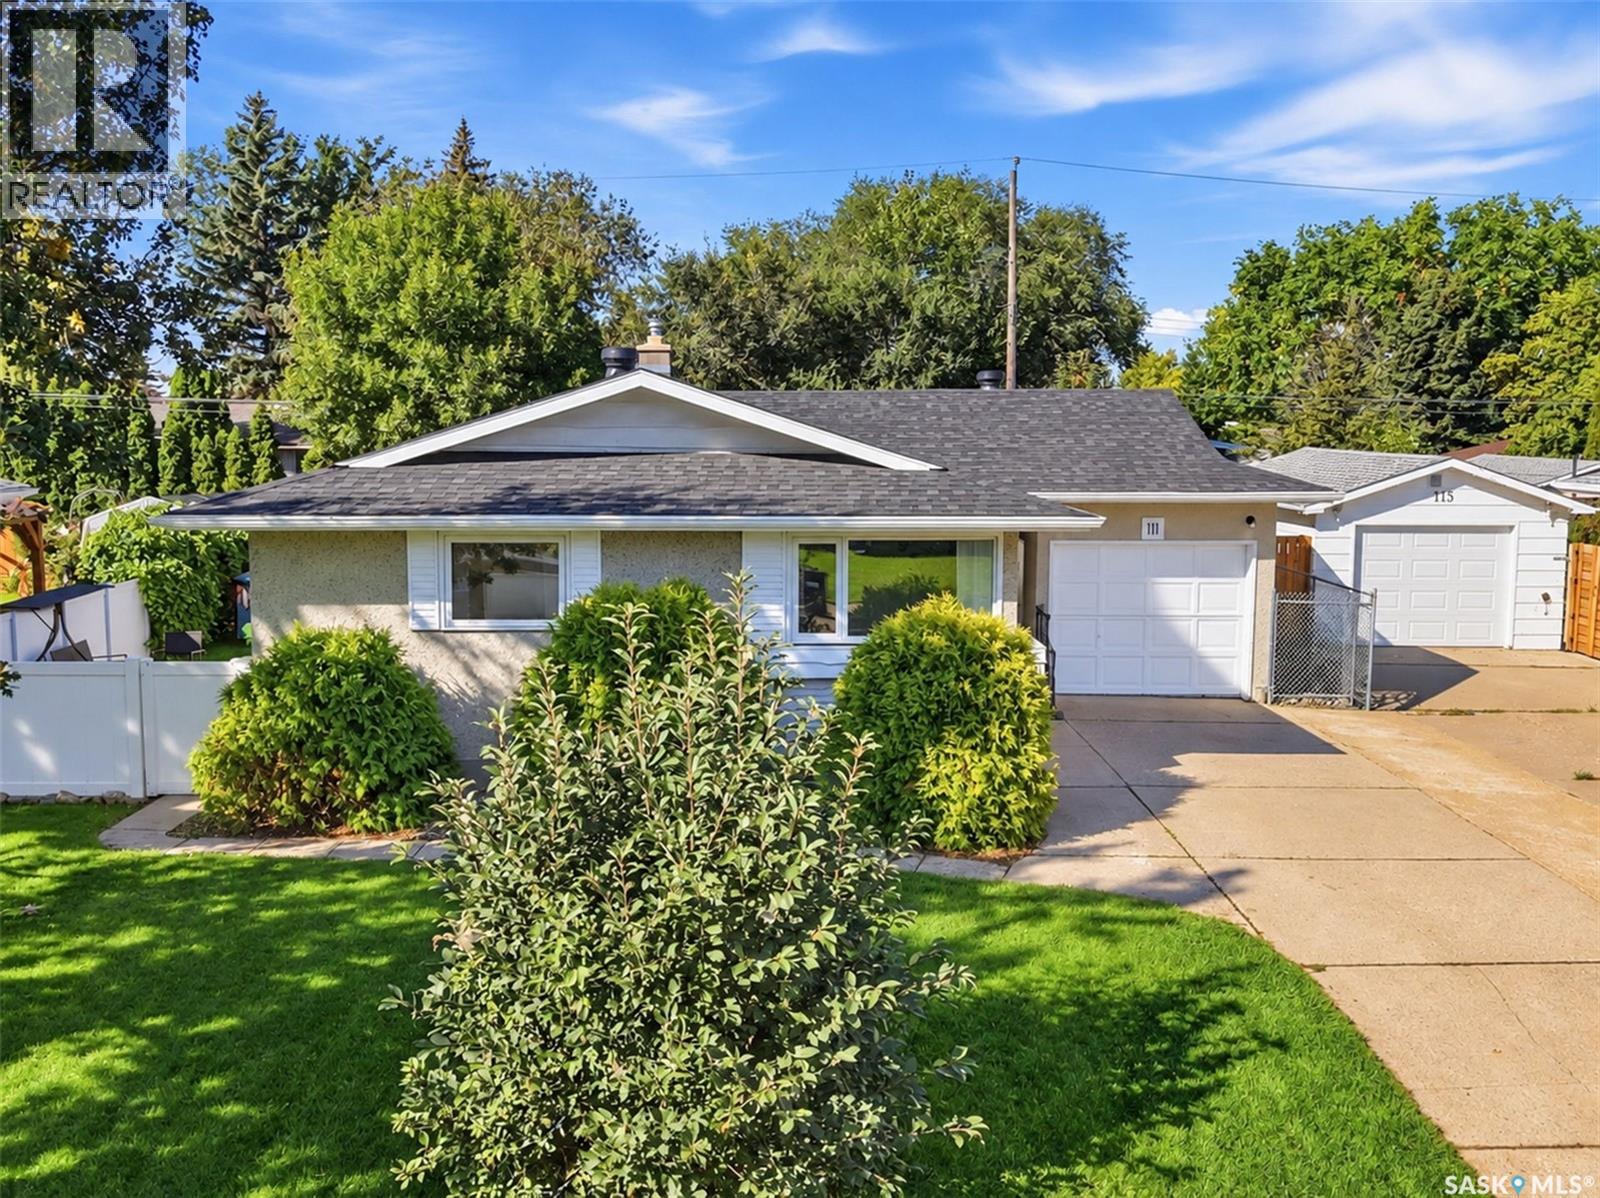
Welcome to 111 O'Neil Crescent, a beautifully updated 5-bedroom, 2-bathroom bungalow offering approximately 1,040 sq. ft. of main-floor living space on a generous 65' x 104' lot in the desirable Sutherland neighbourhood. The main floor has undergone extensive renovations and features an updated kitchen with quartz countertops, soft-close cabinetry, tiled backsplash and stainless-steel appliances. The home offers numerous updates throughout, creating a comfortable, move-in-ready property. Major improvements include a furnace replaced in 2024 (owned), central air conditioning installed in 2023, HRV system installed in 2025, washer/dryer updated in 2018/2020, shingles replaced in 2023, and eaves, fascia and soffits completed in 2022. The main plumbing line was replaced in/under the house (including a backflow valve) up to the city connection in 2022. Nearly all upstairs windows were replaced in 2021. The basement features a non-conforming 2-bedroom suite with a separate entry, offering ideal flexibility for rental income or additional living space. The property includes a single attached garage plus a single detached heated garage, providing ample parking, storage, and workshop space. The backyard boasts a newer PVC fence and gate, back-alley access, and a concrete pad perfect for entertaining, along with front and rear lawn space. Located in Sutherland with quick access to the University of Saskatchewan, local amenities, shopping, and hospitals, making this an incredible location for students, professionals, and families alike. With extensive renovations, 5 bedrooms, 2 bathrooms, 2 garages, and a suite, this property is a standout opportunity for investors or first-time buyers seeking mortgage-helping income. Features keyless entry locks and a built-in furnace humidifier. A turn-key home with fantastic income potential in a prime east-side location! (id:44393)
Exp Realty
Saskatoon, Saskatchewan
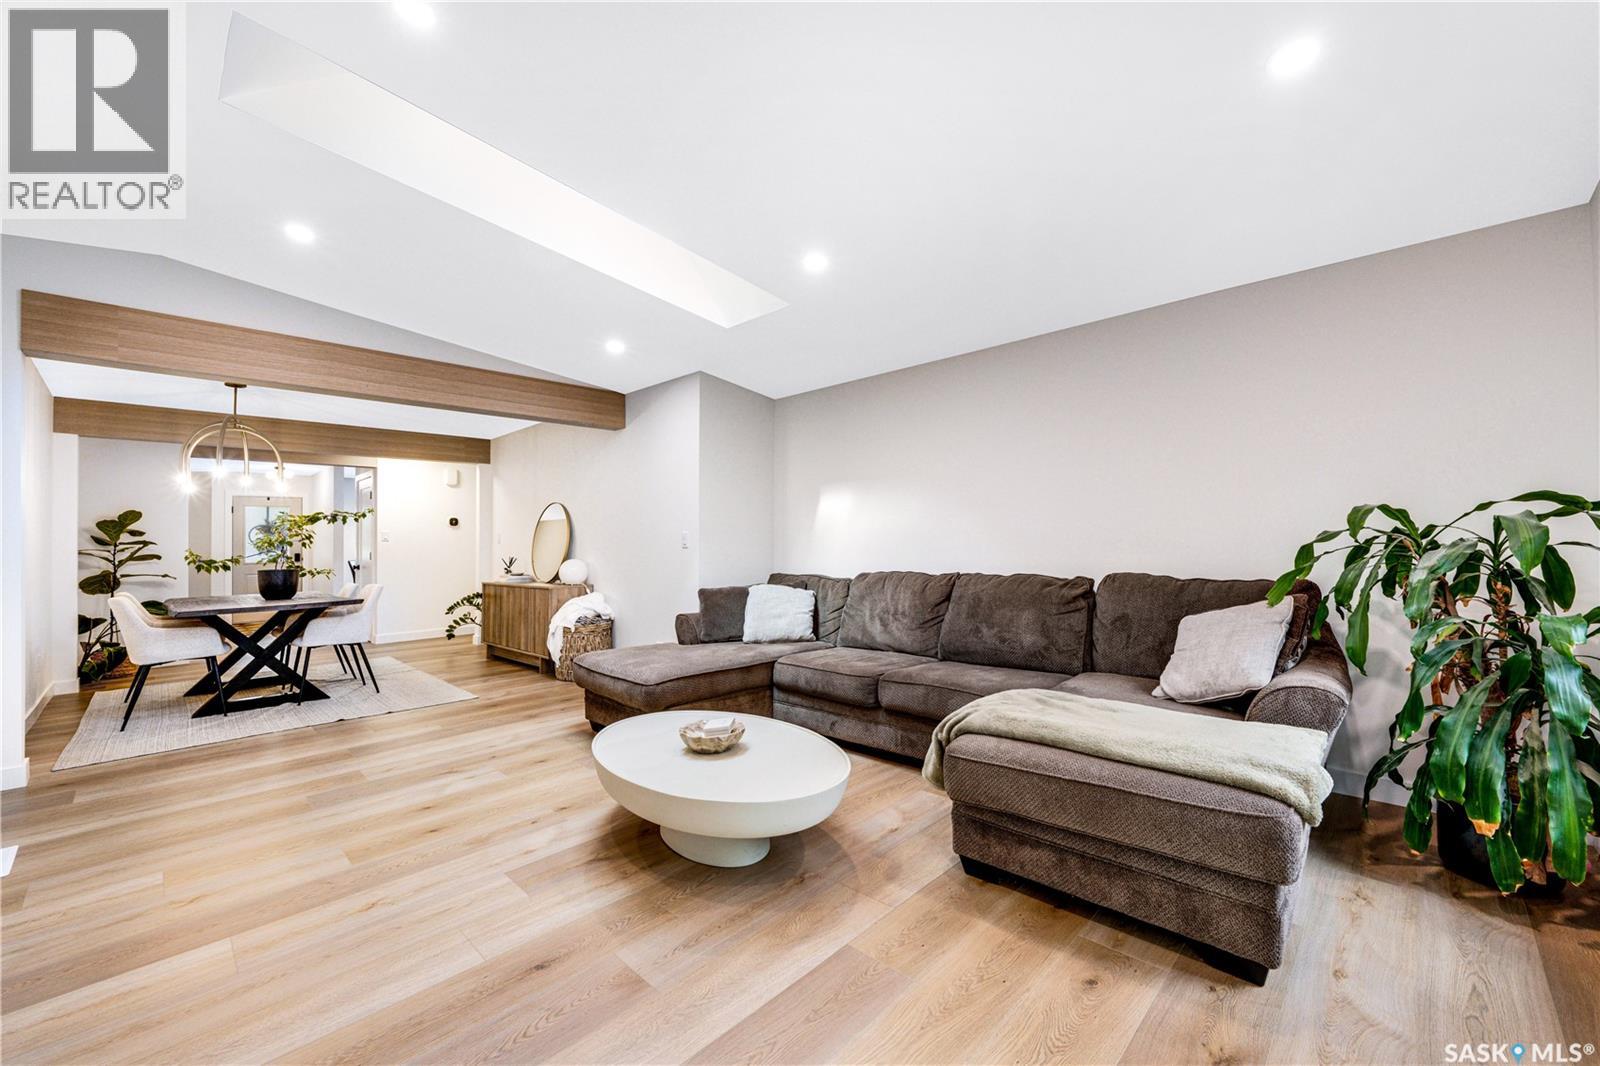
Welcome to 1313 Conn Avenue, a thoughtfully renovated bungalow in the heart of Brevoort Park. Set on a 5,999-square-foot lot, this 1,472sqft home pairs tasteful finishes with bright, comfortable living spaces designed for everyday life. The main floor features luxury vinyl plank flooring, generous room sizes and an abundance of natural light enhanced by multiple skylights. The kitchen is finished with stainless steel appliances, a dedicated hood fan and built-in microwave, while quality window coverings add a polished finishing touch throughout. Five bedrooms and three bathrooms provide exceptional flexibility, with three bedrooms upstairs and two downstairs. The spacious primary suite is a standout, featuring power blinds, a walkthrough closet and a beautifully appointed four-piece ensuite. The fully developed basement offers a separate entrance and an expansive family room suited to a home theatre, games area, gym or additional gathering space. Extensive updates include new siding, windows, appliances, lighting, fixtures, deck and fencing - just under $200k in upgrades. Additional features include central air conditioning, underground sprinklers, a single detached garage and off-street parking for up to four vehicles. Conveniently located near schools, parks and the full range of amenities along 8th Street, this is a refined, move-in-ready home in one of Saskatoon’s most established neighbourhoods. (id:44393)
The Agency Saskatoon
Star City, Saskatchewan
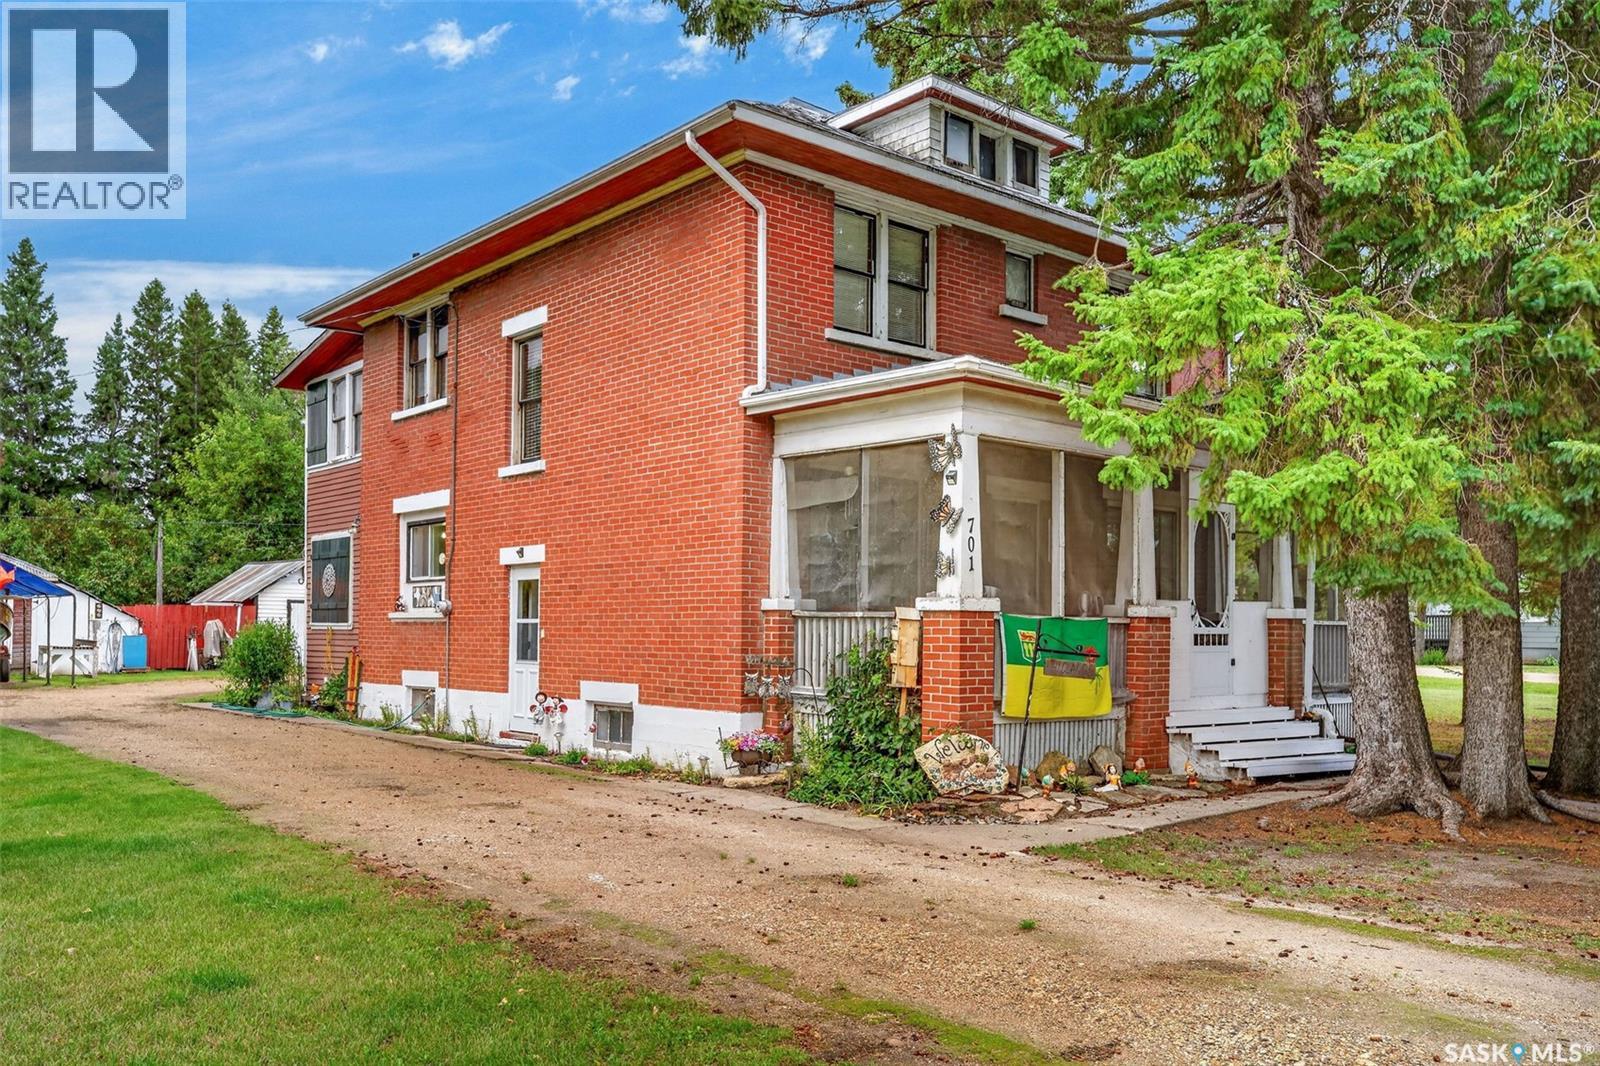
A property that holds history, charm and prairie craftmanship! This .47 acre lot offers a 1740 sq.ft. Eaton's Bembridge Home, with ample parking, yard & storage buildings. The two story, brick home has a classic verandah at the front and a two story porch addition at the rear that gives you access through the main level & second level of home. The home carries a traditional floorplan that feels airy and spacious. The kitchen offers ample cabinets and includes fridge, gas stove, portable dishwasher and main floor washer/dryer. The dining & living room is open to each other. There is a spacious foyer and main floor bedroom. The staircase is a focal point that leads you to the broad corridor on the second level accessing FOUR spacious bedrooms and the full bathroom. One bedroom has access to the second level porch, a unique feature to note! In total, there is 5 bedrooms, full bath on second level and half bath on main floor. The basement is unfinished and utilized for storage. Shingles were replaced approx 2 years ago. The home's original qualities have been preserved impeccably through the years. This home offers potential for a family, air b n b, or bed and breakfast being a part of Star City, SK's history! (id:44393)
Royal LePage Hodgins Realty
Regina, Saskatchewan
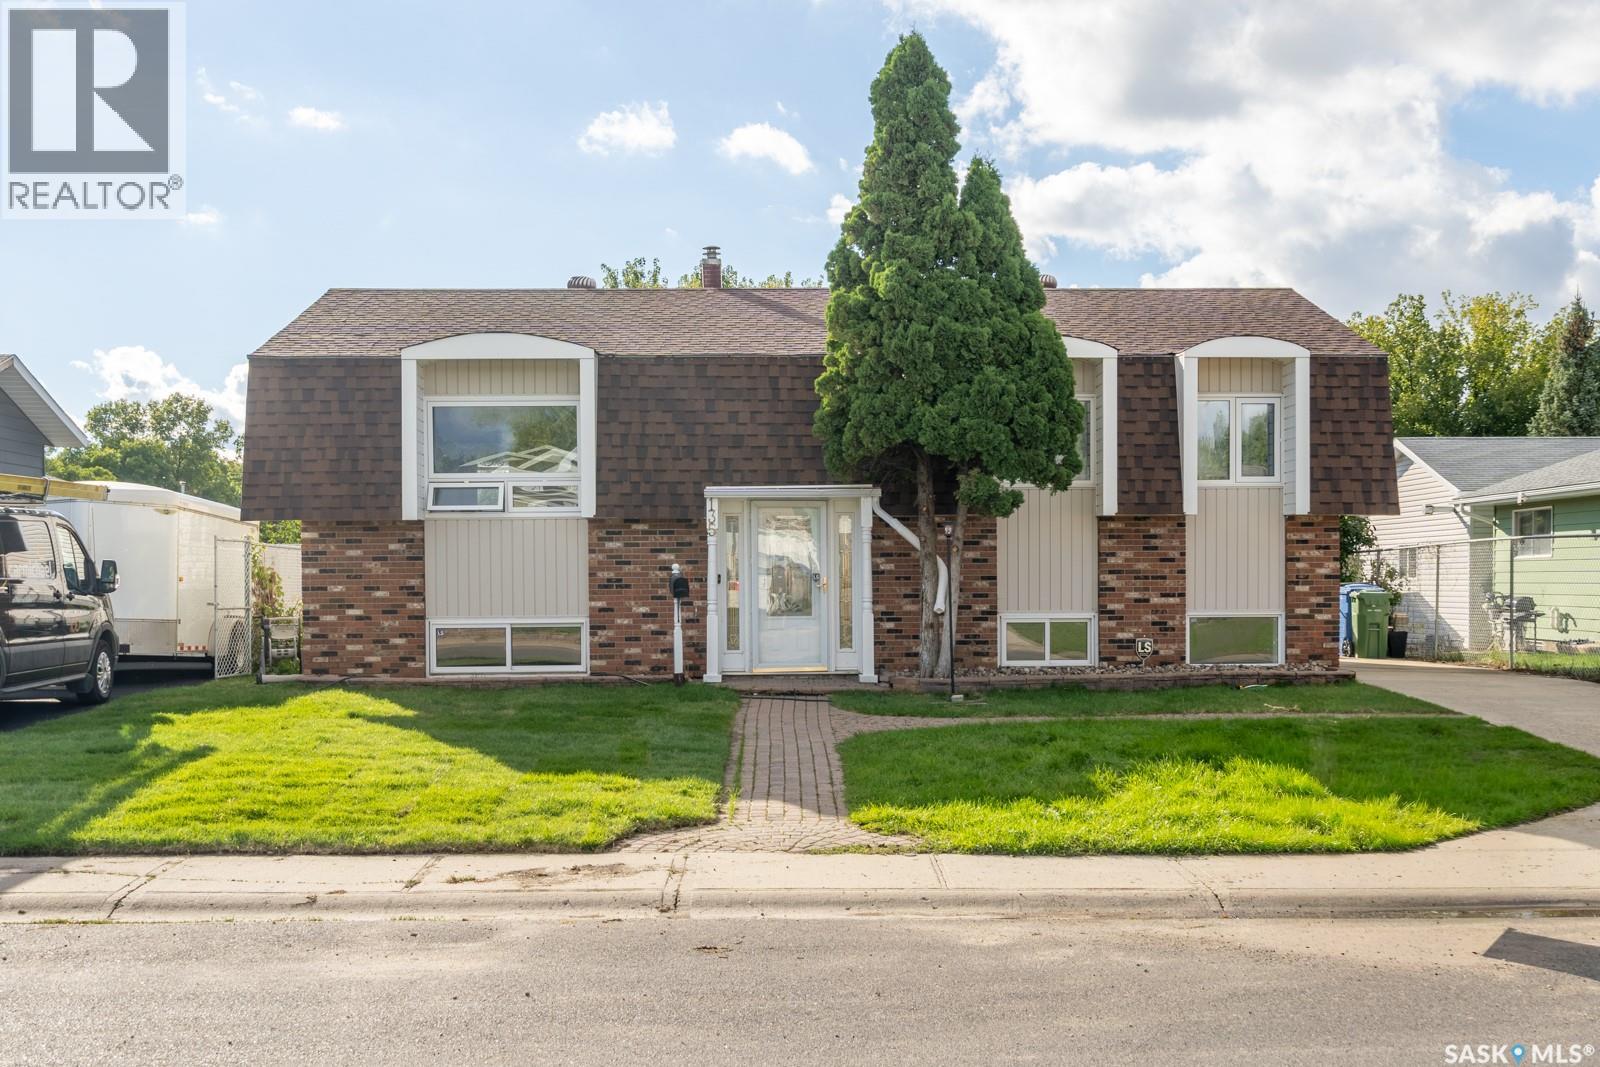
Welcome to 135 Fulton Drive, a spacious and versatile bi-level home nestled in the desirable Normanview West area of Regina. Offering 5 bedrooms, 2 bathrooms, and generous living areas across both levels, this property provides plenty of room for a growing family to live, relax, and entertain. The main floor offers a warm and inviting layout with a combination of hardwood, ceramic tile, and laminate flooring. The well-sized dream Oak kitchen connects conveniently to the large dining area, with direct access to the deck, perfect for enjoying morning coffee or hosting summer gatherings. Three comfortable bedrooms and a full bathroom complete the main level. Downstairs, you’ll find two additional bedrooms, a three-piece bathroom, and an expansive recreation room that provides excellent space for a family room, games area, home office, or entertainment space. The lower level also features a second kitchen, adding tremendous flexibility for extended family, guests, or potential suite-style living. A dedicated laundry and storage area provide even more functionality. A unique feature of this home is the rare rear stairwell, offering convenient access between the lower level and the backyard. Outside, the fully fenced yard is surrounded by mature trees, including apple tree, creating a private and welcoming outdoor setting. Enjoy the large lawn, spacious deck, fire pit area, concrete patio area with gazebo, and a storage shed, everything you need for relaxing and entertaining outdoors. With its generous bedroom count, multiple living spaces, basement kitchen, abundant storage, and fantastic yard, 135 Fulton Drive offers exceptional flexibility and space for today’s family. As per the Seller’s direction, all offers will be presented on 09/22/2026 5:00PM. (id:44393)
W Real Estate Inc.
Saskatoon, Saskatchewan
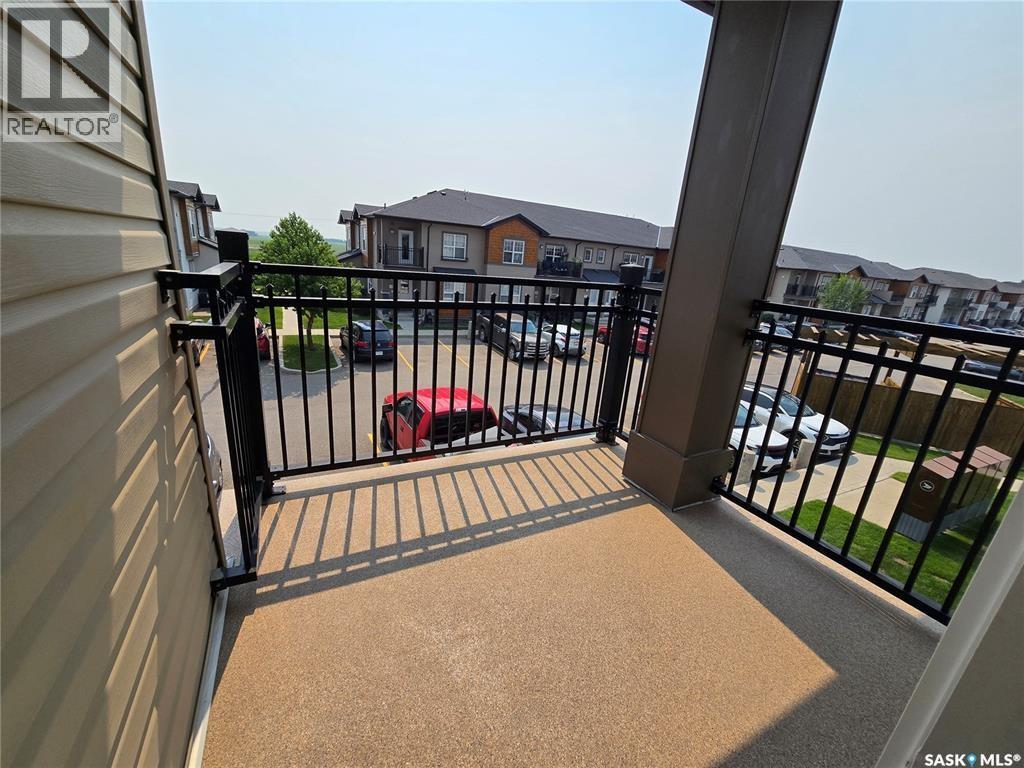
Why throw away high rent $$$$$$ when you can own and build equity in a GINGER LOFTS CONDO. This lovely, 2 bedrooms with central Air Conditioning has its own separate laundry/storage room. Being a Corner Unit, you will enjoy the many windows and bright sun throughout the day or just sit on the south/east facing balcony and enjoy all that the Prairie sunrises & sunsets have to offer. A desirable townhouse community offering modern living and exceptional amenities. Make certain to visit the Unique “CLUB HOUSE” with its offerings in FOUR well equipped and separate Key Areas: 1. Games/Entertainment Room with direct access to #2. An Outdoor seating area with BBQ Island #3. Pool and Hot Tub Spa Area and finally the #4. Massive and fully equipped Fitness Centre. Yes, this Bonus Club Facility is available to you Spring Summer Fall and Winter. The bright, open-concept design, quartz countertops and breakfast Island surrounded with plenty of cupboard space and pullout pantry is ready to prepare a quiet intimate dinner for two or a dining experience for family and friends in the offset dining area. An excellent opportunity for first-time home buyers, investors, or those looking to downsize while enjoying a low-maintenance lifestyle in a sought-after location. 1 electrified parking stall (id:44393)
RE/MAX Saskatoon
Saskatoon, Saskatchewan
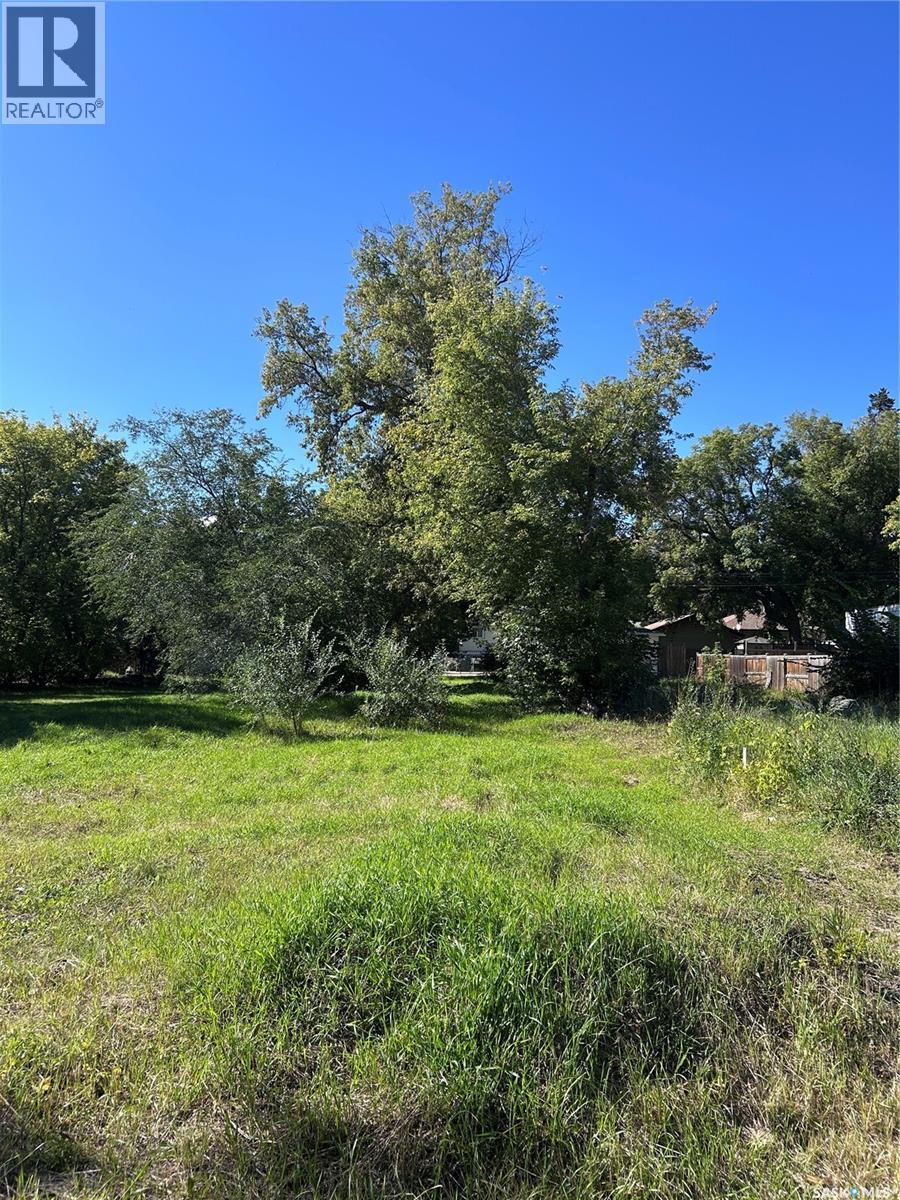
Vacant R2-zoned lot at 429 Ave R S, approximately 25' x 140', offered at $42,000. Additional vacant lots are available adjacent to the property, providing potential for a larger land assembly. Buyer to verify permitted uses, development requirements, servicing and measurements. (id:44393)
Royal LePage Varsity
Regina, Saskatchewan
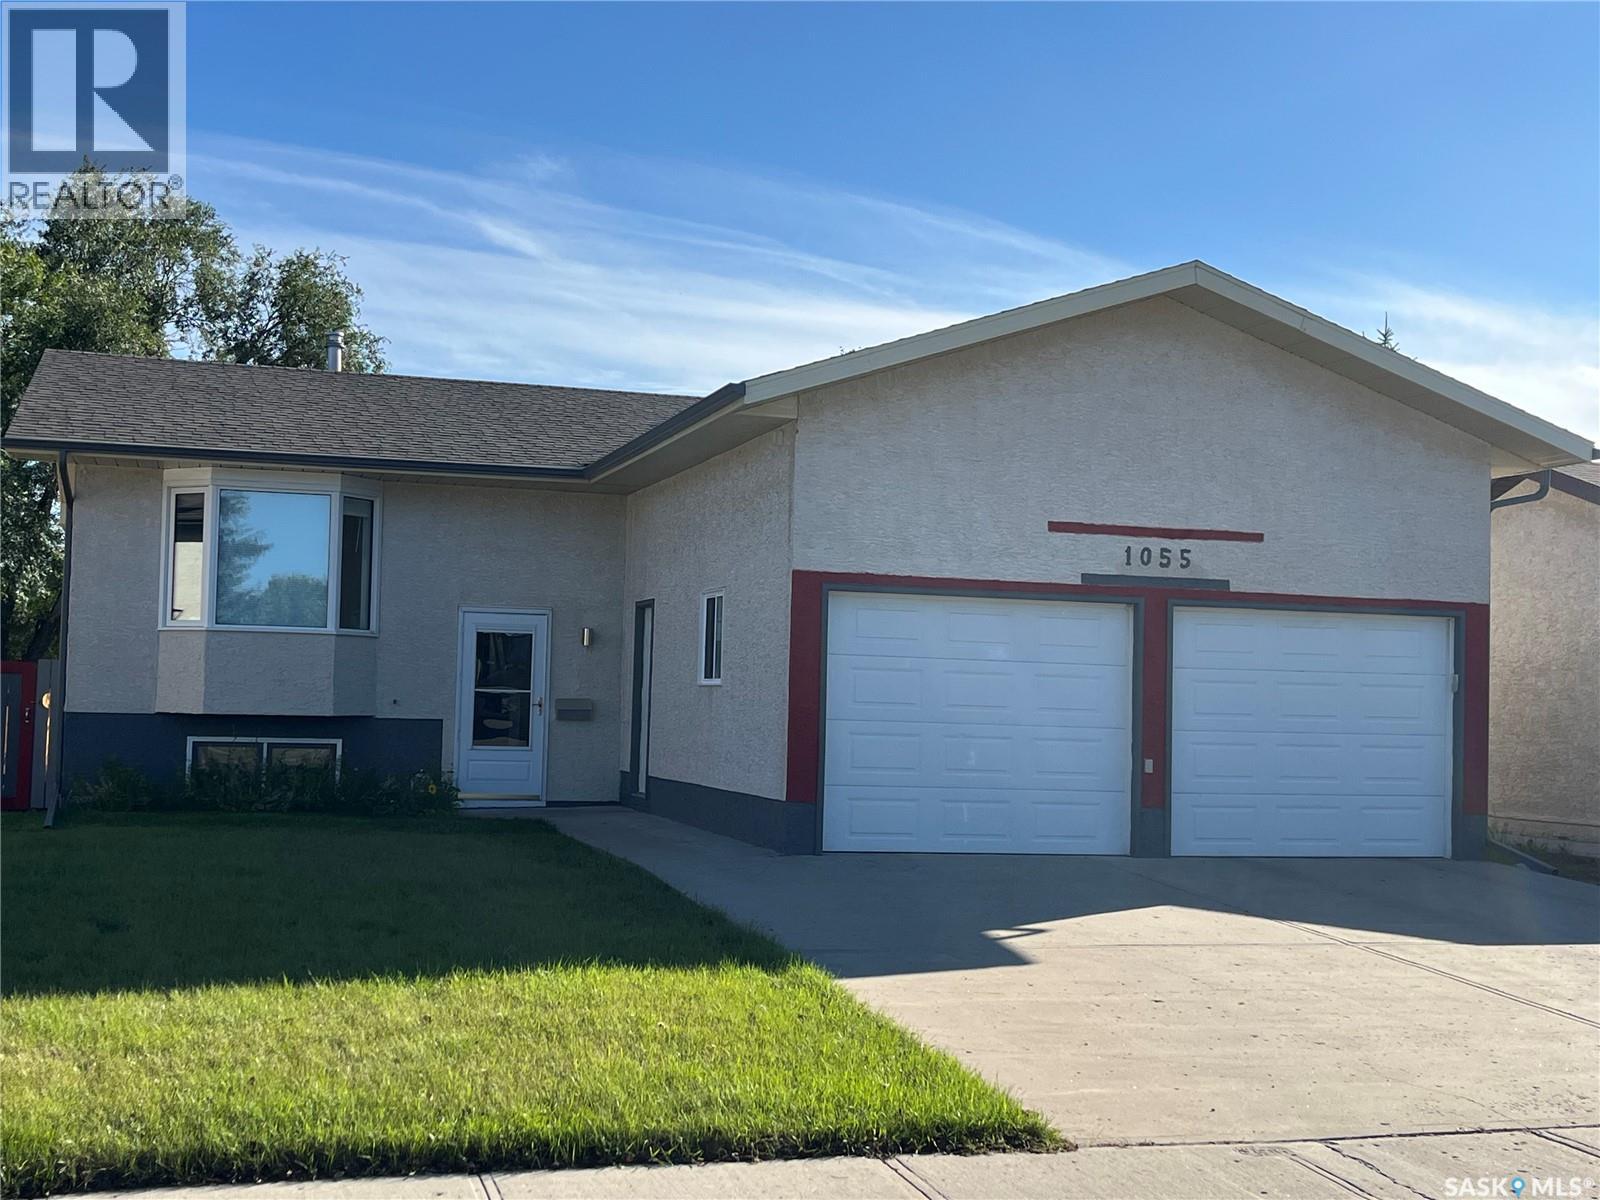
Welcome to 1055 Kenderdine Drive North, a ideal family home located within walking distance to schools and shopping. 3 bedroom Bi-Level approx. 1100 sq. ft. Maple cabinets in kitchen with a garden door in dinette leading onto a 2 tier composite deck overlooking green space. South exposure to experience all the daylight sun. 3 bedrooms on main floor, primary bedroom features a 3 pce ensuite. All bedrooms have large closets. The lower level is developed with a rec room, bedroom, storage area, furnace room and a 3 pce bath (fixtures need to be installed). Additional features to the home are: High energy gas furnace installed 2015, vinyl windows installed 2021-2024, spray foam under all overhangs 2024, kitchen cabinets installed in 2021. Blue prints are available for the home. (id:44393)
RE/MAX Crown Real Estate
Saskatoon, Saskatchewan
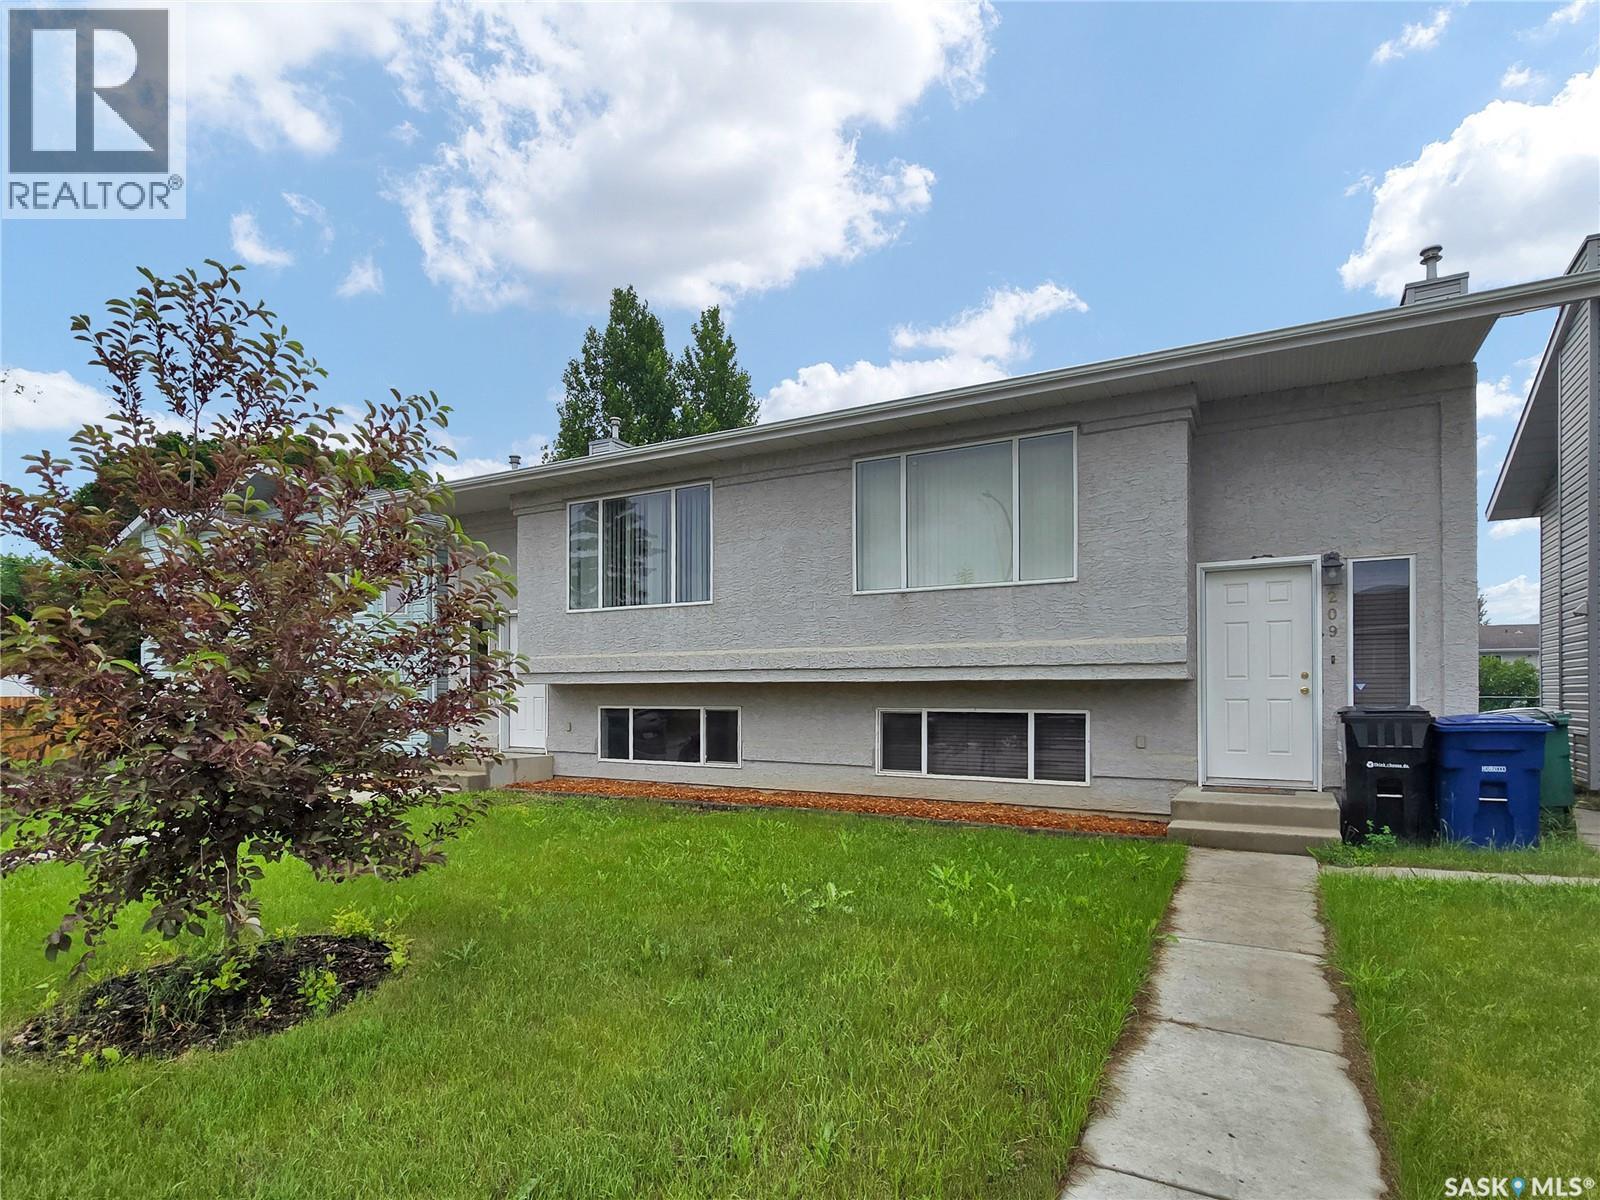
Well-maintained semi-detached bi-level in Forest Grove, conveniently located close to schools, shopping, and transit routes. This home features a good size kitchen with plenty of cabinetry and an open-concept living and dining area, complete with sliding patio doors leading to a south-facing deck—ideal for summer evening barbecues. The main floor also includes a three-piece bathroom and has a large laundry room conveniently located off the kitchen. The lower level offers a bright and spacious primary bedroom, two additional bedrooms, and a four-piece bathroom. Freshly painted and carefully maintained, this home presents well and is move-in ready. The water heater was replaced ~ 2025, the shingles were updated in 2021, and there is parking for three vehicles off the back lane. Quick possession is available! (id:44393)
Realty Executives Saskatoon
Saskatoon, Saskatchewan
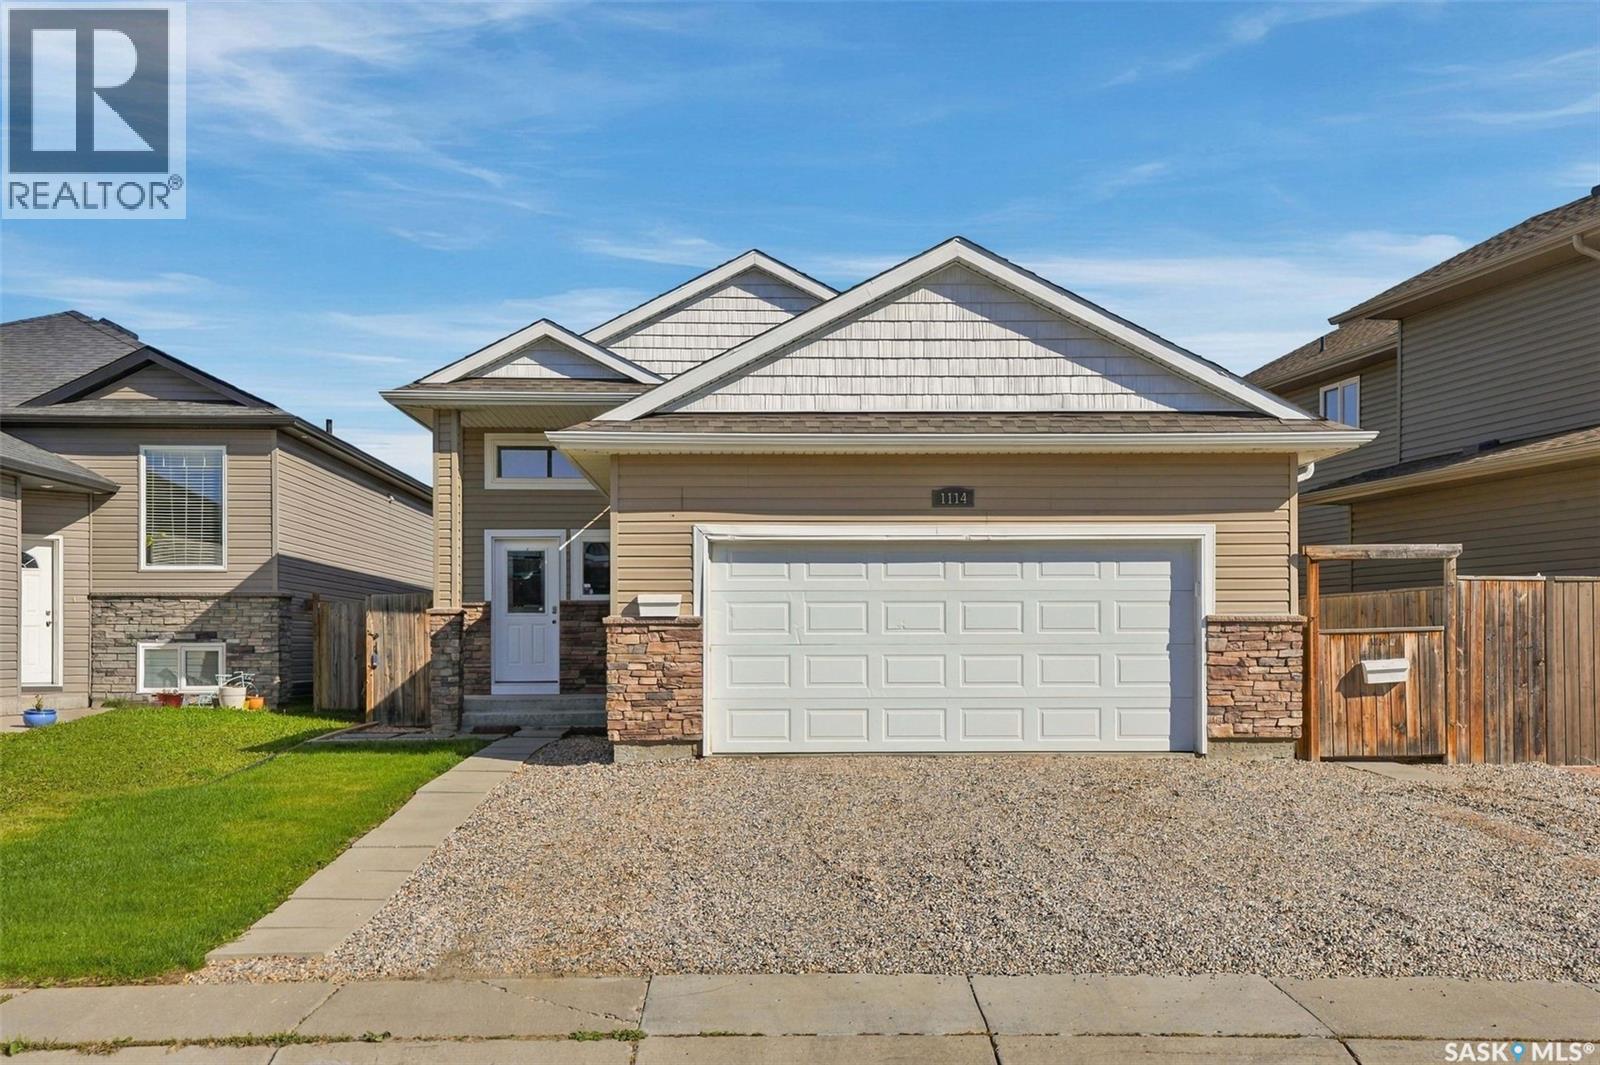
Here’s the kind of home that just makes sense. Tucked into a quiet Hampton Village location, this well-designed 1,205 sq. ft. bi-level gives you a great family home upstairs and a permitted TWO-BEDROOM SUITE downstairs. The main floor is bright, open and welcoming with plenty of natural light flowing through the living room, dining area and kitchen. You’ll find three bedrooms and two bathrooms up, including a primary bedroom with its own four-piece ensuite. Downstairs the fully developed legal suite has two bedrooms, its own kitchen, four-piece bathroom and separate laundry, making it an excellent mortgage helper, rental opportunity or private space for extended family. Live upstairs and let the suite help offset your monthly payments, or add a solid revenue property to your portfolio. With five bedrooms and three bathrooms in total, an insulated double attached garage, deck, lower patio and a great yard, there’s a lot of value packed into this one. Best of all, it’s vacant and ready for immediate possession. No waiting, no tenant complications, just get the keys, move in and start putting the suite to work. (id:44393)
Coldwell Banker Signature
Saskatoon, Saskatchewan
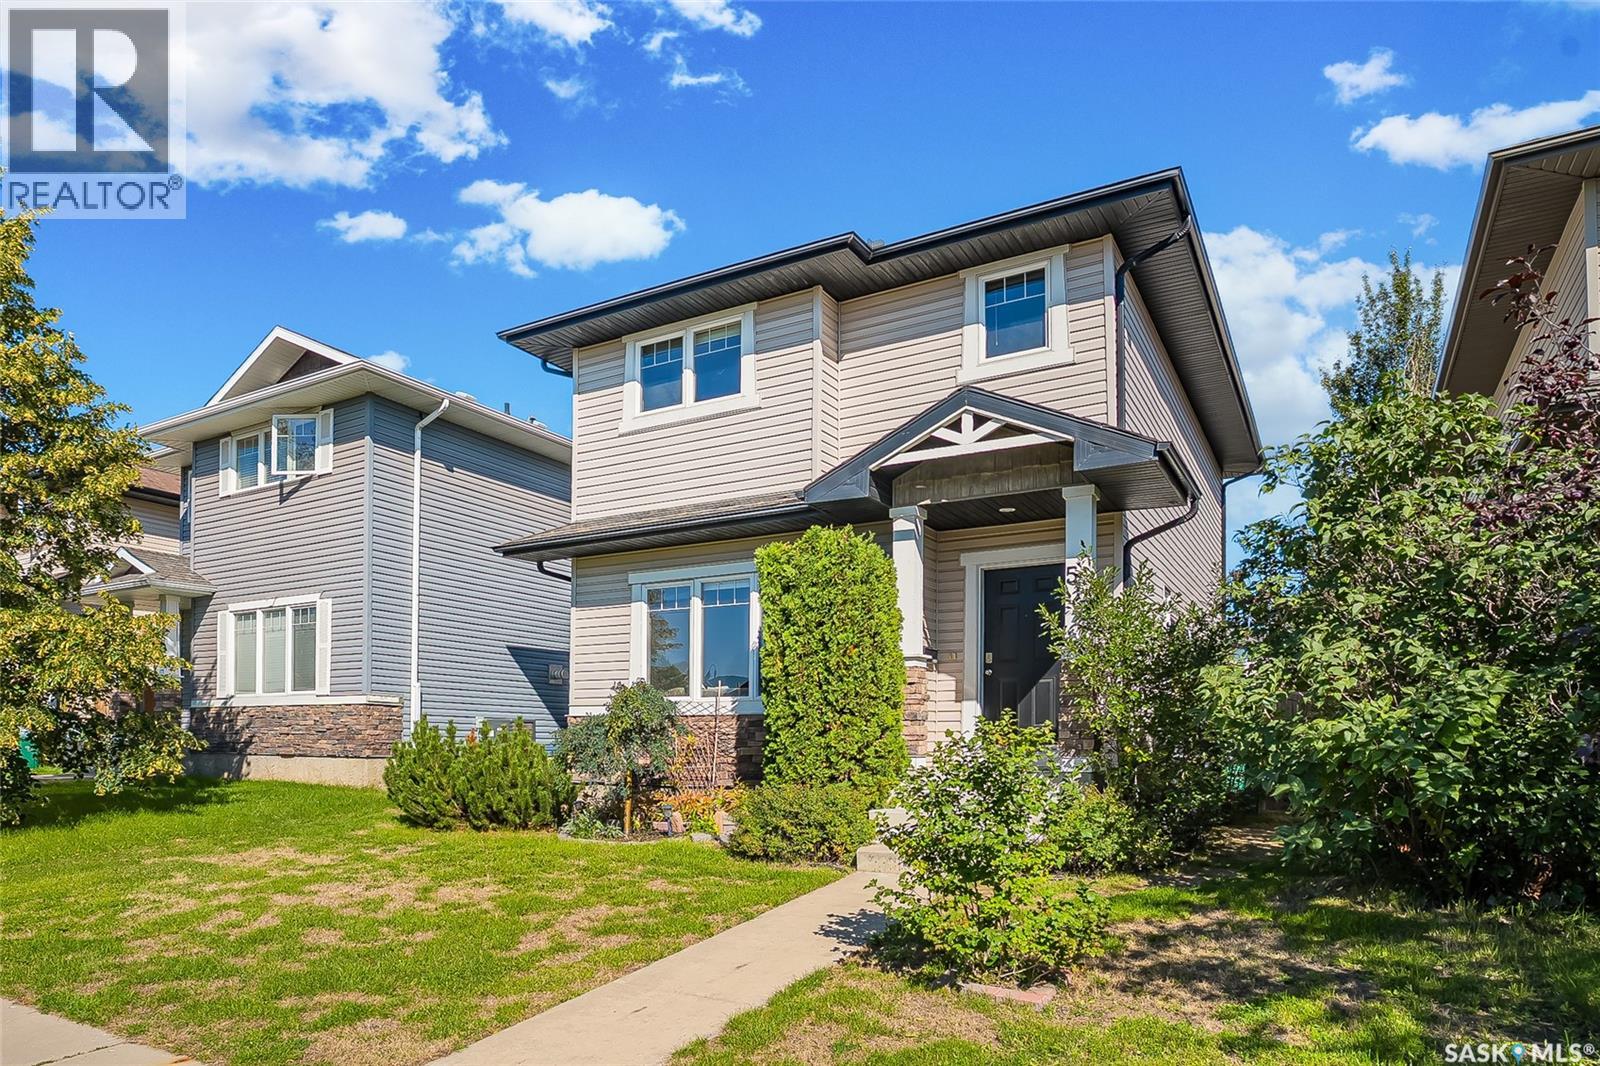
Welcome to this charming 2-storey home in the desirable Stonebridge neighbourhood! Offering a bright, open-concept layout with plenty of natural light, this home is ideally located within walking distance of parks, schools, and a variety of amenities. The main floor features a spacious living room with a large south-facing window, 9 ft ceilings and cozy gas fireplace, creating a warm and inviting space to relax or entertain. The bright kitchen offers ample white cabinetry and recently updated stainless steel appliances, with a convenient 2-piece bathroom located just off the kitchen. Upstairs you’ll find three bedrooms, including a generous primary bedroom with a huge walk-in closet, along with a 4-piece bathroom. The basement is ready for future development or provides excellent additional storage space. Other updates include: Water heater (2025), dishwasher & stove (2026), fridge (2025), paint, vynal flooring on the main floor (2024) and new carpet (2024). Outside, enjoy the deck overlooking a mature, private-feeling yard with plenty of fruit trees, kids sandbox, and garden boxes—perfect for gardening and enjoying the outdoors. A double detached garage provides ample parking and storage. With its desirable location, functional layout, and great outdoor space, this home is an excellent opportunity for first-time home buyers looking to get into the Stonebridge market. Don’t miss the chance to make this welcoming home your own! (id:44393)
RE/MAX Saskatoon
Regina, Saskatchewan
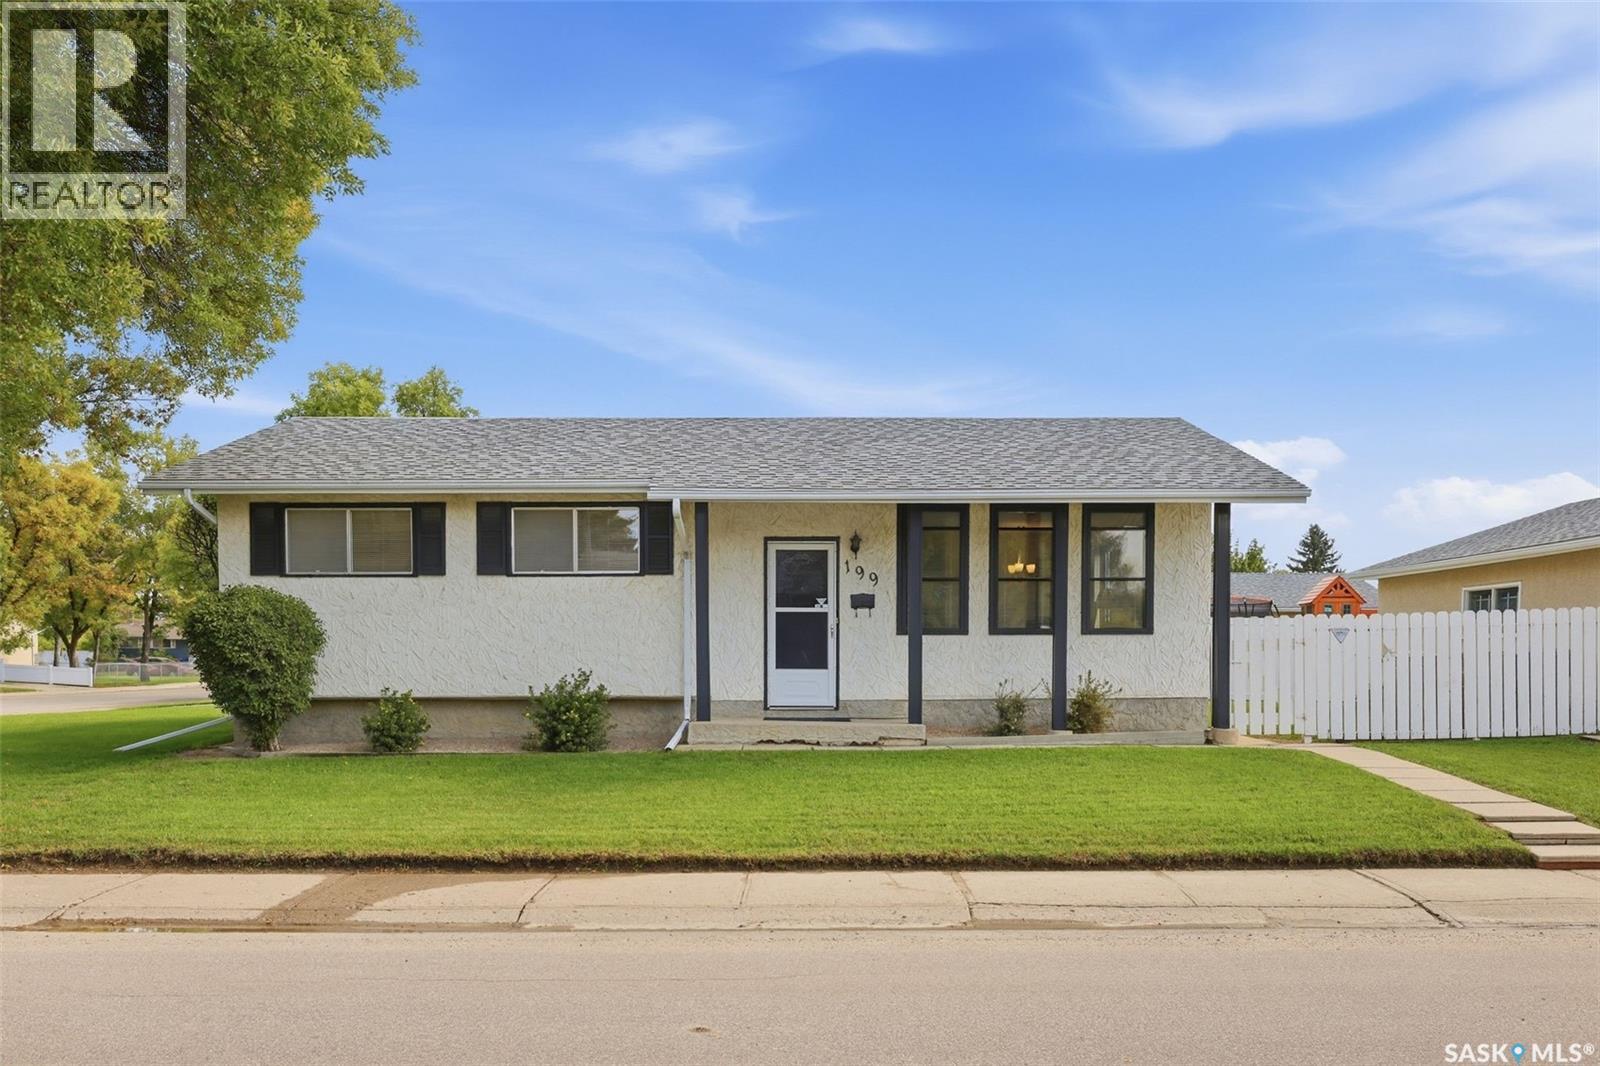
Welcome to this well-maintained 1,059 sq. ft. bungalow in Normanview West, ideally situated on a corner lot with a private, fenced backyard and plenty of room to enjoy the outdoors. The main floor offers a comfortable layout with a spacious living room, separate dining area and a functional kitchen with durable linoleum flooring. Three bedrooms provide plenty of space for the family, guests or a home office, while the updated four-piece bathroom adds a nice touch of modern appeal. The lower level offers excellent additional living space, featuring a large carpeted recreation room, an additional room currently used as a bedroom, a smaller cold-storage room and a generously sized utility/laundry room. The utility room includes a freestanding shower and features a high-efficiency furnace and water heater. The additional basement bedroom adds more versatility for guests or family. (bedroom window may not meet todays egress) Outside, the private backyard is fully fenced with PVC fencing and offers plenty of room to relax, entertain or let the kids play. The real standout is the oversized 24' x 28' heated detached garage — a true mechanic's dream with plenty of room for vehicles, tools, projects and storage. A separate storage shed provides even more space for those extra items. Several important upgrades have already been taken care of, including the furnace, water heater, water softener, shingles and PVC fencing. Located in Normanview West with convenient access to parks, schools, shopping, restaurants and other west-end amenities, this home offers a practical combination of comfortable living space, a private yard and an exceptional garage setup. (id:44393)
Royal LePage Next Level
Bengough, Saskatchewan
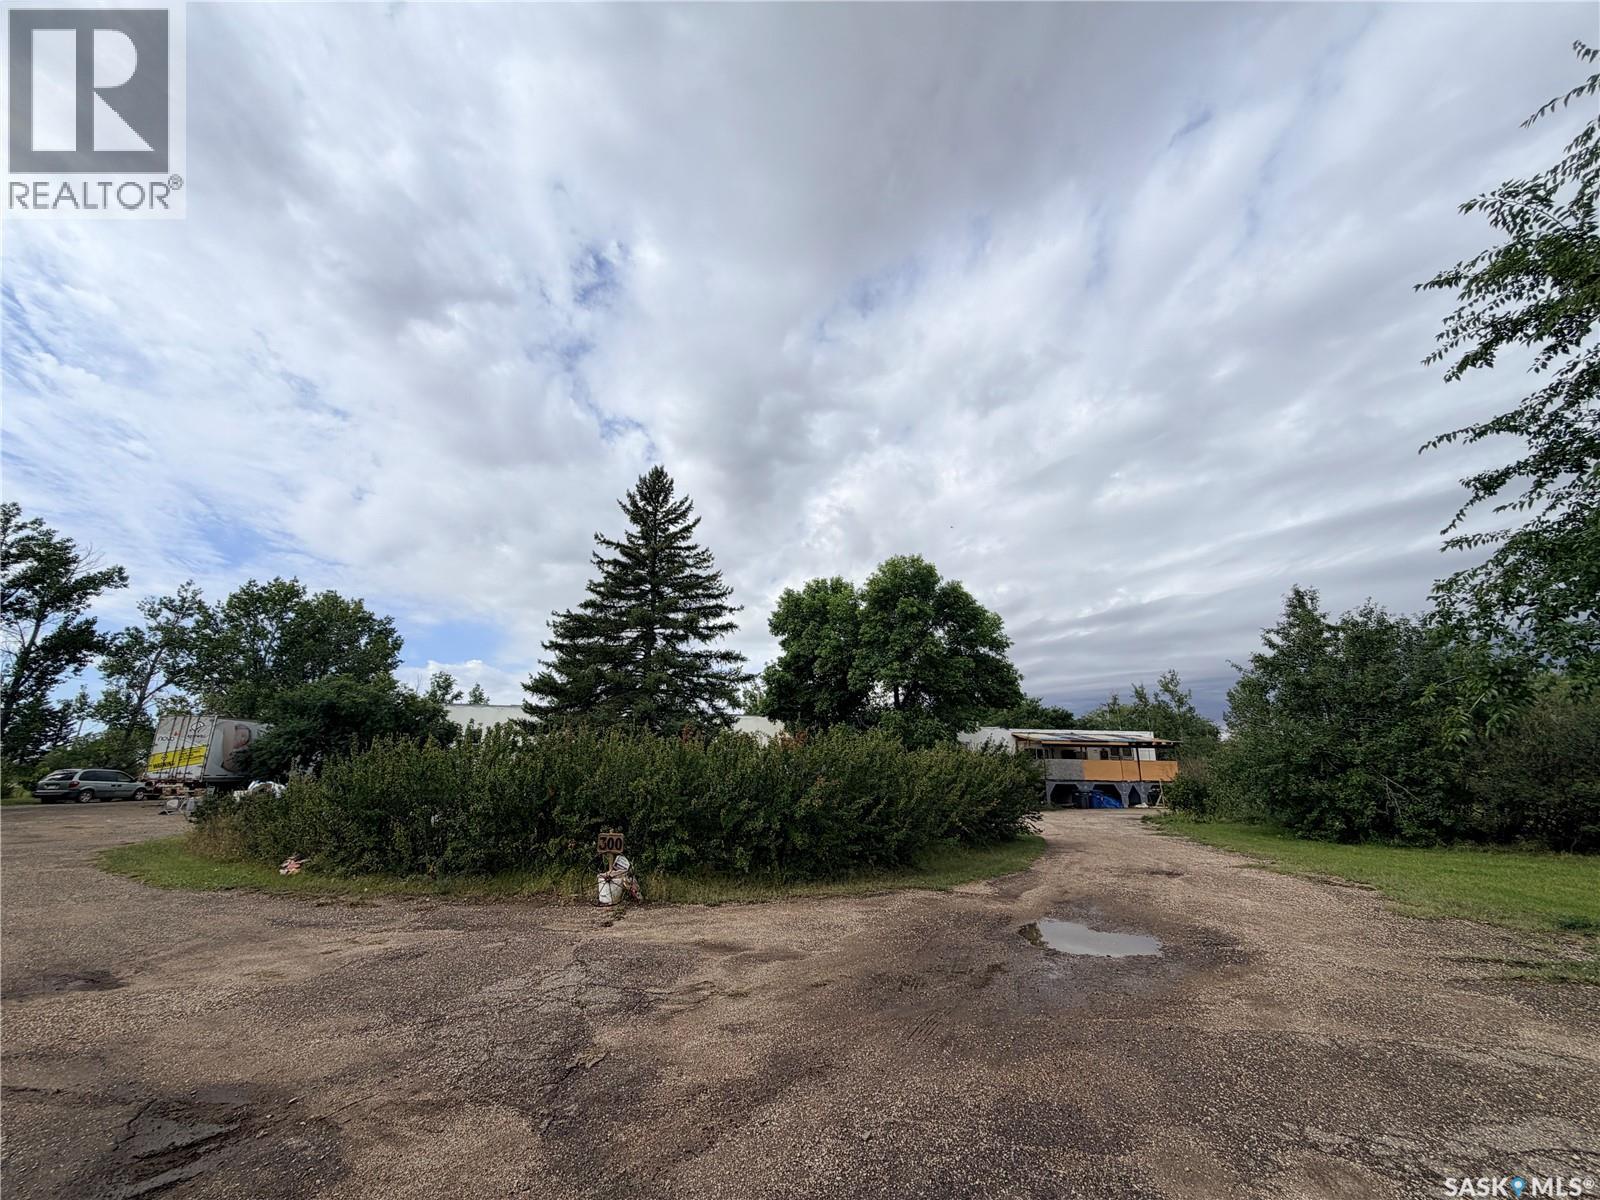
Situated on the north edge of Bengough, this property occupies a prime location on a spacious lot of more than three acres. Originally built as a hospital, it includes the original structure and a newer addition. The original building features a concrete basement and access to a large attached garage, while the addition was built over a crawl space. The 4,326-square-foot main floor includes two kitchens, two family rooms, 14 bedrooms, two laundry rooms, four bathrooms, and an additional roughed-in bathroom. The owner resides in the newer section, and an apartment is set up at the opposite end of the original building. The attached garage measures 1,877 square feet, and a large covered deck extends from the kitchen. This distinctive property offers exceptional potential for buyers who need abundant space. Come see what it has to offer. (id:44393)
Century 21 Insight Realty Ltd.