
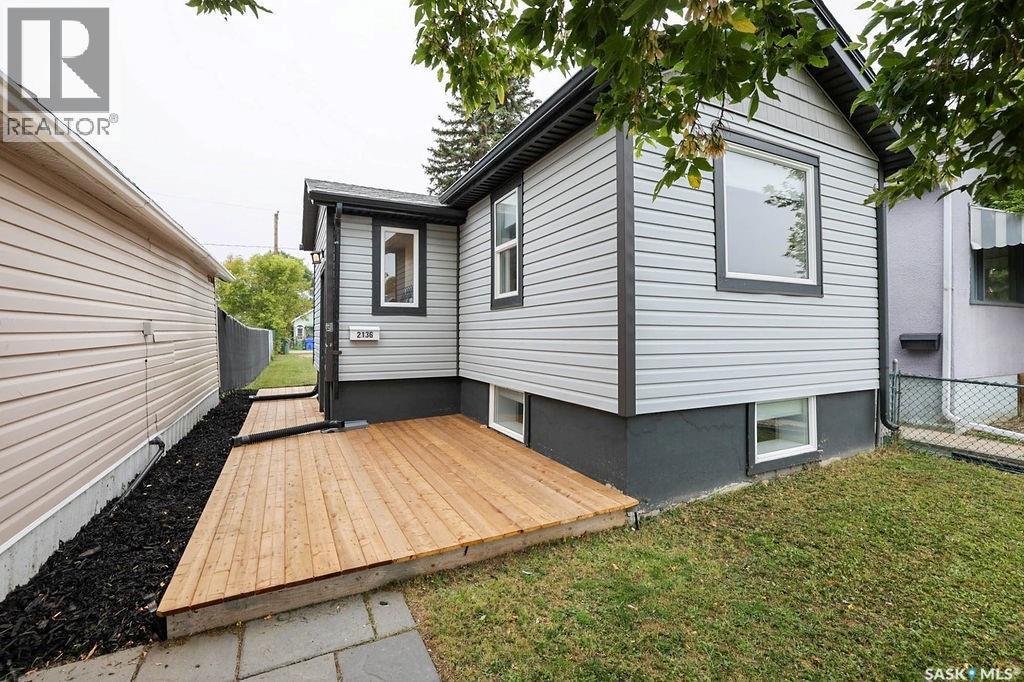
Regina, Saskatchewan
Welcome to this extensively renovated, charming, affordable bungalow that boasts great curb appeal with a great size backyard that is absolutely move in ready! The open floor plan creates a nice flow between kitchen and living room. The kitchen boasts crisp white cabinetry with stylish black hardware, an attractive backsplash and offers a sit up peninsula. The cozy living room is nice and bright and perfect for relaxing. The master bedroom is a good size. The lower level adds more space for an extra bedroom/office/flex room/work out room/sitting area. Lots of good storage as well. The interior renovations include flooring, doors/baseboards/trim/hardware, lighting, cabinetry, complete bathroom updates, electrical (including CAT5 in all rooms). Furnace has been updated to high efficiency, and sump pump replaced as well. All newer appliances are included. The exterior renovations include insulation, siding, shingles, outside electrical service, all windows, and a newer patio area. The backyard is a great size with room for a double garage. Book your showing today! (id:44393)
Boyes Group Realty Inc.
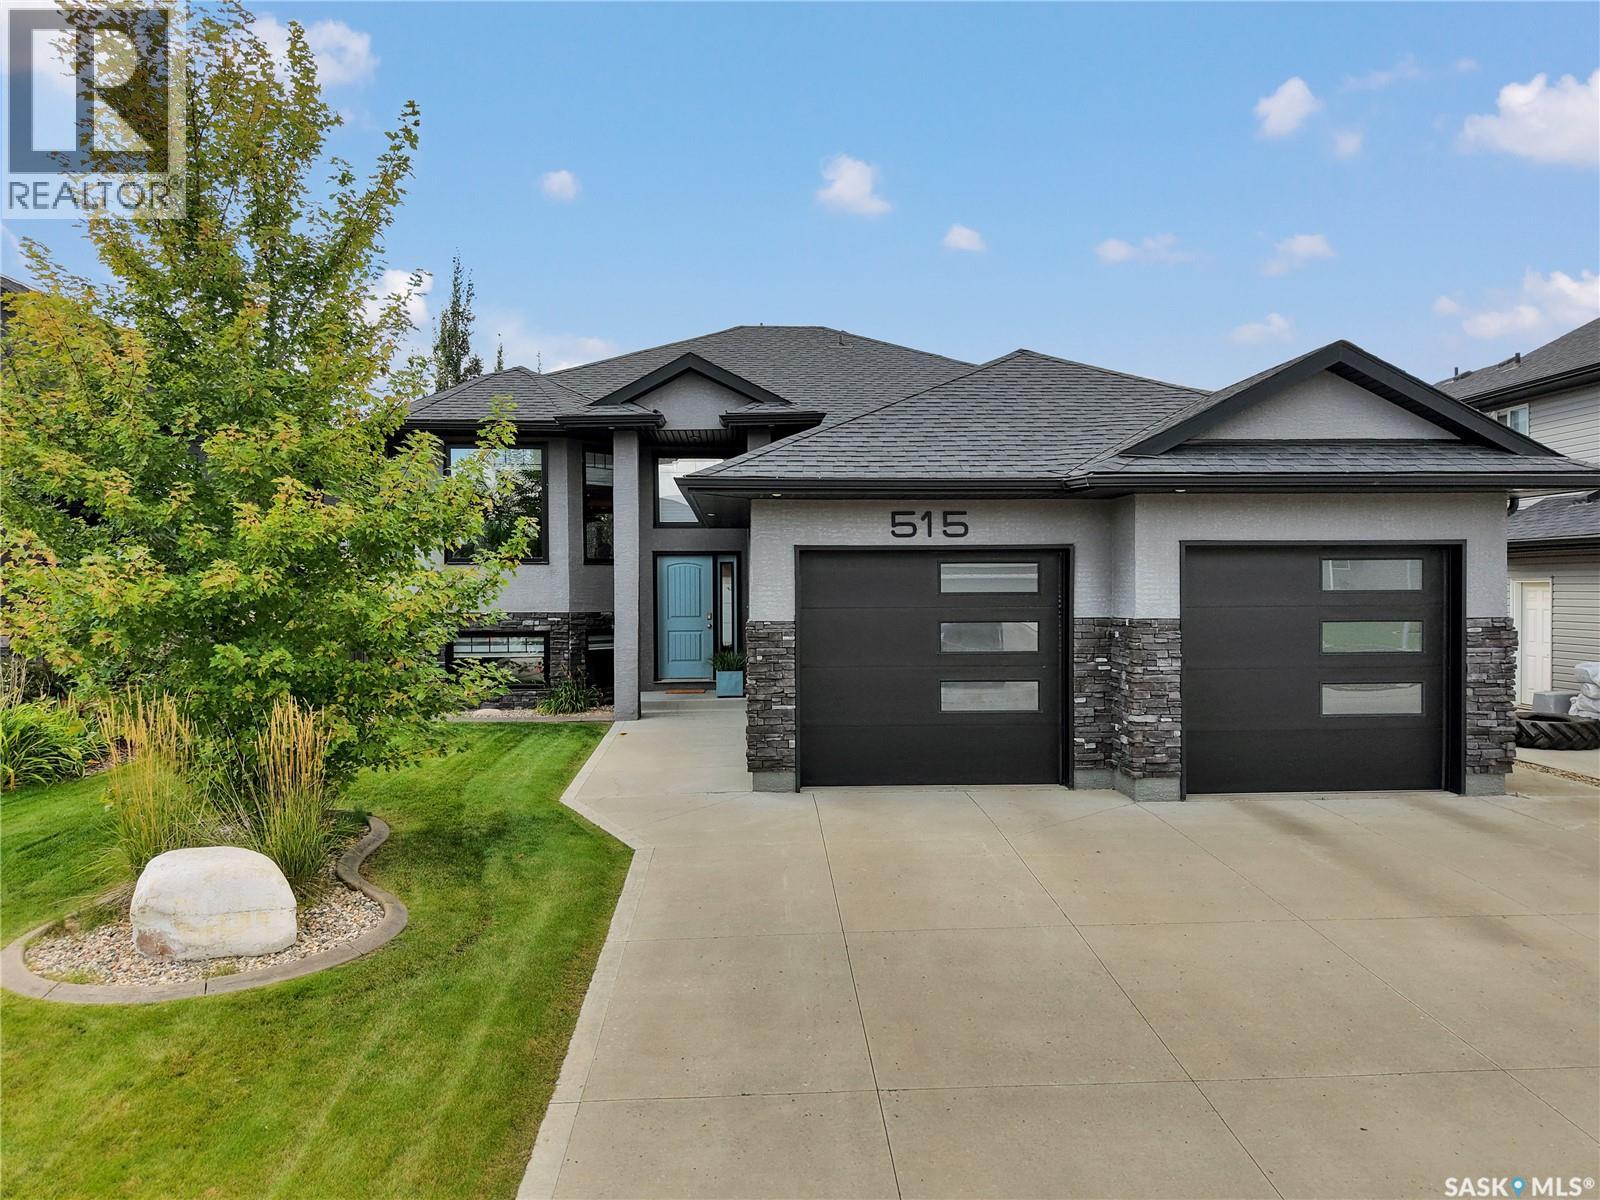
Warman, Saskatchewan
Outstanding location backing green space! Welcome to this beautifully maintained 1,478 sqft bi-level, in one of Warman’s most desirable locations. This impressive home is fully finished inside and out! Recent upgrades include: 2023- all appliances, water heater, sump pump, complete bar area in basement. 2025- dishwasher, island, all common area flooring upstairs, backsplash, stair carpet, every room painted, all new countertops in kitchen. Main floor has 3 bedrooms, including a stunning primary bedroom complete with a 5-piece ensuite featuring dual sinks, a jet tub, tile & glass shower, walk-in closet, & additional built-in clothing storage. The dream kitchen offers granite countertops, custom soft-close cabinetry/drawers, a large island with additional storage, pantry & under-cabinet lighting. Spacious living room showcases a striking floor-to-ceiling stone fireplace with a two-sided natural gas insert, creating a beautiful focal point while also separating the living and dining areas. High-end vinyl plank flooring, triple-pane windows, central air & quality finishes throughout. The fully developed basement provides 2 additional bedrooms, a full bathroom, laundry room/ storage room (could make into an extra office/ exercise room). You’ll love the living room set up with built-in shelving, great for watching sports, or a cozy movie night. Custom bar area is perfect for entertaining guests & having family over for the big game! Outside, enjoy a beautifully landscaped front & backyard with mature trees, raised garden beds, lower patio, & generous 15' x 16' covered deck. The deck also features dry storage underneath & nat gas hook-up. The oversized heated garage provides plenty of room for vehicles, toys & additional storage. Beautiful street appeal & peaceful views of the surrounding green space complete this stunning property. Located close to schools, shopping, the sports complex, golf course & walking paths. Extremely well kept, this one has it all! Contact today! (id:44393)
RE/MAX North Country
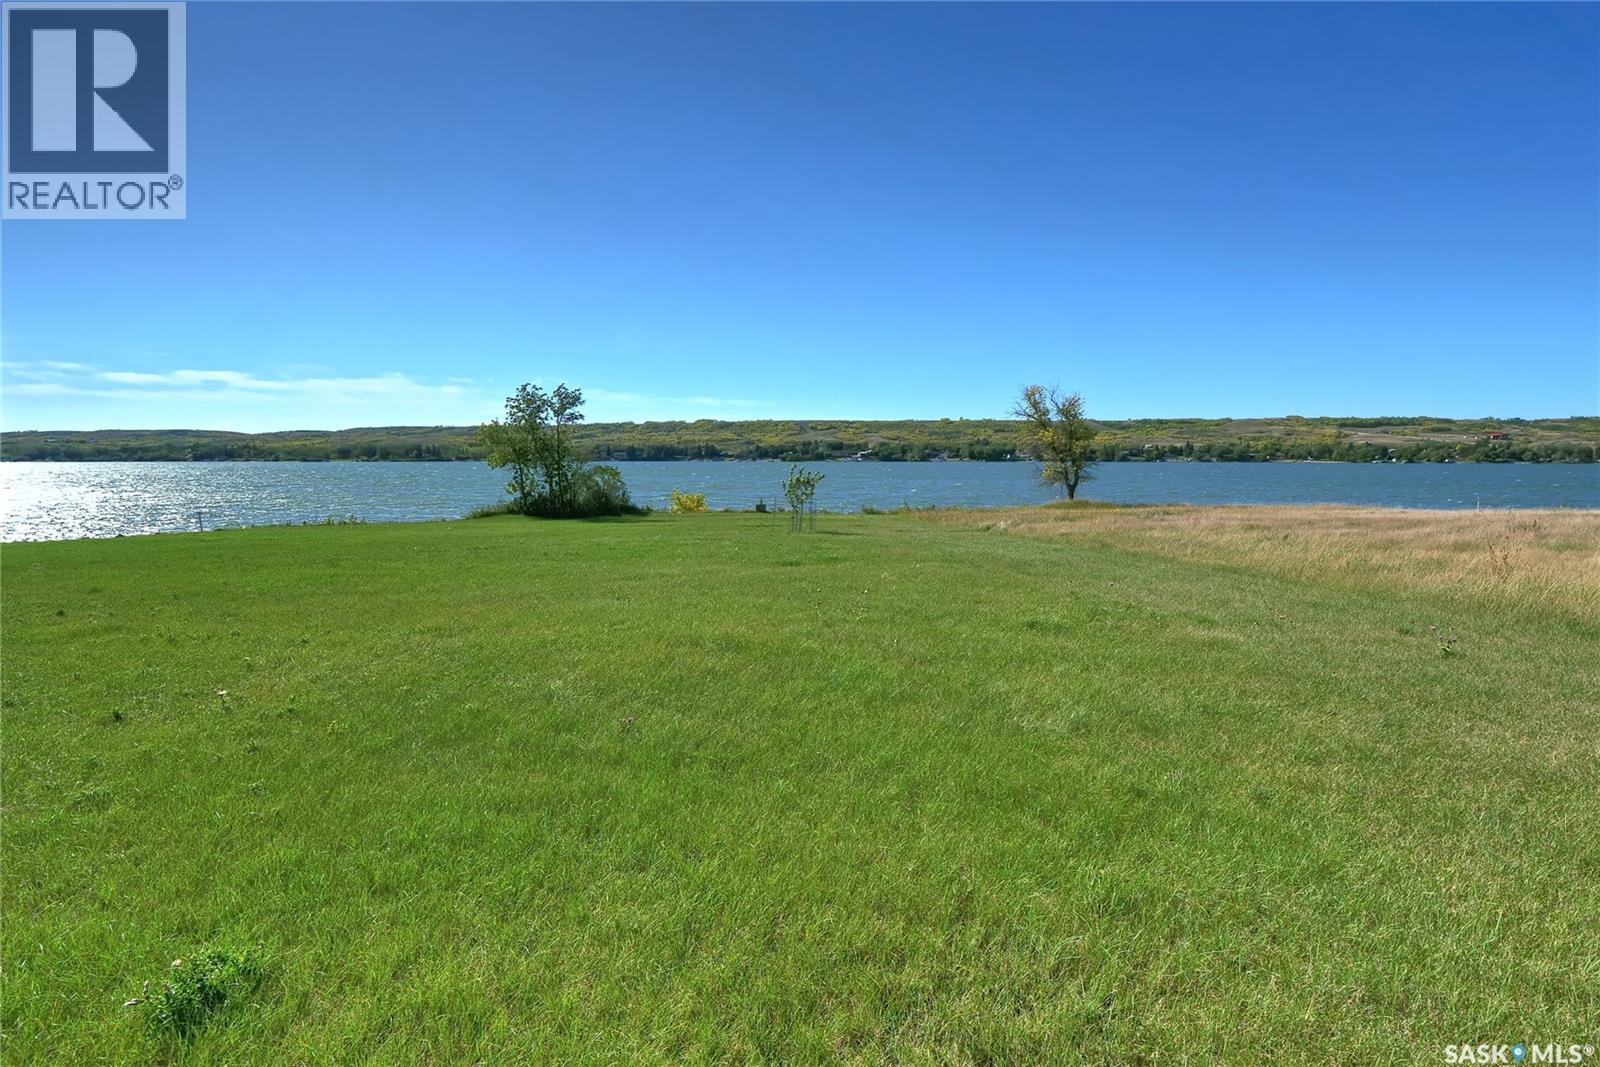
Buffalo Pound Lake, Saskatchewan
Welcome to Buffalo Vista lakefront lot at beautiful Buffalo Pound Lake! A beautiful life awaits you! This is a stunning legacy lakefront lot for you to build your dream property! Imagine enjoying your morning coffee with a sparkling lake view out your window! The year-round seasonal beauty of Buffalo Pound Lake, surrounded by nature, along with year-round activities, makes it the perfect place to unwind from city life, or settle in permanently! A great commute to Regina, Moose Jaw, and only a 12-minute drive from K+S! Spacious-sized lot, with natural gas & electricity services adjacent to the lot! Lot size is 17,424 sq/ft! A place to breathe, relax, enjoy nature, enjoy family, host friends, entertain, read a book, go fishing, boating, snow sports, hike, walk, bike,......Home! An amazing place for your lakefront home in a thoughtfully designed development waiting for you & your family! (id:44393)
Century 21 Dome Realty Inc.
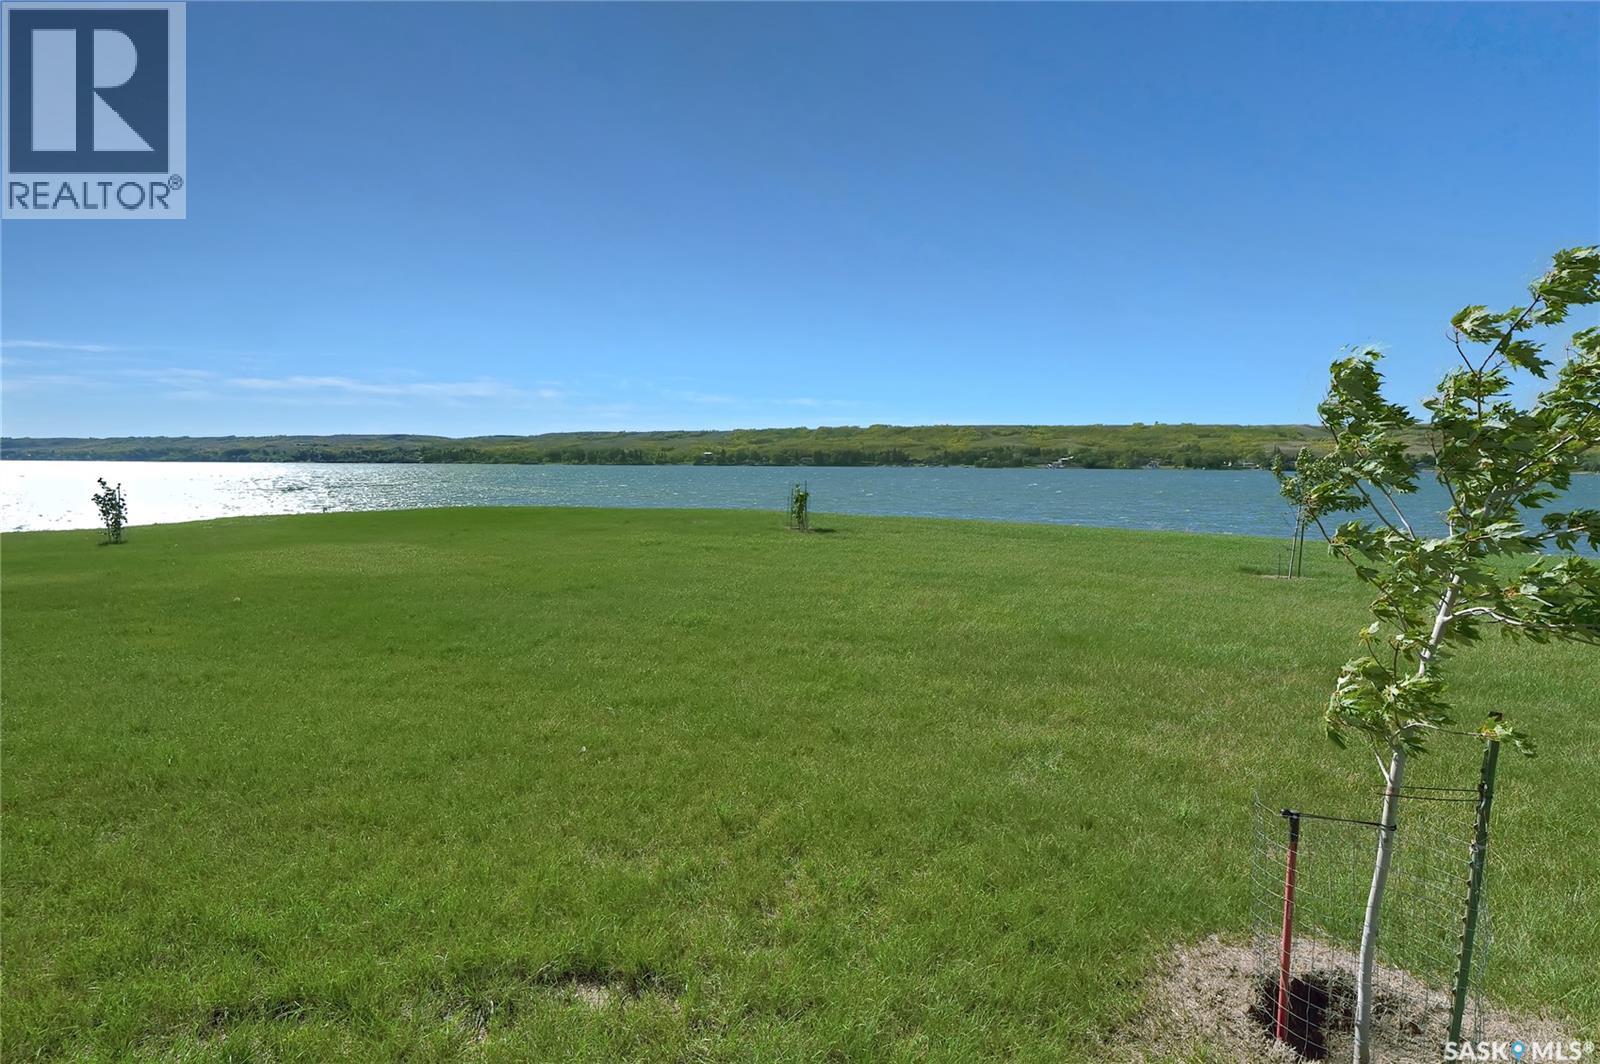
Buffalo Pound Lake, Saskatchewan
Welcome to Buffalo Vista lakefront lot at beautiful Buffalo Pound Lake! A beautiful life awaits you! This is a stunning legacy lakefront lot for you to build your dream property! Imagine enjoying your morning coffee with a sparkling lake view out your window! The year-round seasonal beauty of Buffalo Pound Lake, surrounded by nature, along with year-round activities, makes it the perfect place to unwind from city life, or settle in permanently! A great commute to Regina, Moose Jaw, and only a 12-minute drive from K+S! Spacious-sized lot, with natural gas & electricity services adjacent to the lot! Lot size is 16,988 sq/ft! A place to breathe, relax, enjoy nature, enjoy family, host friends, entertain, read a book, go fishing, boating, snow sports, hike, walk, bike,......Home! An amazing place for your lakefront home in a thoughtfully designed development waiting for you & your family! (id:44393)
Century 21 Dome Realty Inc.
Buffalo Pound Lake, Saskatchewan
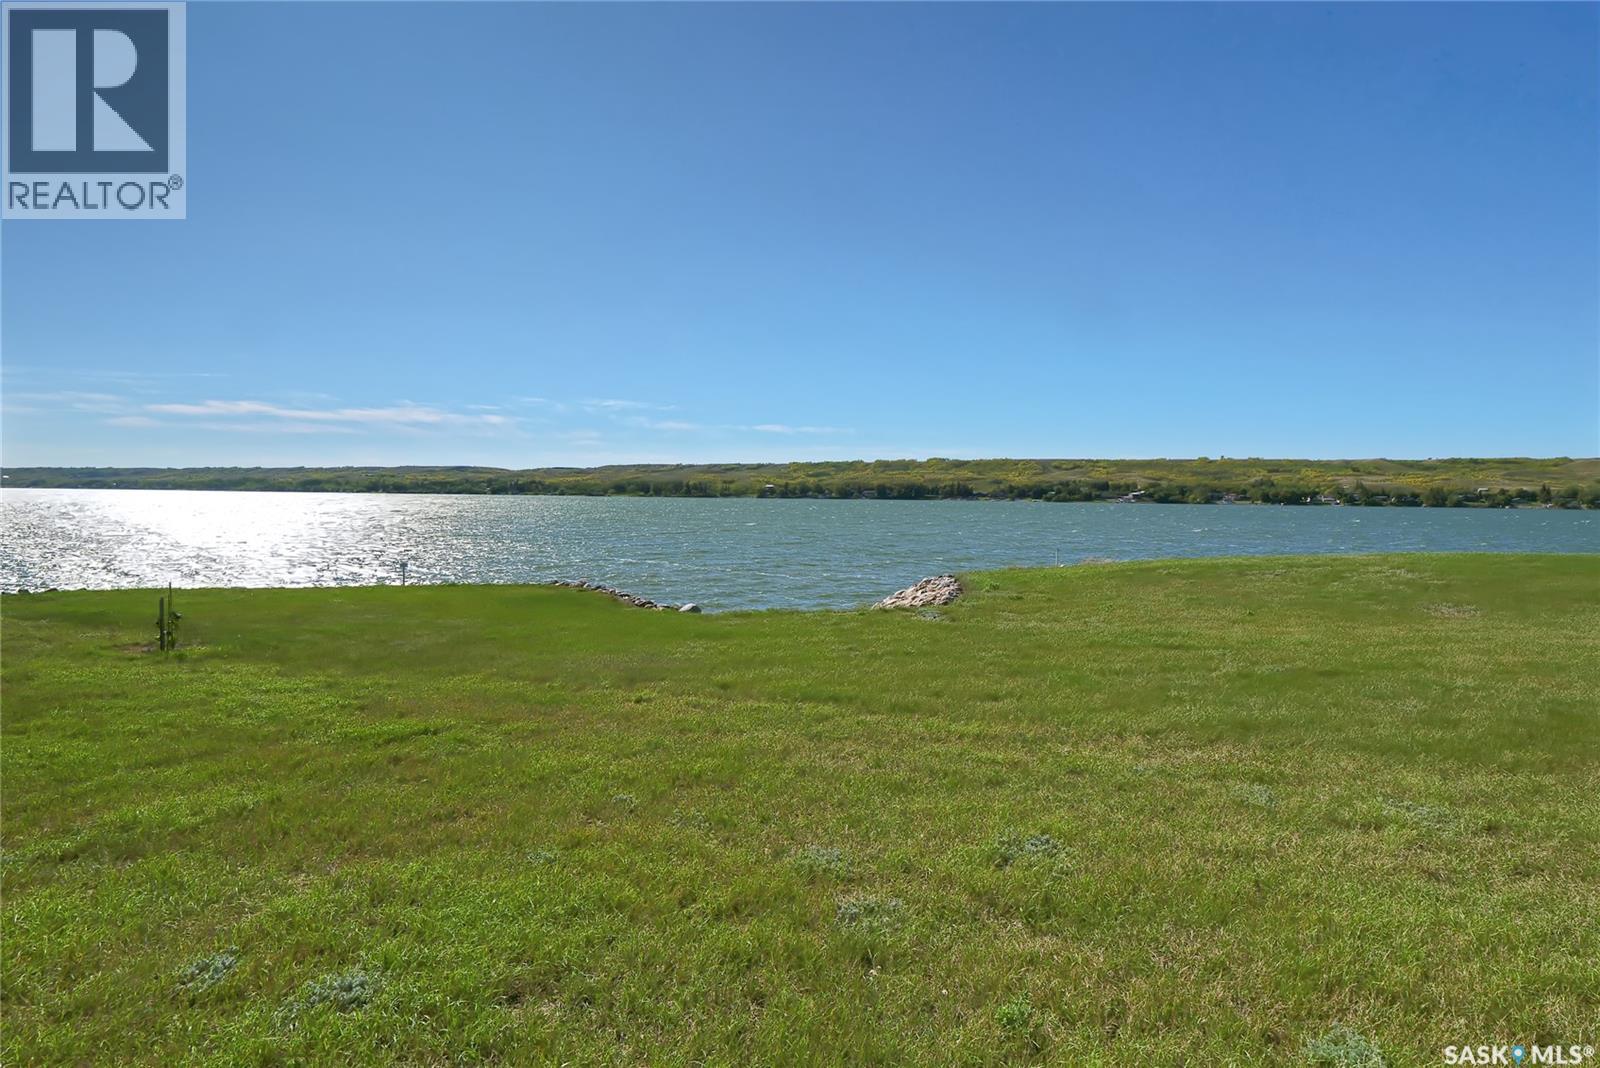
Welcome to Buffalo Vista lakefront lot at beautiful Buffalo Pound Lake! A beautiful life awaits you! This is a stunning legacy lakefront lot for you to build your dream property! Imagine enjoying your morning coffee with a sparkling lake view out your window! The year-round seasonal beauty of Buffalo Pound Lake, surrounded by nature, along with year-round activities, makes it the perfect place to unwind from city life, or settle in permanently! A great commute to Regina, Moose Jaw, and only a 12-minute drive from K+S! Spacious-sized lot, with natural gas & electricity services adjacent to the lot! Lot size is 16,552 sq/ft! A place to breathe, relax, enjoy nature, enjoy family, host friends, entertain, read a book, go fishing, boating, snow sports, hike, walk, bike,......Home! An amazing place for your lakefront home in a thoughtfully designed development waiting for you & your family! (id:44393)
Century 21 Dome Realty Inc.
Buffalo Pound Lake, Saskatchewan
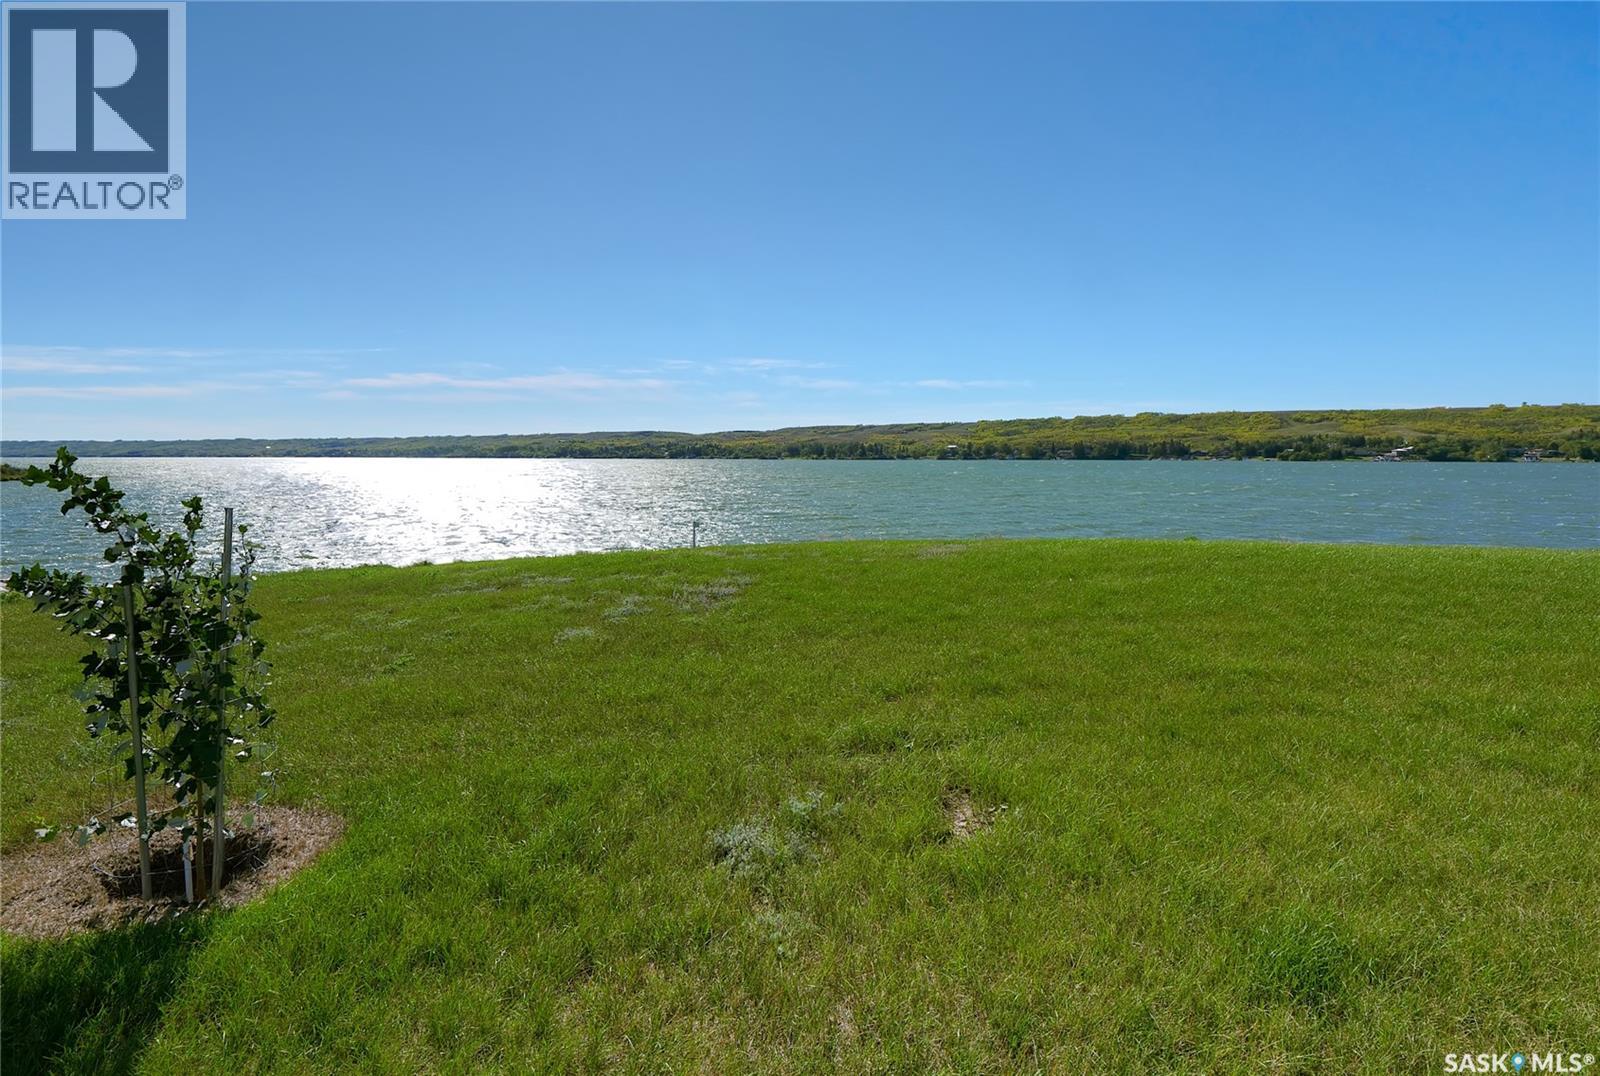
Welcome to Buffalo Vista lakefront lot at beautiful Buffalo Pound Lake! A beautiful life awaits you! This is a stunning legacy lakefront lot for you to build your dream property! Imagine enjoying your morning coffee with a sparkling lake view out your window! The year-round seasonal beauty of Buffalo Pound Lake, surrounded by nature, along with year-round activities, makes it the perfect place to unwind from city life, or settle in permanently! A great commute to Regina, Moose Jaw, and only a 12-minute drive from K+S! Spacious-sized lot, with natural gas & electricity services adjacent to the lot! Lot size is 18,295 sq/ft! A place to breathe, relax, enjoy nature, enjoy family, host friends, entertain, read a book, go fishing, boating, snow sports, hike, walk, bike,......Home! An amazing place for your lakefront home in a thoughtfully designed development waiting for you & your family! (id:44393)
Century 21 Dome Realty Inc.
Buffalo Pound Lake, Saskatchewan
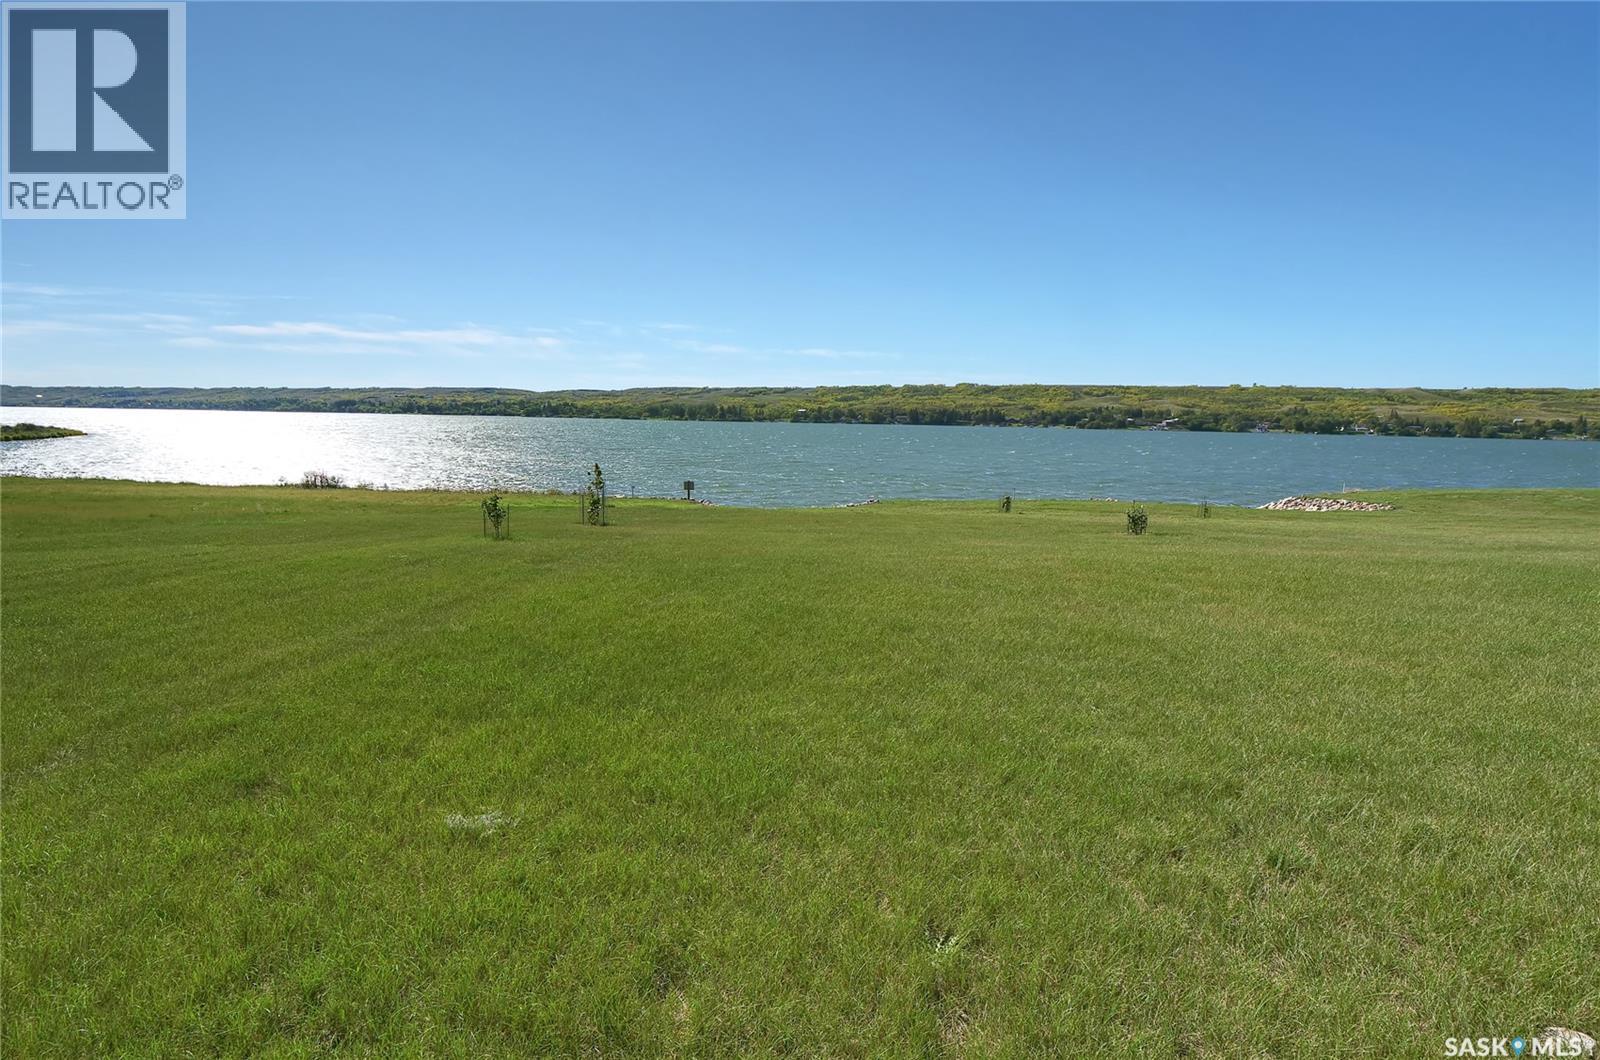
Welcome to Buffalo Vista lakefront lot at beautiful Buffalo Pound Lake! A beautiful life awaits you! This is a stunning legacy lakefront lot for you to build your dream property! Imagine enjoying your morning coffee with a sparkling lake view out your window! The year-round seasonal beauty of Buffalo Pound Lake, surrounded by nature, along with year-round activities, makes it the perfect place to unwind from city life, or settle in permanently! A great commute to Regina, Moose Jaw, and only a 12-minute drive from K+S! Spacious-sized lot, with natural gas & electricity services adjacent to the lot! Lot size is 15,681 sq/ft! A place to breathe, relax, enjoy nature, enjoy family, host friends, entertain, read a book, go fishing, boating, snow sports, hike, walk, bike,......Home! An amazing place for your lakefront home in a thoughtfully designed development waiting for you & your family! (id:44393)
Century 21 Dome Realty Inc.
Saskatoon, Saskatchewan
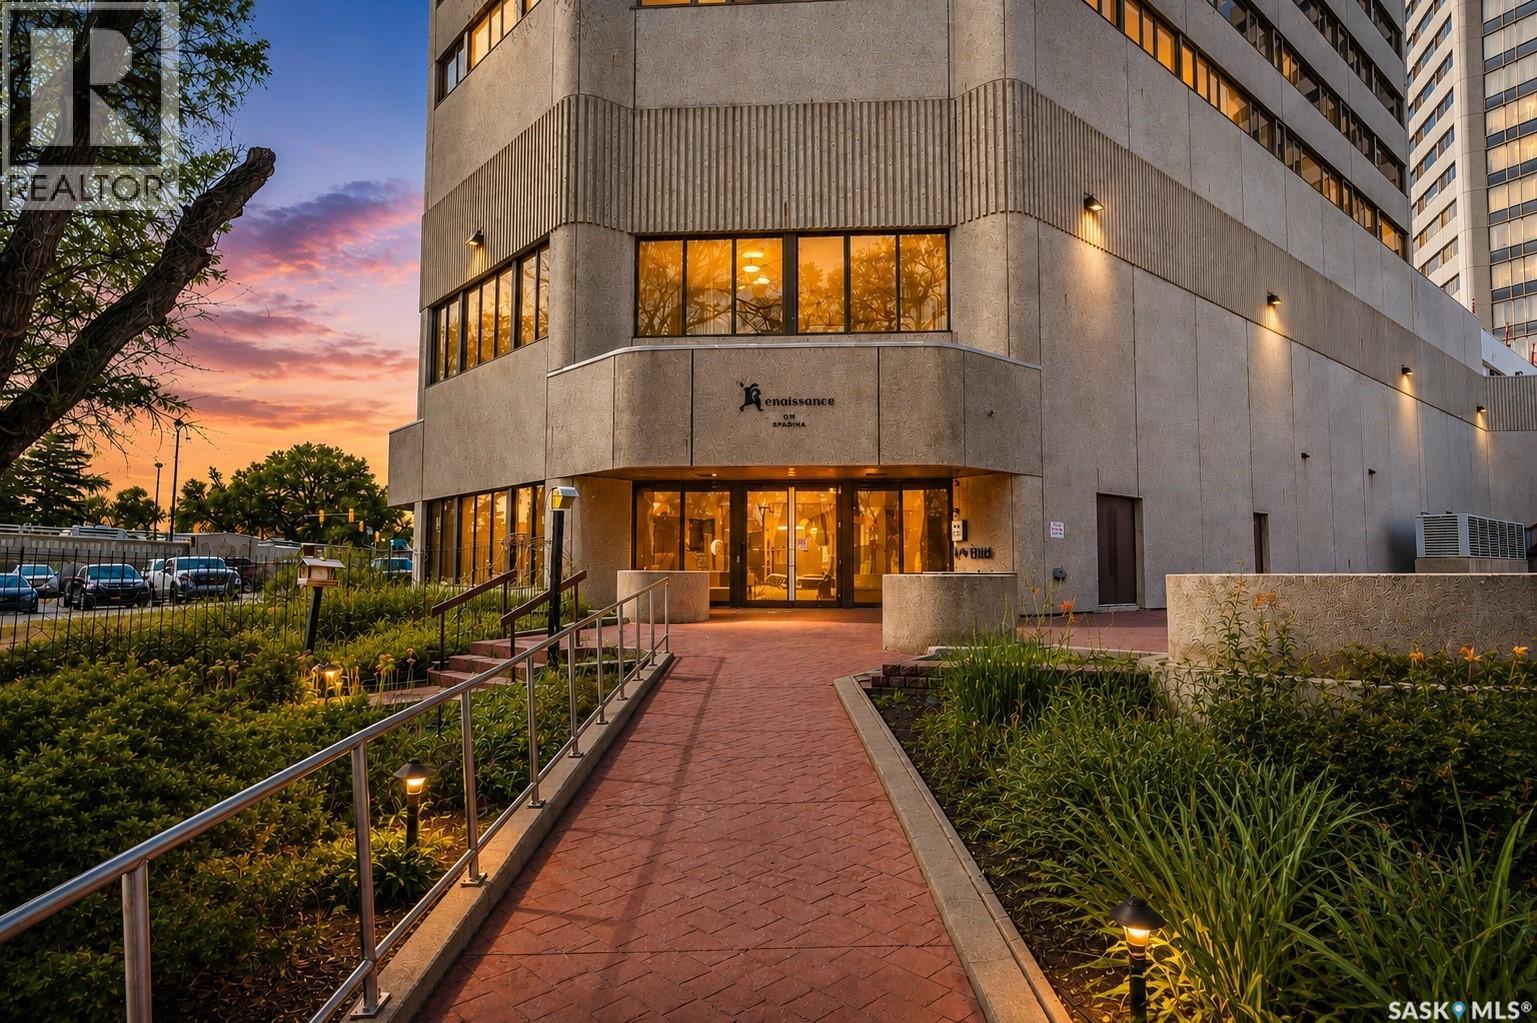
The well-designed kitchen features stainless steel appliances, ample cabinetry, and a functional layout that keeps you connected to the main living areas. The spacious primary suite serves as a peaceful retreat, complete with a beautifully updated ensuite featuring a luxurious tiled steam shower for a true spa-like experience. A generously sized second bedroom and convenient two-piece bathroom complete the home. Life at the Renaissance means more than just an exceptional condo—it offers an unmatched lifestyle. Residents enjoy access to premium amenities including an indoor pool with waterslide, hot tub, fitness centre, restaurant, and pub, all conveniently located within the building. 1 Secure Heated Underground parking included. Complex is situated just steps from the South Saskatchewan River, Meewasin trails, downtown restaurants, shopping, theatres, and entertainment, this is an outstanding opportunity to enjoy maintenance-free living in one of Saskatoon's most sought-after condominium communities. (id:44393)
RE/MAX Saskatoon
Saskatoon, Saskatchewan
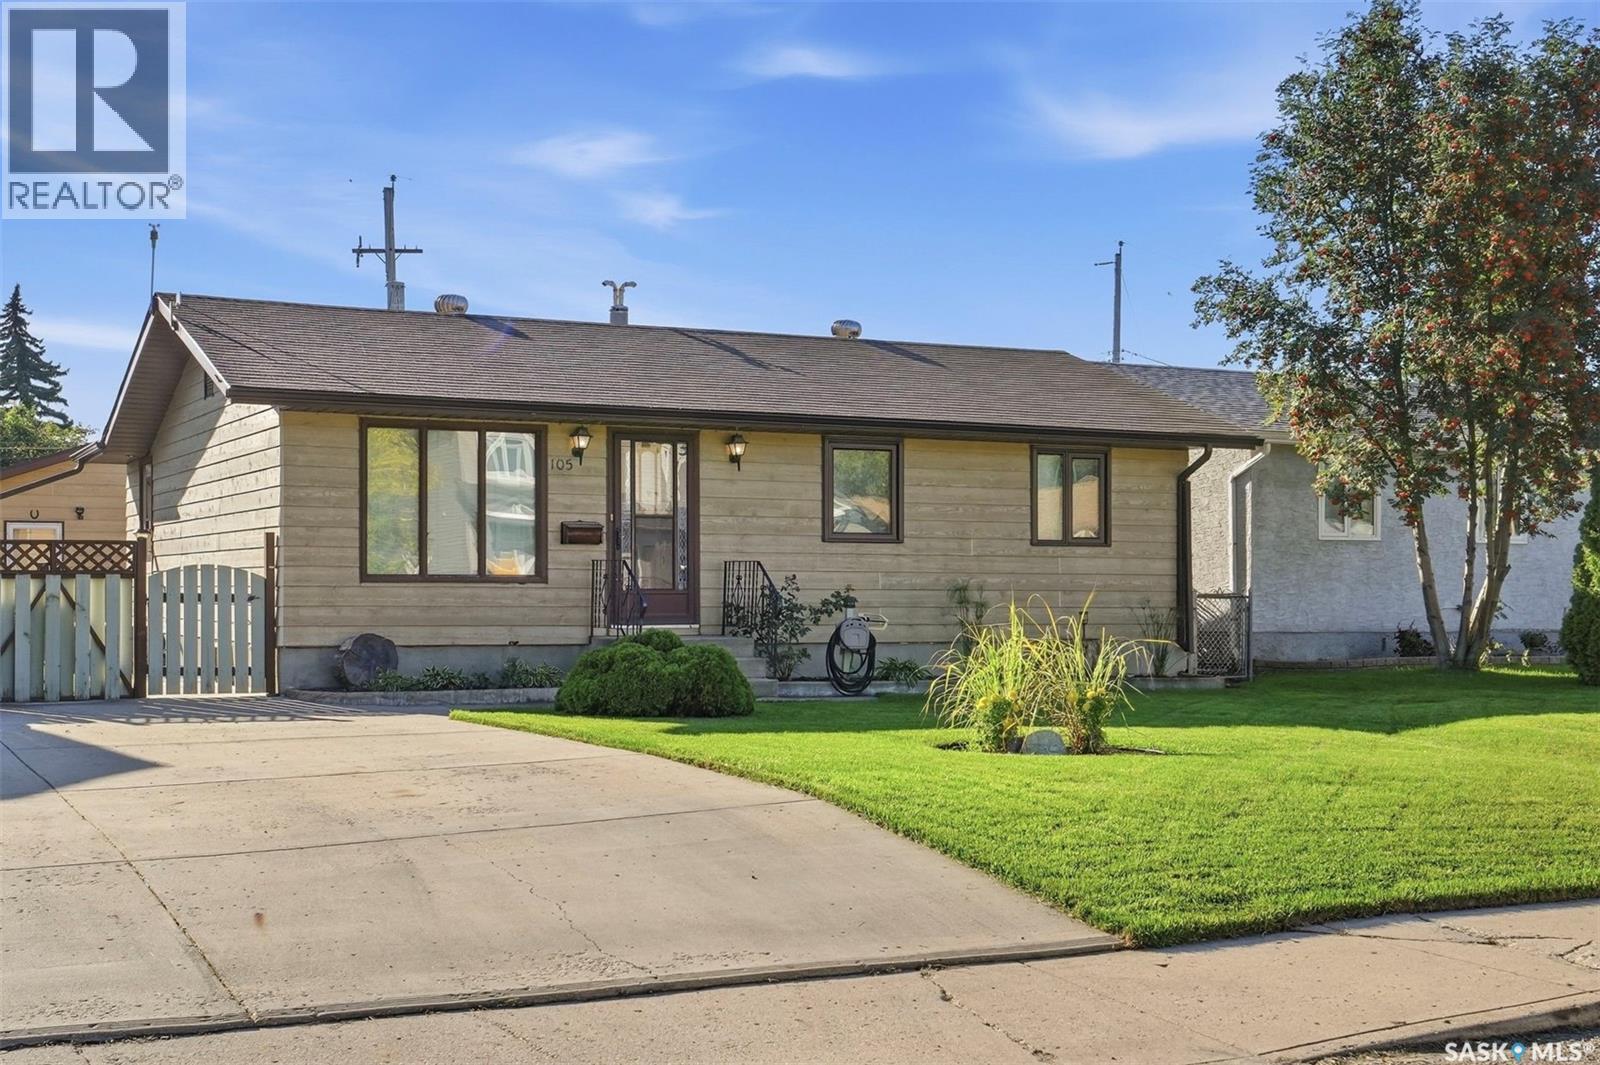
Extremely well maintained home situated on a quiet street in Forest Grove. This 1,015 sqft bungalow has been owned by the same owners since 1966. The care & pride of ownership are evident the moment you arrive, from the beautifully maintained landscaping to the thoughtful updates throughout the home. This fully developed home offers 5 bedrooms & 2 bathrooms, making it an excellent opportunity for first-time buyers, growing families, or move-up buyers looking for additional space. The main floor features 3 bedrooms, updated 4-piece bathroom, spacious living and dining areas, and an impressive kitchen created through a quality rear addition in 1987. The kitchen offers an abundance of cabinetry & countertop space, large island, gas range, hood fan vented to exterior, & pantry area. The spacious side entry provides added flexibility to accommodate a future secondary suite, offering an opportunity for rental income or a mortgage helper. The recently refreshed basement adds 2 additional bedrooms, an updated 3-piece bathroom, large family/recreation area, laundry, and excellent storage. Numerous updates have been completed over the years including: majority of the main floor triple-pane windows (2018), main bath(2021), flooring/lighting improvements, basement flooring/paint (2025), main floor paint (2026), dishwasher (2026), washer (2024), shingles (2013), Central air conditioning provides added comfort throughout the warmer months. Outside, the pride of ownership continues with the beautifully landscaped and maintenance chain-link fencing, raised garden planters, a large backyard patio, storage shed on concrete pad, and plenty of room to enjoy the outdoors. The double detached heated/insulated garage (26’x26’) with concrete rear apron off of the alley access provides excellent space for vehicles, hobbies, storage, and recreational equipment. Contact your Realtor® today to schedule your private viewing! (id:44393)
Coldwell Banker Signature
Saskatoon, Saskatchewan
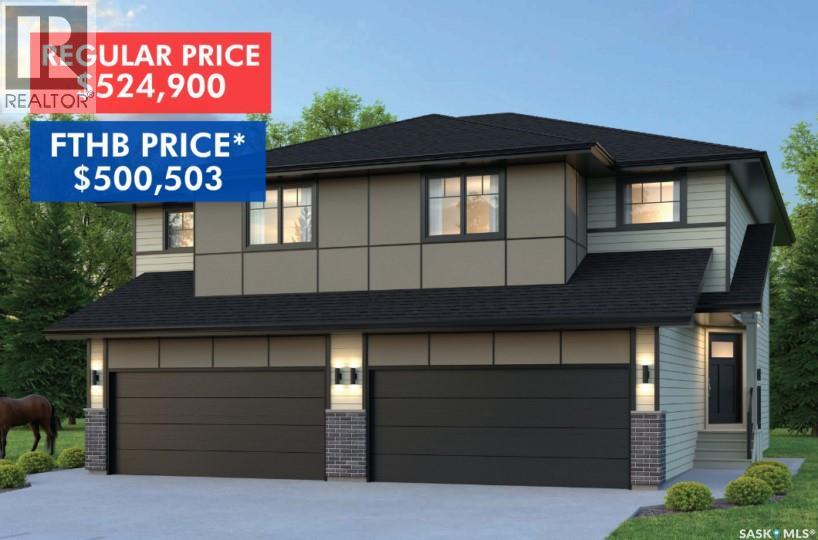
SHOWHOME now open at 419-155 McFaull Way. Welcome to Wilson’s Ranch — where modern design meets everyday functionality. This well-crafted 3-bedroom, 2.5-bath semi-detached home (Duplex A) offers an open-concept layout ideal for both daily living and entertaining. Highlights include a bonus room, a spacious primary suite with a walk-in closet and ensuite, double attached garage and the convenience of an upper-level laundry room. The stylish kitchen flows effortlessly into the dining and living areas, creating a bright, inviting atmosphere perfect for gathering with family and friends. Enjoy a fully fenced and landscaped backyard and deck with privacy wall. Situated just steps from Wilsons Lifestyle Centre, The Keg Steakhouse + Bar, Save-On-Foods, Landmark Cinemas, and Motion Fitness, this location offers unbeatable access to essential amenities. With nearby parks, future schools, and public transit, it’s a community designed to grow with you. All North Prairie homes are protected under the Saskatchewan Home Warranty Program. PST & GST included with rebate to builder. Photos are for reference only and may not reflect the exact unit. *First-Time Home Buyer Price: $500,503* Eligibility for the First Time Home Buyer GST rebate is determined solely by CRA. Purchasers are responsible for confirming they meet all eligibility requirements. If a rebate is not approved or is reduced, the Purchaser is responsible for paying the full GST amount. (id:44393)
Coldwell Banker Signature
Lloydminster, Saskatchewan
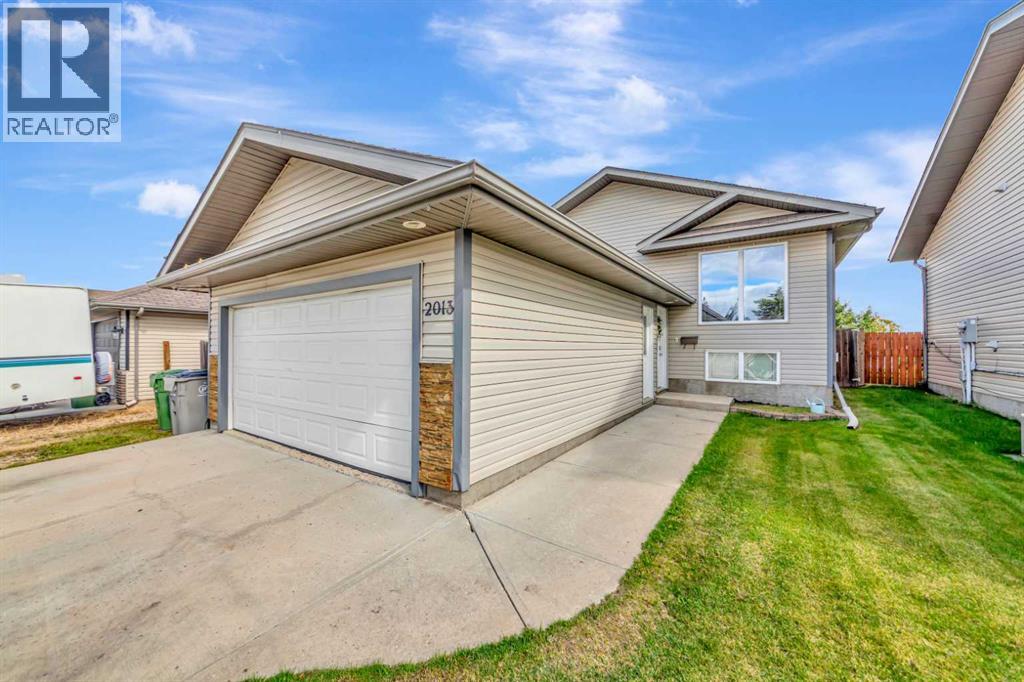
This Saskatchewan-side bi-level checks all the boxes for comfortable family living! Tucked away on a quiet street in a family-friendly neighbourhood, this 1,160 sq. ft. home offers a heated double attached garage, a great-sized backyard, and the added bonus of no rear neighbours.Inside, you’ll love the bright, open layout that makes everyday living easy. The kitchen offers an abundance of cabinetry and countertop space while staying connected to the dining and living areas—perfect for keeping an eye on the kids or visiting with family and friends while you cook. The main floor features three bedrooms, including a spacious primary bedroom complete with a walk-in closet and its own ensuite.Downstairs, there’s plenty more room to spread out! The large family room is made extra cozy with a gas fireplace, while two additional bedrooms provide great options for older kids, guests, a home office, craft room, or workout space. A nicely sized laundry room with additional storage completes the lower level.With five bedrooms, plenty of living space, a heated garage, and a backyard with no neighbours behind, this is a fantastic family home in a great Saskatchewan location! (id:44393)
RE/MAX Of Lloydminster
Candle Lake, Saskatchewan
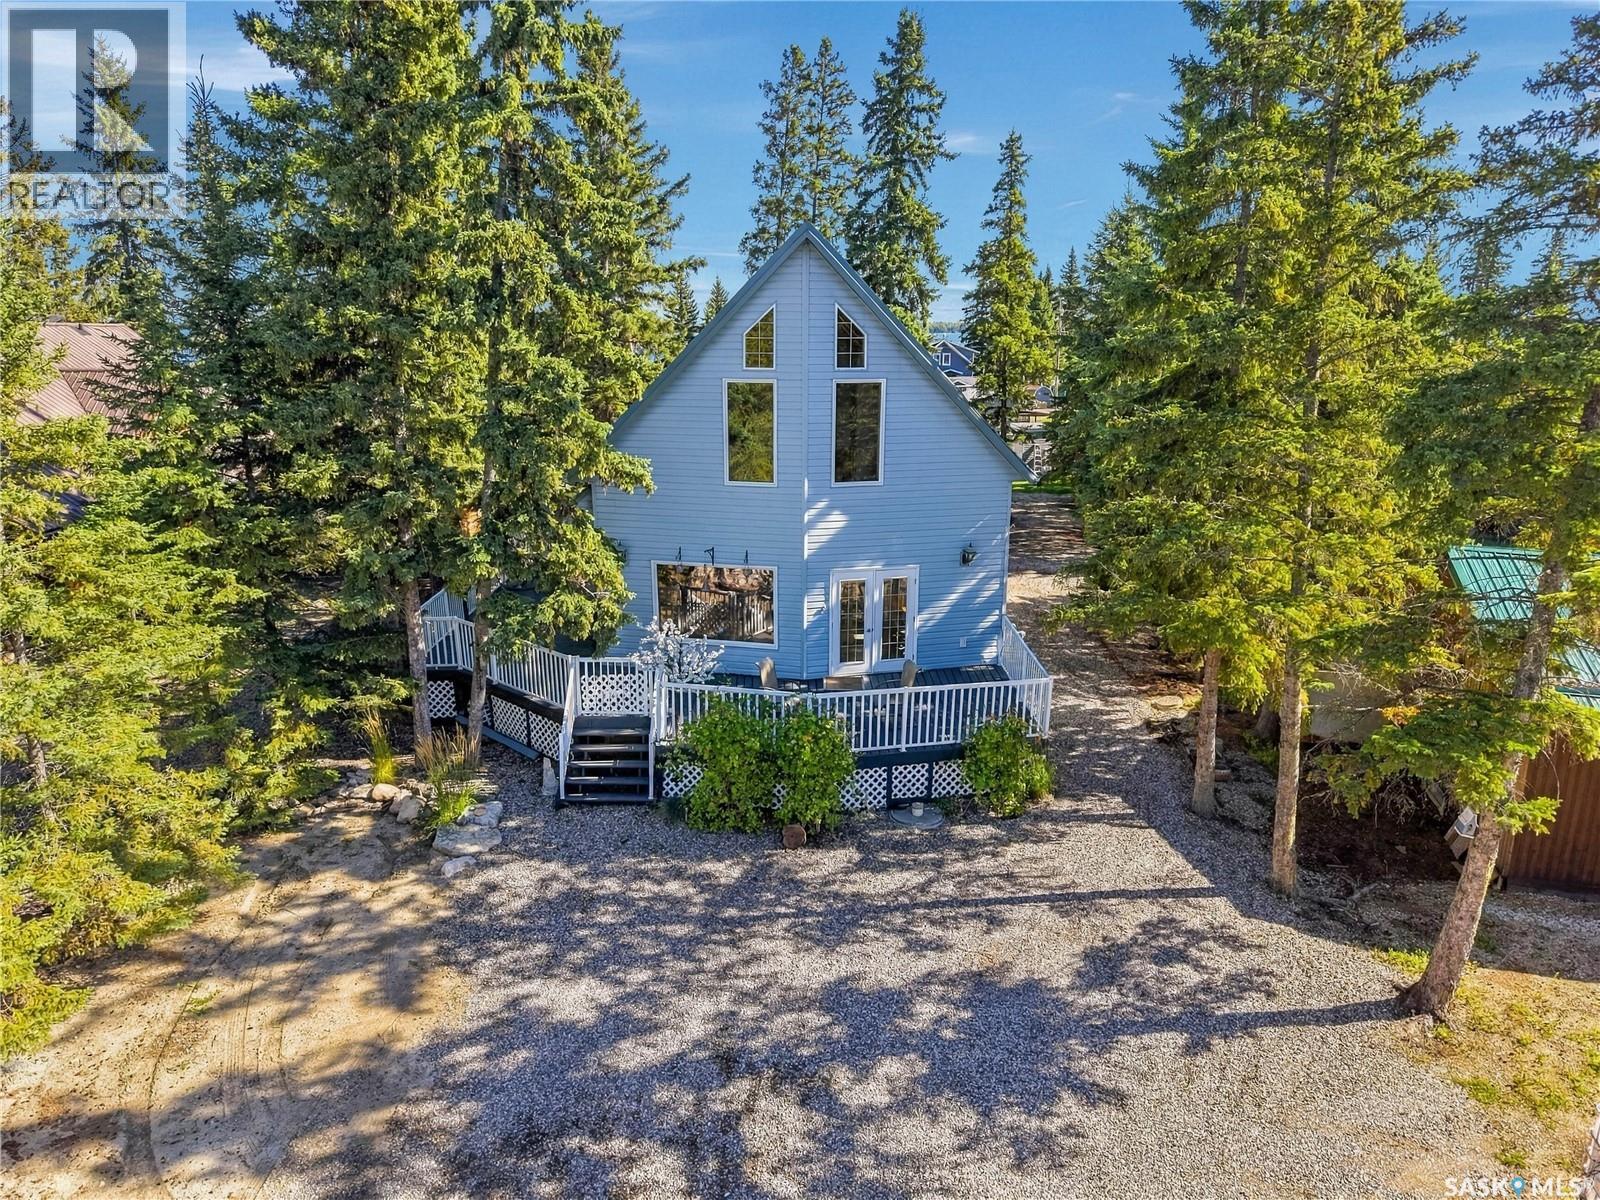
Four season living just steps from Candle Lake with a transferrable dock permit. This beautifully designed 1384 sq ft 4 bedroom 2 bath home offers year round comfort in the sought after Lakeside subdivision only a block from the water. Vaulted ceilings and a loft overlooking the main level create an open, airy atmosphere filled with natural light. The gourmet kitchen anchors the home with style & function while easy wear flooring throughout keep maintenance easy for busy families or lake life enthusiasts. A wrap around deck provides multiple outdoor living spaces including peek a boo lake views that make morning coffee and evening sunsets feel special every day. Entertaining is a breeze with natural gas barbecue hookup. Forced natural gas furnace for year round comfort. A rare blend of location, design & functionality this lakeside gem puts you close to the lake while offering all the features needed for relaxed & modern living. Fridge, stove, washer, dryer & built in dishwasher all included. Call for your personal tour today! (id:44393)
Trcg The Realty Consultants Group