
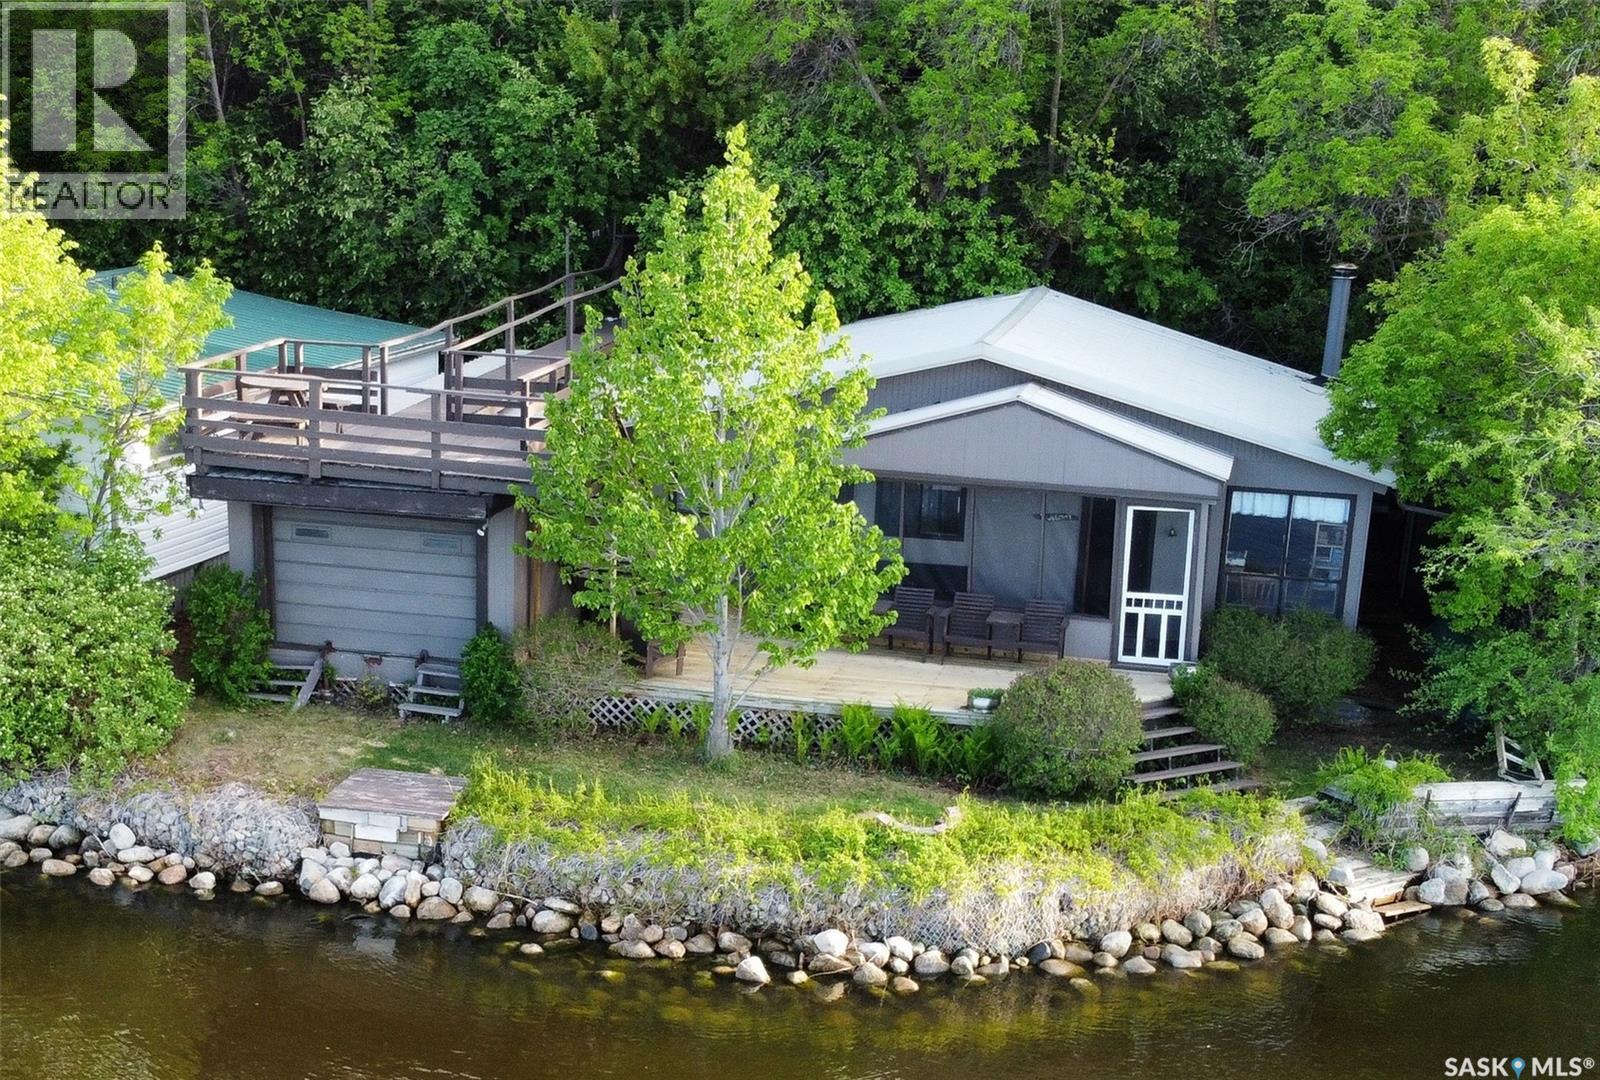
Katepwa Beach, Saskatchewan
Welcome to 215 Osment Avenue, Katepwa Lake on a 54.5' x 147' of waterfront and features a 788 sq. ft. cottage built in '65 with an '87 addition. It showcases classic and cozy vaulted, beamed ceilings & a wood-burning fireplace. It boasts 3 bdrms, 1 bath, electric heat, & screen porch for enjoying lake views and cool breezes minus the bugs. Enjoy rooftop & lower decks overlooking the lake, & a direct-entry boathouse. The property has a septic tank with lift station & well with new pumphouse shed at parking area. Being sold semi-furnished including storage room contents & BBQ (taxidermy, bedding, canoe, contents & boat cradle in boathouse not included). Steps from large parking area off the street down to the cottage were replaced in 2026. Contact your Hometown Real Estate Professional to check it out and perhaps the property next door too at 216 Osment Avenue. This is a great opportunity for family to enjoy side by side lakefront properties. (id:44393)
Indian Head Realty Corp.
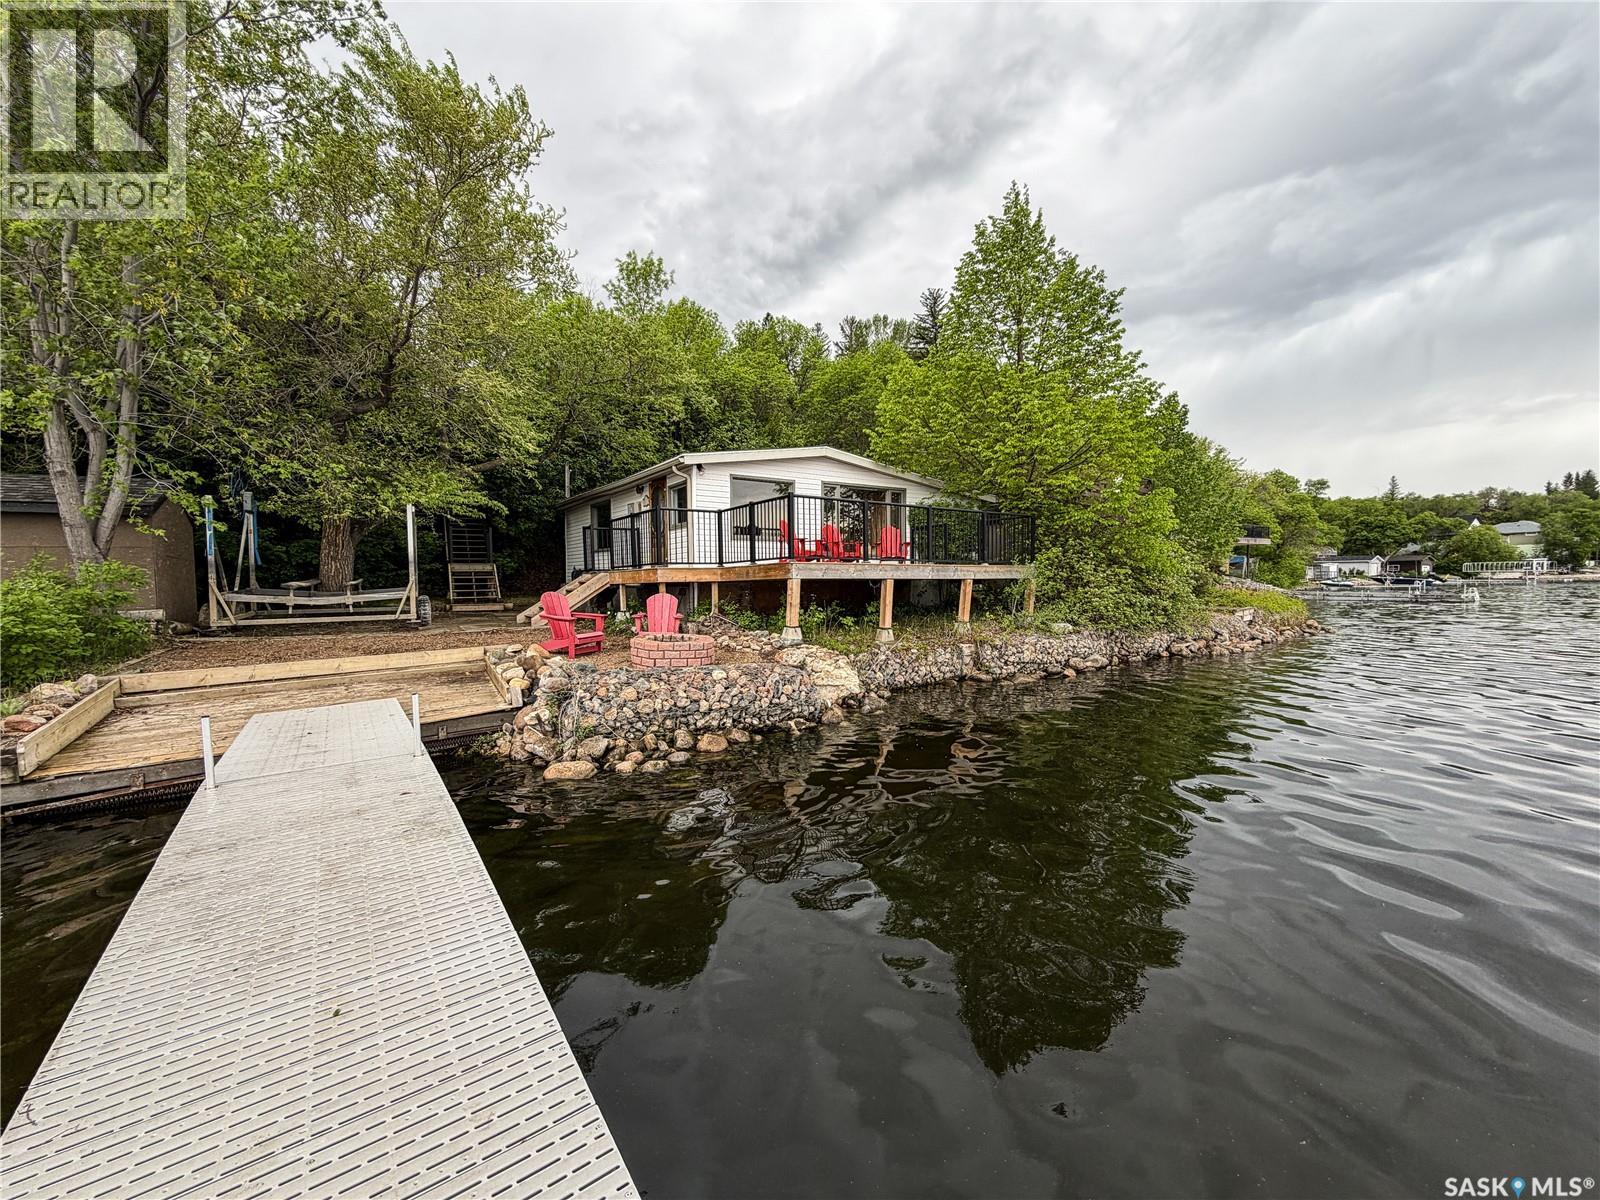
Katepwa Beach, Saskatchewan
Welcome to 216 Osment Avenue which features an 800 sq. ft. cottage built in 1967 that has been thoughtfully renovated throughout and is perched on a 54.5 x 147' lakefront lot. The cottage interior is finished with tongue & groove pine, white shiplap ceilings, & vinyl plank flooring, creating a bright and modern aesthetic. It offers 3 bdrms & 1 updated bath with a glass-tiled walk-in shower. The kitchen is equipped with updated cabinetry, backsplash & sink, while expansive front windows provide stunning lake views. Additional comforts include electric heat & a wall-mounted A/C. Outside, a wrap-around deck with aluminum railings & firepit area, enhance the lakefront experience. Recently built stairs with aluminum railings lead up to the 24' x 24' garage and parking area. New well and septic pump out in 2026. Being sold partially furnished with BBQ, excluding the primary bdrm set, all bedding, & garage contents. Aluminum dock & boat lift negotiable. Contact your Hometown Real Estate Professional to check it out and perhaps the property next door too at 215 Osment Avenue. This is a great opportunity for family to enjoy side by side lakefront properties. (id:44393)
Indian Head Realty Corp.
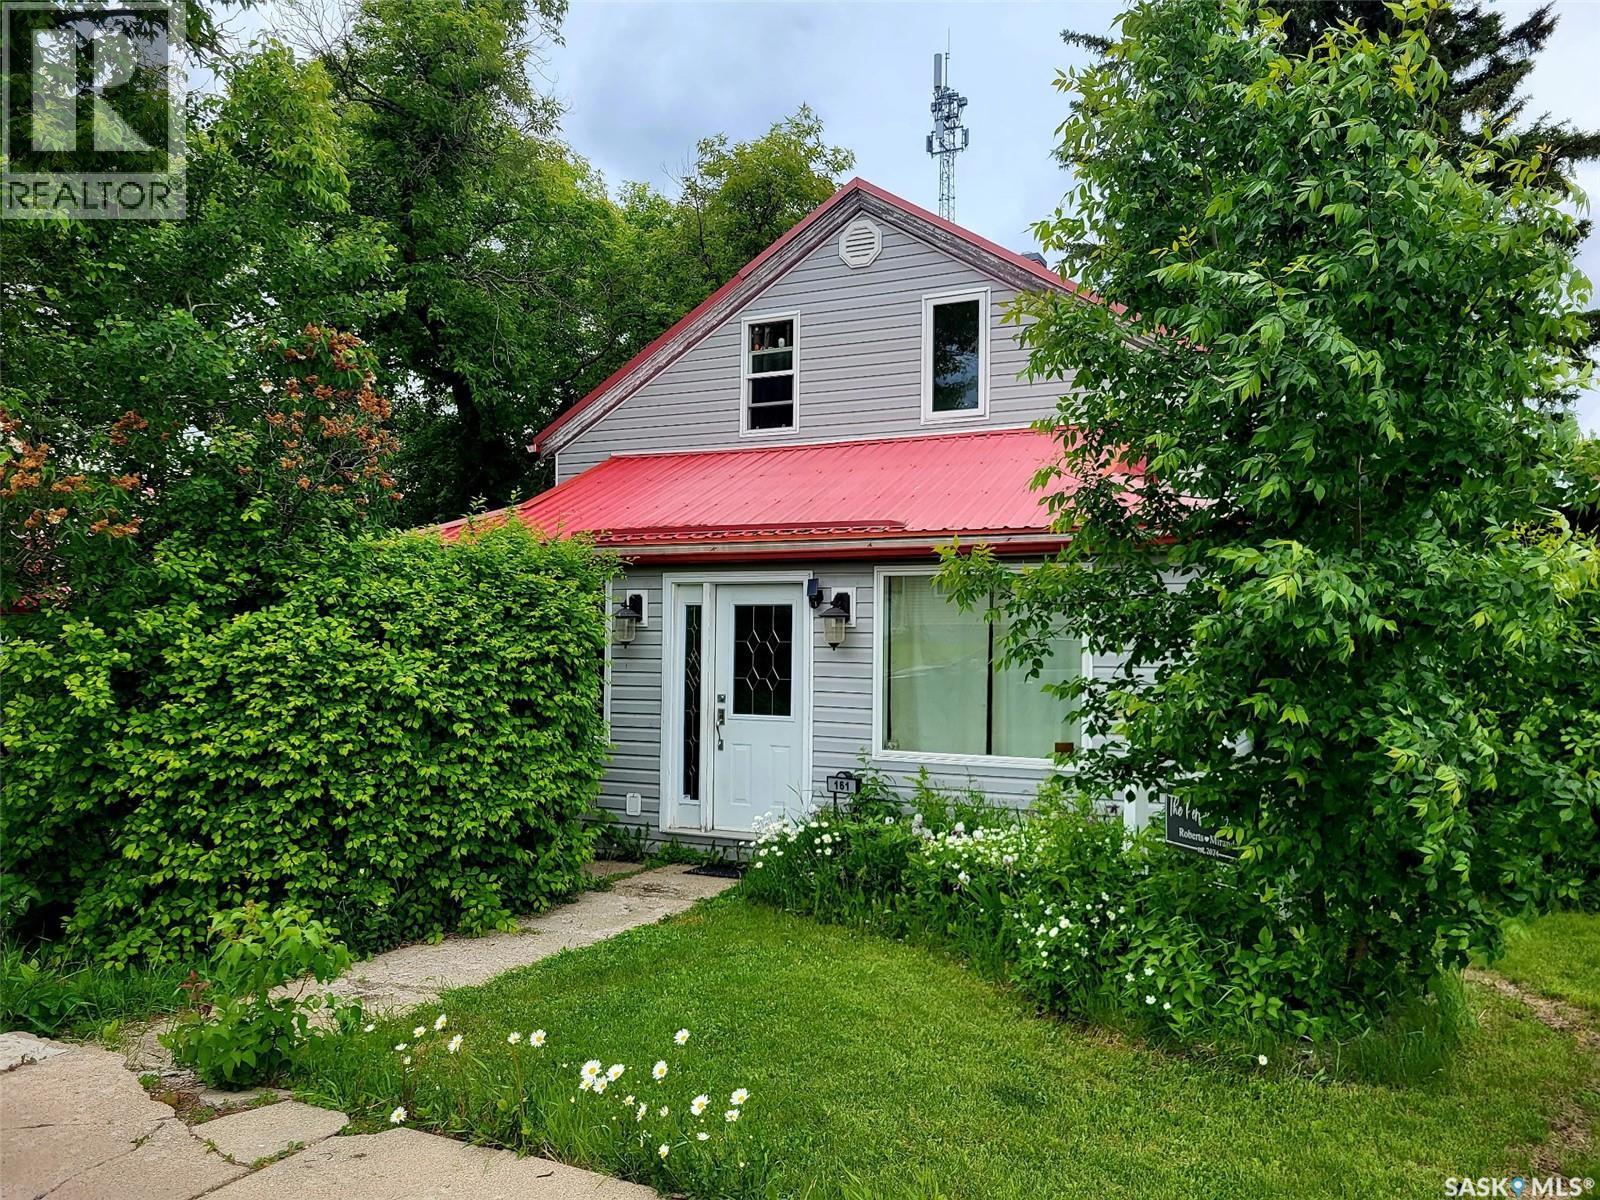
Grayson, Saskatchewan
Welcome to the charming community of Grayson, Saskatchewan, where small-town living meets comfort, functionality, and plenty of outdoor enjoyment. This property offers a wonderful selection of updates and features, both inside and out, making it an inviting place to call home. The fully fenced backyard provides privacy and space to enjoy the outdoors, complete with two ponds featuring waterfall fountains, an apple tree, a dedicated smokehouse, and a concrete slab ideal for pool placement or parking seasonal toys. Relax or entertain on the spacious deck with screened gazebo or the attached deck with pergola. Additional outdoor features include a drive-in shed, perfect for a quad, and a two-story outbuilding offering extra storage and versatility. Inside, the home features a maplewood kitchen, LG appliances, a jetted tub with shower, laminate flooring, new lighting, windows, doors, and insulation. The partial basement houses a reverse osmosis water purification system, water softener, sump pump, and room for ample storage. The tin roof provides durability, while the thoughtful updates and functional spaces make this home well-suited for everyday living. Located in the town of Grayson, residents can enjoy a range of local amenities, including a K–9 school, daycare, grocery store, post office, meat shop, pub, senior centre, ice rink, park with playground, and community hall. Outdoor enthusiasts will appreciate being just 10 minutes from Crooked Lake and the scenic Qu'Appelle Valley, with multiple baseball fields and community facilities nearby. If you're looking for a home that combines small-town charm, practical improvements, and enjoyable outdoor spaces, this property in Grayson is worth exploring! (id:44393)
Century 21 Able Realty
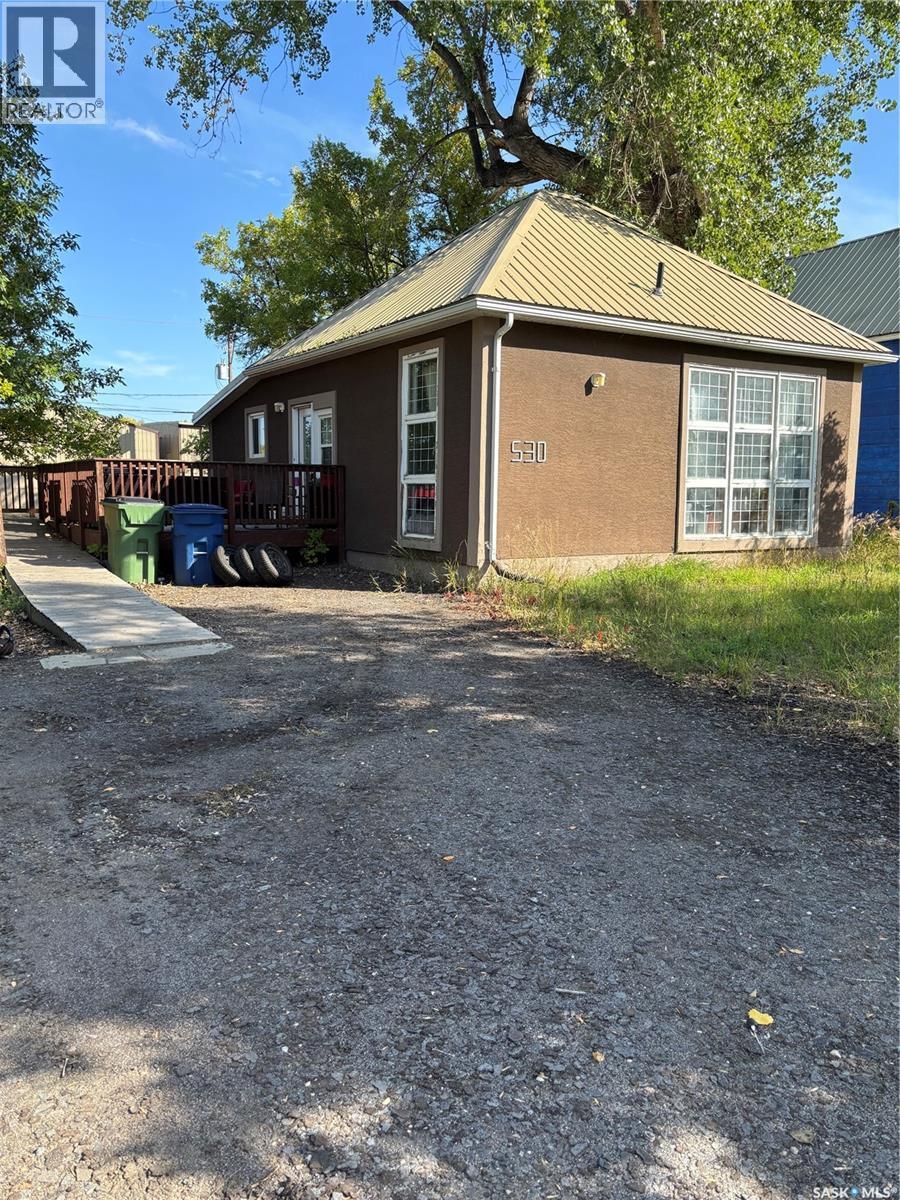
Moose Jaw, Saskatchewan
This 2 bedroom home has had many updates on the mail floor and has been renovated to be wheelchair accessible, even the main closet. Hardwood floors were redone in 2015. Some windows and kitchen cabinets and bathroom also renovated in 2015. Lots of room to build a garage. Both basement and main floor are rented. (id:44393)
Realty Executives Mj
Prince Albert, Saskatchewan
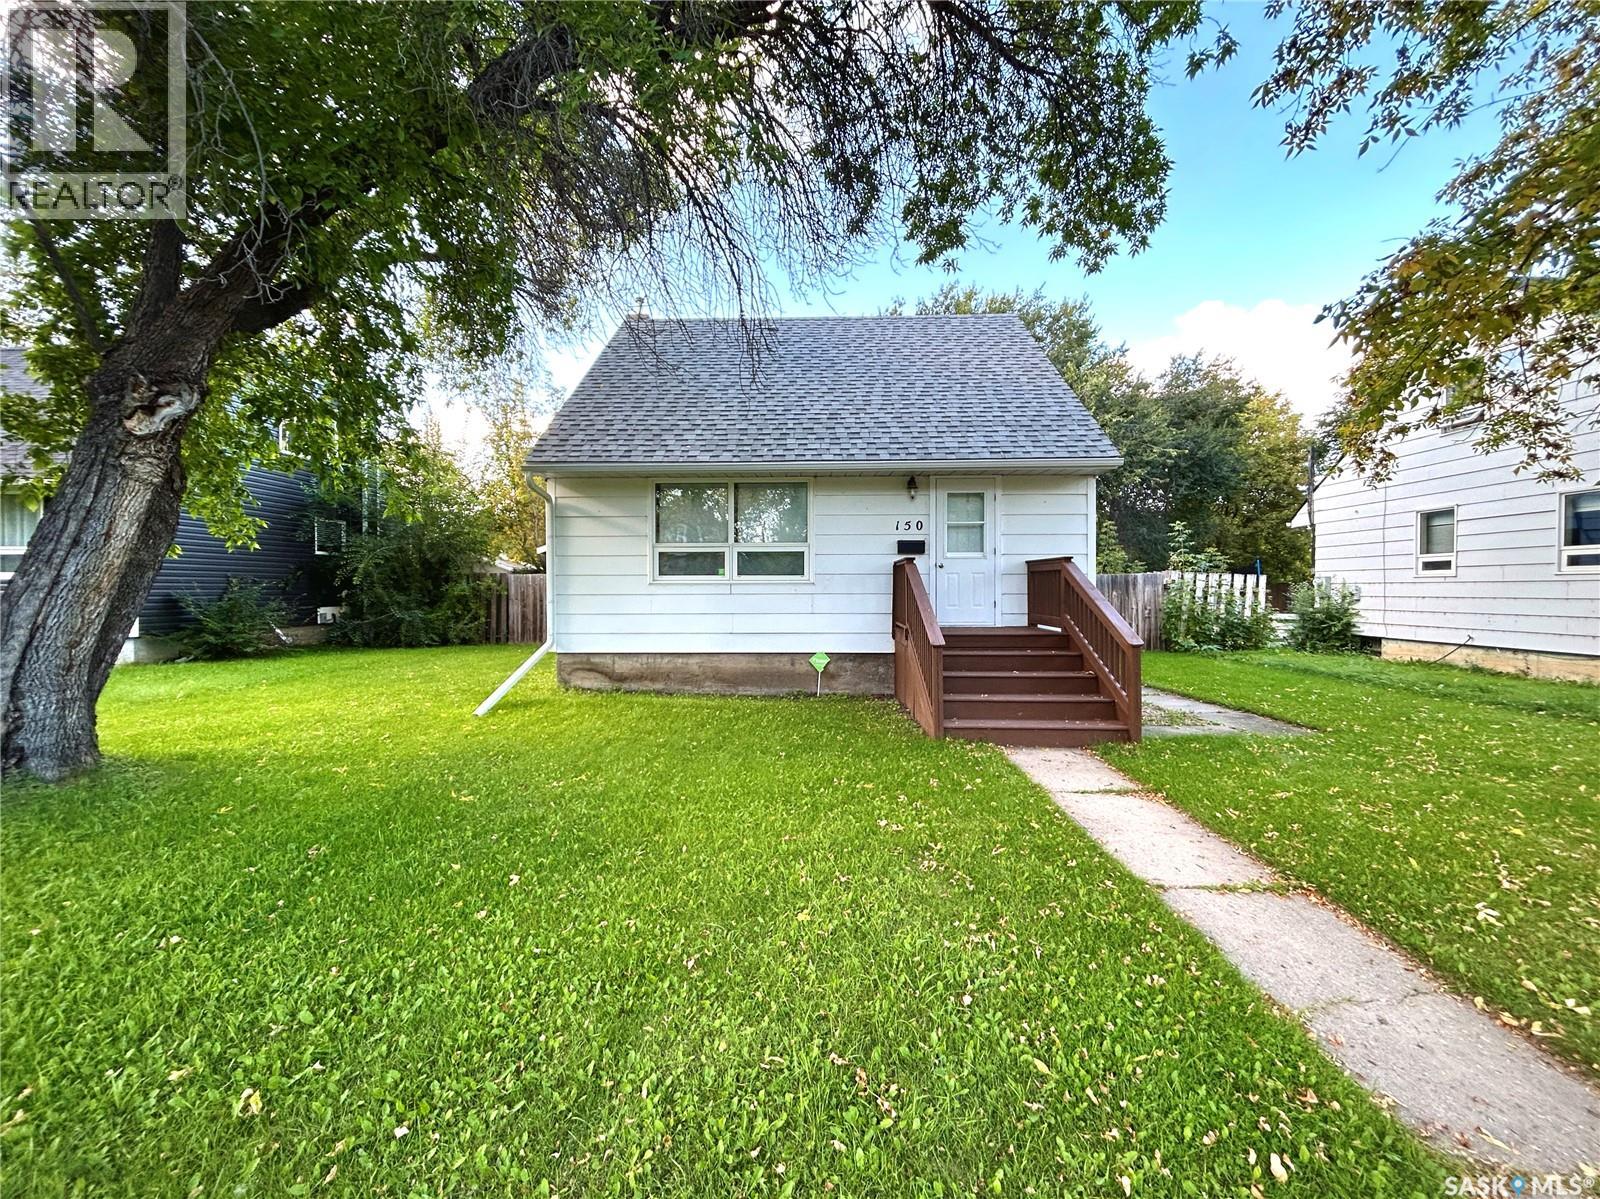
Charming East Hill starter home with 3 bedrooms, two upstairs, and one on the main floor. New shingles installed this summer, so that's one less thing to worry about. Out back, a 20x15 deck gives you plenty of room to relax or entertain, all set beneath mature trees that give the yard real character. Close to schools, parks, and everyday amenities. A solid, move-in-ready home in an established neighbourhood. (id:44393)
Boyes Group Realty Inc.
Carrot River, Saskatchewan
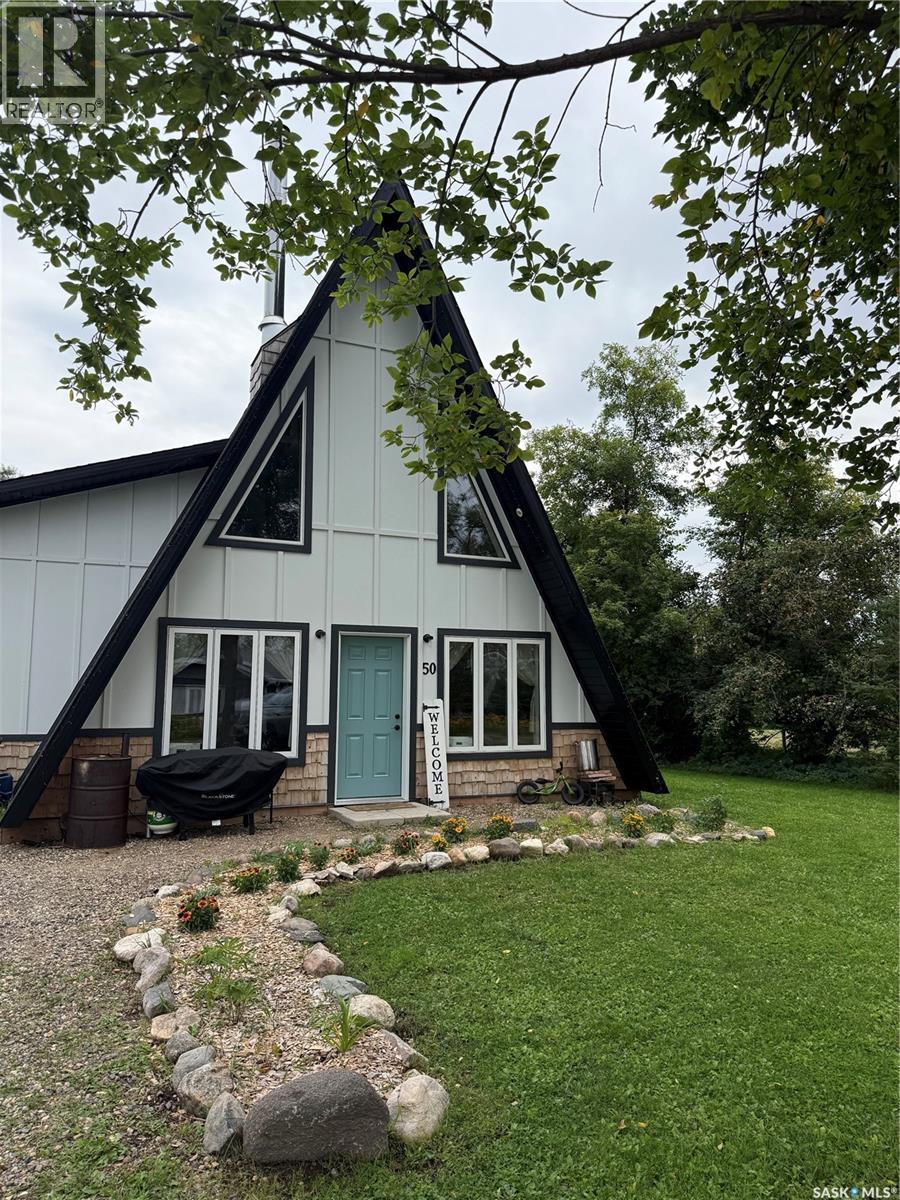
Welcome to one of the most unique properties in Northeast Saskatchewan! This stunning A-frame home is something special. Situated on a spacious 0.40-acre lot, this property offers the best of both worlds, the space & privacy of a mini acreage while still enjoying the convenience of town amenities. Step inside to a bright & spacious kitchen & dining area, complete with a huge island made for cooking, gathering & entertaining. The cozy living room is full of character & features a wood-burning fireplace, the perfect place to settle in on a chilly Saskatchewan evening. The main floor offers two bedrooms & a beautifully finished bathroom with a large walk-in shower. One bedroom features a built-in Murphy bed, giving you the flexibility to transform the space to suit your needs. Upstairs, you’ll find even more possibilities with space for an additional bedroom, office or bonus room. The upper level is already plumbed for a second bathroom & offers an incredible amount of cleverly tucked-away storage within the A-frame design. The home leads directly into the attached heated garage, & both the home & garage feature in-floor heat, keeping everything warm & comfortable all winter long. The garage also includes a large cold-storage room, adding even more functionality. And then there’s the yard! Sitting on 0.40 acres, this outdoor space is an absolute showstopper. The established garden is incredible & plentiful, the yard is partially fenced for your furry friends, & the beautiful fire-pit area & an outdoor shower! With this much space, there is plenty of room to dream even bigger, including the possibility of adding an additional garage or the shop you’ve always wanted. Beautiful, functional, full of character & truly one of a kind, this is not your everyday property. If you’ve been waiting for something completely different from everything else on the market, this may be the one. Call your REALTOR® today to experience this incredible A-frame home for yourself! (id:44393)
Century 21 Proven Realty
Briercrest, Saskatchewan
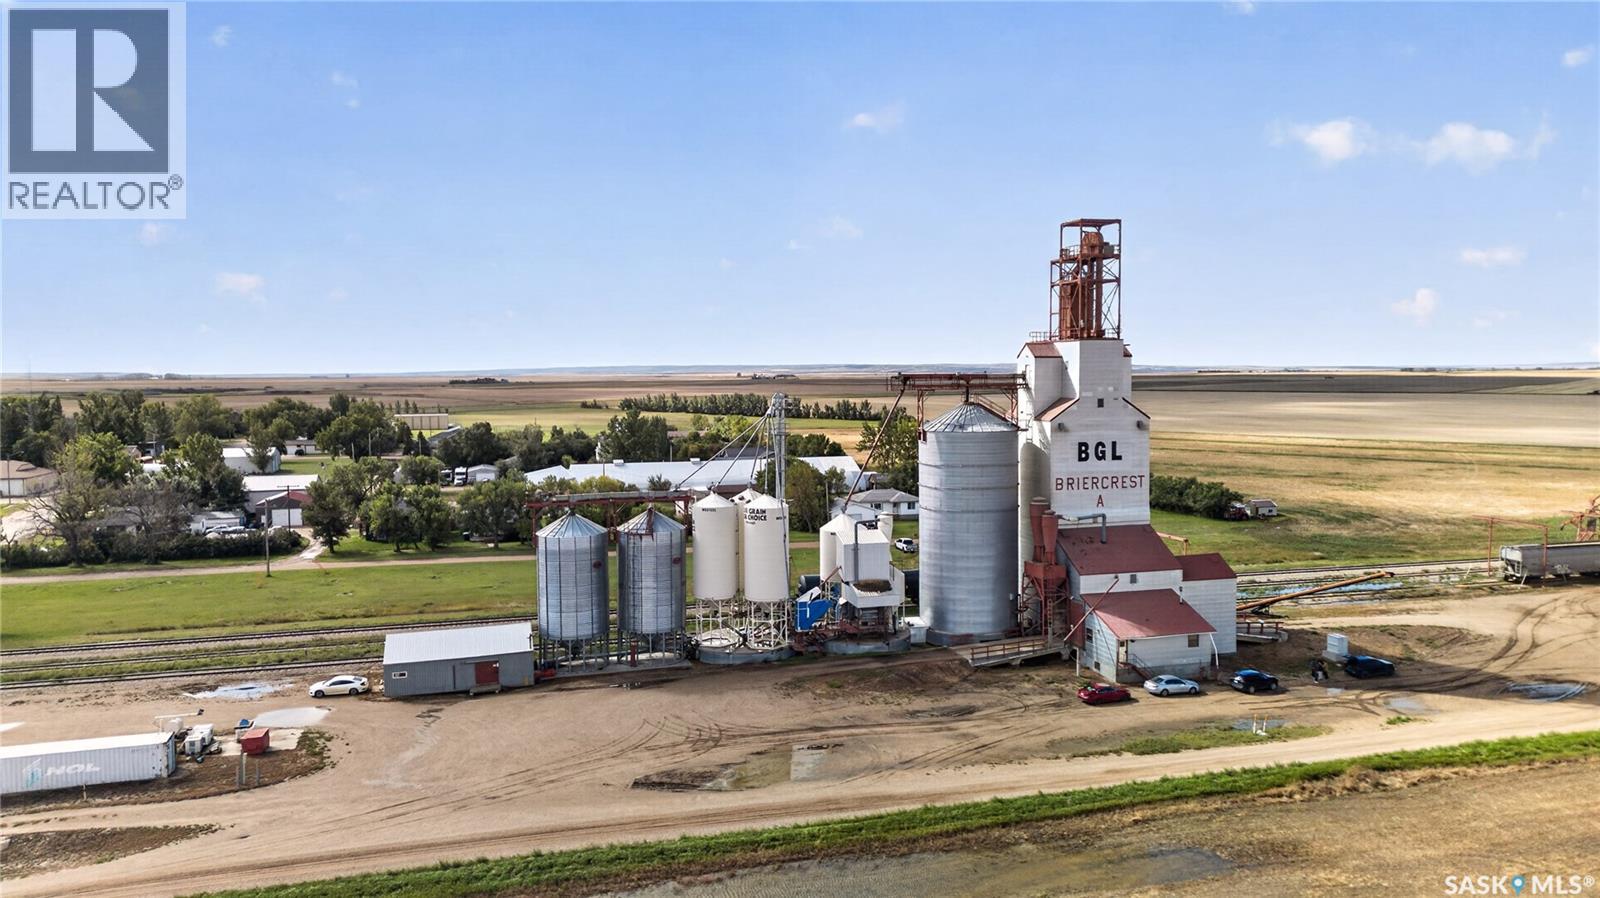
Rare opportunity to acquire an established grain handling, seed cleaning and processing operation in Briercrest, Saskatchewan, offering substantial infrastructure for an owner-operator, agricultural company or expanding agri-business. Situated on approximately 9 acres of leased land with direct rail access, the property features approximately 6,316 sq. ft. of building area together with a grain elevator, modern seed cleaning facility, office and warehouse areas, industrial vehicle scale and extensive grain storage infrastructure. The elevator and annex bins provide approximately 132,000 bushels of storage, while the seed cleaning plant includes 17 additional bins with approximately 62,800 bushels of capacity, providing approximately 194,800 bushels of combined storage. The operation is equipped for grain handling, cleaning, grading, loading and unloading, with the seller having further enhanced the facility with a bagging system, colour sorting equipment and transloading capabilities. Additional features include 400-amp electrical service, natural gas, municipal water and sewer, onsite parking and rail-line access. With established infrastructure already in place and the ability to accommodate multiple stages of grain processing, this is a unique opportunity to acquire a strategically equipped Saskatchewan agricultural facility without the time and significant capital required to develop a comparable operation from the ground up. Do not miss this opportunity! Book your showing today. (id:44393)
Royal LePage Next Level
Shields, Saskatchewan
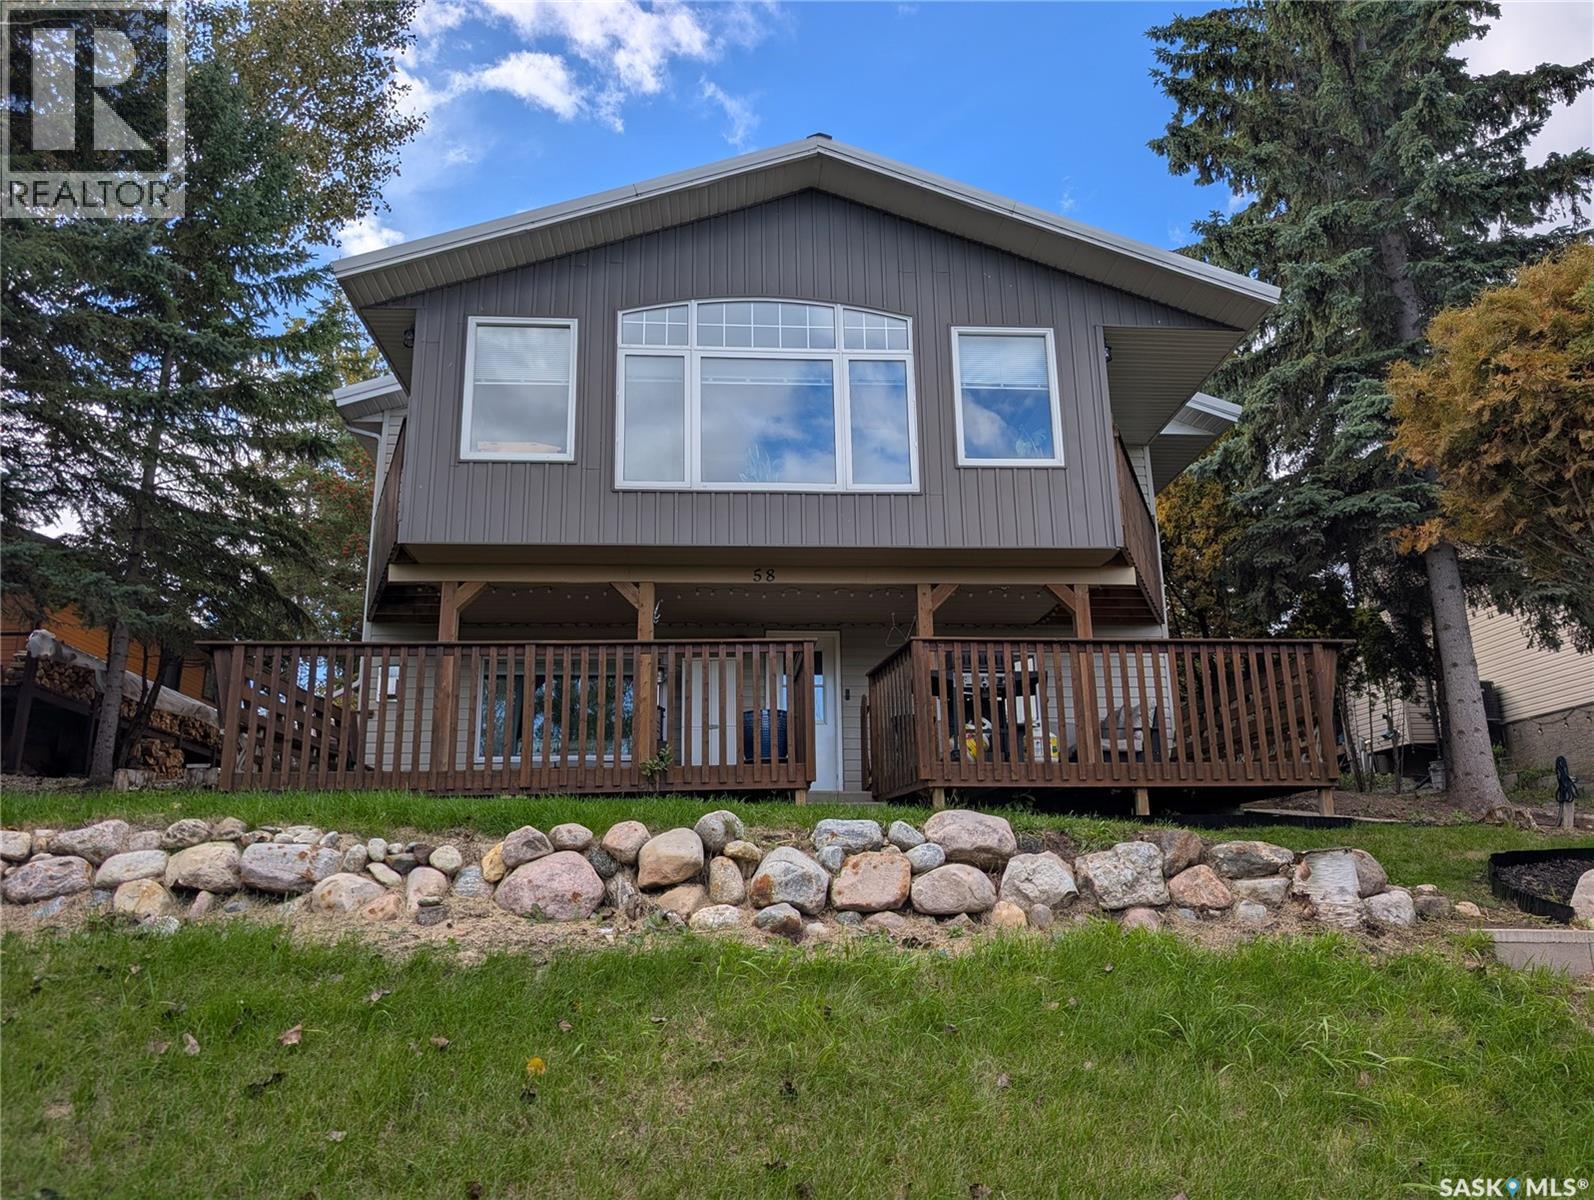
This exceptional year-round home at 58 Procter Drive offers a perfect blend of quiet comfort and modern updates in the scenic Resort Village of Shields. Showcasing beautiful views of Blackstrap Lake just 40 minutes south of Saskatoon, this property is fully equipped for comfortable four-season living. The home is completely move-in ready and features beautiful new flooring throughout, providing a fresh and cohesive look. You will experience ultimate relaxation and reliable warmth all winter long thanks to two cozy gas fireplaces that make the space incredibly inviting. There is an expansive east-facing sunroom, creating a peaceful, sun-drenched space to enjoy your morning coffee. For added convenience, the property also includes direct entry to an oversized heated attached garage and is fully connected to Saskatoon city water. Living permanently in the vibrant community of Shields grants you daily access to premier boating, fishing, and water sports right on Blackstrap Lake. You are also just moments away from the community beach, scenic walking paths, Generations Park, and the beautifully maintained Shields 9-Hole Golf Course. This property is an incredible opportunity to leave the city behind and embrace a peaceful, permanent lakeside lifestyle. (id:44393)
Century 21 Fusion
Assiniboia, Saskatchewan
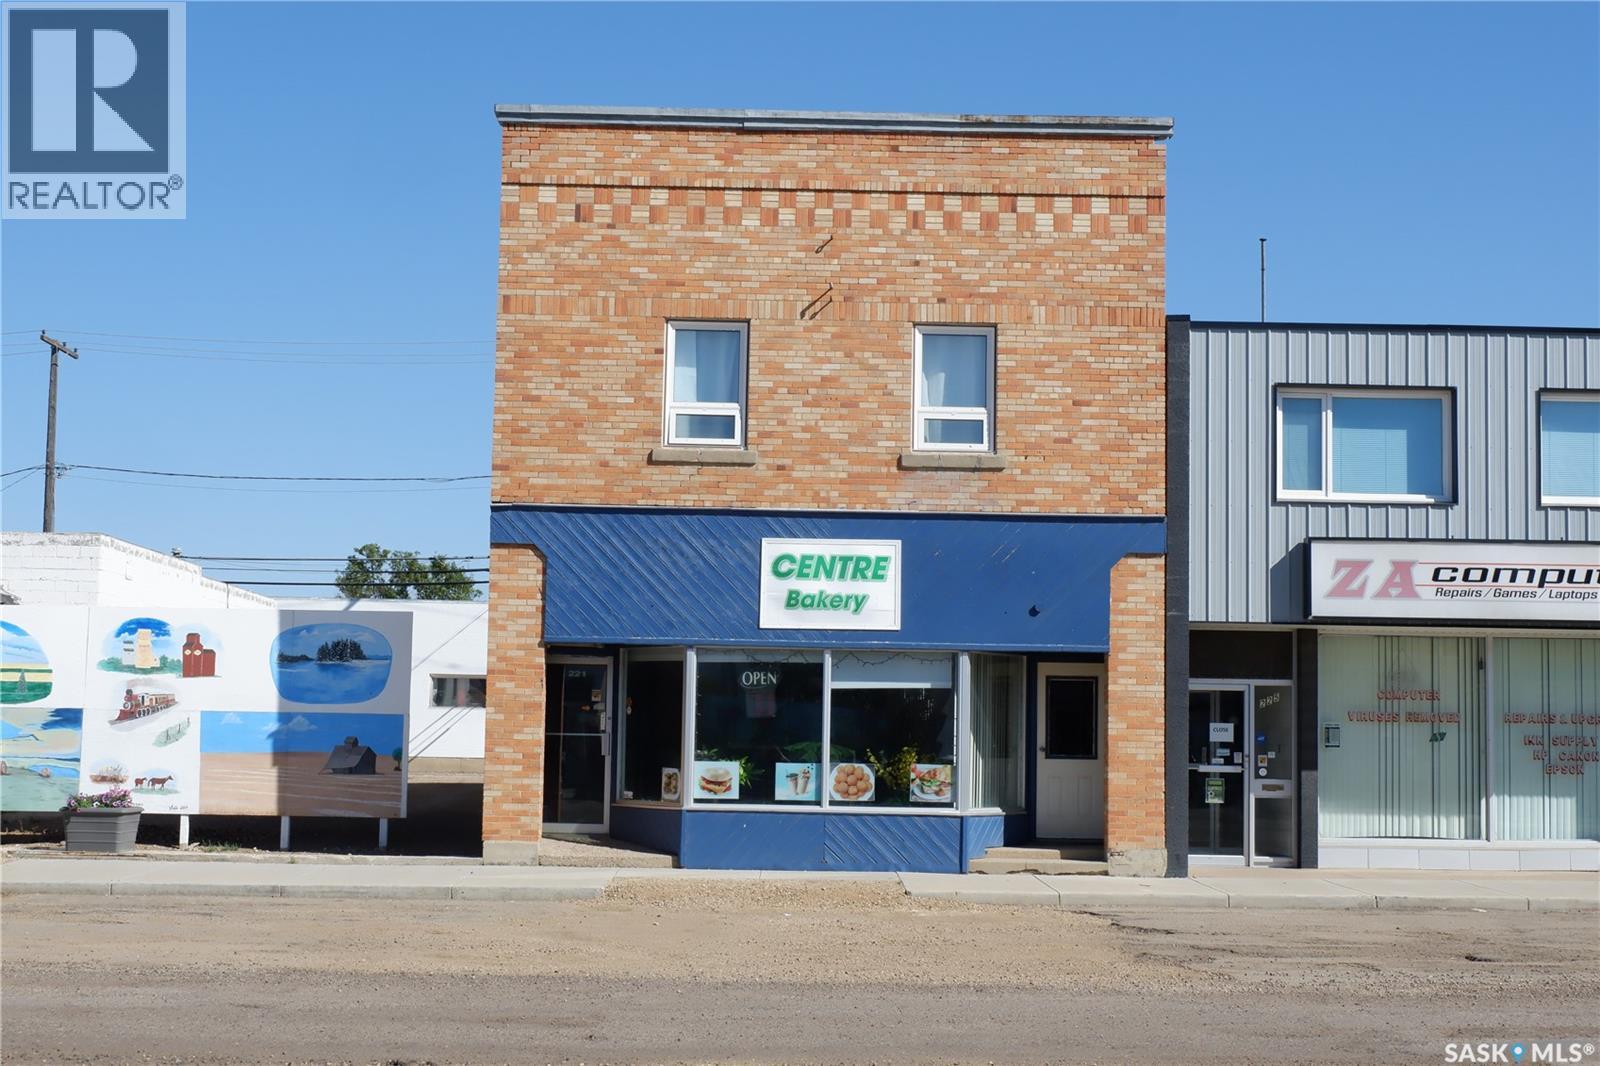
Located in Assiniboia, this property offers retail space on the ground floor and two updated two-bedroom suites upstairs. Features include new flooring, fixtures, upgraded boiler heat, and rear parking. Assiniboia provides amenities such as schools, healthcare, sports facilities, and an outdoor pool, making it ideal for investment or immigration purposes. Come check it out today. (id:44393)
Century 21 Insight Realty Ltd.
Moose Jaw, Saskatchewan
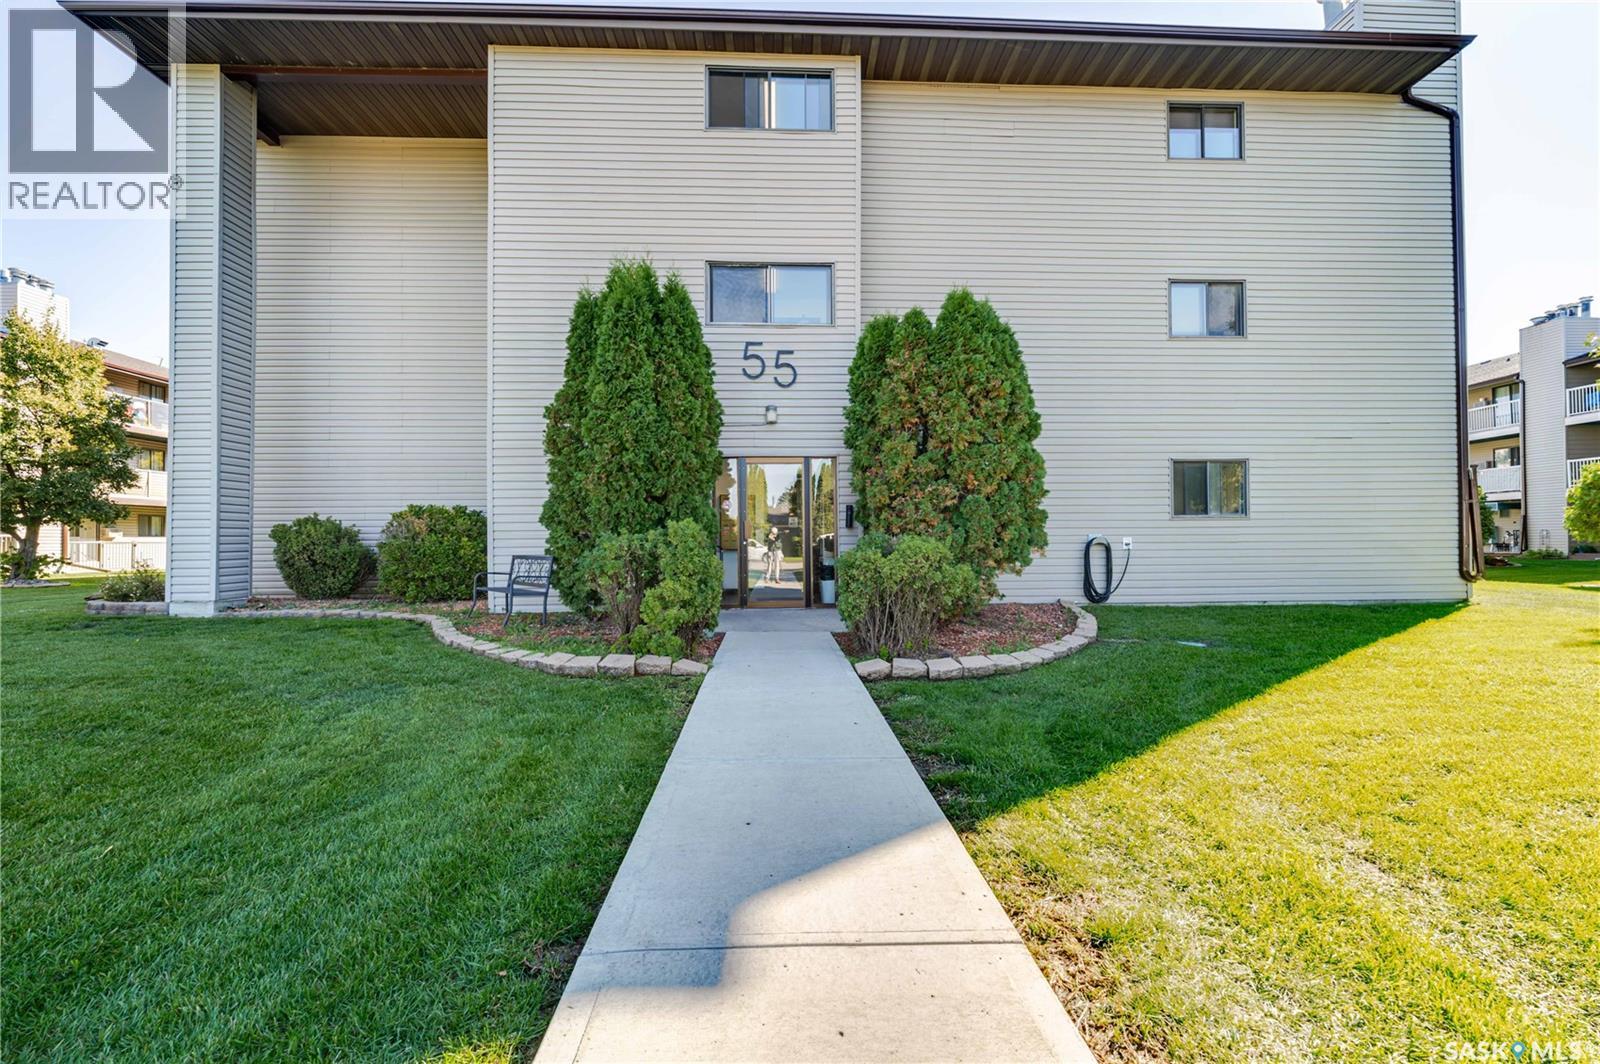
Welcome home to a condo that has been given a total facelift—and it looks fantastic! This beautifully refreshed unit at 309B-55 Wood Lily Drive is neat as a pin, thoughtfully maintained, and ready for its next chapter. Step inside and you’ll immediately notice the modern feel, with updated laminate flooring, sliding frosted glass closet door, newer espresso cabinetry, updated appliances, and a stylish electric fireplace that creates a cozy focal point in the living room. Patio doors open to a south-facing balcony overlooking a beautifully landscaped courtyard—the perfect spot for morning coffee, an evening glass of wine, or simply enjoying the view. The two-bedroom layout is practical and comfortable, with a spacious primary bedroom featuring a walk-in closet and a Jack-and-Jill style entrance to the nicely updated four-piece bathroom. Everything feels clean, organized, and intentionally cared for. And organization is clearly something the seller takes seriously! In addition to keeping this home in impeccable condition, they even rent a separate storage space on the main floor of the building—because sometimes having a place for everything really does make life easier. There’s also a wonderful community perk: residents have access to the amenities room in the neighboring building, offering a great place to gather with neighbors over coffee or reserve for a family dinner or special occasion. Condo fees include common insurance, heat, water, sewer, garbage, reserve fund contributions, common area maintenance, and snow removal, making this an easy, low-maintenance lifestyle. Fresh, modern, exceptionally well cared for, and ready to enjoy—this one is truly a must-see! (id:44393)
Global Direct Realty Inc.
Saskatoon, Saskatchewan
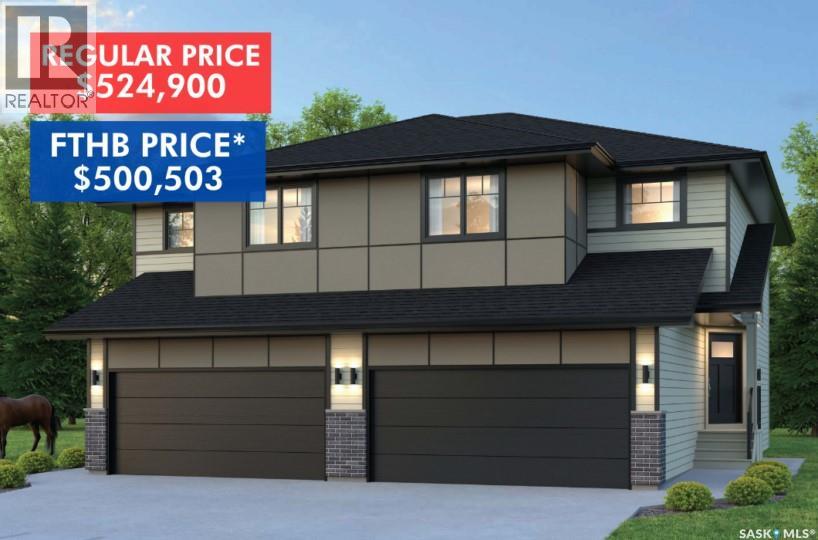
SHOWHOME now open at 419-155 McFaull Way. Welcome to Wilson’s Ranch — where modern design meets everyday functionality. This well-crafted 3-bedroom, 2.5-bath semi-detached home (Duplex A) offers an open-concept layout ideal for both daily living and entertaining. Highlights include a bonus room, a spacious primary suite with a walk-in closet and ensuite, double attached garage and the convenience of an upper-level laundry room. The stylish kitchen flows effortlessly into the dining and living areas, creating a bright, inviting atmosphere perfect for gathering with family and friends. Enjoy a fully fenced and landscaped backyard and deck with privacy wall. Situated just steps from Wilsons Lifestyle Centre, The Keg Steakhouse + Bar, Save-On-Foods, Landmark Cinemas, and Motion Fitness, this location offers unbeatable access to essential amenities. With nearby parks, future schools, and public transit, it’s a community designed to grow with you. All North Prairie homes are protected under the Saskatchewan Home Warranty Program. PST & GST included with rebate to builder. Photos are for reference only and may not reflect the exact unit. *First-Time Home Buyer Price: $500,503* Eligibility for the First Time Home Buyer GST rebate is determined solely by CRA. Purchasers are responsible for confirming they meet all eligibility requirements. If a rebate is not approved or is reduced, the Purchaser is responsible for paying the full GST amount. (id:44393)
Coldwell Banker Signature
Yorkton, Saskatchewan
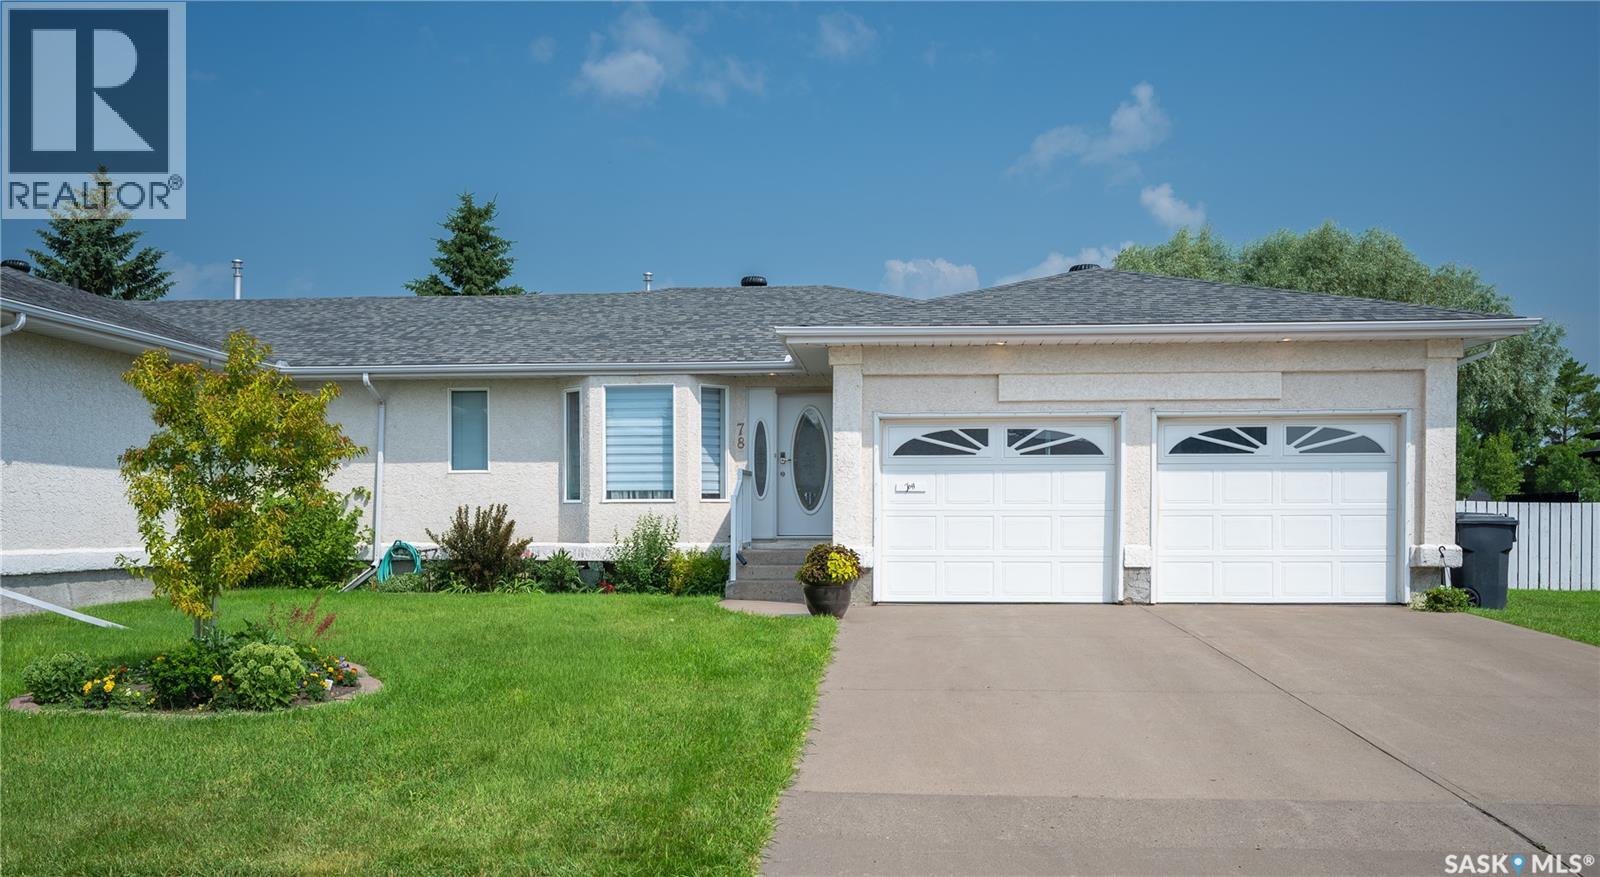
Enjoy the perfect blend of low-maintenance living and the privacy in this beautifully updated bungalow-style condo. With snow removal and yard maintenance included, you can spend more time enjoying your home and less time worrying about upkeep. Relax in your private, fenced backyard, tend to your garden, and enjoy a lush green lawn all summer long—without ever having to mow. In winter, snow removal from your driveway adds even more convenience. Inside, you'll find a stunning open-concept floor plan featuring a updated kitchen with elegant quartz countertops, a large multifunctional island, and modern finishes throughout. The bathrooms have been tastefully renovated with quartz countertops, new vanities, and updated flooring. New flooring extends throughout the main level, creating a fresh and cohesive look. The main floor offers convenient laundry, two bedrooms plus a versatile den, and a spacious primary suite complete with a beautifully upgraded ensuite. Garden doors off the living room lead to the back deck and private fenced yard, making indoor-outdoor living effortless. Additional features include direct entry to the insulated double attached garage and a partially developed basement with a large recreation room, an additional oversized bedroom, a 3-piece bathroom, and abundant storage space. Location is everything, and this home delivers. Move-in ready and meticulously updated, 78 Russell Drive offers carefree living without compromising on space, comfort, or privacy. Don't miss your opportunity to call this exceptional property home! (id:44393)
Century 21 Able Realty