
Regina, Saskatchewan
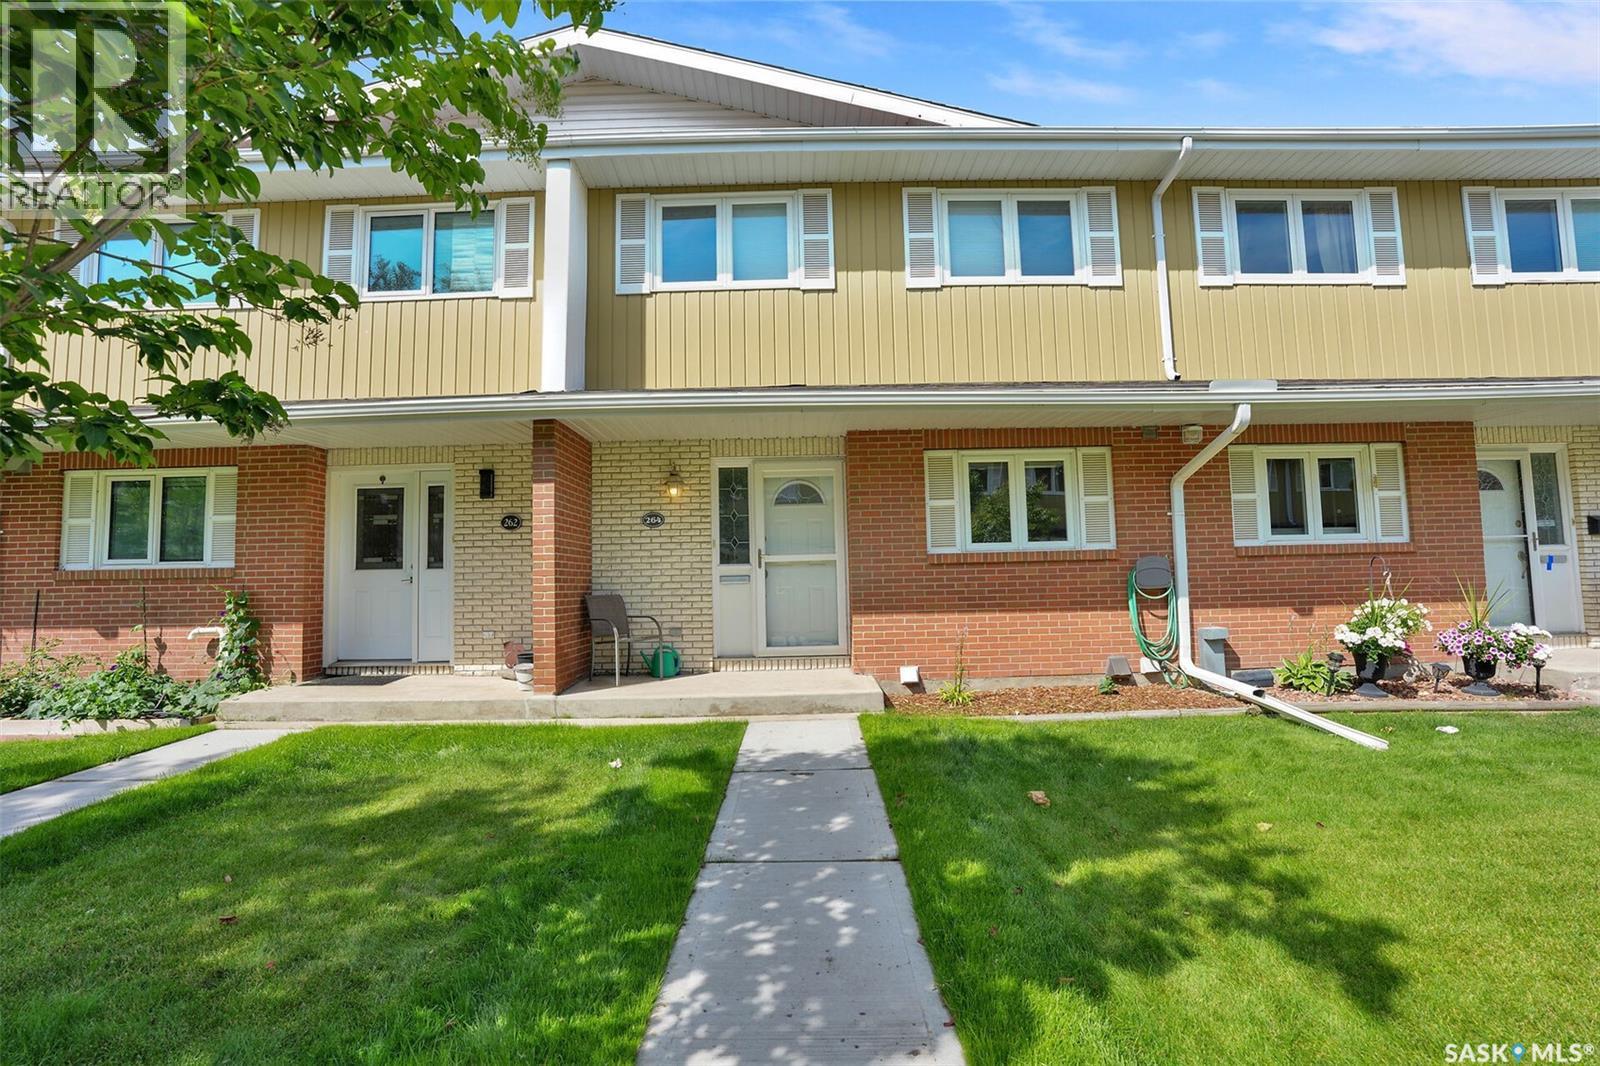
Welcome to this spacious 1,591 sq. ft. two-storey condo in Regina’s desirable Albert Park neighbourhood. Ideally located within walking distance of restaurants, grocery stores, shopping, and everyday amenities, this home offers a wonderful combination of comfort, convenience, and functionality. The main floor features a bright and inviting kitchen with crisp white cabinetry, a convenient dine-in area, and a large window that fills the space with natural light. The formal dining area provides plenty of room for entertaining and family gatherings. The spacious living room is highlighted by a natural gas fireplace with a beautiful stone surround and large patio doors leading to your private, fenced patio, a generous outdoor space perfect for relaxing or entertaining. A convenient 2-piece bathroom and laundry area completes the main level. Upstairs, you'll find three generously sized bedrooms and two bathrooms. The spacious primary bedroom offers two large closets and a private 2-piece ensuite. The additional two bedrooms provide excellent space for family, guests, or a home office, with a 3-piece bathroom conveniently located nearby. The developed basement adds even more versatility with a comfortable recreation room and utility/storage space, along with direct access to the heated underground parking. Enjoy the convenience of two parking stalls located directly outside your unit. With its generous living spaces, private outdoor area, heated underground parking, and fantastic Albert Park location, this condo is an excellent opportunity for those looking for a comfortable and convenient home in Regina. (id:44393)
RE/MAX Crown Real Estate
Echo Lake, Saskatchewan
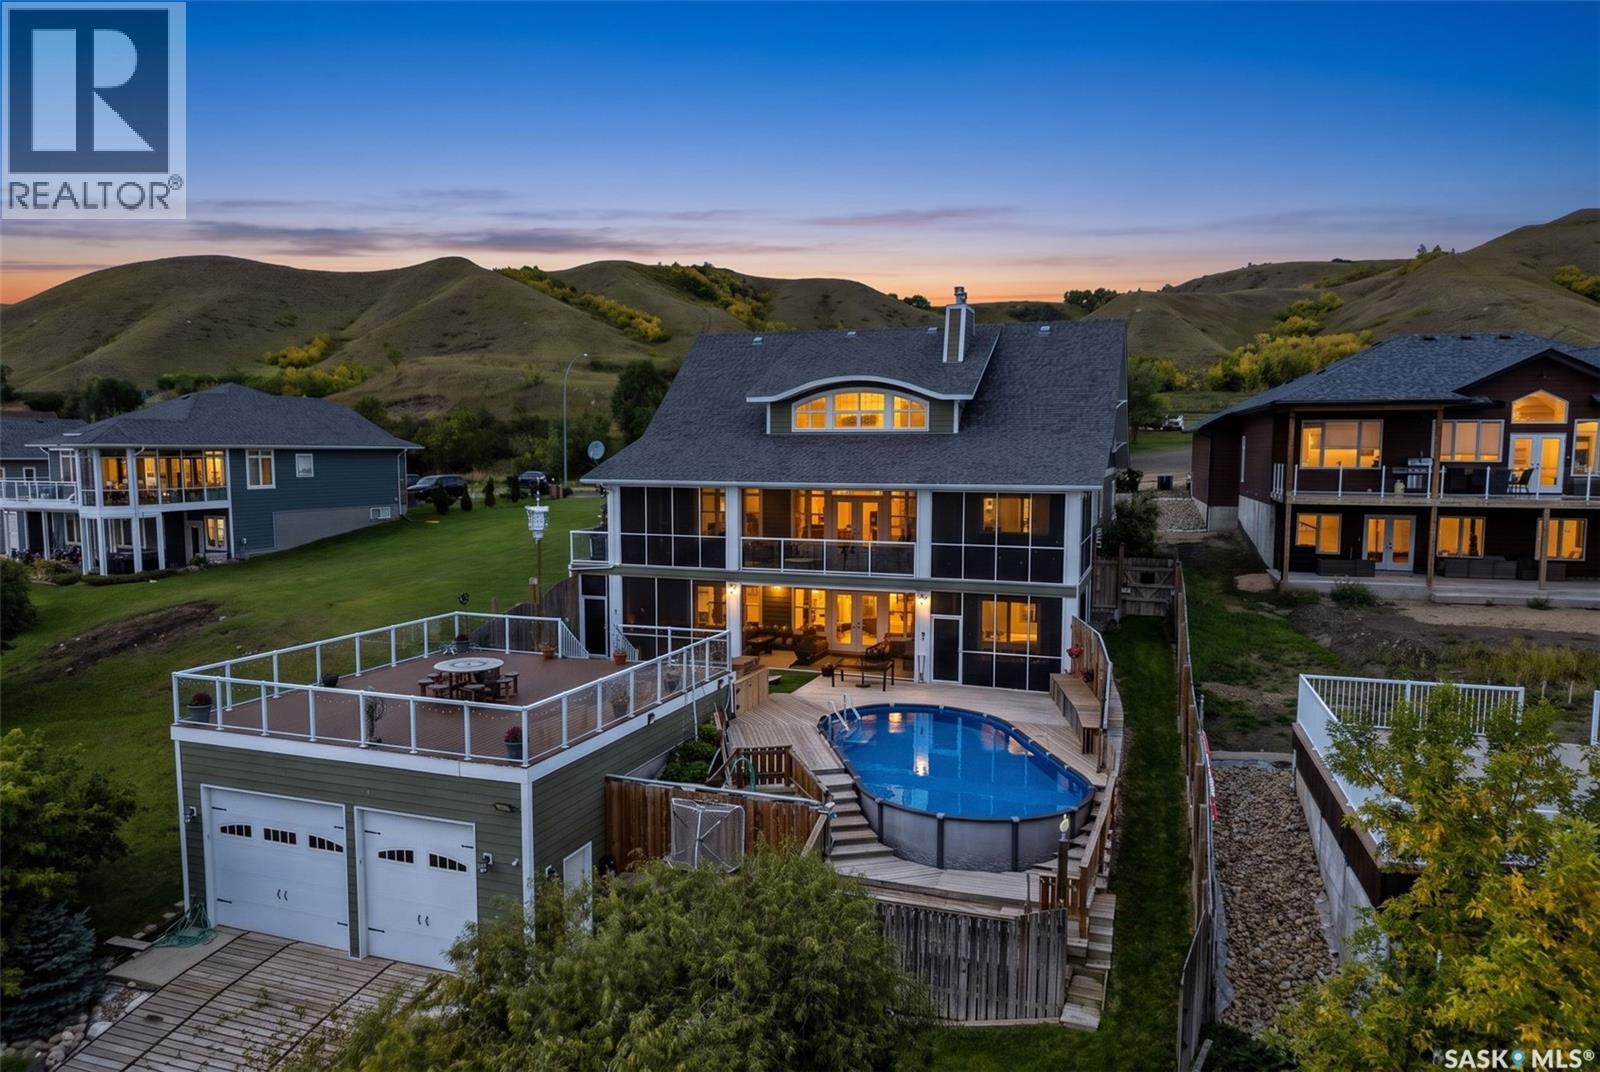
Welcome to 50 Aaron Pl, an exceptional waterfront retreat in Jasmin on Echo Lake where luxury, privacy & lake living come together. Set on 72' of shoreline, this custom-built 2015 home offers an incredible combination of year-round comfort & resort-style outdoor living. Inside, the main level features beautifully designed living space with expansive lake views, soaring 20-foot ceilings & an impressive stone gas fireplace. The open-concept kitchen, dining & living areas feature custom cabinetry, stone countertops, Jenn-Air appliances & a walk-in pantry. The primary suite offers panoramic lake views, direct deck access, a tiled gas fireplace, reading nook, two walk-in closets & a luxurious 5-pc ensuite featuring in-floor heat. A 2-piece bath, laundry/mud room & direct access to the triple heated garage complete the main level. Above, the 325 sq. ft. loft creates an inviting additional living space overlooking the great room & offering beautiful views of Echo Lake & the valley. The fully finished walkout basement adds even more room for family & guests with a spacious recreation area, gas fireplace, two bedrooms, each with its own 4-piece bathroom, storage & access to a lower screened outdoor living area. Outside is where this property truly stands apart. Step into your private lakefront oasis featuring a heated swimming pool, outdoor BBQ & grilling area, multiple entertaining spaces & a 28' x 30' deck overlooking the lake above the impressive 30' x 28' boathouse. The boathouse offers two large bay doors & ample room for boats, water toys & lake equipment, plus an outdoor shower. Multiple power-screened outdoor spaces let you enjoy the lake setting in comfort. With its combination of exceptional views, generous indoor & outdoor living spaces, heated pool, incredible boathouse, triple heated garage & high-end finishes, 50 Aaron Pl offers a rare opportunity to experience Echo Lake at its finest. This is more than a lake home — it is a destination. (id:44393)
Exp Realty
Moosomin, Saskatchewan
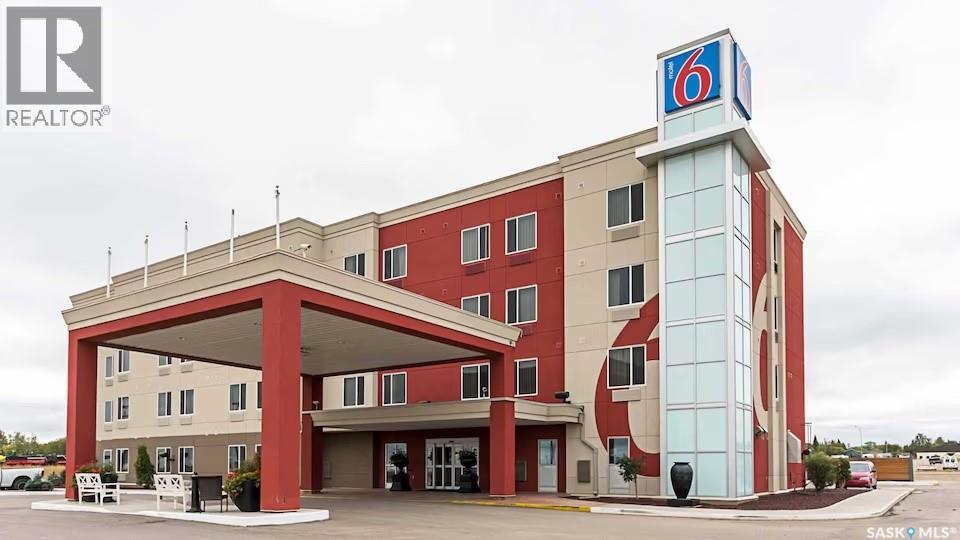
Located off the Trans-Canada Highway, this basic motel is also a 6-minute walk from Moosomin Community Theatre and 17 km from Moosomin Regional Park. The straightforward rooms offer free Wi-Fi, flat-screen TVs with premium cable channels, sitting areas and kitchenettes. Kids stay free with an adult. The motel offers free coffee and parking. There's also a coin-operated laundry, as well as meeting rooms. (id:44393)
Boyes Group Realty Inc.
Regina, Saskatchewan
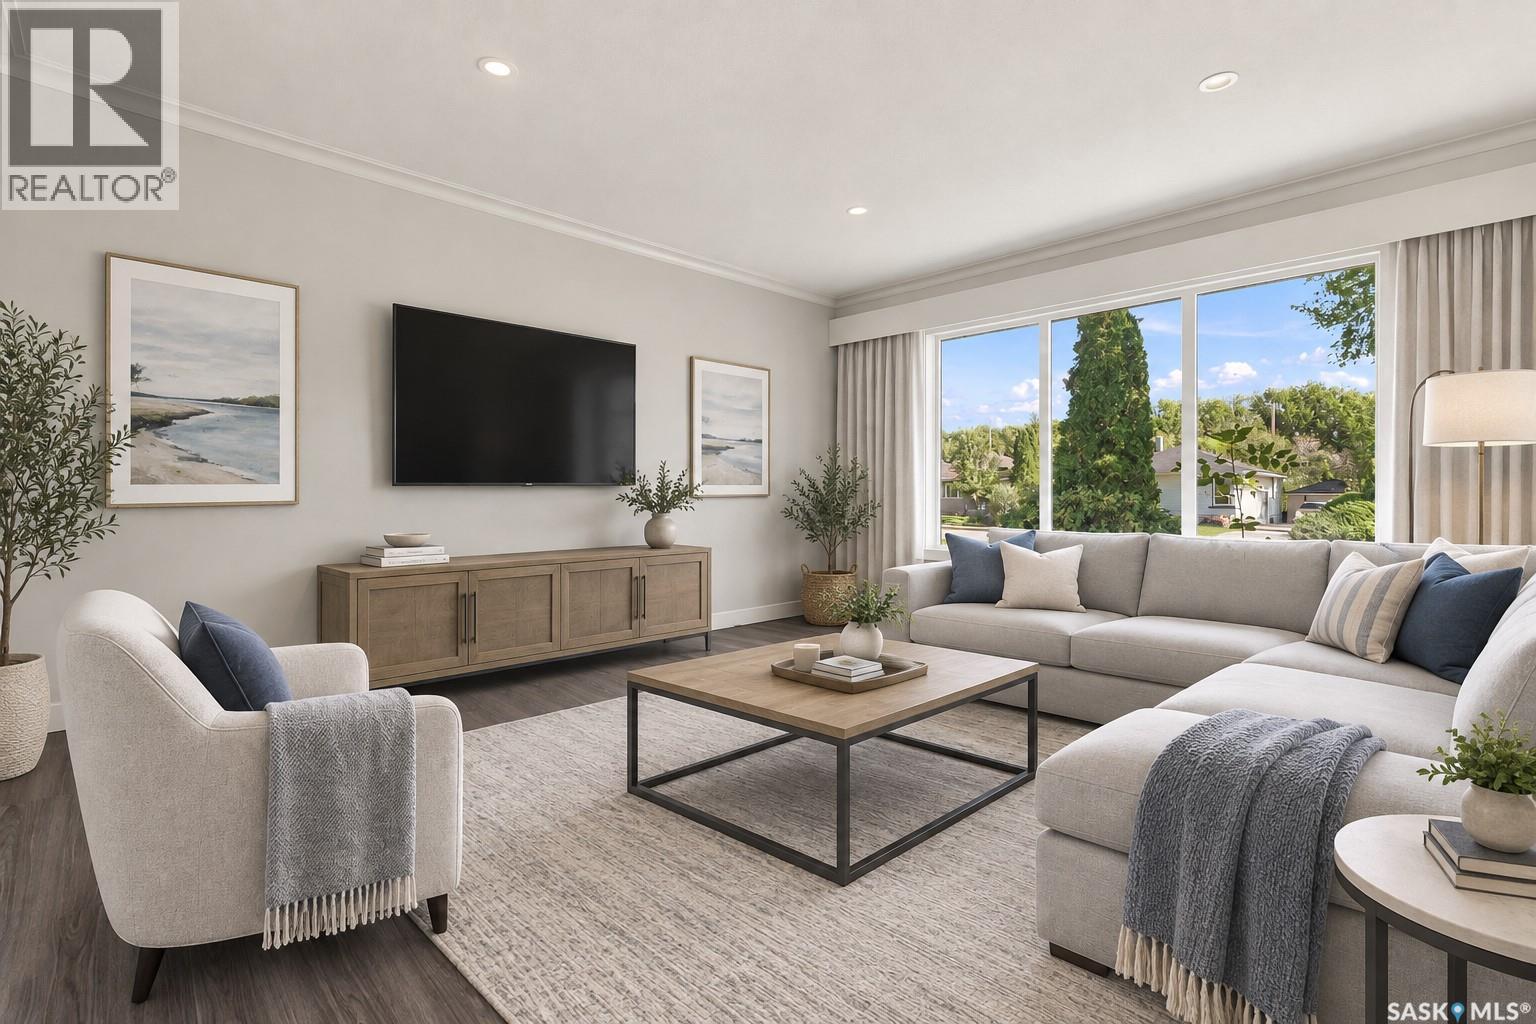
Fully renovated 1,008 sq ft bungalow in the desirable Arnhem Place neighbourhood, just steps from Candy Cane Park and the Saskatchewan Science Centre. This beautifully updated home offers a modern, move-in-ready feel with quality finishes throughout both levels. The main floor features new vinyl plank flooring, light grey walls, updated light fixtures, baseboards and trim. A spacious living room welcomes you from the front entrance, with a functional dining area and renovated kitchen just beyond. The kitchen offers crisp white cabinetry, quartz countertops, a pantry and stainless steel appliances. Two spacious bedrooms are located on the main floor, along with an updated 4-piece bathroom and convenient laundry. The fully renovated basement continues the same modern finishes and provides excellent additional living space, including a large recreation room, two spacious bedrooms with egress windows and a 4-piece bathroom. The mechanical room also provides the option to relocate or add laundry for added flexibility. Outside, enjoy a good-sized yard with access to the existing single detached garage. Convenient alley access also provides the opportunity to build a future dream garage. Located close to parks, the Science Centre, schools, amenities and more, this extensively renovated home offers both style and functionality in a fantastic Regina location. (id:44393)
RE/MAX Crown Real Estate
Blucher Rm No. 343, Saskatchewan
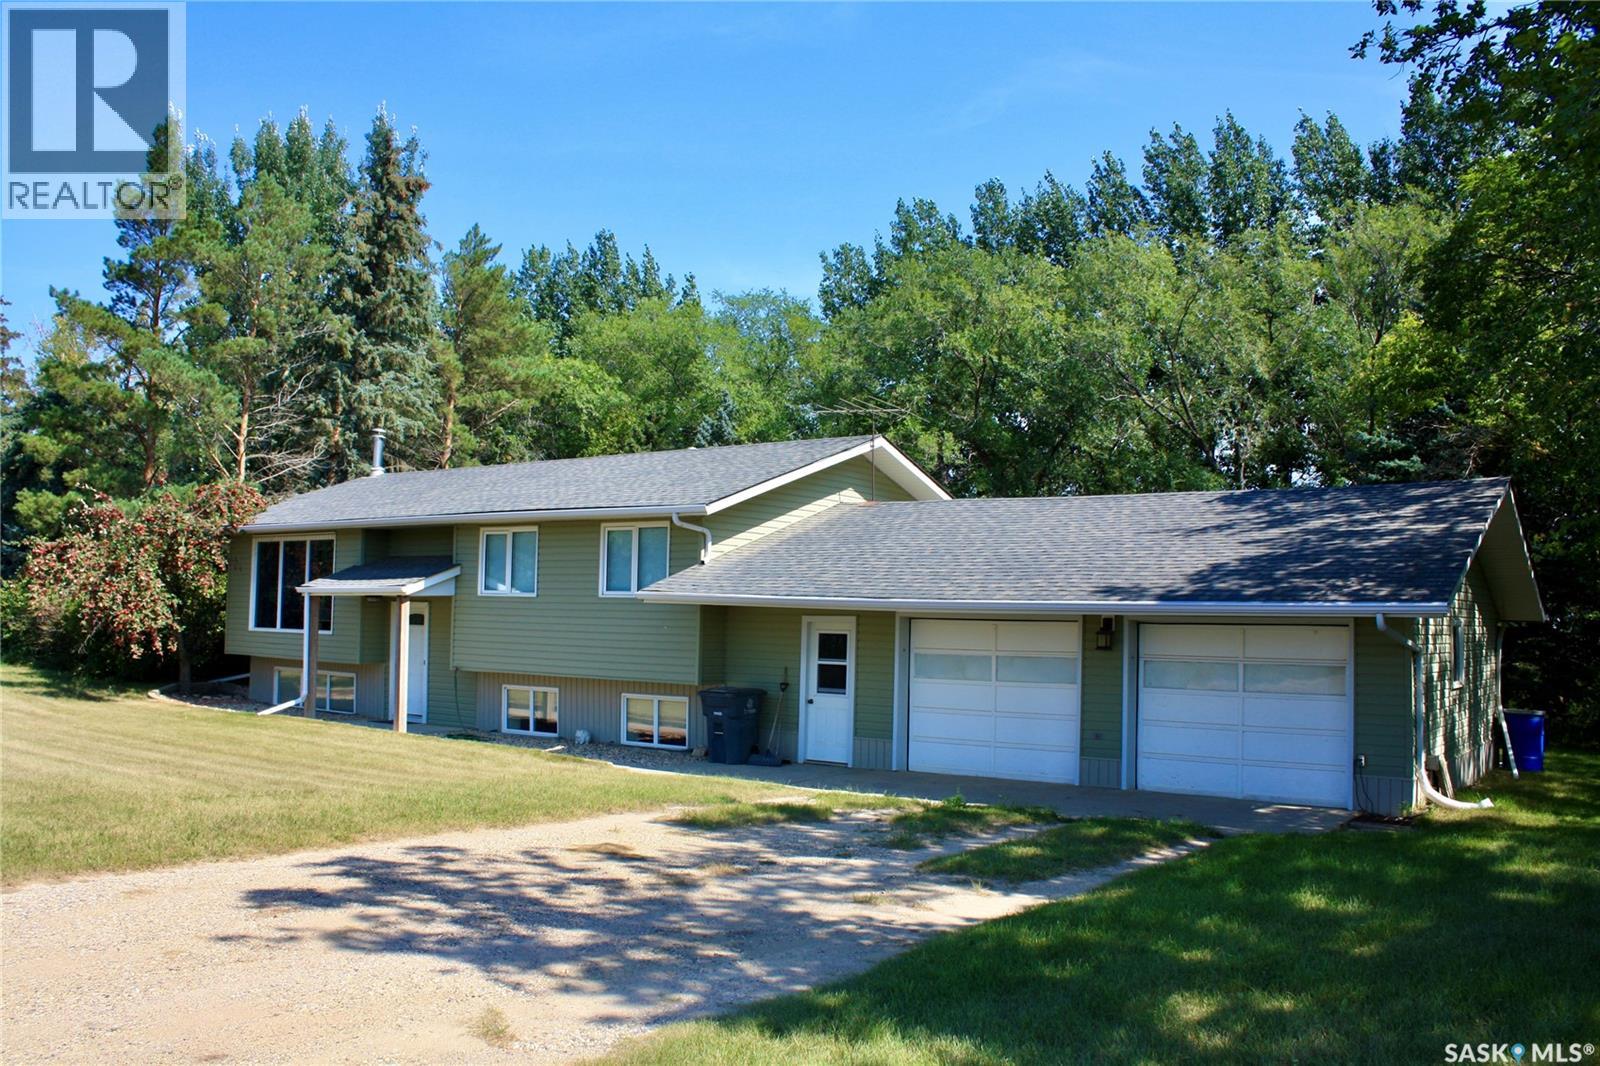
Welcome to this exceptional 80-acre property located just minutes from Clavet, offering the perfect blend of cultivated land, pasture, mature trees, and versatile outbuildings. The 1,092 sq. ft. bi-level home features 3 bedrooms on the main floor, including a spacious primary bedroom with a 2-piece ensuite, along with a bright living room, kitchen, dining area, and large east facing deck. The lower level offers an additional bedroom, 3-piece bathroom, family room, and large storage room. The property is equipped with a comprehensive water treatment system, including a water softener, chlorinator, and iron filter. A double attached and insulated garage with enclosed breezeway provides excellent convenience and storage. This is a very well maintained home. There was a new well pump installed(2022), new water treatment system(2022), New septic pump and wiring(2022), new water softener(2026), New furnace and Hot water heater(2021). Shingles are rated for 35 years, replaced in 2012. Outbuildings include a 32' x 32' heated shop with radiant heat, air compressor, and exhaust fan, Steel-clad Archrib quonset with tack room, livestock shelter with box stalls, hay shelter, small barn, shed, and a well-treed outdoor riding arena. A sheltered area provides an ideal space for a play area or garden. The crop land is approximately 47 acres cultivated and rented to local farmer with the balance providing pasture and a yard area. This is a great location with little gravel, quick access to Saskatoon, Clavet and K-12 school is only 5 minutes away. Perfect for raising horses, livestock, and recreation. Providing an excellent opportunity for a hobby farm or raising a family and enjoying a country lifestyle close to Clavet and Saskatoon. (id:44393)
Realty Executives Saskatoon
Saskatoon, Saskatchewan
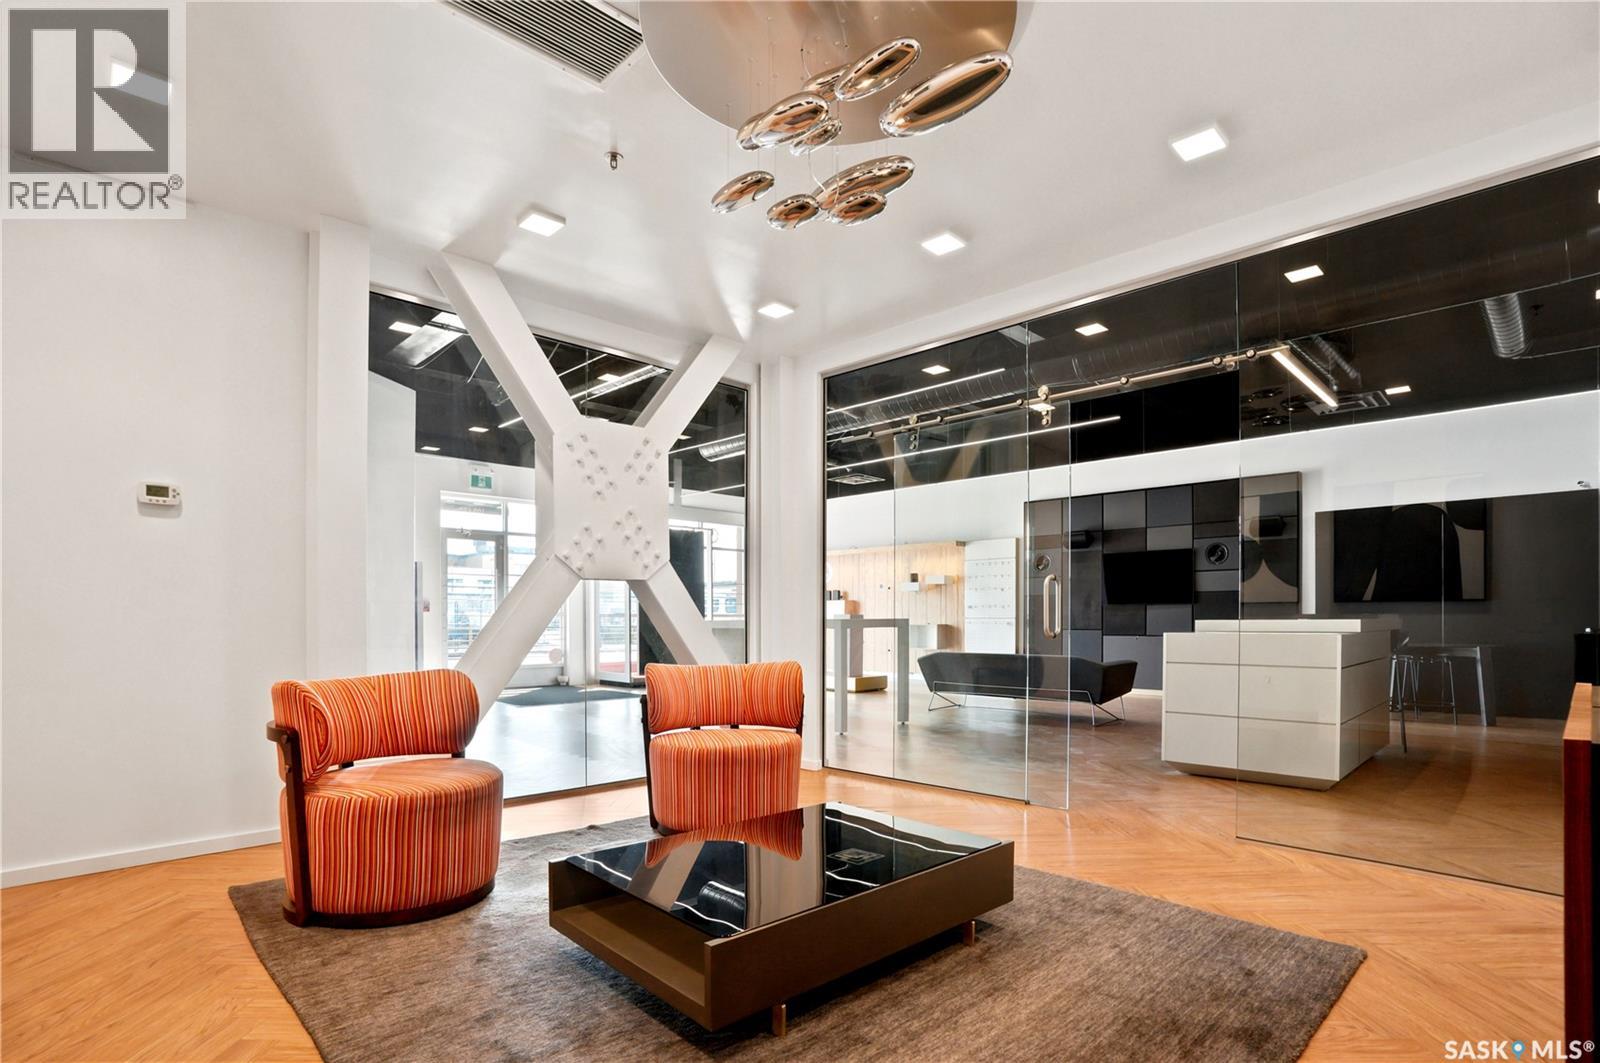
Rare opportunity to own your own built out retail space in "The Blok" on Ave B South, Saskatoon! This prime downtown location has great exposure, close to the River, and offers endless possibilities to grow your business. This amazing high end build out leaves nothing for the buyer to do. Many possible uses: retail, mortgage brokers, lawyers, insurance companies, Real Estate companies and much more. There is 1 dedicated parking stall, 1 over head door for stock & shipments, and a full washroom. Don't miss out on this 1 of a kind space! (id:44393)
Coldwell Banker Signature
Saskatoon, Saskatchewan
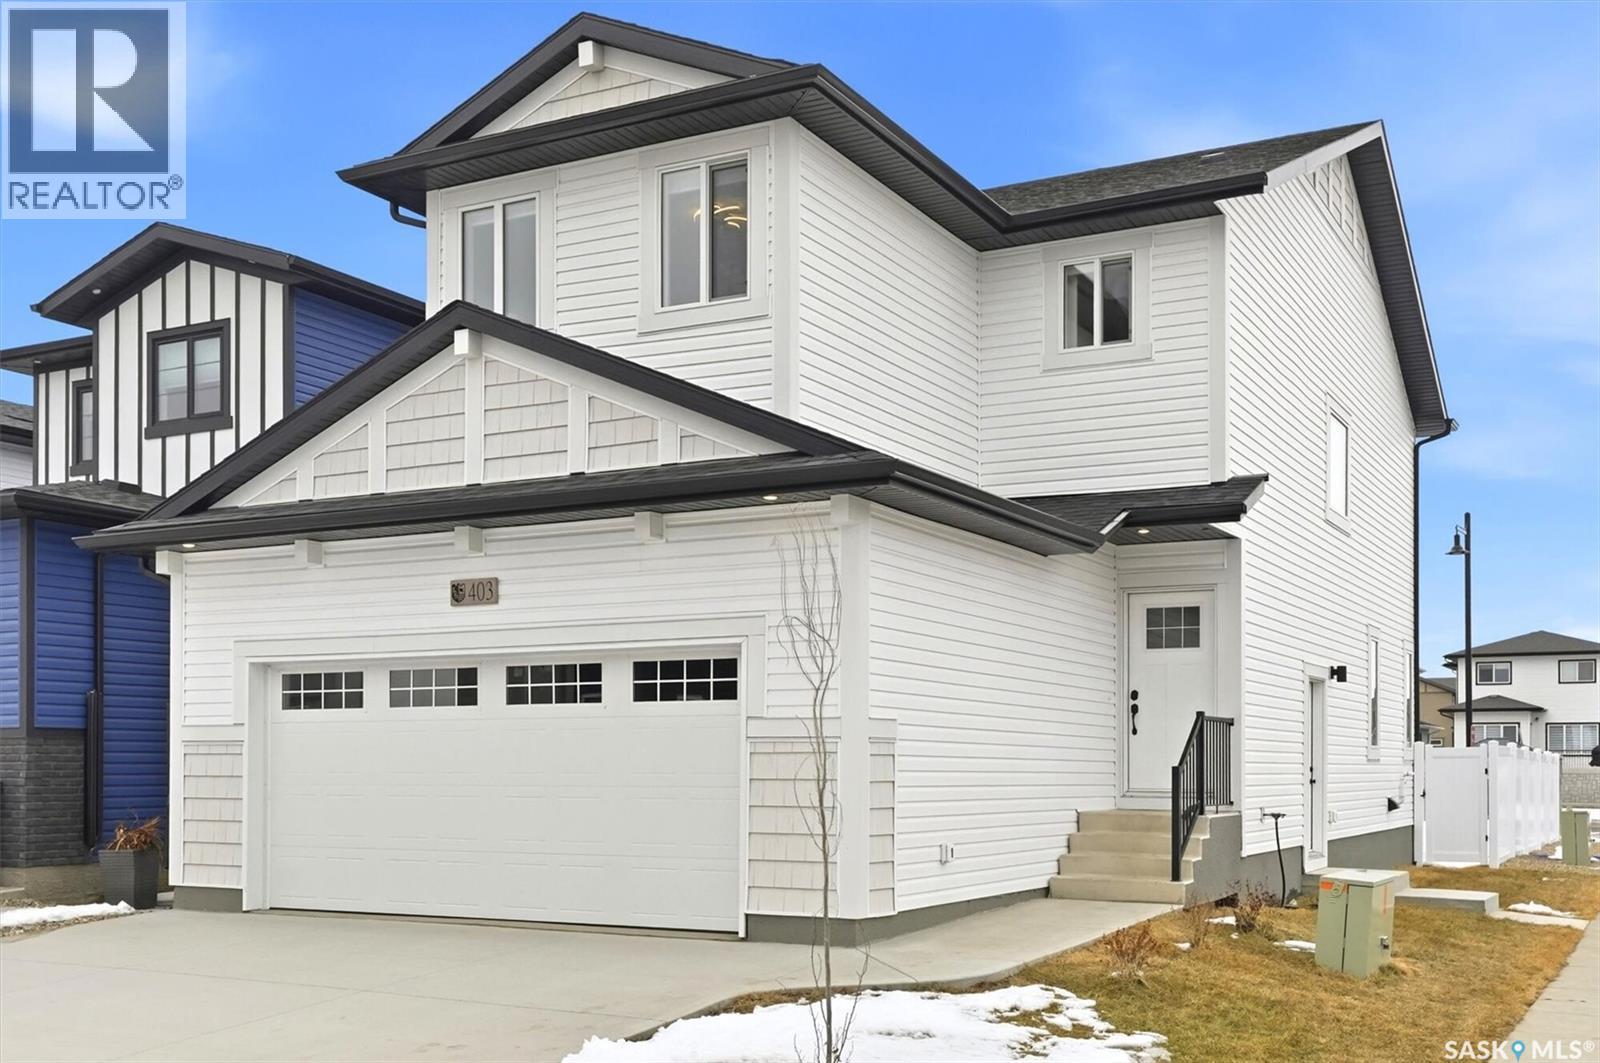
Welcome to 130 Asokanihkew Way and the “Richmond” – a 1,722 sqft, green space backing home with bonus room built by Builder of the Year, Ehrenburg Homes! Part of the CRAFTED COLLECTION, this beautifully designed two-storey features a functional open-concept main floor with wide-plank hydro flooring and a spacious kitchen complete with quartz countertops, large island, custom cabinetry, an open dining area and a iving room featuring an electric fireplace. Upstairs you’ll find three bedrooms, a versatile bonus room and convenient second-floor laundry. The primary suite features a walk-in closet and upgraded ensuite with dual sinks and a tiled shower. This home includes several additional upgrades, including premium exterior siding, an on-demand hot water heater and a covered rear deck overlooking the park and playground – a fantastic location for families. A separate side entry provides potential for a future legal basement suite. Additional features include triple-pane windows, HRV system, high-efficiency furnace. This home comes with front landscaping including a concrete driveway and front grass including front underground sprinklers. PST and GST are included in the purchase price with rebates to the builder. Photos are from a previous build of the same model; finishes and colours may vary. (id:44393)
RE/MAX Saskatoon
Chamberlain, Saskatchewan
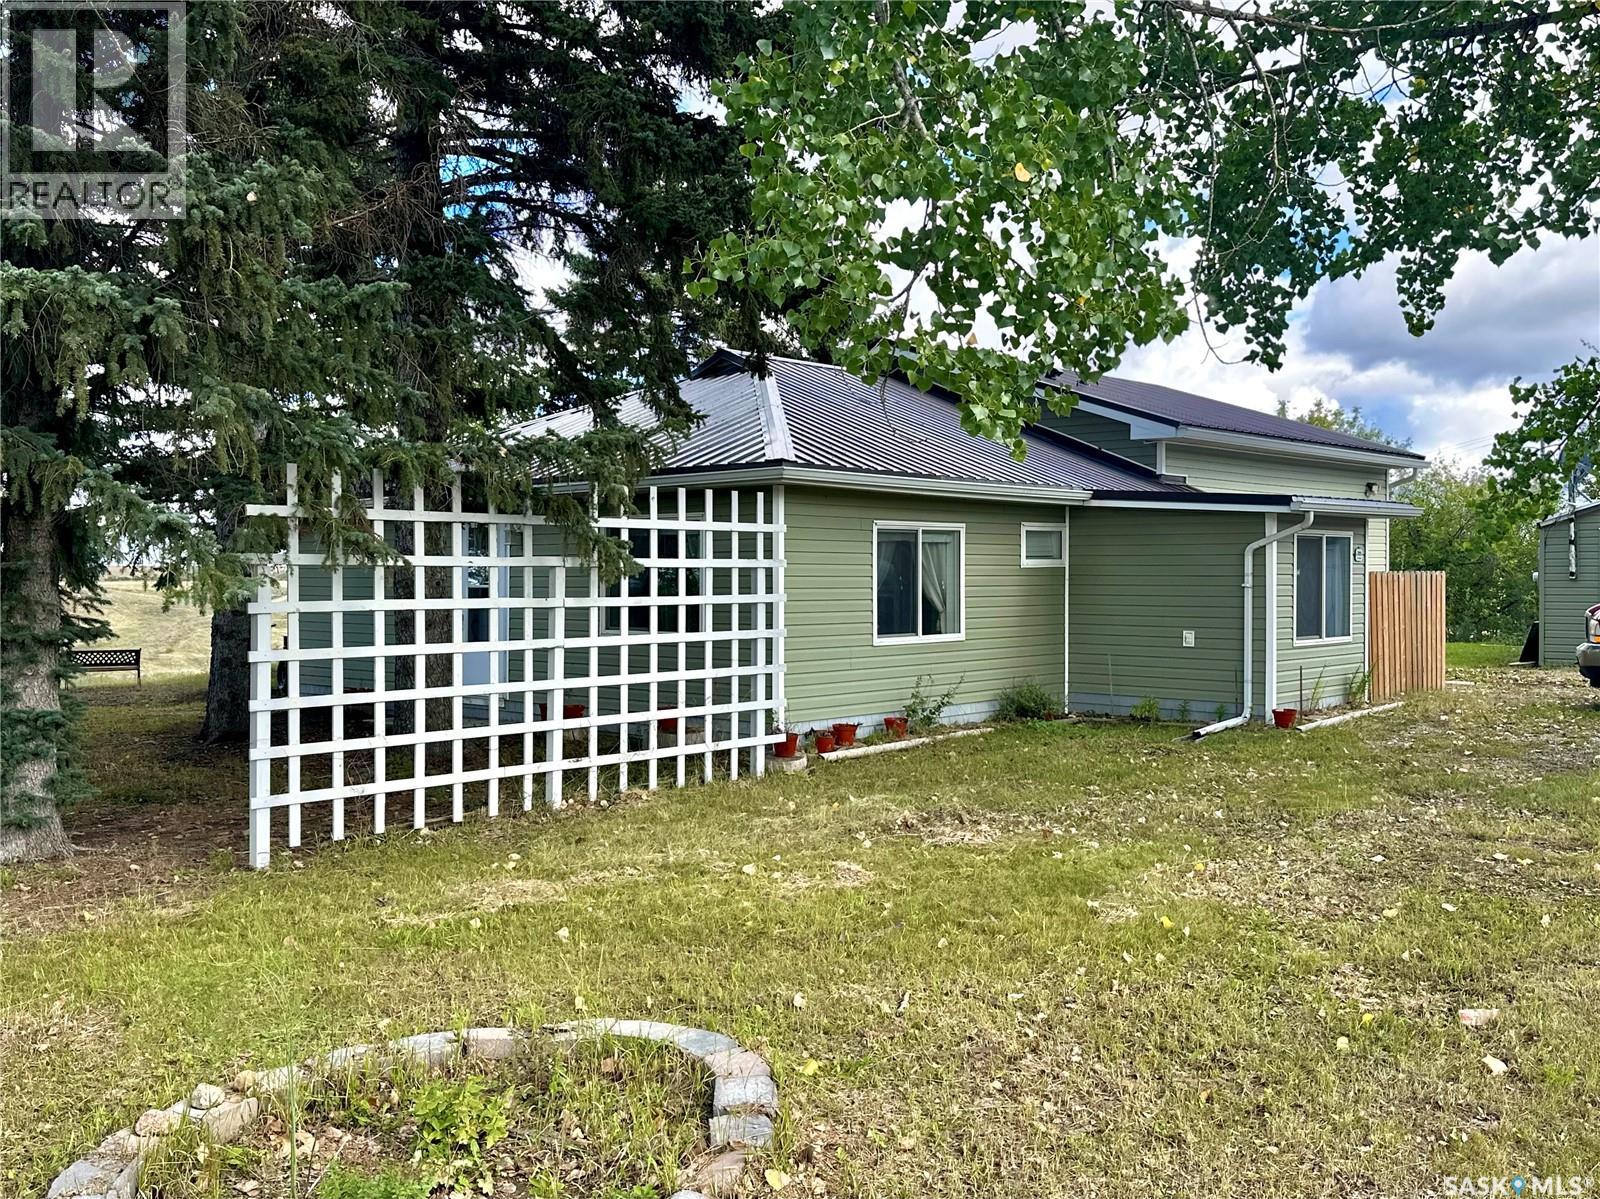
Enjoy the best of both worlds with acreage living right in town! This spacious 1,427 sq. ft. bungalow is situated on 17 acres and backs onto completely open, picturesque rolling hills and beautiful valley views, offering an incredible sense of space and privacy. The home features a heated front porch, two large bedrooms, two bathrooms, and a bright, inviting open-concept kitchen and living area featuring impressive 10-foot ceilings and large windows that fill the space with natural light. The kitchen offers stainless steel appliances, granite countertops, a large corner pantry, plenty of cabinetry, and additional storage, while patio doors open onto a large deck overlooking the stunning valley—the perfect place to relax and take in the peaceful surroundings. An addition completed in 2019 adds to the home’s comfortable and functional layout. Outside, you’ll find a large single-car garage with a spacious newly built storage room off the back, as well as a large shed that was formerly used as a bunkhouse, offering plenty of possibilities for storage, hobbies, or future use. With 17 acres, sweeping views, and the rare opportunity to enjoy the space and tranquility of acreage living without giving up the convenience of being in town, this is a truly unique property! Call today for your private viewing. (id:44393)
RE/MAX Saskatoon
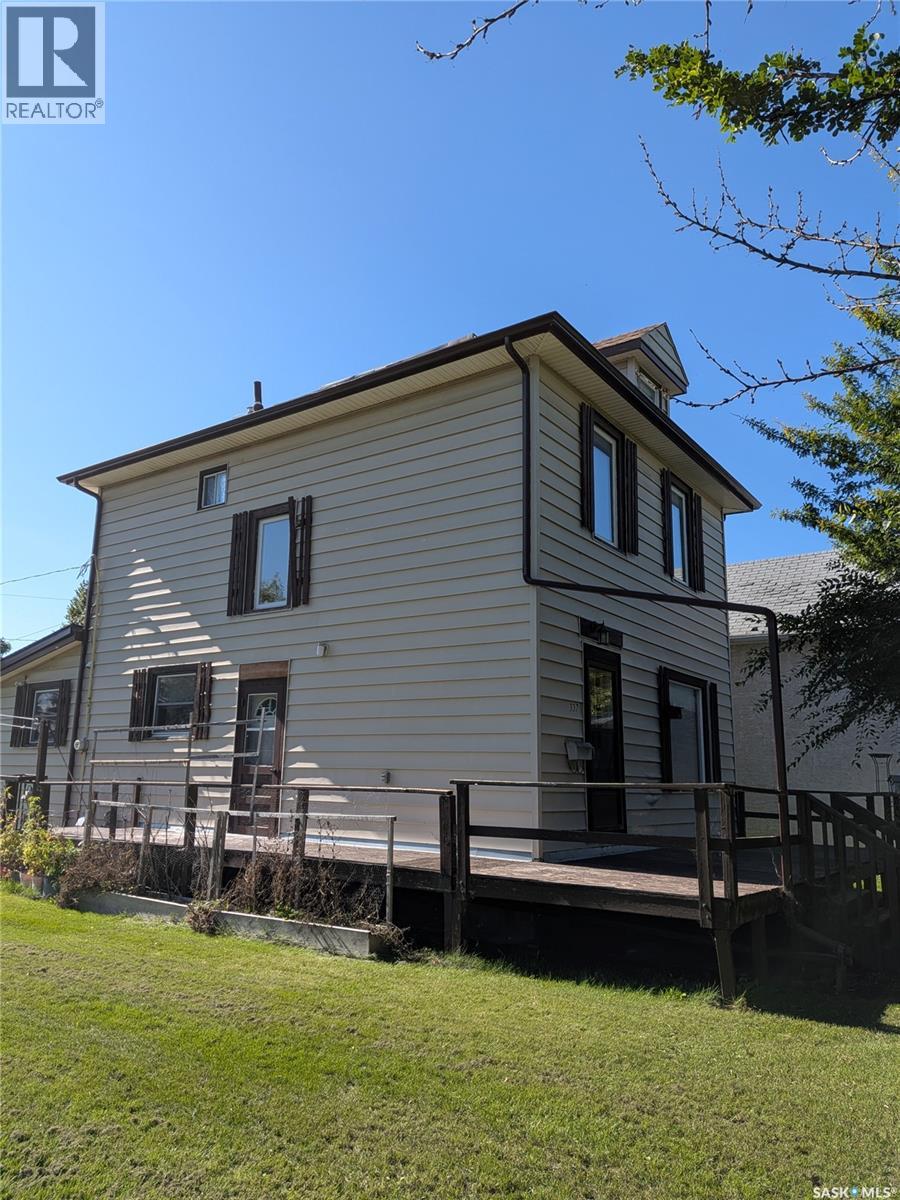
Prince Albert, Saskatchewan
Space, flexibility and opportunity come together at 337 9th Street E! Situated on a double lot in Prince Albert, this spacious 2-storey home offers approximately 1,400 sq. ft. of above-grade living space and plenty of room to make it your own. Step inside to a practical and inviting layout featuring a mudroom, 4-piece bathroom, kitchen, dining area and comfortable living room on the main floor. Upstairs offers three bedrooms, another 4-piece bathroom and a versatile bonus room—perfect for a home office, hobby space, playroom or additional storage. The double lot is a standout feature, providing a generous outdoor space with room to enjoy, garden, entertain or explore future possibilities. The detached garage is fully insulated and features a durable metal roof, while the basement is currently set up as a woodworking workshop, making it an excellent option for hobbyists, tradespeople or anyone looking for dedicated workspace. The back entrance also features a metal roof, adding durability and convenience. Several important updates add peace of mind, including a newer furnace and a water heater replaced in 2024. Whether you're looking for a family home, a property with room for hobbies and projects, or an opportunity to add your own personal touches over time, 337 9th Street E offers space, versatility and plenty of potential. (id:44393)
Coldwell Banker Signature
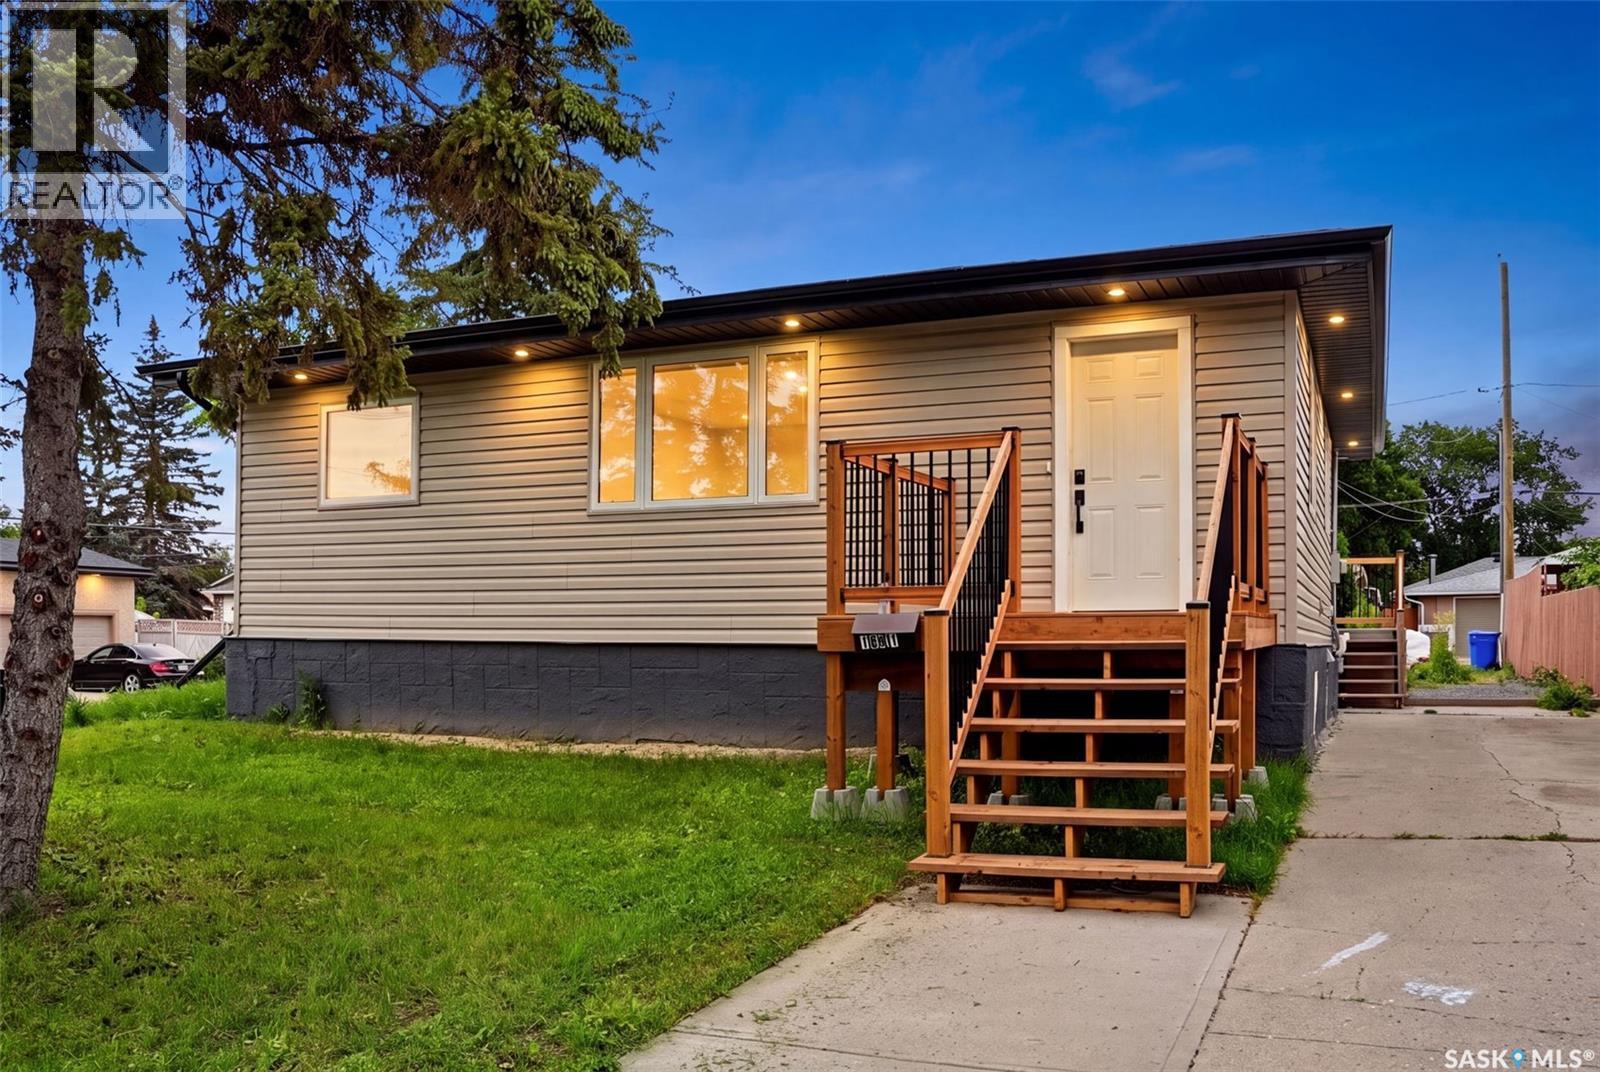
Regina, Saskatchewan
Welcome to this move-in ready bungalow in Glen Elm Park with 4 bedrooms and 1 bathroom. The bright main floor features an updated kitchen, a renovated bathroom, and two bedrooms, including a spacious primary with a walk-in closet. Downstairs, the partially finished basement offers two additional bedrooms, a rec room awaiting only flooring, paint, and a ceiling to complete, plus the potential for a future second bathroom. Enjoy peace of mind with numerous upgrades including braced & poured pony wall, newer windows, upgraded insulation, an updated electrical panel, a high-efficiency furnace, central air conditioning and a power-vented water heater. Situated on a large double corner lot, this property offers plenty of space for RV parking, trailers, or the opportunity to build the garage or workshop you've been dreaming of. Conveniently located close to schools, parks, shopping, and other amenities, this home is a fantastic opportunity and future potential. (id:44393)
Coldwell Banker Local Realty
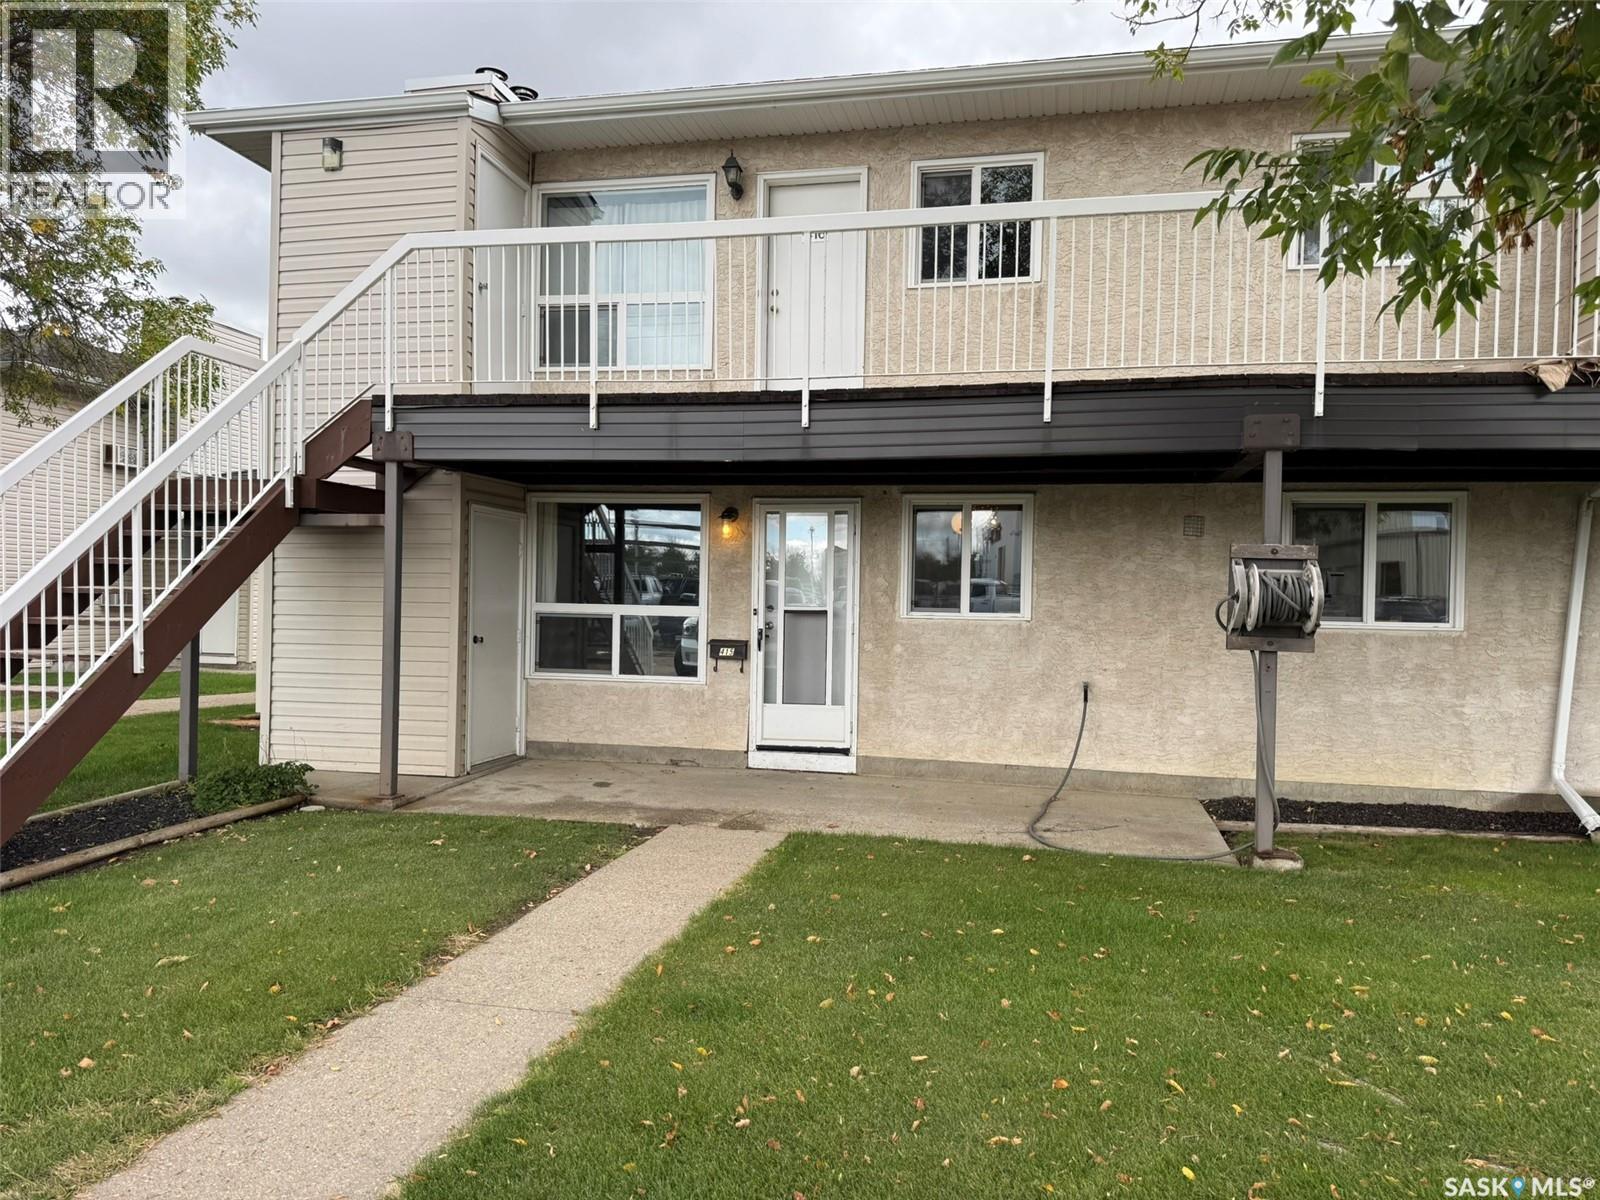
Moose Jaw, Saskatchewan
Welcome to this well-kept garden-style condo located on Wood Lily Drive in Moose Jaw. Situated on the ground level, this unit offers convenient access and comfortable, low-maintenance living. Inside, you’ll find a spacious living room with a fireplace, dining area, functional eat-in kitchen, one bedroom with a walk-in closet, and a 4-piece bathroom. In-suite laundry and storage add everyday convenience, while additional exterior storage and one parking stall are also included. The location puts you close to walking paths, parks, shopping, restaurants, and other north-end amenities. A practical option for anyone looking for easy condo living in a convenient Moose Jaw location. (id:44393)
RE/MAX Crown Real Estate
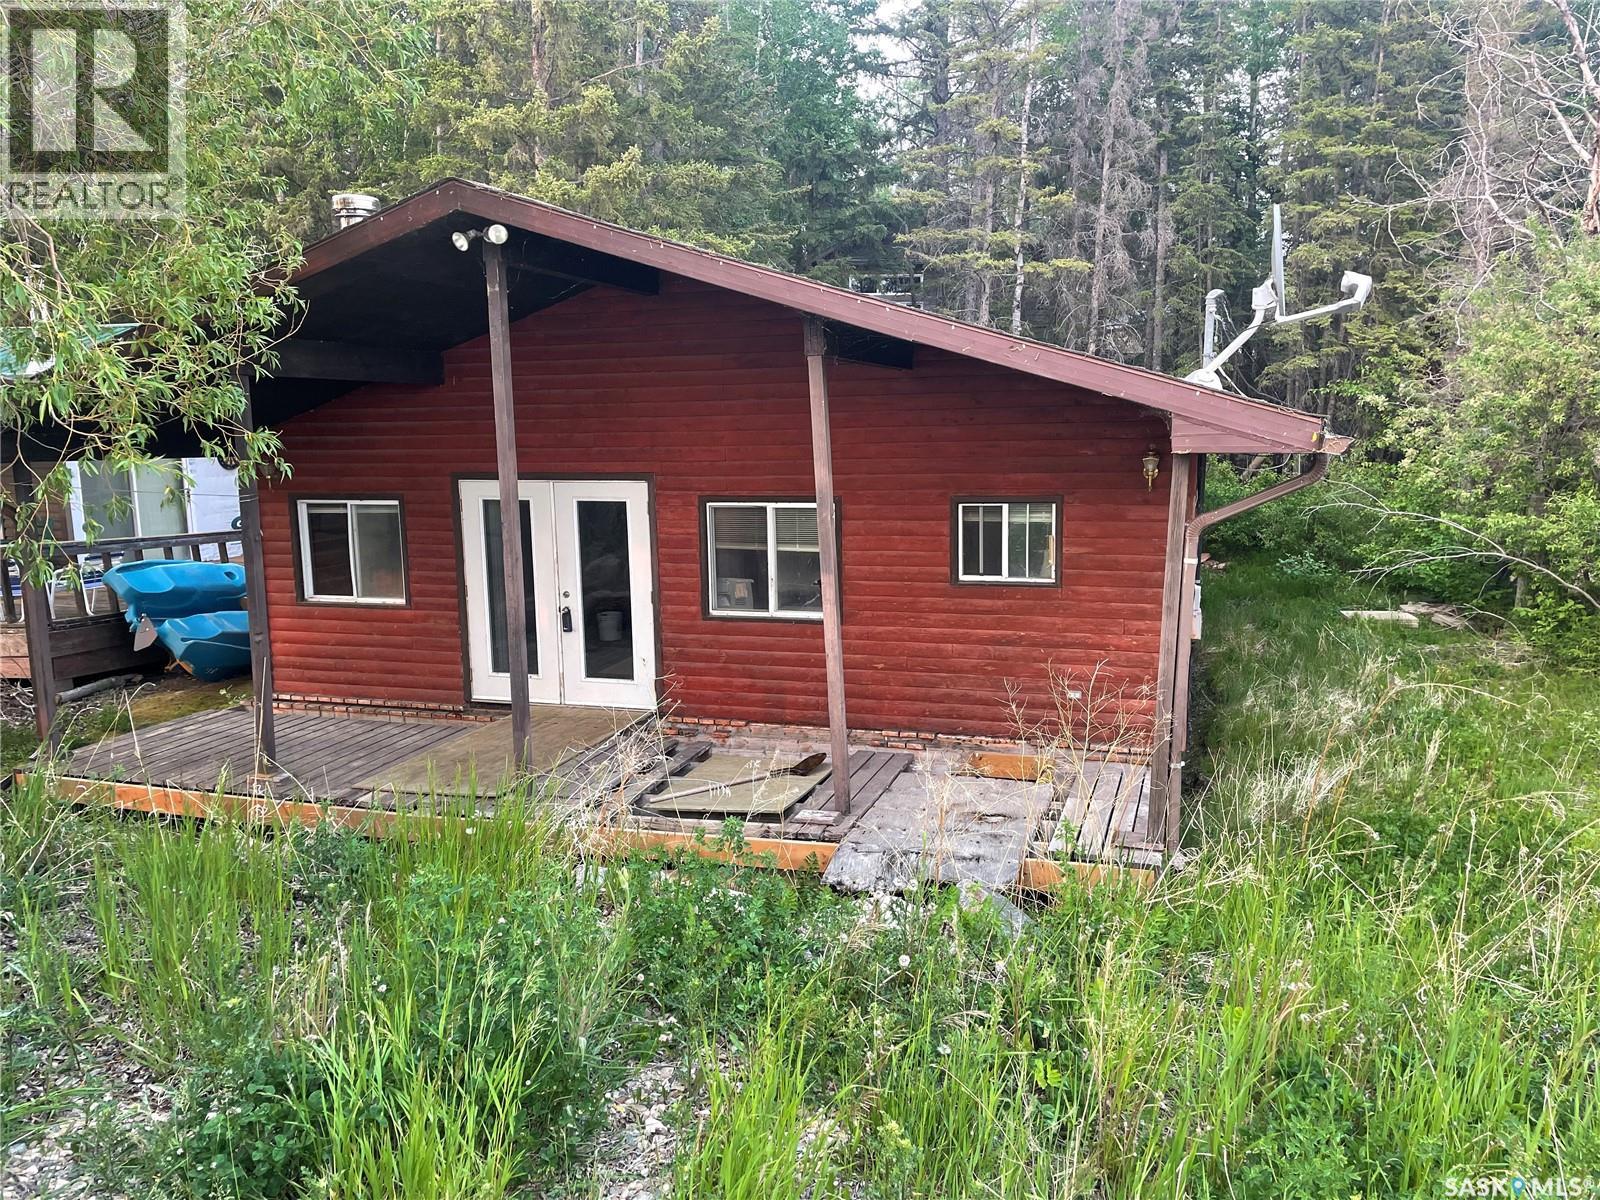
Spiritwood Rm No. 496, Saskatchewan
Lakefront Lot at Meeting Lake – Build Your Dream Escape Rare opportunity to lease a lakefront lot at Meeting Lake! The existing cabin on site needs work, but the true gem here is the prime location — right on the water. Whether you’re looking to build new or want to salvage the cabin, this property offers unbeatable access to lake life. Enjoy peaceful views, boating, fishing, and family time on one of Saskatchewan’s prime recreational lakes. With utilities nearby and mature trees surrounding the lot, this is your chance to secure a blank canvas for your future retreat. (yearly lease is $1960.00) Lakefront doesn’t come up often — act fast. (id:44393)
RE/MAX North Country