
Meadow Lake, Saskatchewan
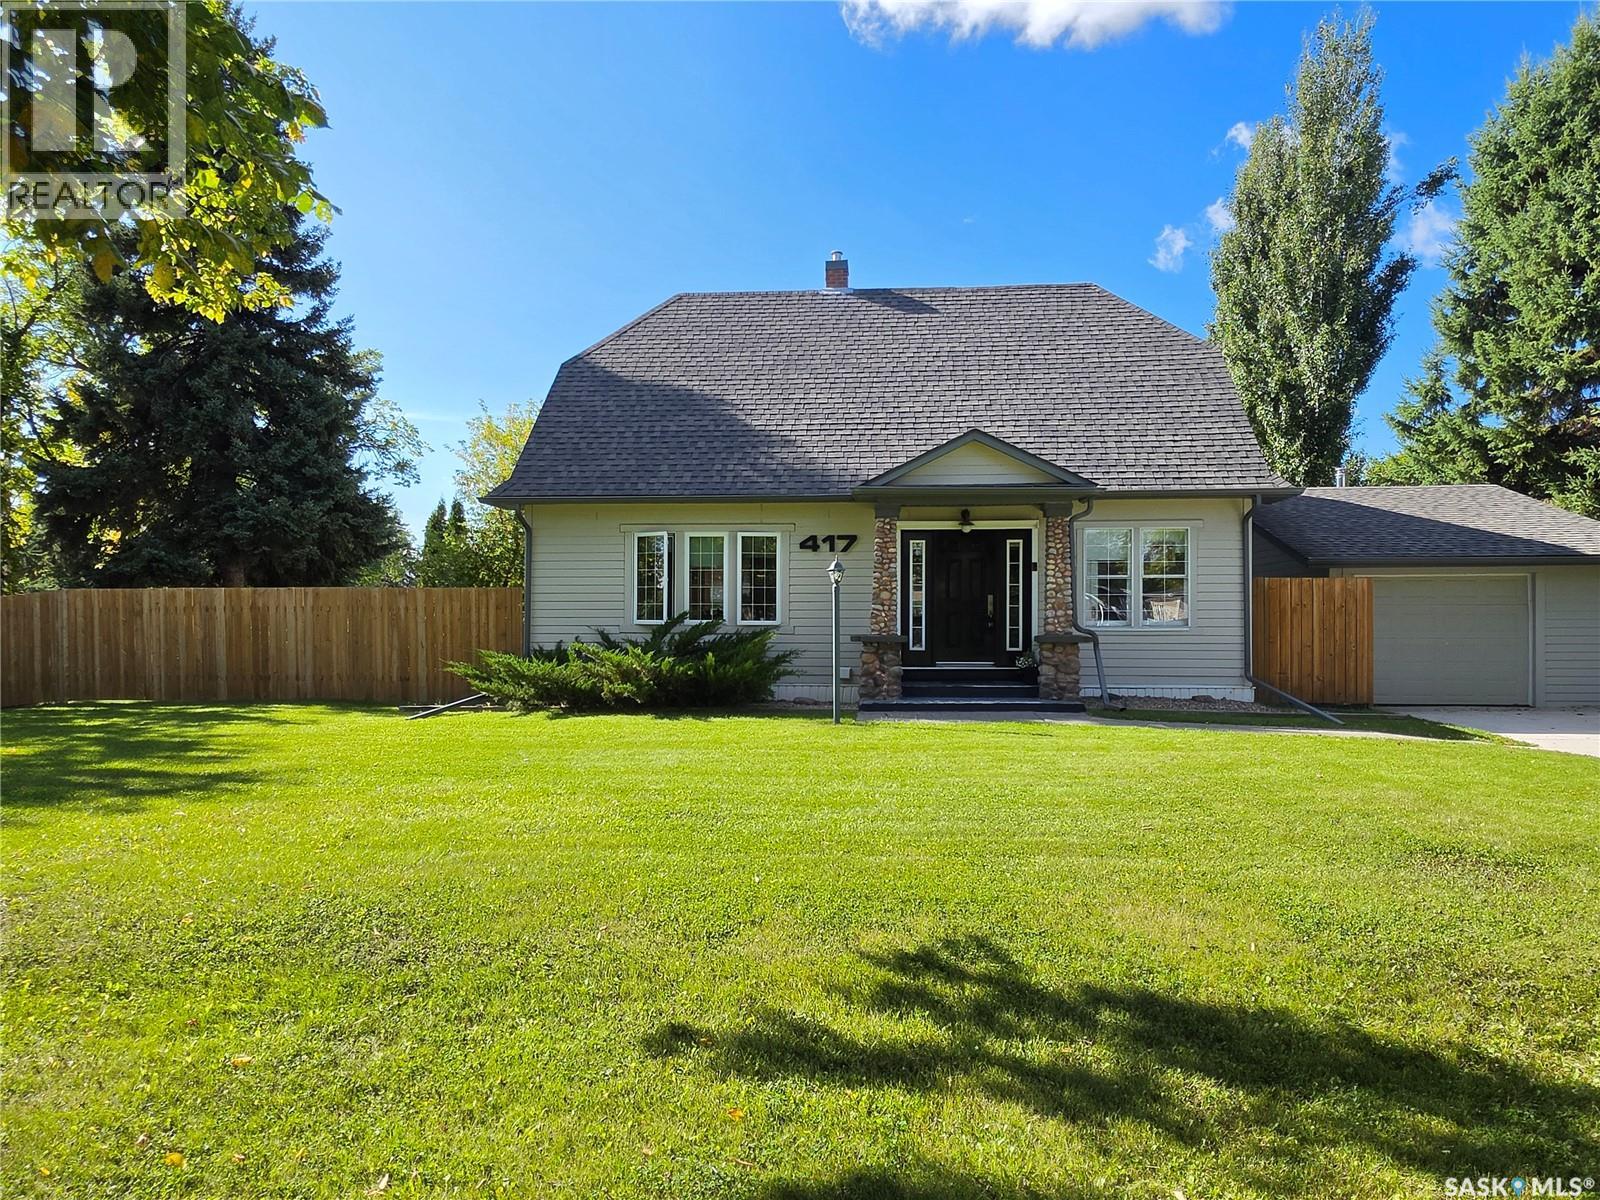
Stunning character home in the heart of Meadow Lake. Pride of ownership is evident throughout this heritage home with its many updates and pleasing features. The original hardwood floors and railings are in excellent condition and meld well with many modern touches added over the years. Sunlight pours into this home and creates an inviting atmosphere. Some major updates to the property include windows, doors, James Hardie siding, architectural shingles, furnace, water heater, concrete driveway, wood burning stove in the garage, and the sewer line is replaced with a new foot valve. The private yard is fully fenced and contains many trees and perennials. This home in an absolute must see! Call your preferred realtor to see this lovely home. (id:44393)
RE/MAX Of The Battlefords - Meadow Lake
Saskatchewan Beach, Saskatchewan
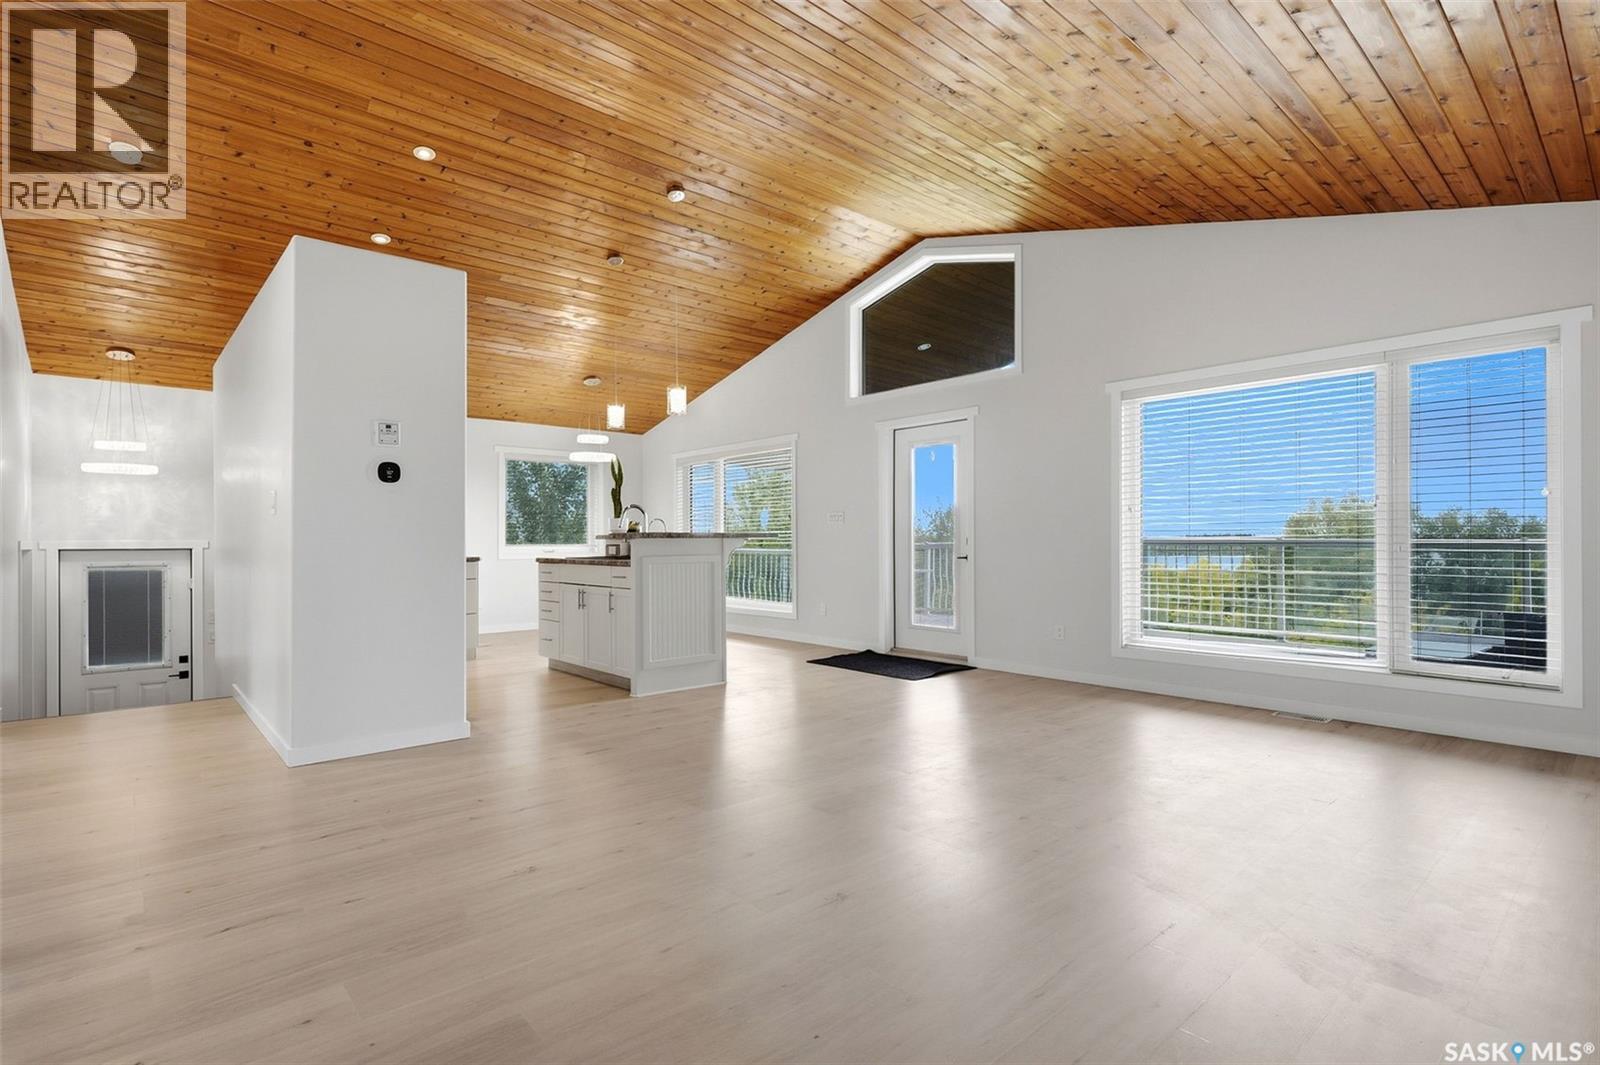
Welcome to 414 Walter Street in beautiful Saskatchewan Beach! This 1,000 sq. ft. walkout bungalow was built in 2011 and has been fully refreshed in 2026, offering comfortable four season living with plenty of space to relax and entertain. The open main floor features a bright kitchen with an eat at island, dining area with views, and spacious living room, creating an inviting space to gather with family and friends. Two great sized bedrooms and a full bathroom complete the main level. One of the highlights of this property is the incredible covered upper and lower decks, providing year round outdoor living and the perfect place to enjoy the surrounding views, morning coffee or evening gatherings. The walkout lower level is 95% complete and offers a large open recreation space, the third bedroom and an additional bathroom, and plenty of flexibility for future use. With a little flooring, this level will be complete. A few future perks could be future fireplace (gas roughed in basement) and a potential lower level kitchenette (plumbing in the bar area) In-floor heat is also installed in the basement, although it has not been used by the current owner. This home is built on piles with an ICF foundation and also offers ample parking. Whether you're looking for a year round home or a recreational retreat, this property offers a great combination of indoor and outdoor space in a fantastic Saskatchewan Beach location. (id:44393)
Coldwell Banker Local Realty
Regina, Saskatchewan
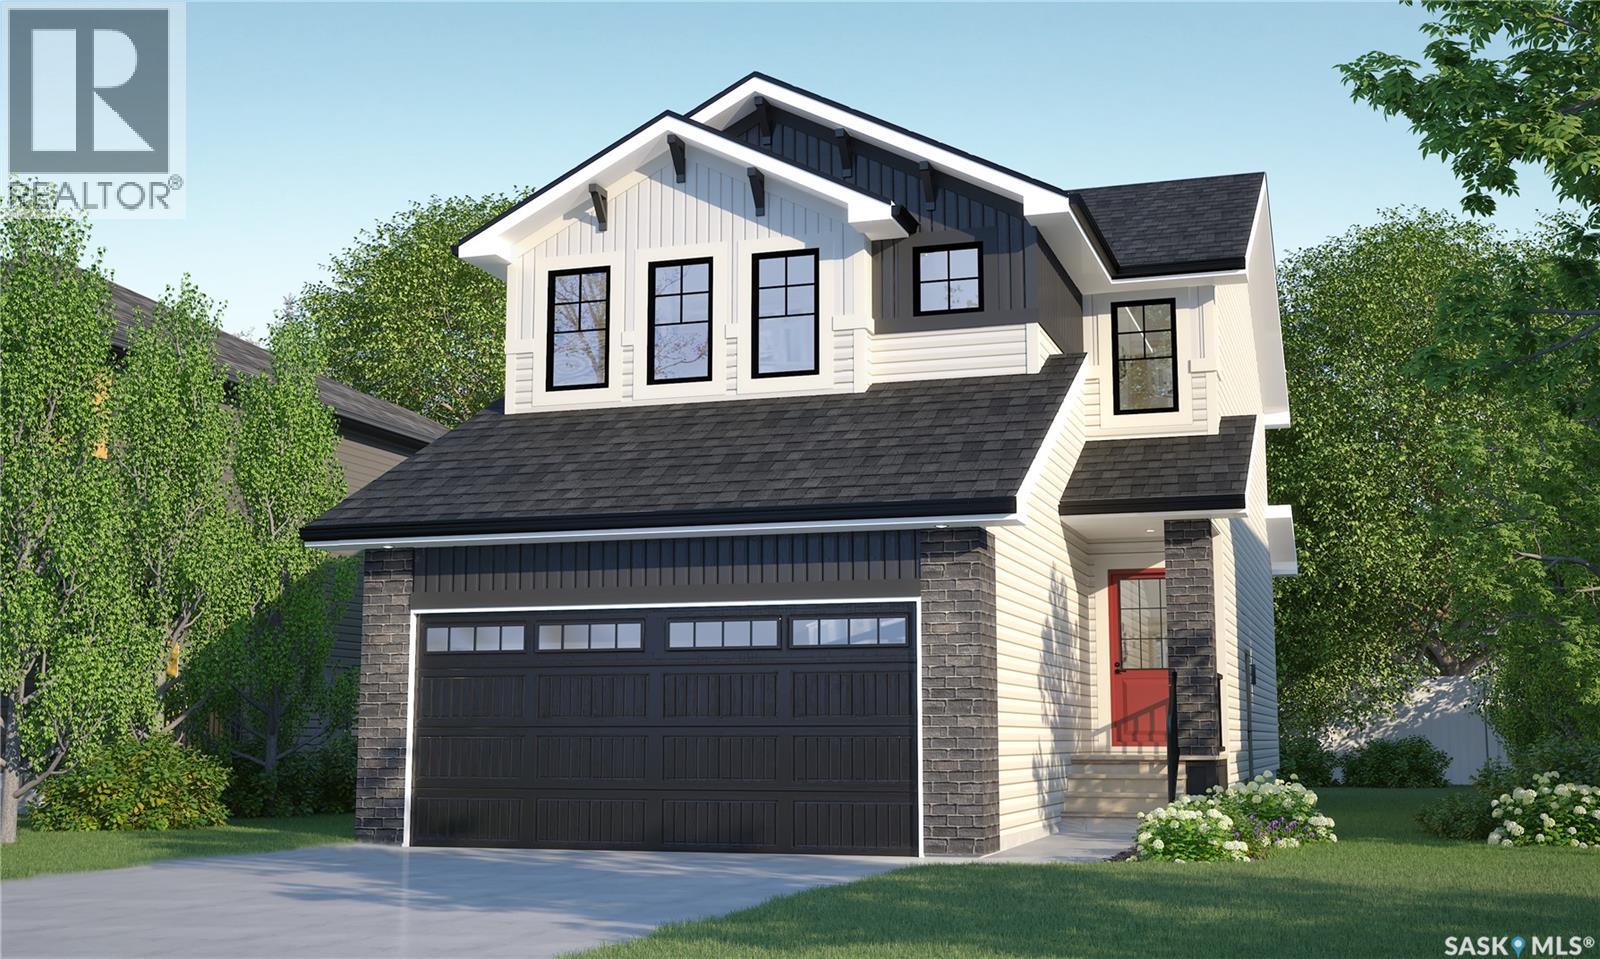
Welcome to the Dallas Single Family, featuring the Wild North designer interior. this home brings together grounded, refined style inspired by the raw beauty of the Canadian landscape. Natural wood tones, deeper accents and stone-inspired finishes create a warm, collected look that feels rugged yet polished. Please note: This home is currently under construction, and the images provided are for reference purposes only. Artist renderings are conceptual and may be modified without prior notice. We cannot guarantee that the facilities or features depicted in the show home or marketing materials will ultimately be built, or if constructed, that they will match exactly in terms of type, size, or specification. Dimensions are approximations and final dimensions are likely to change. Windows, exterior details, and elevations shown may also be subject to change. The open-concept main floor keeps the kitchen, dining and living areas connected, creating an easy flow for everyday life and entertaining. A walk-through pantry adds practical storage and keeps kitchen essentials close at hand. Upstairs, the Dallas offers 3 bedrooms, including a primary suite with a walk-in closet and ensuite. A versatile bonus room provides extra space for a home office, playroom or lounge, while second-floor laundry keeps daily routines convenient. This home comes complete with a fridge, stove, built-in dishwasher, washer, dryer and central air. With its Wild North designer interior and thoughtfully planned layout, the Dallas brings together distinctive style and everyday functionality in a home designed for real life. (id:44393)
Century 21 Dome Realty Inc.
Regina, Saskatchewan
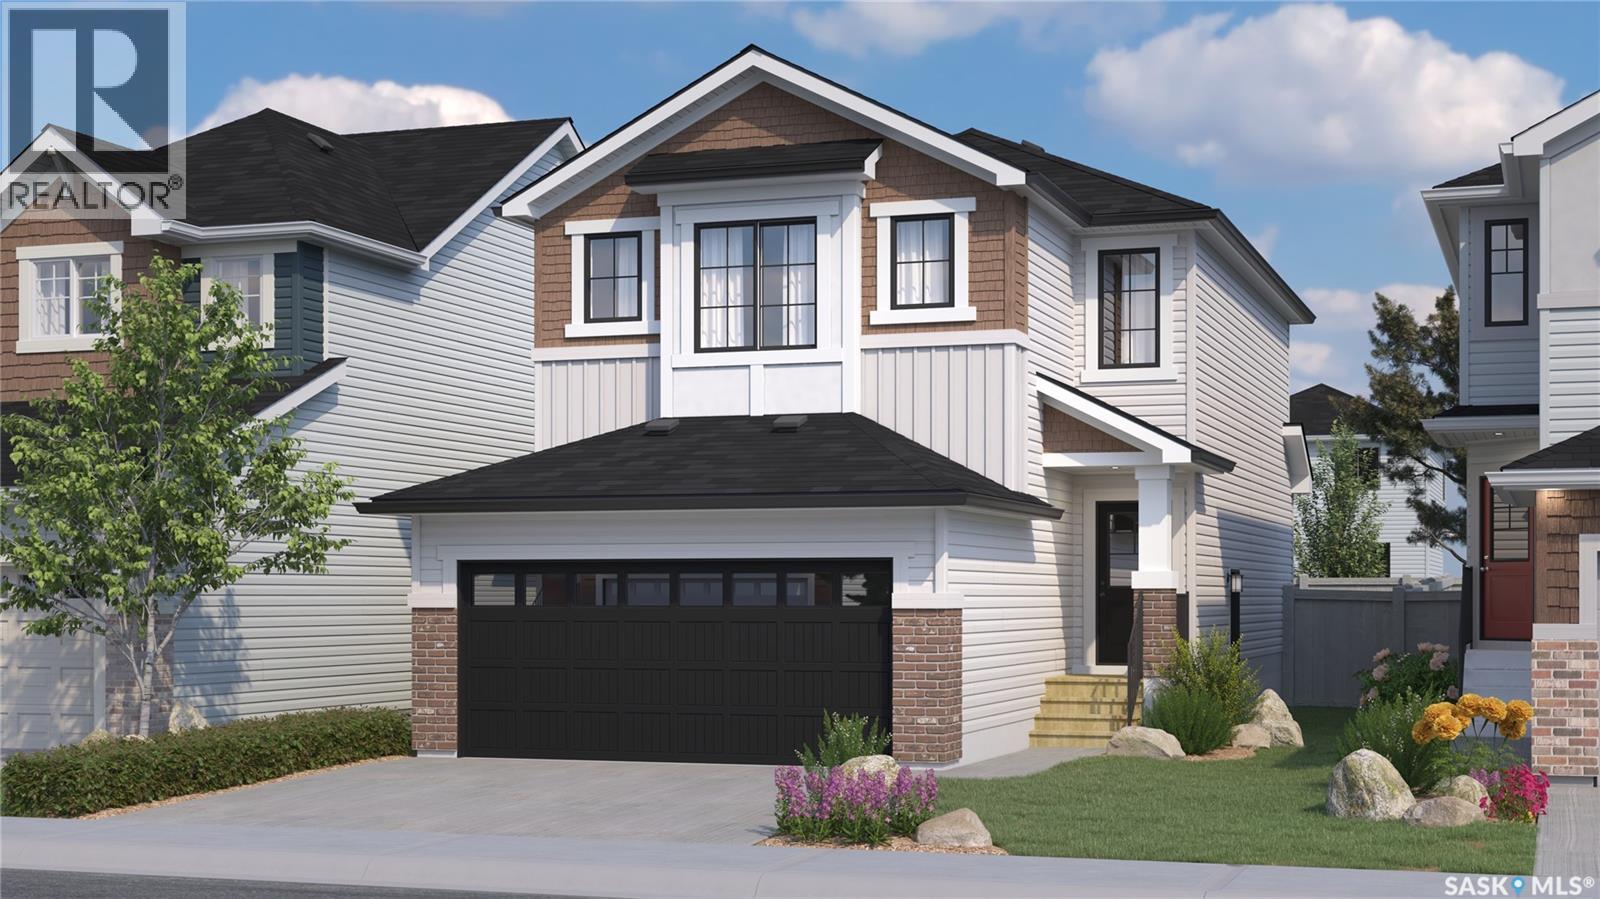
Welcome to the Dallas Single Family, featuring the Global Muse designer interior. this home brings together a layered, travel-inspired look with warmth, character and a sense of discovery. A mix of light and dark cabinetry, warm wood tones, marble-inspired surfaces and rich amber accents creates a sophisticated, worldly feel. Please note: This home is currently under construction, and the images provided are for reference purposes only. Artist renderings are conceptual and may be modified without prior notice. We cannot guarantee that the facilities or features depicted in the show home or marketing materials will ultimately be built, or if constructed, that they will match exactly in terms of type, size, or specification. Dimensions are approximations and final dimensions are likely to change. Windows, exterior details, and elevations shown may also be subject to change. The open-concept main floor keeps the kitchen, dining and living areas connected, creating an easy flow for everyday life and entertaining. A walk-through pantry adds practical storage and keeps kitchen essentials close at hand. Upstairs, the Dallas offers 3 bedrooms, including a primary suite with a walk-in closet and ensuite. A versatile bonus room provides extra space for a home office, playroom or lounge, while second-floor laundry keeps daily routines convenient. This home comes complete with a fridge, stove, built-in dishwasher, washer, dryer and central air. With its Global Muse designer interior and thoughtfully planned layout, the Dallas brings together distinctive style and everyday functionality in a home designed for real life. (id:44393)
Century 21 Dome Realty Inc.
Regina, Saskatchewan
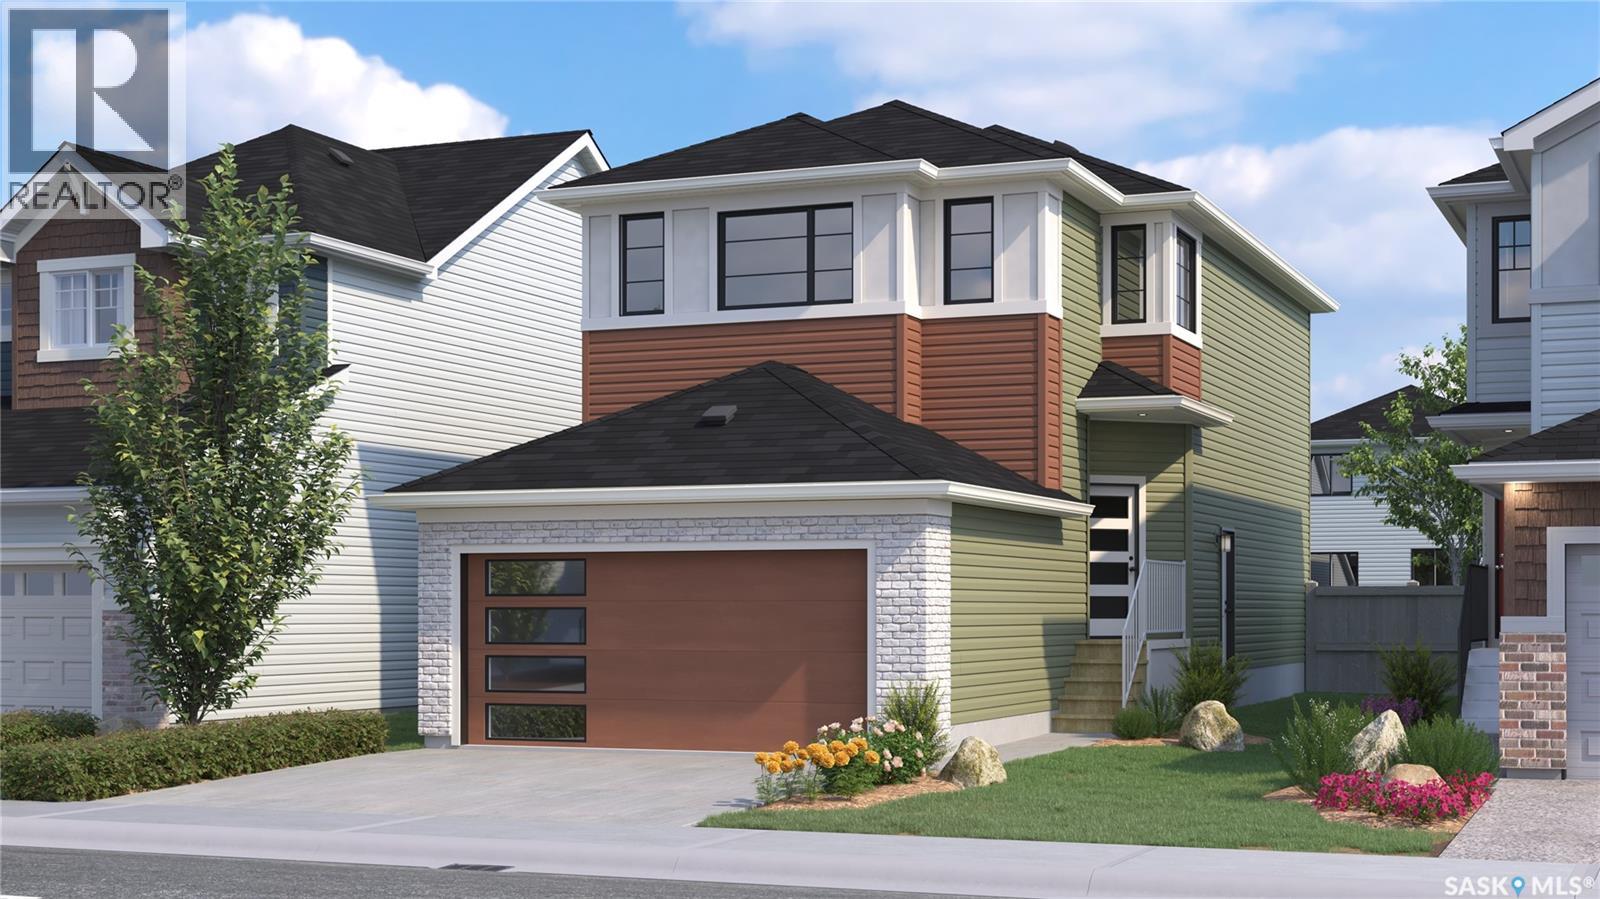
Welcome to the Landon Single Family, featuring the Côte D'Azure designer interior. Offering 1,581 sq. ft. of thoughtfully planned living space, this home brings together sunlit coastal glamour with an effortless, elevated feel. Warm wood tones, soft sage-inspired accents, light stone surfaces and rich green details bring the feeling of a relaxed coastal escape home. Please note: This home is currently under construction, and the images provided are for reference purposes only. Artist renderings are conceptual and may be modified without prior notice. We cannot guarantee that the facilities or features depicted in the show home or marketing materials will ultimately be built, or if constructed, that they will match exactly in terms of type, size, or specification. Dimensions are approximations and final dimensions are likely to change. Windows, exterior details, and elevations shown may also be subject to change. The open-concept main floor is designed for connection and easy living, with a kitchen featuring quartz countertops and a walk-through pantry. The kitchen flows naturally into the dining and living spaces, making the layout equally suited to busy mornings and relaxed evenings. Upstairs, the primary suite offers a walk-in closet and ensuite, while two additional bedrooms provide comfortable space for family or guests. A flexible bonus room can adapt as a home office, playroom or second living area, and second-floor laundry keeps chores close to where they happen. With its Côte D'Azure designer interior and thoughtfully planned layout, the Landon brings together distinctive style and everyday functionality in a home designed for real life. (id:44393)
Century 21 Dome Realty Inc.
Regina, Saskatchewan
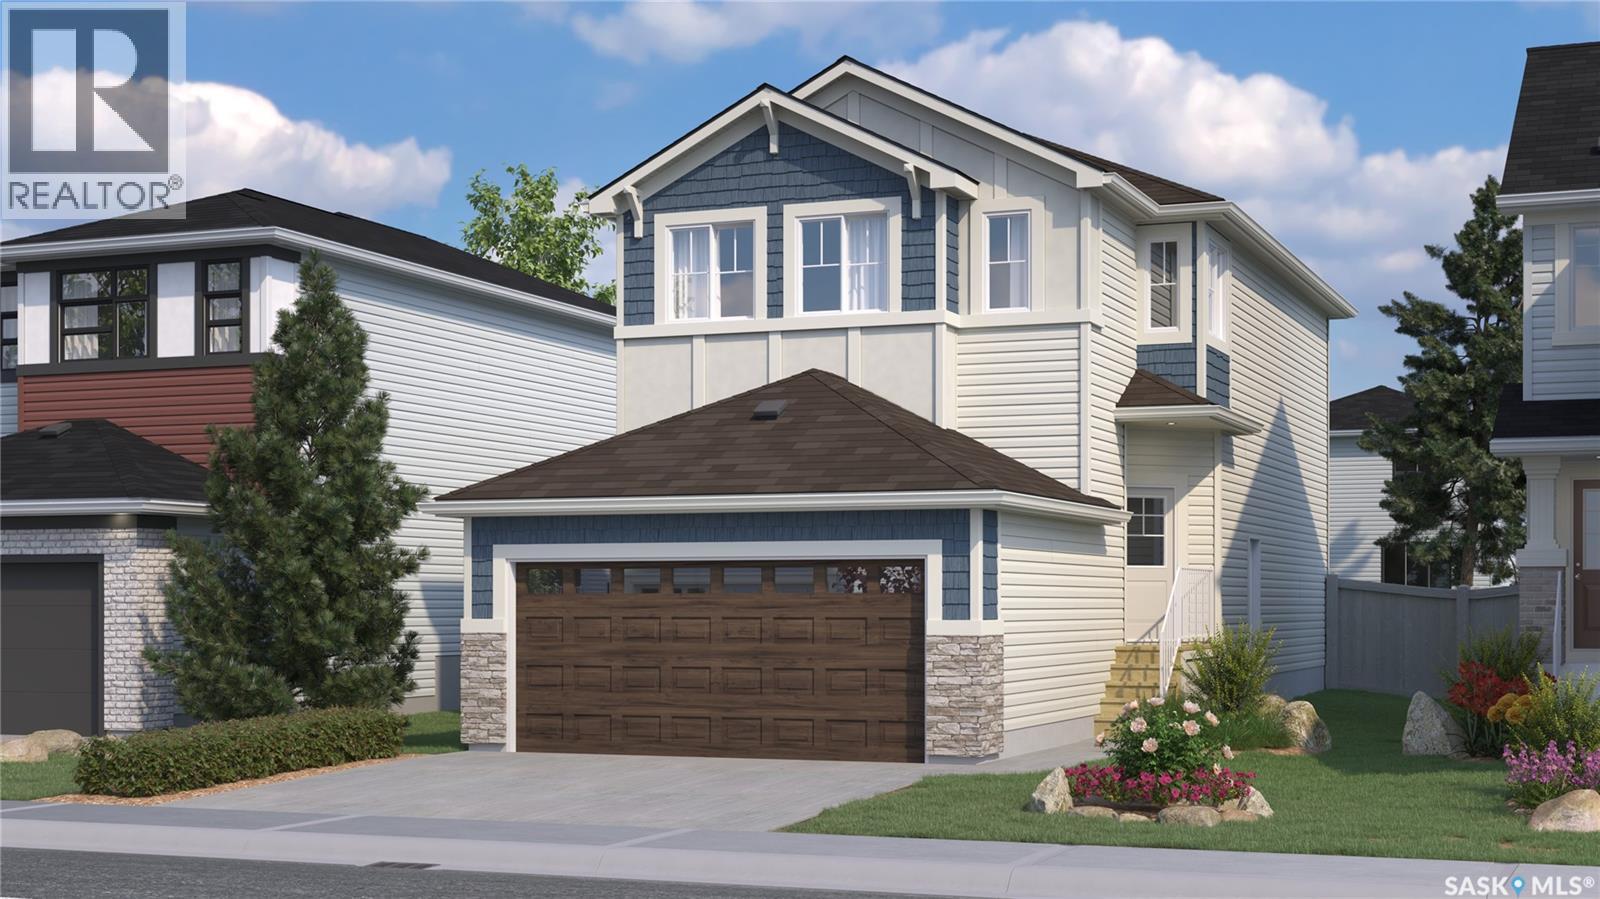
Welcome to the Landon Single Family, featuring the Global Muse designer interior. Offering 1,581 sq. ft. of thoughtfully planned living space, this home brings together a layered, travel-inspired look with warmth, character and a sense of discovery. A mix of light and dark cabinetry, warm wood tones, marble-inspired surfaces and rich amber accents creates a sophisticated, worldly feel. Please note: This home is currently under construction, and the images provided are for reference purposes only. Artist renderings are conceptual and may be modified without prior notice. We cannot guarantee that the facilities or features depicted in the show home or marketing materials will ultimately be built, or if constructed, that they will match exactly in terms of type, size, or specification. Dimensions are approximations and final dimensions are likely to change. Windows, exterior details, and elevations shown may also be subject to change. The open-concept main floor is designed for connection and easy living, with a kitchen featuring quartz countertops and a walk-through pantry. The kitchen flows naturally into the dining and living spaces, making the layout equally suited to busy mornings and relaxed evenings. Upstairs, the primary suite offers a walk-in closet and ensuite, while two additional bedrooms provide comfortable space for family or guests. A flexible bonus room can adapt as a home office, playroom or second living area, and second-floor laundry keeps chores close to where they happen. With its Global Muse designer interior and thoughtfully planned layout, the Landon brings together distinctive style and everyday functionality in a home designed for real life. (id:44393)
Century 21 Dome Realty Inc.
Saskatoon, Saskatchewan
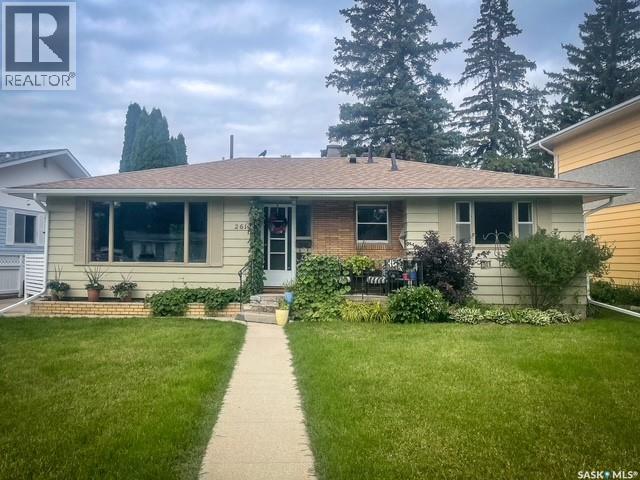
Welcome to 2612 Haultain Avenue! This 1,146 sq. ft. bungalow is situated on a nice size lot, backing onto a well-treed area of Churchill Park in the popular Adelaide Churchill neighbourhood. The kitchen has been recently renovated with crisp white cabinetry and newer flooring. Just off the kitchen, the spacious dining area flows into the large living room, creating a comfortable space for everyday living and entertaining. The main floor also offers three bedrooms and a 4-piece bathroom. The lower level offers plenty of opportunity to make the space your own. Three new windows were installed in 2024, including one in the bedroom (no closet) and two in the family room area. A newly installed 3-piece bathroom, also completed in 2024, adds functionality to the lower level. A large storage area and laundry complete the basement. Additional updates include an upgraded electrical panel (2012), high-efficiency furnace, central air conditioning, newer hot water tank (2023), newer shingles, fascia, soffits and eaves (2023). All appliances are included. With its spacious lot, park-like setting and numerous updates, this home offers an excellent opportunity in a desirable neighbourhood. (id:44393)
Realty Executives Saskatoon
Regina, Saskatchewan
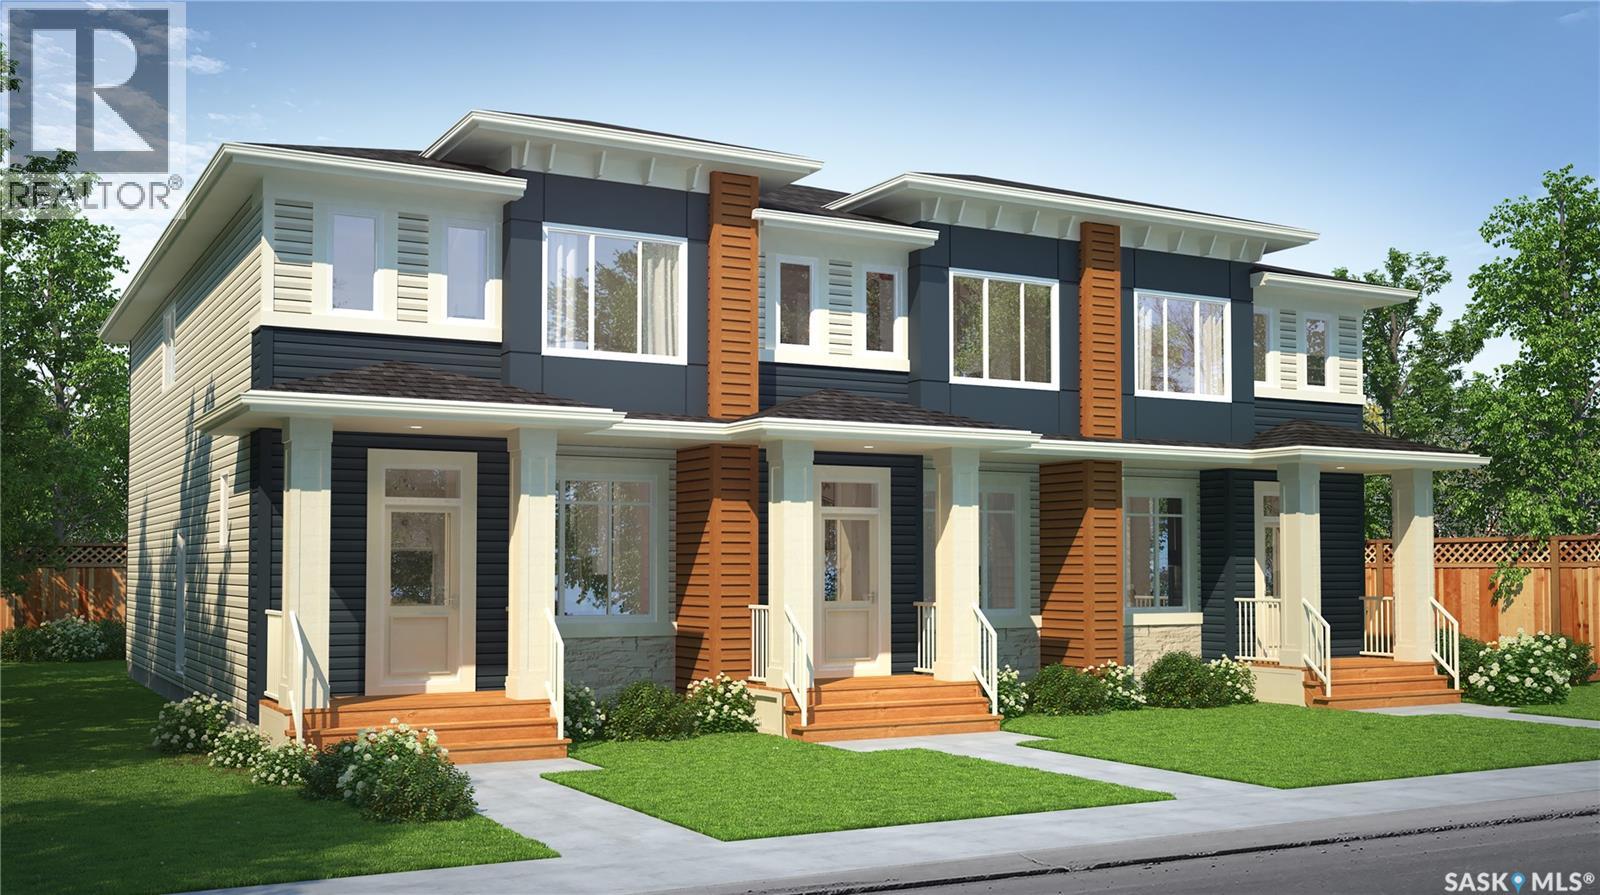
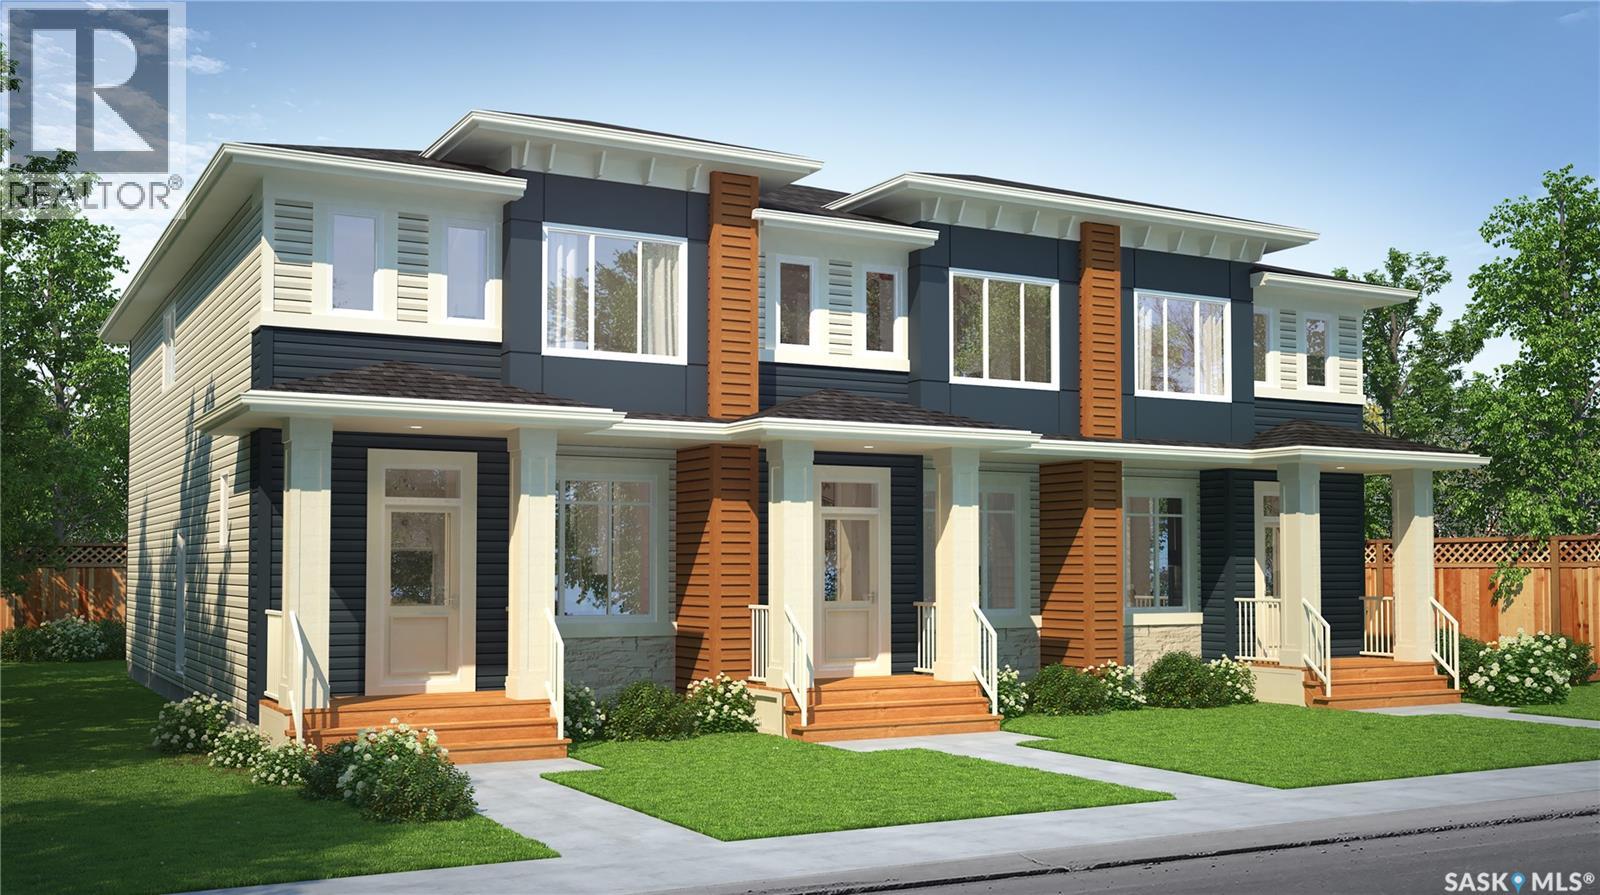
Welcome to the Talo 4-Plex Interior unit, featuring the Global Muse designer interior. this home brings together a layered, travel-inspired look with warmth, character and a sense of discovery. A mix of light and dark cabinetry, warm wood tones, marble-inspired surfaces and rich amber accents creates a sophisticated, worldly feel. Please note: This home is currently under construction, and the images provided are for reference purposes only. Artist renderings are conceptual and may be modified without prior notice. We cannot guarantee that the facilities or features depicted in the show home or marketing materials will ultimately be built, or if constructed, that they will match exactly in terms of type, size, or specification. Dimensions are approximations and final dimensions are likely to change. Windows, exterior details, and elevations shown may also be subject to change. The open-concept main floor keeps the kitchen, dining and living areas connected, with a spacious kitchen island creating a natural gathering place for meals, conversation and everyday life. Upstairs, the Talo offers 3 bedrooms with thoughtful separation between the primary bedroom and the two additional bedrooms. A flexible bonus space sits alongside convenient upper-level laundry, giving the layout room to adapt to work, play or relaxing. With its Global Muse designer interior and thoughtfully planned layout, the Talo brings together distinctive style and everyday functionality in a home designed for real life. (id:44393)
Century 21 Dome Realty Inc.
Regina, Saskatchewan
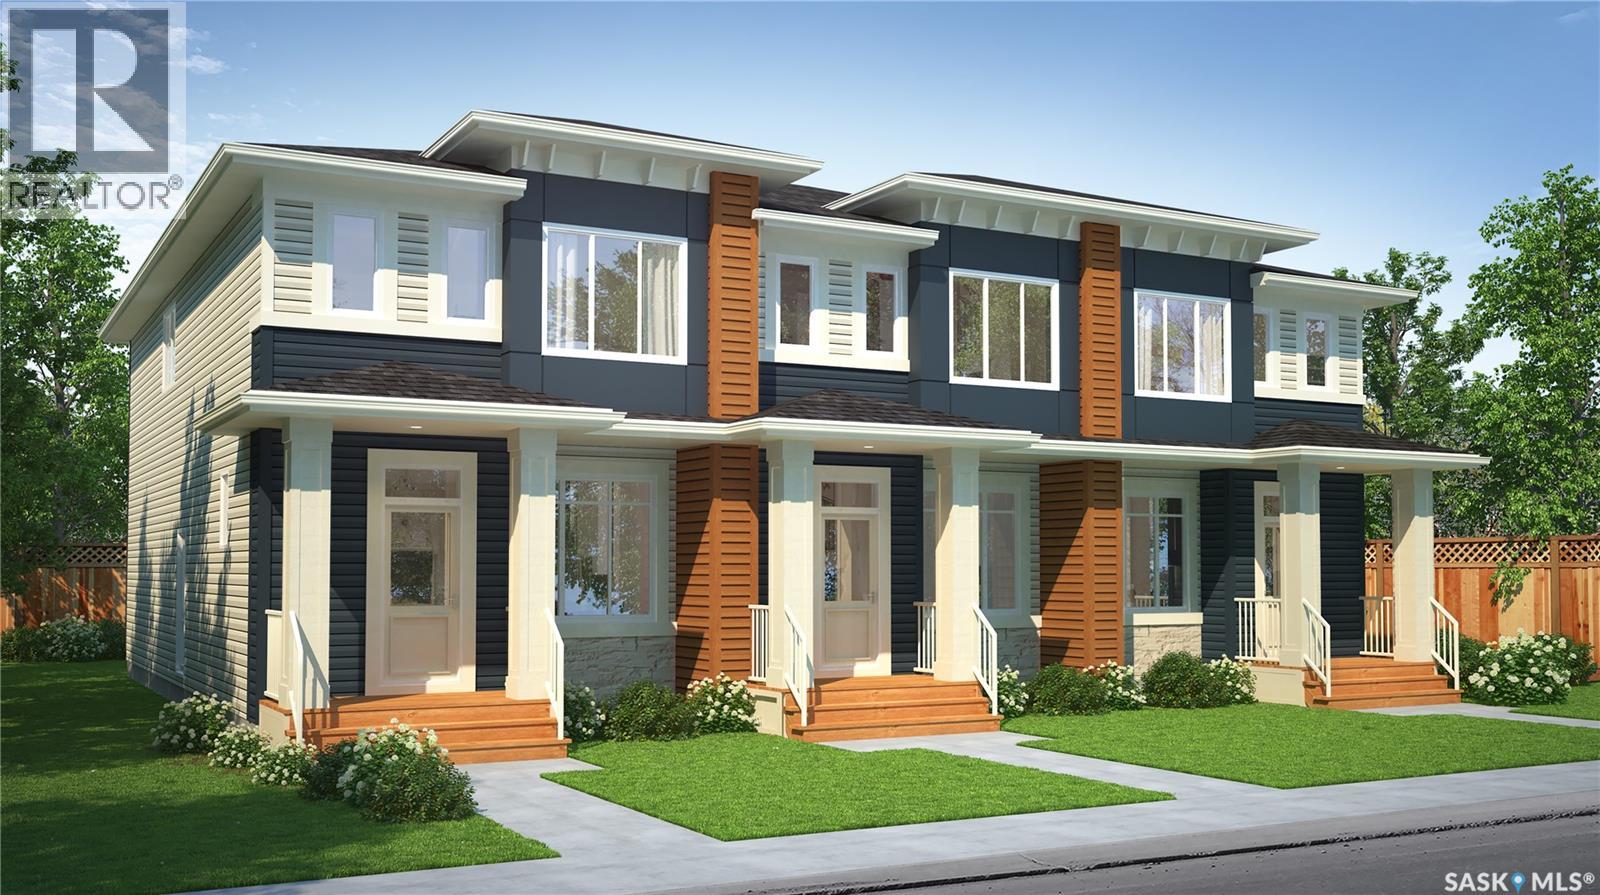
Welcome to the Talo 4-Plex Interior unit, featuring the Global Muse designer interior. this home brings together a layered, travel-inspired look with warmth, character and a sense of discovery. A mix of light and dark cabinetry, warm wood tones, marble-inspired surfaces and rich amber accents creates a sophisticated, worldly feel. Please note: This home is currently under construction, and the images provided are for reference purposes only. Artist renderings are conceptual and may be modified without prior notice. We cannot guarantee that the facilities or features depicted in the show home or marketing materials will ultimately be built, or if constructed, that they will match exactly in terms of type, size, or specification. Dimensions are approximations and final dimensions are likely to change. Windows, exterior details, and elevations shown may also be subject to change. The open-concept main floor keeps the kitchen, dining and living areas connected, with a spacious kitchen island creating a natural gathering place for meals, conversation and everyday life. Upstairs, the Talo offers 3 bedrooms with thoughtful separation between the primary bedroom and the two additional bedrooms. A flexible bonus space sits alongside convenient upper-level laundry, giving the layout room to adapt to work, play or relaxing. With its Global Muse designer interior and thoughtfully planned layout, the Talo brings together distinctive style and everyday functionality in a home designed for real life. (id:44393)
Century 21 Dome Realty Inc.
Regina, Saskatchewan
Welcome to the Talo 4-Plex Interior unit, featuring the Global Muse designer interior. this home brings together a layered, travel-inspired look with warmth, character and a sense of discovery. A mix of light and dark cabinetry, warm wood tones, marble-inspired surfaces and rich amber accents creates a sophisticated, worldly feel. Please note: This home is currently under construction, and the images provided are for reference purposes only. Artist renderings are conceptual and may be modified without prior notice. We cannot guarantee that the facilities or features depicted in the show home or marketing materials will ultimately be built, or if constructed, that they will match exactly in terms of type, size, or specification. Dimensions are approximations and final dimensions are likely to change. Windows, exterior details, and elevations shown may also be subject to change. The open-concept main floor keeps the kitchen, dining and living areas connected, with a spacious kitchen island creating a natural gathering place for meals, conversation and everyday life. Upstairs, the Talo offers 3 bedrooms with thoughtful separation between the primary bedroom and the two additional bedrooms. A flexible bonus space sits alongside convenient upper-level laundry, giving the layout room to adapt to work, play or relaxing. With its Global Muse designer interior and thoughtfully planned layout, the Talo brings together distinctive style and everyday functionality in a home designed for real life. (id:44393)
Century 21 Dome Realty Inc.
Hudson Bay, Saskatchewan
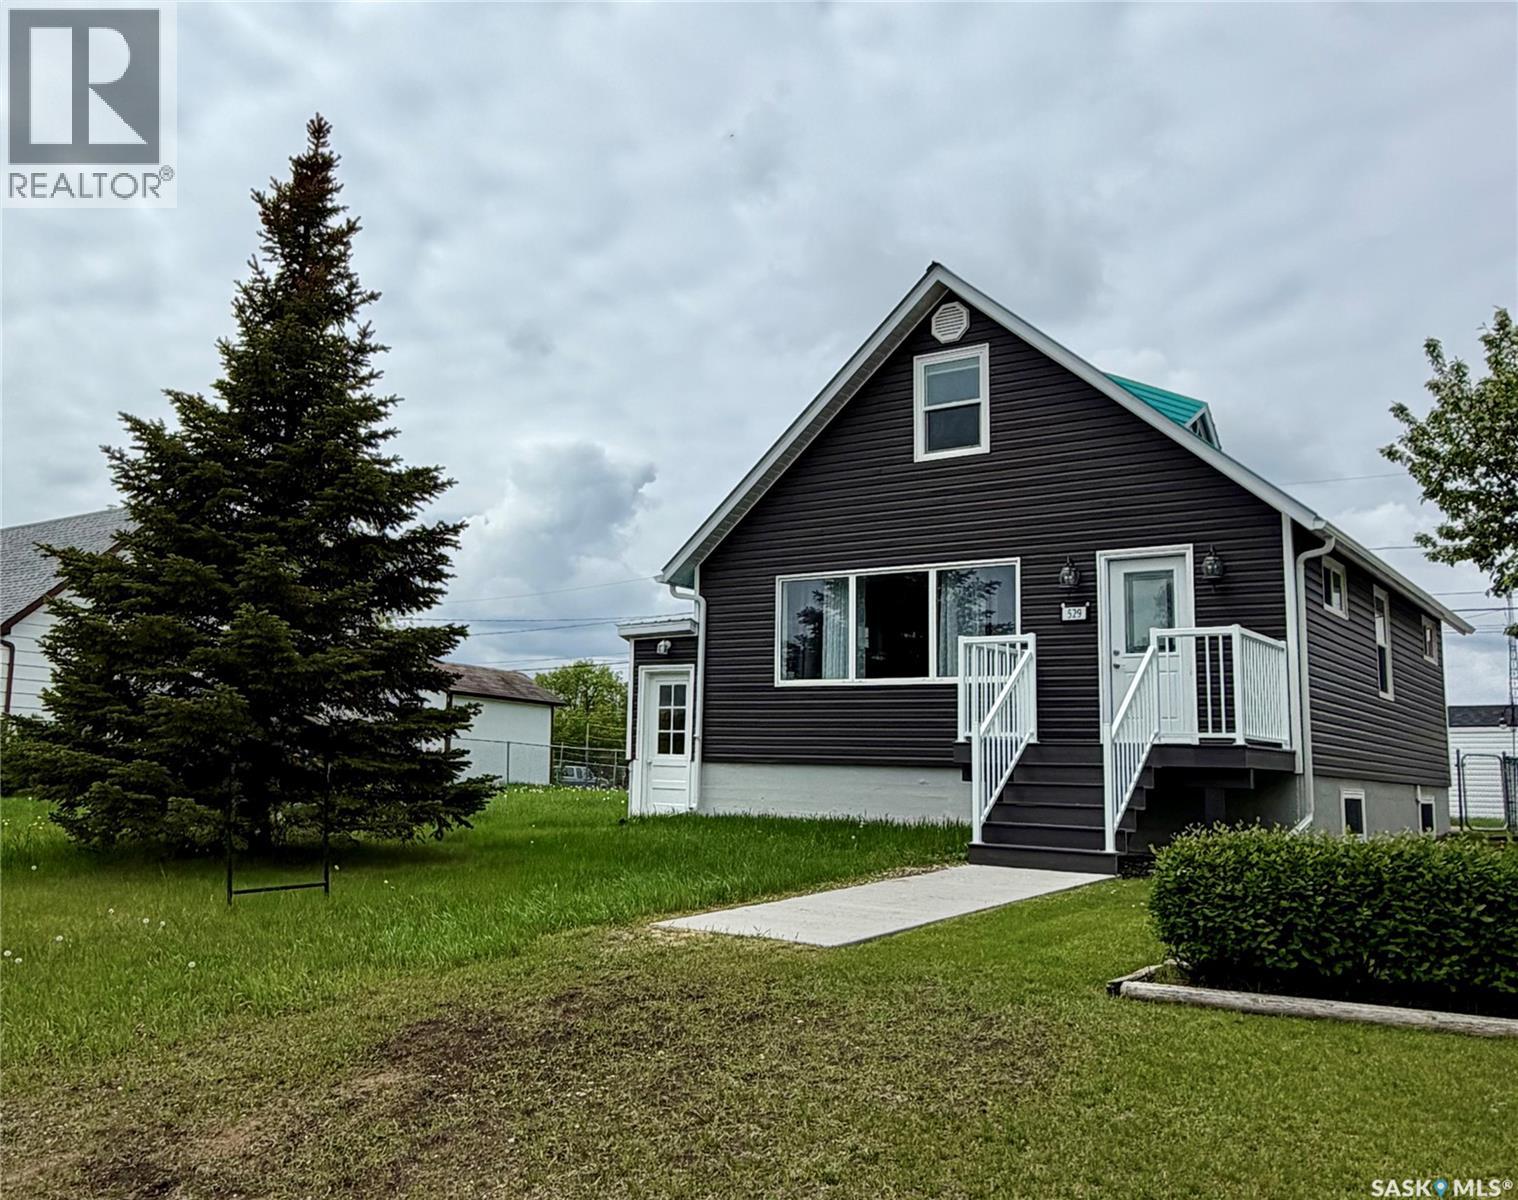
Curb Appeal at Its Finest! This recently renovated home is full of character and space. Inside you’ll love the large living room, many bright windows let in the natural sunlight, the updated bathroom was updates by bathfitter. The 4-piece bathroom is roomy, fresh and sparkling. The home also features updated siding with extra insulation and a durable metal roof. We have a maintenance free East deck and also a back entrance porch for added convenience for room for those jackets and boots. The spacious lots offer a garden space, mature trees, and a storage shed. With 4 bedrooms, built-in cabinets, and closets throughout, there’s room for the whole family. Appliances are all included: fridge, stove, washer, dryer, microwave, and hood fan. Plus, it’s located close to the hospital & clinic and dentist for added medical convenience. Hudson Bay offers many recreational facilities for the whole family. Movie theatre, skating & curling arena. Walking trails and snowmobile trails. A skate park and library to name a few. Surrounded by the Northeast nature of provincial forest and lakes! A short hour drive West on Highway #3 will bring you to Tisdale on the way to Melfort and Saskatoon and South an hour down Highway #9 we have Preeceville on the way to Yorkton and Regina. Quick possession is available and is for sale only no rental option. Affordablely priced! Set up your viewing today! (id:44393)
Royal LePage Renaud Realty
Moose Jaw, Saskatchewan
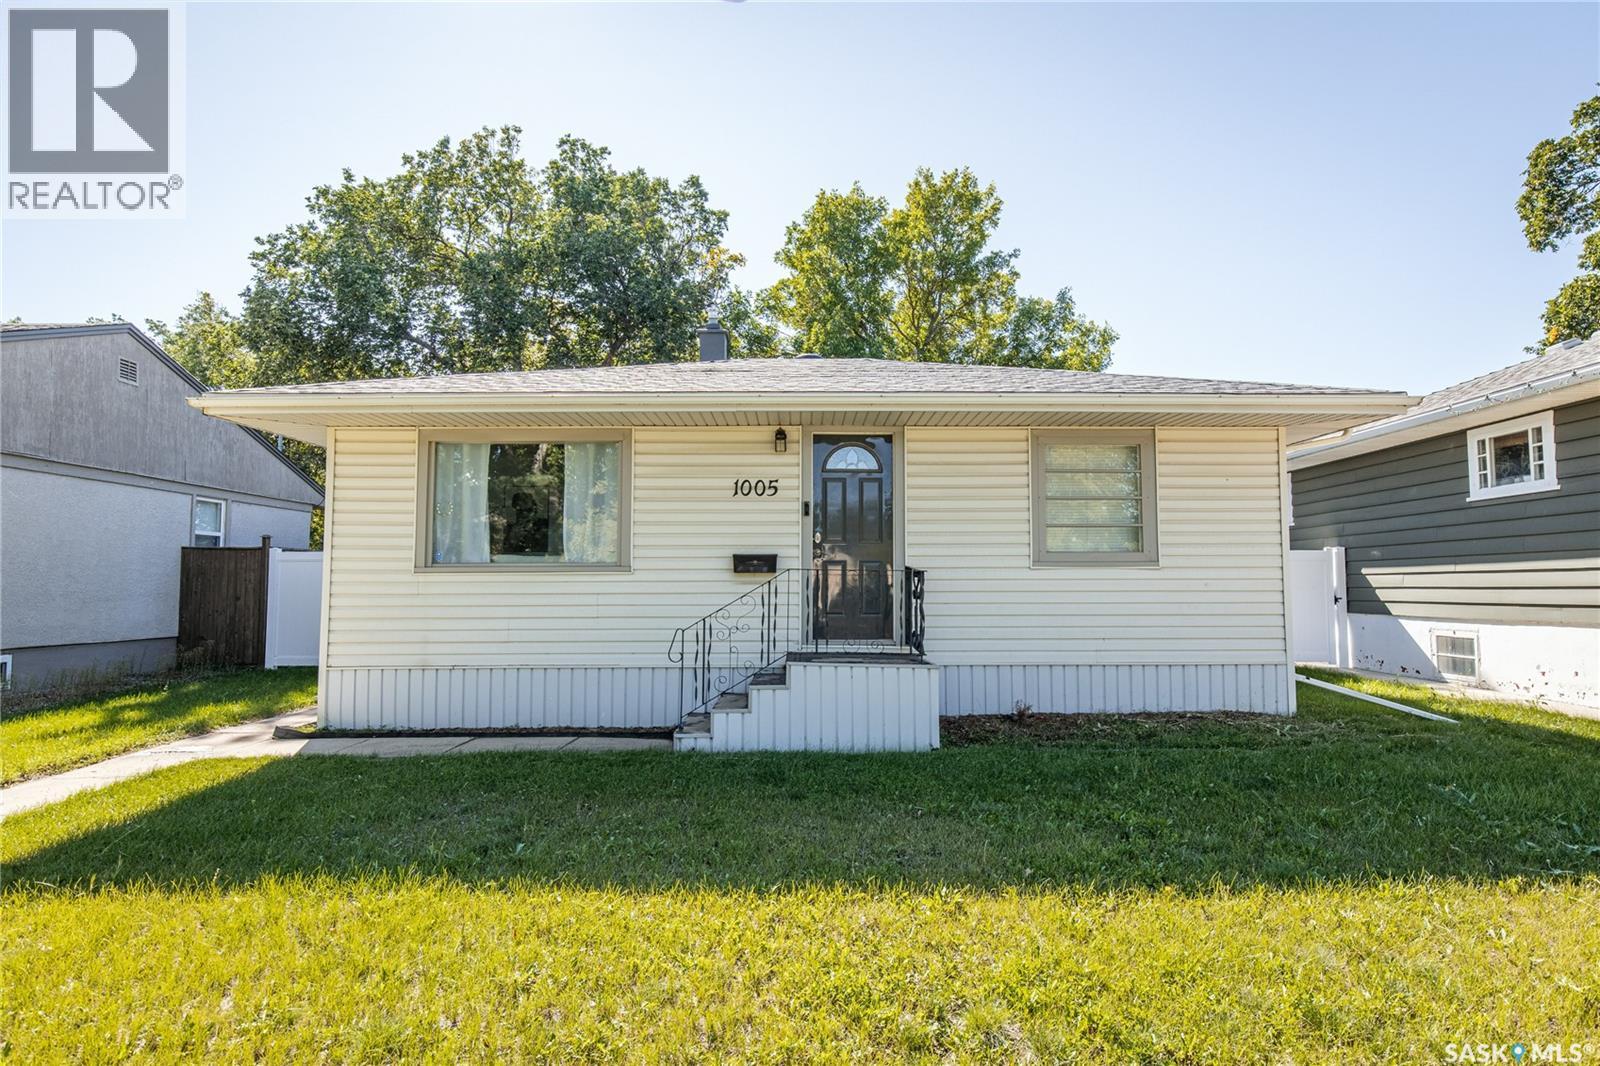
Welcome home to this adorable bungalow located in the Westmount/Elsom area. Step into the cozy living room, with the bright kitchen and dining area conveniently located just off the main living space. Two bedrooms and a four-piece bathroom complete the main level, which has seen many recent updates throughout. The partially finished basement includes the laundry and utilities, with the remaining space offering plenty of potential for future development. Outside, enjoy a large lot with a back deck, yard, gardening area, two sheds, and ample parking. A well-maintained home with updates, great outdoor space, and room to add your own finishing touches. Book your viewing today! (id:44393)
Global Direct Realty Inc.