
Regina, Saskatchewan
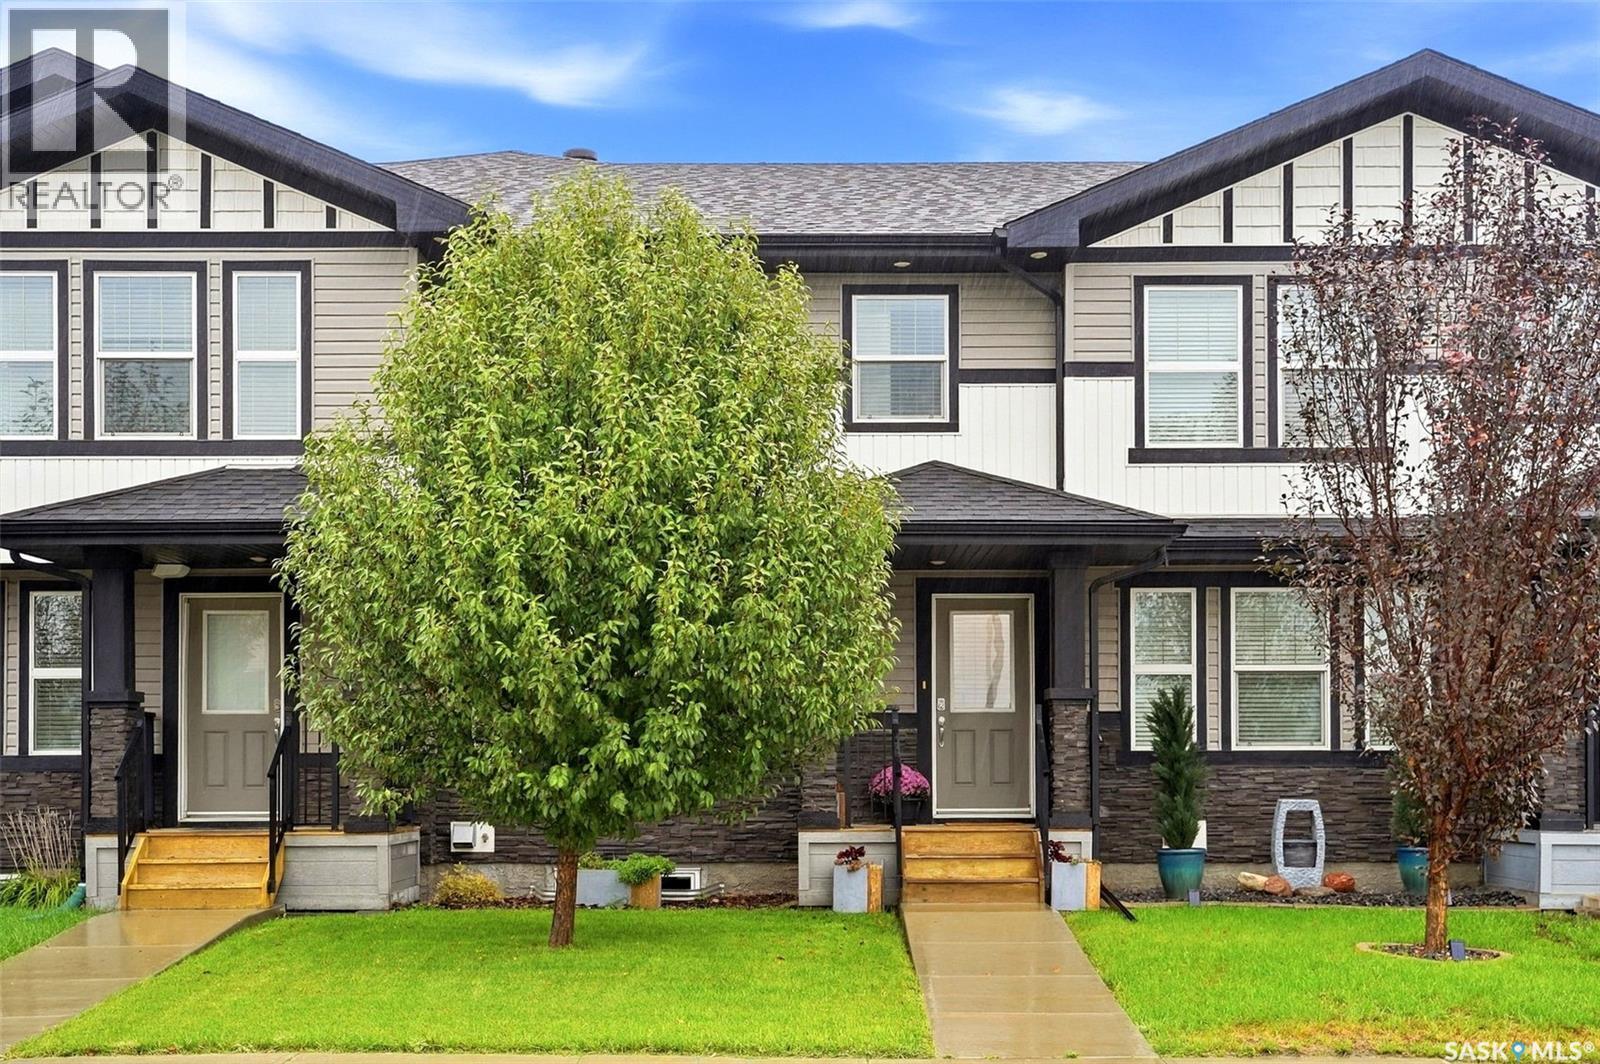
Welcome to 8008 Canola Avenue in Westerra, a stylish freehold row house offering low-maintenance living with NO condo fees. Built in Daytona Homes’ popular “Integra” design, this home features a functional layout with modern finishes, great storage, and a detached garage. The main floor offers a bright front living room and a well-designed kitchen finished with rich cabinetry, quartz countertops, white subway tile backsplash, stainless steel appliances, and a large island with sink and plenty of prep space. A substantial pantry adds even more storage, while central air conditioning and Hunter Douglas 2" faux wood blinds add everyday comfort and convenience. Upstairs, the dual-primary layout makes this home ideal for roommates, guests, or buyers who appreciate privacy. Both bedrooms offer their own ensuite and large walk-in closet, while second-floor laundry with front-load washer and dryer means no hauling baskets up and down stairs. Outside, enjoy front and back landscaping, PVC fencing, a two-tier deck, and the convenience of a detached garage. Located in Westerra with easy access to parks, pathways, shopping, the new Costco location, downtown Regina, and Highway 1, this home offers the condo lifestyle without the condo fees. (id:44393)
Jc Realty Regina
Regina Beach, Saskatchewan
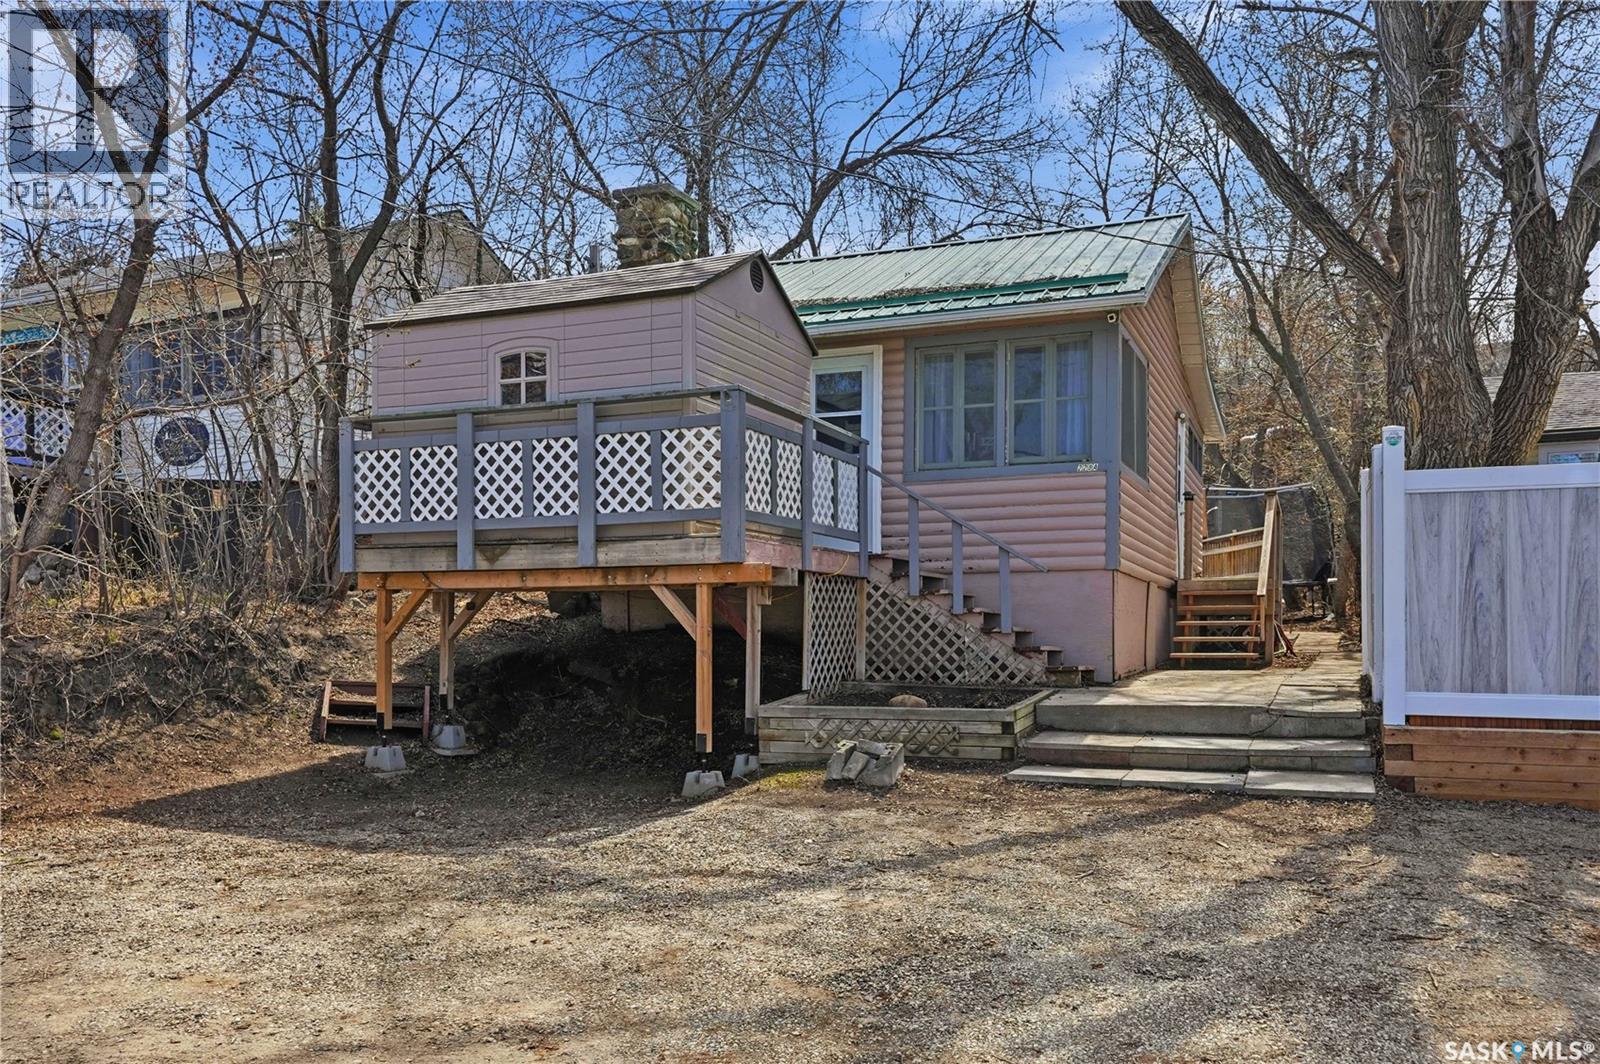
Welcome to this charming 580 sq ft 3-season cabin, perfectly situated in a prime location at Regina Beach. This cozy retreat is an ideal getaway for enjoying long summer days, offering a warm and inviting atmosphere with an open-concept layout designed for easy entertaining.The living room is highlighted by a wood-burning fireplace, adding both character and comfort on cooler evenings. The kitchen features stylish sage cabinetry and flows seamlessly into the dining area, with ample space for gathering with family and friends. The cabin includes two bedrooms—both with the flexibility to accommodate bunk beds—along with a convenient 3-piece bathroom. Step outside and you’ll find an impressive outdoor living space, complete with a second wood-burning fireplace, a large deck, and multiple storage sheds. The elevated yard at the back provides added privacy and convenient access to additional parking, with room for guests, a boat, or an RV. Two more parking spaces are located at the front of the property, along with another generously sized deck—perfect for relaxing in the sun. A wall-mounted air conditioner ensures comfort during warm summer days, making this cabin as functional as it is inviting. Whether you’re looking for a peaceful retreat or a place to entertain, this adorable and affordable cabin is a fantastic opportunity you won’t want to miss. (id:44393)
RE/MAX Crown Real Estate
Shaunavon, Saskatchewan
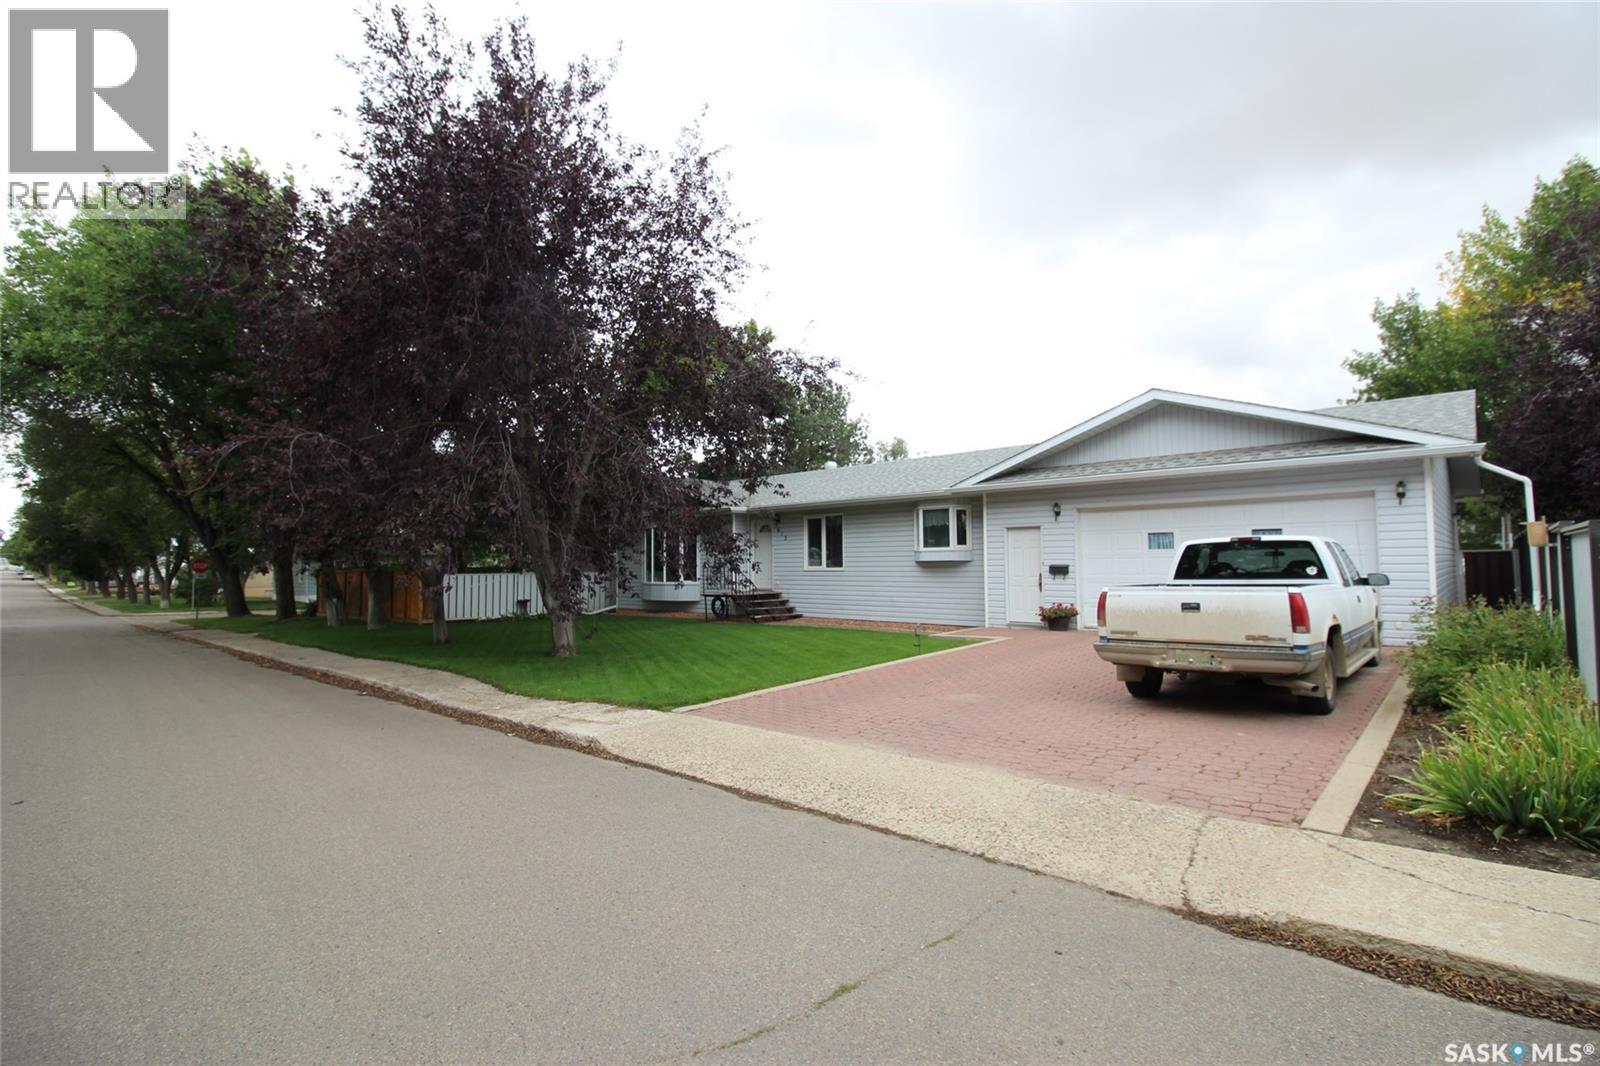
Move in ready 4 bedroom family home designed for comfort and everyday living. The main floor offers a bright, welcoming kitchen and dining area featuring a built in oak china cabinet and a spacious island with abundant storage. The living room showcases beautiful hardwood floors and a bow window that fills the space with natural light. A central vac system and main floor laundry add ease to daily upkeep. The finished basement provides even more room to spread out, with a cozy family area and a dedicated games room perfect for gatherings. Outside, the fully no upkeep metal fenced backyard is a true retreat — enjoy the screened in patio, relax in the hot tub, let kids and pets play on the generous lawn. Or grow your own garden, with established asparagus, raspberries, tomatoes, plus a sour cherry tree and an apple tree. Two storage sheds offer extra space for tools and outdoor gear A 2 car insulated garage completes the property, providing comfort and convenience year round. (id:44393)
Access Real Estate Inc.
Yorkton, Saskatchewan
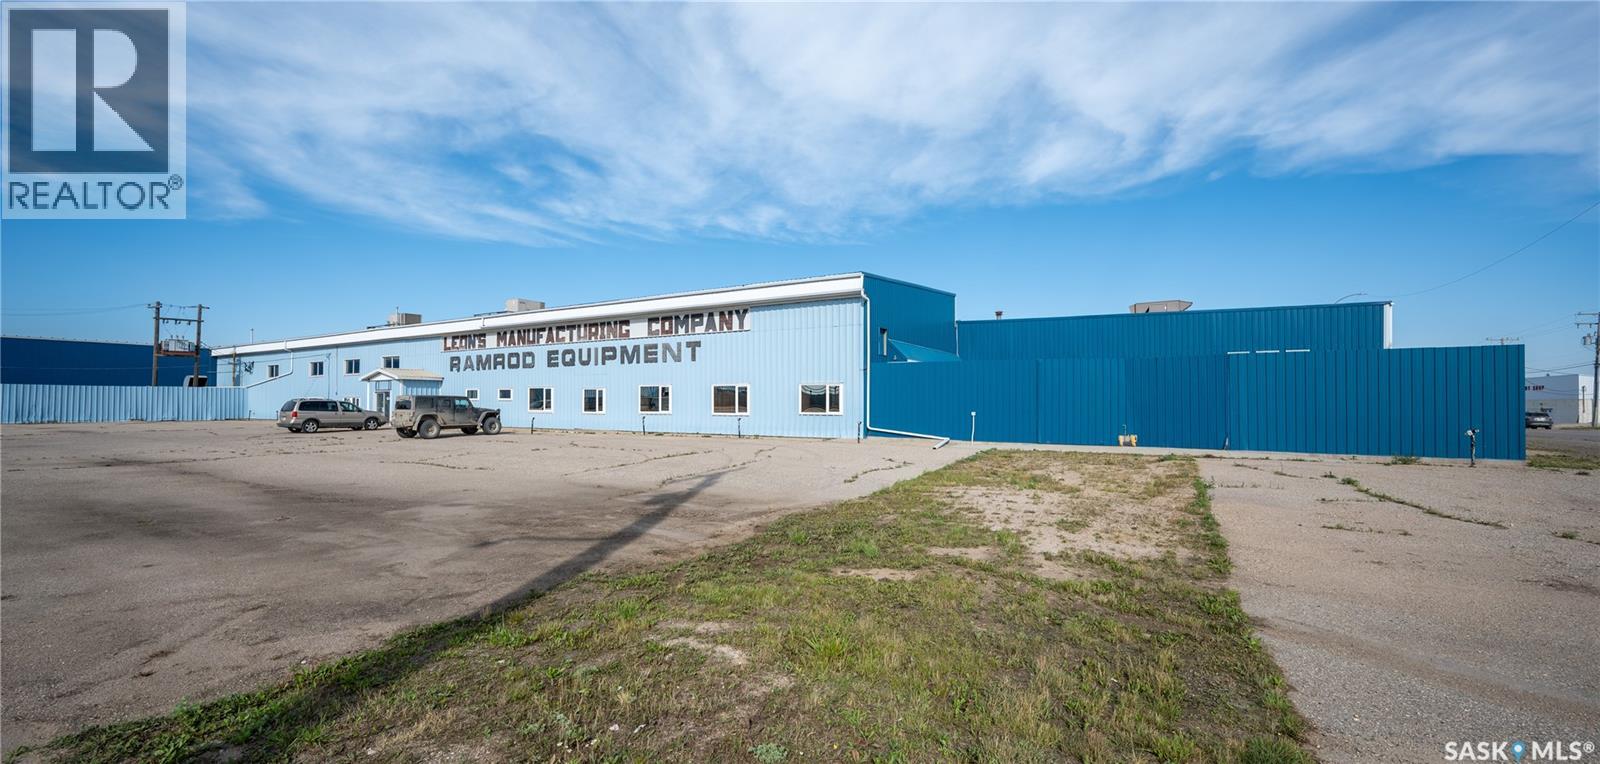
Rare opportunity to lease a large-scale industrial facility in Yorkton, one of Saskatchewan's most connected regional hubs. This substantial building offers approximately 93,050 square feet on the main floor, plus an additional second floor of approximately 4,400 square feet, all situated on approximately 10.9 acres of fully fenced land with highway frontage and excellent visibility. Direct access to the Yellowhead Highway provides efficient transportation and logistics throughout Western Canada, and the rail line running to the rear of the property adds railway access right in the backyard for businesses that ship or receive by rail. The property features heavy-load flooring, robust three-phase power, multiple overhead doors, generous ceiling clearances, and abundant on-site parking, making it well suited to manufacturing, warehousing, distribution, fabrication, and a wide range of industrial and service uses. A well-appointed office component, including private offices, meeting rooms and open work areas over two levels, complements the plant and warehouse space. With significant room for future development or expansion, this is an ideal opportunity for businesses seeking a functional, well-located facility with long-term growth potential in a steadily developing region. Immediate possession is available. Contact for a full information package, floor plans and drone video, or to arrange a private viewing. (id:44393)
Century 21 Able Realty
Century 21 Fusion
Prince Albert, Saskatchewan
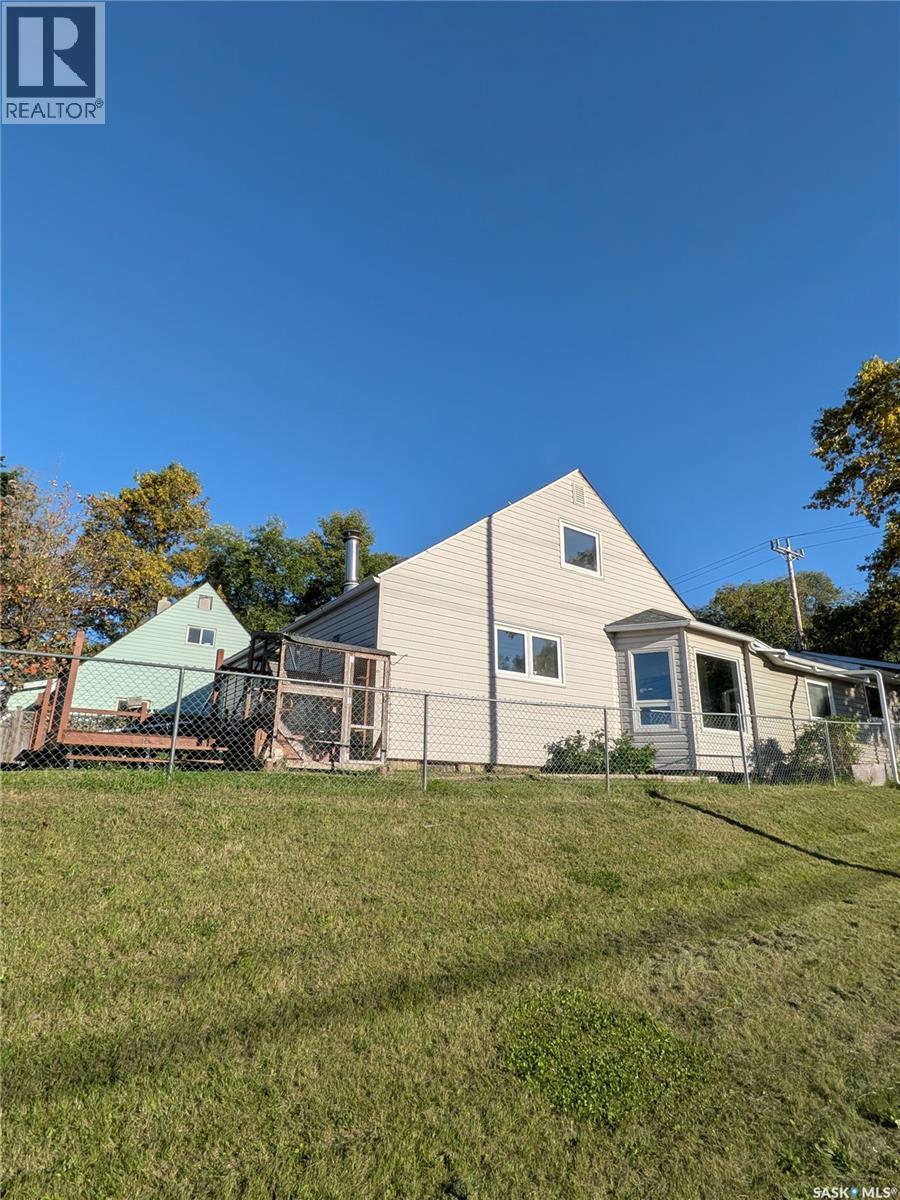
Great opportunity in the desirable East Hill neighbourhood! This 1.5-storey home offers approximately 1,420 sq. ft. of above-grade living space, originally built in 1948 with an addition completed in 2011. Situated on a 5,379 sq. ft. corner lot, this property offers a generous layout, four bedrooms, a double detached garage, and plenty of potential for the right buyer. The main level features a convenient mudroom entry, spacious living room with large double-pane windows, dining room, kitchen, 4-piece bathroom, and two bedrooms. The second level offers two additional well-sized bedrooms with classic hardwood flooring. The unfinished basement provides additional space and storage, with laundry facilities located in the utility area and concrete flooring. Outside, the fully fenced backyard offers a deck, patio area, garden space, and a custom cat patio ("catio"). The spacious insulated double detached garage provides excellent room for parking, storage, or a workshop. The backyard also features RV plug-ins and a gas connection for a BBQ grill, adding convenience for outdoor entertaining and recreational vehicle owners. This home would benefit from updates and improvements, offering an opportunity to transform the property to suit your own style and needs. With its corner-lot location, functional layout, four bedrooms, insulated double garage, and additional outdoor amenities, this property is worth a look for buyers seeking a home with potential in East Hill. (id:44393)
Coldwell Banker Signature
Moose Mountain Provincial Park, Saskatchewan
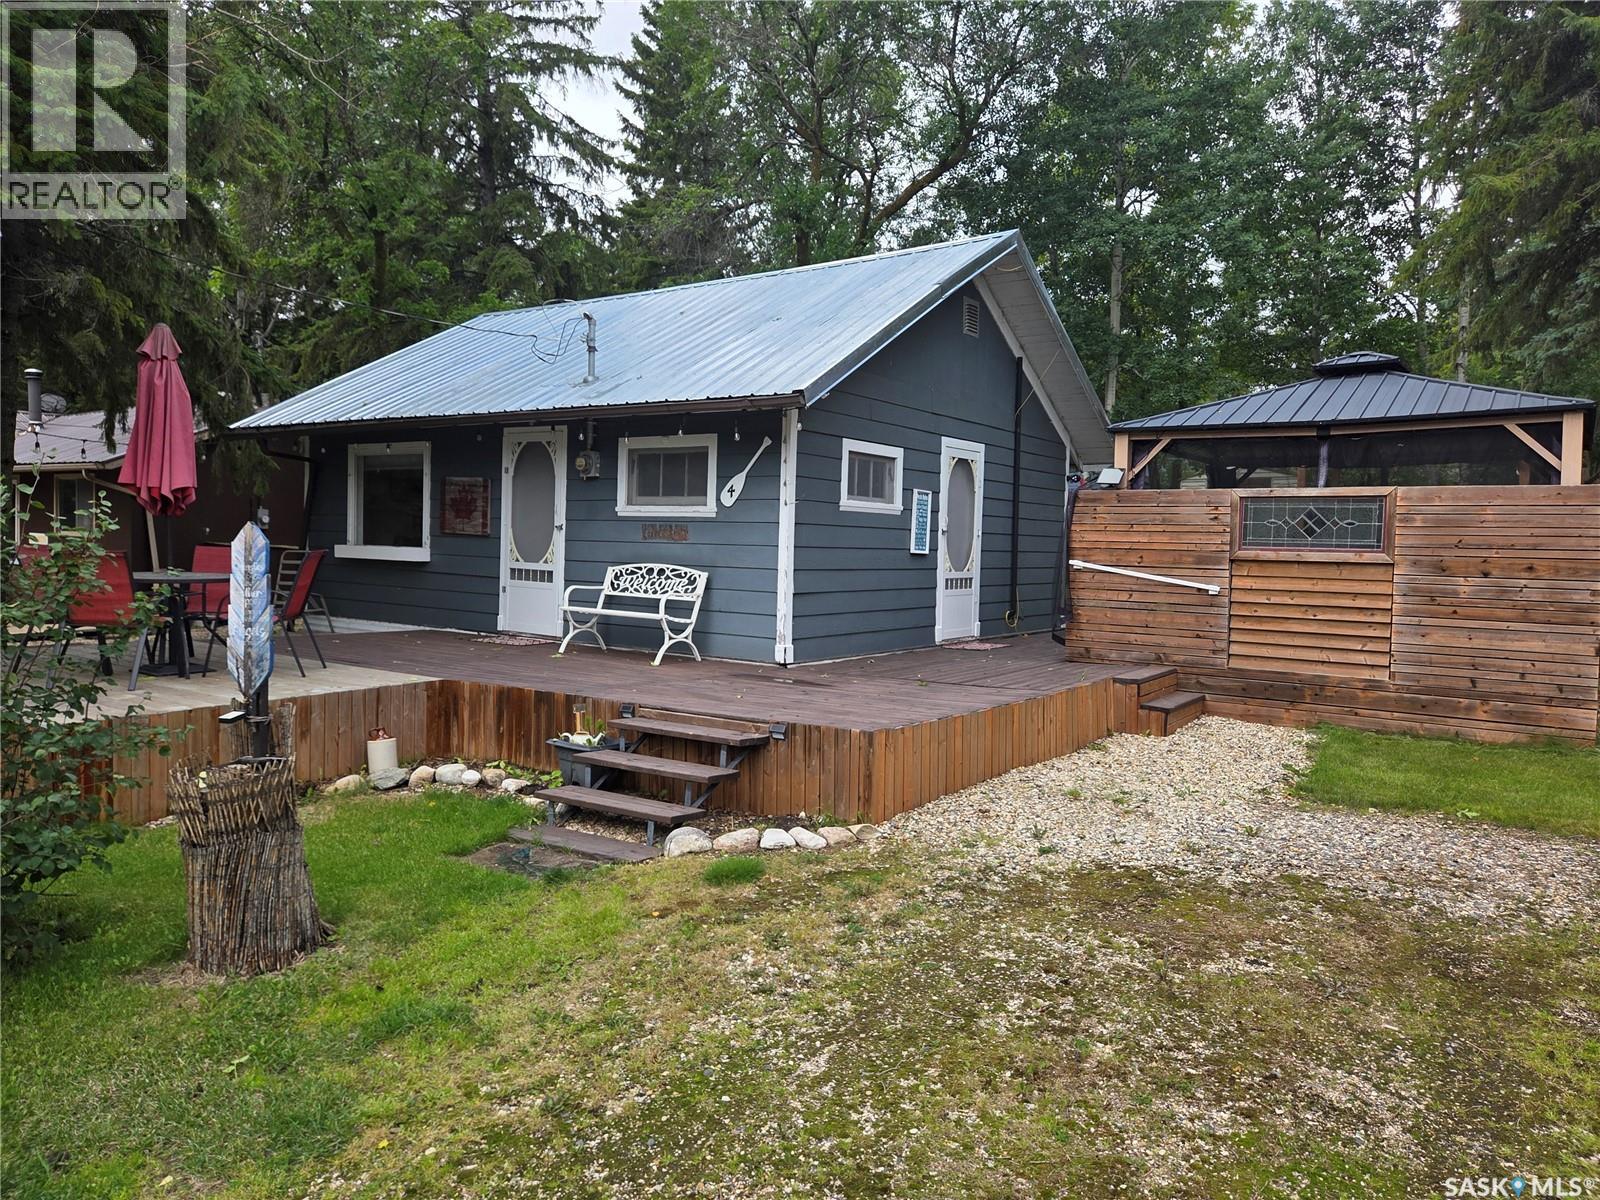
Welcome to this well-kept seasonal cabin located at 4 Beecee Street in the beautiful Moose Mountain Provincial Park. This charming property offers a comfortable cabin setup with a great outdoor space, making it an ideal spot to enjoy summers at the lake. Inside, the cabin features an open-concept kitchen, dining and living area, providing a comfortable space to gather with family and friends. There is one spacious bedroom and a 4-piece bathroom, making this a great, functional setup for a seasonal getaway. Outside, the property really shines. Situated on a spacious 60' x 125' lot, there is plenty of parking both front and back, with ample room at the rear for your boat, camper or RV. An RV plug-in is also included, along with convenient street access from both the front and back of the property. A large two-tiered front deck provides plenty of room to enjoy your morning coffee, entertain guests or simply relax and take in the summer days. The deck wraps around to the side of the cabin where you'll find two large gazebos. One is set up as an outdoor cooking area, while the other provides a comfortable space to sit back and relax. The backyard offers a great mix of usable space, along with a firepit area, two large storage sheds and plenty of room for enjoying the outdoors. The property is also within walking distance of the lake and old boat launch, adding to the convenience of this great lake getaway. Plenty of room to add on to the cabin, or for a bunk house to be out on the property. If you're looking for a cute, well-maintained cabin with a large lot, excellent parking and a fantastic outdoor setup, this Beecee Street property is worth a look. A great place to spend your summers and make memories at Moose Mountain Provincial Park. (id:44393)
Performance Realty
Fishing Lake, Saskatchewan
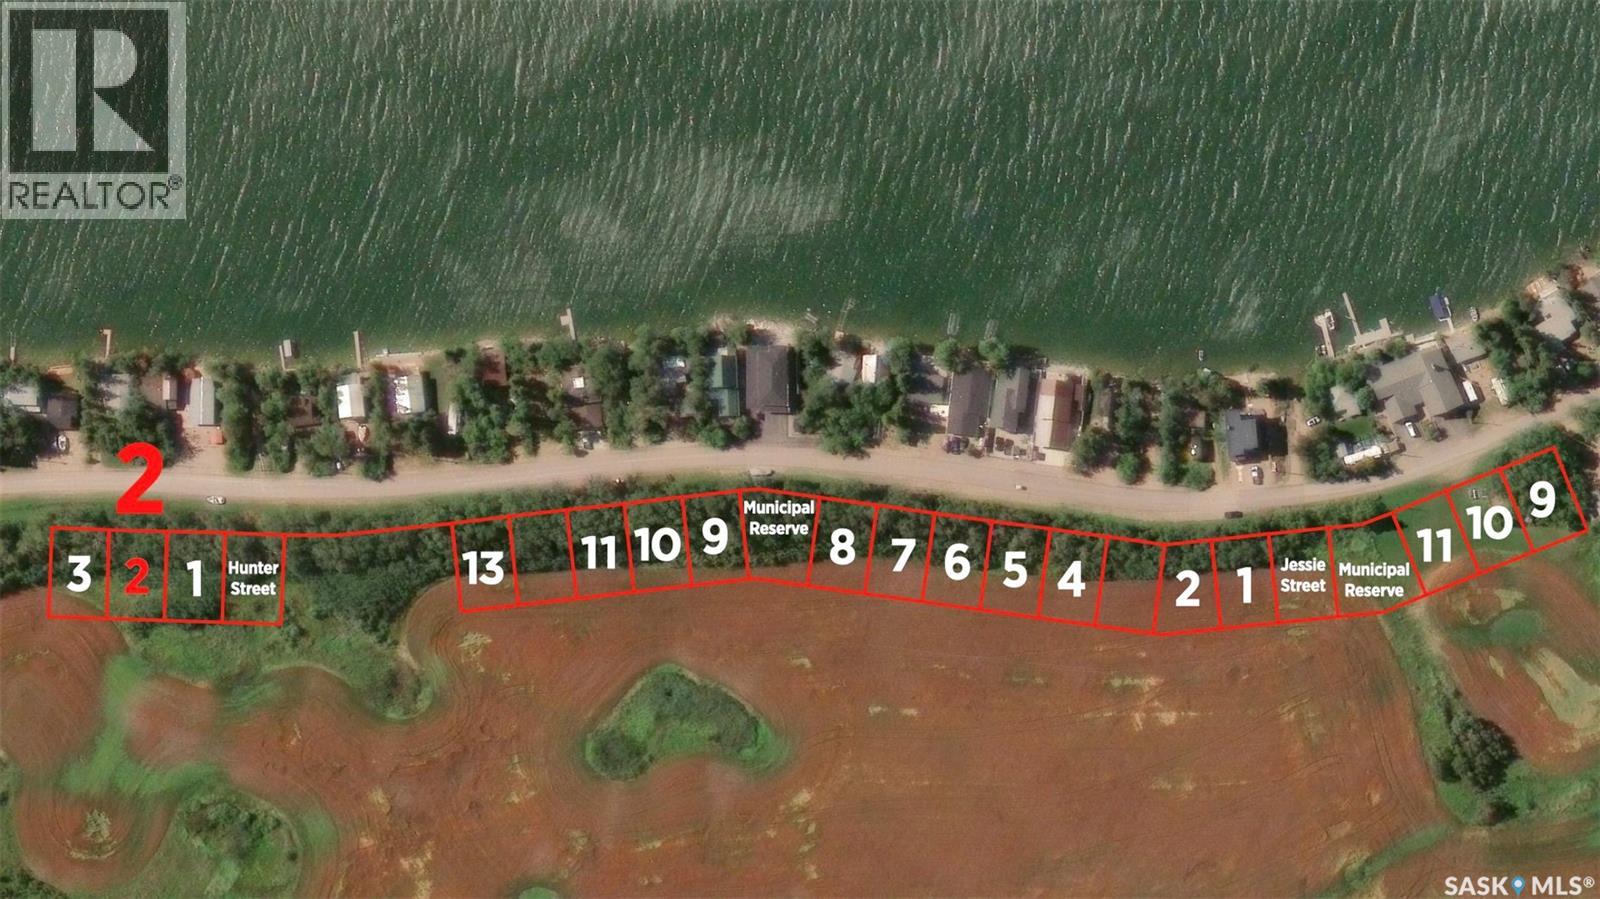
The newest development on Fishing Lake offers wider lots that the older developments allowing extra space for new builds. It has close proximity to the lake, paved road access, and backs a field. The lot is a 64.99 x 100.06 feet. Other lots are available in the development and those are mostly the same size. Power is to the lot and gas is available at the road, but water and septic would be up to the buyers. GST is applicable on the sale. No additional restrictions have been put on by the sellers so there is NOT "time to build" clause so you can move an RV on the lot if you wish (RV levy applicable). All buildings are to follow Bylaws from Hamlet and RM, and Fire Code. North Shore Fishing Lake offers excellent fishing, water sports, hunting, snowmobiling, etc.. The community also features a newly renovated recreation area with new beach volleyball, softball diamond, picnic area basketball court, and pickle ball court. Fishing Lake is only a couple hours from Regina and Saskatoon near Wadena, Wynyard, and Foam Lake with North Shore only 15 minutes from all the services Wadena has to offer as well as three 9-hole golf courses. (id:44393)
RE/MAX Blue Chip Realty
Fishing Lake, Saskatchewan
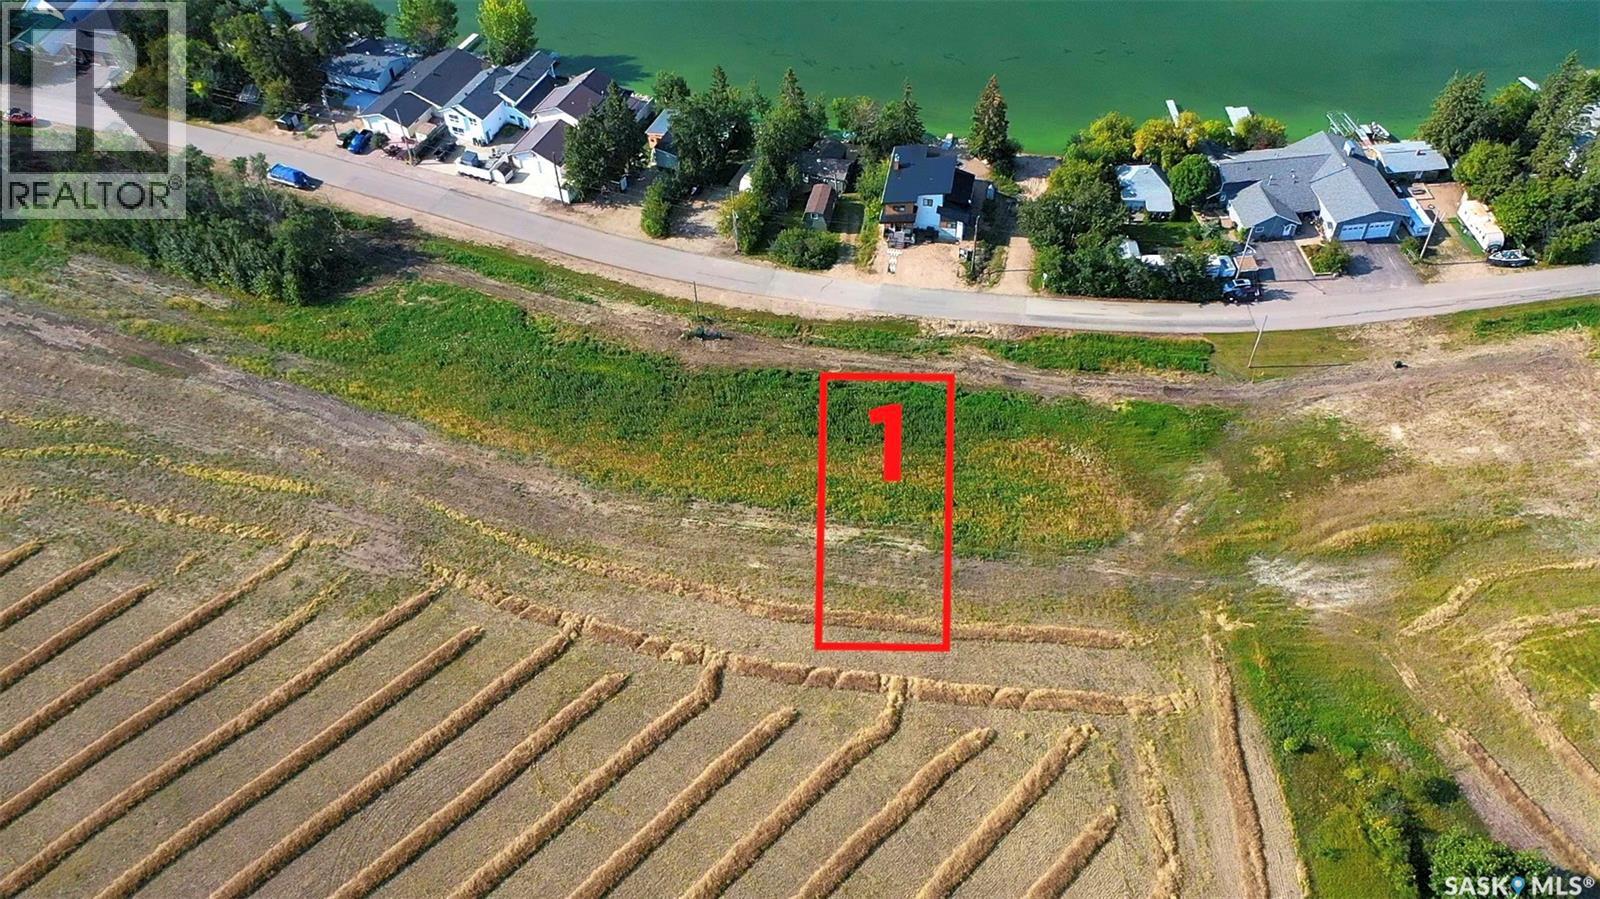
The newest development on Fishing Lake offers wider lots that the older developments allowing extra space for new builds. It has close proximity to the lake, paved road access, and backs a field. The lot is a 64.99 x 100.06 feet. Other lots are available in the development and those are mostly the same size. Power is to the lot and gas is available at the road, but water and septic would be up to the buyers. GST is applicable on the sale. No additional restrictions have been put on by the sellers so there is NOT "time to build" clause so you can move an RV on the lot if you wish (RV levy applicable). Lot 1 Block 12 has a Gas Line going under it in the NE (back) corner that may effect how/what you can do with the lot when it comes to buildings. All buildings are to follow Bylaws from Hamlet and RM, and Fire Code. North Shore Fishing Lake offers excellent fishing, water sports, hunting, snowmobiling, etc.. The community also features a newly renovated recreation area with new beach volleyball, softball diamond, picnic area basketball court, and pickle ball court. Fishing Lake is only a couple hours from Regina and Saskatoon near Wadena, Wynyard, and Foam Lake with North Shore only 15 minutes from all the services Wadena has to offer as well as three 9-hole golf courses. (id:44393)
RE/MAX Blue Chip Realty
Fishing Lake, Saskatchewan
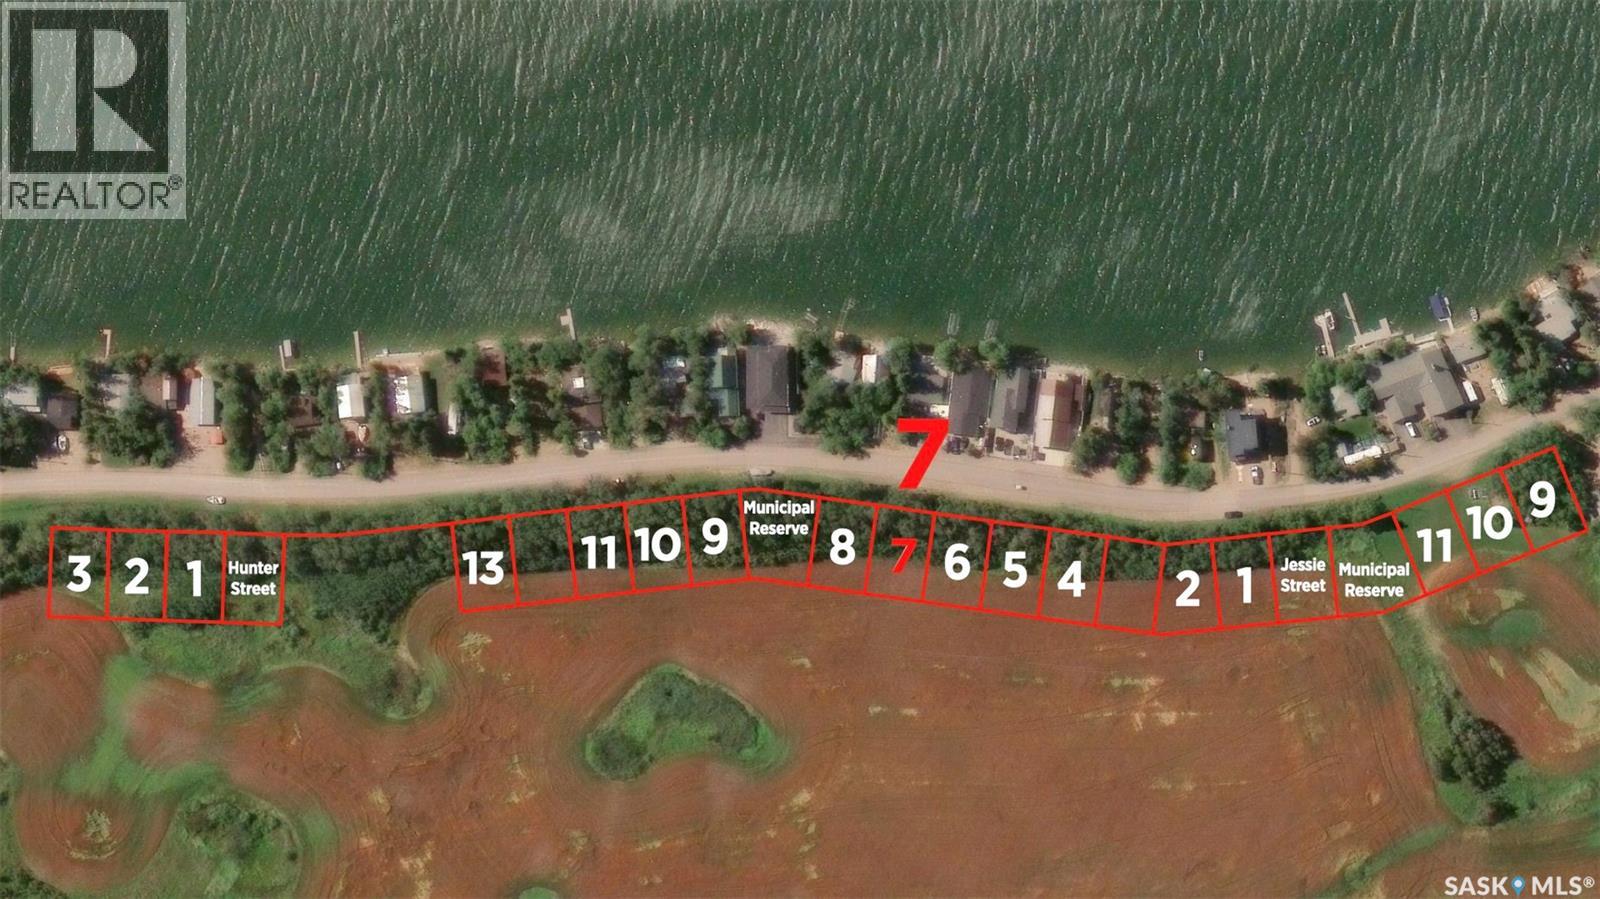
The newest development on Fishing Lake offers wider lots that the older developments allowing extra space for new builds. It has close proximity to the lake, paved road access, and backs a field. The lot is a 64.99 x 100.06 feet. Other lots are available in the development and those are mostly the same size. Power is to the lot and gas is available at the road, but water and septic would be up to the buyers. GST is applicable on the sale. No additional restrictions have been put on by the sellers so there is NOT "time to build" clause so you can move an RV on the lot if you wish (RV levy applicable). All buildings are to follow Bylaws from Hamlet and RM, and Fire Code. North Shore Fishing Lake offers excellent fishing, water sports, hunting, snowmobiling, etc.. The community also features a newly renovated recreation area with new beach volleyball, softball diamond, picnic area basketball court, and pickle ball court. Fishing Lake is only a couple hours from Regina and Saskatoon near Wadena, Wynyard, and Foam Lake with North Shore only 15 minutes from all the services Wadena has to offer as well as three 9-hole golf courses. (id:44393)
RE/MAX Blue Chip Realty
Regina, Saskatchewan
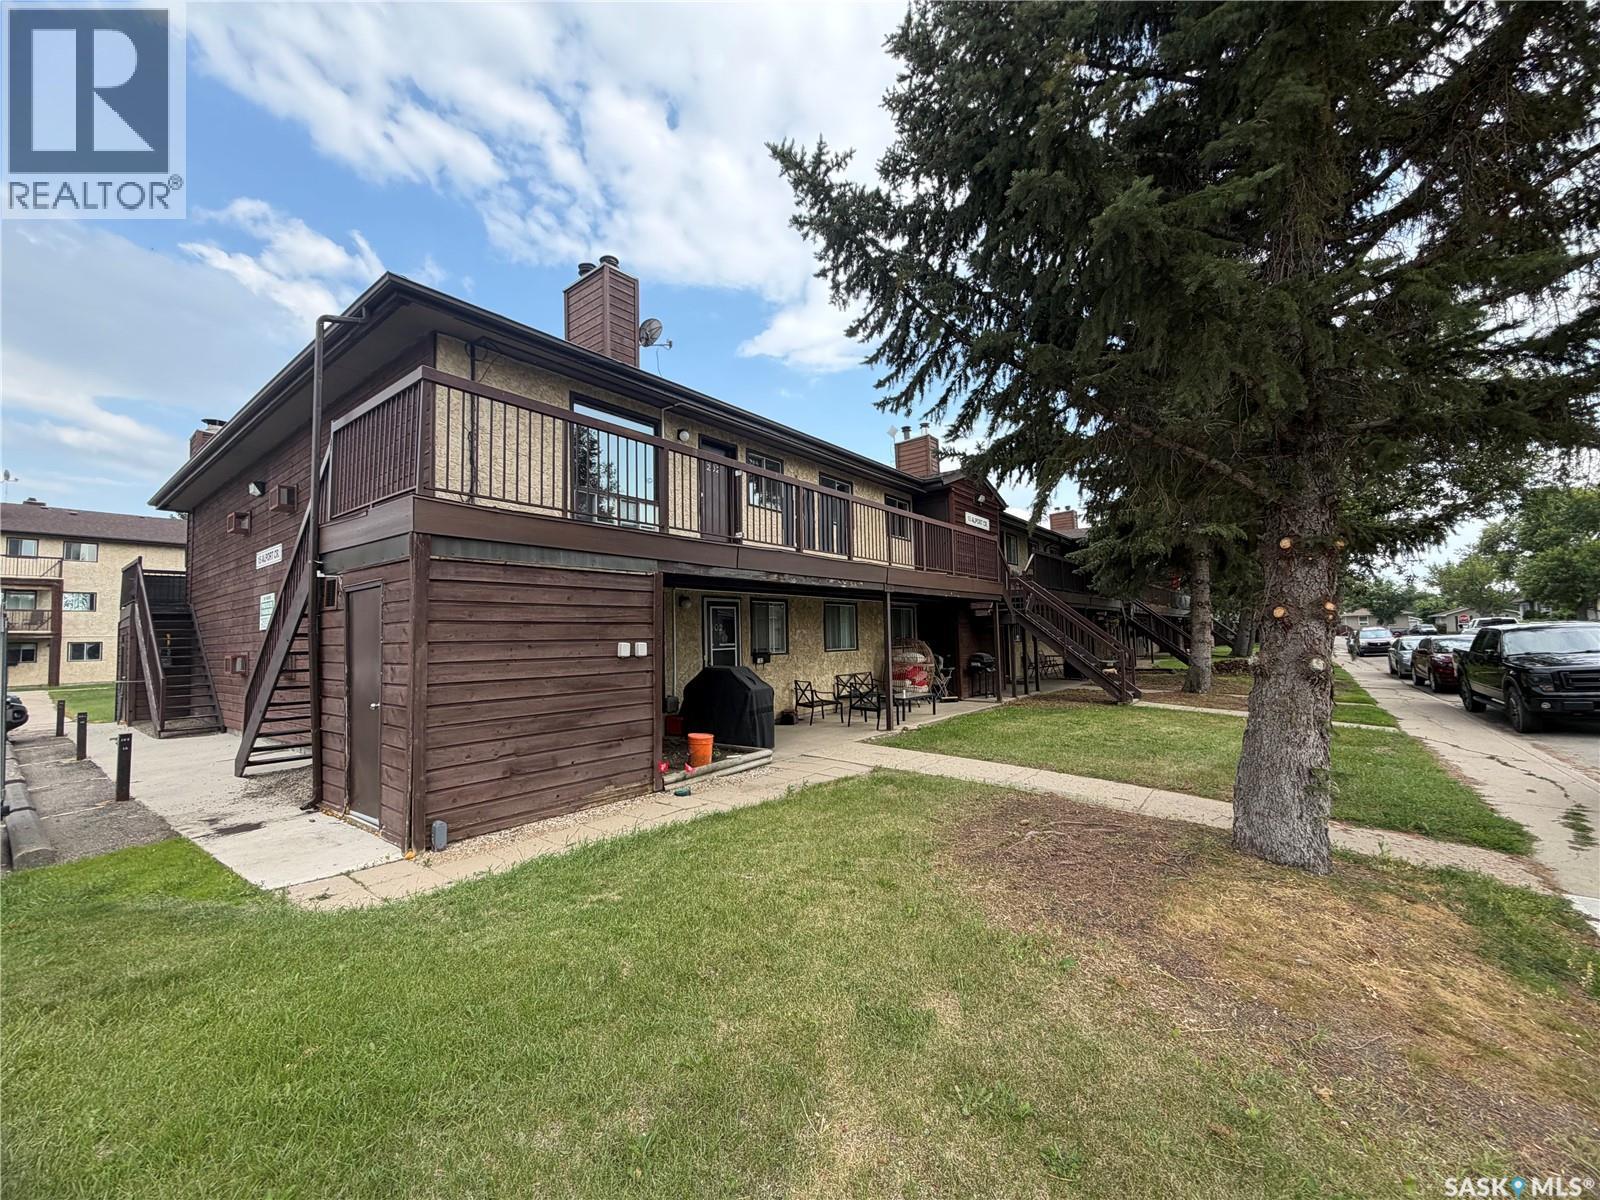
Welcome to #202 - 15 Alport Crescent | Sunrise Gardens, Uplands Charming, low-maintenance living awaits in this bright 2nd-floor, garden-style condo in the sought-after Sunrise Gardens complex in Uplands — one of Regina's most peaceful, park-like communities. Perfect as a starter home, an easy downsize, or a smart investment property! Offering 926 sq. ft. of comfortable living space, this well-laid-out unit features a generous living room ideal for relaxing or entertaining, plus a functional galley-style kitchen with room for a cozy kitchen table. Two spacious bedrooms provide plenty of room to spread out — one complete with a walk-in closet — while the 4-piece bathroom rounds out the main living space. Everyday convenience is built right in, with in-suite laundry and a dedicated interior storage room. Step outside to your own private deck overlooking the beautifully maintained complex gardens — perfect for morning coffee or unwinding after a long day. Sunrise Gardens offers a serene, park-like setting, on-site management, lush green space, and an inviting outdoor pool. Pets are welcome (with restrictions), and the monthly condo fee covers heat, water, building maintenance, snow removal, common area insurance, garbage, and the reserve fund. Ideally located close to bus routes, shopping, medical services, parks, schools, and quick access to Ring Road — easy, affordable living in a fantastic Regina neighbourhood. Don't miss your chance to call this charming condo home — book your showing today! (id:44393)
Exp Realty
Saskatoon, Saskatchewan
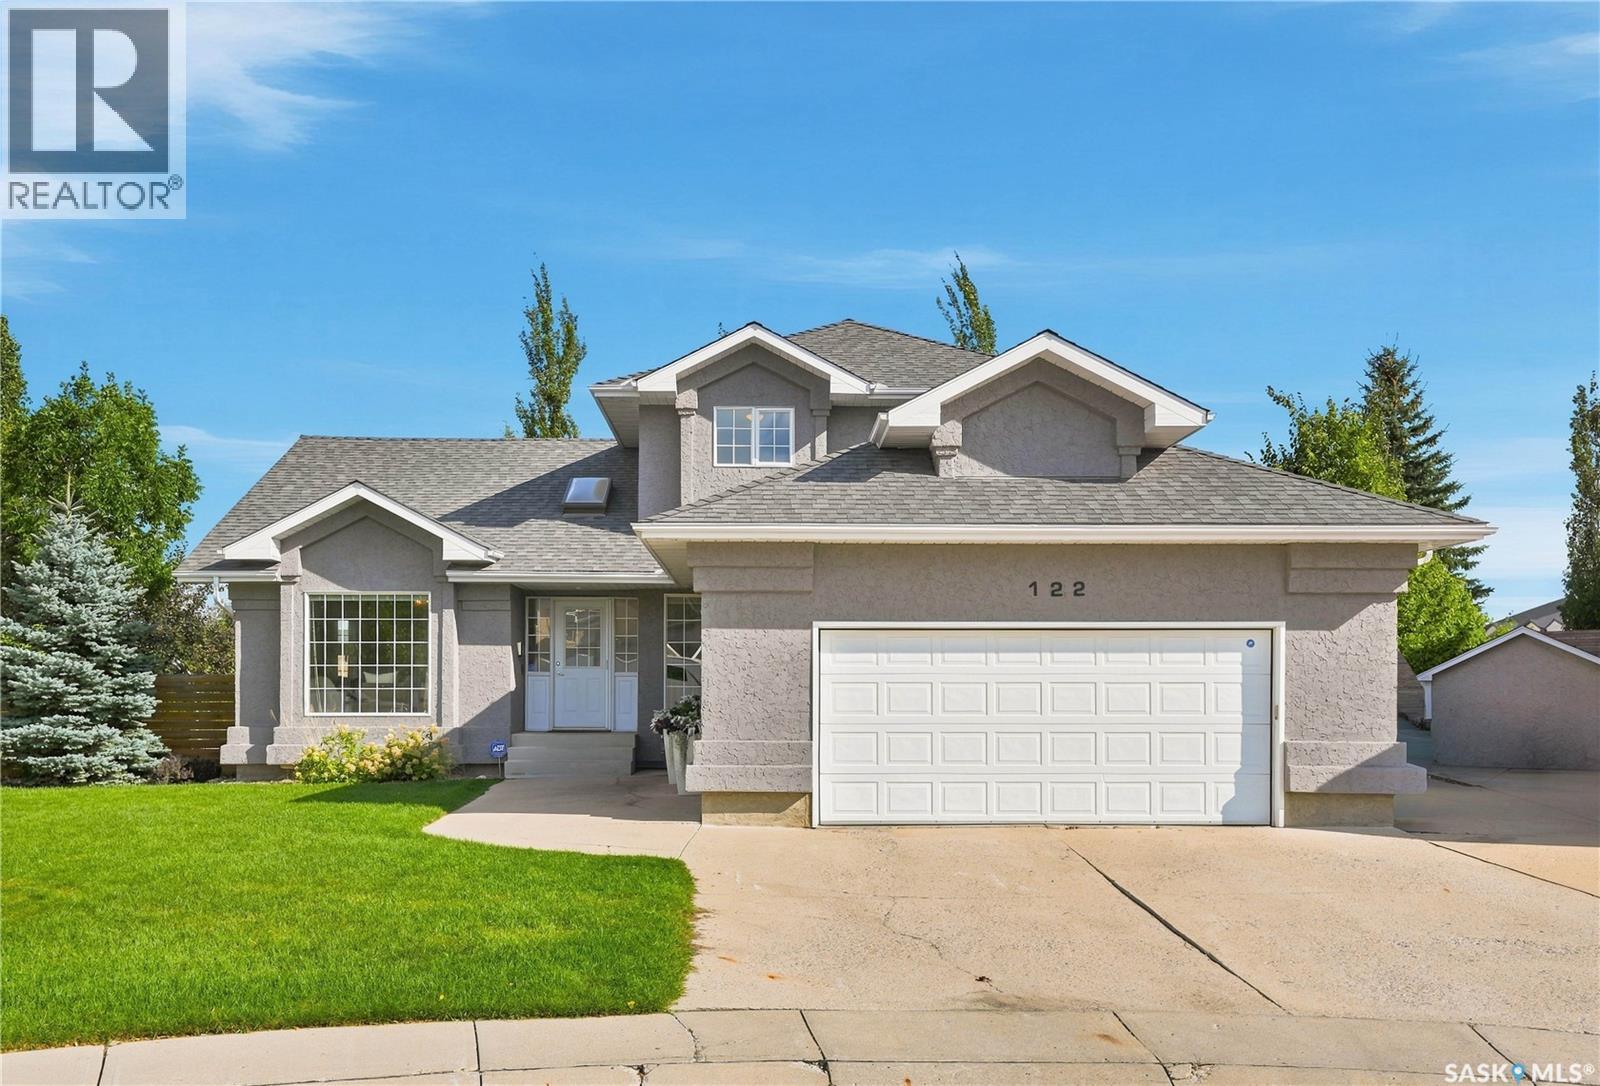
Welcome to 122 Lavalee Place, a spacious two-storey split-level home on a quiet Lakeridge cul-de-sac, just one block from public and Catholic schools, parks, and walking paths. Offering 4 bedrooms, 4 bathrooms, and an open-concept layout, this home is ideal for growing families. The main floor features vaulted ceilings, an open staircase, abundant natural light, and spacious kitchen and living areas designed for everyday living and entertaining. A dedicated study includes two workstations, while the laundry and mudroom are conveniently located off the large double attached garage, roughed-in for future heat. Upstairs are three bedrooms, including a welcoming primary suite with a large walk-in closet and ensuite featuring dual sinks and a walk-in shower. The professionally developed basement offers a large bedroom with walk-in closet and direct access to a spacious 3-piece bathroom with custom-tiled shower. Enjoy a dedicated gym, games room, and family room with 5.1 surround sound, linear gas fireplace, and tiled feature wall. A future wet bar is roughed-in with plumbing and electrical. Outside, the private wedge-shaped backyard has no neighbours directly behind and features a concrete patio and gas fire pit area, perfect for relaxing or entertaining. A triple-wide driveway provides additional RV or trailer parking along the side with convenient rear-yard access. 122 Lavalee Place offers an exceptional combination of space, comfort, privacy, and convenience. (id:44393)
Coldwell Banker Signature
Nipawin, Saskatchewan
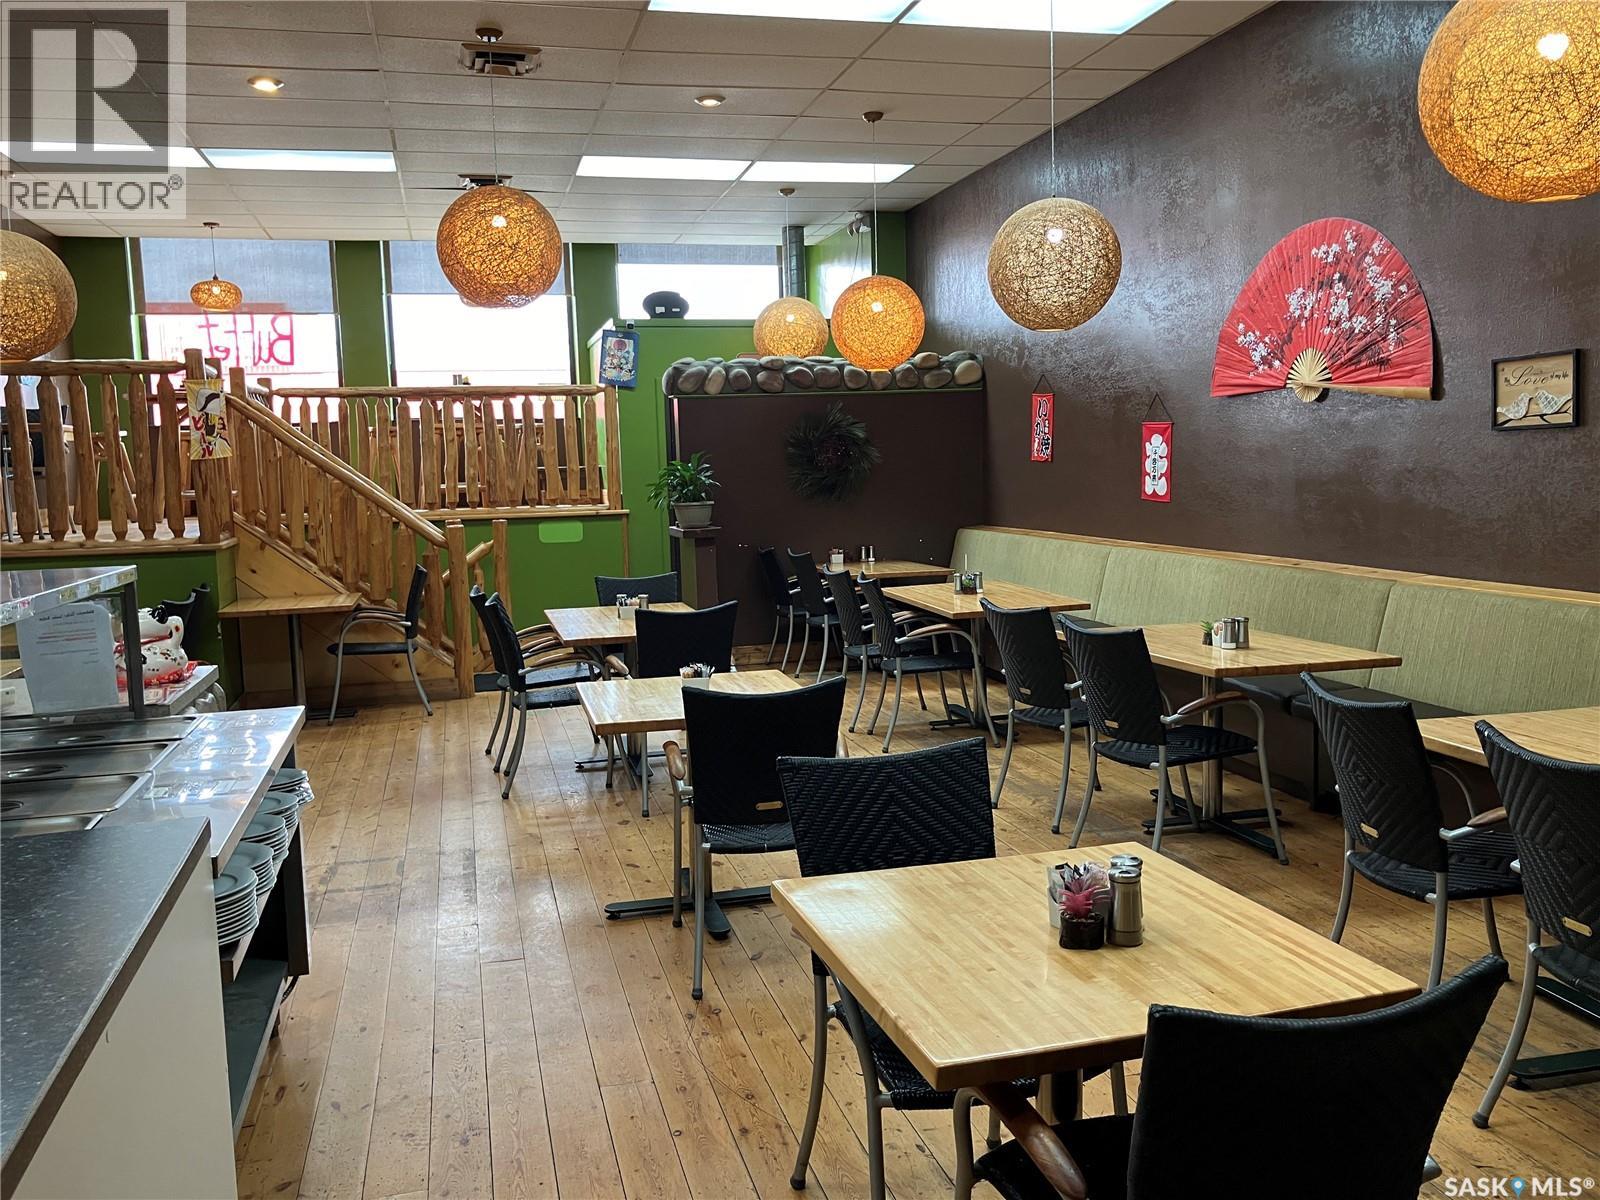
This is a great opportunity to start your restaurant business at this well-established location at 108 1st Ave E in Nipawin, SK. This building is in a great location downtown, beside the credit union, pharmacy and near other businesses! The sale will include the building with most equipment and fixtures. This is the asset sale. Build on the legacy or bring your own ideas! Nipawin and area are known for fishing, hunting, snowmobiling, skiing and other outdoors activities, with the regional park close by. Have you been dreaming of having your own restaurant? This might be an opportunity for you! (id:44393)
RE/MAX Blue Chip Realty