
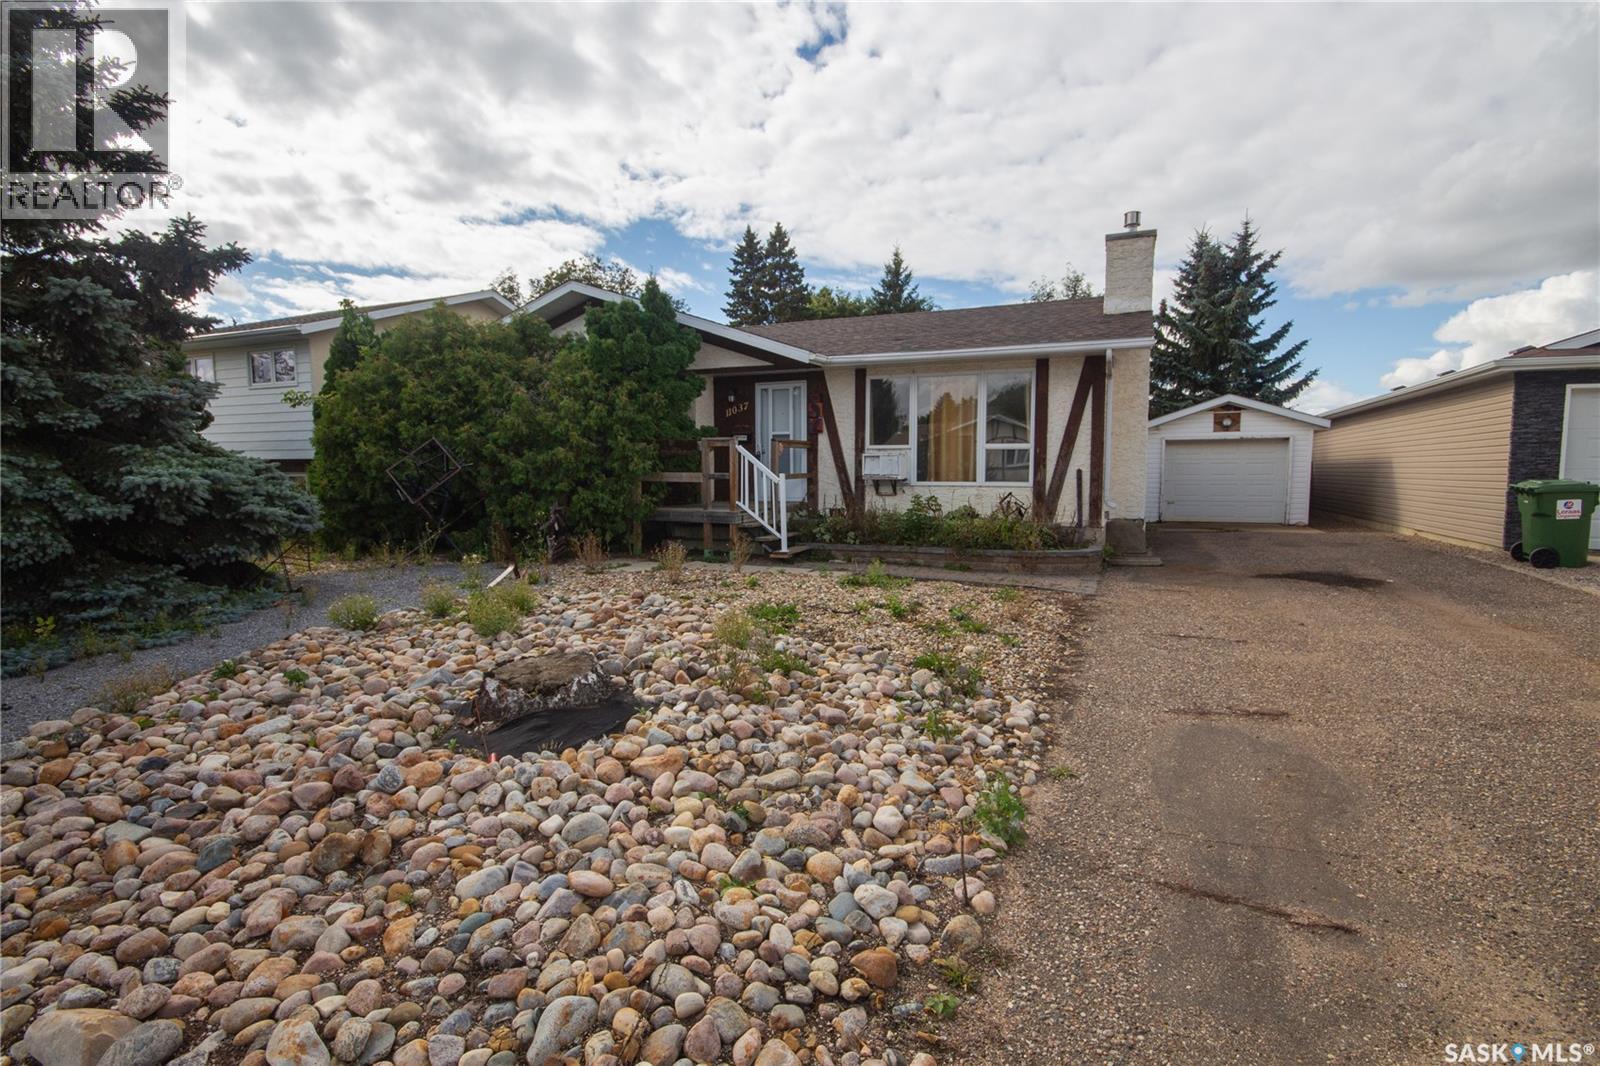
North Battleford, Saskatchewan
Opportunity awaits! Bring your ideas and tools, this home has incredible potential to make it your own! Nestled in Martin Crescent, this home is a short walk to Centennial park and the Comp Highschool, along with easy access to territorial drive. The main floor greets you with a spacious living room, which moves into a U-shaped kitchen, with easy access to the backyard. There are 3 bedrooms, 2 piece en-suite and a 4 piece bath on the main level. Downstairs, there is a roughed in bathroom, rec room, and workshop. Outside features a single detached garage and a partially fenced backyard. Main floor is 1,335 sq ft with an additional 1,119 sq ft downstairs. Ready to turn your dream into a reality? Call or text today for your showing! (id:44393)
Action Realty Asm Ltd.
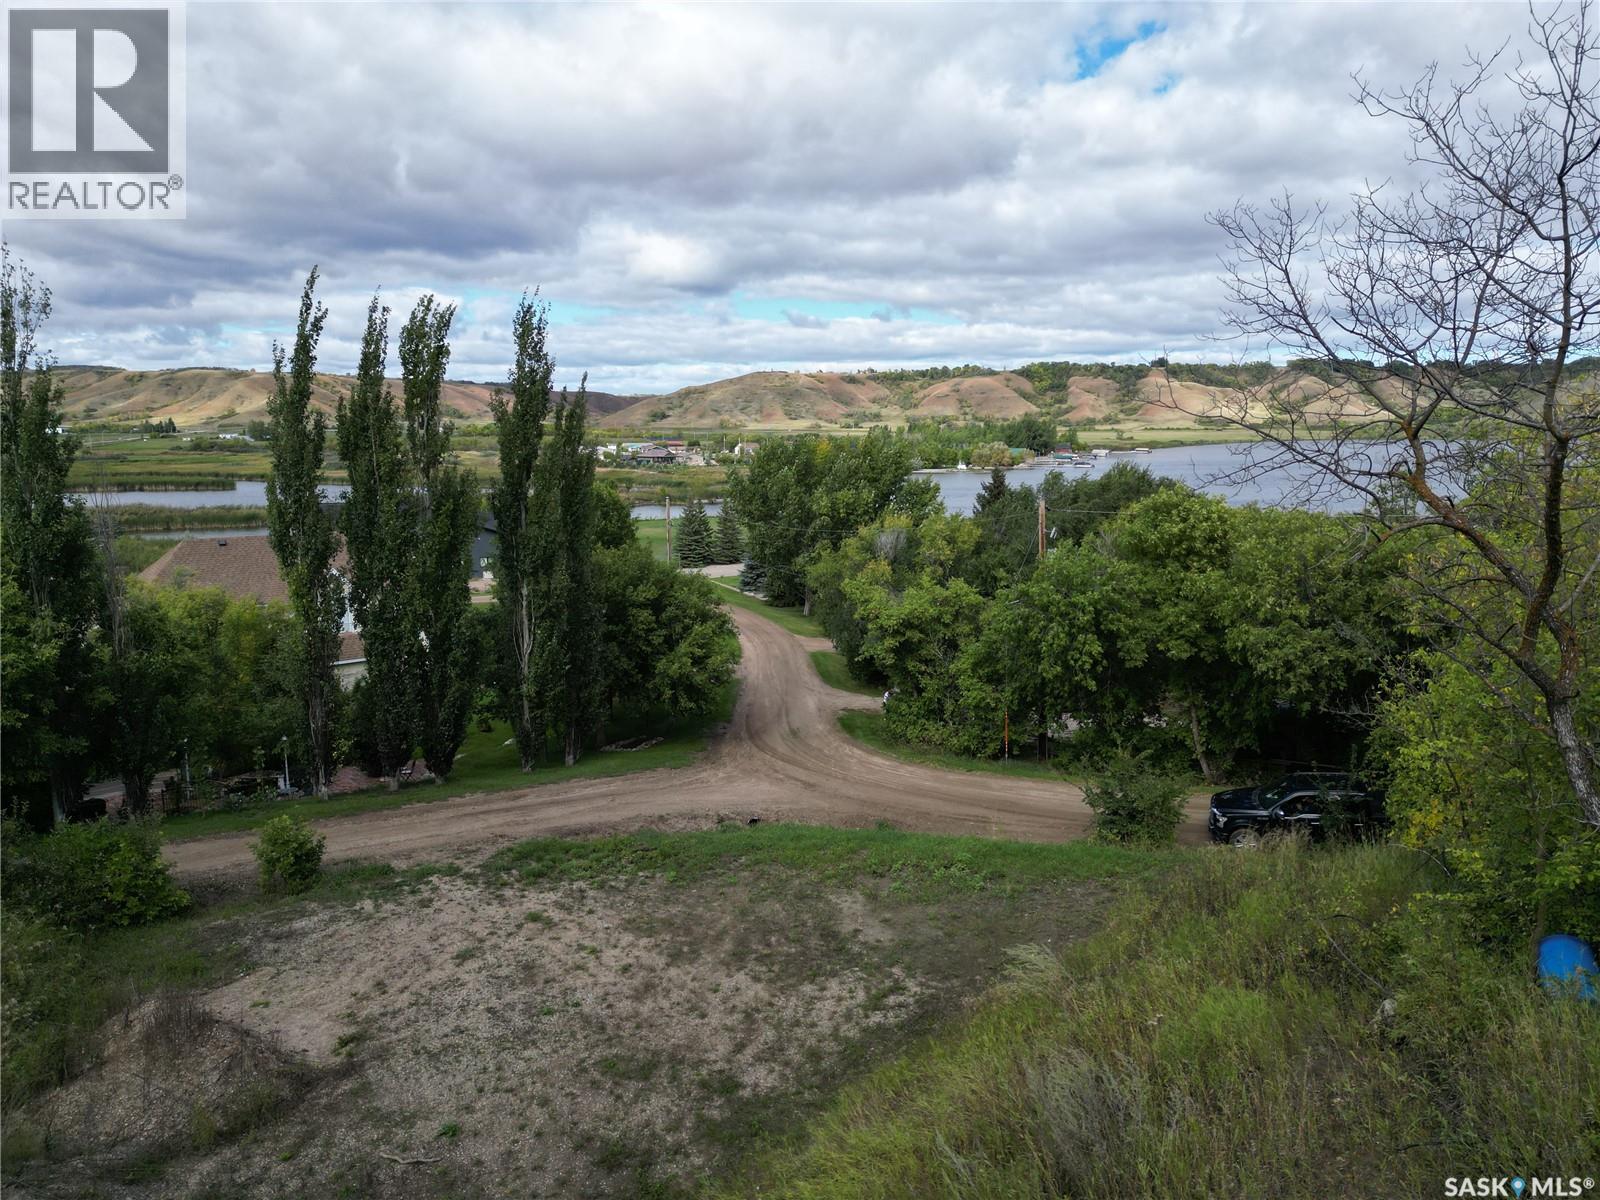
Katepwa Lake, Saskatchewan
Great building site with no timeframe to build with views of the lake are present. Seller is open to reasonable offers. Ground engineering has approved the current slope of the excavation on site and the seller can provide documentation upon an offer. Irregular sized lot with many trees and it's exact size in square footage is hard to calculate exactly. Services are in the area of the lot. Quite area with some larger well maintained homes present. Please call for further information. (id:44393)
C&c Realty
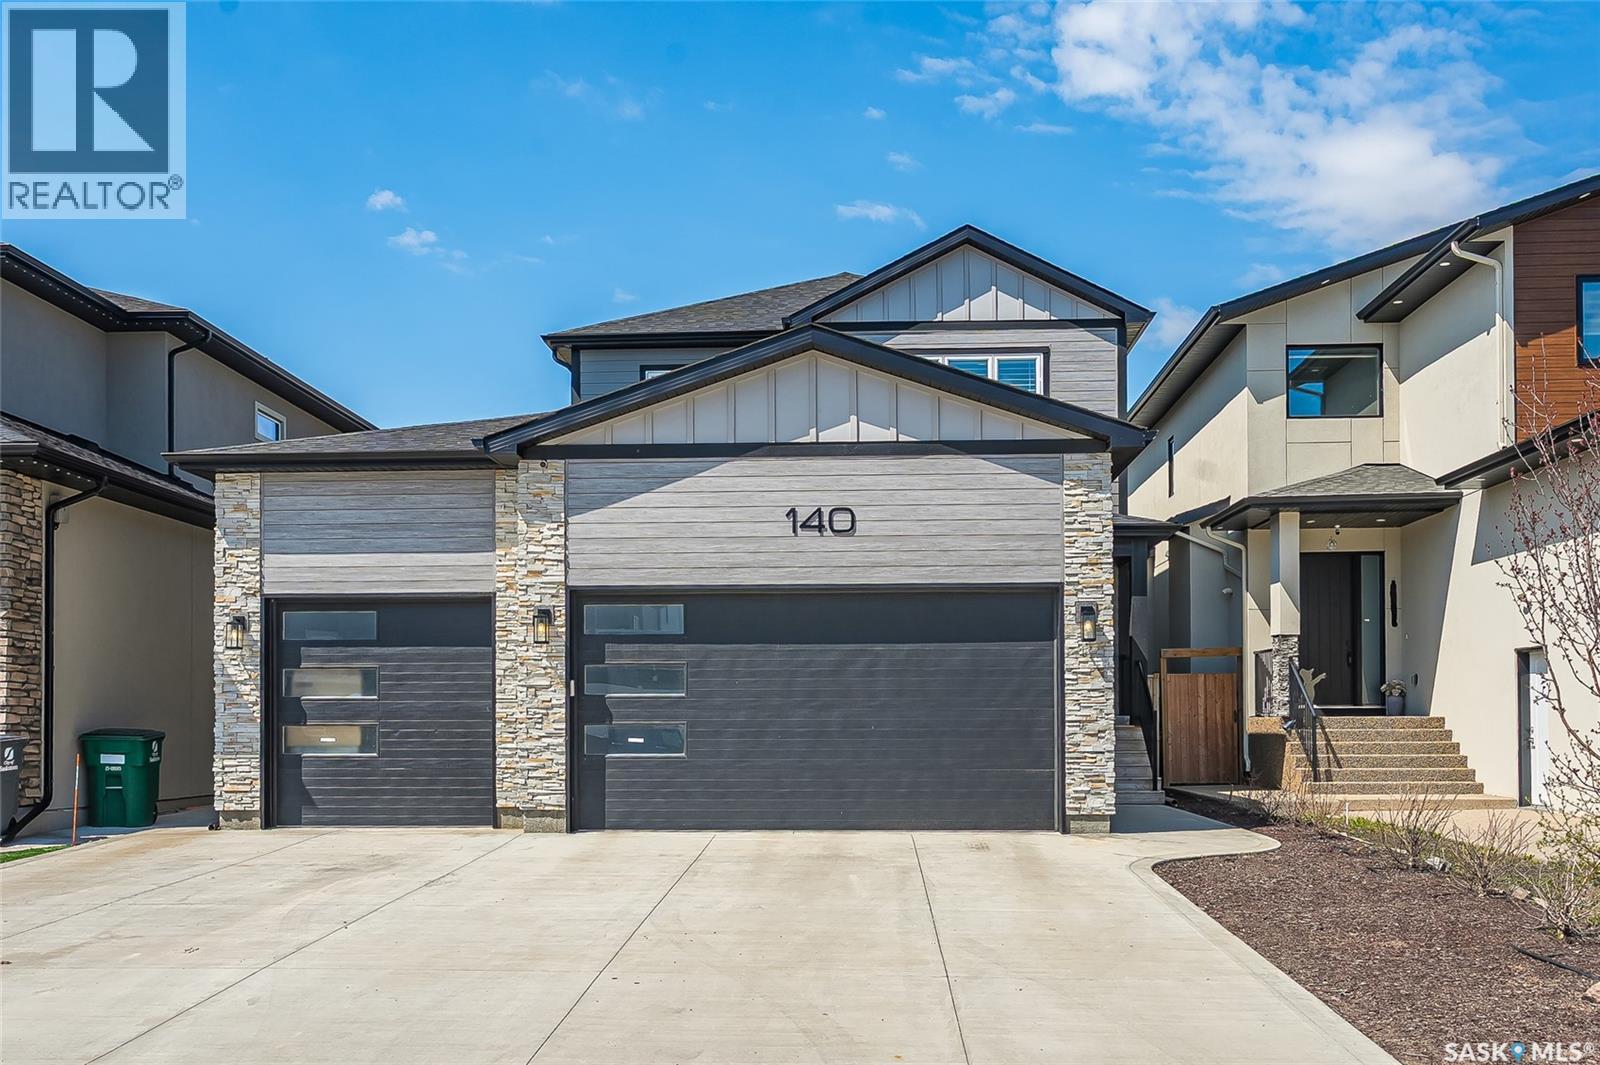
Saskatoon, Saskatchewan
Welcome to 140 Forsey Avenue in Aspen Ridge. This 2158 sq.ft. family home will not disappoint. Backing the park and walkways this large private (6200 sq.ft.) yard is fully landscaped with beautiful West facing views, garden area, underground sprinklers on timers and a drip system, exposed aggregate walkways and a custom 11x14 shed. This modern and popular floor plan features 3+1 bedrooms, 4 bathrooms, 2nd floor laundry plus a 2nd laundry in the basement. Large butlers pantry with room for full size Fridge & Freezers, fantastic open concept with gas fireplace and 9 ft ceilings on all levels. Custom kitchen with Upgraded built in appliance (induction cook top). Hunter Douglas custom blinds. This home was built with quality & integrity by reputable Silverstone Developments. A true custom home from top to bottom. Flooring is a wonderful mix of engineered hardwood floors and tile. All bathrooms are spa like with custom tile work. You will enjoy the heated floors in the ensuite. The basement features a separate private entrance that is currently used to access a hair salon. Excellent opportunity to repurpose. The 30x26x24 heated & finished triple garage is very impressive. One side has been dedicated to an outstanding shop area and the other side has been finished with built-in cabinetry and a wash sink. Quick possession available if needed. Call your Realtor today to book a private viewing. (id:44393)
RE/MAX Saskatoon
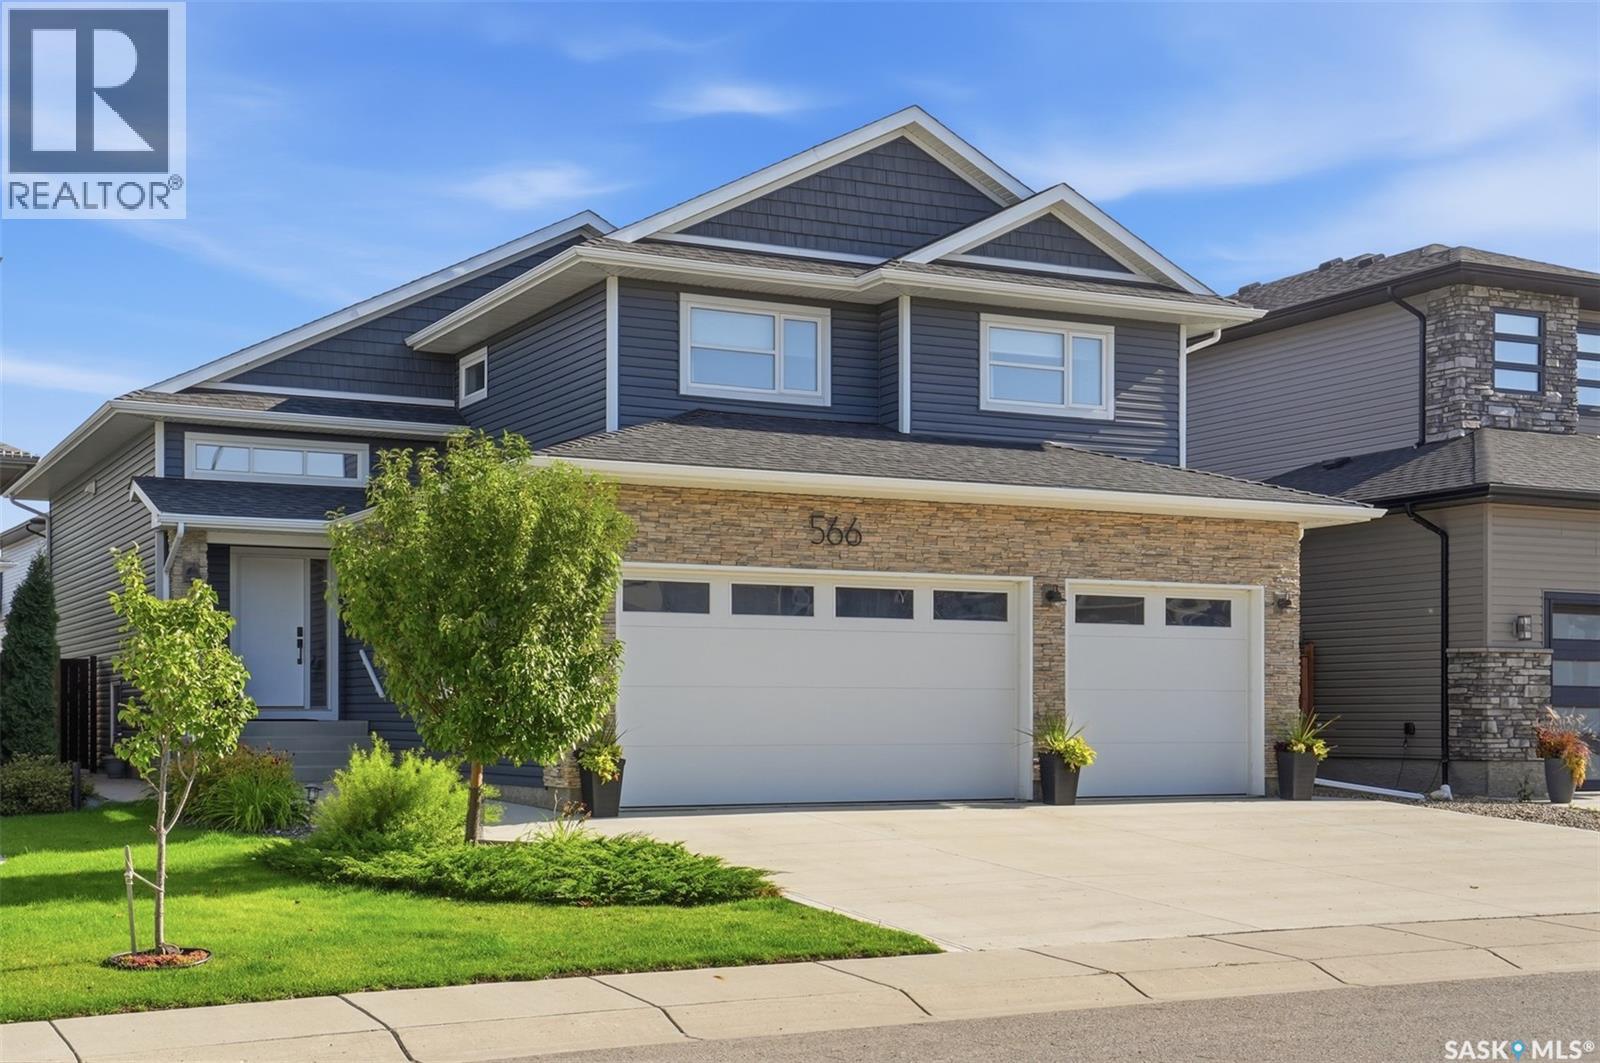
Saskatoon, Saskatchewan
If you're looking for a home that's completely finished inside and out, 566 Bolstad Turn is one to see. This 1,710 sq. ft. modified bi-level offers 4 bedrooms, 4 bathrooms, a fully developed basement and an impressive 30' x 26' triple attached garage. Built by Bondi Developments in 2018, including the basement development, the home has plenty of thoughtful upgrades and quality finishes throughout. The main floor is bright and open, with a modern kitchen featuring quartz countertops, stainless steel appliances, built-in hood vent, corner pantry and 9' ceilings. Just off the kitchen, the living room features a 14' vaulted ceiling with exposed wood beams and a custom stone fireplace with electric insert and wood mantle. The primary bedroom is conveniently located on the main floor with a large walk-in closet, tray ceiling and a 4-piece ensuite with custom tiled shower. You'll also find main-floor laundry with a sink, custom cabinets and backsplash. Upstairs are two more bedrooms and a full bathroom. Downstairs, there's room for everyone with a large family room featuring a gas fireplace with stone surround and wood mantle, a gym area, fourth bedroom, beautiful bathroom with custom tiled shower and lots of storage. All four bathrooms feature heated floors. The backyard is just as well finished, with a two-tier composite deck, pergolas, stone patio, natural gas hookup and a top-end Arctic Spas swim spa. It's fully fenced and landscaped with plenty of trees and low-maintenance plantings, so you can spend more time enjoying it and less time maintaining it. Located in Aspen Ridge close to amenities, this is a truly move-in-ready home with the space, garage and outdoor setup that can be hard to find. (id:44393)
Realty Executives Saskatoon
Saskatoon, Saskatchewan
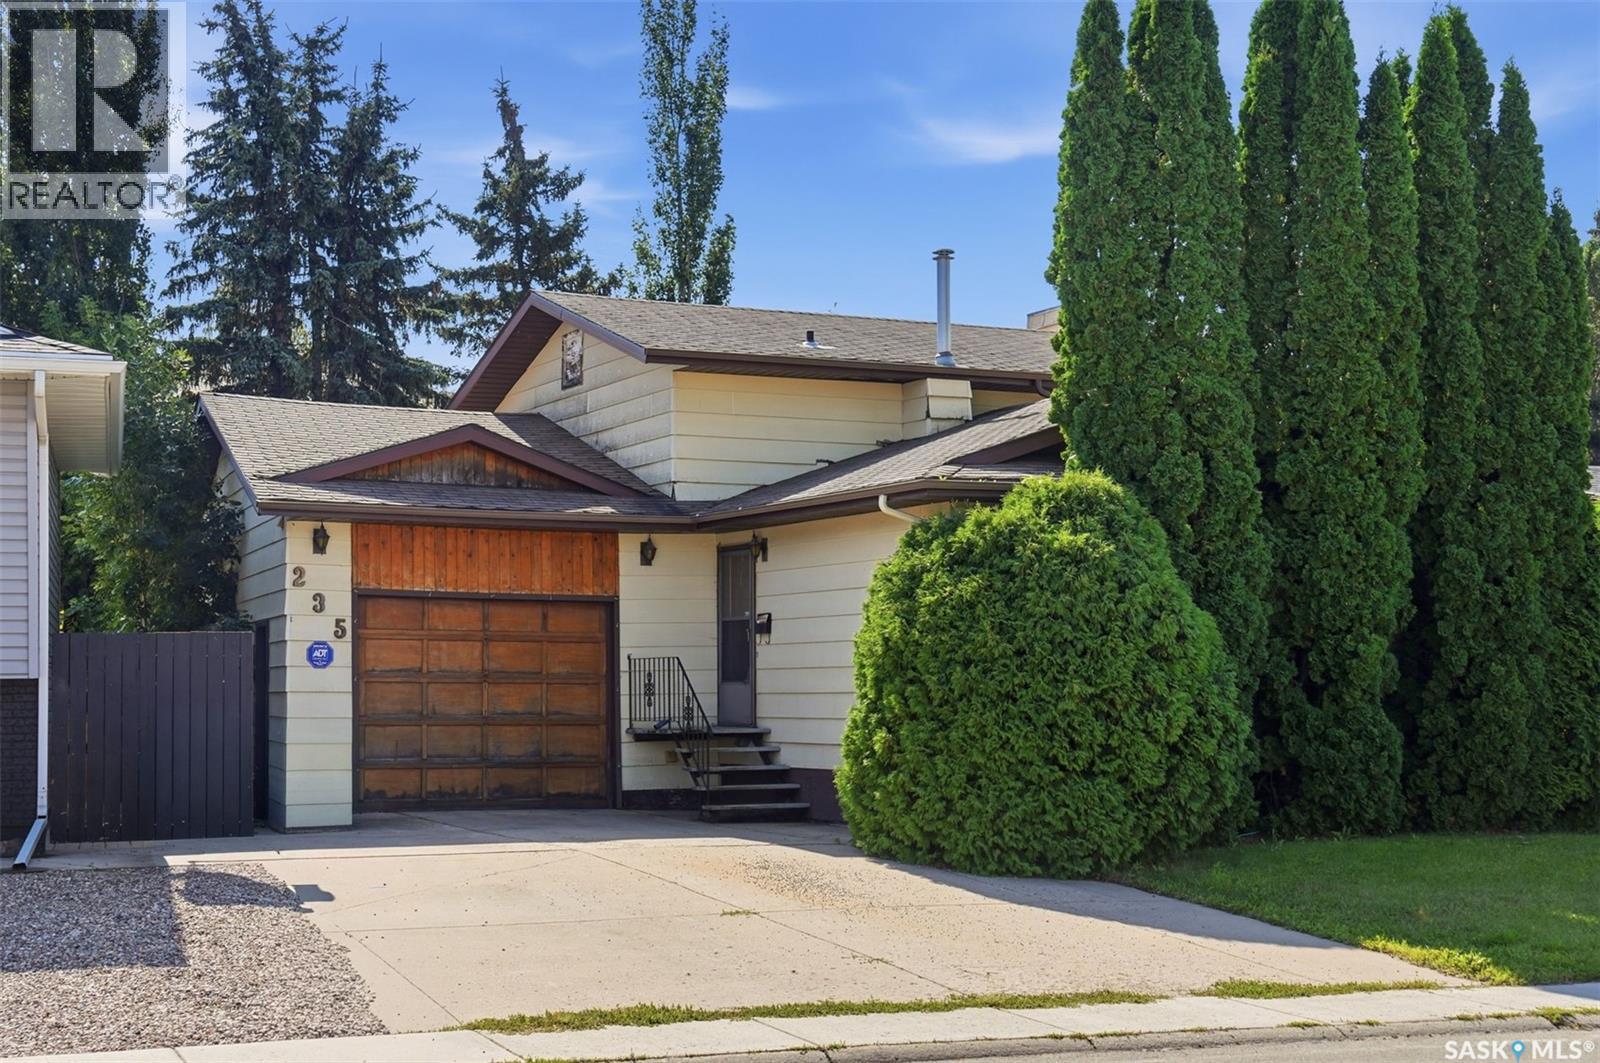
Located in Silverwood Heights, one of Saskatoon's most desirable north end communities, this spacious 4-level split offers 4 bedrooms, 3 bathrooms, and a dedicated office — plenty of room for the whole family to spread out. The third level sits at walk-out grade and is anchored by a cozy wood-burning fireplace, with patio doors leading straight out to the backyard — perfect for morning coffee or entertaining on warm summer evenings. An insulated single attached garage with direct entry adds everyday convenience, especially through Saskatoon winters. Close to parks, schools, shopping, and easy access to workforce jobs, this is north end living at its most practical. This home could use a few personal touches and updates, and it's priced to reflect that — which means real, honest value in a market where every other listing is asking for more. It's a rare chance to get into Silverwood Heights, build some sweat equity, and make this house your own. (id:44393)
Exp Realty
Saskatoon, Saskatchewan
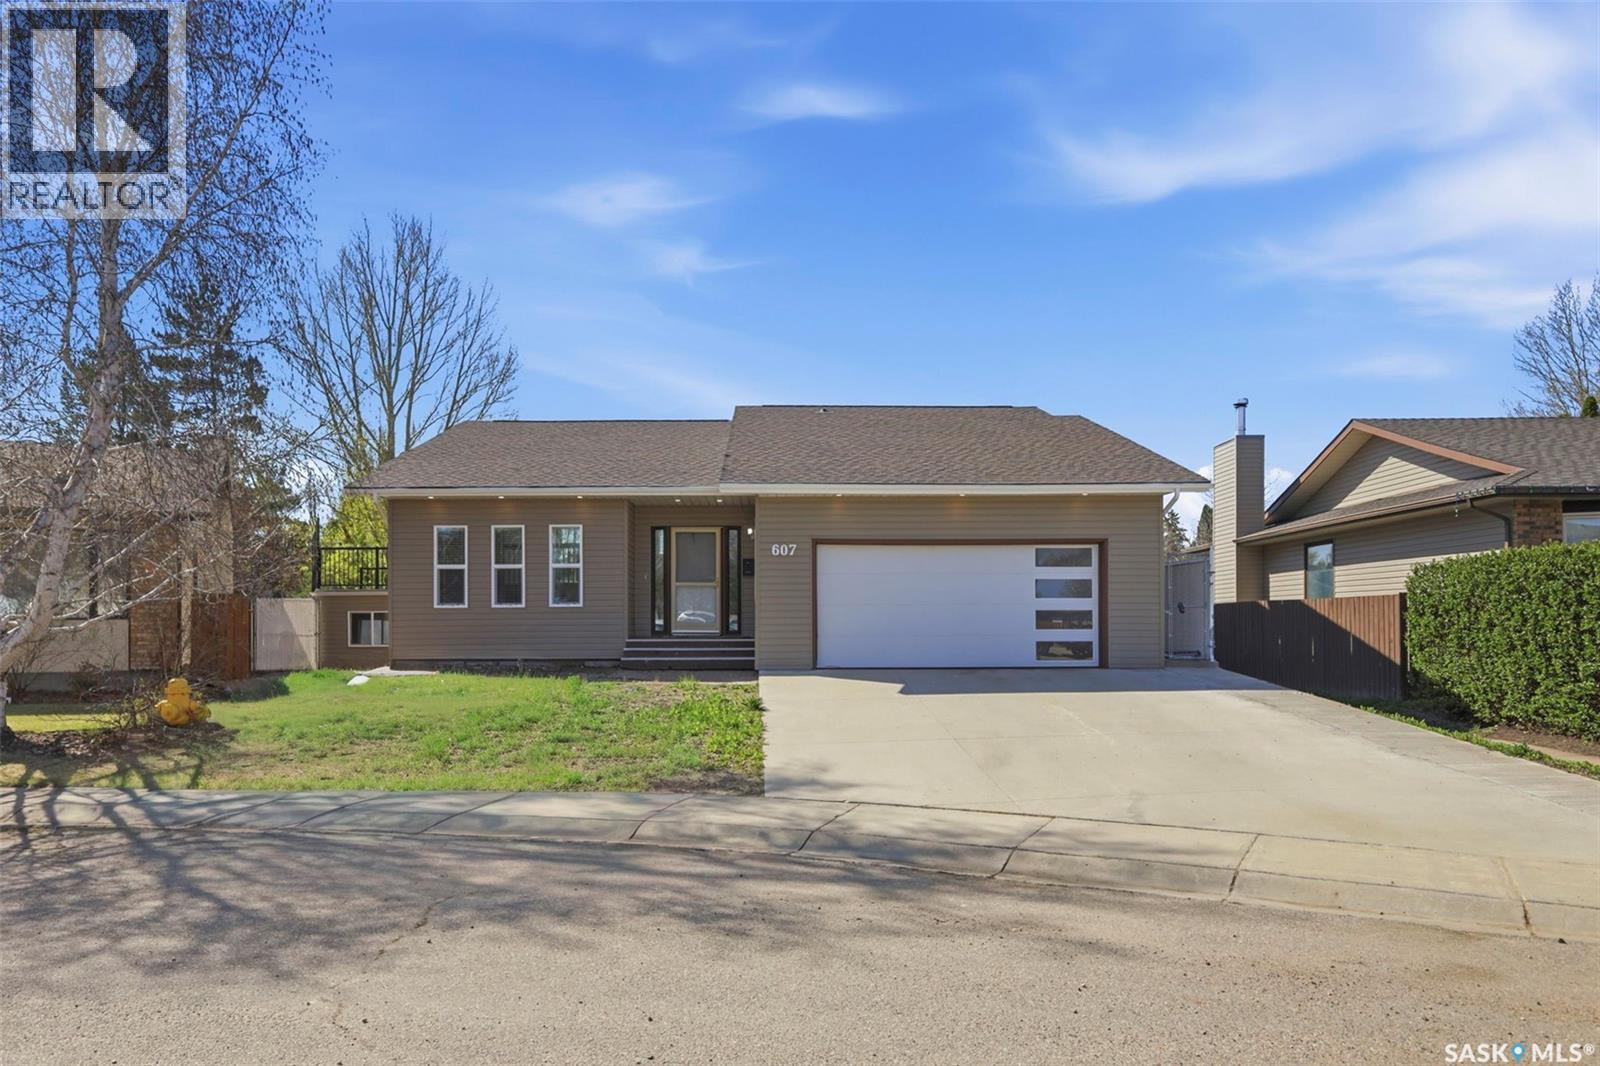
Welcome to this beautifully renovated 3-level split, ideally located on a quiet crescent in the sought-after Forest Grove neighborhood. This home offers a great mix of space, style, and functionality, making it perfect for everyday living and entertaining. The kitchen is truly the heart of the home, featuring a massive 8.5 x 7.4 ft quartz island, built-in cabinetry, built-in stove and oven, double sinks, and a spacious dining area overlooking the cozy living room below, creating a bright and open feel throughout. From the kitchen,step out onto the large deck—one of the home’s standout features backing onto green space and walking paths, making it the perfect spot to relax or host family and friends. Upstairs, you’ll find the primary bedroom and a full 4-piece bathroom. The lower level offers a spacious family room with a wet bar, three additional bedrooms, and another full bathroom, providing plenty of room for a growing family or guests. One of the most unique features of this home is the custom-built space beneath the garage with walk-out access to the backyard. Whether you need a home gym, studio, playroom, or extra entertaining space, the possibilities are endless. This is a rare opportunity to own a beautifully updated home in a fantastic location with plenty of space both inside and out. (id:44393)
Exp Realty
Saskatoon, Saskatchewan
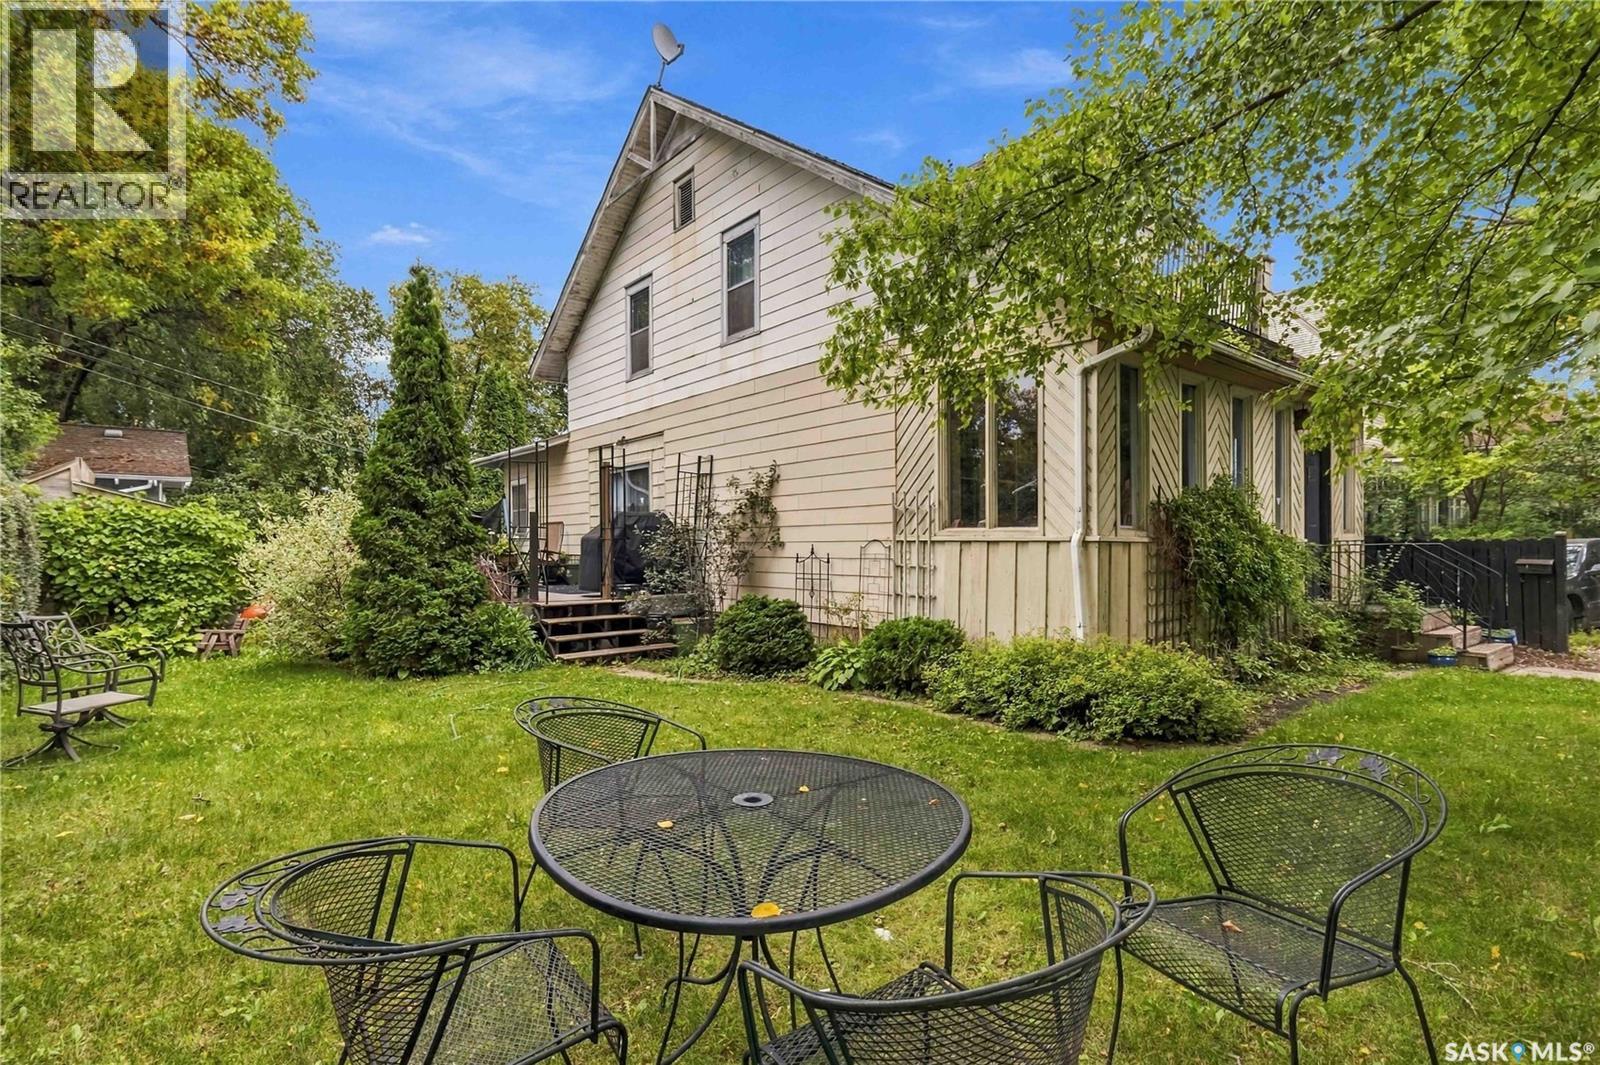
Location, location! Just two blocks from Broadway and close to downtown, this home sits on a 60x70 R2-zoned lot. It boasts original hardwood floors, a main floor bedroom with an attached 3-piece bath, a spacious kitchen, a separate dining area, and a roomy living room. Upstairs offers three more bedrooms, another 3-piece bath, and a separate shower room. The basement includes a den, laundry area, and extra storage space. Enjoy a private yard with mature trees, hedges, a deck, and a fence. The oversized attached single garage has additional parking out front. (id:44393)
Boyes Group Realty Inc.
Pebble Baye, Saskatchewan
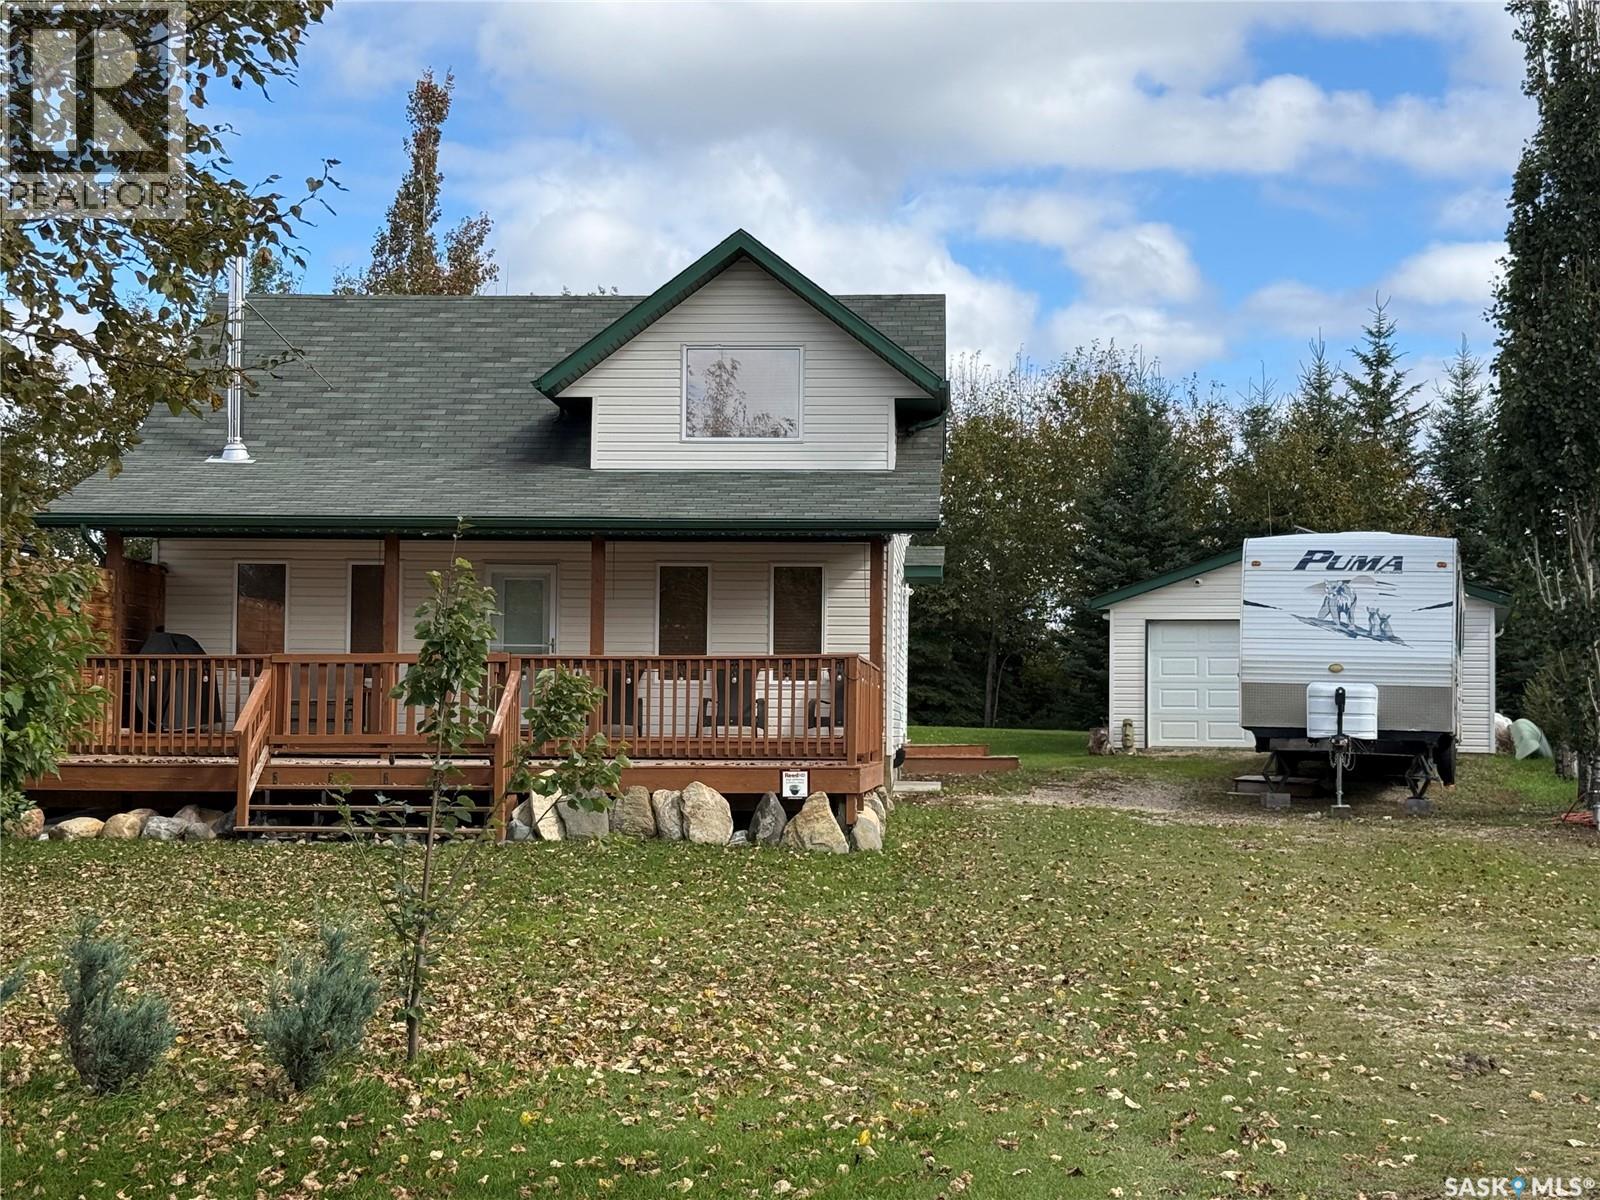
Discover your year-round retreat at Pebble Bay Resort Village, where this four-season cabin offers the perfect escape for both summer and winter. Built in 2004, it has been lovingly maintained and features a main floor with a bedroom and a 4-piece bath, along with an open-concept kitchen, dining, and living area. The loft provides three additional sleeping spaces and a 2-piece bath. The interior is adorned with wall-to-ceiling pine, pot lighting, and many triple-pane windows that bathe the space in natural light, ideal for lake living. Outdoor amenities include a new, spacious two-tier front deck with a privacy screen to the north and a rear deck with gazebo. Additional features include a 900-gallon fresh water holding tank, a private 150-foot well, electric baseboard heating, and a wood-burning stove for cozy warmth all year round. A 20x24 detached garage is situated in the backyard. The well-treed yard offers privacy and is ready for your gardening touch or to remain a low-maintenance retreat, with plenty of parking space, including room for RV parking. Annual taxes are $1,699, and the sellers are leaving furniture for your convenience. For more information or to schedule a showing, feel free to reach out! (id:44393)
RE/MAX North Country
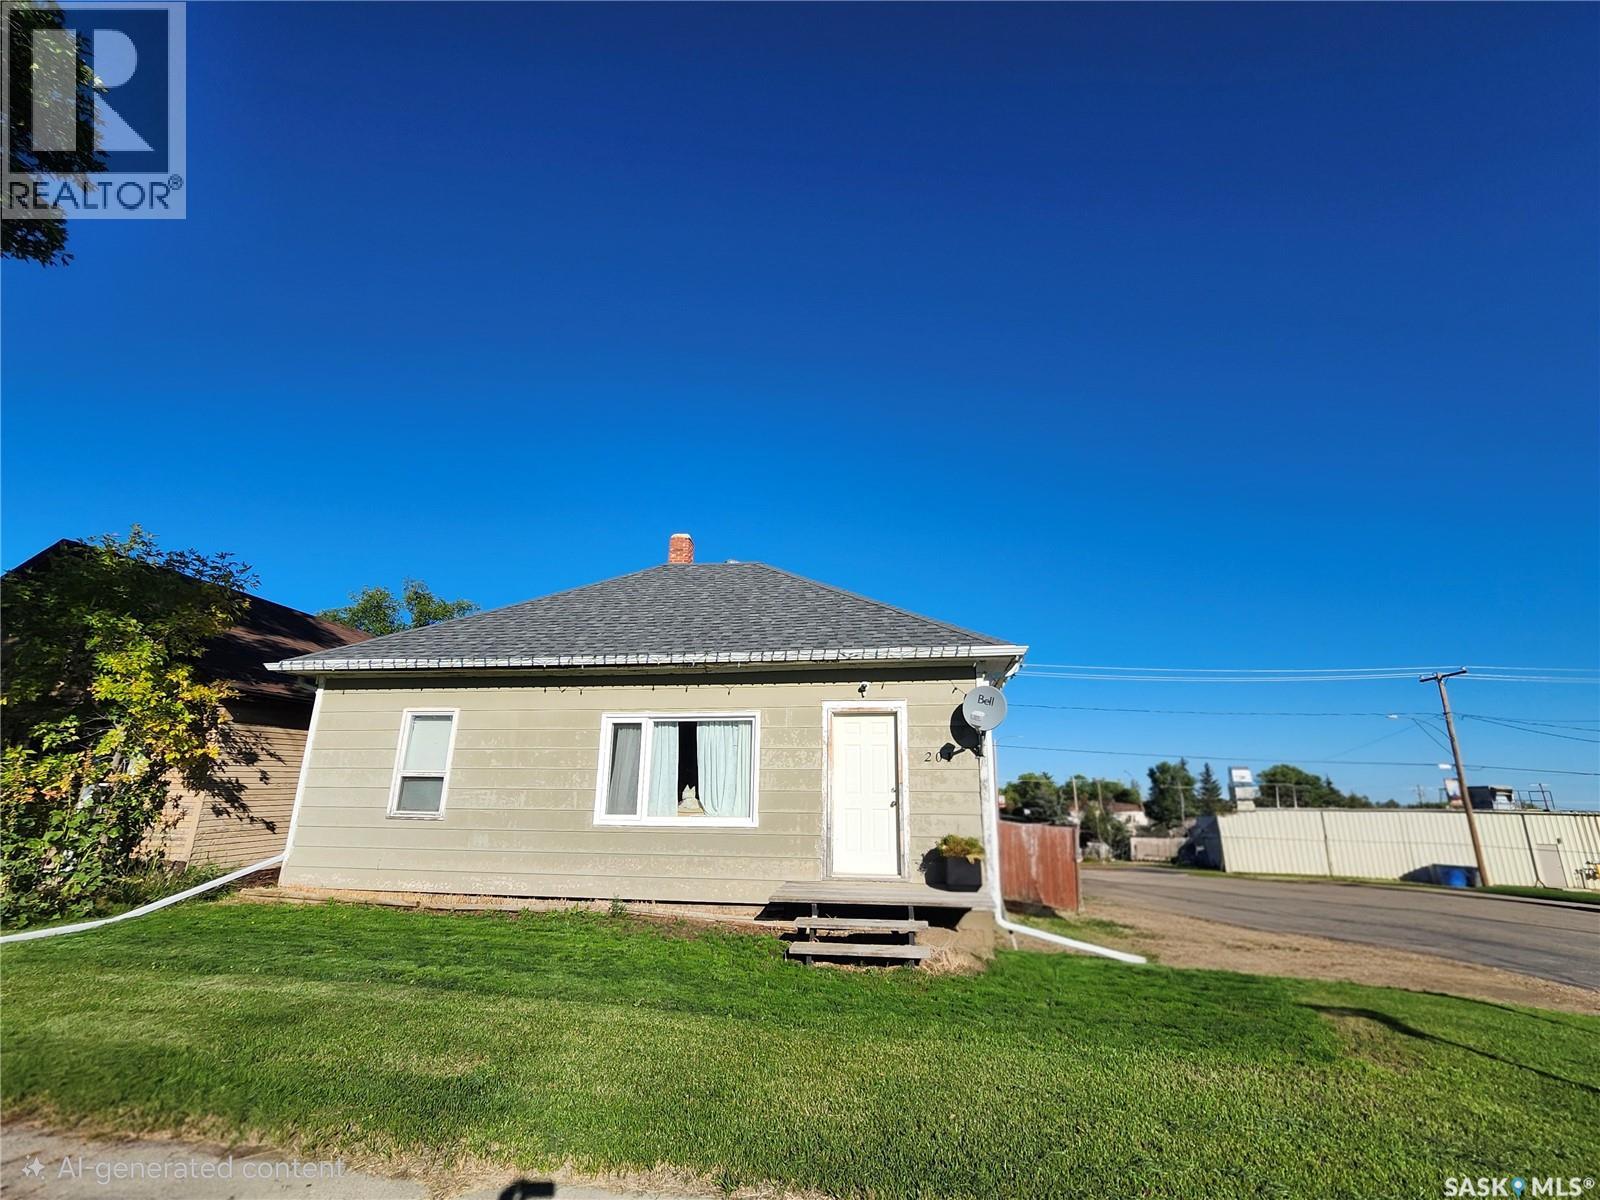
Cabri, Saskatchewan
If quiet small town affordable living is what you are looking for then this is the house and community, look no further. This 1240 sq ft. 4 bedroom house also features a spacious, beautiful kitchen with oak cupboards and a huge living room. A perfect affordable home for a large or growing family which also features a large fenced back yard for those little ones to play safely. You are within a one block walk to the grocery/hardware store, post office, library, restaurants and Credit Union. (id:44393)
RE/MAX Of Swift Current
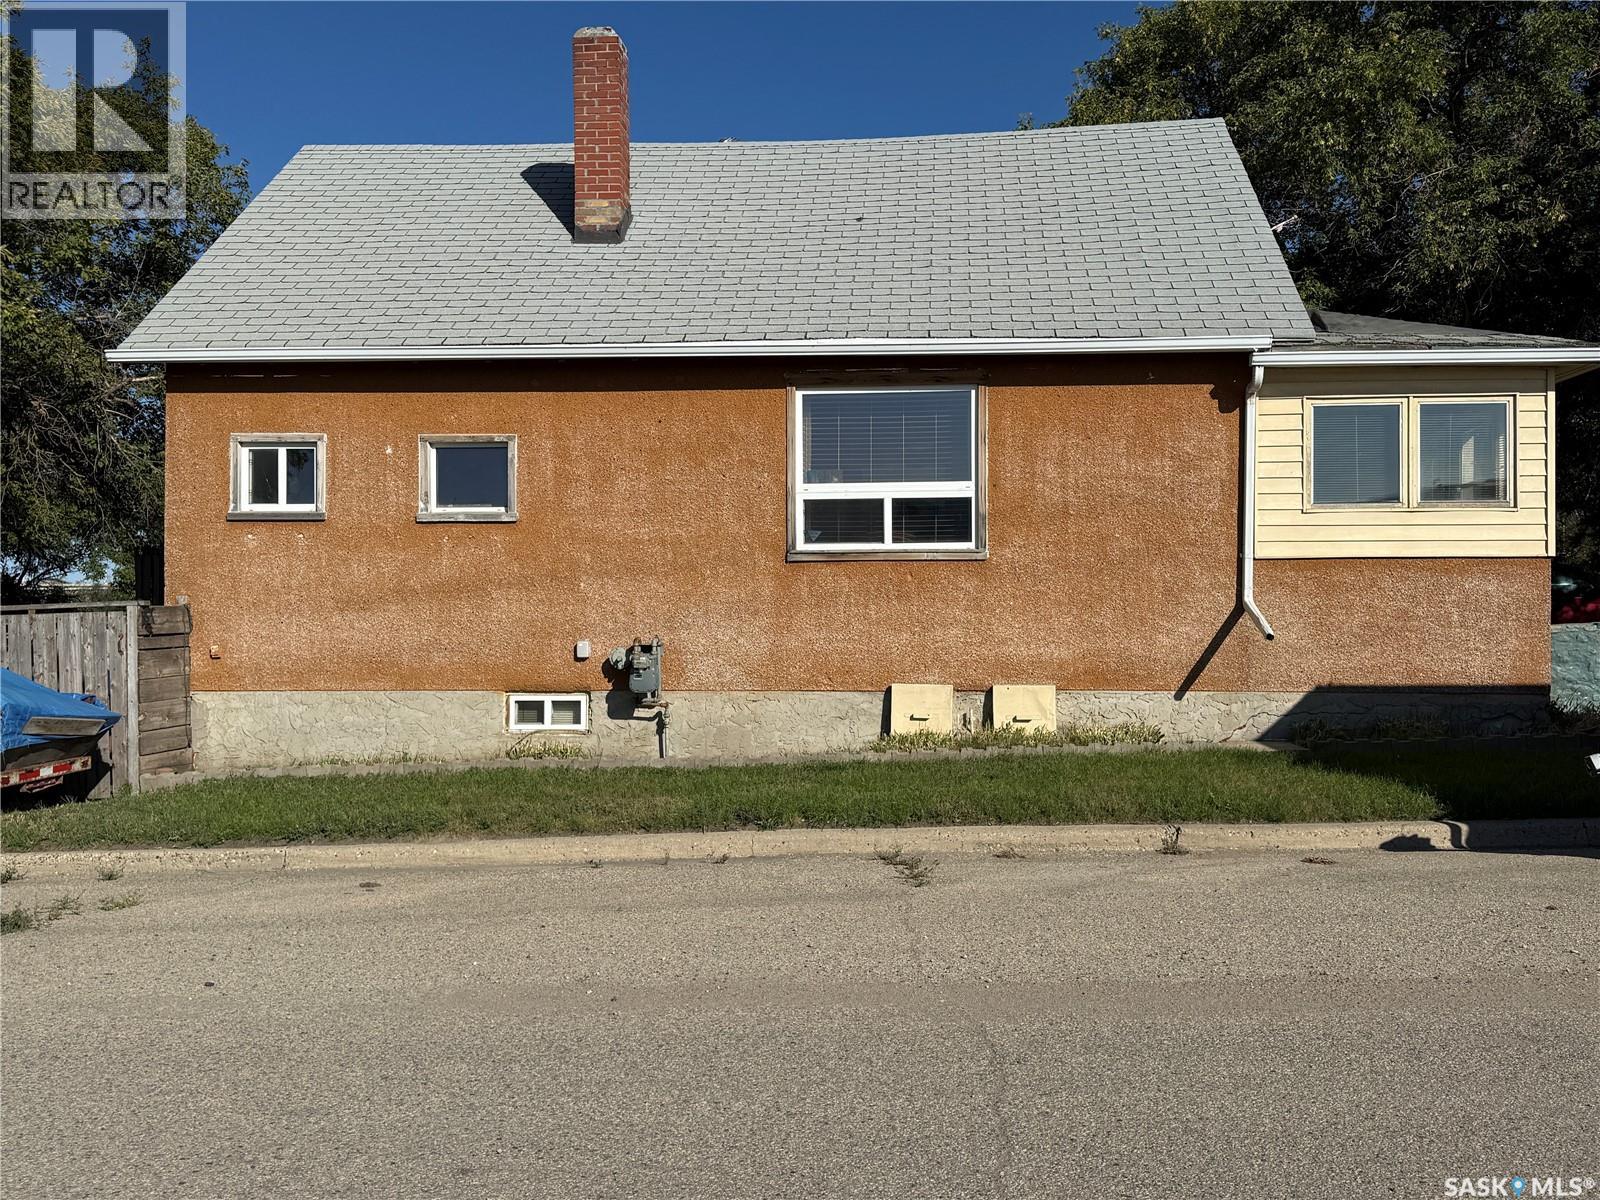
Moose Jaw, Saskatchewan
C2 ZONING + HEATED GARAGE + CORNER LOT + INVESTMENT POTENTIAL! If you’re looking for a property with more possibilities than the average home, this one deserves a closer look! This 2-bedroom, 1-bathroom property offers 726 sq. ft. on the main level, plus a functional basement with a family room, den and office area. The main floor features an eat-in kitchen, two bedrooms and a 4-piece bathroom, while the basement provides valuable additional living and workspace. Laundry is conveniently located in the utility room and includes a handy laundry sink. Outside, the fenced corner lot offers mature trees, a garden area and the bonus of no backyard neighbours. The oversized single detached garage is heated and boasts a 10-foot ceiling, providing excellent space for parking, storage, a workshop or business-related use, subject to applicable regulations. Investors and entrepreneurs—take note! The property is zoned C2, which may provide the opportunity to pursue certain permitted commercial/business uses, subject to City approval, zoning requirements and applicable regulations. Its location within walking distance of a variety of businesses, including the pork plant, adds to its potential as an investment, rental or live/work opportunity. Whether you’re a first-time buyer looking for an affordable home, an investor seeking income potential, or an entrepreneur looking for a property with future possibilities, this property offers options and opportunity that are hard to overlook. Bring your ideas and explore the possibilities! (id:44393)
Royal LePage® Landmart
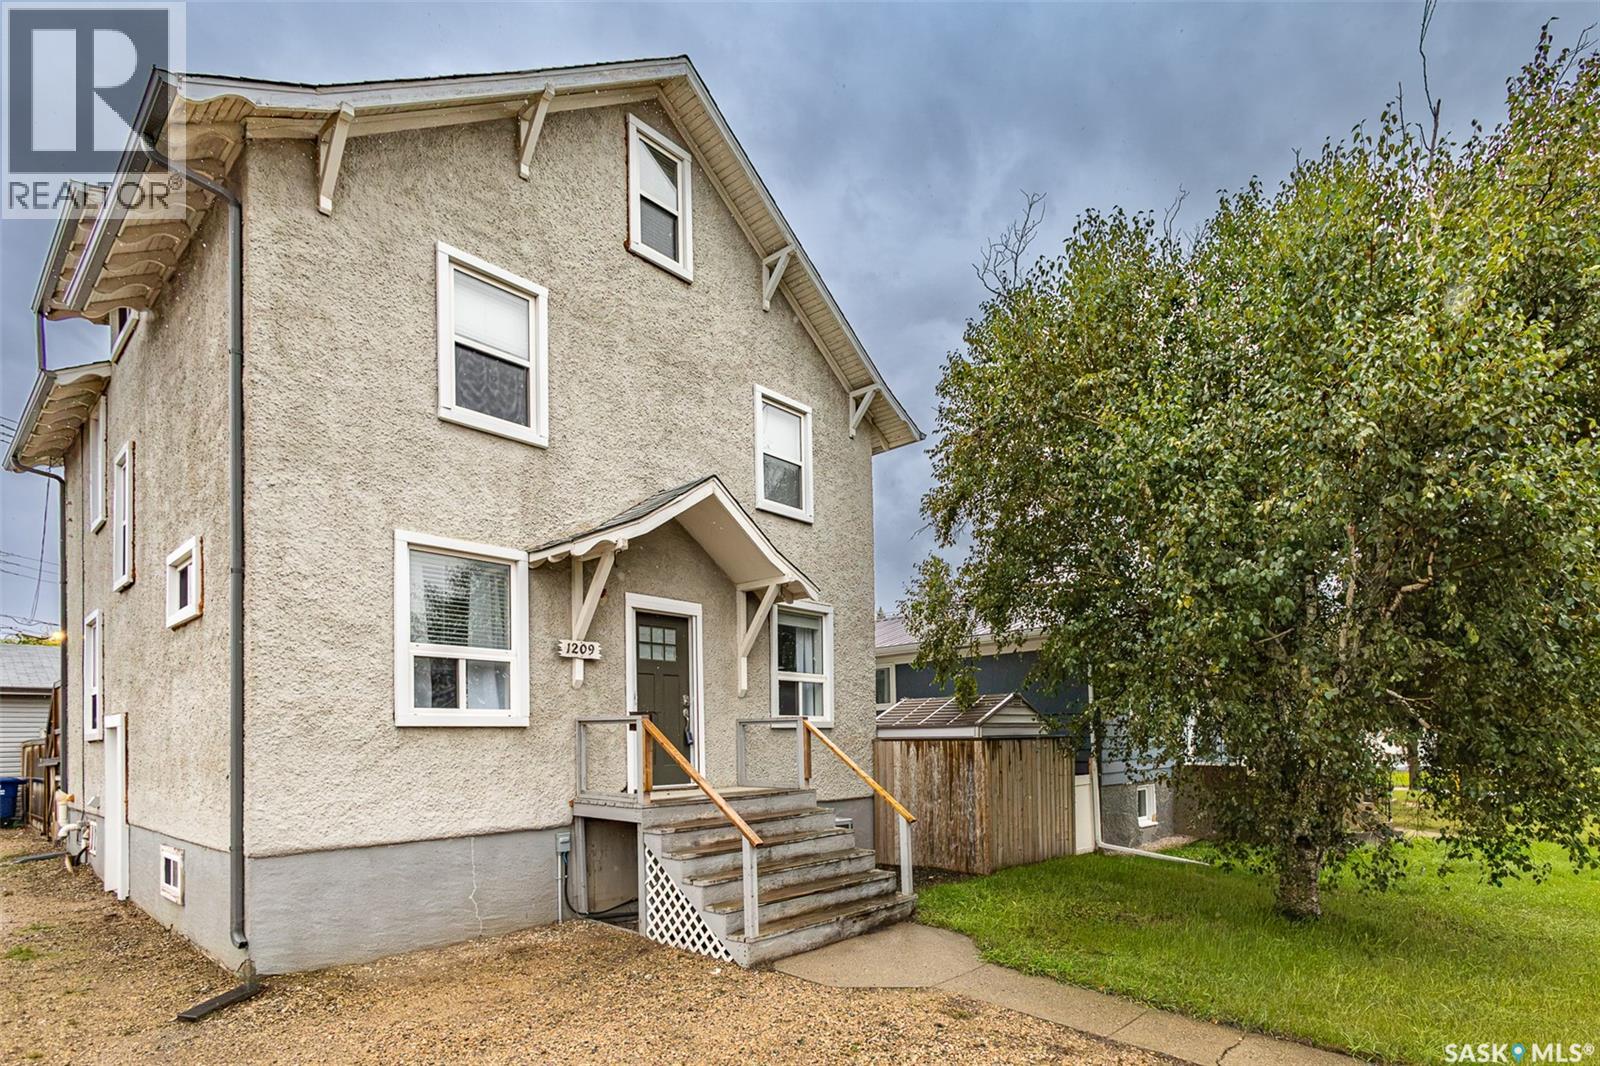
Saskatoon, Saskatchewan
Prime investment opportunity at 1209 Cumberland Avenue South! Situated in an unbeatable location just steps from major 8th Street amenities and a direct commute to the University of Saskatchewan—just a 7-minute bike ride, 12-minute bus ride, or 25-minute walk straight down Cumberland—this impressive 2,210 sq. ft. 2½-story property offers 6 bedrooms, a den, a dedicated office, and 4 bathrooms across a highly functional layout. The main floor features a spacious open-concept living, dining, and kitchen area highlighted by an oversized island with a built-in oven, extra storage, stainless steel appliances, and a practical mudroom. A sliding glass door leads directly to a two-tiered deck and a massive 24' x 32' detached, gas-heated garage. The second level offers 2 spacious bedrooms, a dedicated home office, a versatile den, stackable laundry, a 3-piece bathroom with a corner shower, and a 4-piece bathroom featuring a jetted tub with tile surround. The third level includes 2 additional bedrooms, one featuring a private 2-piece ensuite bathroom. The lower level boasts a bright, non-conforming 2-bedroom suite complete with its own separate entrance and dedicated laundry. This suite features classic white heritage cabinets, laminate flooring, a large living room filled with natural light, and a 4-piece bathroom with a tiled shower surround. Key mechanical updates include an upgraded electrical panel (200A underground service in 2020), PVC windows, a High-Efficiency furnace, and a High-Efficiency water heater. Delivering exceptional floor plan versatility, strong revenue potential, and direct university access, 1209 Cumberland Ave S is a standout investment. (id:44393)
Exp Realty
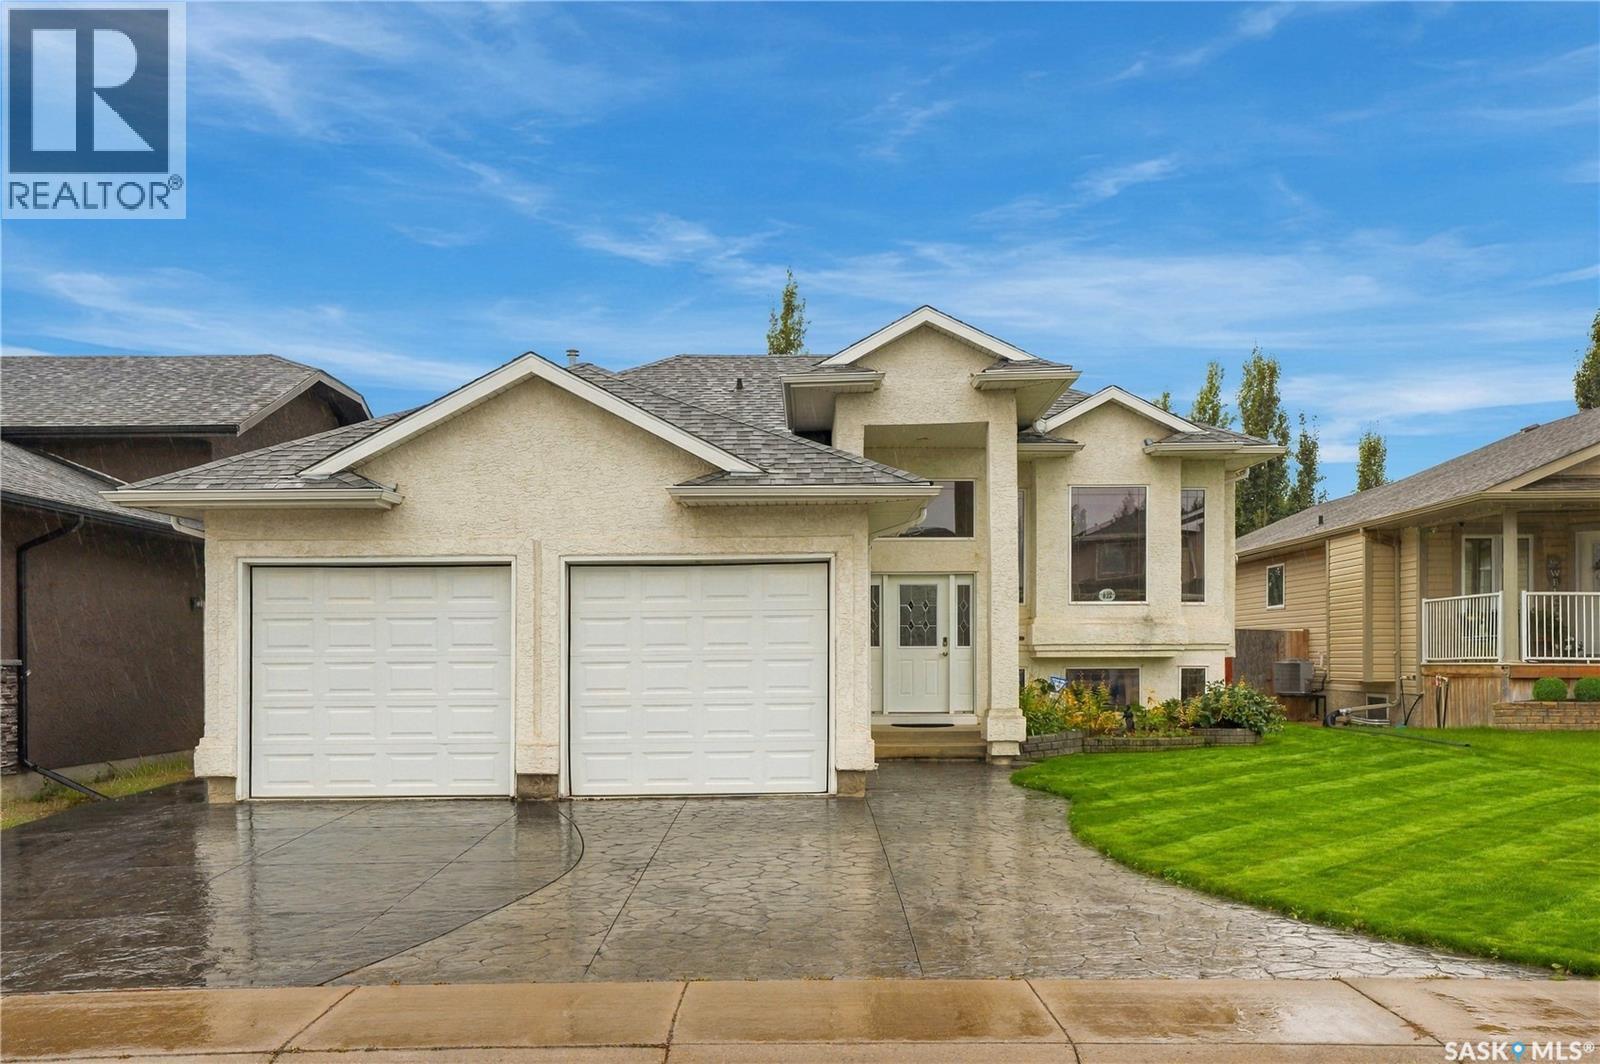
Martensville, Saskatchewan
Welcome to 822 Rock Hill Lane in Martensville. This 1150 sq ft bilevel is sure to impress with its amazing street appeal, 3 bedrooms, 2 bathrooms and is situated on a larger 53ft x 137ft lot. The main floor also boasts a 9ft ceiling, grand maple kitchen and stainless-steel appliances, gas fireplace in living room and high-end laminate throughout (no carpet). Off the dining room is a large deck leading out into a fully fenced yard, underground sprinklers and alley access. Key notables: central air conditioning, attached heated double car garage, triple wide stamped concrete driveway, central vac roughed in, and new shingles!! Basement is open for development to make it your own and build equity. Don't miss out on this one! (id:44393)
Coldwell Banker Signature