
Saskatoon, Saskatchewan
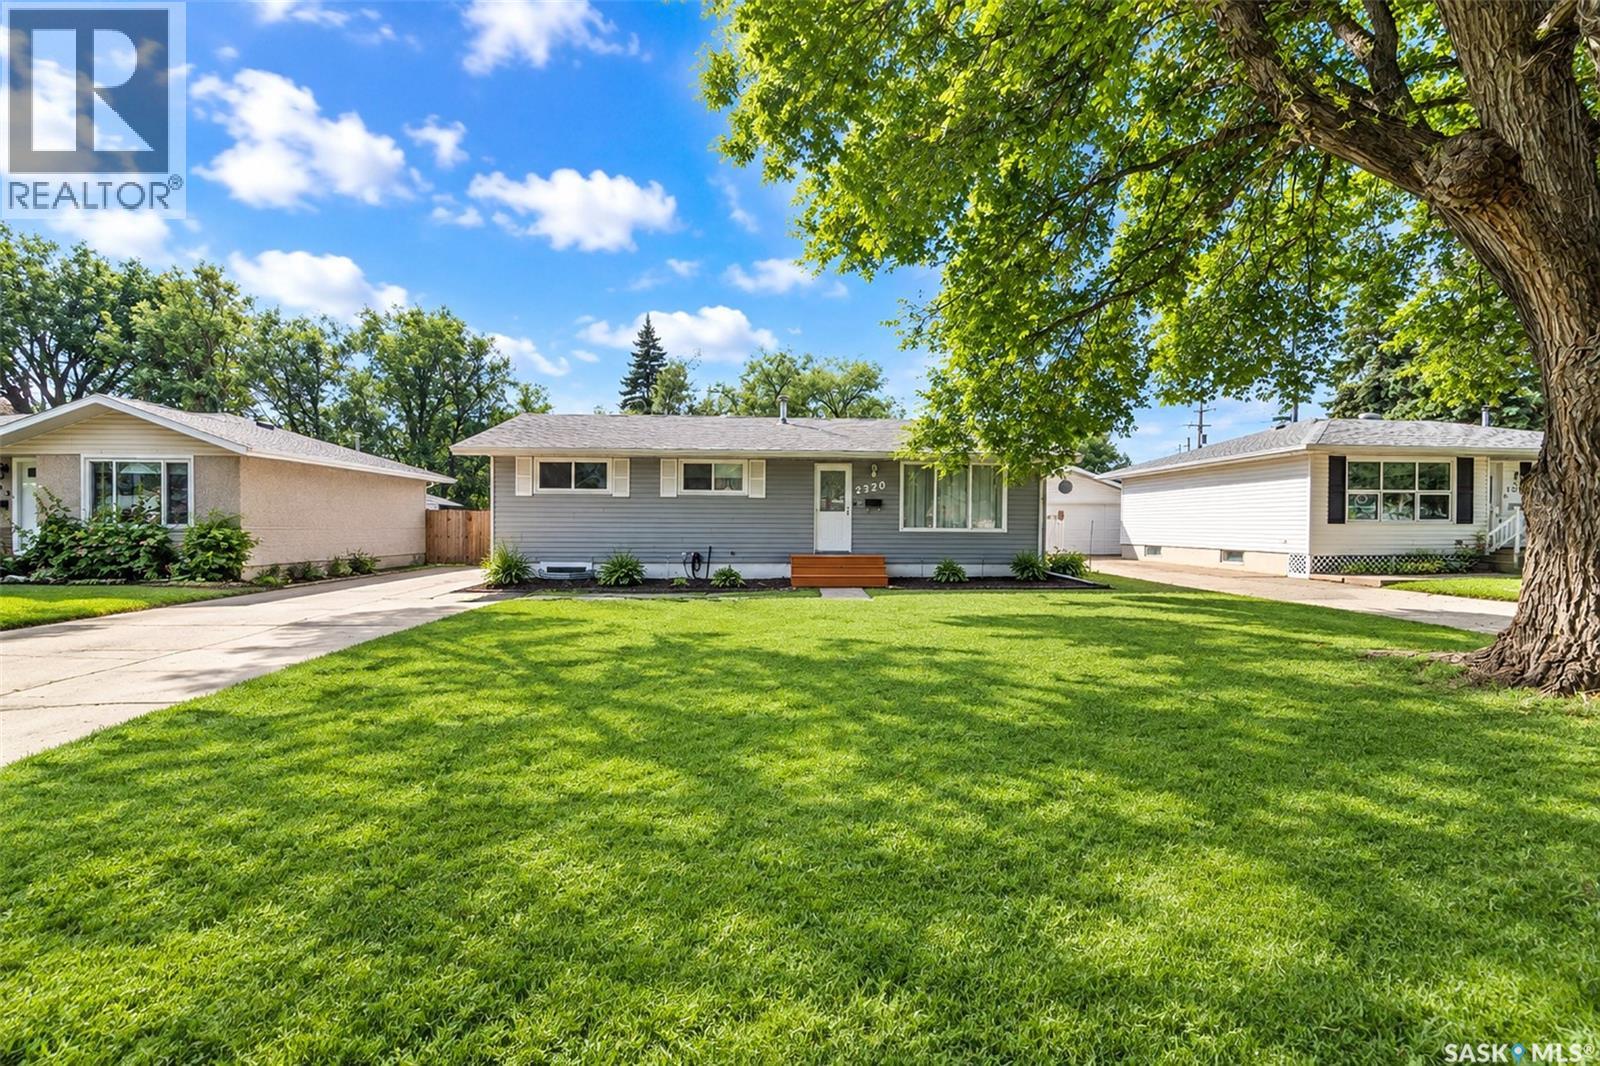
This beautifully well maintained home offers exceptional value, versatility, and income potential in a fantastic location. The bright and spacious main floor features 3 generous bedrooms, separate laundry on main floor, updated full bathroom, kitchen with plenty of cabinetry and workspace, a spacious living room perfect for entertaining or relaxing with family. The lower level has its own private side entrance. It is not legal, completely self-contained, offering an ideal mother-in-law accommodations with 2 bedrooms, a full bathroom, new modern kitchen complete with new appliances, a comfortable living space. A separate laundry room provides added convenience, separate large storage room, Step outside to enjoy large fully fenced backyard, with direct access from the both floors through the back door, as well as convenient access from the basement. Giving you peace of mind for years to come. Located in a desirable neighbourhood close to schools, parks, shopping centre across the street,direct bus route to the University of Saskatchewan, this property is perfect for families, multi-generational living, or buyers looking for mortgage-helping potential. Move-in ready freshly renovated basement (no one has lived in asof yet) Large Double Garage front drive. Note owner has never used furnace/heat in the Garage!—this is one you won’t want to miss! Presentation of Offers Monday the 21st @ 3:00 (id:44393)
Realty One Group Dynamic
Saskatoon, Saskatchewan
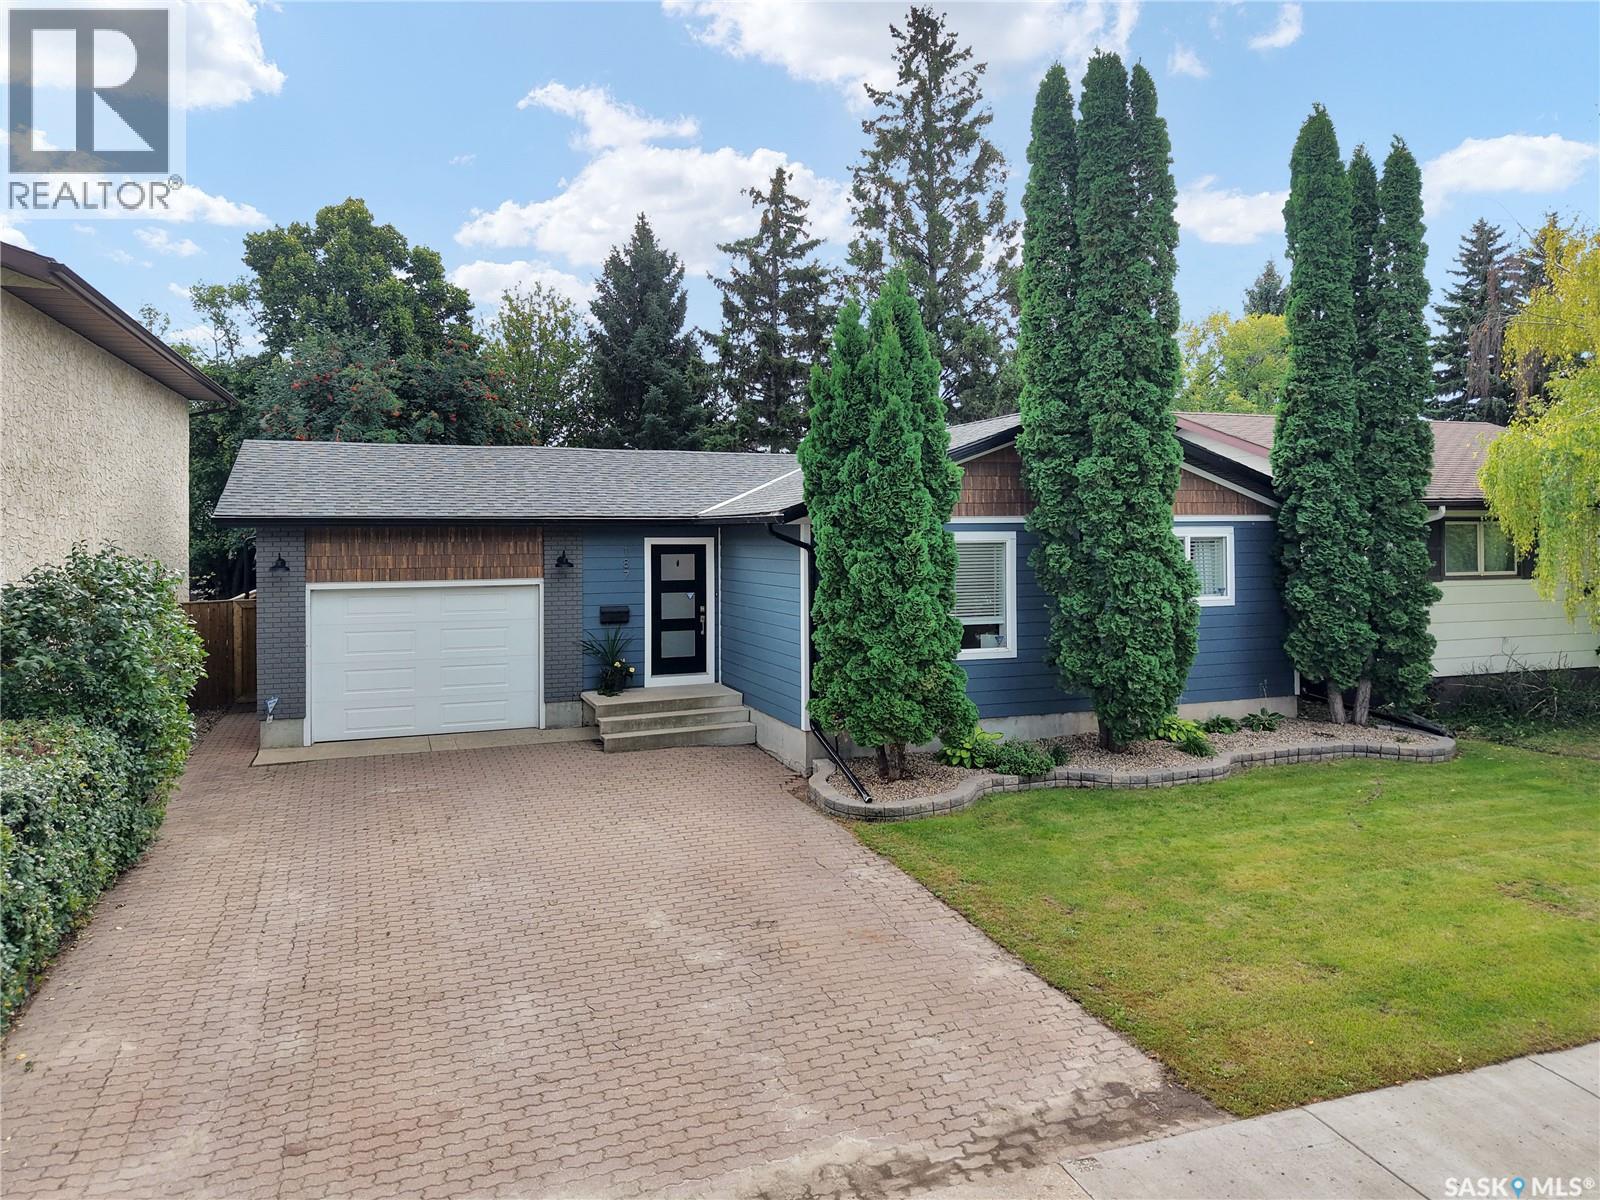
Immaculate 3 bedroom, 2 bath bungalow in a prime Silverwood Heights location. This bungalow home is just 1 block away from Brownell School park & St Angela School parks as well as Little Peoples Preschool. Open & modern kitchen with eating area, SS appliance pkg, and an abundance of cupboard and counter space. Cozy living room with ample space for seating. The large primary bedroom features 2 closets and was originally 2 bedrooms so this home quickly and easily converts back to 3 bedroom main floor home. Large 2nd main floor bedroom with carpet flooring and large closet space. Downstairs there’s a spacious cozy family room with bar area and gas fire place, large 3rd bedroom, 3 piece bath, laundry/utility room with large storage space. Central air and central vac and a heated oversized single attached garage. Beautiful private back yard with mature trees, storage shed, and deck with lower patio. This home has been completely updated in recent yrs including full kitchen & appliances, flooring, lighting, paint, trim, doors, windows, shingles, siding, full basement renovation, water heater 2025. This home has 9" walls with R-30 insulation adding to features and efficiency ratings. Must see home, truly move in ready with quick possession available. (id:44393)
Boyes Group Realty Inc.
Saskatoon, Saskatchewan
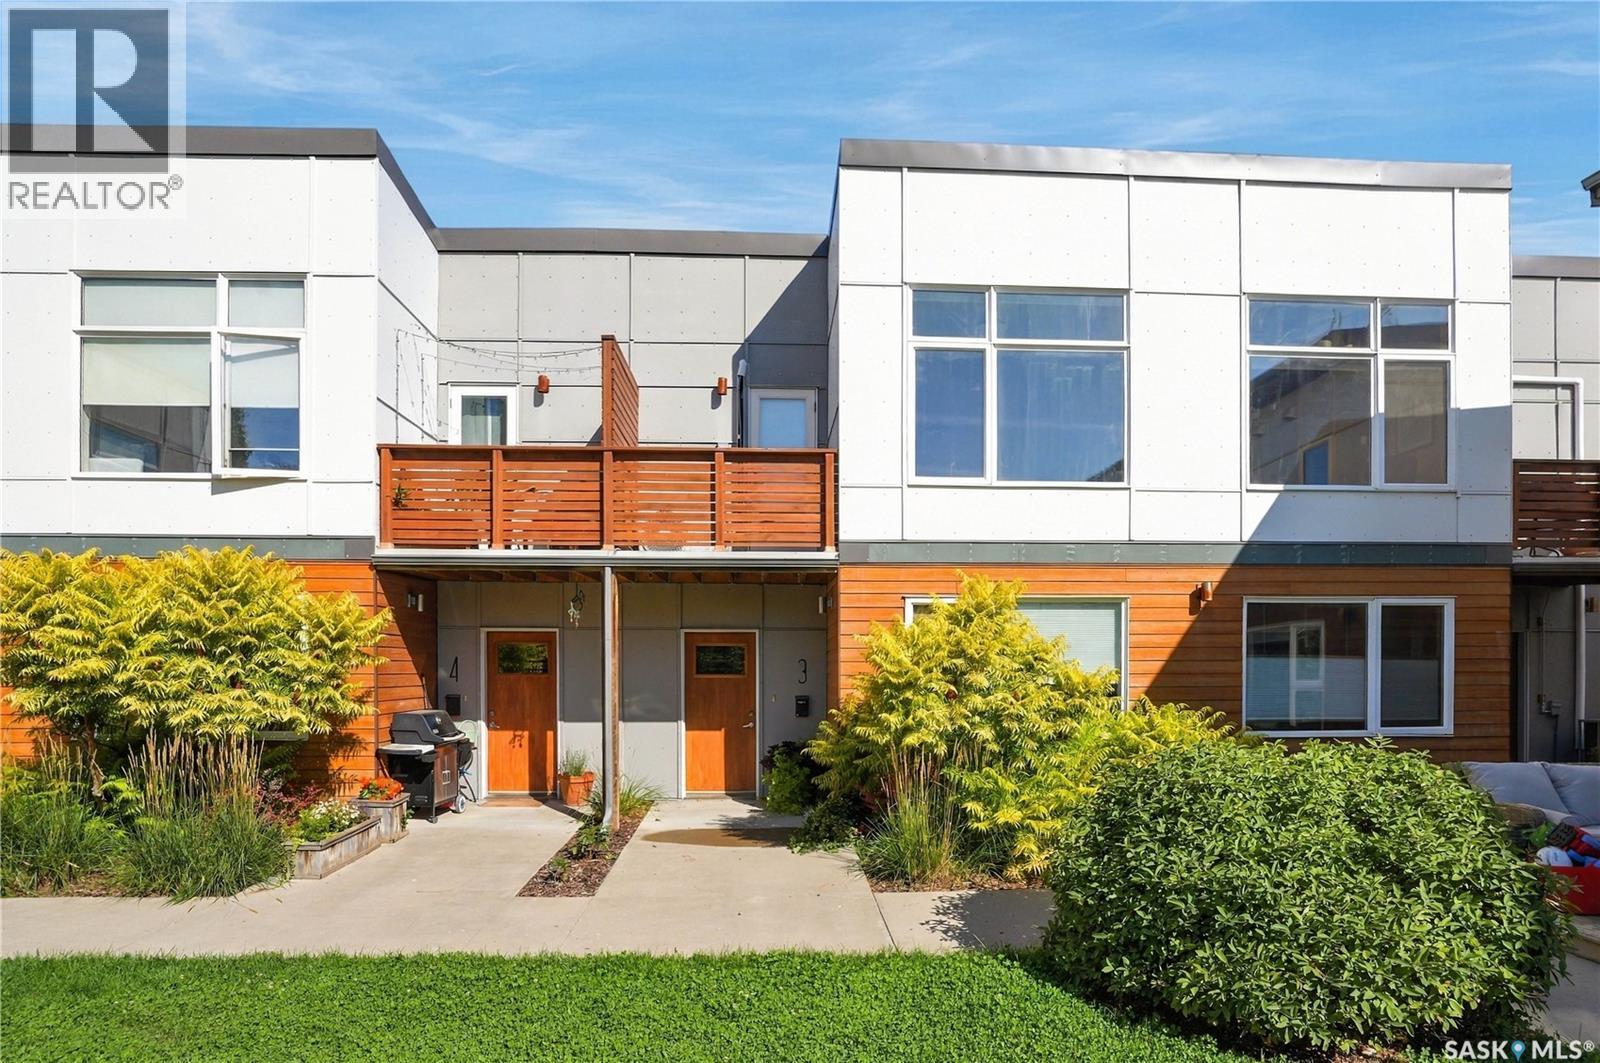
Welcome to Unit 3 in the Mosaic collection of homes, an award-winning townhome project located in the cultural heart of Riversdale, and just 3 blocks from the river valley. This outstanding lofted courtyard unit enjoys a great 2-bedroom plan, a 28’x19’ attached garage (heated), and a lower level family room/den that offers the ultimate flexibility for work-from-home, additional entertaining, or studio uses. The highly convenient setting enjoys immediate access to Saskatoon’s downtown, Riversdale’s charming cafés, shopping & nationally-renowned dining, River Landing, Summer music festival sites, and the Remai Modern Gallery. Enjoy the ease of morning commutes along the river valley’s beautiful network of walking paths and cycling greenways, evening river strolls or weekend paddles. A project collaboration between Shift Developments and BLDG Stuido, Mosaic townhomes offer energy-efficient design, pleasing landscapes and engaging home styles, centred around a lovely common courtyard. Low-maintenance building exteriors combine composite, glass, and metal siding exteriors. Inside the suite, interior finishing includes lofted ceilings, incredible south-facing windows that overlook the courtyard, open beam & joist construction, a contemporary white kitchen, sunny balcony, and radiant in-floor heat. With MX1 zoning, the home’s plan also uniquely supports the option for a home-based business, studio or creative pursuits. Each suite at the Mosaic is outfitted with high-efficiency appliances and equipment, and feature an upgraded building envelope for superior sound attention and insulation performance. Residents also enjoy access to secure on-site bike storage. Other notable features include a full appliance package, custom window coverings, new air conditioner/heat pump (2023), stone countertops, and heated attached garage with fantastic storage and wi-fi enabled overhead door. Pets ALLOWED with some restrictions. Strata fees include water, heat & internet! Inquire today! (id:44393)
Derrick Stretch Realty Inc.
Regina, Saskatchewan
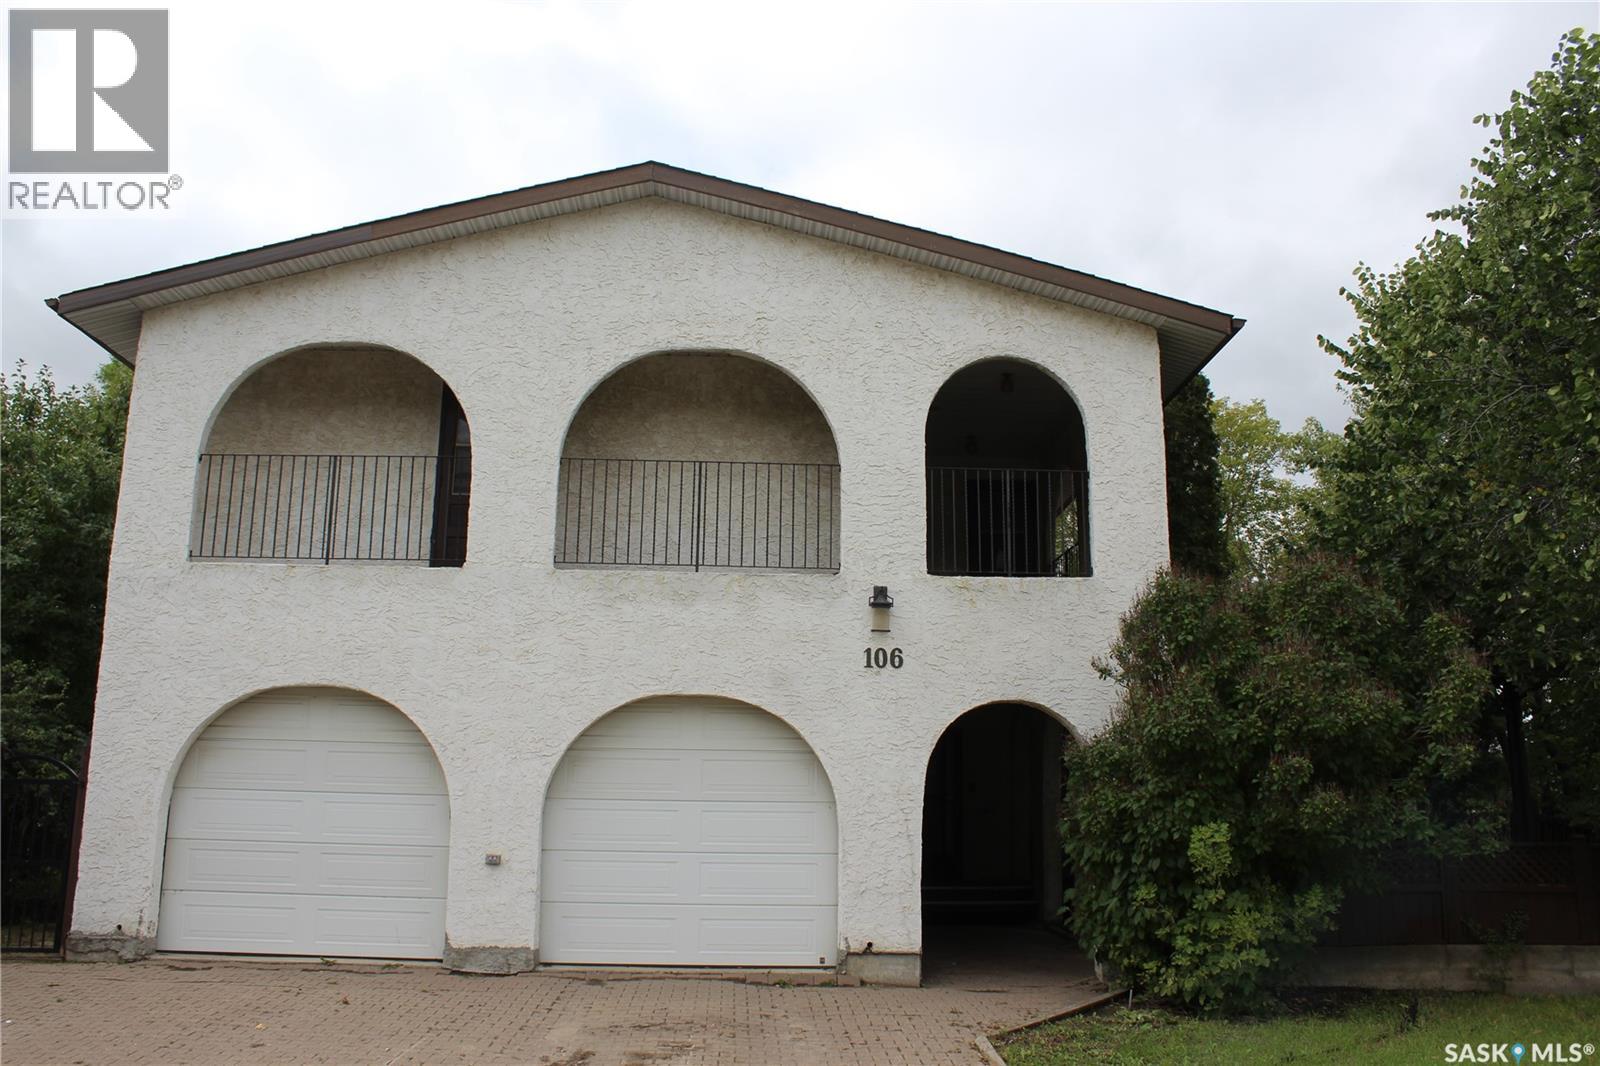
BIG LOT. BIG SPACE. BIG UPDATES! Welcome to this impressive 2-storey split offering approximately 2,017 sq. ft. of finished living space, a fantastic unique layout, and plenty of recent improvements. Extensive foundation work is complete with engineers report and receipts of work completed. Located in a great area, this home delivers the space and flexibility today’s buyers are looking for. The main floor offers a bright, functional layout with an updated kitchen that brings fresh style and practicality to the heart of the home. With generous living and dining areas, there’s room for the whole family to spread out while still enjoying a comfortable, connected feel. Upstairs, you’ll find 4 bedrooms with plenty of room to accommodate family, guests, or a home office. The nice sized master has a door to upper deck and a large closet and four piece ensuite. The home has seen numerous upgrades, making it an excellent opportunity for buyers who want a property that’s been cared for and improved without taking on a major interior renovation project. Need more space? You’ve got it! The recently developed basement adds valuable additional living area and is ready for your ideas—perfect for a family room, games area, gym, office, media space, or guest retreat. The NEW A/C and dual furnace system has you covered, keeping the home comfortable all year long. Outside, the large lot is a major bonus, offering room for kids, pets, gardening, entertaining, or simply enjoying the outdoors. The yard and exterior is there to make it your own! It’s a rare combination of indoor and outdoor space in a desirable location. With approximately 2,017 sq. ft. above grade, a developed basement, updated kitchen, NEW A/C, numerous additional upgrades, and a large lot, this home checks a lot of boxes. Move-in ready and waiting for its next owners—this one deserves a look! Make your appointment to view today! (id:44393)
2 Percent Realty Refined Inc.
Saskatoon, Saskatchewan
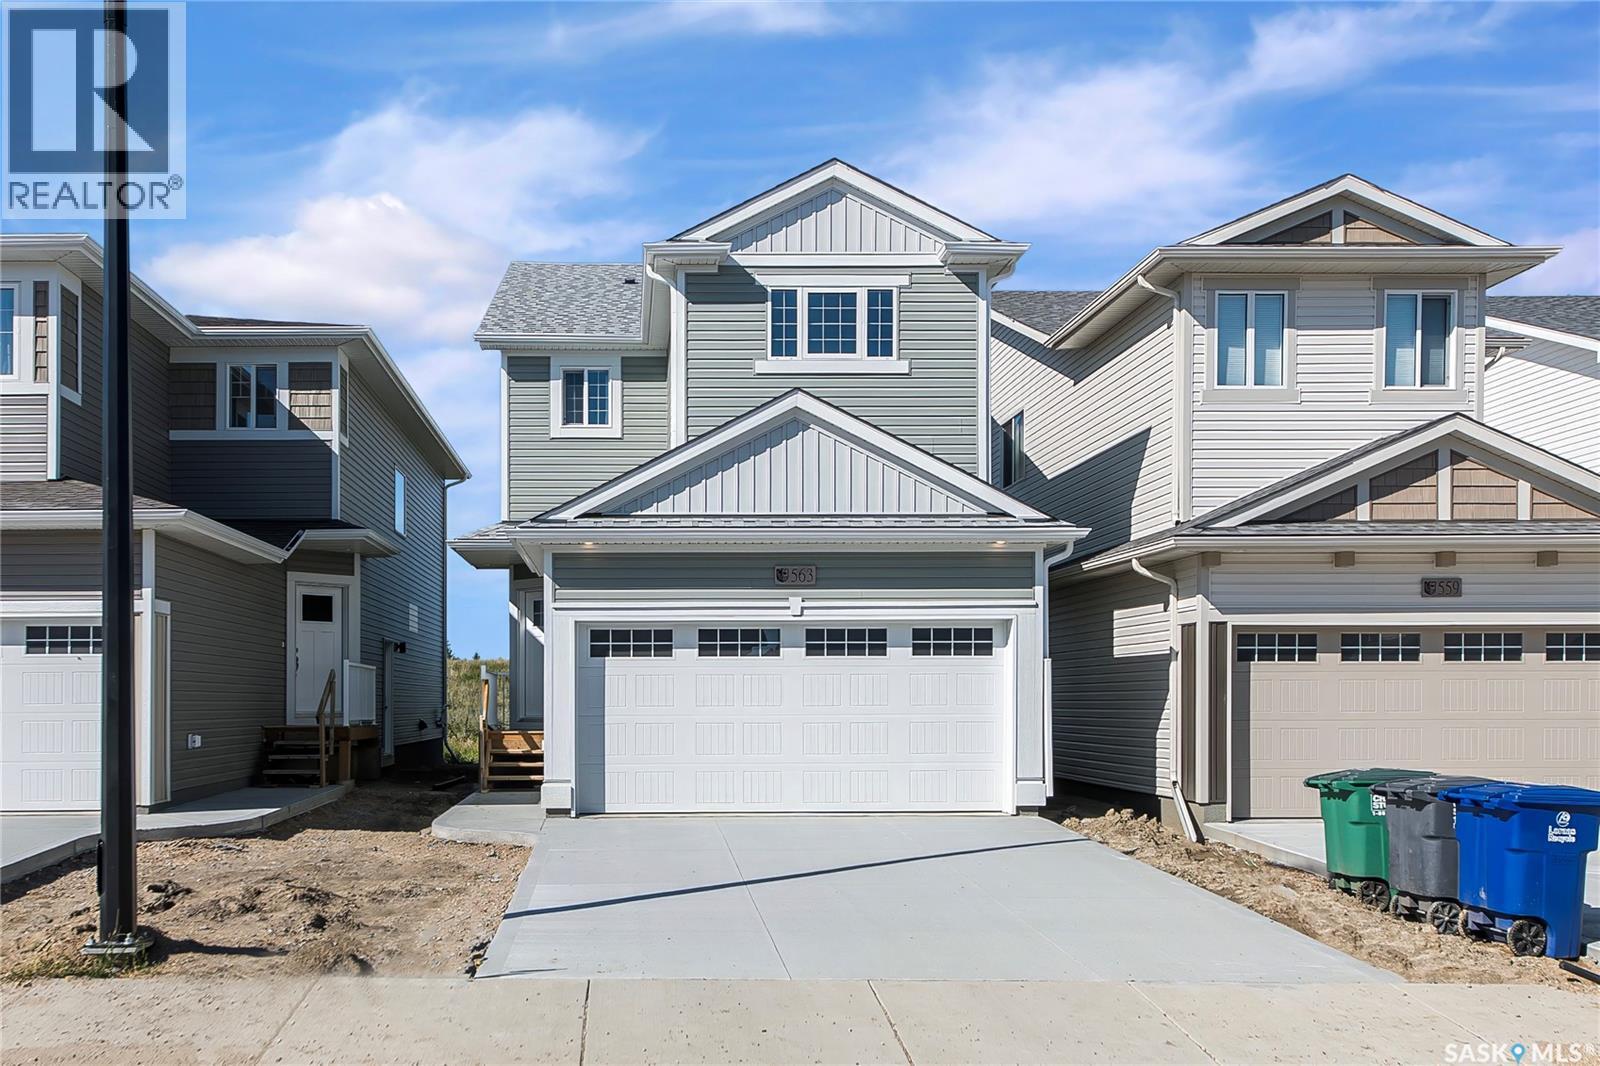
Brand New Home. No Construction Wait .Move in ready and never occupied! Welcome to 563 Traeger manor in Brighton, built by Ehrenburg Homes. This beautifully finished home offers a bright open concept main floor with spacious living ,electric fire place, dining , kitchen areas - Perfect for everyday living and entertaining. Main floor also features 1.5 bathroom. Upstairs features 3 bed room ,2 bathroom a spacious bonus room , and convenient second floor laundry. The primary bedroom includes a 4 piece ensuite with dual sinks. Enjoy double attached garage and separate basement entrance, offering future development potential, and perfect for legal suite and some help for your mortgage. This stunning home is close to all kind of amenities , park , movie & Brighton shopping center. Call your realtor today to book your personal viewing . (id:44393)
RE/MAX Saskatoon
Regina, Saskatchewan
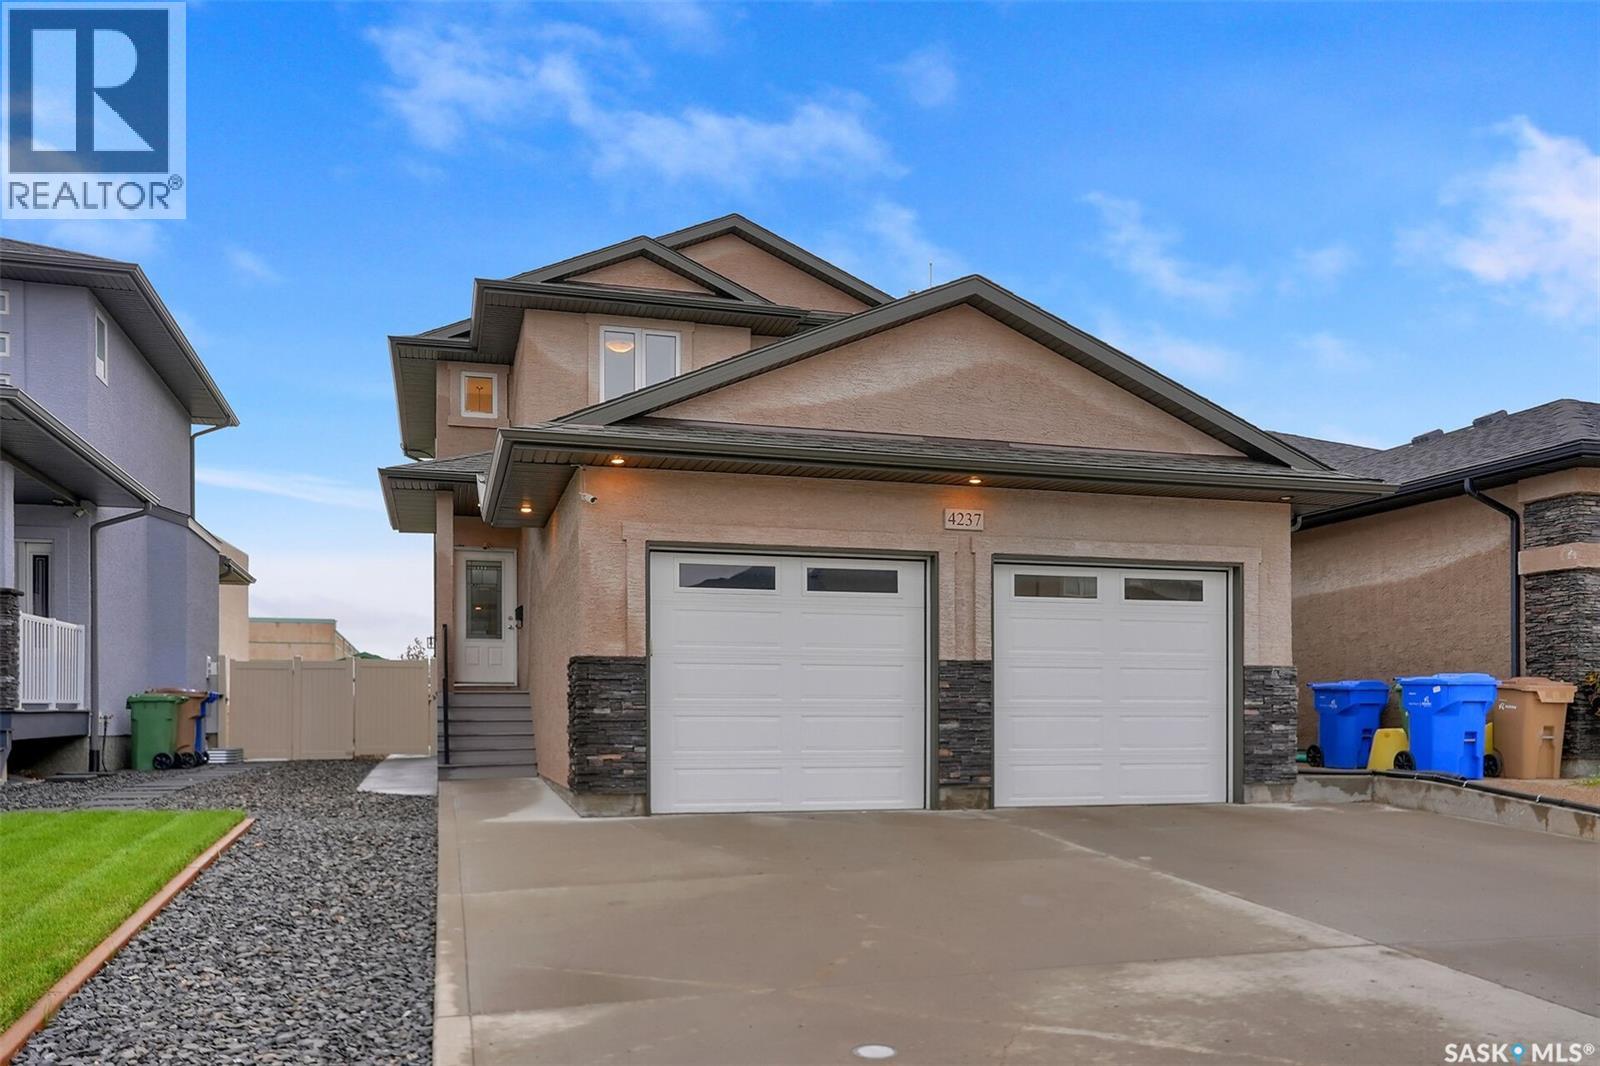
Welcome to 4237 E Green Olive Way located in the desirable area of the Green on Gardiner. This lovely home offers the unique benefit of a suite with its own side entrance to aid as a mortgage helper, or could serve as a mother-in-law suite. Located within walking distance to Acre 21 amenities, elementary schools, parks and walking paths. Upgrades include 9 foot ceilings on the main floor, quartz countertops throughout, and an oversized 24x28 insulated and heated garage. Open concept main floor offers a lovely kitchen space with wood cabinetry and includes all major appliance. Dining and living room areas are great for entertaining family and friends. Mudroom with laundry and a 2 piece bath complete the main level. Upstairs is the primary retreat with a walk in closet and an ensuite featuring dual sinks. Two additional bedrooms and a 4 piece bath complete the upstairs. Basement suite has a separate side entrance and features in floor heat and an HRV. Kitchen offers full size appliances including a built in dishwasher. Good size bedroom and a 4 piece bath, laundry/utility room complete the lower level. Yard is fully fenced and landscaped and includes a deck and patio space. All offers to be received by Sept. 20th at 4:00PM for presentation. (id:44393)
Boyes Group Realty Inc.
Saskatoon, Saskatchewan
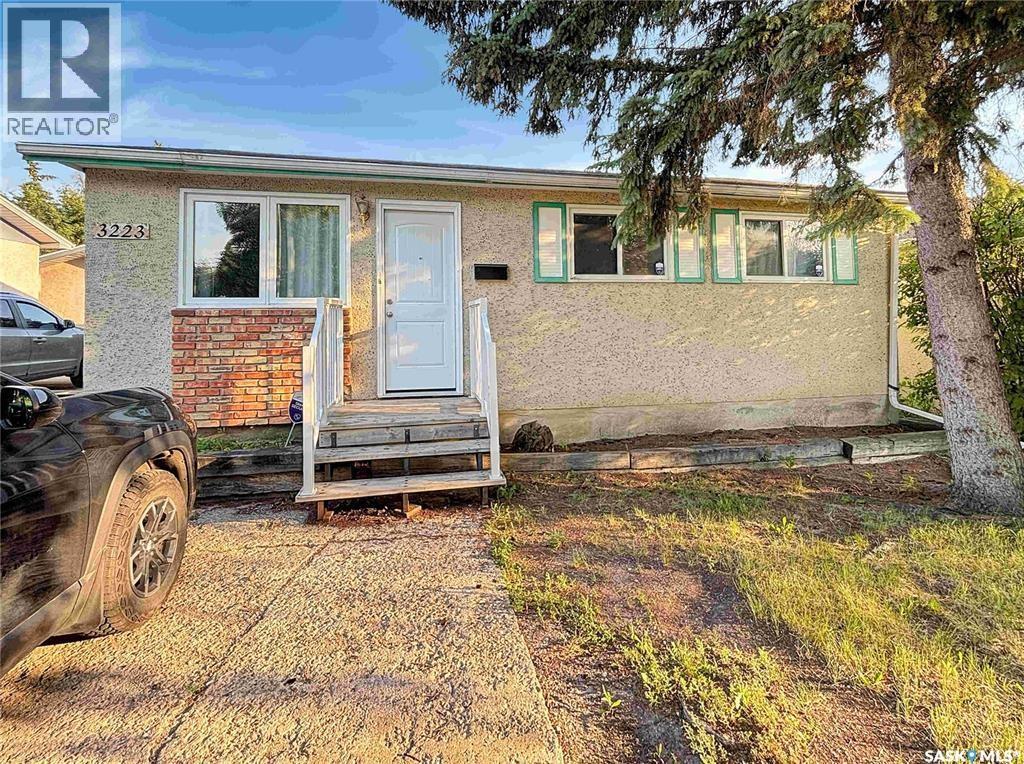
3+1 bedroom bungalow available for imediate possession. Developed basement Upgraded windows. Newer furnace, water heater and central air conditioner. Large yard, plenty of room for future garage (id:44393)
Boyes Group Realty Inc.
North Battleford, Saskatchewan
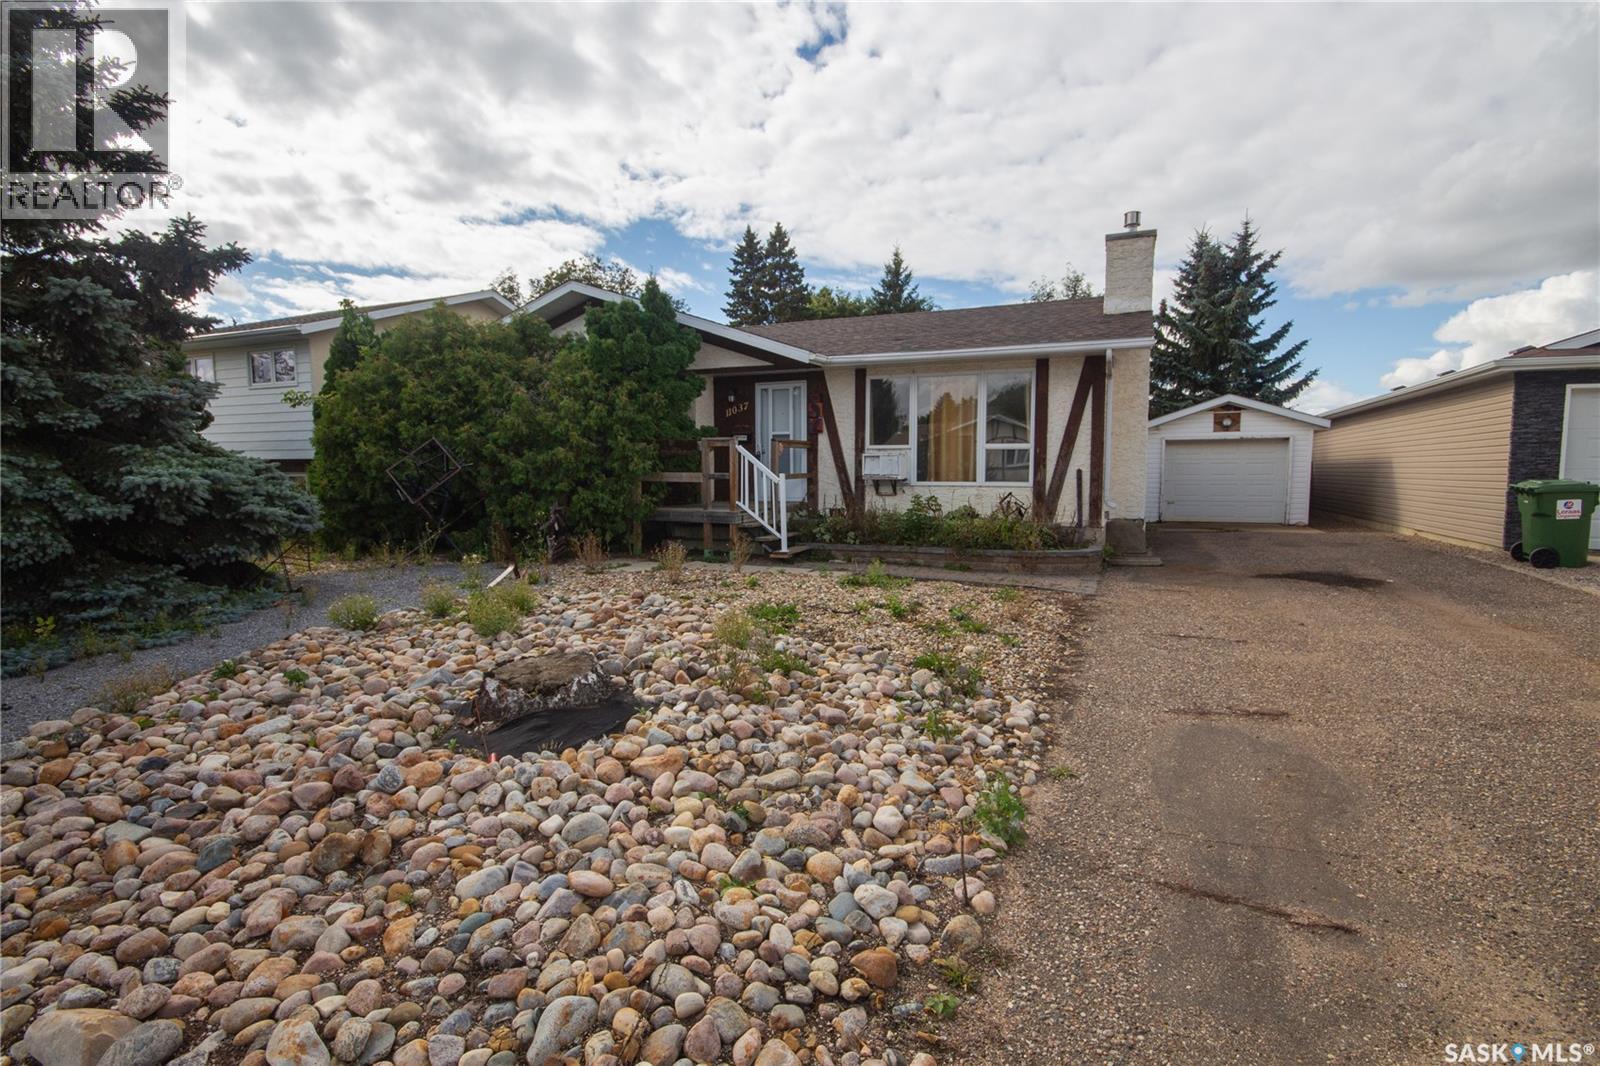
Opportunity awaits! Bring your ideas and tools, this home has incredible potential to make it your own! Nestled in Martin Crescent, this home is a short walk to Centennial park and the Comp Highschool, along with easy access to territorial drive. The main floor greets you with a spacious living room, which moves into a U-shaped kitchen, with easy access to the backyard. There are 3 bedrooms, 2 piece en-suite and a 4 piece bath on the main level. Downstairs, there is a roughed in bathroom, rec room, and workshop. Outside features a single detached garage and a partially fenced backyard. Main floor is 1,335 sq ft with an additional 1,119 sq ft downstairs. Ready to turn your dream into a reality? Call or text today for your showing! (id:44393)
Action Realty Asm Ltd.
Katepwa Lake, Saskatchewan
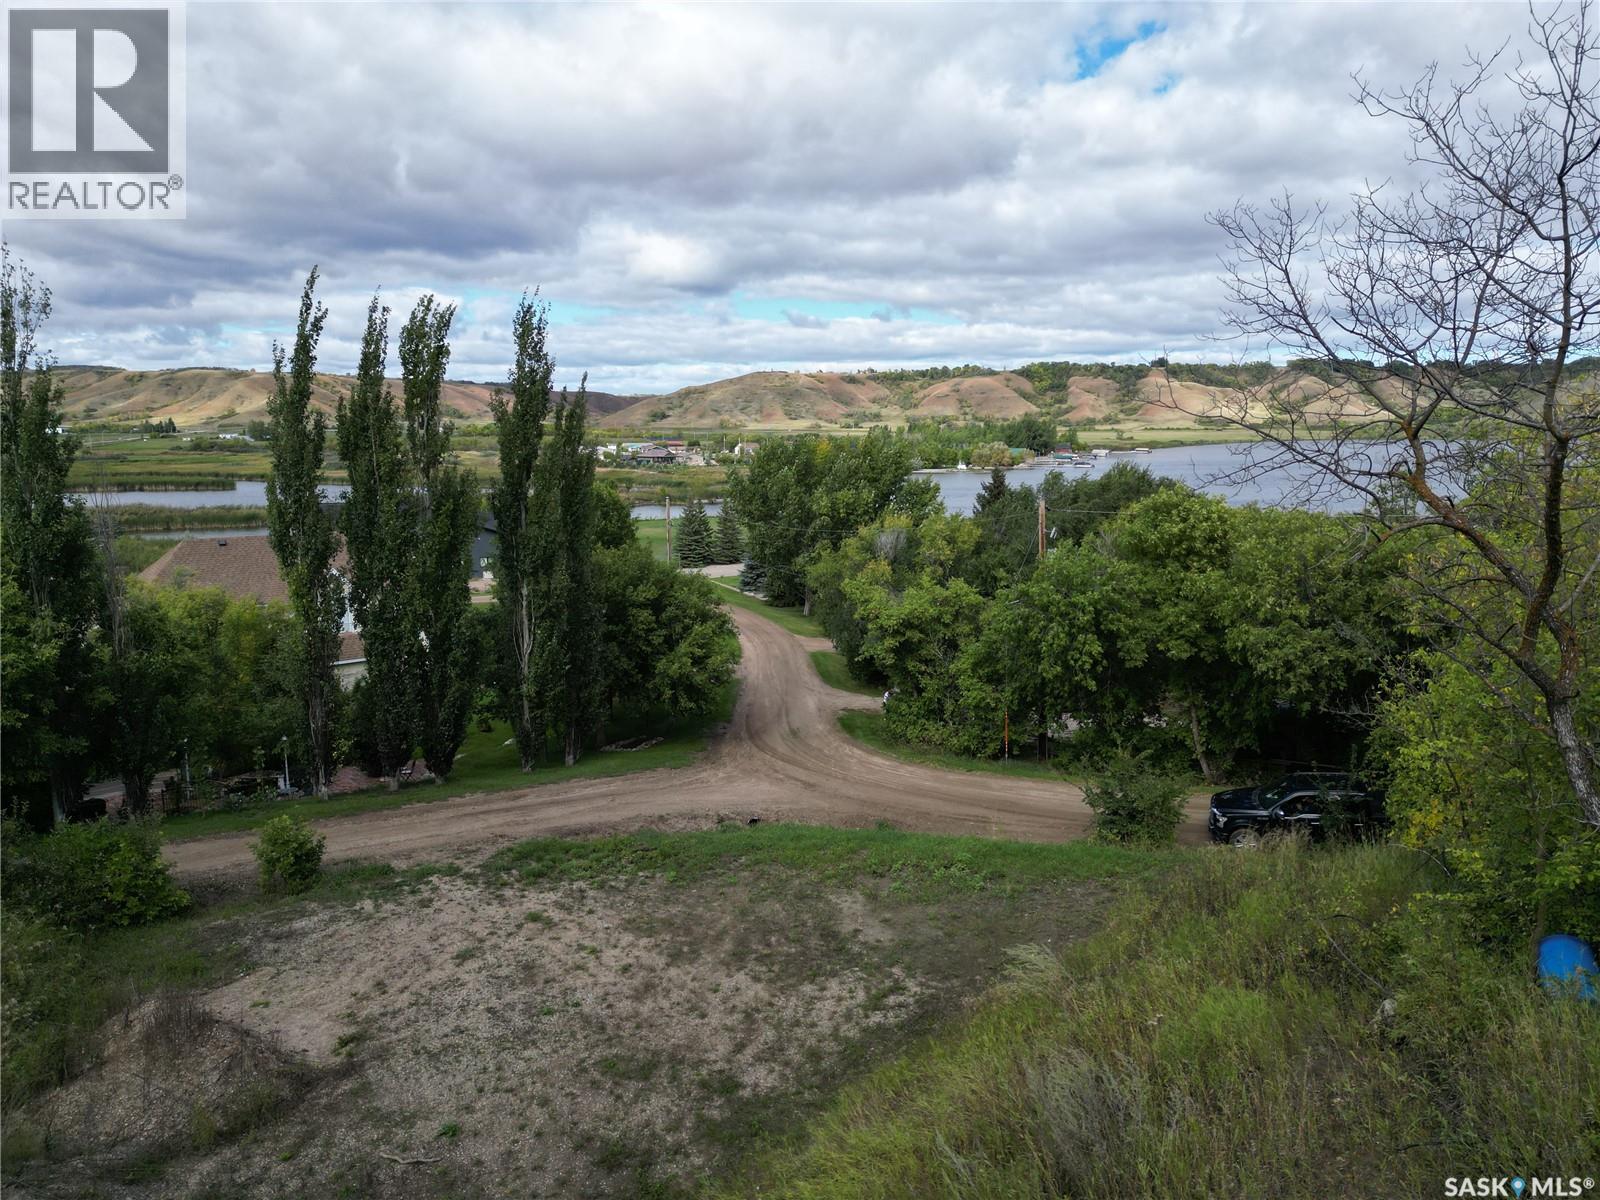
Great building site with no timeframe to build with views of the lake are present. Seller is open to reasonable offers. Ground engineering has approved the current slope of the excavation on site and the seller can provide documentation upon an offer. Irregular sized lot with many trees and it's exact size in square footage is hard to calculate exactly. Services are in the area of the lot. Quite area with some larger well maintained homes present. Please call for further information. (id:44393)
C&c Realty
Saskatoon, Saskatchewan
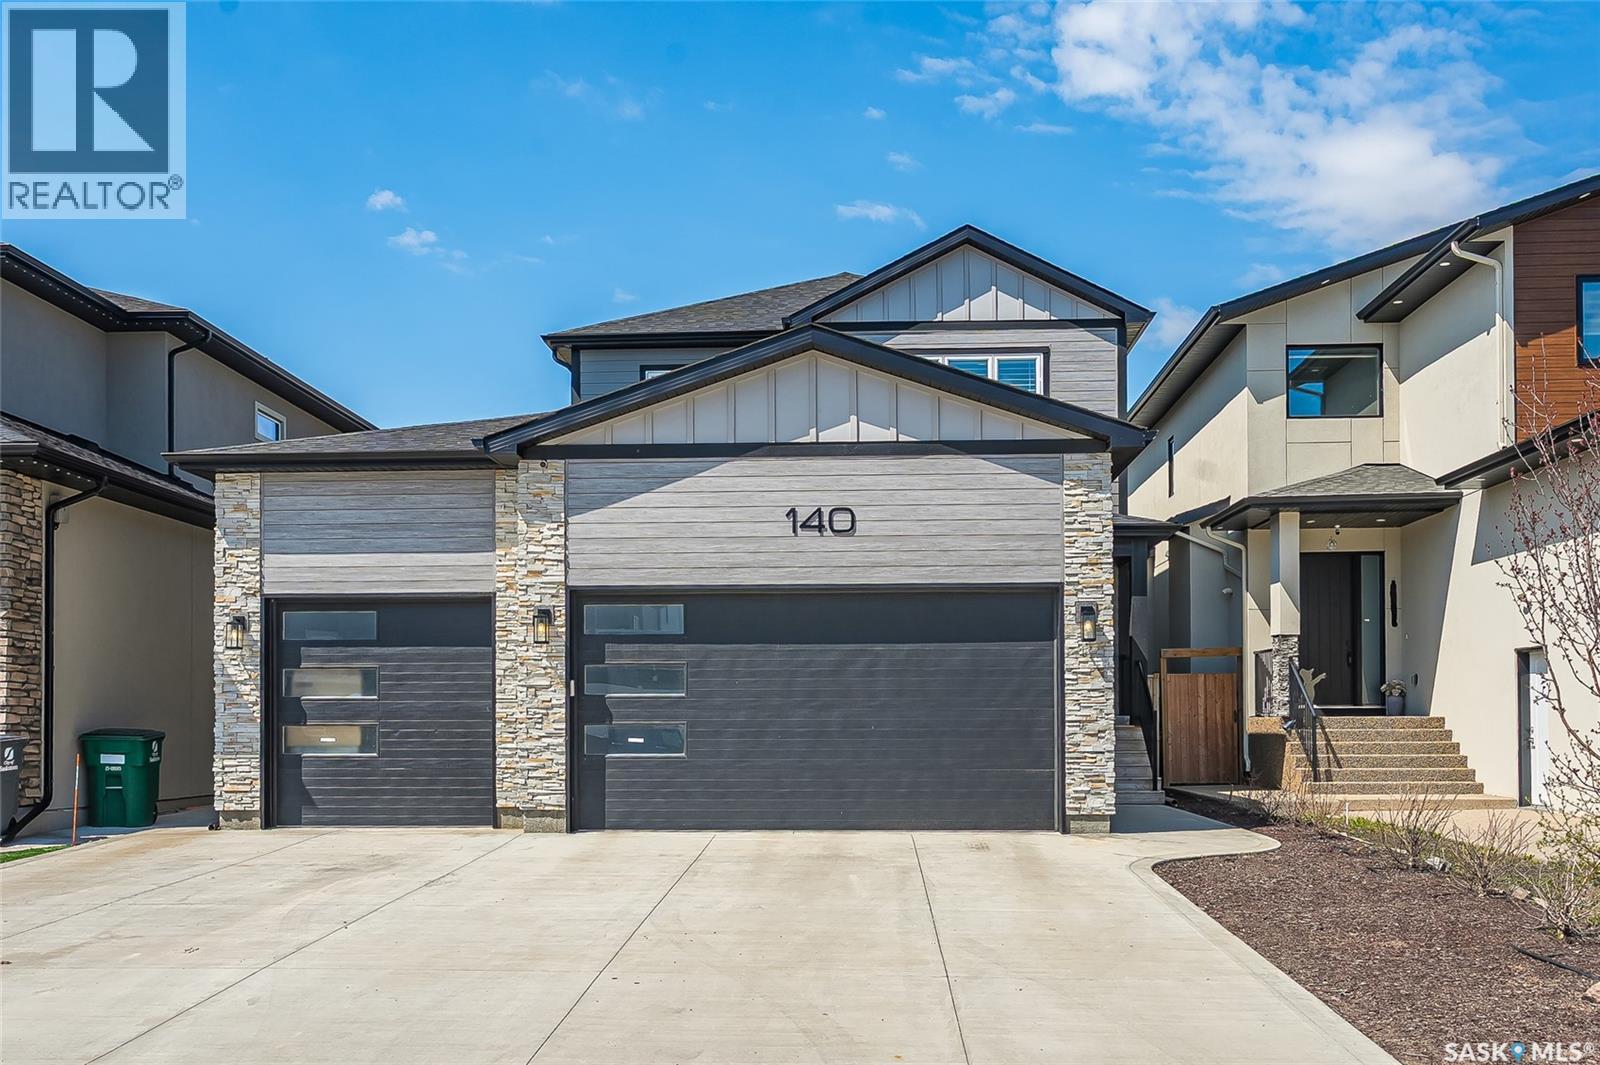
Welcome to 140 Forsey Avenue in Aspen Ridge. This 2158 sq.ft. family home will not disappoint. Backing the park and walkways this large private (6200 sq.ft.) yard is fully landscaped with beautiful West facing views, garden area, underground sprinklers on timers and a drip system, exposed aggregate walkways and a custom 11x14 shed. This modern and popular floor plan features 3+1 bedrooms, 4 bathrooms, 2nd floor laundry plus a 2nd laundry in the basement. Large butlers pantry with room for full size Fridge & Freezers, fantastic open concept with gas fireplace and 9 ft ceilings on all levels. Custom kitchen with Upgraded built in appliance (induction cook top). Hunter Douglas custom blinds. This home was built with quality & integrity by reputable Silverstone Developments. A true custom home from top to bottom. Flooring is a wonderful mix of engineered hardwood floors and tile. All bathrooms are spa like with custom tile work. You will enjoy the heated floors in the ensuite. The basement features a separate private entrance that is currently used to access a hair salon. Excellent opportunity to repurpose. The 30x26x24 heated & finished triple garage is very impressive. One side has been dedicated to an outstanding shop area and the other side has been finished with built-in cabinetry and a wash sink. Quick possession available if needed. Call your Realtor today to book a private viewing. (id:44393)
RE/MAX Saskatoon
Saskatoon, Saskatchewan
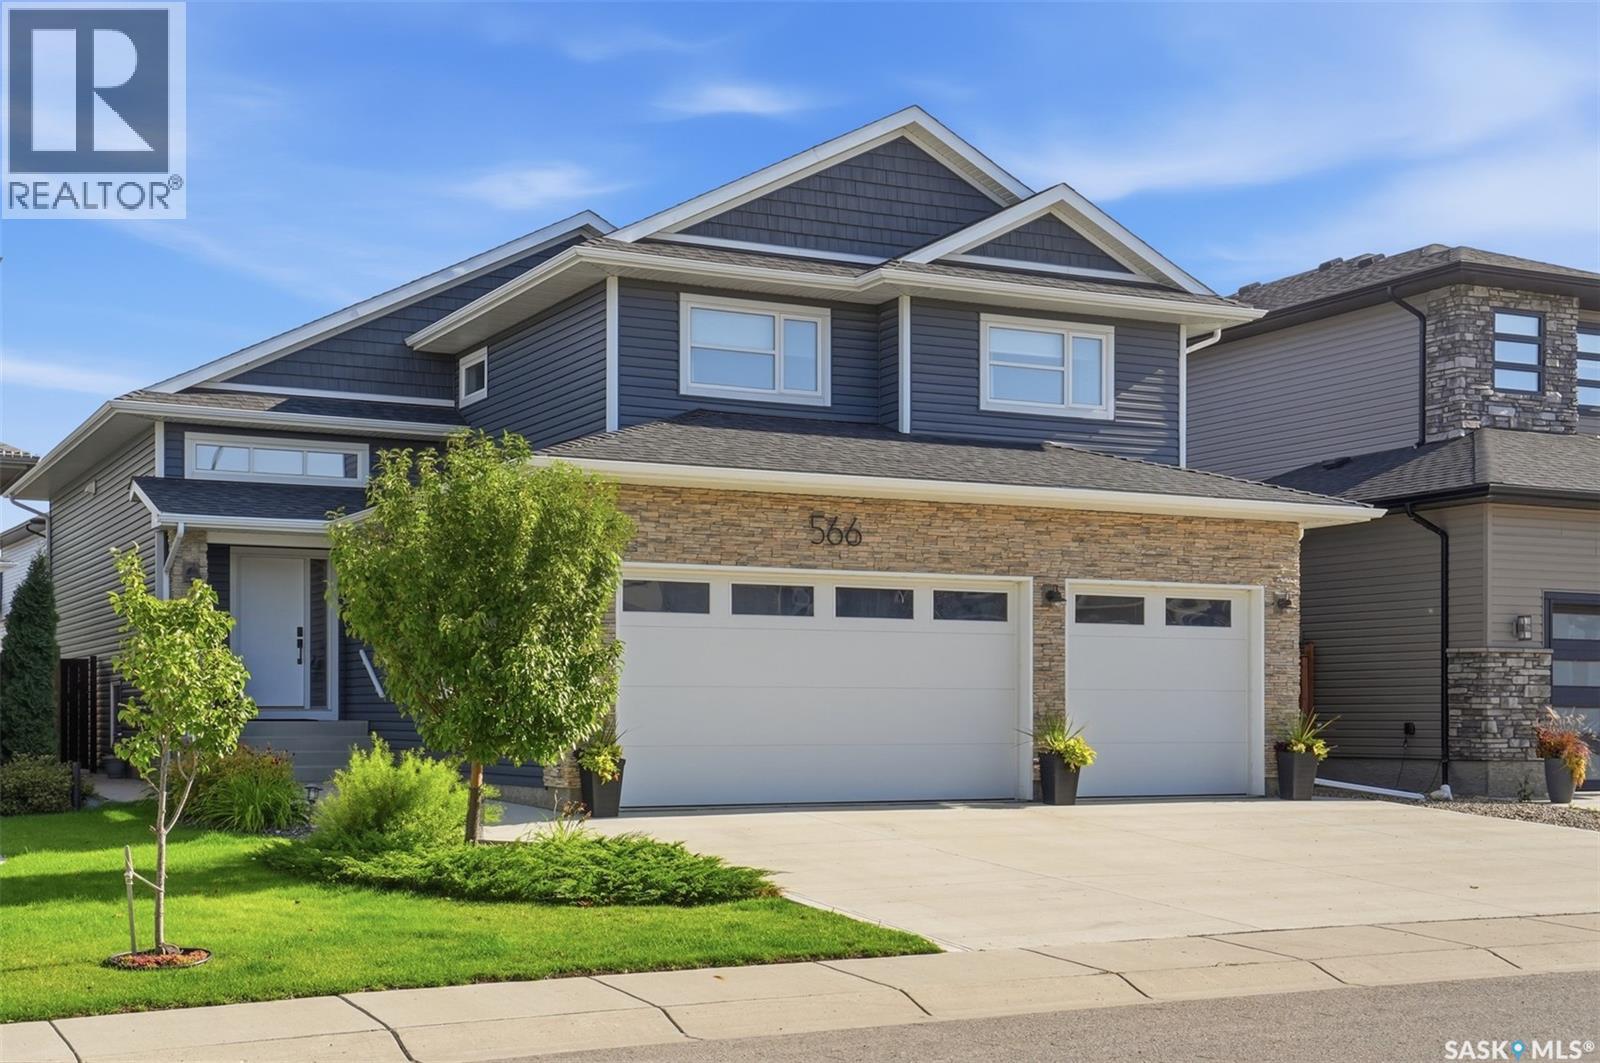
If you're looking for a home that's completely finished inside and out, 566 Bolstad Turn is one to see. This 1,710 sq. ft. modified bi-level offers 4 bedrooms, 4 bathrooms, a fully developed basement and an impressive 30' x 26' triple attached garage. Built by Bondi Developments in 2018, including the basement development, the home has plenty of thoughtful upgrades and quality finishes throughout. The main floor is bright and open, with a modern kitchen featuring quartz countertops, stainless steel appliances, built-in hood vent, corner pantry and 9' ceilings. Just off the kitchen, the living room features a 14' vaulted ceiling with exposed wood beams and a custom stone fireplace with electric insert and wood mantle. The primary bedroom is conveniently located on the main floor with a large walk-in closet, tray ceiling and a 4-piece ensuite with custom tiled shower. You'll also find main-floor laundry with a sink, custom cabinets and backsplash. Upstairs are two more bedrooms and a full bathroom. Downstairs, there's room for everyone with a large family room featuring a gas fireplace with stone surround and wood mantle, a gym area, fourth bedroom, beautiful bathroom with custom tiled shower and lots of storage. All four bathrooms feature heated floors. The backyard is just as well finished, with a two-tier composite deck, pergolas, stone patio, natural gas hookup and a top-end Arctic Spas swim spa. It's fully fenced and landscaped with plenty of trees and low-maintenance plantings, so you can spend more time enjoying it and less time maintaining it. Located in Aspen Ridge close to amenities, this is a truly move-in-ready home with the space, garage and outdoor setup that can be hard to find. (id:44393)
Realty Executives Saskatoon
Saskatoon, Saskatchewan
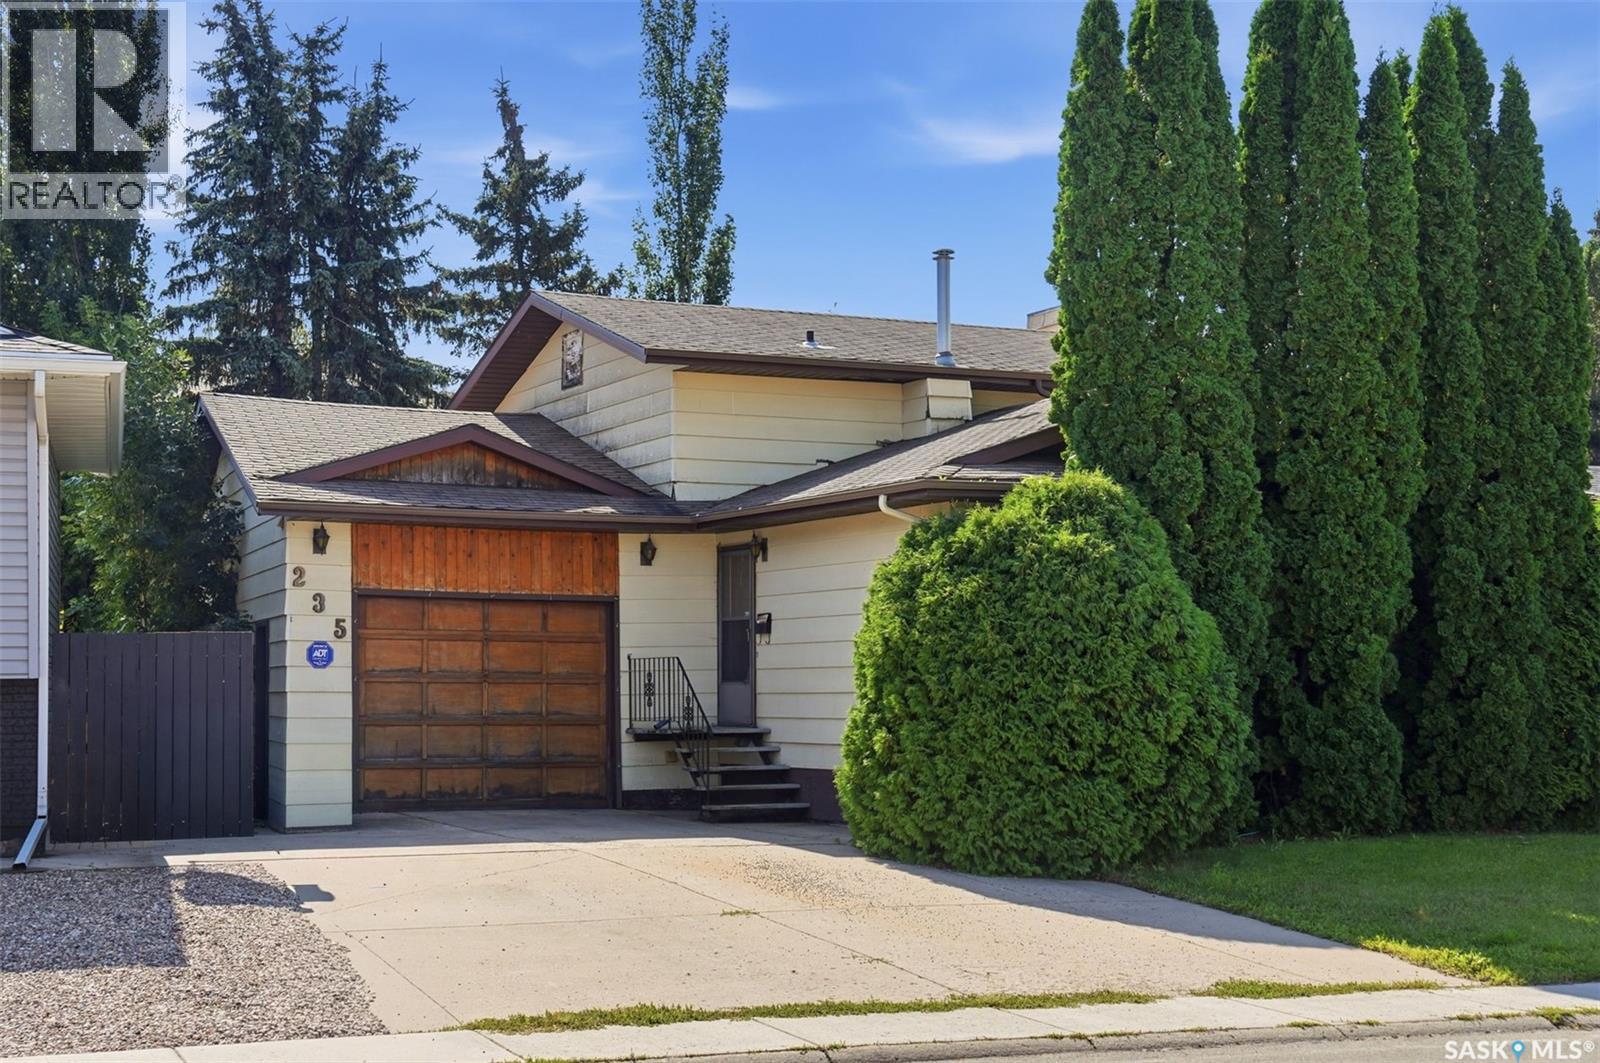
Located in Silverwood Heights, one of Saskatoon's most desirable north end communities, this spacious 4-level split offers 4 bedrooms, 3 bathrooms, and a dedicated office — plenty of room for the whole family to spread out. The third level sits at walk-out grade and is anchored by a cozy wood-burning fireplace, with patio doors leading straight out to the backyard — perfect for morning coffee or entertaining on warm summer evenings. An insulated single attached garage with direct entry adds everyday convenience, especially through Saskatoon winters. Close to parks, schools, shopping, and easy access to workforce jobs, this is north end living at its most practical. This home could use a few personal touches and updates, and it's priced to reflect that — which means real, honest value in a market where every other listing is asking for more. It's a rare chance to get into Silverwood Heights, build some sweat equity, and make this house your own. (id:44393)
Exp Realty