
Moose Jaw, Saskatchewan
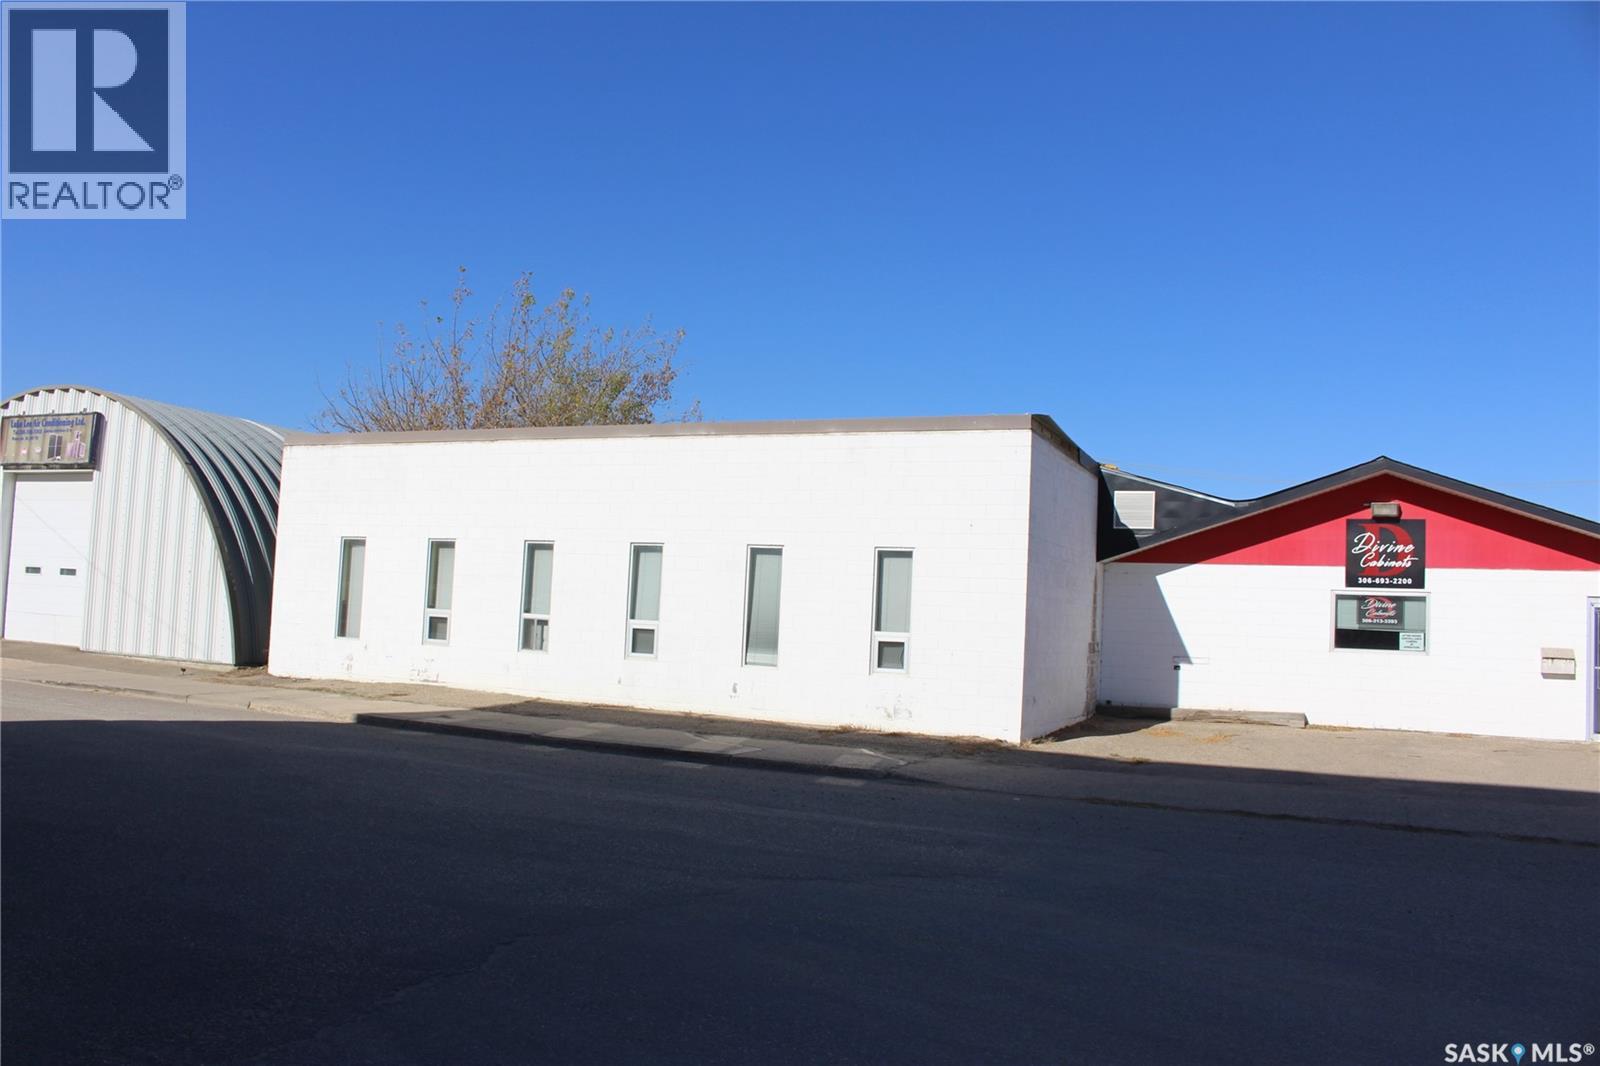
Excellent opportunity to lease approximately 3,000 sq. ft. of versatile warehouse space with convenient back-alley access. This functional space offers a heavy-load floor and an open layout well suited for a variety of commercial or industrial needs. Ideal for manufacturing, contractor or building trades, equipment or material storage, repair operations, workshop space, or other business uses. The flexible layout provides an opportunity for an established business looking to expand or an entrepreneur searching for space to launch a new operation. With good access and plenty of potential, this property offers the flexibility to adapt to your business requirements. Explore the possibilities and see how this space could work for your operation. All proposed uses are subject to applicable zoning and municipal approval. (id:44393)
Royal LePage Next Level
Saskatoon, Saskatchewan
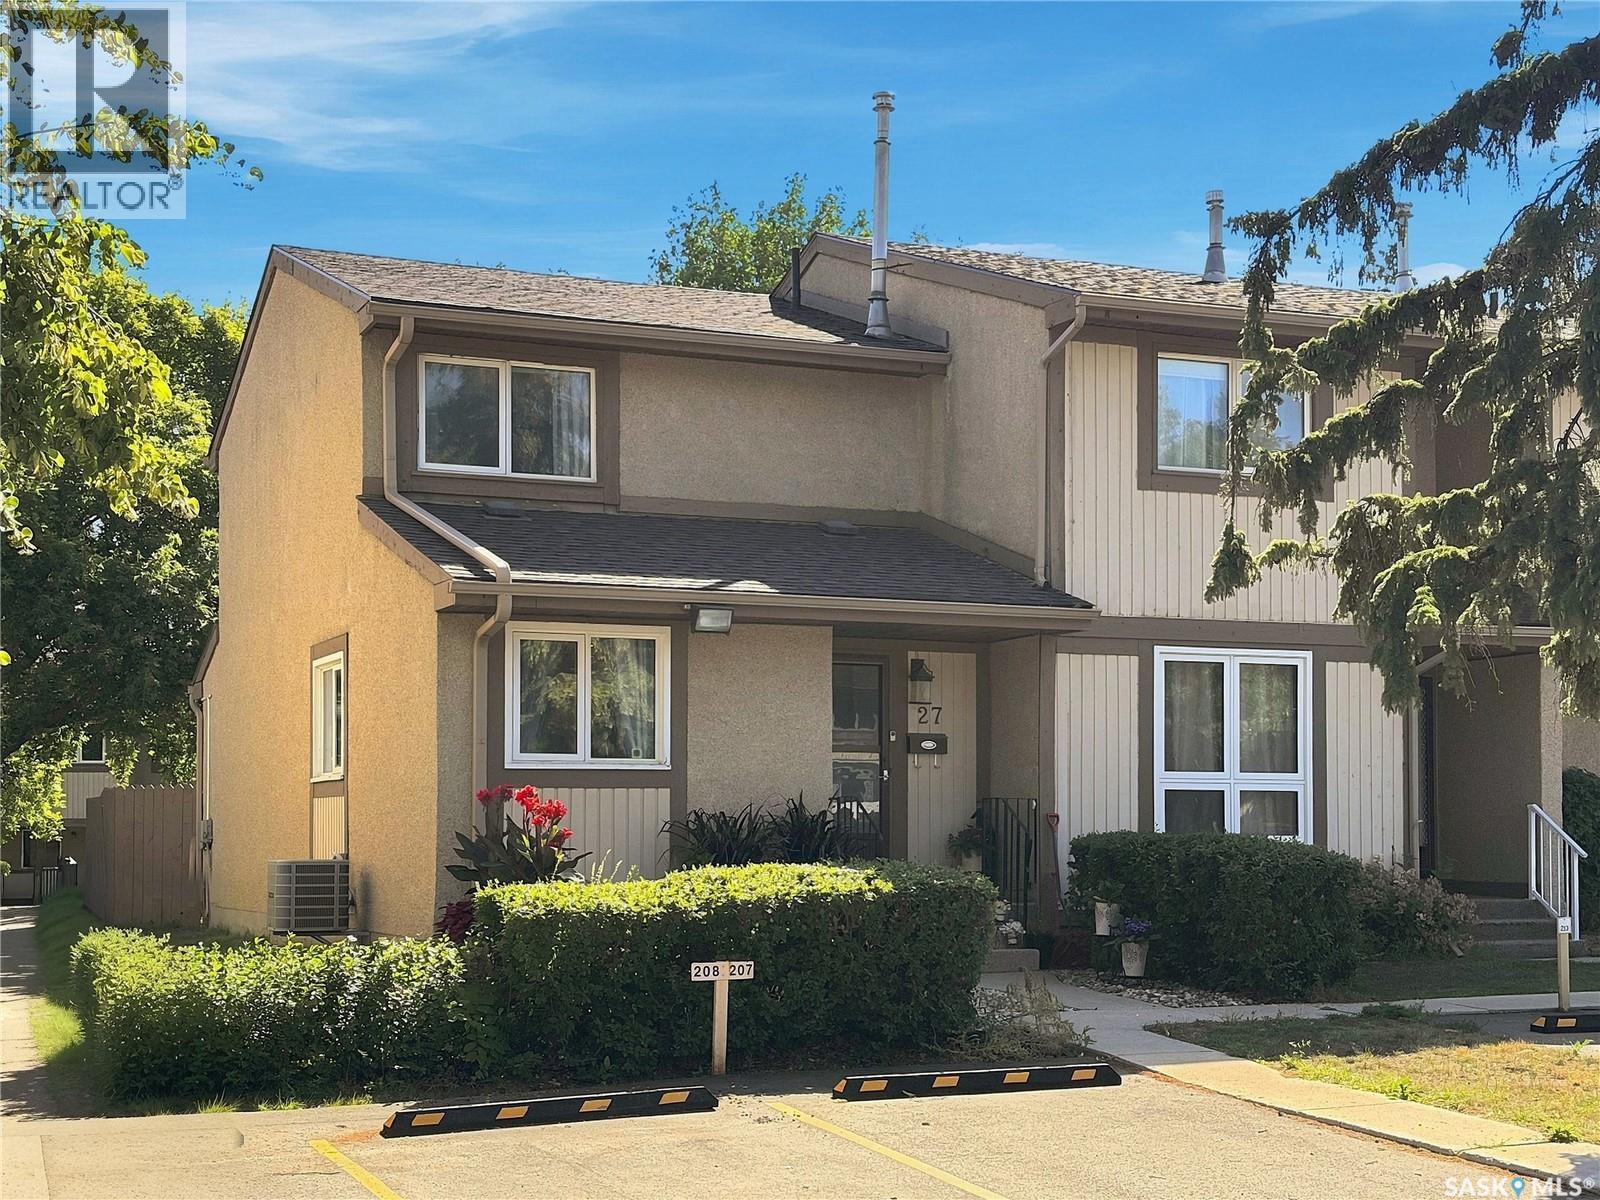
Move-in ready and extensively updated, this end unit is one of the largest and best-cared-for townhomes in Wildwood Village. As a corner unit with only one shared wall, it enjoys extra natural light and a private fenced yard backing directly onto green space a rare setting in the complex. The interior has been virtually all redone over the past ten years. Since 2018 the owner has updated the kitchen cupboards, flooring, bathroom vanities, light fixtures, and paint throughout, and added an electrical sub-panel for extra breaker space. The furnace, central air, and water heater were all replaced about 4 years ago, so the big-ticket mechanicals are done. A previous owner replaced the windows and had a professional Bath Fitter walk-in shower installed upstairs. The main floor offers a bright living and dining area, a functional kitchen, and a convenient 2-piece bath. Upstairs are 2 bedrooms and a full bath, with the primary bedroom benefiting from a large walk-in closet. The finished basement has walls and carpet completely redone, adding a spacious family room plus a den/office. The basement features tons of storage space in the large mechanical/laundry area, making great use of all three levels. A parking stall sits just steps from the door. Pet-friendly (up to 2 pets), and ideally located near shopping, transit, and the U of S. A fantastic first home, investment, or right-sizing opportunity. (id:44393)
Coldwell Banker Signature
Saskatoon, Saskatchewan
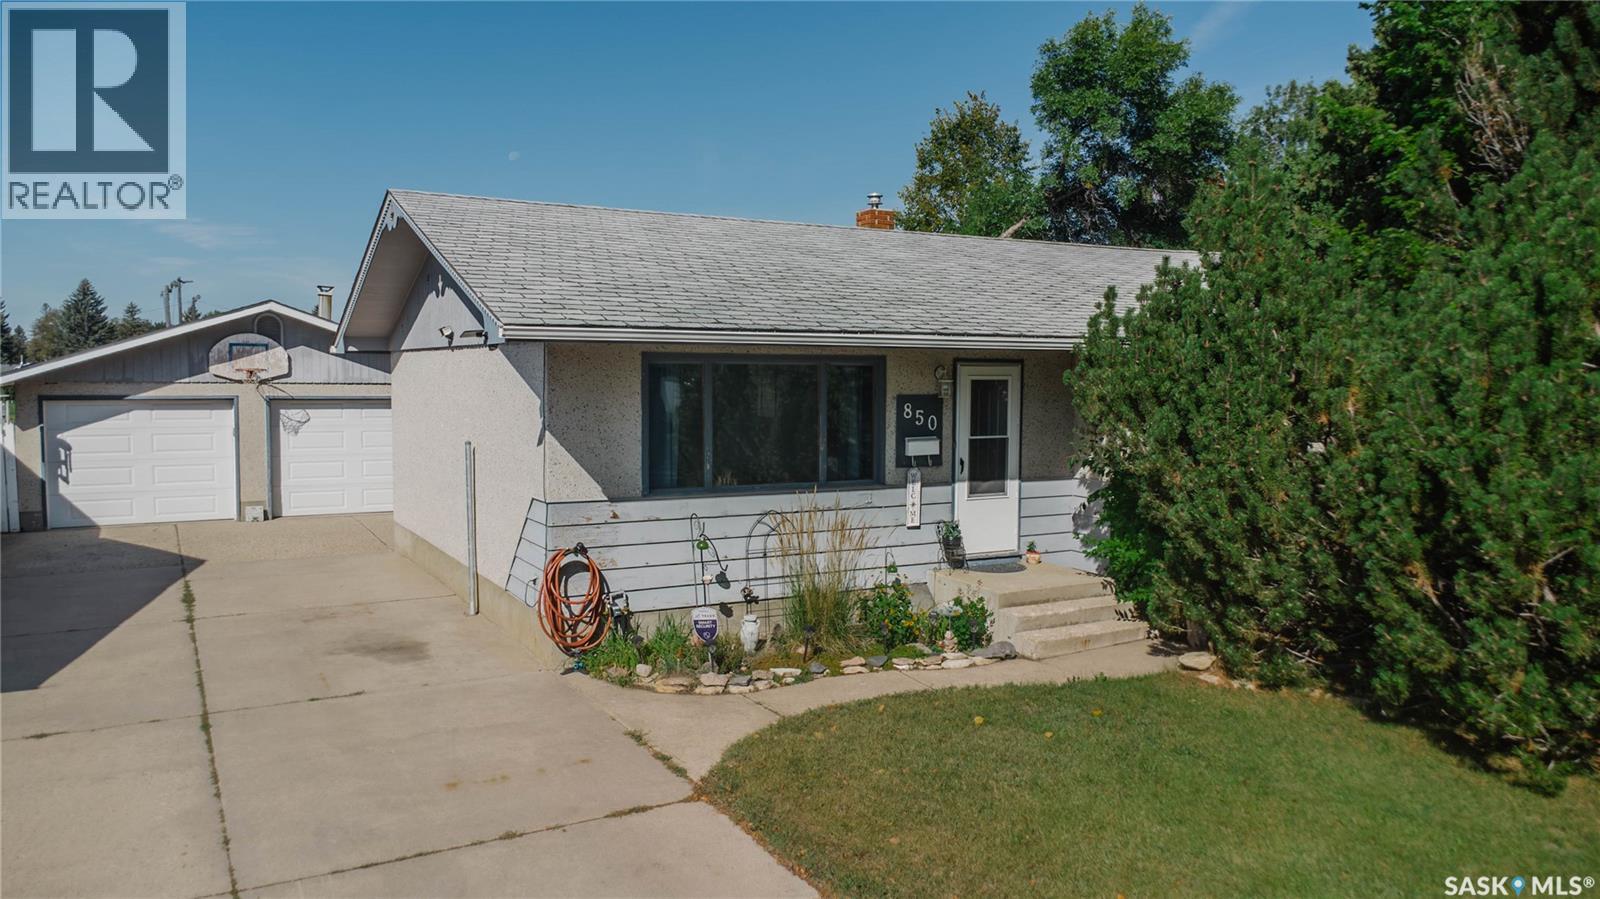
Welcome to this very clean and well-maintained bungalow backing directly onto the park and Alvin Buckwold School! Located on a fantastic, quiet family crescent, this home offers 4 bedrooms plus a den and 2 bathrooms, providing plenty of space for the whole family. The backyard setting is hard to beat, with direct access to green space and the school right behind the property. The double detached heated garage is a fantastic bonus, offering plenty of room for vehicles, storage, and hobbies. Recent updates include replacement of garage doors in 2014, shingles on garage 2019, and a garage heater replaced/updated in 2021/2022, furnace + a/c 2013. A great opportunity to own a solid family home in a peaceful location with excellent access to parks and schools! (id:44393)
Barry Chilliak Realty Inc.
Saskatoon, Saskatchewan
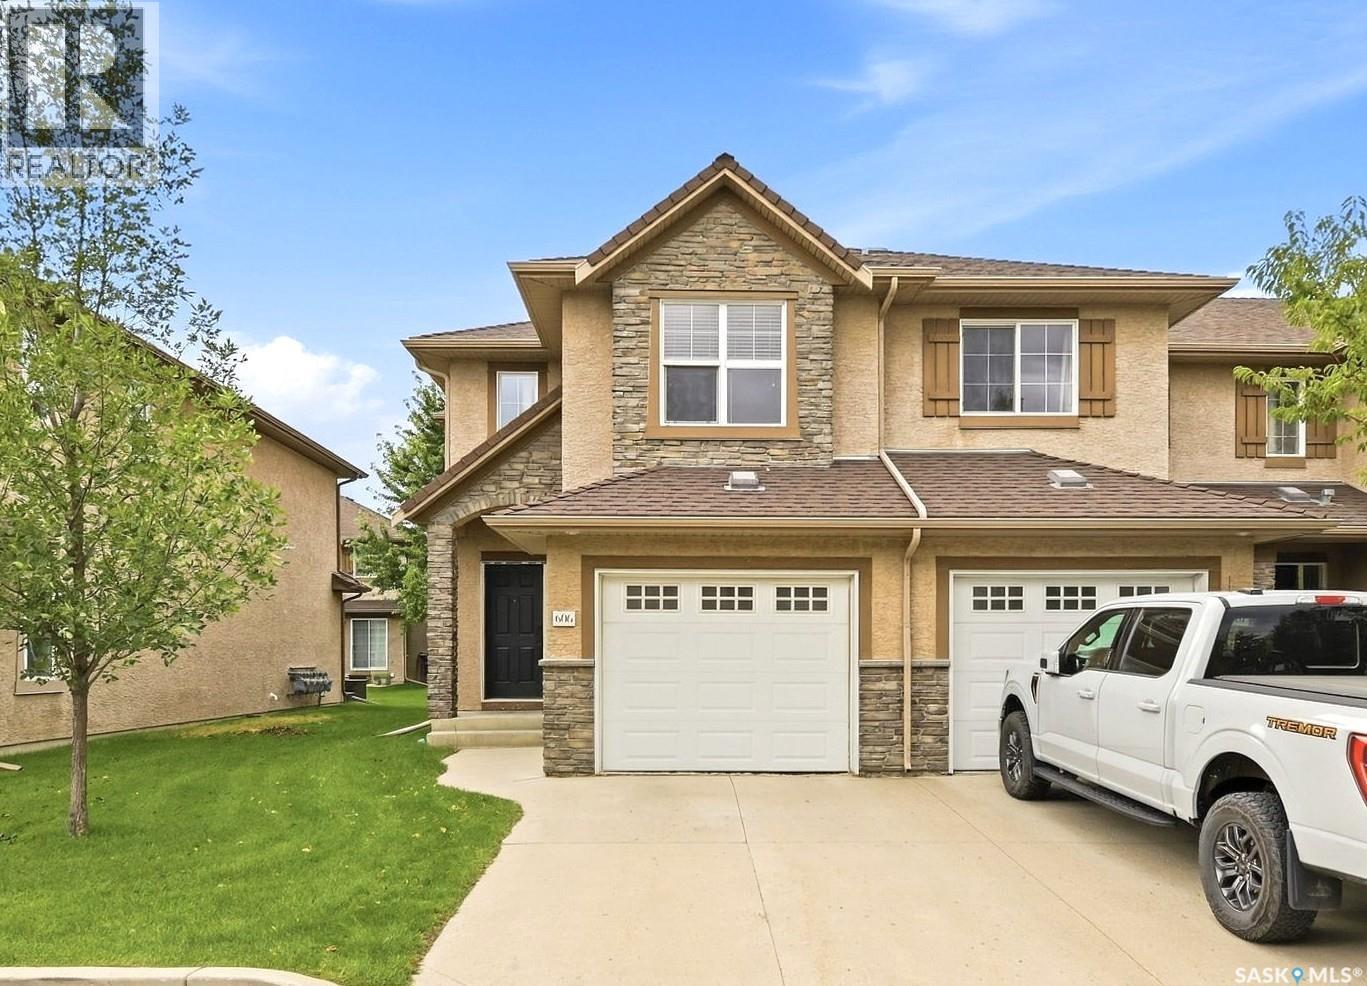
Welcome to Unit 606 – 710 Gordon Road, an exceptional end-unit townhouse ideally positioned in the heart of sought-after Stonebridge. This well-appointed home offers an outstanding opportunity for comfortable and stylish homeownership. Boasting 1,330 sq. ft. of living space, this townhouse features 3 bedrooms and 3 bathrooms, enhanced by extra side windows and easy access to street parking. The single attached garage adds everyday convenience. The main floor showcases a modern open-concept design with hardwood flooring, bright living and dining area, and contemporary kitchen finished with New York-style cabinetry, quartz countertops, stainless steel appliances, stylish backsplash, and ample storage. Large windows offer abundant natural light and green space views. Upstairs, you’ll find three spacious bedrooms, including a generous primary suite with a walk-in closet and a cheater door to the full bathroom featuring a skylight. The additional bedrooms benefit from extra side windows. The fully finished basement offers a family room and a den with laminate flooring, and an additional bathroom with laundry. Additional features and upgrades include Microwave hood fan (2024), stove (2024) and central AC. Ideally located within walking distance to schools, parks, shopping, and all essential amenities, this home truly has it all. Shows 10/10! (id:44393)
Royal LePage Varsity
Saskatoon, Saskatchewan
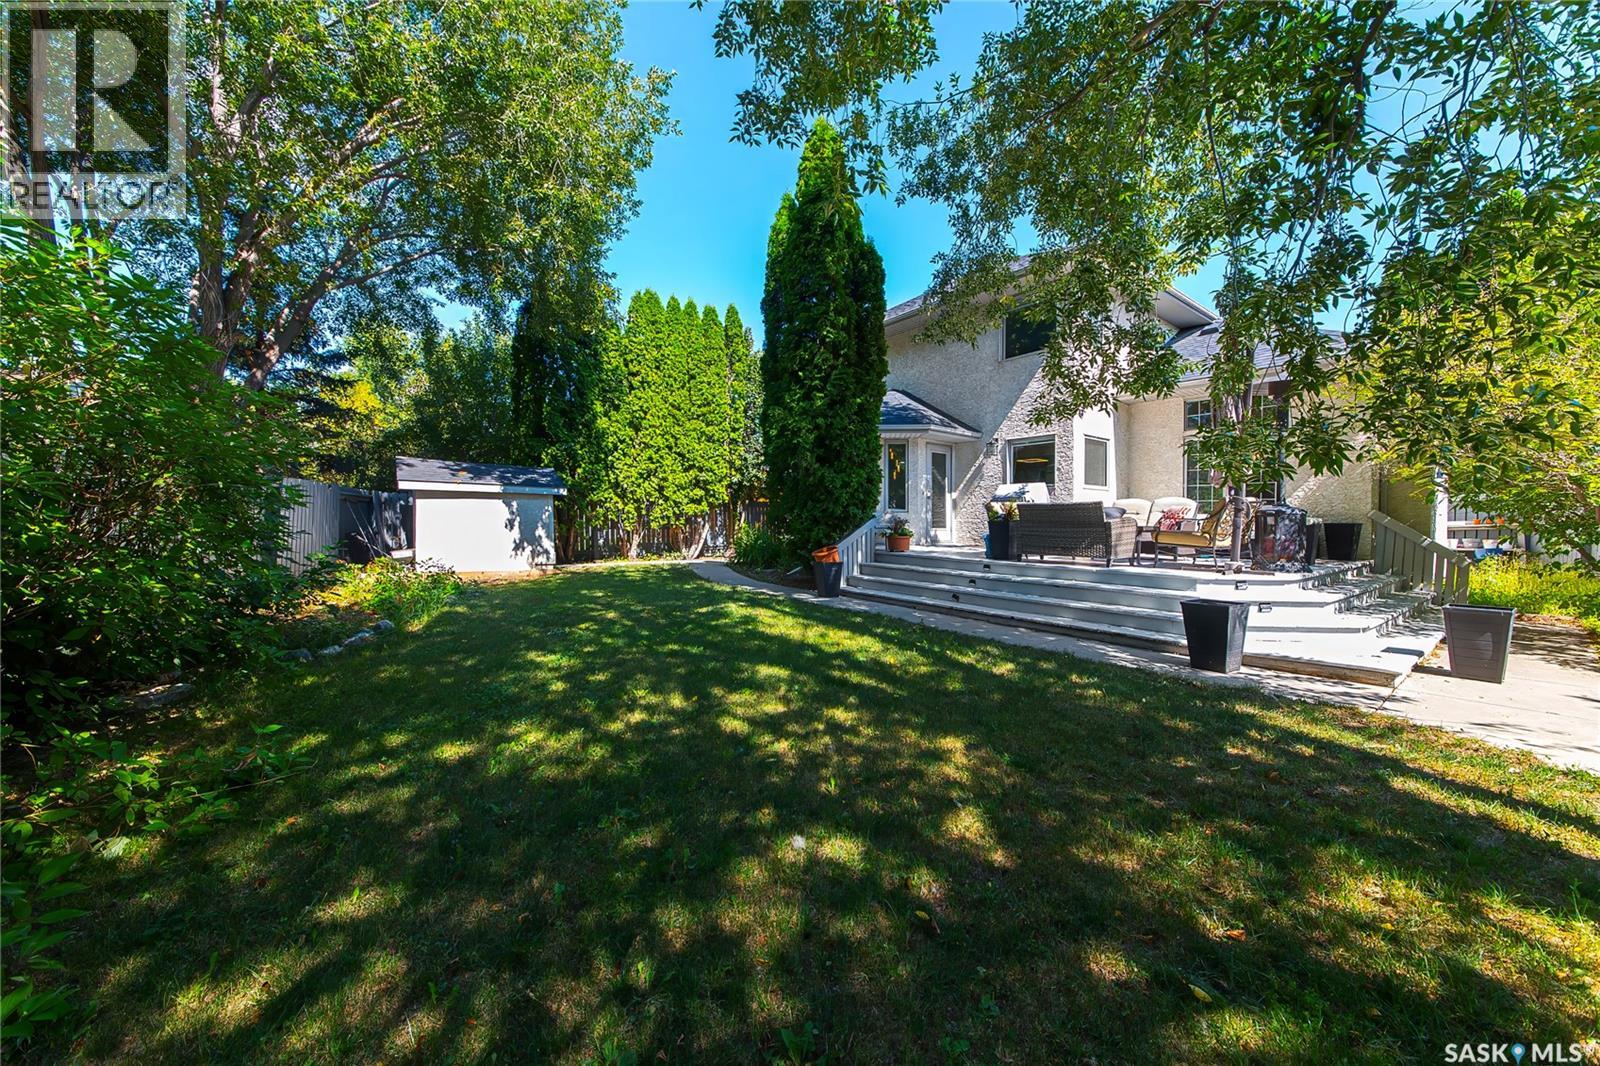
Legacy Homes built this Incredible Home!!!!!!! Picture yourself pulling in to this cul-de-sac location and the neighbor kids are playing shinny with their nets set up in the middle of the road yelling CAR!!!! No through traffic and nice and safe for kids. Good Times!!!!! Walk into your beautiful front foyer and enjoy the look. Off to the right is your office space or a 4th bedroom. To your left is the living room and dining room which are accented with multi level ceilings, build outs and a gorgeous pillared archway to your dining space. Mmmm!!! Nice!!!! The kitchen and family room are set up for family time or entertaining. Great looking stainless steel appliances, built in oven and a cook top in the island. Countertops are quartz, there's a quaint little eating nook with a french door for access to the backyard. The family room has a gas fireplace and some built in cabinetry. There's a 2 piece bathroom, main floor laundry and mudroom has direct entry to the double attached, heated garage. The upper level has 2 decent sized bedrooms and the 3rd, primary bedroom is very spacious with a huge 5 piece ensuite bathroom and a large walk in closet attached. Also, the main bathroom is a 4 piece. On the basement level there is roughed in plumbing for a 4th bathroom if required and this area is open for development. In the backyard we have an L shaped deck, a patio area in the back corner of the yard, an 8' by 8' shed and some beautiful trees, greenery and some stylish decor. It's an Awesome home, Awesome yard and Awesome Location!!!!!!! Very close to all amenities. Check out all the photos and also the attached video clip. (id:44393)
Coldwell Banker Signature
Saskatoon, Saskatchewan
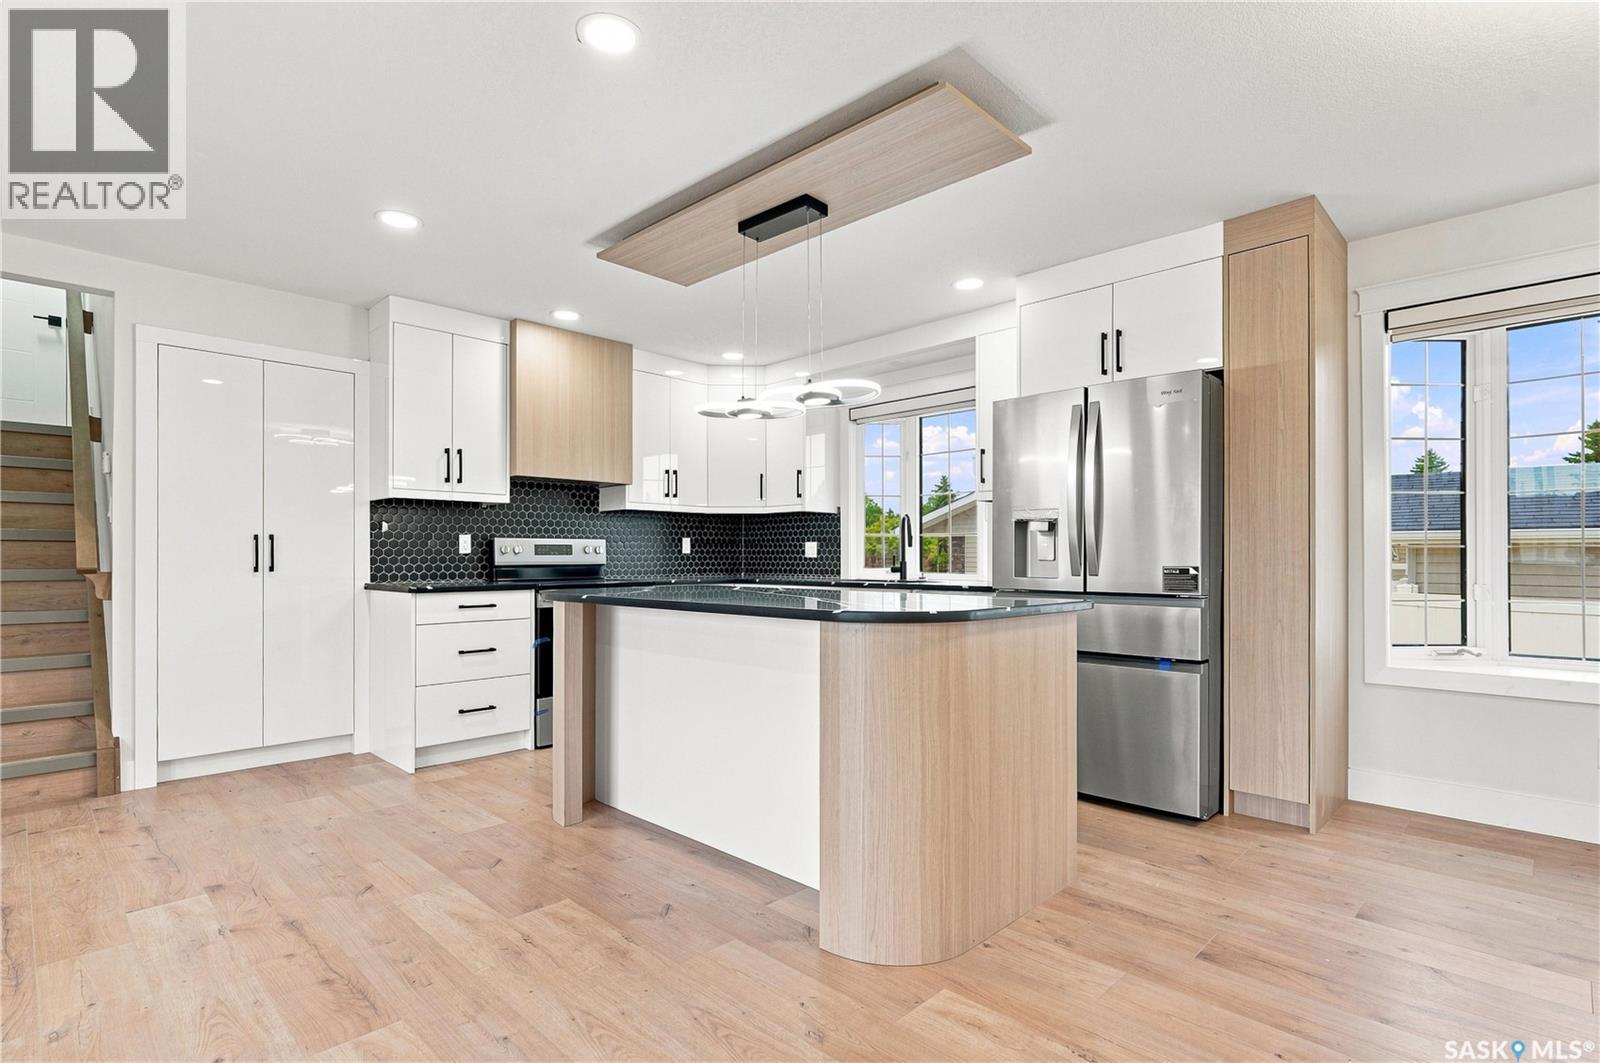
702 Mckercher Drive: Extensively Renovated Gem in West College Park. Welcome to 702 Mckercher Drive, a spacious 1734 square foot above-grade home situated in the desirable West College Park neighbourhood. The front of the property faces Mount Allison Cres and is just across the street from a park. This home offers great convenience with easy access to a wealth of amenities, including the University of Saskatchewan, the hospital, downtown, 8th Street shopping, local schools, and public transportation. Stunning Renovations: This property has undergone tons of renovations. It boasts extensive modern updates throughout, including brand new cabinets, countertops, light fixtures, kitchen appliances, new flooring everywhere, trim, paint, and more. Other upgrades include new bedroom floor-to-ceiling built-in closets with interior organizers, a modern electric fireplace located in the family room and living room, a high-efficiency furnace, and a high-efficiency water heater. The exterior features a maintenance-free vinyl fence, rear concrete patio, and front and back lawns. Lots of parking available with a single attached garage, a single detached garage, and a triple concrete driveway. Don't miss the opportunity to own this beautifully renovated, well-located four-level split—book your showing today and step into your new home! (id:44393)
Realty One Group Dynamic
Regina, Saskatchewan
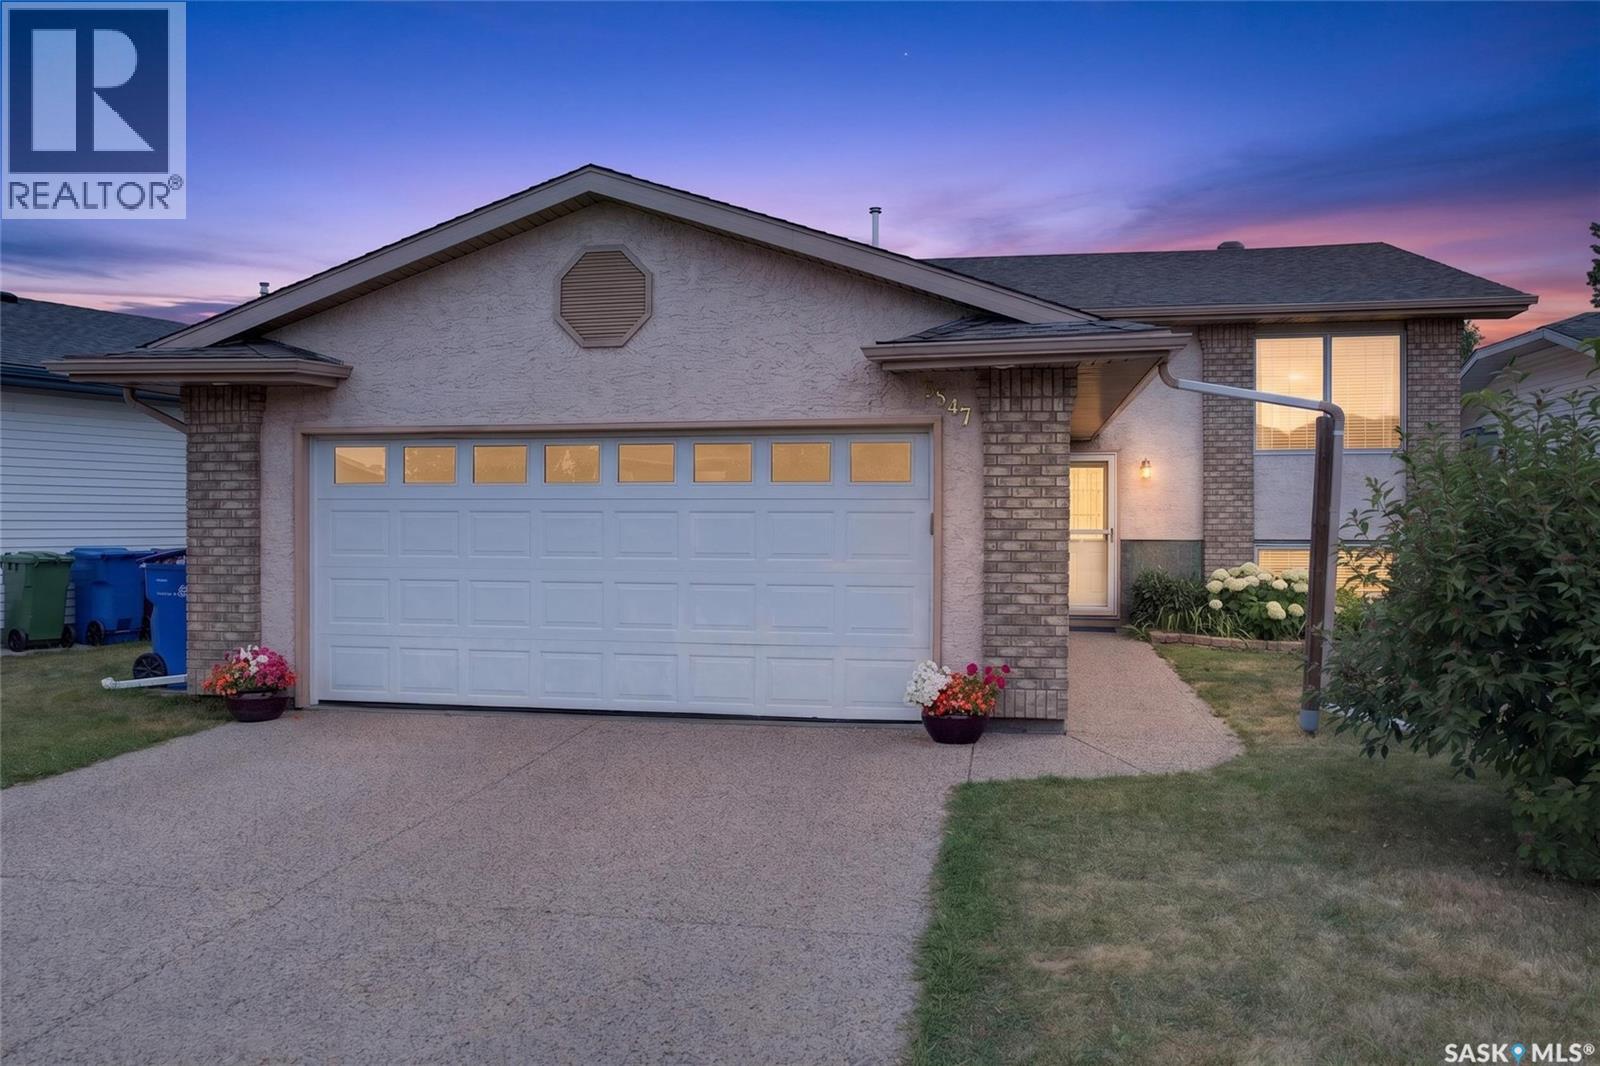
PRICE IMPROVEMENT! Welcome to 3547 Hazel Grove, a well-maintained bi-level in the family-friendly east Regina neighbourhood of Woodland Grove, offering 5 bedrooms, 3 bathrooms, a fully finished basement, and quick possession. The main floor features 1,114 sq ft of bright, open living space with vaulted ceilings over the living room, kitchen, and dining area for an airy, welcoming feel. The dining room enjoys an abundance of natural light, and the kitchen has been finished with new quartz countertops (2024) and a brand new fridge (Aug, 2026). Three bedrooms sit on this level, including a primary with its own ensuite, plus a 4-piece main bathroom. Brand new carpet was just installed upstairs and all blinds were replaced in 2026, giving the entire level a fresh, move-in-ready feel. Downstairs, the fully finished basement is headlined by a large 15' x 21' family room, along with two more bedrooms, a 3-piece bathroom, and plenty of utility and storage space, ideal for extended family, teenagers, a home office, or a media room. Additional features include central air conditioning, a gas fireplace, a heat recovery unit, central vacuum, and a garden shed. Outside, the deck has been updated in recent years with low-maintenance PVC panels, and the fully insulated 22' x 24' double attached garage plus driveway provides off-street parking for four. Updates include the furnace (2024), quartz countertops (2024), new carpet upstairs, all blinds (2026), a new fridge, and PVC deck panels. Woodland Grove is a quiet, established pocket of east Regina with two neighbourhood parks featuring play structures, walking paths, and you are minutes from the Sandra Schmirler Leisure Centre with its indoor pool, whirlpool, dry sauna, fitness area, spray pad, and the Regina Public Library's Sunrise branch. Schools, shopping, and quick access to Victoria Avenue, Arcola Avenue, and Ring Road are all close by. Book your showing today! (id:44393)
Century 21 Fusion
Saskatoon, Saskatchewan
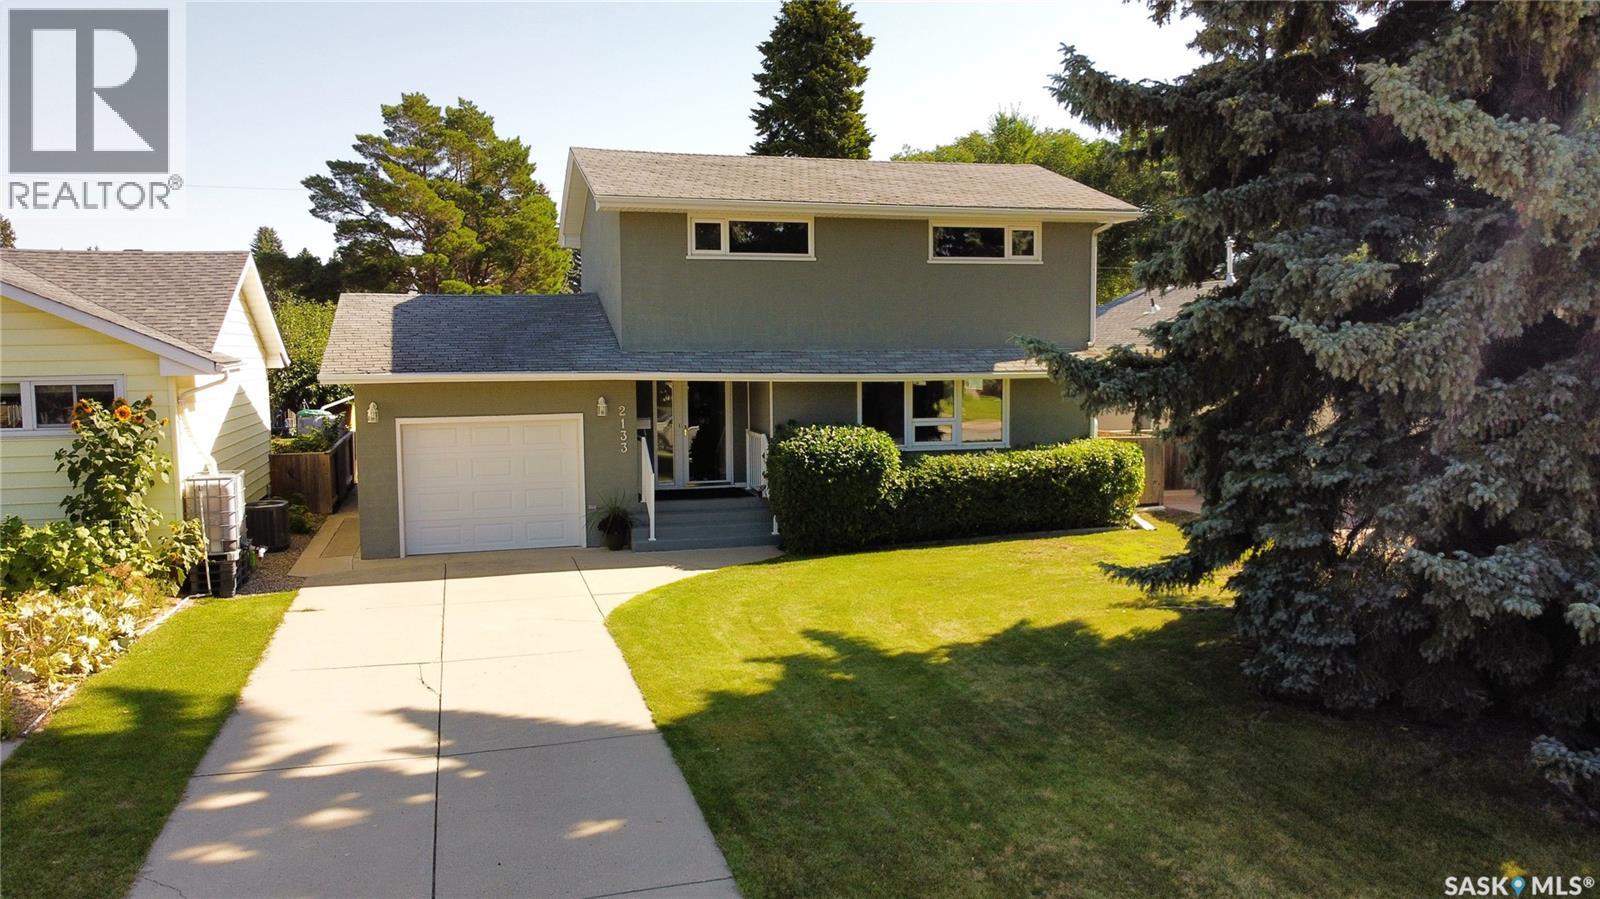
Beautiful 2 Story Family Home with Family Room addition in 2007 with Vaulted Ceilings. Features Updated Kitchen, Main Floor Laundry, 3 Bedrooms, 3 Bathrooms, Hardwood Floors, Central Air, Gas Fireplace, Triple Pane PVC Windows, Attached 14' x 20' single Garage plus 14' x 20' Heated Workshop attached to back of Garage, 8 Appliances (includes 2nd Fridge & Upright Freezer). The 50' x 140' Lot is Fenced, Beautifully treed & landscaped with Large Deck, Shed, RV Parking space with Gate & Lane access. Upstairs features 3 Bedrooms & 4 Pc Bath, the Basement is fully developed with Murphy Bed, 3 Piece Bathroom, Cold-room & Storage. Don't miss on this Beautiful Adelaide-Churchill Property. Contact your favorite Real Estate Agent to View! (id:44393)
Boyes Group Realty Inc.
Warman, Saskatchewan
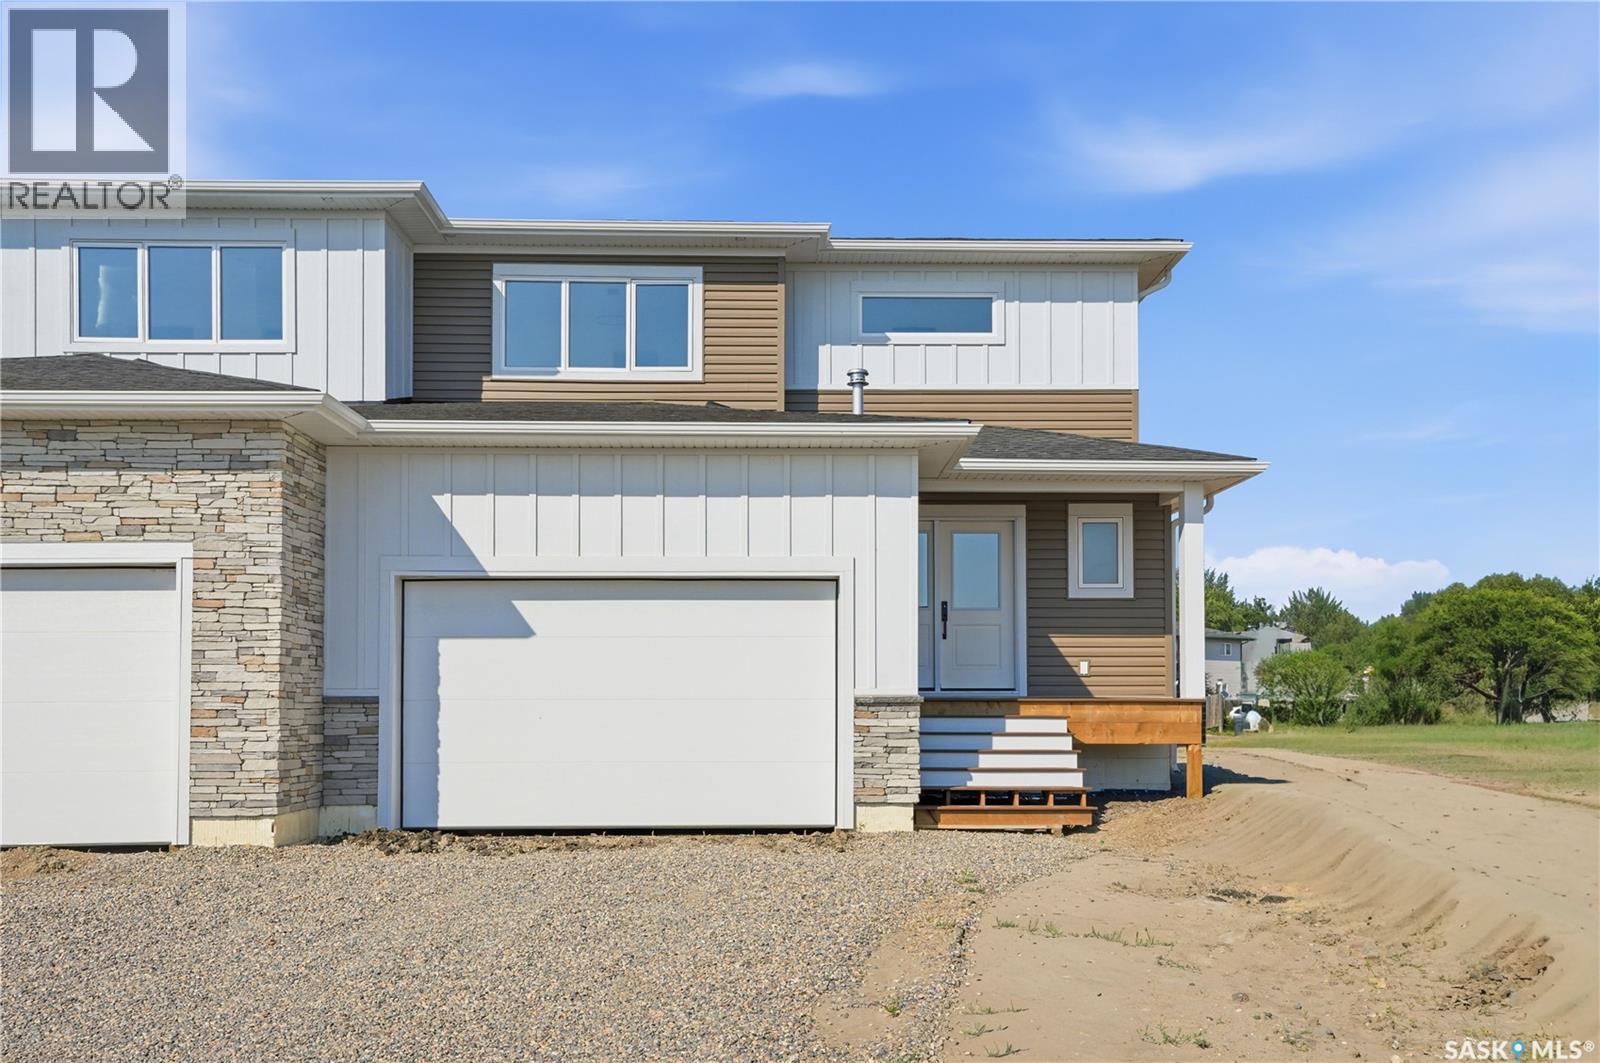
1,774 sq ft 2 storey style duplex in Warman with extensive upgrades throughout. Thoughtfully designed with modern living in mind, this home offers 3 spacious bedrooms plus bonus room and 3 bathrooms, perfect for families and professionals. The main floor features a functional open concept layout with a grand entrance, 2 pc bathroom, living and kitchen area with a walk-through pantry and upgraded appliances. Upstairs you will find a bonus room, primary bedroom with ensuite, conveniently located laundry, two additional bedrooms and 4pc bathroom. Basement is partially finished with exterior walls complete with drywall and electrical. Situated on a large pie-shaped lot with alley access on two sides offering RV parking and endless possibilities for outdoor living, future garage development or additional parking. Enjoy the convenience of living nearby parks and amenities while owning a brand new home. (id:44393)
Coldwell Banker Signature
Canwood Rm No. 494, Saskatchewan
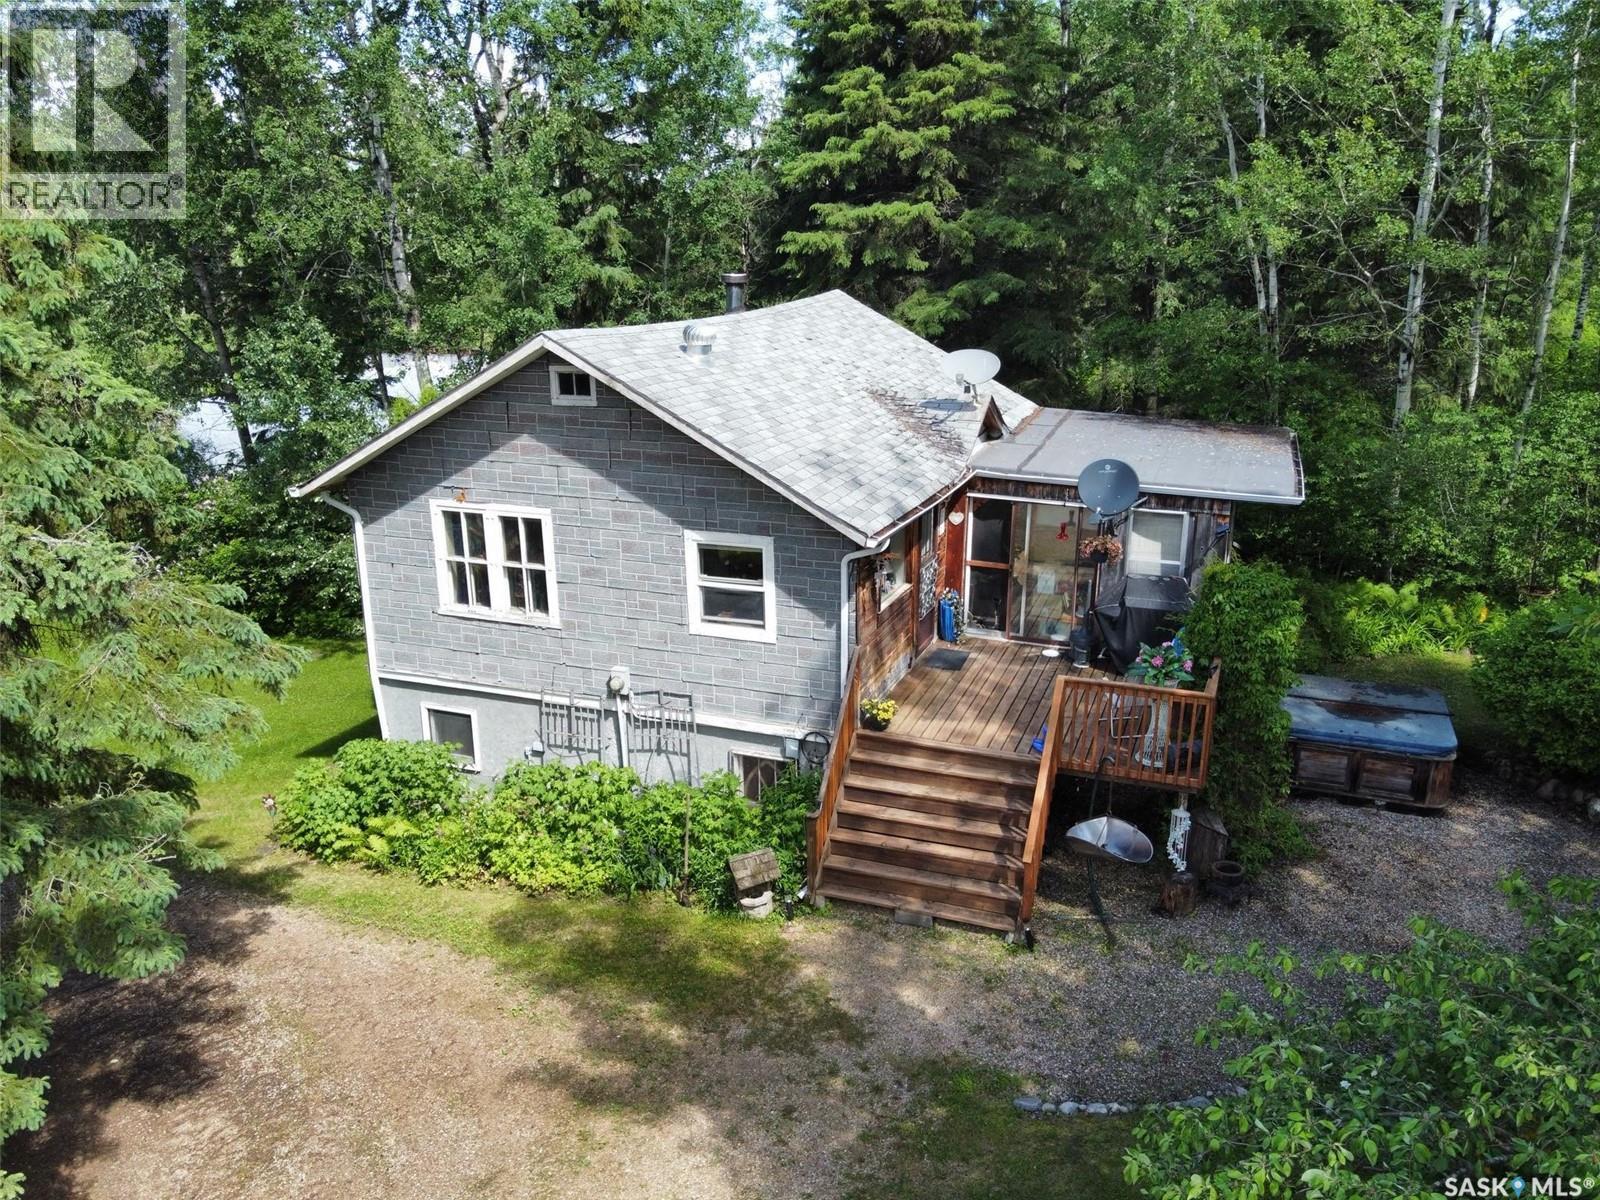
Escape to the peace and privacy of the boreal forest with this beautifully maintained acreage just minutes south of Big River. Set on just under one acre, this 1,332 sq. ft. home offers three bedrooms, two bathrooms and a unique two-level design surrounded by mature trees and impressive landscaping. The upper level features a bright and welcoming living space with kitchen, dining area, living room and half bath. The kitchen offers stainless steel appliances, a generous pantry and plenty of natural light. Fresh paint and new flooring throughout give the home an updated feel, while the upper bathroom has been completely renovated. Step outside onto the spacious deck or relax in the attached 11'6" x 14'6" screened sunroom—a great spot for entertaining or simply enjoying the peaceful surroundings. A spiral staircase leads to the walkout lower level where you'll find three bedrooms, the main bathroom, laundry area and additional storage. With its own exterior entrance, the lower level provides convenient access to the yard. Outside is where this property really shines. The park-like yard has been thoughtfully developed with perennial gardens, mature trees and shrubs, attractive rockwork, a greenhouse, garden area, raspberry patch, apple trees and a firepit area. Four storage sheds provide plenty of room for tools, recreational gear and seasonal items. Located only 12 minutes from the town of Big River, this property offers a great combination of privacy and convenience. Outdoor enthusiasts will appreciate being able to head out directly from home to nearby ATV, dirt bike and snowmobile trails. A beautiful setting, plenty of outdoor space and year-round recreation right outside your door—this is Saskatchewan boreal living at its best. (id:44393)
Exp Realty
Saskatoon, Saskatchewan
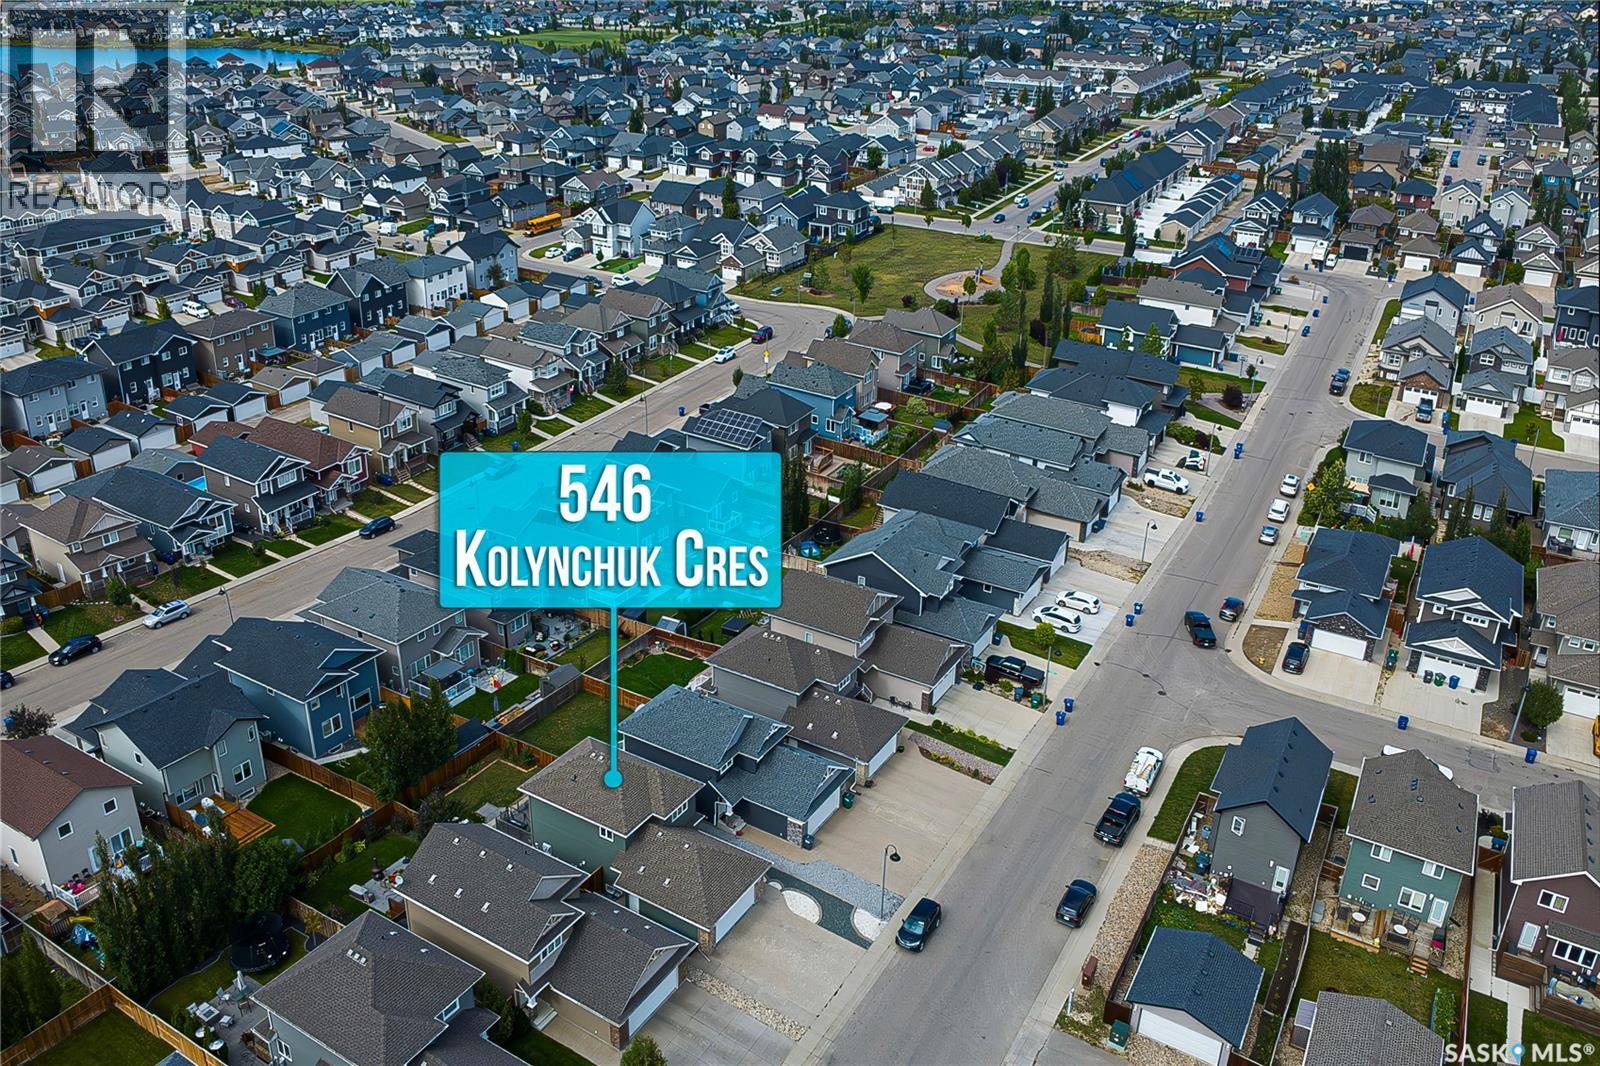
TURNKEY OPPORTUNITY IN SOUGHT-AFTER STONEBRIDGE! Welcome to this 1389 Sqft beautifully designed and meticulously maintained 4-bedroom, 4-bathroom home featuring a LEGAL 1-bedroom basement suite and DOUBLE ATTACHED GARAGE—a rare combination in Stonebridge. The welcoming tiled foyer opens to a bright, functional main floor. The spacious kitchen features ample cabinetry, granite countertops, natural gas range and upgraded stainless steel appliances, flowing into the generous dining area with patio doors to the backyard. The bright living room offers large windows overlooking the yard, while a 2-piece bathroom and main-floor laundry complete the level. Upstairs, the spacious primary bedroom features a large walk-in closet and 4-piece ensuite. Two additional generous bedrooms and another 4-piece bathroom provide plenty of space for family and guests. The fully developed basement offers a LEGAL 1-bedroom, 1-bathroom suite with separate laundry and dedicated kitchen appliances—an excellent mortgage helper or investment opportunity. Enjoy the fully fenced and landscaped backyard with a low-maintenance composite deck, swing and hot tub—perfect for relaxing or entertaining. The double attached garage is fully insulated, drywalled and painted, providing excellent parking and storage. Ideally located close to parks, schools, shopping, restaurants, amenities and major transportation routes, with school bus pick-up/drop-off directly across from the home. Whether you're looking for a turnkey investment, mortgage-helper property or spacious home with income potential, this one checks all the boxes. Call or text today to book your private viewing! (id:44393)
RE/MAX Saskatoon
Saskatoon, Saskatchewan
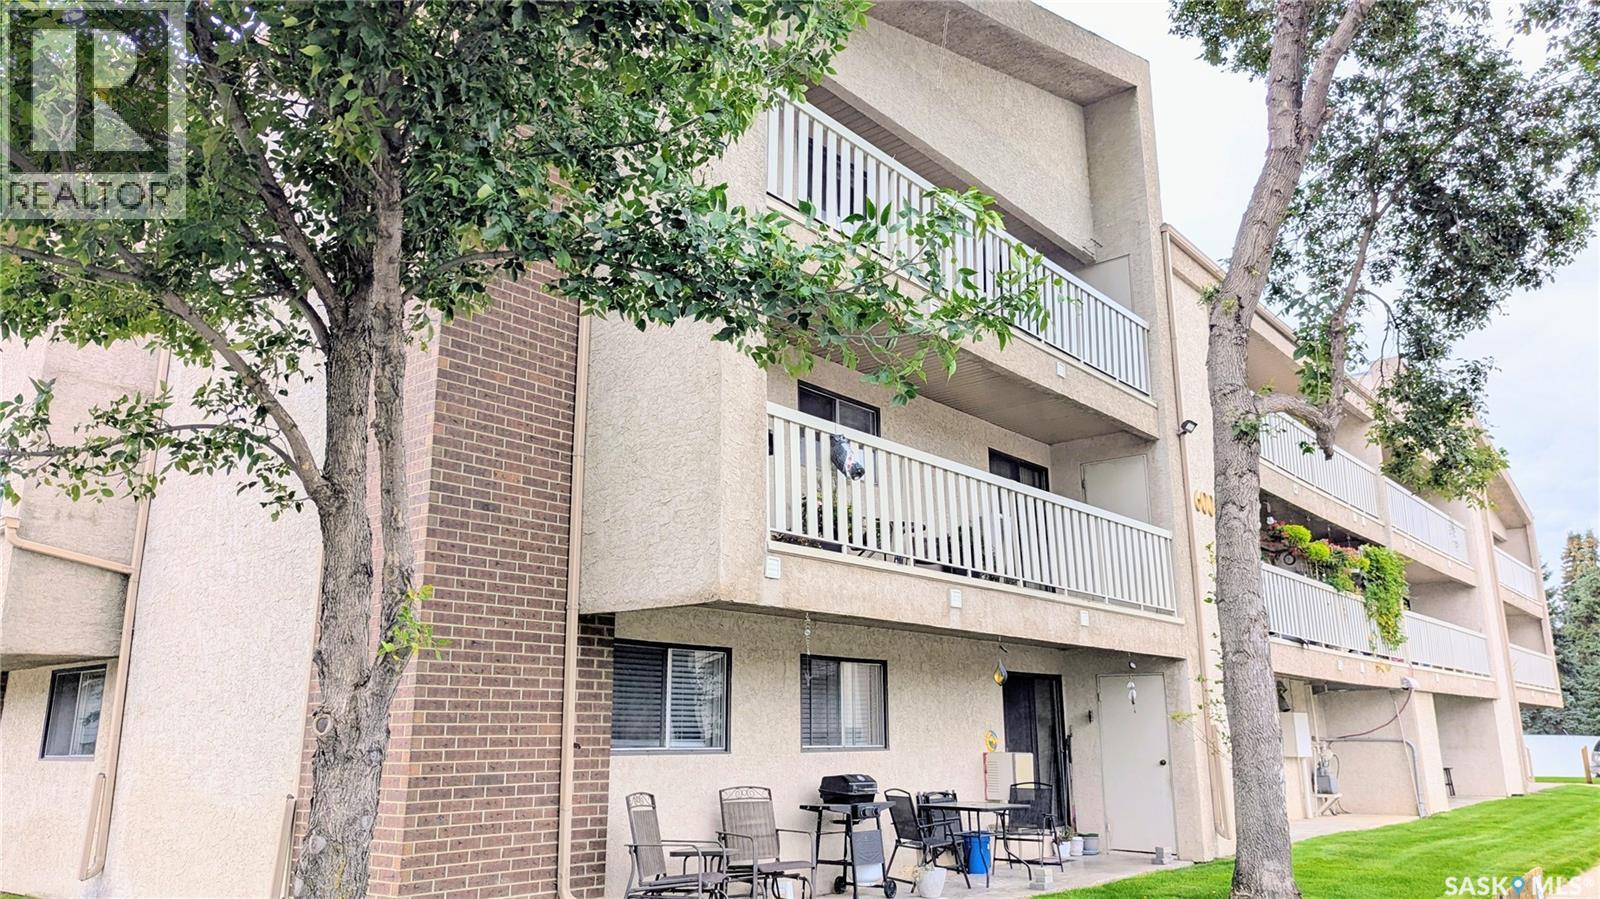
Top-floor corner unit in Lakeview! This spacious 936 square foot 3-bedroom condo offers a comfortable layout with a 4-piece bath, in-suite laundry and a large balcony — perfect for enjoying your morning coffee or relaxing at the end of the day. The building also offers a fantastic recreation area with a gym, pool table, ping pong and two racquetball courts. Conveniently located close to schools, parks and everyday amenities. A great opportunity for first-time buyers, families or anyone looking for a low-maintenance home in a great location! (id:44393)
Realty One Group Dynamic