
Melfort, Saskatchewan
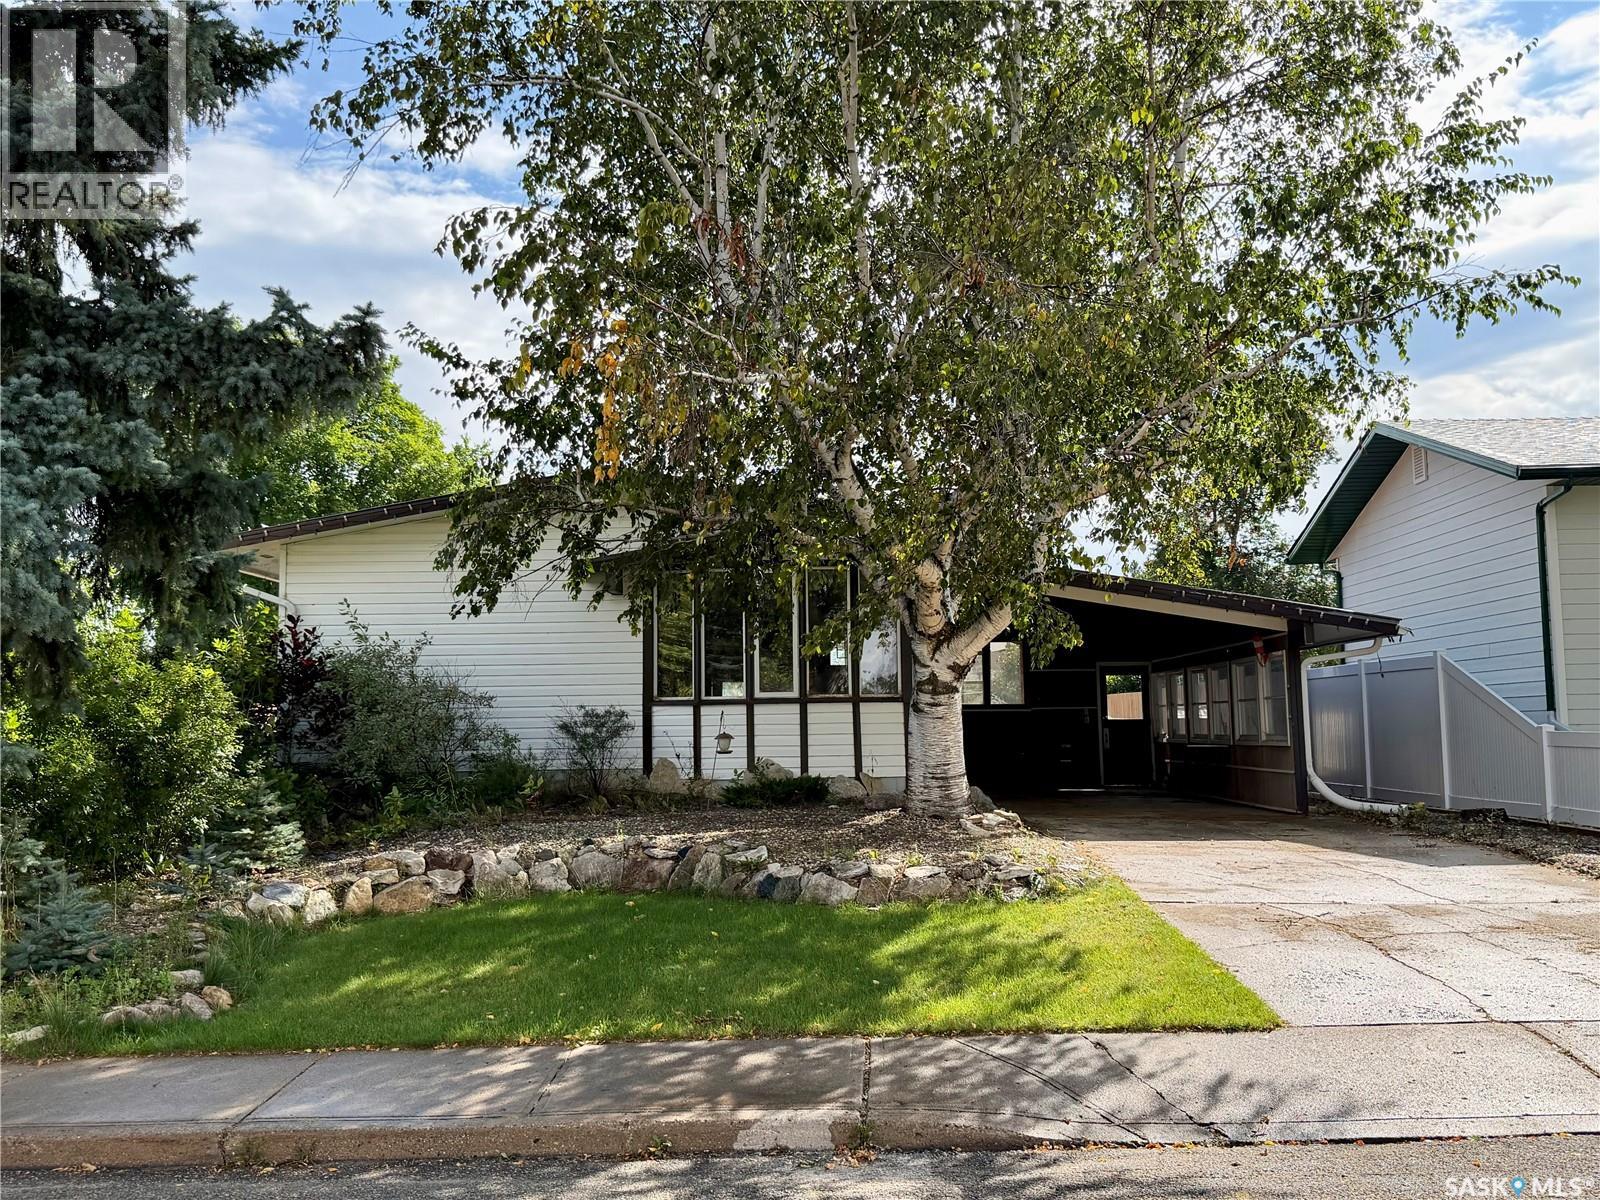
Location speaks volume with this property, being a block to Brunswick Elementary School/parks & two blocks to MUCC High School! 1144 sq.ft. bungalow with carport is set with alley access running at the rear and North side of home. The home offers a classic bungalow floorplan that utilizes the space appropriately. Kitchen includes fridge, stove & built in dishwasher. Fridge & Stove replaced approx 5 years ago. The dining room offers garden doors to a covered sun room, great to enjoy those morning coffees and evening game nights! There are three bedrooms on the main floor and a full bathroom . The bathroom was renovated in 2021 including plumbing/sewer lines. The basement is unfinished, offering an uncommon feature; having the ability to view the foundation and finish the basement as your please! In floor sewer line/cleanout running from the front of home to rear of home was replaced approx 5 years ago. Washer & dryer included. Backyard offer space to make your own in this desired neighborhood! (id:44393)
Royal LePage Hodgins Realty
Regina, Saskatchewan
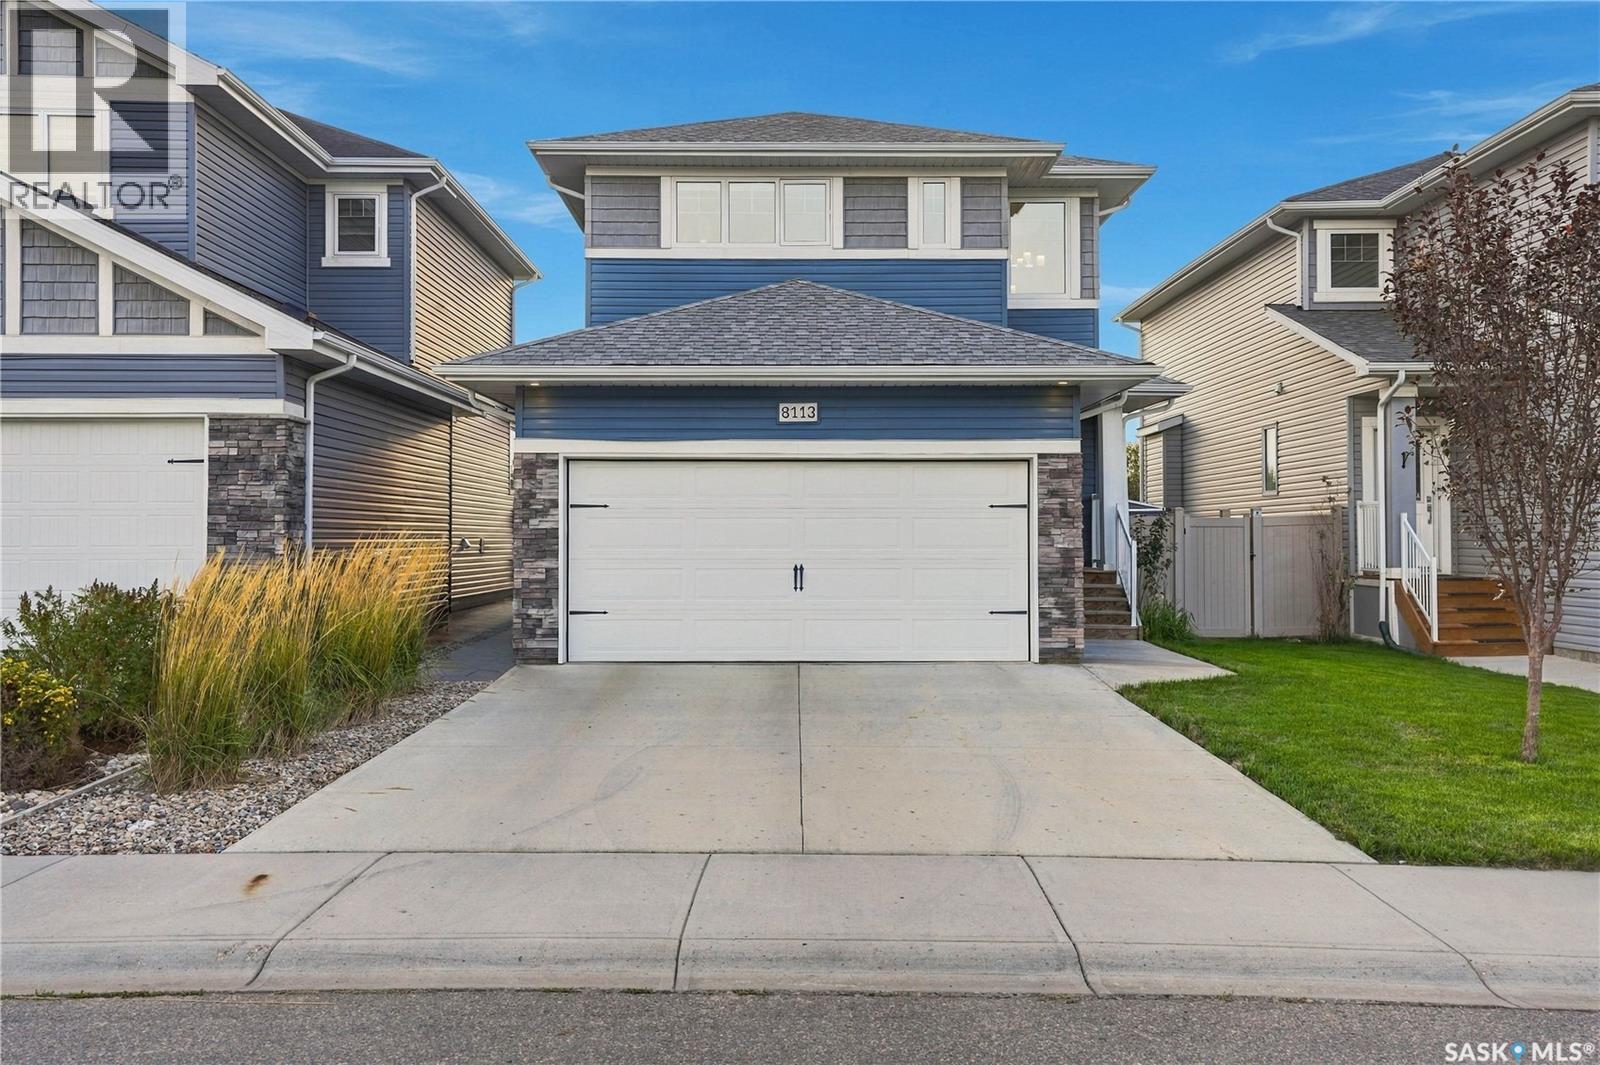
Welcome to this beautifully maintained, original owner home offering thoughtful design, quality construction and an exceptional park backing location. Built on piles and designed with functionality in mind, this home offers 9’ ceilings on the main floor and generous living spaces. A spacious front entry creates a welcoming first impression, with tile continuing into the convenient main floor half bath. The main living areas feature durable laminate flooring, while the kitchen is finished with quartz countertops, stainless steel appliances, gas cooktop, wall oven, built in microwave and hood fan. A walk through pantry provides excellent storage and everyday convenience. Upstairs, you’ll find a well designed bedroom level complete with laundry. The primary suite offers a large walk in closet and a 3 piece ensuite with tiled shower. The main bathroom is equally well finished with tile and quartz countertops. The mostly finished basement adds a spacious family room, motion-activated lighting on the stairs and is already plumbed for a future bathroom, offering excellent potential for further development. Outside, enjoy the park-backing yard from the impressive 12’ x 24’ composite two tier deck. The double attached garage is insulated and boarded and includes EV charging. Additional features include HRV, high-efficiency furnace, central air conditioning and construction on piles. Adding even more value, new shingles are scheduled to be installed in October, with the buyer able to select the shingle colour. A well cared for, original owner home with a fantastic layout, excellent upgrades and a park backing setting, ready for its next chapter. (id:44393)
Realty Hub Brokerage
Humboldt, Saskatchewan
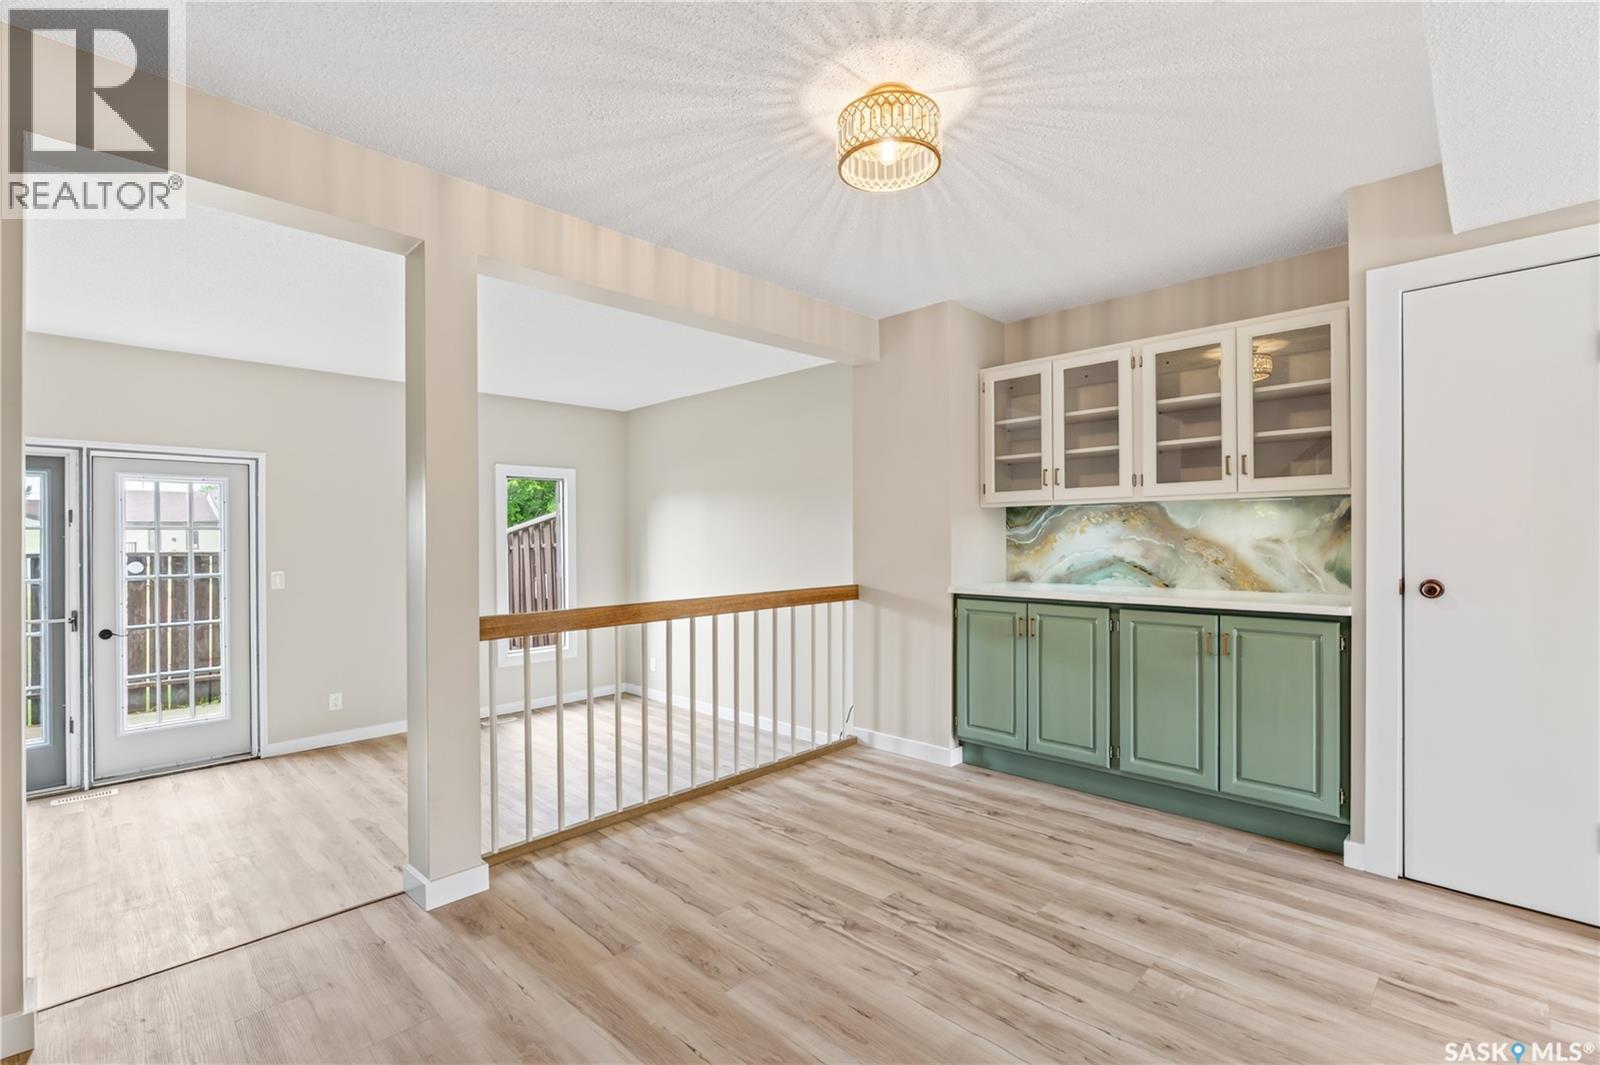
Move-In Ready & Beautifully Updated at Landmark Estates! This 2-storey townhouse in Landmark Estates has been extensively updated from top to bottom offering 1,162 sq. ft. of finished living space across all three levels, with 3 bedrooms and 2 bathrooms ready for you to simply unpack and enjoy. Freshly painted throughout with new flooring on every level, the main floor welcomes you with a bright, open layout and a convenient 2pc powder room off the entry. The updated kitchen shines with quartz countertops, granite sinks, refreshed wood cabinets, a built-in hutch, and a full appliance package including a brand new fridge, stove and dishwasher. The dining area flows into a sunken living room, where garden doors open onto your private, enclosed patio perfect for morning coffee or summer evenings. (id:44393)
Exp Realty
Regina, Saskatchewan
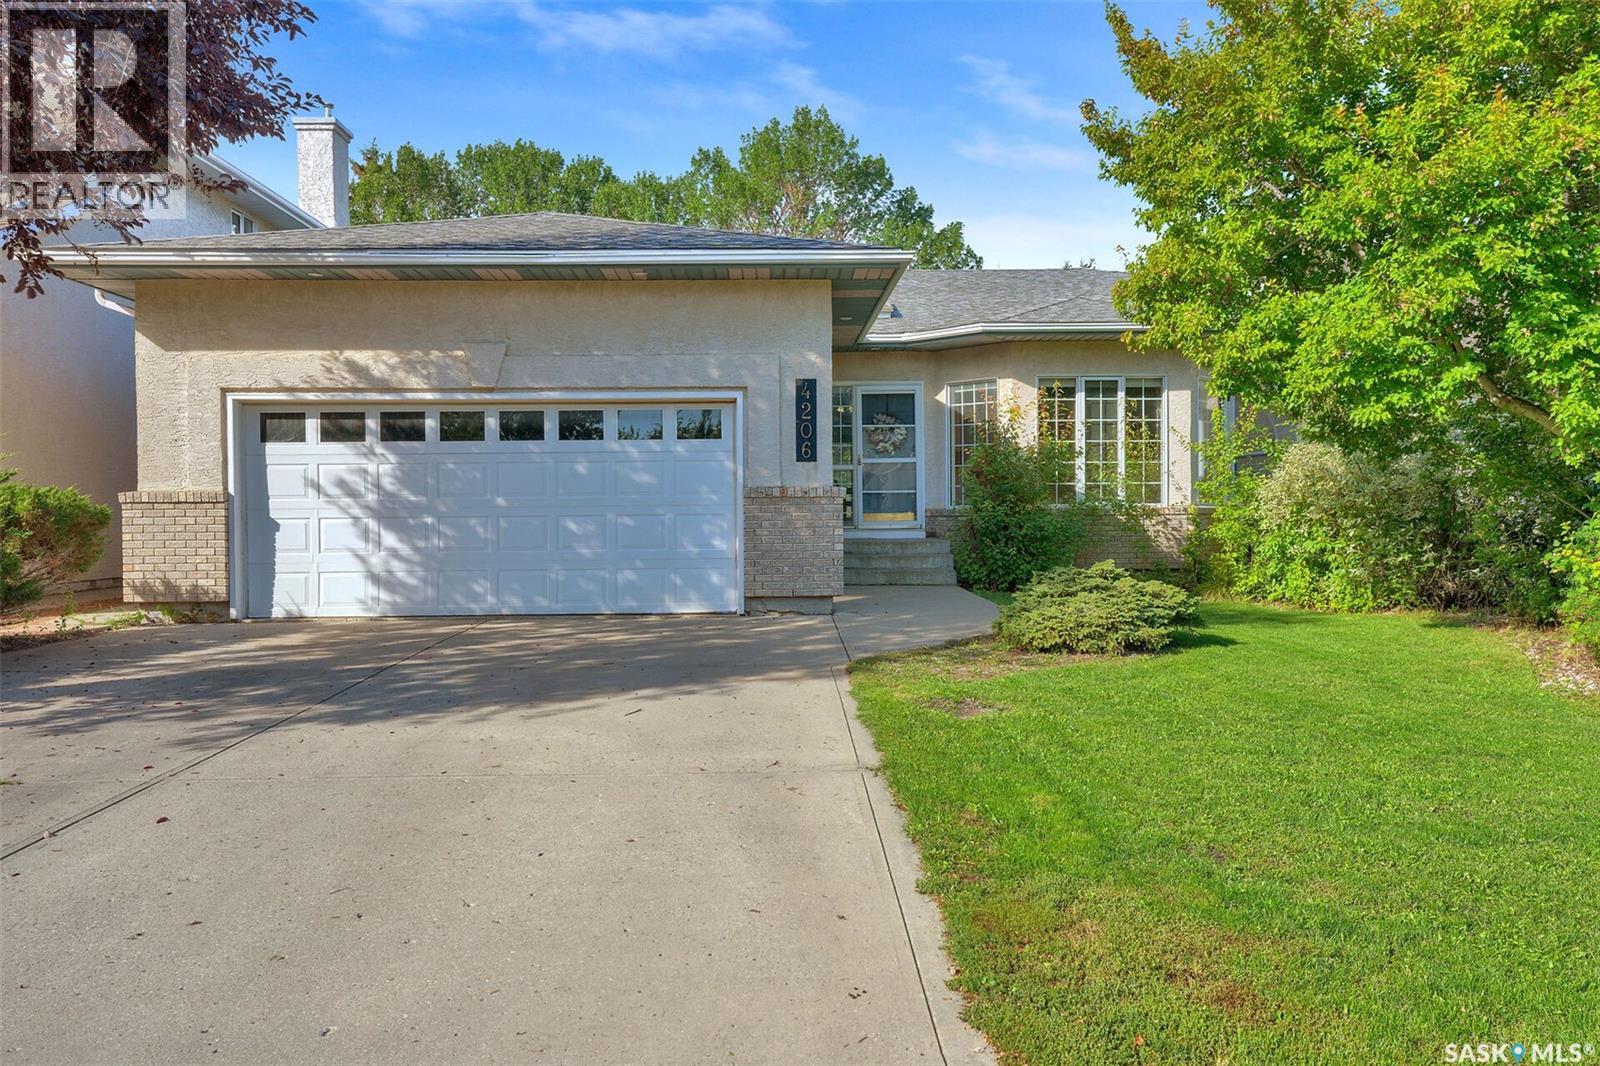
Welcome to this custom built home. This home is very spacious and open. Vaulted ceilings in the main living area to kitchen give it an open feel. The living, dining room and bedrooms all have hardwood flooring. Ceramic tile can be found in the bathrooms, hallways and kitchen area. Bathrooms with granite counter tops. The ensuite with a walk in shower and new cabinetry. The basement is wide open with plenty of room for a pool table and family room. The family room does have a natural gas fireplace. There is a generous sized den and large bedroom in the basement. The spacious laundry room has a washing sink and additional cupboards. Notice the high basement ceiling height throughout. The backyard area is sheltered and private with view of a passive park across the street. This is property is within minutes of parks, play grounds, schools, public pool and library. Easy access to shopping, restaurants, downtown, the Ring Rd, the By-Pass, public transit and many other amenities. There is also a nature preserve close by. Call for your real estate professional for your personal/private showing. (id:44393)
Century 21 Dome Realty Inc.
Regina, Saskatchewan
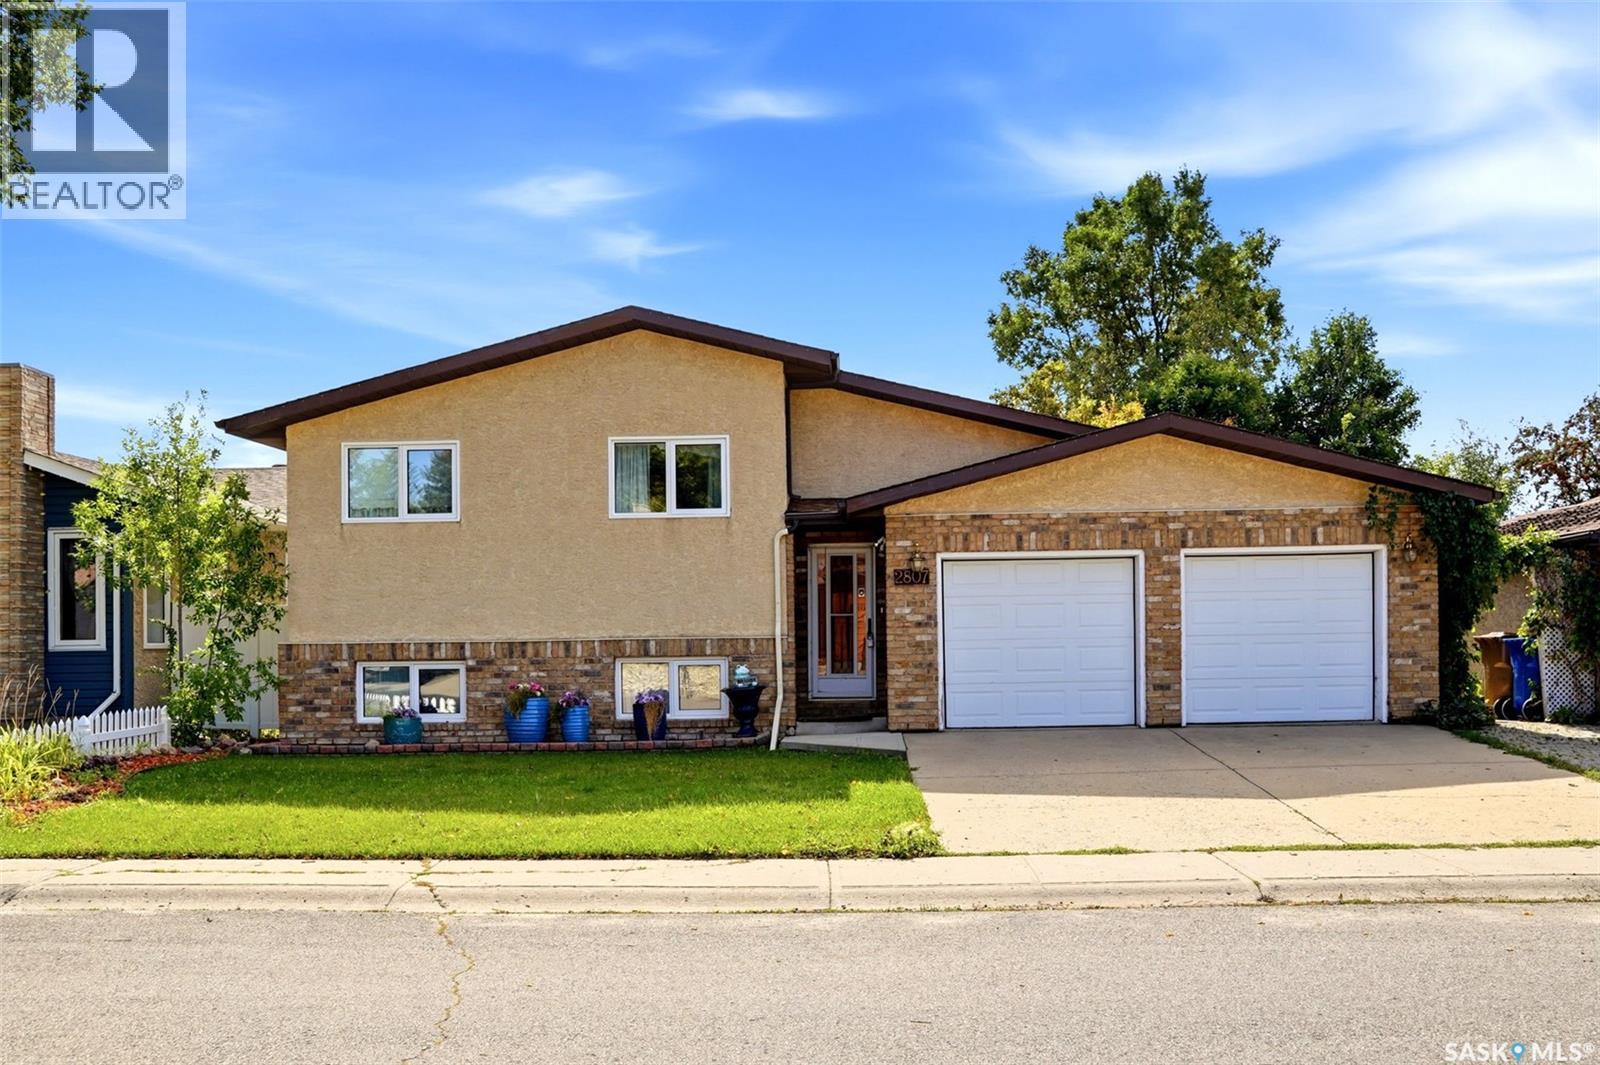
Opportunity knocks! Fantastic location backing green space for this 1000 sqft, 2+1 bedroom bilevel with a double attached garage (20x24), 16x9 workshop and 16x5 attached greenhouse. Spacious front entry way with skylight leads into the home. Hardwood flooring in living room and bedrooms. Primary bedroom includes 3 piece bathroom. Basement has separate entrance to the backyard. Basement also has a crawl space and previous listing states home is built on piles and grade beam. Home does require TLC. (id:44393)
Century 21 Dome Realty Inc.
Saskatoon, Saskatchewan
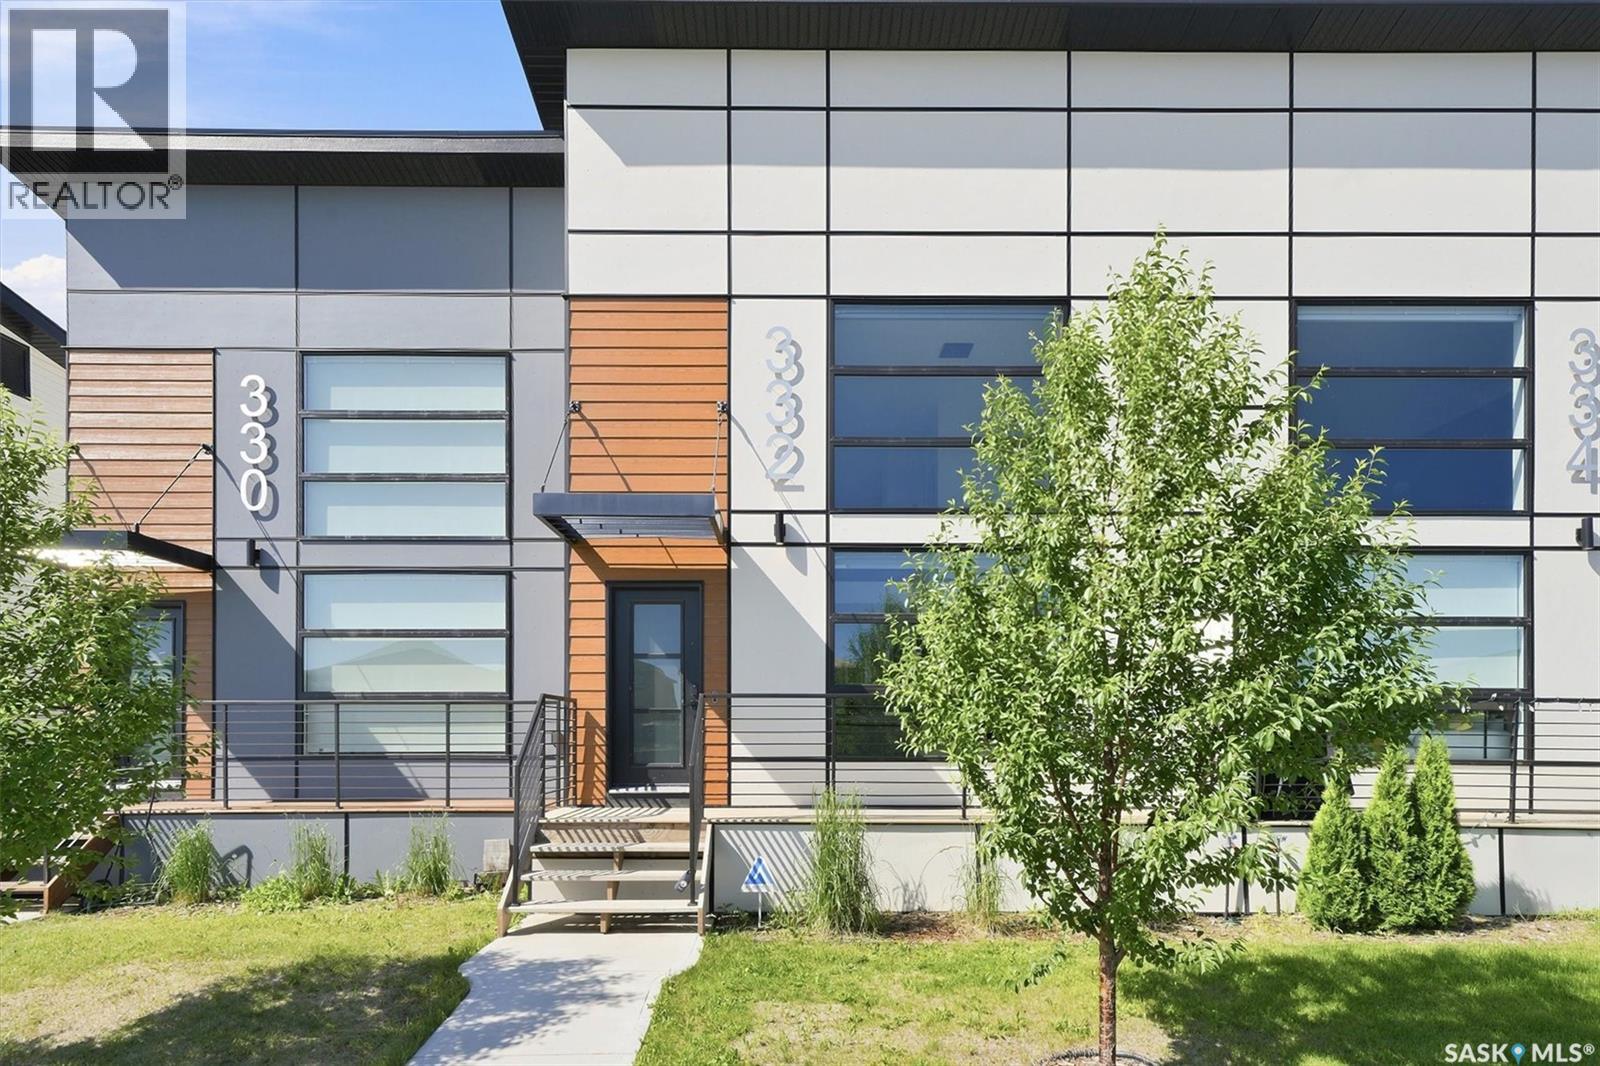
Welcome to 332 McFaull Cres this beautifully maintained loft-style townhouse in Brighton, where modern design meets everyday comfort. With 2 spacious bedrooms, 3 bathrooms, and a professionally finished basement, there's plenty of room to relax, entertain, or simply enjoy life. The open, airy layout is filled with natural light, creating a warm and inviting space you'll love coming home to. Step outside and enjoy the convenience of a detached single garage, while being just minutes from parks, shopping, restaurants, and all the amenities Brighton has to offer. Whether you're starting out, downsizing, or looking for a low-maintenance lifestyle without sacrificing space, this home is ready for its next chapter. Contact your Realtor for a private viewing. (id:44393)
Realty Executives Saskatoon
Saskatoon, Saskatchewan
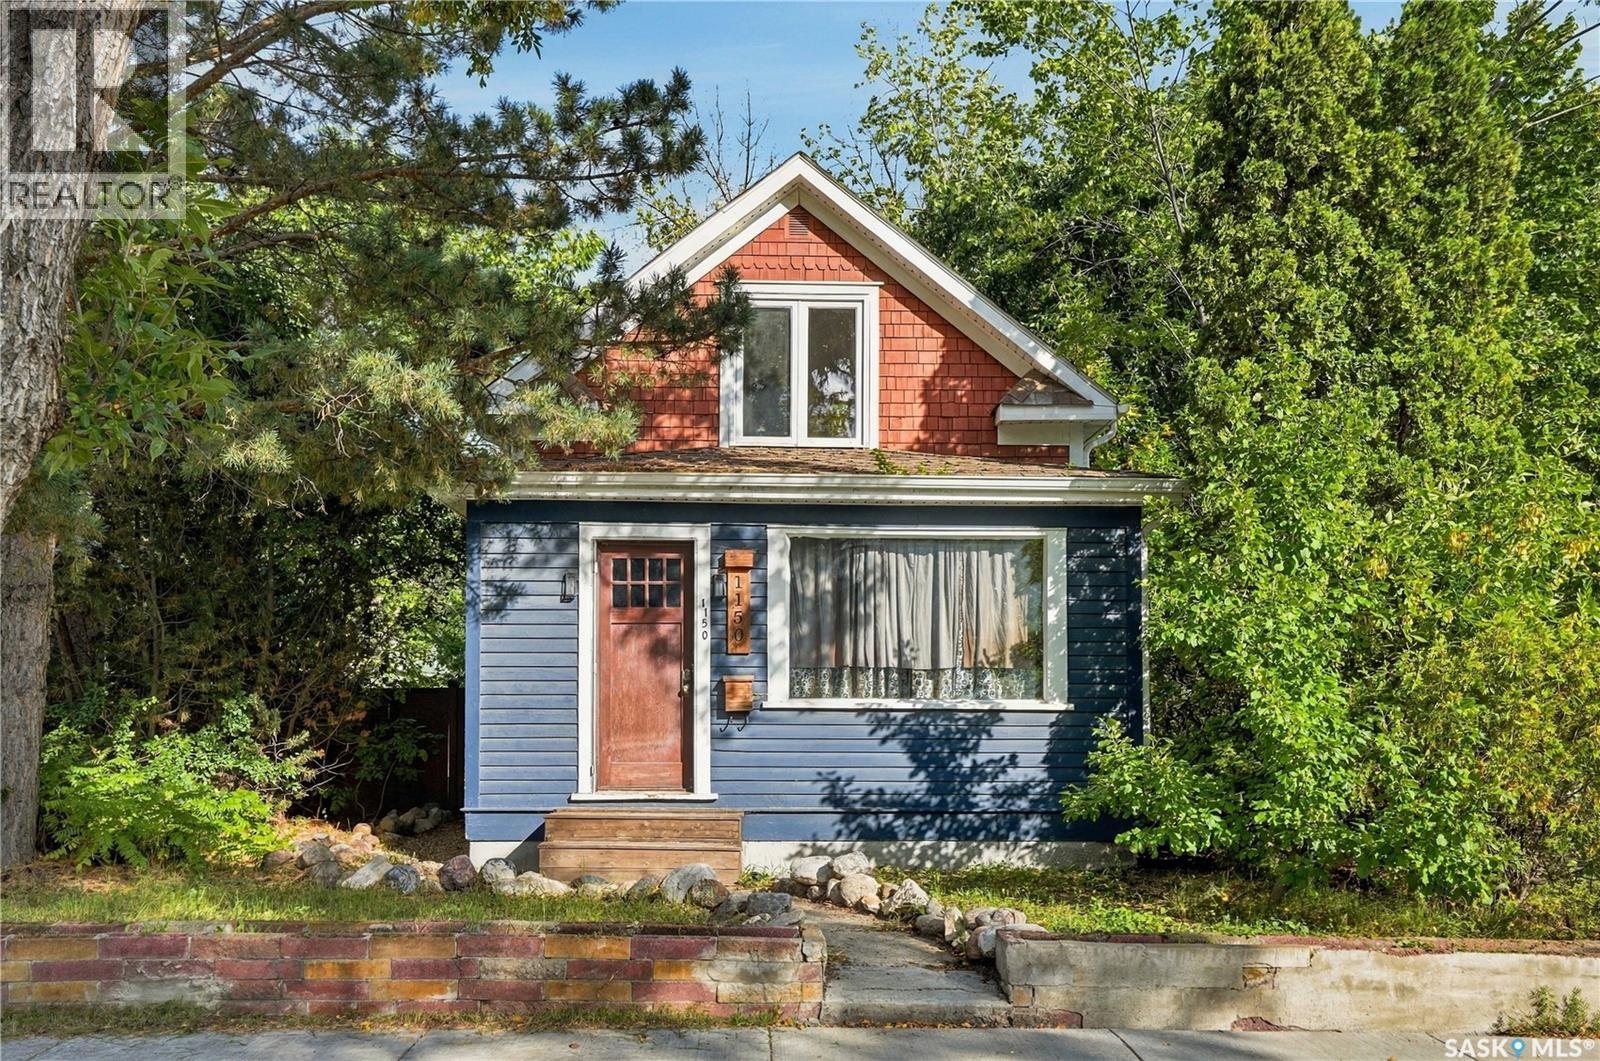
Welcome to desirable Holiday Park, a quiet & mature west-side neighbourhood celebrated for its abundance of green space, outdoor recreation & wonderful sense of community. Full of charm & character, this inviting 1½-storey home offers 3 bedrooms & 1 bathroom, with a layout that blends comfortable everyday living with plenty of opportunity to make the space your own. Original character in this home is evident as you step inside with the main floor featuring a bright & welcoming living room that flows into the dining area, a light & bright kitchen with attractive tile backsplash, wood countertops, large kitchen sink & gold faucet, and with convenient access to the back porch & a versatile main-floor bedroom that could easily serve as a home office, playroom, hobby space, or whatever best suits your lifestyle. Upstairs, you’ll find two charming character bedrooms, each offering walk-in closets, along with a spacious 4-piece bathroom. Laundry is conveniently located in the basement, providing additional storage space. Step outside and discover a fully fenced backyard that is ready to be enjoyed, complete with a newer deck, cozy firepit area & plenty of room to create a future garden or your own backyard retreat as well as space for a future garage. Most of the interior of the home has been painted more recently. Situated on a corner lot with back-alley access, this property offers both practicality & potential. Location is another highlight just two blocks from the South Saskatchewan River & Meewasin trail, parks, schools, Gordie Howe Golf Course, Gordie Howe Sports Complex, downtown & more. Whether you’re drawn to the character, the neighbourhood, the outdoor space, or simply the opportunity to call Holiday Park home, this is a wonderful chance to get into one of the west side’s most established and sought-after communities. If Holiday Park has been on your wish list, this could be the opportunity you’ve been waiting for! (id:44393)
Coldwell Banker Signature
Prince Albert, Saskatchewan
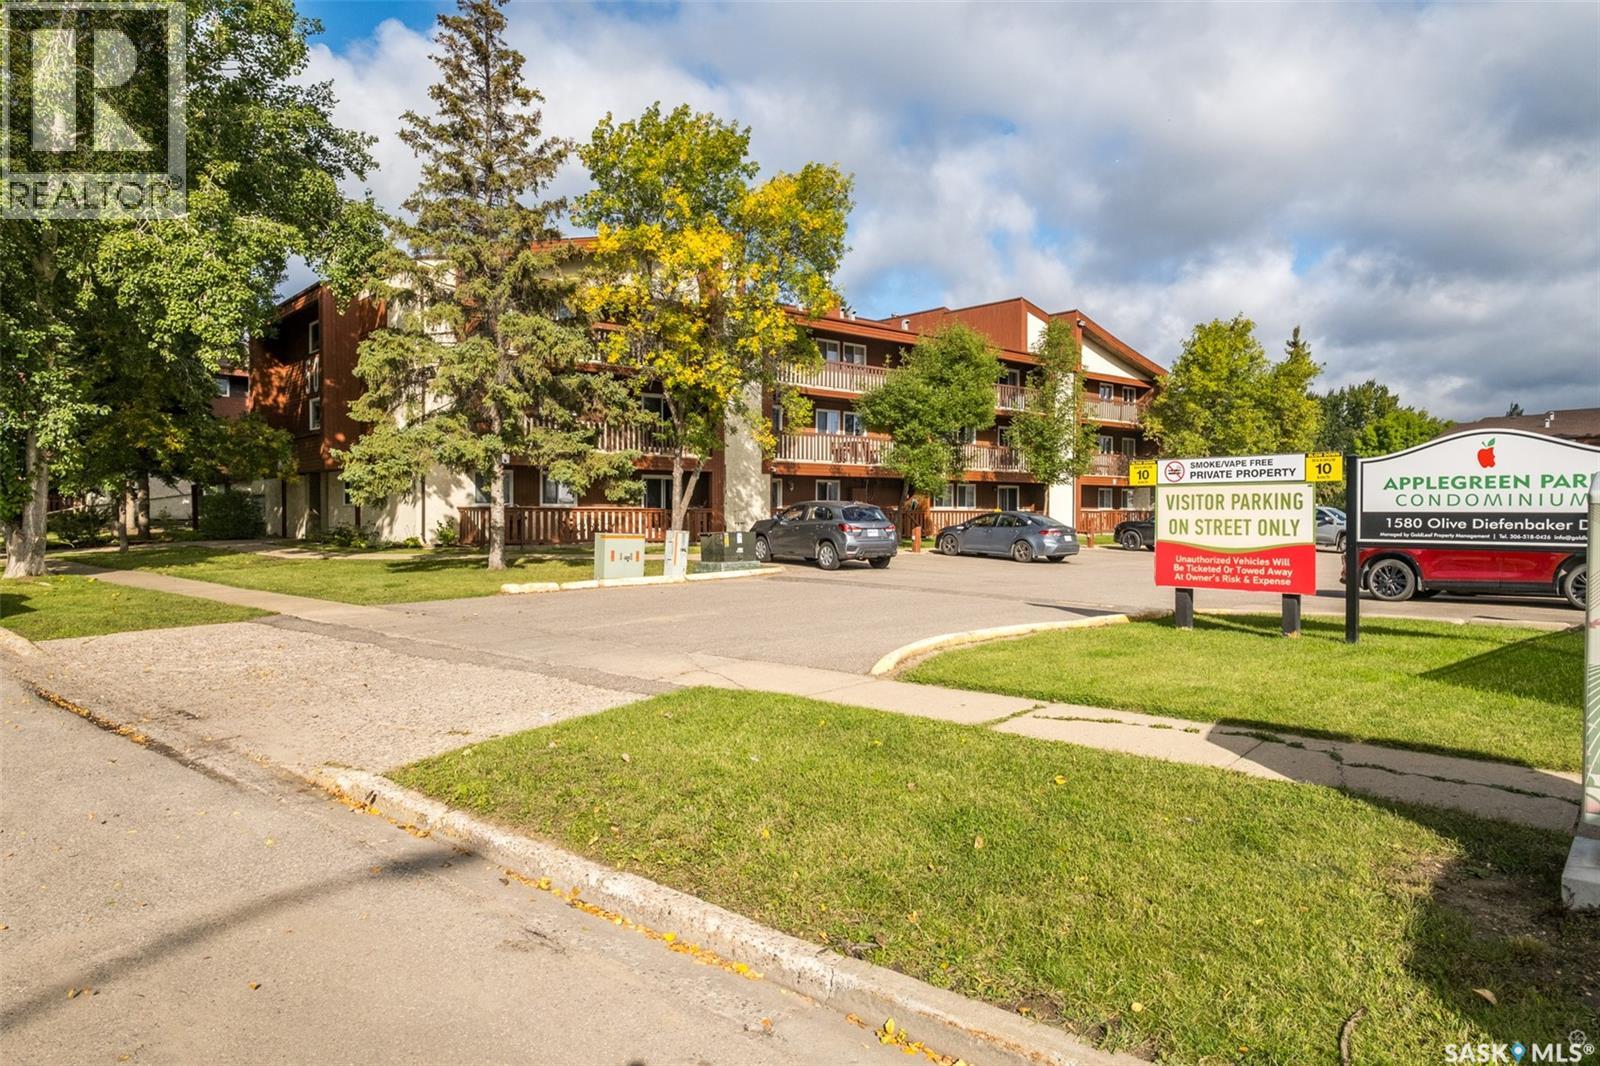
Beautifully renovated and modern 2-bedroom home, ideally located in the sought-after Crescent Acres neighbourhood. The spacious living room offers plenty of natural light and convenient access to your private balcony—perfect for enjoying your morning coffee or relaxing at the end of the day. The updated kitchen and dining area provide a functional open-concept feel, featuring newer cabinetry and appliances. An updated bathroom adds to the modern appeal, while easy-maintenance vinyl plank flooring throughout provides both style and durability. A large storage room offers excellent additional space for keeping everything organized. With its modern updates, functional layout, and desirable location, this home is a fantastic opportunity for those looking for comfortable, low-maintenance living in Crescent Acres. Call today to schedule your viewing! (id:44393)
RE/MAX P.a. Realty
North Battleford, Saskatchewan
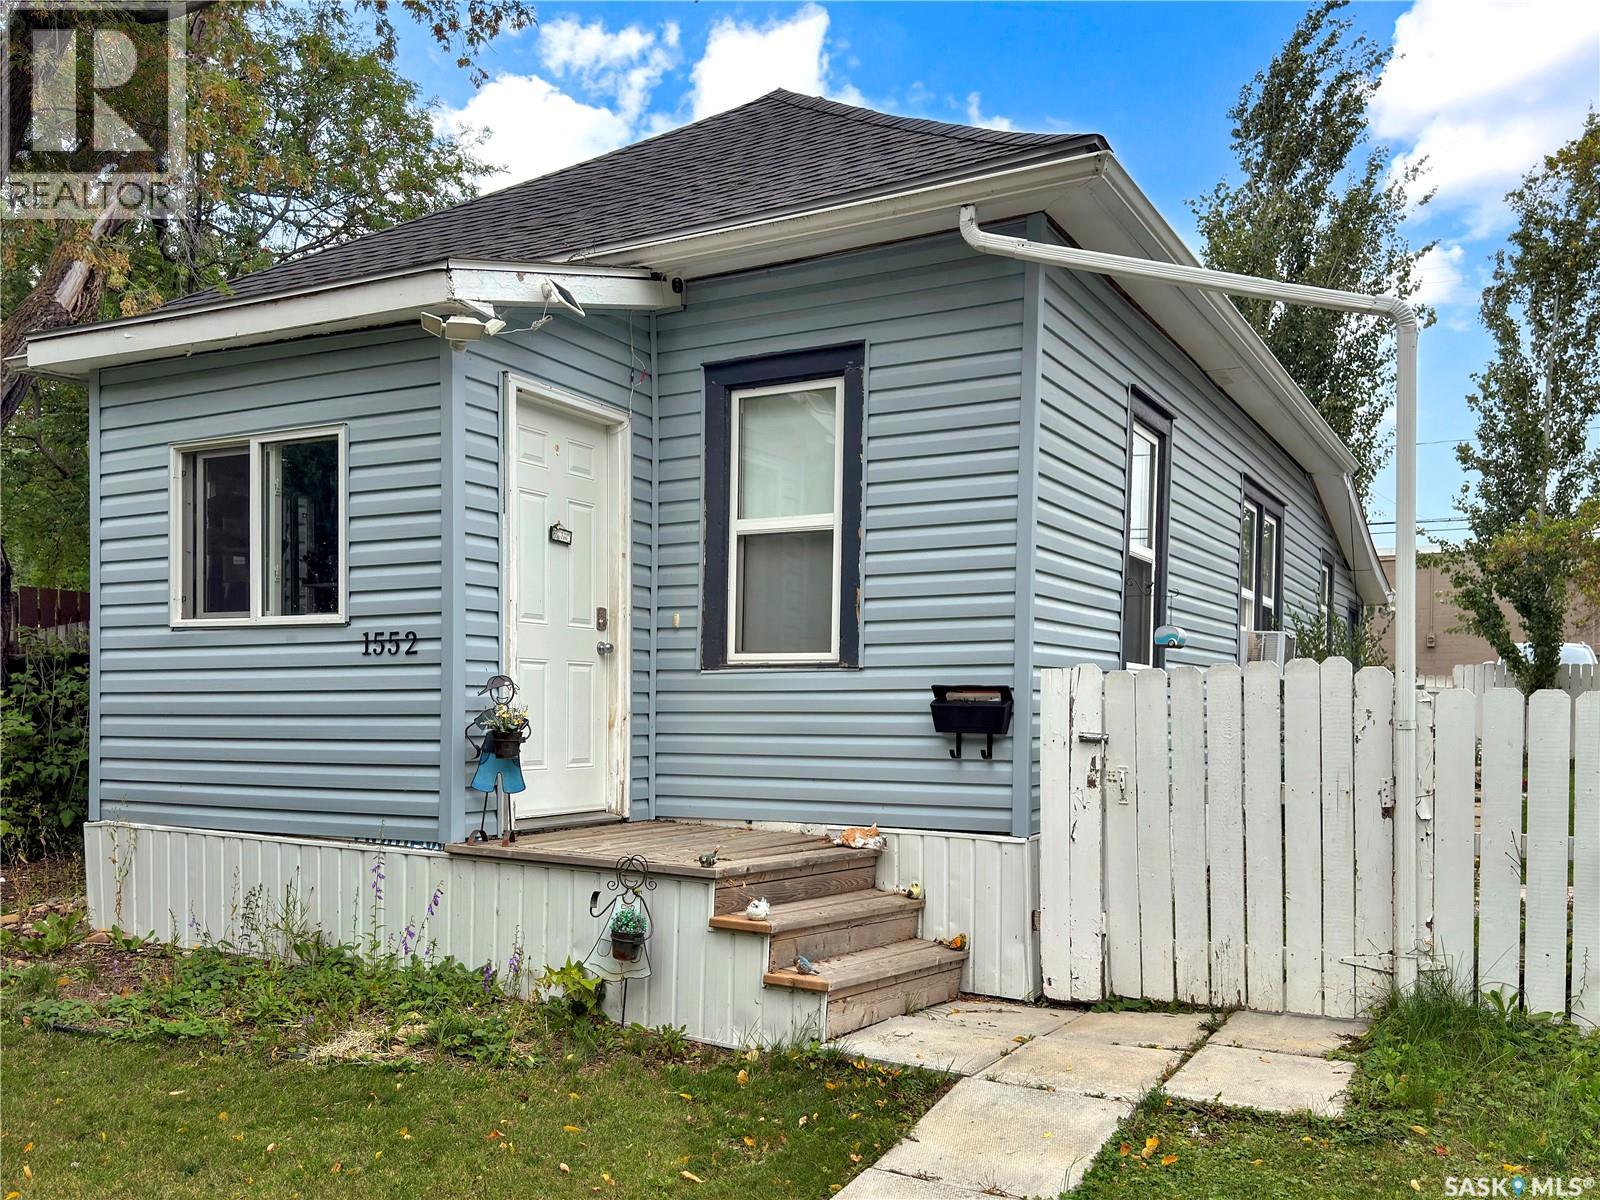
Welcome to this inviting 2 bedroom bungalow, an excellent option for first-time buyers, downsizers, or investors. The bright main floor offers a comfortable living room, a dedicated dining area, and a functional kitchen with plenty of cabinetry and counter space. Recent appliance updates include the stove, over-the-range microwave, and dishwasher, while the added coffee station provides convenient extra workspace. Two bedrooms, a four-piece bathroom, a useful storage room, and main-floor laundry complete the practical layout. The partial unfinished basement provides additional utility and storage space. Outside, the home sits on a 46' × 120' lot with a fenced yard, front and back lawn, patio space, and a gravel driveway with off-street parking. Recent exterior improvements include updated siding and a refreshed front porch with new windows. Natural gas forced-air heat and included appliances add to the home’s everyday convenience. With a manageable footprint, practical updates, and room to add your own style, this property is a great opportunity to step into homeownership or add to your rental portfolio. Book your private showing today! (id:44393)
Dream Realty Sk
Saskatoon, Saskatchewan
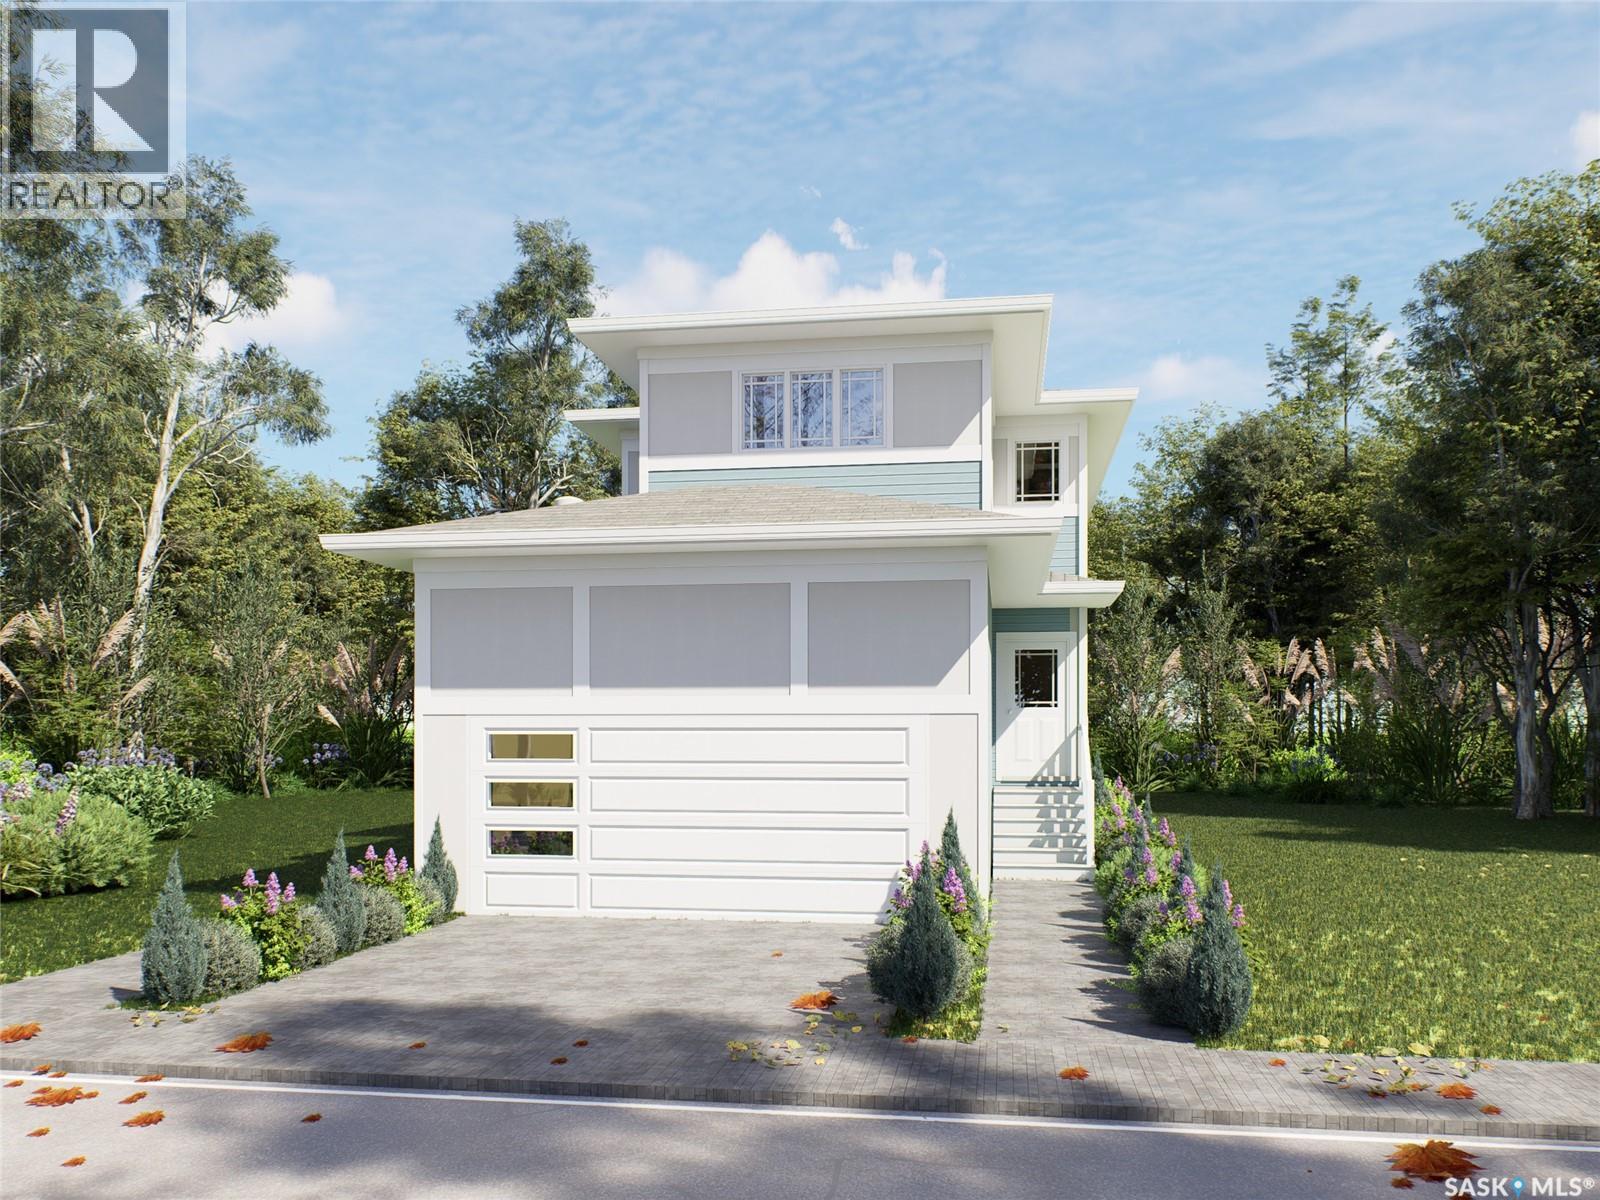
Introducing the stunning 1714 sq. ft. Thompson model, boasting impressive curb appeal with Hardie Board accents, board and baton gables, and horizontal vinyl siding. The front yard is fully landscaped with sod, a concrete walkway, and a driveway leading to the attached 22 x 20 double garage. Step inside to a spacious foyer, with an office conveniently located off the entryway and a two-piece bathroom. The main living area is spacious and open. The kitchen features ample cupboard space, quartz countertops, and a built-in island with breakfast bar seating. Upstairs, you’ll find a bonus room, four bedrooms, and two full bathrooms, including a master ensuite. The home is adorned with luxury vinyl plank flooring throughout the main living areas, offering both durability and aesthetic appeal. An optional upgrade is available for separate entrance with a two-bedroom legal suite, which includes a natural gas fireplace and separate gas and electrical meters. GST & PST are included in the purchase price, with any applicable rebate to the builder. $27, 000 off the price if a first time home buyer for new GST relief Rebate. Please note that renderings are intended to be as close to the actual finishes as possible but should be considered artistic representations. Additional 3 bedroom layout options are available for this model. Open houses are at 198 Sharma Lane. (id:44393)
Exp Realty
Saskatoon, Saskatchewan
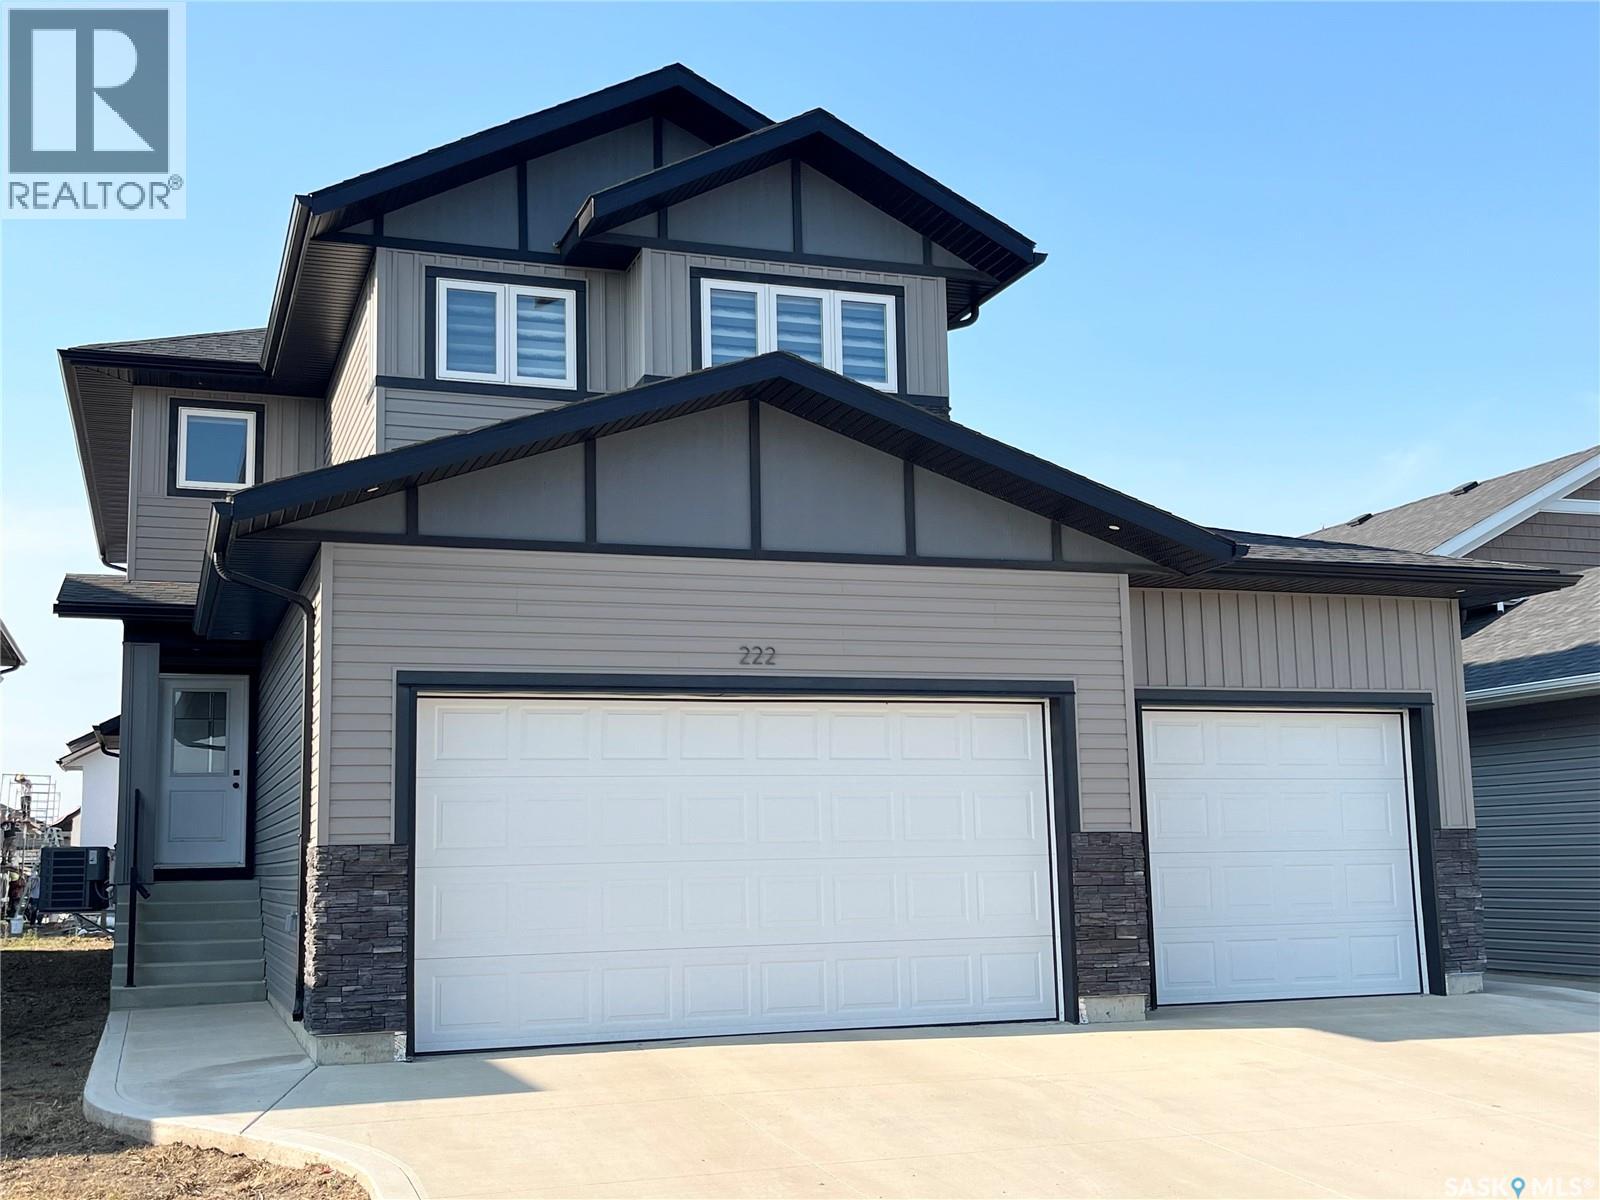
Spacious 2185 sq ft home with 6 bedrooms, 4 bathrooms and 2 kitchens. Large bonus room on second floor. Modern decor and a conforming 2 bedroom basement suite all built in 2024 located in Kensington. Perfect for the large family with a conforming basement suite to help with the mortgage. The home has 4 bedrooms up plus has an office on the main floor that was being used as a 5th bedroom (no closet). The kitchen features a generous sized island with a sink and can be used for sit up meals, stainless steel appliances, and is open concept to the dining/living room space. Off the dining room, there is access to a covered deck perfect for enjoying the outdoors and barbequing. There is a 2 piece bathroom on the main floor. The upstairs has a dedicated laundry room plus has a good-sized bonus room that gives extra space for the family and entertaining. The primary bedroom has a 4-piece en-suite bathroom and a walk-in closet. The other 3 bedrooms share a 4 piece hallway bathroom. Quality roller blinds throughout the main floor and upper level. The home has central air conditioning. There is a 3 car garage (fully insulated) with direct entry to the home. The yard is a clean slate for future development. There is a 2 bedroom conforming basement suite (built by the homebuilder) with a direct private side entry offering excellent rental income potential. There is a 4 piece bathroom and an in-suite laundry in the basement suite. The kitchen, dining and living room is open concept. The basement suite has electric baseboard heating. NOTE: Some pictures have been virtually staged. (id:44393)
Boyes Group Realty Inc.
Rocanville, Saskatchewan
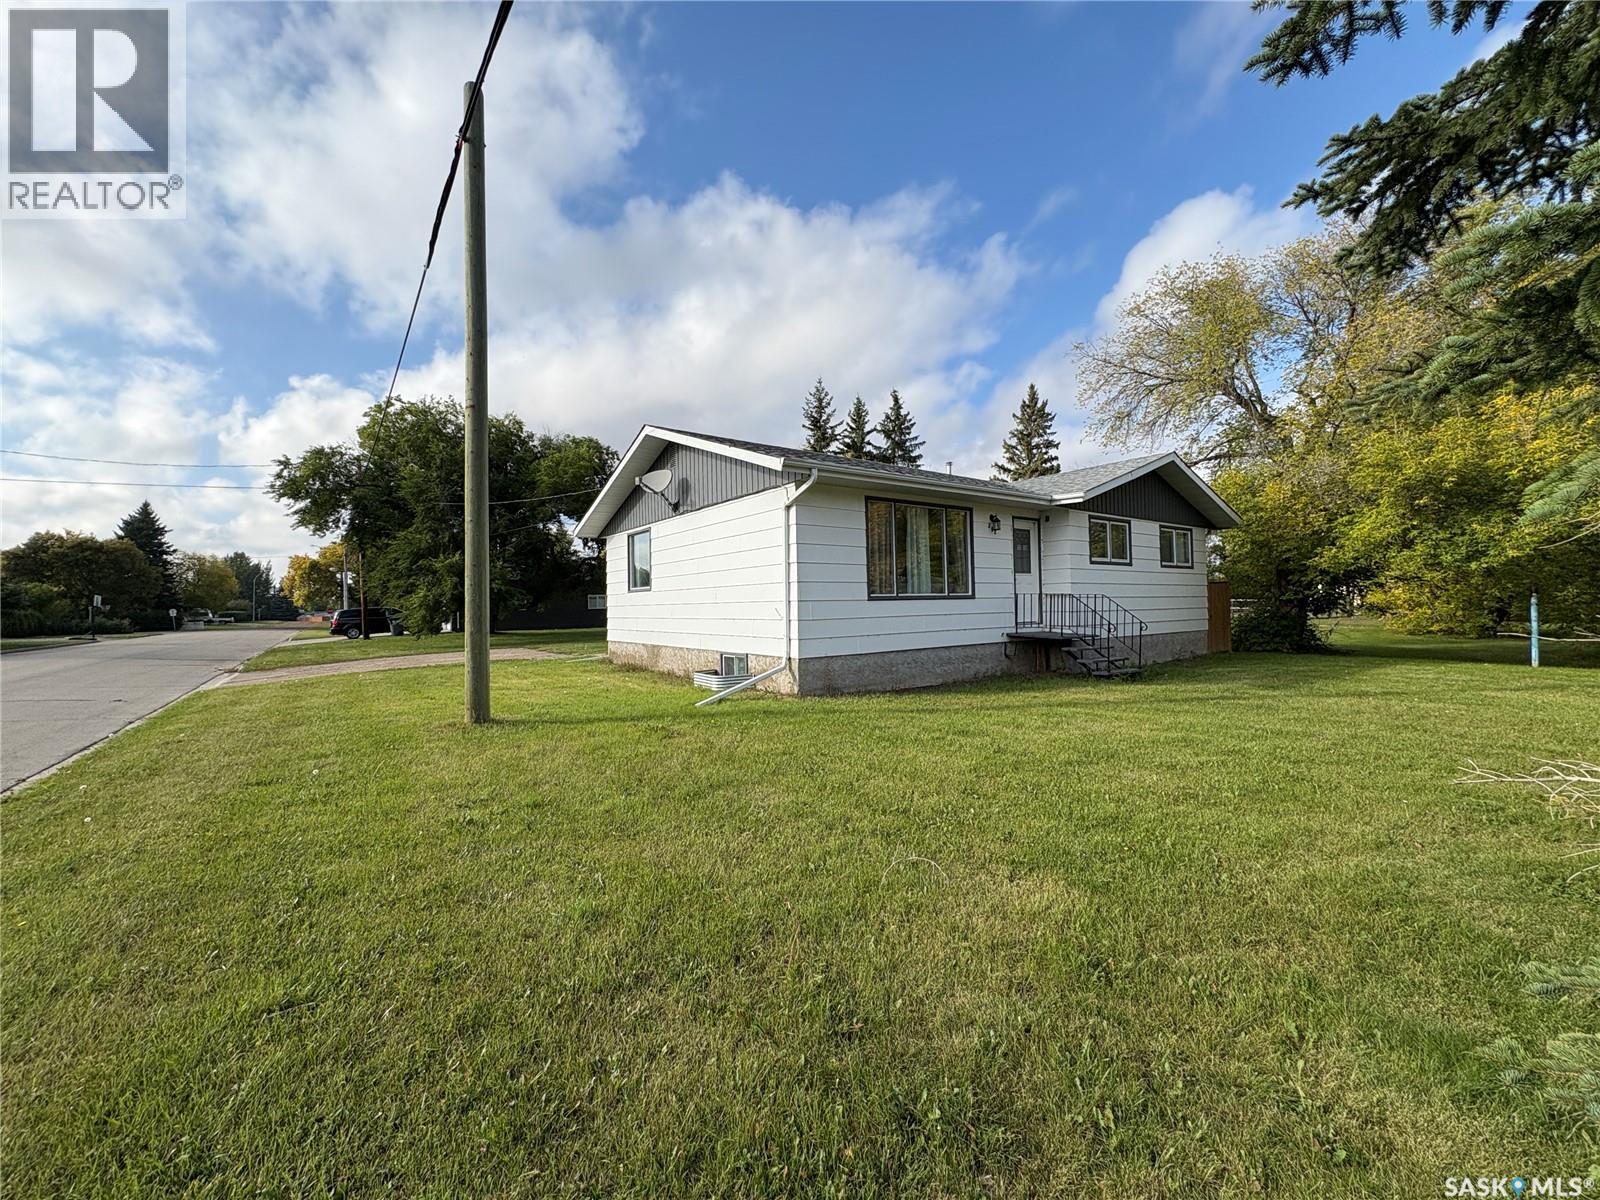
Feeling like living in your own home and making money from it? Consider this ready to go bungalow in Rocanville with a fully developed 2 bedroom basement suite. 3 bedrooms, 1.5 baths upstairs with open concept kitchen - dining - living room flow. A large foyer allows access to the basement where you will find the 2 bedroom basement suite, with full kitchen, dinning room and rec room. A detached garage is insulated with power, a perfect spot for toys or vehicles, Rocanville has a very strong rental market and the owner has up to 5 tenants consistently in the home. (id:44393)
Royal LePage Premier Realty