
Saskatoon, Saskatchewan
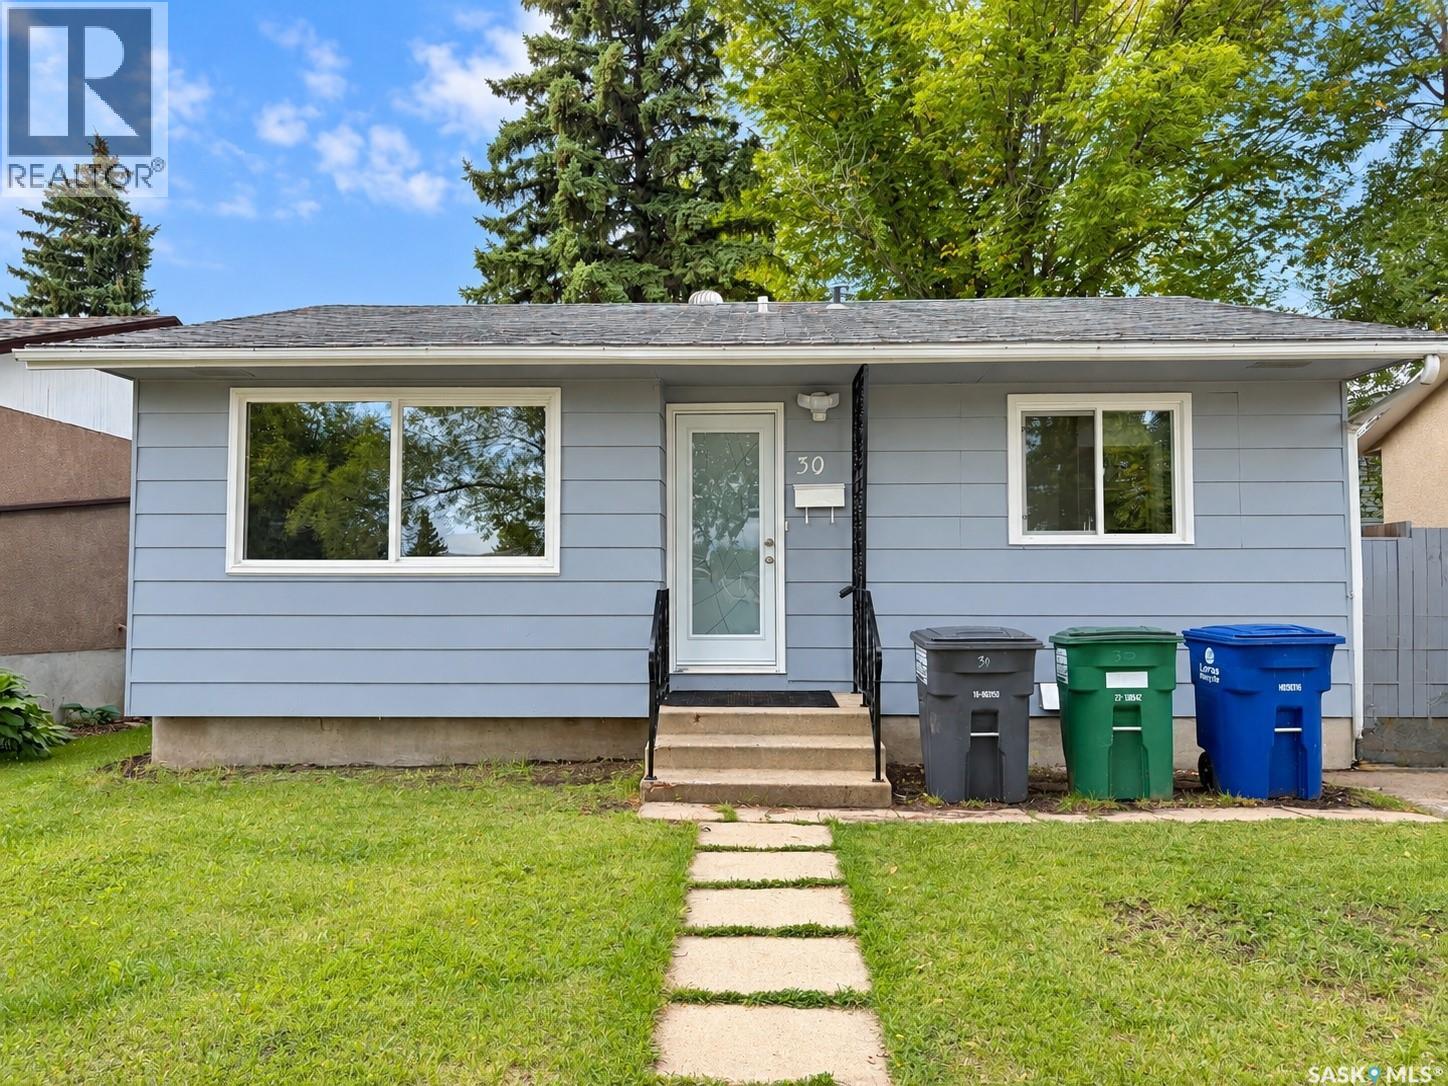
Welcome to 30 Confederation Park, a beautifully renovated bungalow situated on a larger lot in a quiet crescent in Confederation Park! This move-in-ready home offers extensive upgrades, a functional layout, and a 2-bedroom basement suite with its own separate laundry, perfect for first-time buyers, families, or investors. The bright main floor features a spacious living room with a wide window, a newly renovated kitchen with brand-new appliances, high-gloss luxury cabinetry with soft-close doors, and quartz countertops. Two good-sized bedrooms, a 4-piece bathroom, and a large family room complete the main floor. The finished basement offers excellent flexibility with a separate entrance and a 2-bedroom suite featuring its own living room, dining area, renovated kitchen, separate laundry, and 4-piece bathroom. The basement kitchen includes brand-new countertops and high-gloss luxury cabinetry with soft-close doors. There is also a 3-piece bathroom on the owner's side. Located close to shopping malls, parks, restaurants, and many other everyday amenities. The Secondary Suite Incentive (SSI) may also be available to an eligible buyer. Call your favourite agent today to book a showing! (id:44393)
Exp Realty
Saskatoon, Saskatchewan
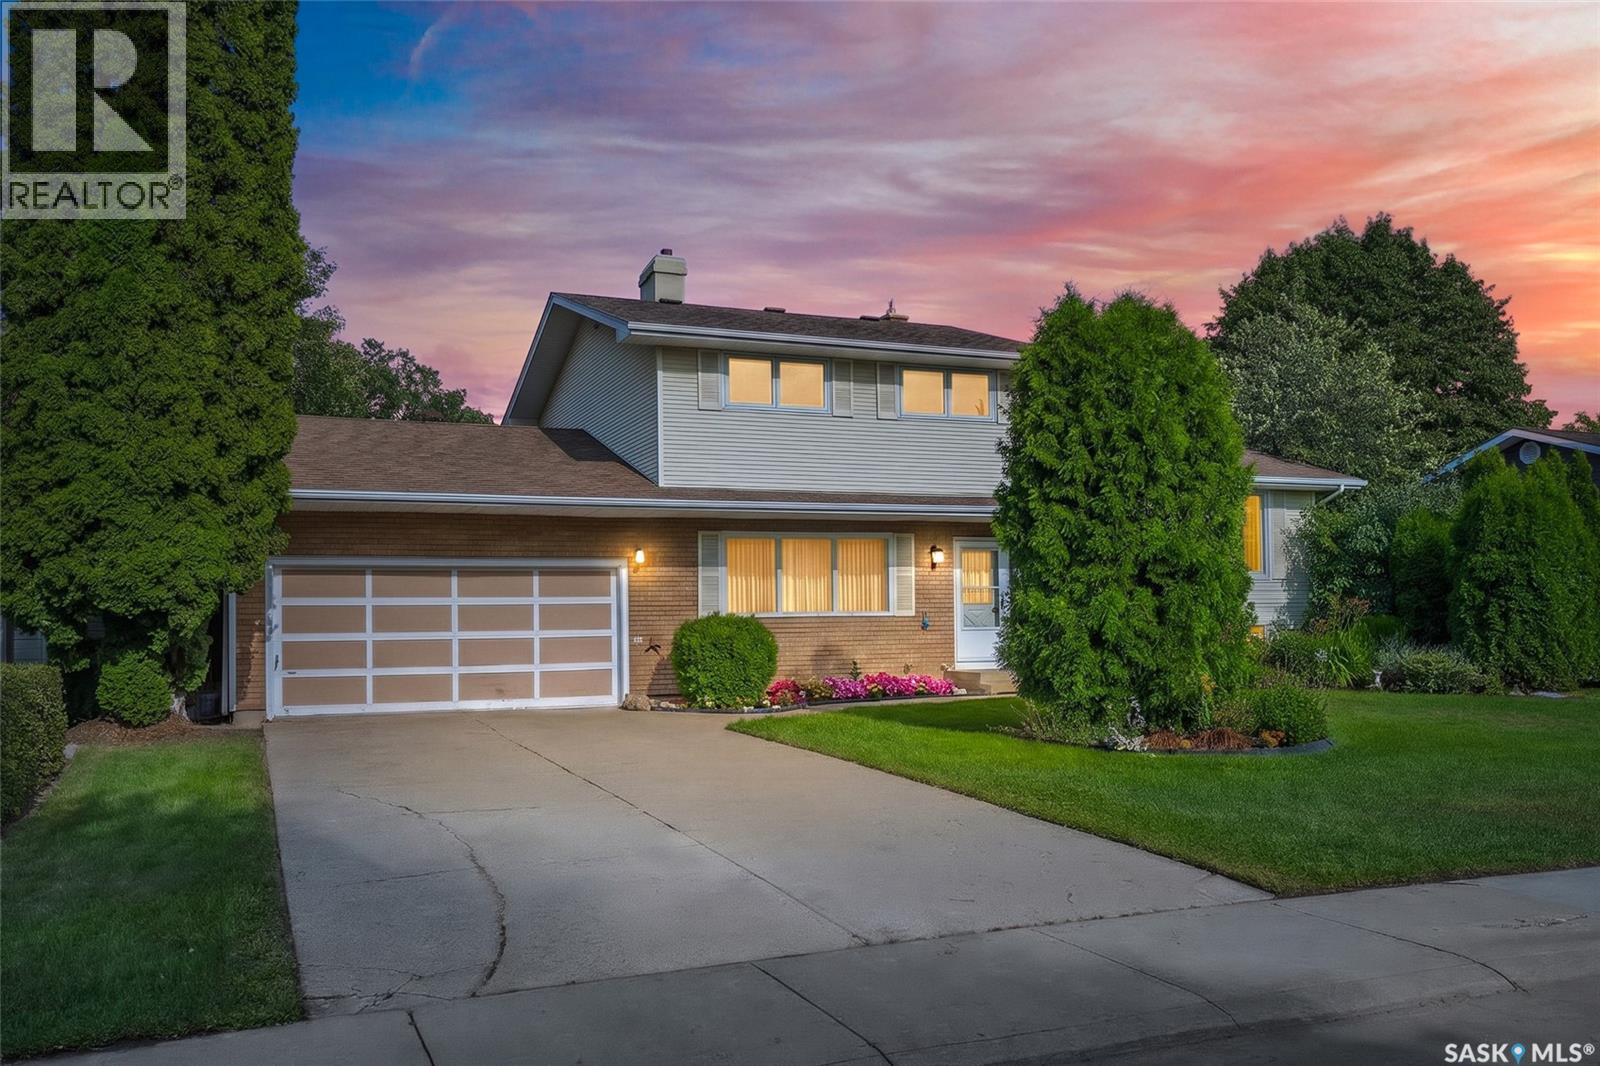
If you’ve been searching for an amazing location with a huge yard backing onto the park, this is the home for you! Situated on an impressive 10,451 sq. ft. lot in desirable West College Park, this spacious family home offers plenty of room both inside and out. The main floor features a large living room, dining room, and kitchen overlooking the backyard, along with an additional family room complete with a gas fireplace and an abundance of natural light. A main-floor laundry room and bedroom with direct access to the backyard add convenience and flexibility. Upstairs, you’ll find three generously sized bedrooms, a 4-piece bathroom, and a 3-piece ensuite. The fully developed basement offers even more living space with a great room, additional bedroom, bathroom, and plenty of storage. Numerous updates over the years include triple-pane windows, shingles, paint, flooring, and the laundry room. Outside, enjoy your private, spacious yard featuring a large garden area, mature apple trees, and convenient gate access directly to Glacier Park. The double attached garage provides plenty of room for parking and storage. With its incredible lot, spacious layout, thoughtful updates, and unbeatable park-backing location, this is a wonderful opportunity to own a fantastic family home in West College Park. Don’t miss it! (id:44393)
RE/MAX Saskatoon
Regina, Saskatchewan
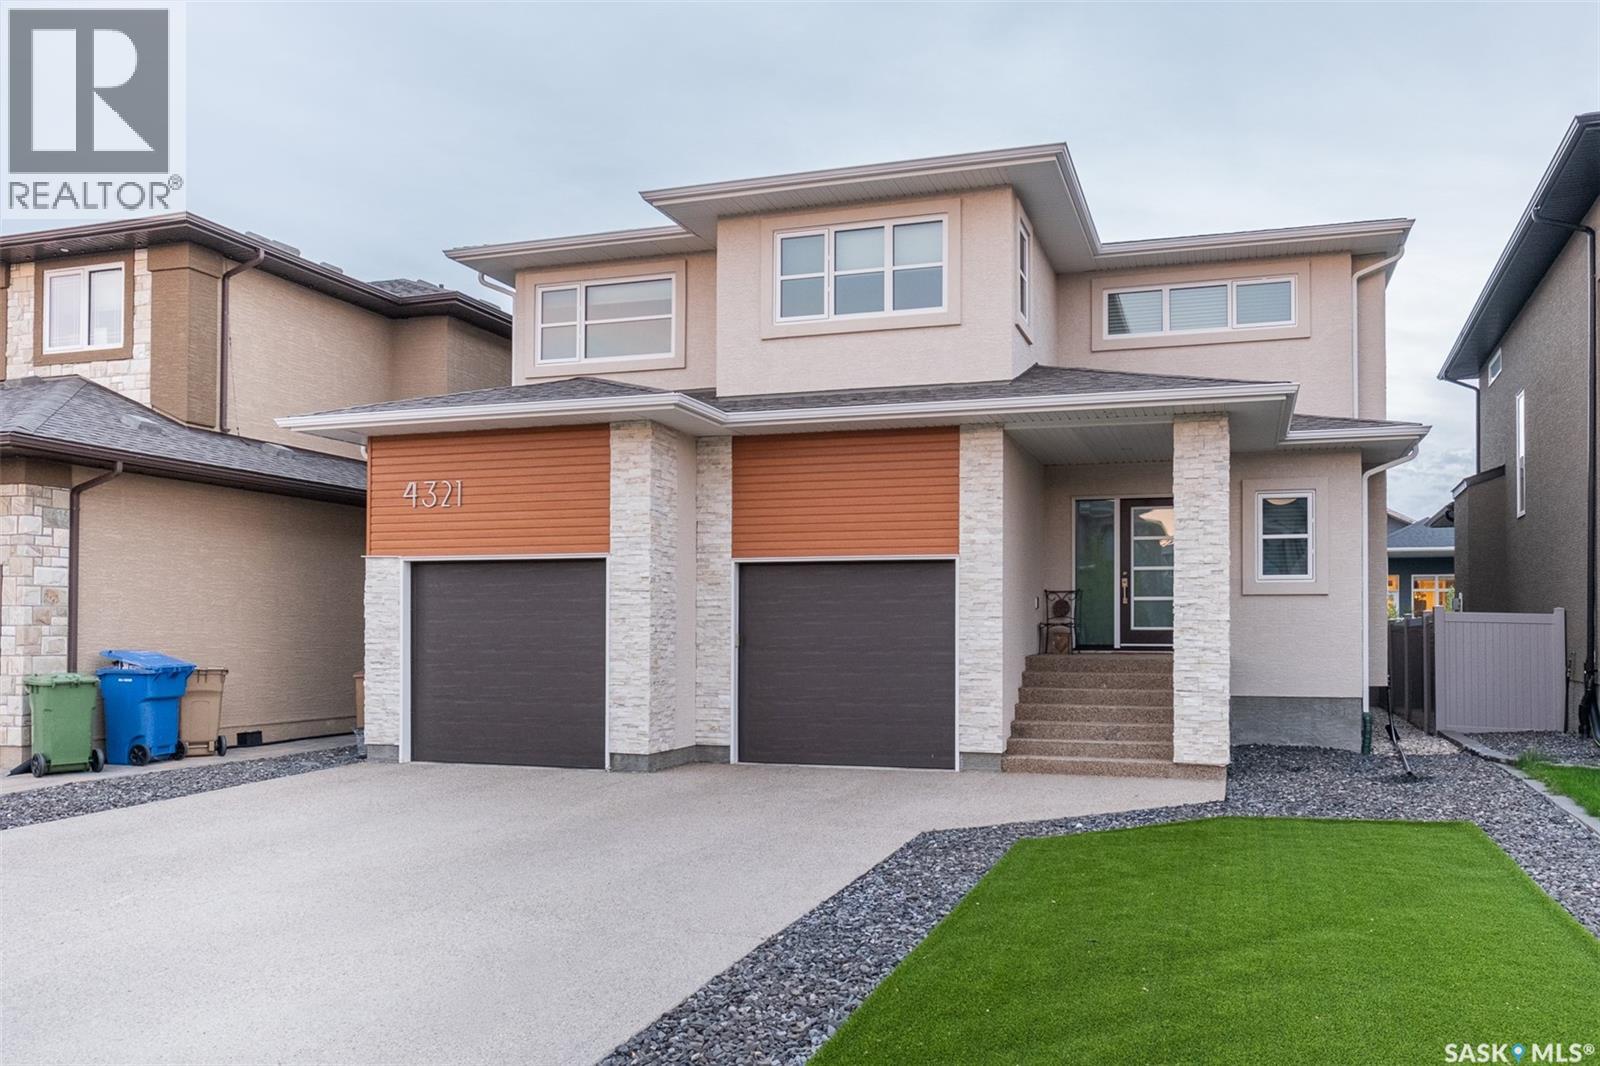
Welcome to 4321 Chuka Drive, a beautifully designed 2,349 sq. ft. two-storey located in The Creeks, one of Regina’s most exclusive neighbourhoods. Built in 2017, this impressive home combines thoughtful design, comfortable family living and standout spaces for entertaining. The main floor makes an immediate impression with soaring 19-foot ceilings in the living room, hardwood flooring and a gas fireplace. The dream kitchen offers plenty of workspace and storage, built-in appliances and a walk-in pantry, all open to the spacious dining area. An office, mudroom and convenient two-piece bathroom complete the main level. Just off the back of the home, the sunroom provides another inviting space to relax and enjoy the backyard. Upstairs, the primary suite is a true retreat. The ensuite features a custom tiled shower and soaker tub, while the massive walk-in closet is finished with custom shelving to keep everything beautifully organized. Two additional bedrooms, another full bathroom, a generous bonus room and second-floor laundry complete this family-friendly level. The fully finished basement adds even more living space with a theatre room, recreation area, fourth bedroom and four-piece bathroom. Outside, the fully fenced yard features low-maintenance artificial turf, giving you a polished outdoor space without the upkeep. The insulated 24' x 26' double attached garage and concrete driveway provide plenty of parking and storage. The Creeks is known for its beautiful homes, thoughtfully planned streets and welcoming residential atmosphere. Enjoy nearby parks, expansive green spaces and an extensive network of walking paths that make it easy to get outside and explore the neighbourhood. All of this is within convenient reach of schools, shopping, restaurants and the many amenities of Regina’s east end. (id:44393)
Coldwell Banker Local Realty
Ponteix, Saskatchewan
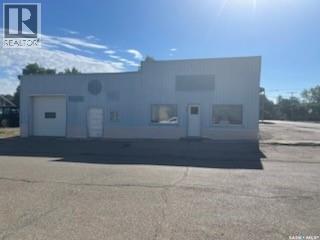
Commercial Opportunity in Ponteix! Formerly operated as a tire mechanic shop, space offers plenty of space for automotive business, workshop, warehouse,storage or other commercial venture. Features 4 grade level doors, office space, warehouse area, heavy floor loading, onsite parking. This is an excellent opportunity to start or expand your business. (id:44393)
Exp Realty
Saskatoon, Saskatchewan
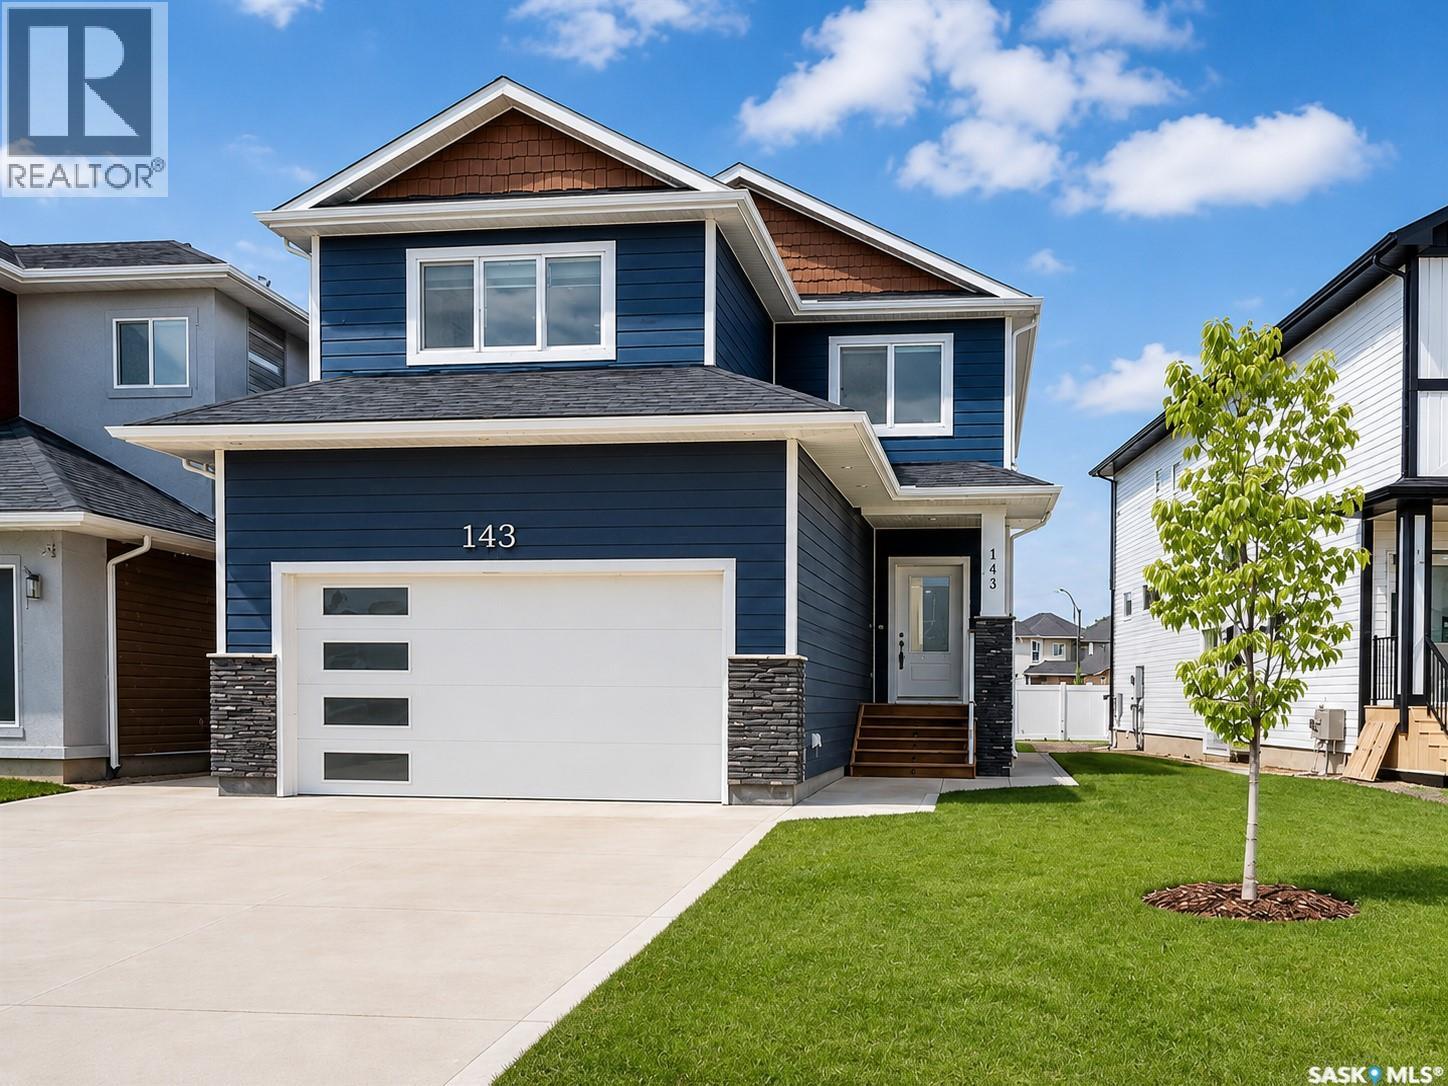
Welcome to this stunning brand new 2-storey home in the highly desirable community of Aspen Ridge! Offering 1,728 sq. ft. of beautifully designed living space, this home features 4 bedrooms (including a bonus room), 3 bathrooms, and a bright open-concept layout perfect for modern living. The chef-inspired kitchen is a true highlight, showcasing quartz countertops, a large island with storage on both sides, a walk-in pantry, and sleek stainless steel appliances. Upstairs, enjoy a spacious layout with a luxurious primary bedroom, bonus room, and a well-appointed laundry room complete with sink, shelving, and built-in cabinetry. Zebra blinds are installed throughout for a clean, modern finish. This home is loaded with upgrades, including durable Hardie board siding, a concrete driveway, completed front landscaping with underground sprinklers already installed, a fully insulated, drywalled and painted double attached garage, and a beautifully finished rear deck with railing—perfect for relaxing or entertaining. The basement is approximately 20% finished and features a private side entrance, offering excellent potential for a future legal suite—plus eligibility for the Saskatchewan Secondary Suite Incentive, making this an incredible opportunity for added income. Immediate possession available. A perfect blend of style, comfort, and investment potential—this is one you don’t want to miss! (id:44393)
Lpt Realty
Saskatoon, Saskatchewan
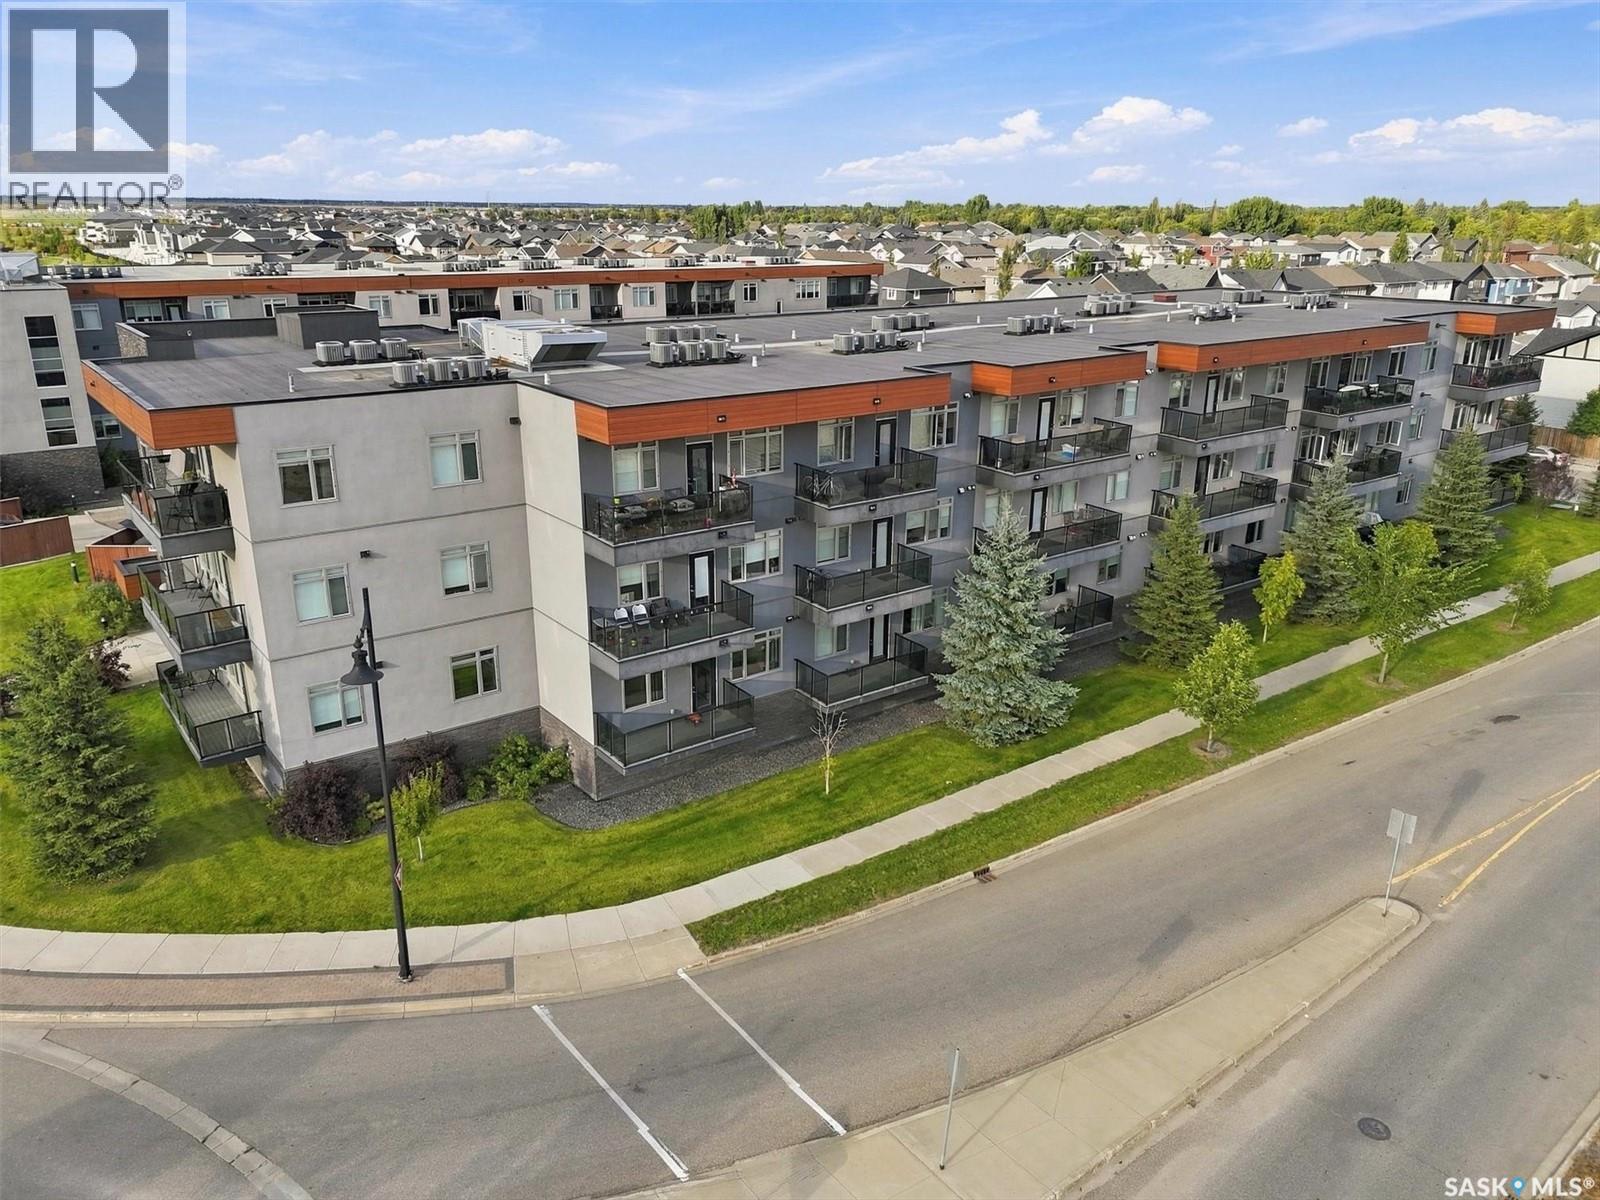
This well-designed second-floor condo at 205 - 770 Childers Crescent offers modern comfort and everyday convenience in the heart of Kensington. The bright, open-concept layout is filled with natural light from large windows throughout the main living space. The kitchen is a standout, featuring quartz countertops, stainless steel appliances, ample cabinetry, and a generous island with an eat-up bar—perfect for everyday meals, entertaining, or gathering with friends. The thoughtful floor plan offers two bedrooms and two full bathrooms, including a spacious primary suite with a walk-in closet and private four-piece ensuite. Step outside onto the large balcony and enjoy your own sunny outdoor space. A great bonus is the two included parking stalls: one secure, heated underground stall plus a convenient non-electrified surface stall located just outside the balcony. Additional features include in-suite laundry, central air conditioning, efficient forced-air heating, and elevator access. Ideally located within walking distance of Kensington’s shops, restaurants, grocery stores, banks, parks, and everyday amenities, with quick access to major routes throughout the city. Stylish, functional, and exceptionally well located, this condo offers an easy, low-maintenance lifestyle in one of Saskatoon’s most convenient neighbourhoods. Some photos have been virtually staged. Contact your REALTOR® to schedule a private viewing! (id:44393)
Lpt Realty
Regina, Saskatchewan
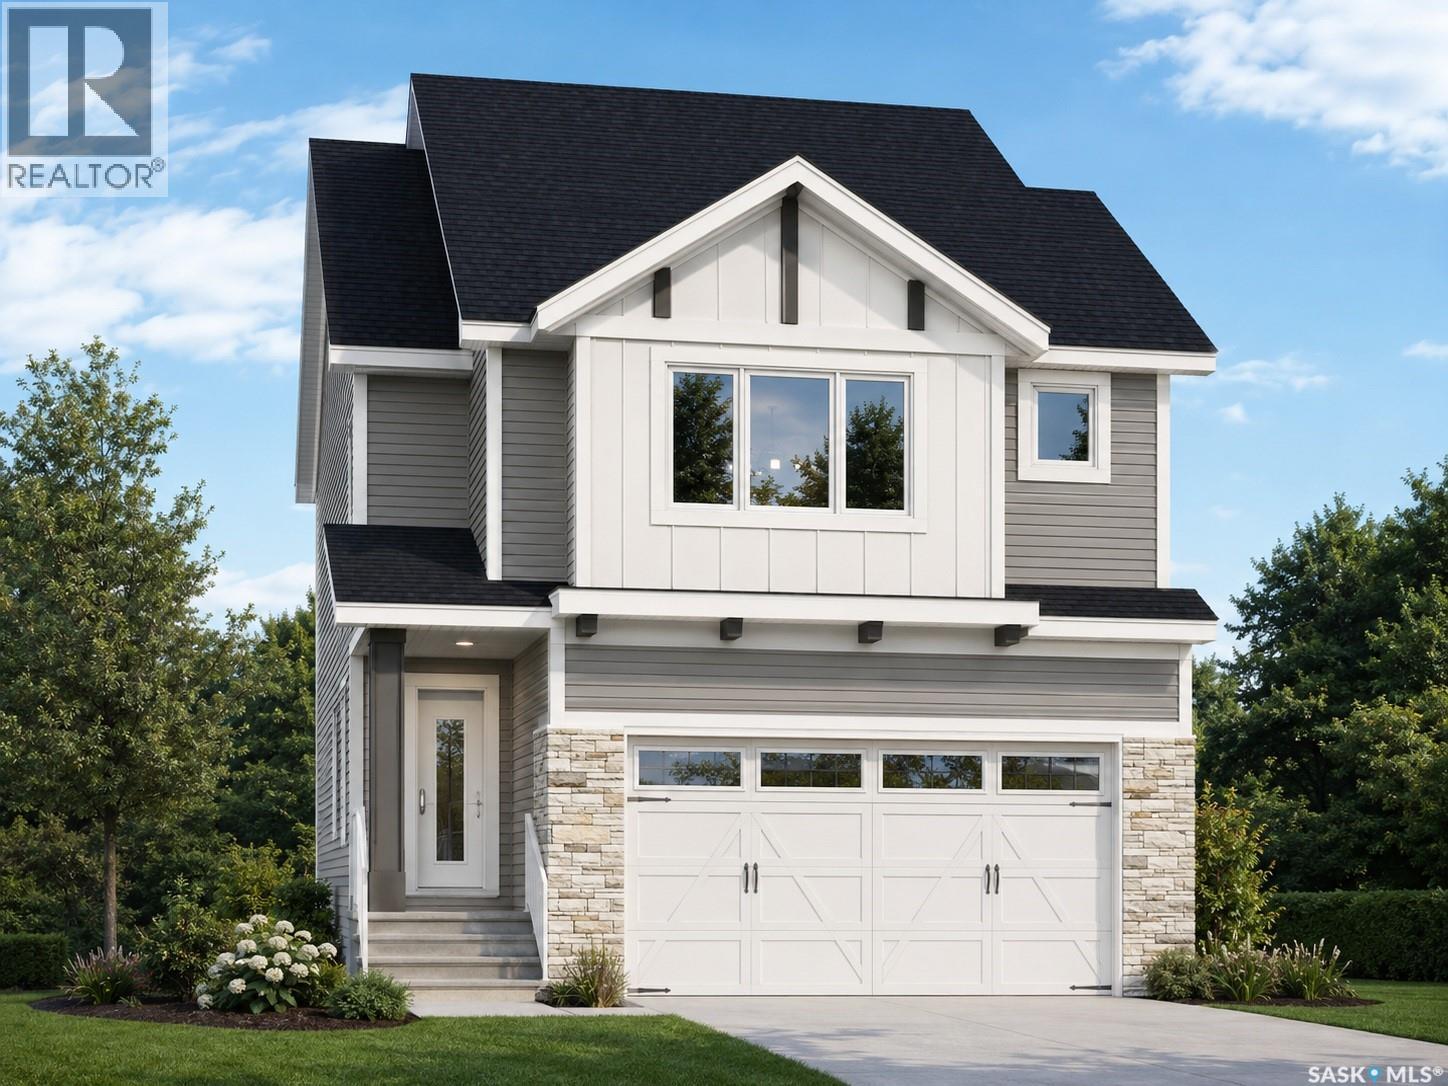
Welcome to the Ehrenburg Homes Wasserberg, a thoughtfully designed two-storey home offering 1,851 sq. ft. of stylish and functional living space in the growing community of Eastbrook. Designed with today's family in mind, this home combines quality craftsmanship, modern finishes, and an exceptional floor plan. The open-concept main floor is perfect for both everyday living and entertaining, featuring a spacious living room highlighted by a striking electric fireplace with a floor-to-ceiling feature wall. The bright kitchen showcases a large island with seating, modern cabinetry, subway tile backsplash, a walk-in pantry, built-in dishwasher, microwave hood fan, and a spacious dining area with direct access to the backyard. A convenient 2-piece powder room completes the main level. Upstairs, you'll find a generous bonus room, a spacious primary retreat complete with a walk-in closet and private 4-piece ensuite, three additional bedrooms, another full 4-piece bathroom, and the convenience of second-floor laundry. The unfinished basement features a separate side entrance and provides excellent potential to create additional living space to suit your family's needs. Built in 2026, this home includes forced-air natural gas heating, an electric fireplace, front underground sprinklers, a 20' x 22.5' detached garage, a double concrete driveway, and four off-street parking spaces. Ideally located close to parks, walking paths, schools, shopping, and all the amenities Eastbrook has to offer, this home is an outstanding opportunity to enjoy the benefits of brand-new construction in one of Regina's newest neighborhoods. Please note: Interior photos are from a previous build of the same model or artist renderings and are provided for illustrative purposes only. Exterior rendering is an AI-generated image. Finishes, colours, fixtures, materials, design, landscaping, and final construction details may vary from the completed home. (id:44393)
Exp Realty
Martensville, Saskatchewan
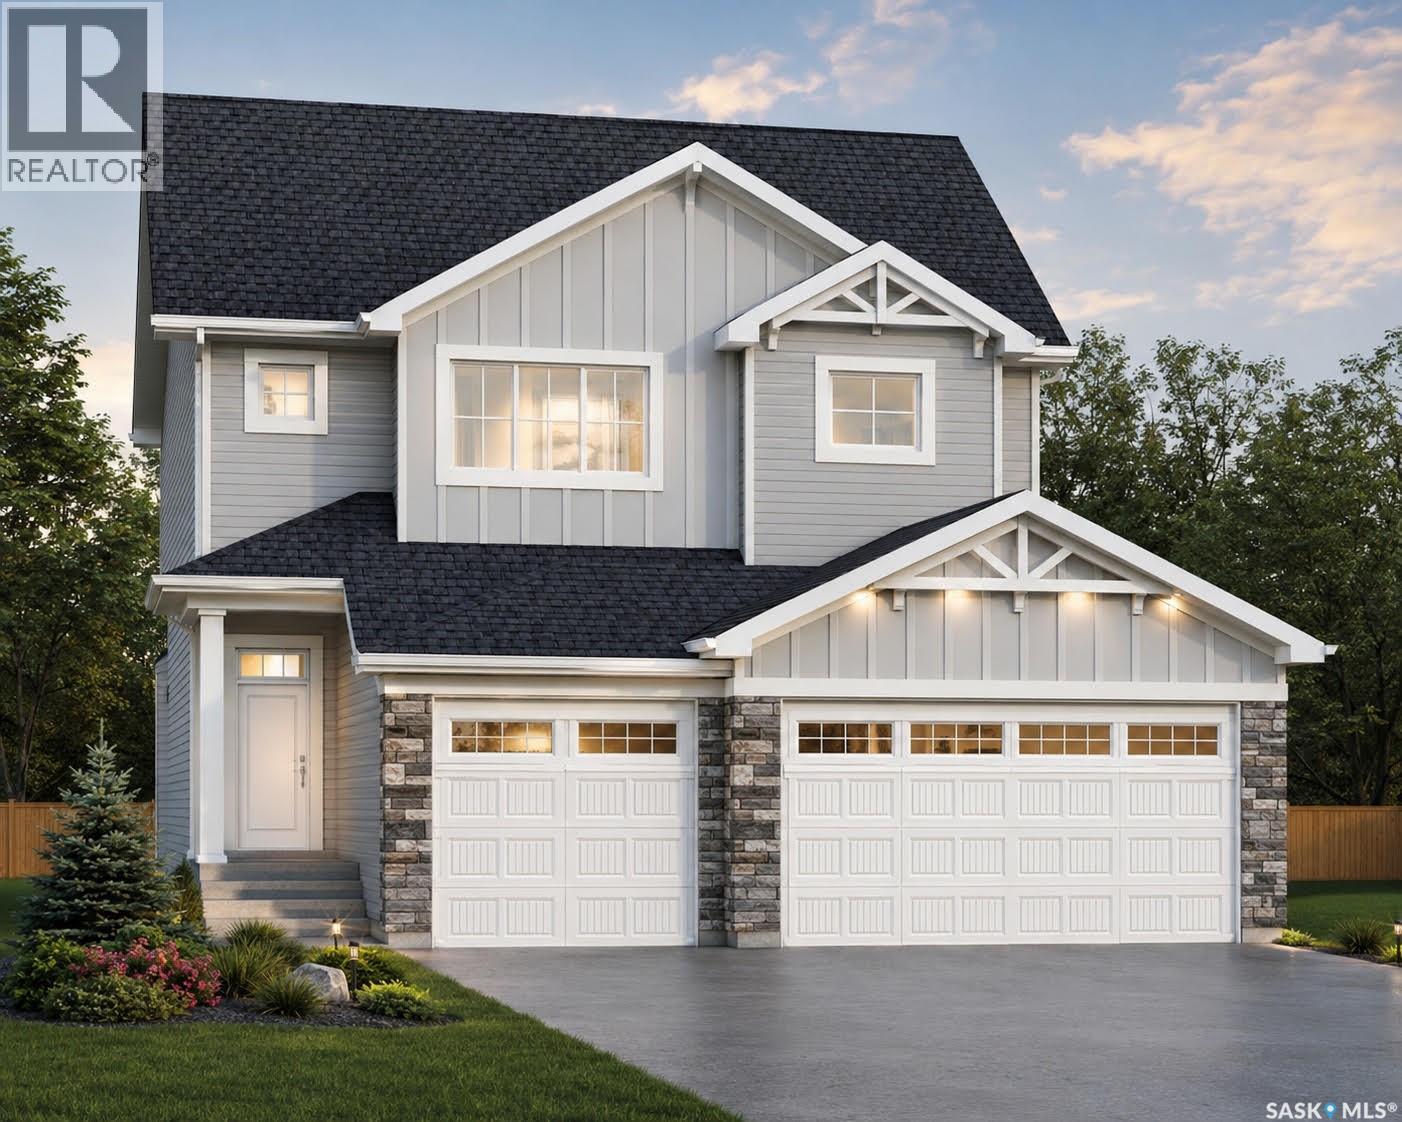
Discover the redesigned Starkenberg, one of Ehrenburg’s most spacious models, blending an open-concept layout with newly redesigned premium finishes. The main floor features a seamless flow from the mudroom—complete with custom lockers—through a walk-through butler’s pantry into a sprawling chef’s kitchen. This gourmet space boasts a massive quartz island, tile backsplash, and extensive cabinetry stretching into the dining area, all overlooking a living room anchored by a sophisticated stone fireplace. The upper level is designed for family life, offering a versatile bonus room and four bedrooms. The primary retreat serves as a private sanctuary with a large walk-in closet and a five-piece ensuite featuring double sinks, a soaker tub, and a separate shower. The TRIPLE car garage is an added bonus with a direct entry into the house. With a side entrance ready for a future legal suite and a finished exterior including a concrete driveway, front landscaping, and underground sprinklers, this home is as practical as it is beautiful. Found in the popular neighborhood of Lake Vista, this new build will bring you "home". (Note: Interior photos are of a previous build; finishing colors may vary.) (id:44393)
Century 21 Fusion
Saskatoon, Saskatchewan
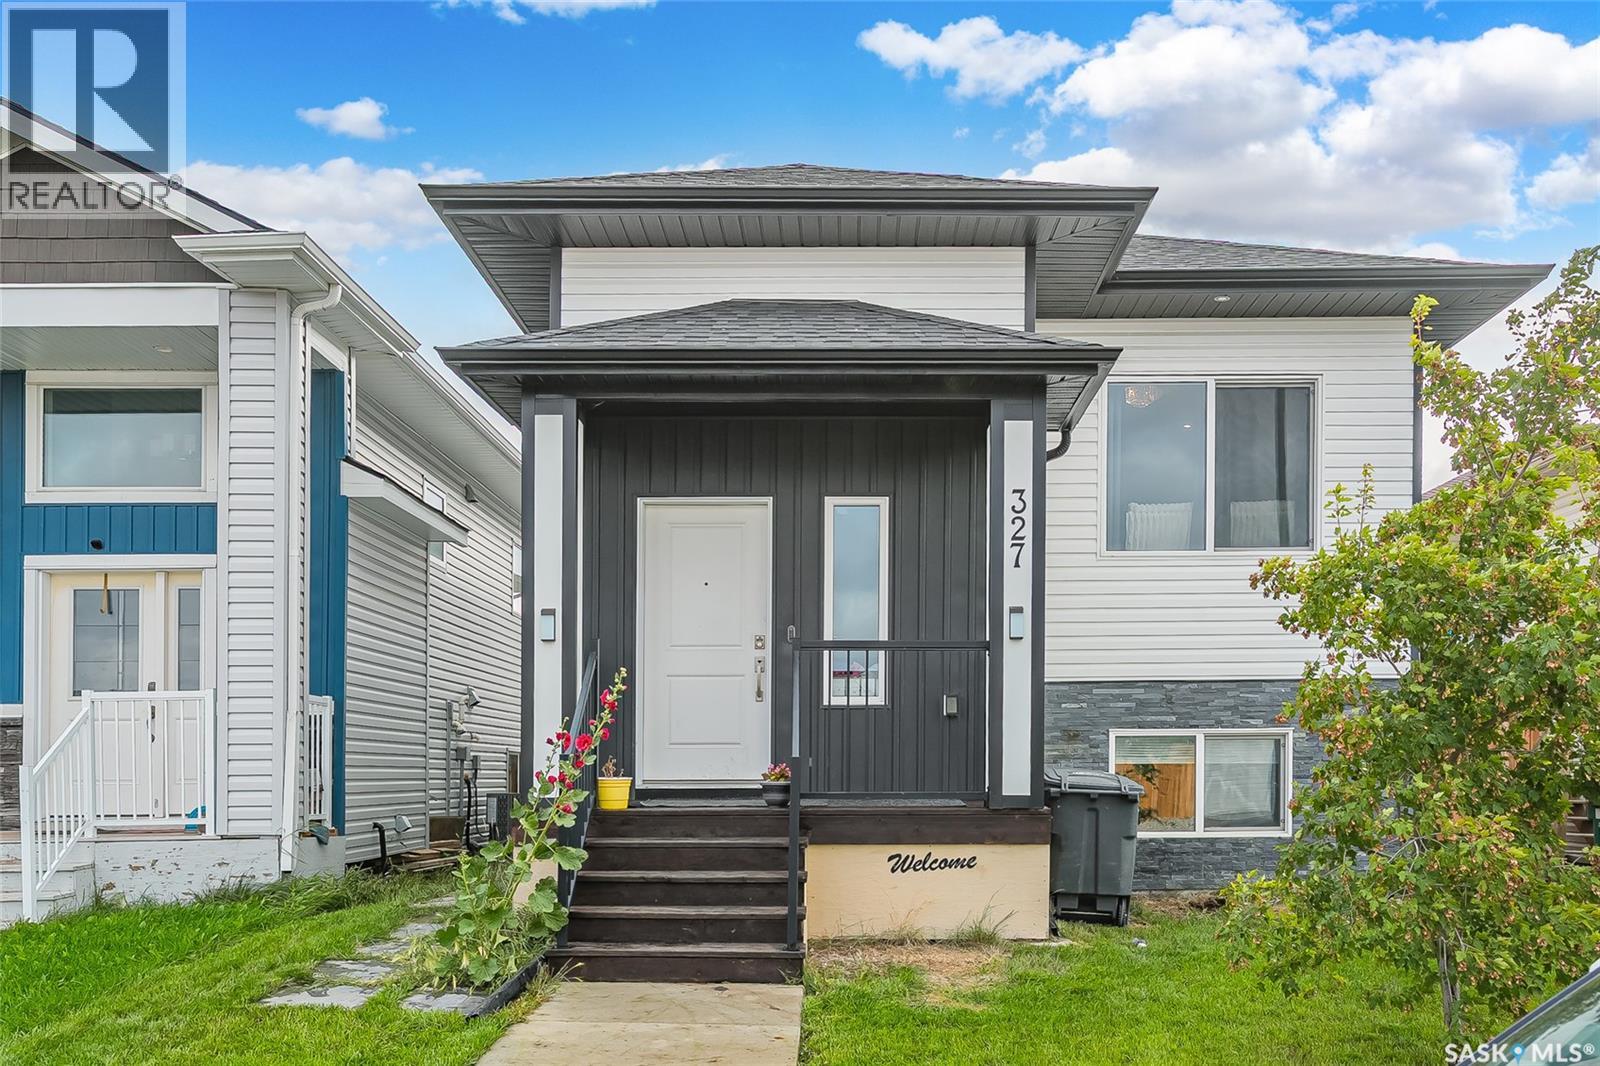
Welcome to 327 McArthur Crescent, a fully finished bi-level featuring a 2-bedroom legal basement suite—an excellent opportunity for investors, first-time home buyers, or anyone looking for a mortgage helper. The main level offers a bright and spacious living room highlighted by an electric fireplace. The modern kitchen features a large island, stainless steel appliances, ample cabinetry, and plenty of space for everyday living and entertaining. The primary bedroom includes a walk-in closet and private 4-piece ensuite, while two additional bedrooms and another 4-piece bathroom complete the main level. The lower level includes a spacious family room, utility room, and 2-piece bathroom, all completely separate from the legal suite. The legal 2-bedroom basement suite has its own private side entrance and features an open-concept layout, plenty of natural light, modern finishes, and a contemporary colour palette—ideal for generating additional rental income. Outside, the fully landscaped and fenced yard offers a 22' x 21' concrete parking pad, ready for a future garage. Conveniently located just minutes from Kensington amenities, shopping, parks, schools, and walking paths, this beautiful home offers an excellent combination of space, functionality, and income potential. Call your favorite REALTOR® today to arrange your private viewing! (id:44393)
Royal LePage Saskatoon Real Estate
Prince Albert, Saskatchewan
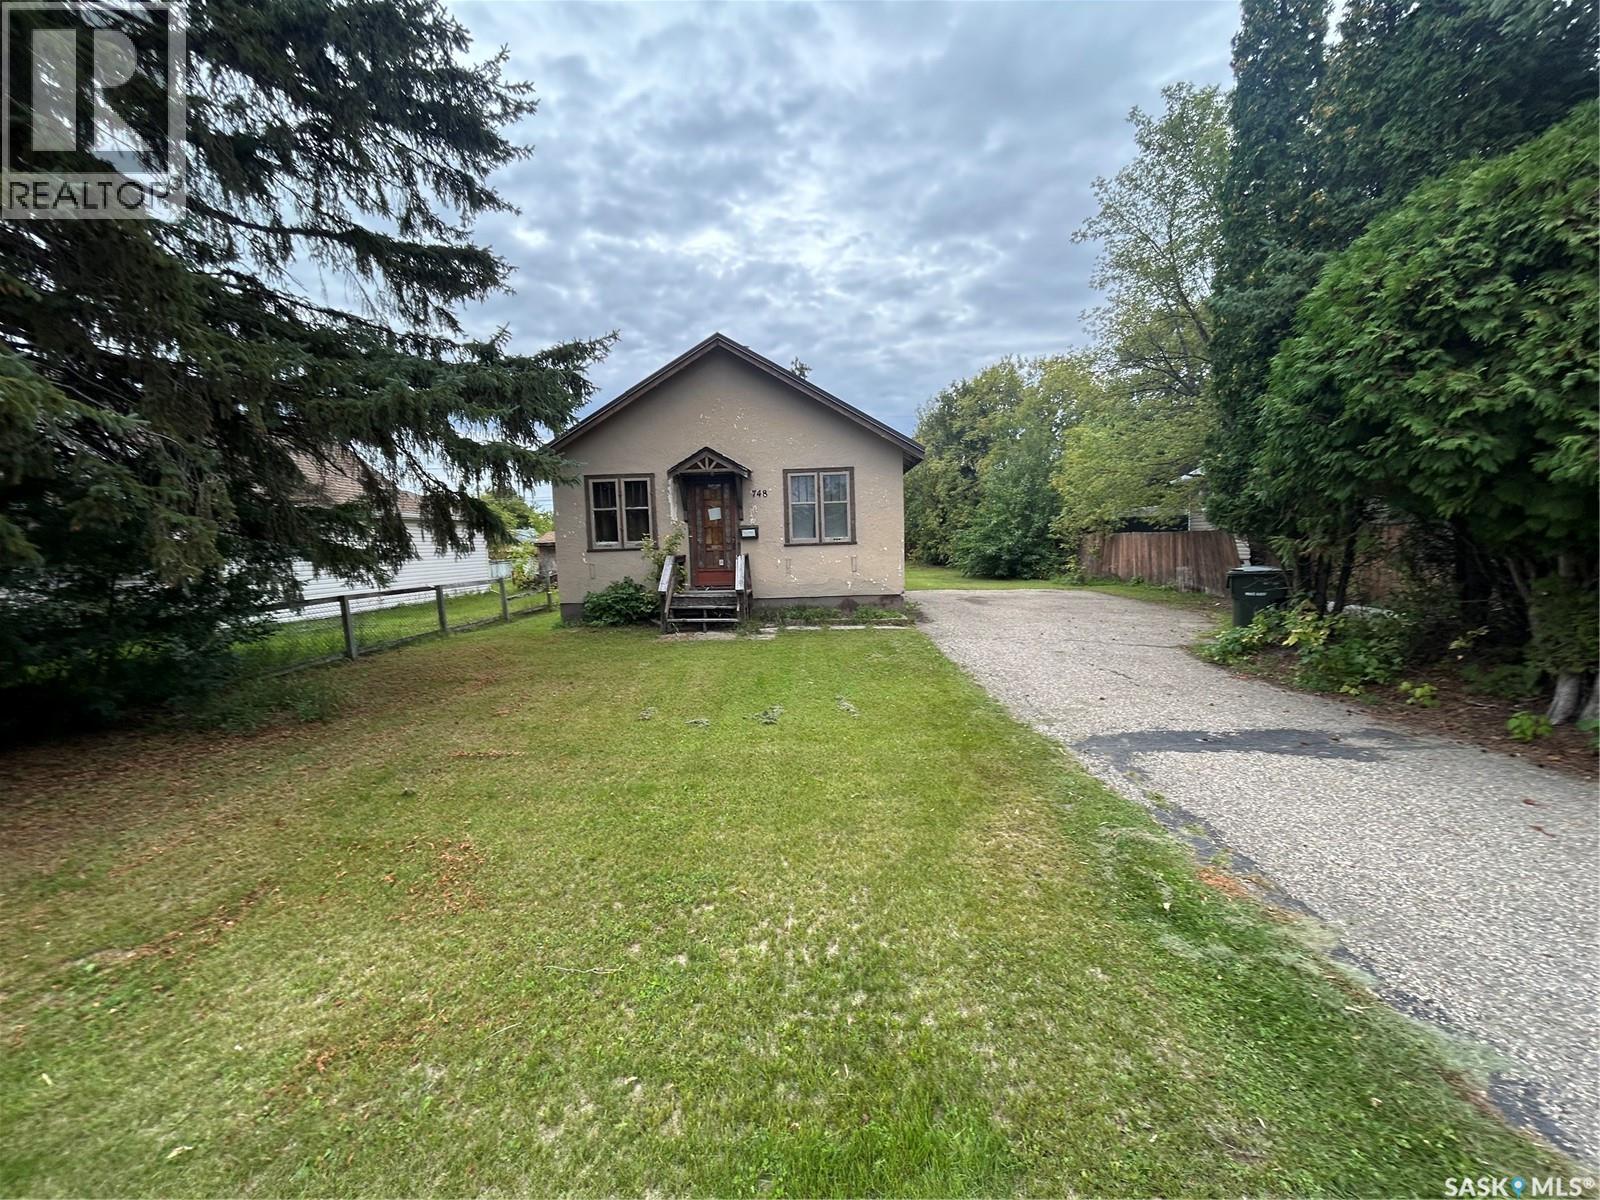
If you are a handy person and don't mind doing some renovations, this might be the property for you, located on a nice East end street with large lot. It needs some TLC but there have some renovations completed already, maybe you are looking for a starter home or want have a revenue property, i suggest you come take walk through this two bedroom home, let your imagination picture what the possibilities of this property. Call your favorite realtor to view. (id:44393)
Coldwell Banker Signature
Saskatoon, Saskatchewan
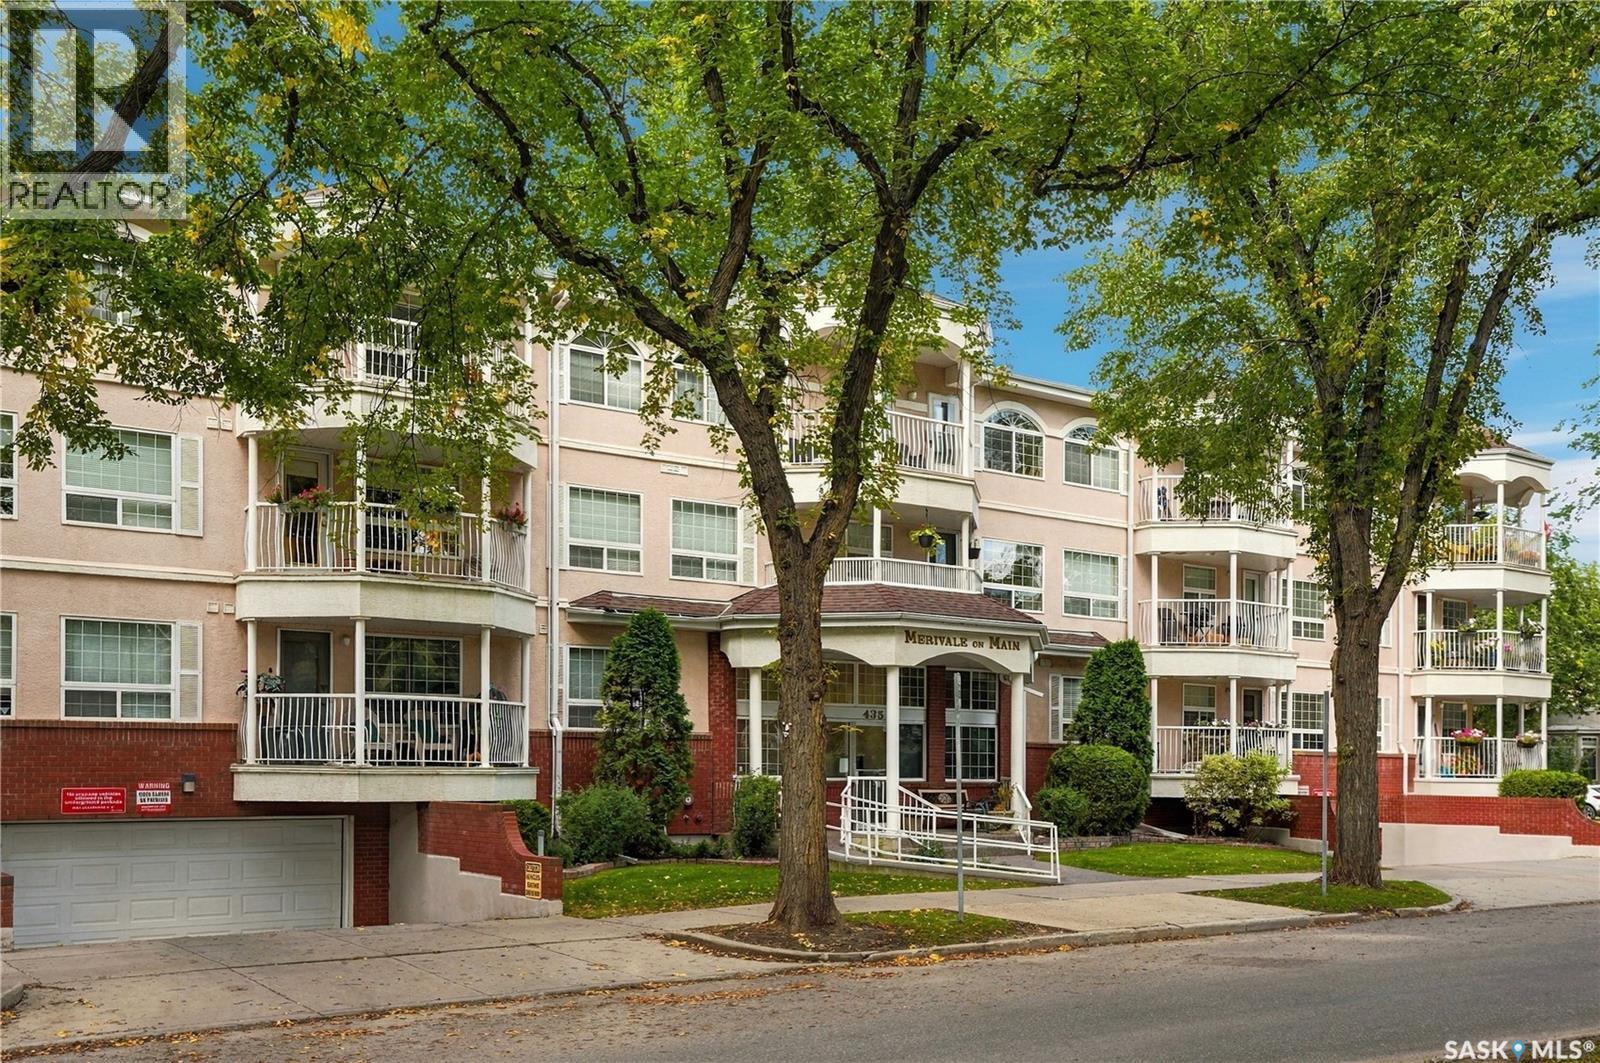
Welcome home to 306-425 Main Street, a beautifully updated top-floor unit in a mature building you will instantly love. This 2-bedroom, 2-bathroom condo is nestled in the quiet, highly desirable neighbourhood of Nutana and offers the perfect blend of modern updates, natural light, and everyday peace of mind. As you step inside, you are greeted by a spacious floor plan highlighted by large windows and stunning hardwood flooring (newly installed in 2022). The open-concept living, dining, and kitchen areas flow seamlessly together, creating an inviting space for entertaining family and friends. The kitchen is fully equipped for the home chef, featuring an upgraded appliance package with the fridge, stove, and dishwasher all replaced between 2020 and 2021. Just off the living area, step out onto your own private balcony, the perfect spot to enjoy your morning coffee or evening wind-down. Retreat to the primary bedroom, complete with a walk-in closet and a private 3-piece en-suite featuring a newly replaced toilet. The unit also includes a generous second bedroom, a full 4-piece main bathroom, and convenient in-suite laundry with an upgraded washer and dryer (2020-2021) and storage. Enjoy total comfort with a brand-new air conditioning unit (2023). For those who love to travel or head south for the winter, new shut-off valves have been installed at the fixtures for ultimate peace of mind while you are away. This quiet, mature building boasts a fantastic sense of community with a wonderful social committee! Residents enjoy access to an amenities room with a workout area, plus convenient visitor parking at the rear of the building. This unit also includes one secure underground parking stall and a dedicated storage locker. It's ideally located just steps from public transit, excellent schools, shopping, restaurants and everyday amenities. Don't miss out on this turnkey Main Street gem! Call your favourite REALTOR® today to book your showing. (id:44393)
Realty Executives Saskatoon
Tisdale, Saskatchewan
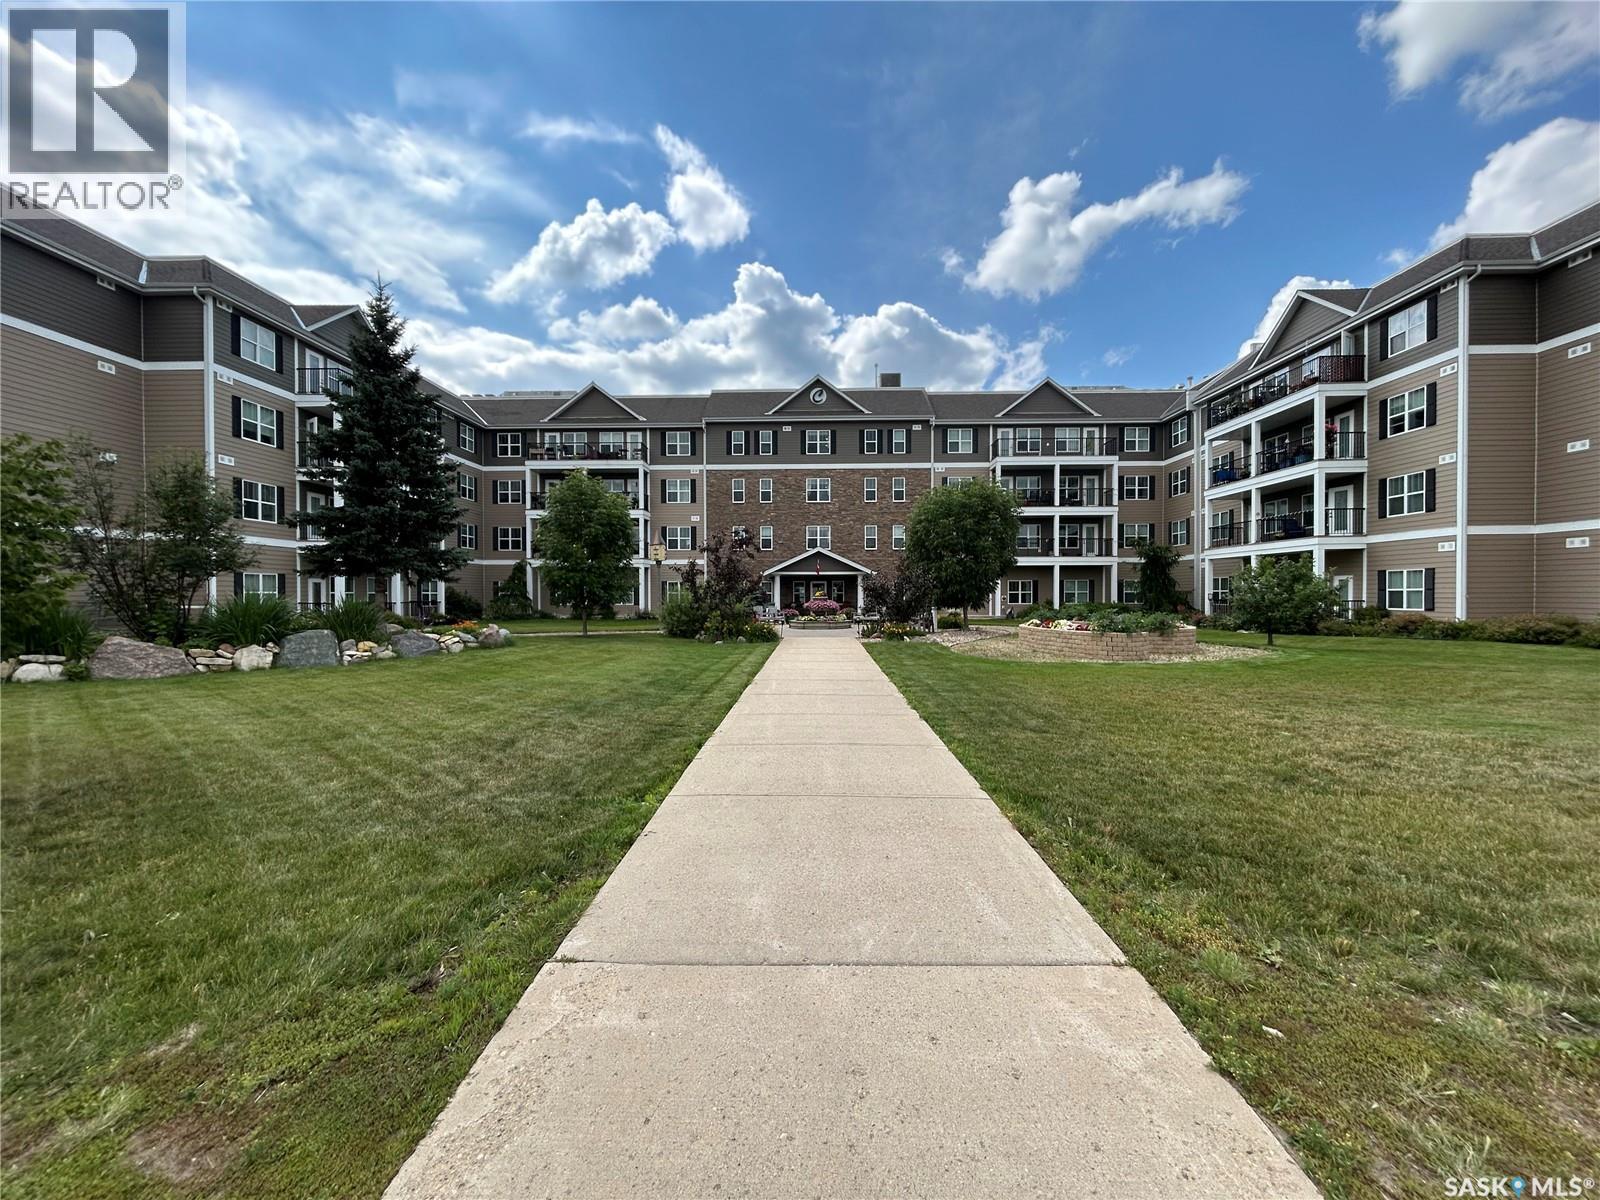
Welcome to Cumberland Villas! This freshly converted 2-bedroom, 2-bathroom condo offers comfortable, low-maintenance living in one of Tisdale’s most desirable condo communities. Located on the third floor, this bright east-facing unit features two private balconies, providing the perfect spots to enjoy your morning coffee and take in the sunrise. The thoughtfully designed layout offers two spacious bedrooms and two bathrooms, creating a comfortable and functional living space. Conveniently situated within close proximity to the Health Plex, this home combines accessibility with the welcoming atmosphere that Cumberland Villas is known for. Residents enjoy a strong sense of community, well-maintained common areas, and a relaxed lifestyle. Whether you’re looking to downsize, retire, or simply enjoy maintenance-free living, this attractive 55 plus condo is ready to welcome you home. (id:44393)
Royal LePage Renaud Realty