
Outlook, Saskatchewan
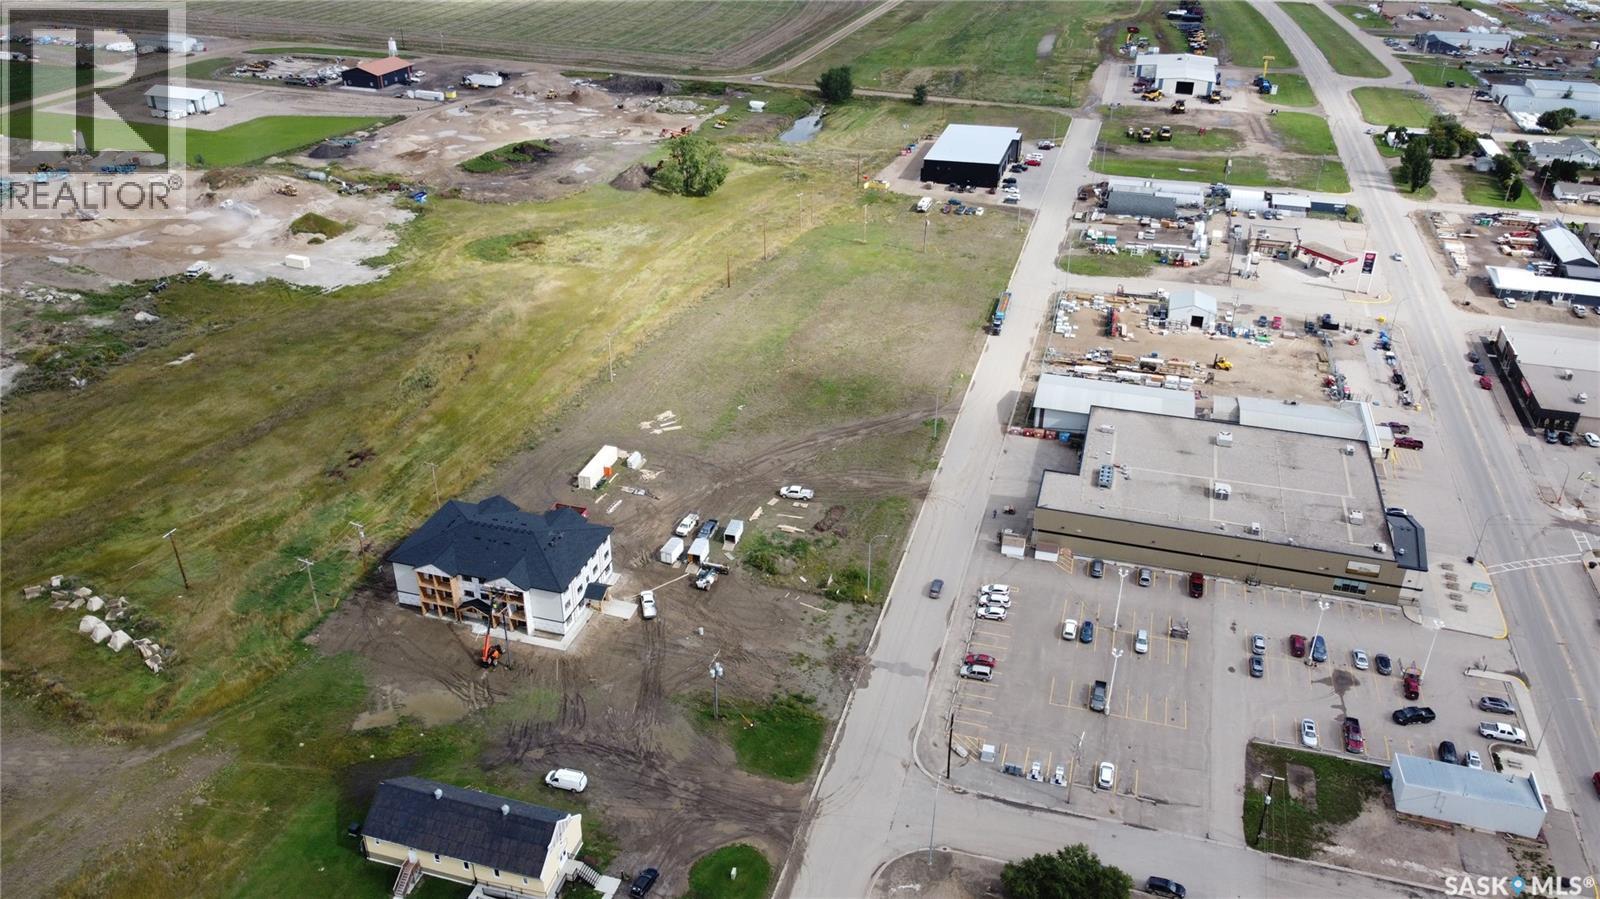
COMMERCIAL MIXED USE DEVELOPMENT OPPORTUNITY IN OUTLOOK! This property offers flexible zoning with a variety of permitted uses, including the opportunity to develop an apartment building. Whether you are looking to grow your business, invest in a multi-unit residential project, or pursue another commercial venture, this lot offers exciting potential in a growing Saskatchewan community. These properties are also eligible for development incentives through the Town of Outlook - please inquire for additional information. Outlook is a scenic and growing community situated along the South Saskatchewan River, offering full amenities, schools, recreation, shopping, healthcare and an expanding commercial sector. With continued development and new businesses coming to the community, this is an excellent location to invest and be part of Outlook's future growth. The Railyard Subdivision lots are already serviced with SaskPower, SaskEnergy and telecommunications located at the rear of the properties. SaskPower has indicated that developers may be eligible for a rebate related to servicing their lot(s). The purchaser will be responsible for installing water and sewer services to the mains located on Railway Avenue. With Commercial Mixed Use zoning, development incentives, nearby utilities and the flexibility for both commercial and multi-unit residential development, this is a great opportunity to secure land in a community with room to grow. Bring your plans to Outlook and explore the possibilities! (id:44393)
RE/MAX Shoreline Realty
Realty Executives Prosperity
Moose Jaw, Saskatchewan
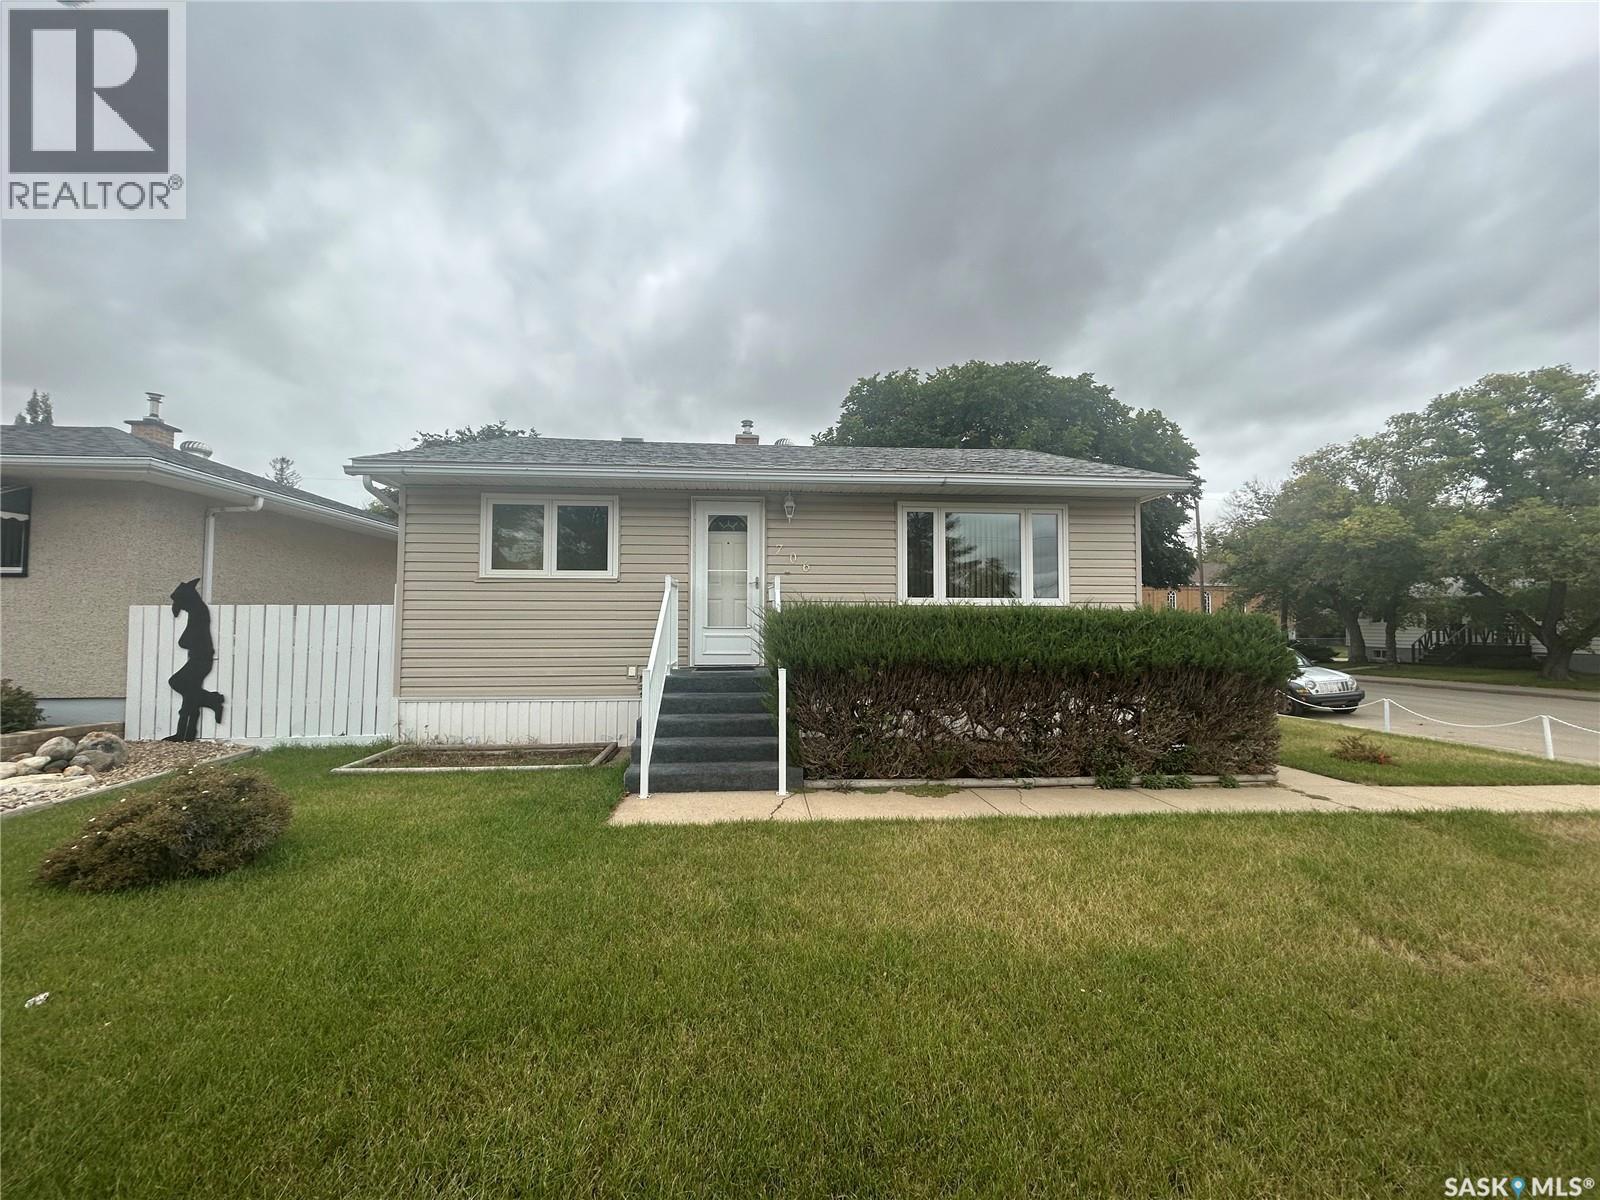
Affordable & Versatile Bungalow — Ideal for First-Time Buyers, Downsizers or Investors! Welcome to this well-maintained 780 sq. ft. bungalow offering a practical layout and plenty of potential. Whether you’re a first-time homebuyer looking to get into the market, someone ready to downsize, or an investor looking to add to your revenue portfolio, this home is worth a look. The main floor features a spacious living room with a south-facing window that fills the space with natural light. The kitchen and dining area are conveniently open to one another, creating a comfortable space for everyday living and entertaining. Down the hall are two good-sized bedrooms and a 3pc bathroom, completing the main level. The lower level provides additional living space with a large family room, along with laundry located in the mechanical room and ample storage for all your needs. Outside, enjoy a partially fenced backyard with a patio and plenty of green space. A single detached garage provides added convenience, while the property also offers plenty of off-street parking. Several updates add peace of mind, including updated windows, siding and a newer hot water heater installed in August 2023. An affordable home with a functional layout, additional basement space and excellent potential—add this one to your list and book your personal viewing today! (id:44393)
Realty Executives Mj
Saskatoon, Saskatchewan
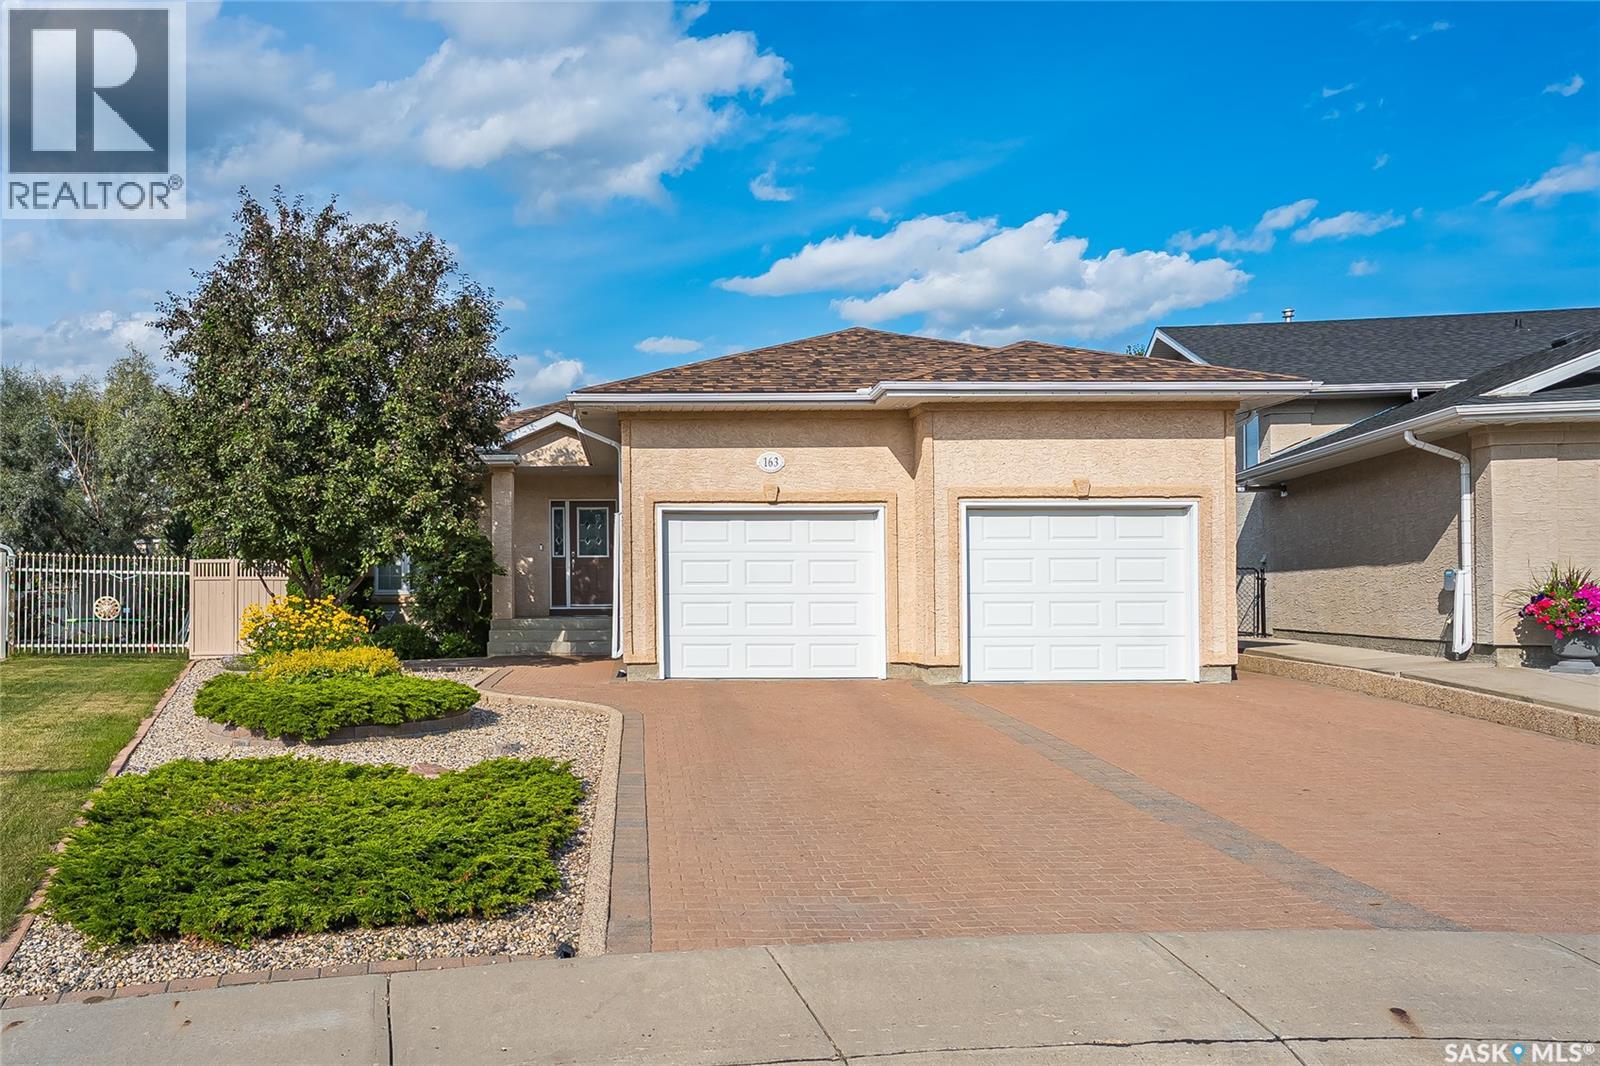
Welcome to 163 Blackburn Cres. This is a incredibley well kept BUNGALOW style home offering 1735 sq.ft. on the main level. You will appreciate the open floor plan with the 9 foot ceilings. Glistening hardwood flooring in most main living areas, plus there is an upgraded kitchen with white cabinetry, walk-in pantry, glass tiled backsplash and upgraded counter tops with ample countertop space to appease the most discriminating chef in the family also the high end appliances. Enjoy family gatherings in the formal dining room with white columns accents and bumped out area for the dining room hutch. Adjacent to the kitchen and nook area is the living room that offers a corner gas fireplace. Enjoy the comfort and views from the sundrenched sun room which overlooks the amazing and oversized rear yard with its abundance of shrubs and trees. Also there are his & hers work/storage sheds. The remainder of the main floor offers 2 piece bathroom, 2 bedrooms with the master bedroom offering a spacious 4 piece ensuite and walk-in closet area while the 2nd bedroom is of a good size with ample closet space. In the lower level you will also appreciate the 9 foot ceilings throughout and the family times in the spacious family room with room for your pool table and still have space to watch the game. Additionally there are two more bedrooms downstairs and a spacious storage room that allows enough room for the hobbyist. This home has been meticuously cared for and upgrdaded. Double attached garage 24 feet deep in one bay while the other side is 26 feet deep and 24 foot wide Be sure to view all the photos and reach out to your agent to view today. Possession can be quick if preferred. (id:44393)
RE/MAX Saskatoon
Saskatoon, Saskatchewan
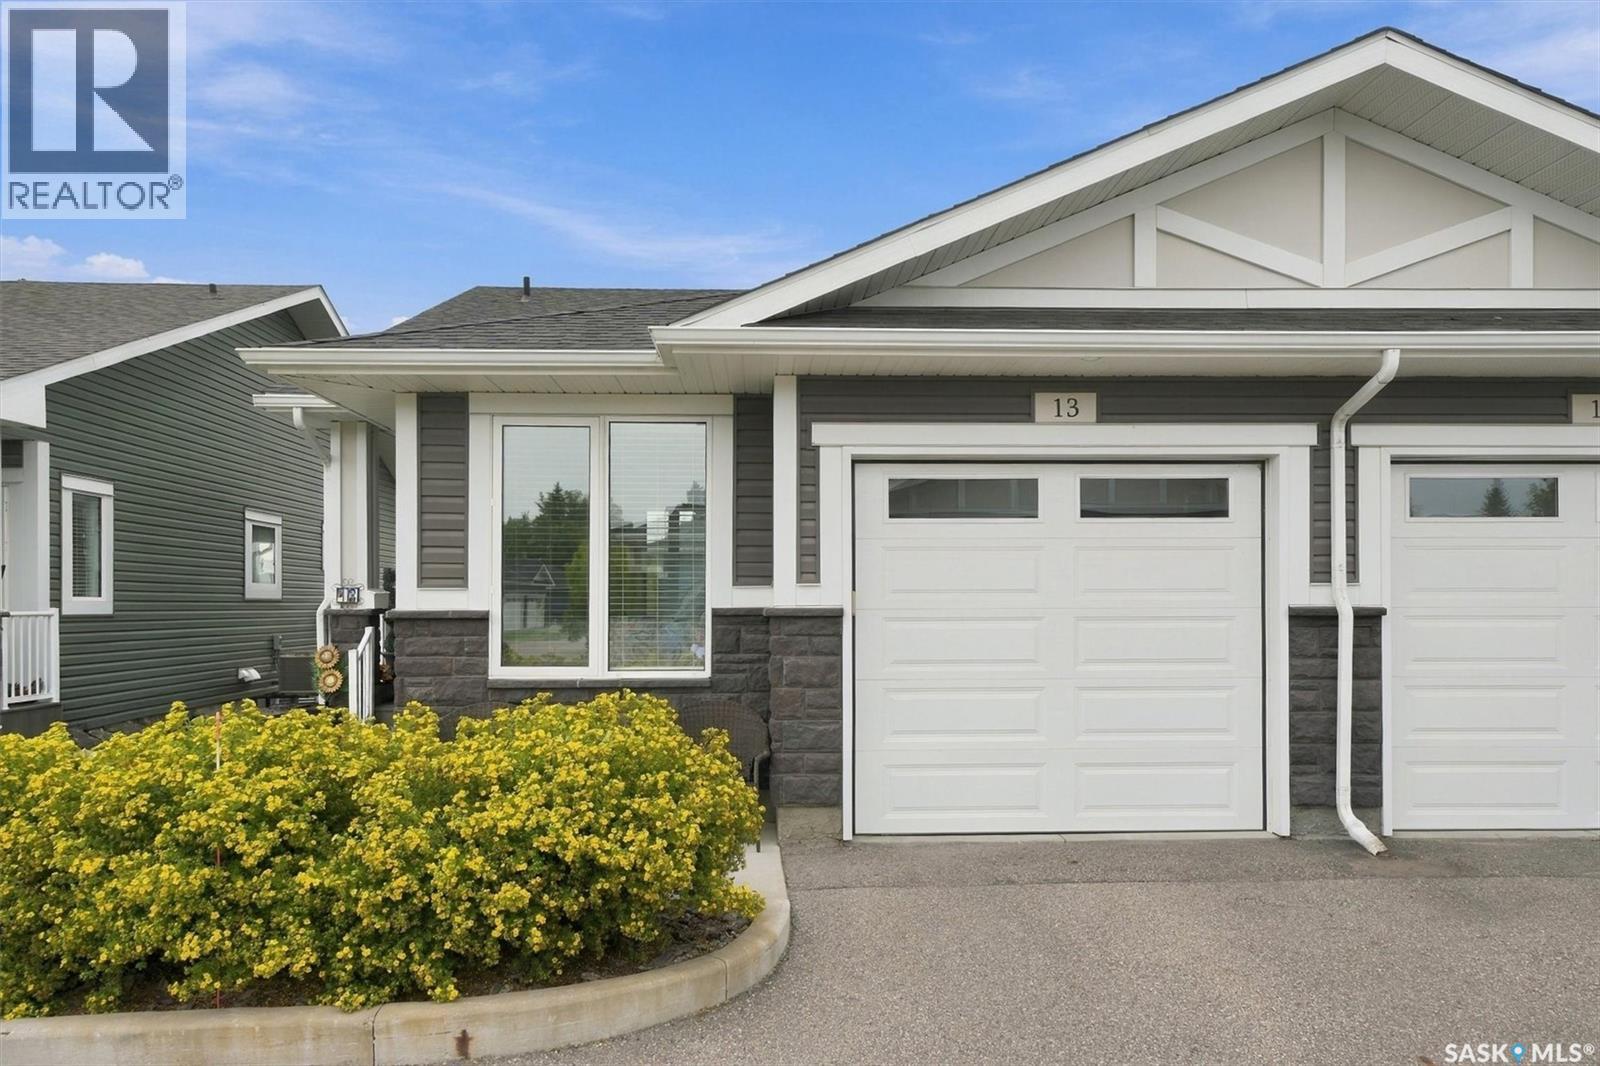
Welcome to Highlander Ridge, a beautiful North Ridge townhome located in Montgomery Place, one of Saskatoon’s most sought-after neighbourhoods. This beautifully appointed fully furnished home features a vaulted ceiling and open-concept design, creating a bright, spacious and inviting main living area. The large kitchen is beautifully finished with granite countertops, upgraded stainless steel appliances and a generous closet pantry, providing plenty of space for cooking and entertaining. The spacious primary bedroom offers a relaxing retreat with its own ensuite bath, while the second bedroom/den provides flexibility for guests, a home office or additional living space. Main-floor laundry adds everyday convenience. The fully developed basement expands your living space with two additional bedrooms and a dedicated exercise/yoga area—perfect for family, guests or creating your own wellness space. Step outside onto your private deck, an ideal spot to enjoy your morning coffee, relax or entertain. Plus an extra titled parking stall for added convenience and value. Montgomery Place is renowned for its park-like setting, mature trees, green spaces and quiet streets, offering a wonderful sense of community and a peaceful place to call home. Come and enjoy this turnkey, move-in-ready townhome, thoughtfully designed with show-home quality throughout in beautiful Montgomery Place (id:44393)
North Ridge Realty Ltd.
Meeting Lake, Saskatchewan
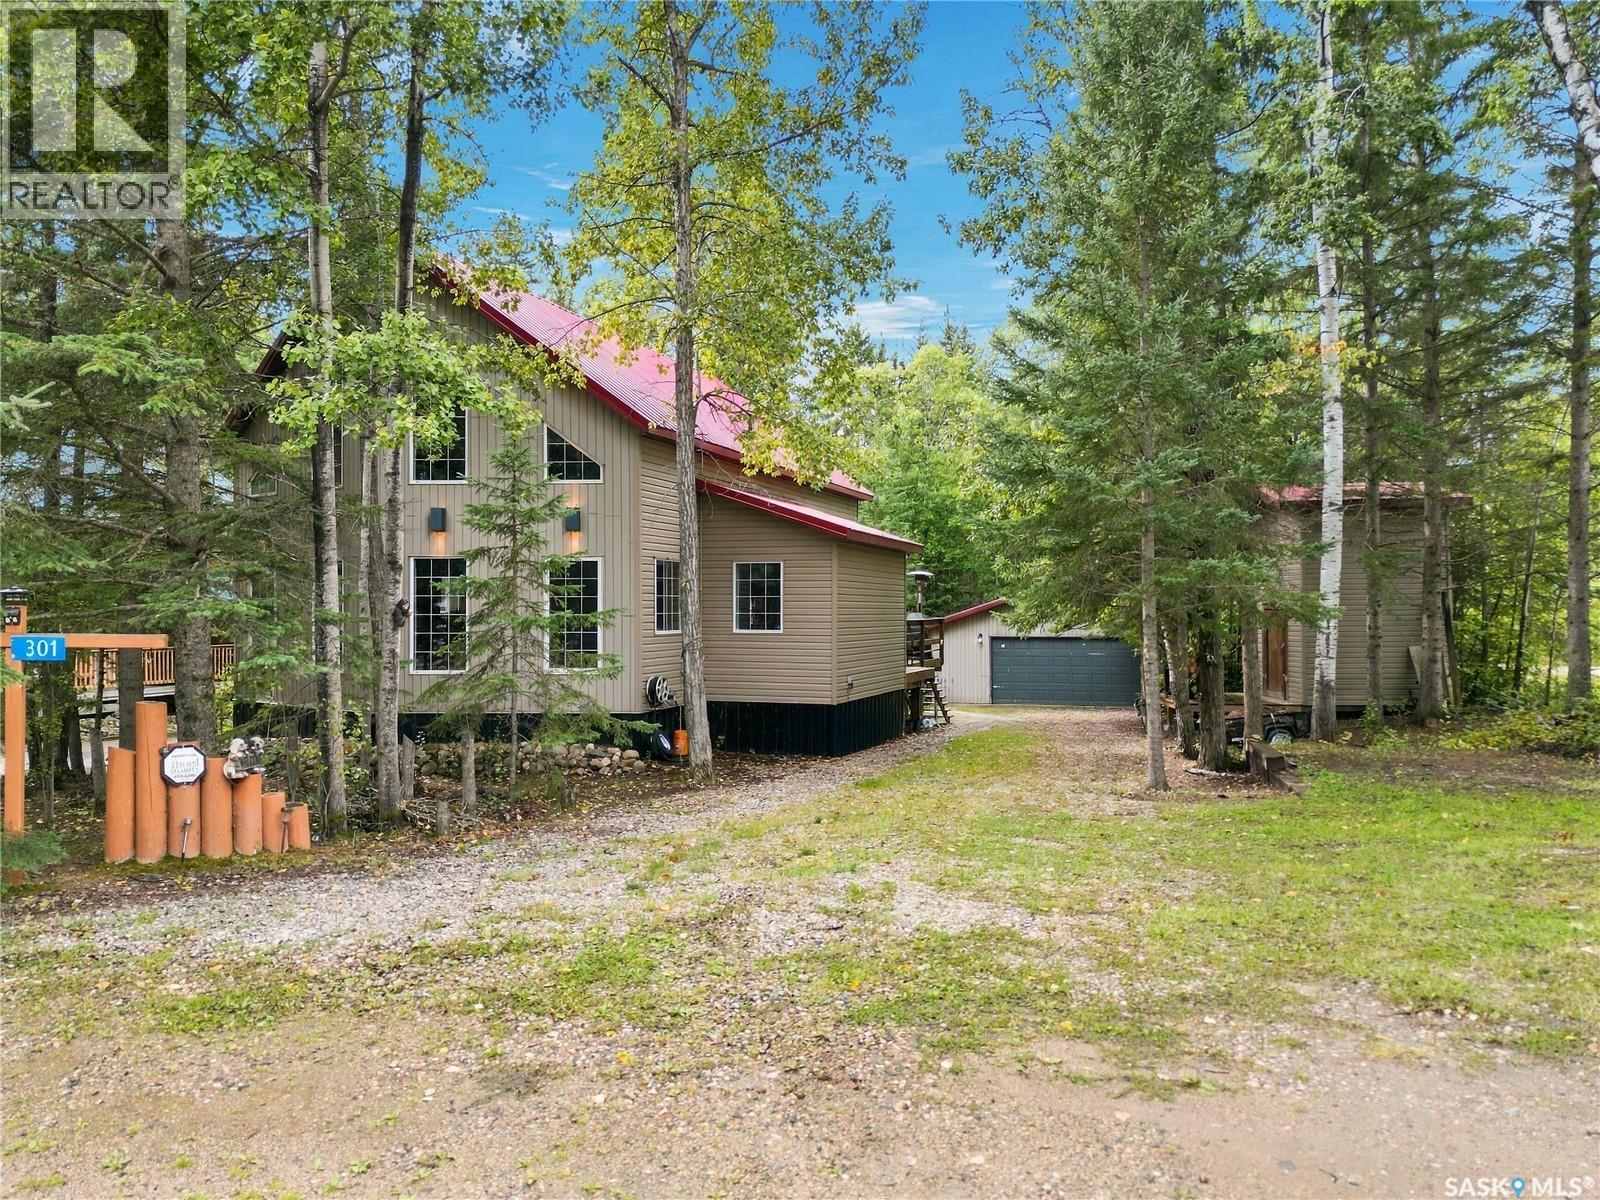
Are you looking for a true escape in a beautiful setting away from the hustle and bustle of everyday life? This could be exactly what you've been searching for. Welcome to this gorgeous 1½-storey cottage in the Hamlet of Spruce Bay at Meeting Lake. Surrounded by mature trees and nature, this year-round cabin is the perfect place to relax, unwind, and make lasting memories with family and friends. Best of all, you're just steps away from Spruce Bay Beach, making it easy to enjoy everything lake life has to offer. Step inside the spacious entryway before entering the stunning main living area. Soaring vaulted ceilings, a floor-to-ceiling stone wood-burning fireplace, and an open-concept layout create a space that feels both grand and cozy. Large windows fill the home with natural light while showcasing beautiful views of the surrounding forest. The kitchen offers plenty of cabinetry and counter space and flows seamlessly into the dining area. The main floor also features two good-sized bedrooms and a four-piece bathroom. A custom log staircase leads to the upper level where you'll find a loft overlooking the living room, along with a private primary suite complete with a two-piece ensuite. The walkout basement is unfinished, offering a blank canvas for the next owners to make it their own. Outside, you'll find a double detached garage with plenty of room for vehicles and all your lake and trail toys, plus a rustic treehouse that's hosted years of card games, laughs, and family memories. A brand new metal roof, installed in the summer of 2026, is another great update that offers added value and peace of mind for years to come. If you're looking for a private, well-maintained property with character, charm, and an unbeatable setting, this is one you won't want to miss. The cabin is also being sold fully furnished, making it truly turnkey and ready for you to start enjoying from day one. Call today for more information or to schedule your private showing. (id:44393)
Boyes Group Realty Inc.
Aberdeen No 373, Saskatchewan
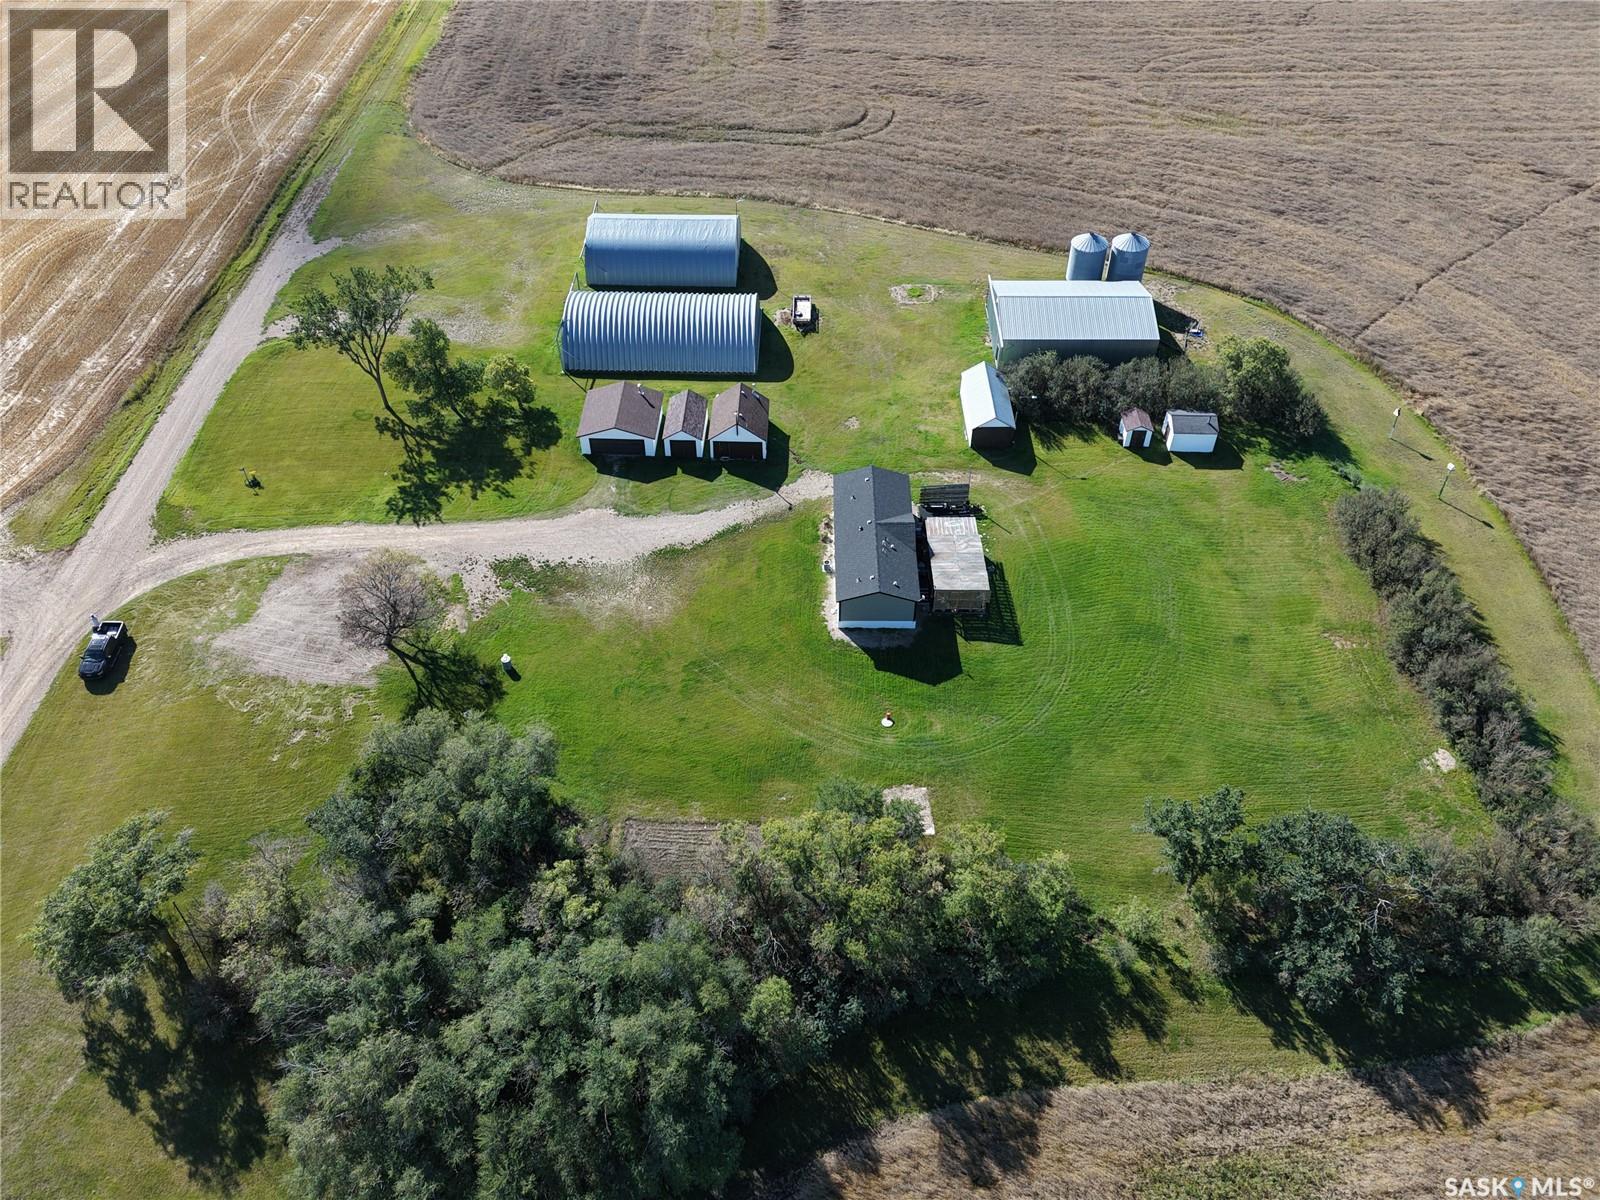
Rare opportunity to own 10 acres less than 15 minutes NW of Saskatoon just east of Bergheim Estates with limited neighbors. This very private parcel is located at the end of the road with only has one part time neighbor is waiting for someone to build their dream acreage home on it! It is a very quiet serene setting with great views in all directions. The property is completely serviced including natural gas with a meter in place, power connected and being used, municipal water on a drip system with the tanks and pressure system housed in one of the heated out buildings, a generac natural gas back up generator and a septic system with liquid surface discharge. In addition to saving utility service costs there are numerous valuable buildings on site that all have power to them. The possibilities are endless with opportunity for vast storage or converting some of the buildings to heated work shops. The outbuildings include a 40x56x16 foot conventionally framed building on a concrete footing that could easily be insulated, heated and have a concrete floor poured to use as a dream shop, a 40x60 wooden arch framed building on a concrete footing, another good candidate for a heated shop and a 46x70 steel archrib quonset great for cold storage of boats, RV's ect. In addition there is a 24 x24 detached garage with concrete floor and electric garage door opener that is heated with an oil furnace and a 18x24 heated garage that is home to the pressure system and also set up as a small workshop. There are numerous other buildings in good shape, usable and fully powered. (id:44393)
Royal LePage Saskatoon Real Estate
Regina, Saskatchewan
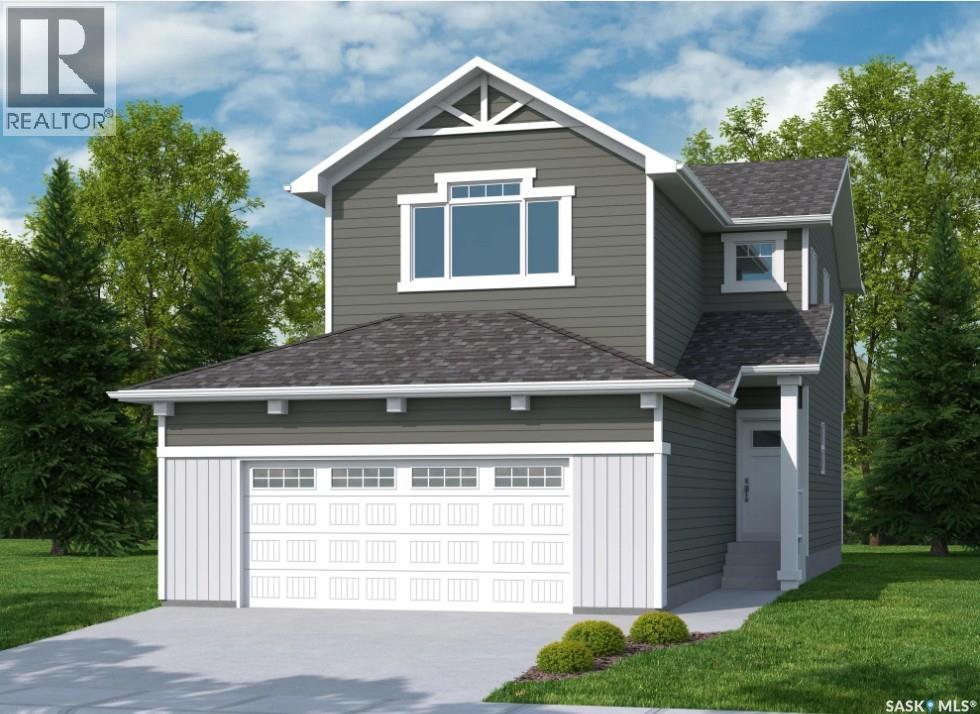
Welcome to "The Holdenberg" by premier builder Ehrenburg Homes in the desirable Eastbrook neighbourhood! This exceptional home showcases top-quality craftsmanship and premium materials throughout. The main floor boasts an open-concept layout perfect for entertaining. A welcoming front entry leads to a bright and expansive living room, highlighted by a stunning stack stone feature wall and an elegant electric fireplace. The contemporary kitchen offers a sleek center island with an eating bar, a large pantry, and quartz countertops, while the oversized dining area is ideal for family gatherings. A convenient 2-piece bath is located off the front foyer. Upstairs, the expansive primary suite includes a walk-in closet and a private 3-piece ensuite. The second level also features a fantastic bonus room, two additional well-sized bedrooms, a full bath, and a laundry room for ultimate convenience. The basement is suite-ready with a side entrance offering endless potential. The exterior is just as impressive, with front landscaping, a front sidewalk, and underground sprinklers included. Plus, enjoy peace of mind with a Saskatchewan New Home Warranty. This home blends style, function, and superior construction—your dream home awaits! (PST/GST are included within purchase price). Photos from a previous build. (id:44393)
Sutton Group - Results Realty
Regina, Saskatchewan
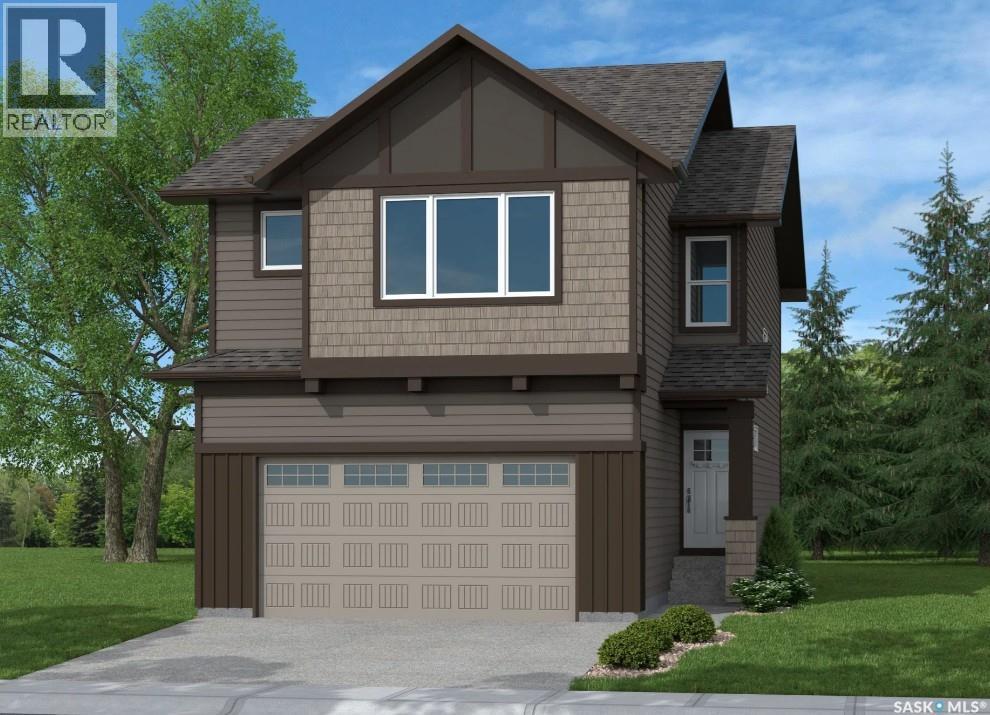
Fantastic new home by master builder Ehrenburg Homes. The Wasserberg offers over 1800 sq ft of luxury living in the exciting new development of Eastbrook. Ideally located with plenty of parks and greenspace and close to shopping and schools. Spacious open layout greets you at the large front entrance. Huge kitchen with centre island, abundance of cabinetry and counter space and pantry. Great room offers large living and generous sized dining areas. Garden door to future deck and handy 2pc bath complete the main floor. 2nd levels offers large bonus room for additional family space, huge master bedroom with full ensuite and walk in closet. 3 additional bedrooms are generously sized and convenient upstairs laundry. Double att garage. Ehrenberg Homes offer superior build quality. Bsmt has side entrance for potential future suite. Exterior walls are framed and insulated with roughed in plumbing, 4inch reinforced slab. Exterior features front landscaping, and underground sprinklers. Photos are from a previous build. (id:44393)
Sutton Group - Results Realty
Regina, Saskatchewan
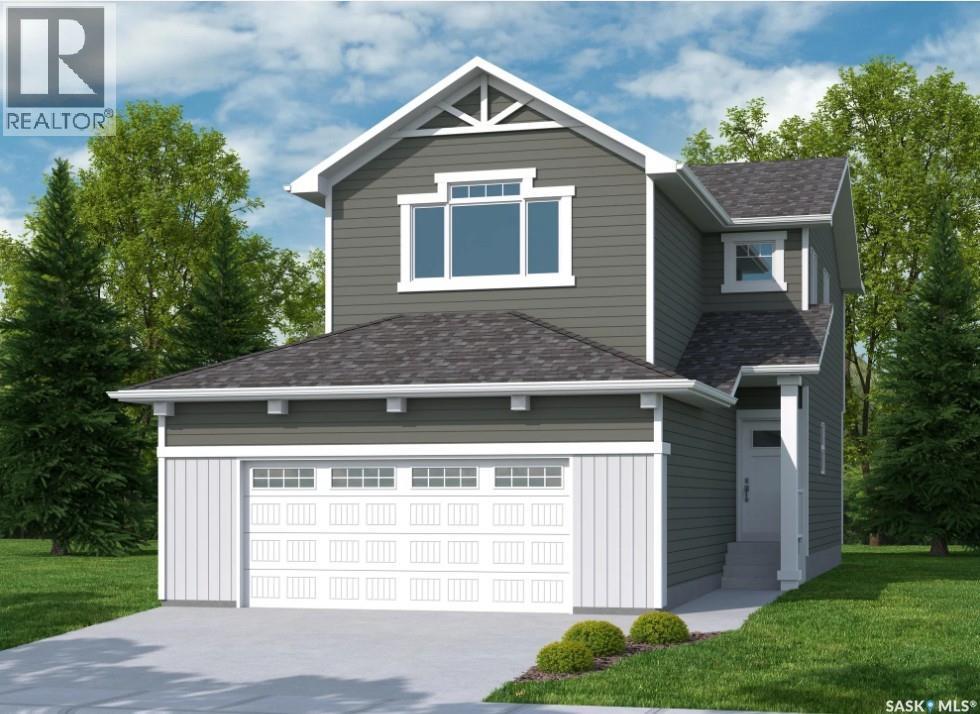
Welcome to "The Holdenberg" by premier builder Ehrenburg Homes in the desirable Eastbrook neighbourhood! This exceptional home showcases top-quality craftsmanship and premium materials throughout. The main floor boasts an open-concept layout perfect for entertaining. A welcoming front entry leads to a bright and expansive living room, highlighted by a stunning stack stone feature wall and an elegant electric fireplace. The contemporary kitchen offers a sleek center island with an eating bar, a large pantry, and quartz countertops, while the oversized dining area is ideal for family gatherings. A convenient 2-piece bath is located off the front foyer. Upstairs, the expansive primary suite includes a walk-in closet and a private 3-piece ensuite. The second level also features a fantastic bonus room, two additional well-sized bedrooms, a full bath, and a laundry room for ultimate convenience. The basement is suite-ready with a side entrance offering endless potential. The exterior is just as impressive, with front landscaping, a front sidewalk, and underground sprinklers included. Plus, enjoy peace of mind with a Saskatchewan New Home Warranty. This home blends style, function, and superior construction—your dream home awaits! Photos from a previous build. (id:44393)
Sutton Group - Results Realty

Willow Bunch Rm No. 42, Saskatchewan
Great opportunity to purchase 531.43 acres of mixed-use land with great access located near Willow Bunch, SK. SAMA Field Sheets report 269 cultivated acres with a soil final rating weighted average of 42.45 and 211 SAMA native acres. The cultivated land is rated “S1 & S2” for stoniness. The topography is mixed with T1/T2/T3/T5 SAMA topography ratings. SCIC soil classes are J & L. There are several good dugouts on the property for watering livestock, and the entire perimeter of the property is fenced. For those seeking a larger land block, there is additional land for sale that is contiguous to this property via a separate listing. The land is available for the buyer to take possession following completion of 2026 harvest. There are two bins located on the property which are not included in the listing. (id:44393)
Sheppard Realty
Saskatoon, Saskatchewan
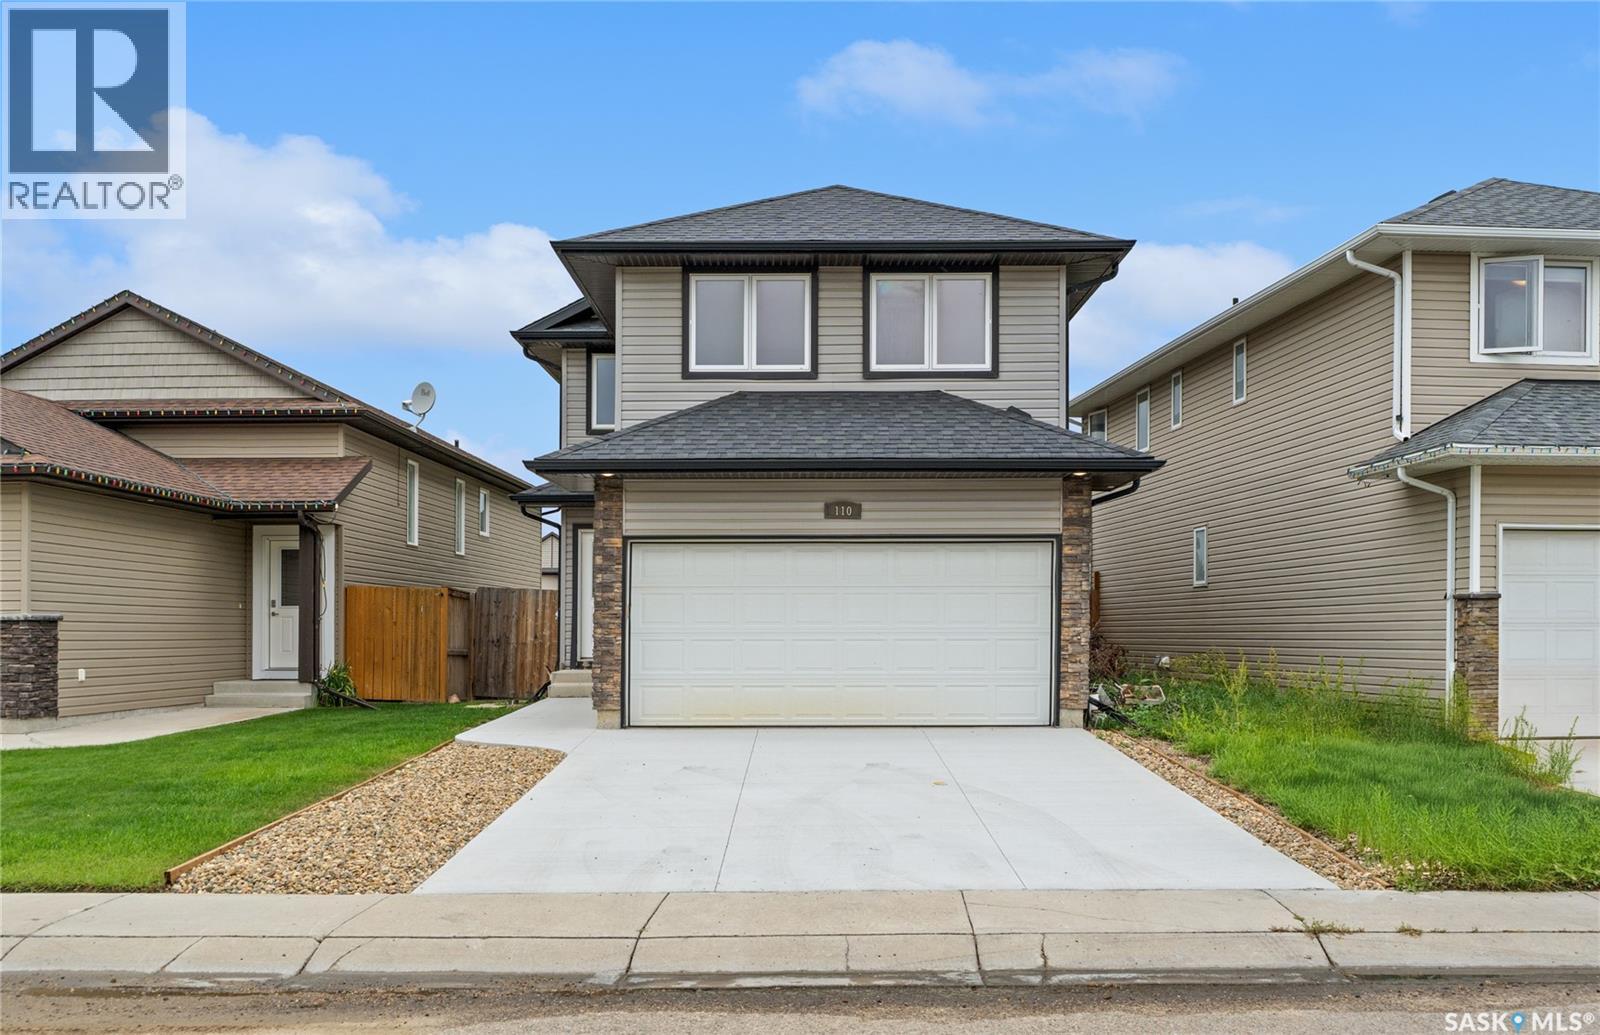
Welcome to this beautifully maintained 1,500 sq. ft. two-storey home in desirable Hampton Village! Offering 4 bedrooms, 3 bathrooms, and a double attached heated garage, this move-in-ready home is perfect for first-time buyers or a growing family. The bright, open-concept main floor features a functional kitchen with stainless steel appliances, ample cabinetry, and a seamless flow into the dining and living areas, with a conveniently located powder room. Upstairs, you’ll find four comfortable bedrooms, including a spacious primary suite with a private ensuite, plus an additional full bathroom. Recent updates include fresh paint, new carpet on the stairs, and a brand-new driveway. The unfinished basement offers excellent potential for future development, while the fully fenced backyard provides plenty of space for kids, pets, entertaining, or summer BBQs. Conveniently located near schools, parks, shopping, and everyday amenities, this Hampton Village home offers space, comfort, and convenience—all ready for its next family! (id:44393)
Exp Realty
Kamsack, Saskatchewan
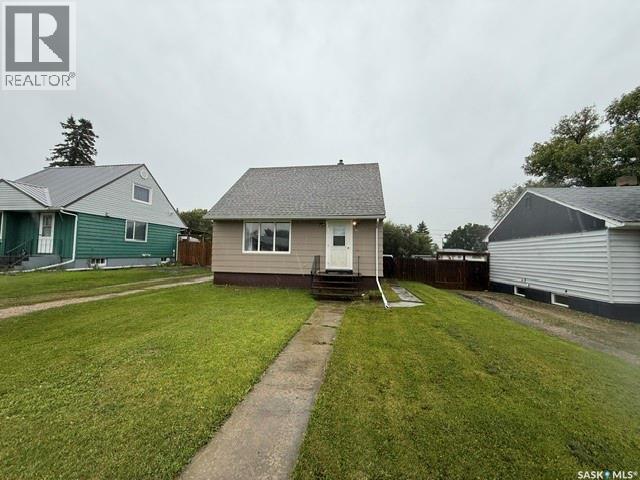
Tired of spending your hard-earned money on rent? Put your savings toward a home of your own! Built in 1949, this charming one-and-a-half-storey character home offers 900 sq. ft. across the top two levels, plus a full, partially finished basement. The home features three bedrooms and a full four-piece bathroom. Upstairs, you’ll find two generously sized bedrooms, while the main level includes the third bedroom, bathroom, spacious eat-in kitchen and comfortable living room. The basement provides a laundry and utility room, storage area and a large recreation room with flooring updated in 2020. All appliances are included, along with a carport, garden shed and other furnishings. The fenced backyard and back-alley access add convenience, and the roof was newly completed in July 2026. Located in a good area of town, this inviting property is an excellent opportunity for first-time buyers looking for a great starter home. (id:44393)
Ace Real Estate & Insurance Services Ltd.