
Saskatoon, Saskatchewan
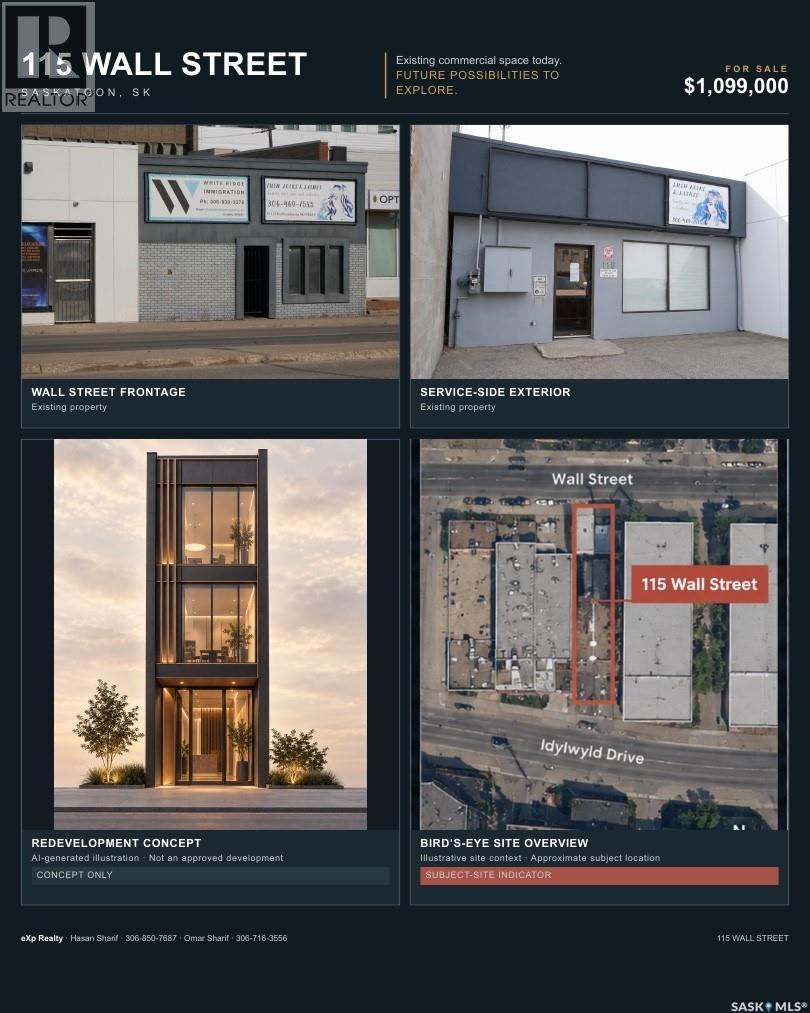
Strategic City Centre commercial holding with current use and meaningful long-term upside. 115 Wall Street is a tenant-occupied, office-style commercial property offered on two titled parcels along the Wall Street/Idylwyld corridor—an area connected to Saskatoon’s evolving Downtown and Event & Entertainment District planning conversation. The existing building is currently configured for multi-occupant professional/office use, with multiple private rooms, corridors, washroom and utility areas. An older appraisal reports an approximately 2,527 sq. ft. building footprint plus a 10' x 18' full-height concrete basement area. This is not simply a future-land play: it is a functioning commercial property today, with flexibility for a buyer to hold, continue or reposition the existing use as tenancies allow. For investors, owner-users and developers, the two-parcel configuration creates a compelling opportunity to assess both present utility and longer-term potential beyond the current improvements. City planning in the broader Downtown corridor adds another layer to the story for buyers with vision. Buyer to verify all measurements, current zoning, permitted uses, tenancy and possession details, parcel information, and any future redevelopment potential or required approvals. (id:44393)
Exp Realty
Saskatoon, Saskatchewan
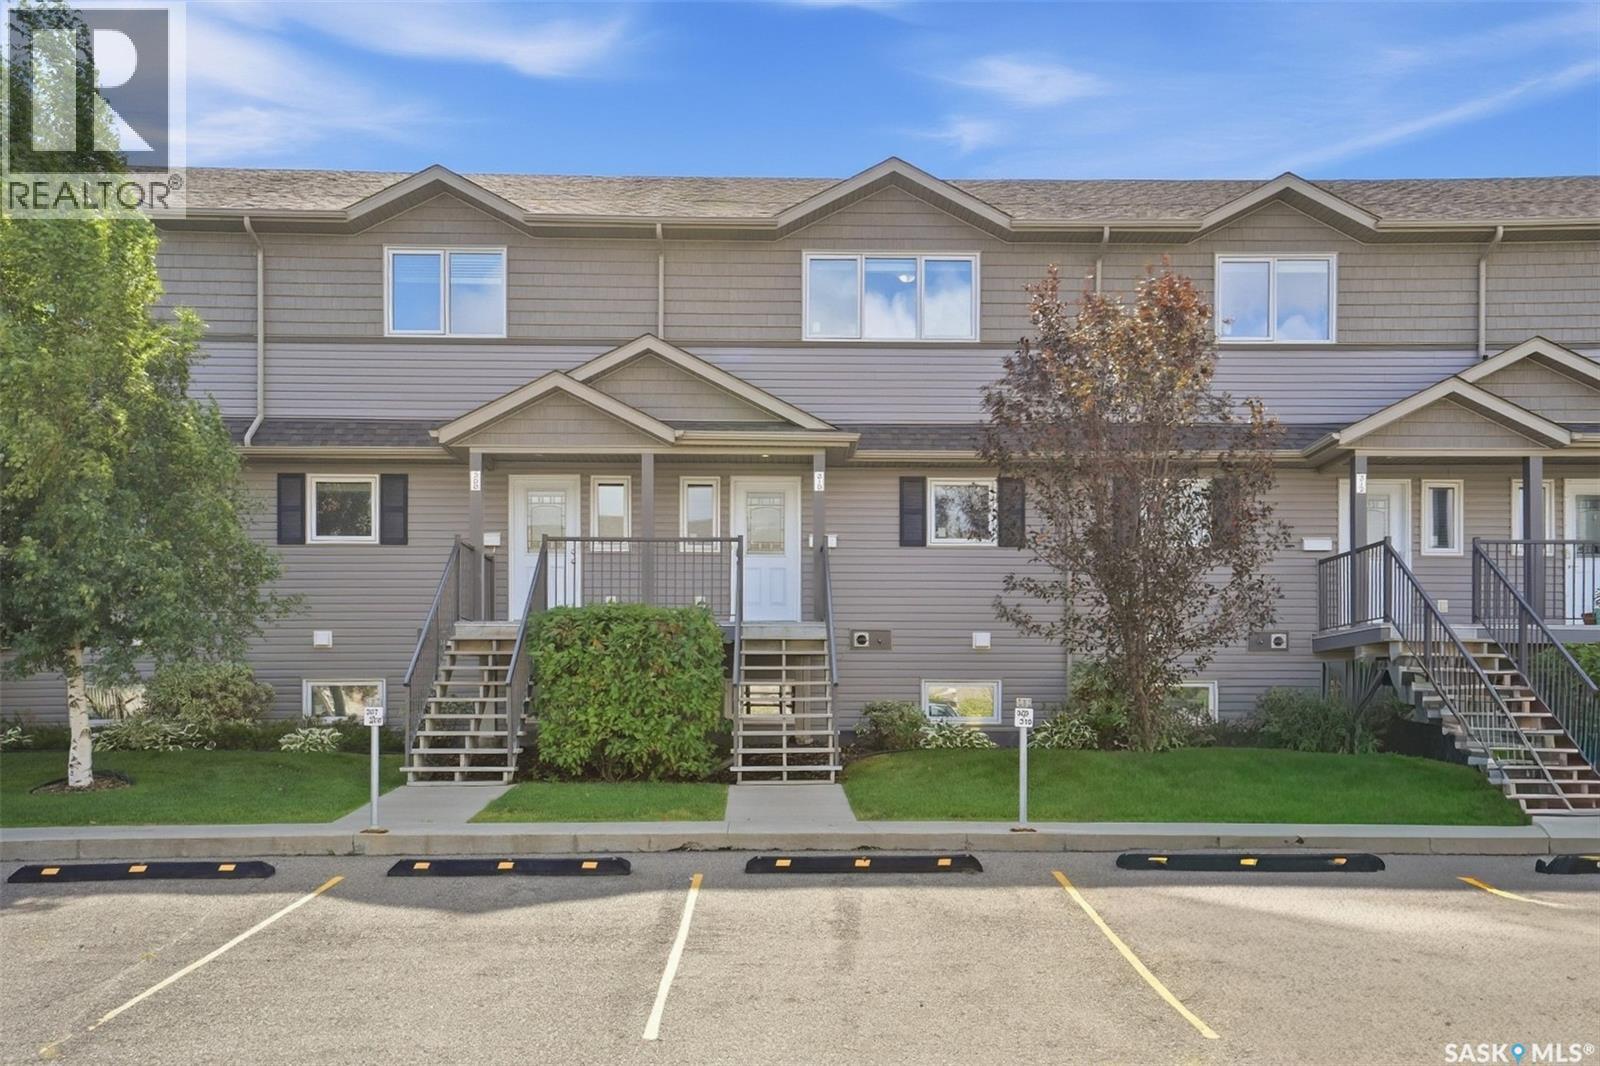
Welcome to #310 – 115 Dalgleish Link, an affordable and low-maintenance townhouse in the sought-after Evergreen neighbourhood—an excellent option for first-time buyers, students, young professionals, or anyone looking to make the move from renting to owning. Built in 2013, this well-designed 1,254 sq. ft. two-storey townhouse offers three bedrooms, two bathrooms and a functional layout with comfortable living space on both levels. The main floor features a spacious living room, a dedicated dining area, a functional kitchen, and a convenient 2-piece bathroom. Upstairs, you’ll find three bedrooms, including a generous primary bedroom with a walk-in closet, a full 4-piece bathroom, and the added convenience of second-floor laundry. Central air conditioning, on-demand hot water, natural-gas forced-air heating, and included appliances add to the comfort and value of the home. Outside, enjoy your own deck space, plus the convenience of a single detached garage and additional parking, providing two off-street parking spaces in total. Evergreen is a fantastic place to call home, with parks, walking paths, schools and everyday amenities close by, along with convenient access to the University Heights shopping area and major routes around Saskatoon. At $324,900, this is a great opportunity to get into home ownership in one of Saskatoon’s popular newer neighbourhoods without the exterior maintenance of a traditional house. Why rent when you could start building equity in a place of your own? (id:44393)
Century 21 Fusion
Regina, Saskatchewan
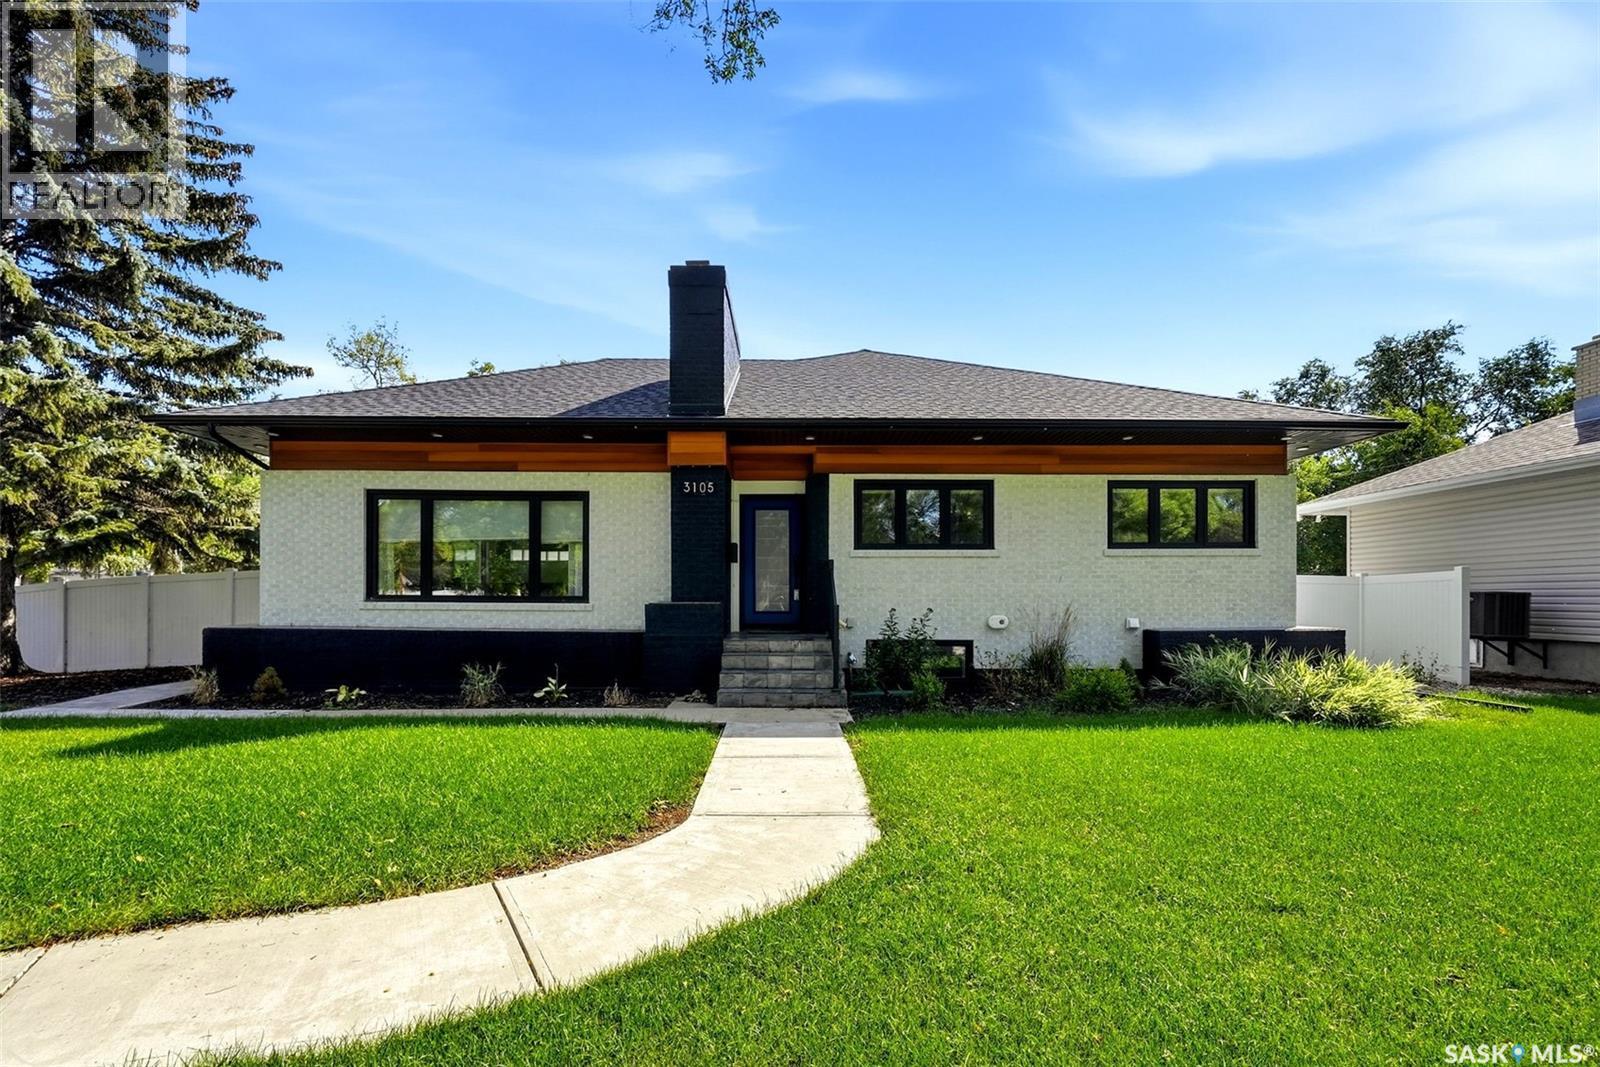
3105 Assiniboine Avenue offers an exceptional blend of timeless detail, refined finishes and modern functionality in desirable Lakeview. Ideally located near south end amenities, trails, green space and Kinsmen Spray Park, with several schools nearby. From the moment you enter, the quality of the renovation is evident. The spacious foyer opens into a bright, sophisticated floor plan with a central staircase and new windows throughout. The living room features custom sage green built-ins, recently added to complement the home’s character, along with a custom tiled electric fireplace and expansive picture window. The dining room continues the cohesive design with a matching custom buffet, providing additional storage and a beautiful backdrop for entertaining. Kitchen features abundant cabinetry, soft-close drawers, tiled backsplash, stainless steel appliances and an impressive centre island. A 6-burner professional gas range and stainless steel undermount sink elevate the space, while the generous butler’s pantry provides additional storage. Primary retreat features an elegant coffered ceiling, generous walk-in closet and luxurious 4-piece ensuite with double sinks, private water closet, soaker tub and beautifully tiled shower. Two additional spacious bedrooms and a second 4-piece bathroom complete the main level. Basement offers an expansive recreation room with laminate flooring along with two additional bedrooms, a 3-piece bathroom and bright, beautifully finished laundry room with sink. Set on a landscaped corner lot, the exterior offers impressive curb appeal with brick detailing, a new roof system, extensive exterior lighting, new PVC fencing and a generous deck with railing. The detached double garage features alley access, with additional RV parking. truly exceptional home where extensive renovation, thoughtful design and enduring character come together in one of Lakeview’s most desirable locations. (id:44393)
RE/MAX Crown Real Estate
Avonlea, Saskatchewan
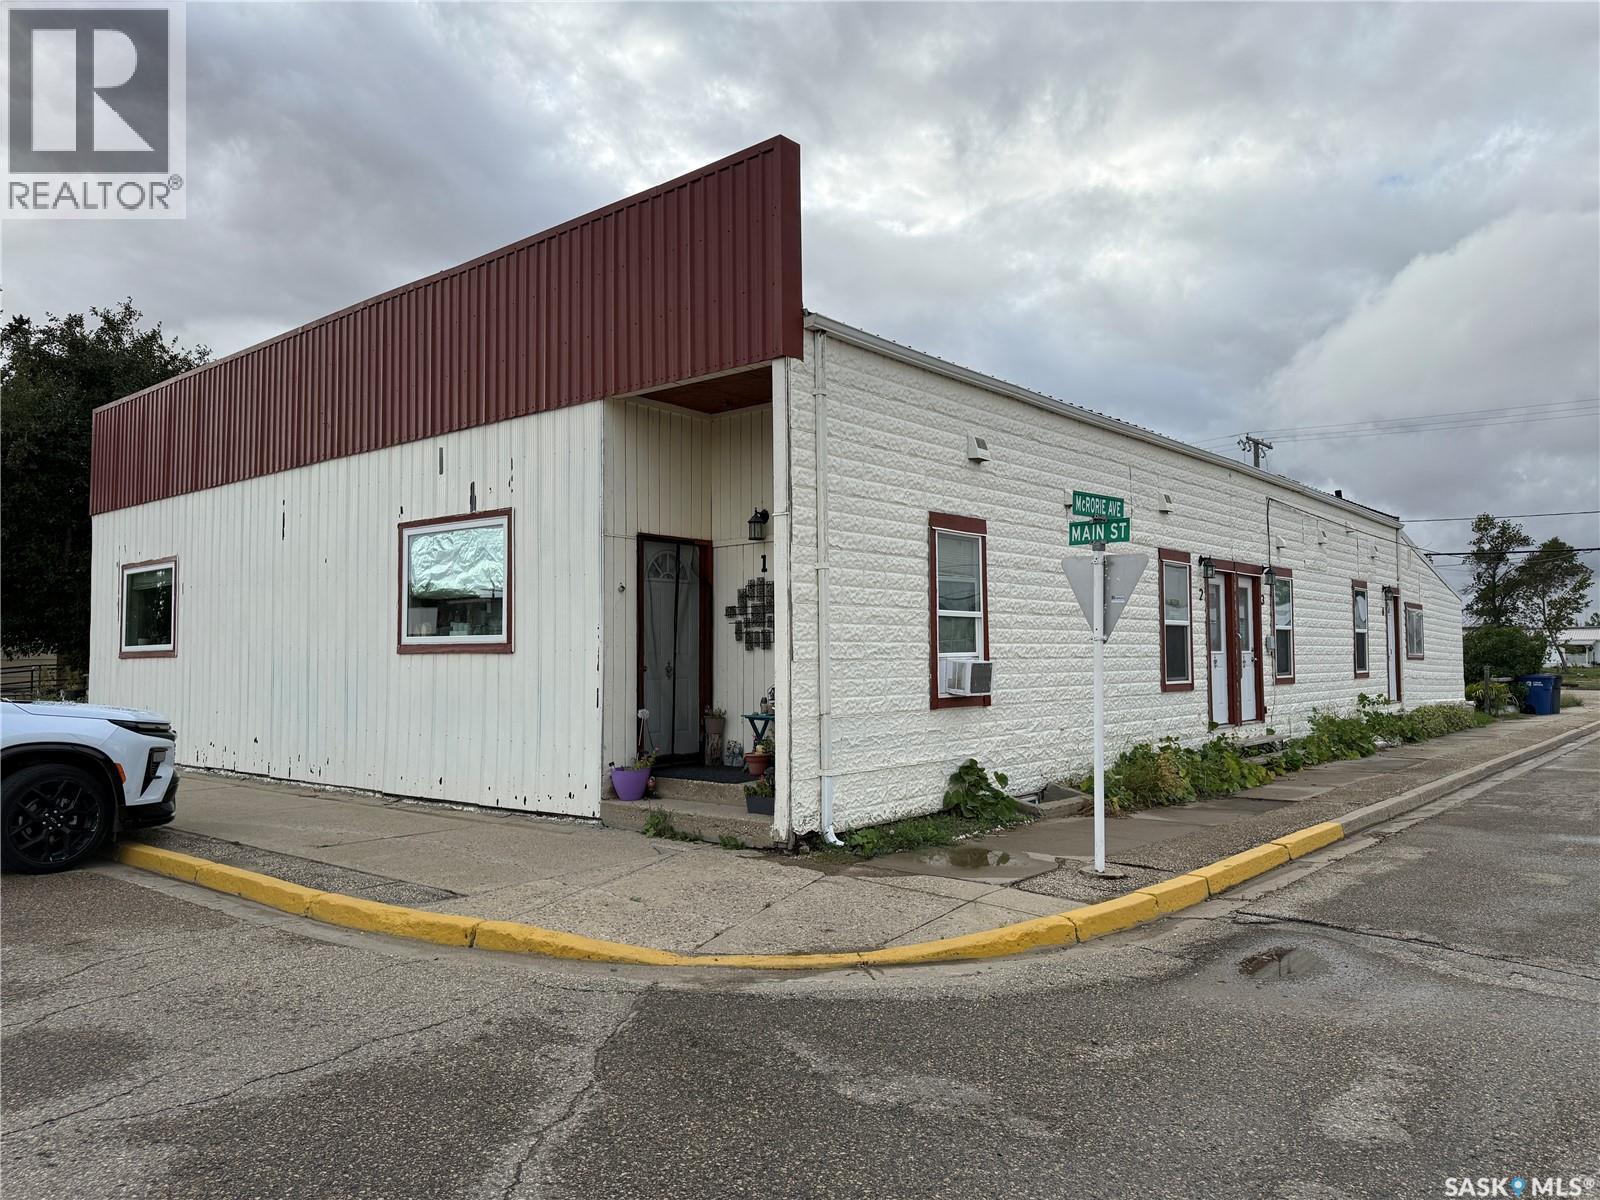
INVESTMENT OPPORTUNITY IN AVONLEA! This well-established multi-family property offers 4 rental suites plus a caretaker/owner suite and is ideally located within a block of many of Avonlea’s amenities. Just under an hour from both Moose Jaw and Regina, Avonlea offers the convenience of small-town living with a wide range of services, including a K–12 school, churches, grocery store, post office, fuel station, car wash, library, restaurant, hockey rink, community centre, car dealership and farm implement service centre. The property is also close to the beautiful 18-hole golf course and Dunnet Regional Park with swimming pool. The building was extensively redeveloped in 2010/2011, including sewer lines, air vents, floor drains, water lines, wiring, windows, doors, air exchange/HRV units and other major improvements. The tin roof was replaced in 2023, along with a newer cribbed 5' deep sump pump pit. This property features three 1-bedroom suites and one 2-bedroom suite, plus an approximately 2,000 sq. ft. basement caretaker/owner suite. Basement bedroom windows do not meet current egress requirements. Units 1–3 feature open-concept living spaces with impressive 11' ceilings, antique tin ceilings and ceiling fans, laminate flooring, carpeted bedrooms, walk-in closets and two entrances. Each includes in-suite laundry, deck, electrified parking stall, baseboard heat, refrigerator, self-cleaning stove, dishwasher, white kitchen cabinetry, air exchanger and a hot water system designed to maintain consistent water temperature when appliances are operating. Unit 4 offers the same amenities, plus two bedrooms, a sunroom and separate dining room. The spacious caretaker/owner suite includes two dens currently used as bedrooms, ample storage, large eat-in kitchen with additional dining area, laundry in the 4-piece bathroom, utility room and office. A rare opportunity to own a substantially upgraded multi-family property in a welcoming Saskatchewan community! (id:44393)
Royal LePage® Landmart
Saskatoon, Saskatchewan
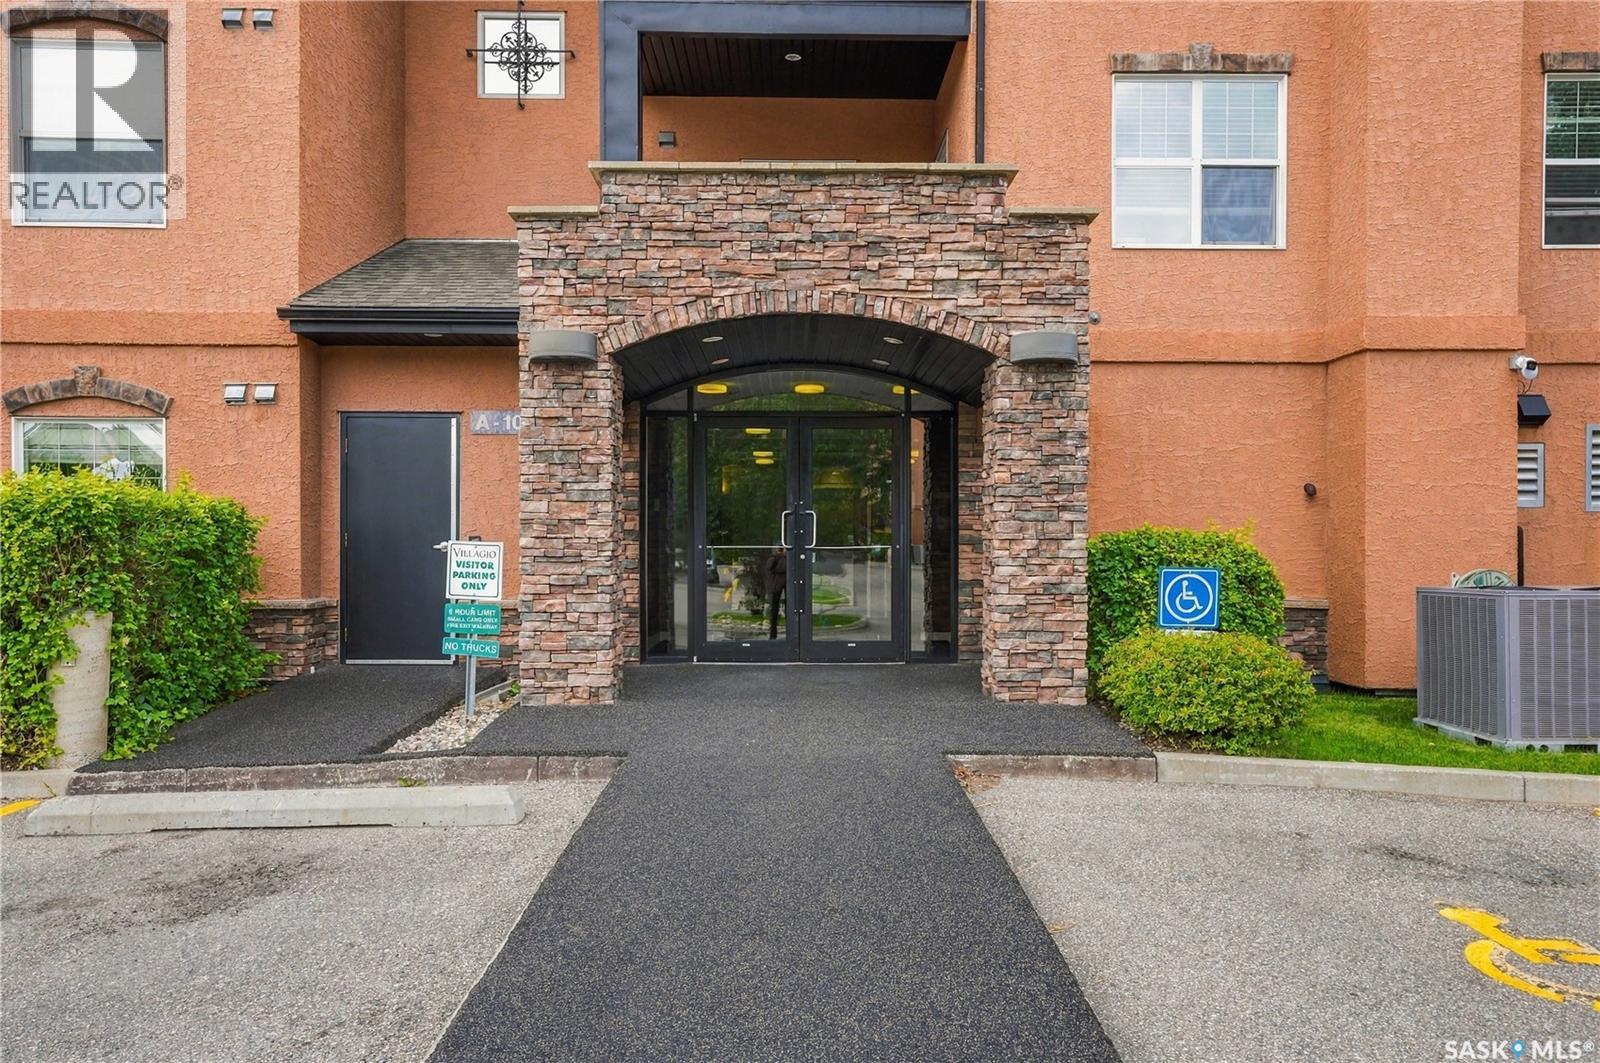
Perfect location on this 2 bedroom 2 bathroom main floor condo. East and north facing corner unit overlooks Peter Zakreski Park that features walking paths, baseball diamonds and more. The condo is also just a short walk to Brown's Social House and a hand full of other restaurants, shopping centres and city transit. This condo is in great condition and with a quicker possession available, you can be moved in before winter. (id:44393)
Century 21 Fusion
Regina, Saskatchewan
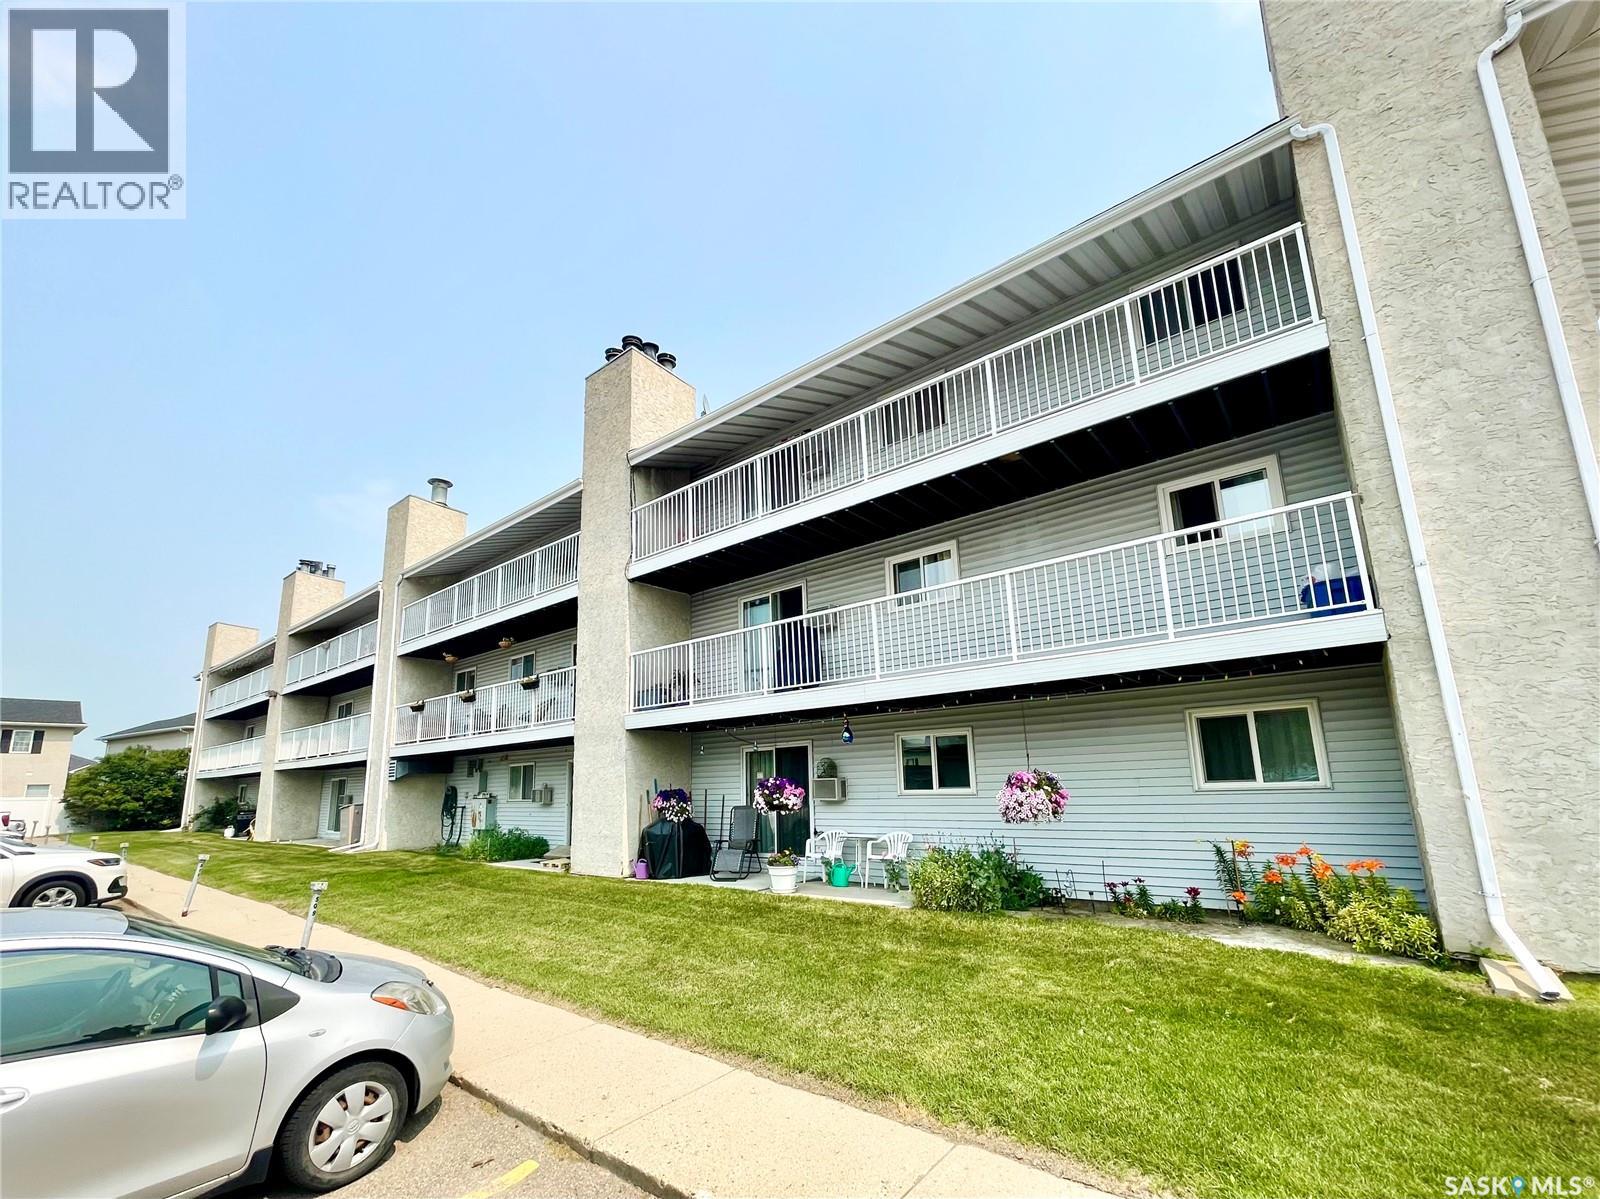
Very well maintained 2 bedroom condo in established complex. Spacious open floorplan with large eat in kitchen featuring plenty of cabinets and countertops. Bright and sunny west facing living room with ornamental fireplace feature wall and newer patio door that leads to private patio, greenspace and close by parking stall. Door is equipped with lock allowing exterior access directly into the condo. Large primary bedroom with large walkin-thru closet connects to renovated main bath. 2nd bedroom generous in size. Large storage/laundry room. Complex features tennis court and outdoor swimming pool and is located close to all east end amenities. Shopping, schools, parks and restaurants with easy downtown access. Move in condition, call today! (id:44393)
Sutton Group - Results Realty
Regina, Saskatchewan
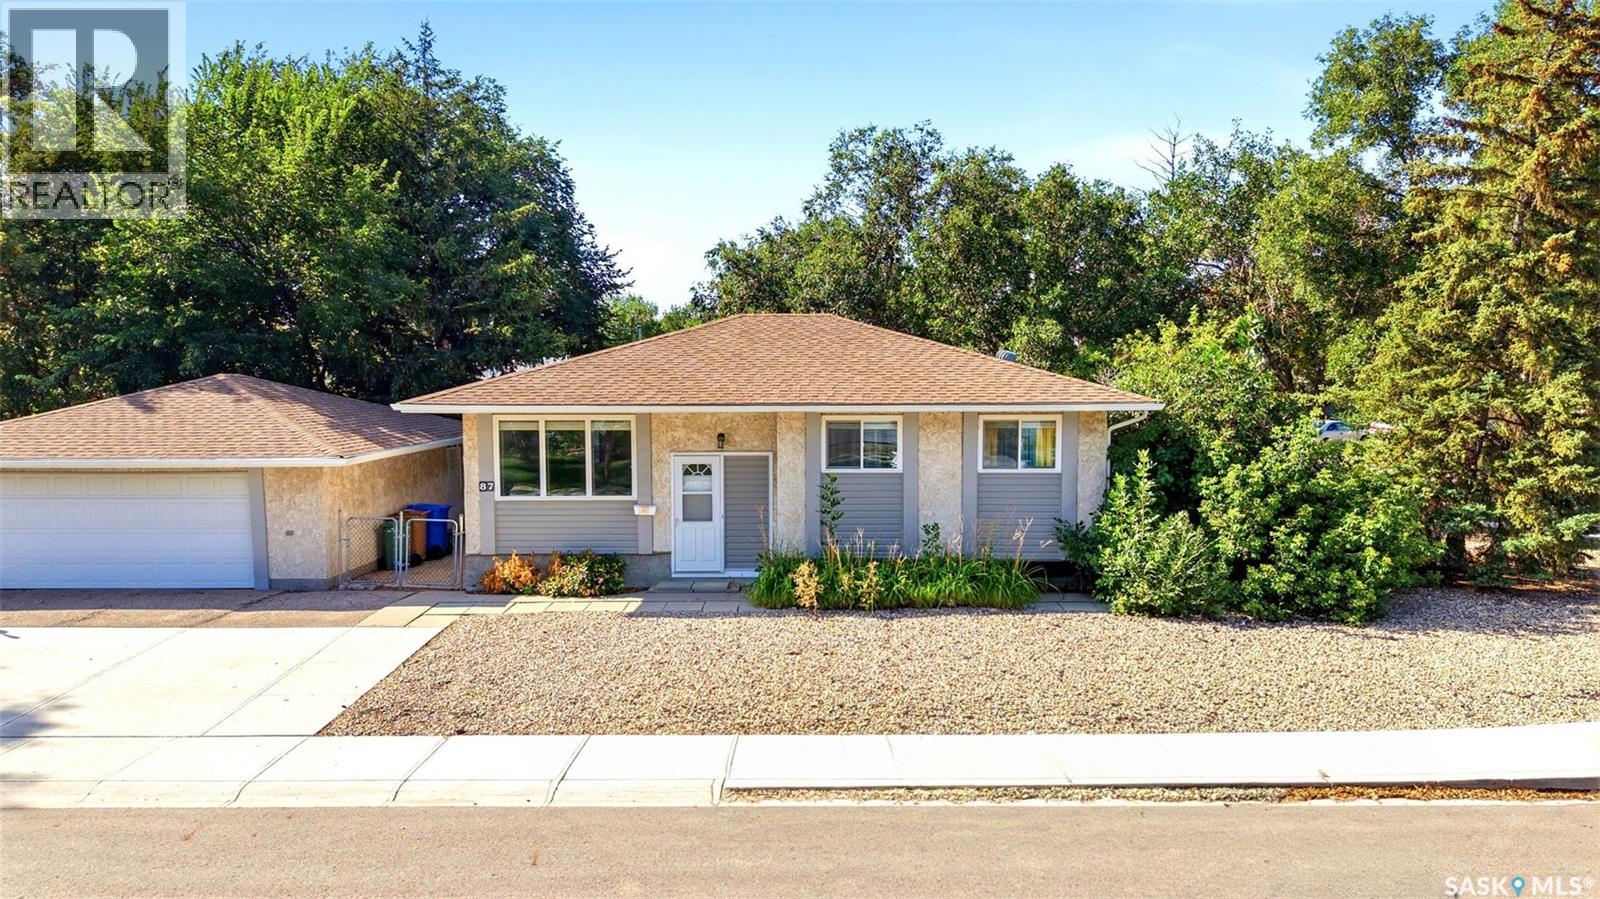
Proudly owned by the same family for 30 years, this well-loved 1,044 sq.ft bi-level is situated on an impressive 8,554 sq.ft corner lot with plenty of room for RV, trailer, boat, or additional parking. Located in a convenient family-friendly area close to Public and Catholic schools, bus routes, and walking paths, including a nearby pathway providing quick access to Albert Street. With it's generous lot, great location, and long-standing family history, 87 Vernon Crescent is a special place to call home and is ready for it's new owners to make it their own. As per the Seller’s direction, all offers will be presented on 09/17/2026 7:00PM. (id:44393)
Royal LePage Next Level
Martensville, Saskatchewan
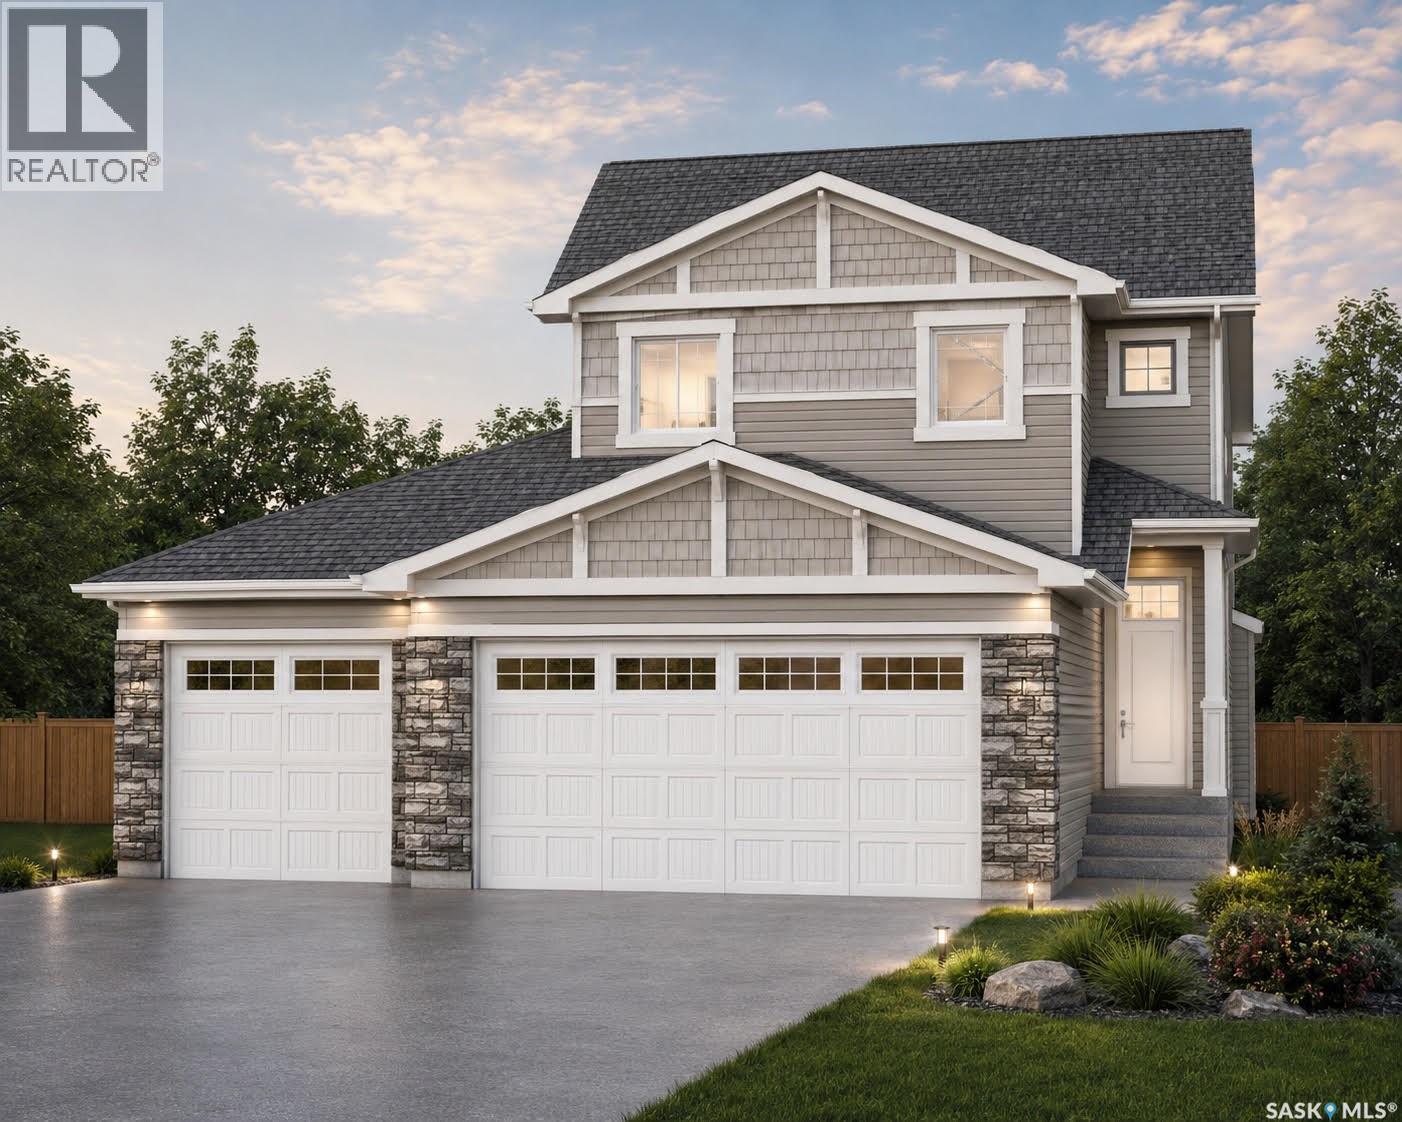
Welcome to The Holdenberg, with a TRIPLE car garage and an open-concept masterpiece by Ehrenburg Homes. The main floor features an open concept main floor with kitchen with quartz countertops, a tile backsplash, and a massive eat-up island. Upstairs, you’ll find three spacious bedrooms and a versatile bonus room with soaring vaulted ceilings, while the primary suite offers a private walk-in closet and large ensuite. The triple car attached garage has direct entry into the home as well as a third door to the back yard. Your move-in-ready curb appeal is guaranteed with a concrete driveway, front landscaping, and underground sprinklers already included. Scheduled for completion in early spring 2027, this home is a refreshed take on a classic model. Please note that interior photos are of a previous build; contact your REALTOR® today to view the new finishings! (id:44393)
Century 21 Fusion
Saskatoon, Saskatchewan
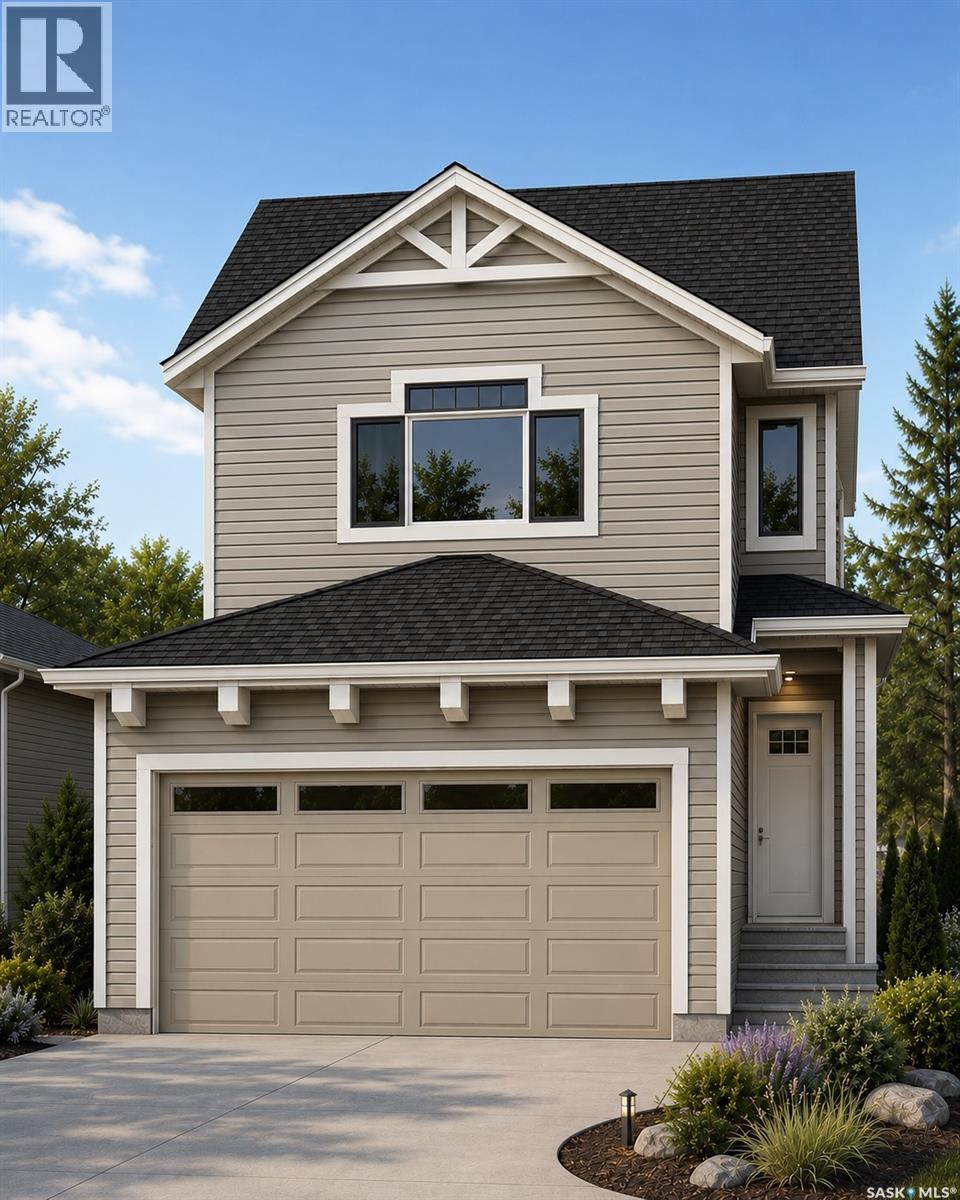
Welcome to "The Holdenberg" - This Ehrenburg home offers open concept layout on main floor that has a spacious living room with stone surround fireplace. Kitchen has quartz countertop, tile backsplash, very large eat up island, plenty of cabinets. Upstairs, you will find a BONUS room with vaulted ceilings and 3 spacious bedrooms. The master bedroom has a walk in closet and a large en suite bathroom. Double car garage with direct entry into the house. The side entrance allows you to finish the basement with the possibility of a legal basement suite. This home will be completed with front landscaping, front underground sprinklers and a concrete driveway! To be completed this winter. Call your REALTOR® for more details! (NOTE - pictures are of a previous build - same model, but different finishing colors) (id:44393)
Century 21 Fusion
Saskatoon, Saskatchewan
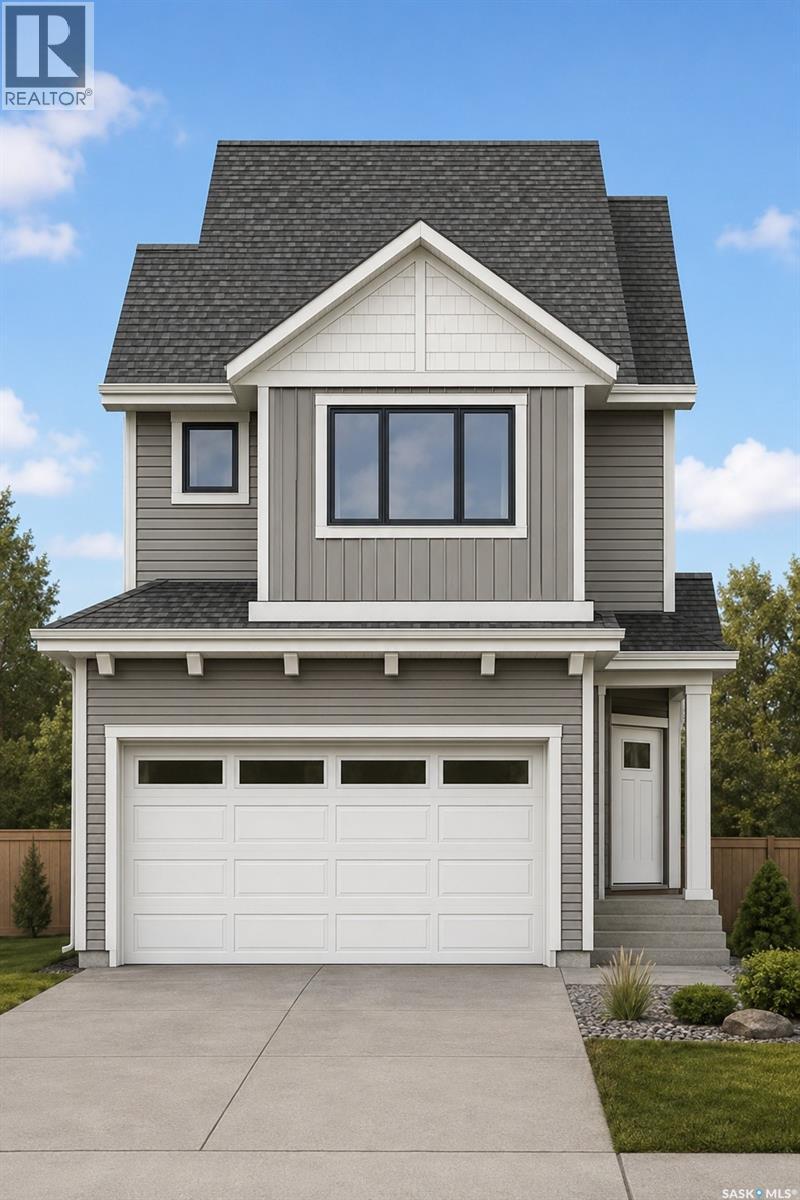
Welcome to the "Wasserberg" - Ehrenburg's 4 bedroom home with a bonus room! This family home is situated on a mini PIE SHAPED lot, leaving you extra space in your back yard. The house offers a very functional open concept layout on main floor. Kitchen has quartz countertop, tile backsplash, eat up island, plenty of cabinets as well as a pantry. Electric fireplace in the living room. Upstairs, you will find a bonus room and 4 spacious bedrooms! The large master bedroom has a walk in closet and a large en suite bathroom with double sinks. Home has a side entry for a future legal basement development. Basement is open for your development. This home will be completed with front landscaping, front underground sprinklers and a concrete driveway! To be completed this winter. Call for more details! (NOTE: the pictures are of a previous build of the same model. Finishing colours may vary). (id:44393)
Century 21 Fusion
Meadow Lake, Saskatchewan
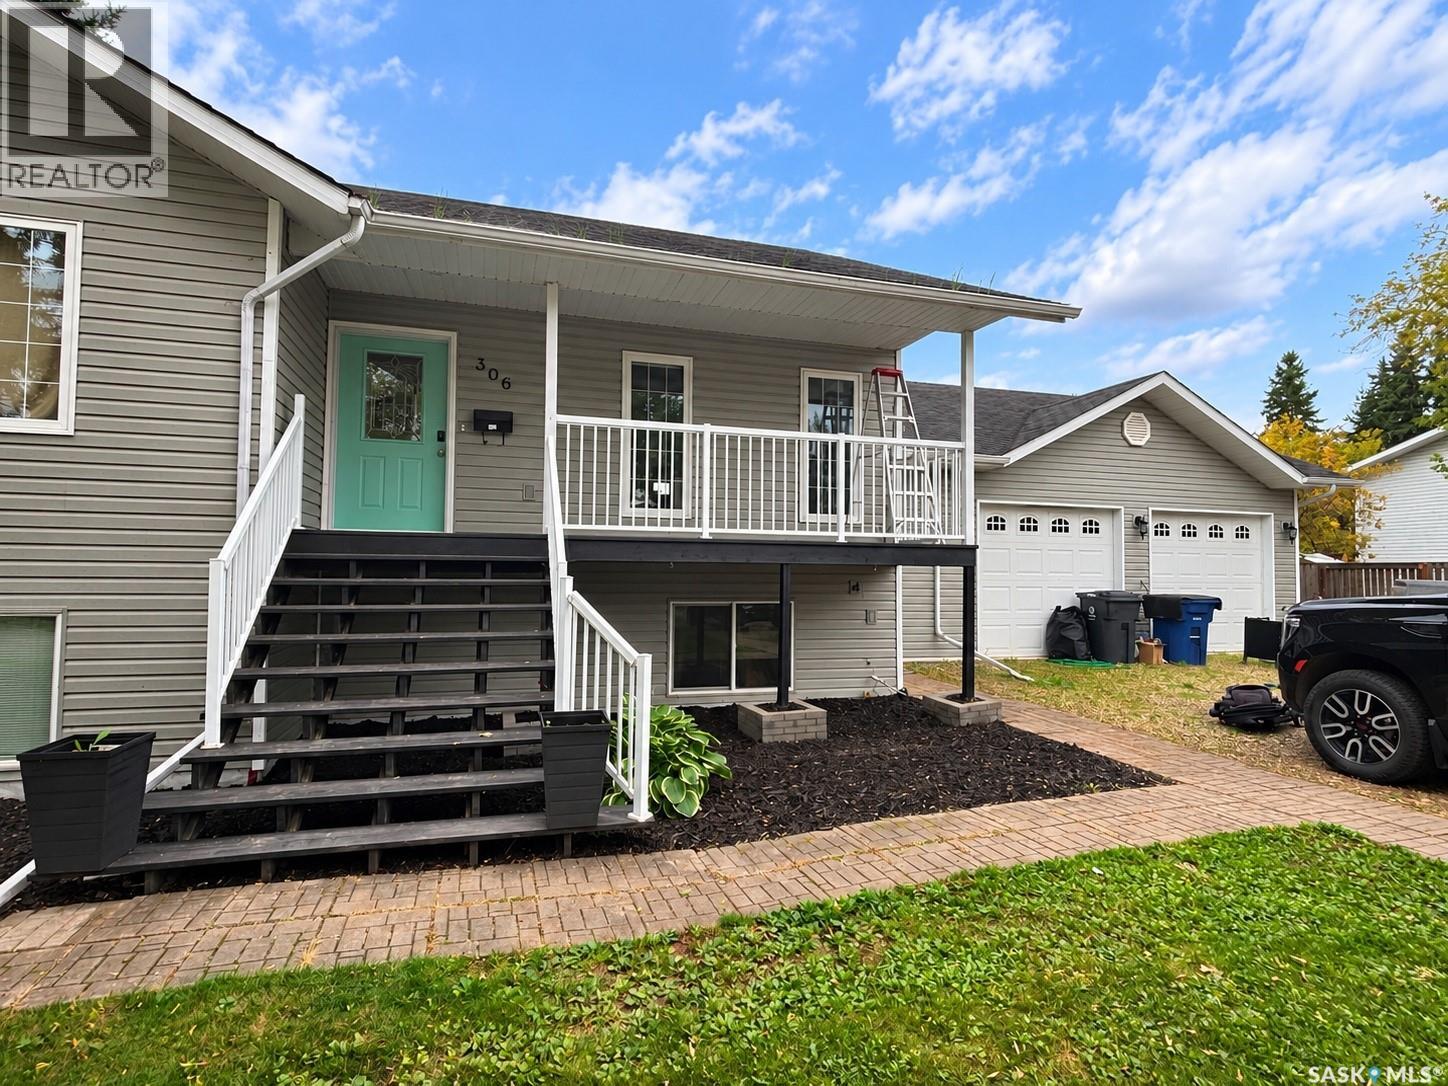
Welcome to this spacious raised bungalow on a quiet Centre Avenue location near School & Golf Course, situated on an impressive 103' x 150' lot. Built in 2008, the home offers 1,402 sq. ft. on the main floor (includes heated foyer space between house and garage) plus a fully developed basement. The main level features a bright kitchen with plenty of cabinetry, corner pantry, breakfast bar and stainless steel appliances, along with two bedrooms, both with spacious closets. The lower level is perfect for entertaining and includes two additional bedrooms, a 3-piece bath and large family room. Outside, enjoy the private, beautifully landscaped yard with a large deck, patio and garden area. A double attached garage, heated mudroom and plenty of parking complete this well-maintained property. Photos AI enhanced (id:44393)
Boyes Group Realty Inc.
Moose Jaw, Saskatchewan
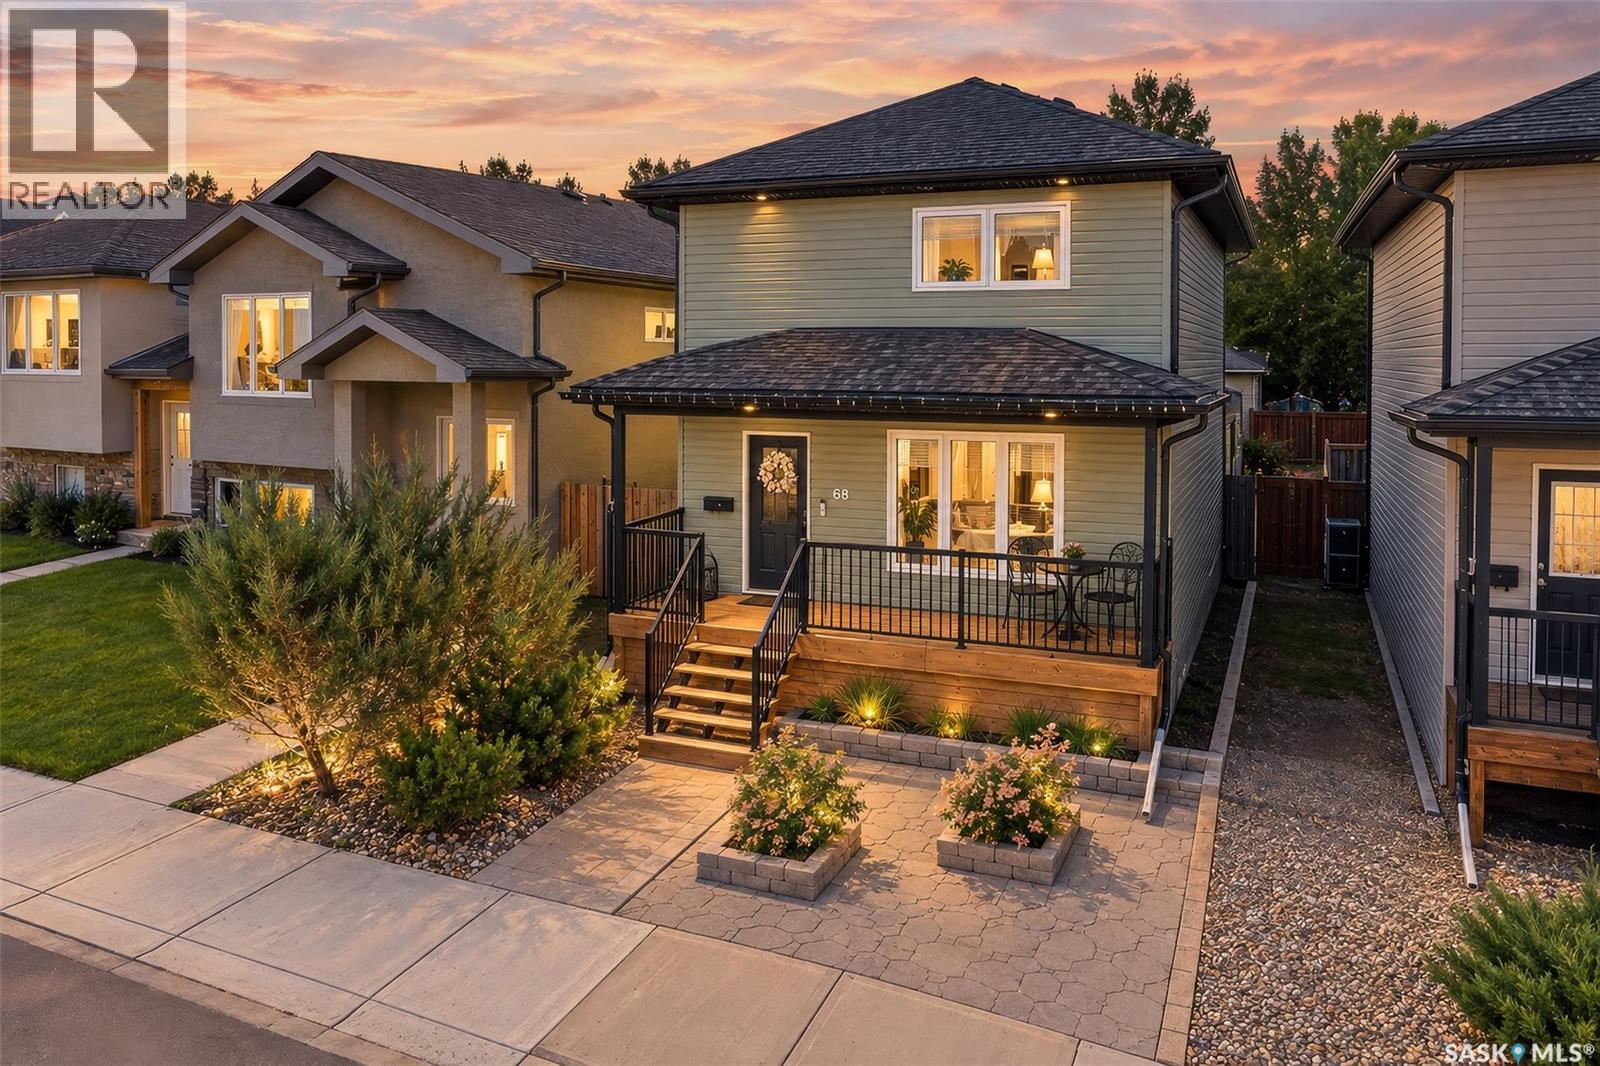
Welcome to this beautiful, move-in ready two-storey home in the highly desirable West Heath neighborhood! Perfectly situated just a short walk from the new joint-use school, waterpark, soccer fields, outdoor rink, playgrounds, and scenic walking paths, this home offers an ideal location for families. Step inside to a bright, open-concept main floor designed for everyday living and entertaining. The modern kitchen features a large quartz island, soft-close cabinetry, stainless steel appliances, and plenty of workspace, flowing seamlessly into the dining and living areas. A convenient two-piece powder room completes the main level. Upstairs, you’ll find a spacious primary bedroom with a walk-in closet, along with two additional bedrooms, a four-piece bathroom, and the added convenience of second-floor laundry. The fully finished basement provides even more living space with a generous family room, a fourth bedroom, and an additional four-piece bathroom—perfect for guests, teenagers, or a home office. Outside, enjoy a backyard designed for both relaxation and entertaining, complete with a deck featuring a pergola and privacy wall, plus a low-maintenance patio that’s ready for evenings around the firepit. This home is the perfect combination of style, function, and location. (id:44393)
RE/MAX Of Moose Jaw