
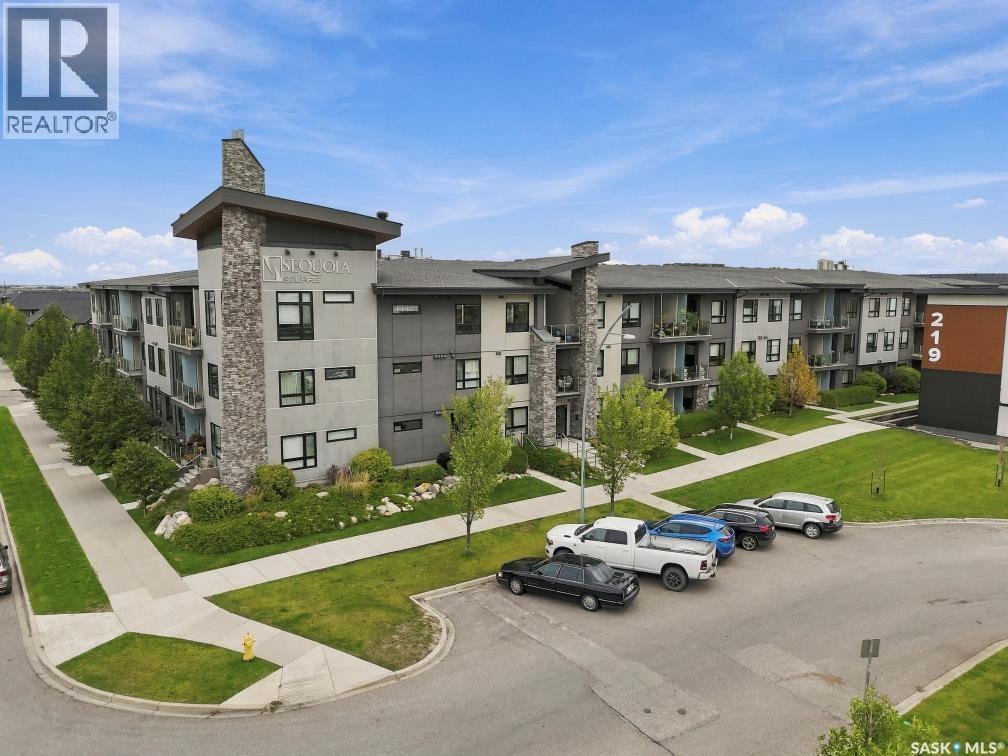
Saskatoon, Saskatchewan
Welcome to Sequoia Square! This west-facing 2-bedroom, 2-bathroom condo on the second floor shows like new. The open-concept layout features a modern kitchen with quartz countertops, stainless steel appliances and eating bar, plus large living room windows leading to a covered balcony. The primary bedroom offers a walkthrough closet and 4-piece ensuite with double sinks. The second bedroom is privately located across the unit beside the second 4-piece bath. Includes 1 underground and 1 surface parking stall. Condo fees $434/month. Amenities include a yoga area, games area, and dog wash station. Close to medical/dental clinics, skate park, schools, restaurants and more! (id:44393)
RE/MAX Saskatoon
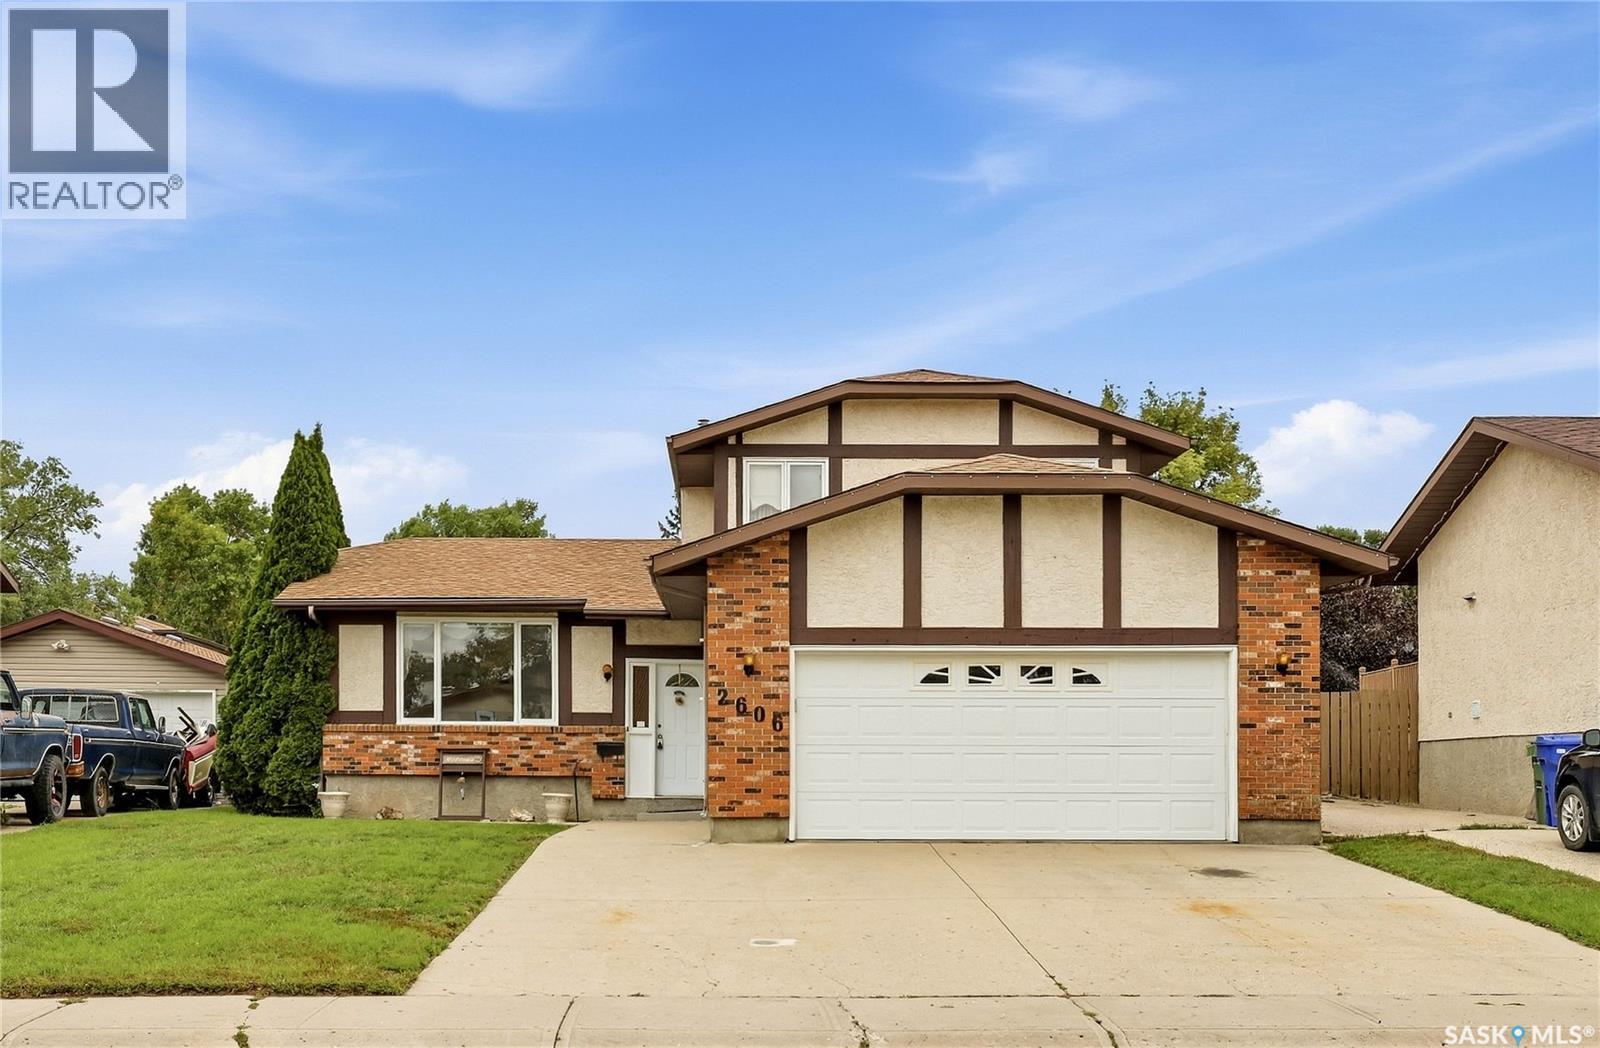
Regina, Saskatchewan
Welcome to 2606 Neff Road East, a beautifully maintained original-owner home offering 1,621 sq. ft. of comfortable family living in the established neighbourhood of Gardiner Heights. This two-storey split has been exceptionally well cared for over the years and offers a fantastic opportunity to move in, enjoy, and make it your own over time. The main floor features a bright south-facing living room, a sunken family room, and a spacious kitchen with oak cabinetry and adjoining dining area. Garden doors lead directly to the rear deck and fully fenced, private backyard, creating a great space for kids, pets, entertaining, or simply relaxing outdoors. A main-floor bedroom adds flexibility for guests, a home office, or additional family space. A convenient two-piece bathroom and laundry area are located near the direct entry to the double attached garage. Upstairs you’ll find three bedrooms, including the primary bedroom with its own three-piece ensuite, along with a four-piece main bathroom. The finished basement adds even more usable living space with a large L-shaped recreation room and separate mechanical area. With four bedrooms, multiple living spaces, a double attached garage, and a private yard, this home offers an excellent layout for a growing family. Located close to schools, parks, shopping, and everyday amenities, 2606 Neff Road combines a great location, obvious pride of ownership, and plenty of potential for its next owners to update and personalize to their own style. (id:44393)
Royal LePage Saskatoon Real Estate
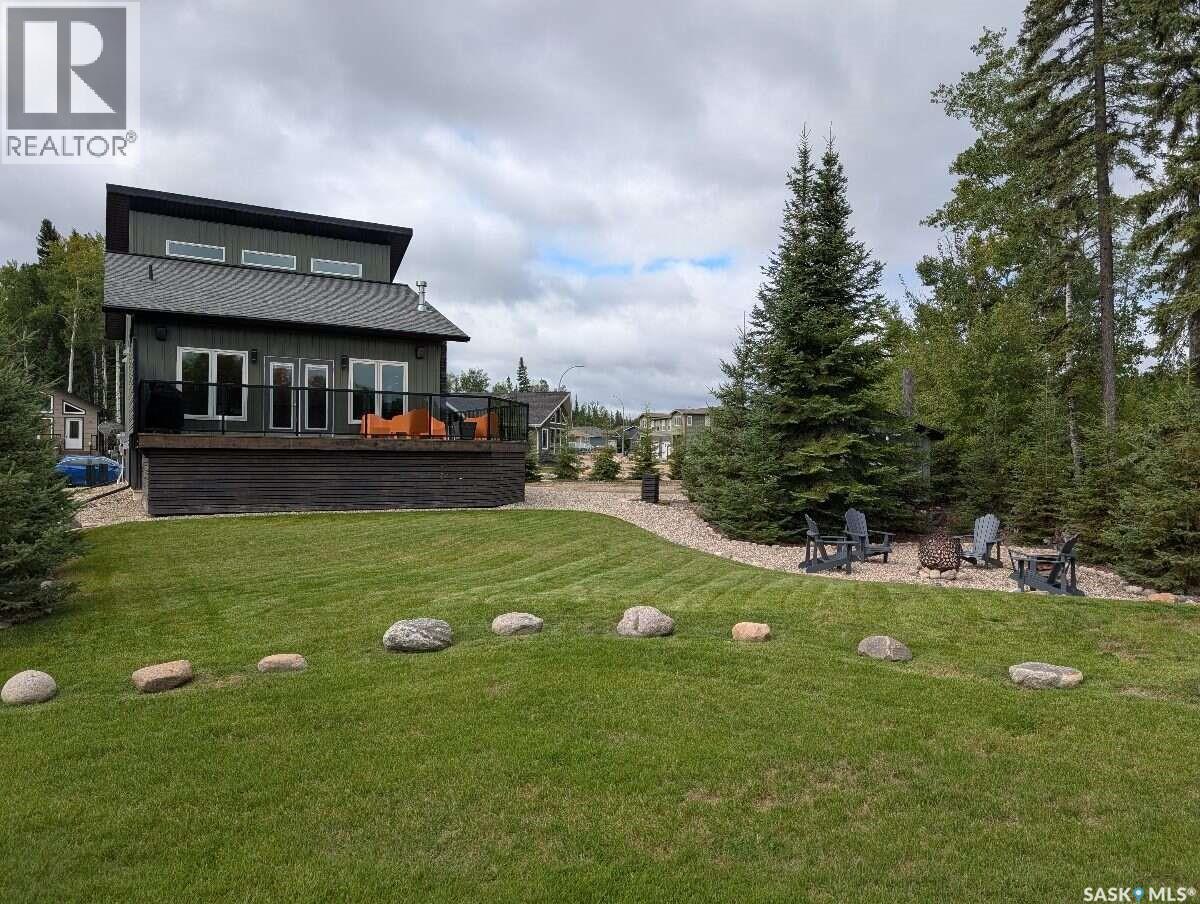
Candle Lake, Saskatchewan
For more information, please click the "More Information" button. Enjoy gorgeous golf course views in this 1,240 sq. ft. 1.5-storey cottage ideally positioned on a large double corner lot overlooking Hole 4. This 3-bedroom, 2-bathroom home offers a bright, inviting interior, tongue-and-groove pine and board-and-batten walls, and a natural gas fireplace. The main floor features a primary bedroom with walk-in closet and 3-piece en-suite, second bedroom, 4-piece bath, laundry, and an inviting eat-in kitchen with stainless steel appliances and butcher block counter-tops. Upstairs offers an open loft with clerestory windows, third bedroom and storage room. The 400+ sq. ft. deck is perfect for entertaining, with metal and glass railings and two natural gas hookups. The spacious, private yard features spruce trees, large grass area, sunken fire pit, custom solar lighting and an 8' x 12' finished bunkhouse. Plenty of enclosed storage under the deck and an 8' x 8' metal shed. Additional features include natural gas furnace, on-demand hot water, water softener, reverse osmosis drinking water system and Heat Recovery Ventilator. Year round, city style water and sewer utilities ensure you get the most of your time while at the lake. Maintenance-free vinyl siding with faux-rock accents adds to the home's curb appeal. Relax in your yard without being directly in the flight path of the tee box. With ample room for a future dream garage or guest suite, this is an exceptional opportunity to enjoy golf, the lake and the Candle Lake lifestyle. (id:44393)
Easy List Realty
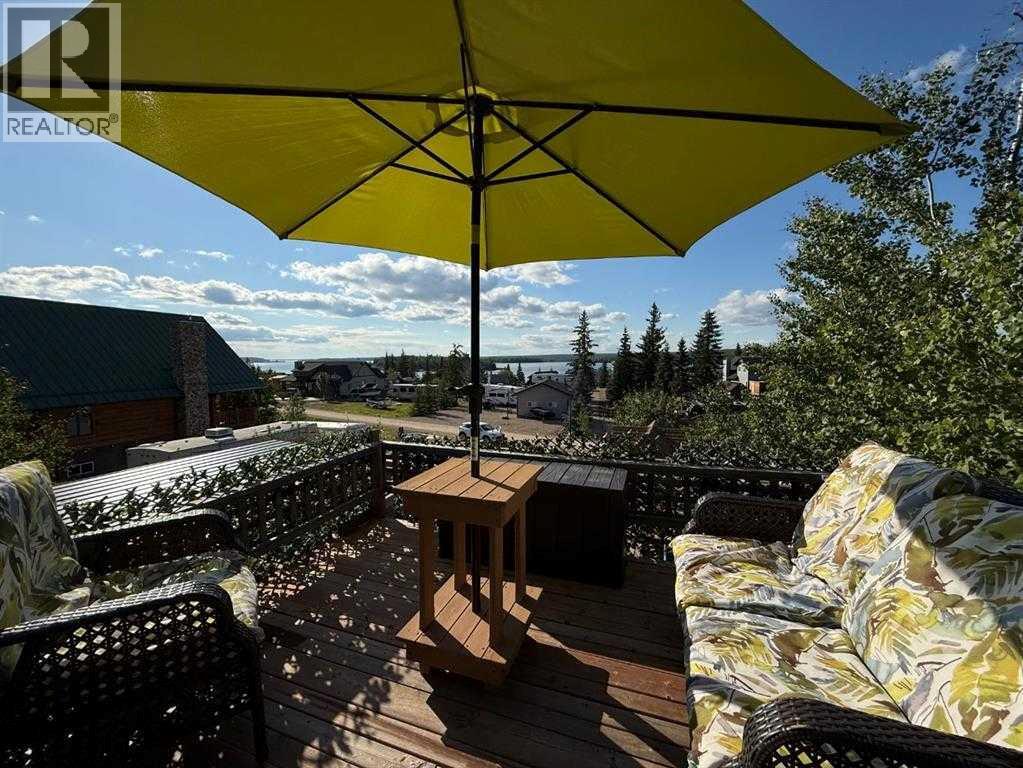
Lac Des Iles, Saskatchewan
Beautifully planned Lauman's Landing Property. Large lot backing onto greenspace. Only one neighbour to this wonderland oasis. 300 sqft Guest House with full bathroom and prep area with fridge. There's plenty of storage as well as a Murphy Bed and pull out sofa. This cottage is designed to be your home along with the outdoor kitchen and Holiday Trailer for additional guests. This stunning lot is to be built on by 2030; however it is set up for lake time fun while you plan your build. A boardwalk across a bridge through the trees takes you to a large entertainme dining and cooking gazebo. A few more steps up and you're on a rooftop deck watching the sun set over the lake. Panoramic views of Lac Des Ilse from this perch are stunning! A custom made playhouse for the kids or parking your cart in. The upper level makes a great place for kids to play or sleep. There is even a deck on the playhouse! Every square foot of this lot has been caringly placed with family fun, entertainment, storage and a future build in mind. Storage sheds for equipment and firewood, as well as custom bins and cabinets throughout the lot. All the buildings have been professionally built with quality products and attention to detail. Bring your cold beverage and sunscreen. There is still time to enjoy sun at this sought after fishing and summer fun location. (id:44393)
Exp Realty (Lloyd)
Moose Jaw, Saskatchewan
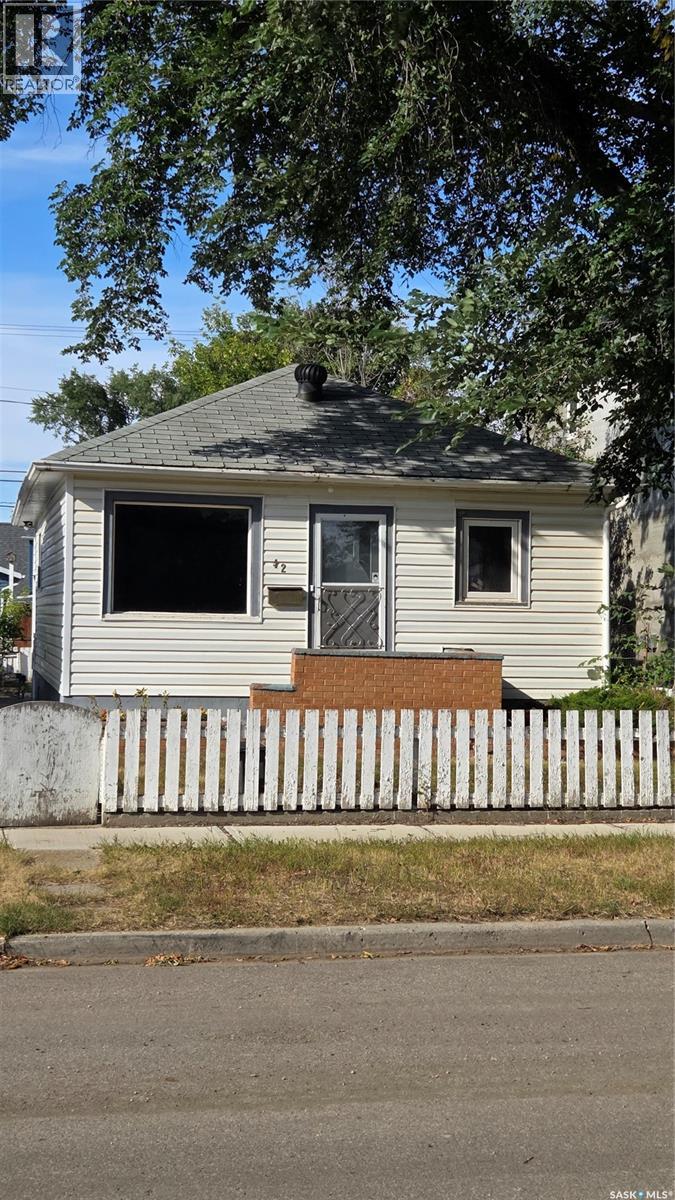
Good things do come in small packages!! Low taxes, small lot and affordable! 2 bedroom bungalow has a living room that has a sunny southern exposure, eat-in kitchen and a full bath. Basement is partially finished with a half bath, family room, laundry area and a utility room. Single detached garage. A large patio for relaxing and a fenced yard. Needs some TLC to make this little doll house shine. Water softner never used..as is. Great location to CCS and the valley. Take a look!! (id:44393)
RE/MAX Of Moose Jaw
Prince Albert, Saskatchewan
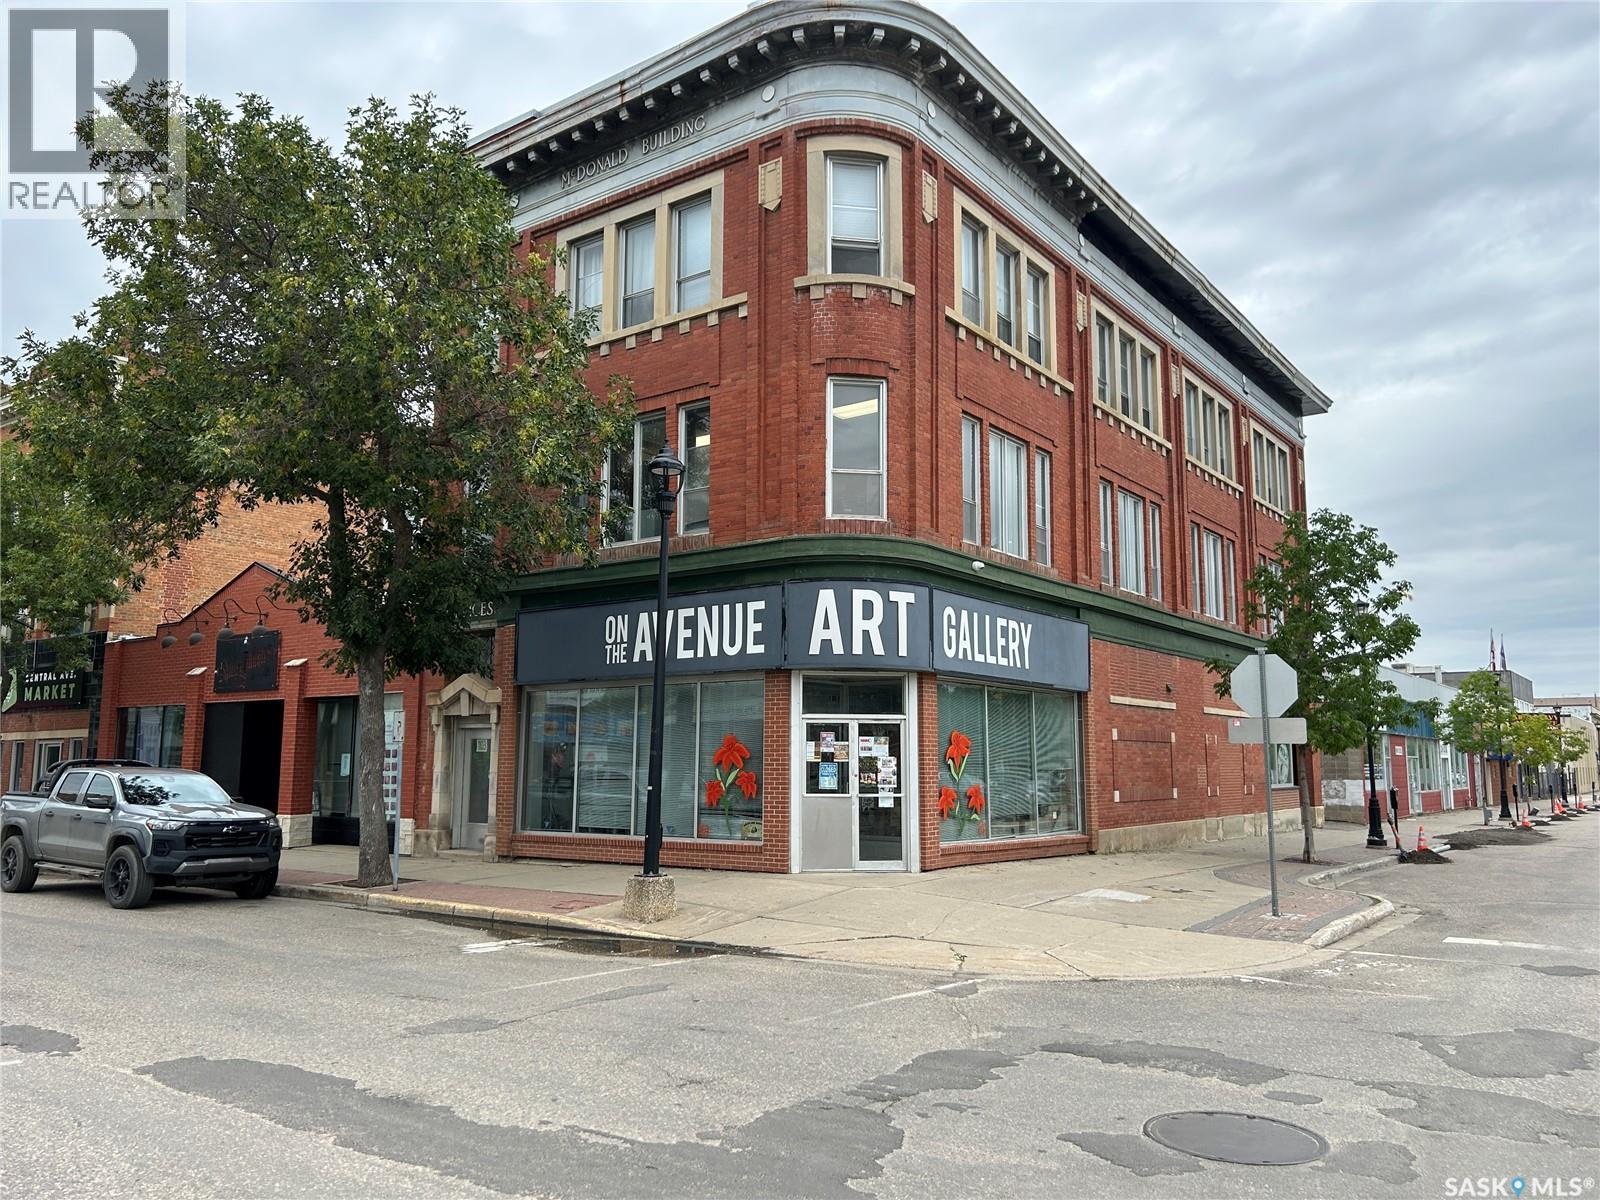
Over 1400 square feet of commercial space for lease in the historic MacDonald Building in downtown Prince Albert. Situated directly accross the street from the University campus and City Hall, this space includes excellent streetfront visibility, storage capacity, and 2 washrooms. Rent works out to just over $1200 per month plus occupancy costs which include building taxes, insurance, management, heating, water & sewer, and garbage pickup. Book a showing today and bring that dreamed of retail store to life! (id:44393)
Advantage Real Estate
Wakaw, Saskatchewan
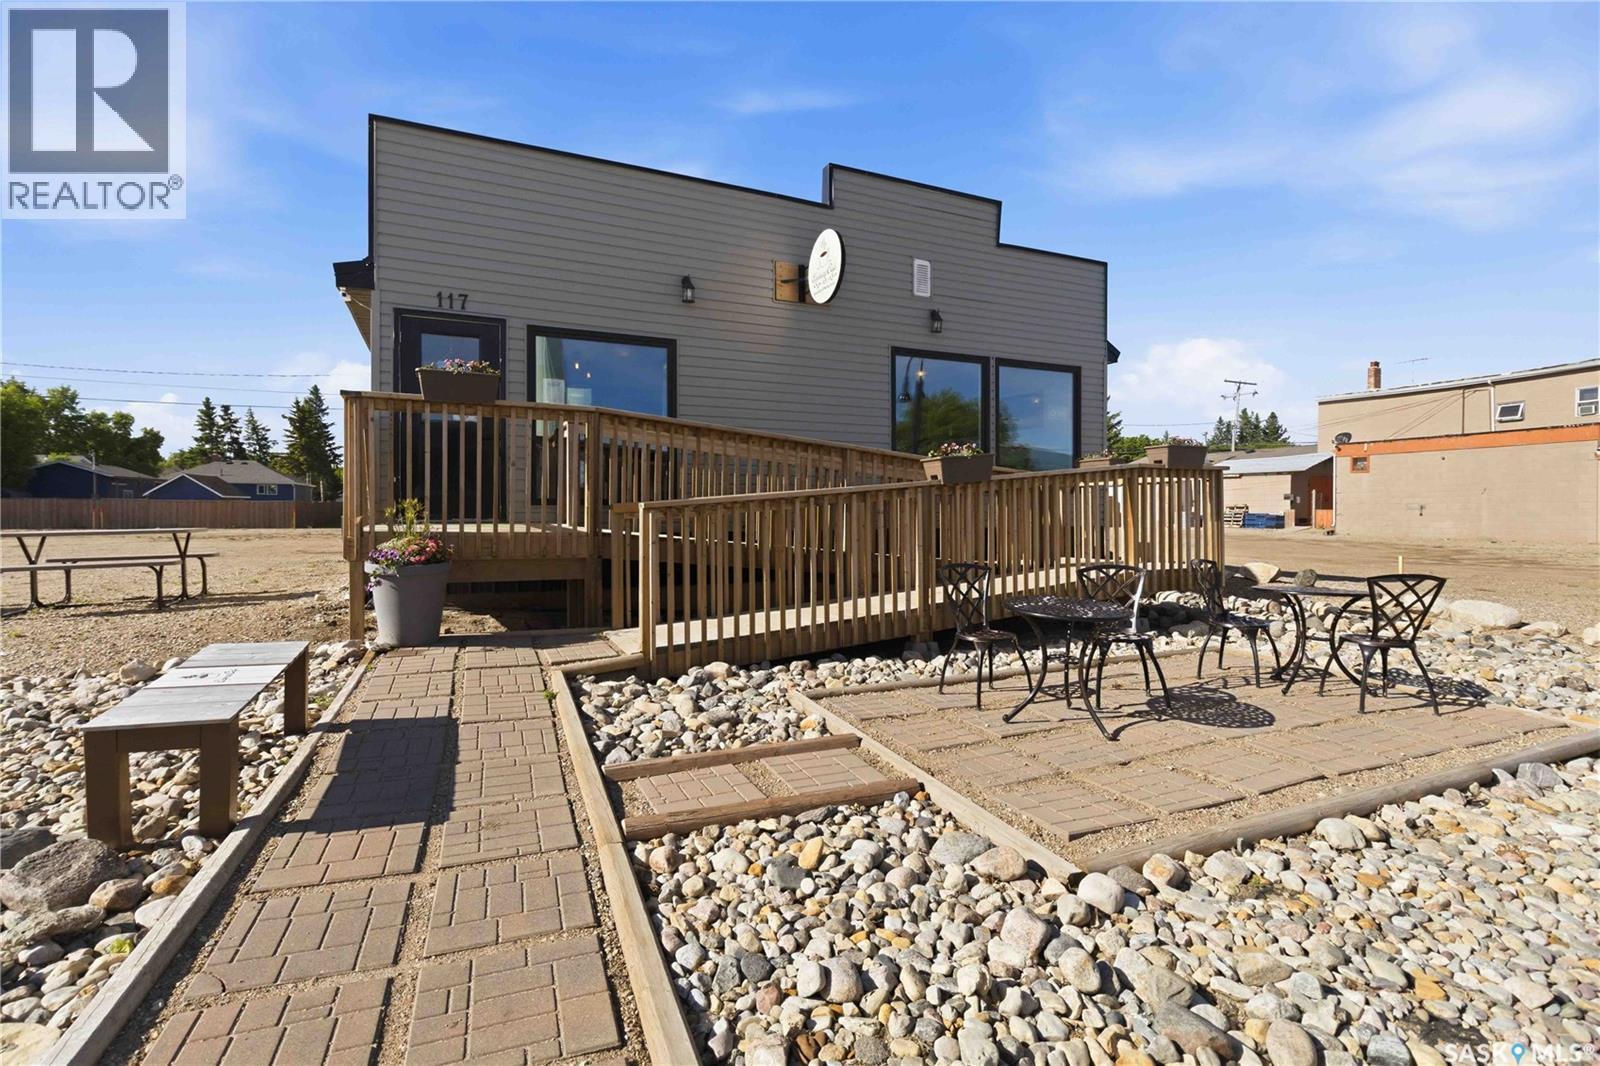
Take the leap into business ownership with this exceptional turnkey opportunity! Wakaw's Espresso Cafe is a fully operational café located in a high-visibility corridor in the beautiful town of Wakaw. Featuring a modern, inviting interior, an established customer base, and outstanding exposure in a thriving retail location, this business is ready for its next owner. The sale includes equipment and machinery, fixtures, improvements, and the established trade name—providing everything you need to start generating revenue from day one. Whether you're an aspiring entrepreneur or an experienced operator looking to expand, this is your chance to own a well-positioned café with exciting growth potential. The Cafe will be sold with SK040900. Schedule your private viewing today! (id:44393)
Boyes Group Realty Inc.
Wakaw, Saskatchewan
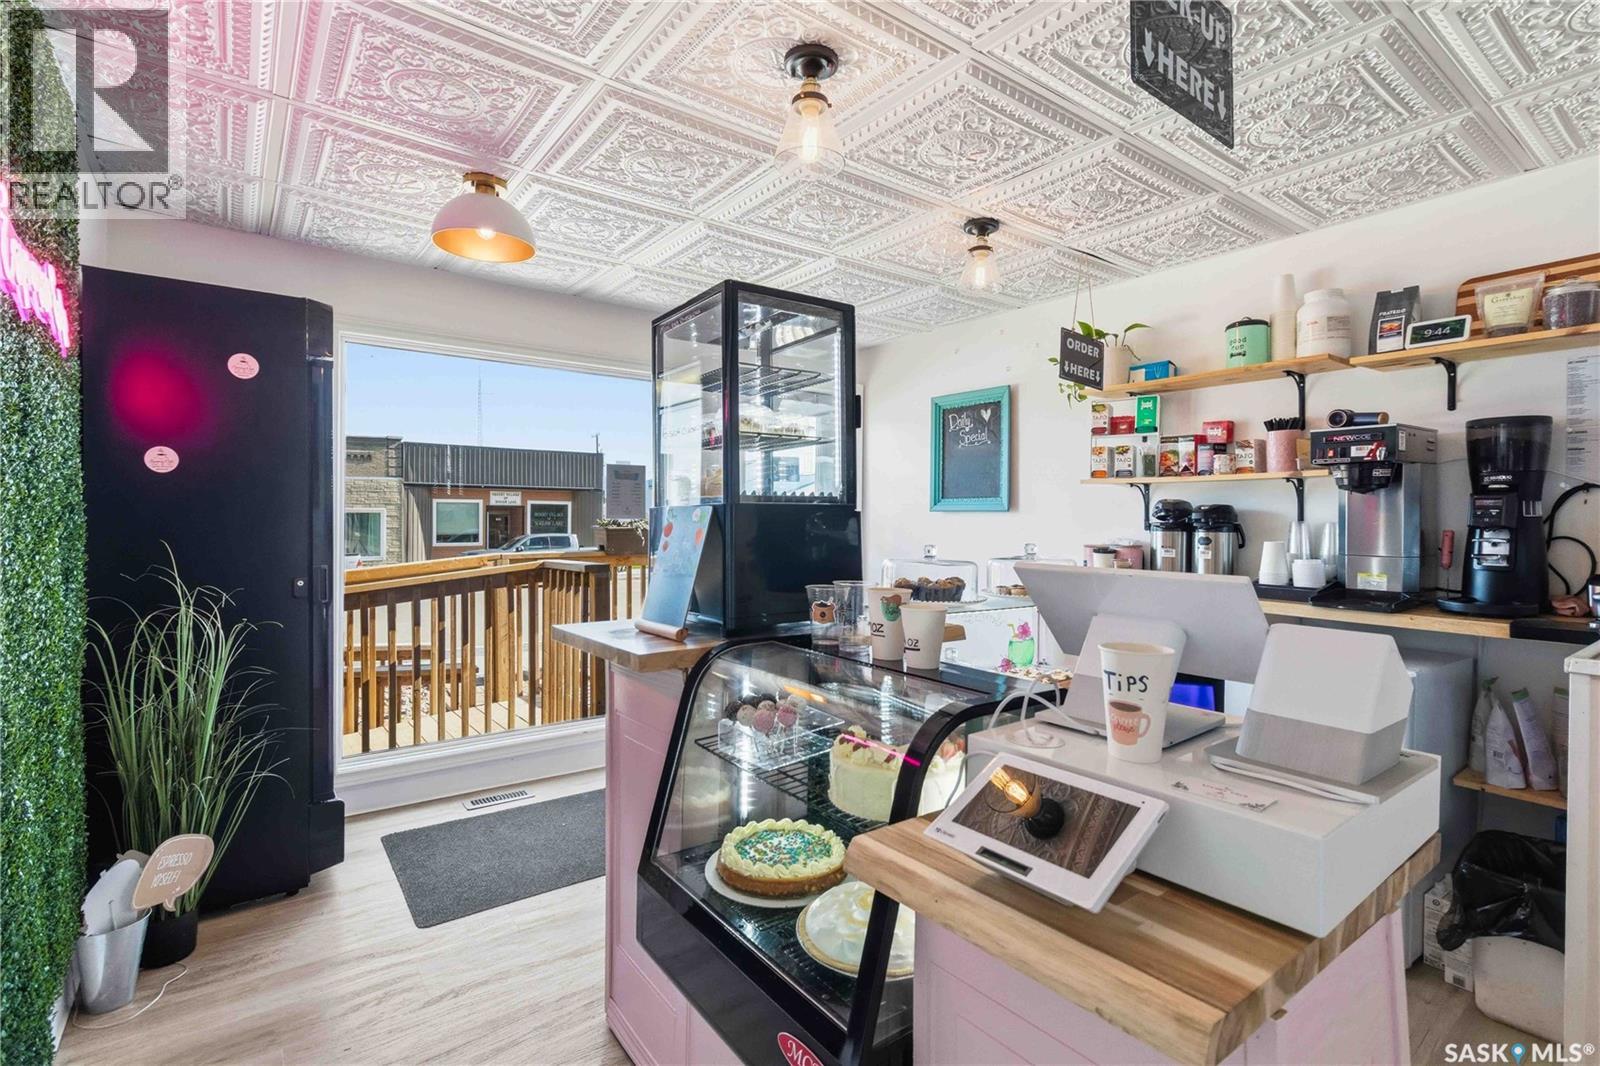
Take the leap into business ownership with this exceptional turnkey opportunity! Wakaw's Espresso Cafe is a fully operational café located in a high-visibility corridor in the beautiful town of Wakaw. Featuring a modern, inviting interior, an established customer base, and outstanding exposure in a thriving retail location, this business is ready for its next owner. The sale includes equipment and machinery, fixtures, improvements, and the established trade name—providing everything you need to start generating revenue from day one. Whether you're an aspiring entrepreneur or an experienced operator looking to expand, this is your chance to own a well-positioned café with exciting growth potential. The Cafe will be sold with SK040900. Schedule your private viewing today! (id:44393)
Boyes Group Realty Inc.
Swift Current, Saskatchewan
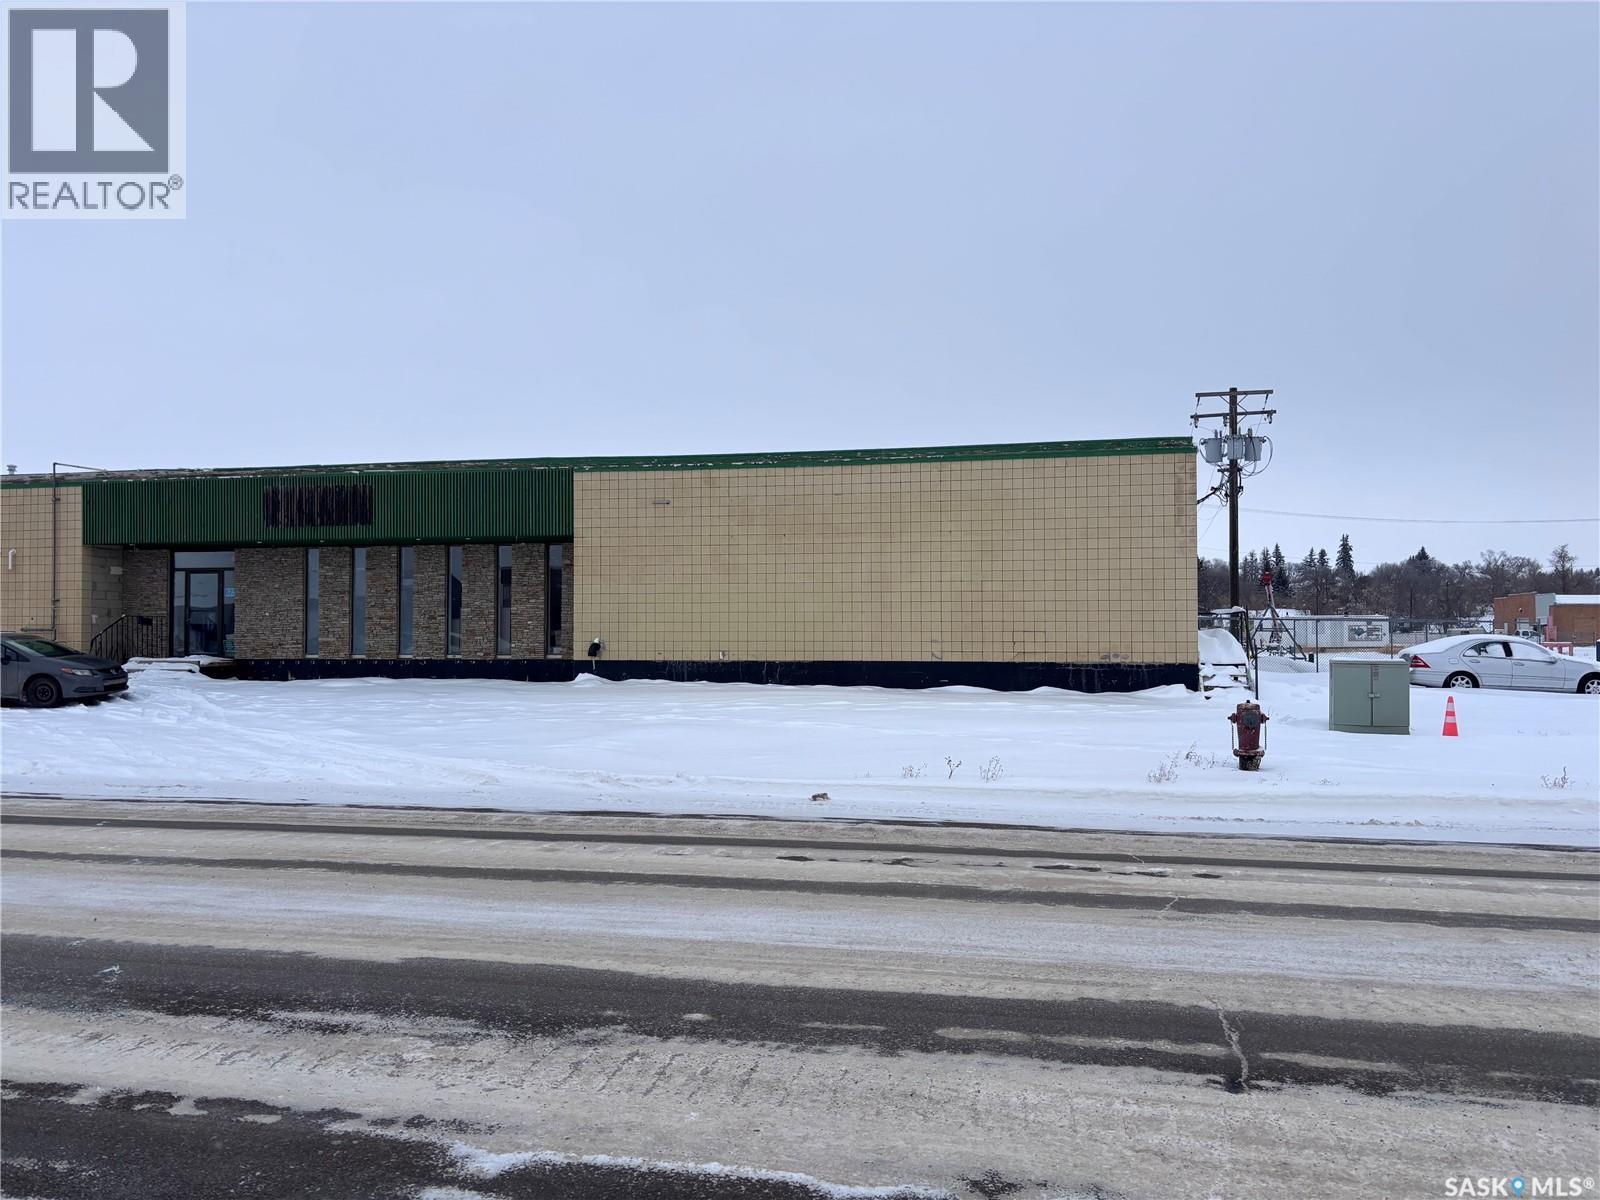
Here is a Leasing Opportunity with direct access to loading bays and lots of storage space. There is currently some brewery equipment, some wet and some dry processing equipment for various grains, oilseeds and pulse crops. There are packaging machines and some lab accessories. All of the equipment can be removed leaving access to approximately 10-12,000 sq. ft. of warehouse space. Located on Cheadle St. West with ample off street parking and easy access to No. 1 Hwy or downtown Swift Current. (id:44393)
Davidson Realty Group
Porcupine Plain, Saskatchewan
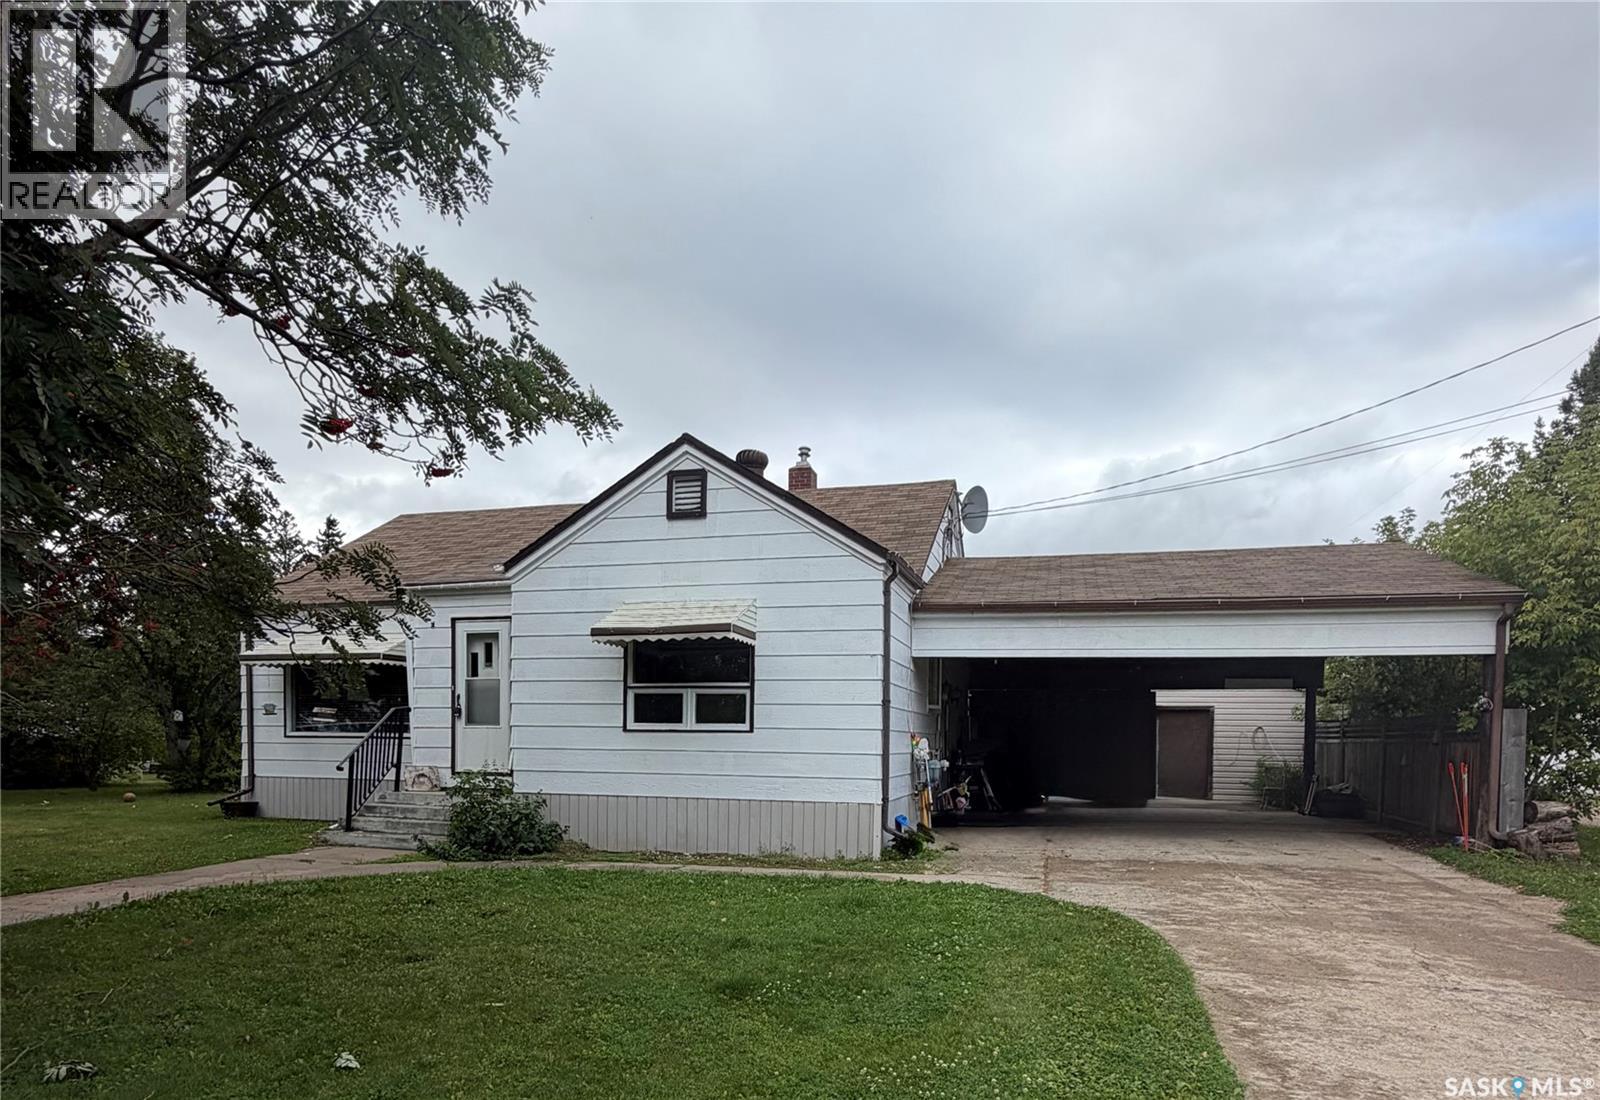
Character, comfort and a fantastic location come together in this move-in-ready 1,069 sq. ft. home, situated on two spacious lots measuring a combined 100’ x 120’. Mature trees provide wonderful privacy, while the hospital and community park are conveniently located nearby. The main floor features a large living room, a bright front entry porch and a charming galley-style kitchen with hardwood cabinetry. The adjoining dining area includes a convenient eat-up counter bar. The formal dining room is currently listed as the second bedroom, providing flexible space to suit your family’s needs. This home offers three bedrooms, one bedroom is shared with the convenient main-floor laundry and a four-piece bathroom. The back entrance, located beneath the attached carport, provides access to both the main floor and basement. Downstairs, you’ll find a spacious recreation room, gaming room, three-piece bathroom with shower and cold-storage room. Additional features include a newer natural gas furnace, newer hot water heater, sump pump and water softener. The property also features an attached carport and a concrete driveway. The fridge, stove, dishwasher, microwave hood fan, washer and dryer are all included.Large shop which is approximately 16’x24’. With plenty of character, generous living space, mature privacy trees and a great location close to community amenities, this lovely home is ready for its new owners. Call today to arrange your private viewing (id:44393)
Royal LePage Renaud Realty
Livingston Rm No. 331, Saskatchewan
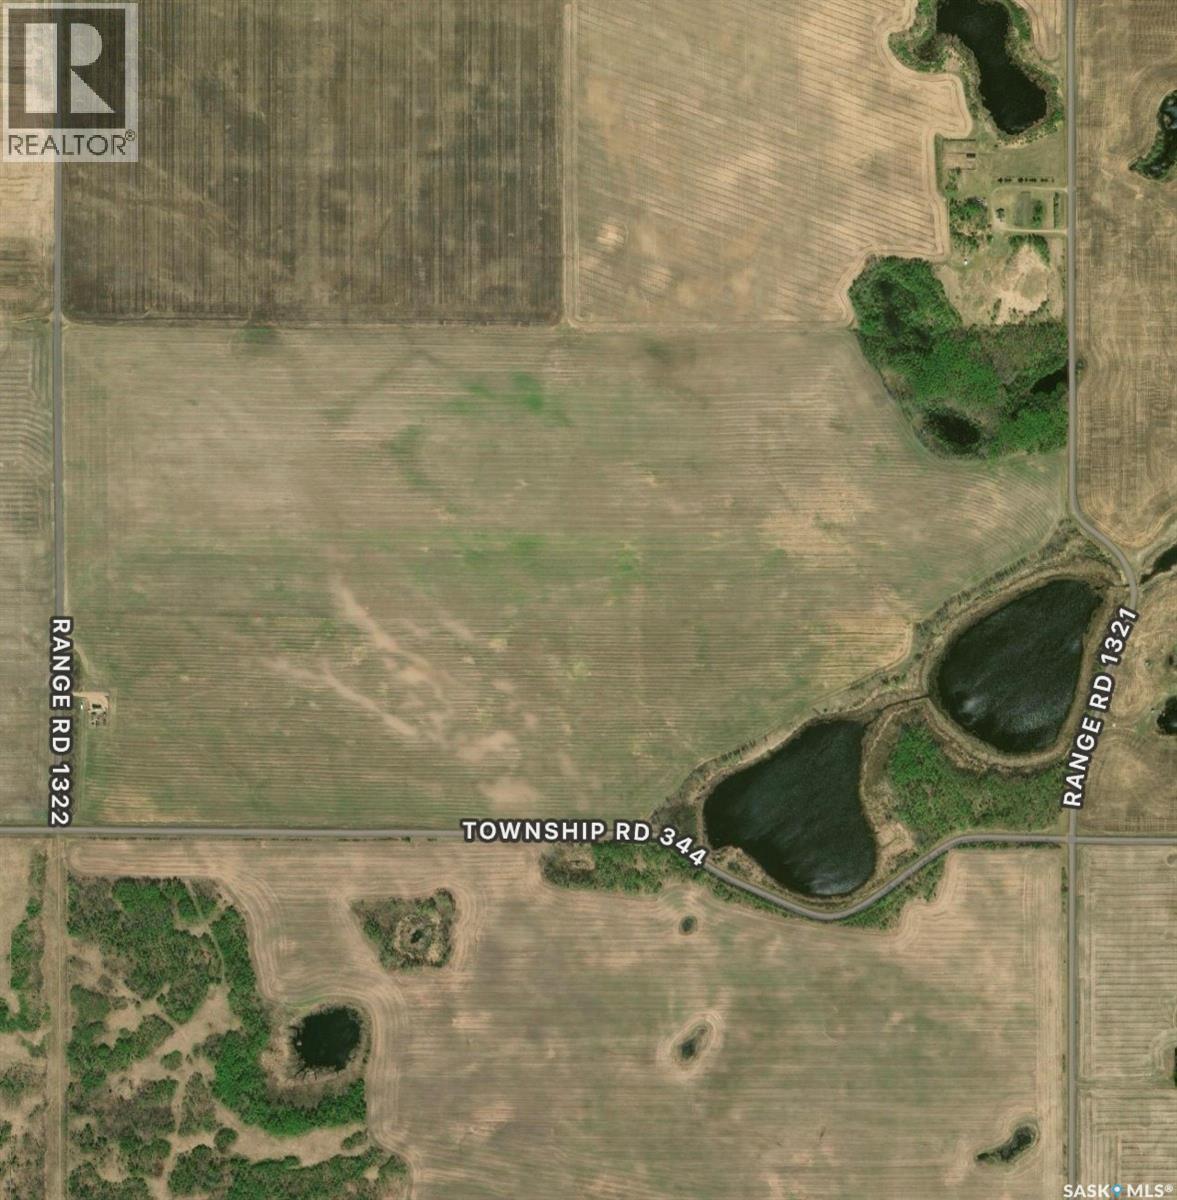
320 acres of farmland located in the RM of Livingston No. 331. The property consists of two quarter sections with approximately 258 cultivated acres and SCIC soil classes D and F. The land has been certified organic for the past three years. 2026 SAMA total assessed value of $395,700. (id:44393)
Royal LePage Saskatoon Real Estate
Regina, Saskatchewan
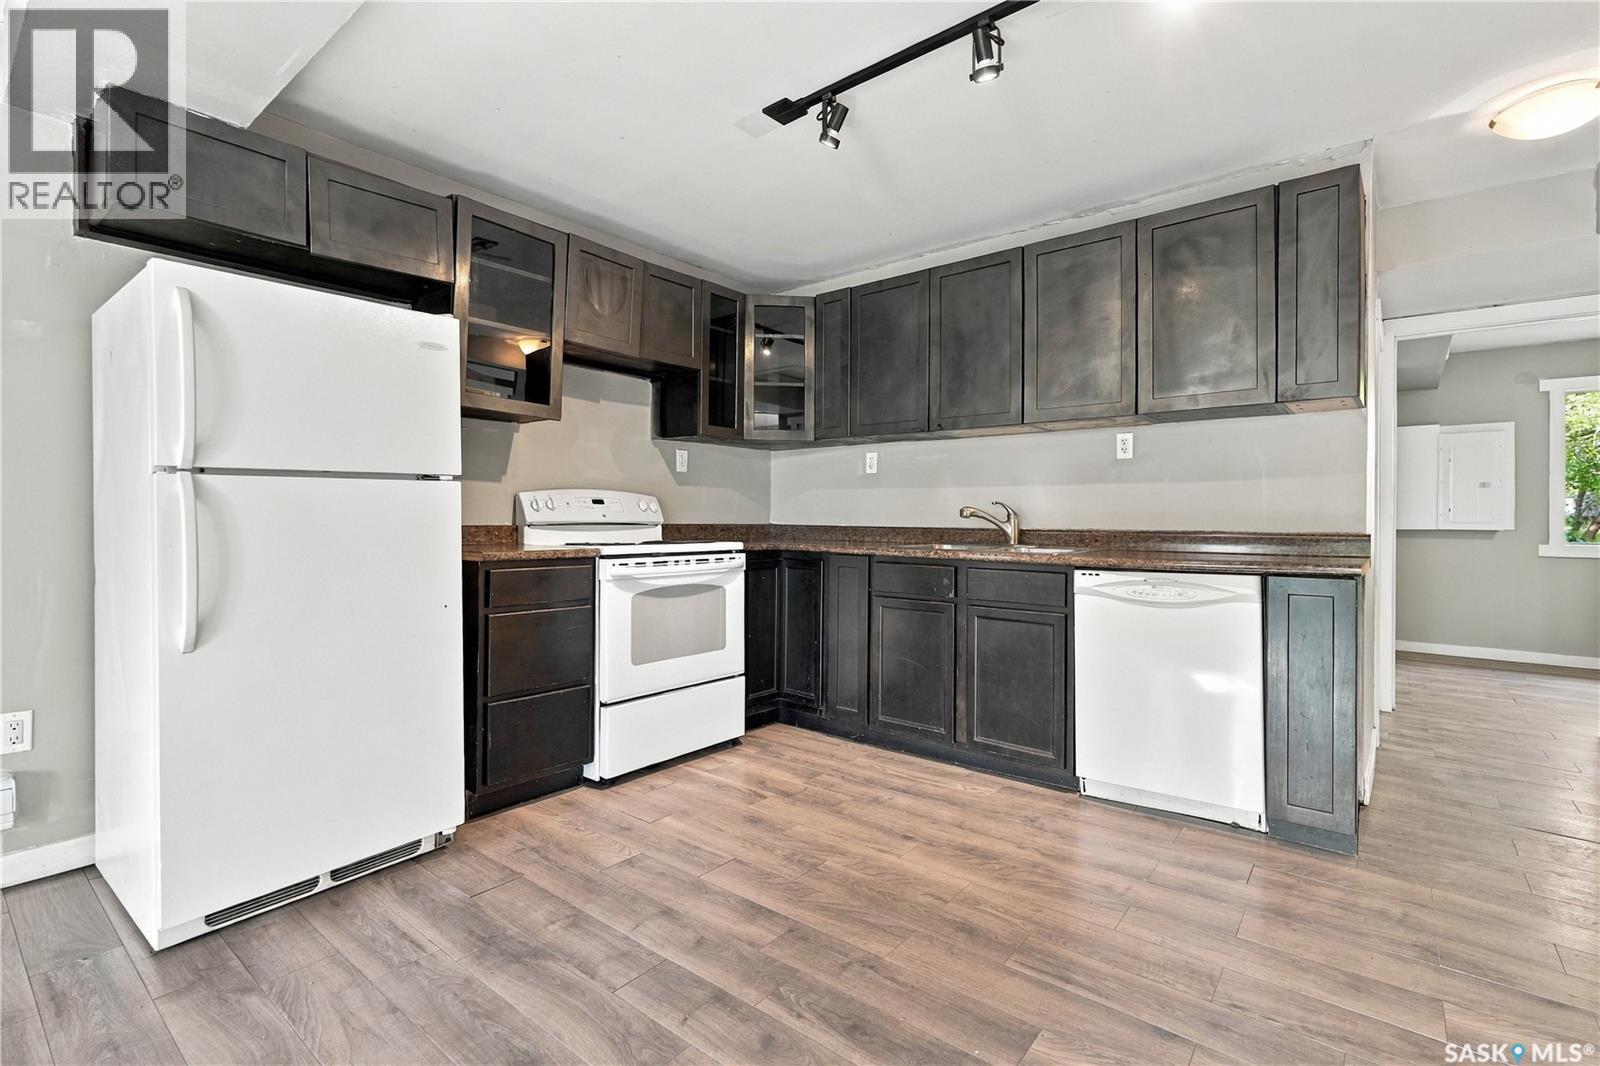
Welcome to 916 Athol Street, where better value will be hard to find! This bungalow offers a unique opportunity for comfortable living or a potential income-generating property. The home has seen numerous recent updates, including newer shingles, windows, trim, interior doors, lighting, laminate flooring throughout, paint, cabinetry, and countertops. These thoughtful improvements enhance the functionality and overall feel of the space. Both the main floor and basement feature kitchens. The main floor features a spacious living room, an L-shaped kitchen, a 4-piece bathroom, and two bedrooms. Downstairs, the basement offers a generous living room, another kitchen, a 4-piece bathroom, and two additional bedrooms. The basement also has its own separate side entrance for added privacy and convenience. Adding to the versatility of the property are 2 water heaters, 2 power meters, and 2 HRV/air exchanger systems. Outside, a large front deck extends the living space and provides a great spot for relaxing or entertaining, while the large backyard offers plenty of outdoor space to enjoy. This home combines versatility, functionality, and affordability, making it an excellent option for families, investors, or anyone looking for added flexibility in their next home. Contact your REALTOR® today to book your private showing! (id:44393)
Realty Executives Diversified Realty