
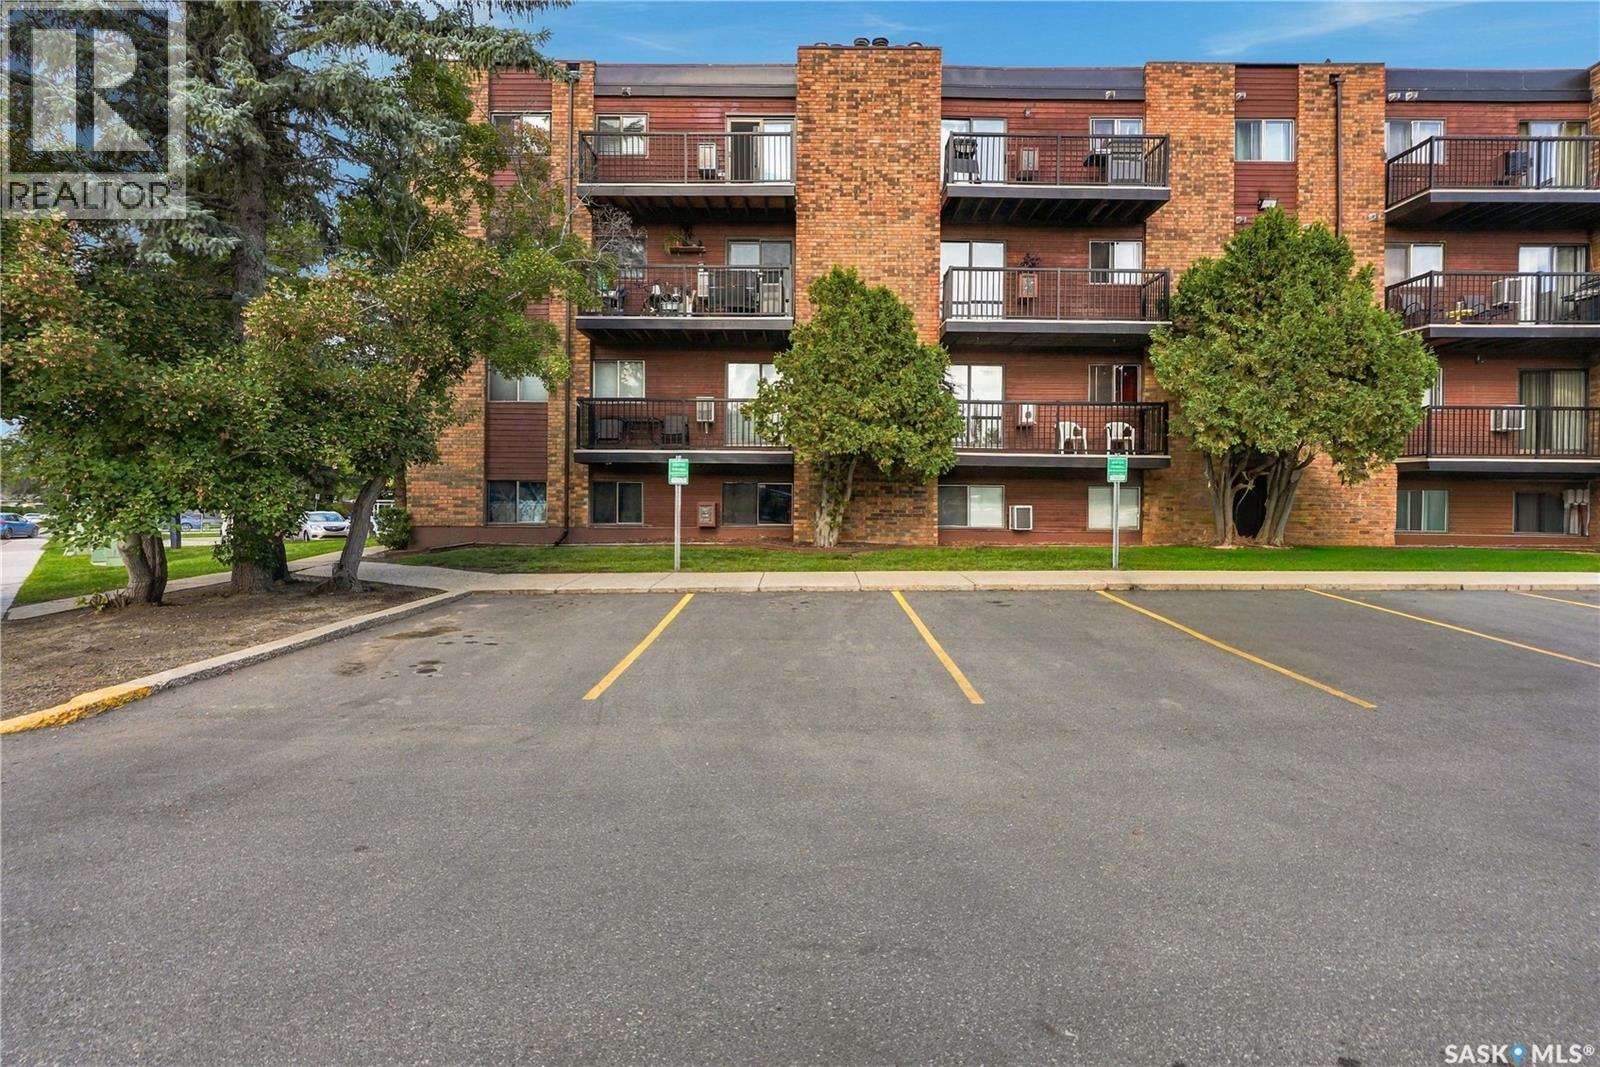
Saskatoon, Saskatchewan
Beautiful 2-Bedroom Condo in Desirable Lakeview Area!Welcome to this bright and well-maintained 2-bedroom condo in the desirable Lakeview area. Freshly painted and move-in ready, newly replaced counter-top, new floor in kitchen & dinning & foyer area, new vanity/toilet/mirror in wash-room, this charming unit is perfect for a first-time buyer, small family, or investor.The southwest-facing orientation brings plenty of natural sunlight throughout the day. Both the living room and bedrooms enjoy a bright and sunny exposure, creating a warm and inviting atmosphere.The practical layout offers comfortable living space, while in-suite laundry adds convenience and makes everyday living clean and easy.Located in a convenient and family-friendly area, this condo is close to English/French schools, shopping, restaurants, parks, public transit, and a variety of everyday amenities.A bright, comfortable, and move-in-ready home in a great location — don’t miss this opportunity! (id:44393)
L&t Realty Ltd.
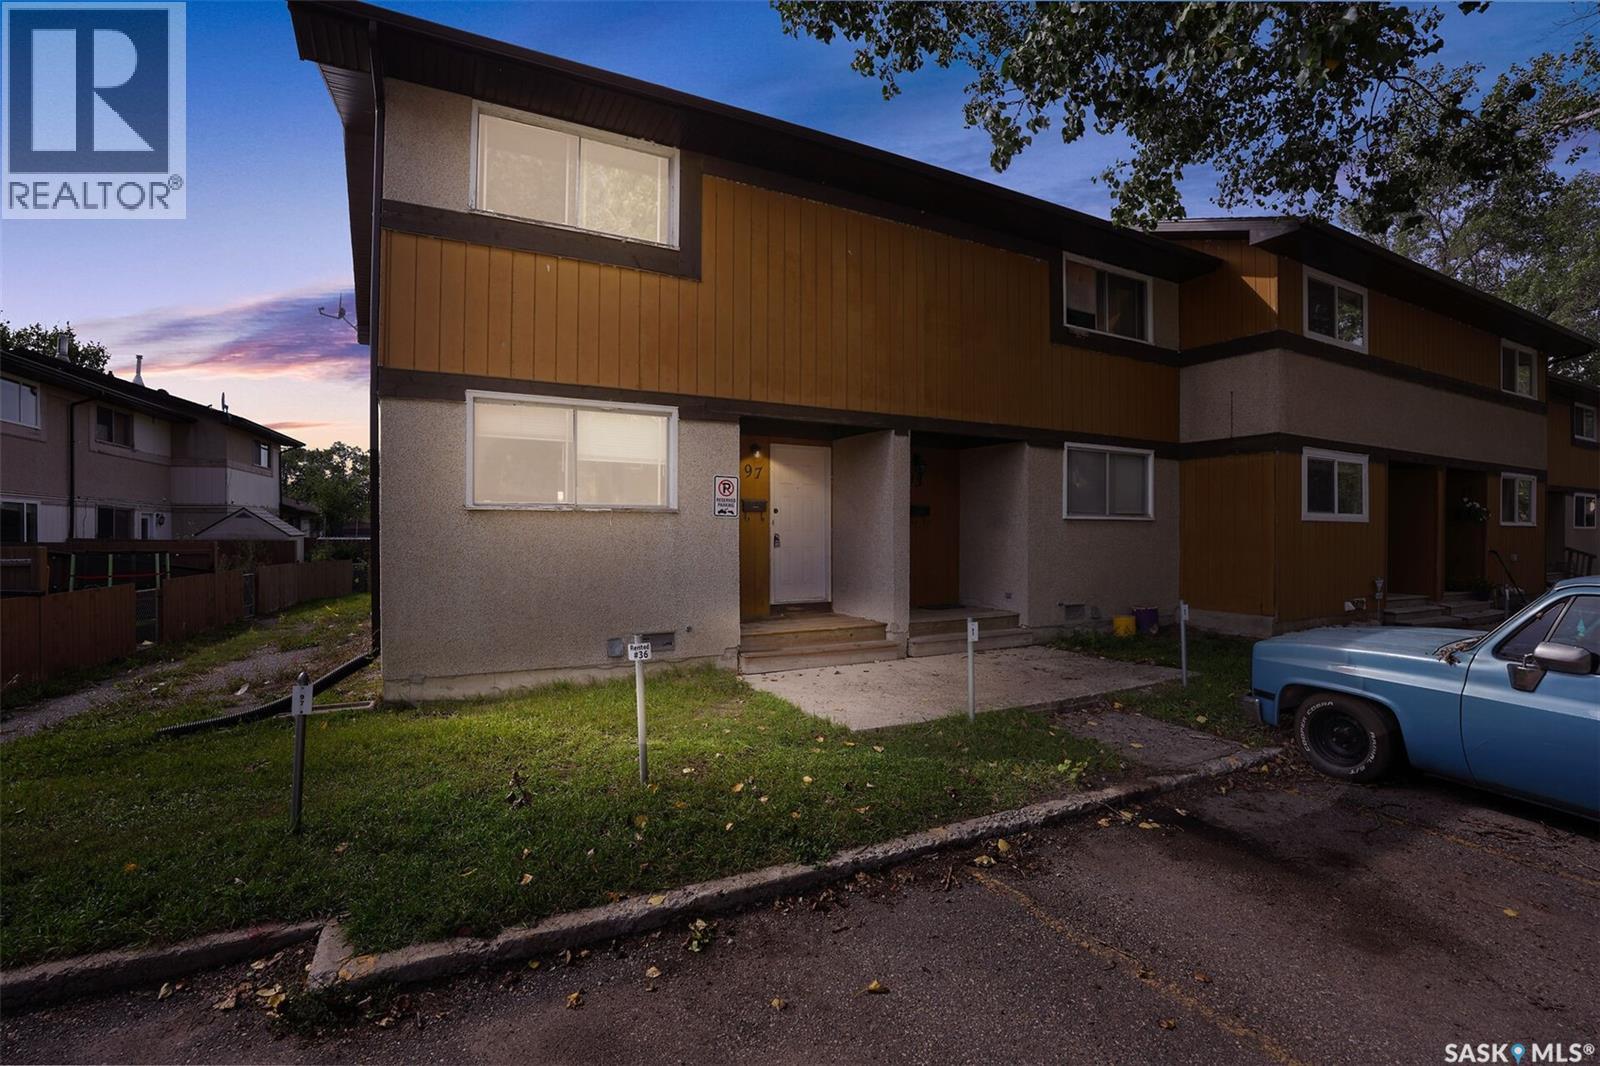
Regina, Saskatchewan
Welcome to 97 MacKenzie Way, an affordable and spacious 1,122 sq. ft. two-storey townhouse offering 3 bedrooms and 2 bathrooms. This property is a great option for first-time buyers, young families, or investors. Freshly painted throughout, the main floor features a bright and functional layout with a comfortable living room, dedicated dining area and kitchen. Large windows bring in natural light, and the rear yard overlooks open green space, giving the property a more open and private feel. A convenient 2-piece bathroom completes the main level. Upstairs you’ll find three bedrooms, including a generous bedroom with excellent closet space, along with a 4-piece main bathroom. The additional bedrooms offer flexibility for children, guests, a home office or roommates. The basement is open and unfinished, providing plenty of storage, a laundry area and excellent potential for future development. There is room to create a family room, games area or additional living space. Outside, the home offers a private outdoor area with green space beyond, adding to the sense of openness. With three bedrooms, two bathrooms, over 1,100 sq. ft. of living space, fresh interior paint and future basement development potential, 97 MacKenzie Way offers a practical combination of space, affordability and value. (id:44393)
Exp Realty
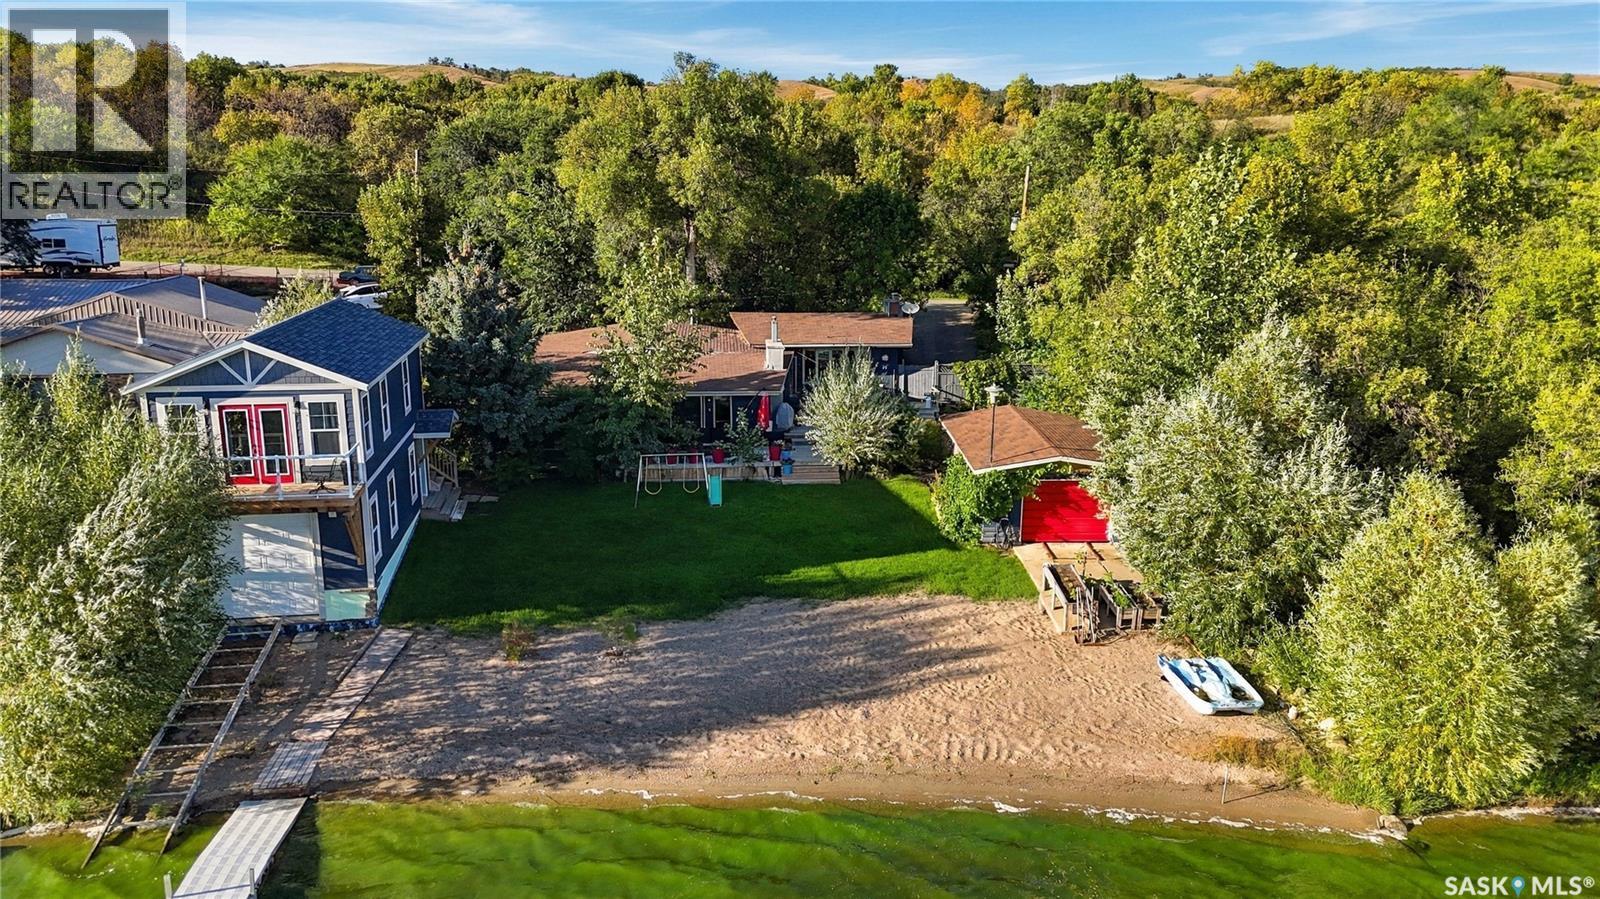
North Qu'appelle Rm No. 187, Saskatchewan
Rare waterfront opportunity on Pasqua Lake with a true sandy beach! This premier lakefront property features a uniquely flat lot with extensive parking, a rare and highly valuable asset for waterfront living. At the heart of the estate is a sprawling 3-bedroom, 2-bathroom bungalow meticulously designed to maximize a spectacular "dream view" of the water. The main home offers a versatile layout with durable laminate and vinyl plank flooring, alongside a beautifully updated bathroom highlighting a classic clawfoot tub.What makes this listing truly extraordinary is the newly constructed, multi-use guesthouse and boathouse combination. The lower level is fully equipped for marine storage with premium aluminum tracks and a dolly system. Above, the living quarters provide a magnificent lakeside retreat complete with a spacious living area, a private bedroom, a rough-in for a future bathroom, and an elevated balcony positioned perfectly for taking in breathtaking prairie sunsets.This property has been heavily upgraded with premium mechanical systems and modern luxuries:2024: Mini-split heat pump (high-efficiency heating and A/C) & advanced Reverse Osmosis (RO) water system2023: Custom-built guesthouse/boathouse with aluminum tracks and dolly & newly paved driveway2022: Energy-efficient on-demand hot water heater & convenient half-bath addition2021: Water softener and iron filtration system, clawfoot tub installation, & private outdoor shower2018: Upgraded laminate and vinyl flooring throughout the main homeThis remarkable waterfront estate must be viewed in person to fully appreciate the unique topography, versatile layout, and unparalleled quality of life it provides. (id:44393)
Realtyone Real Estate Services Inc.
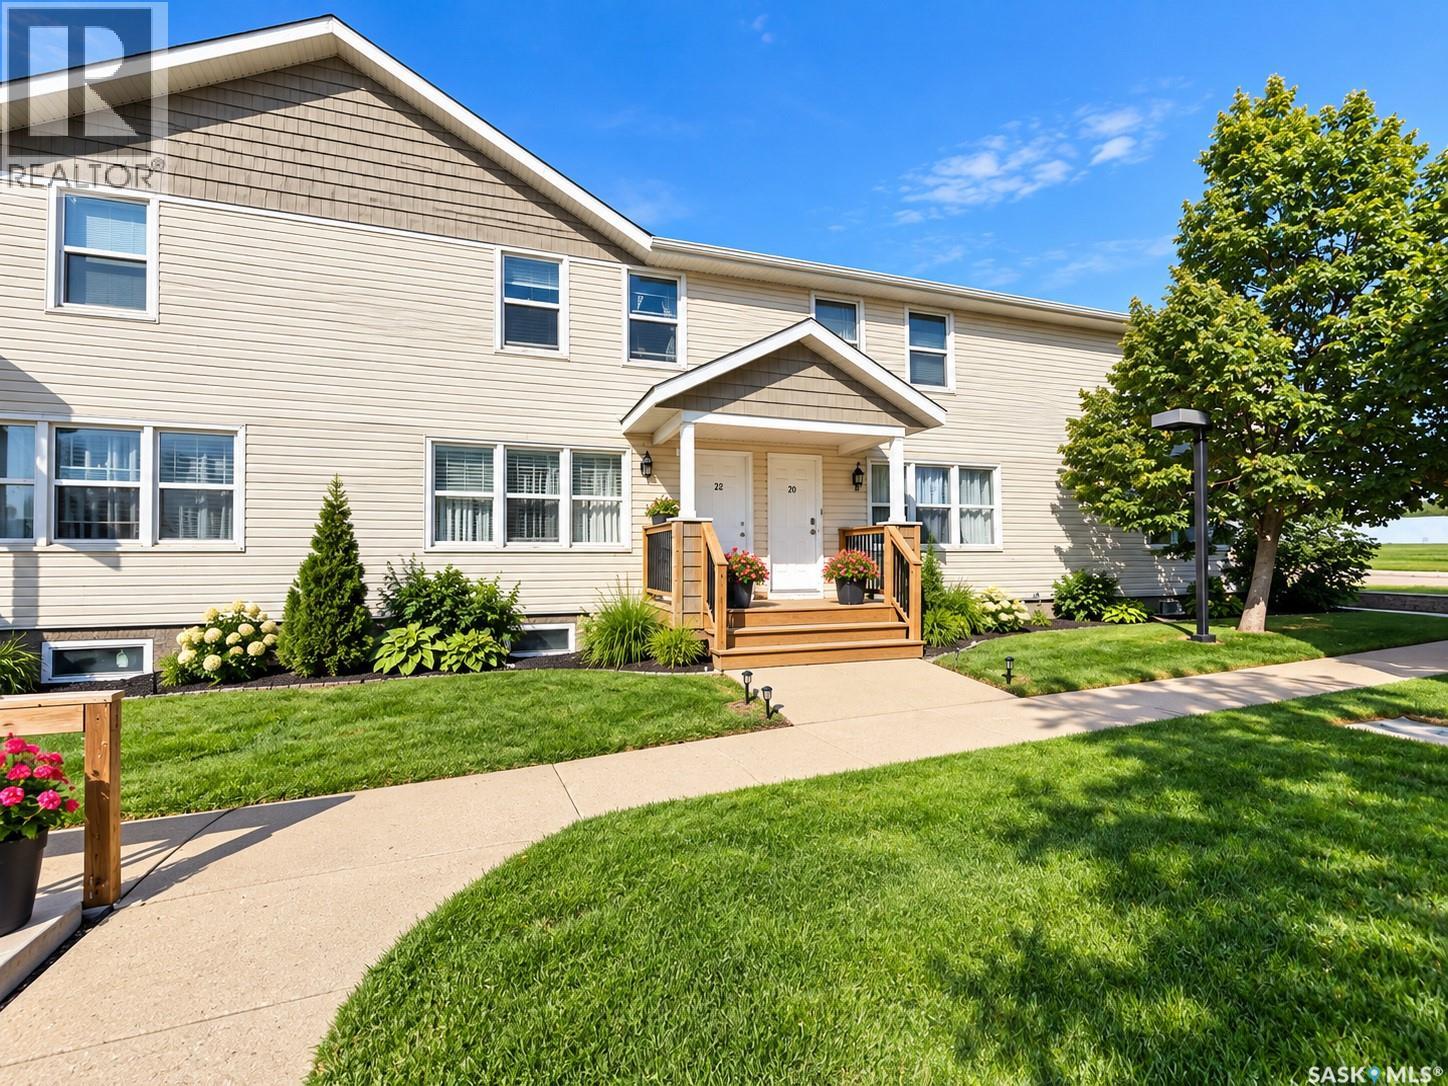
Saskatoon, Saskatchewan
Affordable and fully developed, this 1,080 sq. ft. two-storey townhouse offers plenty of space for first-time buyers, families or investors. The main floor features a bright living room with hardwood flooring and large windows, along with an updated kitchen showcasing warm cinnamon-toned cabinetry, a dishwasher, appliances and a microwave hood fan. Upstairs, you’ll find three comfortable bedrooms. The fully developed basement provides even more living space with a family room, a combination bathroom and laundry area, plus a large den with a window. A backyard deck and green space complete this fantastic opportunity to own a spacious, move-in-ready home for under $200,000. (id:44393)
RE/MAX Saskatoon
Preeceville, Saskatchewan
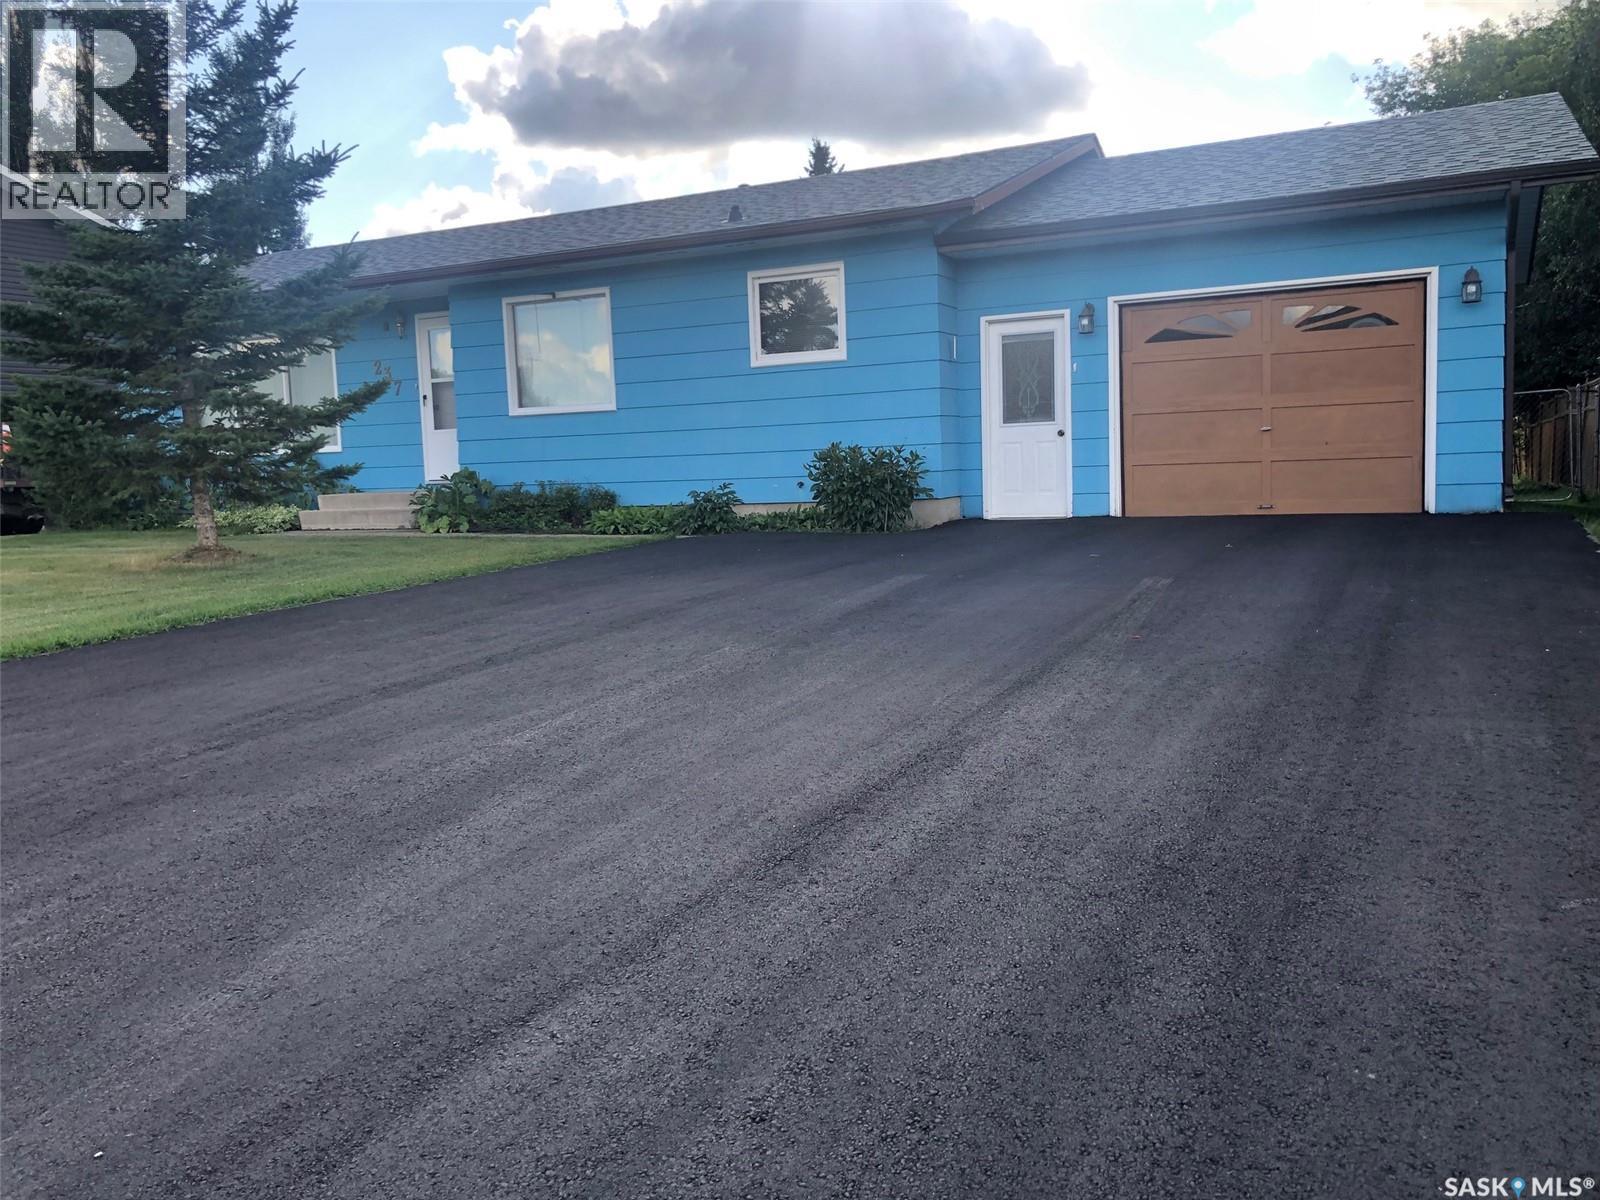
A QUALITY WELL BUILT HOME LOCATED IN PREECEVILLE SK. Welcome to 237 Fourth Street NE. This fine 3 bedroom bungalow is situated in a desirable neighborhood and located directly across from the Preeceville Manor. Upon arrival you are greeted to a well maintained exterior featuring a newly paved asphalt driveway! Inside a functional interior that would make for a great starter or family home as well as retirement home boasting main floor laundry. This 1982 bungalow provides a generous 1,132 square feet of living space above grade as well as a full wide open basement open for development. The solid concrete basement has a history of no water seepage and would be a great opportunity to develop for added living space. The attached single car garage directly accessible into the home is fully insulated with an automatic garage door opener and leads to a most spectacular backyard! The lot measuring 67 x 161 provides an abundance of space for gardening, pets or backyard activities!. A great home at an affordable price! Call for more information or to schedule a viewing. Taxes:$1,760/year. 100 Amp electrical. (id:44393)
RE/MAX Bridge City Realty
Saskatoon, Saskatchewan
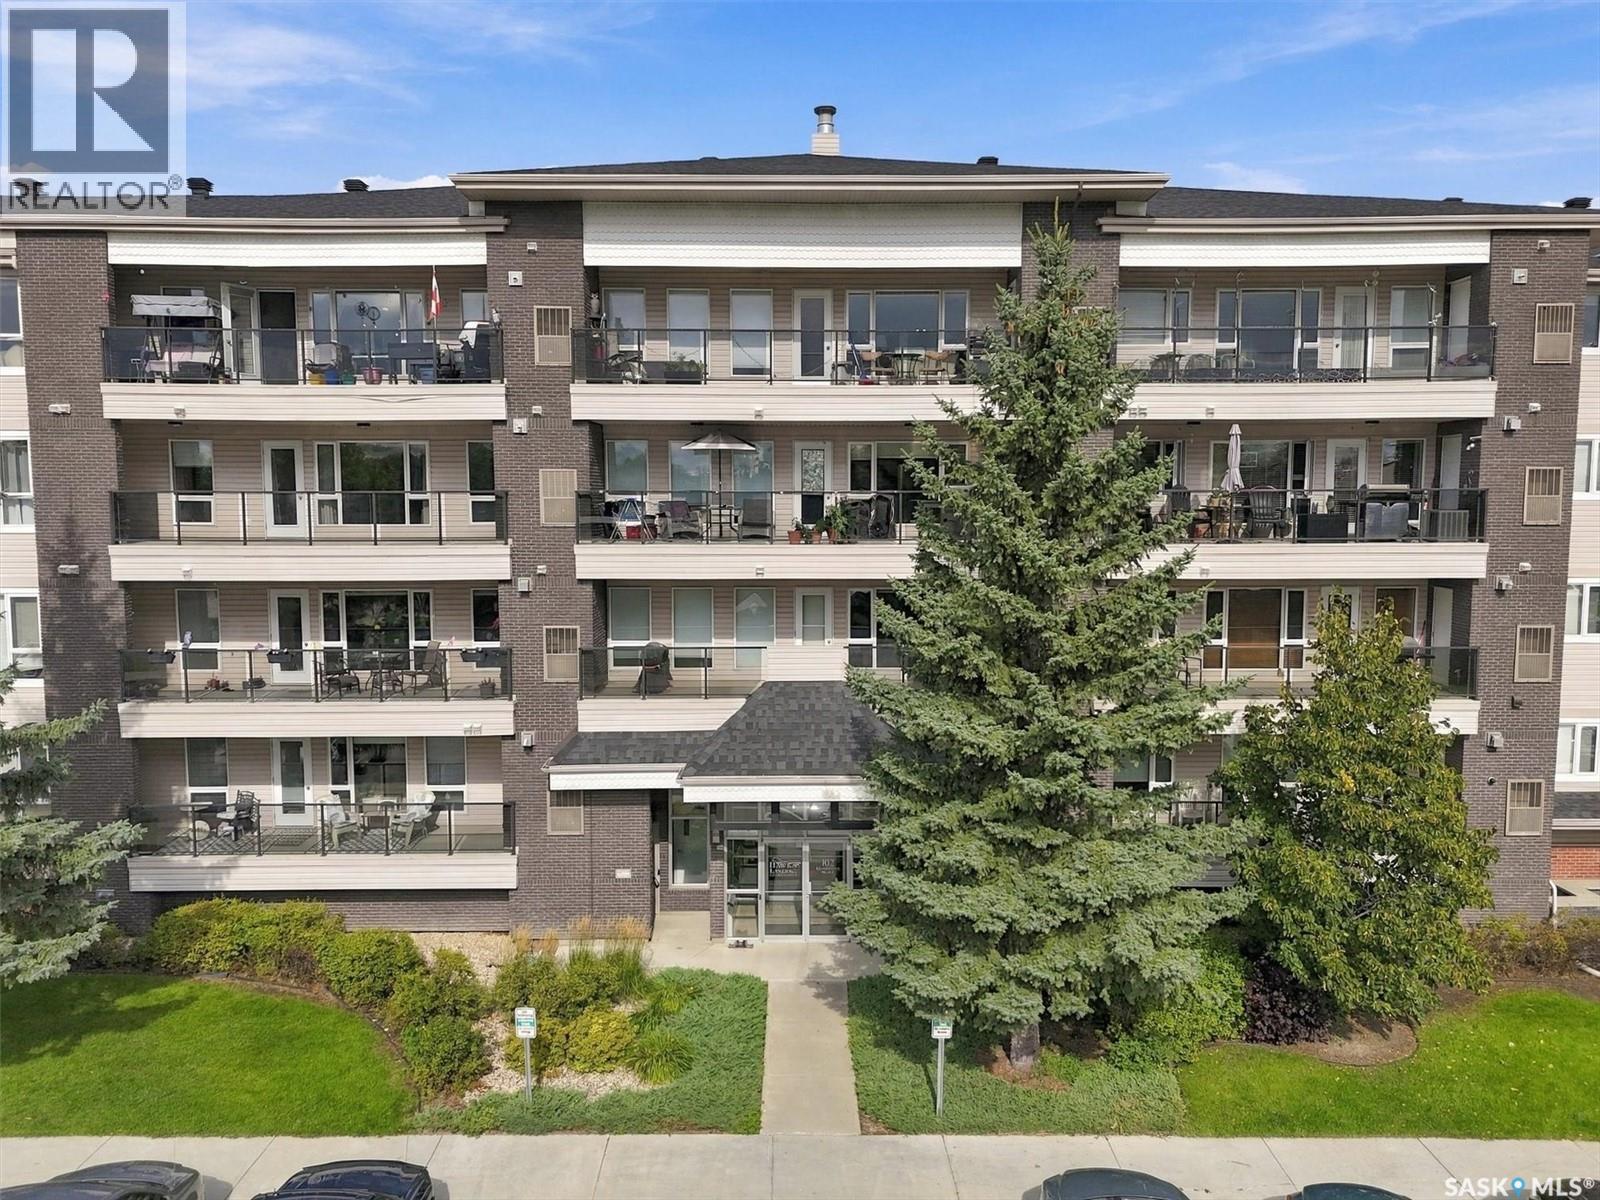
Welcome to Hawks Landing conveniently located in a quiet cul-de-sac in Lakeview. The beautiful north facing unit has 2 bedrooms and 2 full bathrooms, is in mint condition and move in ready. A bright and updated main lobby welcomes you into the building while the elevator provides convenient access to all floors. The unit includes 1 underground parking stall with a 3x9 storage locker plus an additional surface parking stall. Residents can enjoy a spacious amenities room and a beautiful guest suite, available to rent for visiting family and friends. Inside the unit the large windows fill the space with an abundance of natural light. The kitchen offers ample cabinetry and a convenient pantry area which also houses the laundry. Step outside onto the large balcony that is great for relaxing and enjoy the added convenience of the natural gas bbq hookup. Another standout feature is the unit’s individually controlled heating and cooling. With its own furnace, central air conditioning, and hot water heater, you can enjoy a comfortable temperature tailored to your preferences. Recent updates include: new paint July 2026, fresh carpet June 2026, an OTR microwave and dishwasher January 2024. This well maintained unit offers comfort, convenience, and plenty of great features in a fantastic location. Call today to schedule your private showing!! (id:44393)
Exp Realty
Tobin Lake, Saskatchewan
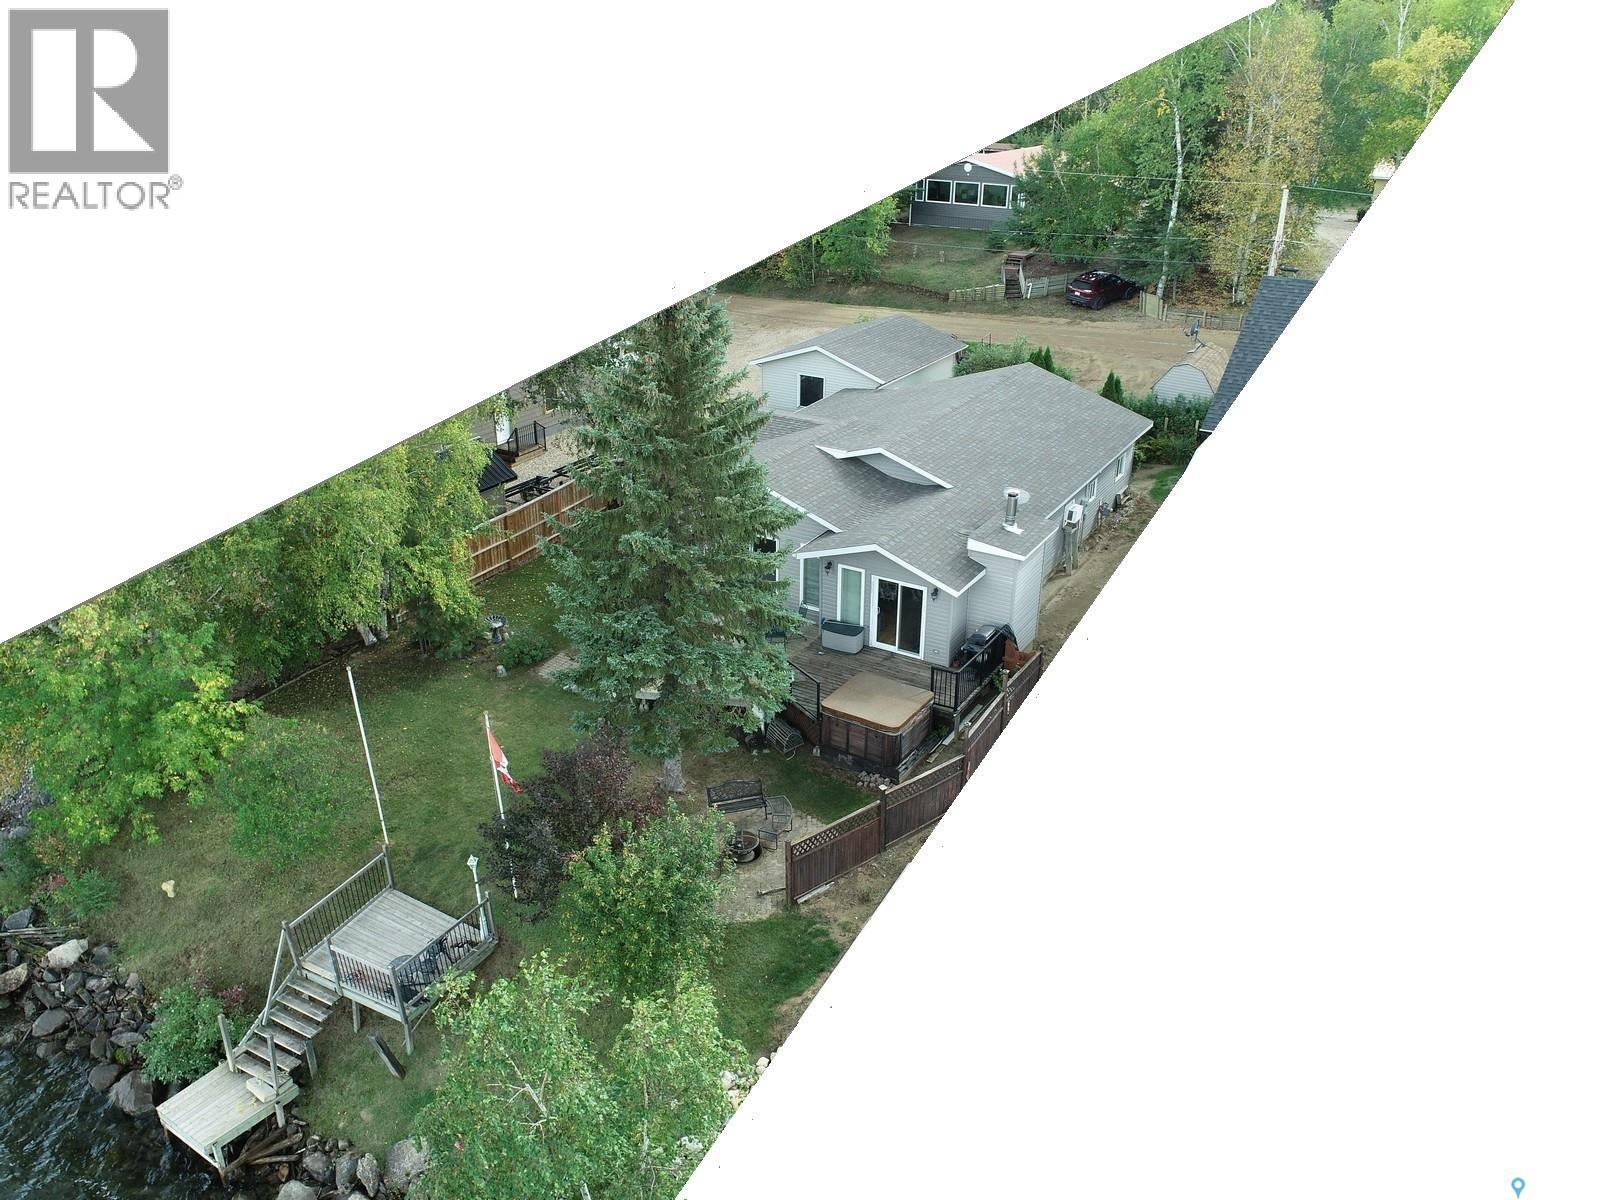
This is a rare opportunity to own the waterfront lake house at 1118 Birch Avenue at Resort Village of Tobin Lake! Enjoy the view the lake with you family and friends from the deck, as well as from each out of the two living rooms of this aprox. 1538 sq ft all this year round dwelling! This home features 3 bedrooms plus an office (one bedroom currently has the window air conditioner in the window), natural gas BBQ hook up, Franklin fireplace to cozy up on those cold winter nights, natural gas high efficiency furnace, central vacuum. It has a nice kitchen with the so convenient peninsula! Some of the upgrades include water heater, shingles. There is 18x24’ shop with electric heat for your storage needs. Garden box and garden shed. While in the heart of this house is the 1971 manufactured home, the house has had several additions in 1995/2011/2012. Tobin Lake is known for world class fishing, with the golf course nearby. This property might come furnished! Does lake life sound appealing? Call to book the viewing! (id:44393)
RE/MAX Blue Chip Realty
Regina, Saskatchewan
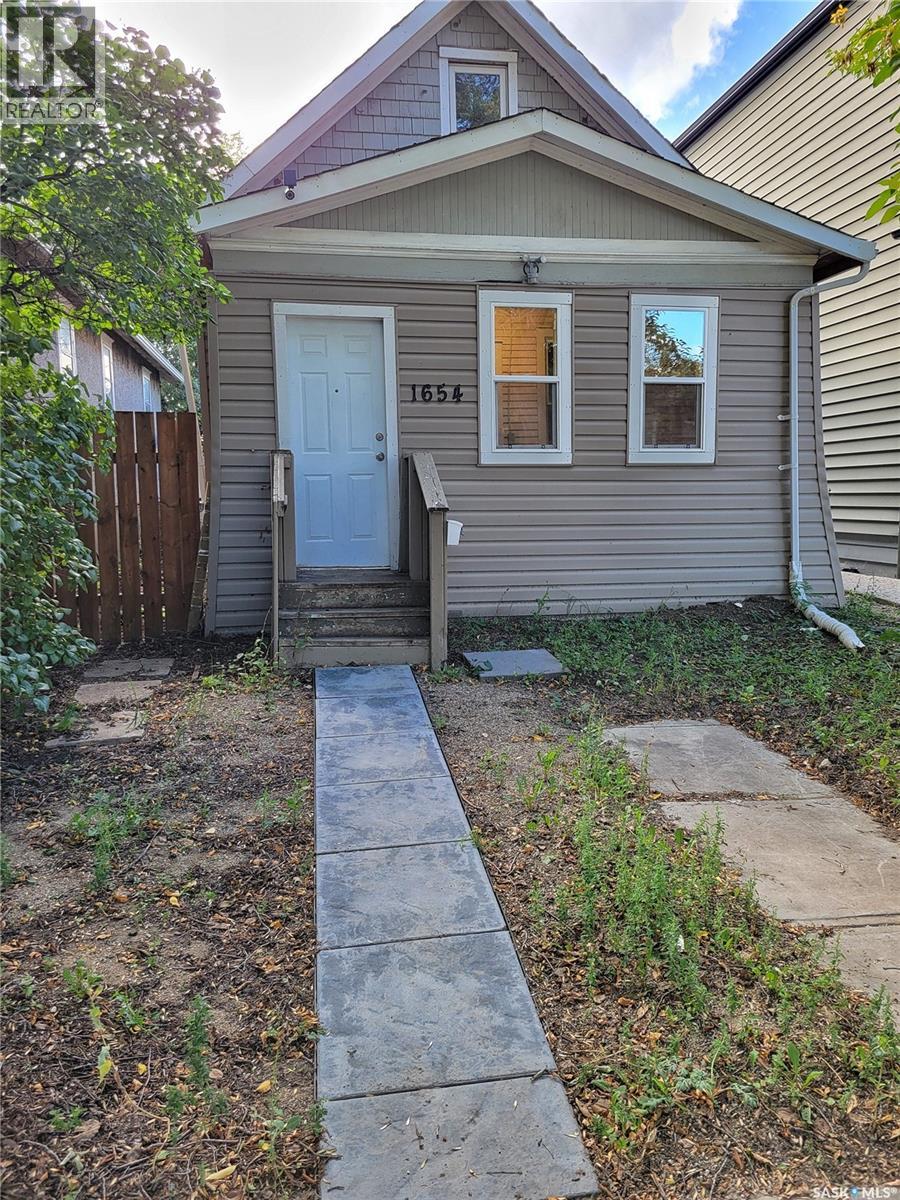
Affordable, move-in ready and packed with updates, this extensively renovated 4-bedroom home comes with an oversized detached garage featuring electrical and a loft area above — adding a ton of useful space and value. The property has been completely renovated from top to bottom, inside and out. The kitchen and bathroom have both been updated, and new lino flooring flows throughout the home. Exterior improvements include new vinyl siding and windows, while major mechanical updates include new plumbing, a furnace and water heater. All appliances are included, and all equipment is owned. The oversized detached garage is a standout feature, offering plenty of room for vehicles, storage, a workshop or hobby enthusiasts looking for space to work on projects and pursue their interests. With electrical and a loft area above, the garage offers even more possibilities and versatility. With everything already done and ready to go, this is an excellent opportunity for a first-time buyer looking for an affordable home or an investor looking for a turnkey property with strong cash flow. Why keep paying someone else’s mortgage when you can own your own home and start building equity? Contact your REALTOR® today to book your private showing! (id:44393)
Realty Executives Diversified Realty
Rural, Saskatchewan
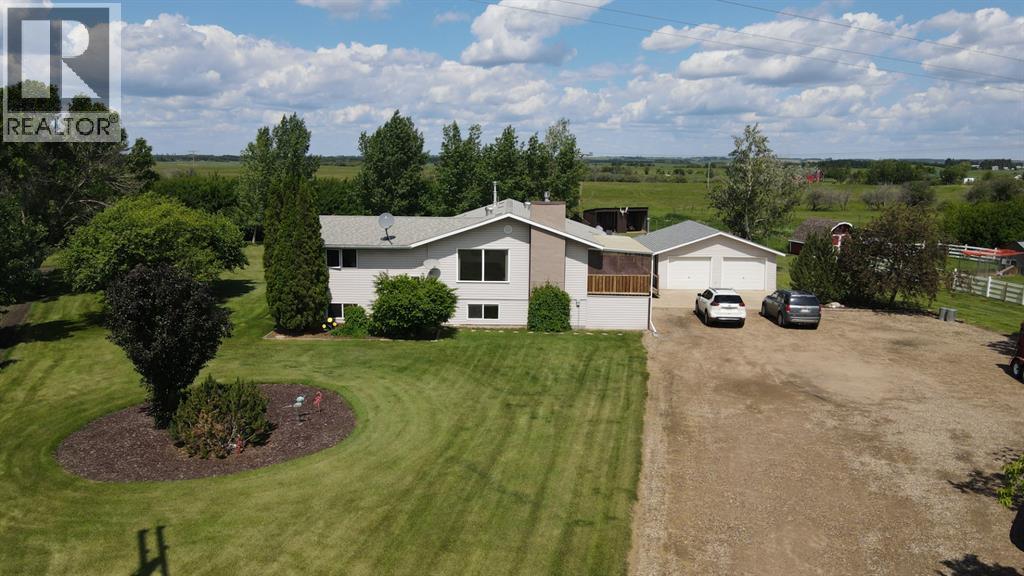
This is an acreage you’ll want to see! Nestled on 2.45 beautifully maintained acres just minutes from Lloydminster, this property has everything you need for country living with the convenience of town nearby.The immaculate yard is a true highlight, featuring a large garden, mature trees, a chicken coop, a barn fenced for your animals, and plenty of space for a few cows or chickens. You’ll also find large storage sheds and a 24x26 heated double detached garage, perfect for projects or extra storage. Relax with your morning coffee on the east-facing covered deck while you take in the peaceful surroundings.Inside, this well-cared-for home offers over 1,300 sq. ft. on the main floor, with a thoughtful layout designed for family living. The primary bedroom includes its own 2-piece ensuite and is set apart from the other two bedrooms for added privacy. A bright, spacious kitchen and dining area make hosting large gatherings a breeze. A unique floor plan with basement access from both ends of the house adds convenience.The home has seen updates including new flooring installed, adding a fresh touch throughout. Downstairs, enjoy a large family room with a cozy gas fireplace, a bar for entertaining, a 4th bedroom, and a full bathroom.Additional features include:All appliances included24x26 heated garageNew septic system installed 6 years agoBus service to Marshall SchoolThis is a property where memories are made—family-friendly, move-in ready, and set up for your hobby farm dreams. Don’t miss this rare opportunity—acreages like this are hard to find! (id:44393)
Exp Realty (Lloyd)
Churchbridge, Saskatchewan
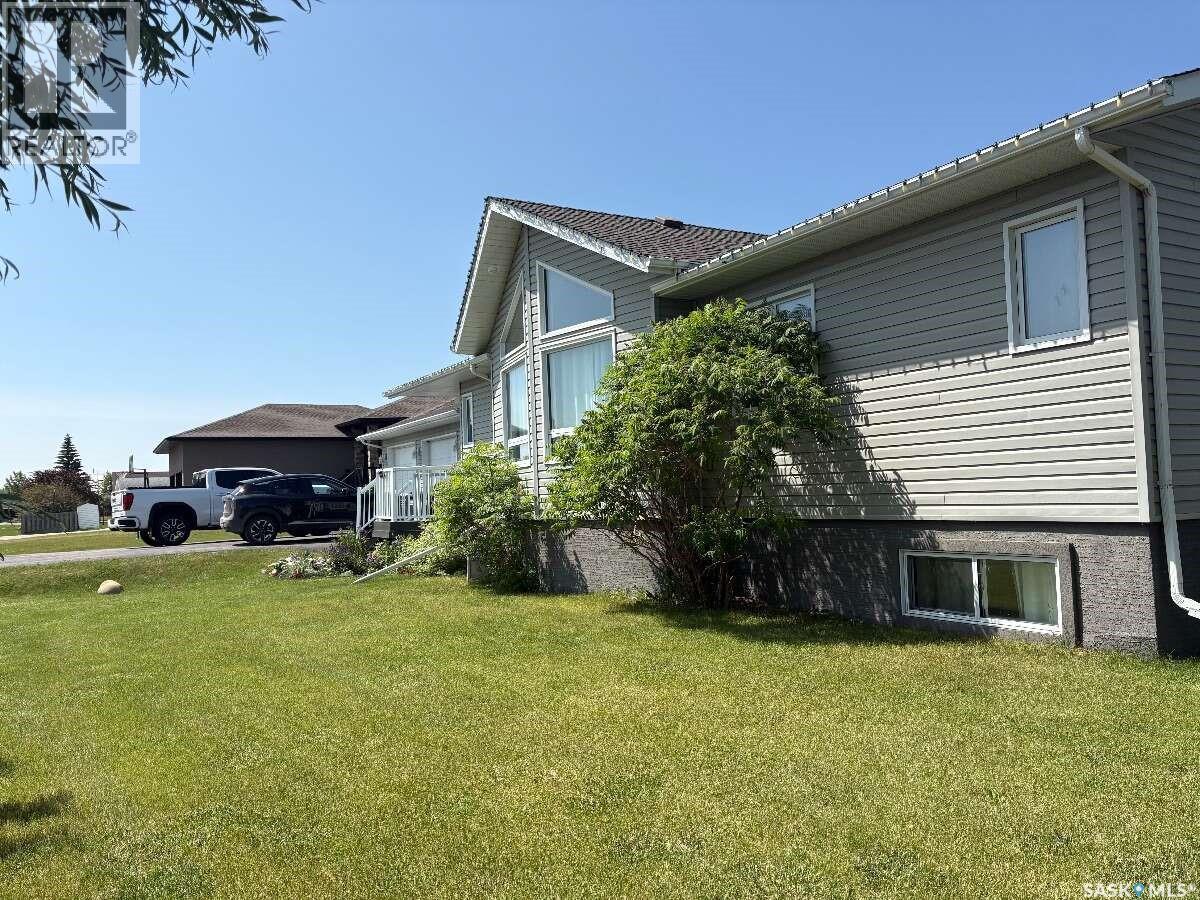
This 1623 ft2 home offers open concept living in a highly desirable neighbourhood in Churchbridge. A well thought out floor plan and plenty of natural light from the abundance of windows and vaulted ceiling make this home the perfect mix of practical and aesthetic.Built in 2011, this home has 3 bedrooms and 2 bathrooms on the main floor with a kitchen that features maple cabinetry and a large island. The basement has an additional 2 bedrooms, a Jack and Jill walk through closet, a bathroom, family room with electric fireplace and plenty of storage. An extended double paved driveway and double attached garage add to the comfort and convenience of this property.The home is built with ICF foundation, and is equipped with an air exchange system, central air conditioning and a reverse osmosis drinking water system. The main floor exterior walls include an extra layer of sheeting for maximum energy efficiency and structural integrity. The well treed 21,055 ft2 double lot features a massive backyard completely enclosed by maintenance free fencing. There is a large covered back deck and a huge 32’x 26’ heated back shop. And with a lot that backs an expansive open green space/school property, the view out the back of the property is private and serene.Located less than a block from the school, daycare, skating rink, curling rink and swimming pool, it's the perfect location for a growing family or recreation enthusiasts. Viewing appointments will be held Sept 19-24. Deadline for offers will be Friday Sept 25 at 1:00 pm. (id:44393)
Easy List Realty
Saskatoon, Saskatchewan
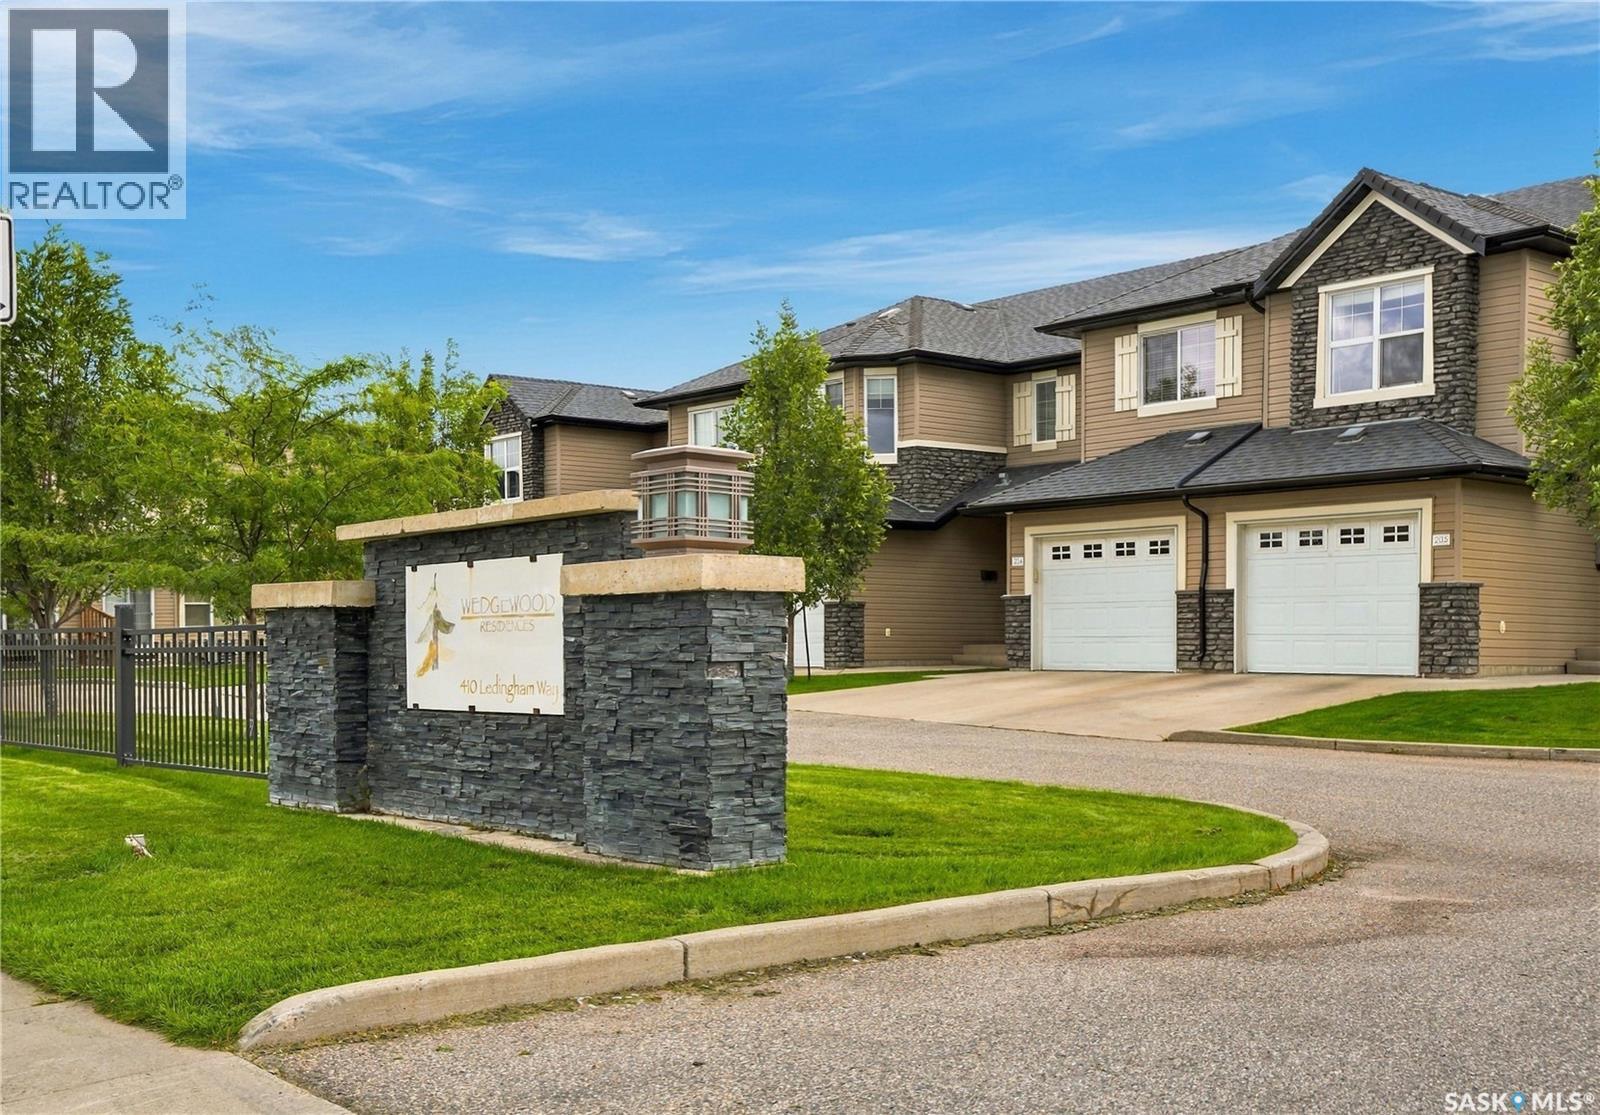
Welcome to this charming 2-storey townhouse in Rosewood, offering 1,245 sq. ft. of fully finished space. Step into the front foyer & find direct access to the single attached garage. The cozy living room features east-facing windows that flood the space with light, while the recently updated kitchen & dining area showcase gorgeous new cupboards with gold hardware, modern lighting, new counters, & stunning white octagon tile backsplash & some fresh paint throughout. Stainless steel appliances are included, & bamboo floors grace most of the main level. A patio door opens to a 5x8 patio overlooking a grassy open area—perfect for morning coffee. Upstairs, there are three bedrooms: two comfortably sized rooms & a spacious master with a bay window & cheater door to the 4-piece bathroom, complete with quartz counters & tile flooring. The basement offers a third bathroom combined with laundry, a family room with new laminate floors, plus storage & furnace rooms. Ideally located within walking distance to amenities, specialist offices, bus routes, the dog park, walking trails, and schools. Snow removal starts at the front of the complex, so you’re always first out. Don’t miss this beautifully updated home! (id:44393)
Century 21 Fusion
Saskatoon, Saskatchewan
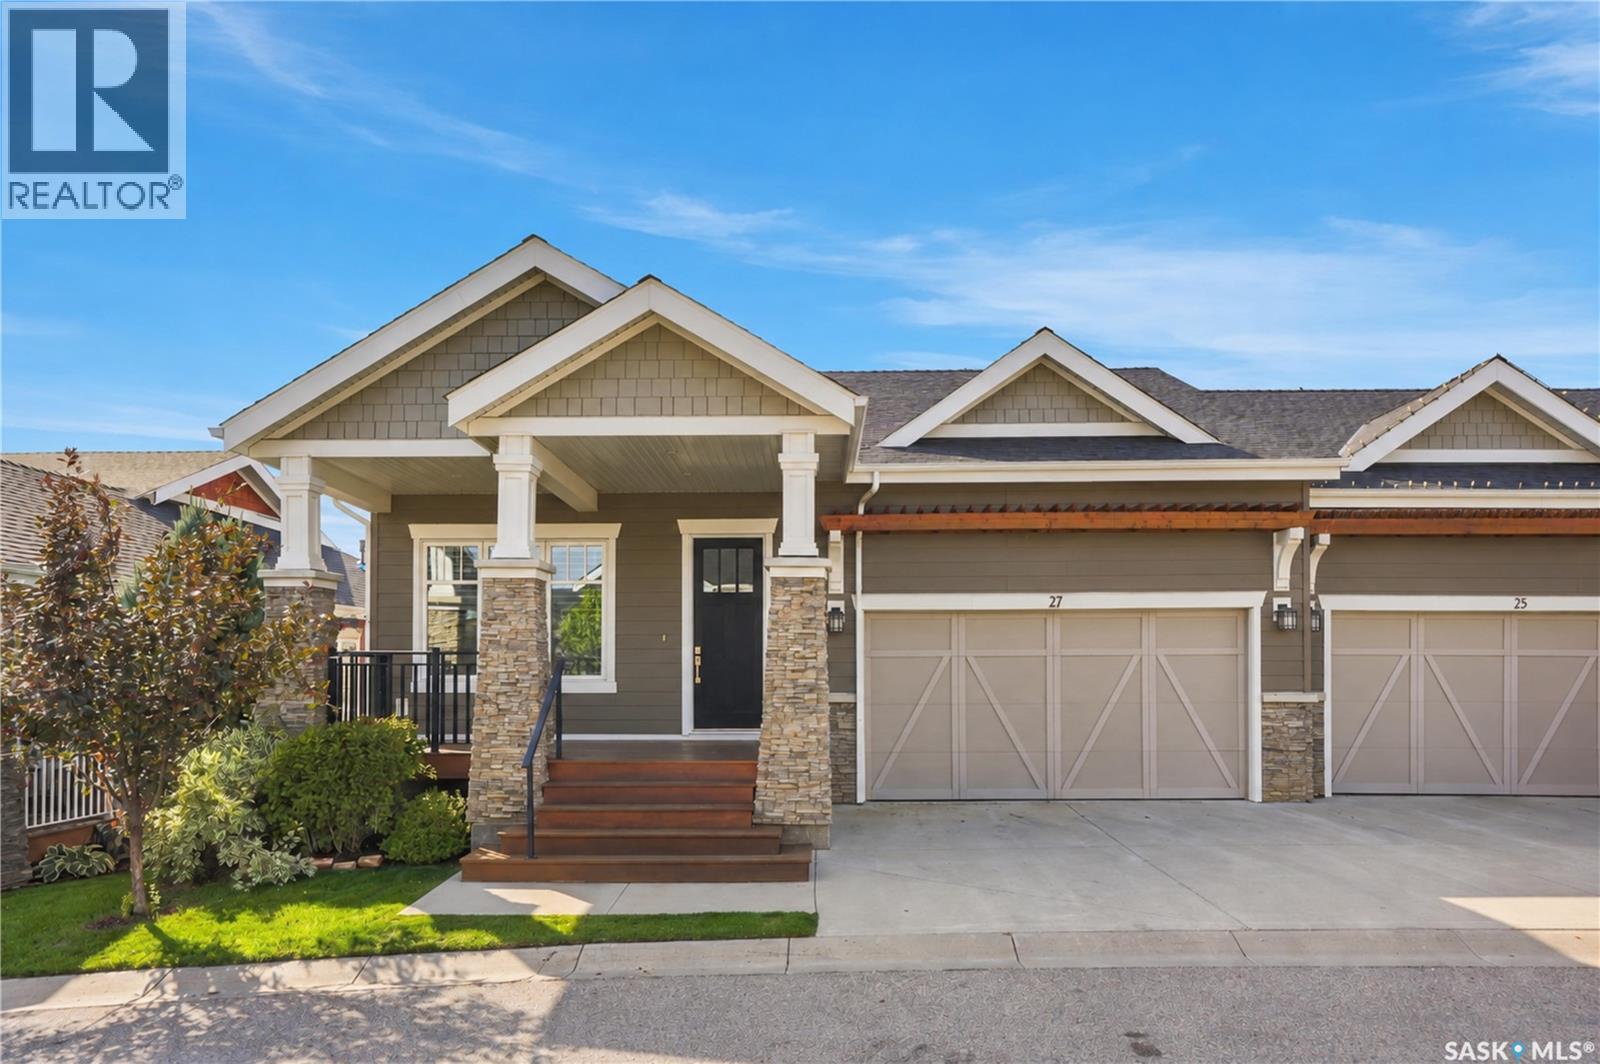
From the moment you step inside this stunning Executive Craftsman-style raised bungalow, proudly built by Arbutus Homes, you are immediately captivated by an exceptional sense of luxury, craftsmanship, and timeless elegance. The beautiful 1,367 sq. ft. main floor showcases an inviting open-concept design, enhanced by soaring 10-foot ceilings, exquisite wainscoting, and elegant crown mouldings throughout. The spacious living room featuring a gas fireplace, flows seamlessly into the dining area and spectacular kitchen, where style meets functionality with granite countertops, nice sized island, tile backsplash, undermount lighting, soft-close cabinetry and a generous walk-in pantry complete with conveniently tucked-away stackable laundry & laundry sink. Primary bedroom with walk in closet & luxurious 5 piece ensuite with double sinks, soaker tub & stand alone shower. A bright den/reading room just off the front entry & 2 piece guest bath complete the main level. Step down to the light-filled walkout level inviting atmosphere and an impressive extension of the home's living space. This level offers two additional generously sized bedrooms, a beautifully finished four-piece bathroom, spacious family room with 2nd gas fireplace, games room area, and an oversized storage closet, providing an ideal blend of versatility and comfort for family living or entertaining. Garden doors lead directly to a charming patio, creating a seamless connection between indoor and outdoor living. Every detail of this exceptional home has been thoughtfully designed to deliver a refined lifestyle without sacrificing comfort. Central air conditioning, custom blinds throughout, a natural gas BBQ hookup, and a double attached insulated garage are just a few of the many features that elevate this remarkable property. Sophisticated, spacious, and impeccably appointed, this is a home where luxury and everyday living come together beautifully. Some photos are virtually staged (id:44393)
Coldwell Banker Signature