
Saskatoon, Saskatchewan
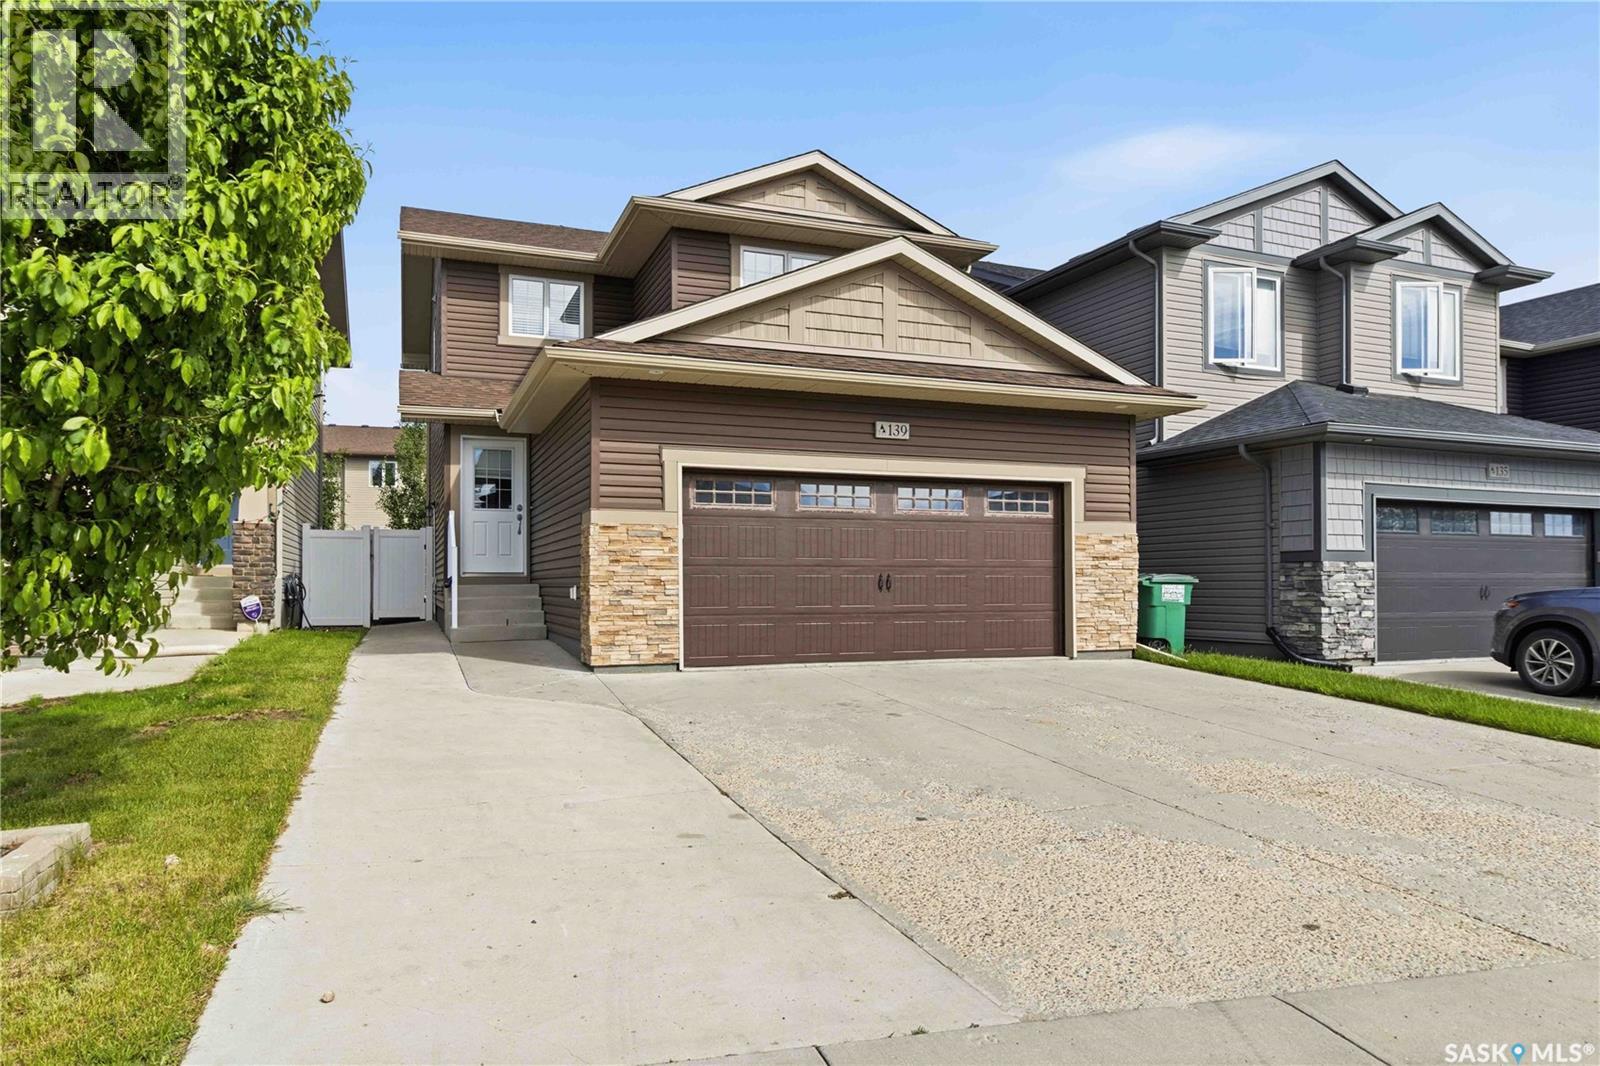
139 Dagnone Lane is a must see! Built by Ehrenburg on one of the first streets developed in Brighton. Immacualately cared for and charming from the curb and move-in ready inside. The kitchen catches the morning light, and the dining area opens straight out to the deck. The yard is low-maintenance and developed with trees and perennials that have had years to settle. The lower level, self-contained, 2-bedroom legal suite has its own separate entry, so the layout works without anyone feeling like they are sharing a front door. The garage is insulated with a natural gas rough-in, ready for heat whenever you want it! Quiet street, established neighbourhood. Walking paths and playgrounds are seconds from the door, Core Park with its amphitheatre and pond is close by, and most Brighton amenities are a 2-minute walk: restaurants, grocery, gym, theatre, dentist, optometrist, Wilson's/Stoked. A rare find in this pocket! (id:44393)
Boyes Group Realty Inc.
Saskatoon, Saskatchewan
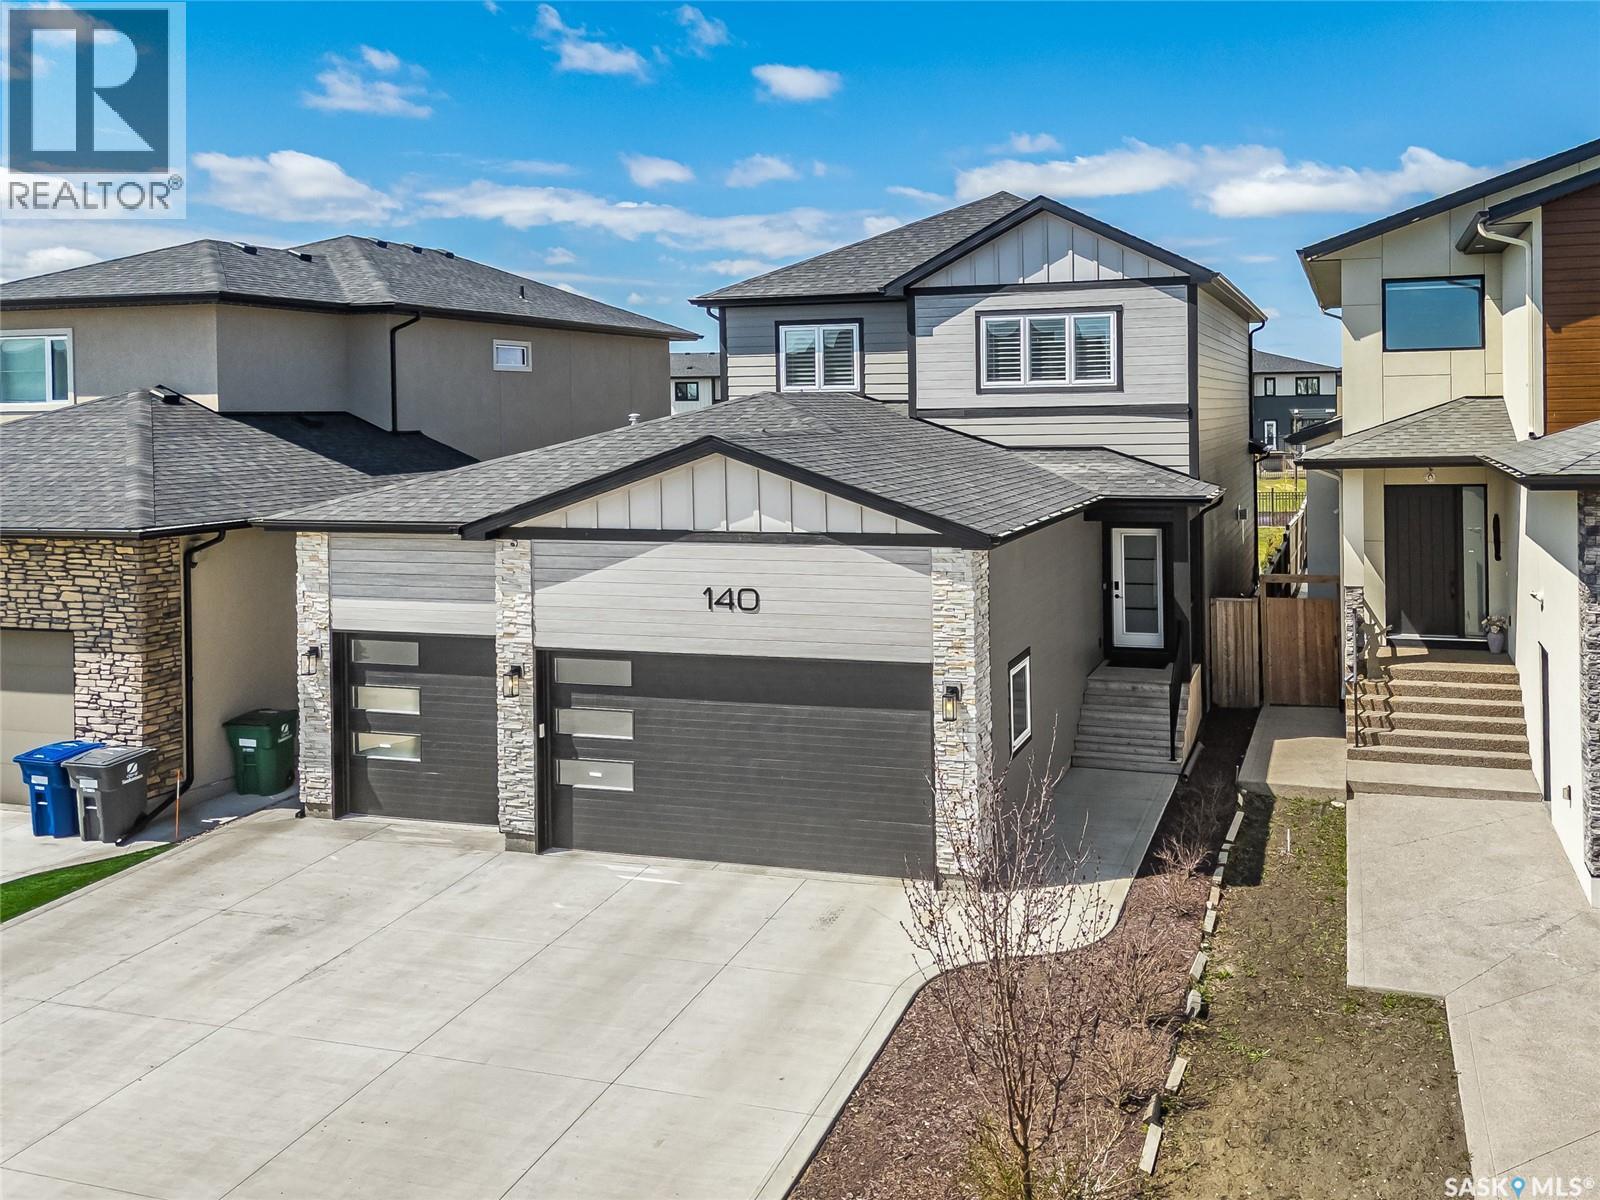
Welcome to 140 Forsey Avenue in Aspen Ridge. This 2158 sq.ft. family home will not disappoint. Backing the park and walkways this large private (6200 sq.ft.) yard is fully landscaped with beautiful West facing views, garden area, underground sprinklers on timers and a drip system, exposed aggregate walkways and a custom 11x14 shed. This modern and popular floor plan features 3+1 bedrooms, 4 bathrooms, 2nd floor laundry plus a 2nd laundry in the basement. Large butlers pantry with room for full size Fridge & Freezers, fantastic open concept with gas fireplace and 9 ft ceilings on all levels. Custom kitchen with Upgraded built in appliance (induction cook top). Hunter Douglas custom blinds. This home was built with quality & integrity by reputable Silverstone Developments. A true custom home from top to bottom. Flooring is a wonderful mix of engineered hardwood floors and tile. All bathrooms are spa like with custom tile work. You will enjoy the heated floors in the ensuite. The basement features a separate private entrance that is currently used to access a hair salon. Excellent opportunity to repurpose. The 30x26x24 heated & finished triple garage is very impressive. One side has been dedicated to an outstanding shop area and the other side has been finished with built-in cabinetry and a wash sink. Quick possession available if needed. Call your Realtor today to book a private viewing. (id:44393)
RE/MAX Saskatoon
Saskatoon, Saskatchewan
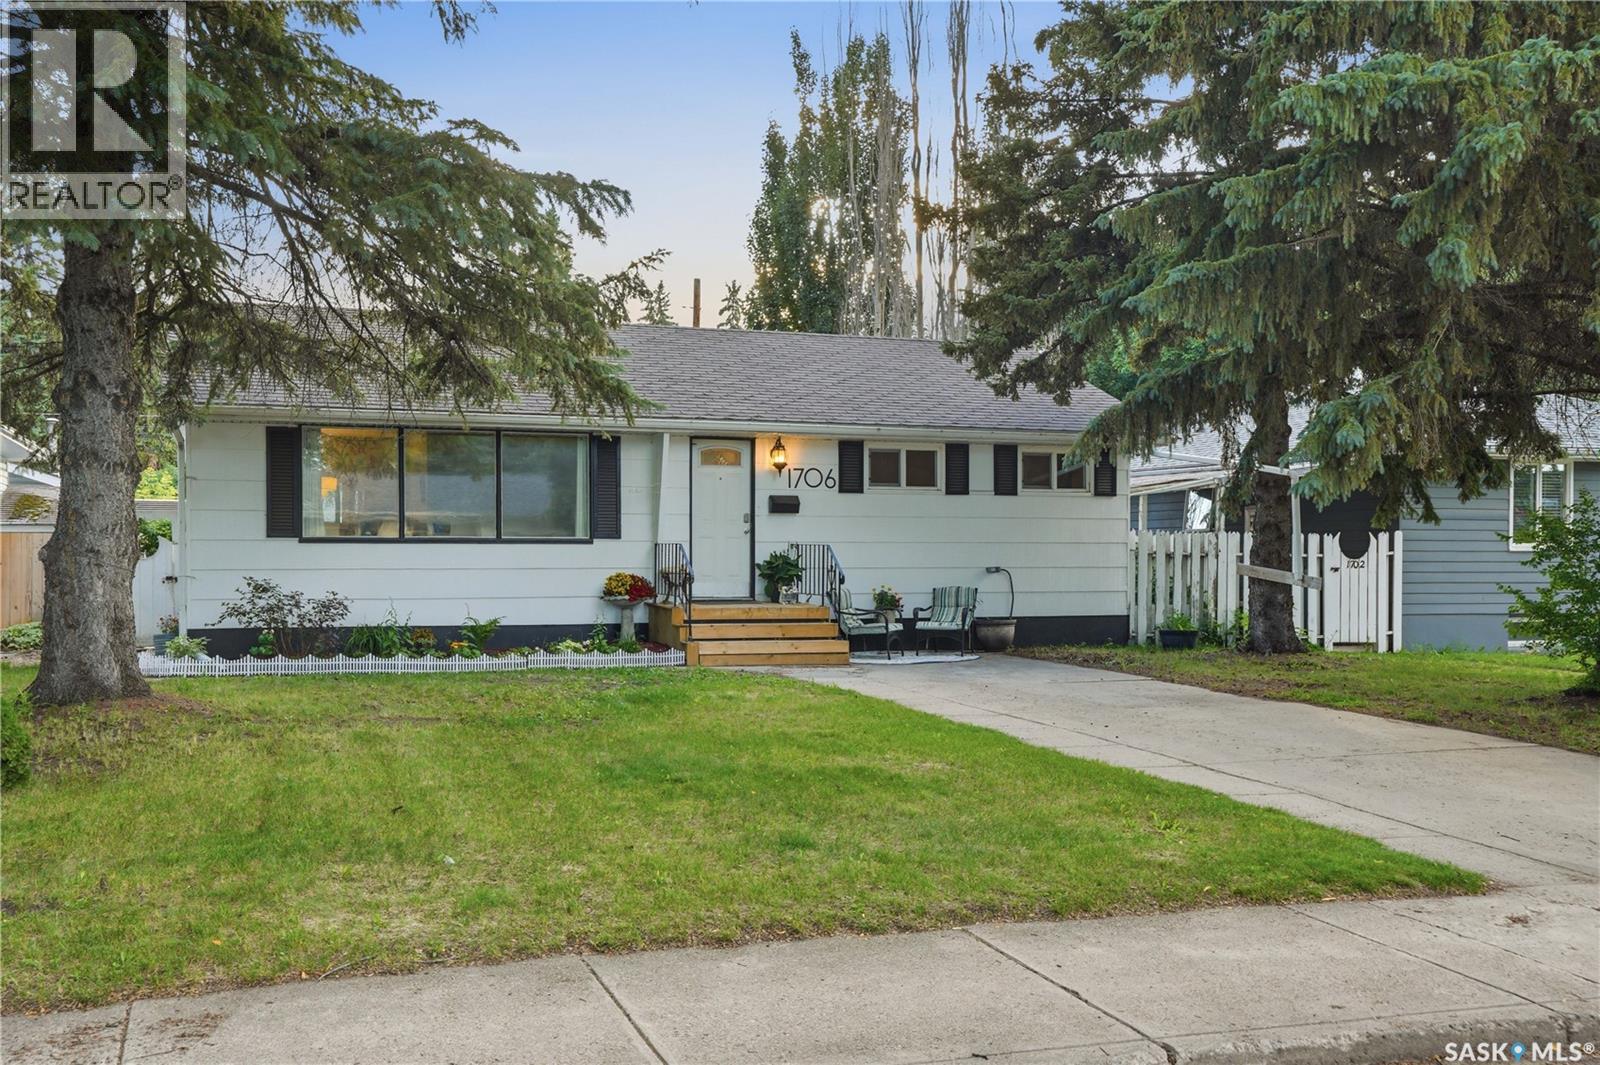
Welcome home to 1706 Ewart Ave. Ideally situated just steps from Wiggins Park in the highly sought-after Holliston neighbourhood, this bungalow delivers classic charm with modern upgrades. The main floor welcomes you with a spacious living room that flows seamlessly into the dining area, where original hardwood floors and a stylish feature wall create a warm and inviting atmosphere. The renovated kitchen is sure to impress, featuring quartz countertops, custom cabinetry, a tile backsplash, stainless steel appliances, and a large picture window overlooking the private backyard. Two generously sized bedrooms, both showcasing original hardwood flooring, are complemented by a beautifully updated 4-piece bathroom. The lower level offers excellent flexibility with a separate entrance that leads to a 1 bedroom basement suite. This space opens into a spacious family room with kitchen/dining area, a third bedroom, and a second fully updated 4-piece bathroom. There is a common space with laundry and multiple storage areas. Outside, the fully fenced backyard is perfect for relaxing or entertaining, complete with raised garden boxes, a storage shed, and an oversized insulated single tandem garage with convenient back lane access. Extensive updates completed since 2016 include most windows, a renovated kitchen, updated basement bathroom, electrical panel, interior doors and trim, and central air conditioning. Located close to schools, parks, shopping, public transit, and all the amenities you need, this home is an outstanding opportunity in one of Saskatoon's most desirable neighbourhoods. (id:44393)
Realty Executives Saskatoon
Saskatoon, Saskatchewan
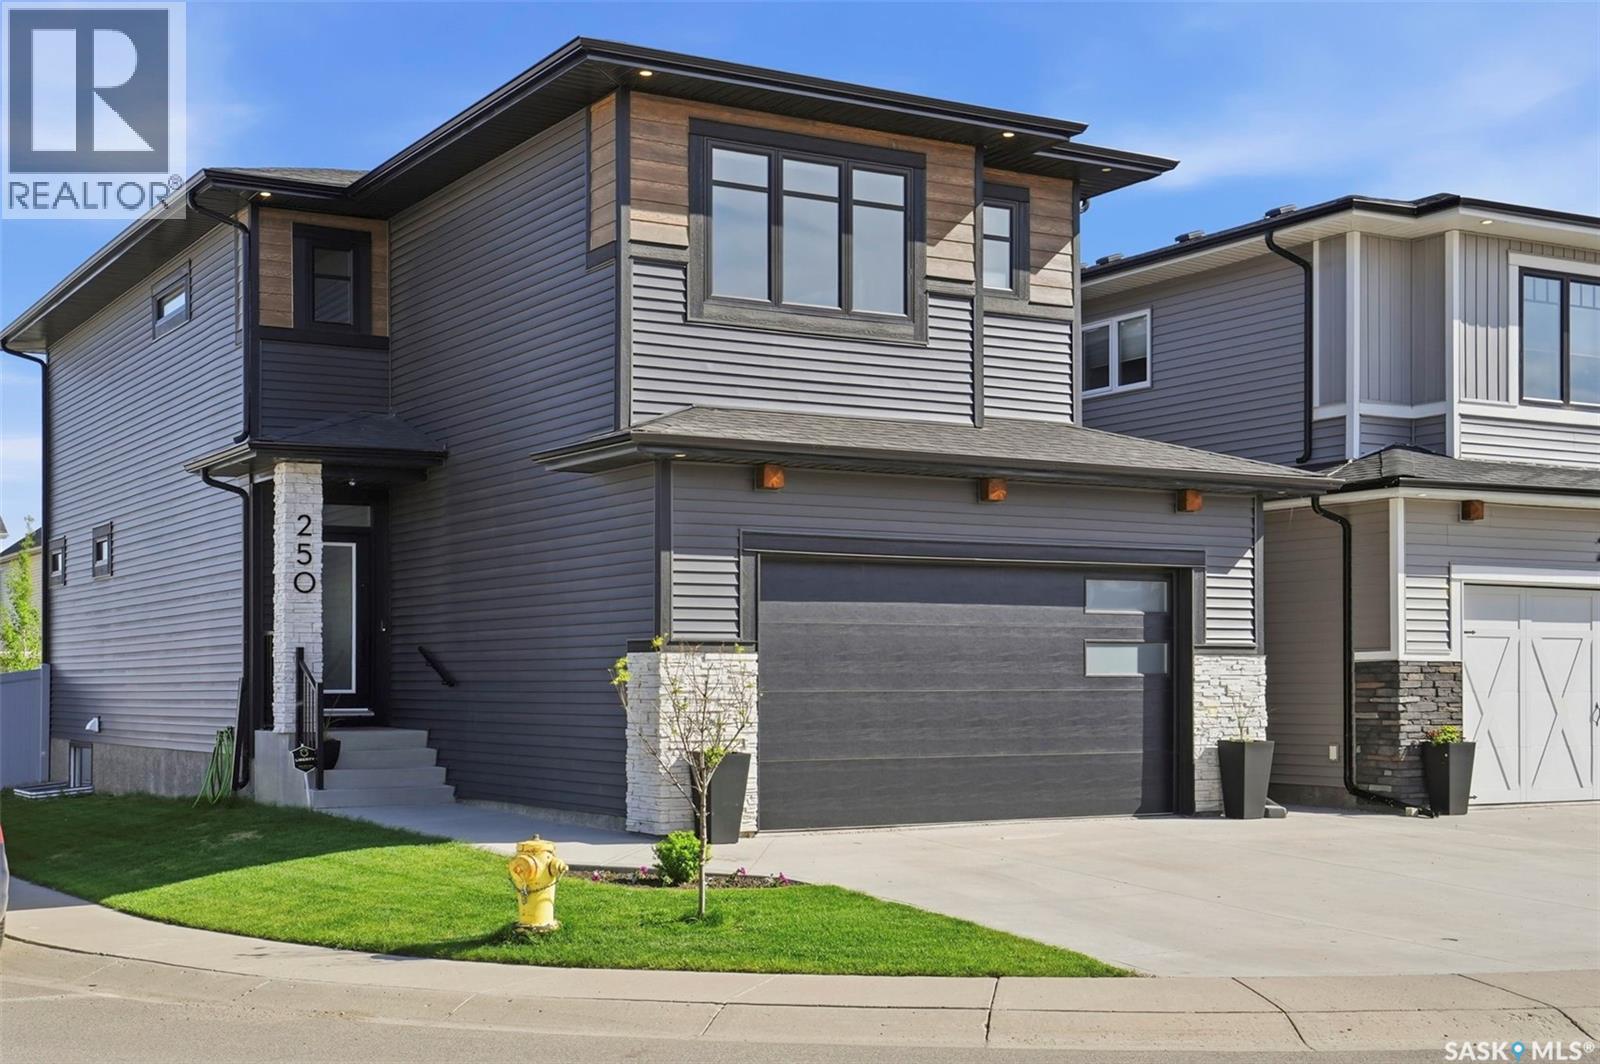
Welcome to 250 Skopik Crescent in Brighton! Situated on a desirable corner lot just steps from the future Brighton Elementary School, this 2020 Pure Developments-built home offers a truly move-in ready experience. The main floor features a beautifully designed kitchen with quartz countertops by Pristine Counters, ceiling-height cabinetry by Superior Cabinets, and a spacious butler’s pantry providing exceptional storage and room for small appliances. Upstairs, you'll find a versatile bonus room with barn doors that could easily be converted into a fourth bedroom, along with a dedicated second-floor laundry room for added convenience. The spacious primary suite is a standout feature, boasting a vaulted ceiling, a generous walk-in closet, and a well-appointed ensuite with dual sinks and a custom tiled shower. The fully developed basement adds even more living space with a large family room and an additional bedroom. Outside, enjoy the fully landscaped yard complete with underground sprinklers and a composite deck, creating the perfect space to relax or entertain. The heated 22' x 22' garage and extended driveway provide plenty of parking. Every detail has been thoughtfully completed, with quality finishes and no shortcuts taken. Simply move in and enjoy everything this exceptional Brighton home has to offer. Contact your REALTOR® today to book your private showing. (id:44393)
Realty Executives Saskatoon
Saskatoon, Saskatchewan
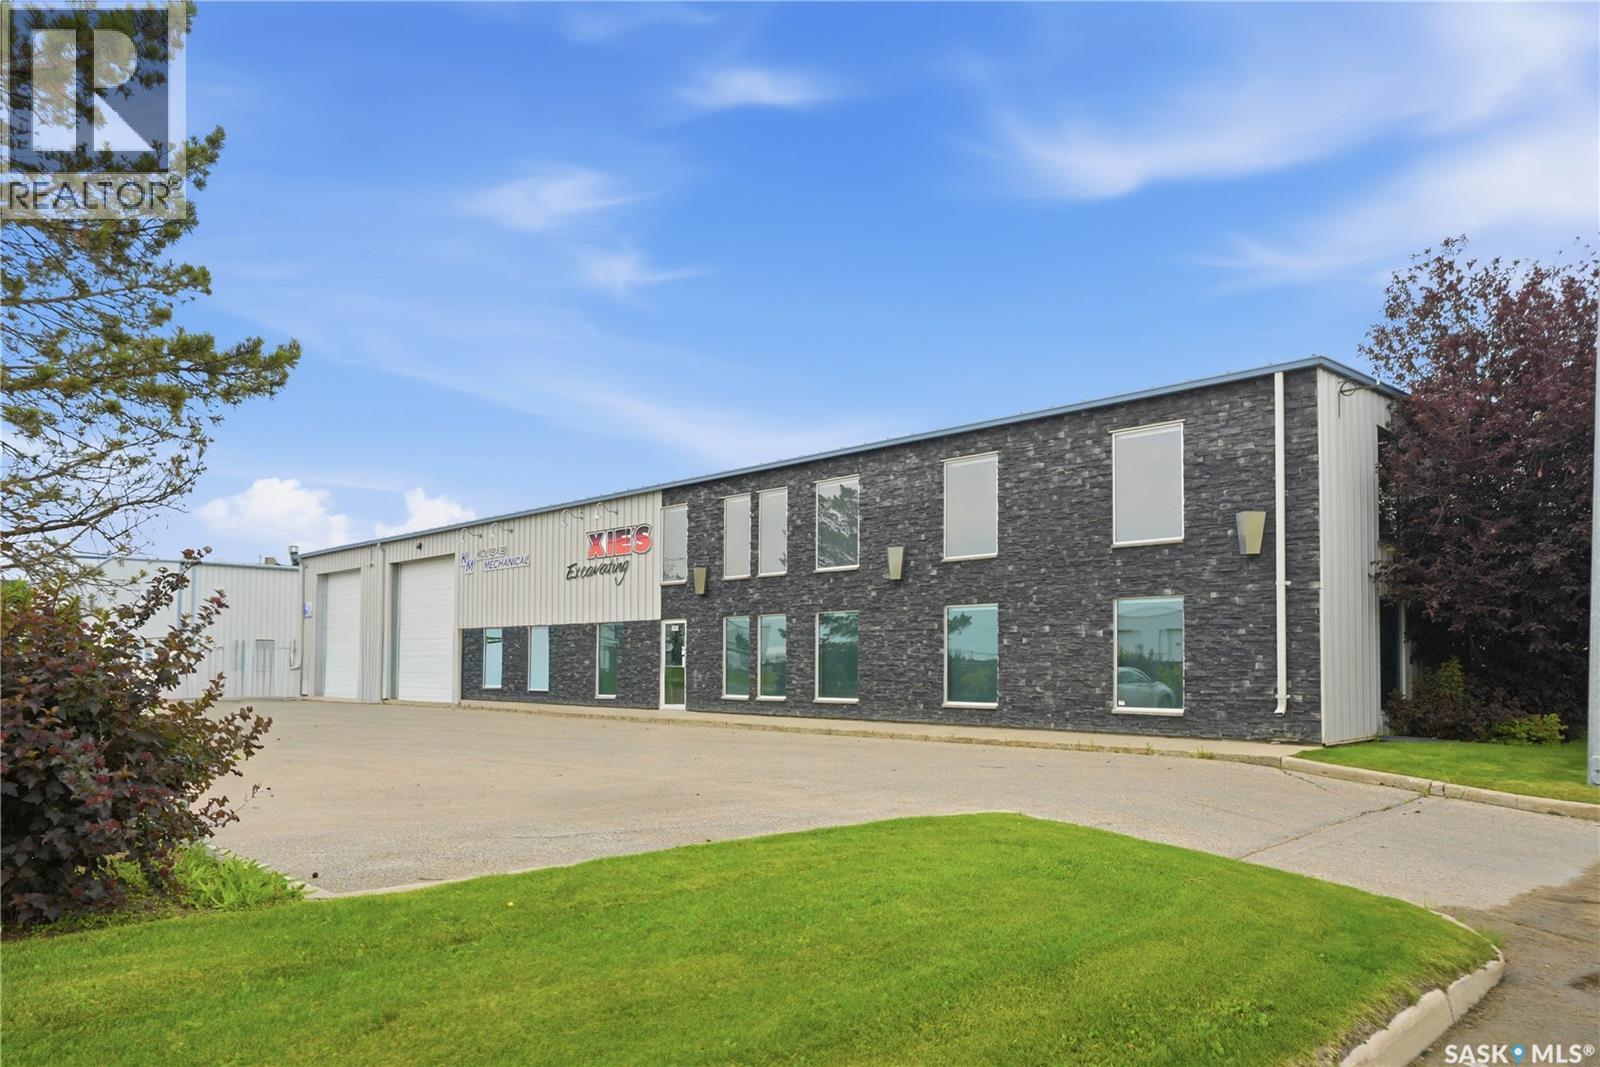
Exceptional investment opportunity in Saskatoon’s highly desirable Hudson’s Bay Industrial area. This well-maintained commercial property features a 10,400 sq. ft. building situated on 0.98 acres and is zoned IL1 (Light Industrial), offering excellent flexibility for a variety of industrial and commercial uses. Built in 2005, the property is currently occupied by four tenants, providing immediate income with strong investment potential. The building offers an excellent balance of office and warehouse space, making it attractive to a wide range of industrial users. The warehouse is serviced by seven grade-level overhead doors and 3-phase power, providing efficient functionality for shipping, receiving, and day-to-day operations. Outside, the property features two separate fully fenced compound areas, offering secure outdoor storage and added versatility for tenants. Whether you’re looking to expand your commercial portfolio or secure a quality income-producing industrial asset in one of Saskatoon’s premier industrial districts, this property presents an outstanding opportunity. Financial statements and lease information are available upon request. (id:44393)
Trcg The Realty Consultants Group
Coldwell Banker Signature
Saskatoon, Saskatchewan
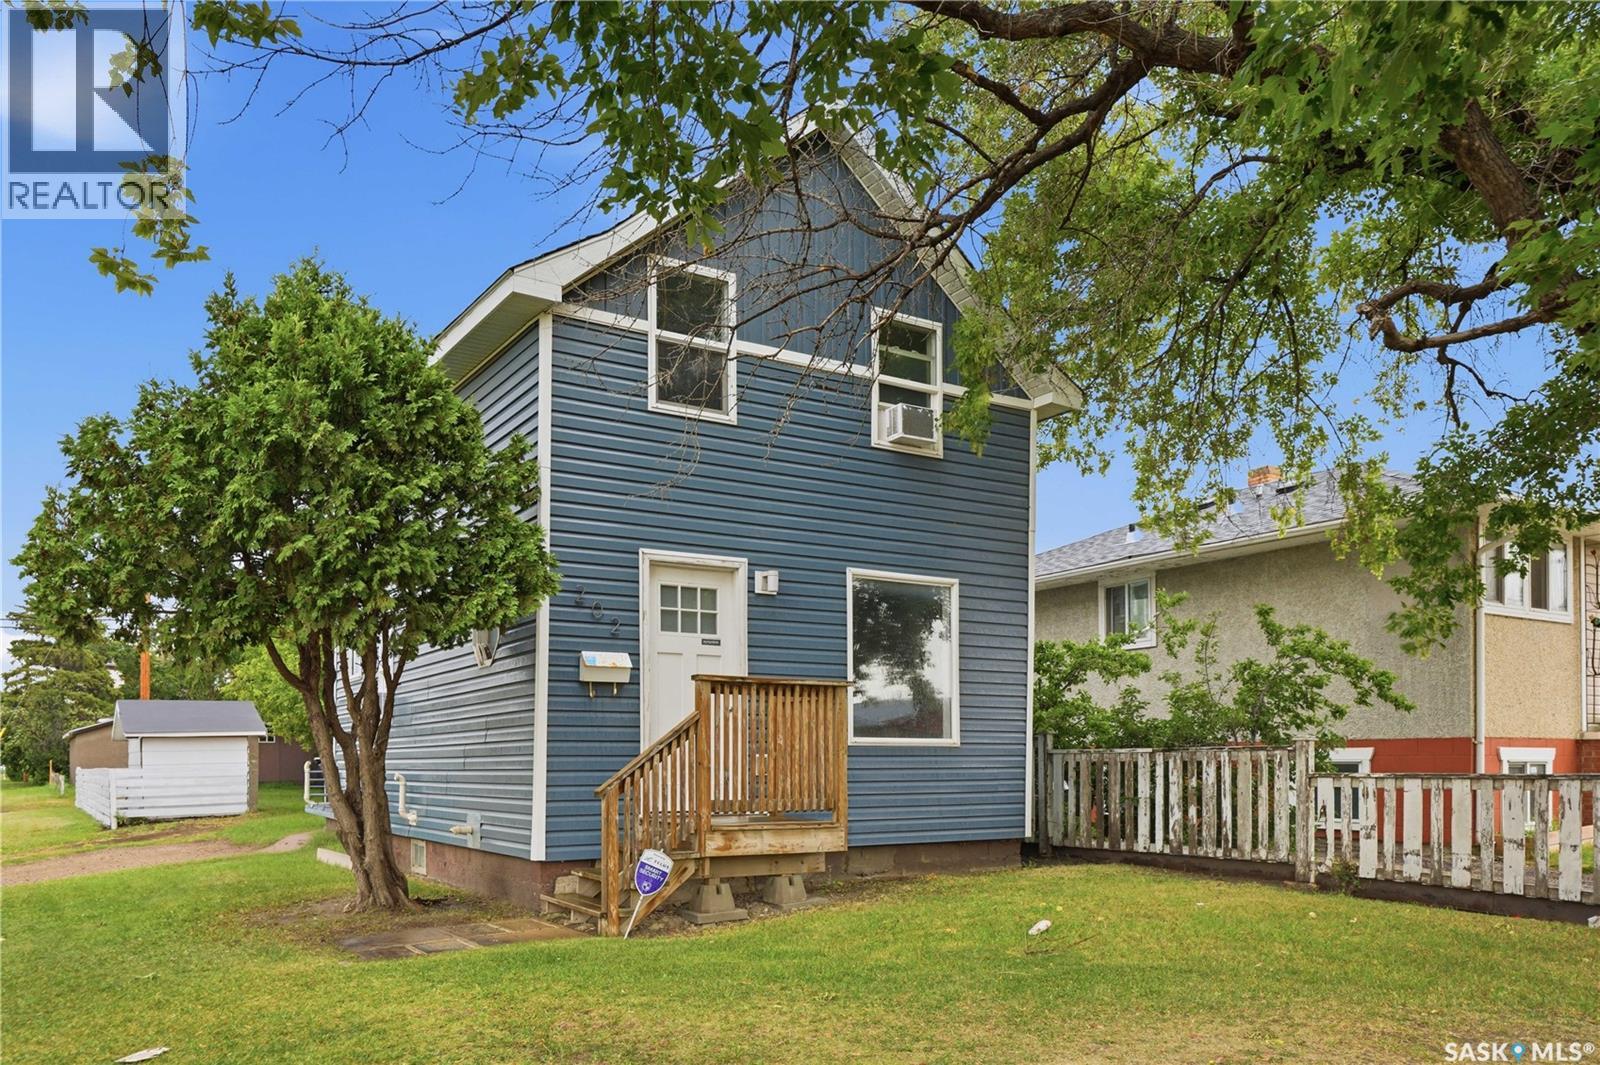
Welcome to this charming 1 ½ storey home offering the perfect blend of character and modern updates. Originally built in 1929, this home underwent an extensive renovation to the studs in 2018, giving you the peace of mind that comes with updated systems while preserving its timeless appeal. The major renovation included new wiring, plumbing, flooring, insulation, paint, and numerous interior improvements, creating a move-in-ready home that’s both functional and inviting. Additional upgrades over the years include a high-efficiency furnace (2017), hot water heater (2021), and shingles (2023), as well as new paint just recently - making this home an excellent option for first-time buyers, downsizers, or investors. Conveniently located within walking distance to grocery stores, pharmacies, restaurants, parks, and other everyday amenities, you’ll enjoy easy access to everything you need without relying on a vehicle. If you’re looking for an affordable, extensively updated home with plenty of charm and modern mechanical upgrades, this is one you won’t want to miss. Book your private showing today! (id:44393)
Trcg The Realty Consultants Group
Saskatoon, Saskatchewan
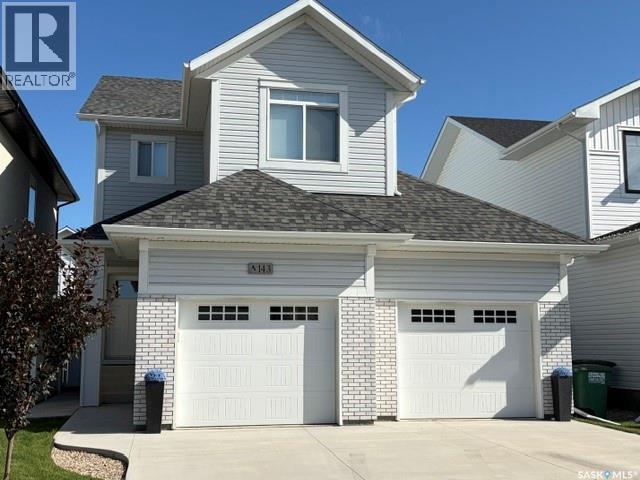
Immaculately kept two story home in Aspen Ridge with private entrance to a legal one bedroom basement suite presently rented for $1200/mo plus electricity.(Will be vacant on possession date). Excellent opportunity for large family or mortgage payment helper! This home has all the features and amenities your family can enjoy. Fully landscaped and fenced yard with maintenance-free vinyl fencing; paved lane provides access to backyard if desired. Kitchen has quartz counter top, tile backsplash, island counter, plenty of cabinets and large pantry. Upstairs is a bonus room plus three bedrooms; The master bedroom has a walk-in closet plus a 5 piece ensuite. Large attached double garage 26'X 24' with direct entrance to the home. Off street parking for 8 cars!! Quick possession possible!! (id:44393)
Boyes Group Realty Inc.
Saskatoon, Saskatchewan
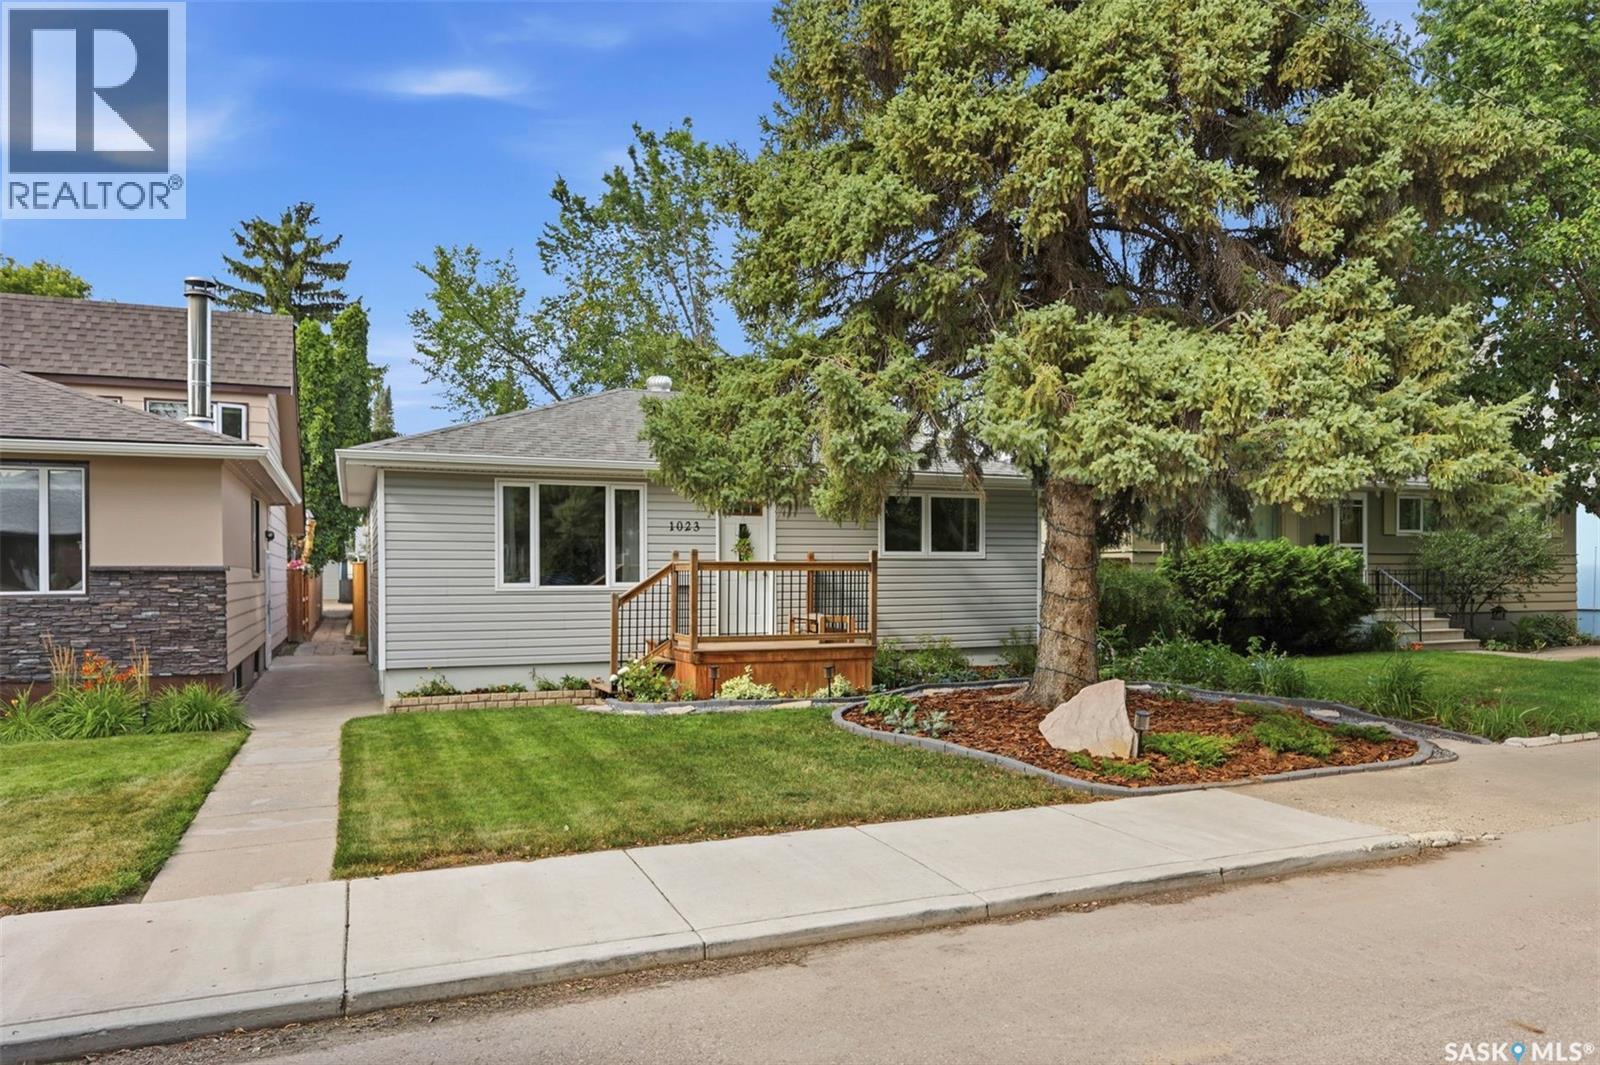
Welcome to 1023 2nd Street East, a charming bungalow nestled in the heart of Haultain—one of Saskatoon's most sought-after mature neighbourhoods. This well-maintained home offers three and a finished basement, making it an excellent opportunity for first-time buyers, young families, or those looking to downsize. The bright main floor features beautiful hardwood flooring throughout the living room, dining area, and bedrooms, creating a warm and inviting atmosphere. The functional kitchen offers ample storage space, tile flooring, and comes complete with all major appliances. Downstairs, the developed basement expands your living space with a spacious family room, a bedroom, a versatile office or hobby room, and laundry/utility area. Step outside to enjoy the fully fenced backyard with mature trees, patio space, and plenty of room for kids, pets, or entertaining. The standout feature is the fully insulated and heated double detached garage, providing year-round comfort for parking, storage, or workshop space. This home is ideally situated close to parks, schools, the University of Saskatchewan, Broadway District, and all the amenities of 8th Street. Move-in ready and full of potential, this is your chance to own a great home in an exceptional location. (id:44393)
Realty Executives Saskatoon
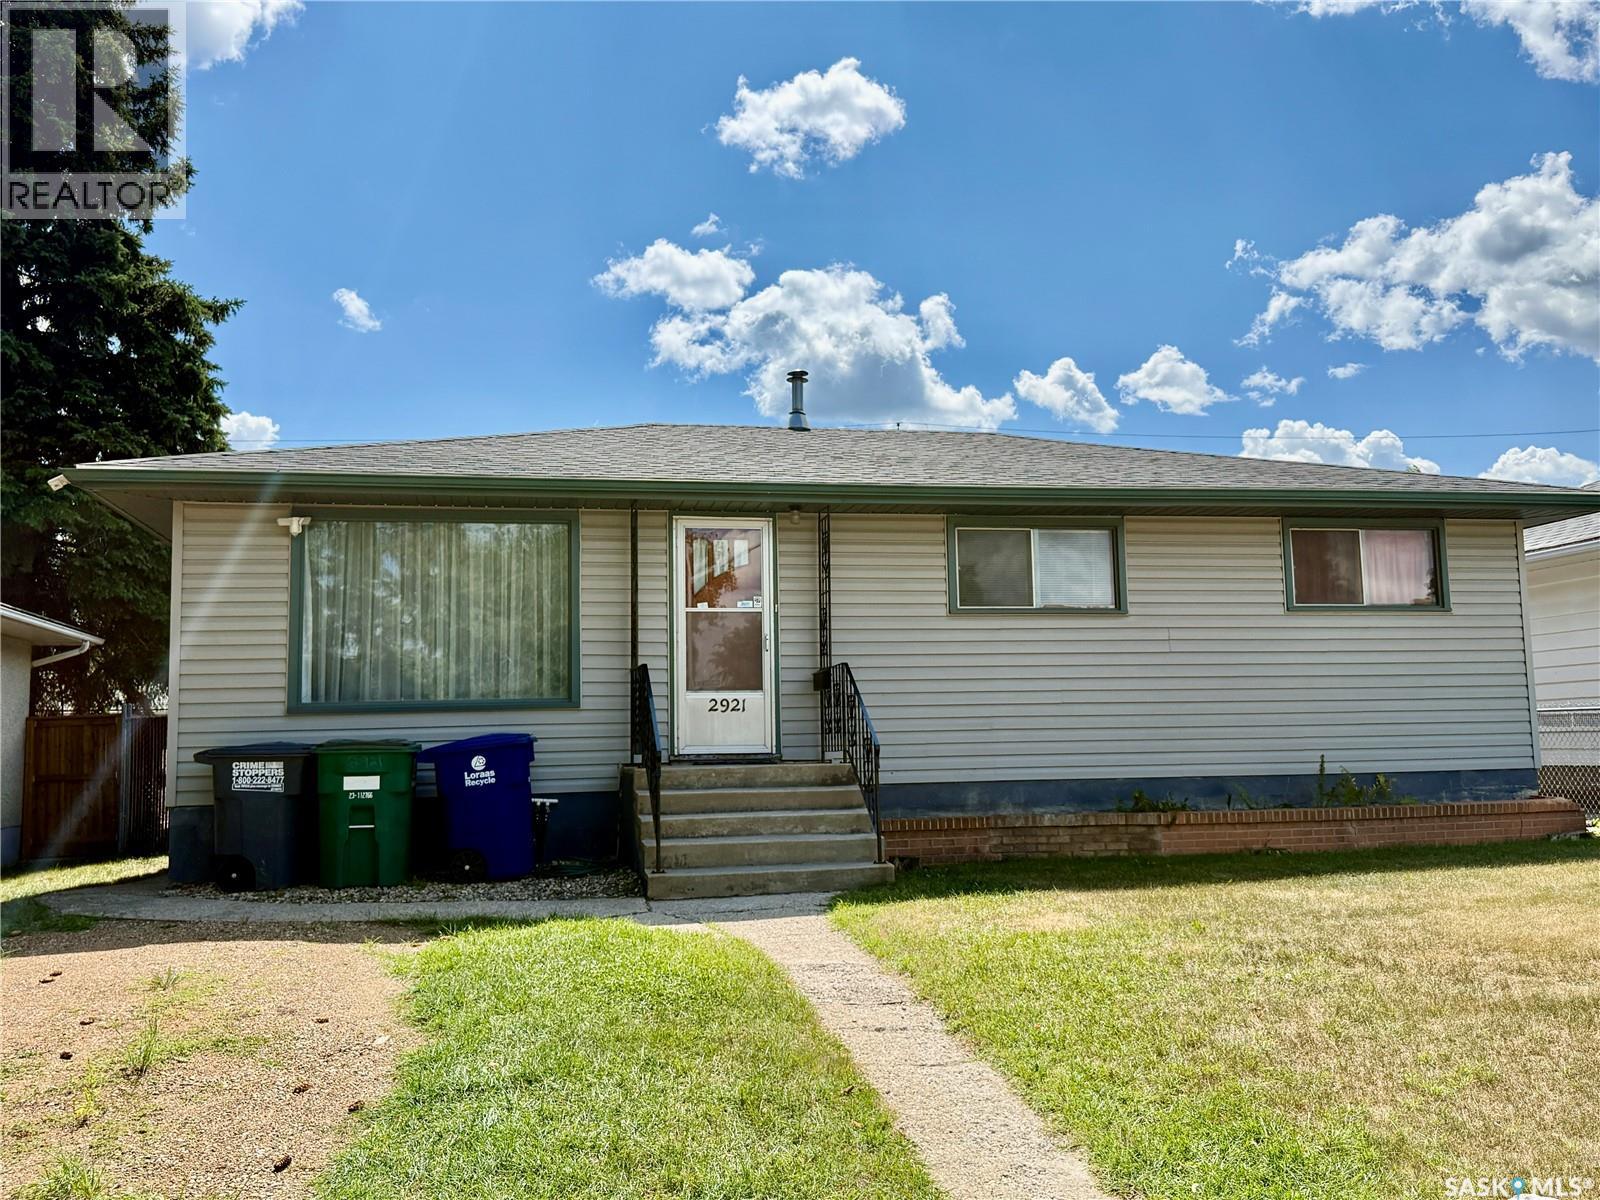
Saskatoon, Saskatchewan
2921 23rd Street West, Mount Royal. It's situated on a quiet street close to parks, schools and with quick access in and out of the neighbourhood for your daily commute. It also is in close proximity to all amenities. Inside it has a very traditional floor plan. A good sized entryway and large living room with window that floods the space with light. The kitchen is original but in good condition with small pantry. This home is waiting your DIY ideas. A full 4 piece bathroom and 3 good sized bedroom round out the main floor. The basement has 2 additional bedrooms and a large living room with additional laundry and storage area. The family room gives you lots of additional options for entertaining. The laundry room adds valuable storage space and give you room to add another bathroom. The future bathroom is all framed ready for finishes. This home is situated on a large lot with oversized single garage. Lots of room to grow into this house. This is a great first home. A nice starting point. Don't delay.... (id:44393)
Boyes Group Realty Inc.
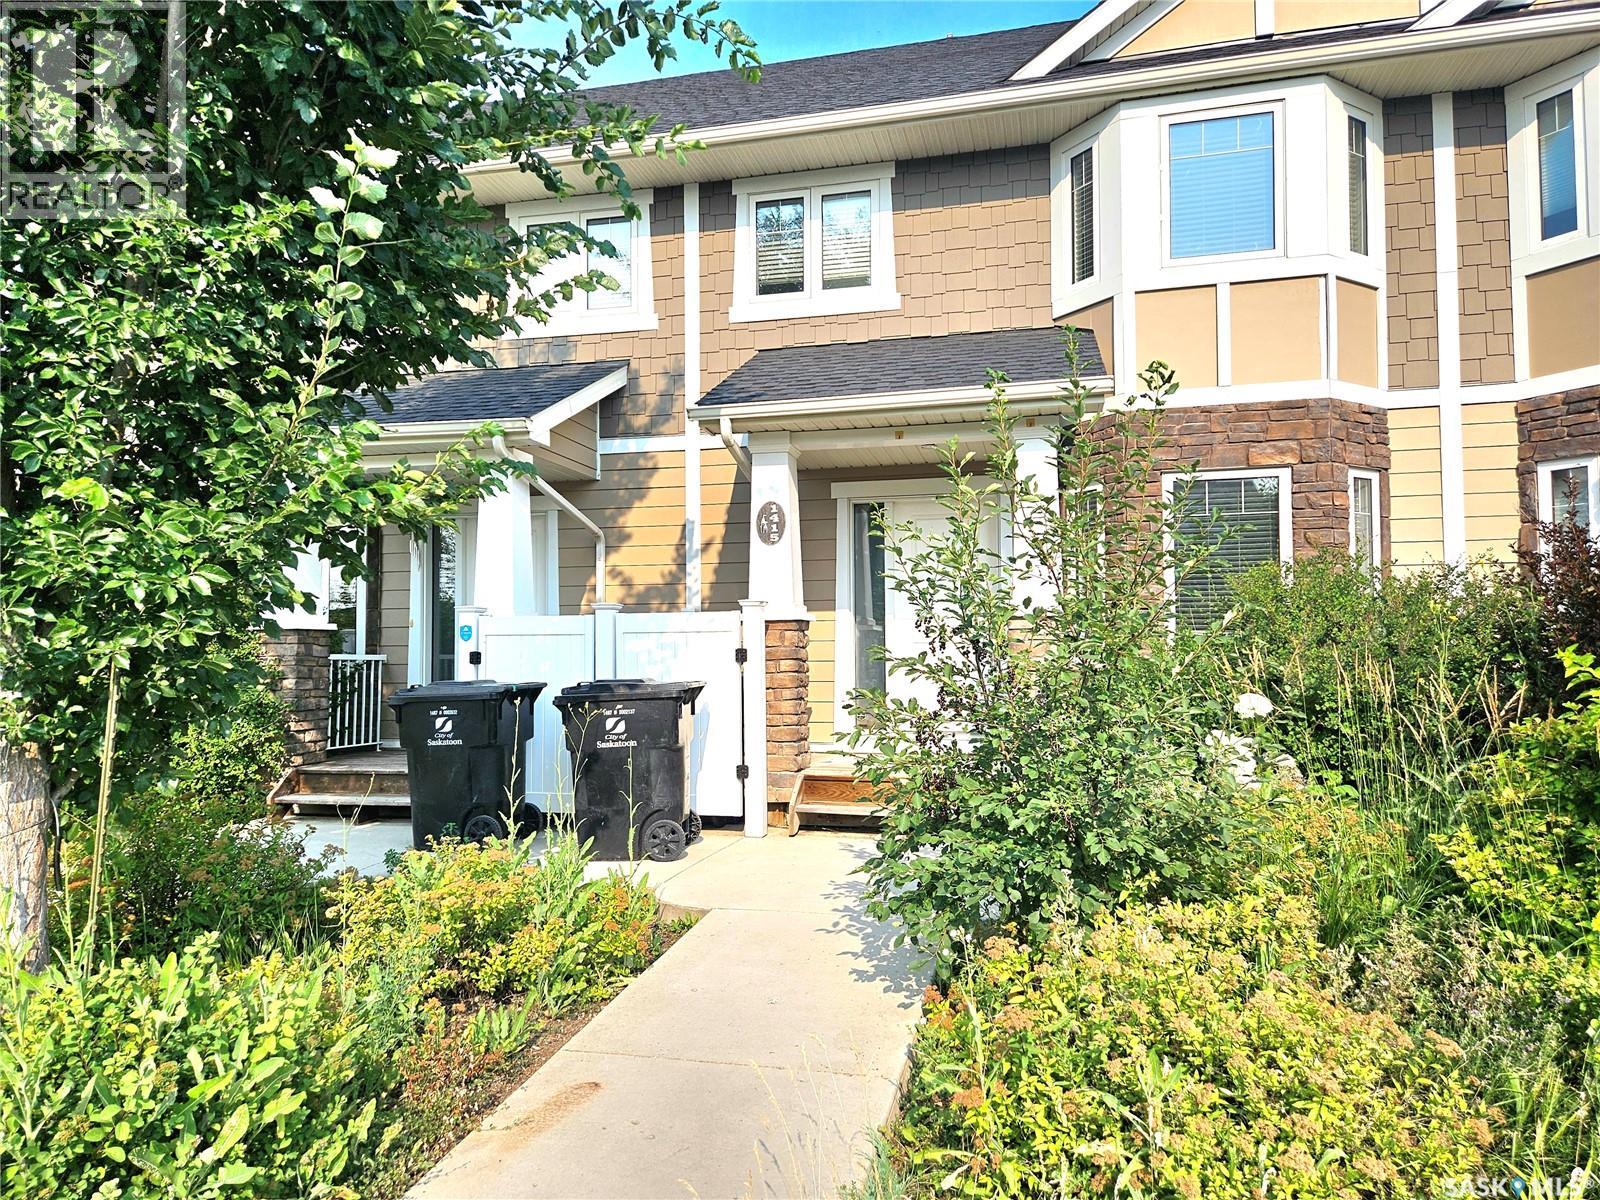
Saskatoon, Saskatchewan
Bareland Condo. No condo fee. Very nice floor plan. Double detached garage. Excellent Location in Stonebridge. (id:44393)
RE/MAX Saskatoon
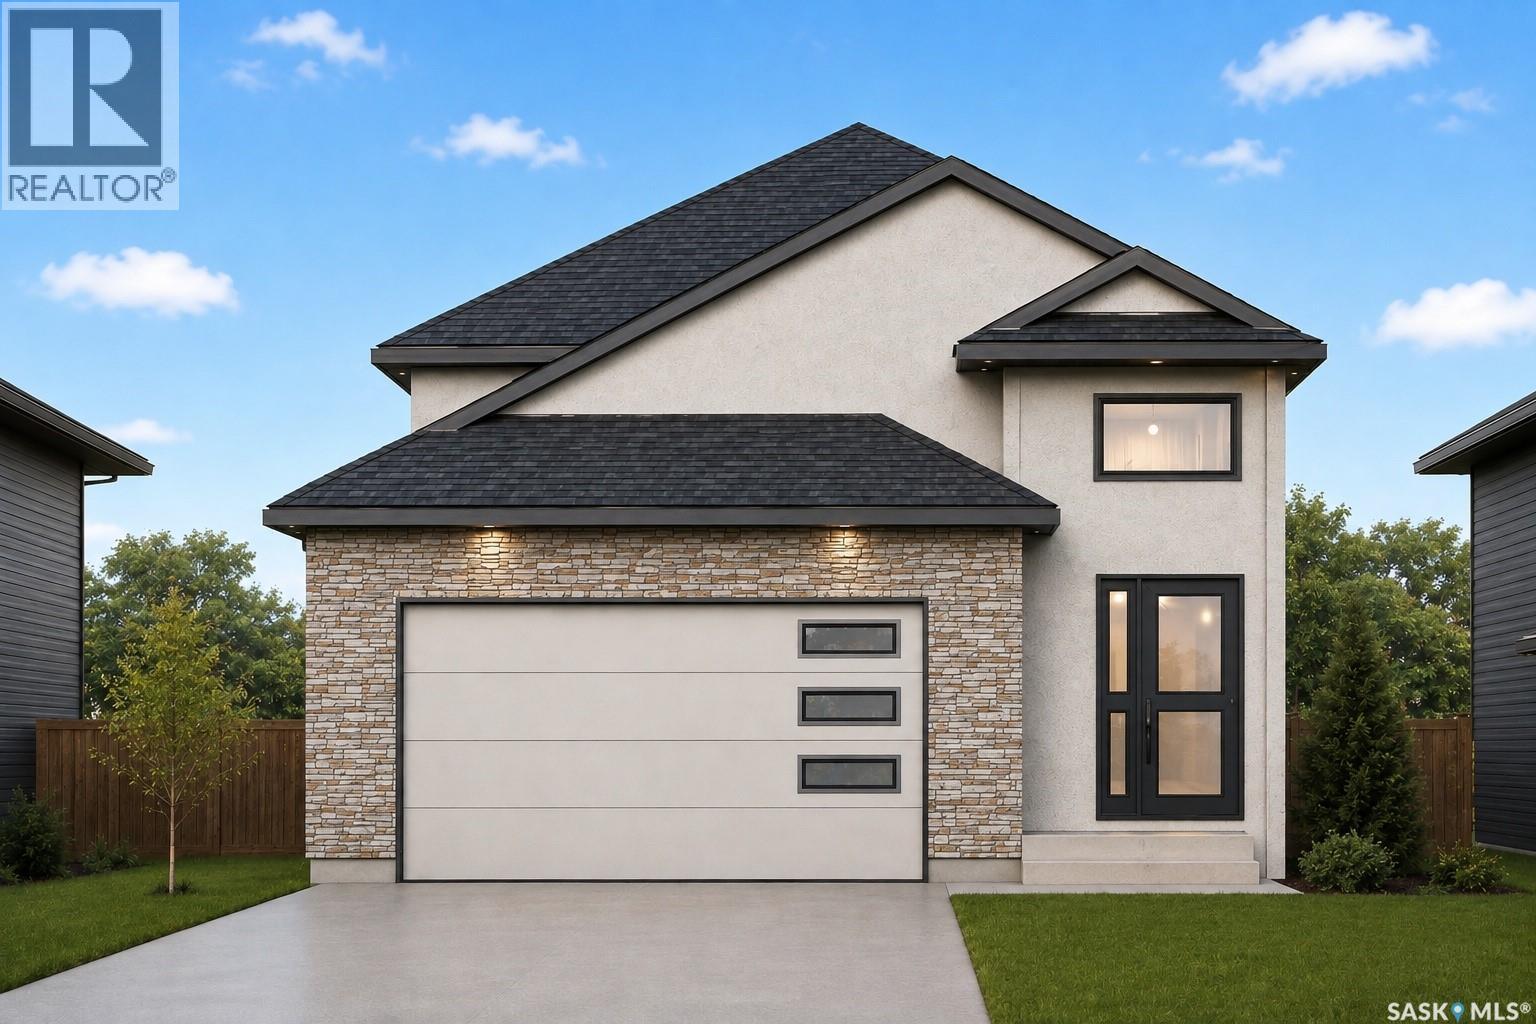
Saskatoon, Saskatchewan
Welcome to this stunning brand-new bi-level home in Kensington built by B & D Star Homes offering 1249 SQFT. of beautifully designed living space. This home features an open concept floor plan that floods with natural light. The main floor offers a spacious living area with modern finishes and a stylish décor. The large dining space, adjacent to the kitchen, can fit a large family. With soft close cabinets, quartz countertop, a hood fan that vents outside and high end appliances, this kitchen boasts luxury. There is a huge master bedroom with a walk in closet and a 5 piece ensuite with his and hers sinks, along with 2 more large bedrooms and a gorgeous 4 piece bathroom. Outside enjoy the covered deck. In addition there is a 2 bedroom legal suite in the basement with a separate entry, along with a 4 piece bathroom. The secondary suite incentive, approximately 25000 dollars, is given to the eligible buyer. (id:44393)
Exp Realty
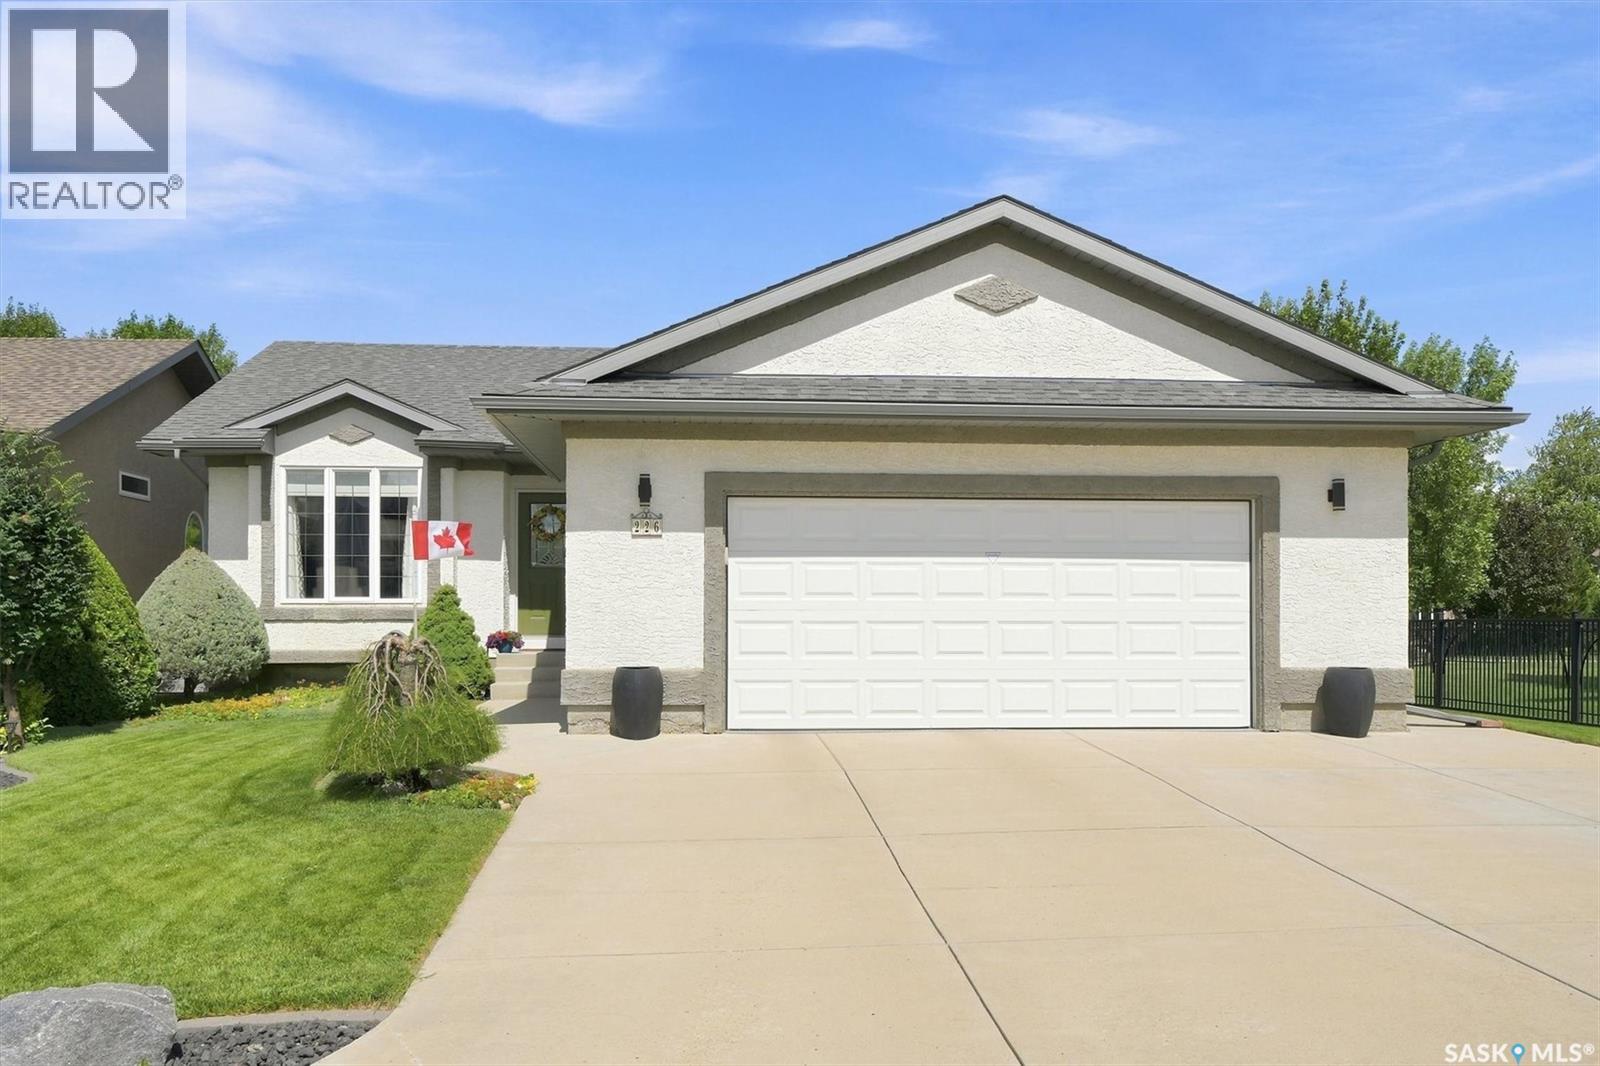
Saskatoon, Saskatchewan
Welcome to this beautifully maintained 2+2 bedroom bungalow, ideally situated on a quiet crescent in the highly sought-after community of Briarwood. Backing directly onto walking trails, this exceptional home offers an ideal combination of quality craftsmanship, spacious living, and an outstanding location. The bright, open-concept main floor is highlighted by impressive vaulted ceilings and an abundance of natural light. The inviting living room provides a warm and welcoming space to gather with family and friends. The spacious kitchen features rich hickory cabinetry, a large island with seating, ample counter space, and a generous dining area, making it perfect for both everyday living and entertaining. The primary bedroom has a 3 piece ensuite and a walk in closet, the second bedroom and the 4 piece bath complete the main floor. The fully developed lower level boasts impressive 9-foot ceilings and is designed for entertaining and relaxation. It features a cozy gas fireplace, a dedicated wine room with sink, two additional bedrooms, a three piece bathroom, and plenty of space for a family room, games area, or home theatre. Step outside to enjoy the beautifully landscaped backyard, complete with a covered deck overlooking the walking trails, creating the perfect setting for morning coffee or evening barbecues. The oversized garage offers plenty of room for vehicles, storage, and a workshop. Located in one of Saskatoon's most desirable neighborhoods, close to parks, walking paths, and excellent amenities, this impressive home offers the perfect blend of comfort, functionality, and location. (id:44393)
Exp Realty