
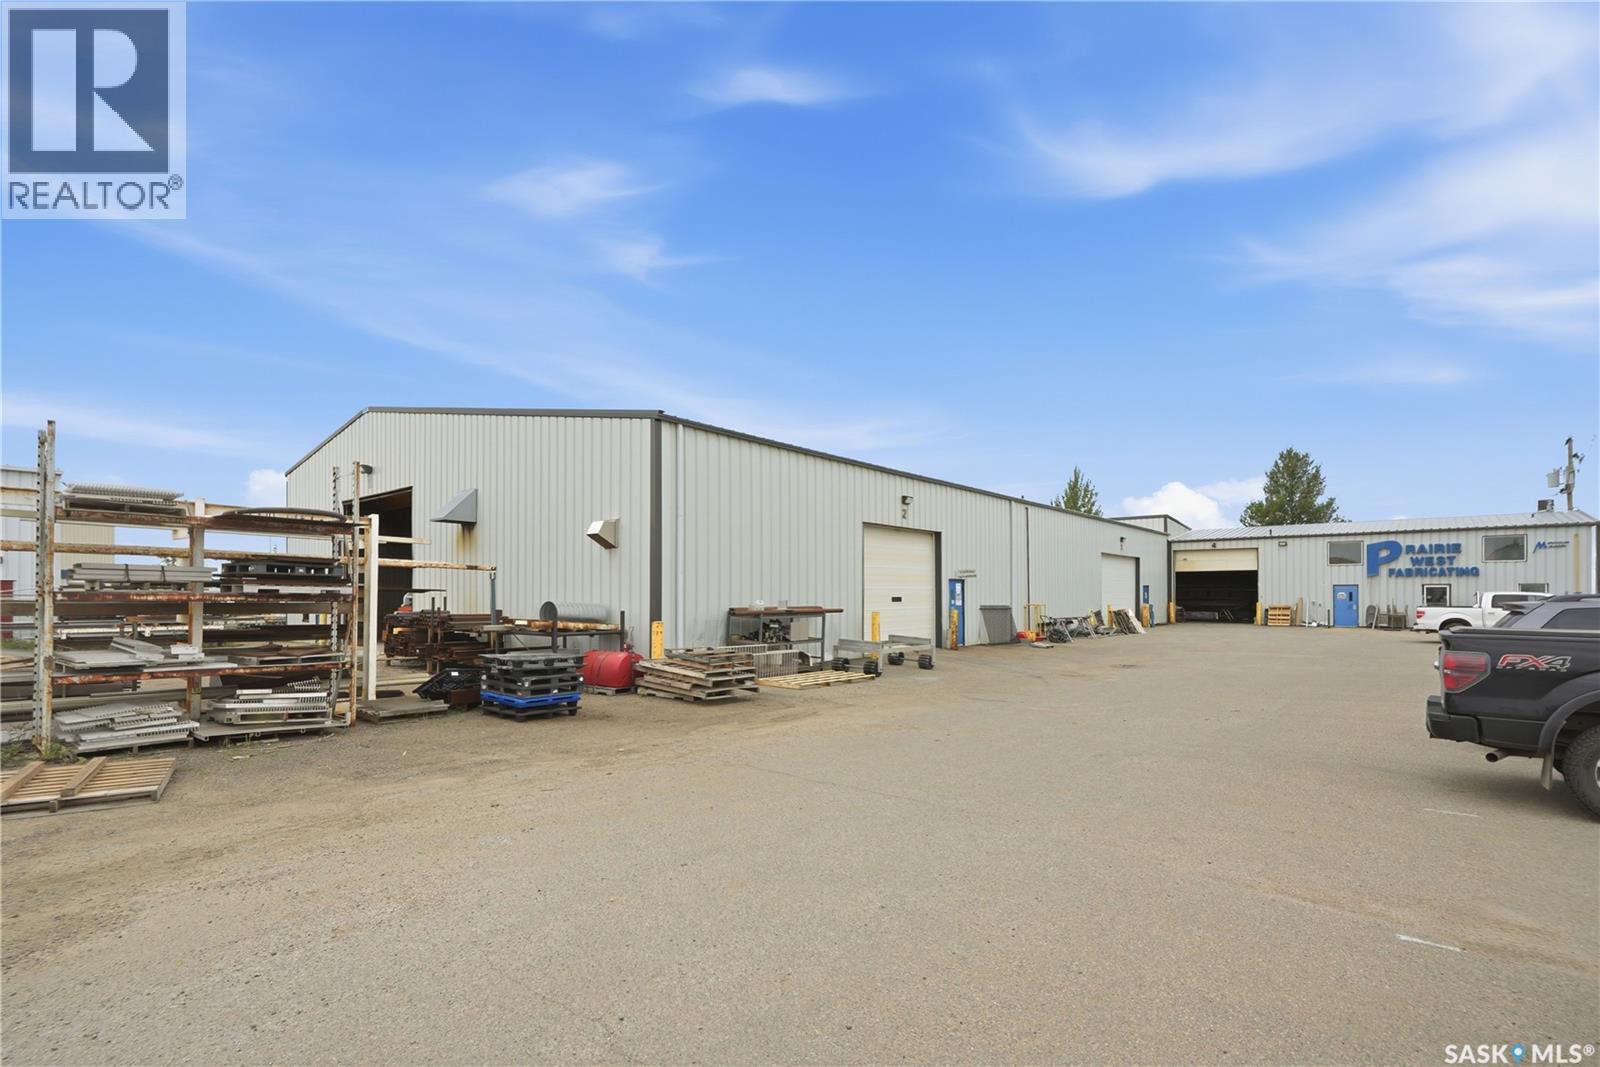
Saskatoon, Saskatchewan
Prime investment opportunity in Saskatoon’s Hudson Bay Industrial area. Located at 3315 Faithfull Avenue, this 14,272 sqft industrial building sits on 1.25 acres and offers an excellent combination of quality construction, functional warehouse space, and stable rental income. The property features approximately 12,800 sqft of warehouse space complemented by four private offices, a lunchroom and a locker room to support day-to-day operations. The warehouse is equipped with four grade-level doors, 3 phase power, a private unheated storage area with grade door and mezzanine within the building, and a highly functional layout suitable for a wide range of industrial users. The fully fenced compound provides secure outdoor storage and additional operational flexibility. Zoned IL1, the property is well positioned in one of Saskatoon’s premier industrial districts with convenient access to major transportation routes. Immediate income opportunity with an established tenant currently in place looking to secure a long term lease. Financial statements and lease details are available upon request. (id:44393)
Coldwell Banker Signature
Trcg The Realty Consultants Group
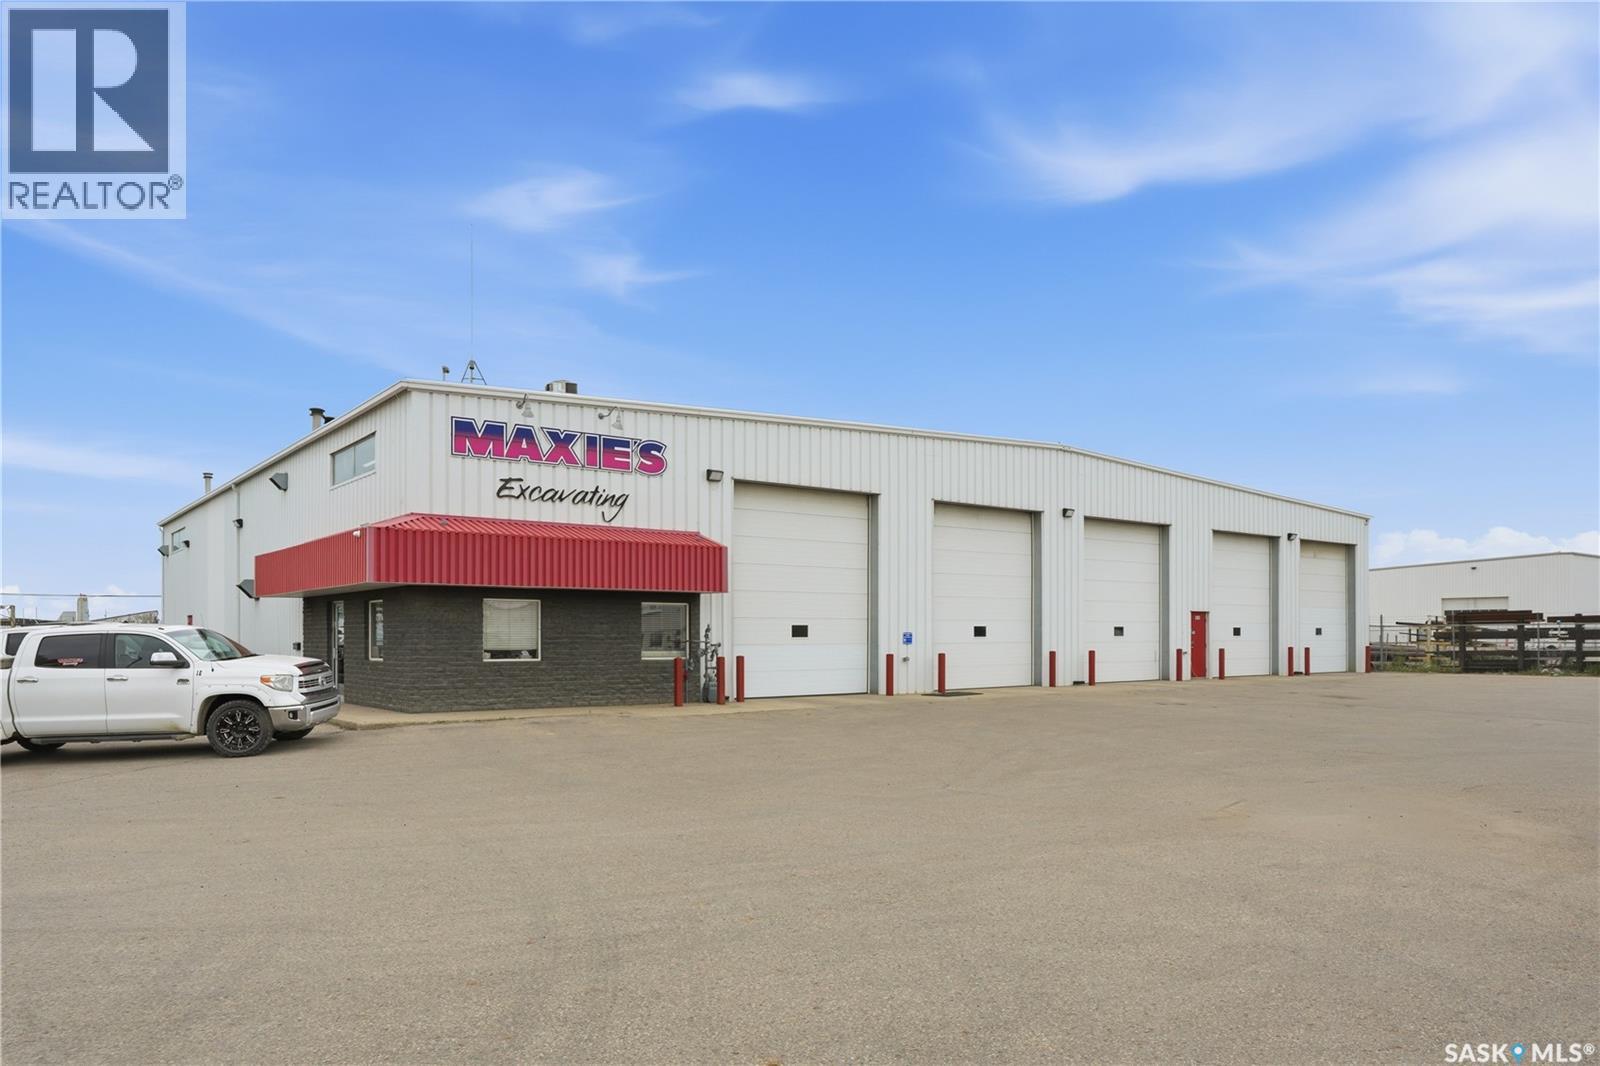
Saskatoon, Saskatchewan
Located in the heart of Saskatoon’s Hudson Bay Industrial area, 3303 Faithfull Avenue presents an outstanding investment opportunity. This 12,000 sq. ft. industrial building sits on 1.59 acres and is zoned IL1, allowing for a wide range of industrial uses. The building features approximately 11,600 sq. ft. of warehouse space, complemented by 2 private offices and 2 bathrooms, providing a functional layout for industrial operations. With 11 oversized 14’ x 16’ grade-level overhead doors, the property offers exceptional accessibility for trucking, warehousing, fleet operations, and distribution. Outside, the property boasts a fully fenced compound, providing secure outdoor storage and ample yard space for equipment, vehicles, or materials. Adding to its appeal, the property is occupied by stable, long-term tenants, making it an excellent opportunity for investors seeking reliable income. Financial information, including current rental income, is available upon request. This is a rare opportunity to acquire a well-located, income-producing industrial asset in one of Saskatoon’s premier industrial corridors. (id:44393)
Coldwell Banker Signature
Trcg The Realty Consultants Group
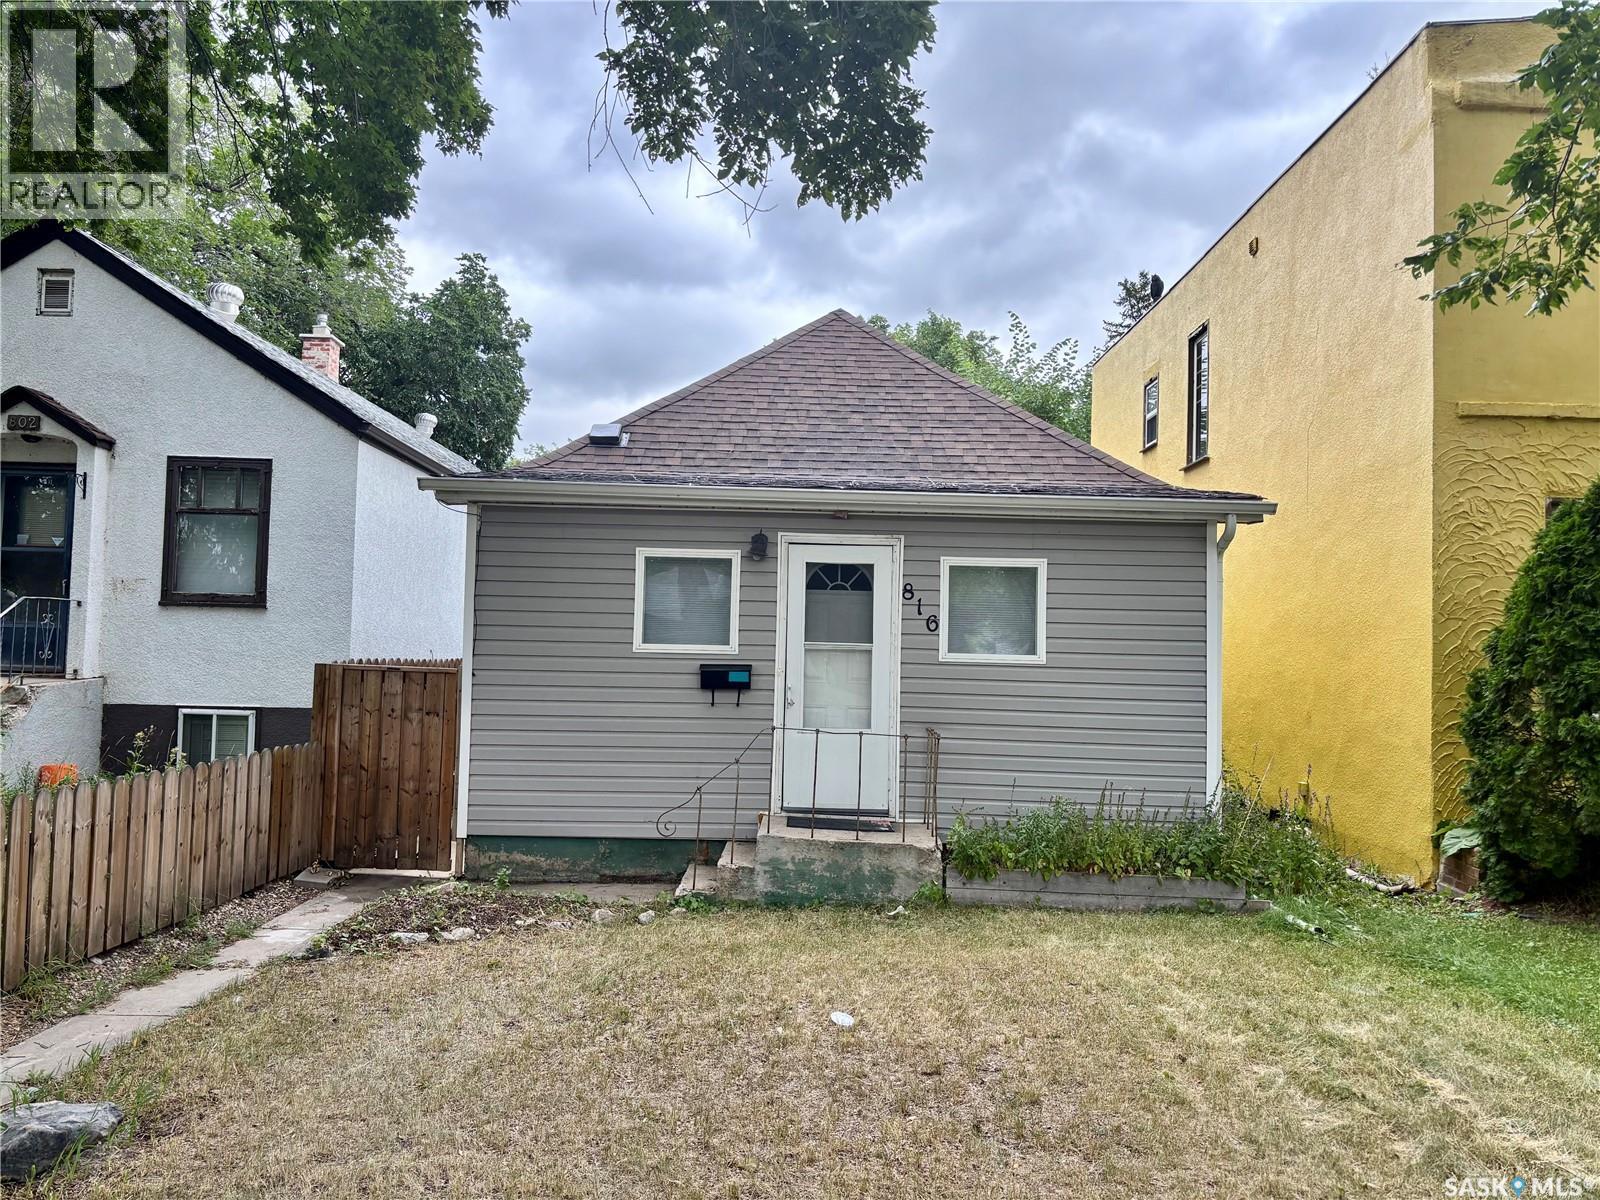
Saskatoon, Saskatchewan
Whether you're looking for a home or an investment property. Inside, you'll find 2 bedrooms + den on the main floor, front enclosed porch with electric heat. a bright living room with laminate flooring, and functional kitchen. The lower level features a 4-piece bathroom, laundry, and plenty of storage. Basement also has a den area. Recent updates include a newer furnace, water heater. The fully fenced yard offers rear parking and a patio area. A fantastic opportunity. (id:44393)
Boyes Group Realty Inc.
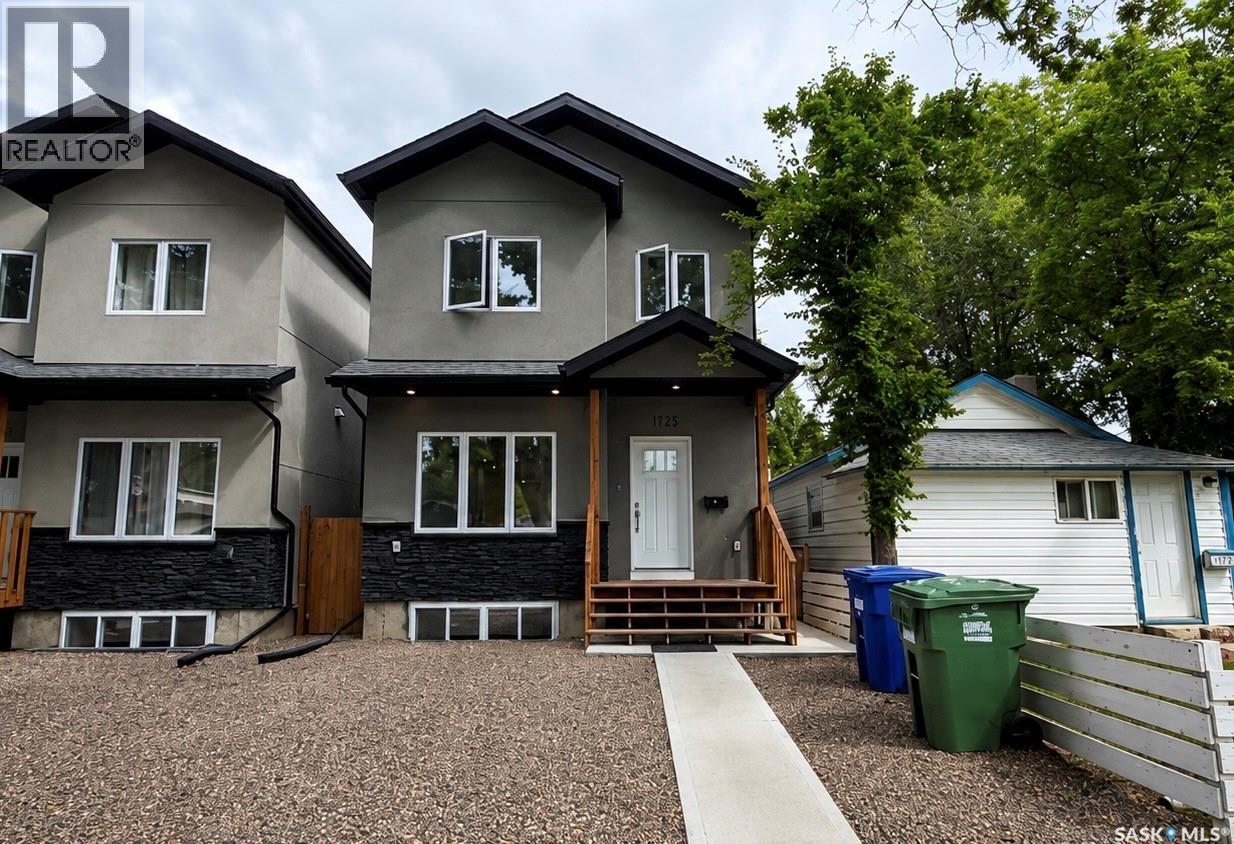
Saskatoon, Saskatchewan
Welcome to this beautiful 2024 custom built infill two storey home that perfectly combines modern style, functionality, and investment potential. Filled with abundant natural light, this home offers a bright and welcoming atmosphere throughout. The spacious kitchen is the heart of the home, featuring plenty of room for cooking, entertaining, and gathering with family and friends. The open and functional layout creates a comfortable space for everyday living. Downstairs, you’ll find a legal basement suite, making this property an excellent opportunity for additional rental income, multi generational living, or extended family. Step outside to enjoy the large backyard, offering endless possibilities for entertaining, gardening, kids, or pets. Ideally located close to schools, parks, shopping, restaurants, and all major amenities, this move in ready home offers the perfect balance of convenience and comfort. Whether you’re searching for your forever home or a smart investment property, this beautiful home is one you won’t want to miss! (id:44393)
Boyes Group Realty Inc.
Saskatoon, Saskatchewan
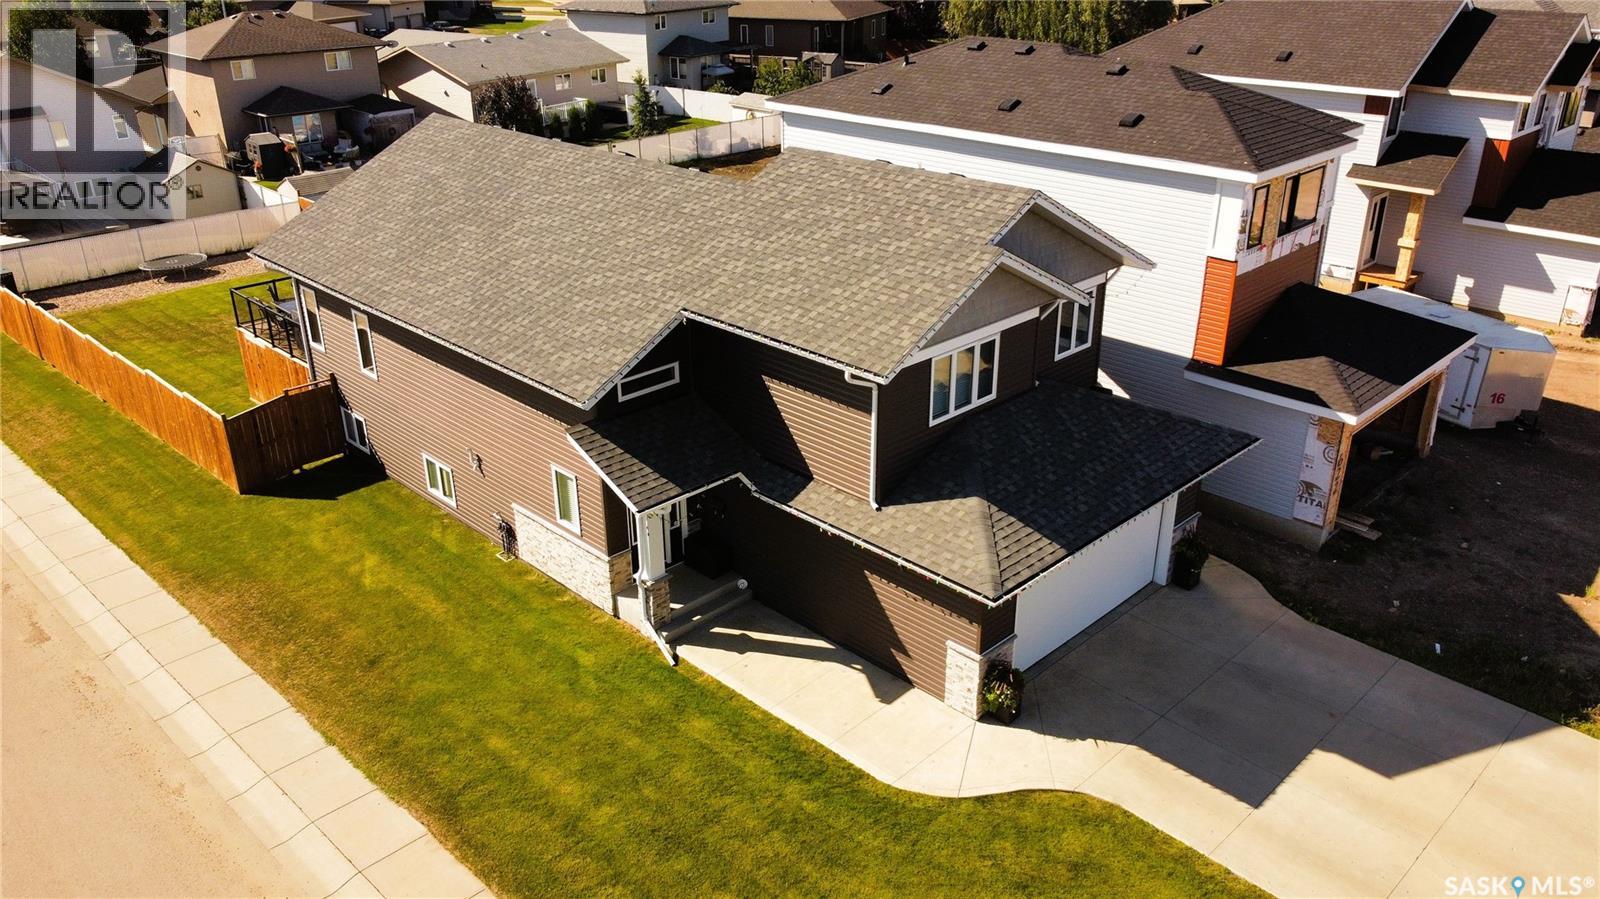
Custom Build in 2018 by Pawluk Homes - Beautiful Modified Bi-Level - 1480 Sq. Ft. in the Parkridge extension. Completely Developed Up & Down, Inside & Outside with all the Development expense completed! Features 4 Bedrooms, 3 Bathrooms, Classy Extras in the Finished Laundry room, 6 Appliances, Central Air, U.G. Sprinklers, Fully Fenced & Landscaped yards, Large 2 Tiered Deck, Heated Garage & Lots of Storage!. The Bright & Spacious Main Floor features Open Floor Plan, Towering Vaulted Ceilings, Gas Fireplace, Kitchen Island, Pantry, Quartz Countertops & Classic Hanging Light Fixtures. Upstairs features an Extra Large Master Bedroom with Walk-in Closet & Beautiful 4 Piece bath with Soaker Tub & Separate Shower. The Basement is fully Developed with Large Family room space, 4th Bedroom, 3 Piece Bathroom, Richly finished Laundry room & lots of Storage. Complete package, nothing left to do but Enjoy! Contact your favorite Real Estate Agent to easily arrange a Viewing! (id:44393)
Boyes Group Realty Inc.
Saskatoon, Saskatchewan
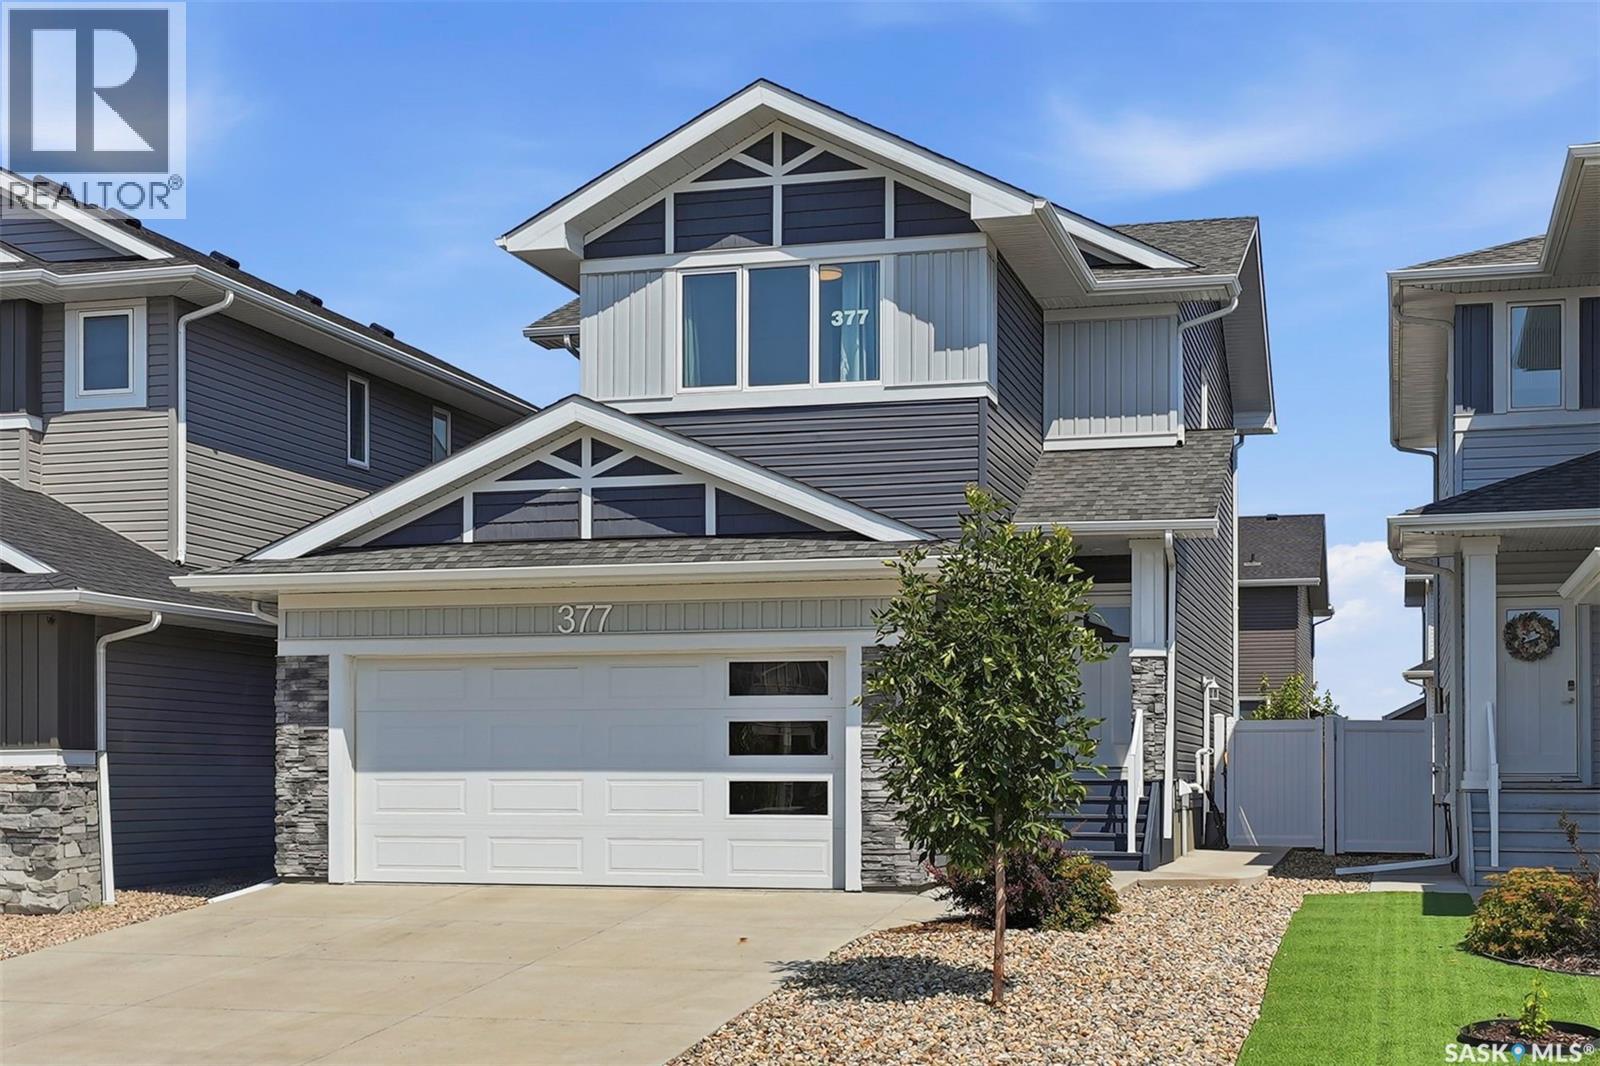
Welcome to this immaculate 1684 sq ft two-story, fully finished home complete with a 1 bedroom legal suite designed for modern living. A generous foyer welcomes you upon arrival. The main floor features a bright,seamless open-concept layout connecting the family room and dining area and a chef-inspired kitchen. Here you will find premium kitchen finishes including a large,quartz island, a spacious walk-in pantry, modern soft-close cabinetry, Moen fixtures,stylish silver Beckett lighting and complete with a full stainless steel appliance package. The well appointed 2pc washroom and laundry room adds convenience complete with washer and dryer. Directly off of the dining room, a garden door opens to a beautiful,composite deck that is perfect for outdoor entertaining looking out onto the zero maintenance,fully fenced and professionally landscaped yard! Descending upstairs you will find a generous primary suite with walk in closet and 4pce ensuite, 2 additional bedrooms and a 4pce bathroom. The basement is complete with a 1 bedroom basement suite the echos the quality of the main floor. The functional,executive design makes the most of its footprint with a beautiful kitchen with sit up island that opens to the family room, bedroom , laundry room and 4pce bath. You will enjoy the benefits of a 2 car attached garage that is heated and insulated for the cold winter days. Additonal features: central air, patio, and blind package in the basement. This Brighton beauty is a must see! (id:44393)
Boyes Group Realty Inc.
Saskatoon, Saskatchewan
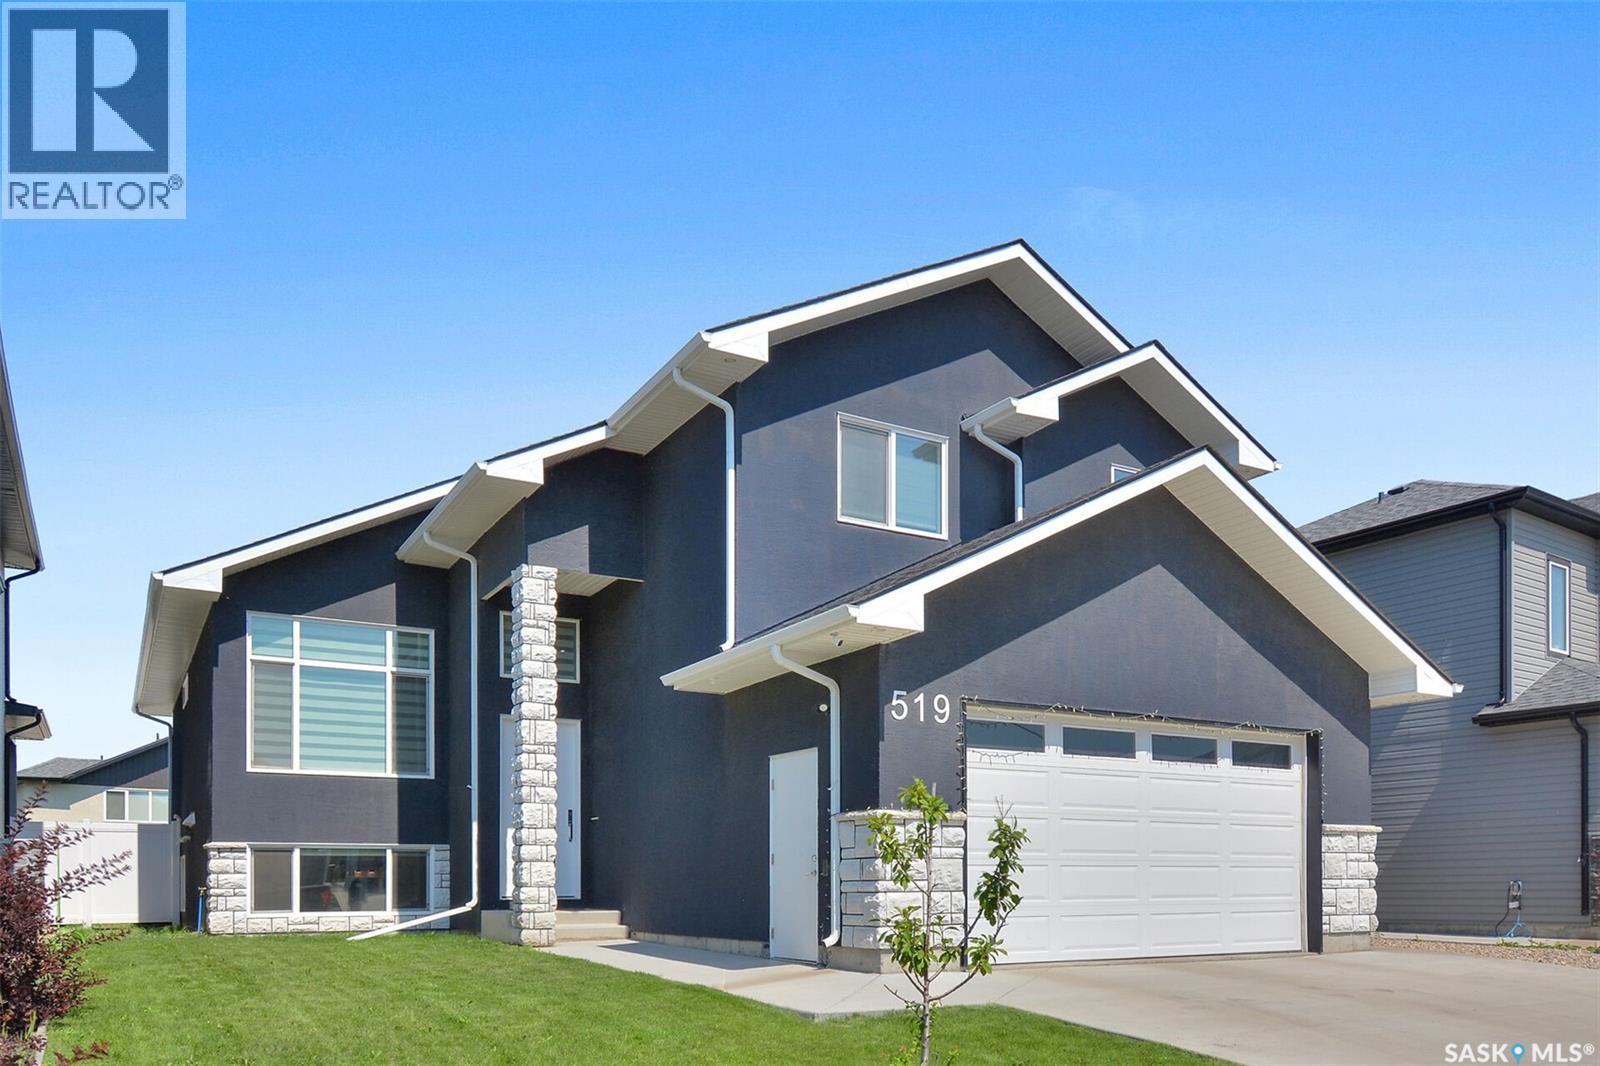
Welcome to 519 Kenaschuk Way, Saskatoon — a beautifully designed 1,806 sq. ft. modified bi-level home offering a spacious and functional layout. The main floor features an open-concept design with 2 bedrooms, a full bathroom, and a dedicated office/study area. The upper level offers a private primary suite complete with a 4-piece ensuite and walk-in closet. The owner's side also includes an additional bedroom with an attached bathroom and a recreation/game room in the basement. A legal 2-bedroom, 1-bathroom suite with a separate entrance provides excellent flexibility, with additional access through the internal common door from the owner's side. The home features a stunning custom kitchen with tile backsplash, quartz countertops, a large 8 ft island, two-tone cabinetry, a 36" gas cooktop, hood fan, built-in wall oven/microwave combination, and stainless steel appliances. The bright living room showcases a large window with zebra blinds and an electric fireplace. Additional highlights include central air conditioning, custom dining room cabinetry, extra storage behind the main-floor laundry, a kitchen water filtration system with a dedicated tap, recently completed duct cleaning and interior painting, and a heated/insulated double attached garage. Enjoy outdoor living on the spacious deck with a gas line, fully fenced yard, and manual underground sprinklers for the front yard only. Contact your preferred realtor to view this property in person today! (id:44393)
Royal LePage Saskatoon Real Estate
Saskatoon, Saskatchewan
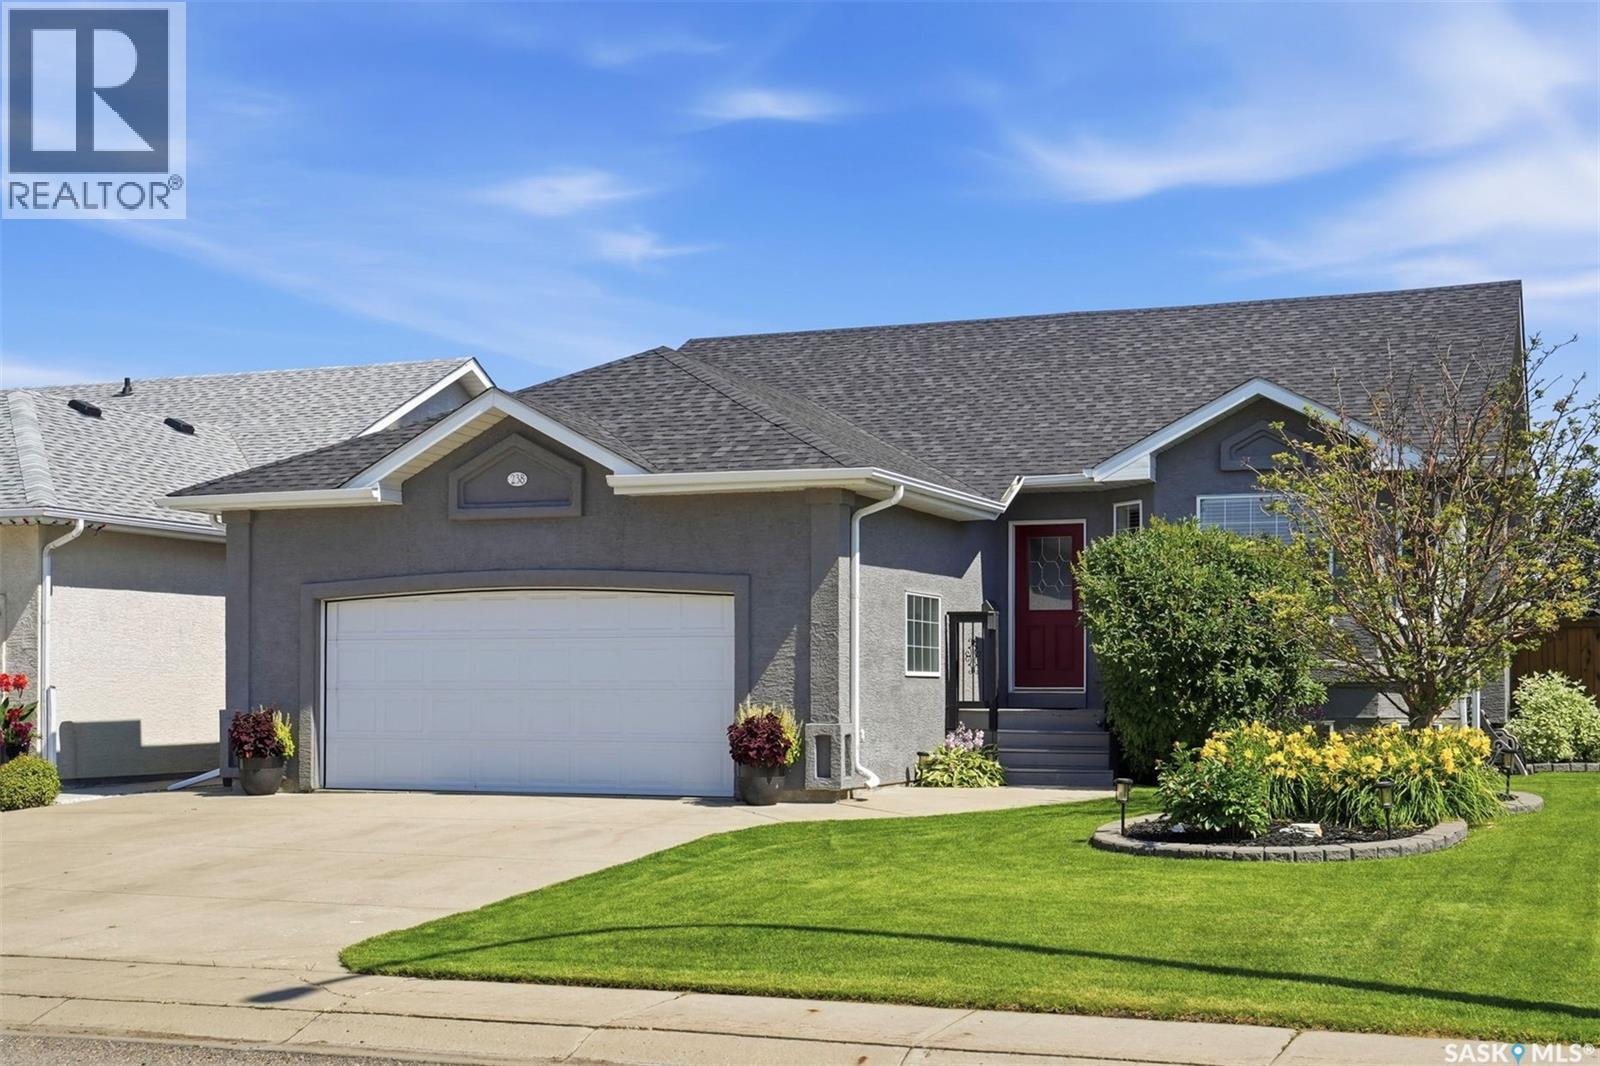
Located in desirable Briarwood, 238 Beechmont Crescent is a well-maintained 1,248 sq. ft. bungalow with 4 bedrooms, 3 bathrooms and a fully finished basement. The bright main floor features hardwood flooring, a cozy gas fireplace and an updated kitchen with stainless steel appliances purchased just one year ago. Three bedrooms are located on the main level, including the primary bedroom with a 4-piece ensuite. Downstairs offers plenty of additional living space with a large family room, second gas fireplace, wet bar, fourth bedroom and an oversized bathroom with a jetted tub. The dedicated gym provides great flexibility and could easily be converted into a fifth bedroom, den or home office. Outside, the fully landscaped and fenced backyard features a large two-tier deck with pergola, offering a great space to relax or entertain. A heated double attached garage completes the home. With parks, walking paths and Briarwood amenities nearby, this move-in ready bungalow offers a great combination of space, location and flexibility. (id:44393)
Realty Executives Saskatoon
Saskatoon, Saskatchewan
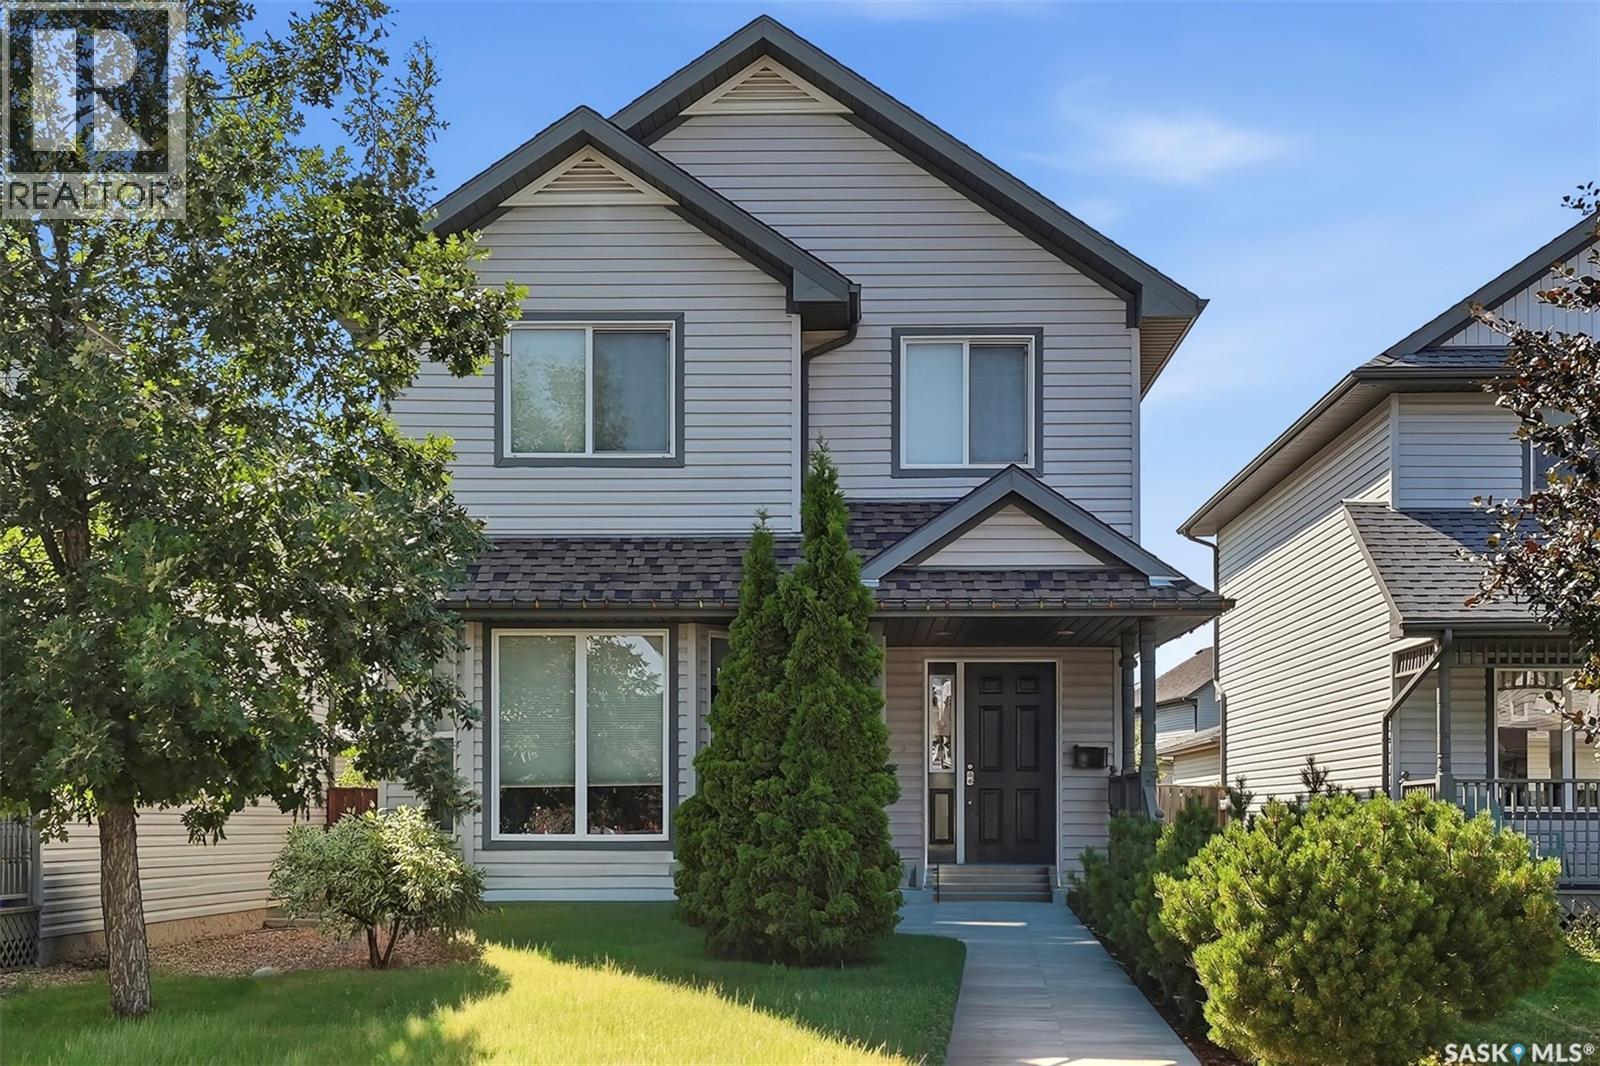
Welcome to this beautifully maintained home in Hampton Village, lovingly cared for by its original owners. The main floor features a spacious living room, dining area, and a fully customized kitchen loaded with thoughtful upgrades, including hidden spice racks, pull-out pot and pan storage, a built-in K-Cup holder, and many more unique features that must be seen in person. Upstairs you'll find three generously sized bedrooms, two bathrooms, and the convenience of a thoughtfully added second-floor laundry room. The basement is already insulated and drywalled, providing an excellent opportunity to add your own finishing touches. Step outside to enjoy the low-maintenance backyard, complete with brick pavers and beautifully landscaped flower beds. Recent updates include shingles (2024), garage shingles (2023), a two-stage furnace (2022), central air conditioning (2022), and flooring (2021). This move-in ready home combines quality craftsmanship, thoughtful updates, and pride of ownership throughout. Contact your favourite REALTOR® today to book your private showing before this incredible property is gone! (id:44393)
Exp Realty
Saskatoon, Saskatchewan
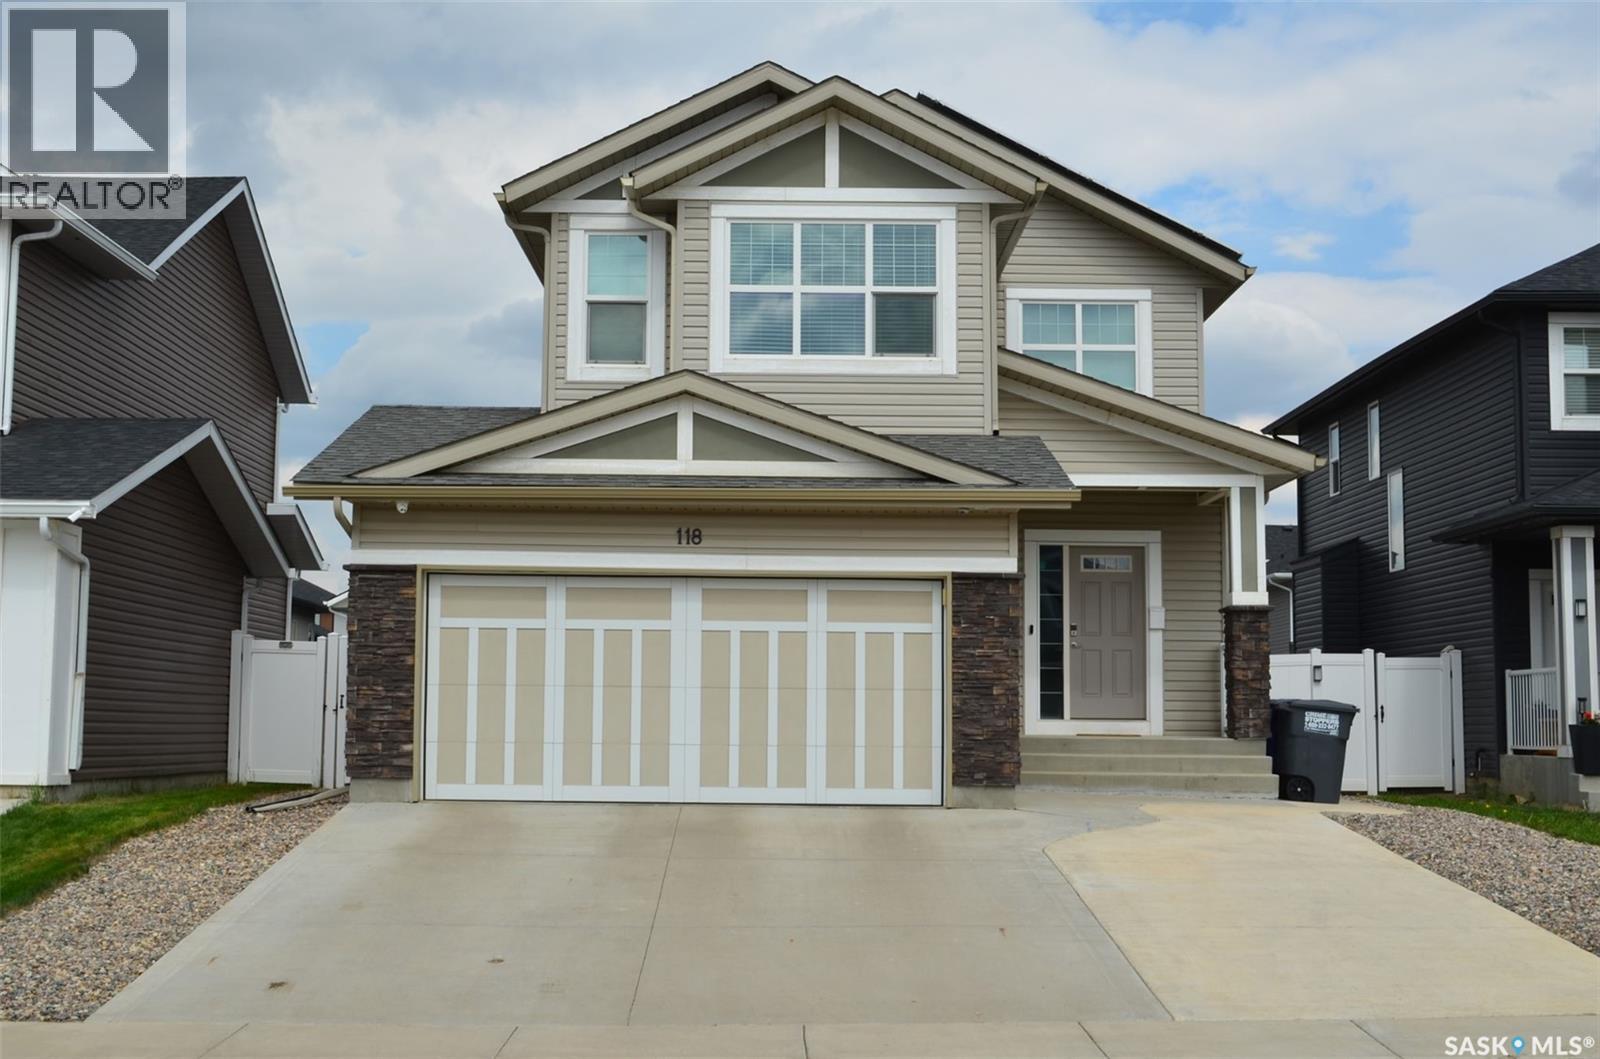
Beautiful 1650 sq ft 2 storey home in North Kensington. This home is in immaculate condition! Featuring 3 bedrooms and 3 bathrooms with a double attached garage with direct entry to a large foyer and a 2pc. bathroom on the main floor. Great open concept kitchen with quartz countertops, island, walk-in pantry and 6 appliances included. Large windows let in the natural light in the living room with a natural gas fireplace and a generous dining room. Upstairs has 3 spacious bedrooms, 2 bathrooms and laundry! Massive primary suite includes a 4 pc bathroom and a walk-in closet. The basement has been insulated and is ready for your imagination! Room for a 4th bedroom, family room and roughed in for a 4pc bathroom. EXTRA features of this home include: fully landscaped yard with artificial grass, large cement patio, rock perimeter, vinyl, fence, deck, and natural gas BBQ hook up. Zero yard maintenance leaving you time to just sit back and enjoy! As a bonus, solar panels have been installed making the average power bill $40 per month!! Also featuring a fully insulated double attached garage with 3 front parking spaces in the driveway! Central Air is also included. This home has had an Energy Guide assessment completed and scores at 87! Call today for your private viewing! (id:44393)
Realty One Group Dynamic
Saskatoon, Saskatchewan
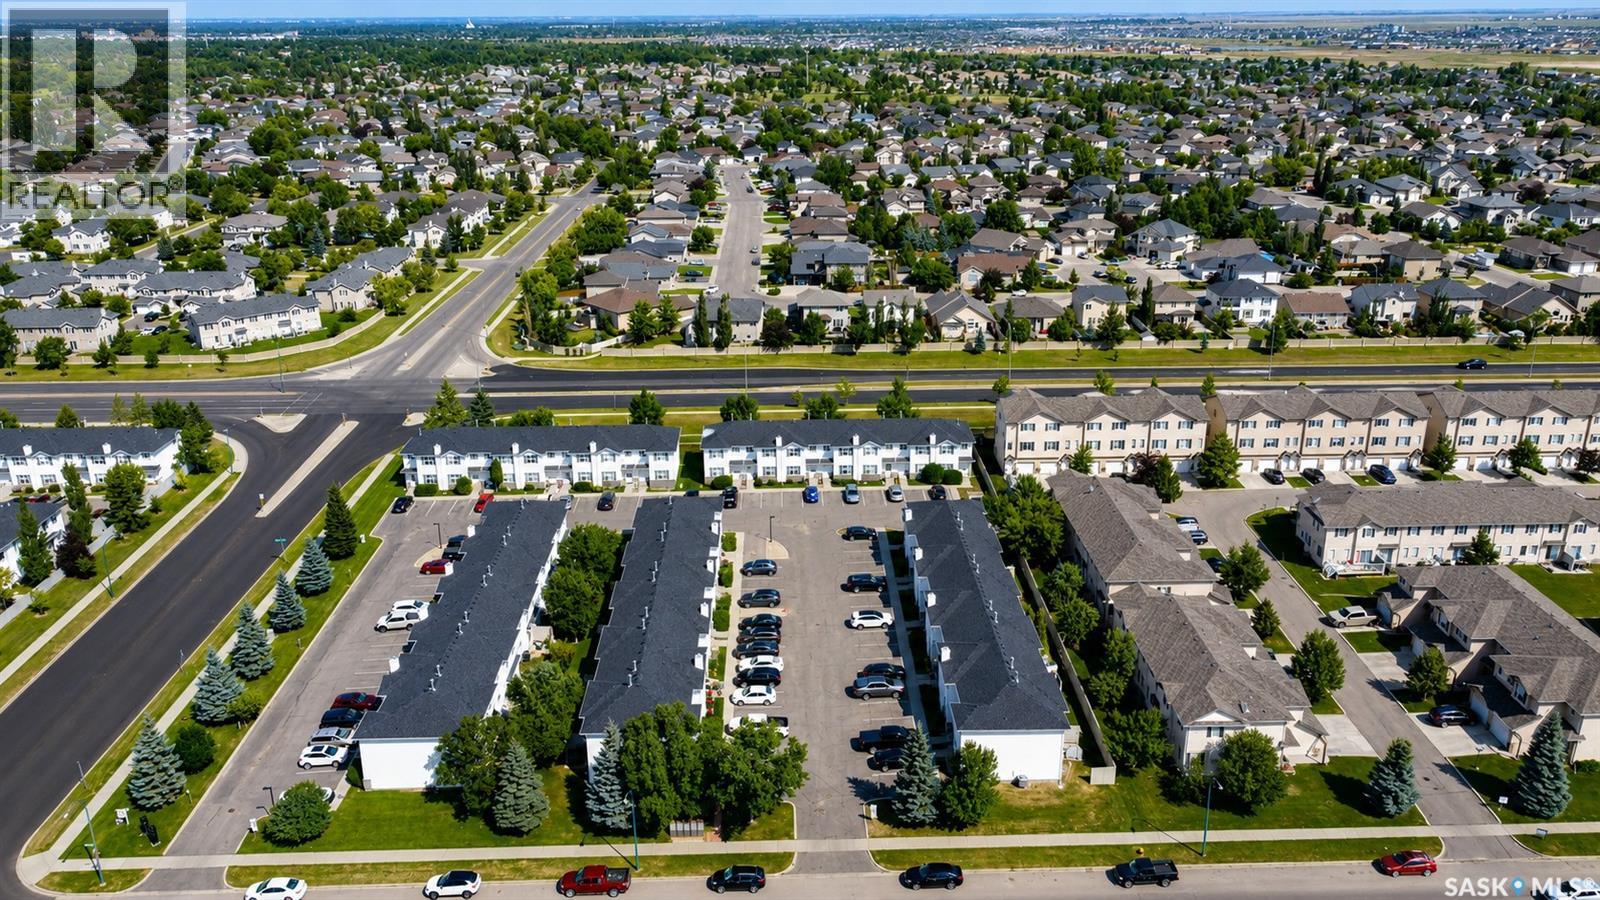
Welcome to #13, 102 Pawlychenko Lane! This well maintained 3 bedroom, 2 bathroom townhouse is located in the desirable Lakewood Suburban Centre, close to parks, walking paths, schools, shopping, restaurants, and all amenities. Backing onto green space with no neighbours behind, you’ll enjoy added privacy and a peaceful outdoor setting. The bright, clean main floor offers comfortable living space with easy access to the rear patio, perfect for relaxing or enjoying a summer BBQ. Upstairs you’ll find three bedrooms and a full bathroom, while the main floor includes a convenient 2 piece powder room. The unfinished basement provides laundry, mechanical, and plenty of storage space, with the opportunity to finish it to suit your needs. Two dedicated parking stalls are included. A great opportunity for first time buyers, young families, or investors looking for a move in ready home in a convenient location. (id:44393)
Lpt Realty
Saskatoon, Saskatchewan
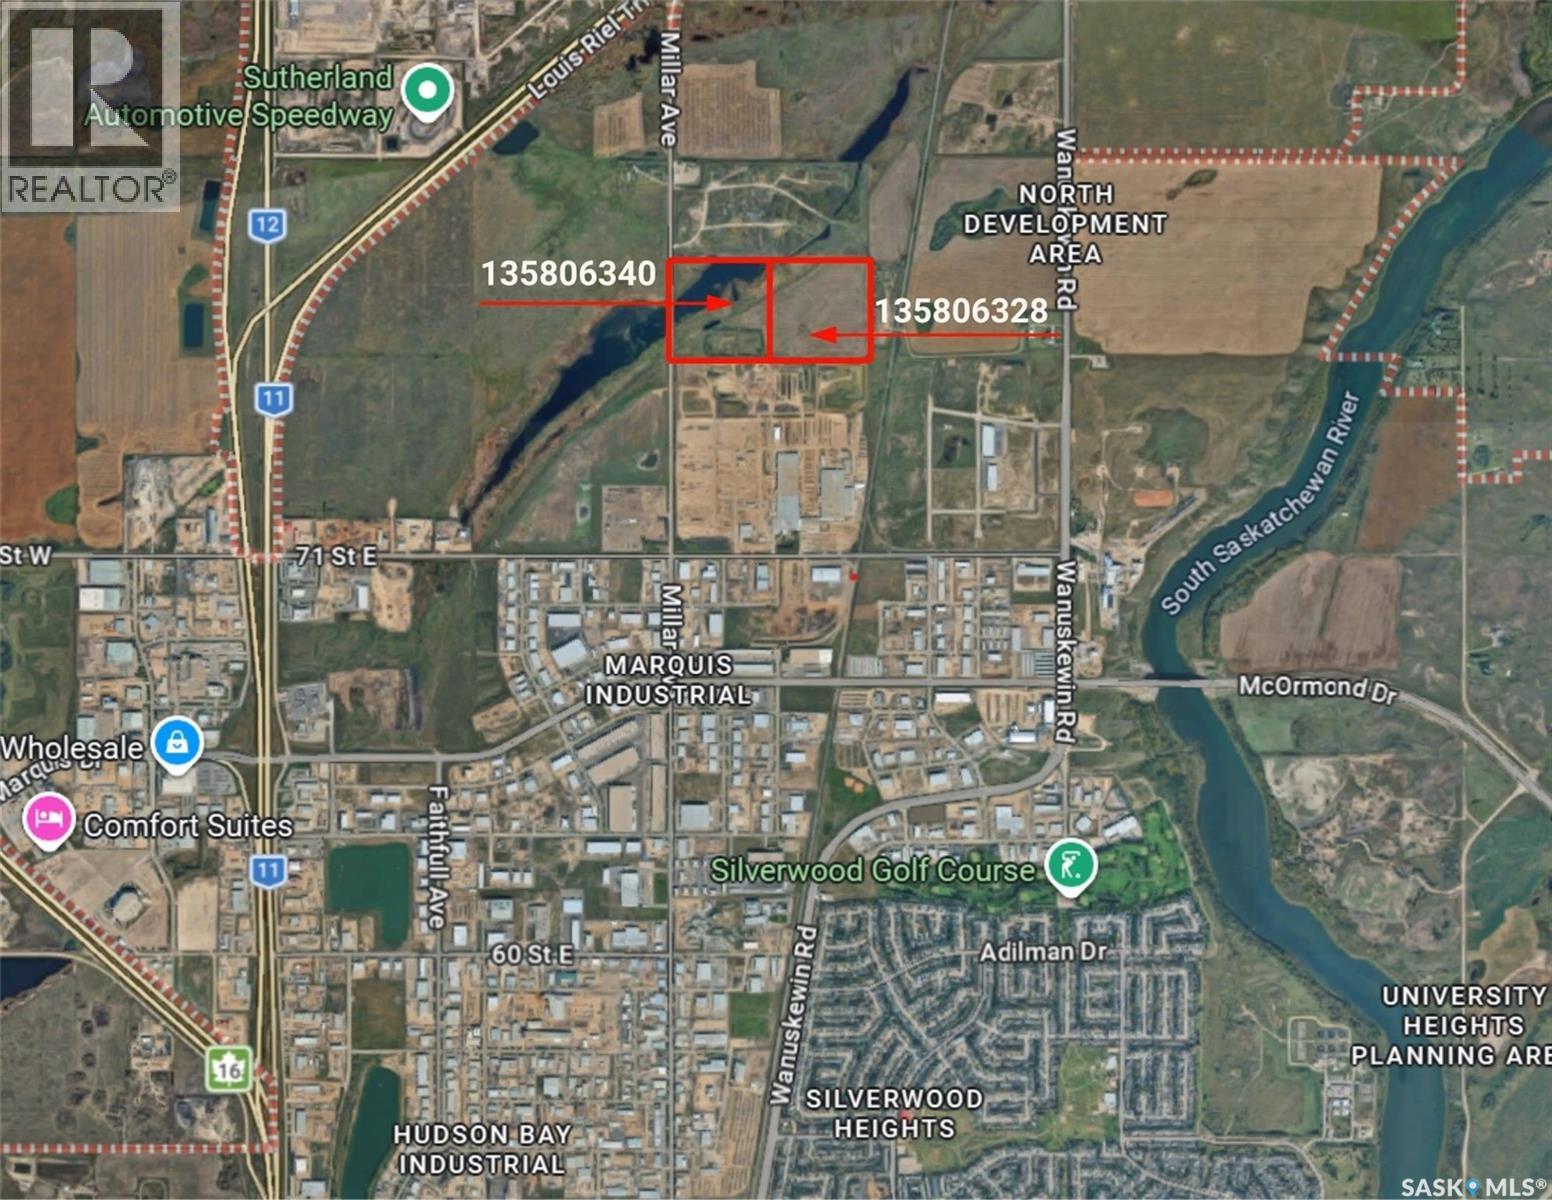
Exceptional development opportunity within Saskatoon city limits! This offering comprises approximately 79.8 acres across two adjoining parcels (39.89 and 39.87 acres), strategically located within the North Saskatoon Development District, an area identified for future employment growth. The property offers excellent access to major transportation corridors and outstanding long-term investment potential. A concept plan has been prepared that incorporates existing wetlands as environmental reserve while identifying substantial development opportunities for employment, commercial, industrial, institutional, office/flex-industrial, logistics, warehousing, manufacturing, and other complementary uses, subject to municipal approvals. This significant land holding offers developers, investors, and institutions the opportunity to explore a wide range of future development possibilities in one of Saskatoon's expanding growth areas. (id:44393)
RE/MAX Blue Chip Realty