
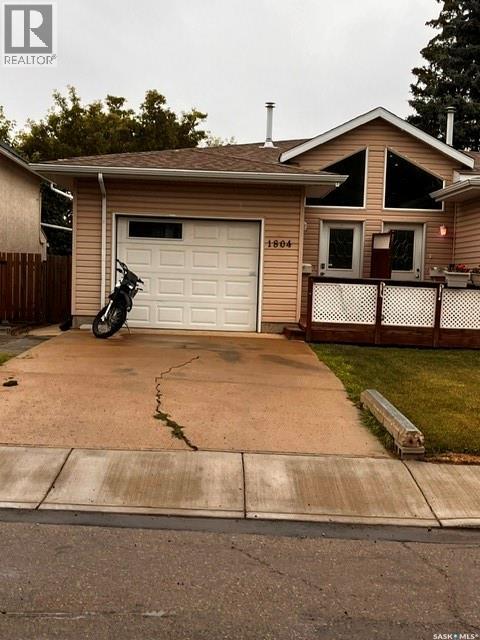
Saskatoon, Saskatchewan
Well kept 1/2 duplex with 1car attached garage on quiet Buena Vista corner lot. Rents easy, and attracts great tenants. Non-conforming lower level 1 bedroom rents for $1500/mo. Main floor 2 bd. rents $2500. Well maintained property with recent new shingles. Presentation of offers form 917 to be presented Aug.18,2026. As per the Seller’s direction, all offers will be presented on 08/18/2026 11:45AM. (id:44393)
Dwein Trask Realty Inc.
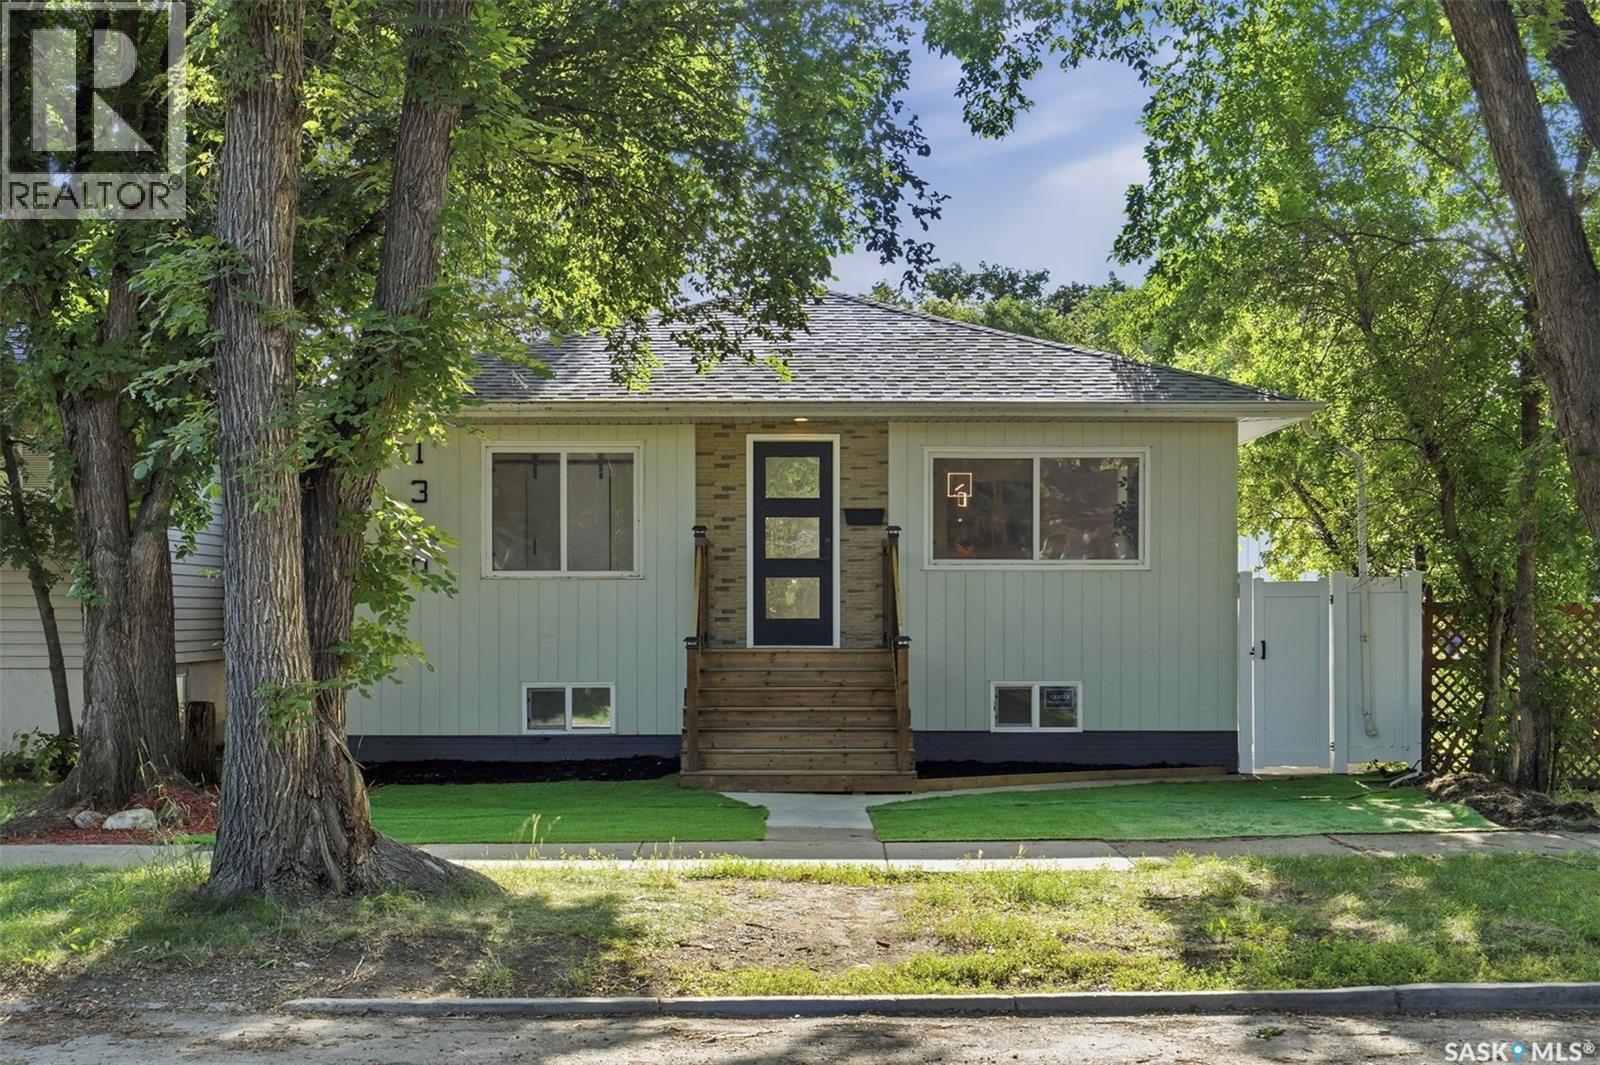
Saskatoon, Saskatchewan
Welcome to 1310 Avenue B North! This fully renovated raised bungalow with a self-contained 2-bedroom basement suite offers an exceptional opportunity for homeowners and investors alike. Ideally located in the heart of Mayfair, this turnkey property is just minutes from schools, parks, shopping, and other everyday amenities.Boasting outstanding curb appeal, the home features low-maintenance artificial turf, modern metal composite panel siding, and a welcoming front veranda. Inside, the bright and spacious main floor showcases a functional semi-open-concept layout with a sun-filled living room, large windows, and a beautifully renovated kitchen complete with soft-close cabinetry, quartz countertops, tile backsplash, pantry, new sink, and stainless steel appliance. Luxury vinyl flooring flows throughout the main level, which also offers three generously sized bedrooms and a stylish new 4-piece bathroom. The basement has its own private entrance and large windows, creating a bright, inviting living space. This self-contained suite includes a spacious living dining area, new kitchen with new cabinetry, quartz countertops, tile backsplash, and stainless steel appliances, two large bedrooms, a renovated 4-piece bathroom with a second set of laundry. The basement living room also offers the flexibility to be converted into another bedroom if desired. Outside, the large backyard features brick patio, new composite fence, and double detached garage with convenient back-lane access. Extensive renovations include most PVC windows, exterior doors, metal composite siding, front veranda, garage siding and door, flooring, paint, trim, lighting, kitchens, bathrooms, cabinetry, and fence. This move-in-ready property presents an outstanding opportunity for first-time buyers or investors. The main floor has an estimated rental potential of $1,800–$2,000 per month, while the basement suite could generate approximately $1,200 per month. A truly turnkey home that shows like new. (id:44393)
Royal LePage Varsity
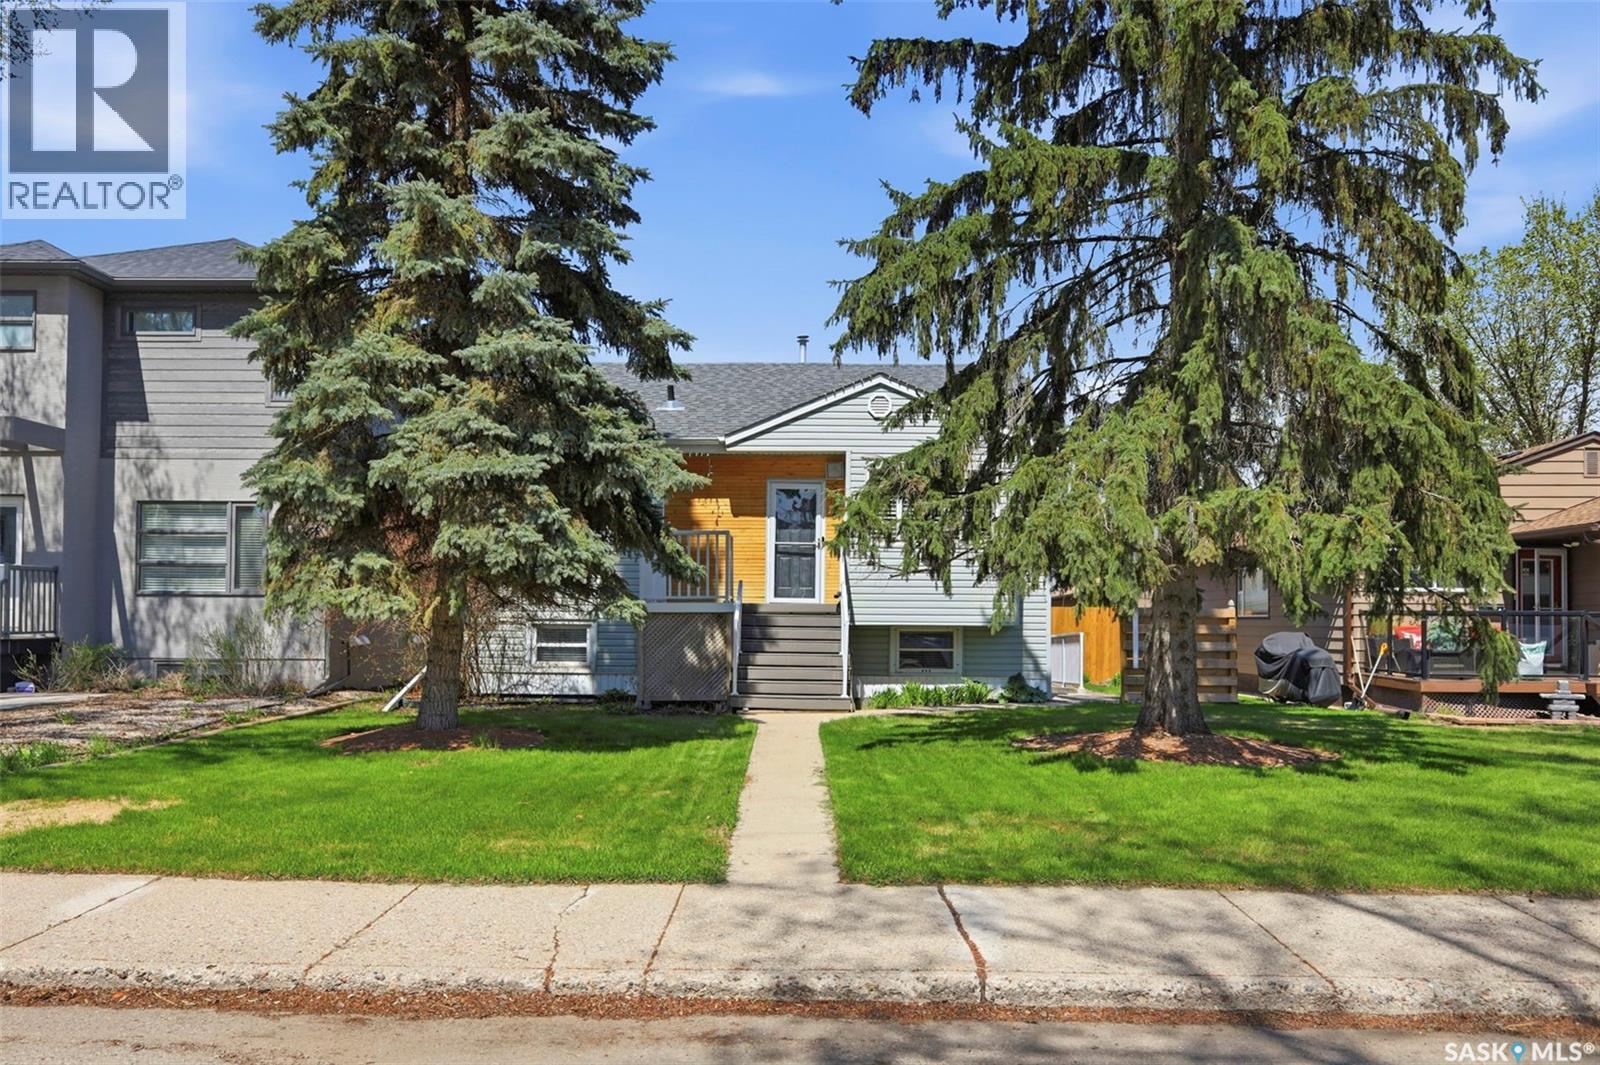
Saskatoon, Saskatchewan
Welcome to this unique and income-generating home in the desirable North Park neighborhood, just steps from the river and the scenic Meewasin Trail! Offering an excellent location and plenty of versatile living space, this property is perfect for homeowners or investors alike. The main floor features 2 bedrooms and a recently upgraded bathroom, along with a bright and inviting layout designed for comfortable living and entertaining. A charming loft area adds character and flexibility to the home and is currently being used as an additional bedroom space. Downstairs, you’ll find a legal 1-bedroom basement suite with large bright windows, fresh paint, and new flooring — making it an attractive and easily rentable mortgage helper or investment opportunity. Outside, enjoy the beautifully landscaped private backyard complete with a composite deck and built-in hot tub, creating the perfect space to relax or entertain. The yard is fully secure with new fencing on two sides. The impressive 26x28 detached garage provides room for 2 vehicles, while 2 additional off-street parking spaces in the back offer extra convenience for tenants or guests. This is a rare opportunity to own a character home with income potential in one of the city’s most sought-after locations! (id:44393)
Realty Executives Saskatoon
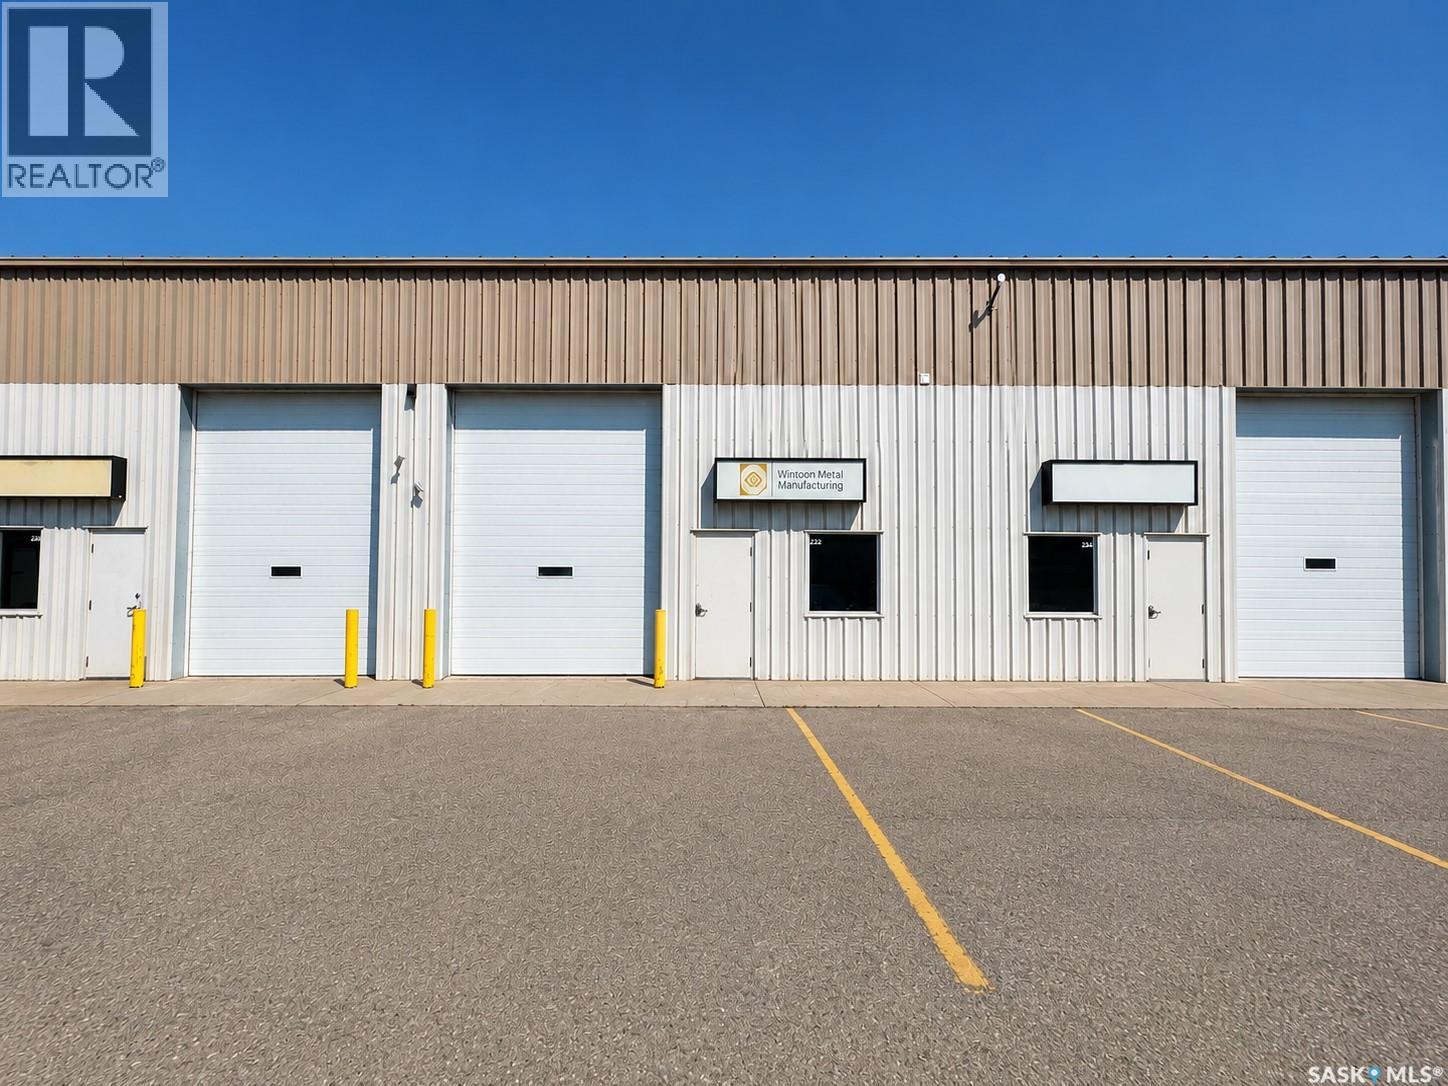
Saskatoon, Saskatchewan
This 1,500 SF industrial condo bay is ideally situated along Marquis Drive, one of Saskatoon's key industrial corridors, offering excellent visibility and convenient access to Idylwyld Drive and the future Commuter Bridge. Located in Marquis Common, a prime hub supporting a wide range of commercial, industrial, and retail uses, this unit is well suited for contractors, small businesses, or those in need of functional workspace or storage. The main floor features a practical layout with one private office and a built-out washroom. A bonus mezzanine level provides additional versatile space, including a flex room that can be used as a break room, office, or additional workspace, along with a convenient storage hallway. The shop is equipped with 3-phase power, a floor drain with interceptor pit, and a 12' × 14' overhead grade door, offering flexibility for a wide variety of business operations. Zoned IL1, this move-in-ready industrial condo presents an excellent opportunity for businesses seeking a well-located, functional space in one of Saskatoon's high-demand industrial areas. (id:44393)
Boyes Group Realty Inc.
Saskatoon, Saskatchewan
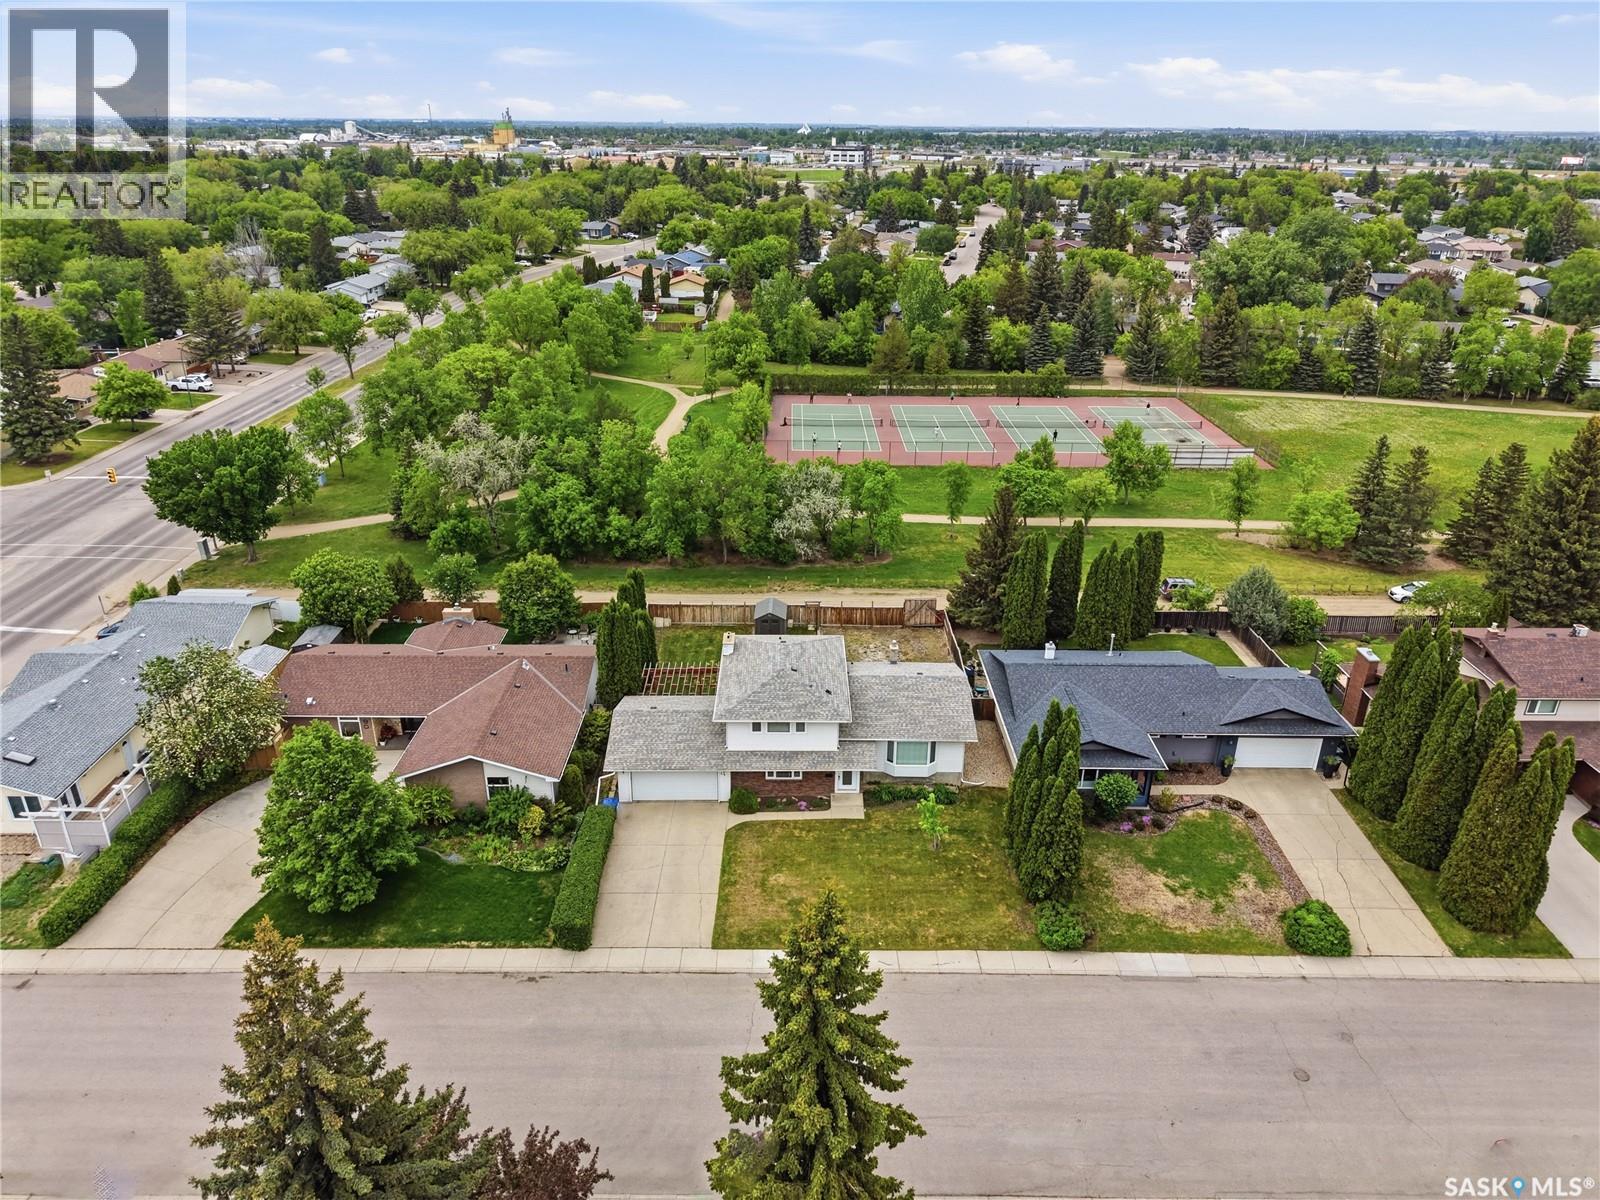
Welcome to 86 Duncan Cres! This 1856 sq ft 2 storey split backs onto Sidney L Buckwold Park! Bright and spacious main floor with engineered hardwood flooring in the living room and dining room, vinyl tile in the solid oak kitchen. Upstairs you will find 3 good sized bedrooms with the primary having a 2 piece ensuite. The third level is above grade and features a family room with wood burning fireplace, the homes 4th bedroom, a 2 piece bath and a convenient laundry space. The lower level is framed for a games room, a den, utility room and a massive crawl space for storage. Backing onto park so no neighbours behind and walking distance to Roland Mitchner and St. Augustine schools. Close to Wildwood golf course, 8th St amenities and the U of S. (id:44393)
Coldwell Banker Signature
Saskatoon, Saskatchewan
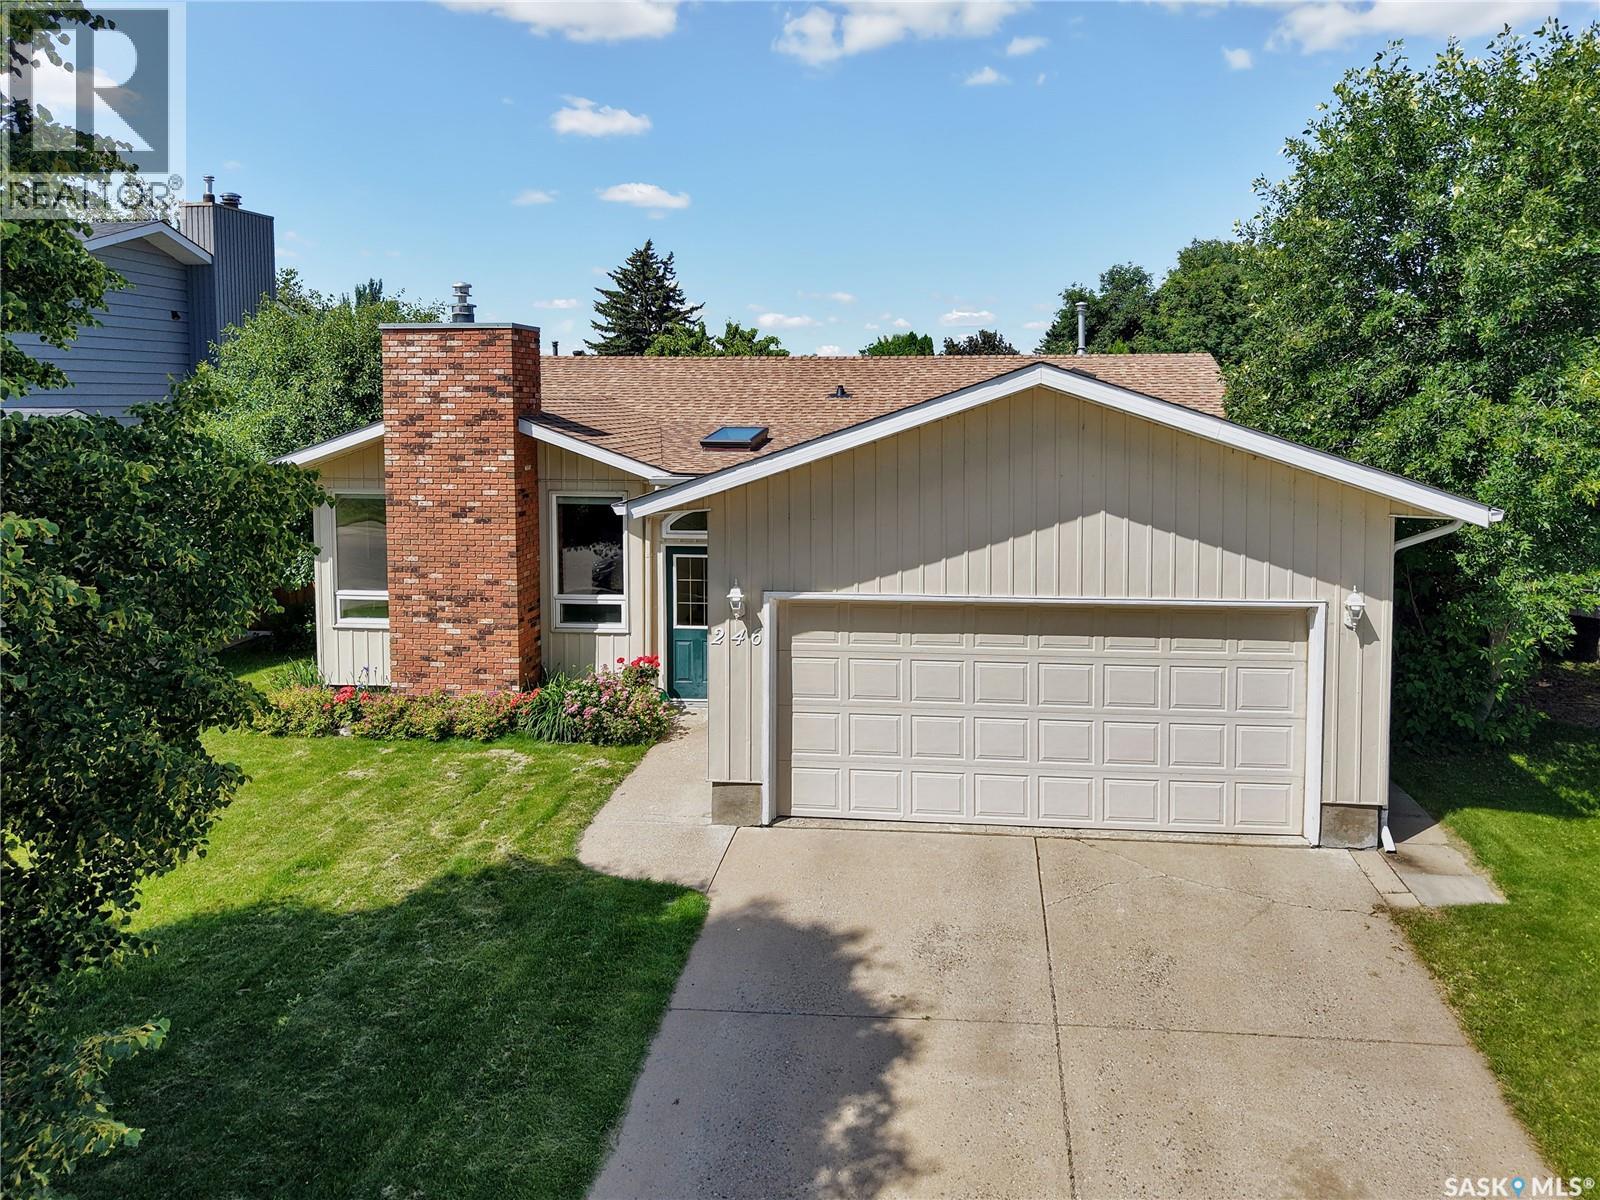
Original owner bungalow nestled on a quiet crescent in the desirable community of Silverwood Heights, just minutes from the river and walking trails. Built in 1981, this well-maintained family home offers a functional layout, plenty of natural light, and exceptional pride of ownership throughout. Step inside to a welcoming living room featuring a cozy natural gas fireplace that flows seamlessly into the dining area. The bright kitchen is finished with newer granite countertops, crisp white cabinetry, and an abundance of storage. Newer windows throughout the main floor fill the home with natural light. The main level offers three bedrooms and two bathrooms, including a spacious primary bedroom with its own 3-piece ensuite. Downstairs, the fully finished basement provides even more living space with a large family room featuring an electric fireplace, a wet bar, and a versatile den that could easily serve as a fourth bedroom. You'll also find a workshop and a separate multi-purpose room with laundry that would make an ideal office, hobby room, or additional storage space. Enjoy the private, west-facing backyard complete with a deck off the kitchen, underground sprinklers in both the front and back yards, two apple trees, and mature landscaping that creates a peaceful outdoor retreat. The partially insulated double attached garage offers direct entry, while the attractive curb appeal adds to this property's charm. Furnace & water heater replaced in 2015. Lovingly cared for by its original owner, this is a fantastic opportunity to own a solid family home in one of Saskatoon's most sought-after neighbourhoods. Contact your REALTOR® today to book your private showing! (id:44393)
RE/MAX North Country
Saskatoon, Saskatchewan
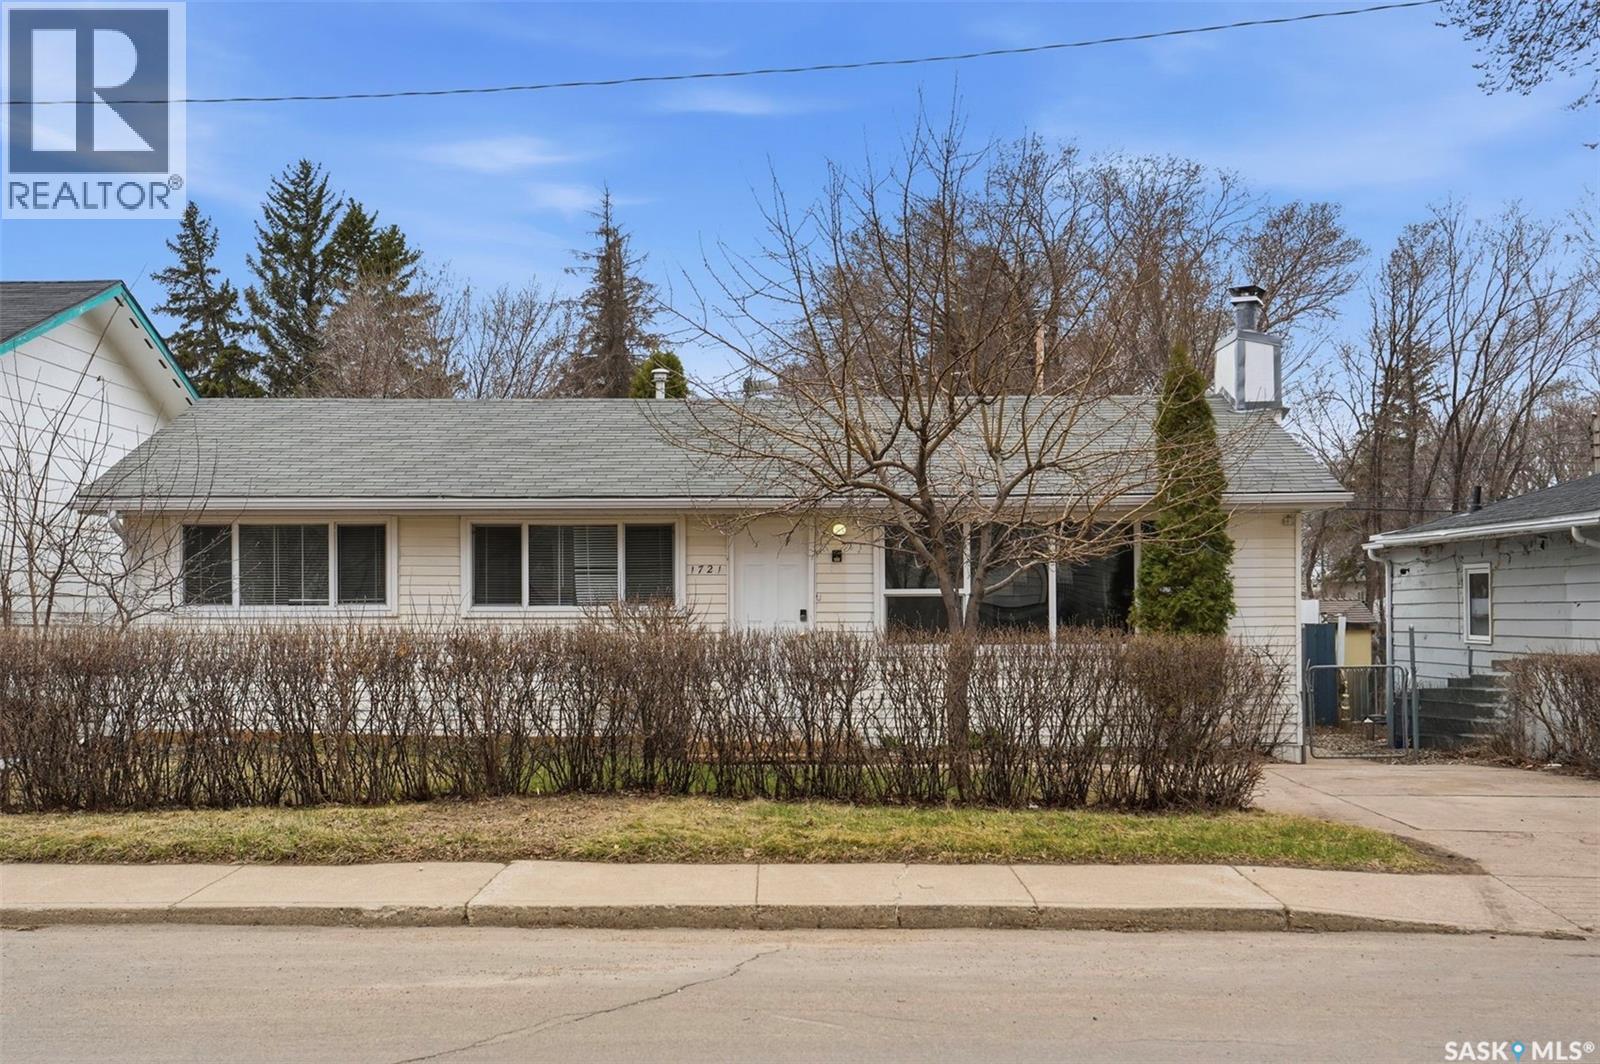
Step into comfort and style at 1721 Avenue E North, a thoughtfully renovated bungalow in the heart of Mayfair. With modern upgrades throughout and a functional layout designed for everyday living, this home is perfect for families, first-time buyers, or investors seeking value and potential. The main floor features 3 spacious bedrooms and 1 full bathroom, along with a bright and inviting living area highlighted by a cozy fireplace. The updated kitchen showcases new cabinetry, quartz countertops, and a stylish backsplash, while brand new windows throughout fill the home with natural light. The fully developed basement offers additional living space, ideal for a family room, home office, or recreation area. At the rear of the home, you’ll find a large family/rec space with skylights, a 3-piece bathroom, and direct dual access to the backyard, providing flexibility and great functionality. This property also includes a detached single-car garage with a new garage door and opener, adding both convenience and value. Located in a mature, centrally situated neighborhood close to schools, parks, shopping, and downtown, this is a move-in ready home with excellent potential you don’t want to miss. (id:44393)
Boyes Group Realty Inc.
Saskatoon, Saskatchewan
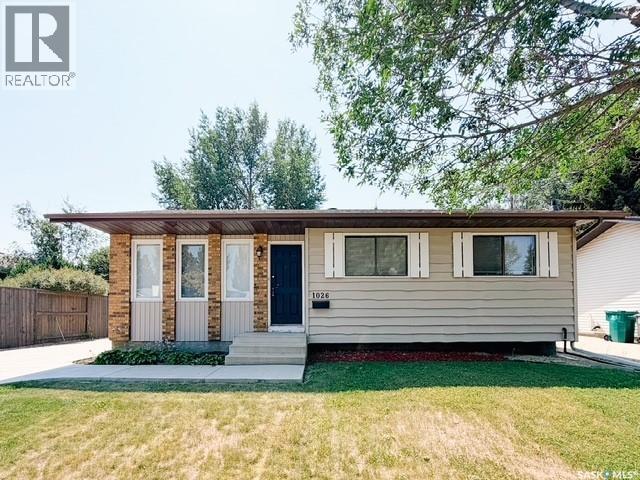
Great opportunity in Lakeridge! This bungalow is the perfect choice for buyers looking for an affordable home in a great neighborhood. This 1012 sq foot home offers 3 bedrooms on the main floor with a 1/2 bath off the master bedroom. There is another full bath on the main floor and a 3 piece bath on the developed lower level. Among the recent upgrades are a newer driveway, newer shingles (2 years), furnace (2019), and water heater (2012). The appliances are also newer. An oversized (16x23) single garage offers extra storage and parking. Quick possession is available! (id:44393)
RE/MAX Saskatoon
Saskatoon, Saskatchewan
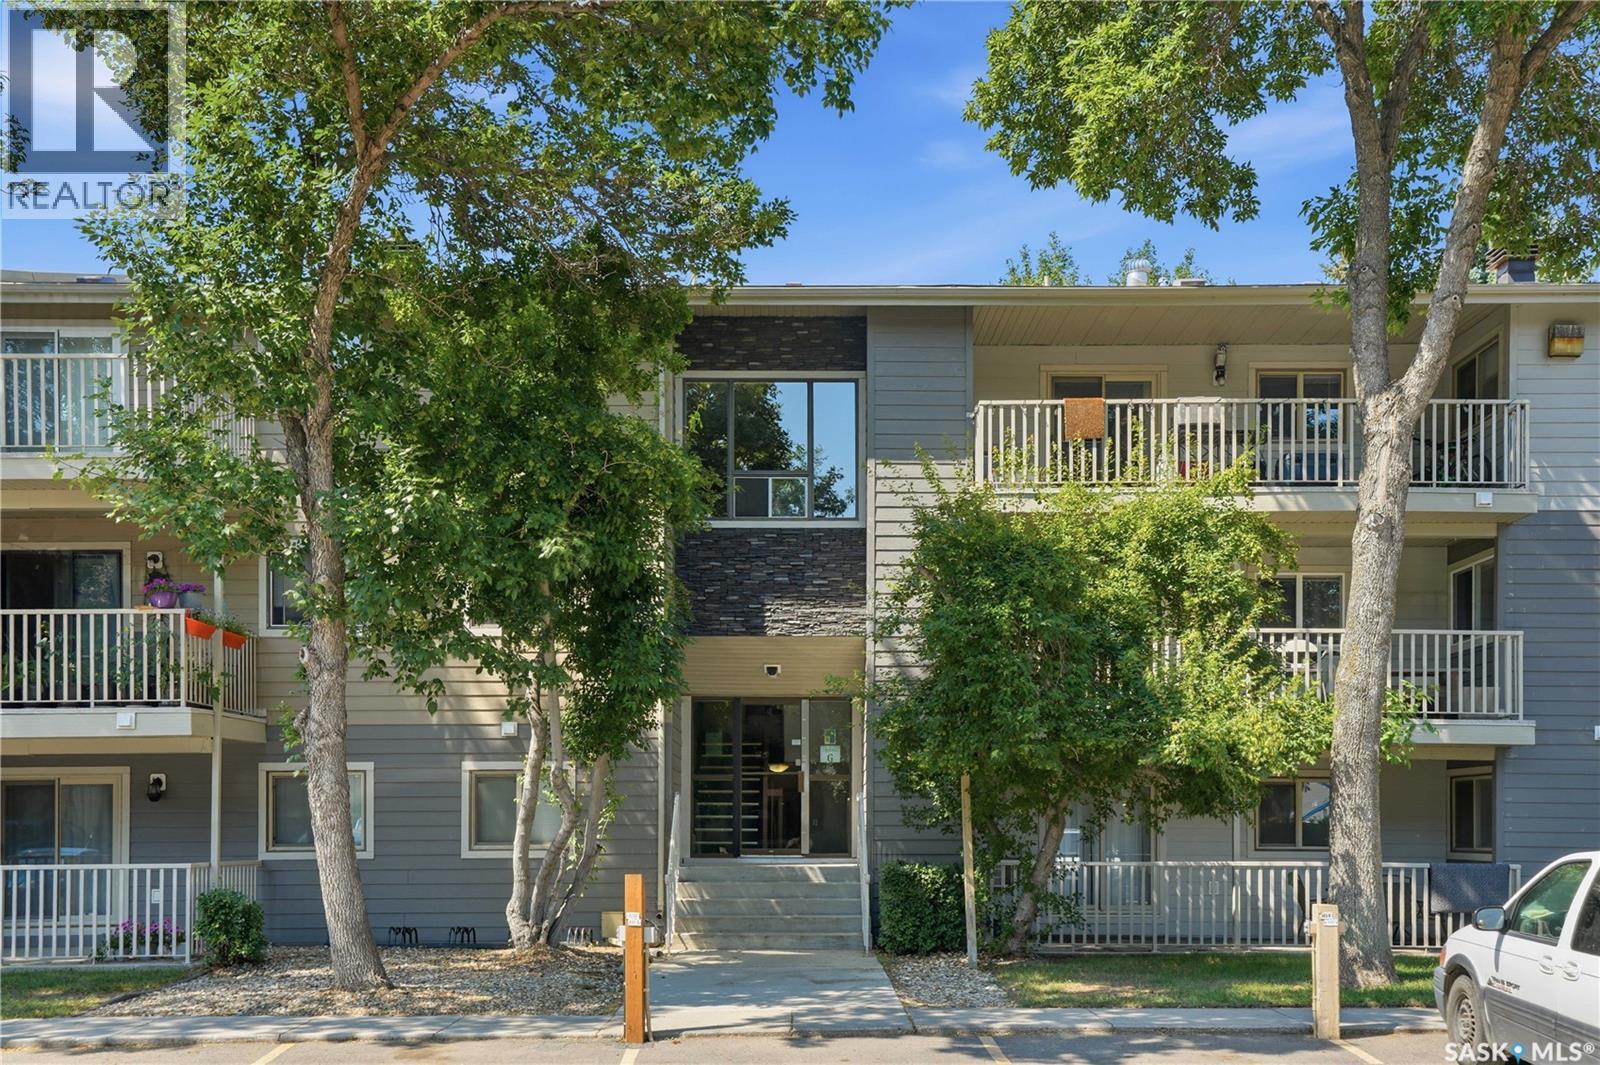
Welcome to this beautifully updated 3-bedroom, 2-bathroom condo offering over 1,100 sqft of comfortable, low-maintenance living. Perfectly situated on the main floor, you'll love the convenience of no stairs to climb, making everyday living and carrying groceries a breeze. Inside, the spacious layout features tasteful updates throughout, creating a bright and inviting space that's ready for you to move right in. The well-designed kitchen offers plenty of cabinetry and includes a generous storage room/pantry just off the kitchen for added convenience. You'll also appreciate the convenience of in-suite laundry, making day-to-day living even easier. The spacious living room provides an excellent space to relax or entertain, while the primary bedroom features its own private ensuite. Step outside to your patio, where you'll also find your own private storage locker for seasonal items and extra belongings. Residents enjoy access to an impressive clubhouse featuring a recreation area, gymnasium, and exercise room, providing outstanding amenities just steps from your door. Ideally located close to the golf course, parks, walking paths, public transit, grocery stores, and all the shopping, dining, and everyday amenities that 8th Street has to offer. This home combines comfort, convenience, and an exceptional lifestyle in one fantastic package. Whether you're a first-time buyer, downsizer, or investor, this move-in-ready condo is an excellent opportunity to enjoy spacious, maintenance-free living in a highly desirable location. Call your favorite Realtor today to book a private viewing! (id:44393)
Realty Executives Saskatoon
Saskatoon, Saskatchewan
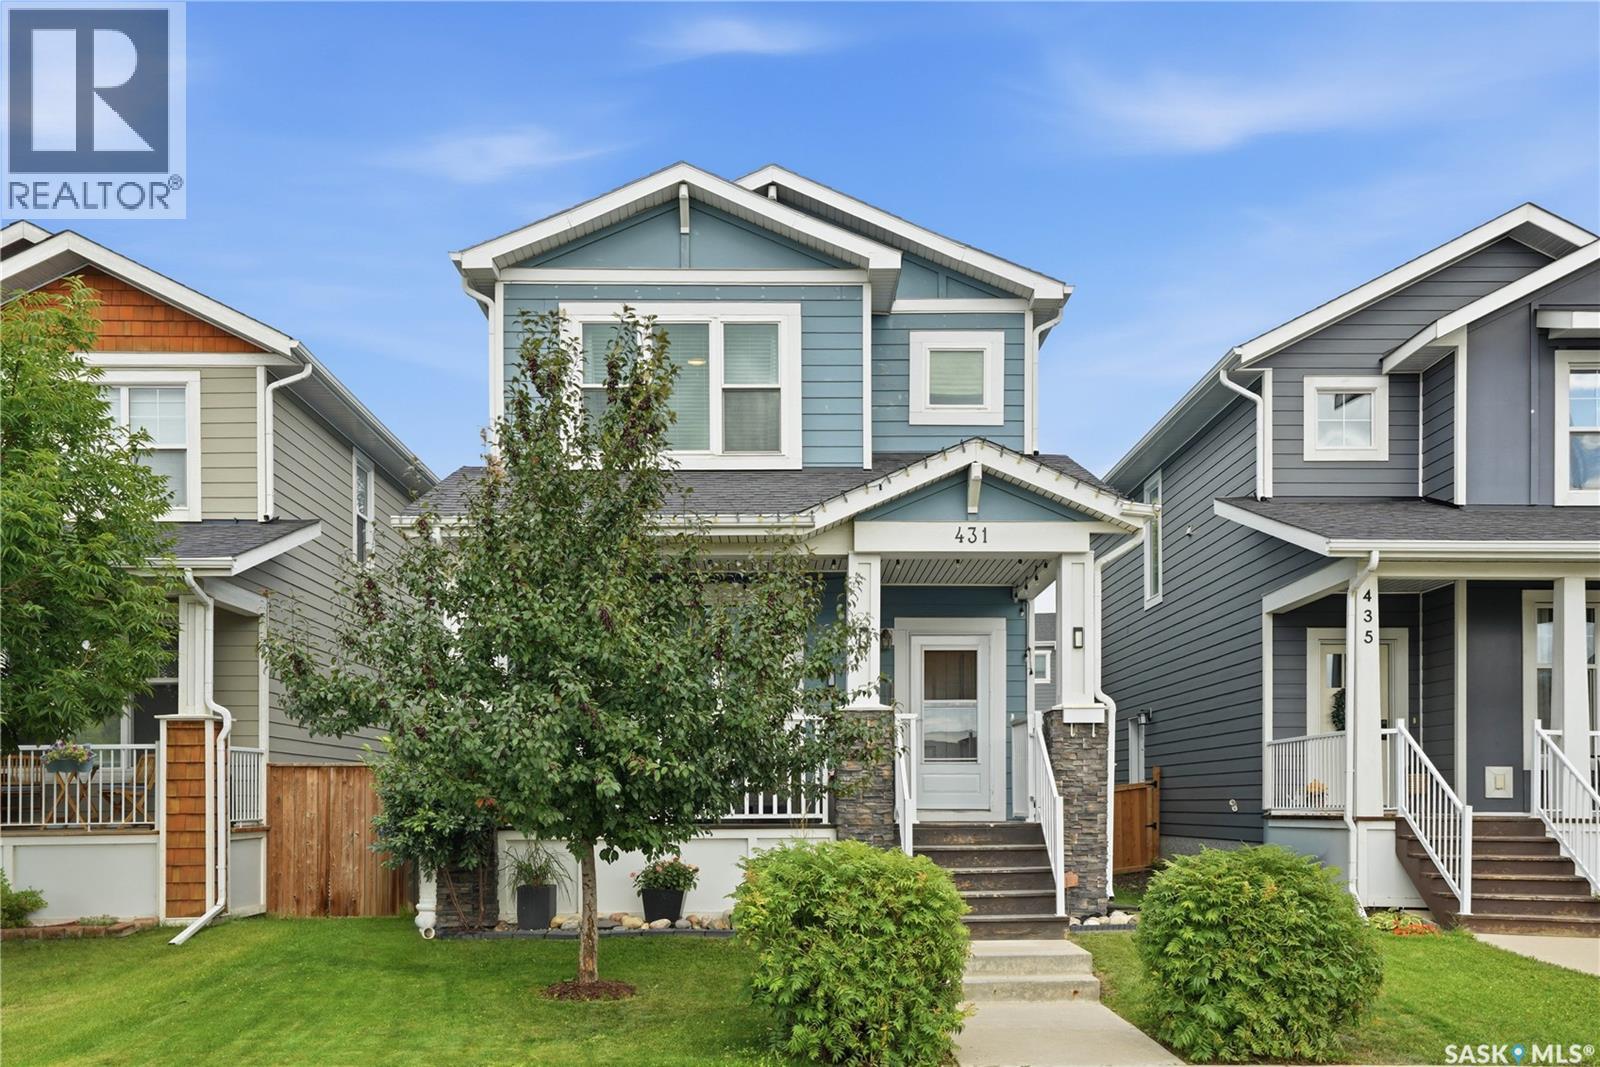
Welcome to 431 Eaton Lane, a beautifully maintained 1,404 sq. ft. two-storey home nestled on a quiet street in the highly sought-after community of Rosewood. Ideally located near parks, walking trails, elementary schools, Costco, and an array of restaurants and shopping, this home offers exceptional convenience in a family-friendly setting. From the charming covered front porch and inviting curb appeal, step into a bright, open-concept main floor designed for both everyday living and entertaining. The living room showcases custom feature wall paneling and warm laminate flooring that flows seamlessly into the stunning kitchen, complete with granite countertops, a stylish tile backsplash, stainless steel appliances, a spacious island with seating, and pantry. The adjoining dining area offers direct access to the backyard, while crown moulding throughout the main level and a well-appointed 2-piece bath add a touch of elegance. Upstairs, the spacious primary suite easily accommodates a king-sized bed and features a walk-in closet with custom organizers and a private 4-piece ensuite with tile flooring. Two additional generously sized bedrooms, a full 4-piece bathroom, stackable laundry, and abundant natural light complete the second level. The fully finished basement offers impressive 9-foot ceilings, large windows, cohesive laminate flooring, a spacious family room with recessed LED lighting, an open office area, under-stair storage, a roughed-in 3-piece bathroom, and the mechanical room. Outside, enjoy a fully fenced backyard surrounded by mature trees for added privacy, complete with a patio, storage shed, underground sprinklers (front and back), and a 22' x 24' parking pad. Additional highlights include central air conditioning, double PVC windows, updated web joists, and freshly steam-cleaned carpets (August 2026). Beautifully cared for and showcasing true pride of ownership, this exceptional home is ready to welcome its next owners. (id:44393)
Derrick Stretch Realty Inc.
Saskatoon, Saskatchewan
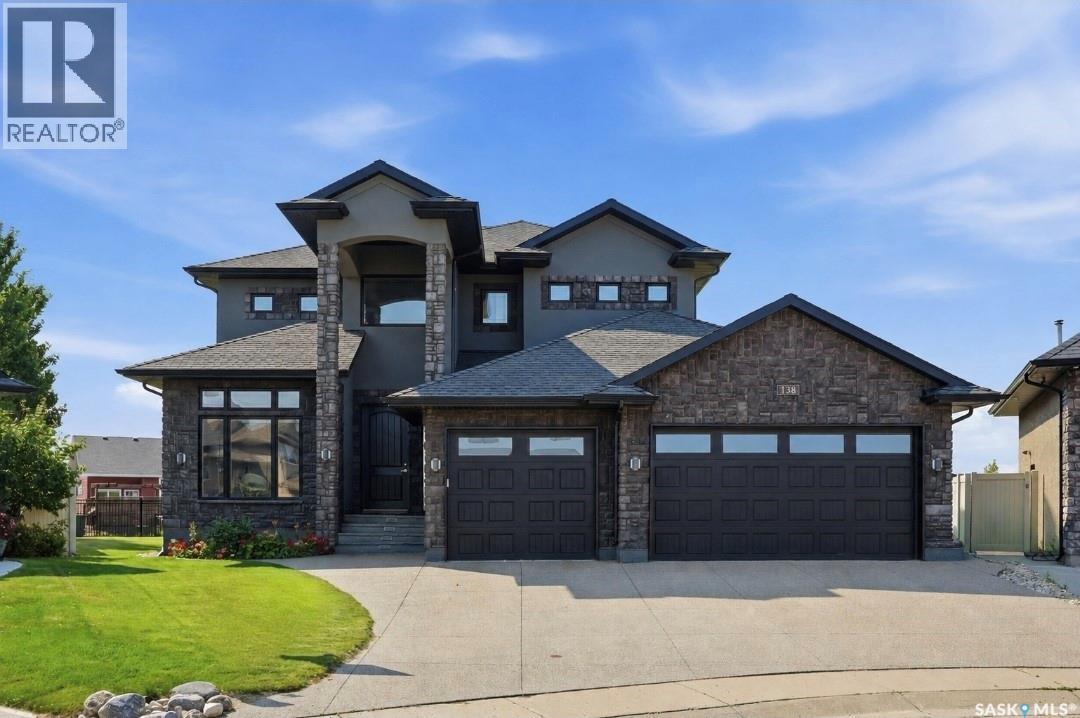
Welcome to 138 Flegel Court an exceptional custom O Homes 2-storey residence, positioned on a quiet cul-de-sac backing the picturesque Swick park in Rosewood. From the moment you step into the grand foyer with soaring 20 ft vaulted ceilings, elegant tile floor, statement chandelier & sweeping staircase, the home's luxury is unmistakable. Engineered hardwood leads into the stunning main living area, showcasing custom coffered ceiling with LED recessed lighting & built in surround, premium trim & crown moulding, 10ft ceilings, oversized windows & striking gas fireplace with built in shelving surround. The chef-inspired kitchen is beautifully appointed with custom Capella cabinetry, SS appliances, granite countertops, garburator, 12' island with raised eating bar, walk-through pantry & an inviting dining area with direct access to the south-facing deck. The main floor also offers a spacious den with custom wainscoting, 2-pc bath, & convenient mudroom with bench seating. Upstairs, you'll find 2 generous bedrooms, 4-pc bath with double granite vanity, tiled jet tub, a well-equipped laundry room with sink. A spectacular primary bedroom overlooking greenspace, complete with walk-in closet with custom organizers, Built in sound system & spa-inspired ensuite featuring glass steam shower, soaker jet tub & double vanity, this space is designed for everyday luxury. The fully finished basement boasts 9' ceilings, family room with feature wall & gas fireplace, large bedroom with walk-in closet, fully equipped wet bar with beverage fridge, wine rack & dishwasher, 3-pc bath, & dedicated theatre room with projector. Outside, enjoy a spacious deck with direct gate access to walking paths. Highlights: 950 sq ft triple attached/single tandem garage with in-floor heat, custom vents, work bay with urinal & wash bay, exposed agg drive, A/C, U/G sprinklers, 8ft solid core interior doors, upgraded black window trim & central vac. Impeccably maintained & thoughtfully upgraded throughout. (id:44393)
Derrick Stretch Realty Inc.
Saskatoon, Saskatchewan
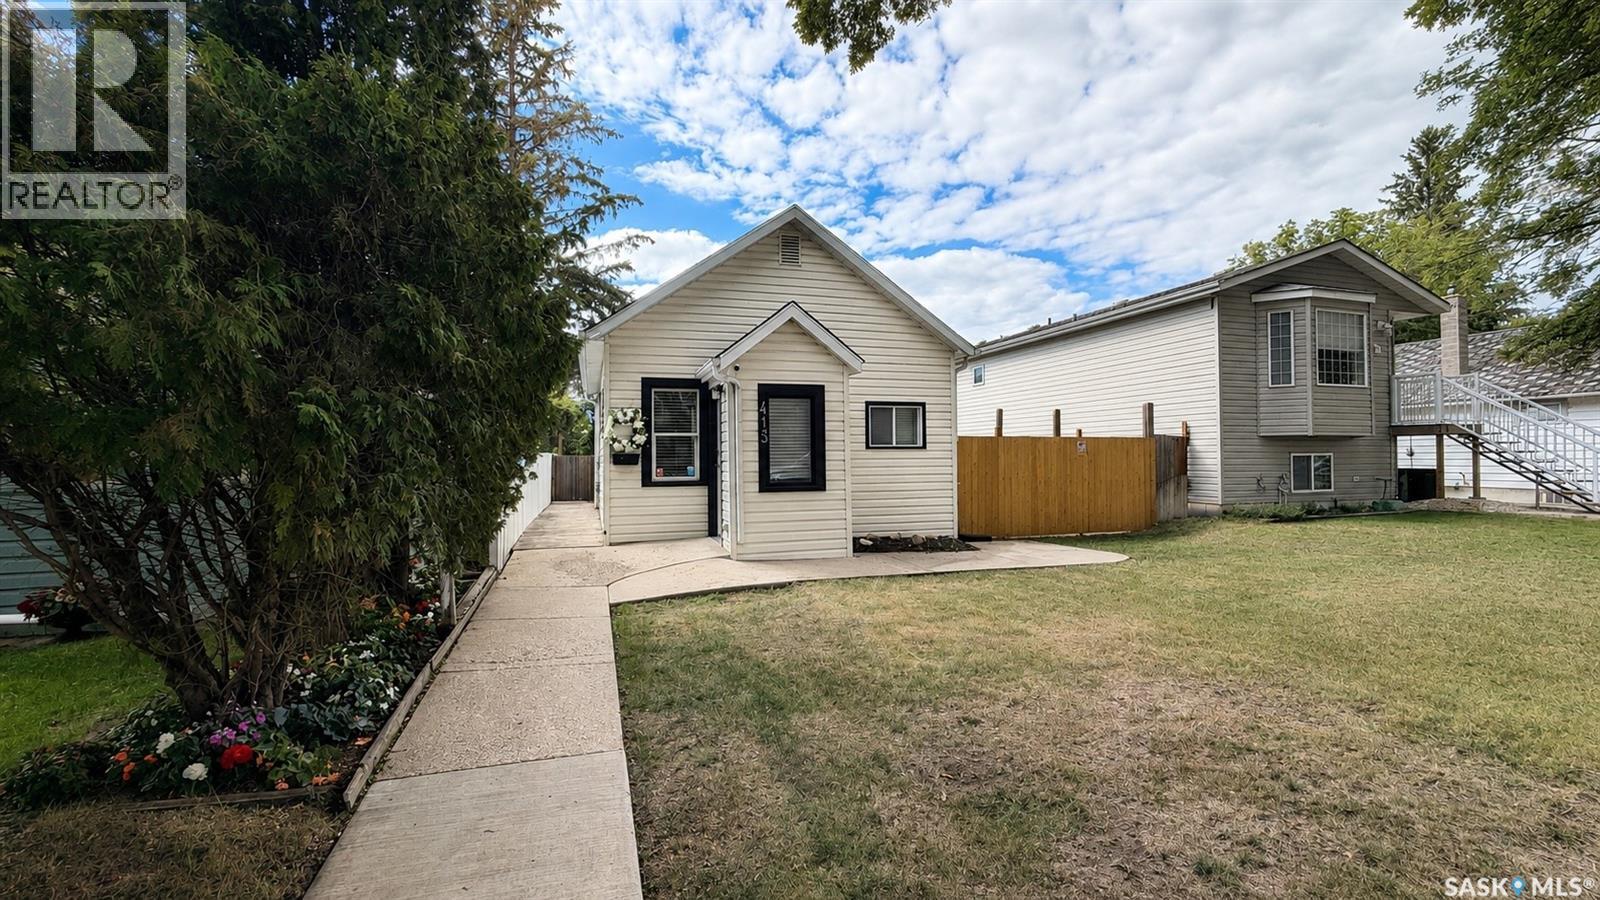
Welcome to this freshly renovated, warm, and inviting home in the family friendly community of Westmount. Perfect for first time buyers, young families, or anyone looking to downsize without sacrificing comfort, this move in ready property offers a functional layout with stylish updates throughout. The fully finished basement provides valuable additional living space, perfect for a family room, home office or play area. Step outside to a spacious backyard, ideal for entertaining, gardening, kids, or pets to enjoy. A detached double car garage offers plenty of parking and storage, adding convenience and versatility. Located in one of Saskatoon’s established and welcoming neighbourhoods, you’ll be close to schools, parks, shopping, and all the amenities you need while enjoying the charm of a friendly community. If you’ve been searching for a freshly renovated, move in ready starter home with a finished basement, double detached garage, and a large backyard, this Westmount gem is one you won’t want to miss! (id:44393)
Boyes Group Realty Inc.