
Saskatoon, Saskatchewan
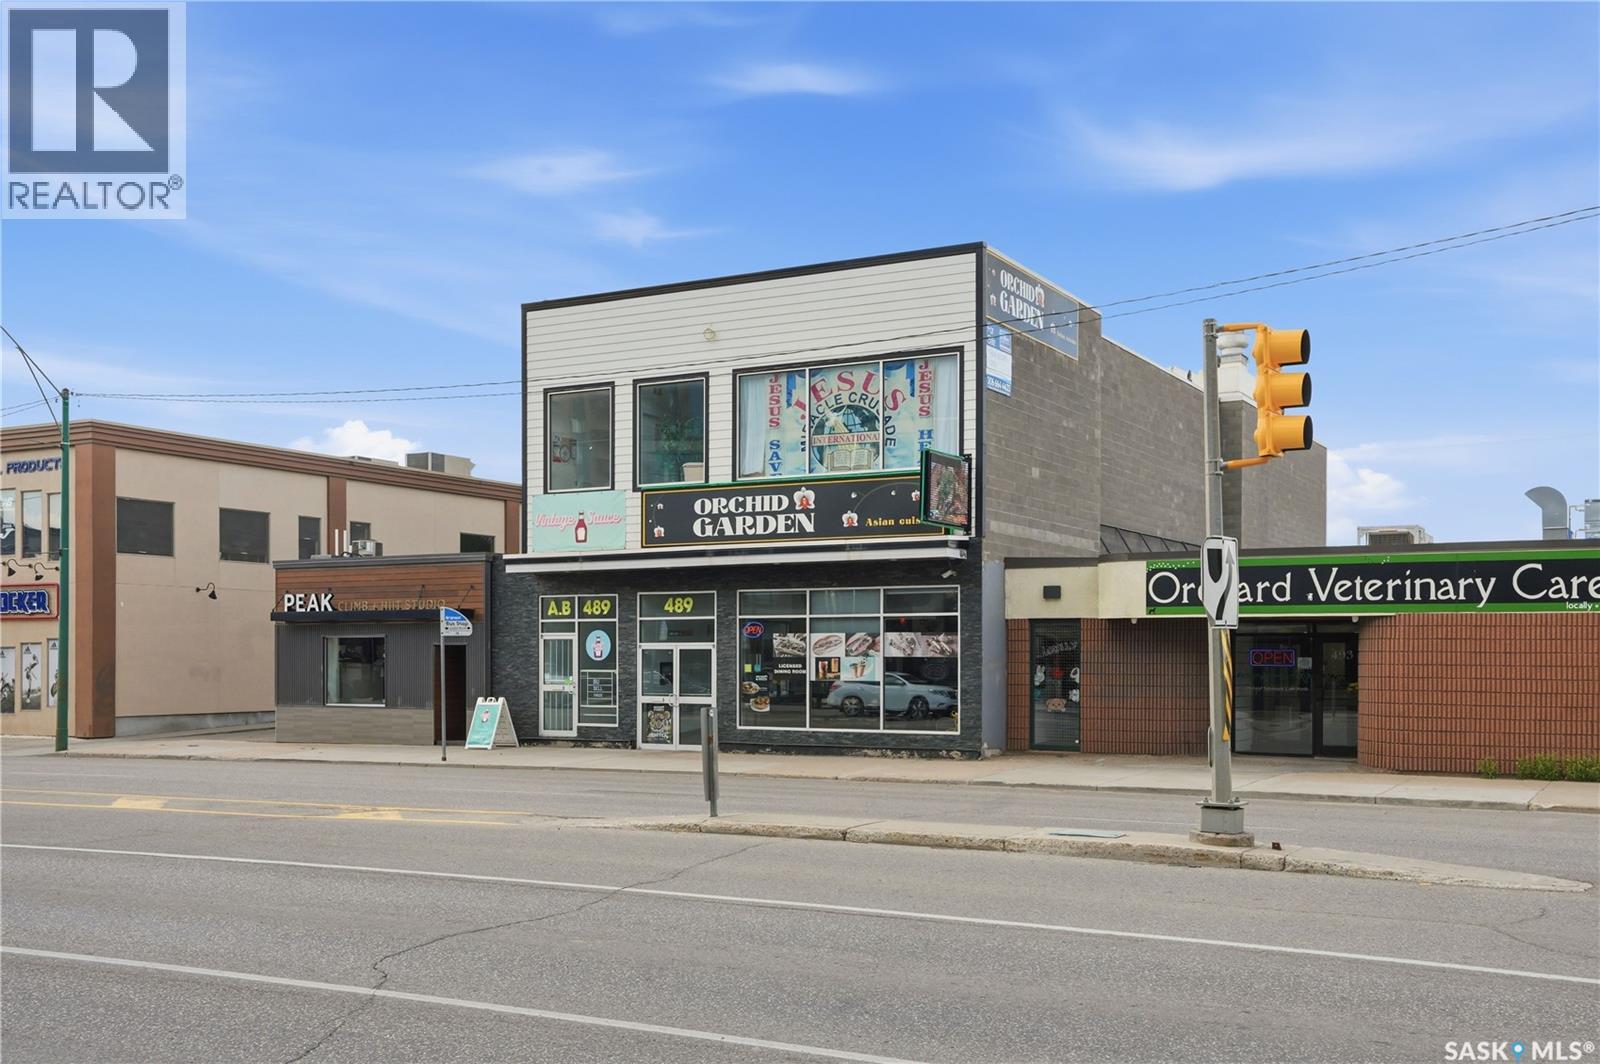
Excellent opportunity to acquire a well-established, fully equipped Vietnamese restaurant in a high-exposure downtown Saskatoon location. The lease includes approximately 1,578 sq. ft. of main-floor restaurant space, plus a 2-bedroom basement living quarters included at no additional base rent. Current base rent is $6,000/month plus $500/month occupancy costs (+ GST), with the tenant responsible for separately metered gas and electricity. There are also shared occupancy cost with the church above. Occupancy costs include property taxes, building insurance, water, common area maintenance, snow removal, landscaping, and other building operating expenses. Current lease expires February 28, 2027, with one 5-year renewal option available (subject to the lease terms). The restaurant features quality leasehold improvements, a fully equipped commercial kitchen, and a spacious dining area. Two designated parking stalls are included. Financial statements are available to qualified buyers upon signing a Confidentiality Agreement (NDA). Please do not approach staff or discuss the sale with employees. All showings are by appointment only. (id:44393)
Royal LePage Varsity
Saskatoon, Saskatchewan
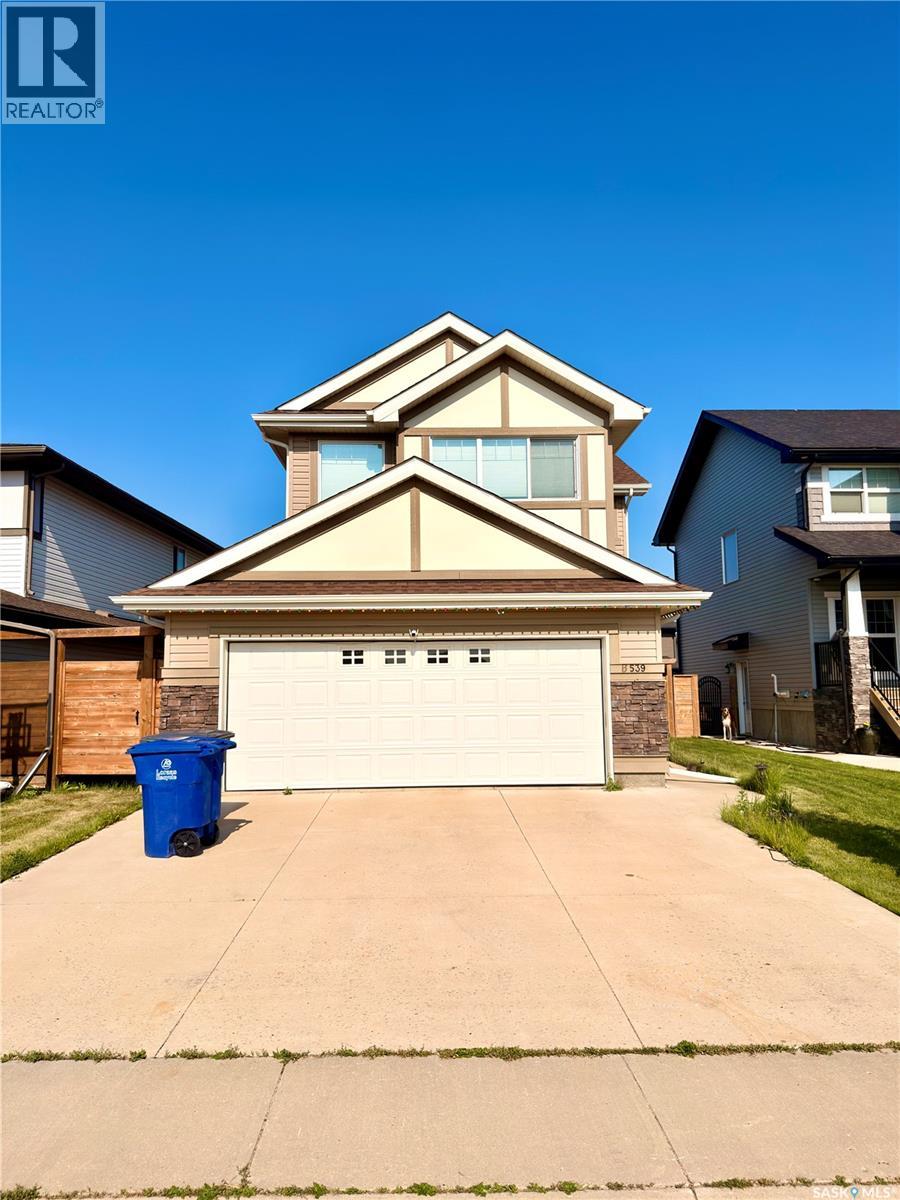
Located in one of Brighton's most desirable locations, 539 Secord Manor offers over 2,000 sq. ft. of thoughtfully designed living space just steps from Prairie Lily Park, walking trails, playgrounds, transit, and future schools, with convenient access to the University of Saskatchewan and all of Brighton's growing amenities. The bright, open-concept main floor is designed for both everyday living and entertaining, featuring soaring ceilings, rich hardwood flooring, a cozy natural gas fireplace, and expansive windows that fill the home with natural light. A dedicated office area, convenient main-floor laundry, and a 2-piece powder room add to the home's functionality. The modern kitchen is the heart of the home, showcasing stylish white and grey cabinetry, granite countertops, a large island, stainless steel appliances, and a walk-through pantry with direct access to the oversized 22'6" × 24' insulated attached garage—making grocery days effortless. Upstairs, you'll find three spacious bedrooms, including a generous primary retreat complete with a walk-in closet and a luxurious 5-piece ensuite. A large bonus room provides flexible space for a family room, media area, or children's playroom, while an additional full bathroom serves the secondary bedrooms. The unfinished basement offers excellent future potential, with roughed-in plumbing and ample space to develop additional bedrooms, a family room, or a custom layout tailored to your needs. Outside, enjoy a landscaped and fenced backyard featuring a large deck and patio—perfect for summer BBQs, entertaining, or relaxing with family. Additional highlights include central A/C, a double concrete driveway, and an oversized insulated attached garage with direct entry. Blending modern finishes, a functional family-friendly layout, and an exceptional location in one of Saskatoon's fastest-growing communities, this home is an outstanding opportunity for families seeking both comfort and long-term value. (id:44393)
Boyes Group Realty Inc.
Saskatoon, Saskatchewan
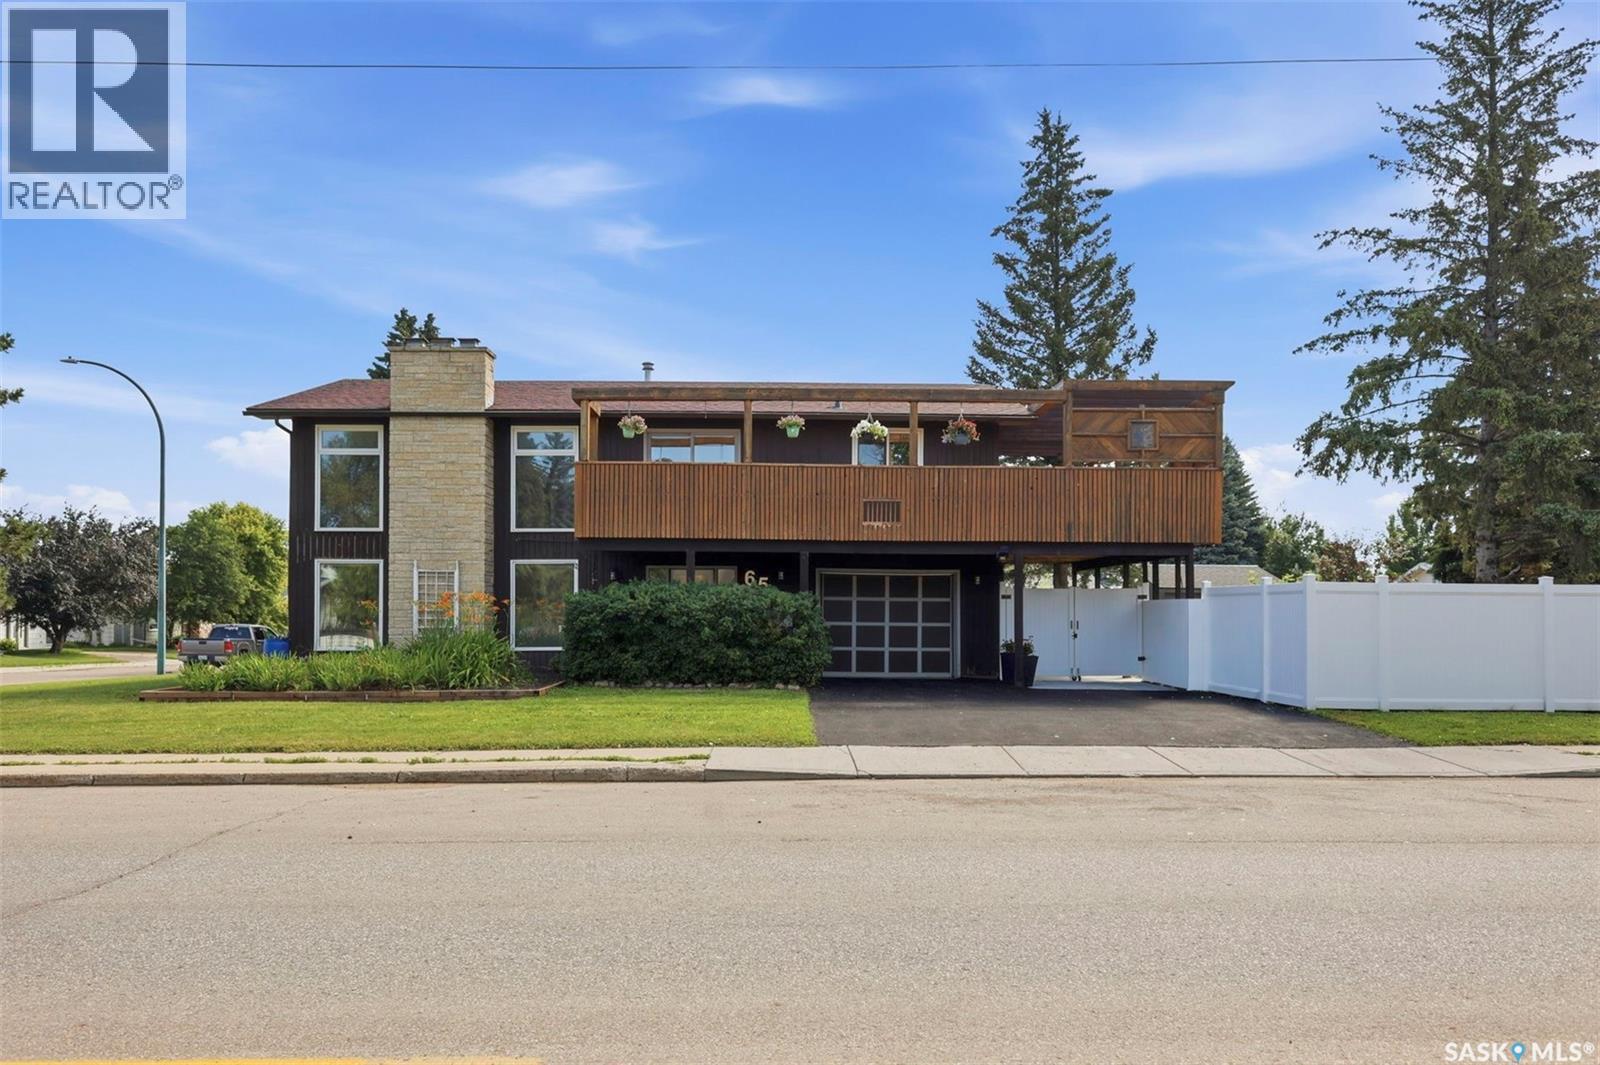
Unique West Coast Split property with loads of potential & multiple upgrades! Offering over 2200sqft of living space, all above grade. Upon entering the main floor, you’ll find a large entry with direct access to the single attached garage, open staircase & entry into the lower level of the house featuring a bright open family/theatre room with vinyl plank flooring, Tyndall stone fireplace with electric insert, built-in speakers & framed in projector screen (projector not included). Remaining lower level offers a large bedroom, 4pc bathroom, large laundry room, storage room with separate entrance to backyard & mechanical room. Heading upstairs, you’ll be met by the natural light & open space offering an L.A. mid-century vibe. Spacious kitchen boasting granite counters, new laminate flooring, Tile backsplash, built-in breakfast bar, loads of cabinet storage & SS appliances. The remaining 2nd floor offers 3 bedrooms, 2 bathrooms, a primary ensuite with a corner Jacuzzi tub & separate shower. The outdoor entertaining space of this home will not disappoint! 700sqft deck with stylish pergola, custom irrigation for planters, cedar accents, built-in flower boxes, custom lighting, wired for outdoor TV, wooden sectional included & built-in BBQ area with BBQ included. The lower level of the yard is very private with mature trees & built-in garden boxes. Other features include corner lot, 2 fireplaces with Tyndall stone surrounds & electric inserts, newer shingles (2021), all new double pane windows (2022), central air, 2 furnaces (1 2nd floor, 1 main floor), newer on demand water heater, new flooring, and landscaping. 10’x18’ carport & 22’x30’ double concrete driveway. (id:44393)
Boyes Group Realty Inc.
Saskatoon, Saskatchewan
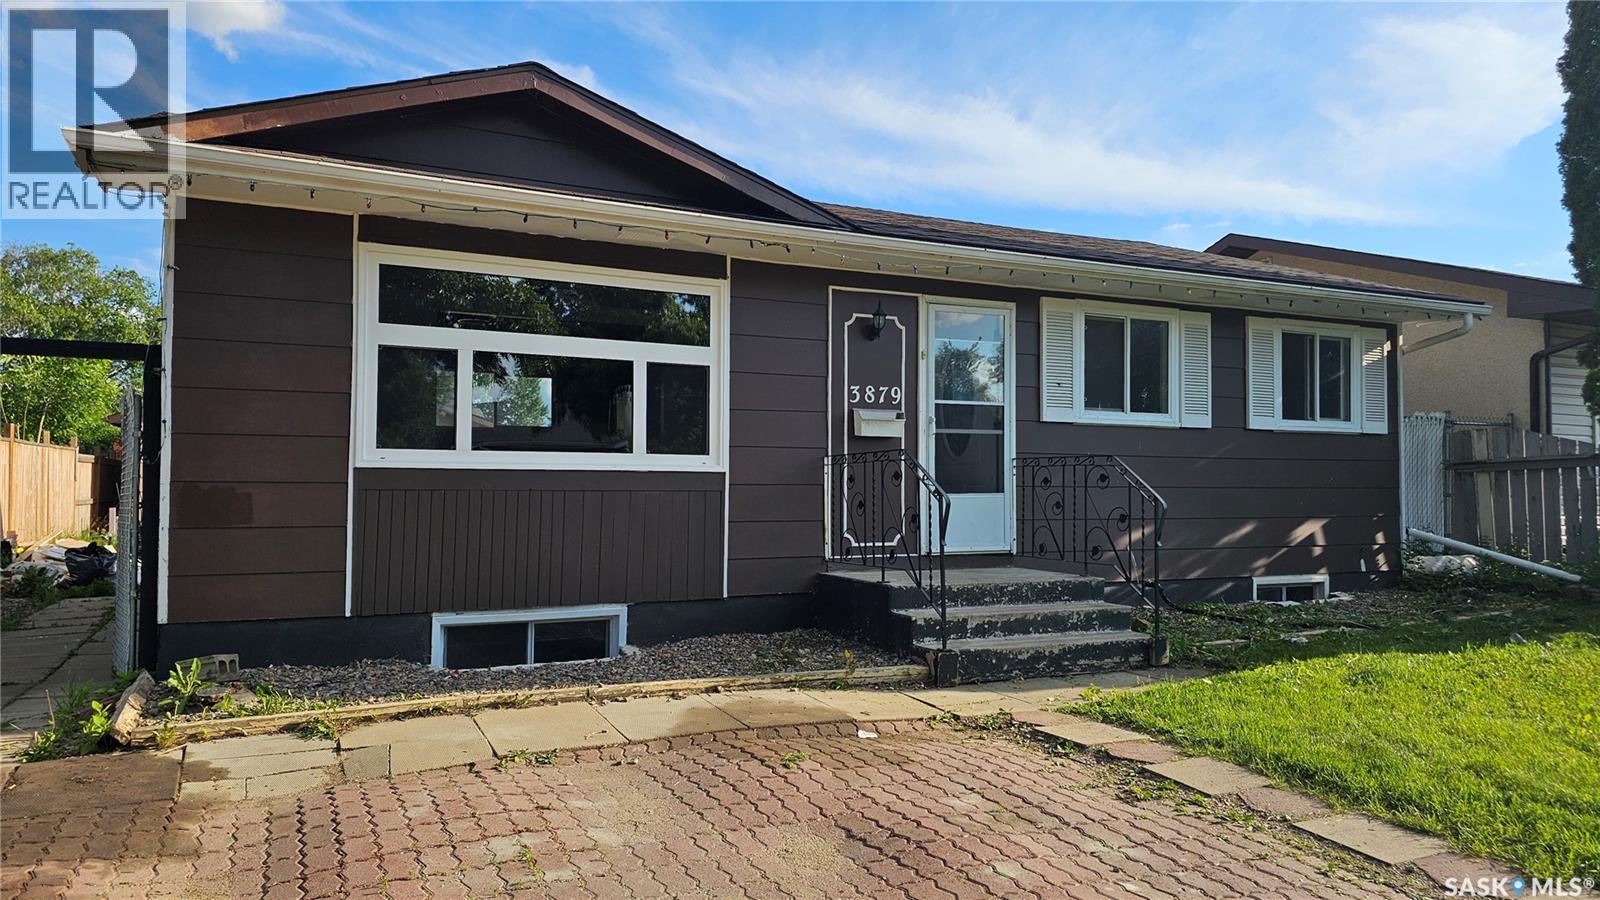
Welcome to this beautifully updated bungalow in the heart of Confederation Park, offering an excellent opportunity for homeowners and investors alike. This fully renovated home features 5 bedrooms and 2 bathrooms, including 3 bedrooms on the main floor and a self-contained 2-bedroom basement suite with separate entrance and separate laundry—perfect for extended family, rental income, or a mortgage helper. The bright and inviting main floor showcases an upgraded kitchen with stainless steel appliances, updated windows and doors, modern flooring throughout, and a refreshed interior that was repainted last Month. Both kitchens and bathrooms have been tastefully renovated, providing a move-in-ready experience. With no carpet throughout the home, you'll find durable laminate and luxury vinyl plank flooring on both levels making it easier to maintain. Numerous updates have been completed over the years, including shingles, basement flooring (2025), newer windows, Living room window last week, updated kitchens and bathrooms, furnace (2008), water heater (2025), basement washer, dryer and fridge (2025). Outside, you'll appreciate the fully fenced backyard with gate access for RV parking, a double detached garage, and additional off-street parking in the front. Conveniently located near schools, public transit, parks, and amenities, this property offers exceptional value as a starter home, revenue property, or multi-generational living solution. Don't miss this fantastic opportunity to own a turnkey home with income potential in a convenient and family-friendly location! (id:44393)
Exp Realty
Saskatoon, Saskatchewan
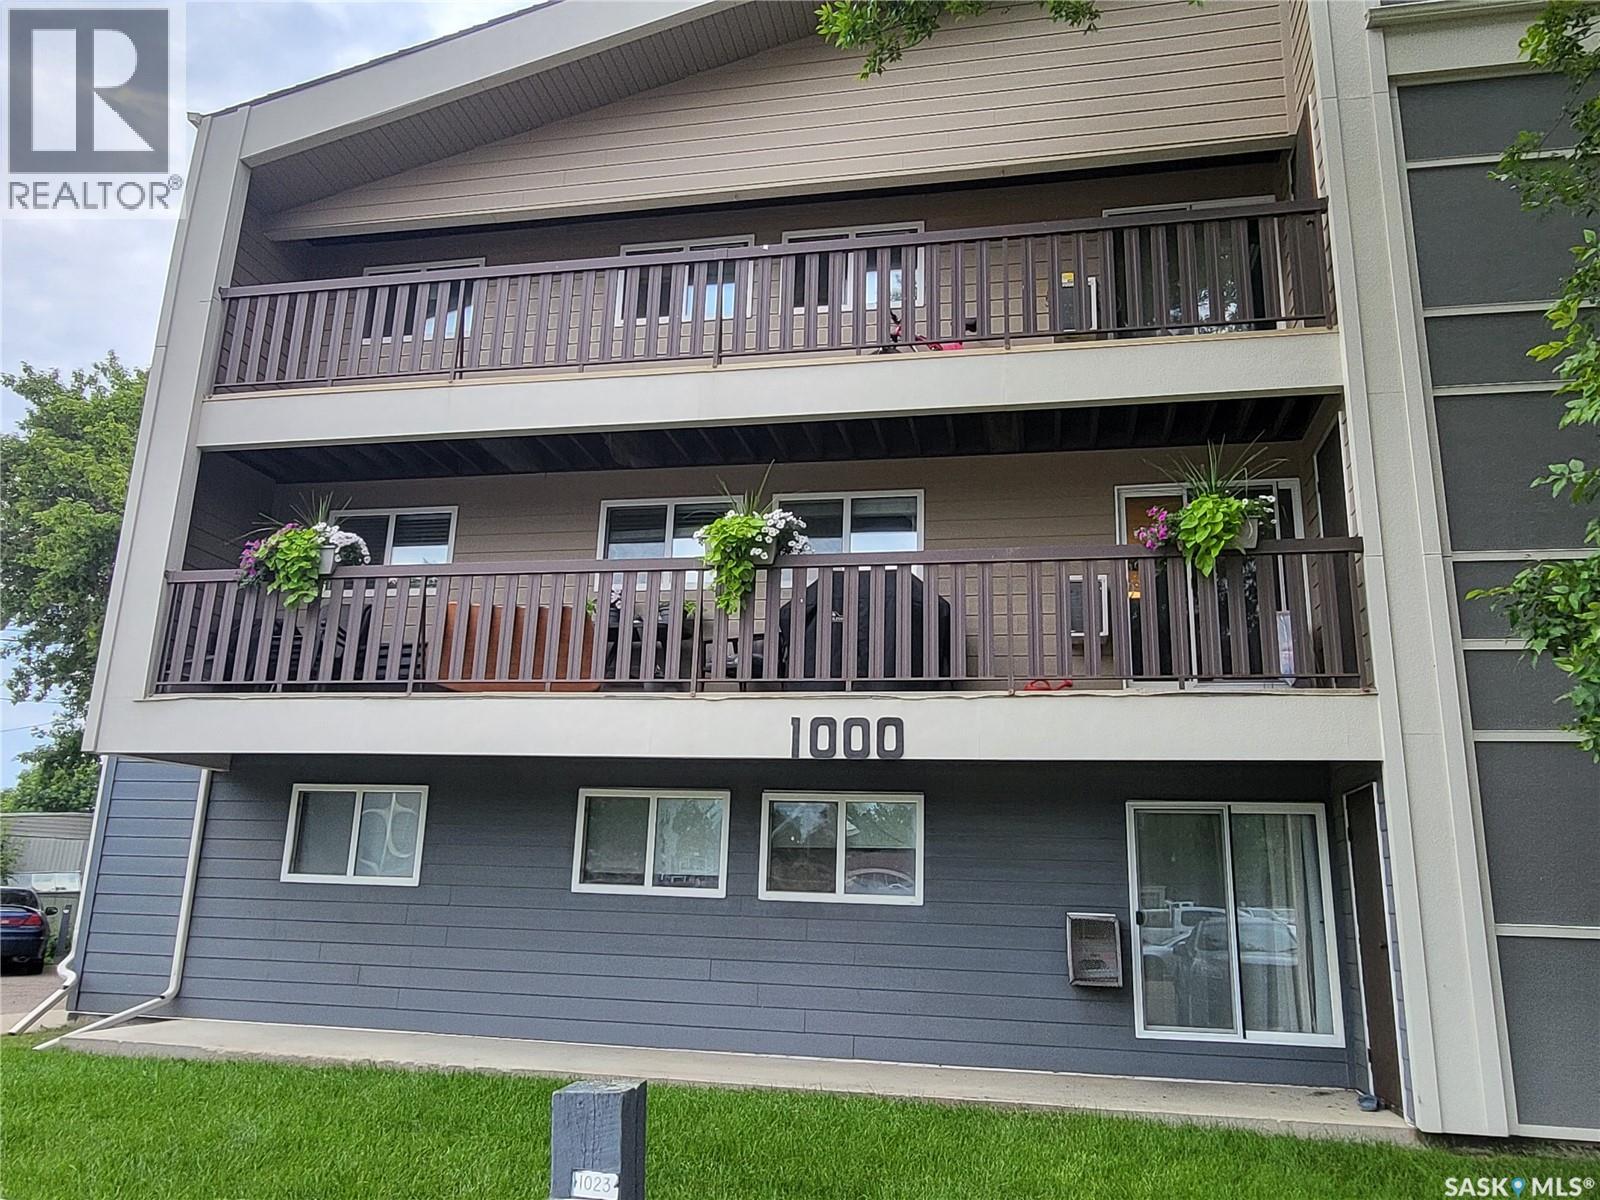
Prime U of S Location! Spacious 3-Bedroom Corner Condo Why rent when you can own? Nestled in the highly desirable community of Forest Grove Village, this spacious three-bedroom, second-floor corner unit offers the ultimate combination of convenience, comfort, and investment potential. Located just minutes from the University of Saskatchewan, scenic parks, and all major amenities, this turn-key property represents an exceptional opportunity for first-time homebuyers or savvy investors looking for a premier student rental. Spanning 1,036 square feet, this desirable end unit provides extra privacy and an abundance of natural light. The functional layout comes fully equipped with all major appliances, including the ultimate convenience of in-suite laundry and outside storage room. Outside, you will find an electrified surface parking stall for those cold Saskatchewan winters. The building has undergone significant exterior upgrades in 2019, including the installation of zero-maintenance siding , new windows and recently a boiler. Condo fees cover heat, water, common building maintenance, property management,sewer, water snow removal , garbage and fire insurance. Residents enjoy exclusive access to a fantastic recreational facility that boasts a fully equipped fitness area, a racquetball court, a spacious amenities room , and a games room. Whether you are looking to stop paying rent and build your own equity, or add a high-demand rental to your investment portfolio, this Forest Grove gem delivers an unbeatable location and maintenance-free living. Book your private viewing today! (id:44393)
Coldwell Banker Signature
Saskatoon, Saskatchewan
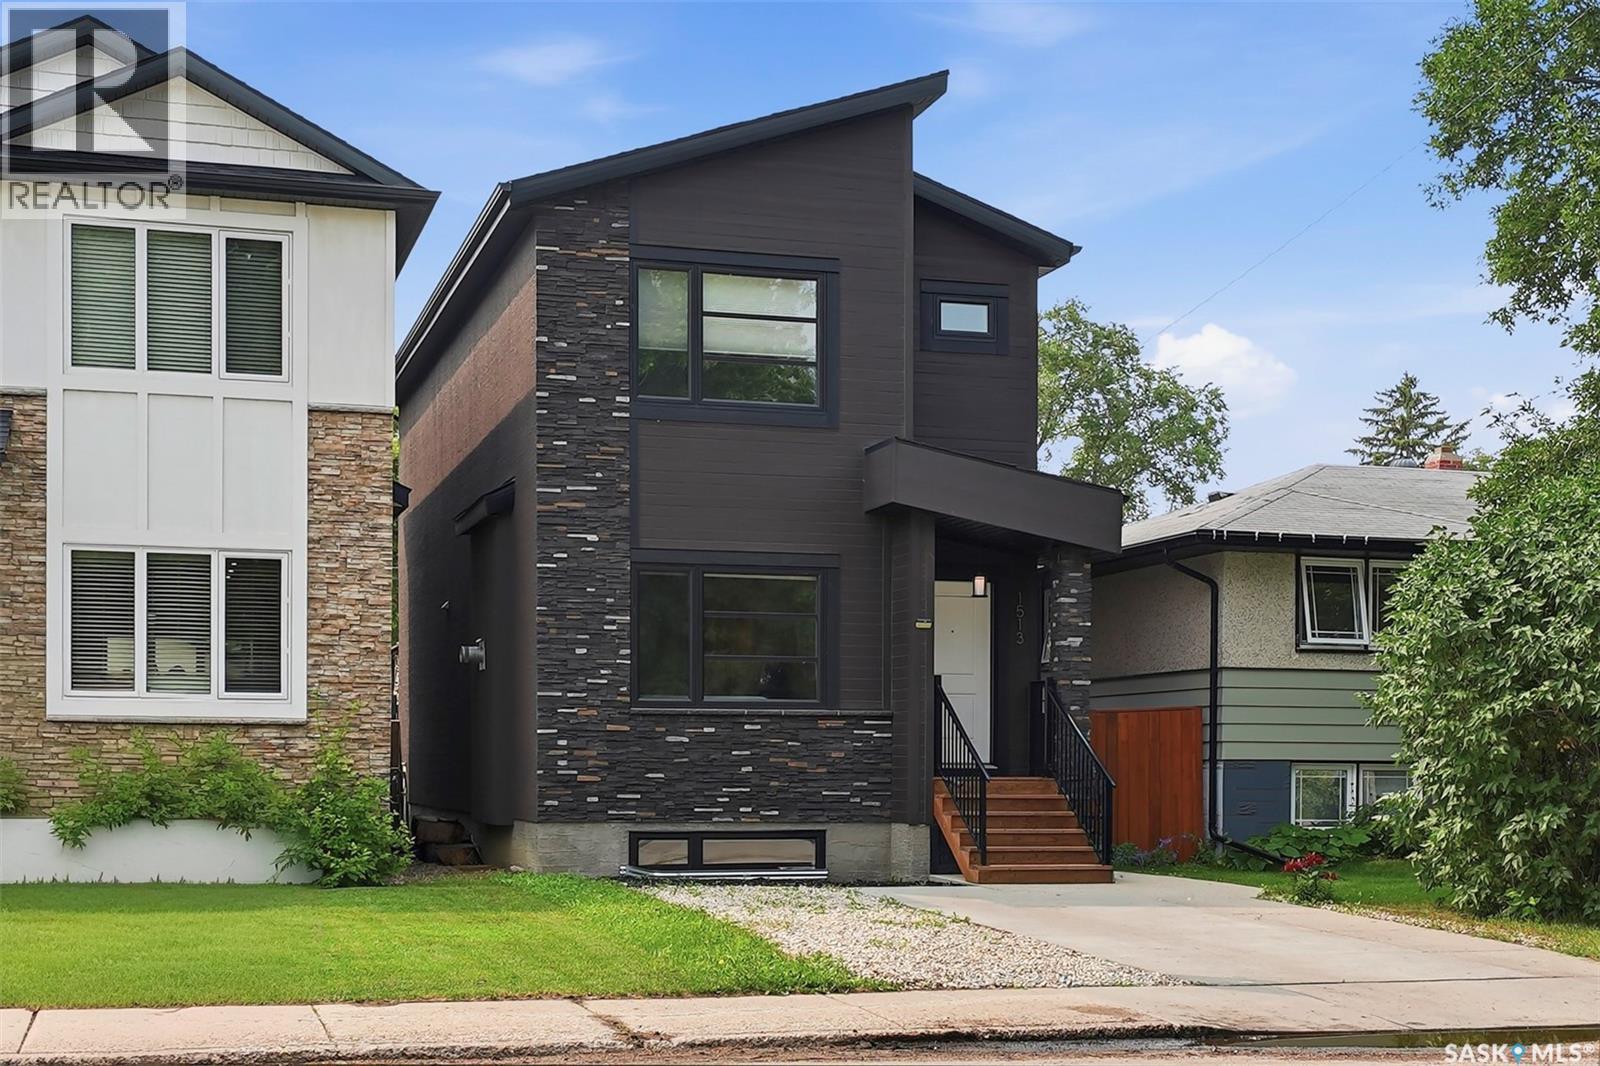
Welcome to North Park, one of Saskatoon's most sought after neighbourhoods. Built in 2017, this thoughtfully designed home offers the perfect combination of modern living, investment potential, and an unbeatable location. Featuring 3 spacious bedrooms on the main floor plus a fully legal 2 bedroom basement suite with its own private entrance, this home is ideal for homeowners looking to generate rental income or accommodate extended family. The bright open concept layout creates a welcoming atmosphere that's perfect for everyday living and entertaining. Step outside onto the beautiful backyard deck and enjoy your own private outdoor space, while the insulated double detached garage provides plenty of room for vehicles, storage, or hobbies. Located just steps from the Meewasin Valley trails and the South Saskatchewan River, you'll love having nature at your doorstep while still being only minutes from downtown Saskatoon. Schools, parks, restaurants, shopping, and everyday amenities are all within easy reach. Whether you're looking for your forever home, your first investment property, or a home that helps pay for itself, this North Park gem offers endless possibilities in one of the city's most desirable locations. This is more than a home. It's a lifestyle and an investment all in one. (id:44393)
Boyes Group Realty Inc.
Saskatoon, Saskatchewan
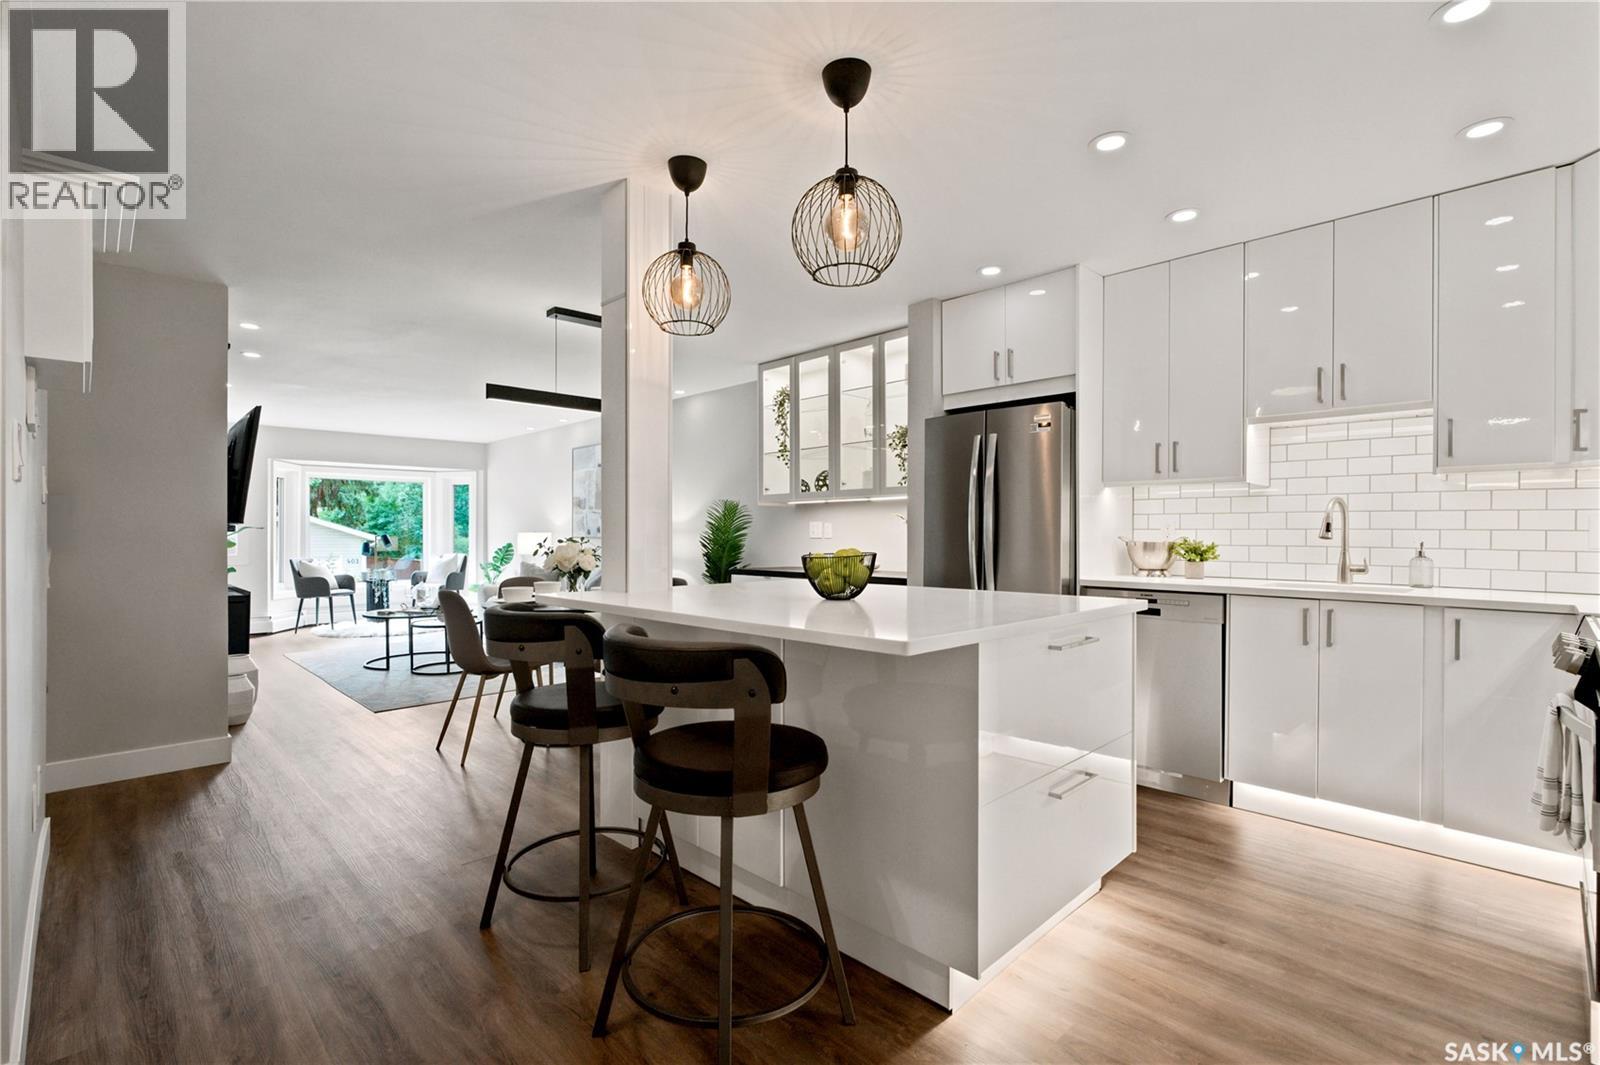
Luxury: Don't wait - view this very RARE find located in the heart of Saskatoon. A few of the 'new everything' features are: gleaming quartz countertops, an expansive island, kitchen appliances pkg, ceiling-height cabinets, triple-glazed wdws, and heated bath floors, all glowing under warm and bright lighting. A modern beverage bar with dual-zone wine chiller accents the dining room, while a Napoleon fireplace & TV feature-wall is the homes central focal point. New to market, this fully refurbished 2-bed/2 full-bath condo offers unparalleled value and will not last. Location: Victoria House is truly THE great location that other properties allude to be. It nestles quietly at Victoria & Main near Las Palapas and Victoria Ice Cream. Perfectly situated in desirable Nutana, you're 2 short blocks from Broadway's amenities, with bus stops a few steps from your door. Stroll 5-minutes across the Sask river to City Centre, to perhaps walk or bike Saskatoon’s prettiest park system, the scenic Meewasin river-front trails. Livability: Back inside, superb attention to details create a bright, spacious 2026 feeling. The South exposure provides an abundance of sunshine. Reasonable condo fees and taxes help make this an extremely-desirable property. View this warm and inviting space ASAP. It will be someone's 'new home' soon. (id:44393)
Boyes Group Realty Inc.
Saskatoon, Saskatchewan
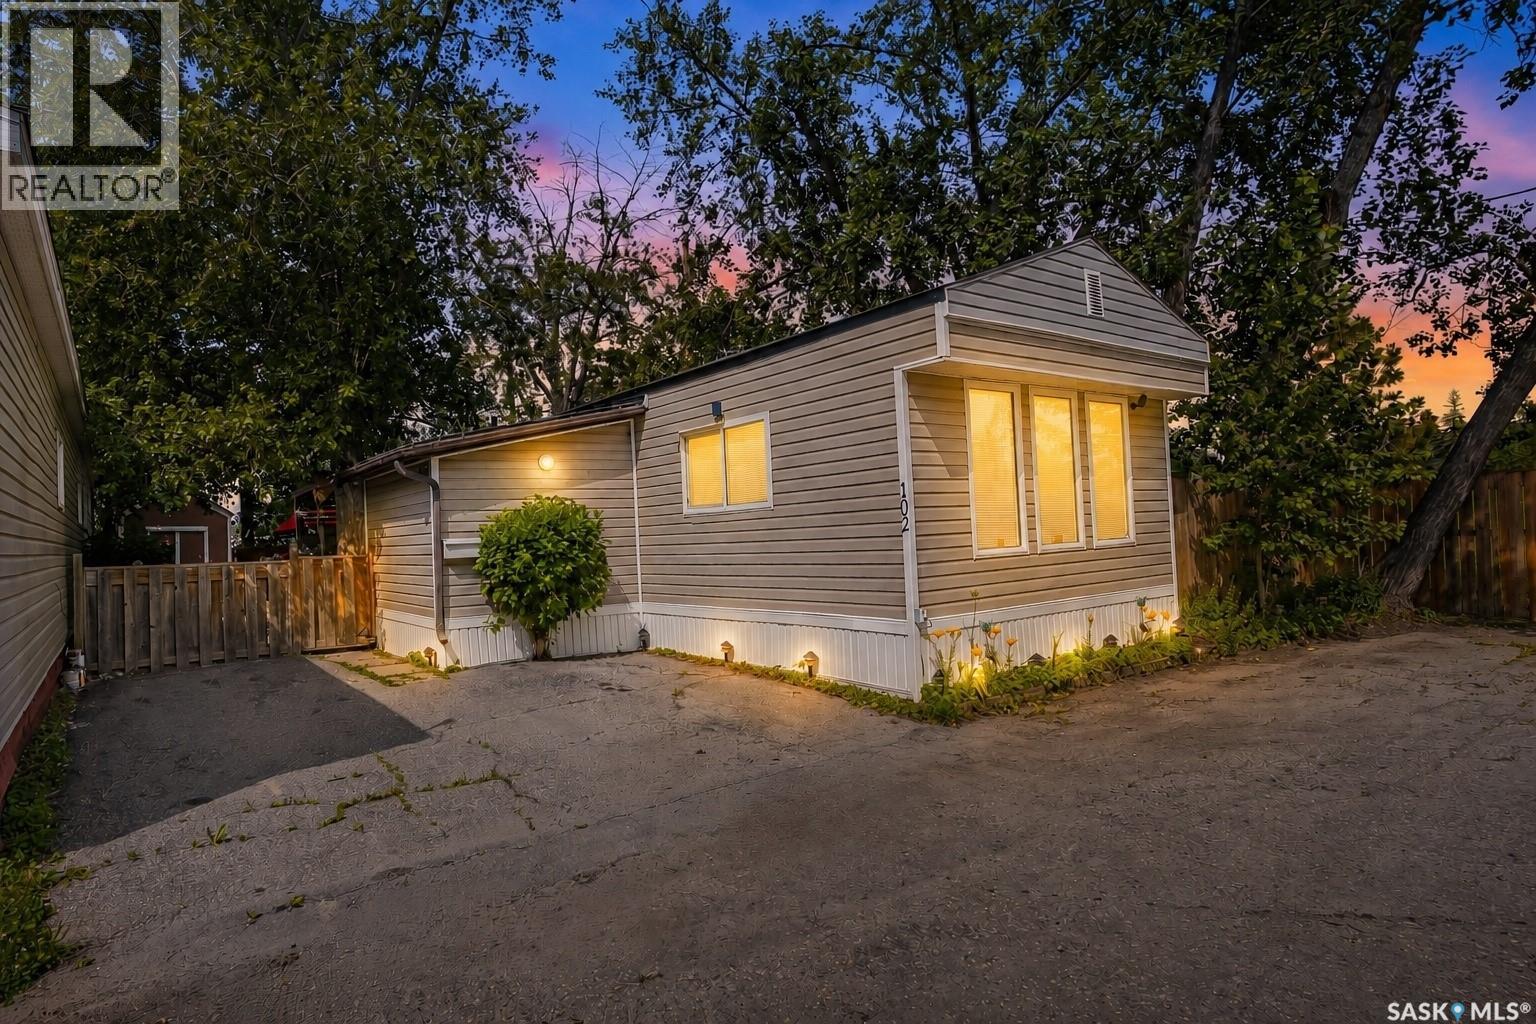
Welcome to this well-maintained 996 sq. ft. mobile home on a rented lot situated on a spacious double lot in the desirable Forest Grove community. Tucked away on a quiet street with no through traffic, this property offers a peaceful, park-like setting with abundant mature trees surrounding the home and park space bordering two sides of the lot. The bright south-facing living room is filled with natural light, while the functional kitchen features an island, pantry, and plenty of cabinet space. Offering 2large bedrooms and a practical layout, this home is ideal for those seeking affordable and low-maintenance living. Outside, you’ll appreciate the beautifully landscaped rock yard, ample outdoor space, and three storage sheds included with the property. The monthly lease payment includes property taxes, water, sewer, garbage collection, and snow removal for added convenience. Located within walking distance to two elementary schools, parks, and nearby amenities, this is a fantastic opportunity to enjoy quiet living in a mature, established neighbourhood. Seller is motivated. (id:44393)
RE/MAX Saskatoon
Saskatoon, Saskatchewan
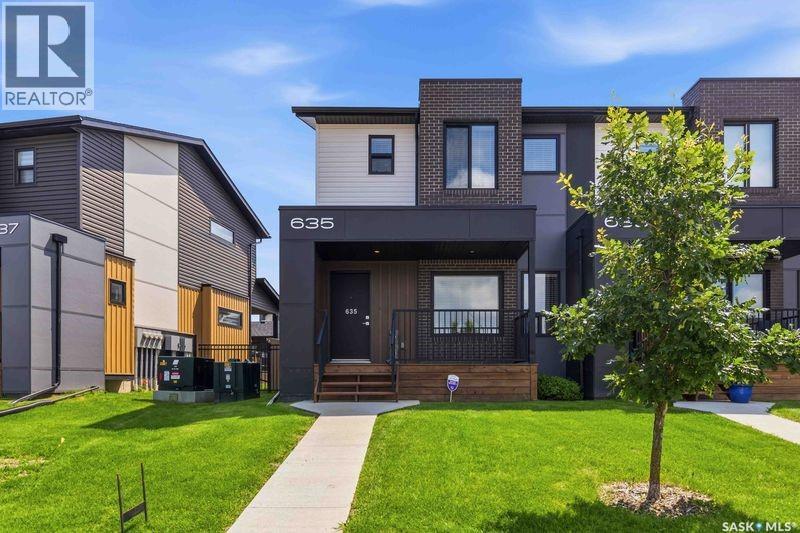
Not your typical townhouse. Elegant and tasteful describes this 2 bed, 3 bath townhouse at Compass Point in desirable Evergreen. This corner unit (no neighbors on one side) is very clean and ready to go with lots of big windows making the space bright and cheery. You will appreciate the modern vinyl plank flooring throughout the main floor. The kitchen/dining room area is a good size and features quartz countertops, stainless steel appliances (with gas range) and a massive walk-in pantry. There is also a 2-peice bath tucked away. Either bedroom upstairs could satisfy as the primary, as both are huge and feature their own walk in closets and en-suite baths. The laundry room is also conveniently located on the 2nd floor. The backyard is completely fenced (perfect for dog owners), and private, featuring a covered deck (12X11) with natural gas bbq hookup. There are 2 parking spots that provide off street parking. The first is a single detached garage and the second an asphalt paved surface spot. Call your favorite Saskatoon realtor to set up a private viewing. (id:44393)
Realty Executives Saskatoon
Saskatoon, Saskatchewan
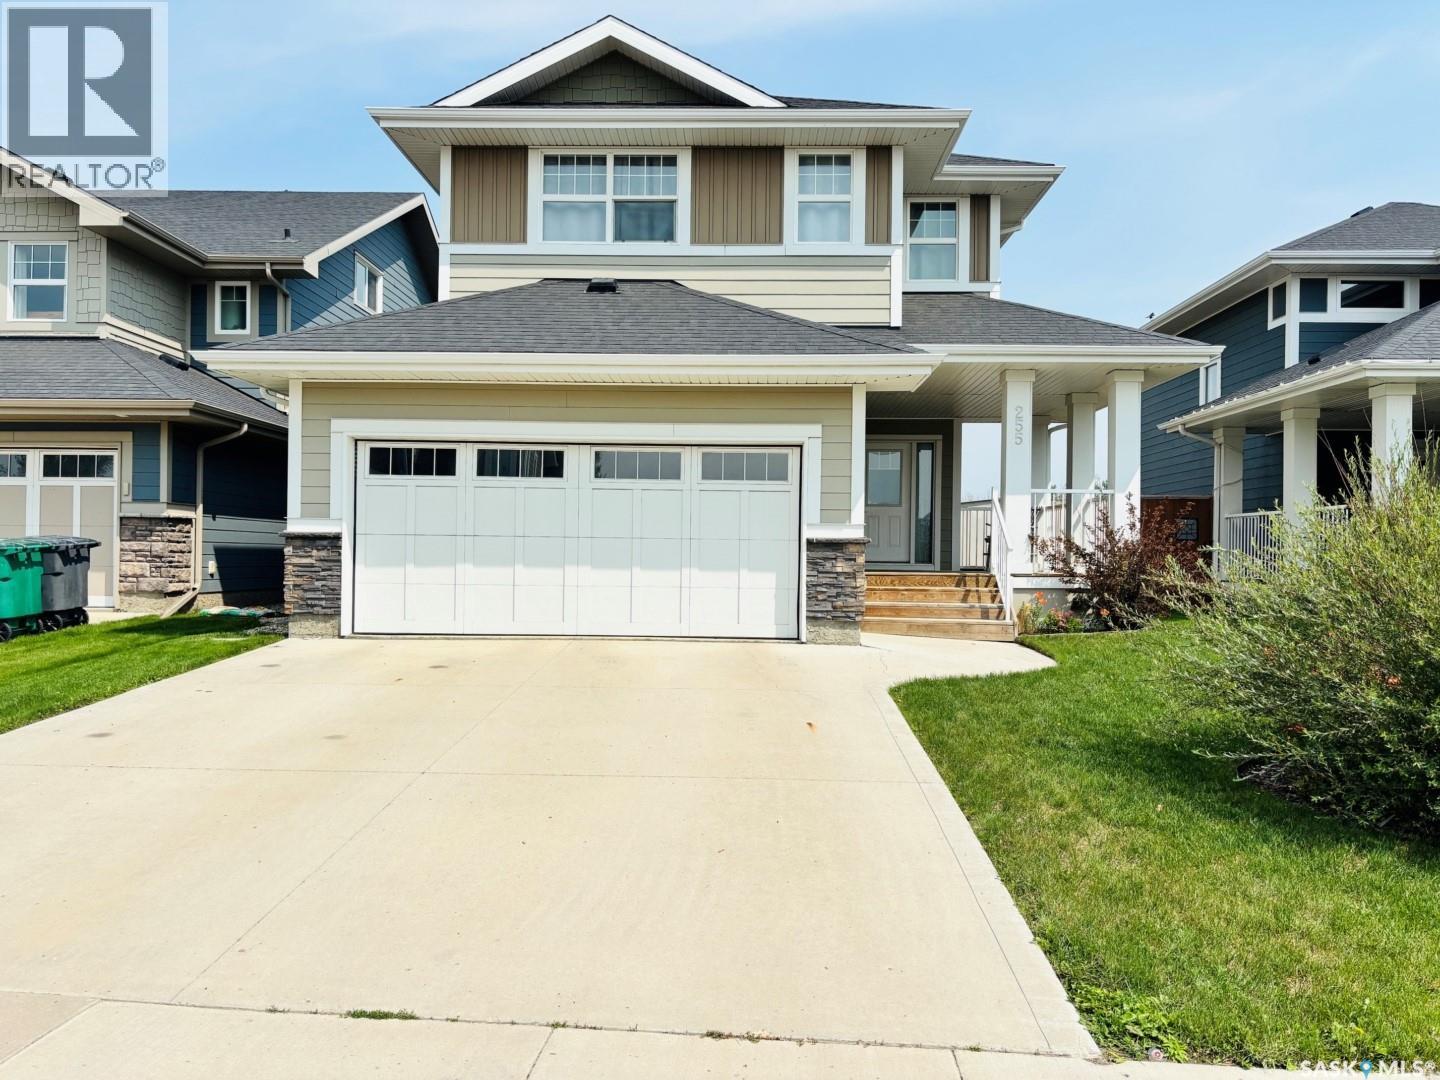
Welcome to 255 Eaton Crescent in the heart of sought-after Rosewood. This well-maintained 1,662 sq. ft. 2-storey, built in 2015, sits on a fully landscaped 5,295 sq. ft. lot and offers a thoughtful, family-friendly layout with an attached double garage. The inviting front entry includes a large walk-in closet and leads into a bright, open-concept main floor. The spacious living room, well-appointed kitchen with abundant cabinetry and counter space, and the nicely lit dining area create an ideal space for everyday living and entertaining. Garden doors open to the back patio, and a convenient 2-piece bathroom completes the main level. Upstairs, the expansive primary bedroom features a walk-in closet and a beautiful ensuite with a soaker tub, glass shower, and dual sinks. Two additional bedrooms—each with their own closet—a 4-piece bathroom, and an upstairs laundry room provide comfort and convenience for busy households. The basement is open for future development, offering excellent potential to customize additional living space. Mechanical highlights include forced-air natural gas heating, central A/C, humidifier, HRV, sump pump, and an electrical panel with room for future expansion. Outside, enjoy a fully fenced and gated backyard with a large deck, storage shed, generous lawn space, a multi-use area designed for a 12' x 22' above-ground pool, and a cozy campfire area perfect for spring and fall evenings. The front yard offers great curb appeal with mature shrubs, seasonal lilies, and a covered front porch. The insulated 19' x 21' attached garage includes direct and side entry and is complemented by a double concrete driveway. Ideally located near parks, walking paths, schools, transit, and Rosewood’s many shopping amenities, this move-in-ready home offers comfort, functionality, and convenience—an excellent opportunity to call this property home. (id:44393)
Choice Realty Systems
Saskatoon, Saskatchewan
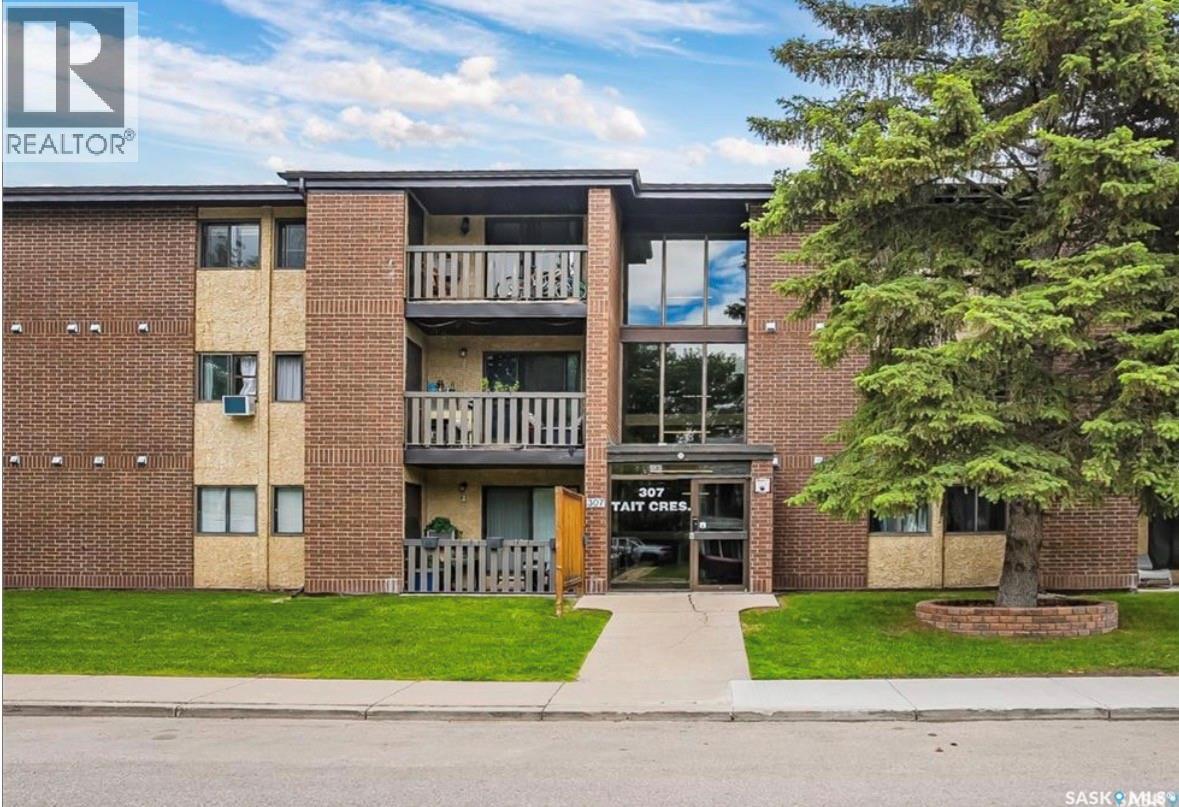
Excellent condo that has been tastefully updated throughout with fresh paint, new kitchen cabinetry, and a bathroom vanity. The bright and open floor plan features a spacious living room, generous dining area, and a well-appointed kitchen with ample cabinet space. There are two comfortable bedrooms, a full bathroom, in-suite laundry, and excellent storage, including a private storage room. The main-floor location offers the added convenience of direct access to a private patio, providing a quiet space to relax. Ideally located with easy access to the University of Saskatchewan, public transit, shopping, parks, and other amenities. (id:44393)
Realty Executives Saskatoon
Saskatoon, Saskatchewan
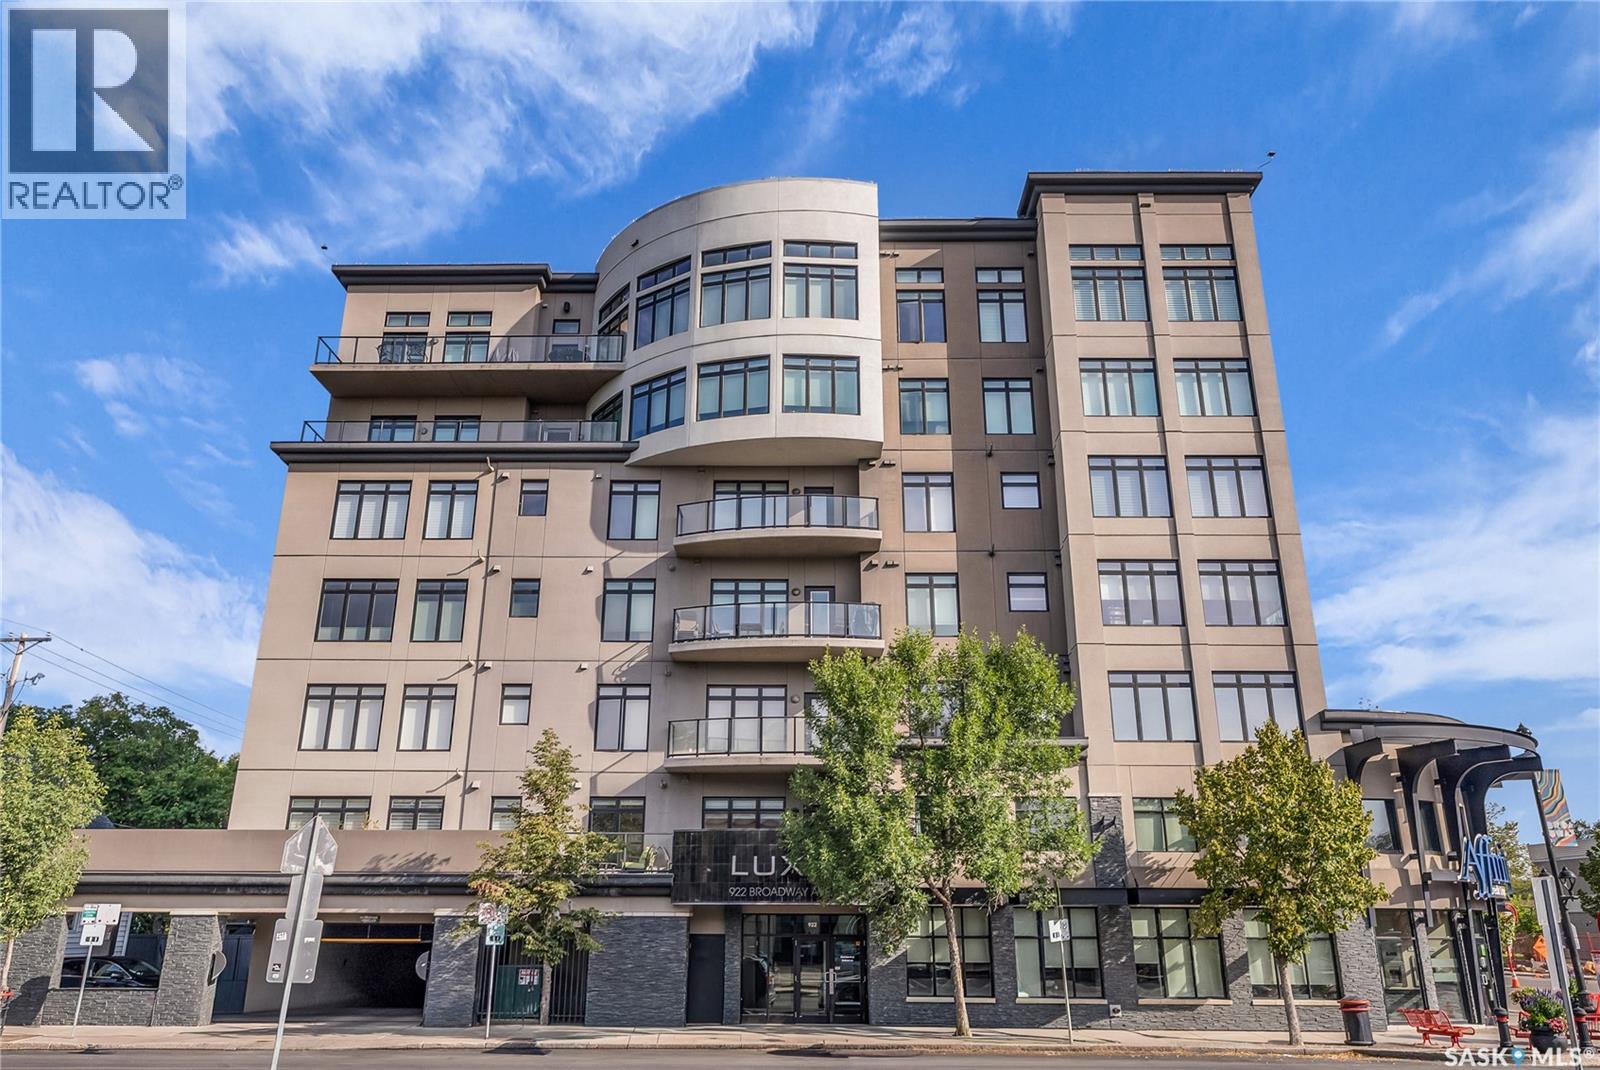
Welcome to the prestigious Luxe offering an exceptional combination of sophistication, comfort, and thoughtful upgrades. The suite features two spacious bedrooms, two beautifully appointed bathrooms, the rare luxury of two balconies, two underground parking stalls, and two external storage areas. The open concept main area is bright and inviting, with ceiling lighting added in 2018 to enhance the living and dining spaces. The kitchen is both stylish and functional, boasting a new dishwasher and smart renovations that introduced custom cabinets to the island, a built-in desk with wine storage, and striking display shelving. Additional upgrades include Hunter Douglas PowerView blinds on seven openings, triple-glazed balcony doors, and west-facing upgraded windows (2022). A true rarity in the condo market, the primary suite was redesigned with both elegance and accessibility in mind. It offers closet organizers and a spa-inspired ensuite that is perfectly suited for people with physical limitations. Features include heated non-glare tile floors, a Toto washlet, a double shower, an accessible sink unit, reinforced walls with integrated towel/assist rails, custom display shelving, thoughtful lighting and convenient laundry bins concealed within cabinetry. The second bathroom was also enhanced with new tile floors and freshly painted walls, while the laundry room was outfitted with cabinets and a collapsible folding table. Throughout the condo, hardwood floors were refinished, and every detail was carefully considered, from art and office storage solutions to built-in cabinetry that maximizes both form and function. Broadway offers an array of amenities within walking distance and is home to Saskatoon’s beloved Fringe Festival, Broadway Street Fair, and some of the city’s finest pubs and restaurants, also you are just a short walk to the downtown core and the South Saskatchewan River. Note:Some photos have been virtually staged. (id:44393)
Coldwell Banker Signature