
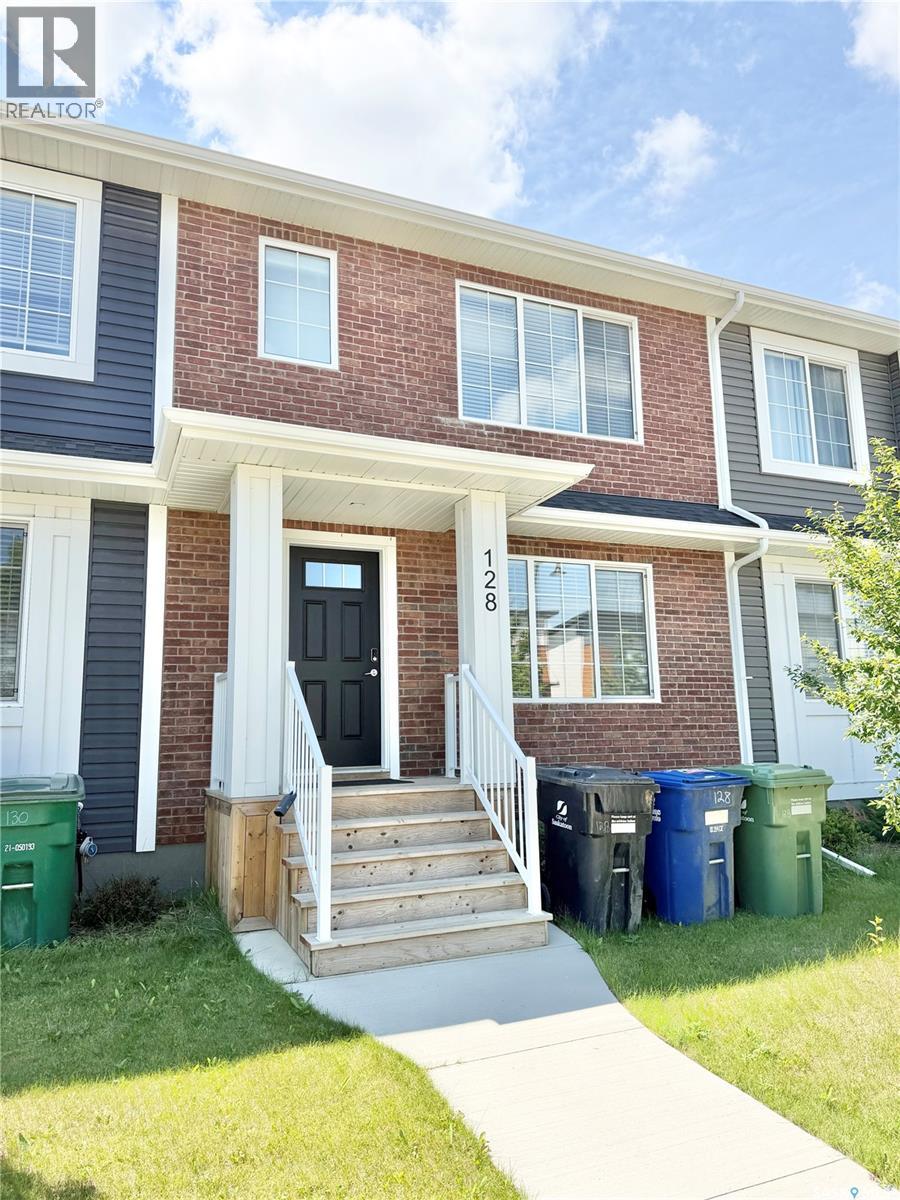
Saskatoon, Saskatchewan
Exceptional value in Brighton! Welcome to 128 Westfield Road, a stylish freehold townhome offering modern design, quality finishes, and the freedom of no condo fees. The bright, open-concept main floor is designed for both everyday living and entertaining, featuring a spacious living room that flows effortlessly into the dining area and contemporary kitchen. You'll love the quartz counter tops, ample cabinetry, stainless steel appliances, and abundance of workspace and storage. The second level offers three comfortable bedrooms, including a spacious primary retreat complete with a walk-in closet and a private 3-piece en suite. Two additional bedrooms and a full bathroom provide plenty of room for a growing family, guests, or those working from home. The lower level is unfinished and awaits your personal touch, offering plenty of options for additional living space while providing excellent storage. Quality features throughout the home include durable vinyl plank flooring, pot lighting, triple-pane windows, a high-efficiency furnace, HRV system, and central air conditioning for year-round comfort. Step outside to the fully fenced backyard, an ideal space to unwind, entertain, or let children and pets play safely. The heated double detached garage adds convenience with ample room for parking, storage, and hobbies. Located in one of Saskatoon's most sought-after communities, you'll enjoy easy access to parks, walking trails, schools, shopping, restaurants, and all the amenities that make Brighton such a desirable place to call home. This move-in-ready property is one you won't want to miss! (id:44393)
Boyes Group Realty Inc.
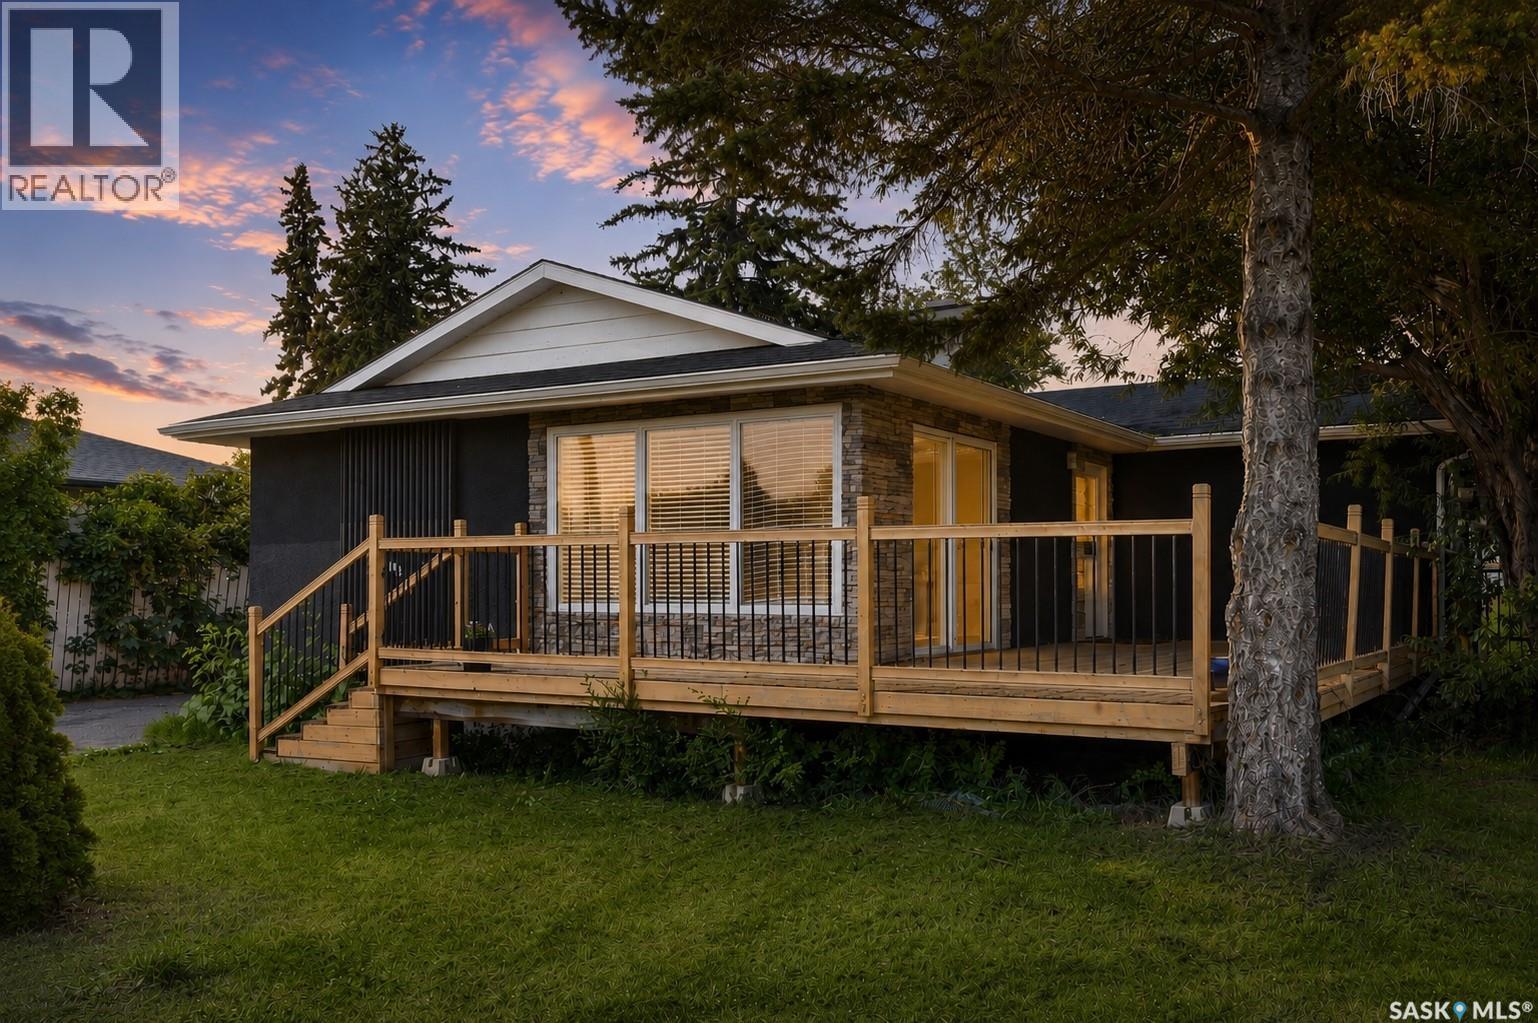
Saskatoon, Saskatchewan
Location! Location! Location! Welcome to this fantastic revenue/investment property in the highly desirable Holliston neighbourhood on Saskatoon's East side! Situated on a huge 8,577 sq. ft. lot with an impressive 60 ft frontage, this home is located just behind St. Francis School and minutes from all the amenities along 8th Street, including grocery stores, banks, Shoppers Drug Mart, restaurants, and shopping. Featuring 5 spacious bedrooms plus a large den, 2 kitchens, 2 bathrooms, a separate entrance, and a non-conforming basement suite, this property is ideal for investors, multi-generational living, or homeowners seeking mortgage-helper income. The main floor offers 3 spacious bedrooms, a bright living room overlooking the wrap-around front deck, and a renovated kitchen featuring stainless steel appliances, tile flooring, abundant cabinetry, a sit-up island, and large windows. Main floor laundry and an updated 4-piece bathroom add convenience. One bedroom offers patio doors leading directly to the backyard deck. This home has seen numerous upgrades throughout the years, including exterior stucco finishes, upgraded appliances and interior updates. The basement has its own separate entrance and includes 2 bedrooms, a large den, second kitchen area, living room, 3-piece bathroom, laundry area, and newer flooring throughout, offering excellent income potential. The oversized backyard features an outdoor entertaining deck. The side driveway accommodates up to three vehicles and offers future garage potential (buyer to verify with the City of Saskatoon). Don't miss this rare East-side opportunity—call your REALTOR® today to book your private viewing! (id:44393)
Exp Realty
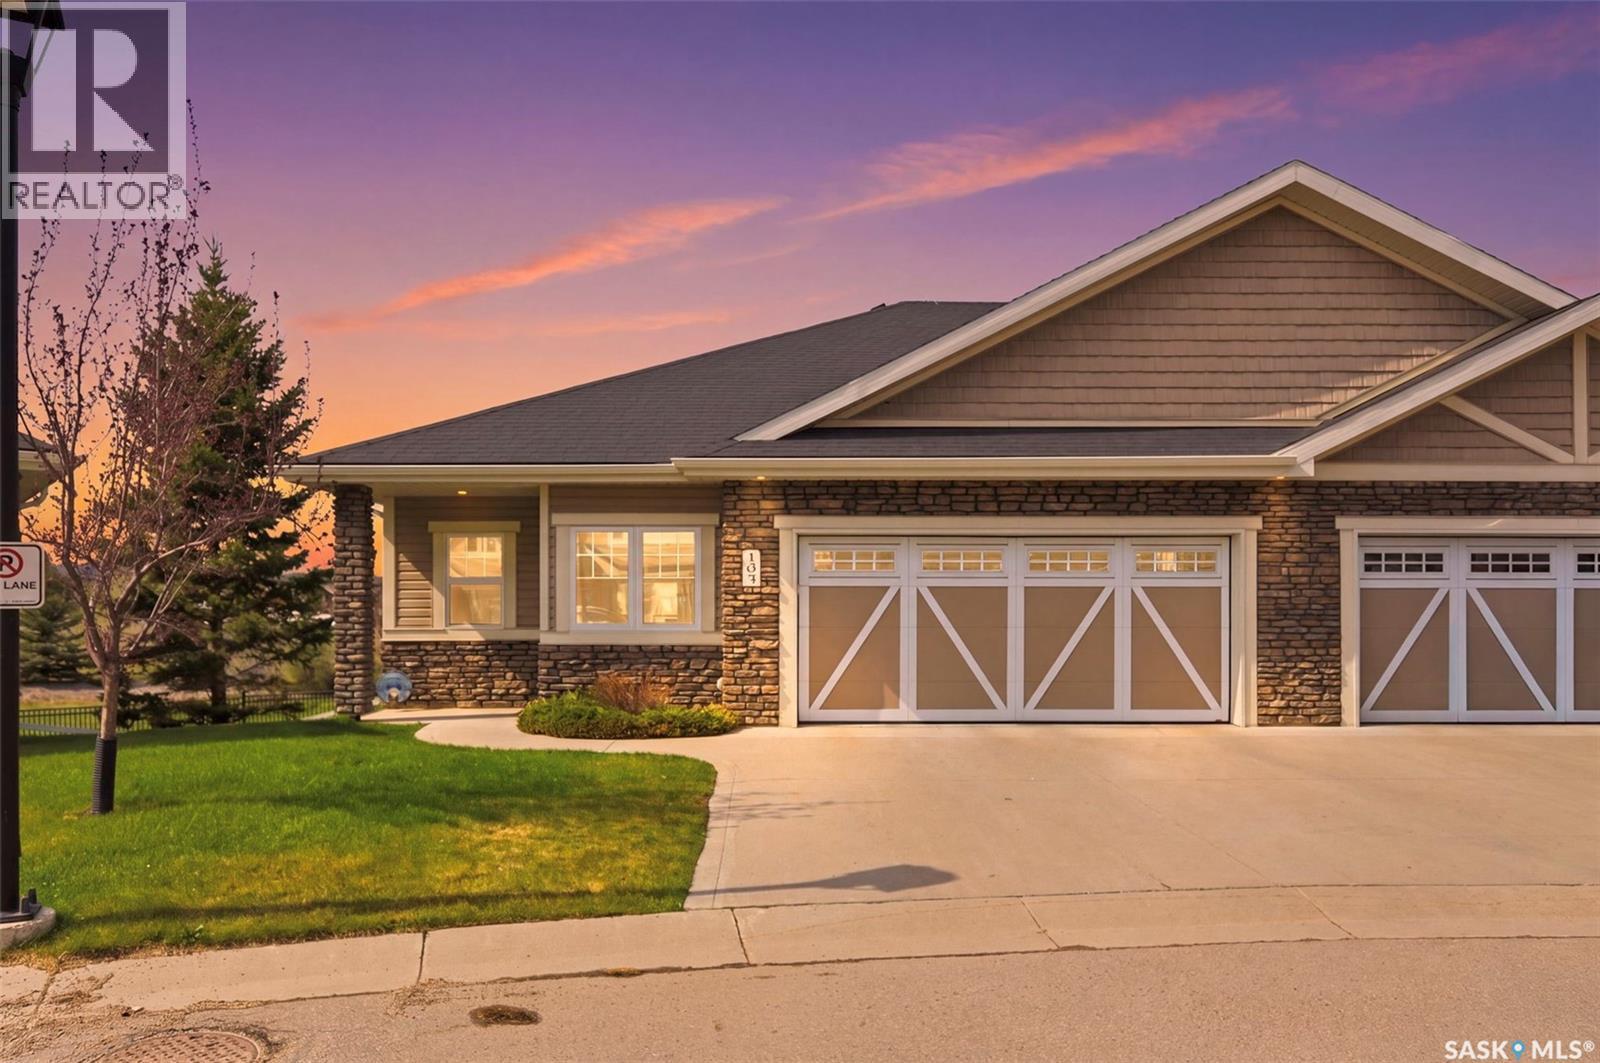
Saskatoon, Saskatchewan
This upscale, executive bungalow townhouse in a prime Stonebridge location shows 10/10! This well-maintained home offers a walkout basement, views of the park and no neighbours behind you, giving you a private and serene oasis. The main floor offers hardwood flooring throughout, an open floor plan perfect for entertaining family and friends and a beautiful kitchen with an island, corner pantry and stone counters. The private primary bedrooms has great views, walk-in closet and ensuite with double sinks and oversized shower. The walkout basement provides an abundance of additional living space, with a large family room with cork flooring, den plus a bedroom and a full 4pc bath, making it optimal for overnight guests, plus an oversized theatre room for game days or movie nights! Take in the views from your main floor covered deck or the lower level patio! Complete with all the features you want, this townhouse is one you'll want to take a look at, so be sure to call your favourite realtor to set up a showing! (id:44393)
Realty Executives Saskatoon
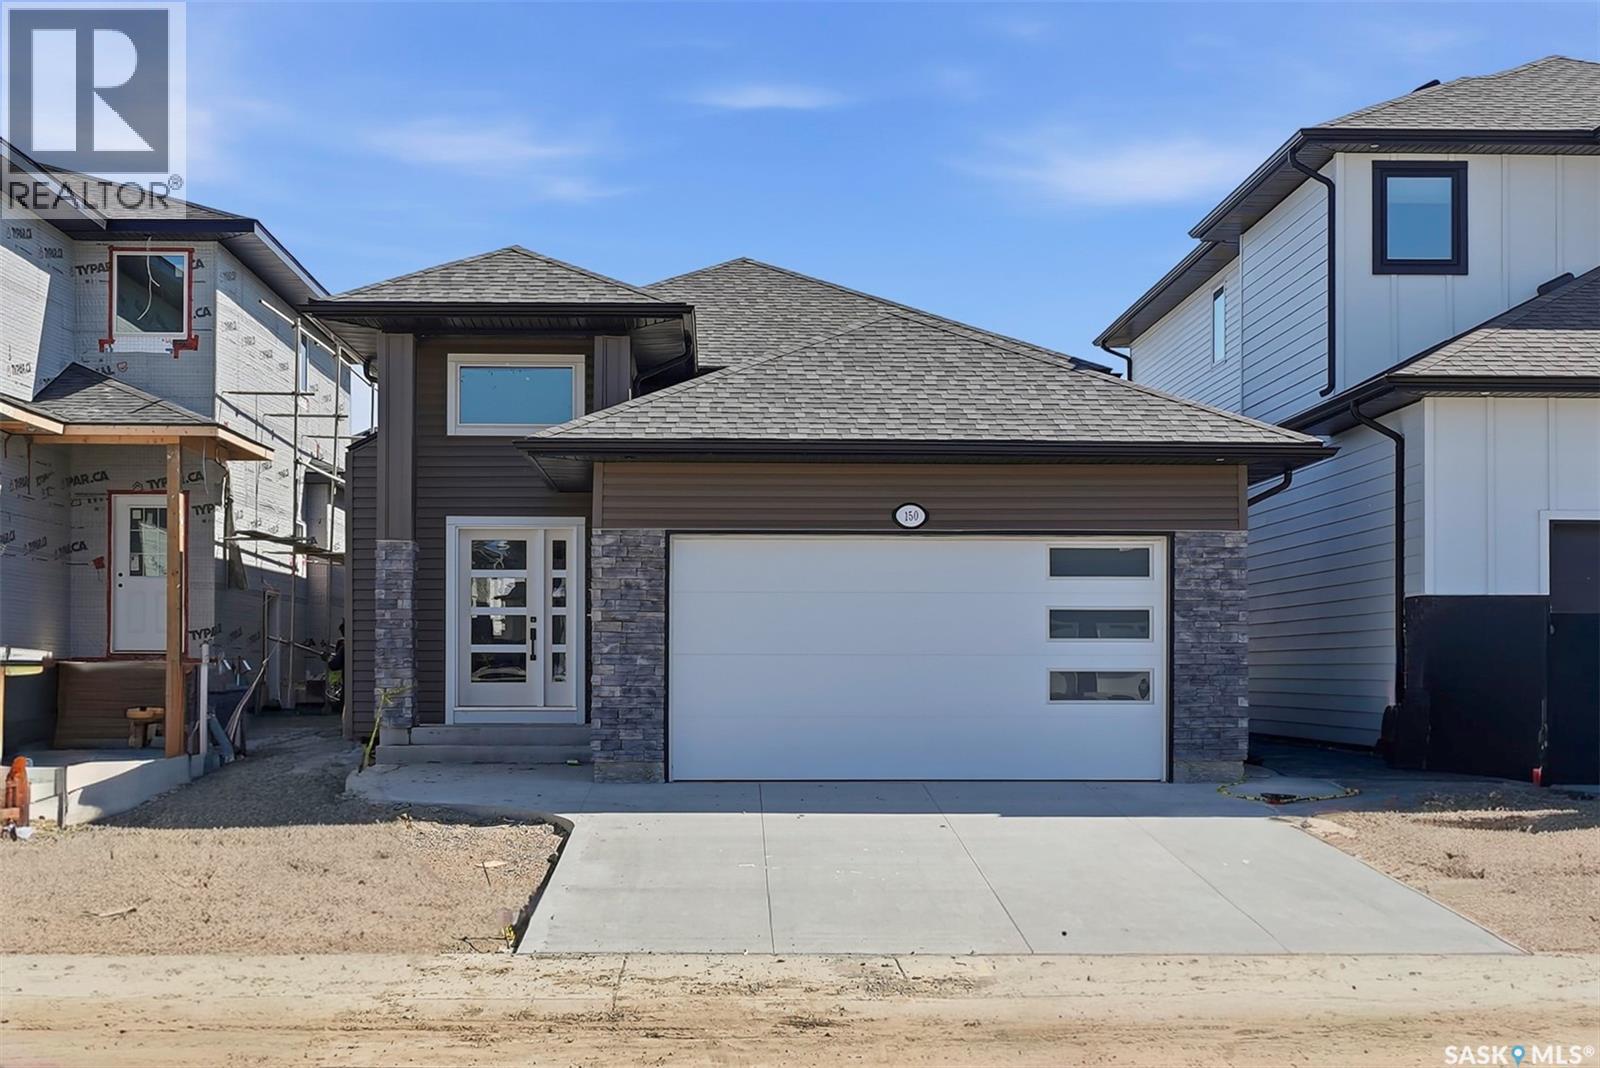
Saskatoon, Saskatchewan
Welcome to 150 Sharma Lane, a stunning modern bi-level in the desirable community of Aspen Ridge, thoughtfully designed to offer style, functionality, and exceptional income potential. This beautifully finished home features contemporary Design with quality craftsmanship, and elegant modern finishes throughout. The bright, open-concept main floor showcases a spacious living room, a designer kitchen with quartz countertops, stylish cabinetry, a large island, and a generous dining area .The Kitchen Overlooking Rear deck—perfect for entertaining or relaxing outdoors. The primary living space is complemented by well-appointed good sized bedrooms and beautifully finished bathrooms with Tile Flooring. The primary Bedroom Comes with Feature wall and good size walking closet with Ensuite. A standout feature of this home is the private granny suite with a wet bar and separate entrance, providing an ideal space for extended family, guests, or a home office. In addition, the property includes a fully self-contained 2-bedroom legal basement suite, creating an excellent mortgage helper or investment opportunity. Additional highlights include 2 car attached garage, modern fixtures and finishes, rear deck and a functional layout designed for today's lifestyle and day to day convenient living. Last but not the least ,The SSI rebate will be assigned to the buyer, adding even more value to this exceptional new home with added benefit. This home is the full Package for first time home buyers ,Investors or some one who is looking to Upgrade. Call Your Realtor to schedule a viewing before its gone. (id:44393)
RE/MAX Saskatoon
Saskatoon, Saskatchewan
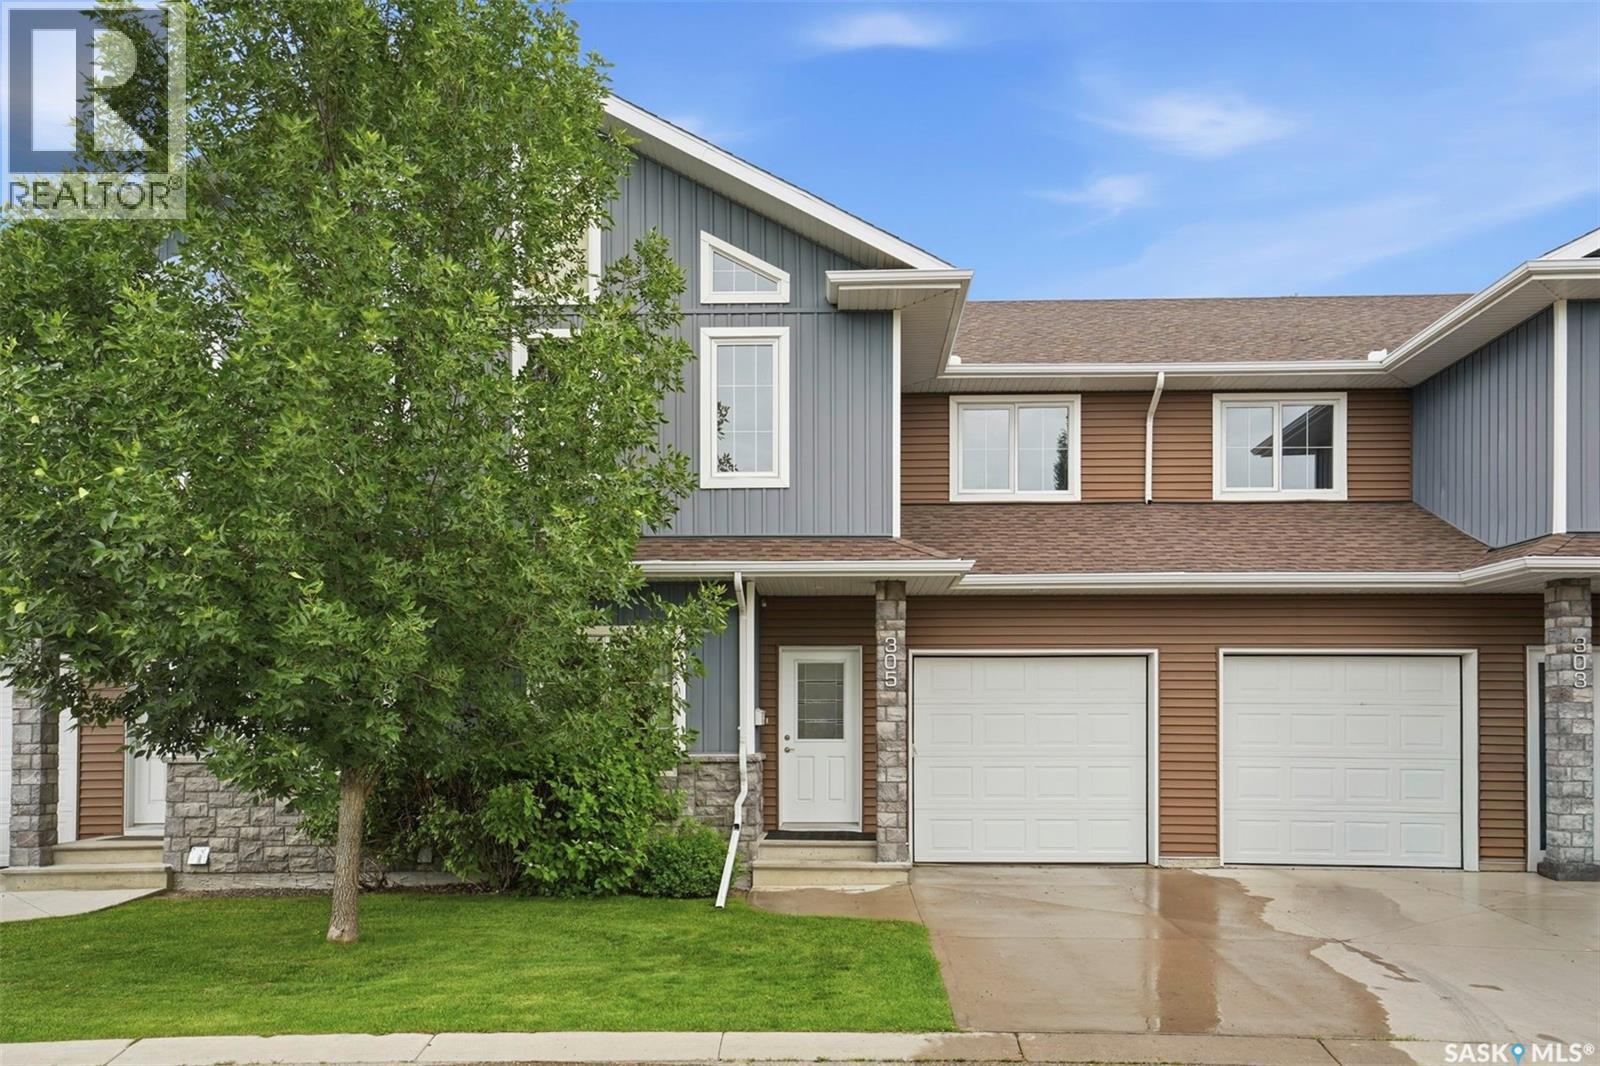
Welcome to Unit 305–315 Zary Road, a rare opportunity to own a beautifully maintained, fully finished townhouse in the highly desirable Evergreen community. Nestled in a quiet residential setting surrounded by single-family homes, this exceptional property offers the perfect blend of comfort, privacy, and convenience, featuring an attached garage, a fully fenced private backyard, and 1,804 sq. ft. of thoughtfully designed living space. This spacious home offers 4 bedrooms, 4 bathrooms, and a dedicated office space. The main floor features 9-foot ceilings, a versatile office/den with laminate flooring, and a bright open-concept layout designed for today’s lifestyle. The inviting living room is filled with natural light from oversized windows, while the well-appointed kitchen offers abundant cabinetry and central island, including a direct-vented range hood. Upstairs, the impressive primary suite features a tray ceiling, large windows, a spacious walk-in closet, and a full ensuite complete with double vanities. Two additional bedrooms provide excellent space for family or guests, including one bedroom with vaulted ceilings and oversized windows. A well-designed 4-piece bathroom completes the upper level. The fully finished basement adds even more living space with high ceilings, a spacious family room/game room, an additional bedroom, a full bathroom, and a large laundry area. Step outside to enjoy the private fenced backyard featuring a large deck. Additional features include central air conditioning,HRV system and newer dishwasher (2023). Conveniently located near the University of Saskatchewan, Forestry Farm, river pathways, schools, shopping, restaurants, banks, and scenic walking trails, this exceptional townhouse offers a fantastic lifestyle in one of Evergreen’s most sought-after locations. A move-in-ready home offering space, functionality, and an unbeatable location! (id:44393)
Royal LePage Varsity
Saskatoon, Saskatchewan
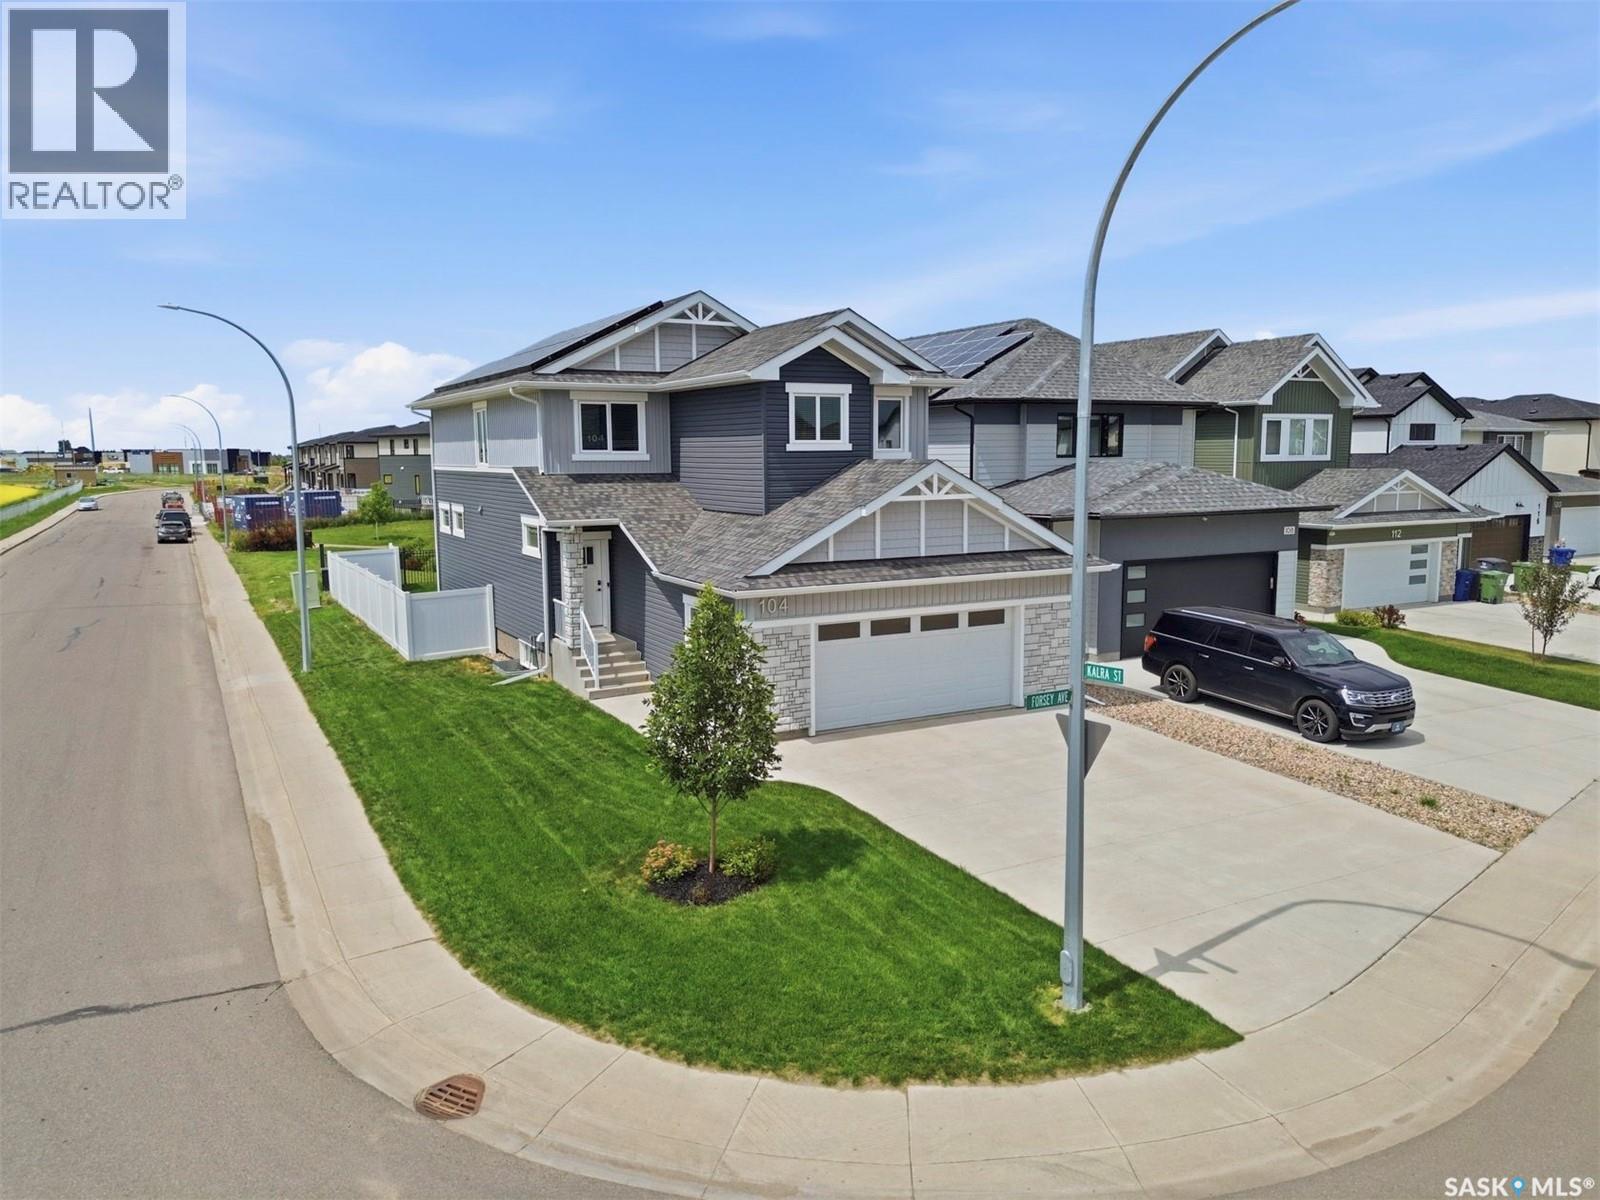
Welcome to 104 Forsey Avenue, a beautifully finished former show home located in the prestigious neighborhood of Aspen Ridge, Saskatoon. As one of Saskatoon's most energy-efficient properties, this home introduces an innovative way to live by actively saving you money every single month. Built to the highest construction standards in 2021, the house was engineered as a complete sustainable system featuring upgraded insulation, high-performance triple-pane windows, an efficient heat pump, an HRV air exchanger, and a tankless water heater. These systems are powered by a premium solar panel installation that has generated over $4,000 in documented solar savings since 2023. Backed by approximately six years of remaining new home warranty, this premium Aspen Ridge Saskatoon home for sale represents a secure, eco-friendly investment that significantly lowers your long-term cost of ownership. Inside, the home spans multiple levels with four spacious bedrooms and four modern bathrooms, blending functional luxury with contemporary style. The bright main floor is highlighted by expansive windows facing the greenway, a cozy open-concept living and dining area, and a chef-inspired kitchen equipped with an induction cooktop, a large pot-drawer island, and a convenient walk-in pantry. The upper level serves as a private family retreat, featuring a versatile bonus room (potential 5th bedroom), laundry room, two secondary bedrooms, and a primary suite complete with a walk-in closet and a five-piece ensuite bathroom. The fully developed basement elevates your indoor entertaining options, showcasing a custom fireplace, a stylish wet bar, a fourth bedroom, and an additional full bathroom. Backing onto a scenic greenway with walking paths and open views, featuring zero-maintenance durable vinyl fencing, and underground sprinklers. Completed by a fully insulated, 24x24 heated garage equipped with a smart WiFi opener. Premium value in one of Saskatoon's most sought-after communities. (id:44393)
RE/MAX Bridge City Realty
Saskatoon, Saskatchewan
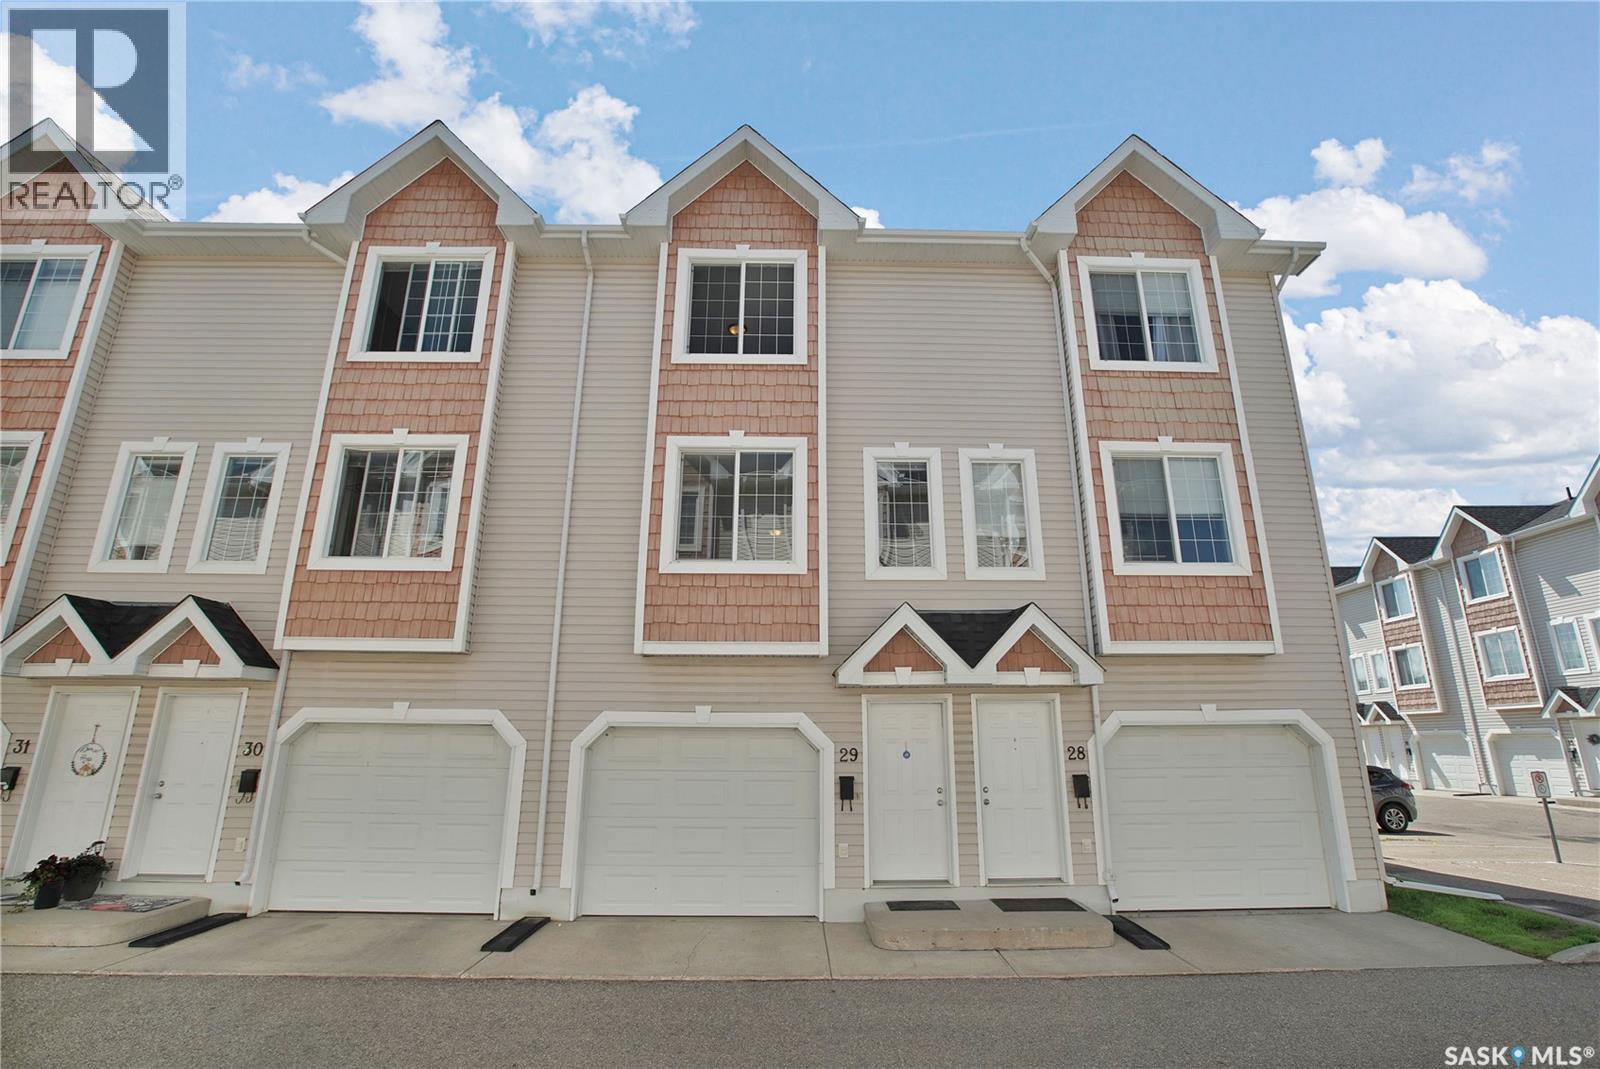
Welcome to #29-243 Herold Terrace! Nestled in Saskatoon's desirable east side, this well-maintained 2-bedroom, 2-bathroom townhouse offers the perfect blend of comfort, convenience, and low-maintenance living. The bright and functional layout features an inviting living area, spacious kitchen with ample cabinetry and dining space, and large windows that fill the home with natural light. Upstairs, you'll find two generously sized bedrooms and a full bathroom, while the additional bathroom on the second floor adds convenience for family and guests. Recent upgrades include a new furnace (2024), water heater (2023), washer/dryer (2021). A/C was added in 2016. Whether you're a first-time buyer, young professional, downsizer, or investor, this home checks all the boxes. Enjoy the benefits of townhouse living with minimal upkeep, allowing more time to take advantage of nearby parks, walking paths, shopping, restaurants, and all the amenities of the Lakewood area. With easy access to major roadways and public transit, commuting anywhere in the city is a breeze. Don't miss this opportunity to own an affordable, move-in-ready home in one of Saskatoon's most sought-after east side communities; immediate possession is available. (id:44393)
Boyes Group Realty Inc.
Saskatoon, Saskatchewan
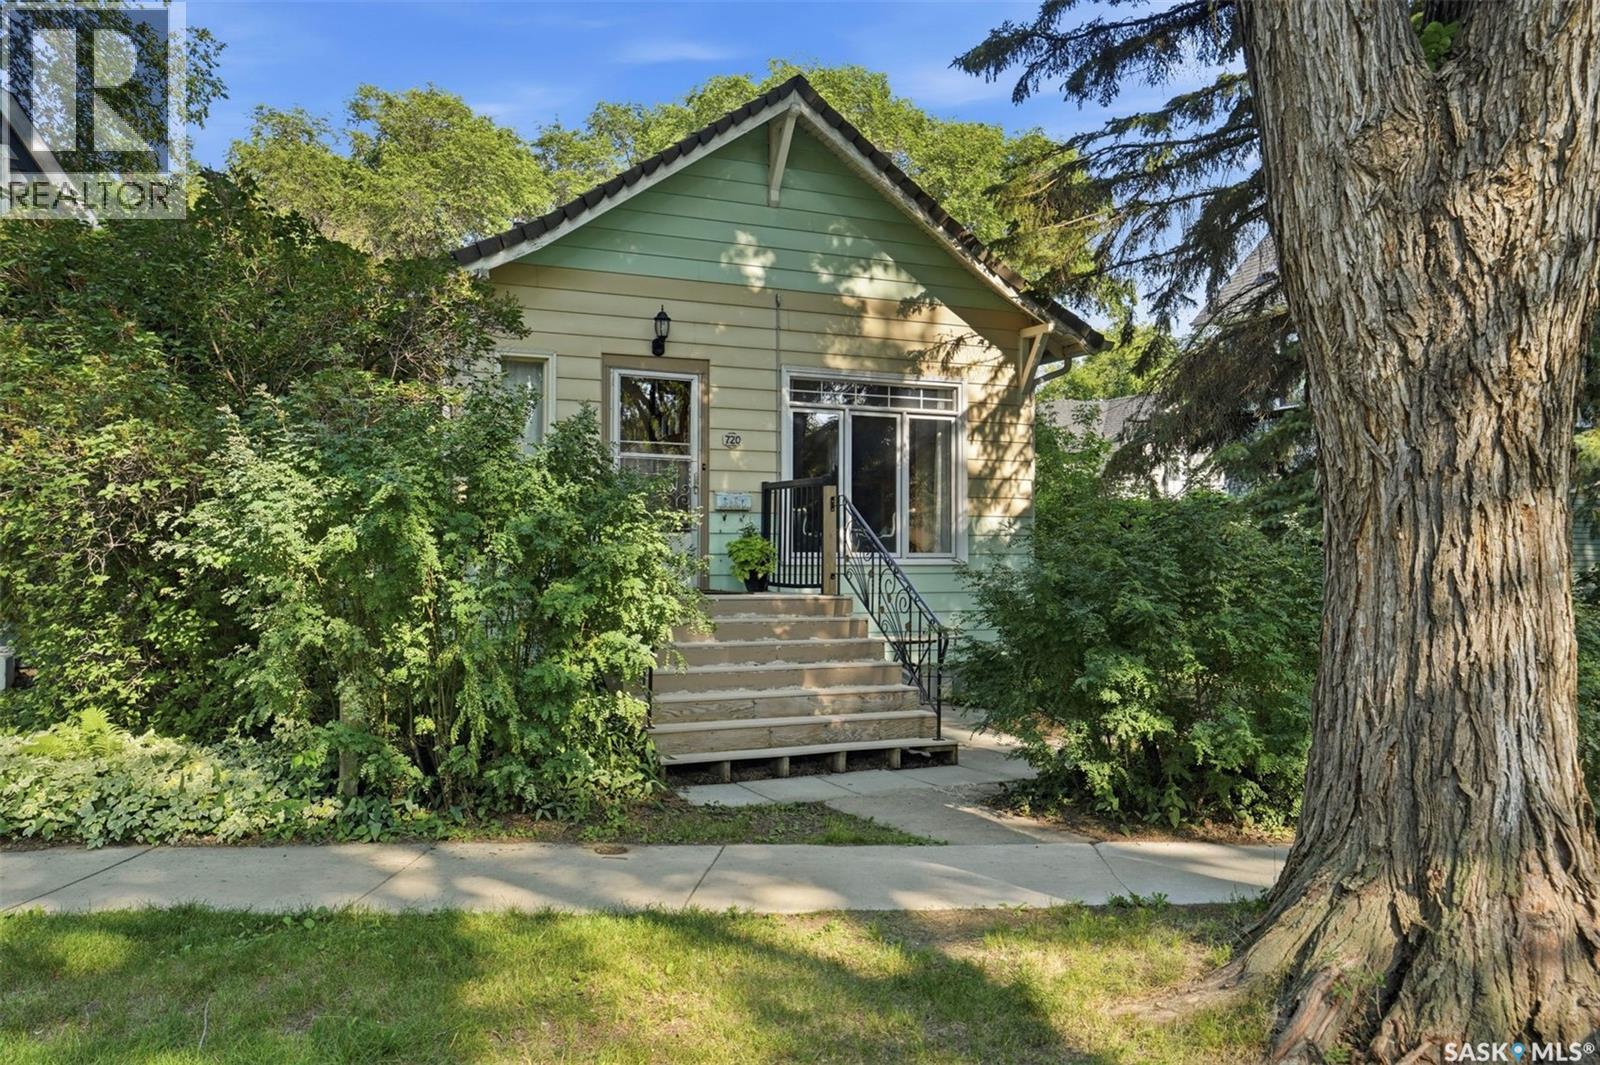
Character, charm, and an unbeatable location come together in this beautifully maintained raised bungalow on a large lot in the heart of Nutana. Inside, you'll appreciate the 9 foot ceilings, large windows and the warmth of the original hardwood floors, decorative fireplace, and custom built-in cabinetry that showcase the home's timeless appeal. Thoughtful updates include a beautifully renovated main-floor bathroom with a soaker tub, an updated kitchen featuring butcher block countertops, refreshed cabinetry, and newer appliances. The sunroom addition, completed in 2013, offers a bright, versatile living space and could also serve as an additional bedroom, family room, studio, or home office. Both the kitchen and sunroom open onto a partially covered wrap-around composite deck, creating the perfect space for outdoor dining, entertaining, or simply enjoying the private backyard. The home also features a spacious non-conforming two-bedroom basement suite with large windows that provide an abundance of natural light. Additional upgrades include newer shingles, siding on the addition, some updated windows and exterior doors, newer furnace, central air conditioning and water heater, along with replacement of the water and sewer lines to the street. The 16' x 24' detached garage, built in 1999, provides excellent parking and storage. Whether you're searching for a move-in-ready character home or an exceptional lot on which to build your future dream home, this property offers outstanding possibilities. Ideally located just steps from D'Lish by Tish Café and minutes from the South Saskatchewan River, Broadway Avenue, and the University of Saskatchewan, this is a rare opportunity to own in one of Saskatoon's most sought-after neighbourhoods. (id:44393)
Century 21 Fusion
Saskatoon, Saskatchewan
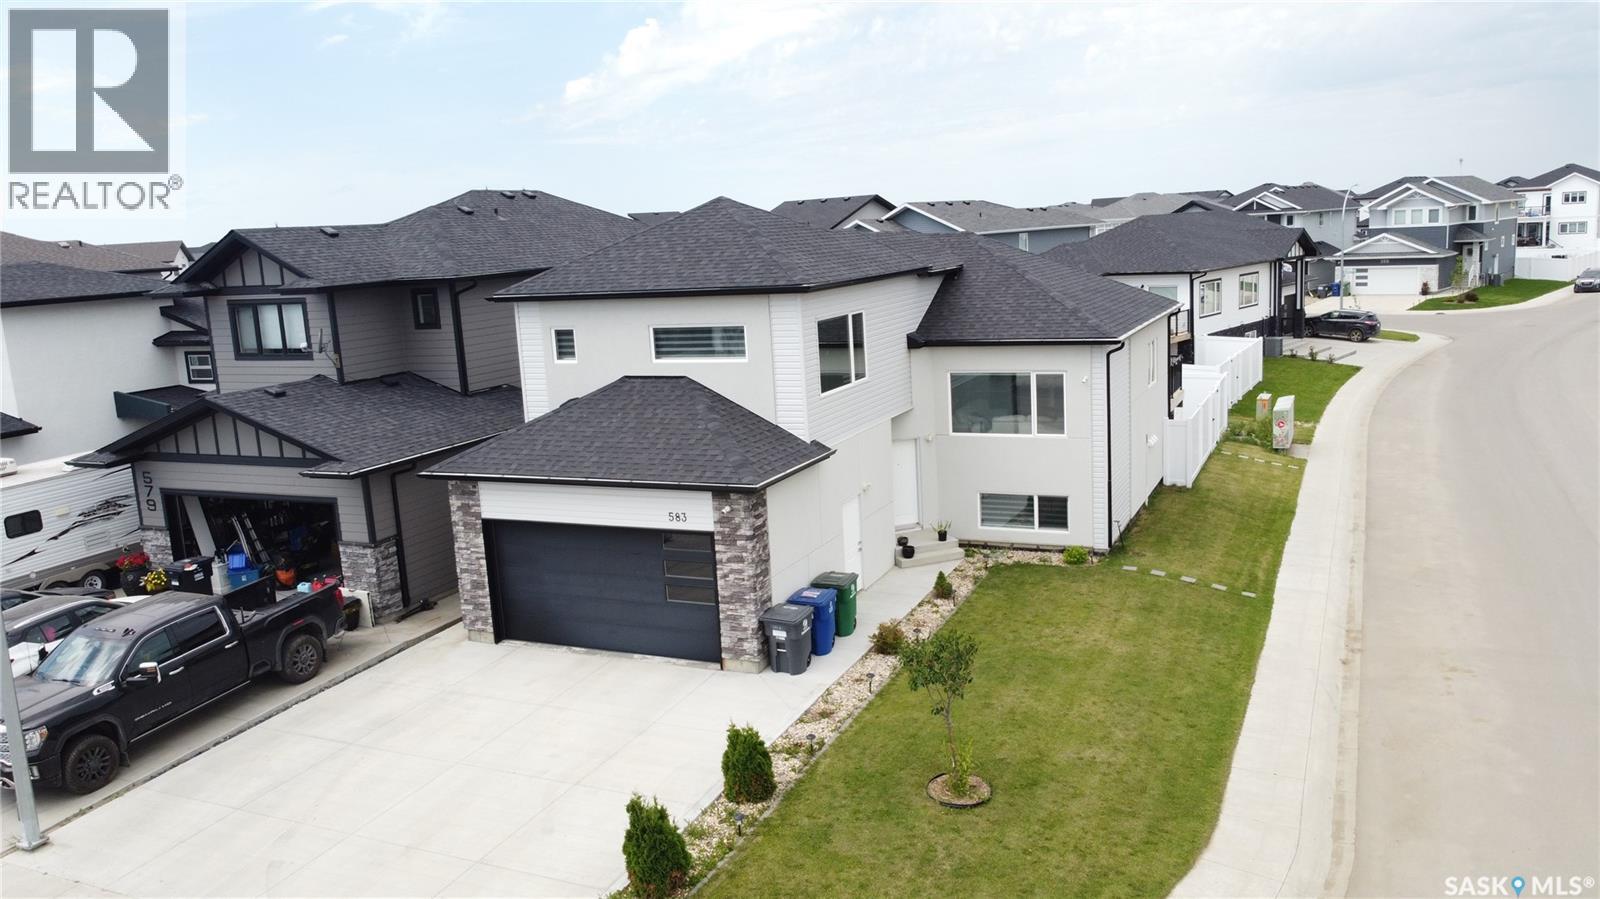
Welcome to this stunning custom-built modified bi-level, perfectly situated on a massive corner lot in the highly sought-after community of Aspen Ridge. Thoughtfully designed with comfort, style, and functionality in mind, this home offers 5 bedrooms and 4 bathrooms, including a fully finished 2-bedroom legal basement suite. Step inside to a grand foyer with elegant tile flooring that leads into a bright, open-concept main living area. The spacious living room showcases a custom feature wall with a sleek electric fireplace, while the generously sized dining area is surrounded by oversized windows that fill the home with an abundance of natural light. The gourmet kitchen is a chef's dream, featuring premium finishes, custom cabinetry, a large center island, and high-end appliances. An additional spice/butler's kitchen equipped with a natural gas stove provides extra convenience for everyday cooking and entertaining. The main floor also offers two spacious secondary bedrooms, each with walk-in closets, along with a beautifully finished 4-piece bathroom. Master Bedroom is a true retreat, complete with windows on two sides, a generous walk-in closet and a luxurious 5-piece ensuite featuring dual vanities. The owner's basement includes a bonus room that can be customized to suit your needs and is complemented by an adjacent 4-piece bathroom. 2-bedroom legal basement suite has its own separate furnace for lower heating costs. It features two well-sized bedrooms, modern 4-piece bathroom, a spacious living area and an open-concept kitchen, making it ideal for tenants or extended family. Additional highlights include a fully finished and heated garage, video surveillance security system and exceptional curb appeal. Ideally located close to the future school site, parks, walking trails and other amenities, this home offers the perfect combination of luxury, convenience, and long-term value. Don't miss this rare opportunity! -Schedule your private viewing today! (id:44393)
Exp Realty
Saskatoon, Saskatchewan
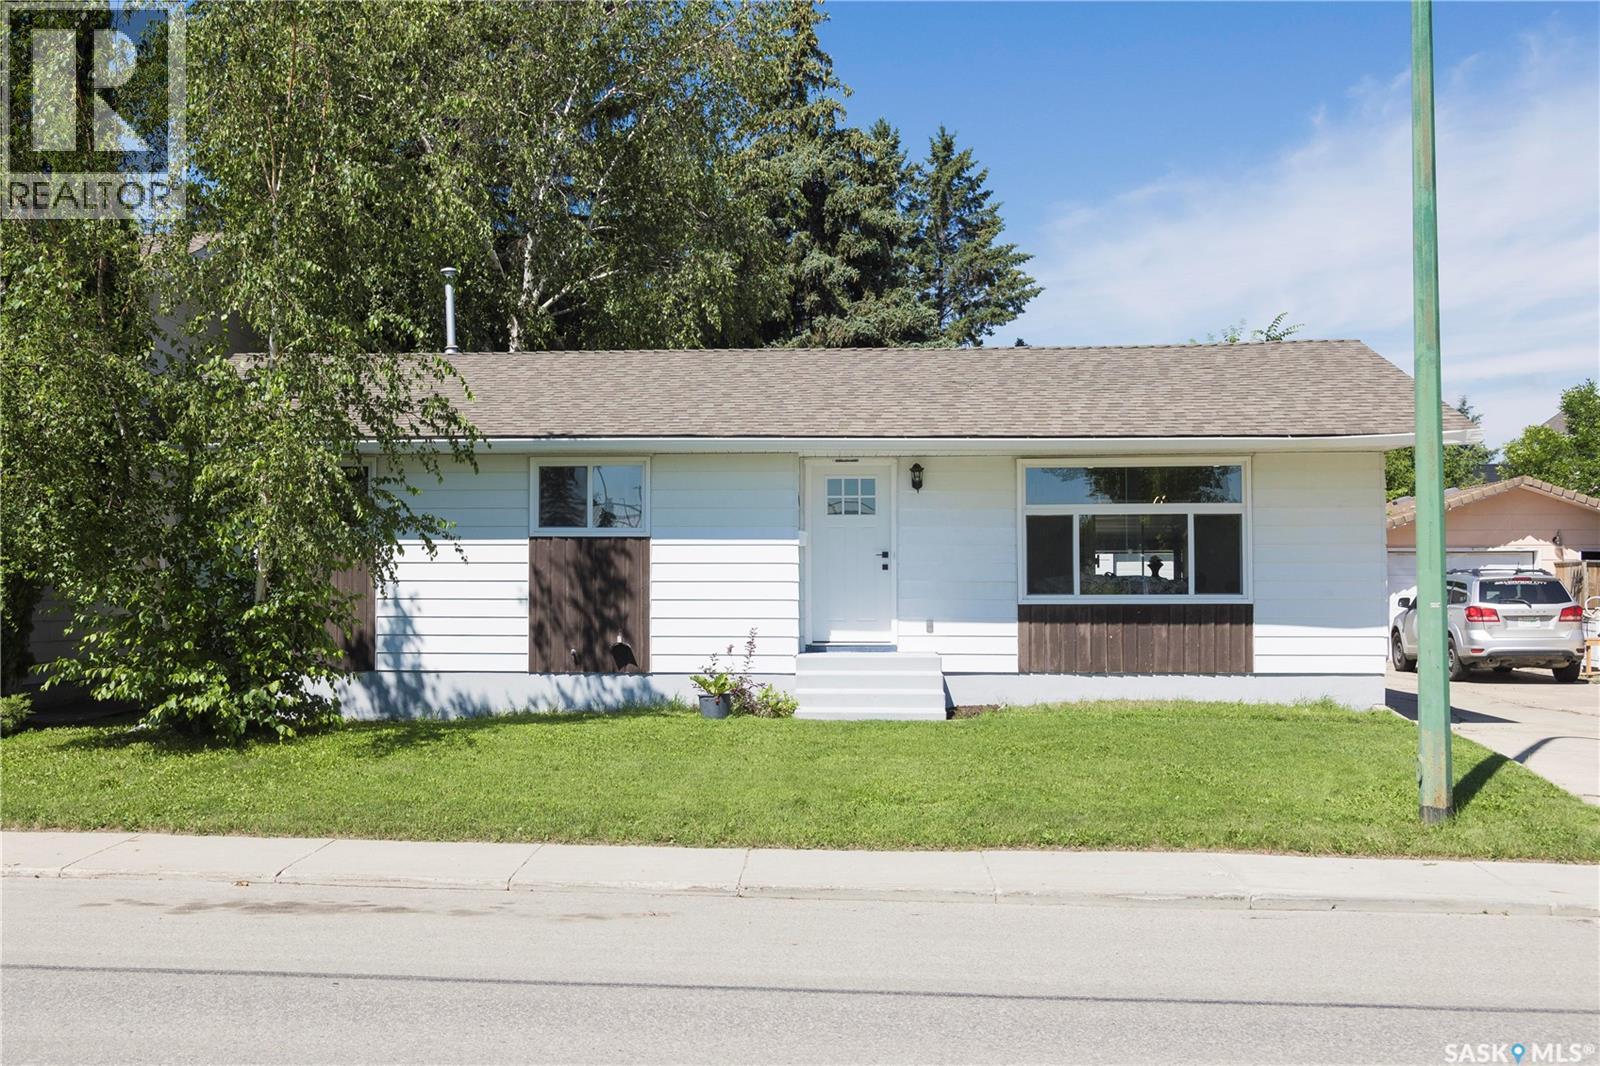
Location and functionality come together at 1614 McKercher Drive. Situated in the heart of Wildwood, this home is directly across from the Lakewood Civic Centre and just minutes from schools, parks, shopping, restaurants, and the amenities of 8th Street. Enjoy recreation, fitness facilities, an indoor pool, library, and year-round community programming, all within walking distance. The main floor offers bright, functional living space with updated flooring, fresh paint, modern light fixtures, updated main floor windows and doors, along with a renovated kitchen. Three bedrooms are located on the main floor, including a spacious primary bedroom with its own 2-piece ensuite for added privacy and convenience. A centrally located 4-piece bathroom comfortably serves the remaining bedrooms and guests. Downstairs, the fully developed basement features a massive family room, a room currently set up as a bedroom, and a 3-piece bathroom. (Please note the room currently set up as a bedroom does not meet current legal egress requirements.) Whether you need space for movie nights, a home office, or hosting guests, this flexible lower level can easily adapt to your family's changing needs. Outside, you will find a fully fenced backyard with plenty of room to add your own personal touch. The double detached garage and oversized driveway provide parking for up to five vehicles, giving you the flexibility to accommodate family, guests, or recreational vehicles. If you are looking for a home in a great neighbourhood with functional living space, important updates already completed, and plenty of opportunity to add your personal touch, 1614 McKercher Drive is one you won't want to miss. (id:44393)
Boyes Group Realty Inc.
Saskatoon, Saskatchewan
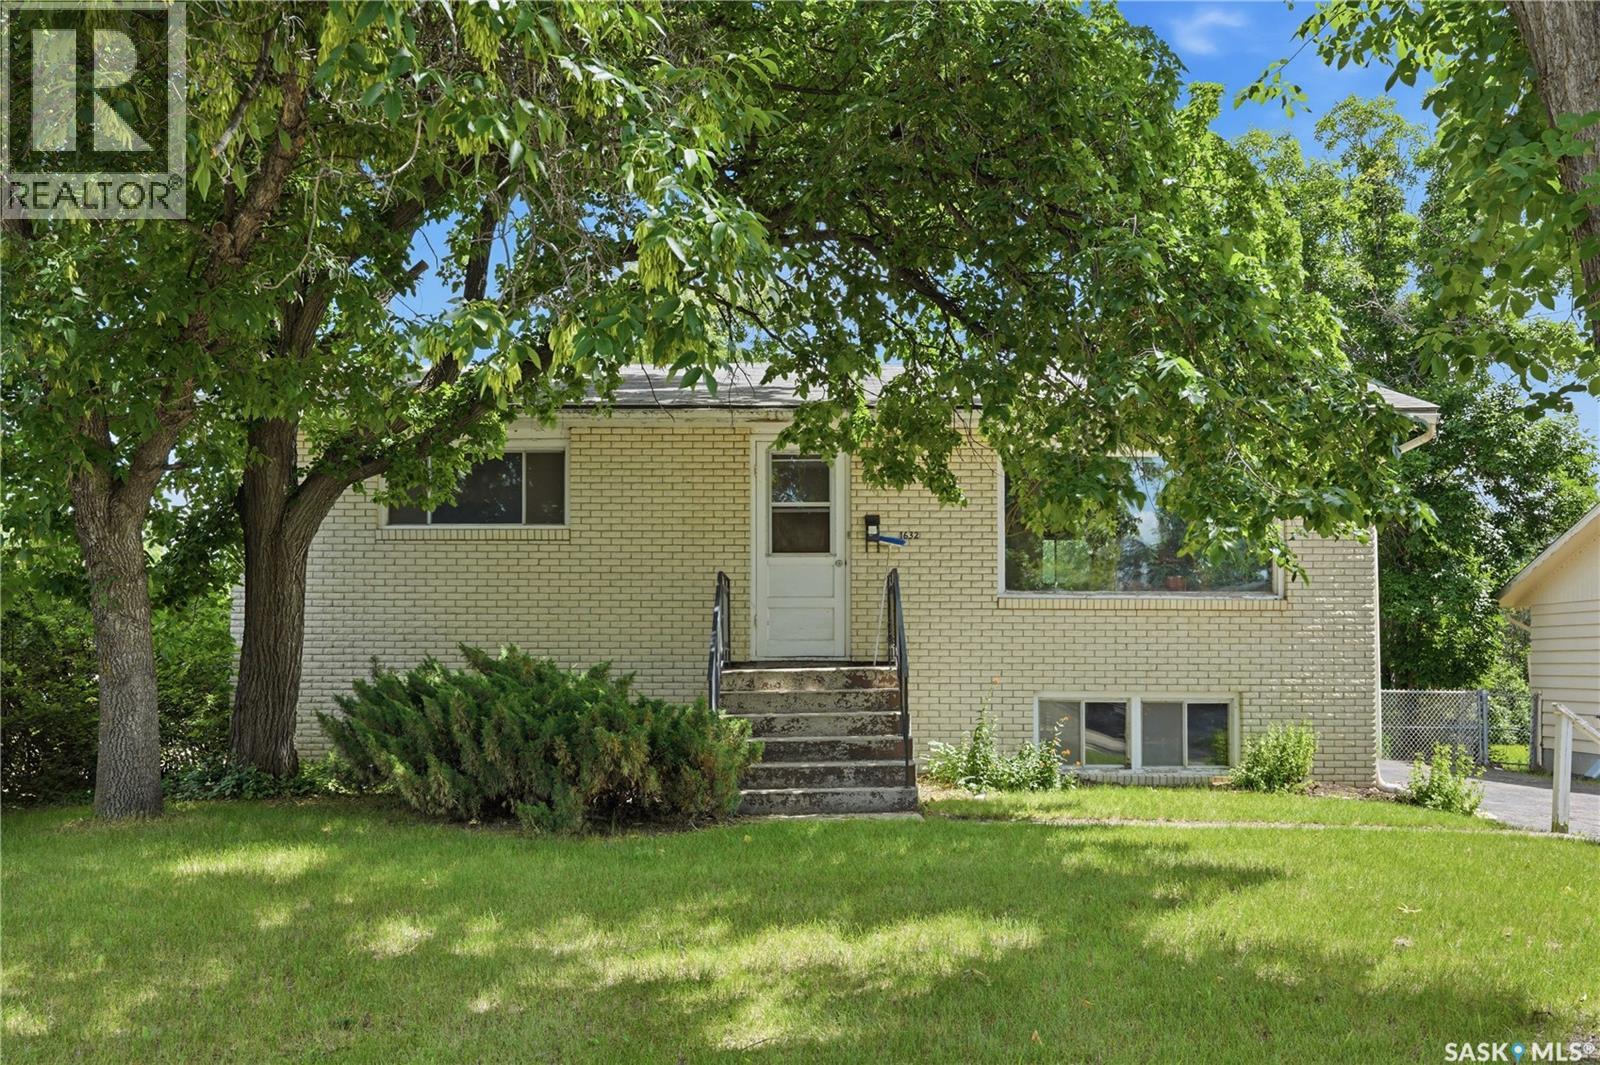
Welcome to 1632 9th Avenue N, a 2-Bedroom, 2 Bathroom home filled with character and opportunity located in the North Park neighborhood, just a short 10-minute walk to the river! This home was lovingly cared for by the original owners/builders and is ready to be apart of many new memories with its next owner or if you are an investor, this home sits on a lot with 60’ frontage and is a great opportunity for you too! There is so much potential with the partially finished basement to make it your own, that previously had a bedroom. The large basement windows allow an abundance of light in and the opportunity for future multiple basement bedrooms. The current backdoor entrance could allow for a separate basement entrance. It features a large yard with many trees for privacy and lane access on both the North and East side of the property. You’ll love the location, located near the Meewasin Valley Trails, parks, schools, and many amenities at Lawson Heights Mall. Don’t miss out, book your viewing today! (id:44393)
Boyes Group Realty Inc.
Saskatoon, Saskatchewan
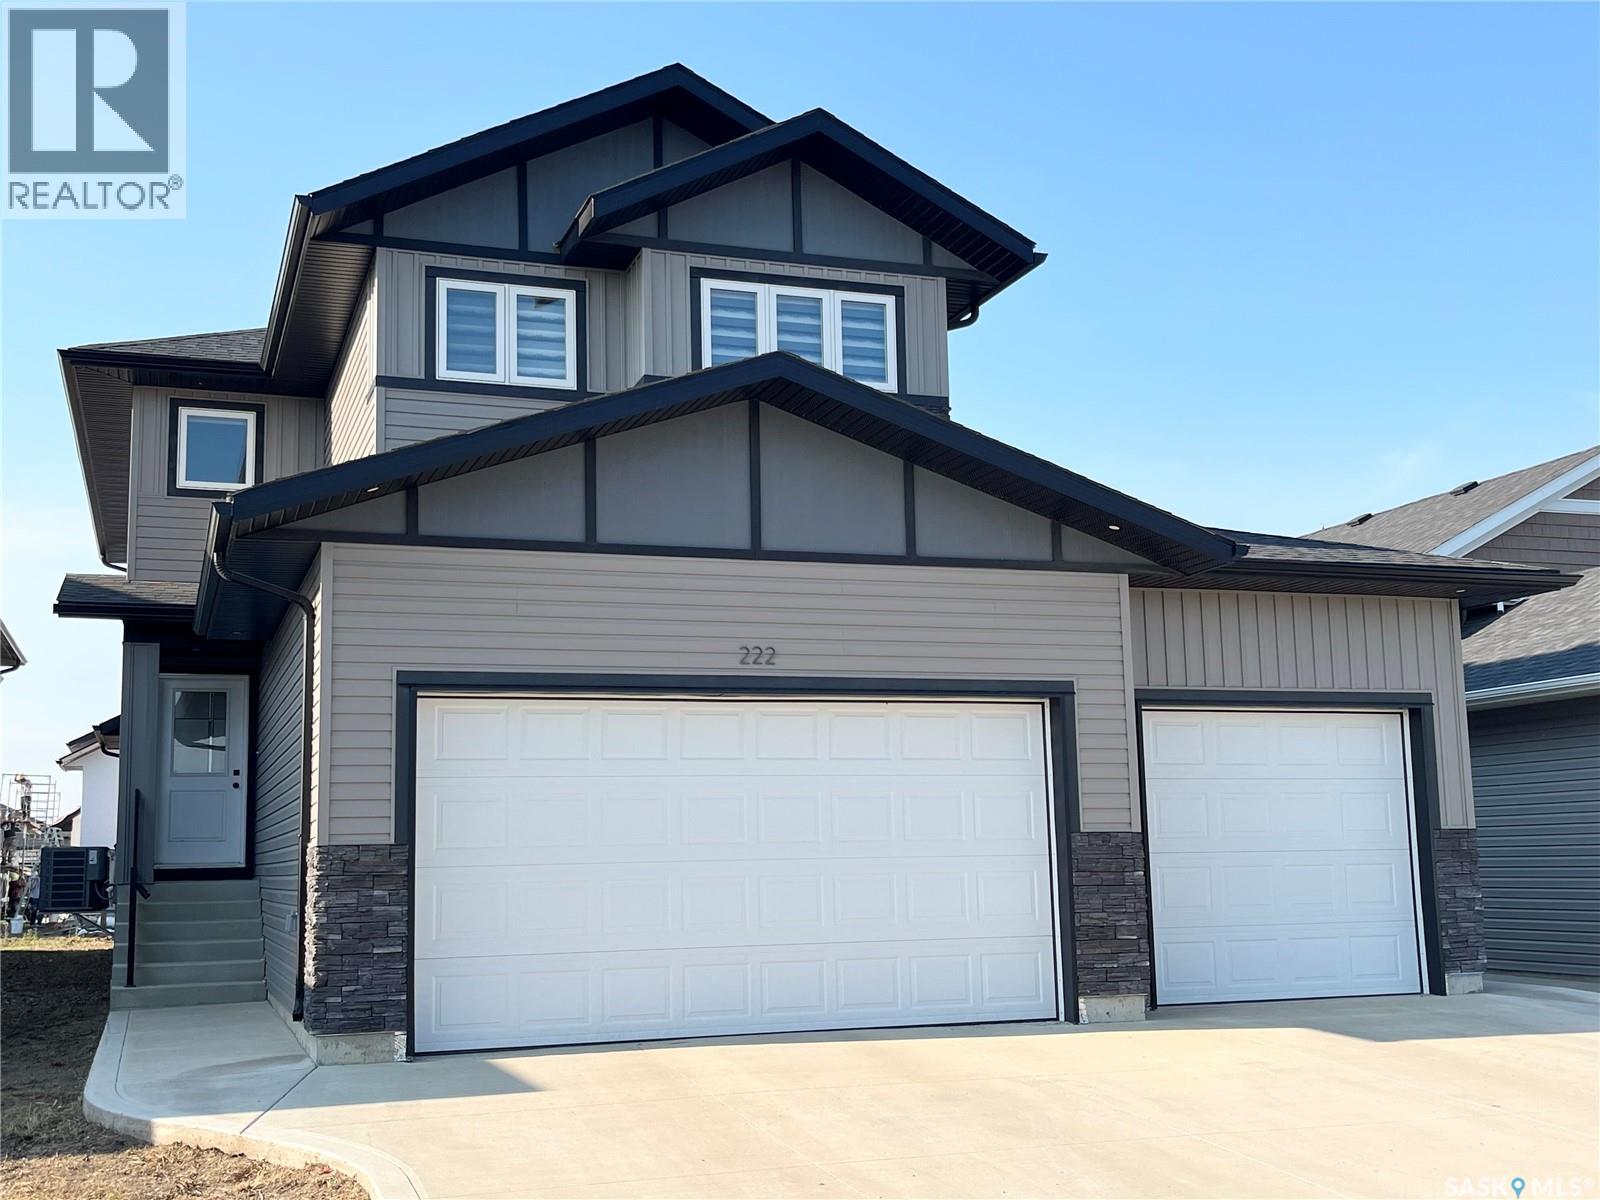
Great street appeal - spacious 2185 sq ft home with modern decor and a conforming 2 bedroom basement suite built in 2024 located in Kensington- perfect for a large family and the bonus is that you will have the suite to help with the mortgage. The home has 4 bedrooms up plus has an office on the main floor that is currently being used as a 5th bedroom (no closet). The kitchen features a generous sized island with a sink and can be used for sit up meals, stainless steel appliances, and is open concept to the dining/living room space. Off the dining room, there is access to a covered deck perfect for enjoying the outdoors and barbequing. There is a 2 piece bathroom on the main floor. The upstairs has a dedicated laundry room plus has a good-sized bonus room that gives extra space for the family and entertaining. The primary bedroom has a 4-piece en-suite bathroom and a walk-in closet. The 4 bedrooms share a 4 piece hallway bathroom. Quality roller blinds throughout the main floor and upper level. The home has central air conditioning. There is a 3 car garage with direct entry to the home. The yard is a clean slate for future development. There is a 2 bedroom conforming basement suite (built by the homebuilder) with a direct private side entry offering excellent rental income potential. There is a 4 piece bathroom and an in-suite laundry in the basement suite. The kitchen, dining and living room is open concept. The basement suite has electric baseboard heating. Note: basement windows have been temporarily blacked out by tenants. (id:44393)
Boyes Group Realty Inc.