
Saskatoon, Saskatchewan
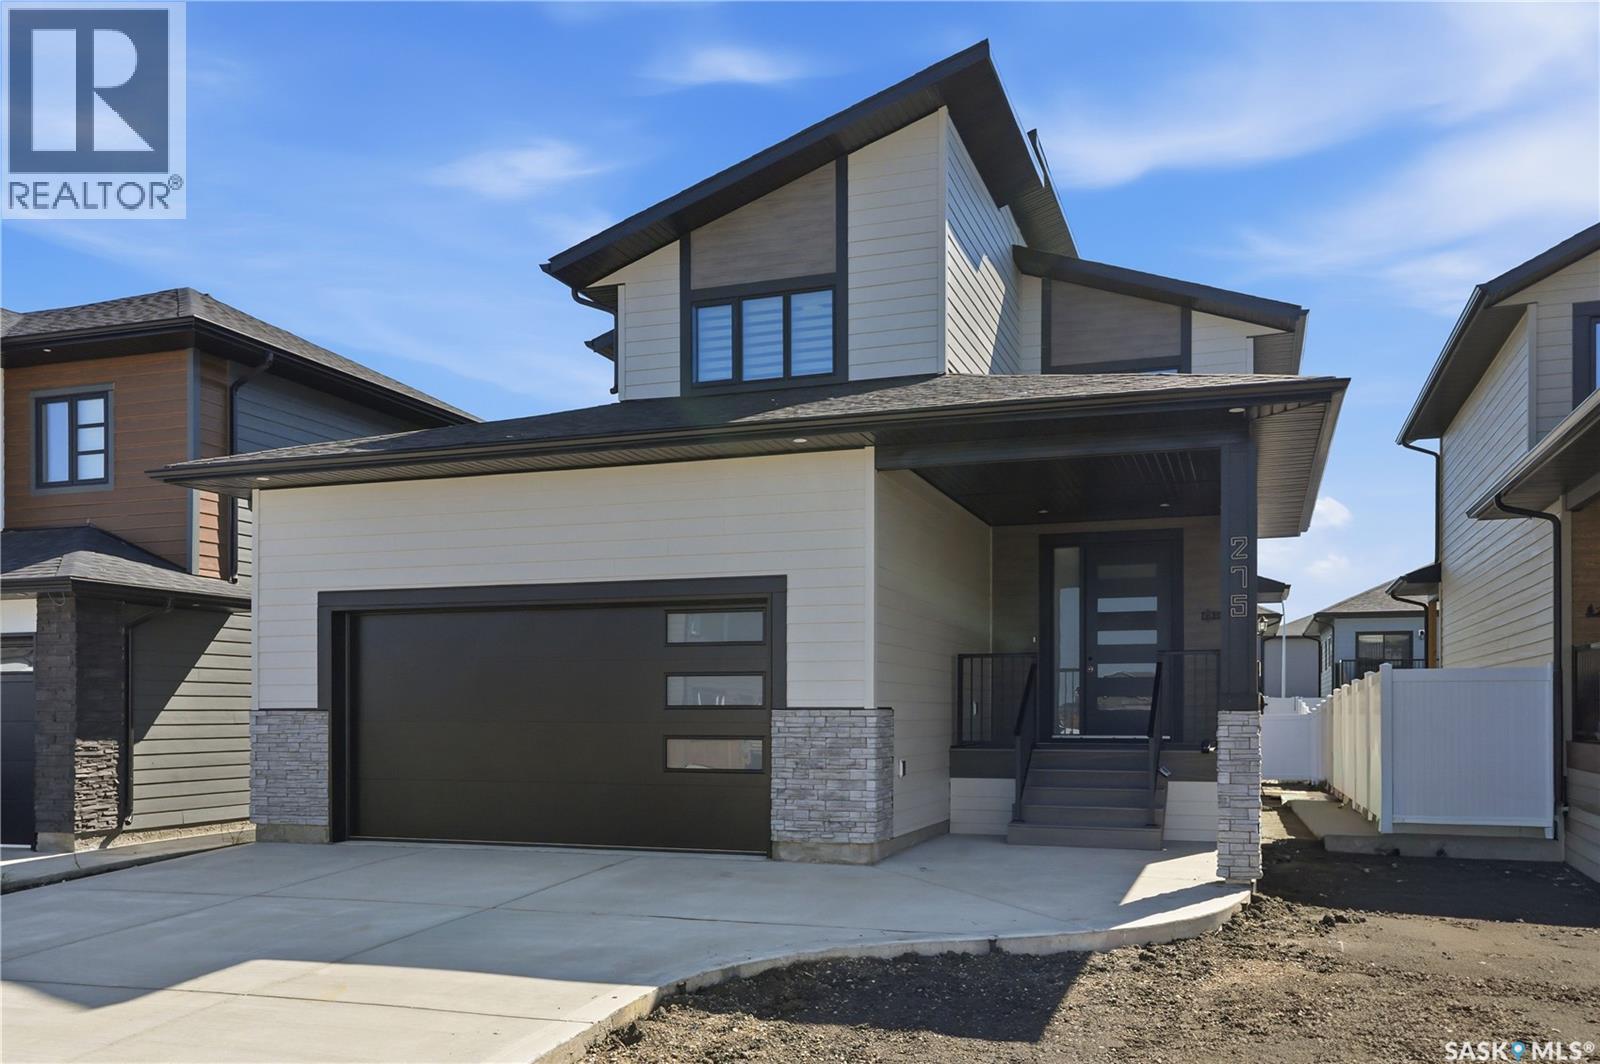
Welcome to this exceptional new build in the heart of Rosewood, where modern design meets quality craftsmanship. From the moment you arrive, you’ll appreciate the striking custom front door, spacious front entry, and stunning glass staircase. The bright, open-concept main floor is designed for both everyday living and entertaining, featuring a showpiece kitchen with a large quartz island, stainless steel appliances, abundant cabinetry, and a generous pantry. Oversized rear windows flood the home with natural light, while the elegant feature wall and fireplace creates a warm and inviting living space. A convenient mudroom off the attached garage and a main-floor powder room complete the main level. Upstairs, the spacious primary suite offers a large walk-in closet and a luxurious ensuite with double sinks, a soaker tub, and a glass shower. Two additional bedrooms, a full bathroom, and second-floor laundry provide the perfect layout for family living. Step outside to the covered composite deck, ideal for relaxing or entertaining. The exterior showcases durable composite siding with attractive stone accents, and the driveway is newly installed. A separate side entrance provides excellent future suite potential, or the basement can be developed to suit your own needs and lifestyle. Located just one block from schools and only steps from a park, this outstanding home offers the perfect blend of style, function, and location. Backed by new home warranty, providing added confidence and peace of mind for years to come. (id:44393)
Realty Executives Saskatoon
Saskatoon, Saskatchewan
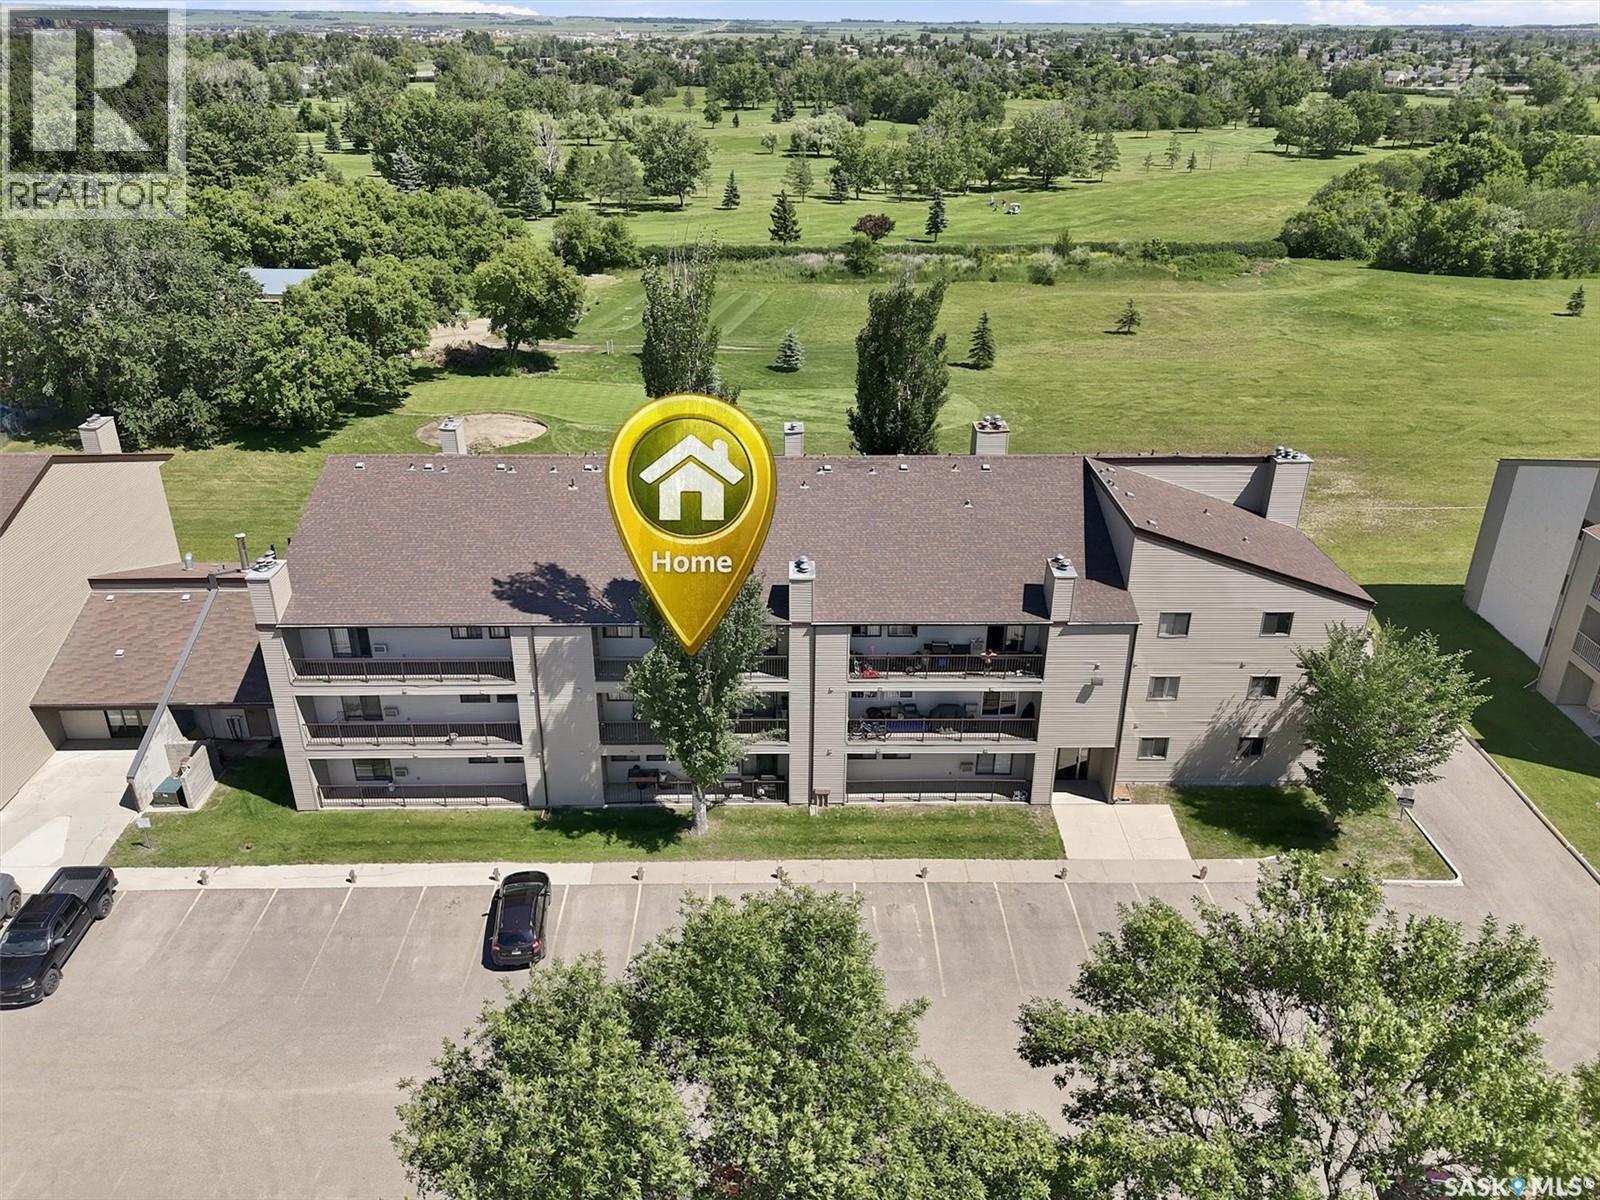
MOVE IN AND ENJOY!! Check out this IMMACULATE 2 bedroom condo where the work has been done!! With fresh paint, new plush carpet in the bedrooms, new water resistant laminate flooring throughout the living area and tile in the bath and laundry; kitchen up-grades including a new dishwasher and range hood fan, new counters and new sink and taps; the up-grades have been done. The unit features mirrored closet doors on the closets, a fully tiled tub surround, separate laundry room and patio door access to a large west facing balcony. There is a storage room on the balcony and the parking stall is right across from the unit. The fridge, range, washer and dryer are included. The fireplace is inoperable as the chimney has been capped. The building is in excellent condition with the exterior having been up-graded recently. Call your favorite real estate specialist to view. Possession could be immediate. (id:44393)
Boyes Group Realty Inc.
Saskatoon, Saskatchewan
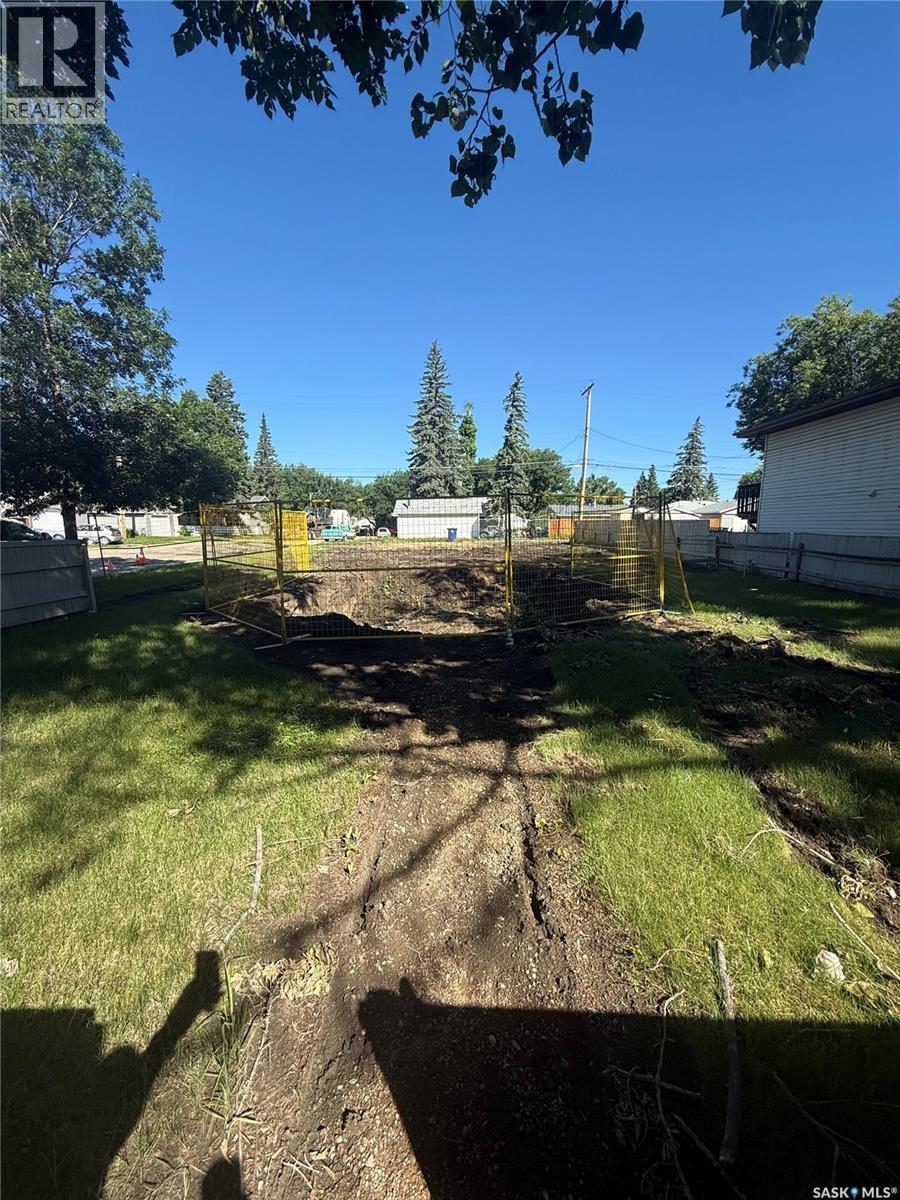
Large 50' corner lot in Forrest Grove. Excellent development opportunity to build near the University of Saskatchewan and future site of SaskPolytechnic. Site has been cleared and it is ready for development. Close to elementary schools, parks, shopping and more. Buyer to verify all building and development requirements with the City of Saskatoon. Topographic survey included in Supplements. (id:44393)
Exp Realty
Saskatoon, Saskatchewan
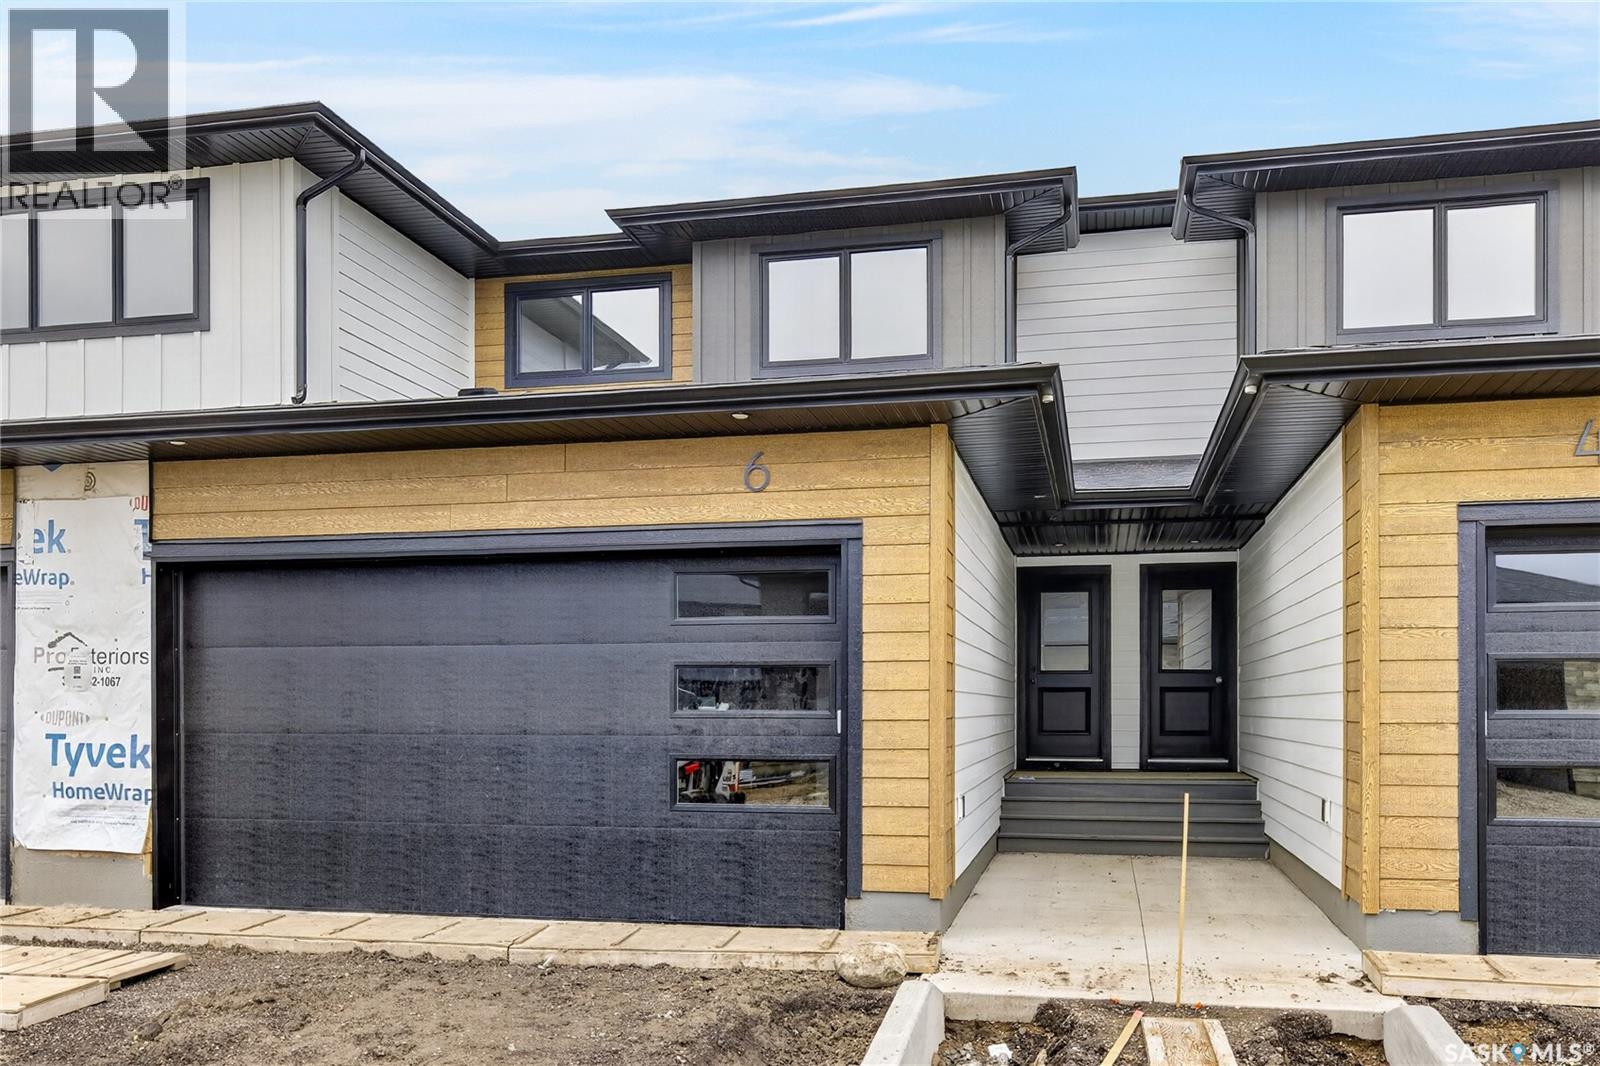
Welcome to 6-830 Brighton Boulevard located at the brand NEW 'Ari Cove by North Ridge' project in the growing community of Brighton! This 2-storey w/ double attached garage, built by North Ridge Developments, is a townhouse style condo that is eye-catching in nature and offers an opportunity to live in a full sized home in a condominium setting. The 2-storey portion of Ari Cove offers 2 unique layouts to choose, The Lokys (1541 square feet) and The Kai (1640 square foot), both offering a fresh opportunity in a prime location. The Lokys (unit 4), is a 3 bedroom 3 bathroom home with 2nd floor laundry. The craftsmanship is truly evident with features including high quality shelving in all closets, an upgraded trim package, vinyl plank flooring, modern fixtures, and quartz countertops. This home also includes a heat recovery ventilation system, triple pane windows, and a high efficient furnace. Move in and enjoy as this unit comes with a SS kitchen appliance package, washer/dryer, air conditioner, composite deck w/ aluminum railing and natural gas bbq outlet. Visit the showhome located on site (Bungalows units 71/73) 5-8pm Mon-Thurs, 12-5 pm Sat/Sun OR call/text/email for information. This brand new project may have the perfect home for you. GST/PST included in purchase price with any rebates to builder. Saskatchewan Home Warranty 1-2-10 Year Premium Coverage Plan. (id:44393)
North Ridge Realty Ltd.
Saskatoon, Saskatchewan
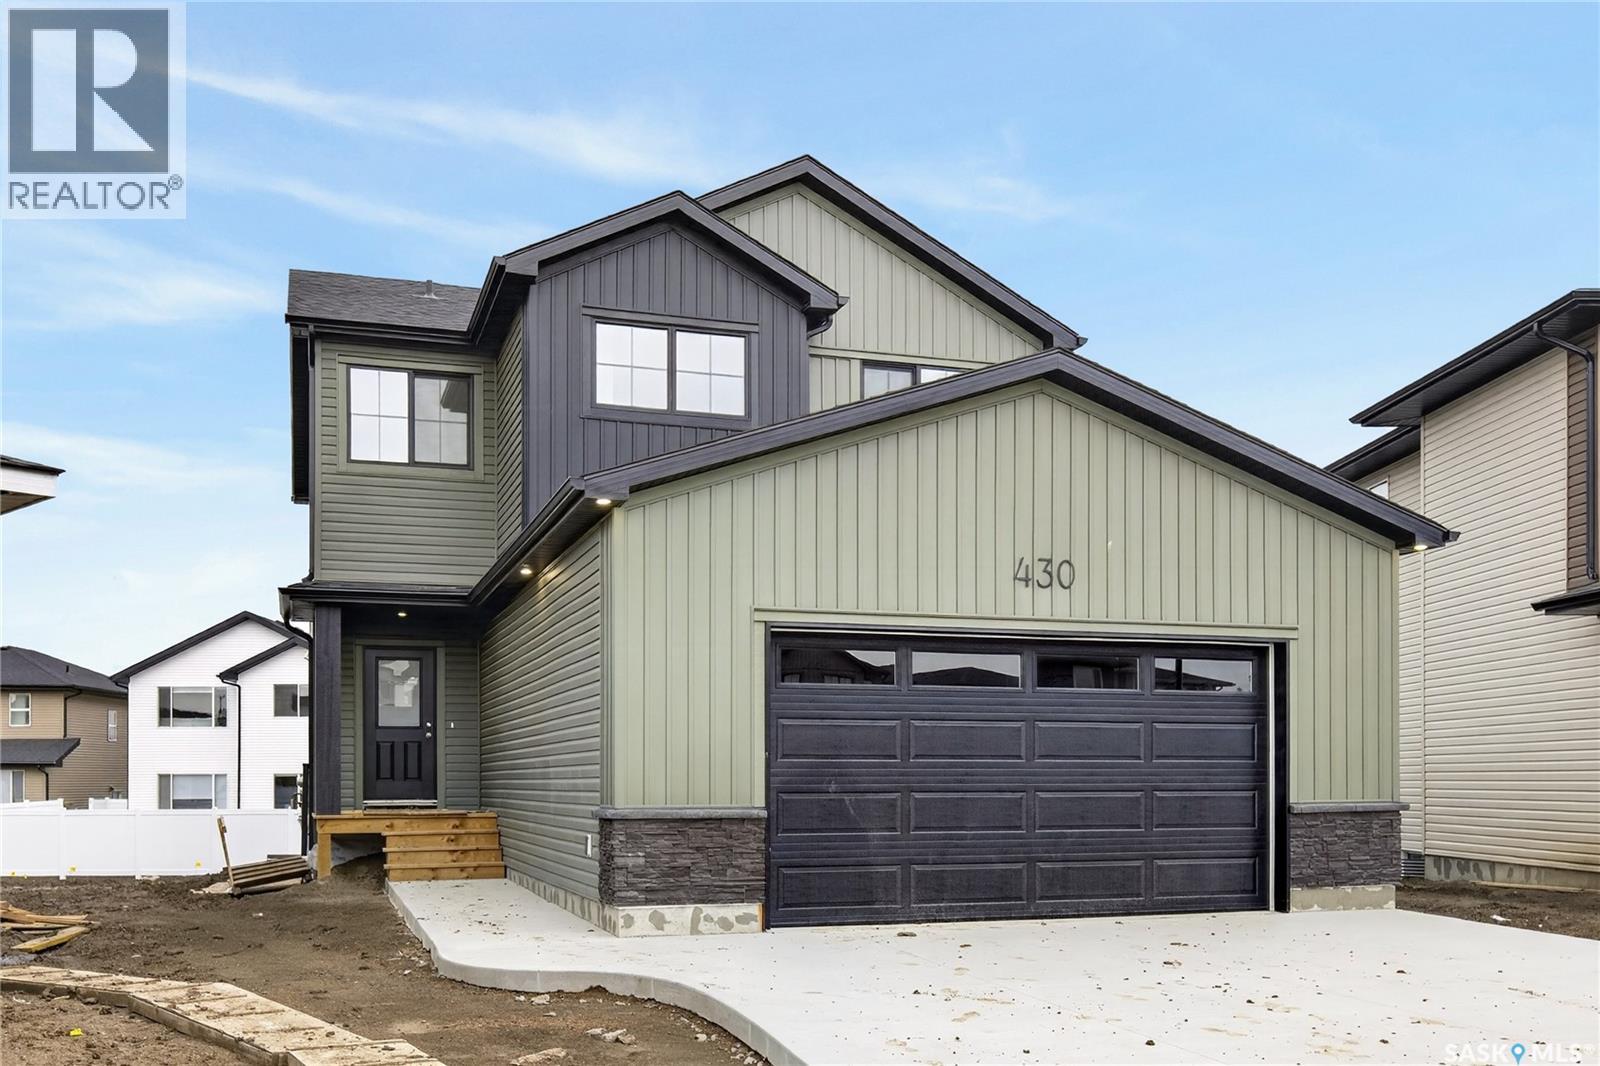
Welcome to the "Forbes" model by North Ridge Development Corporation located in Brighton! This quality built 1,968 sq. ft. two-story home offers oversized (30' on one side!) garage, 3 spacious bedrooms, 2.5 bathrooms, and an inviting interior bonus room. Plus, a side entrance to a basement offering the potential for a future basement suite. The amazing kitchen features a full wall of cabinets, providing ample storage and a sleek, modern look. A walk-in pantry adds even more convenience, making meal prep and organization a breeze. Upstairs, you’ll find a well-placed laundry room, making it easy to stay on top of chores. With its thoughtful design and premium features, this home is perfect for both everyday living and entertaining. Saskatchewan New Home Warranty. GST/PST included in purchase price with any rebates to builder. Saskatchewan Home Warranty Premium Coverage. *Home is now complete and ready for possession* Call to View! (id:44393)
North Ridge Realty Ltd.
Saskatoon, Saskatchewan
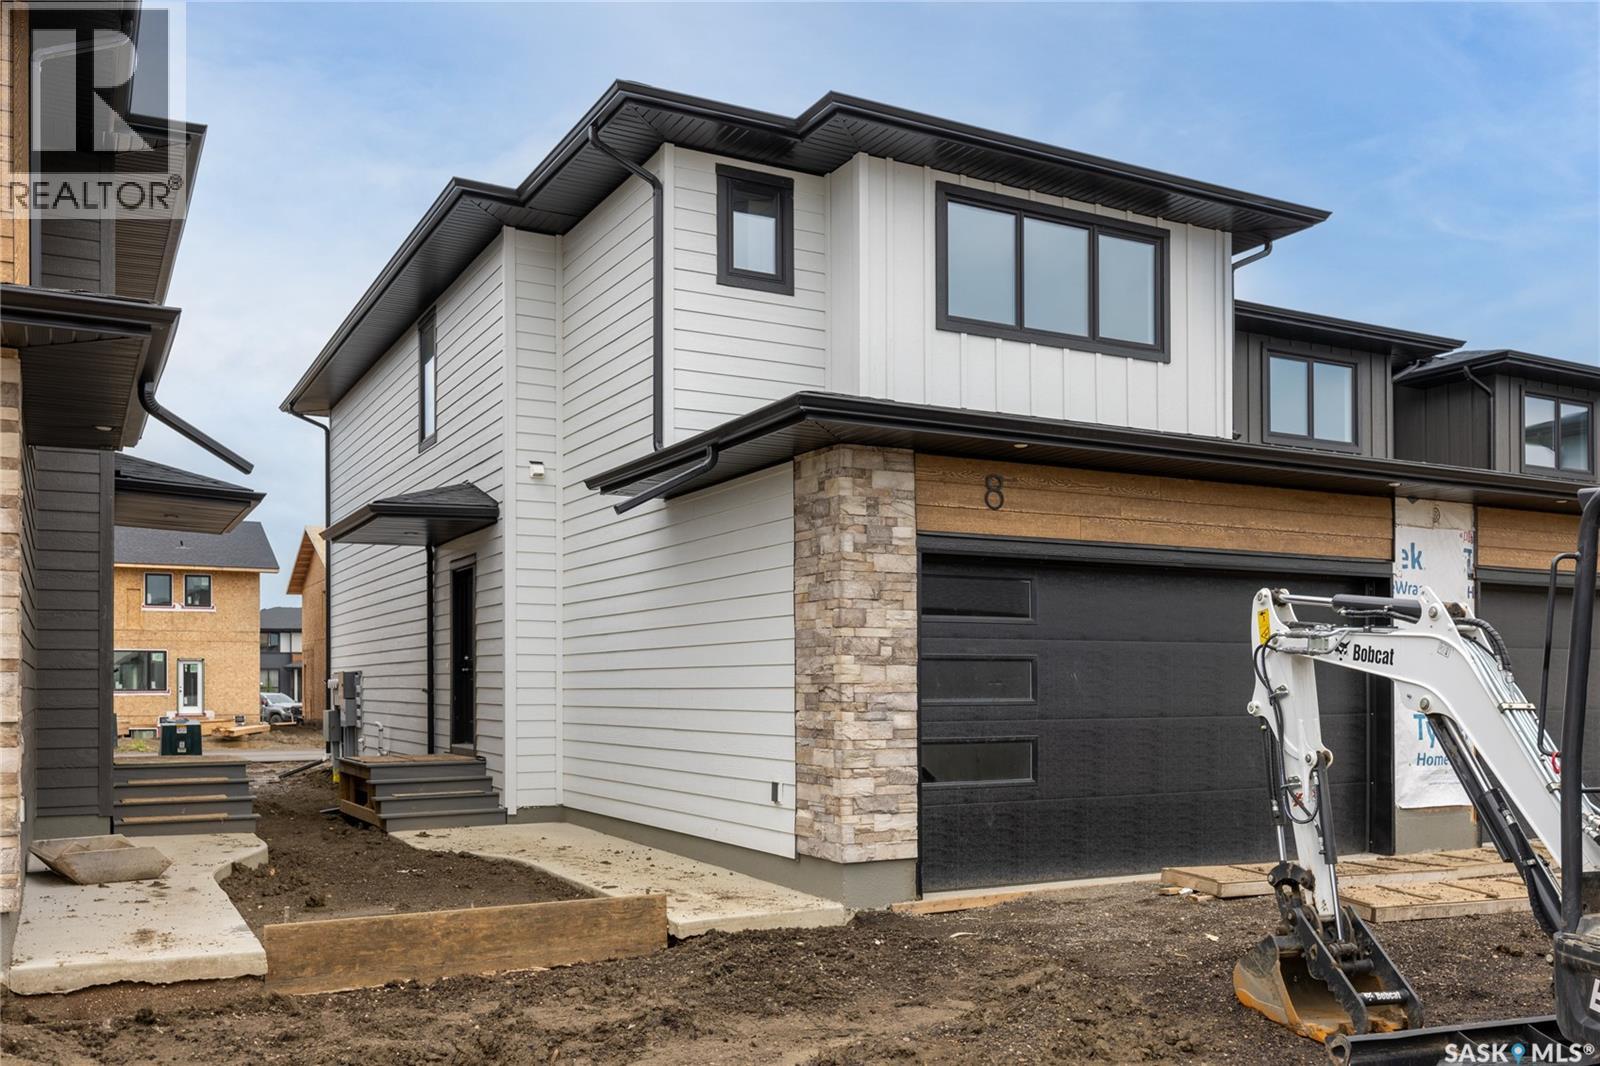
Welcome to 8-830 Brighton Boulevard located at the brand NEW 'Ari Cove by North Ridge' project in the growing community of Brighton! This 2-storey w/ double attached garage, built by North Ridge Developments, is an end unit townhouse style condo that is eye-catching in nature and offers an opportunity to live in a full sized home in a condominium setting. The 2-storey portion of Ari Cove offers 2 unique layouts to choose, The Kai (1640 square feet) and The Lokys (1541 square foot), both offering a fresh opportunity in a prime location. The Kai (unit 2), is a 3 bedroom 3 bathroom home with 2nd floor laundry and bonus room. The craftsmanship is truly evident with features including high quality shelving in all closets, an upgraded trim package, vinyl plank flooring, modern fixtures, and quartz countertops. This home also includes a heat recovery ventilation system, triple pane windows, and a high efficient furnace. Move in and enjoy as this unit comes with a SS kitchen appliance package, washer/dryer, air conditioner, composite deck w/ aluminum railing and natural gas bbq outlet. Visit the showhome located on site (Bungalows units 71/73) 5-8pm Mon-Thurs, 12-5 pm Sat/Sun OR call/text/email for information. This brand new project may have the perfect home for you. GST/PST included in purchase price with any rebates to builder. Saskatchewan Home Warranty 1-2-10 Year Premium . (id:44393)
North Ridge Realty Ltd.
Saskatoon, Saskatchewan
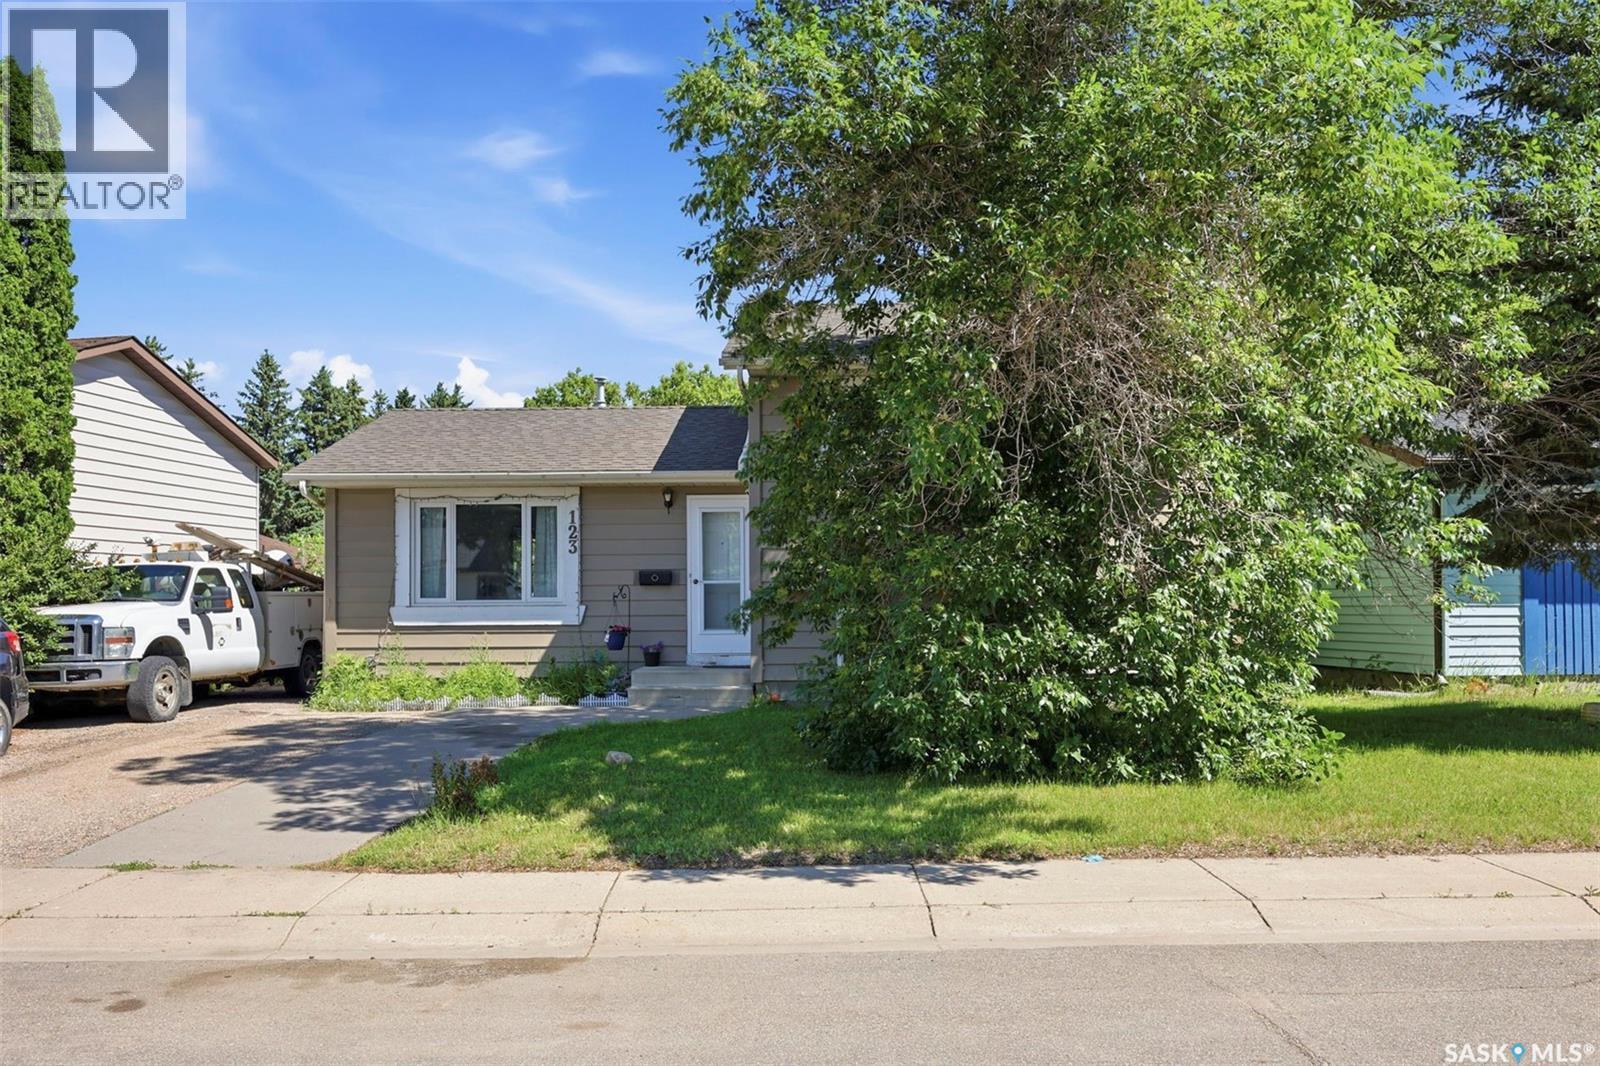
Welcome to this beautifully maintained family home in Dundonald. Perfectly situated within easy walking distance to schools, parks, playgrounds, and neighbourhood amenities, this spacious four-level split offers the ideal combination of comfort and functionality. The main floor features a maple kitchen complete with custom tile backsplash, ample cabinetry, and generous workspace, making it perfect for everyday living. A stylish blend of hardwood, laminate, ceramic tile, and luxury vinyl plank flooring adds warmth and durability throughout the home. The upper level offers three bedrooms, while the third level includes a versatile office that could easily serve as a fourth bedroom, guest room, hobby space, or home office. The third level also features roughed-in plumbing for a future third bathroom, providing excellent potential to further customize the home. Numerous mechanical upgrades offer peace of mind, including an updated furnace, water heater, shingles, central air conditioning, and central vacuum system. Completing the property is an oversized 18' x 24' single attached garage, providing plenty of room for parking, storage, and a workshop area. This is an exceptional opportunity to own a move-in ready family home in one Dundonald. With flexible living spaces and an unbeatable location close to schools and parks, this home is ready for its next family to enjoy. (id:44393)
RE/MAX Saskatoon
Saskatoon, Saskatchewan
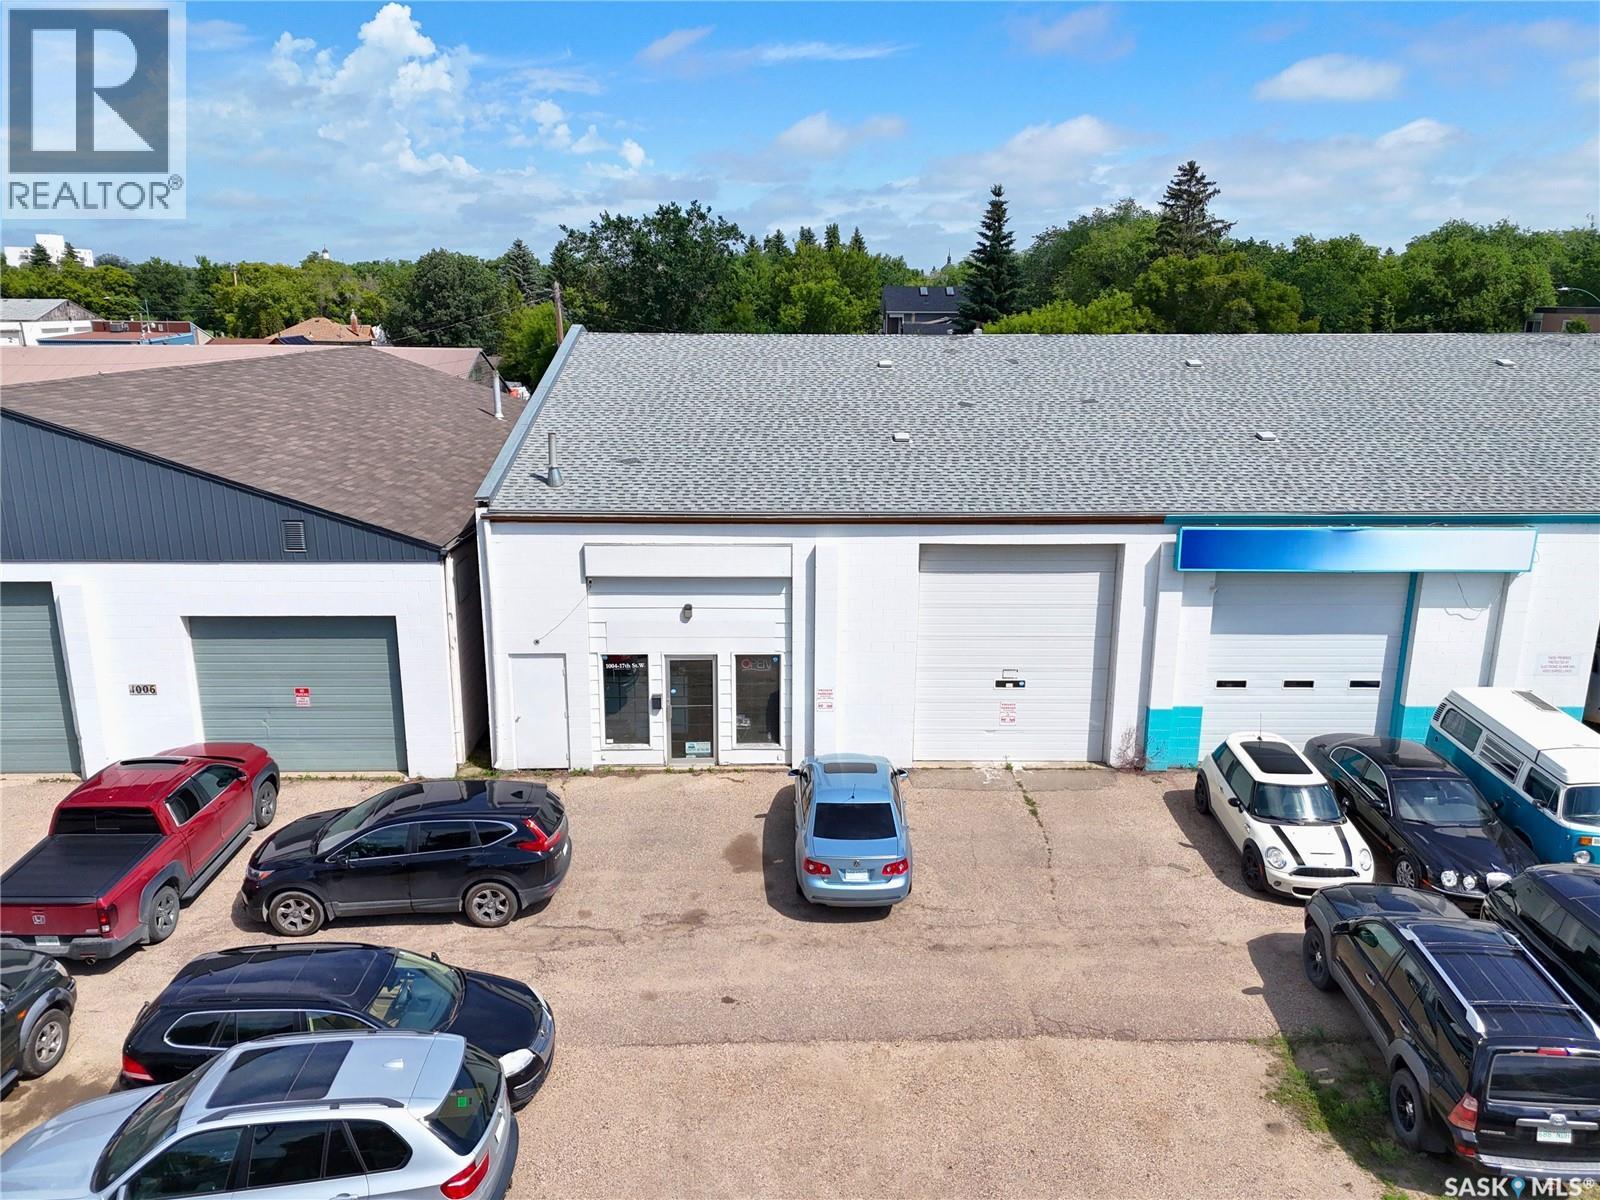
Excellent commercial opportunity to acquire an established and turnkey car detailing shop commanding prime storefront visibility in the West Industrial neighbourhood of Saskatoon. This transaction is structured as an asset sale and does not include real estate property. The business operates under an attractive net lease with a total shop area of 2,800 sq.ft., backed by a 5-year renewal option for long-term security. Established in 2018, the interior layout is optimized for premium vehicle aesthetics, welcoming customers with a front reception area before transitioning to the expansive commercial workshop. The shop features enough physical space to work on 5-6 cars simultaneously, driven by industrial-grade infrastructure including a 12x14 ft grade-level overhead door, 15 ft ceiling clearance, and overhead unit heaters. The turnkey asset transfer encompasses the recognized trade name, existing commercial supplies, fixtures, and a fully equipped equipment package, including a vehicle hoist, a high-pressure hot-water pressure washer, an industrial air compressor, and heavy-duty industrial vacuums. The exterior provides 8 allocated on-site surface parking stalls. Financially, the operation has demonstrated continuous revenue expansion over the past two years, maintaining verified paper profitability across consecutive fiscal years with approximately 24 months remaining on the initial lease term. Current management is willing to provide transition training for a negotiated period to ensure a seamless ownership transfer. Significant revenue growth potential exists for an incoming owner-operator or family management team by expanding highly demanded aesthetic services such as ceramic coating, paint correction, power polishing, and window tinting. Financial packages and lease agreements are confidential and will be made available only upon a signed Non-Disclosure Agreement (NDA). (id:44393)
L&t Realty Ltd.
Saskatoon, Saskatchewan
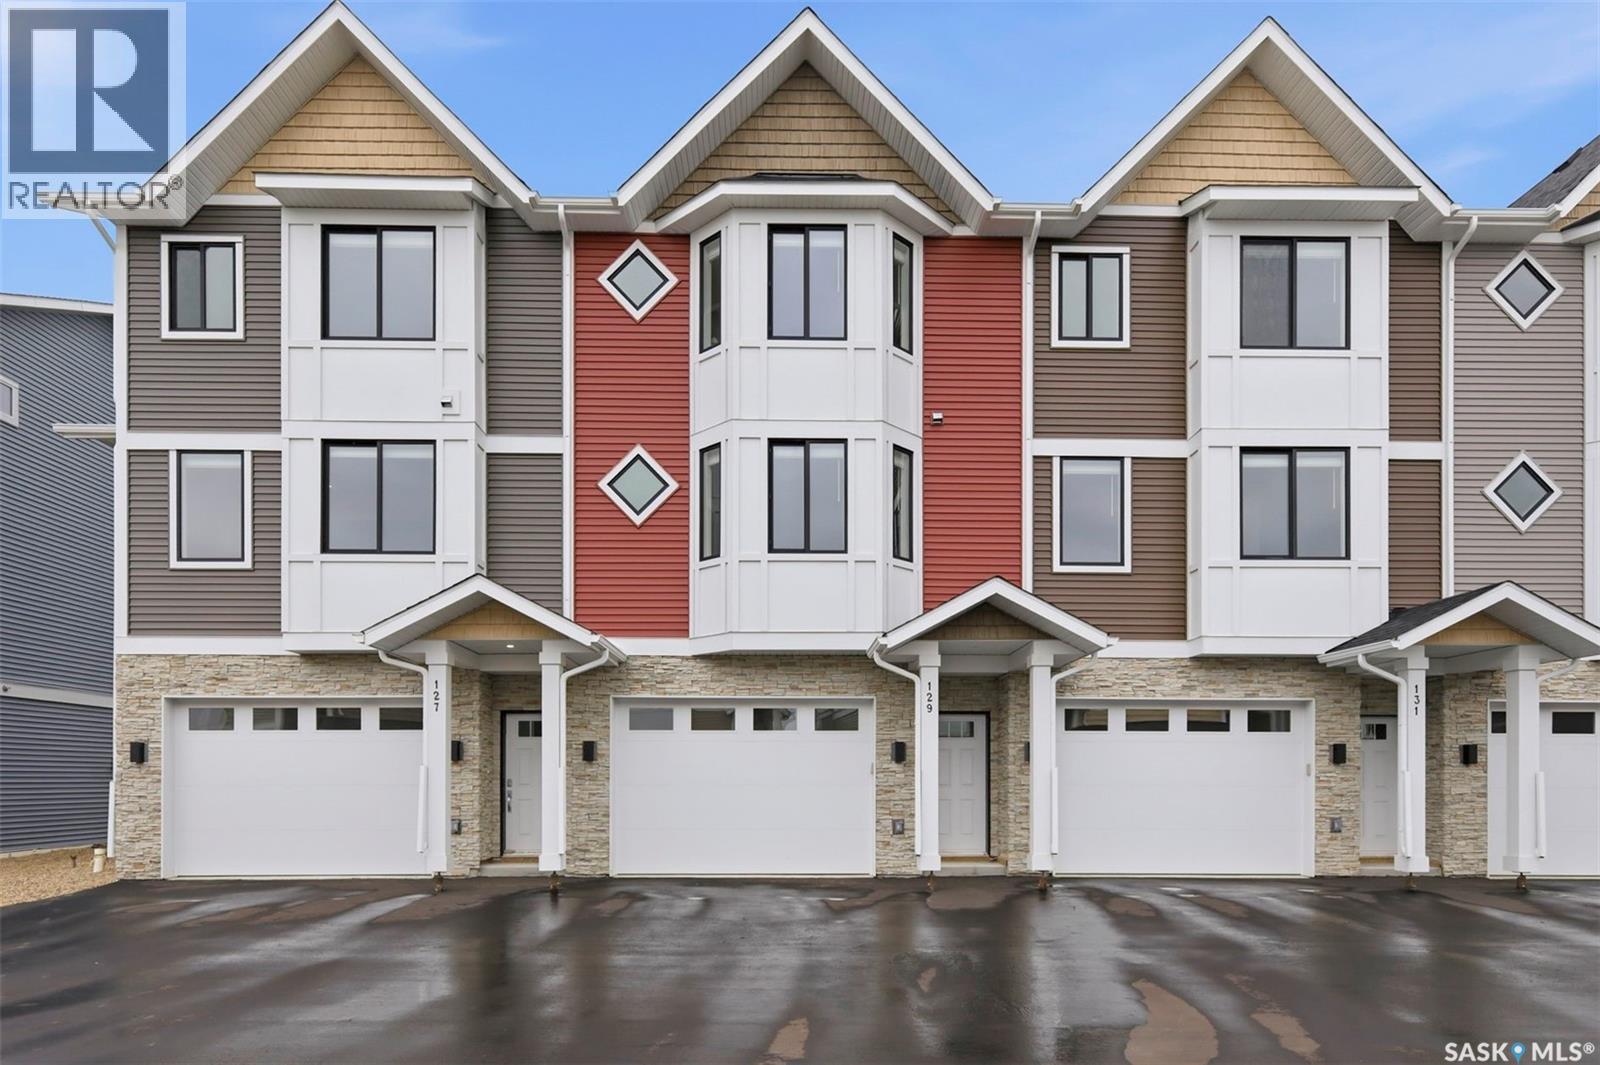
Welcome to 121–3220 11th Street West, a brand new, contemporary 3-storey townhouse offering the perfect blend of style, comfort, and functionality in the desirable Montgomery Place neighbourhood. Designed with modern living in mind, this home features an attached 2-car tandem style garage with a single drive and over 1,400 sq. ft. of thoughtfully designed space on a durable slab foundation. Step inside to a bright and open second floor featuring 9 ft. ceilings, a spacious living and dining area, and a beautifully finished kitchen with quartz countertops, soft-close cabinetry, tiled backsplash, and a patio door leading to your private balcony. A convenient 2-piece bath completes this level. Upstairs, the third floor offers a well-planned layout with three bedrooms and two full bathrooms, including a primary suite with a walk-in closet and a beautiful ensuite. The additional 4-piece bath and laundry area are ideally located on the same floor for everyday convenience. Enjoy the peace of mind that comes with new construction, plus quick access to Circle Drive, shopping, and amenities. Whether you’re a first-time buyer, young professional, or investor, this home checks all the boxes for modern, low-maintenance living. Photos are of a similar unit. (id:44393)
Exp Realty
Saskatoon, Saskatchewan
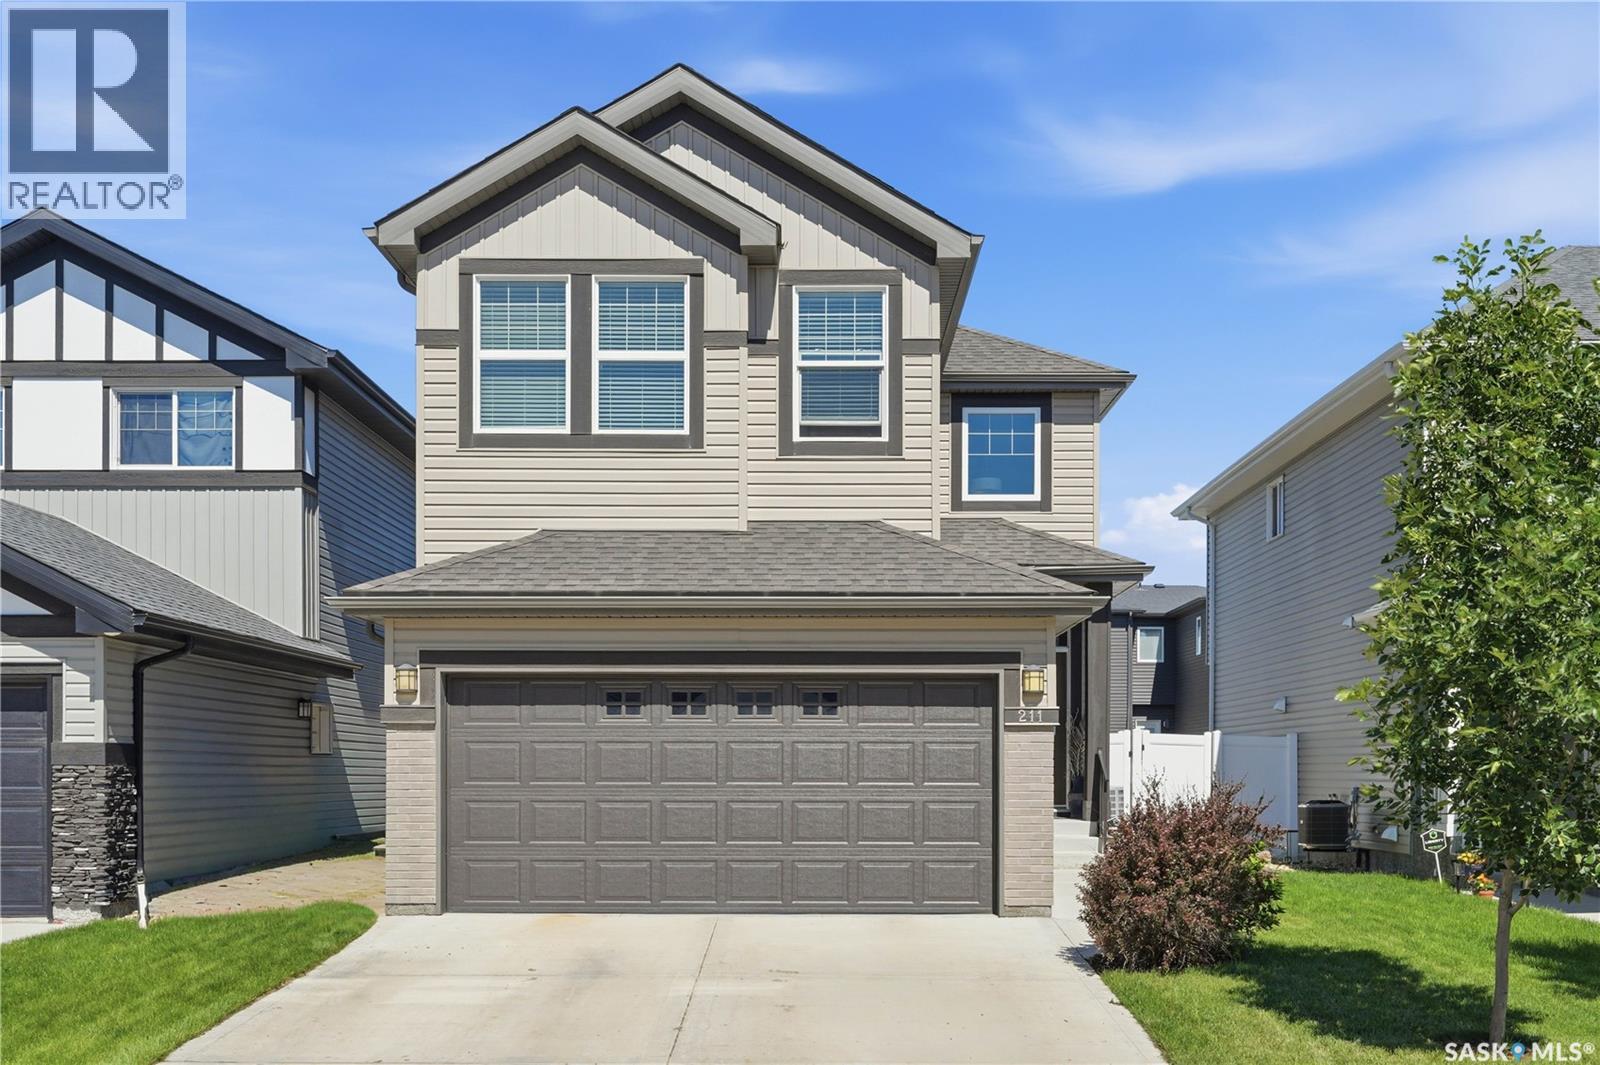
Welcome to 211 Dagnone Lane, a beautifully finished two-storey home built by Daytona Homes, ideally located in the sought-after Brighton community. Offering over 1,600 sq. ft. plus a professionally developed basement, this 4-bedroom, 3-bathroom home is just minutes from all of Brighton's shopping, restaurants, parks, schools, and amenities. The bright, open-concept main floor is designed for both everyday living and entertaining. The stunning kitchen features premium Superior soft-close cabinetry with thoughtful custom built-ins including spice racks, knife drawers, a large corner pantry, and granite countertops. The spacious living room is centered around a cozy gas fireplace, while patio doors lead to a beautifully landscaped backyard. Step outside to enjoy the impressive two-tier deck complete with privacy walls, underground sprinklers, and a garden shed—creating the perfect outdoor retreat. Upstairs you'll find three spacious bedrooms, including a generous primary suite with a walk-in closet and a luxurious ensuite featuring double sinks. The convenience of second-floor laundry makes family living even easier. The professionally developed basement, completed by Daytona Homes, adds a spacious family room and a fourth bedroom, with plumbing already roughed in for a future bathroom, offering even more potential. This move-in-ready home combines quality craftsmanship, thoughtful upgrades, and an unbeatable Brighton location. Don't miss your opportunity to make 211 Dagnone Lane your next home! Buyers to verify all measurements. (id:44393)
Century 21 Fusion
Saskatoon, Saskatchewan
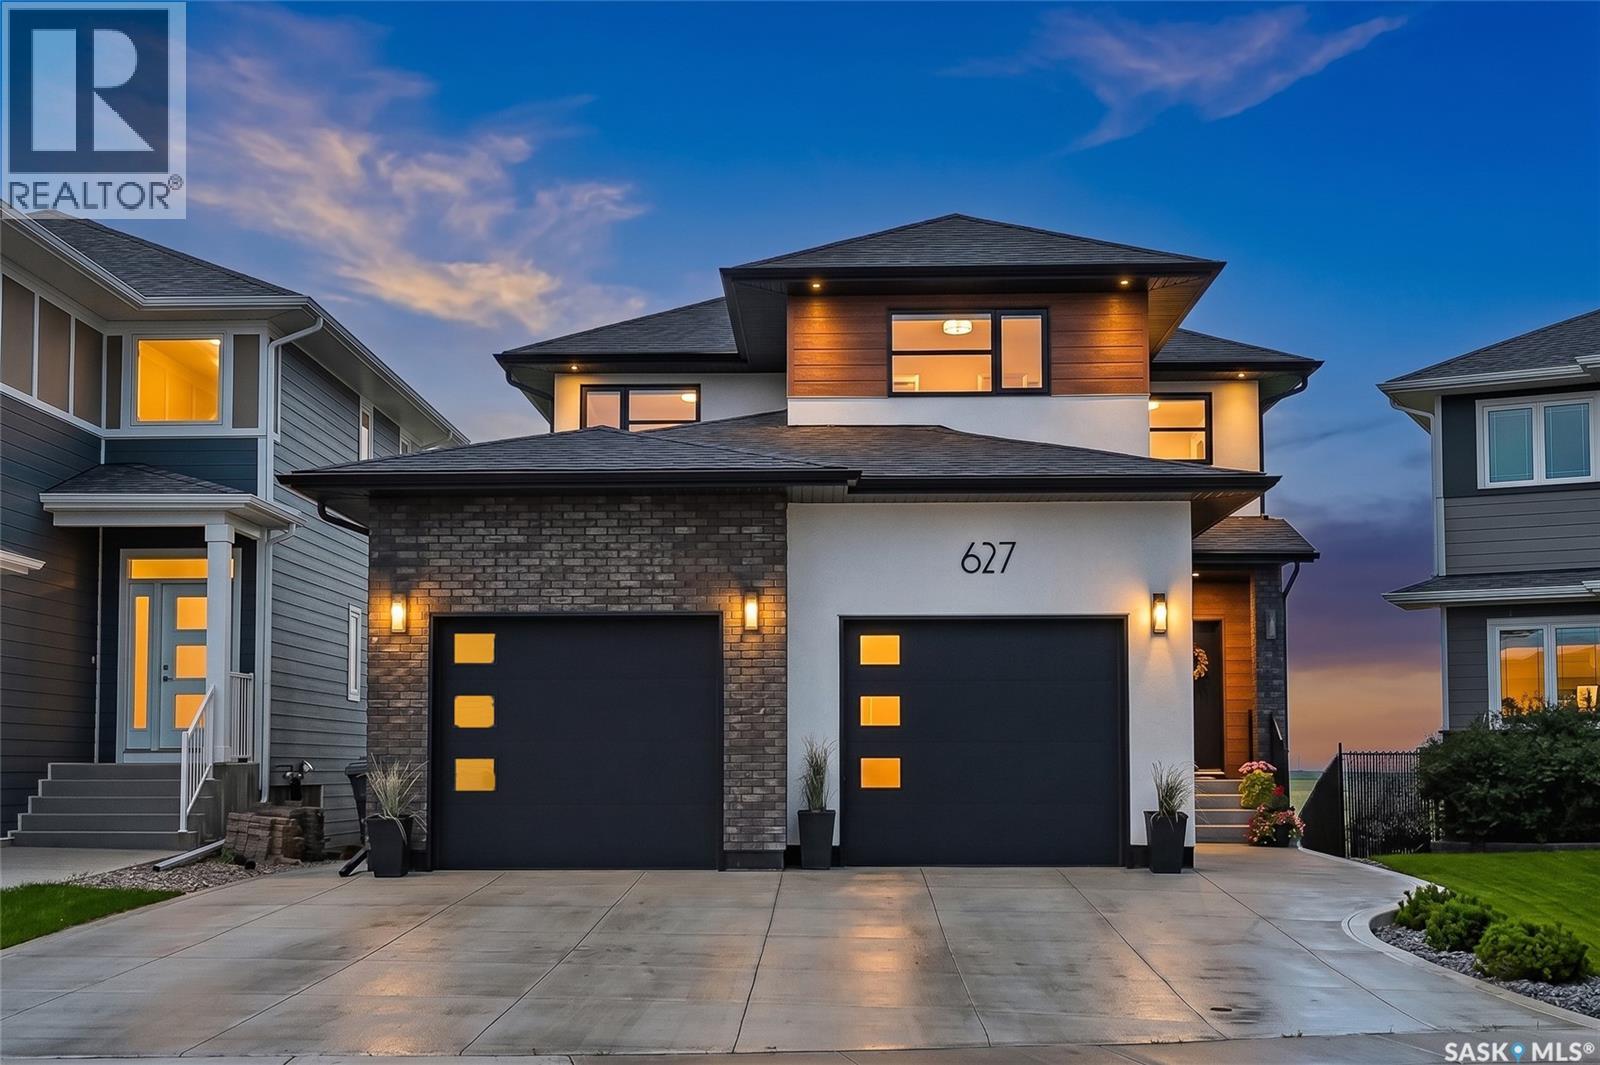
Some addresses give you a backyard, this one gives you the prairie. Backing directly onto the Aspen Ridge Northeast swale, this exceptional walkout two-storey offers uninterrupted views, spectacular sunsets, and the rare feeling that nature is your closest neighbour. From the moment you step inside, expansive windows frame the landscape, creating a home that feels bright, open, and connected to its surroundings. With 5 bedrooms, 4 bathrooms, and an oversized 25' x 26' garage, this home blends timeless design with everyday comfort. The main floor is anchored by exposed beams, a striking stone fireplace, and an elegant kitchen featuring floor-to-ceiling cabinetry, quartz countertops, premium stainless steel appliances, floating shelves, and a walk-through pantry that quietly keeps everything organized. Upstairs, the primary suite is designed to slow life down. Wake up to sweeping views of the swale before stepping into a custom walk-in closet and a spa-inspired ensuite complete with heated tile floors, dual vanities, and a beautifully tiled shower. Two additional bedrooms, a full bathroom, and an oversized laundry room complete the second level. The walkout basement offers even more space to enjoy with a generous family room with extra built-in cabinetry, two additional bedrooms, and another full bathroom, making it equally suited for entertaining or everyday living. Outside, a maintenance-free deck overlooks the professionally landscaped yard and the protected natural grasslands beyond. Add central air conditioning, a natural gas BBQ hookup, triple car concrete driveway, and show-home presentation, and you've found a property that's as effortless as it is impressive. The finishes will catch your attention. The view will keep it. (id:44393)
Boyes Group Realty Inc.
Saskatoon, Saskatchewan
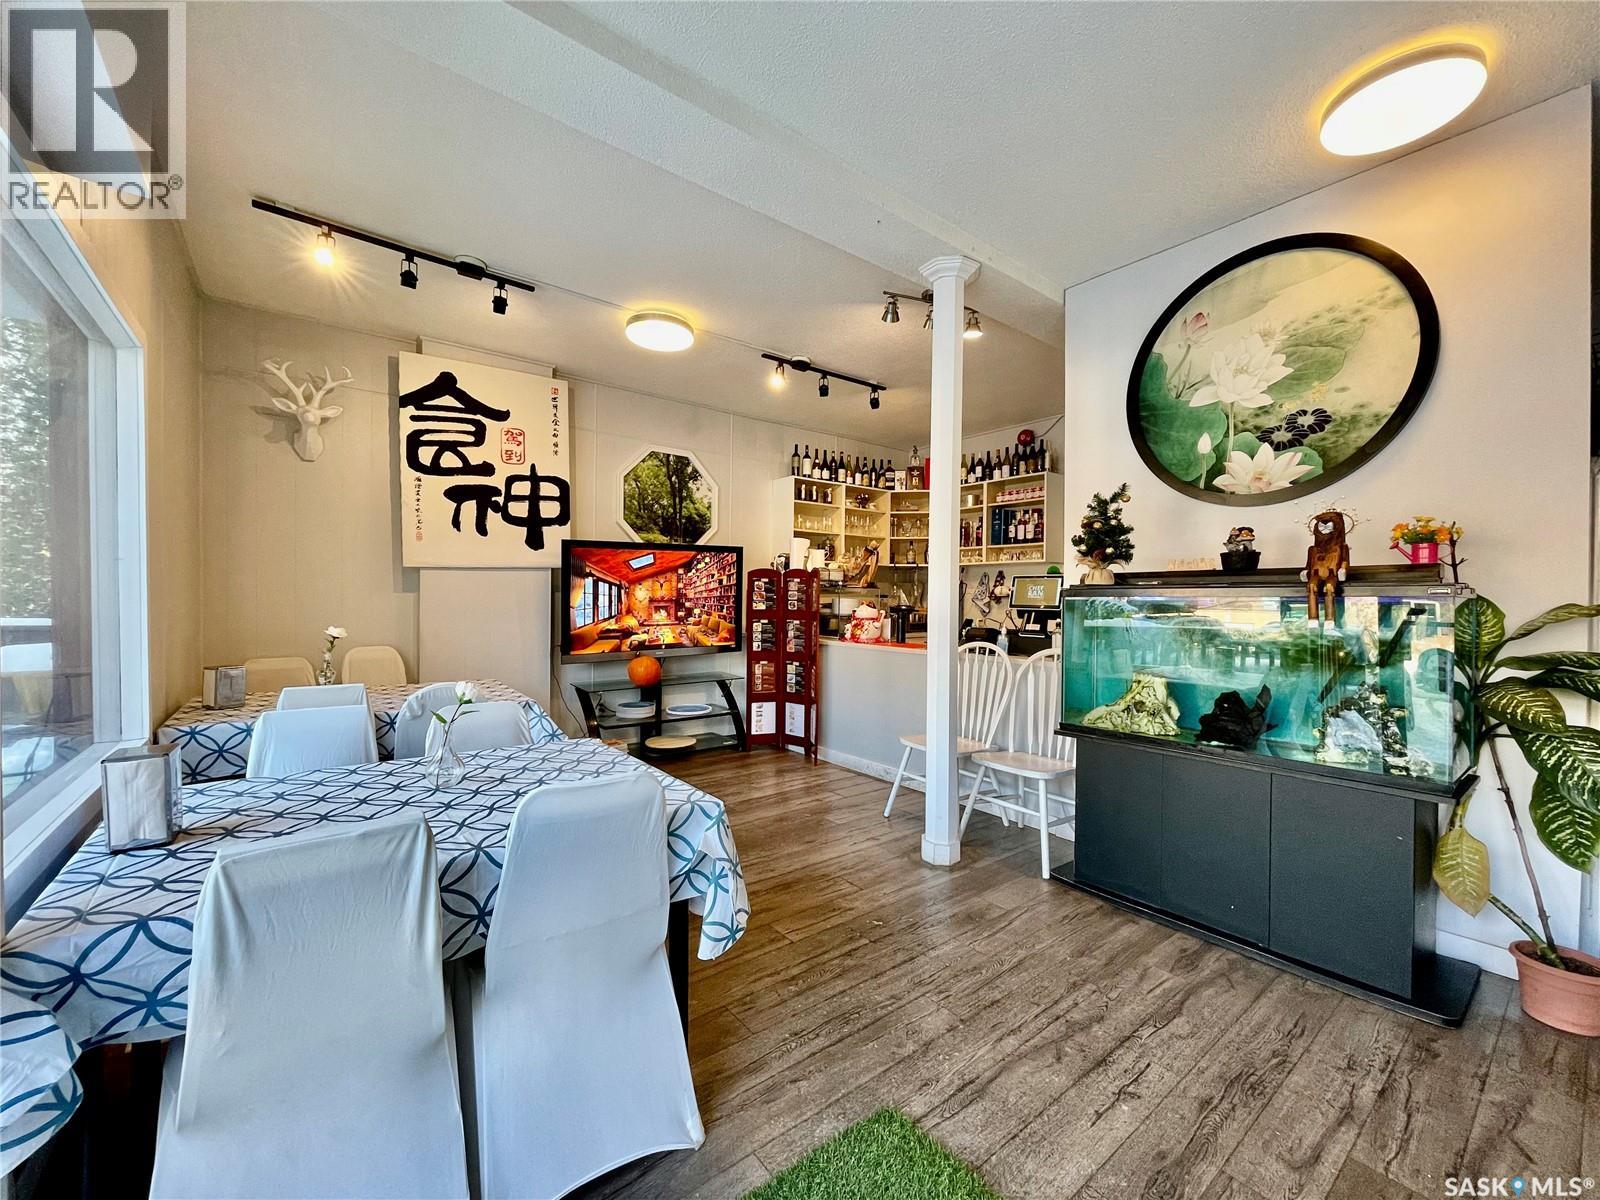
Rare opportunity to run a restaurant business within walking distance to the U of S campus and Royal University Hospital! Benefiting from a massive, high-traffic student and medical professional demographic, this 1,000 sqft (900 sqft main floor + 100 sqft basement storage). Features 35 seats, liquor license, and is wheelchair accessible. Outstanding rental terms for this highly sought-after location. Ideal for experienced restaurateurs or entrepreneurs looking for a small business. Business only, building is not included. Please do not approach staff directly. Contact your Realtor today for a private viewing! (id:44393)
L&t Realty Ltd.