
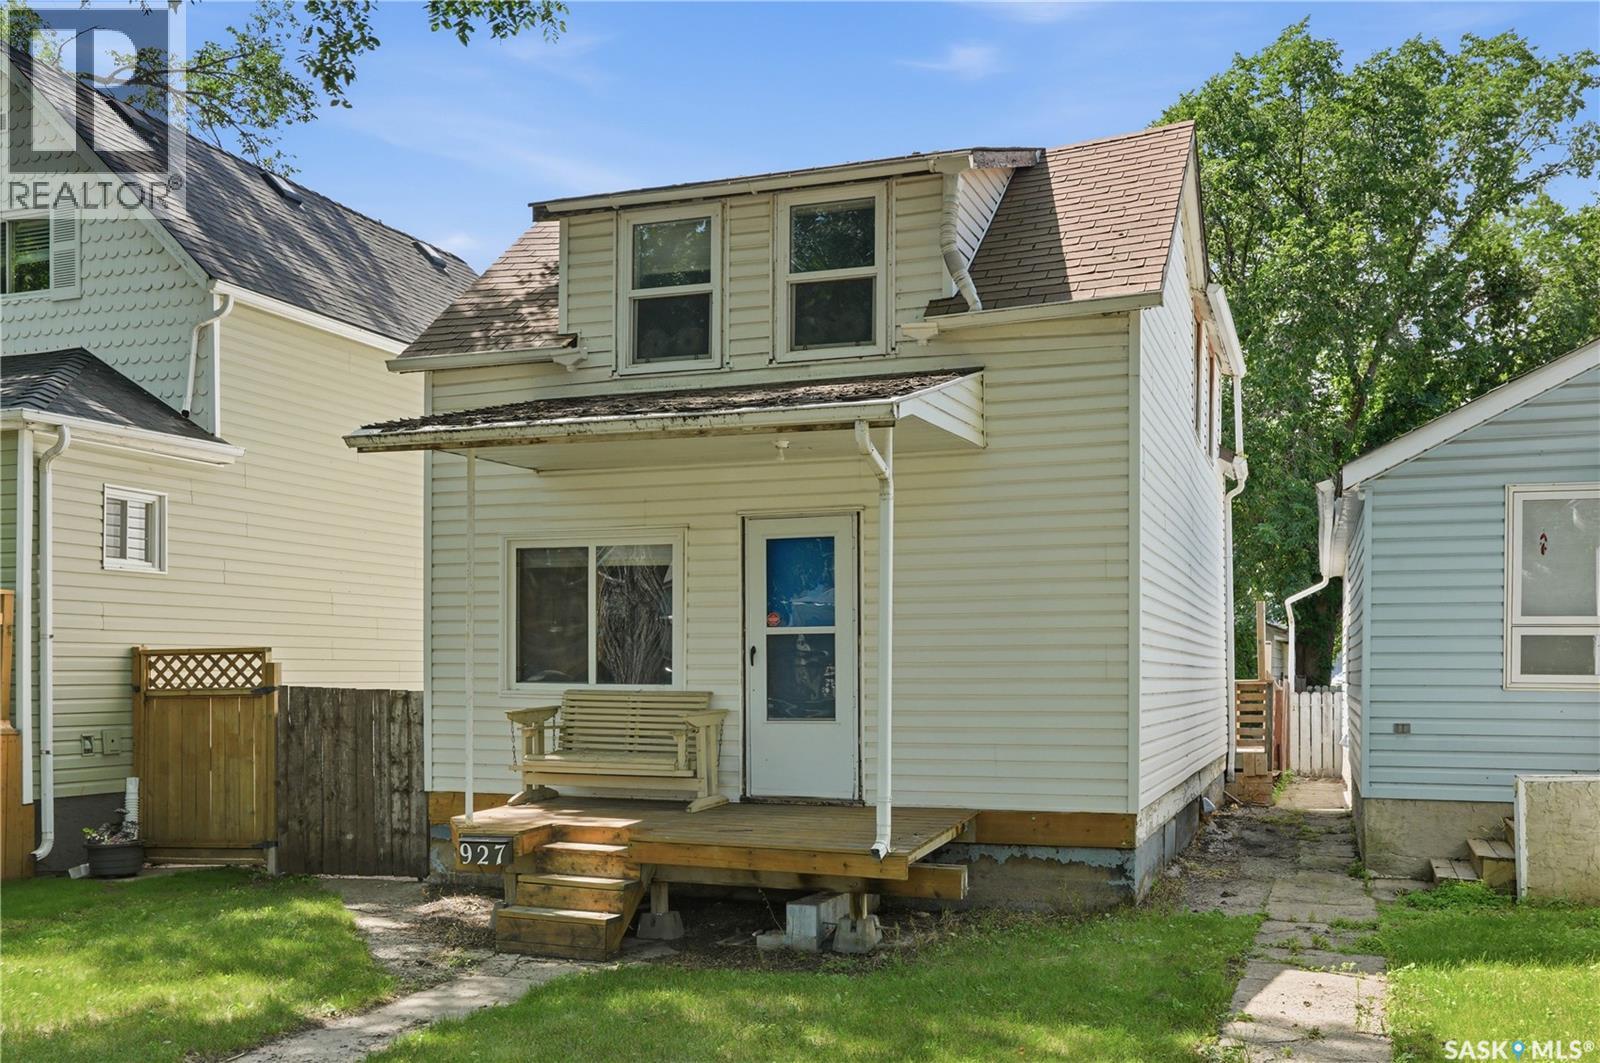
Saskatoon, Saskatchewan
Welcome to this affordable single family home in the heart of City Park - an excellent opportunity for first-time buyers, investors, or anyone looking for an affordable single-family home in a fantastic location. This charming home offers 3 bedrooms and 1 bathroom on the second floor. The spacious living room is perfect for relaxing or entertaining, while the kitchen and adjoining dining area provide plenty of room for everyday living. The full basement is insulated, dry, and offers excellent storage or future development potential. All appliances are included, making this home truly move-in ready. Step outside to enjoy the deck overlooking the fully fenced backyard - ideal for kids, pets, or summer BBQs. A single detached garage adds convenience and extra storage. Don't miss this exceptional value in desirable City Park. Whether you're looking for your first home or a solid investment property, this one is worth a look! (id:44393)
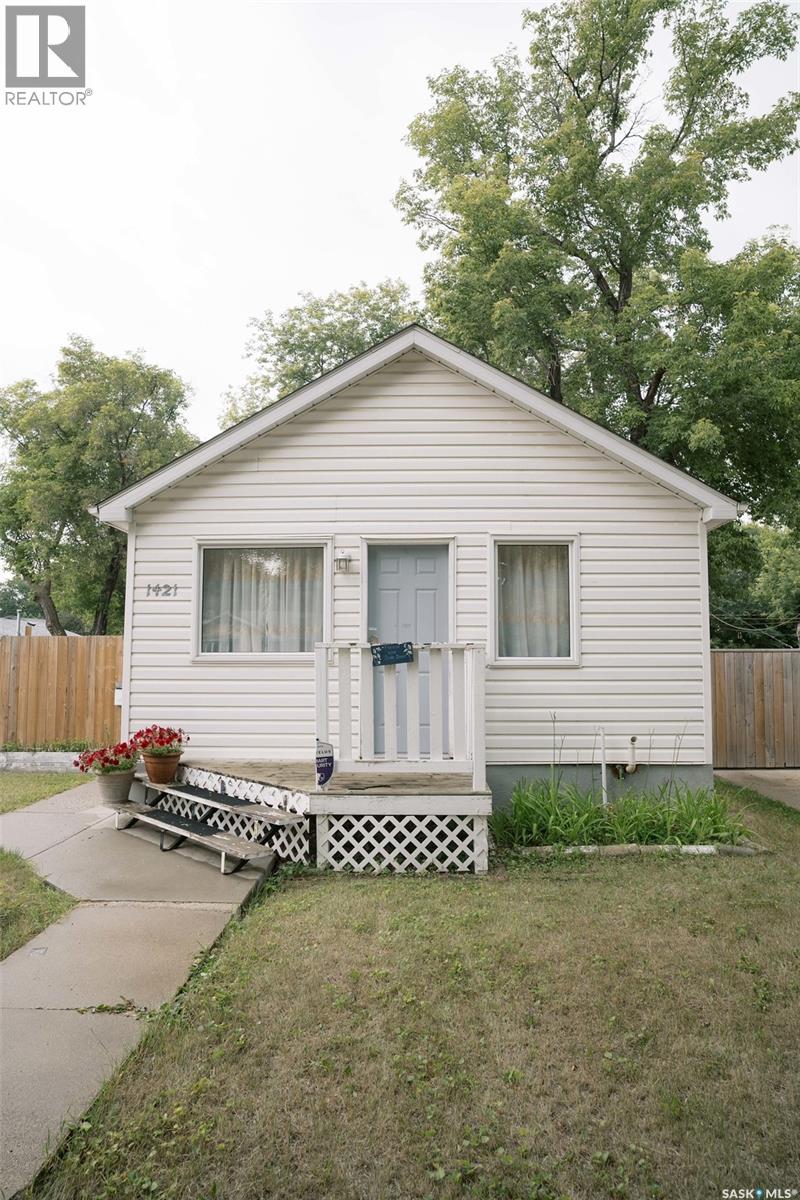
Saskatoon, Saskatchewan
Cute and very cozy home in the heart of Mayfair! Perfect as a starter-home or to those seeking to downsize their nest but with large space for outdoors, especially gardening. There's more than enough room to build garage and expand parking area for boat or RV! Situated in a mature neighborhood where trees show grace around properties and the ambiance of quietness with lots of shades naturally. Inside the house, you will be welcomed by the warmth of living area along with the dining space and flows through the kitchen as you move forward. There's also a 4-pc bath and a den that could be used as an extra space for office or another bedroom as it has a closet already but with an addition of window in the future. The two bedrrooms are tucked in the back side of the house where you will find comfort and funtionality. The primary bedroom has its own 3-pc bath for your privacy! This area was an addition to the property. The basement offers a room for recreation for the family and a good area for laundry, mechanical, and as utility room. Updates include: Most Windows (2022), Furnace , Water Heater, and Roof are all updated in the last 5-10yrs. This is your opportunity to own and enjoy lots of possibilities with all that space outdoors! Contact your favorite Realtor to book a private tour! (id:44393)
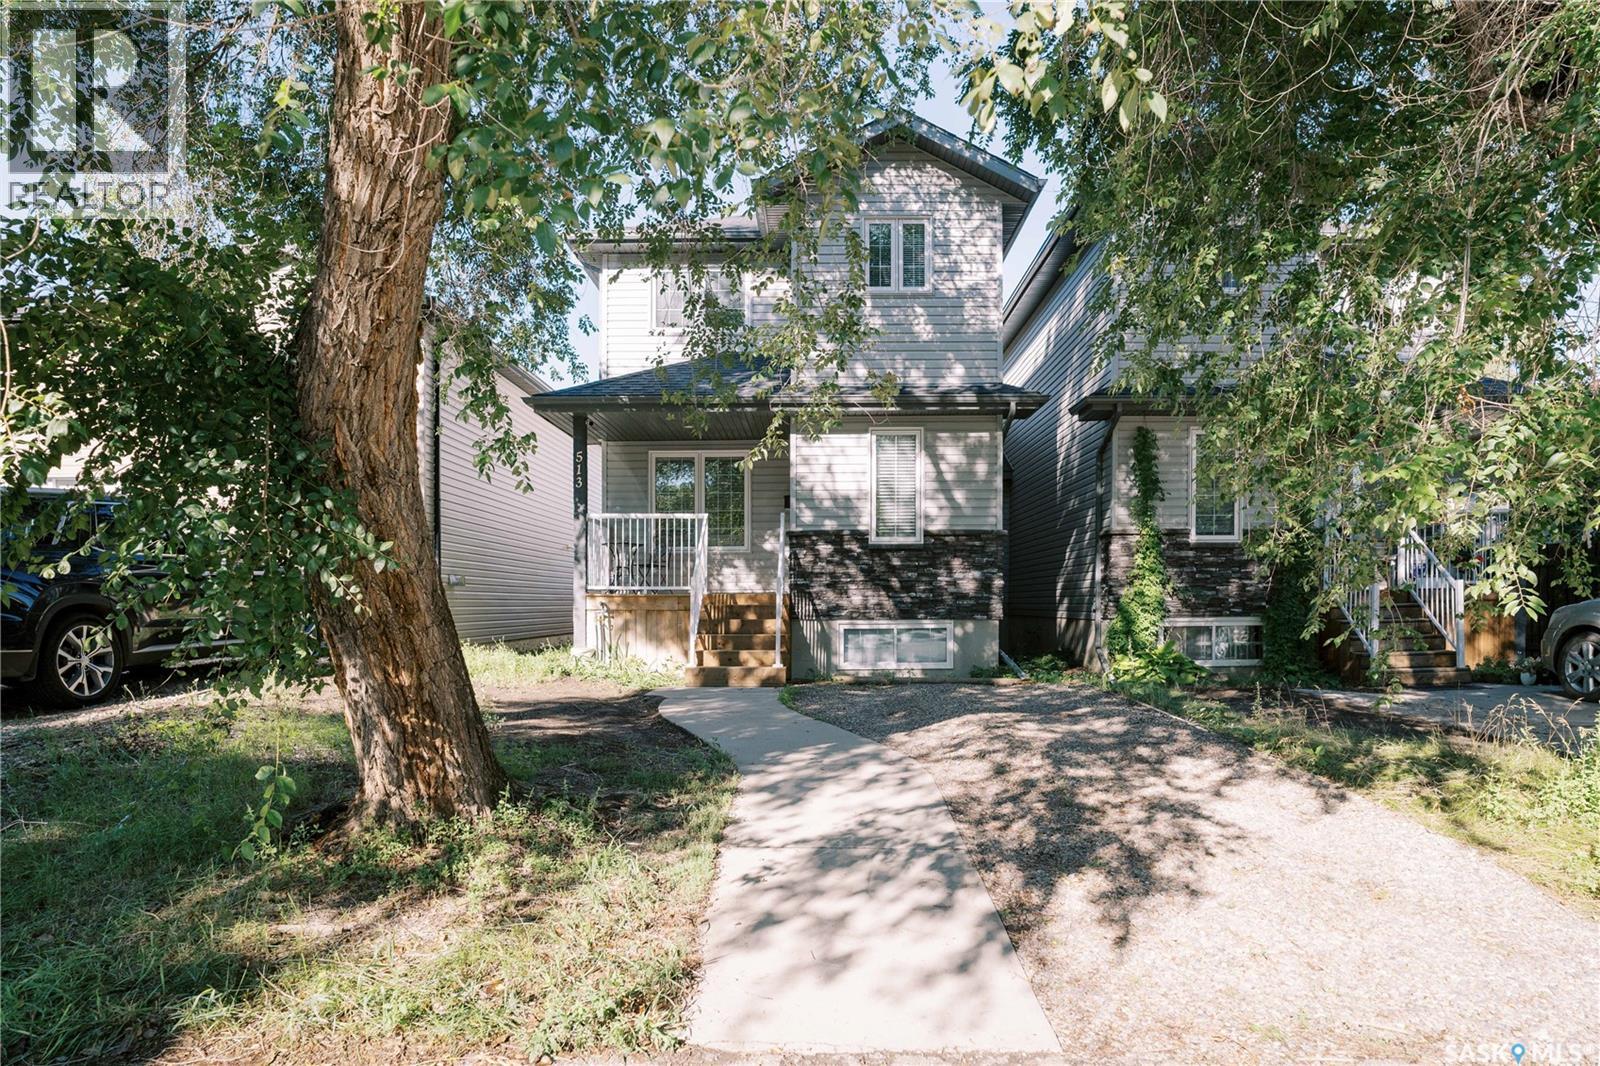
Saskatoon, Saskatchewan
Nestled in a matured neighborhood, surrounded by schools and parks nearby! Perfect for first-time homebuyers and families looking to have a tasteful combination of modern style in a well-established location. This is 513 Avenue L N, welcoming you with beautiful hard wood floors throughout the main floor with large triple-pane windows that let natural light in. Greeted from the cozy living room, to the nicely laid out kitchen space with a powder room (guest bath) across, and a generous-sized dining area, you will feel the ambiance of the place you can call "home". Second floor offers 2 well-appointed regular bedrooms with their own closets, a 4-pc bath, and a large primary bedroom with walk-in closet and a 3-pc ensuite that gives privacy and convenience. Basement has 3 large windows and is ready for development with a rough-in for bathroom. Other things to note is the bonus space for office or media table conveniently located by the kitchen and dining, perfect for multi-tasking mode, plus a direct access to the partially covered deck in the back. There's room to build a garage in the back with alley access. Come take a look for yourself! This is the gem you've been waiting for! Call your favorite Realtor to make an appointment. (id:44393)
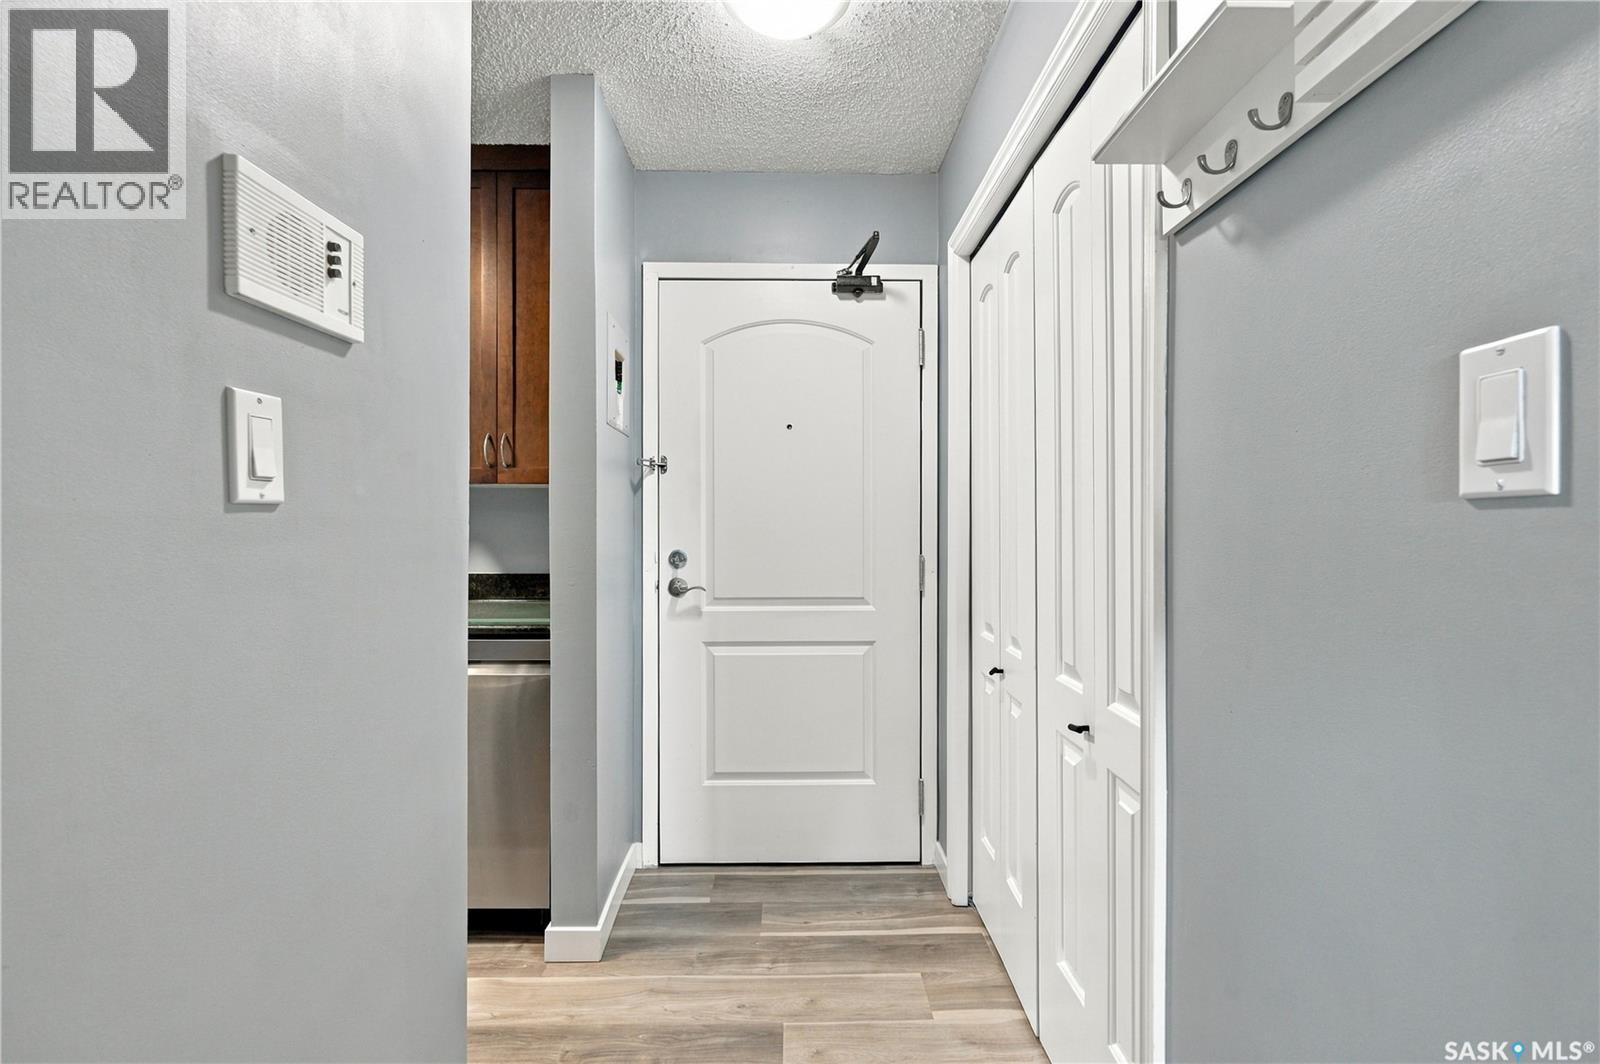
Saskatoon, Saskatchewan
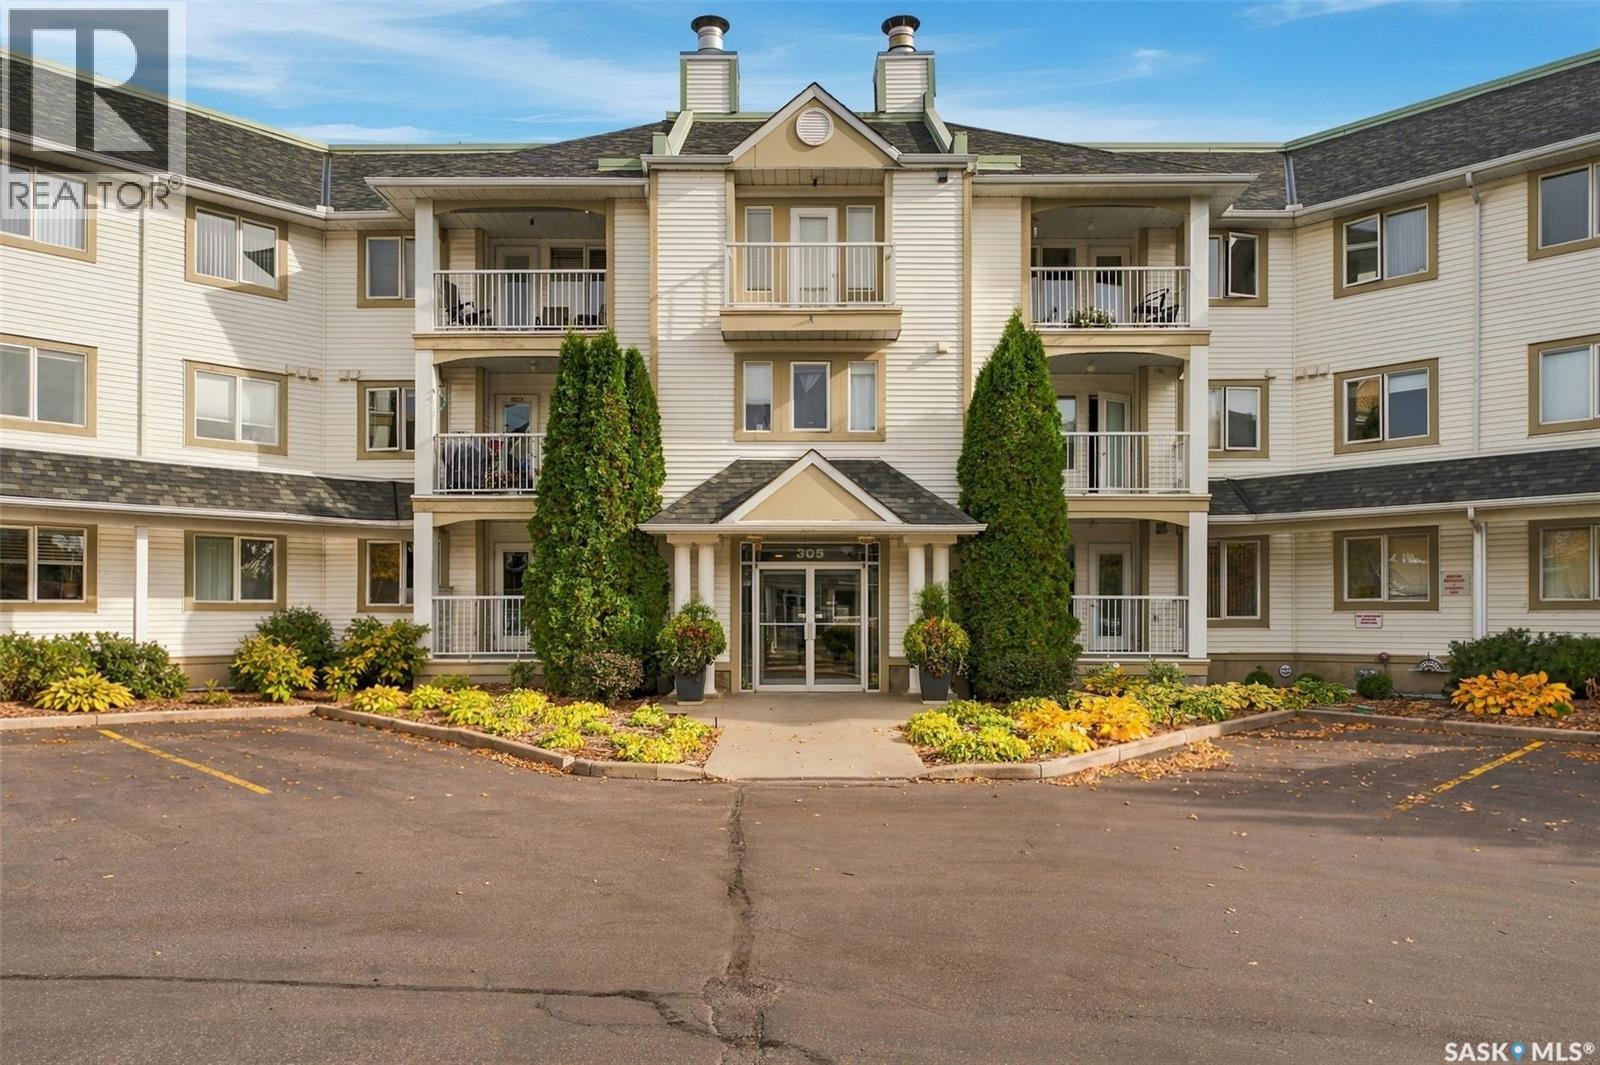
Updated 2nd-floor condo with beautiful views and a large balcony! Ideally located across from a park and the North Saskatchewan River, this bright and inviting two-bedroom condo offers comfortable living with numerous updates. Features include in-suite laundry, one electrified parking stall, updated bathroom and flooring, and newer stainless-steel appliances. Stay comfortable in the summer with a 12,000 BTU air conditioner. This well-maintained, pet-friendly building also offers a convenient fitness room. Enjoy the perfect combination of updated living space, and excellent exhibition neighborhood! (id:44393)
Saskatoon, Saskatchewan
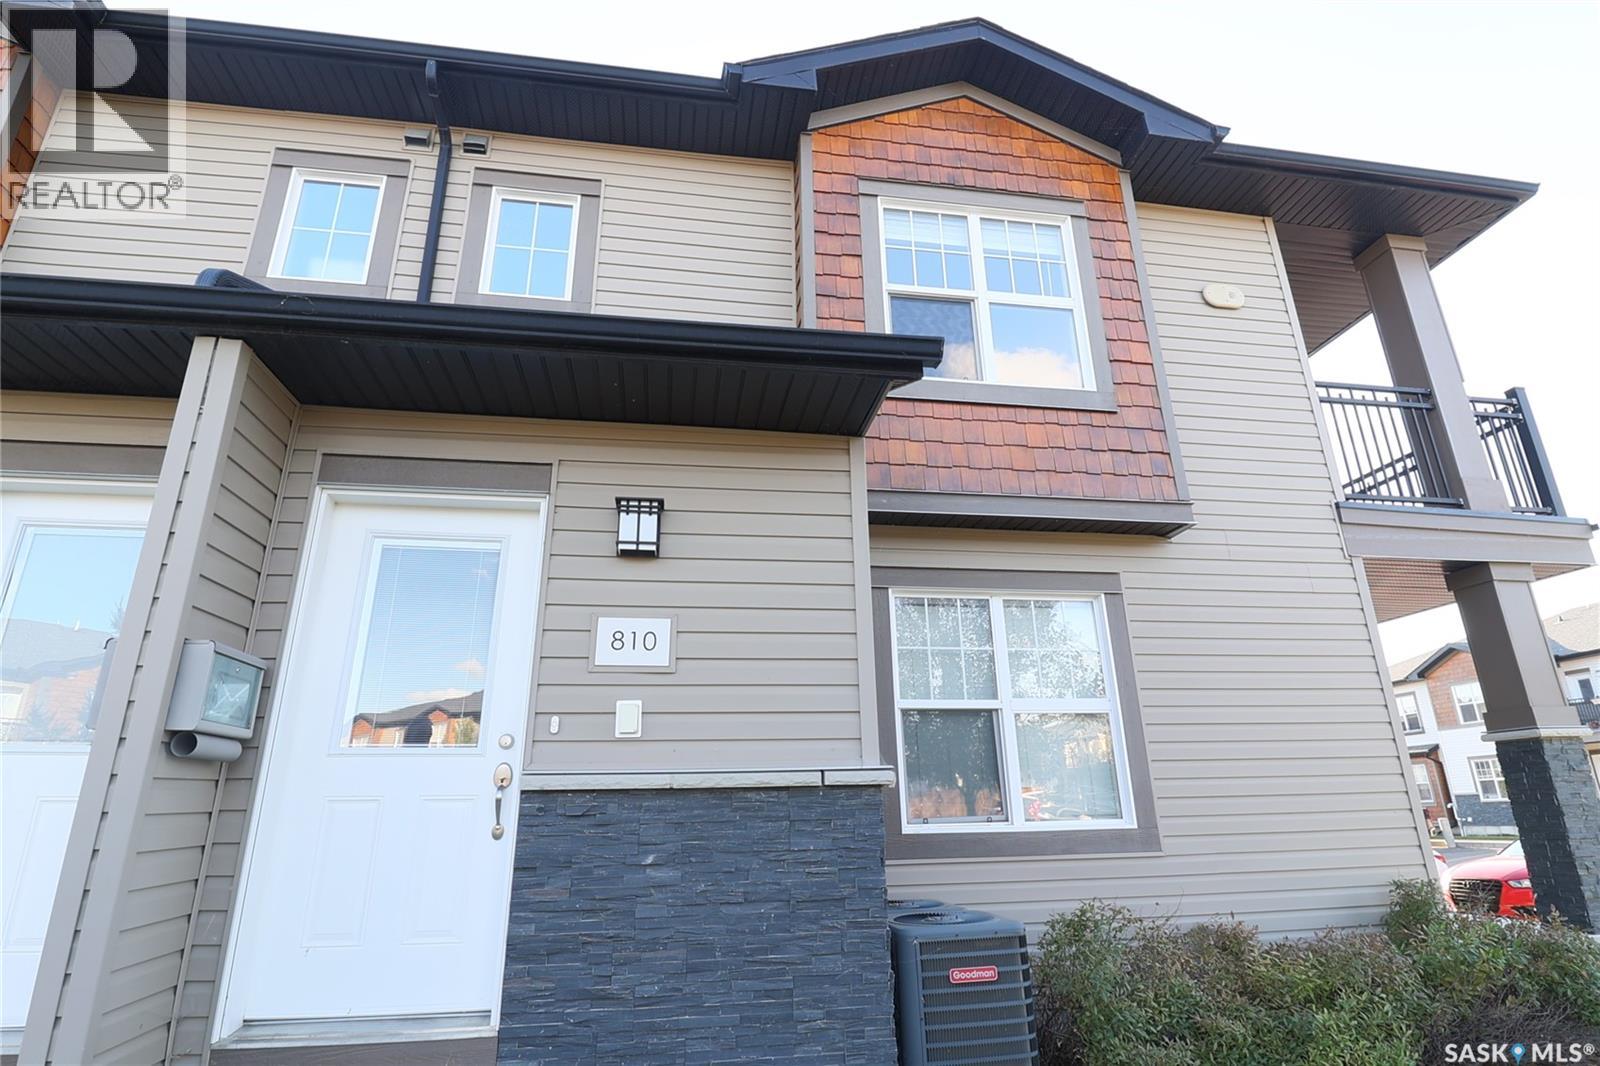
Welcome to this spacious and immaculate top-floor condo in a quiet, well-maintained building, ideally located just minutes from Lawson Heights Mall and local grocery stores. Offering two very well sized bedrooms and two full bathrooms this unit is clean, well cared for, freshly painted, upgraded flooring and in floor heat. Enjoy the warmth and natural light from the balcony, which offers a lovely view and the perfect spot for your morning coffee. This home includes an incredible amount of storage with 3 storage units included, underground heated parking for comfort and security, plus plenty of visitor parking for guests. The building offers excellent amenities, including an amenities room for social gatherings and a woodworking room for hobbyists. With elevator access, a top-floor location, and a truly peaceful atmosphere, this condo is ideal for downsizers, professionals, or anyone seeking a relaxed, low-maintenance lifestyle in a walkable neighbourhood. This is a standout unit in a sought-after area. Book your private viewing today! (id:44393)
Saskatoon, Saskatchewan
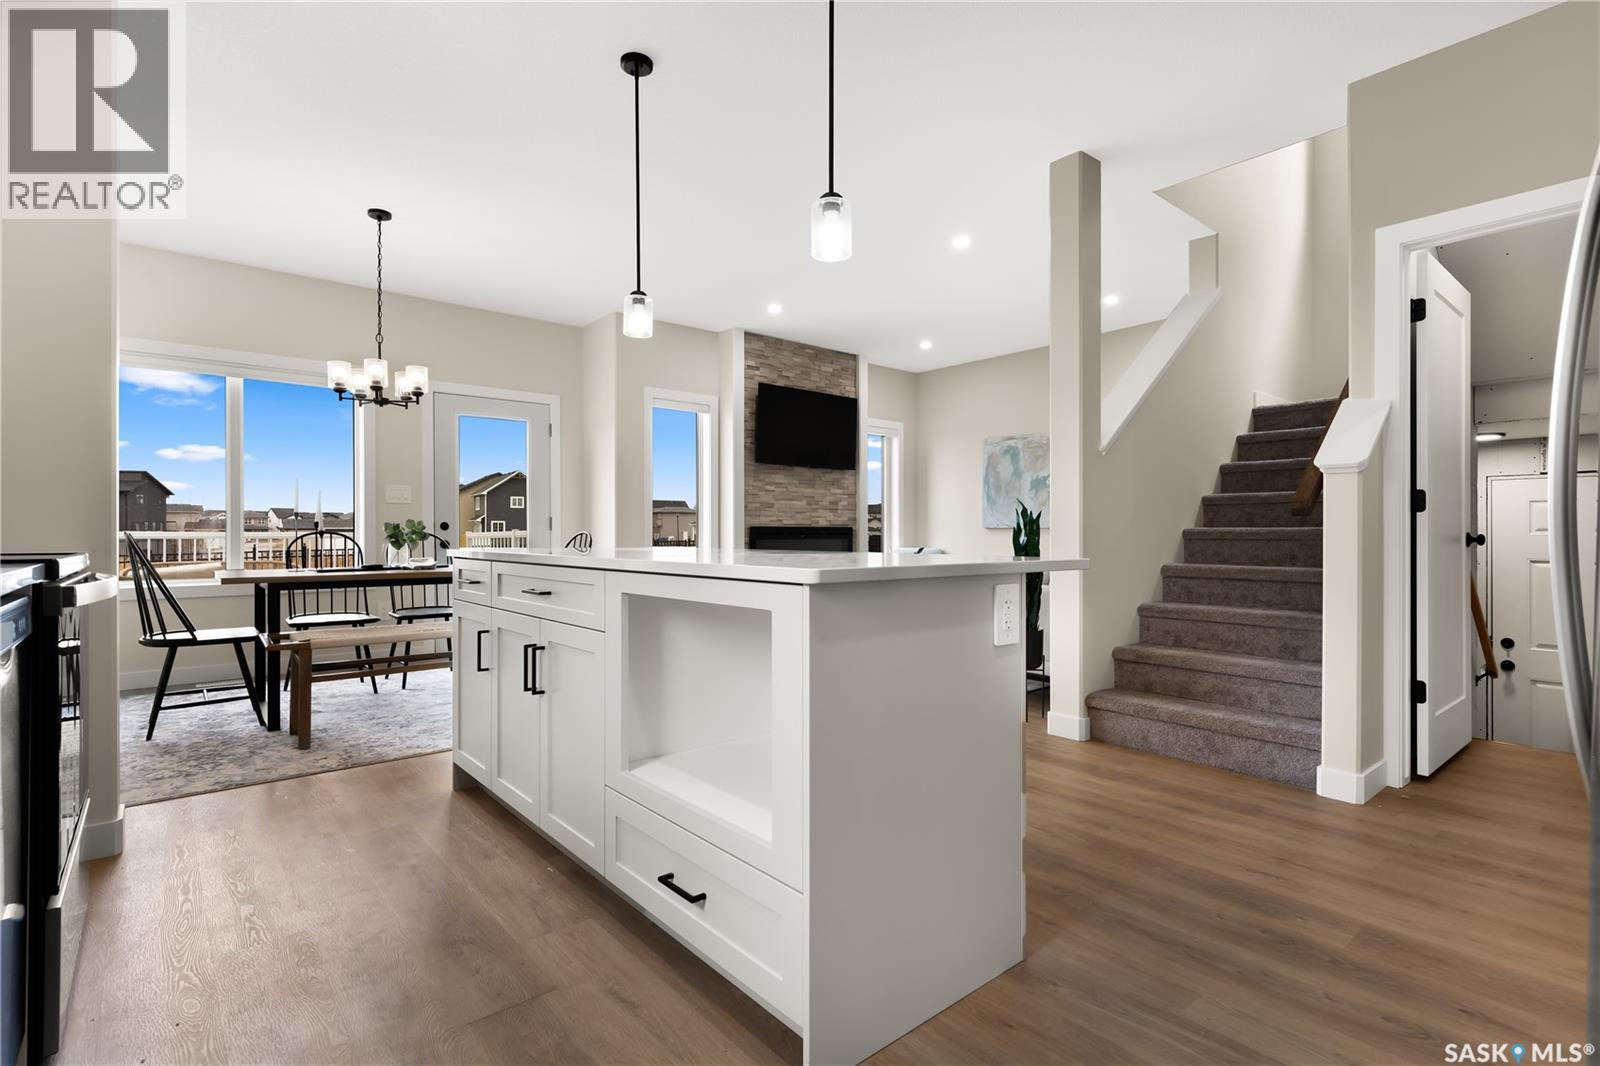
This corner unit in Ginger Lofts is bright, open, and features beautiful high end finishes. New York style cabinetry with Blum soft close drawers and cabinets, complete with quartz counter tops. Bamboo Hardwood, Ceramic Tile, and quality carpets in the bedrooms. The balcony faces east/north. Complete with a Clubhouse-indoor salt water pool, salt water hot tub, exercise room, lounge/billiards room, furnished patio, outdoor BBQ's, and so much more (id:44393)
Saskatoon, Saskatchewan
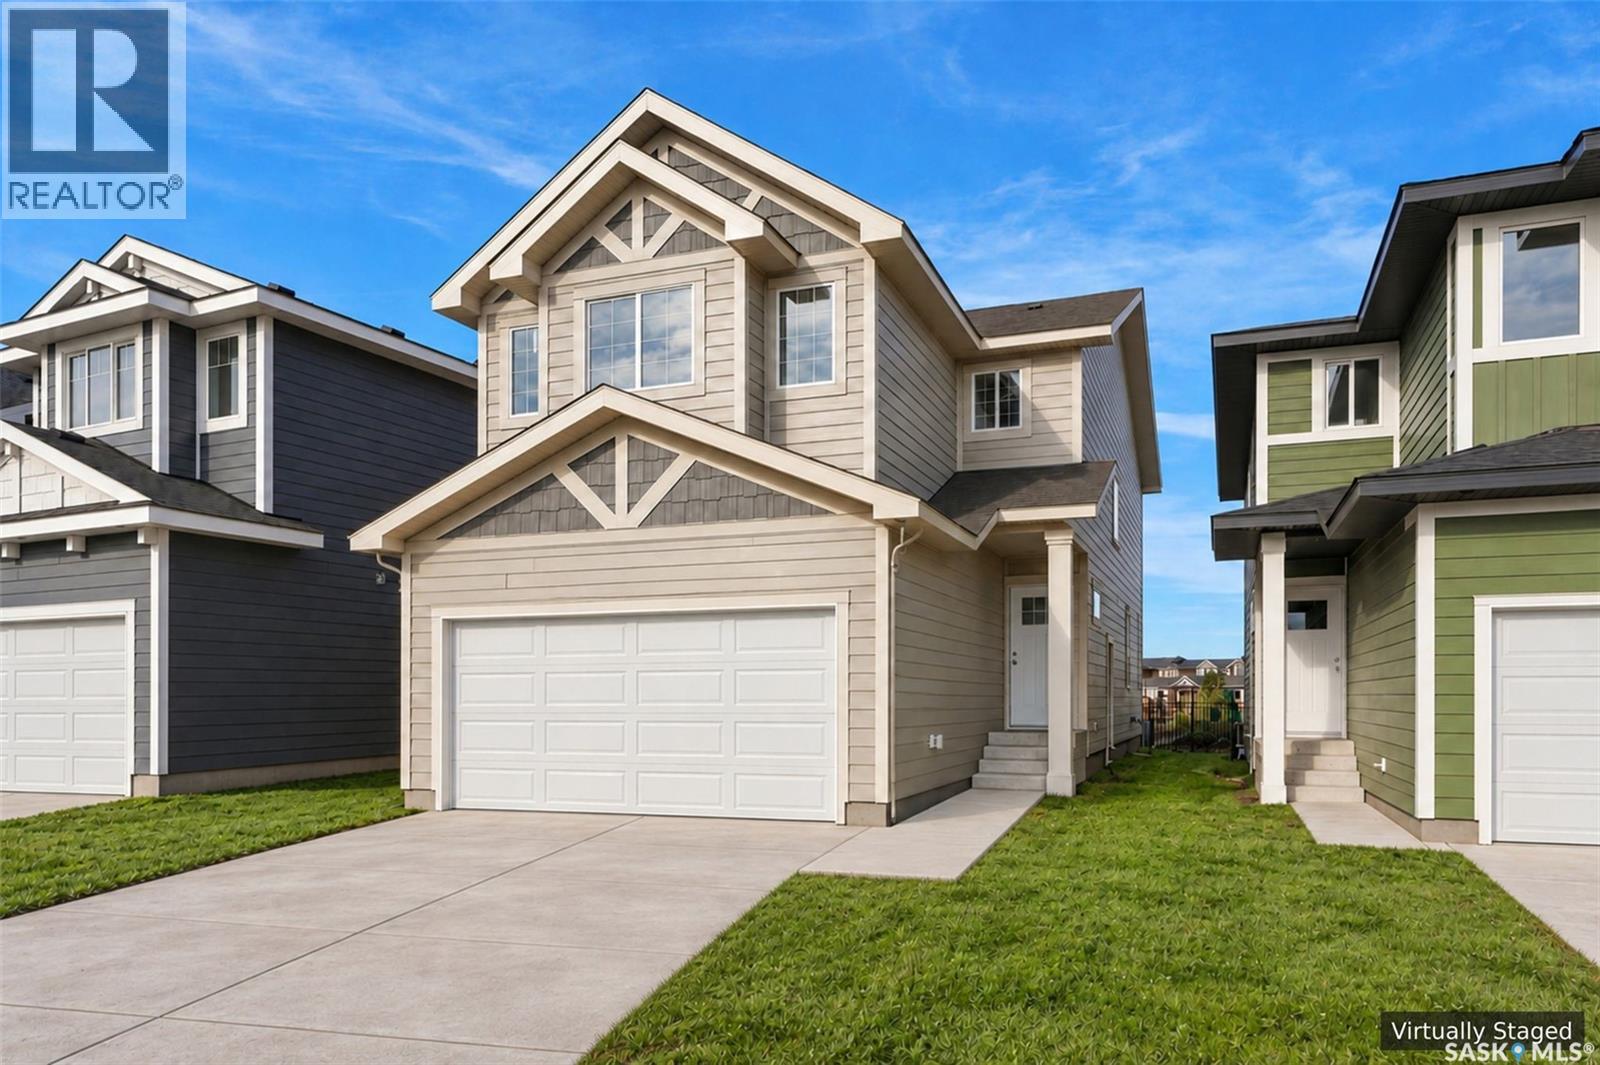
Crafted Collection! Greenspace Backing with Playground ! Welcome to 114 Asokanihkew Way the spacious Havenberg 2,166 Sqft two-Storey backing greenspace and the community playground, built by Builder of the Year, Ehrenburg Homes. The Space, Comfort, the Havenberg comes with 5 bedrooms plus a bonus room, this home is designed for families who need flexibility. The main-floor bedroom and full bath are perfect for guests while the legal 2-bedroom suite option adds incredible future potential. The main floor’s open-concept layout features a welcoming fireplace and a beautifully finished kitchen with quartz countertops, tile backsplash, an eat-up island, walk-through pantry, and plenty of cabinetry. Upstairs, four spacious bedrooms surround a bright bonus room, and the oversized laundry room adds everyday convenience. The primary suite feels like a retreat with its walk-in closet, dual-sink ensuite, soaker tub, and separate shower. Tankless on-demand hot water heater. A standout feature is the covered deck positioned to capture the park view, offering sheltered outdoor living and a peaceful backdrop all year. The exterior is wrapped in premium siding. Double garage, concrete driveway, front landscaping, and front underground sprinklers complete the exterior. Taxes include PST & GST, with rebates back to the builder. Available Jan/Feb 2027 with possession confirmed once the home is within 45 days of completion. Photos shown are from a previous build; finishing selections may vary. (id:44393)
Saskatoon, Saskatchewan
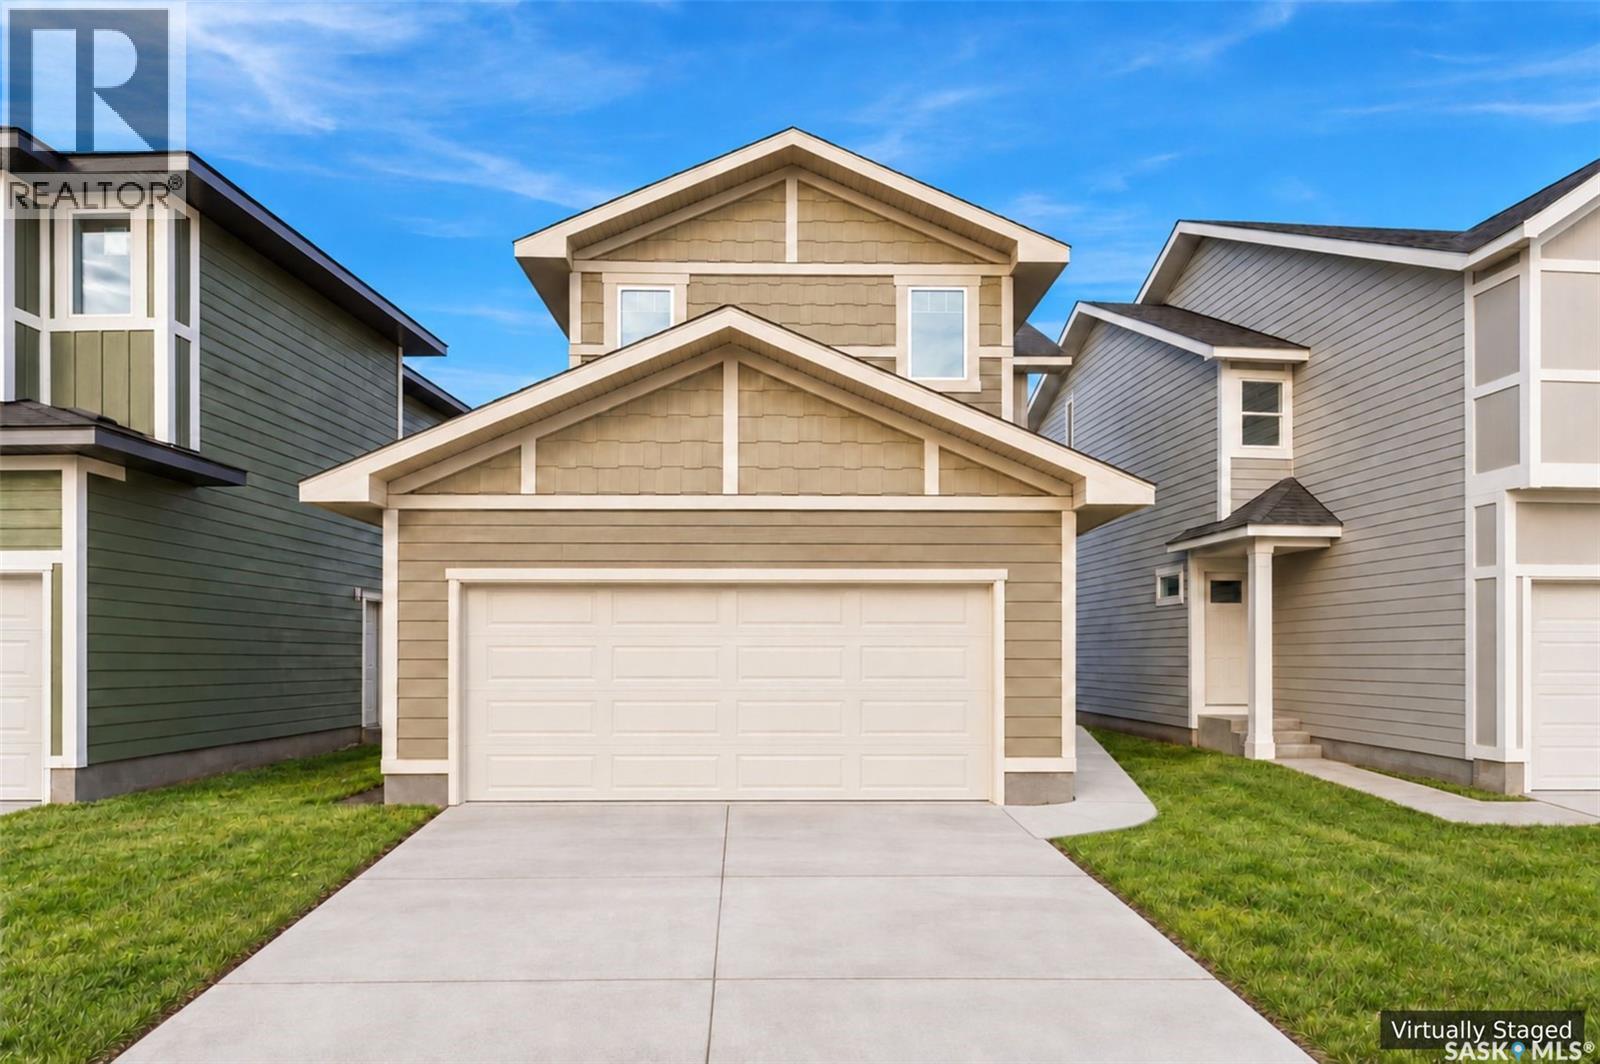
Builder of the Year! Crafted Collection | 1,784 Sqft | Greenspace Backing with Playground Welcome to 134 Asokanihkew Way and The Richmond—a spacious 1,784 sqft two-storey backing greenspace and the community playground, built by Builder of the Year, Ehrenburg Homes. As part of the Crafted Collection, this thoughtfully designed family home offers a functional open-concept main floor with a beautifully finished kitchen featuring quartz countertops, tile backsplash, large island, custom cabinetry, and a walk-in pantry. Upstairs, you’ll find three bedrooms, a versatile bonus room, and second-floor laundry for added convenience. The primary suite includes a walk-in closet and an upgraded tiled shower in the ensuite. A tankless on-demand hot water heater adds efficiency and comfort. A separate side entry provides excellent potential for a future legal basement suite. The exterior is wrapped in premium siding and complemented by a double attached garage with direct entry. Your move-in-ready curb appeal is complete with a concrete driveway, front landscaping, and front underground sprinklers included. Enjoy morning coffee or evening sunsets from the covered deck overlooking the community park, a perfect blend of privacy and connection to nature. Scheduled for completion: February 2027. This home is a modern update to a proven, highly popular model. Photos shown are from a previous build of the same model; finishing selections may vary. Please contact your REALTOR® to preview available selections. PST & GST are included in the purchase price, with rebates assigned back to the builder. (id:44393)
Saskatoon, Saskatchewan
Crafted Collection! Greenspace Backing with Playground ! Welcome to 126 Asokanihkew Way the Holdenburg — 1682 Sqft two-storey backing greenspace and the community playground, built by Builder of the Year, Ehrenburg Homes. As part of the Crafted Collection, this thoughtfully designed family home offers a functional open-concept main floor with a beautifully finished kitchen featuring quartz countertops, tile backsplash, large island, custom cabinetry. Upstairs, you’ll find three bedrooms, a versatile bonus room, and second-floor laundry for added convenience. The primary suite includes a walk-in closet and an upgraded tiled shower in the ensuite. Tankless on-demand hot water heater. The home features a beautifully finished covered deck with an elevated sightline into the community park, creating a refined outdoor retreat with uninterrupted views. A separate side entry provides excellent potential for a future legal basement suite. The exterior is wrapped in premium siding and complemented by a double attached garage with direct entry. Your move-in-ready curb appeal is complete with a concrete driveway, front landscaping, and front underground sprinklers included. Scheduled for completion Feb 2027 this home is modern update to a proven, popular model. Photos shown are from a previous build; finishing selections may vary. Reach out to your REALTOR® to preview them. PST & GST are included in the purchase price, with rebates assigned back to the builder. (id:44393)
Saskatoon, Saskatchewan
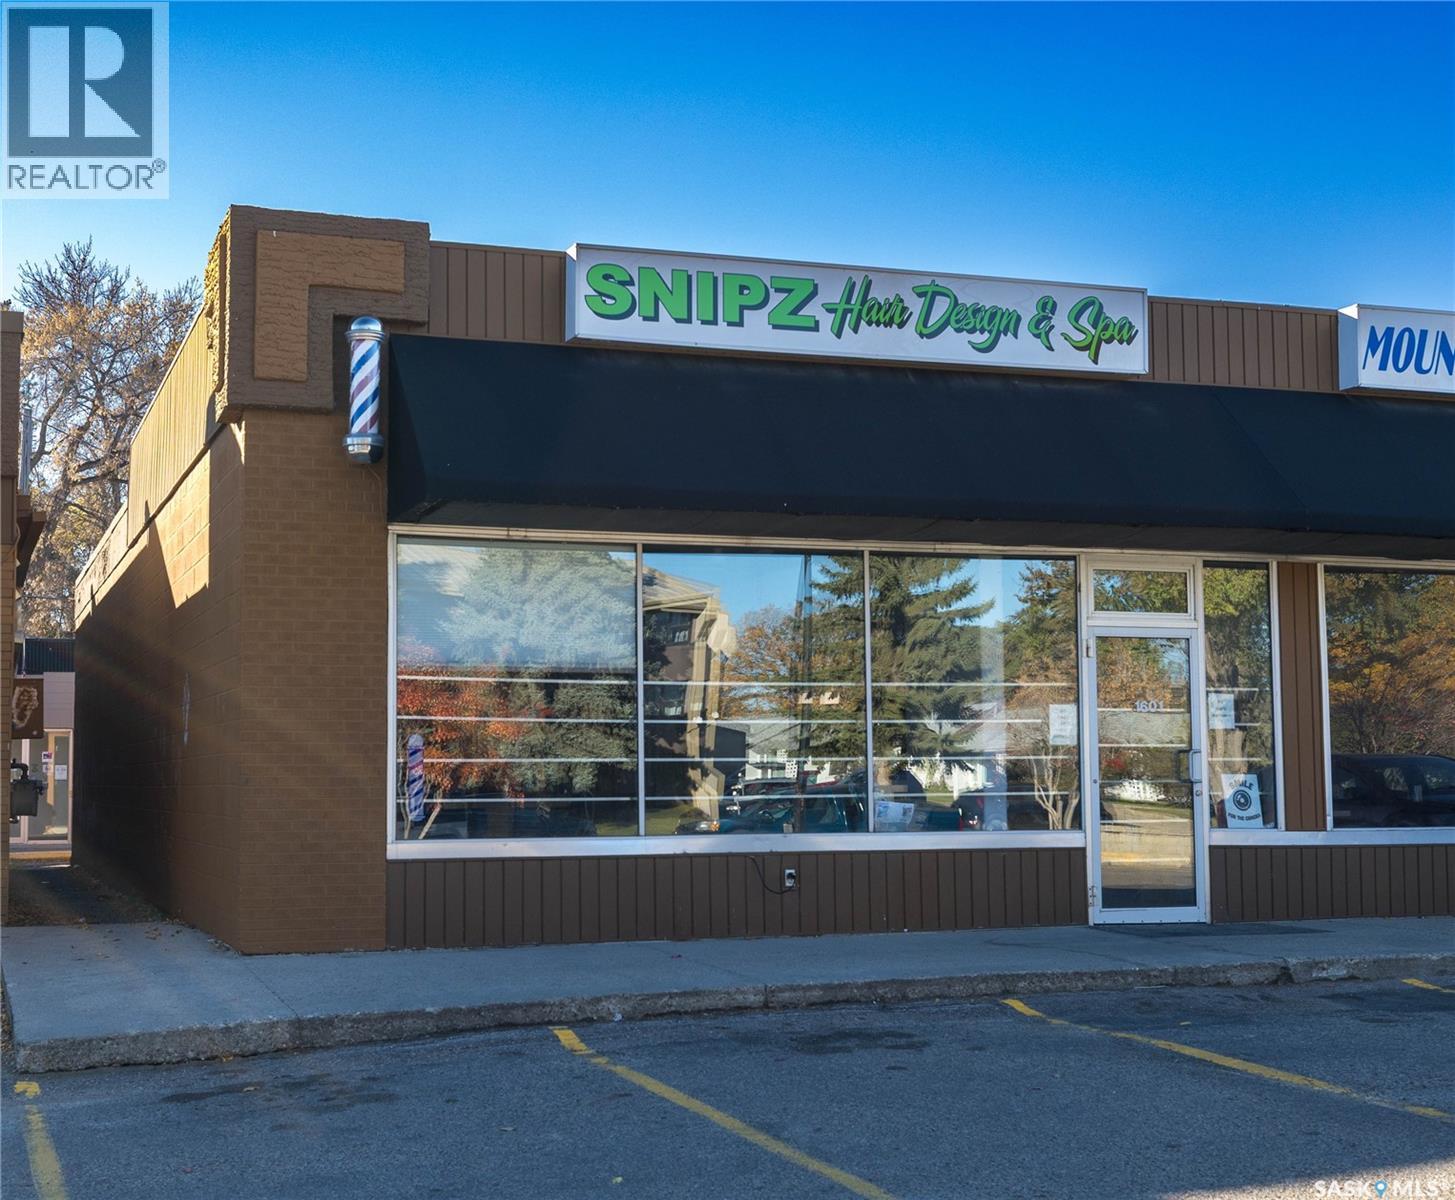
Walk in, turn on the lights, and get to work. Snipz Hair Salon & Spa is an established, fully operating salon and spa with an existing client base and systems already in place. The business runs on a chair rental model, with four independent stylists currently renting and room for up to six. If you’d rather build a team on wages or commission, the setup works for that too. The stations, wash sinks, and treatment rooms are ready either way, so you can keep the current model, switch to staff, or blend the two. The space is fully equipped with multiple styling stations, wash stations, and treatment areas that suit a wide range of personal service uses. An esthetician, a tanning operator, and a red light therapy operator also rent space as independent operators, which adds income and foot traffic. Tanning and red light therapy equipment is owned by those operators and is not included in the sale. The location brings people in on its own: high visibility, strong traffic exposure, and convenient parking. The lease runs to December 31, 2027 at $2,981 per month, so occupancy costs are predictable from day one. This is a strong fit for an owner-operator, a stylist ready to own their own shop, or an investor looking for an established business with immediate revenue and room to grow. Highlights: Established salon & spa | 4 stylists, capacity for 6 | Works as chair rental or wage/commission | Space rented to esthetician, tanning & red light operators (their equipment excluded) | Turnkey operation | High-visibility location with parking | Lease to Dec 31, 2027 at $2,981/mo | Growth potential Additional information available upon signing a confidentiality agreement. (id:44393)
Saskatoon, Saskatchewan
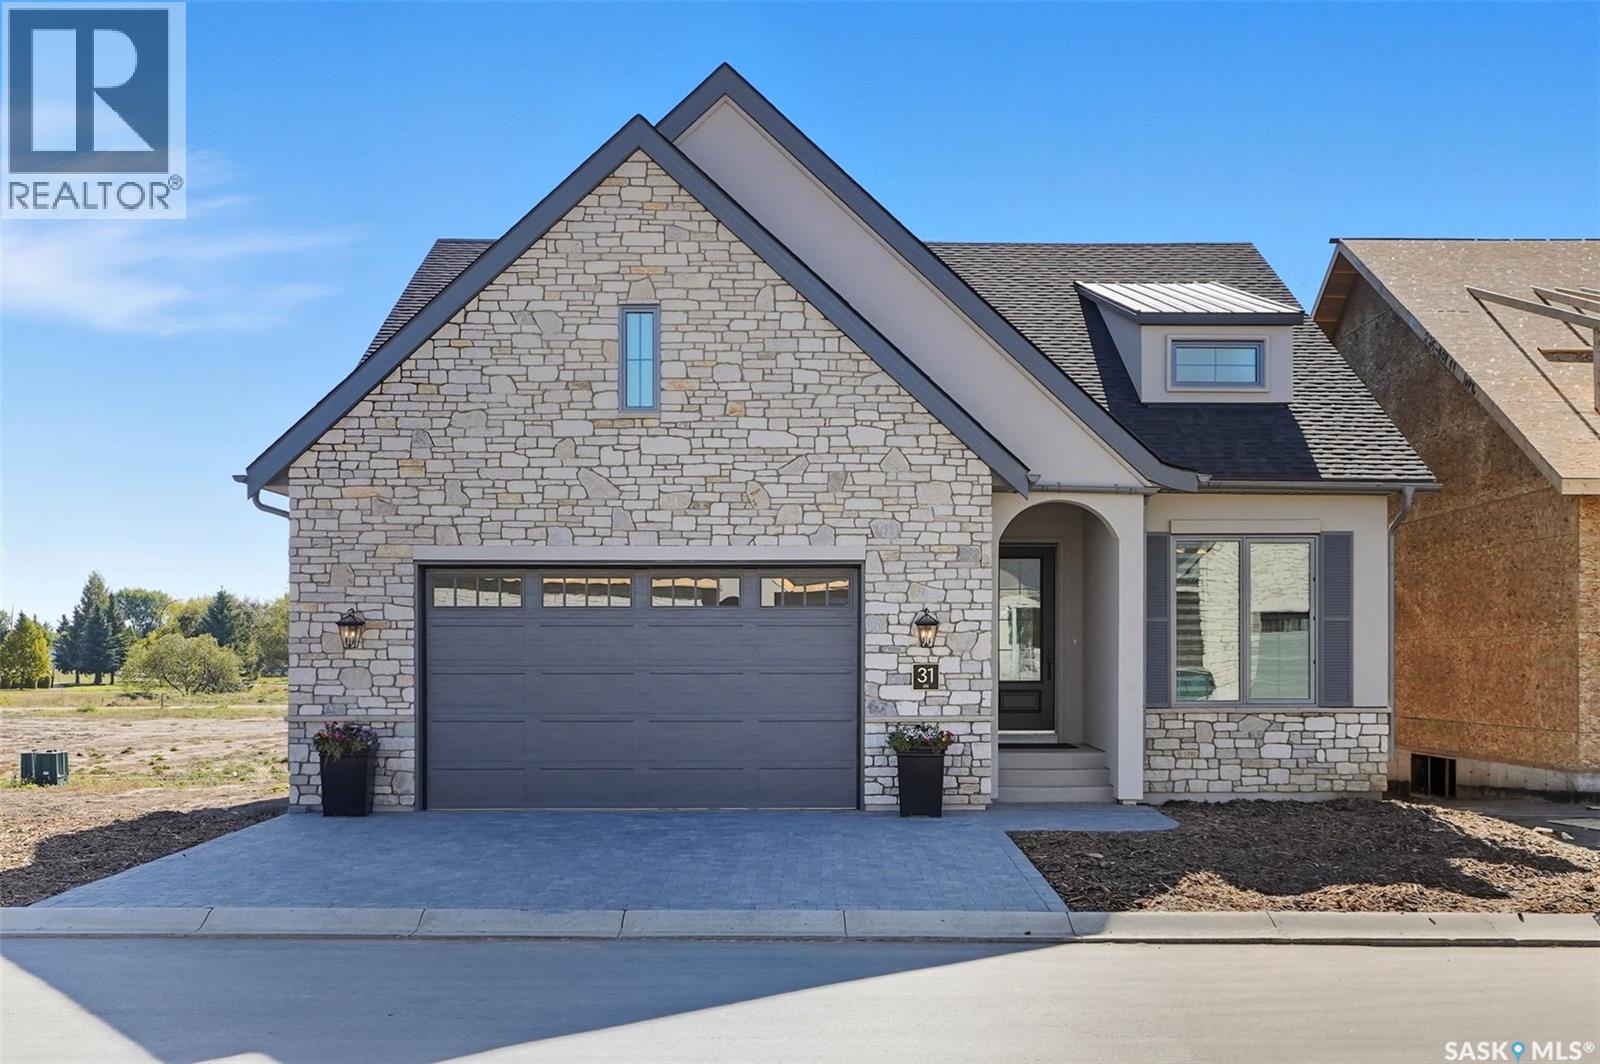
With a solid reputation for quality, luxury, design and service, Valentino Development Corp is thrilled to launch The Spruce and Willow! Nestled in the heart of the Willows Golf Course community, The Spruce and Willow offers designs with an air of understated luxury and charm. Each residence offers high end interior specifications to suit the most discerning tastes. Backing the prestigious Willows Golf Course, this development provides a unique residential lifestyle amid rolling hills, mature trees and scenic water features. Valentino Development Corp is proud of their long-standing collaboration with award winning firm, Atmosphere Interior Design. Atmosphere has been featured in several of the country's lead design magazines - House & Home, Style at Home, Canadian Home Trends and Western Living. Every design spec at The Spruce and Willow has been selected by Atmosphere Interior Design to ensure that The Spruce and Willow exceeds every home owner's expectations. The spacious foyer leads you into a fabulous and bright kitchen/dining and living space. Warm wood, light cabinetry and stainless steel appliances open this area making it feel incredibly open and inviting. Cozy up with the gas fireplace in the living room during those cold winter evenings or step out into the warm summer sun from your dining area to your deck for a bbq with family or friends. The Primary bedroom is your own private oasis with big windows and an incredible 5 piece ensuite and walk-in. The basement is ready for entertaining and has a bonus room that you could use as a gym, office or anything else you desire. Book your privatew showing today! (id:44393)
Saskatoon, Saskatchewan
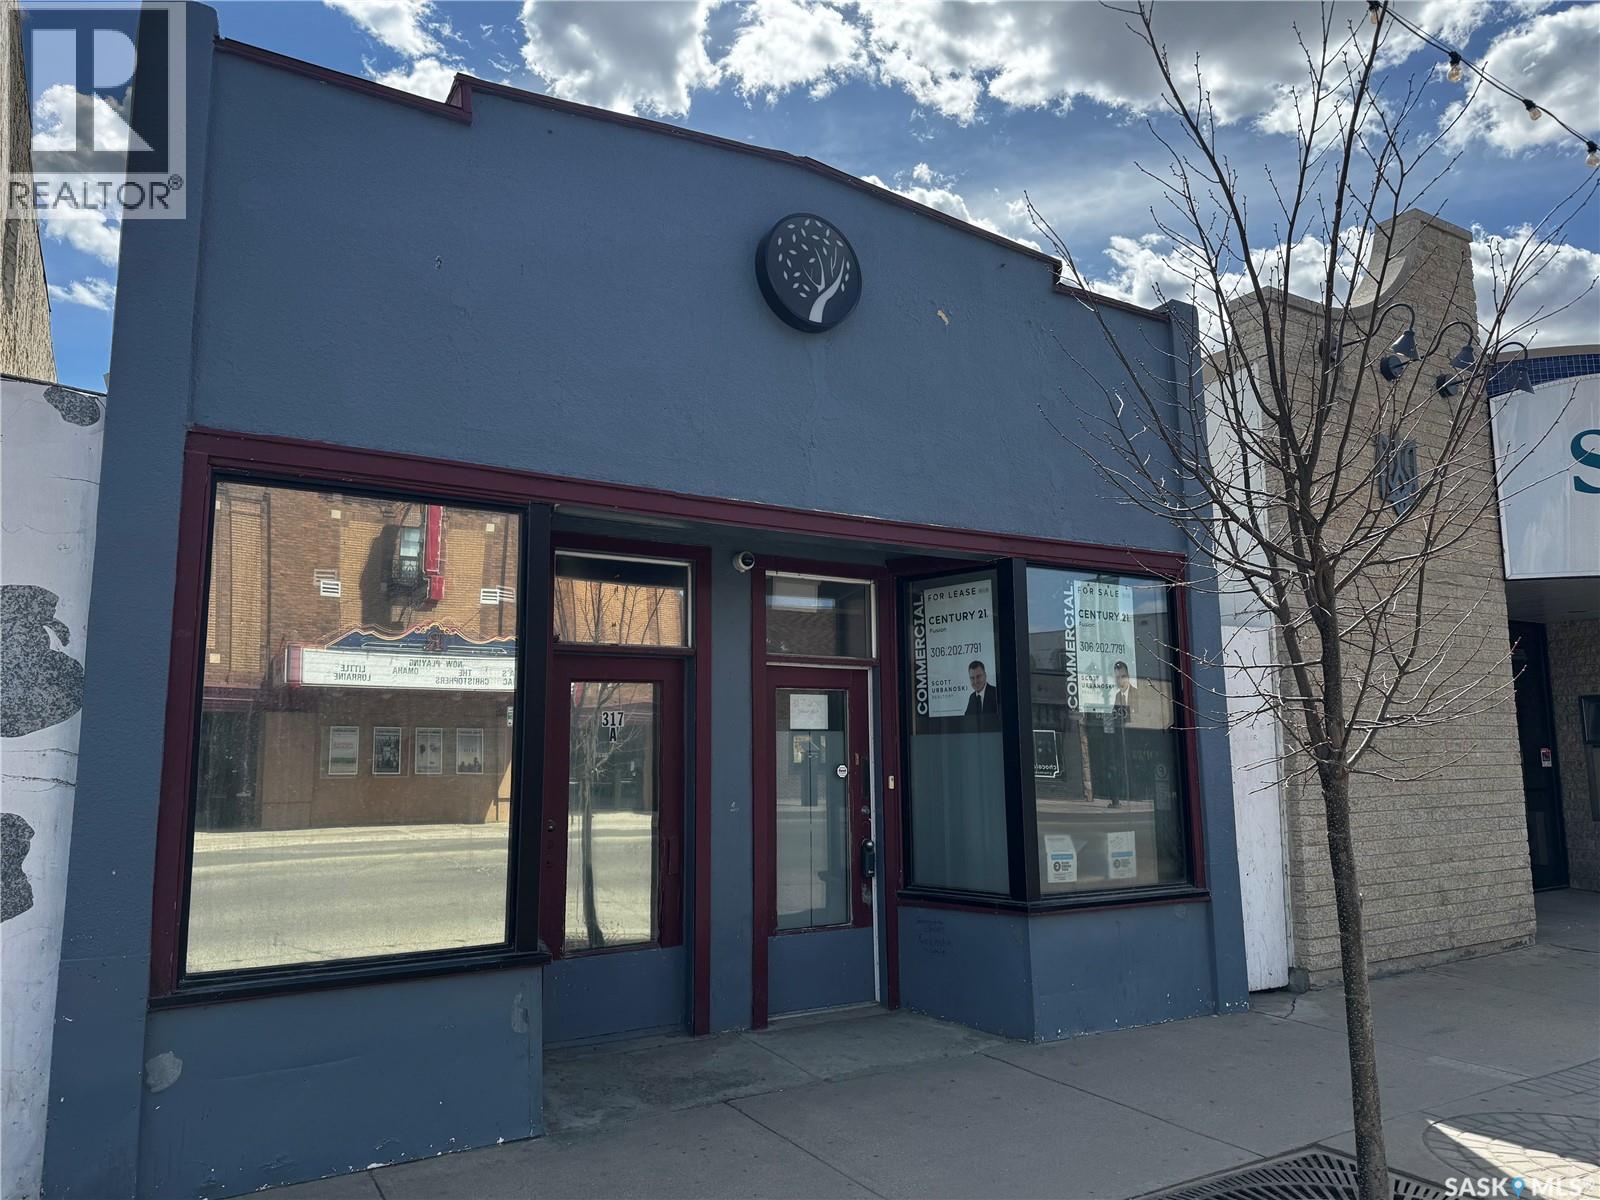
Located in the heart of Saskatoon's trendy Riversdale area, this versatile commercial property offers a prime opportunity for both office and retail users. Currently built out as functional office space, the layout can be easily reconfigured to suit a wide range of business needs. The property features ample on-site parking—an invaluable asset in this vibrant and growing district. Recent updates throughout the building enhance its appeal and functionality, making it move-in ready for a variety of uses. Zoned B5C, the property allows for an array of permitted uses including offices, bakeries, medical clinics, places of worship, catering kitchens, restaurants or lounges, convenience stores, and more. Whether you're looking to establish a new retail location or professional office, this property offers outstanding flexibility and exposure in one of Saskatoon's most dynamic neighbourhoods. (id:44393)