
Saskatoon, Saskatchewan
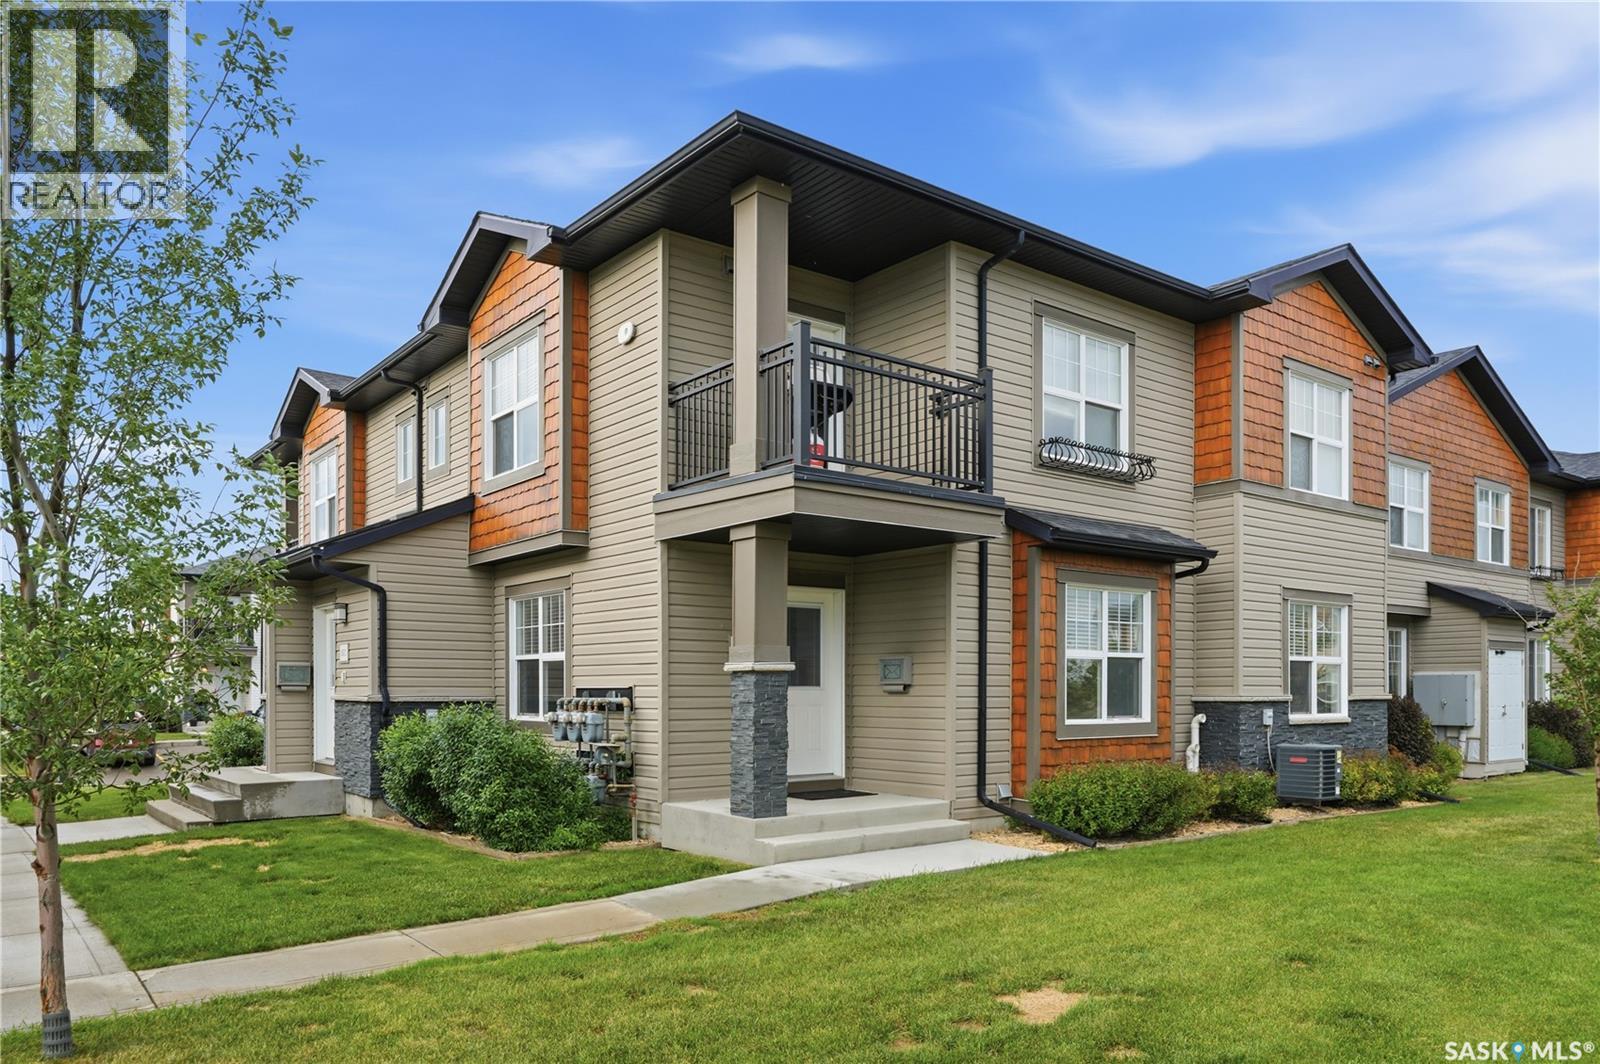
Another premium unit in the ever popular Ginger Lofts! Not many of these left around. A beautiful, South facing 2 bedroom main floor unit with Engineered Bamboo Hardwood flooring, 9 foot ceilings, New York Style Cabinetry, and Quartz countertops. Well appointed main bath, Laundry on main level, and an unfinished basement that's just waiting for your creative talents. This unit also offers Central Air and 2 surface parking stalls. Better call today before it's gone! (id:44393)
RE/MAX Saskatoon
Saskatoon, Saskatchewan
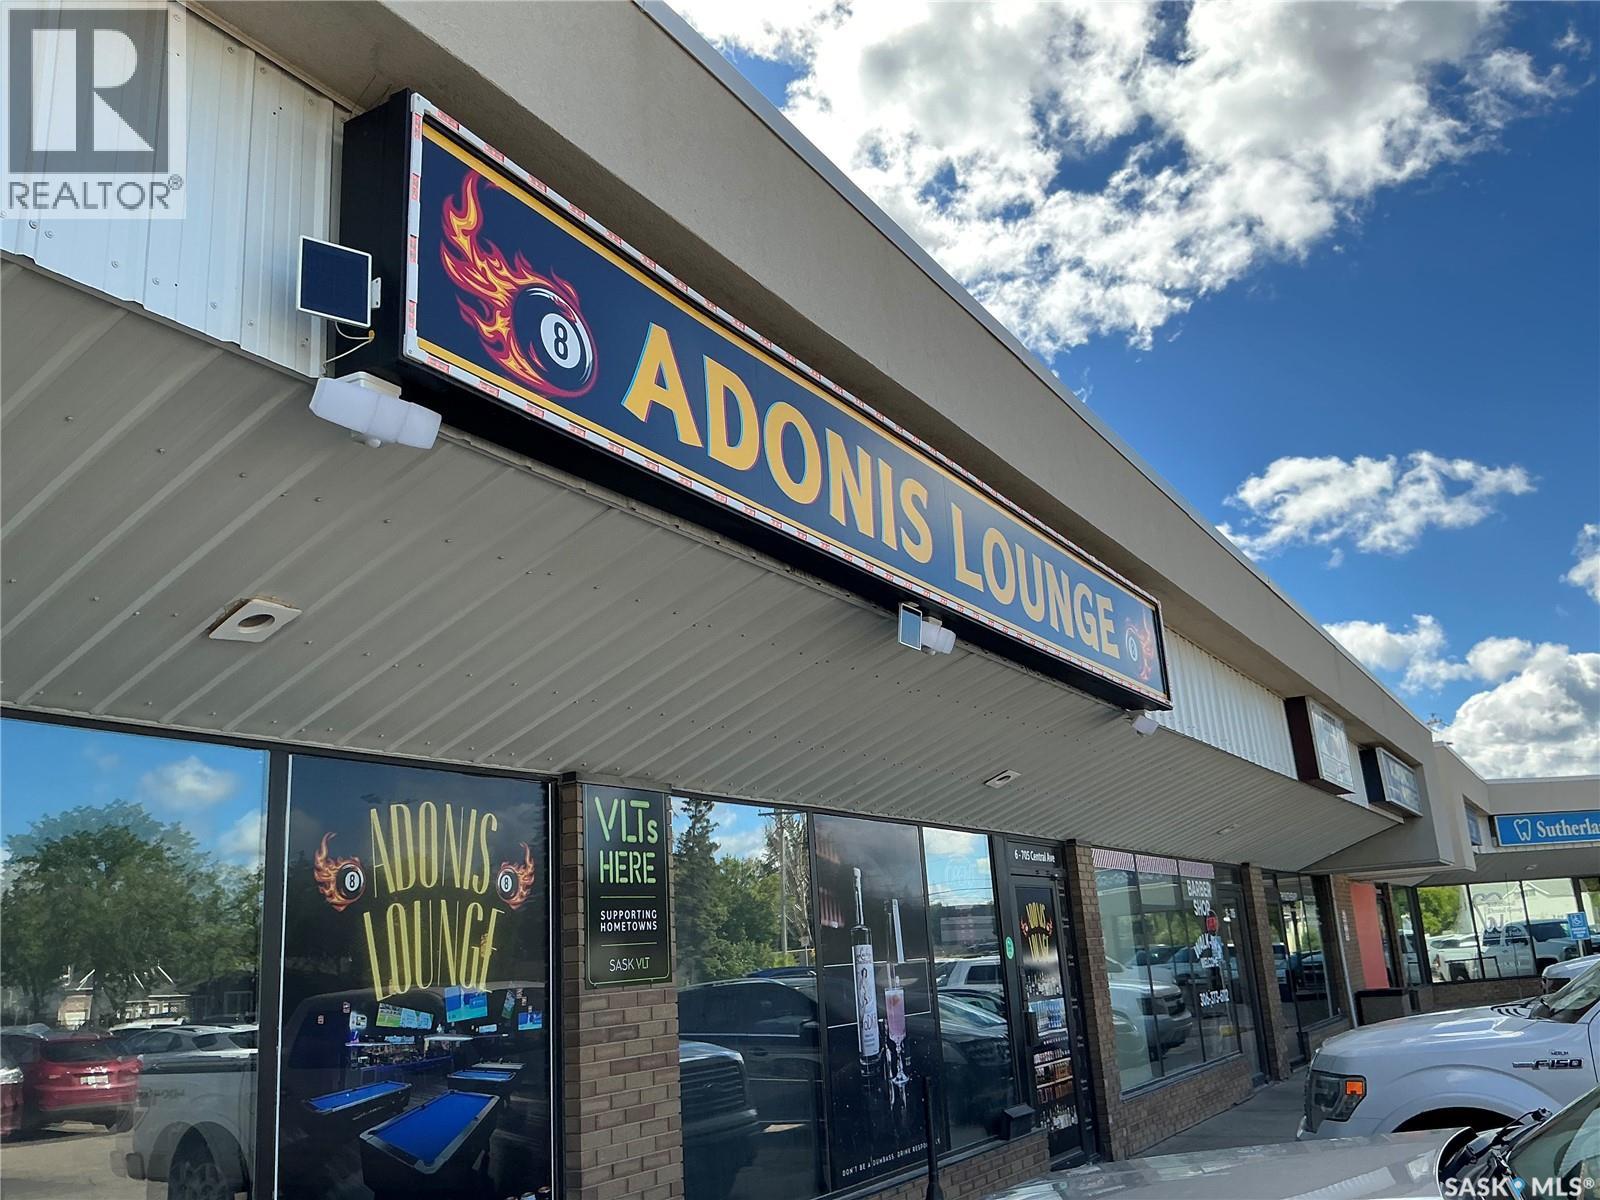
Due to family Seller must move to Windsor. Buisness has only been opened for 3 years. Monthly rent $7044 including occpancy. 100 person capacity. Very busy Lounge $ Pool Tables lined up. Income for food and Liqour 2025-$485,000 not including pool tables or including VLT's Income. Great Buisness....Great Location..... (id:44393)
Realty One Group Dynamic
Saskatoon, Saskatchewan
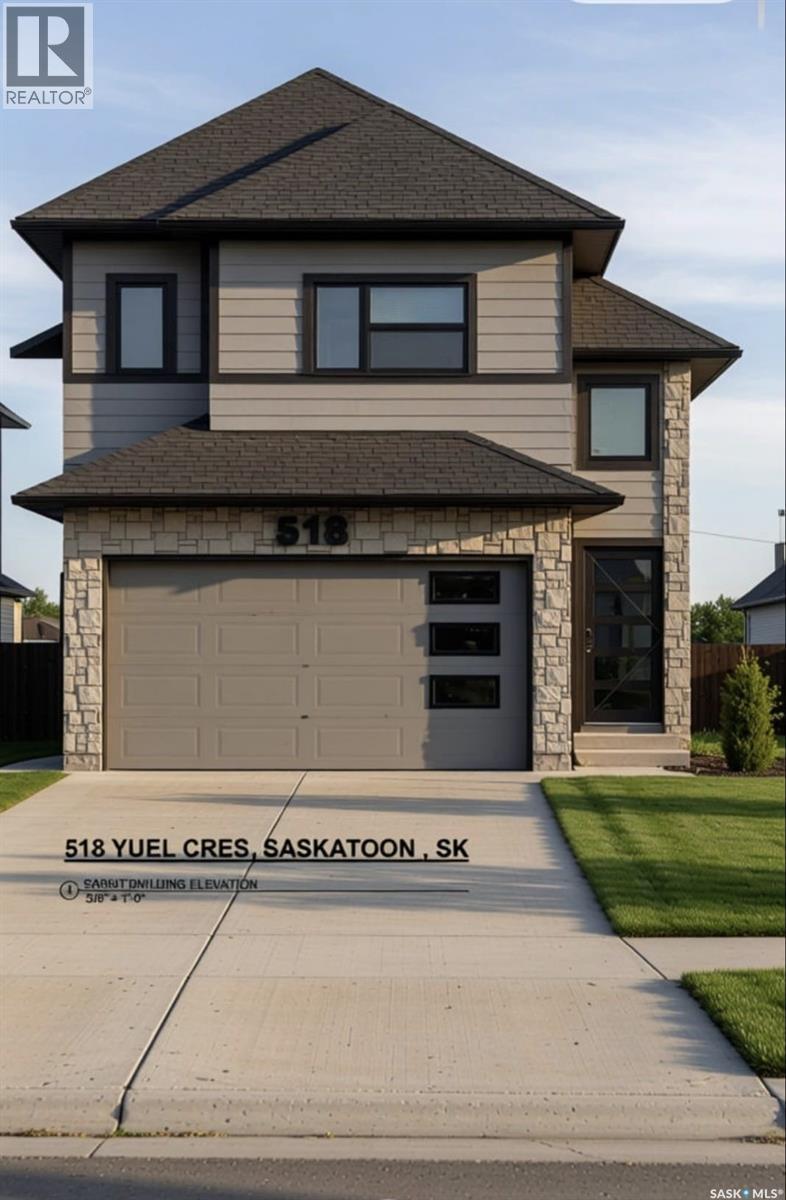
Welcome to 518 Yuel Crescent in Aspen Ridge neighbourhood. This beautifully designed home features a unique and functional floor plan with quality finishes and exceptional attention to detail throughout. The main floor offers a bright and spacious open-concept layout featuring a large modern kitchen with a generous island, ample cabinetry, a spacious dining area, and an inviting living room—perfect for family living and entertaining. Two well-sized bedrooms and a full 4-piece bathroom complete the main level. Enjoy outdoor living with a rear deck, ideal for relaxing or entertaining guests. The fully developed basement provides excellent rental potential and flexibility, making this home a perfect opportunity for investors or homeowners looking to offset their mortgage. It features a legal two-bedroom suite plus a one-bedroom guest suite with Wet bar and living area, both with a shared separate entrance, offering multiple living options and strong income potential. This home is fully upgraded with high-quality finishes throughout, combining modern style, functionality, and investment value. Whether you are a first-time home buyer, multi-generational family, or investor, this property offers an exceptional opportunity in one of Saskatoon's rapidly growing neighbourhoods. The SSI rebate will be assigned to the buyer. Pictures are 3D renderings for illustrative purposes only; actual finishes, materials, colours, and specifications may vary. Concrete driveway and front landscaping are included in the purchase price. Don’t miss your chance to own this beautiful, income-generating home in Aspen Ridge! (id:44393)
Boyes Group Realty Inc.
Saskatoon, Saskatchewan
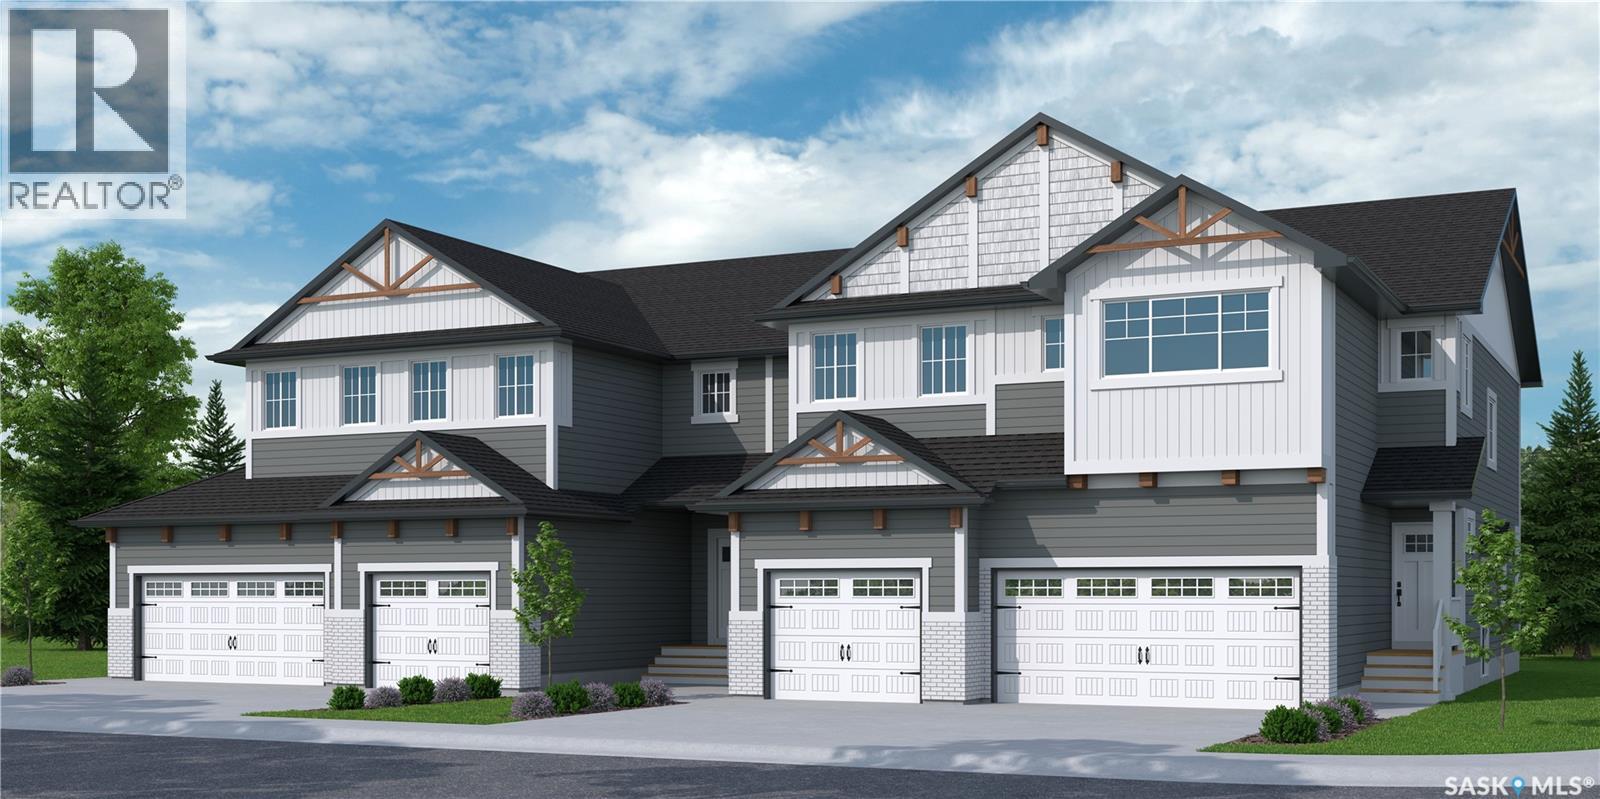
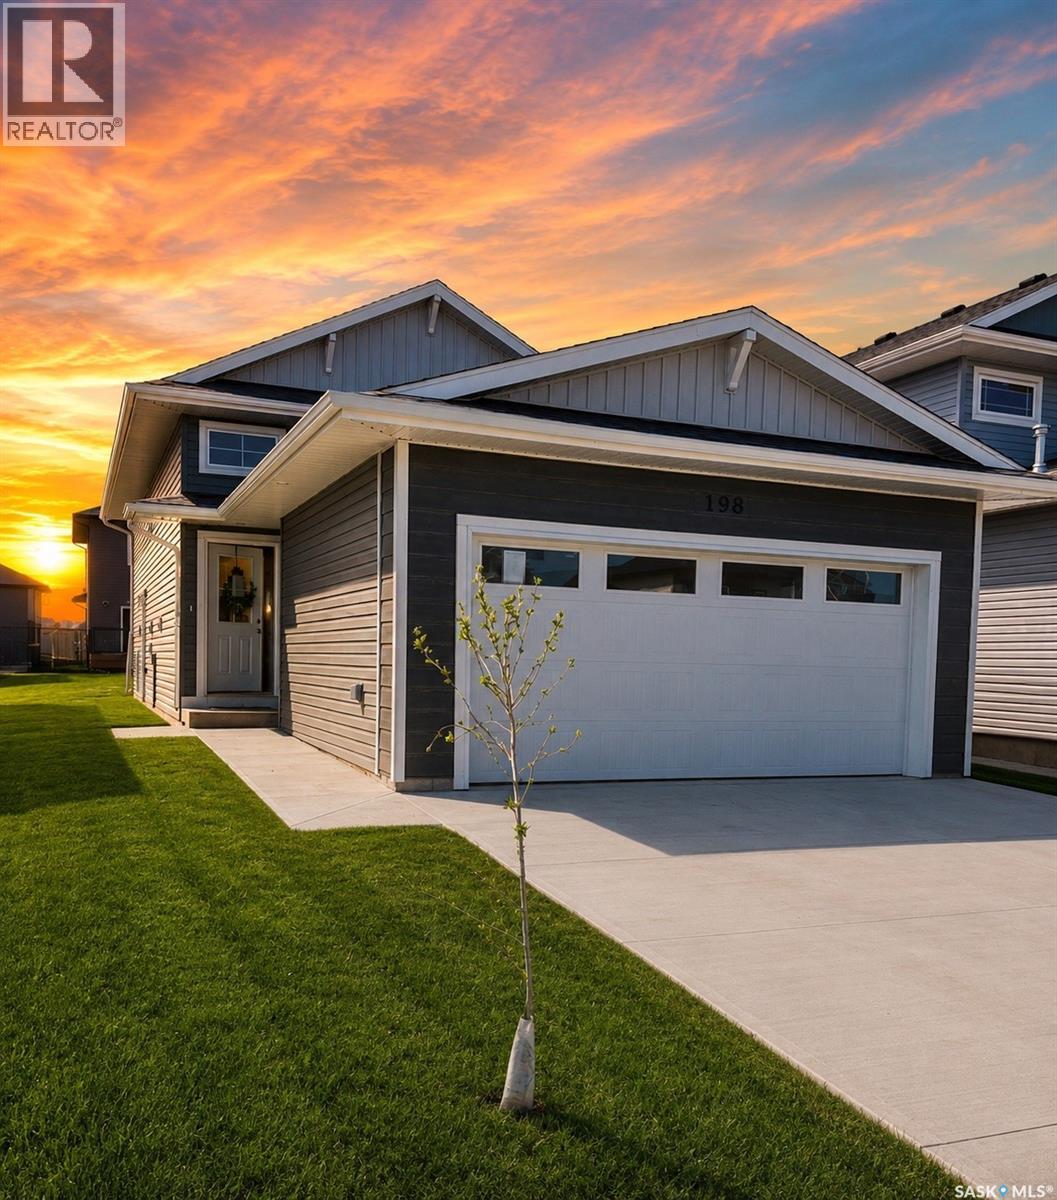
"NEW" TOWNHOUSE PROJECT [Phase 3] in Brighton. Ehrenburg built - 1566 SF 2 Storey. **NO CONDO FEES** -- BACKING GREEN SPACE -- This home features - Open Concept Design giving a fresh and modern feel. Superior Custom Cabinets, Quartz counter tops, Sit up Island, Open eating area. The 2nd level features 3 bedrooms, 4-piece main bath and laundry area. The master bedroom with a 4-piece ensuite (plus dual sinks) and walk-in closet. BONUS ROOM on the second level. This home also includes a heat recovery ventilation system, triple pane windows, and high efficient furnace, Central vac roughed in. Basement perimeter walls are framed, insulated and polyed. Single attached garage with concrete driveway. Front landscaped and back deck included. Saskatchewan New Home Warranty. (id:44393)
RE/MAX Saskatoon
Saskatoon, Saskatchewan
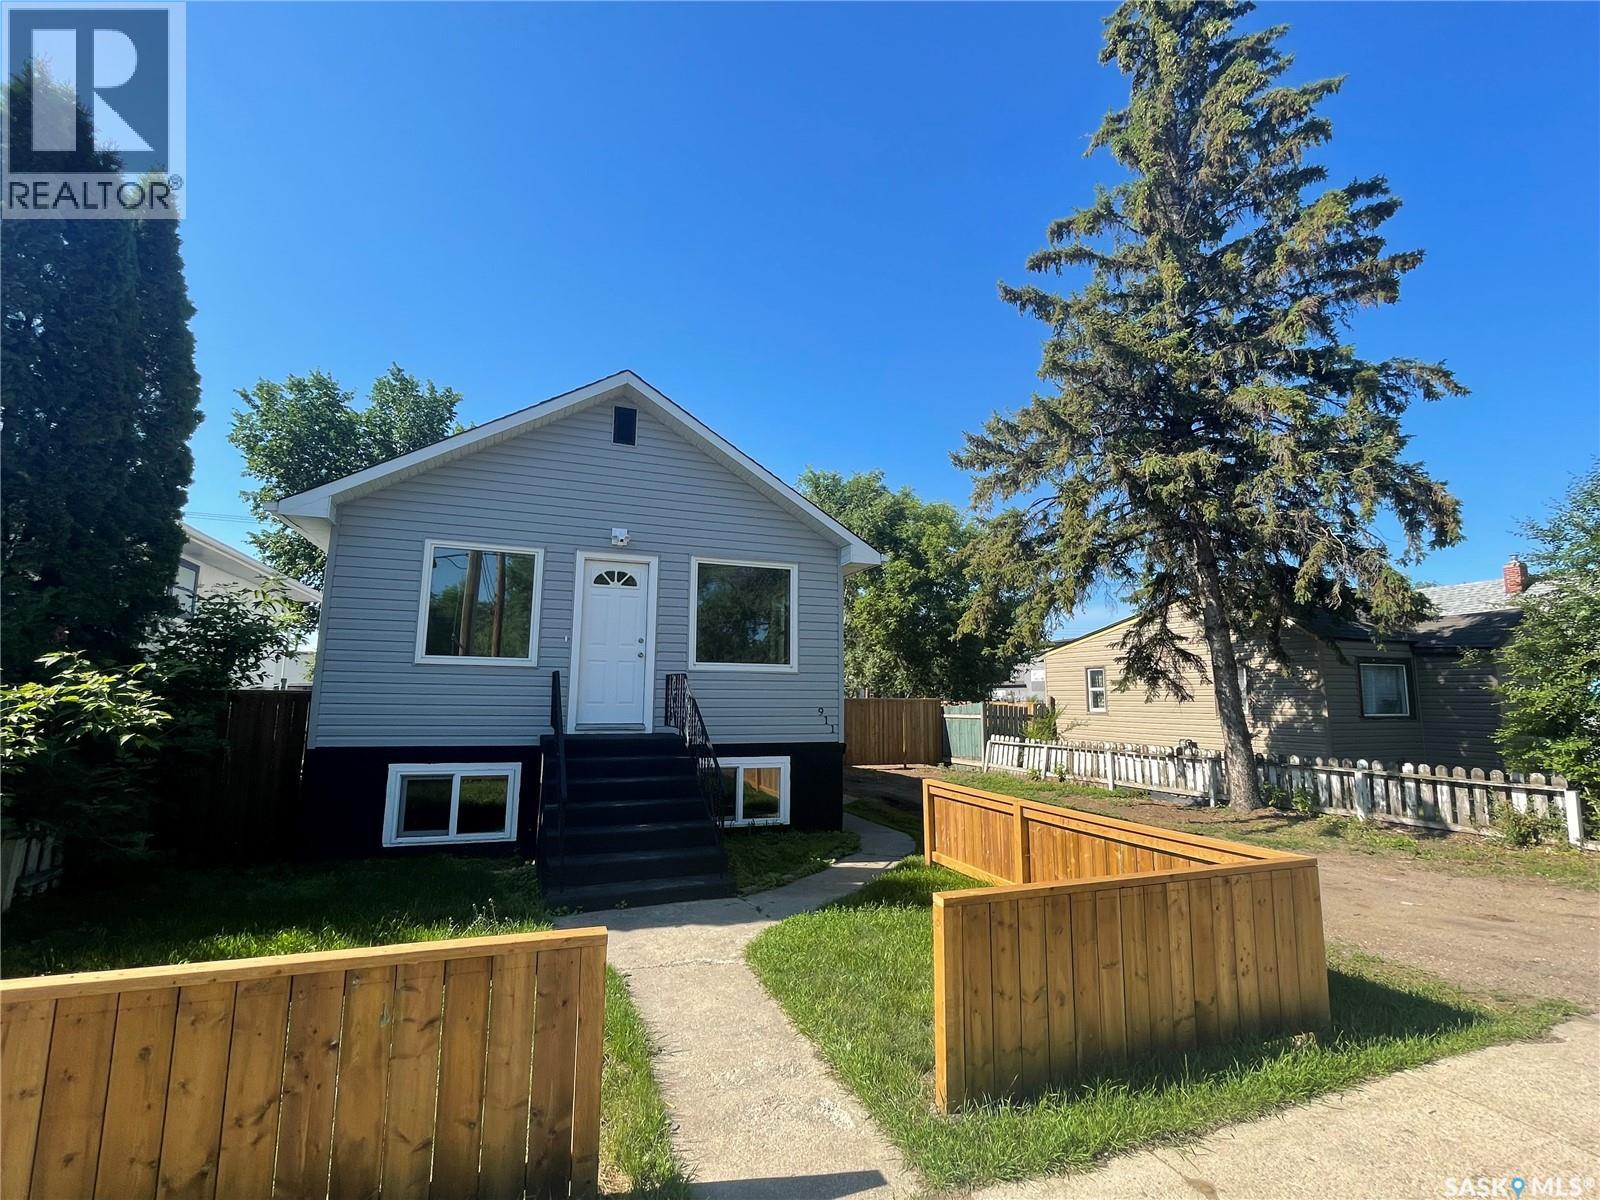
Extremely well appointed bi-level with legal two-bedroom suite! Designed and priced exclusively for savvy investors, first-time home buyers or those looking to downsize. A beautifully built bilevel with the following included: Finished legal suite with natural gas fire place in suite. Separate gas and electrical meters. Finished front landscaping with concrete walkways to main door and suite door. Vaulted ceilings throughout main living area, dining room and kitchen. Luxury vinyl plank flooring throughout for great durability and aesthetic appeal (No Carpet!). There is an optional 4th bonus room (den or bedroom) with optional half bath for extra rental income in the basement (separate from legal suite and not included in price). This is a pre-sale opportunity. Primary occupancy pricing with applicable rebates to the builder. GST & PST are included in the purchase price. $25,700 off the price if a first time home buyer for new GST relief. Renderings were completed to be as close to the finishing as possible but should be regarded as artistic in nature. Images are of a recently built Erikson model - Fit & finish are very close, but some changes do apply. Limited inventory is available, contact your agent for further details! (id:44393)
Exp Realty
Saskatoon, Saskatchewan
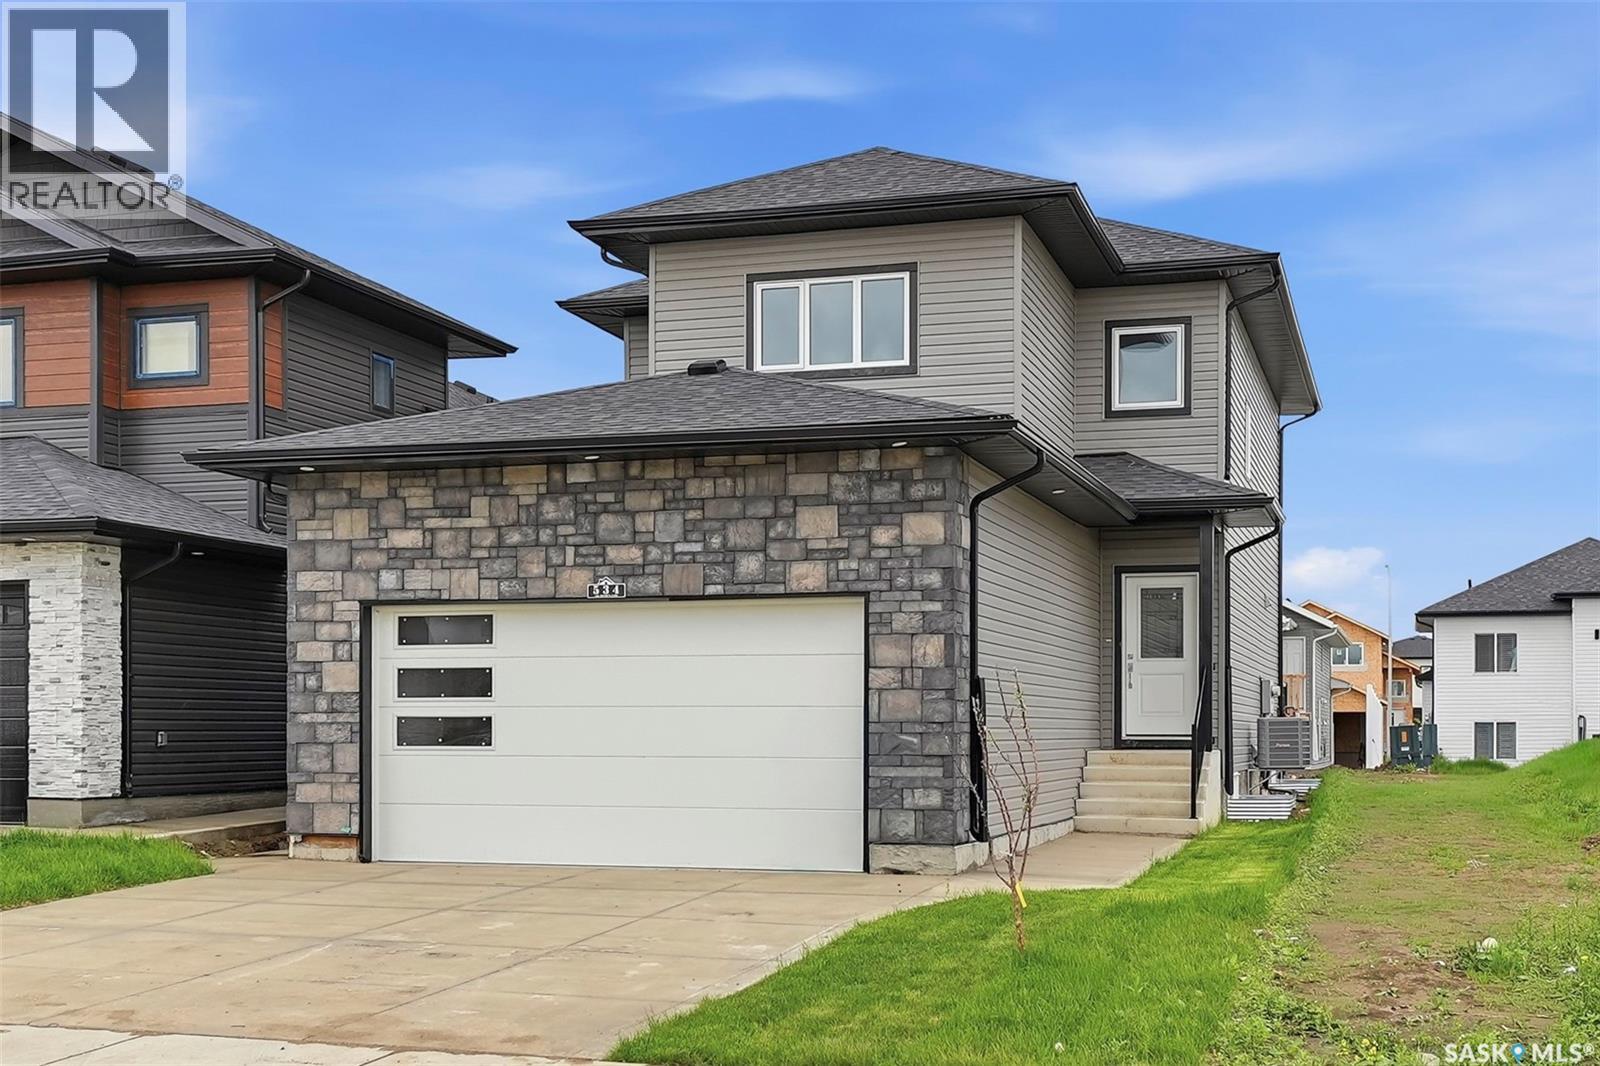
LOOKING FOR A BEAUTIFUL RENOVATED HOUSE W/NON CONFORMING 2 BDRM BSMT SUITE? LOOK NO FURTHER! To show is to sell come preview this house today. OVERSIZED LOT 50X 129 WITH DETACHED SINGLE GARAGE. THIS LOT HAS ALLEY ACCESS AND PLENTY OF extra ROOM . The house has all the "I Wants!" A 2 bedroom main floor with LARGE PRIMARY BDRM. With a stacker L/A and oversized closet. Main level shows bright and spacious w/a beautiful kitchen and much more. Basement is complimented with a non - conforming TWO BDRM SUITE. Please note this is a two parcel property and the city indicates the property is designated Corridor Residential. The site is comprised of two lots that are both 7.5 meters wide. Absolutely great holding value for future new builds. How does it show? One word AWESOME! Call your favorite Agent today to set up a viewing of this beautiful property today. (id:44393)
Coldwell Banker Signature
Saskatoon, Saskatchewan
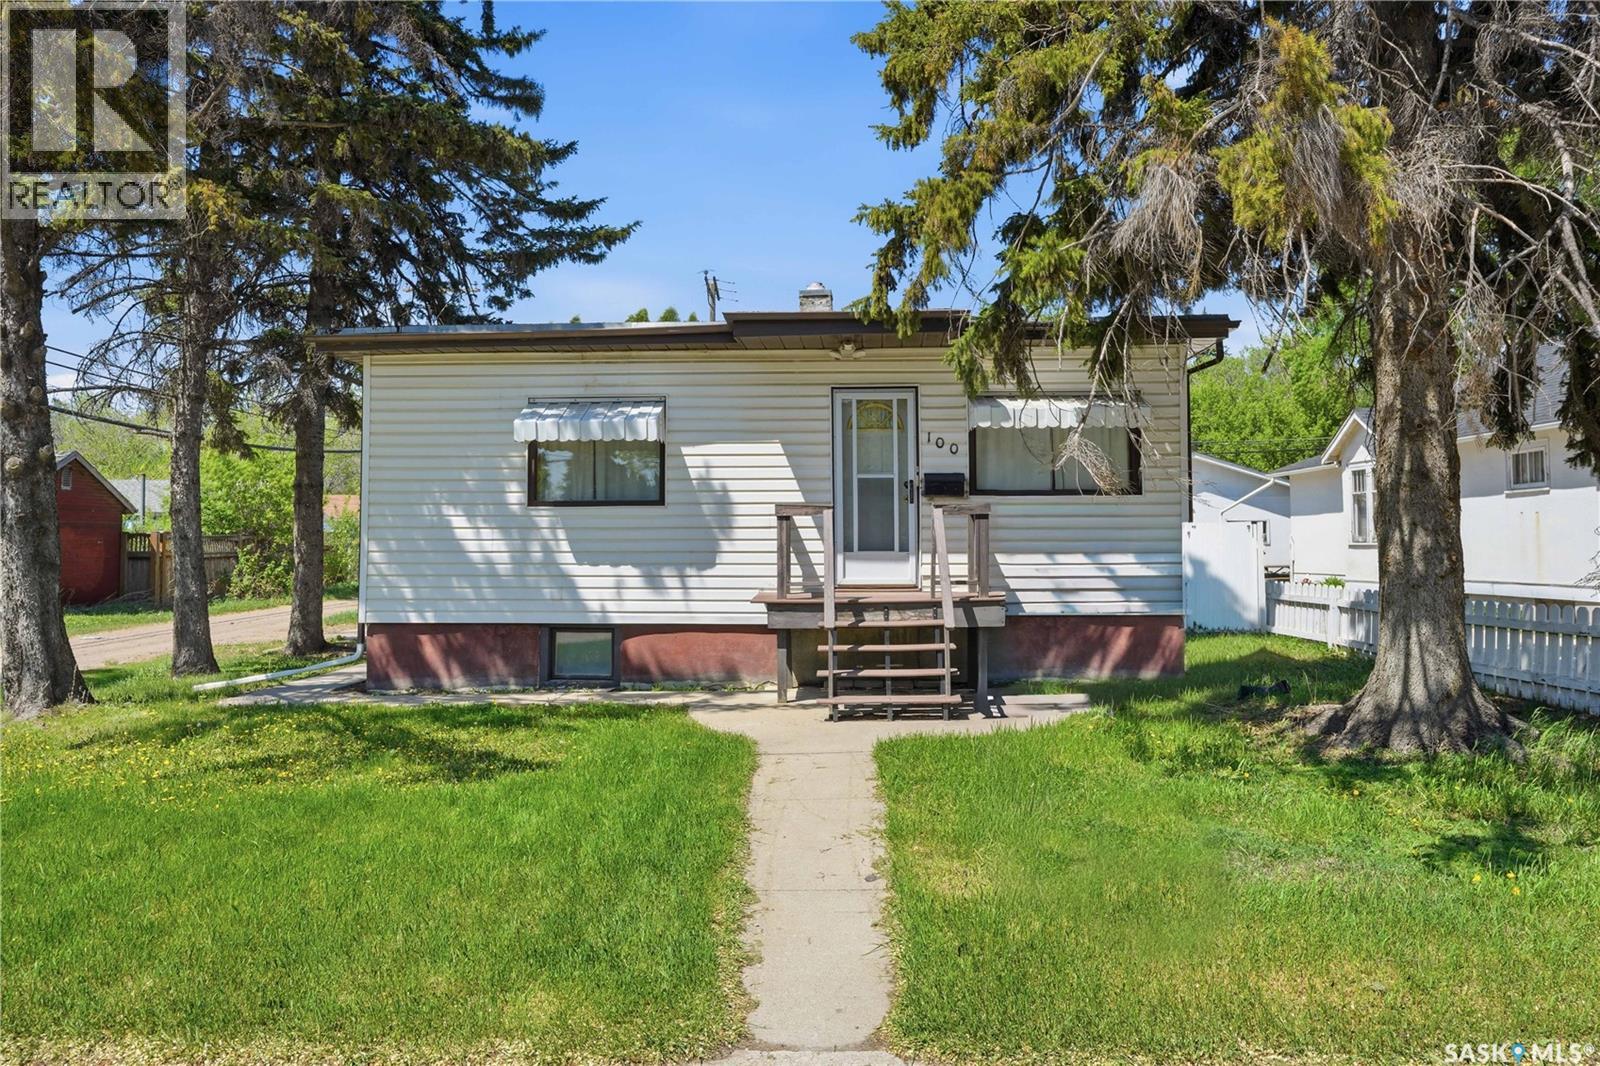
Welcome to Aspen Ridge, one of Saskatoon’s most sought-after and peaceful neighbourhoods. Nestled near the Northeast Swale, this family-friendly community offers stunning prairie views while keeping you just minutes away from shopping, amenities, and the University. Custom-built by SK Homes, this exceptional 2,000 sq ft, two-story property is a rare find, expertly designed for luxury, multi-generational living, and serious income generation. Step inside to an open-concept main floor anchored by a striking living room feature wall. The chef’s kitchen is a showstopper, boasting ceiling-height soft-close cabinetry, quartz countertops, a reverse osmosis filter, and top-of-the-line built-in appliances, including a gas stovetop and wall oven. A massive layout advantage on this level is the spacious bedroom and full bathroom—perfect for elderly parents or overnight guests. Upstairs, a second living room offers a cozy family retreat. You will find three bedrooms on this level, including a spectacular primary suite with a walk-in closet and a 5-piece ensuite featuring his-and-her sinks. A second full bathroom and a convenient, premium side-by-side laundry room complete the second floor. The owner's side of the basement expands your living space with a finished rec room and an additional half bathroom. Looking to heavily offset your mortgage? This home features a fully finished 2-bedroom legal suite. Unlike standard rentals, this unit mirrors the main home's high-end finishes with quartz counter tops and soft-close cabinetry, allowing you to command premium rental income. Outside, enjoy a standard rectangular lot, a spacious two-car attached garage, and a rear deck beautifully finished with sleek aluminum railing. The house includes all appliances for owner side and legal suite side. Air condition unit is also installed. The house is ready for its new owners right away. Book your showing today! (id:44393)
Realty One Group Dynamic
Saskatoon, Saskatchewan
East-side opportunity in desirable Forest Grove! Situated on a large corner lot with R2 zoning, this property offers exceptional potential for investors, first-time buyers, university families, or anyone looking to build equity in one of Saskatoon's most established neighbourhoods. Ideally located just minutes from the University of Saskatchewan, Preston Crossing, schools, parks, transit, and Circle Drive, this home combines convenience with long-term value. The flexible floor plan includes a spacious family room with direct access to the backyard, providing additional living space and endless possibilities to suit your needs. The detached garage, mature lot, and R2 zoning create future potential, while the established neighbourhood offers the benefits that only time can create—mature trees, larger lots, excellent amenities, and strong resale appeal. Whether you're looking for a revenue property, a renovation project, a home for a university student, or one of the best value opportunities on Saskatoon's east side, this property deserves your attention. Opportunity, location, and potential—all at an affordable price point. Call your REALTOR® today to arrange a viewing. (id:44393)
Boyes Group Realty Inc.
Saskatoon, Saskatchewan
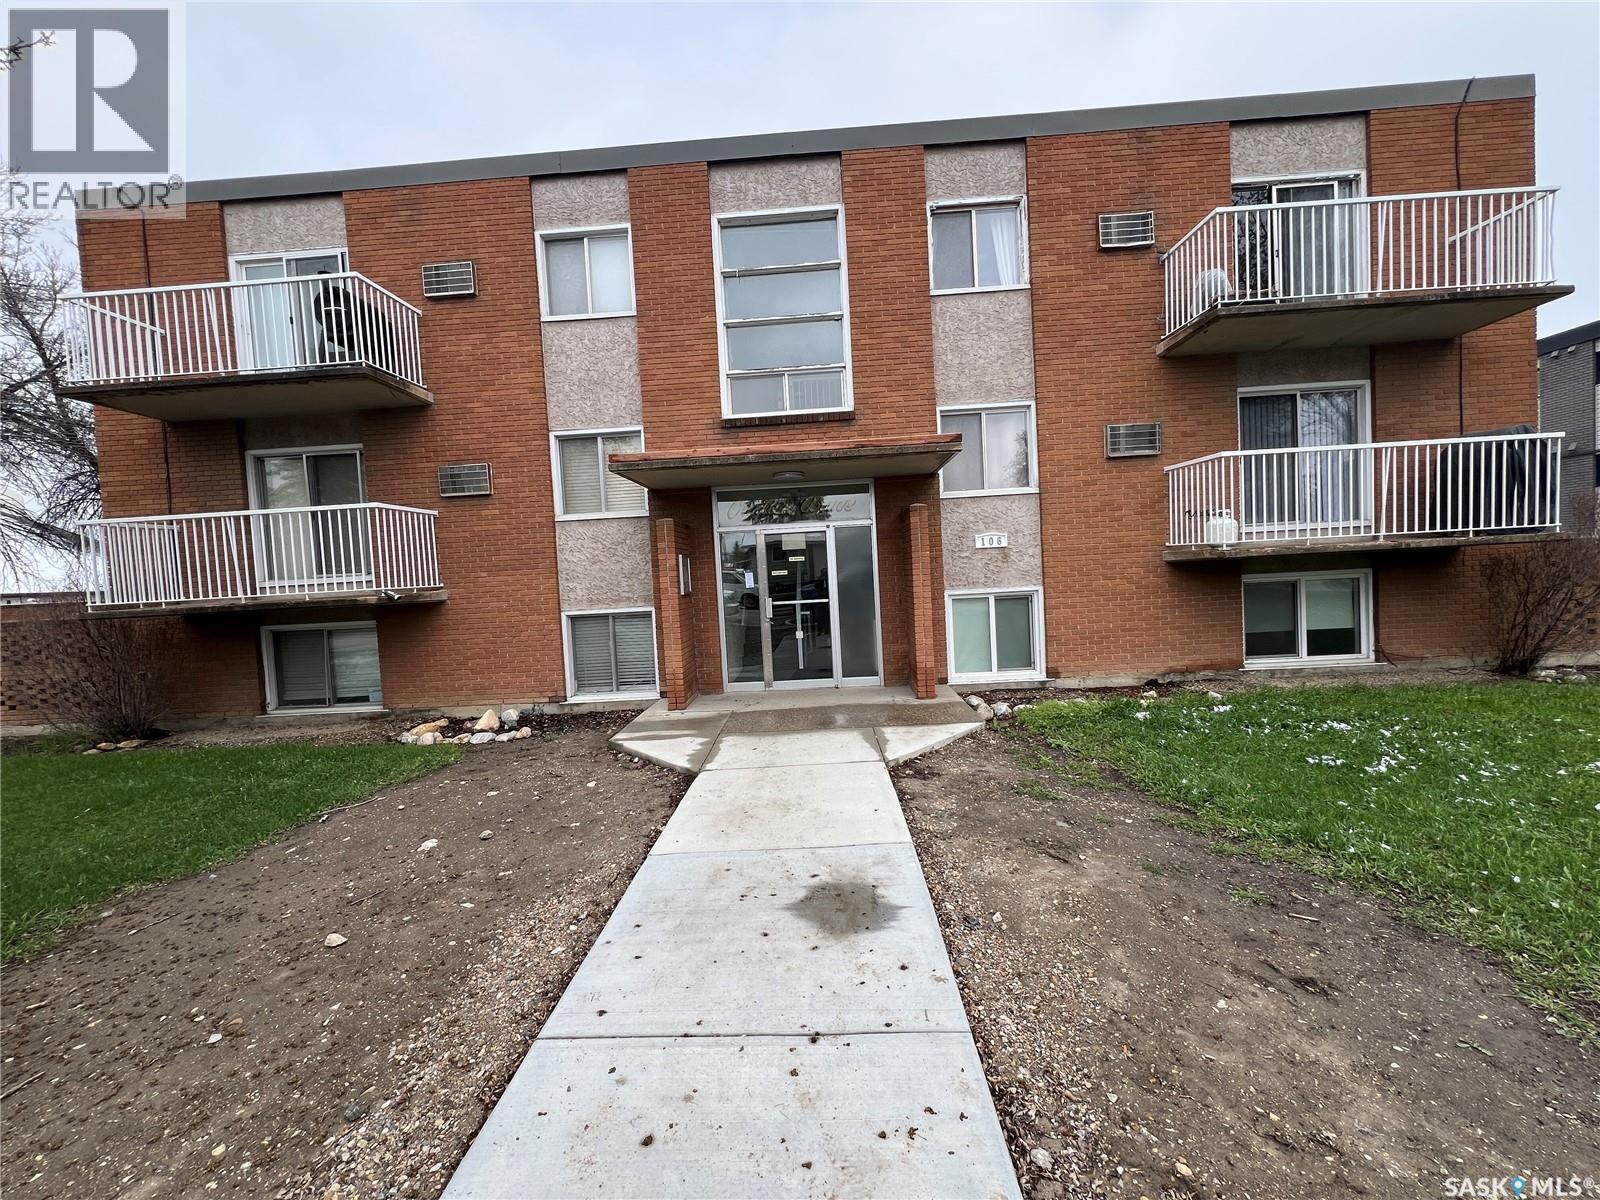
Welcome to this completely renovated corner apartment ,2bedroom one full bathroom located in Sutherland Saskatoon.This unit is very close to the university of Saskatchewan within minutes of a bus stop., Groceries and all amenities. upgraded laminate floor throughout, upgraded trims, and baseboards, kitchen, new windows.spacious 4 pieces bathroom .it has goos size storage room in the utility room with washer/ dryer.Lot of lights in the bedrooms and in the living room.Great location...Book showings through Brokerbay and show (id:44393)
Sutton Group - Results Realty
Saskatoon, Saskatchewan
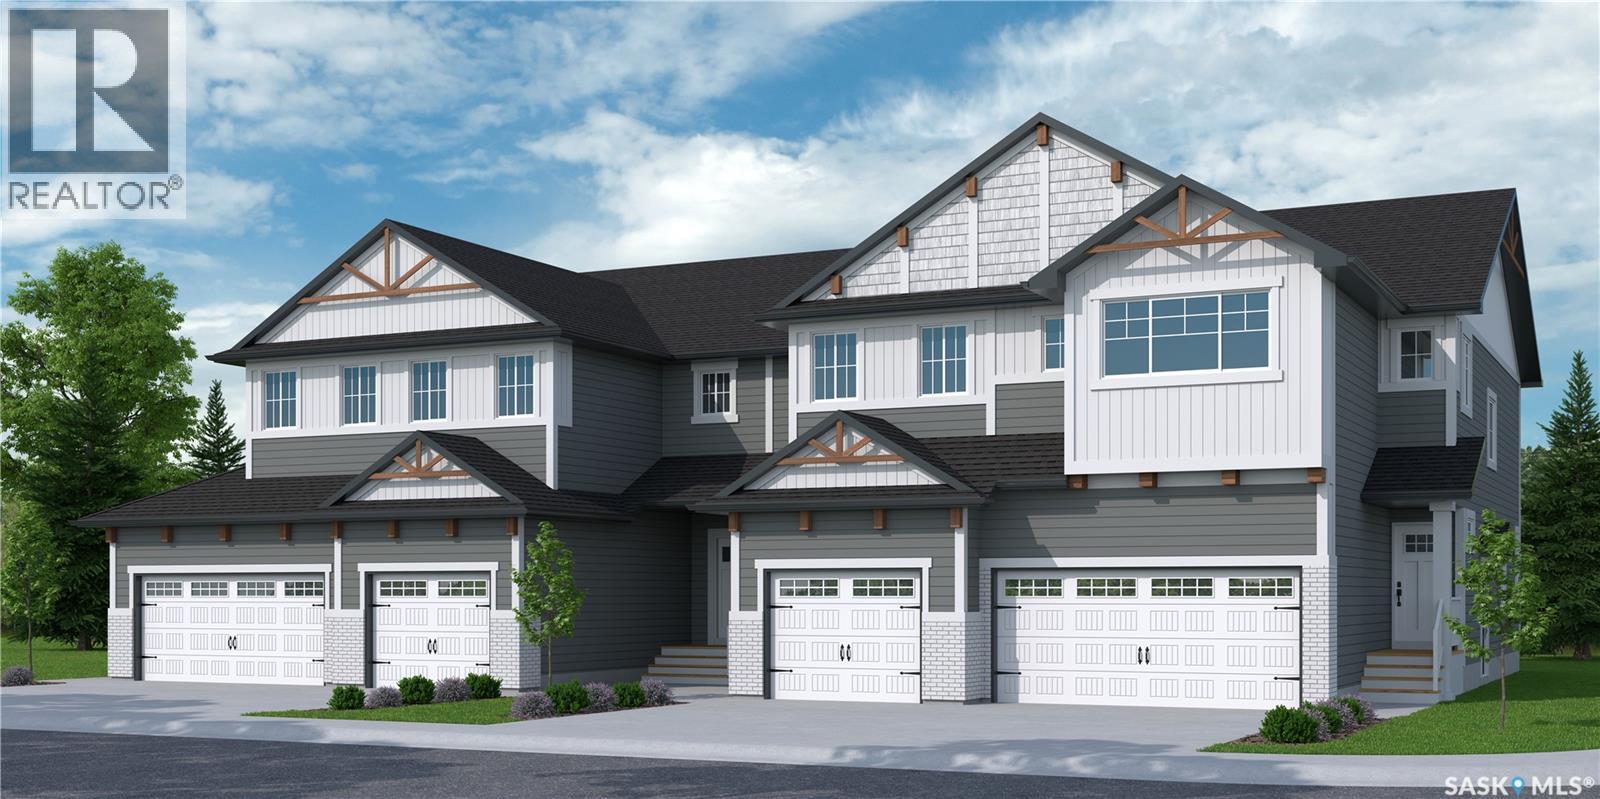
"NEW" TOWNHOUSE PROJECT [Phase 3] in Brighton. Ehrenburg built - 1566 SF 2 Storey. **NO CONDO FEES** -- BACKING GREEN SPACE -- This home features - Open Concept Design giving a fresh and modern feel. Superior Custom Cabinets, Quartz counter tops, Sit up Island, Open eating area. The 2nd level features 3 bedrooms, 4-piece main bath and laundry area. The master bedroom with a 4-piece ensuite (plus dual sinks) and walk-in closet. BONUS ROOM on the second level. This home also includes a heat recovery ventilation system, triple pane windows, and high efficient furnace, Central vac roughed in. Basement perimeter walls are framed, insulated and polyed. Single attached garage with concrete driveway. Front landscaped and back deck included. Saskatchewan New Home Warranty. (id:44393)
RE/MAX Saskatoon
Saskatoon, Saskatchewan
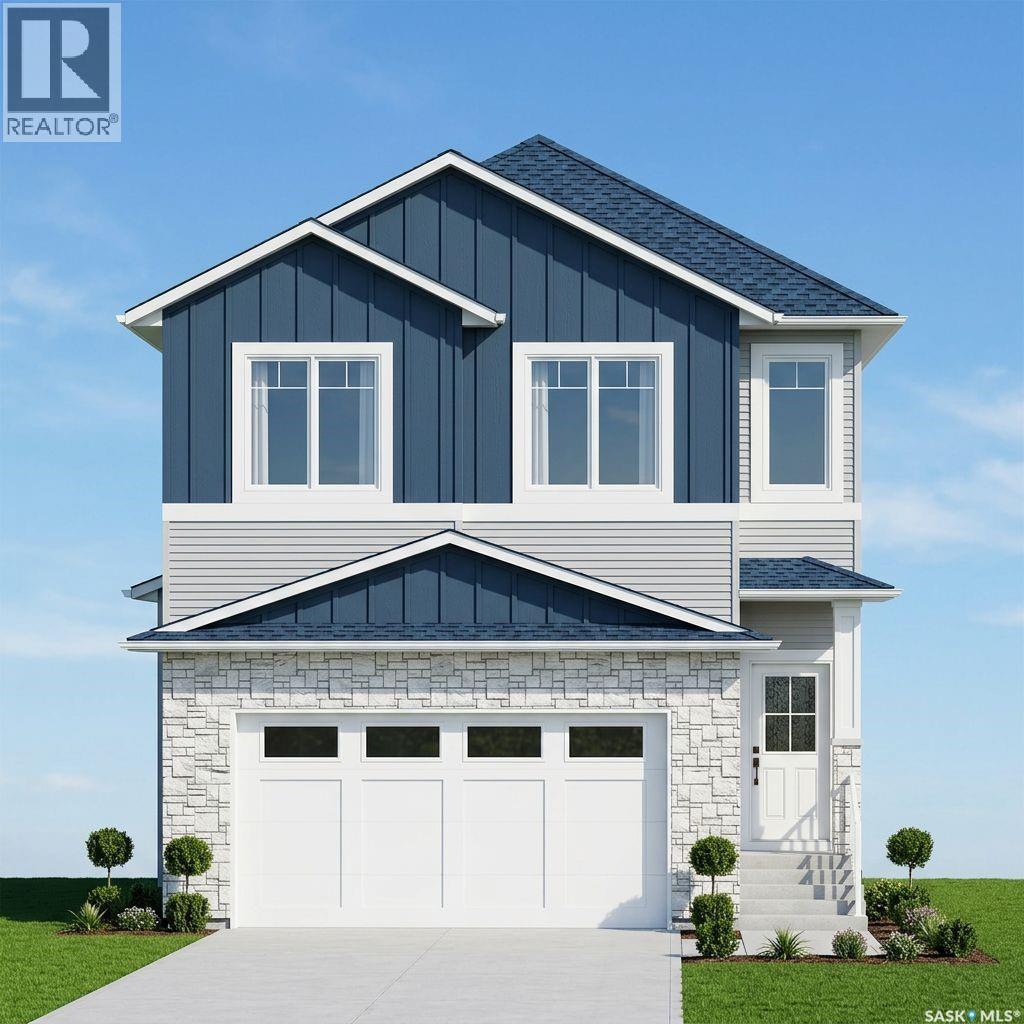
Welcome to this stunning brand-new two-storey home in the desirable community of Kensington. Offering 2,004 sq. ft. above grade and over 2,700 sq. ft. of total living space, this thoughtfully designed home combines modern style, functional living, and excellent income potential. The main home features up to 5 bedrooms and 4 full bathrooms, while the fully finished 2-bedroom legal basement suite provides an ideal opportunity for rental income or multi-generational living. Additional highlights include a heated attached double garage, concrete driveway, front landscaping, covered front entry, and a spacious 12' x 12' rear deck. The main floor boasts an open-concept design centered around a spectacular open-to-above living room with soaring 20-foot ceilings and a large picture window. The modern kitchen features a large island, spacious dining area, and separate spice kitchen. A versatile main-floor bedroom or office and a full bathroom complete the level. Upstairs, the primary suite offers a walk-in closet and a luxurious ensuite with double vanity, custom shower, and freestanding tub. Two additional bedrooms, a full bathroom, second-floor laundry, and a bonus sitting area provide ample space for family living. The fully self-contained legal basement suite includes a private entrance, kitchen, living area, laundry, and two bedrooms. Exterior finishes include Hardie board, stone veneer, and vinyl siding. Built with energy efficiency in mind, the home features upgraded insulation and separate furnace and electrical systems for the suite. Conveniently located near parks, schools, and shopping, this move-in-ready home offers exceptional value for families and investors alike. Please note that the attached pictures are renderings only; actual finishes may differ. (id:44393)
Choice Realty Systems
Saskatoon, Saskatchewan
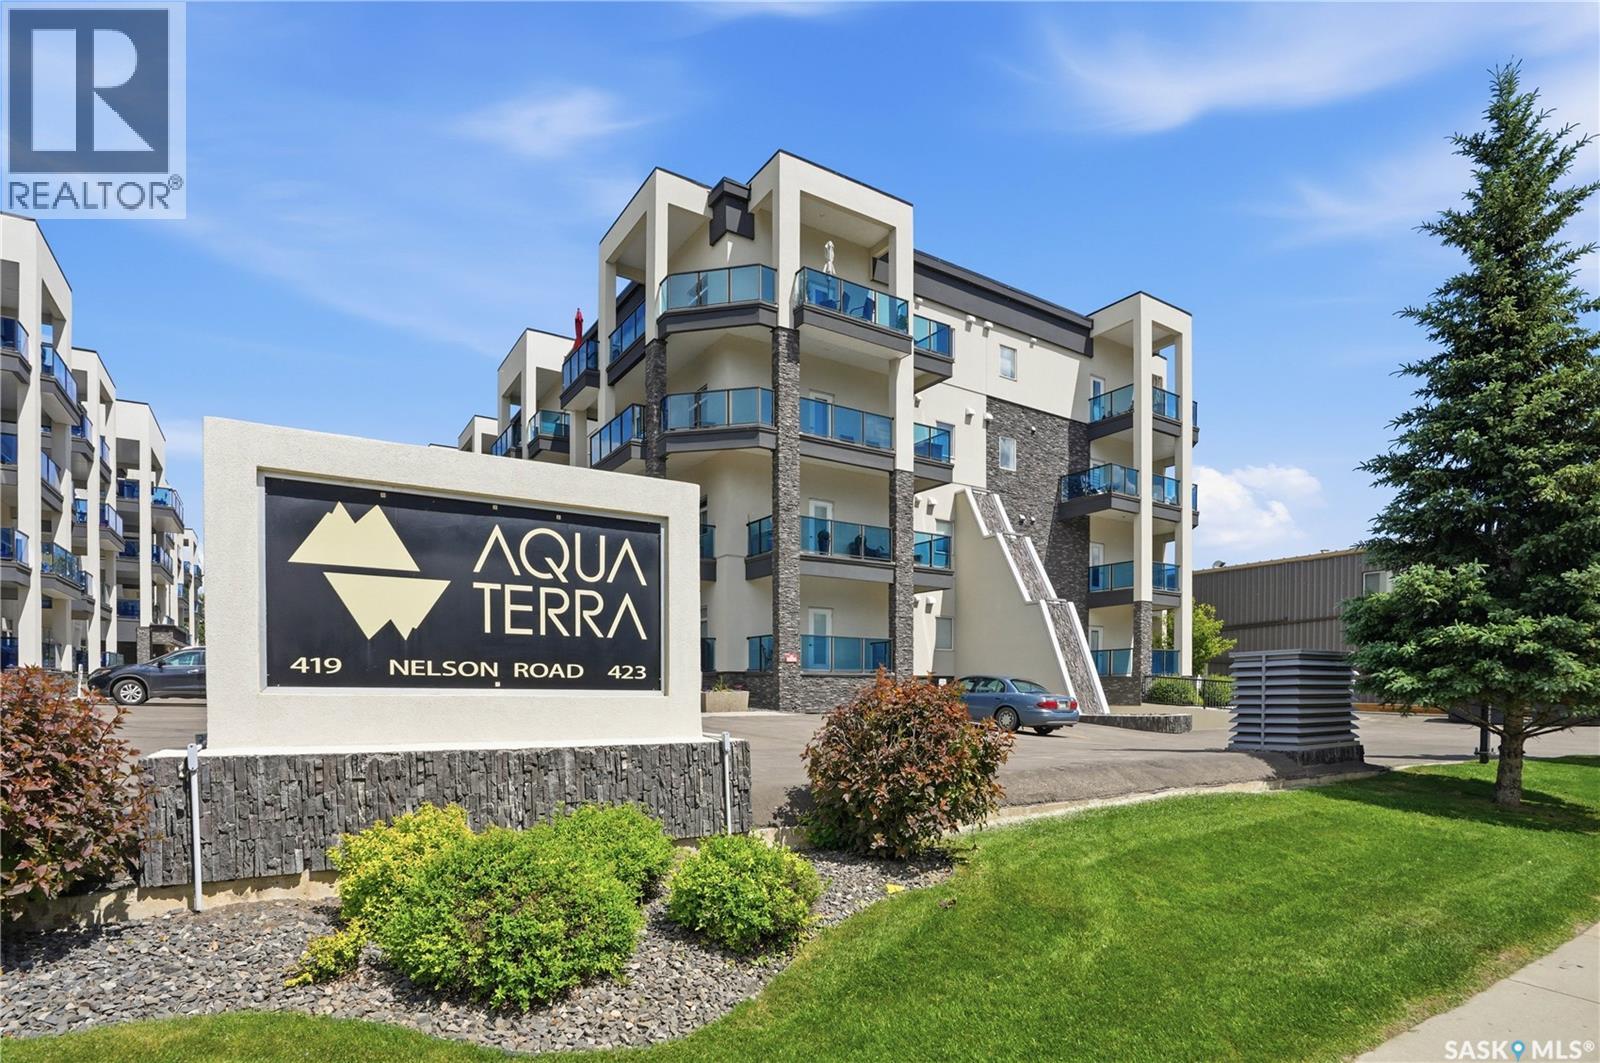
Welcome to #107 at Aqua Terra, 423 Nelson Road, a 2-bedroom, 2-bathroom plus den condo in the heart of University Heights. Offering approximately 1,185 sq. ft., this well-designed unit gives you more room than the average condo, with a smart layout that keeps the kitchen, dining, and living areas open and connected. The additional den is a useful bonus, whether you need a home office, hobby space, extra storage, or a quiet spot to escape to. The living space feels comfortable and inviting, with large windows, in-floor heat, and an easy layout that works well for everyday living or hosting family and friends. Aqua Terra is known for offering more than just a condo unit, with impressive shared amenities including a fitness room, workshop, car wash bay, and a large amenities room complete with a bar and pool table. Underground parking is included, with the option to purchase a second underground stall, a valuable bonus for couples, guests, or anyone who wants to avoid scraping windows through a Saskatchewan winter. Located close to grocery stores, restaurants, medical services, parks, walking paths, and everyday conveniences, this University Heights condo offers a strong combination of space, comfort, parking, and amenities. At this price point, it is a hard package to beat for this much value in a building with this level of amenities. (id:44393)
Boyes Group Realty Inc.
RE/MAX Saskatoon