
Saskatoon, Saskatchewan
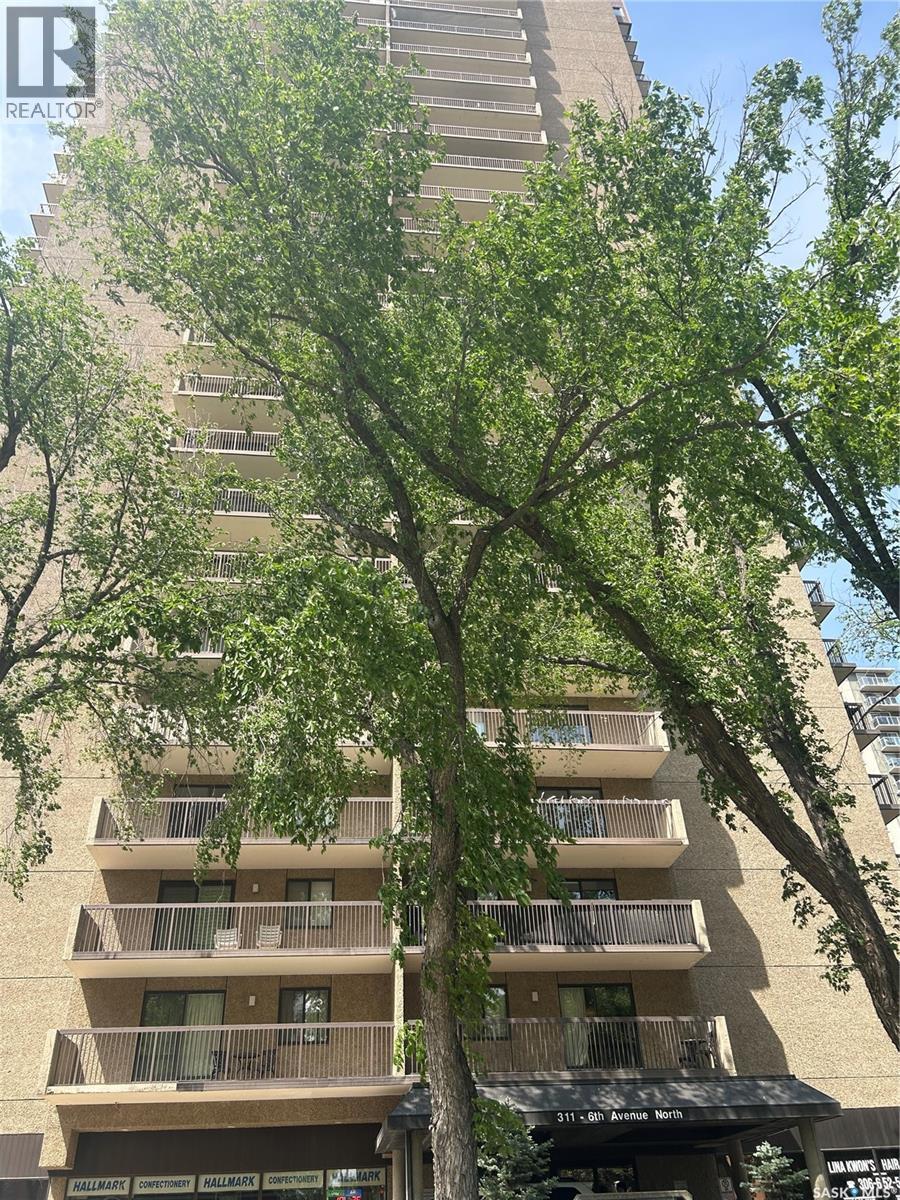
Immediate possession available. Welcome to Hallmark Place! Great downtown location and a block away from park and river. This fantastic 2 bedroom condo is located on the 7th floor with a partial view of the riverbank, full view of Kinsmen Park and facing North. Great investment or owner occupied. Was rented for $2000/month including all utilities and fully furnished. Perfect holding property for parents that have student going to U of S. Walking distance to University. This unit offers a nice spacious living room area with large bright windows and beautiful bamboo engineered hardwood flooring with direct access to the balcony to sit and enjoy the city views. Kitchen has plenty of cupboard and counter space and comes with all appliances. There are two nice sized bedrooms with large windows including the primary bedroom and has a walk in closet. It has 4 piece bathroom, a laundry closet and another storage room. Great amenities within the building including a beautiful lobby, elevator access, a fitness room, dry sauna, exercise room, squash court, games room, meeting room, an outdoor community area good for summer get together located in the main floor, as well as a convenience store and beauty salon on the main floor. Vibrant downtown location close to beautiful walking trails along the river, many restaurants, nightlife, shopping, the U of S and more. This unit has no exclusive parking but rents $150/month for surface parking until November/2026. Seller has an interest in the property. Book an appointment to see it in person with your favourite Realtor® today! (id:44393)
Royal LePage Varsity
Saskatoon, Saskatchewan
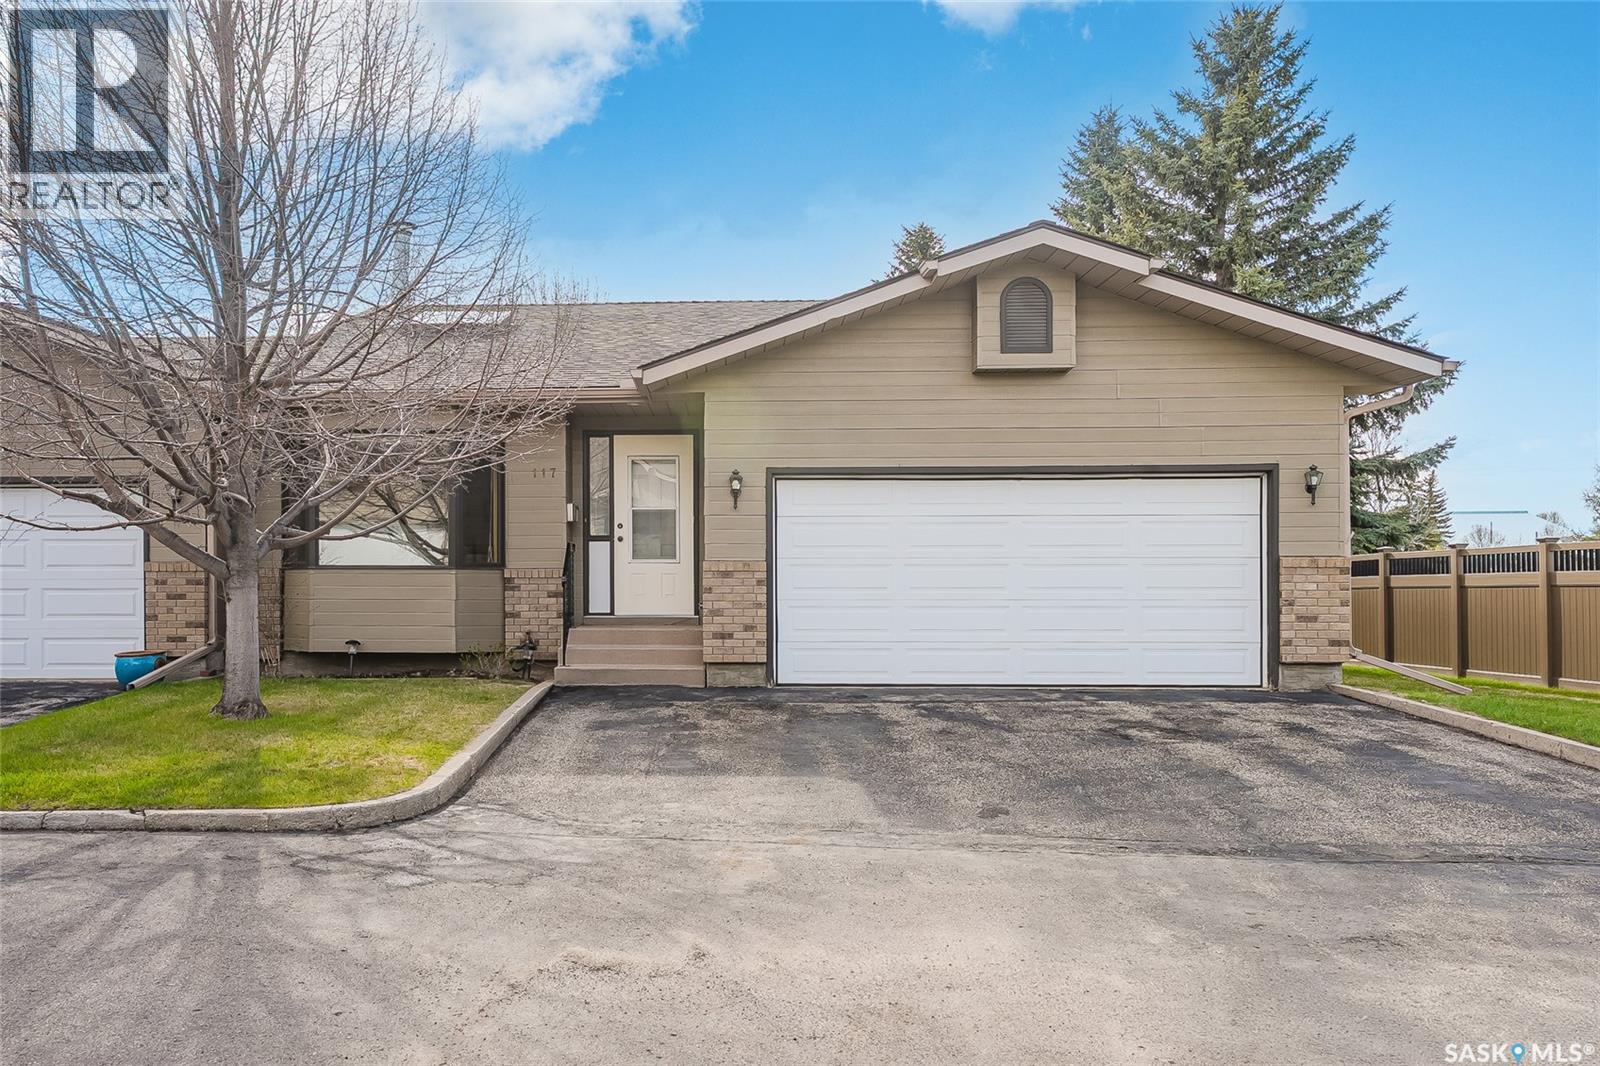
Welcome to Regal Terrace, a gated community in the highly desirable Wildwood neighbourhood, ideally located close to walking paths, parks, Wildwood Golf Course, shopping, and the Lakewood Civic Centre, with convenient access to Circle Drive. This spacious corner-unit bungalow townhouse offers 1,334 square feet of well-designed living space, featuring 3 bedrooms, 3 bathrooms, and a double attached garage.The bright and inviting main floor includes a living room with a gas fireplace and skylight that fills the space with natural light. The dining room adjoins the living room, while the kitchen offers a breakfast nook, making the layout ideal for everyday living and entertaining.The primary bedroom features a 3-piece ensuite with a newer walk-in shower, and the convenience of main floor laundry adds to the home’s functional layout. The fully developed basement provides additional living space with a spacious family room, an extra bedroom, cork flooring in the lower living area and bedroom, plus a large storage room. Complete with a large deck for outdoor enjoyment, this well-located home offers comfort, space, and low-maintenance living in a sought-after community of Regal Terrace. (id:44393)
Great Plains Realty Inc.
Saskatoon, Saskatchewan
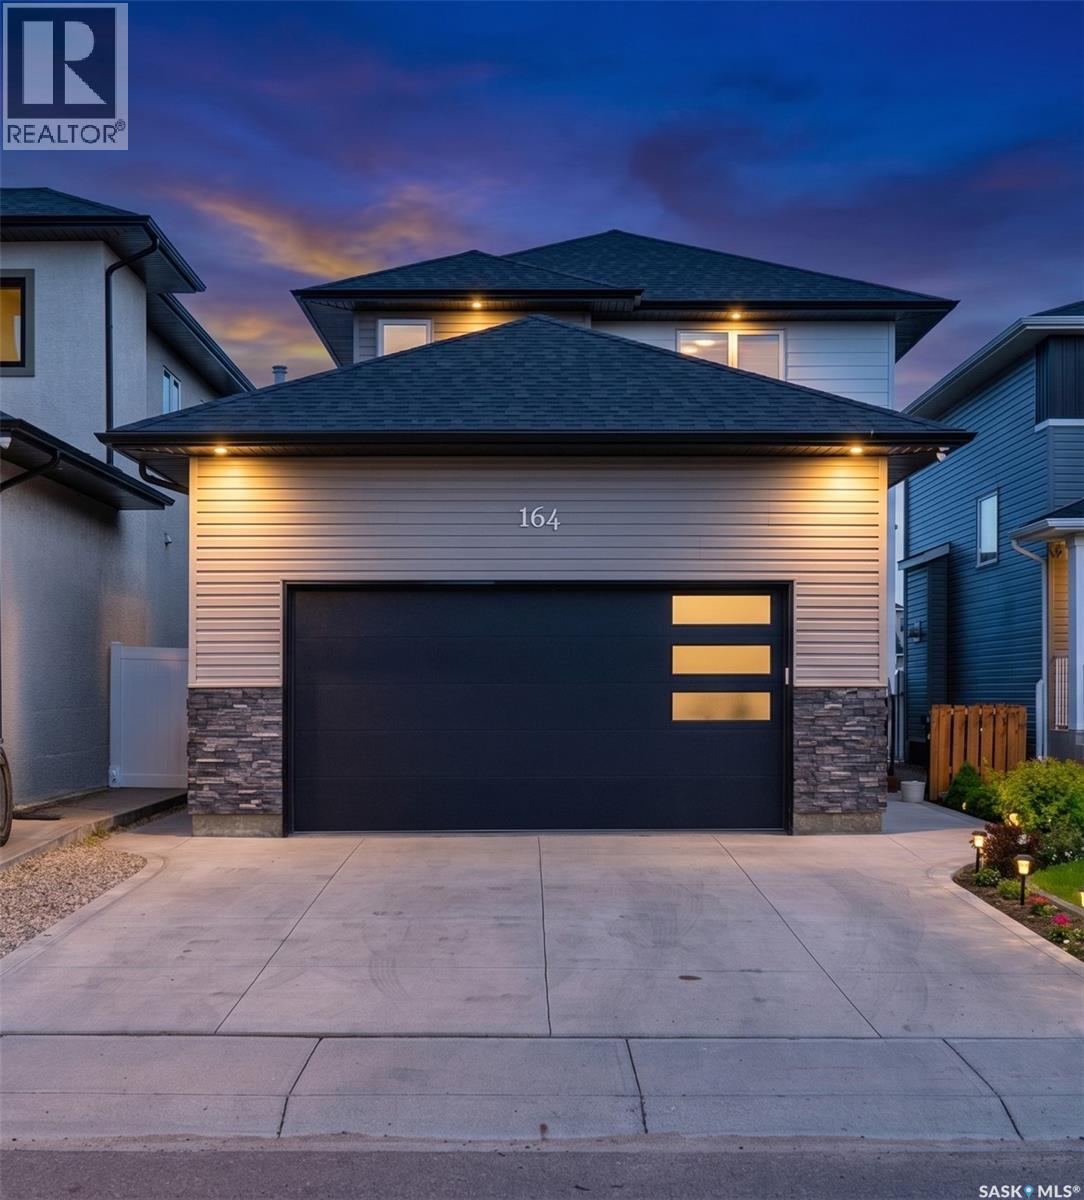
Welcome to 164 Thakur Street in the highly sought-after Aspen Ridge community! This well-maintained 2-storey home offers 1,580 sq. ft. of thoughtfully designed living space featuring 4 bedrooms and 4 bathrooms, including a 1-bedroom regulated basement suite—perfect for generating additional income or accommodating extended family. The bright and functional main floor is highlighted by an elegant electric fireplace, creating a warm and inviting atmosphere for everyday living and entertaining. Upstairs, you'll find spacious bedrooms and well-appointed bathrooms, while the fully developed basement offers a regulated 1-bedroom suite complete with its own living area, kitchen, and bathroom. Step outside to enjoy the fully fenced backyard featuring durable vinyl fencing and a 14' x 10' deck, ideal for summer gatherings and outdoor relaxation. Additional features include a double attached heated garage and a front camera security system, both included for added comfort and peace of mind. Conveniently located close to parks, walking trails, schools, shopping, and other amenities, this home offers an exceptional combination of family living and income potential in one of Saskatoon's most desirable neighborhoods. (id:44393)
Exp Realty
Saskatoon, Saskatchewan
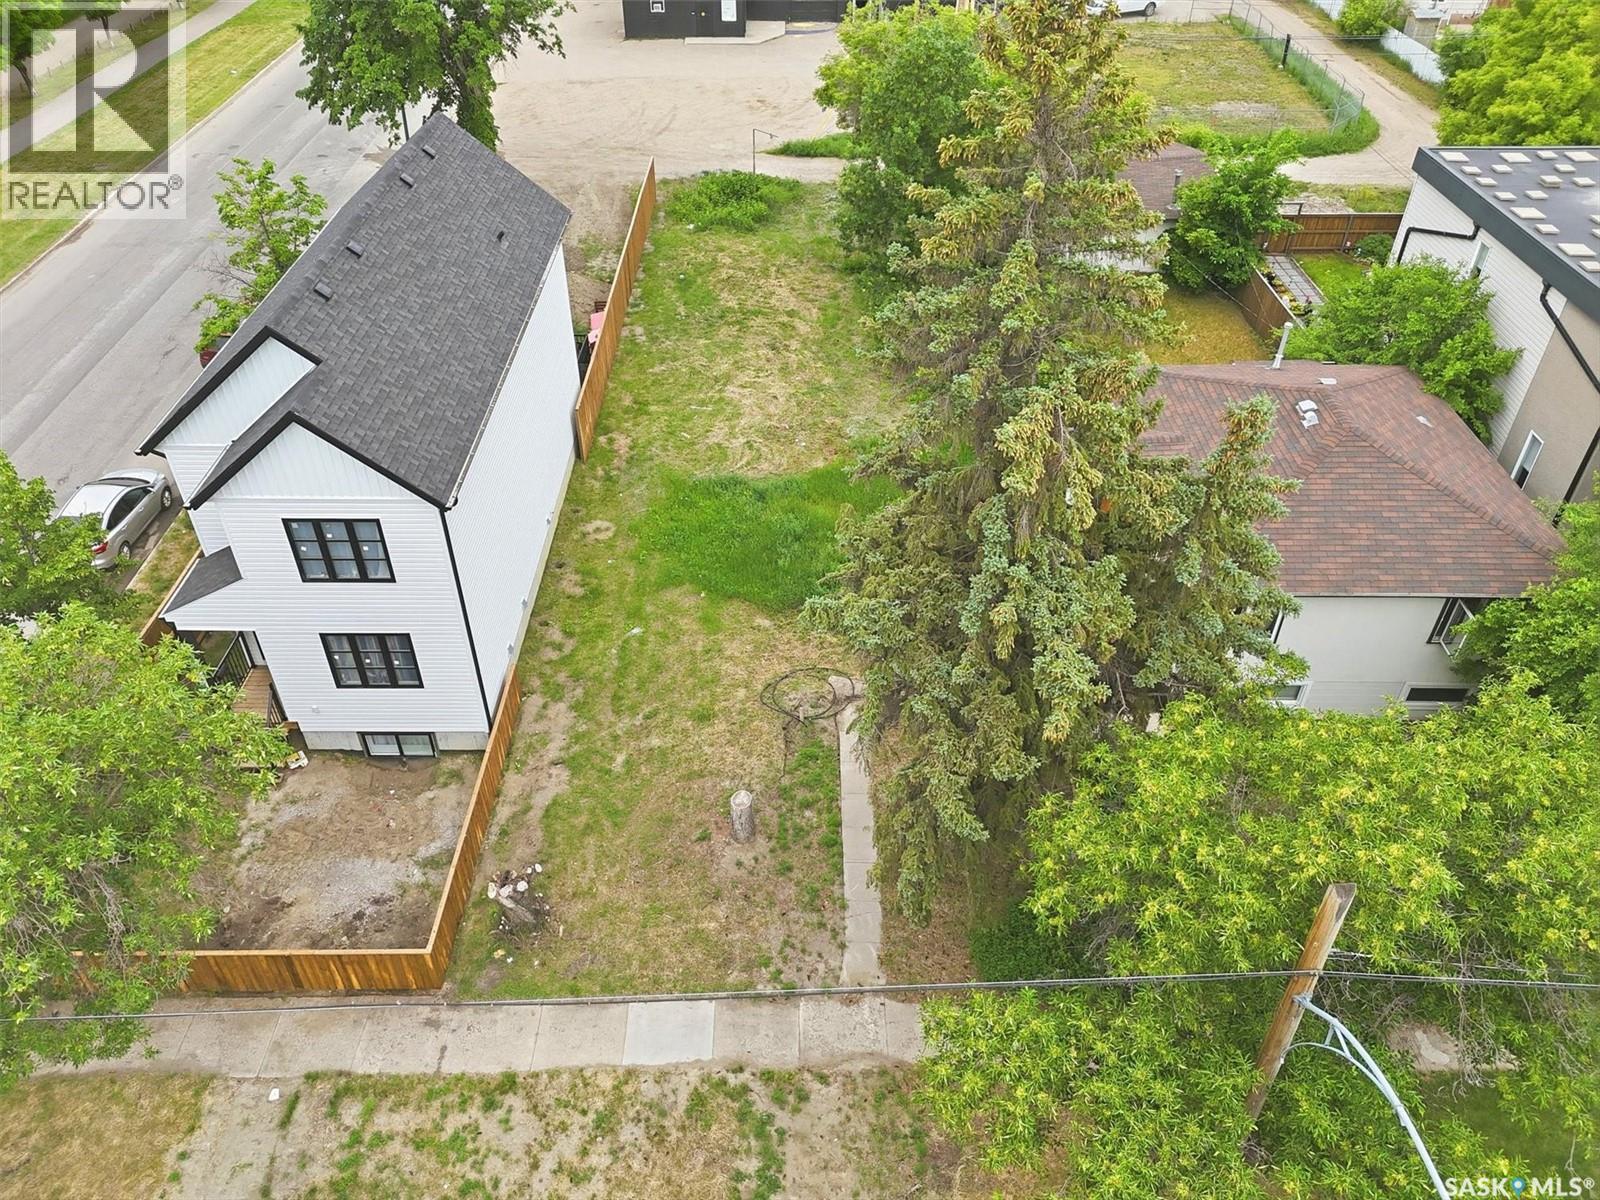
Prime building location lot has been serviced and is ready to be built on. It is in the in the heart of Riversdale where many new builds and renovations underway. Walking distance to the river, Meewasin Trail, downtown shops, restaurants, Riversdale swimming pool, bus stops, and the market garden. (id:44393)
North Ridge Realty Ltd.
Saskatoon, Saskatchewan
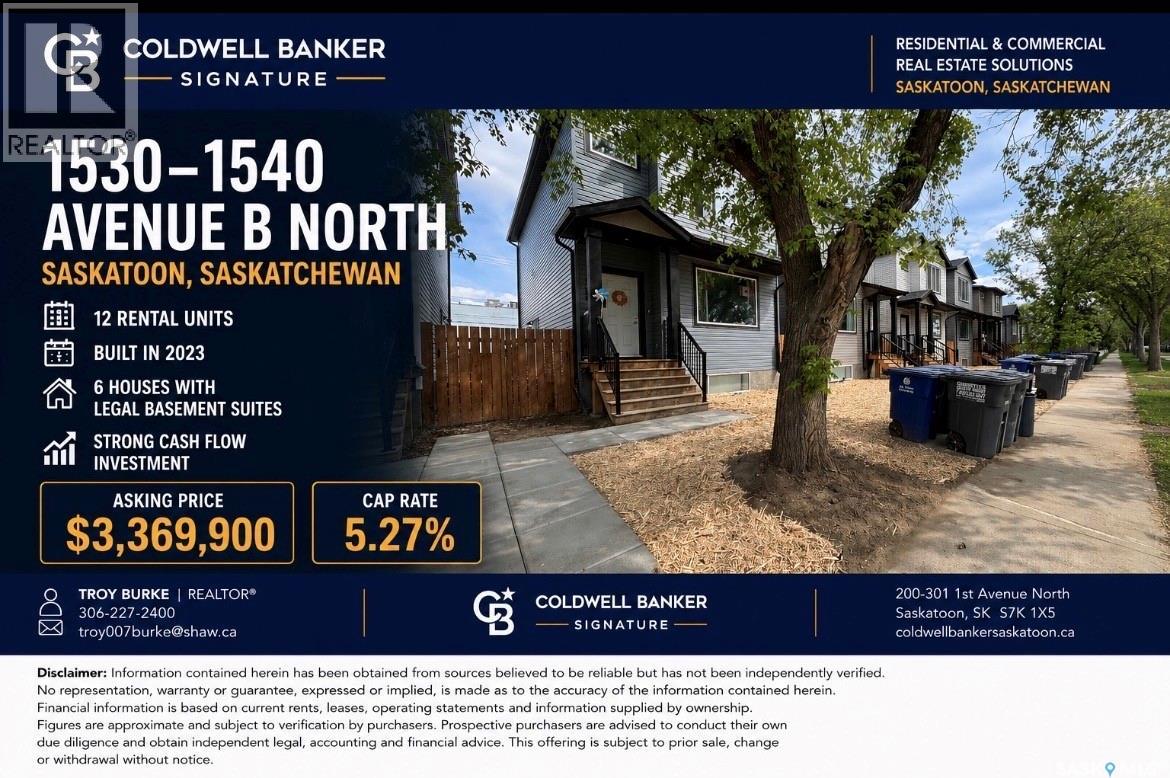
"GRAND OPPORTUNITY FOR INVESTORS!" Portfolio of 6 side by side newer built 2023 two story style properties. Each including a individual legal basement suites. Total of 12 rental units included under a assumable CMHC blanket mortgage to be assumed (approximately 2.416 million), by the said purchaser. See Pro forma Brochure and rent roll in supplements. All agents to qualify any interested parties prior to confirming a time to view. At least 48 hours of notice w/no showings on the weekend. Regarding utilities: - Tenants are responsible for utilities in each suite, seller only cover utility costs during any turnover that lasts longer than 1 month. - There are no common spaces to heat and light, so no costs there. - Main floors have natural gas furnaces and water heaters which are located in the utility room at the bottom - There is one water meter to each house. Water is billed through the sellers' property manager and charged back to the tenants (divided based on square footage I believe). In summary, in the basement stairwell, these utility rooms are smoke sealed from the basement suite and considered part of the main floor unit. - Basements have electric baseboard heat and electric water heaters located in the laundry closet. - Natural gas is only supplied to the main floor unit, and only billed to the main floor unit. - There are separate power meters for each suite. tenants are responsible for 100% of the utility costs during occupancy, the owners only cover vacant months. *Should you have any further interest please reach out to your commercial agent today or forward a email for further inquiries.* (id:44393)
Coldwell Banker Signature
Saskatoon, Saskatchewan
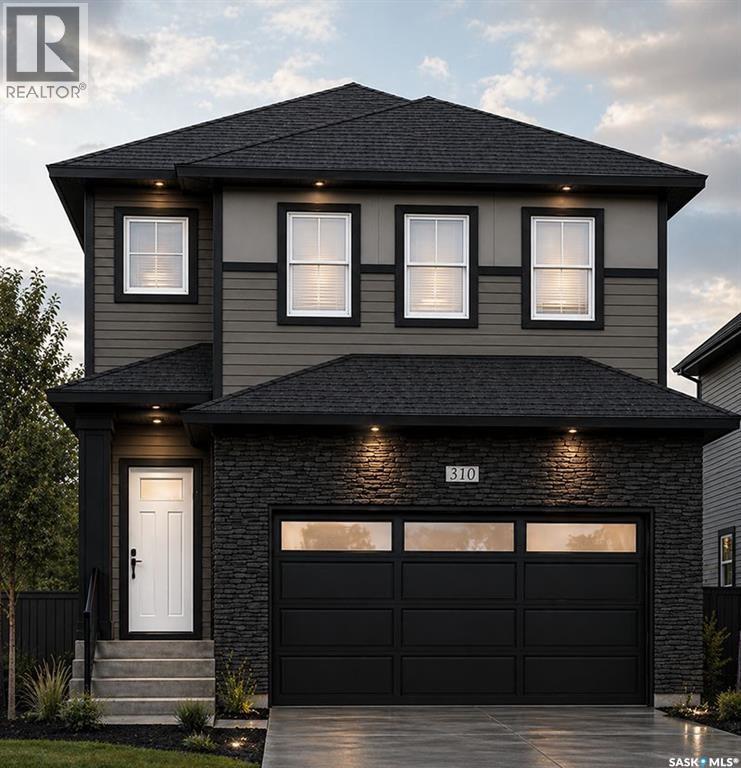
Welcome to this stunning new-build two-storey home in the sought-after community of Brighton — designed with modern living, comfort, and flexibility in mind. Featuring a bright open-concept main floor, this home seamlessly blends the living, dining, and kitchen spaces, creating the perfect setting for entertaining and everyday family life. At the heart of the home is a spacious kitchen complete with a large island, walk-in pantry, and stylish finishes — ideal for meal prep, casual dining, and hosting guests. A practical mudroom off the garage helps keep daily life organized and clutter-free. Upstairs, retreat to the luxurious primary suite featuring a walk-in closet and spa-inspired ensuite bathroom designed for relaxation. The second floor also offers a spacious bonus room perfect for a media area, playroom, or home office, along with the convenience of second-floor laundry. Looking for added flexibility or income potential? This home offers the option to add a legal two-bedroom basement suite with a separate entrance — ideal for extended family, guests, or rental revenue. Complete with a double attached garage and located in one of Brighton’s most desirable neighbourhoods, this home delivers the perfect combination of style, functionality, and future opportunity. (id:44393)
Boyes Group Realty Inc.
Saskatoon, Saskatchewan
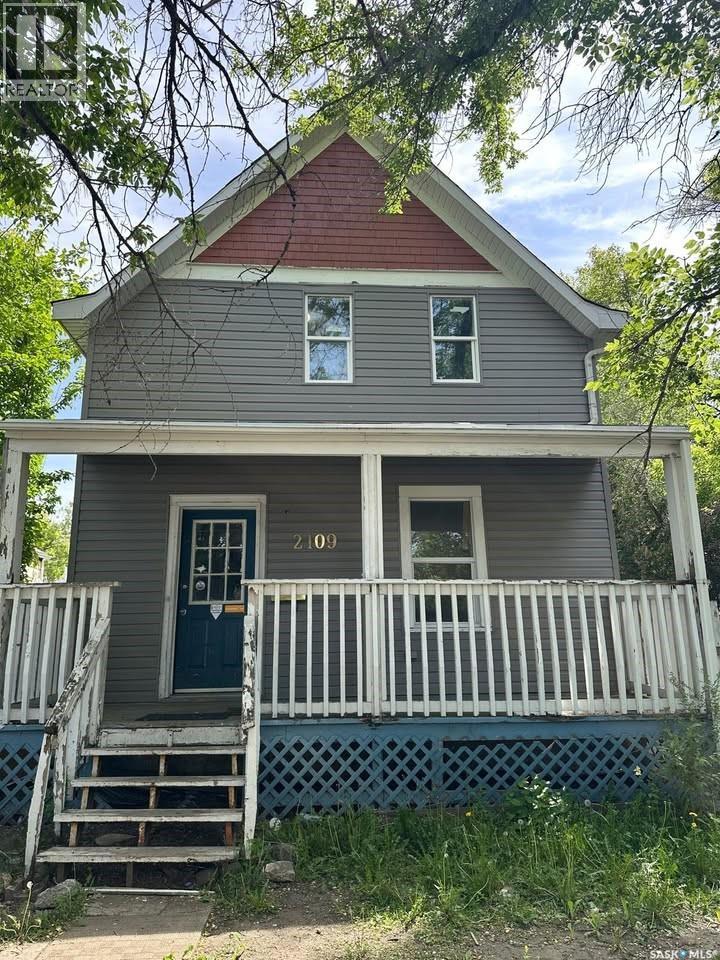
Character, charm, and opportunity await at 2109 20th Street West! This 3-bedroom, 1-bathroom home sits on an oversized lot in Saskatoon's established Pleasant Hill neighbourhood. Featuring the timeless appeal of a classic character home, this property offers plenty of potential for homeowners, investors, or future redevelopment. The large yard provides ample space for gardening, entertaining, or expansion, while the central location offers convenient access to schools, parks, transit, shopping, St. Paul's Hospital, and downtown Saskatoon. Investors and builders will appreciate the redevelopment potential offered by the generous lot size and favourable zoning. Subject to buyer verification and City of Saskatoon approvals, the property may offer the opportunity for future infill development, including the potential to accommodate two detached homes. Whether you're looking to hold as a rental, renovate, or explore redevelopment possibilities, this property presents exceptional value in a growing area. A fantastic opportunity to own an affordable home on a sizeable lot with endless possibilities. (id:44393)
Boyes Group Realty Inc.
Saskatoon, Saskatchewan
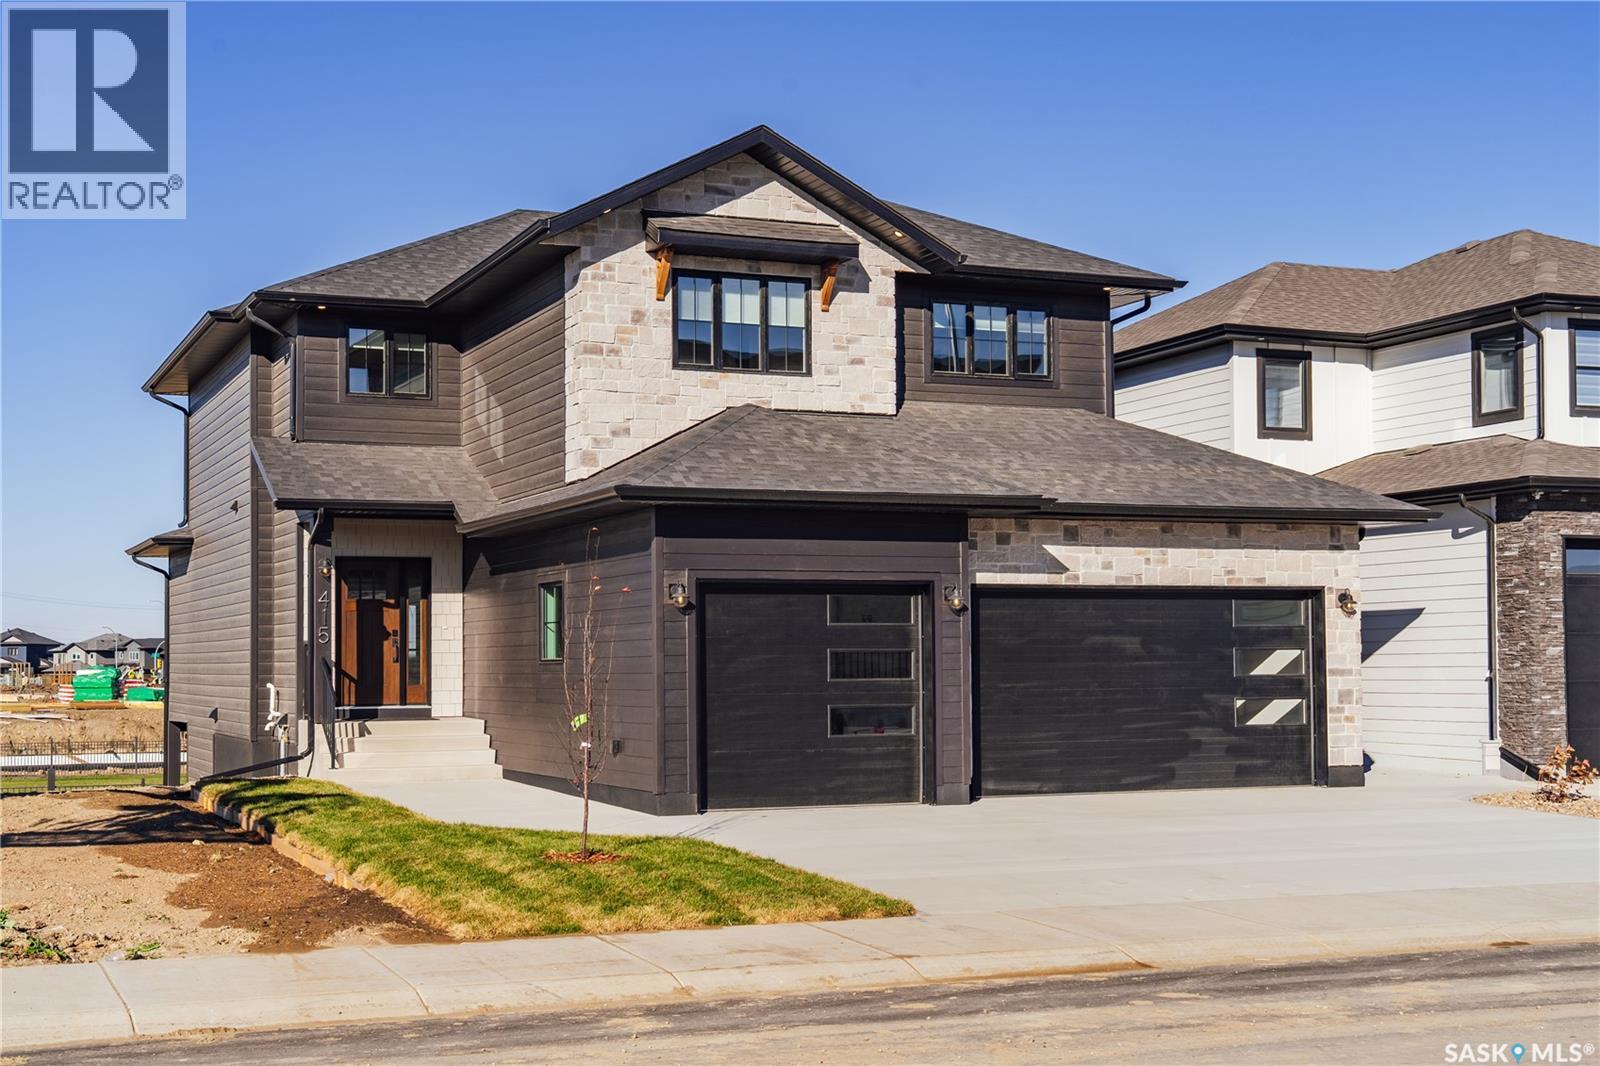
Another amazing home built by Bondi Developments. Striking street appeal from the moment you pull up which features a mix of composite shakes, stone, and hardi board. When entering you are greeted with a large entry way which leads into the family room. The family room comes with an abundance of windows with west facing exposure overlooking a green space and walking path. It has all the space you need and also includes a electric fireplace with a custom stone feature wall. The kitchen is stunning. It has tons of cabinet and counter space and features quartz counters, two tone cabinets, a full set of dark stainless steel appliances including a gas range, and floating shelves. A walk in pantry off of the kitchen has additional cupboard space with a coffee bar area, and a built in microwave and stand up freezer. The mudroom features a built in bench and cabinetry which leads to the triple car garage. A two piece washroom with custom wallpaper finishes off the main level. On the second floor you have an extra wide staircase with an open railing. The primary bedroom features ship lap ceiling and large windows overlooking the walking path. A massive walkthrough closet with built in cabinetry leads into the 5 piece ensuite. The ensuite features double vanities, heated floors, and a custom tiled shower, and soaker tub. The second floor also has two really good sized additional bedrooms, a 4 piece washroom, a custom laundry room, and bonus room with built in book shelf. The fully developed walkout basement is amazing. It has a large family room with custom details, and also comes with a built in wet bar. Two additional bedrooms, and a 4 piece washroom finish off the lower level. Outside of the home you have a large maintenance free partially covered deck with a glass railing, privacy wall. Other features include a modular 3 zone heating/cooling system, a hot water circulation line, heated bonus room floor, triple driveway, heated garage, central air conditioning, and blinds. (id:44393)
Boyes Group Realty Inc.
Saskatoon, Saskatchewan
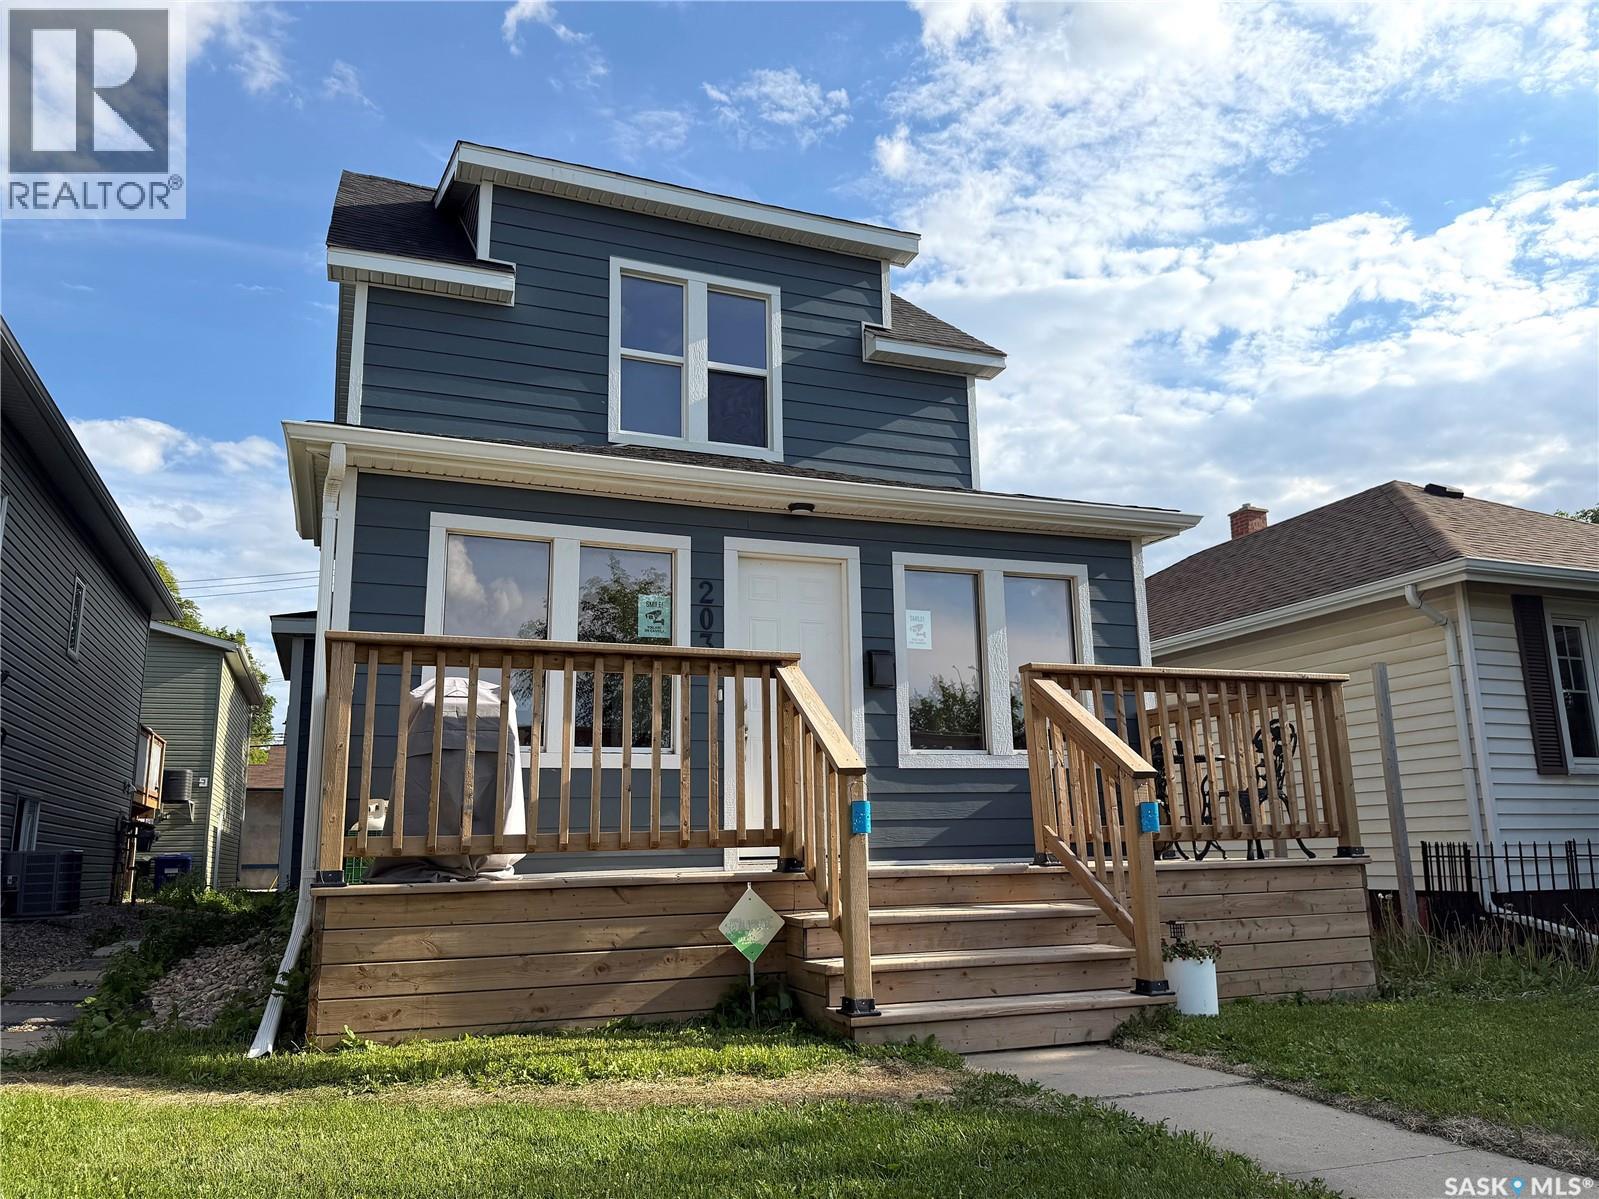
Welcome to 203 8th st west. Character, Charm and revenue bast describe this property. 3 separate suites generating strong Revenue. This 2 storey home has been renovated with a 2BD suite on second floor. A 2BD suite on the main and a 1 bedroom basement suite. Upgrades include: Shingles, New foam insulation, James Hardy Siding, Newer windows and a 24 x 24 detached garage. Lots of internal upgrades to baths, kitchen, floors, lights, paint, glass doors, front porch, front deck, Furnace ,water heater, electrical & plumbing. All this located in a very private and cool spot on 8th st just 2 blocks away fro Sask cres and views of downtown. Call your REALTOR® today to book a private viewing. Photos were taken when the property was vacant. Now tenant occupied. (id:44393)
RE/MAX Saskatoon
Saskatoon, Saskatchewan
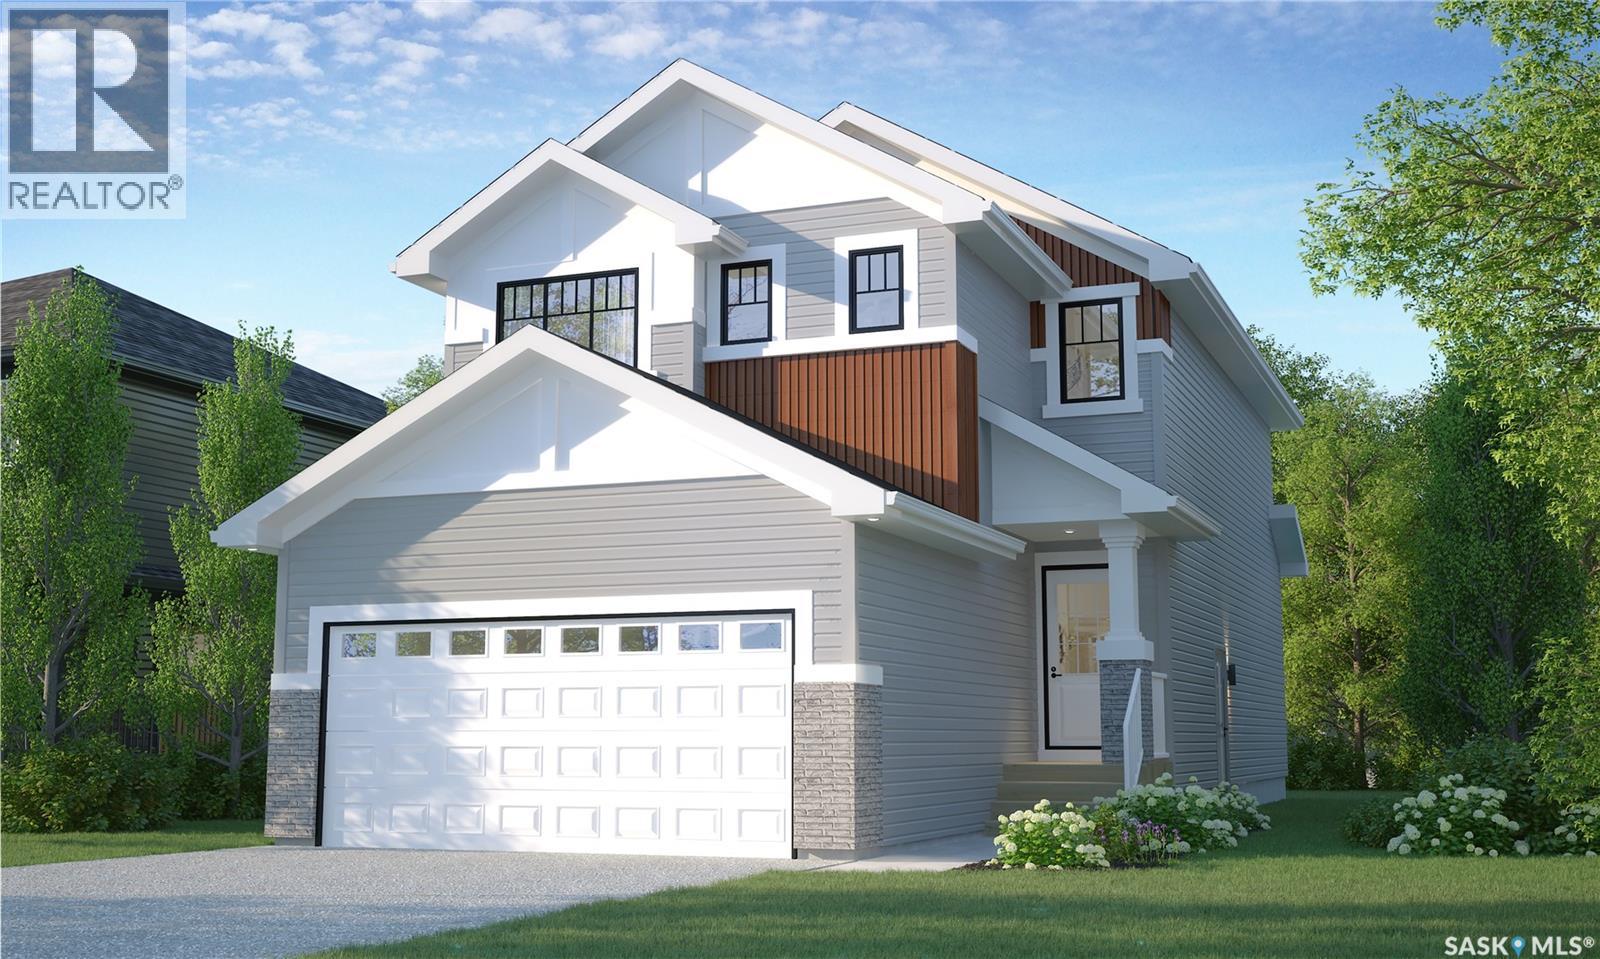
ASK ABOUT OUR SUMMER PROMO ON NOW!! This is a pre-sale home! Welcome to Rohit Homes in Aspen Ridge! Our DALLAS model single family home offers 1,661 sqft of luxury living. This brilliant design offers a very practical kitchen layout, appliances are included, and complete with quartz countertops, walk through pantry, a coffee bar and a great living room with a fireplace, perfect for entertaining, and a 2-piece powder room. On the 2nd floor you will find 3 spacious bedrooms with a walk-in closet off of the primary bedroom, 2 full bathrooms, second floor laundry room with extra storage, bonus room/flex room, and oversized windows giving the home an abundance of natural light. This property features a front double attached garage (19x22), fully landscaped front yard and a double concrete driveway. This gorgeous single family home truly has it all, quality, style and a flawless design! Over 30 years experience building award-winning homes, you won't want to miss your opportunity to get in early. The colour palette for this home is Rohit's brand-new designer interior called Global Muse. Floor plans are available on request! *GST and PST included in purchase price. *Fence and finished basement are not included* Pictures may not be exact representations of the home, photos are from the show home with a different colour palette. Interior and Exterior specs/colors will vary between homes. For more information, the Rohit showhomes are located at 322 Schmeiser Bend or 226 Myles Heidt Lane and open Mon-Thurs 3-8pm & Sat, Sun, Stat Holidays 12-5pm. **In accordance with industry standards and applicable regulations, the Price is inclusive of GST (and PST, if applicable) and reflects the application of the GST New Housing Rebate and any applicable PST rebate. First-Time Home Buyers may be eligible for an additional federal rebate, subject to qualification, which has not been applied to the stated Price and, if available, may reduce the purchaser’s overall cost.** (id:44393)
Realty Executives Saskatoon
Saskatoon, Saskatchewan
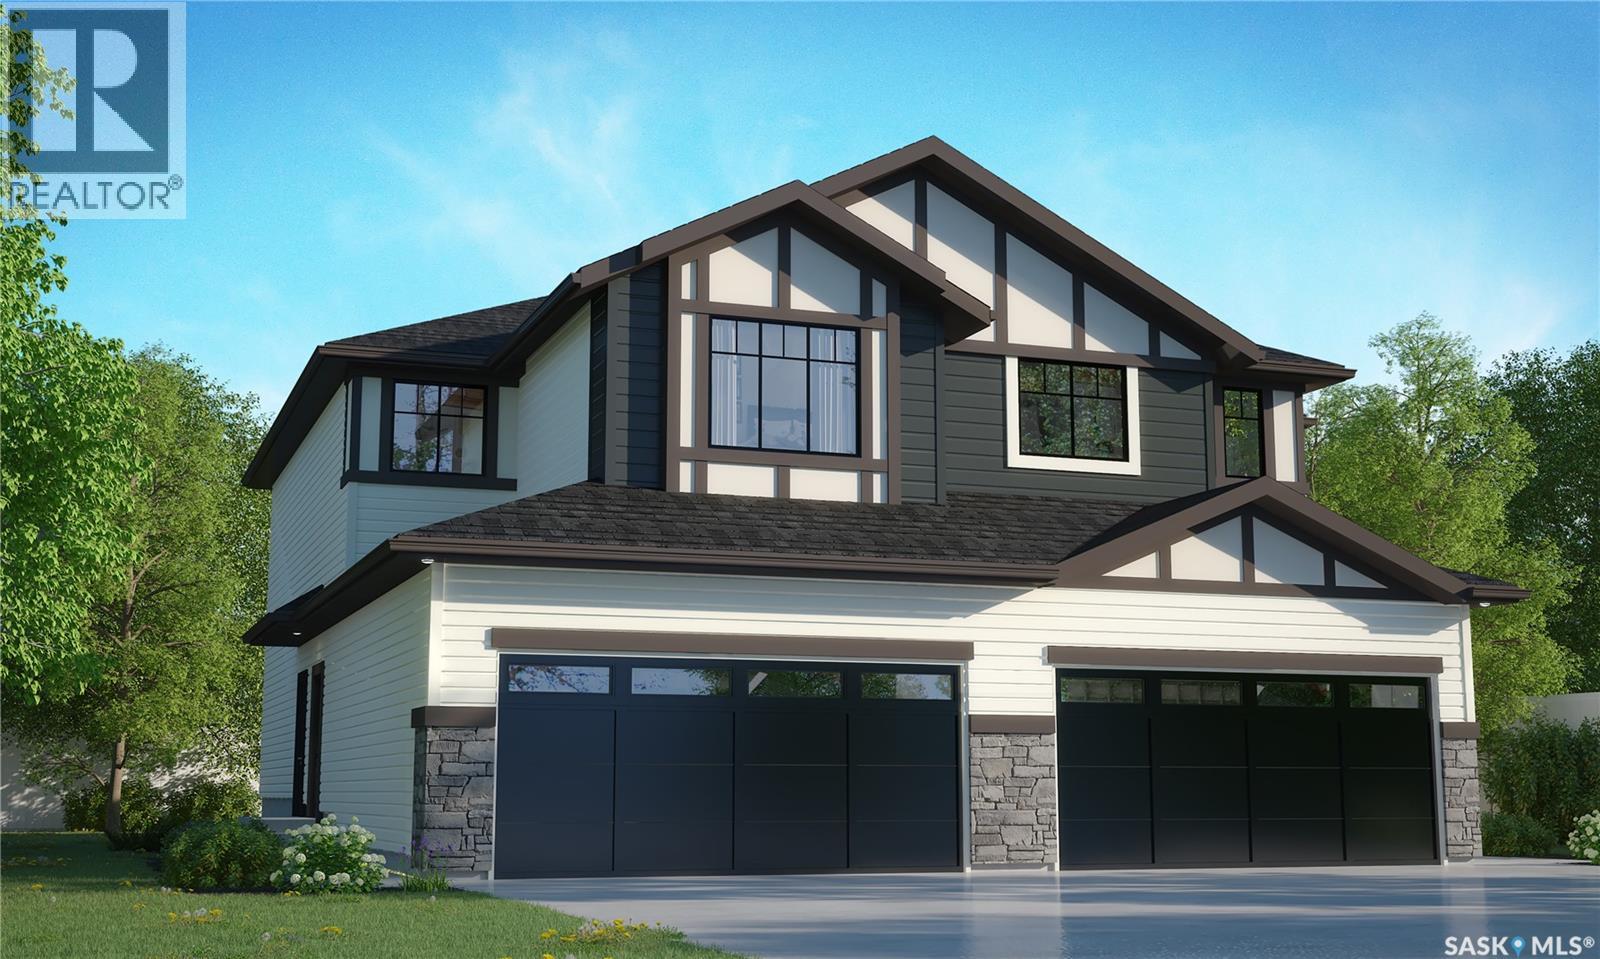
ASK ABOUT OUR SUMMER PROMO ON NOW!! This is a pre-sale home! Welcome to Rohit Homes in Aspen Ridge! Our BRIDGEPORT semi-detached model offers 1,488 sqft of luxury living. This brilliant design offers a very practical kitchen layout, appliances are included, and is complete with quartz countertops, an island, and a pantry. There is a great living room perfect for entertaining, lots of natural light, plus a 2-piece powder room. This property features a front double attached garage (22x20), fully landscaped front and a double concrete driveway is included. On the 2nd floor, you’ll find 3 spacious bedrooms, including a primary suite with a walk-in closet & ensuite bathroom. This level also features a 2nd full bathroom, a laundry room, and a versatile bonus or flex room. Oversized windows throughout fill the space with an abundance of natural light. This gorgeous semi-detached home truly has it all, quality, style and a flawless design and over 30 years experience building award-winning homes. This is truly the place you want to live! The colour palette for this home will be Rohit's brand-new Designer Interior named Wild North. Please take a look at our virtual tour! Floor plans are available on request! *GST and PST included in purchase price. *Fence and finished basement are not included* Pictures may not be exact representations of the unit, used for reference purposes only. For more information, the Rohit showhomes are located at 322 Schmeiser Bd & 226 Myles Heidt Ln and open Mon-Thurs 3-8pm & Sat, Sun & Stat Holidays 12-5pm. *In accordance with industry standards and applicable regulations, the Price is inclusive of GST (and PST, if applicable) and reflects the application of the GST New Housing Rebate and any applicable PST rebate. First-Time Home Buyers may be eligible for an additional federal rebate, subject to qualification, which has not been applied to the stated Price and, if available, may reduce the purchaser’s overall cost.* (id:44393)
Realty Executives Saskatoon
Saskatoon, Saskatchewan
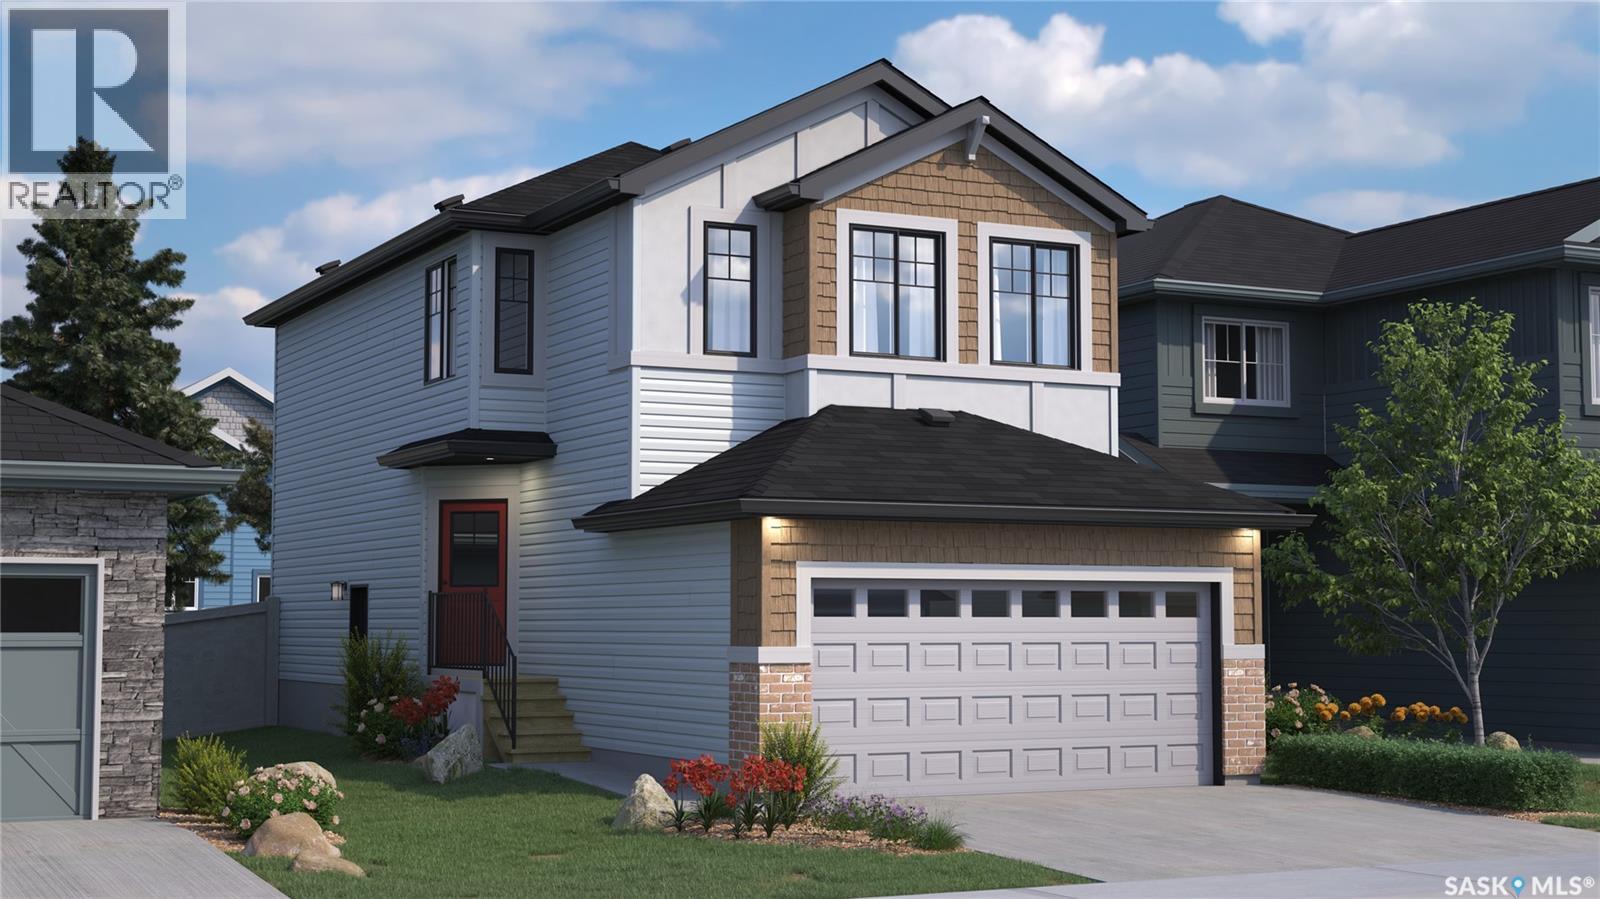
Ask about our Summer Promo on now!! Welcome to Rohit Homes in Parkridge, a true functional masterpiece! Our DAKOTA Single Family model offers 1,430 sqft of luxury living. This brilliant design offers a very practical kitchen layout, appliances are included and it's complete with quartz countertops, a great living room with an electric fireplace, and a 2-piece powder room. On the 2nd floor you will find 3 spacious bedrooms with a walk-in closet off of the primary bedroom, 2 full bathrooms, second floor laundry room with extra storage, bonus room/flex room, and oversized windows giving the home an abundance of natural light. This property features a front double attached garage (19x22), fully landscaped front yard and a double concrete driveway. This gorgeous home truly has it all, quality, style and a flawless design! Over 30 years experience building award-winning homes, you won't want to miss your opportunity to get in early. The colour palette for this home will be Rohit's brand-new Designer Interior named Cote D'Azure. Please take a look at our virtual tour! Floor plans are available on request! *GST and PST included in purchase price. *Fence and finished basement are not included*. Pictures may not be exact representations of the unit, used for reference purposes only. For more information, the Rohit showhomes are located at 322 Schmeiser Bend or 226 Myles Heidt Lane and open Mon-Thurs 3-8pm & Sat, Sun, Stat Holidays 12-5pm. **In accordance with industry standards and applicable regulations, the Price is inclusive of GST (and PST, if applicable) and reflects the application of the GST New Housing Rebate and any applicable PST rebate. First-Time Home Buyers may be eligible for an additional federal rebate, subject to qualification, which has not been applied to the stated Price and, if available, may reduce the purchaser’s overall cost.** (id:44393)
Realty Executives Saskatoon