
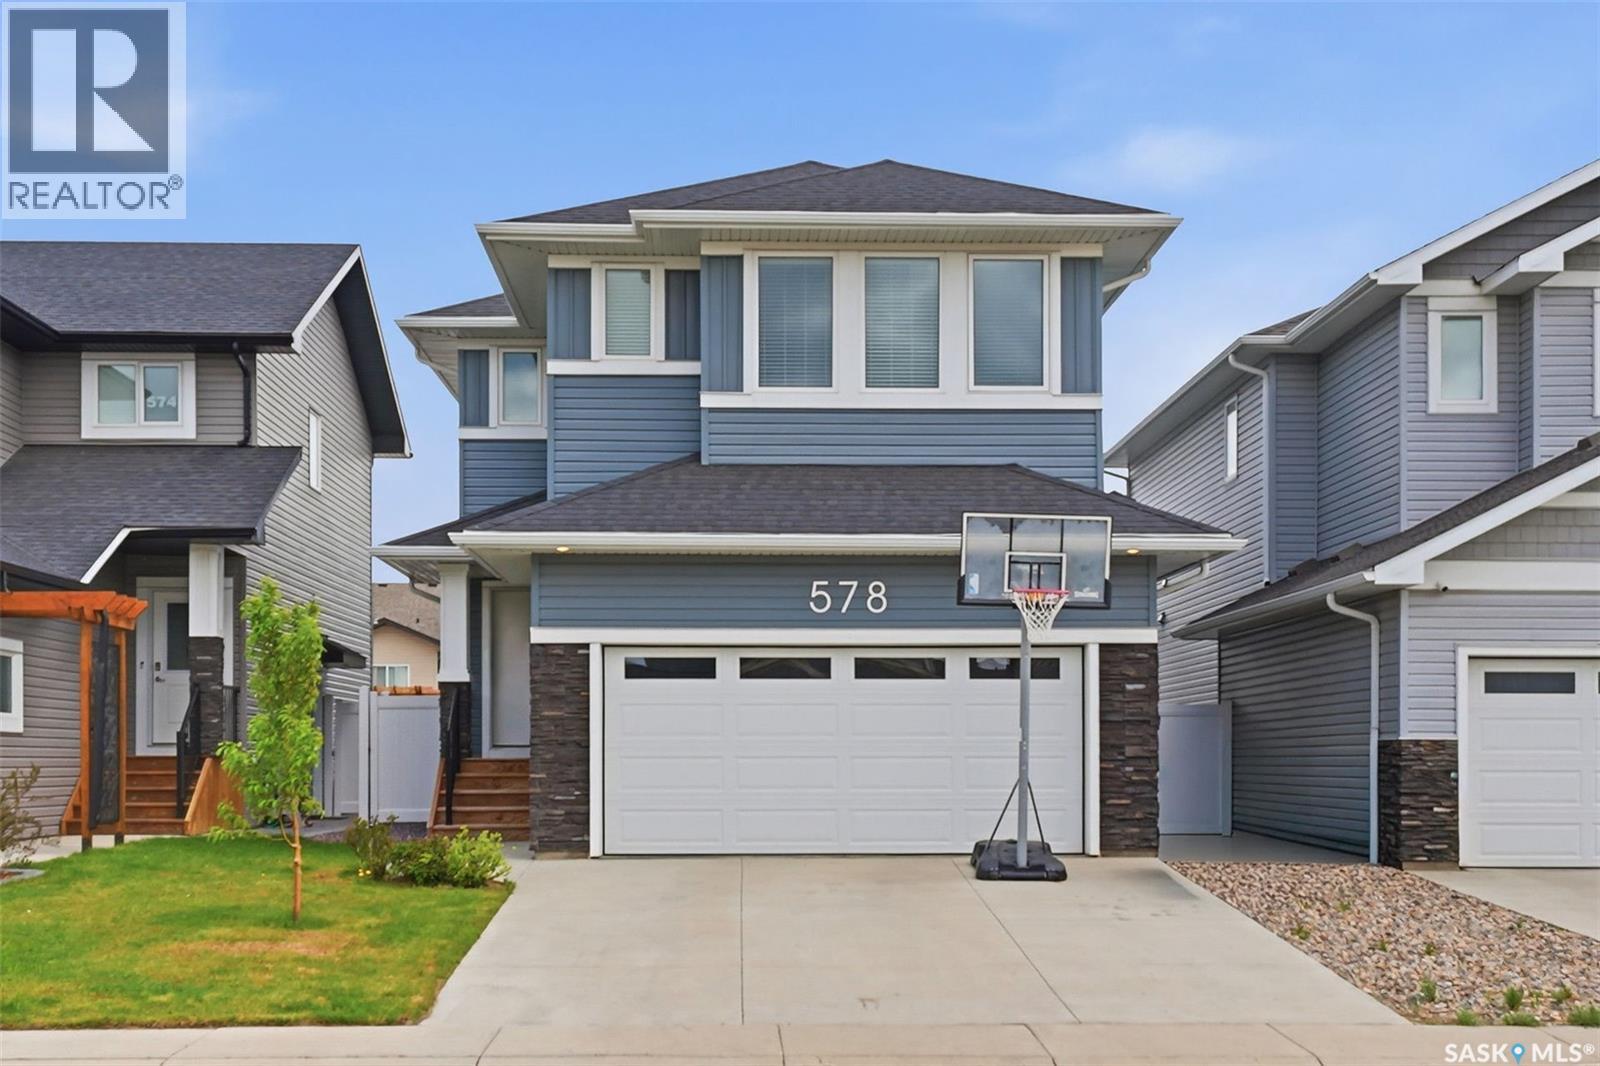
Saskatoon, Saskatchewan
Welcome to 578 McFaull Crescent ( Brighton) Designed with large and growing families in mind, this 2,284 square foot two-storey offers incredible flexibility with four bedrooms up, a bonus room, a main floor office, and an additional bedroom in the fully developed basement — that’s up to six bedrooms depending on how you use the space. Curb appeal abounds with a fully landscaped yard and an insulated 20×24 insulated attached garage. Step inside to a welcoming main floor with a two-piece bath at the entrance and a dedicated home office — perfect for working from home or as an additional bedroom. The great room features a Napoleon Gas fireplace with tile feature wall. The kitchen is a true centrepiece — featuring crisp Alabaster shaker-style cabinetry soaring to the ceiling with under-mount lighting, a stunning tile backsplash, and quartz countertops that tie it all together. A contrasting island with breakfast bar adds dimension and the perfect spot for casual dining or morning coffee. A professional six-burner gas range with hood fan makes this a cook’s dream, and all appliances are included! The walk-through butler’s pantry with outlets connects seamlessly to the garage entry, making grocery runs and entertaining a breeze. Upstairs, four generous bedrooms are complemented by a spacious bonus family room — easily converted to a fifth upper-level bedroom if needed. The primary suite is a true retreat with a five-piece ensuite featuring a soaker tub, double-door walk-in shower, double sinks, and a walk-in closet. A dedicated laundry room with cabinetry and quartz countertop and a four-piece bathroom complete the upper level. The developed basement completes the picture with a large family room, three-piece bathroom, rough-in plumbing for a future wet bar, and that sixth bedroom that makes this home truly stand out for larger families. Listed at $739,900 mls (id:44393)
Boyes Group Realty Inc.
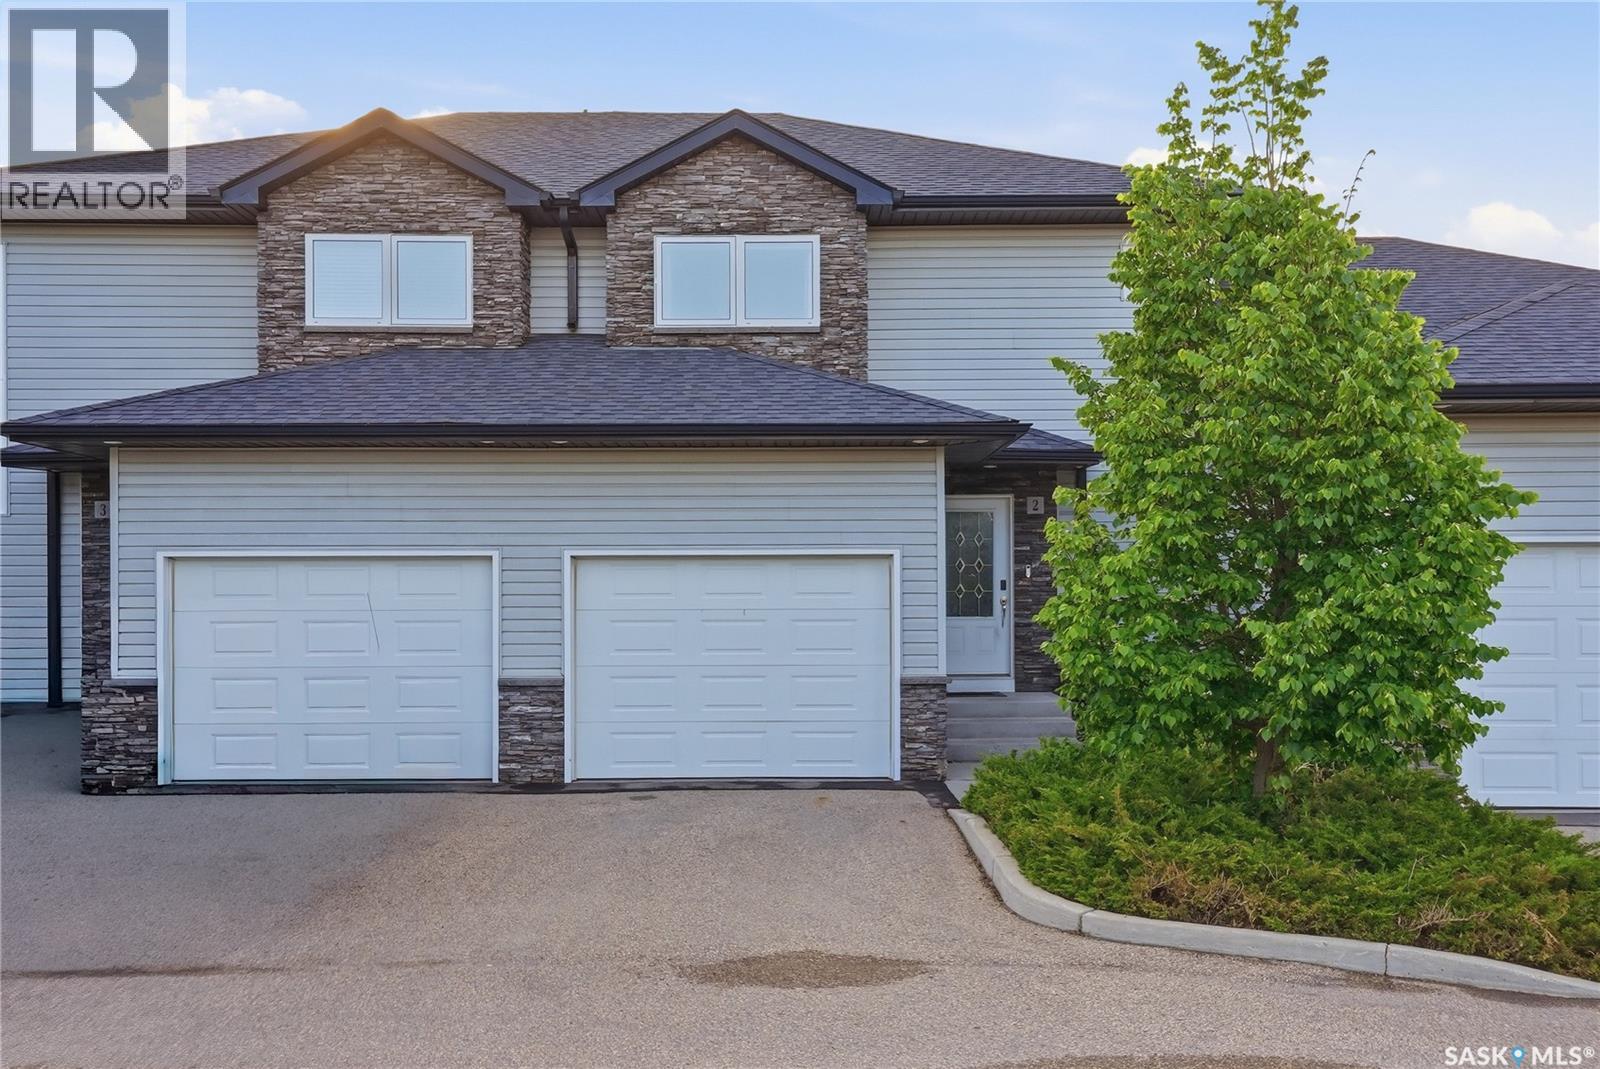
Saskatoon, Saskatchewan
Welcome to this well-maintained 2-storey townhouse in the desirable Hampton Village community. The bright open-concept main floor features spacious living and dining areas, along with a modern island kitchen offering plenty of cabinetry and workspace. Patio doors lead to a private deck, perfect for relaxing or entertaining. Upstairs you'll find 3 generously sized bedrooms, including a primary suite with walk-in closet and private 4-piece ensuite, plus an additional full bathroom. The unfinished basement provides excellent potential for future development to suit your needs. Additional features include a single attached garage with direct entry, functional layout, and ample storage. Conveniently located near parks, schools, shopping, restaurants, walking trails, Saskatoon Airport, and all Hampton Village amenities, this home offers exceptional value in a fantastic family-friendly location. (id:44393)
Boyes Group Realty Inc.
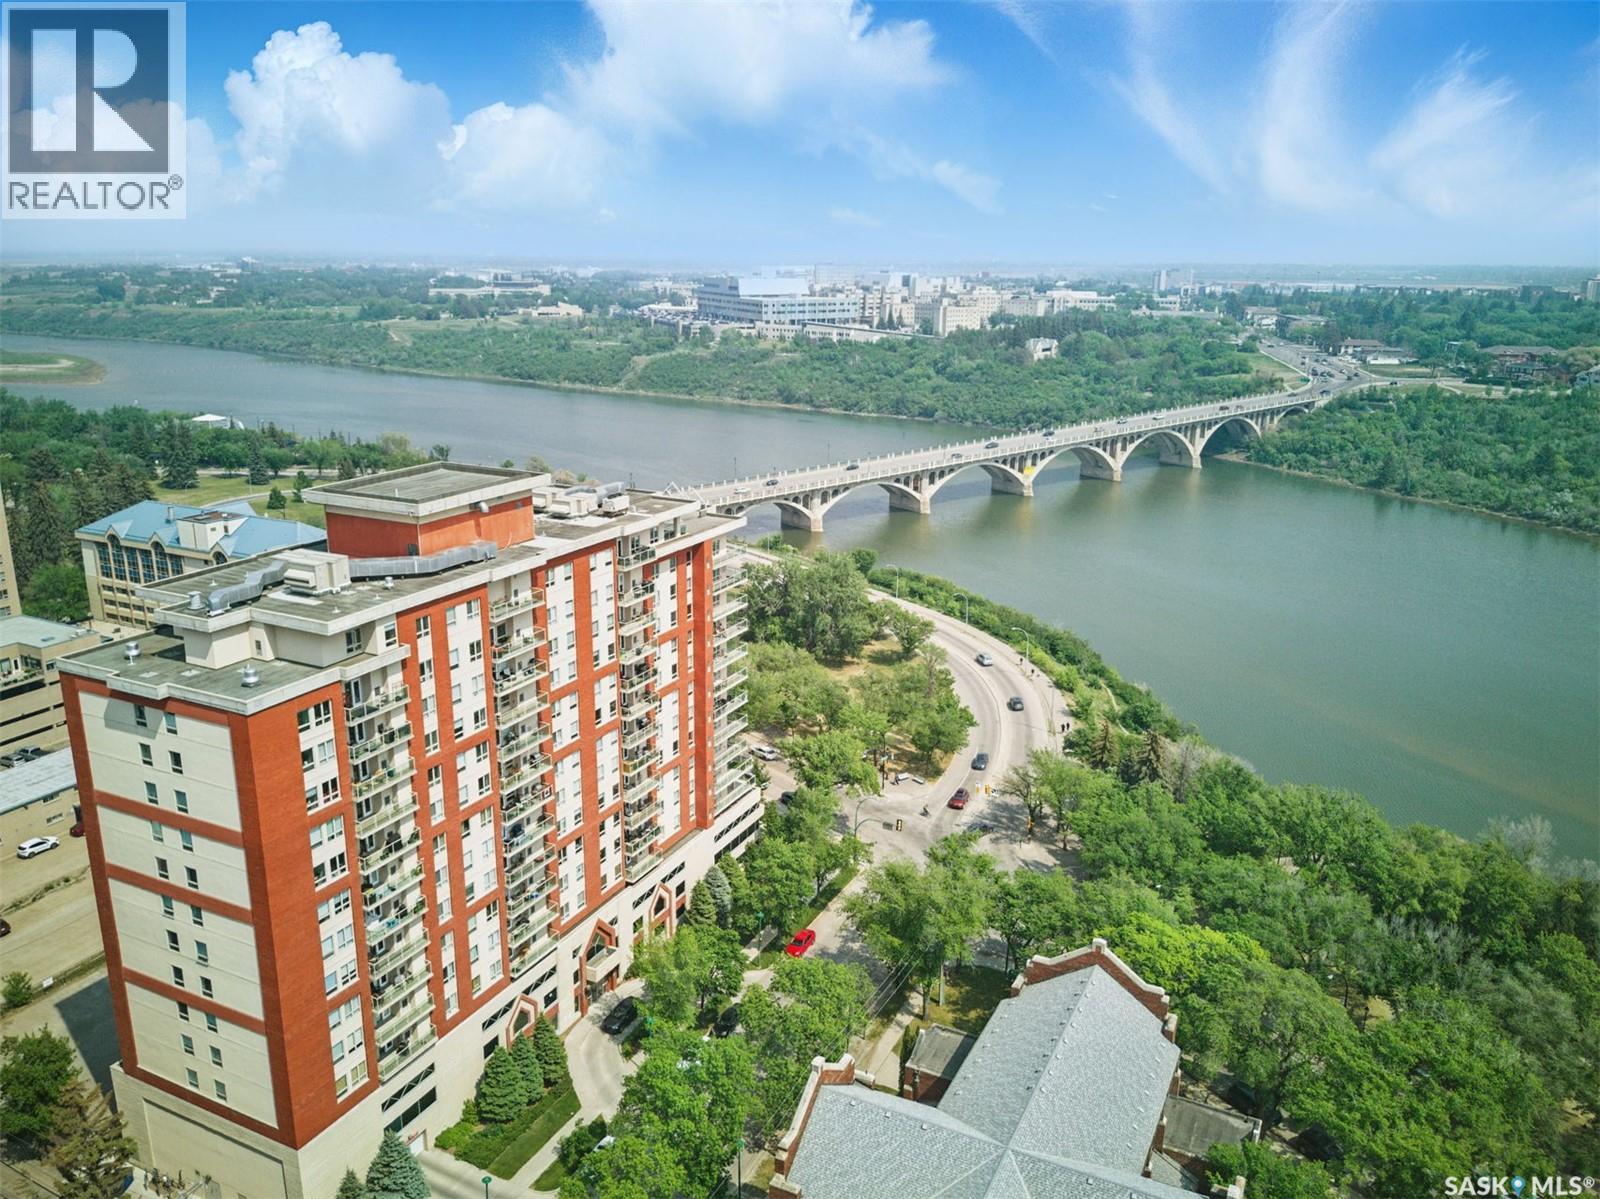
Saskatoon, Saskatchewan
Welcome to the Riverfront! One the best locations in Saskatoon. This prestigious 10th floor condo has spectacular views of the river, Kinsmen Park, University Bridge, and the Children's Hospital. This move in ready 2 bed, 2bath suite, boasts brand new oak laminate flooring, maple shaker cabinets, island kitchen, open, bright living and dining rooms, huge master bedroom with walk-in closet, and en-suite bathroom. There's in-suite laundry, a spacious balcony with natural gas BBQ, central air, heated underground parking, and two storage lockers. The building offers extra perks such as exercise room with new equipment, pool table, meeting room, rentable guest suites, security cameras, and an on-site caretaker. Just steps from all the riverfront activities, downtown, and RUH. Condo fees include heat, insurance, water, sewer, garbage, and building maintenance. Newer fridge and microwave. Can remain fully furnished if desired. See the virtual tour in the link! (id:44393)
Royal LePage Saskatoon Real Estate
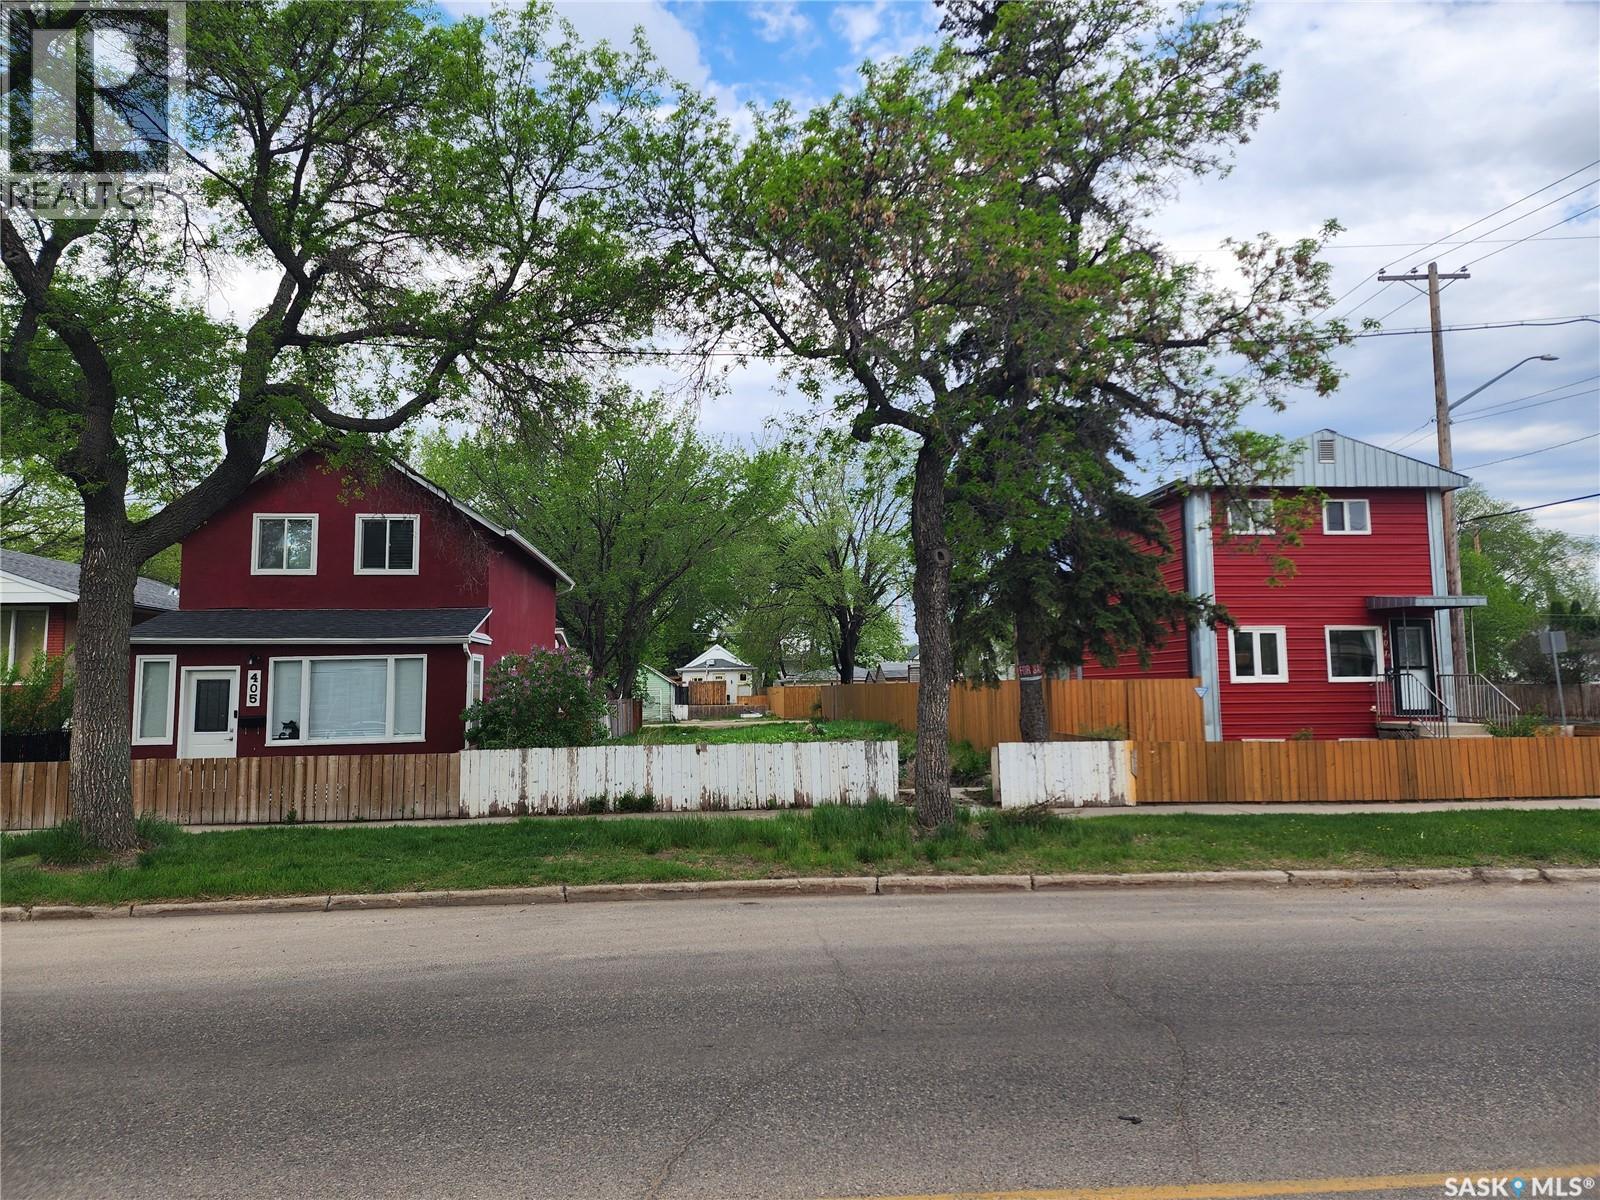
Saskatoon, Saskatchewan
Great lot in a trendy Riversdale location. Call for details on future building opportunities. This is a great 33' wide lot and good depth for a house with a basement suite or a new house with garden/garage suite. (id:44393)
Boyes Group Realty Inc.
Saskatoon, Saskatchewan
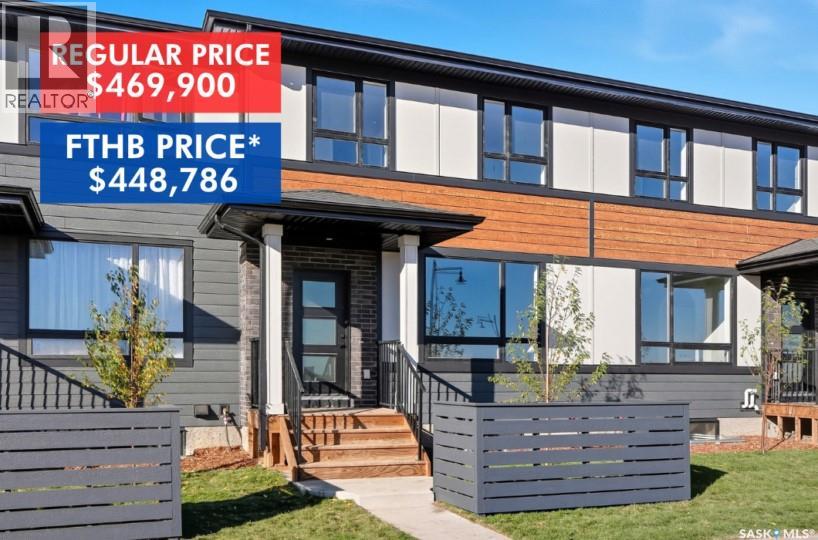
Introducing The Weston! Nestled next to Brighton’s Amphitheatre and surrounded by scenic walking paths and parks, this home offers the perfect blend of outdoor recreation, everyday convenience and NO CONDO FEES! With Brighton Marketplace just minutes away, shopping, dining, and essentials are always within easy reach. The Weston by North Prairie Developments is a spacious 1,464 sq. ft. two-storey home featuring 3 bedrooms and 2.5 bathrooms. Step inside to a bright, open-concept main floor with a well-appointed kitchen, complete with a large island for casual dining and extra prep space. The adjoining living and dining areas create a warm, welcoming space for family and friends, while a mudroom and half bath add to the home’s functionality. Upstairs, the owner’s suite is a private retreat, offering a walk-in closet and a 3-piece ensuite. Two additional well-sized bedrooms, a full bathroom, and a conveniently located laundry room complete this level. Enjoy the privacy of your own backyard—perfect for relaxing, entertaining, or creating your own outdoor oasis. Plus, homeowners have the option to add a detached garage for extra convenience and storage. Need more space? The optional 628 sq. ft. basement development includes a bedroom, a bathroom, and a large recreational room—ideal for extra living space, a guest suite, or a home office. Best of all, there are no condo fees! *First-Time Home Buyer Price: $448,786 * Eligibility for the First-Time Home Buyer GST rebate is determined solely by CRA. Purchasers are responsible for confirming they meet all eligibility requirements. If a rebate is not approved or is reduced, the Purchaser is responsible for paying the full GST amount.Prices, plans, promotions, and specifications subject to change without notice. PST and GST included in the purchase price with rebates to builder. **Under construction Sept 2026 target completion.** (id:44393)
Coldwell Banker Signature
Saskatoon, Saskatchewan
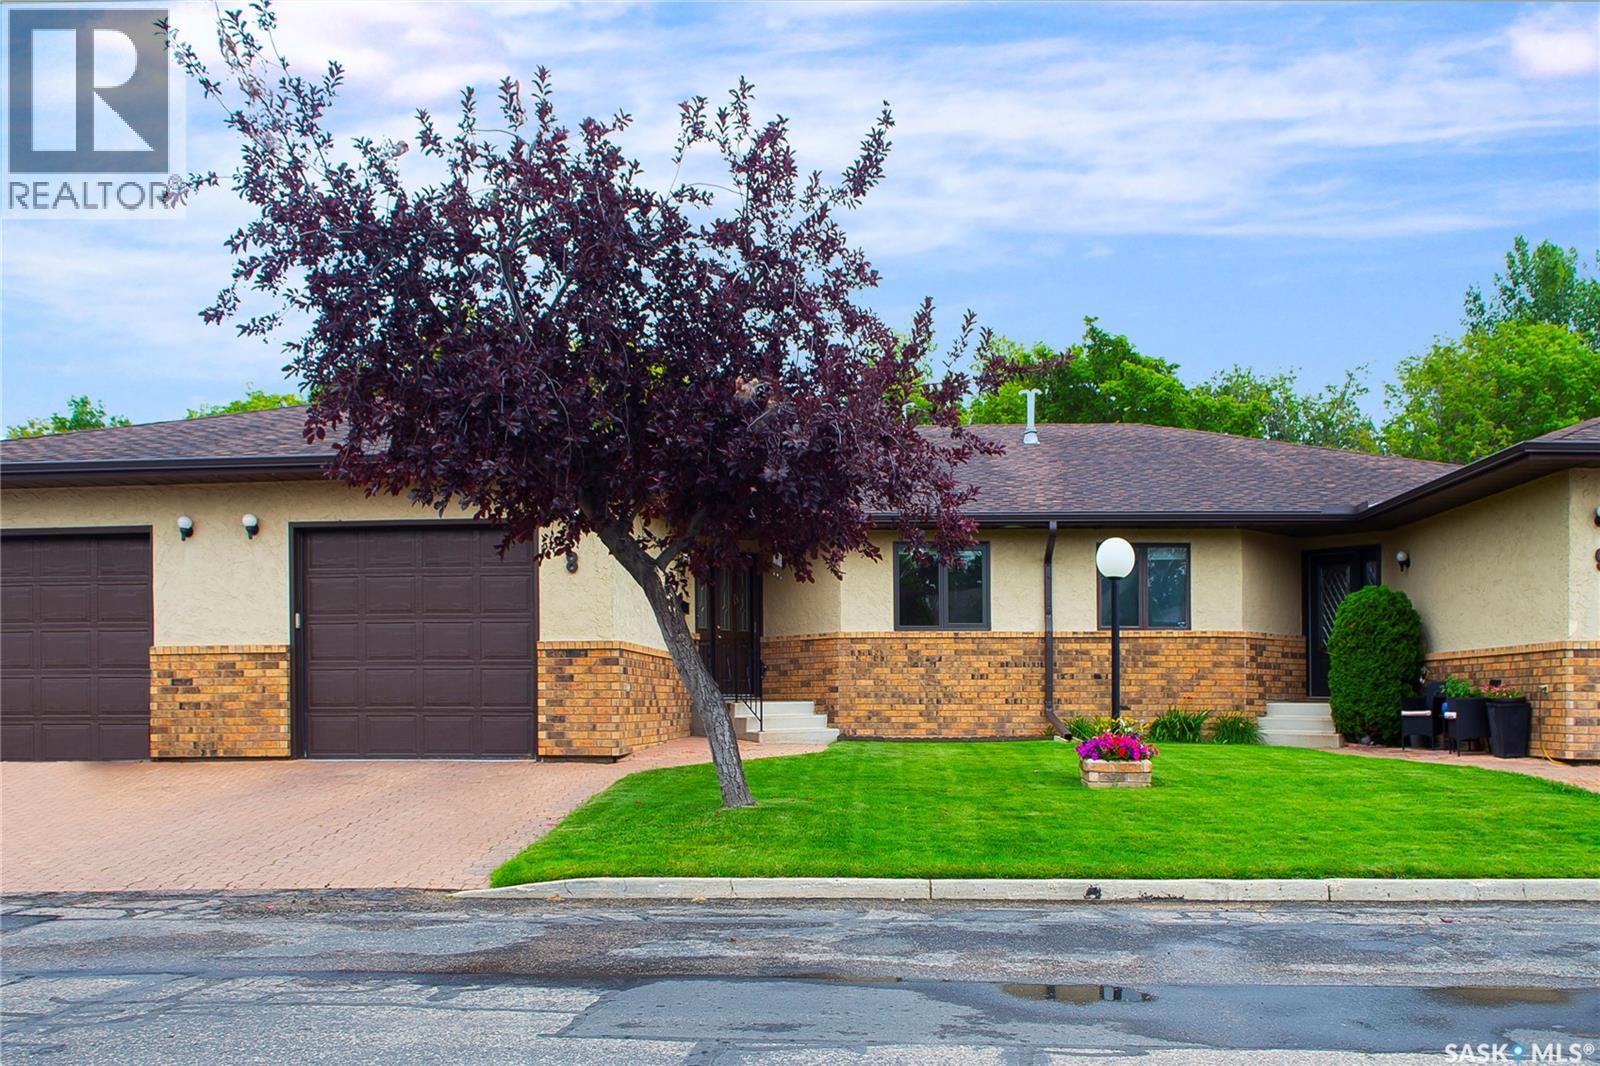
Welcome to the Gated, Oasis Manor Complex!!!!! Over 2,800 square feet of living space in this exquisite, bungalow townhouse. Shows Immaculate and has numerous upgrades and it's Ready To Move In!!!!!! Unpack and Relax!!!! Quick Possession Is Available. This unit has 2 plus 1 bedrooms, 3 bathrooms, main floor laundry and a wide open main floor for your personal enjoyment. There's an attached garage with direct entry into a good sized foyer. Some of the upgrades include: some flooring, fresh paint on the main level, newer kitchen, all 3 bathrooms, 3 sun tunnels, newer windows with Gaber and Hunter Douglas blinds, On Demand water heater, air purifier, humidifier and several plumbing and light fixtures. Way too many to mention. There's a custom designed spa like, luxury, 2 person shower in the ensuite, central vac, central air and the lower level is completely developed!!!!! The condo fees are just under 450.00 a month and the Reserve Fund is very healthy, in my opinion. Please call an agent today and see how Awesome this unit is. It just might be your new home!!!!!!!! (id:44393)
Coldwell Banker Signature
Saskatoon, Saskatchewan
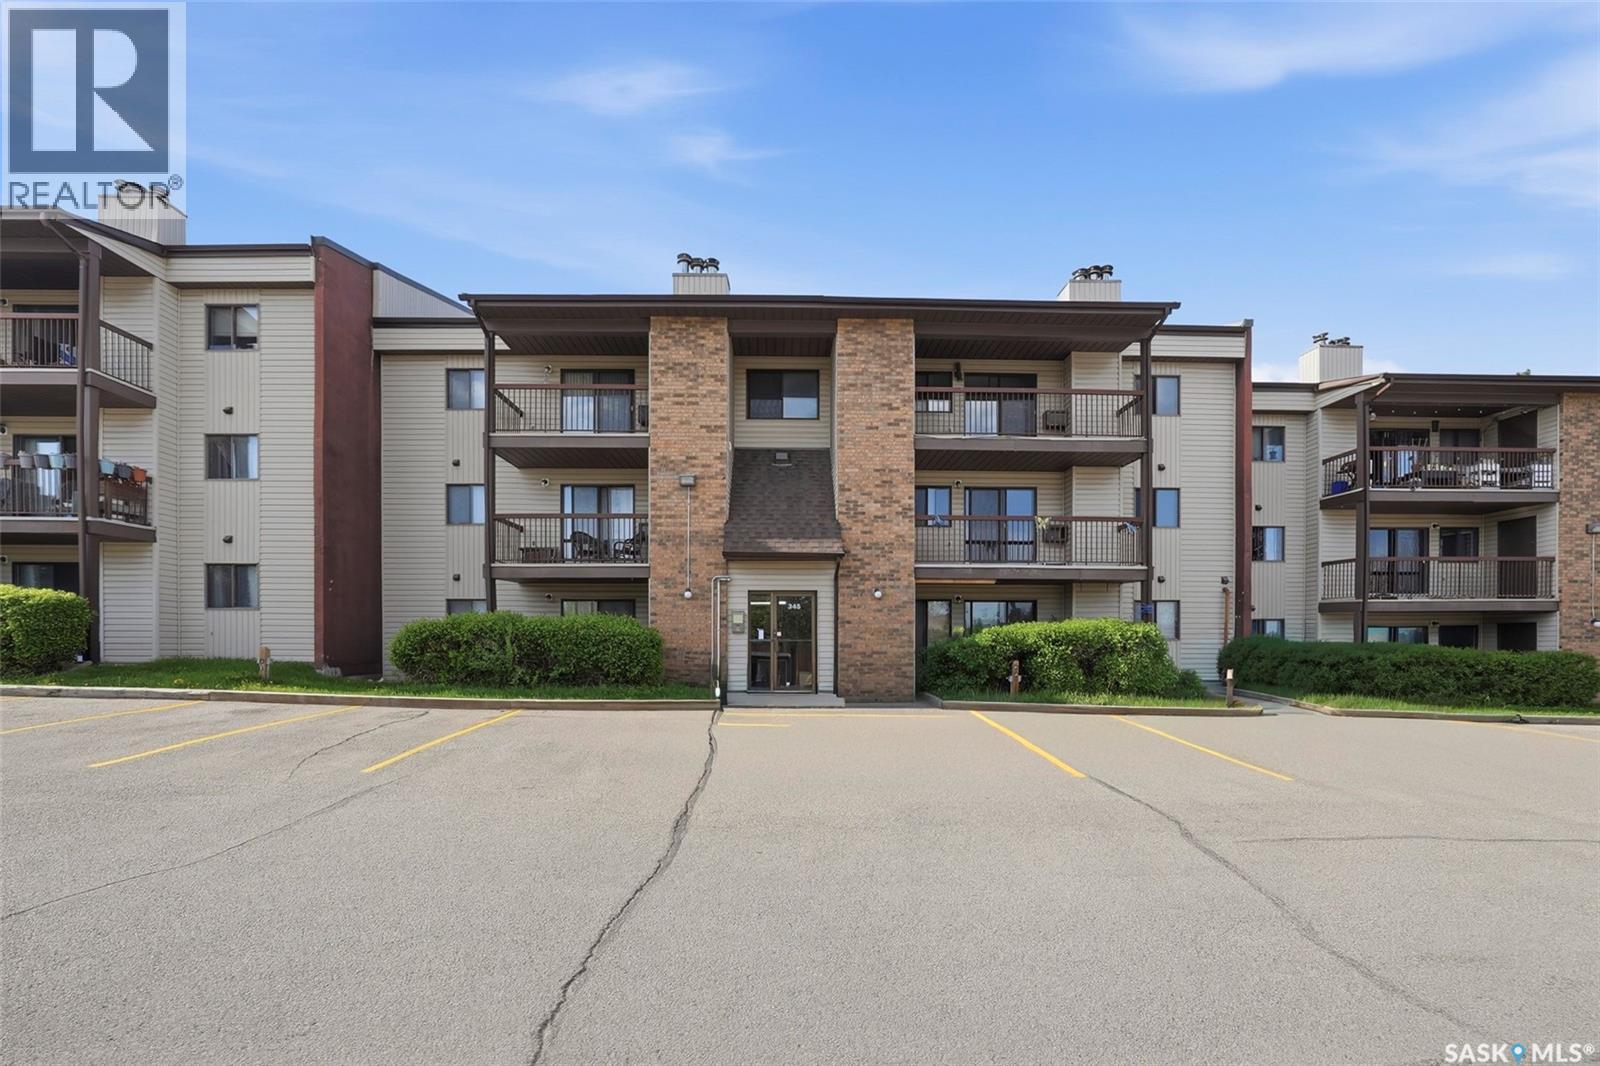
Welcome to this well-maintained south-facing condo in the highly sought-after Lakeview neighborhood of Saskatoon—an excellent opportunity for first-time home buyers, downsizers, or investors. This unit features 2 bedrooms and 2 bathrooms, including a primary bedroom with a 2-piece ensuite. Patio doors lead to a private deck. Recent updates include new flooring in the bedrooms, washrooms, living room, and dining room. The unit also comes with 1 parking stall conveniently located directly in front of the unit. A shared laundry facility is located just across the hall for added convenience. Ideally situated close to schools, parks, Circle Drive access, and all the shopping, dining, and amenities you need, this home offers both comfort and convenience in a great location. (id:44393)
Boyes Group Realty Inc.
Saskatoon, Saskatchewan
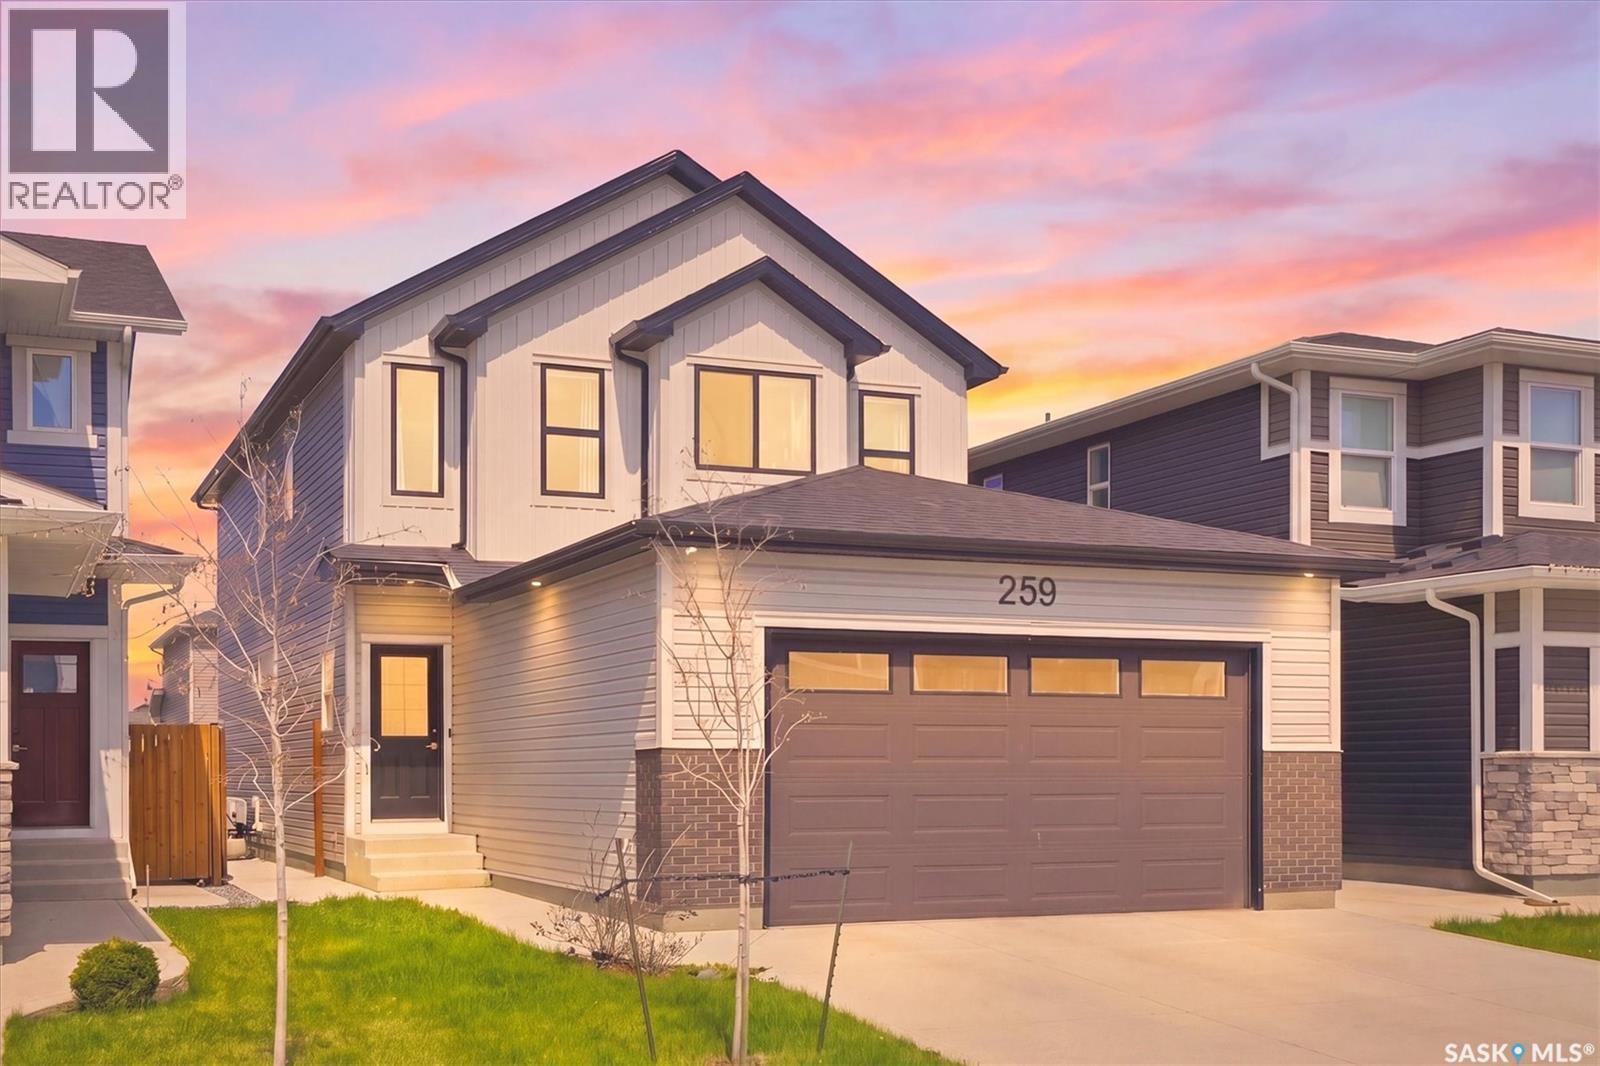
Welcome to this beautiful North Ridge Development home where timeless elegance meets everyday family living. This stunning 2,079 sq. ft. two-storey offers the perfect blend of comfort, functionality, and style in one of Brighton’s most sought-after locations. Thoughtfully designed with an airy open-concept layout, this home invites you in with bright, expansive living spaces perfect for gathering, entertaining, and making memories. The main floor flex room provides endless possibilities — whether you envision a private home office, cozy reading lounge, playroom, or guest space. Upstairs, a spacious bonus room creates the ideal retreat for movie nights, kids’ hangouts, or a peaceful secondary living area. A large second-floor laundry room adds the everyday convenience busy families appreciate. The impressive owner’s suite is truly a private sanctuary, featuring a luxurious 5-piece ensuite complete with a relaxing soaker tub, beautifully tiled shower, and spacious design created for comfort and relaxation. Perfectly situated just steps from Brighton’s Core Park and future public schools, this exceptional home places you in the heart of one of Saskatoon’s most vibrant and family-oriented communities. Enjoy all the incredible amenities Brighton has to offer, including scenic walking paths, parks, playgrounds, restaurants, grocery stores, cafés, fitness facilities and shopping. (id:44393)
North Ridge Realty Ltd.
Saskatoon, Saskatchewan
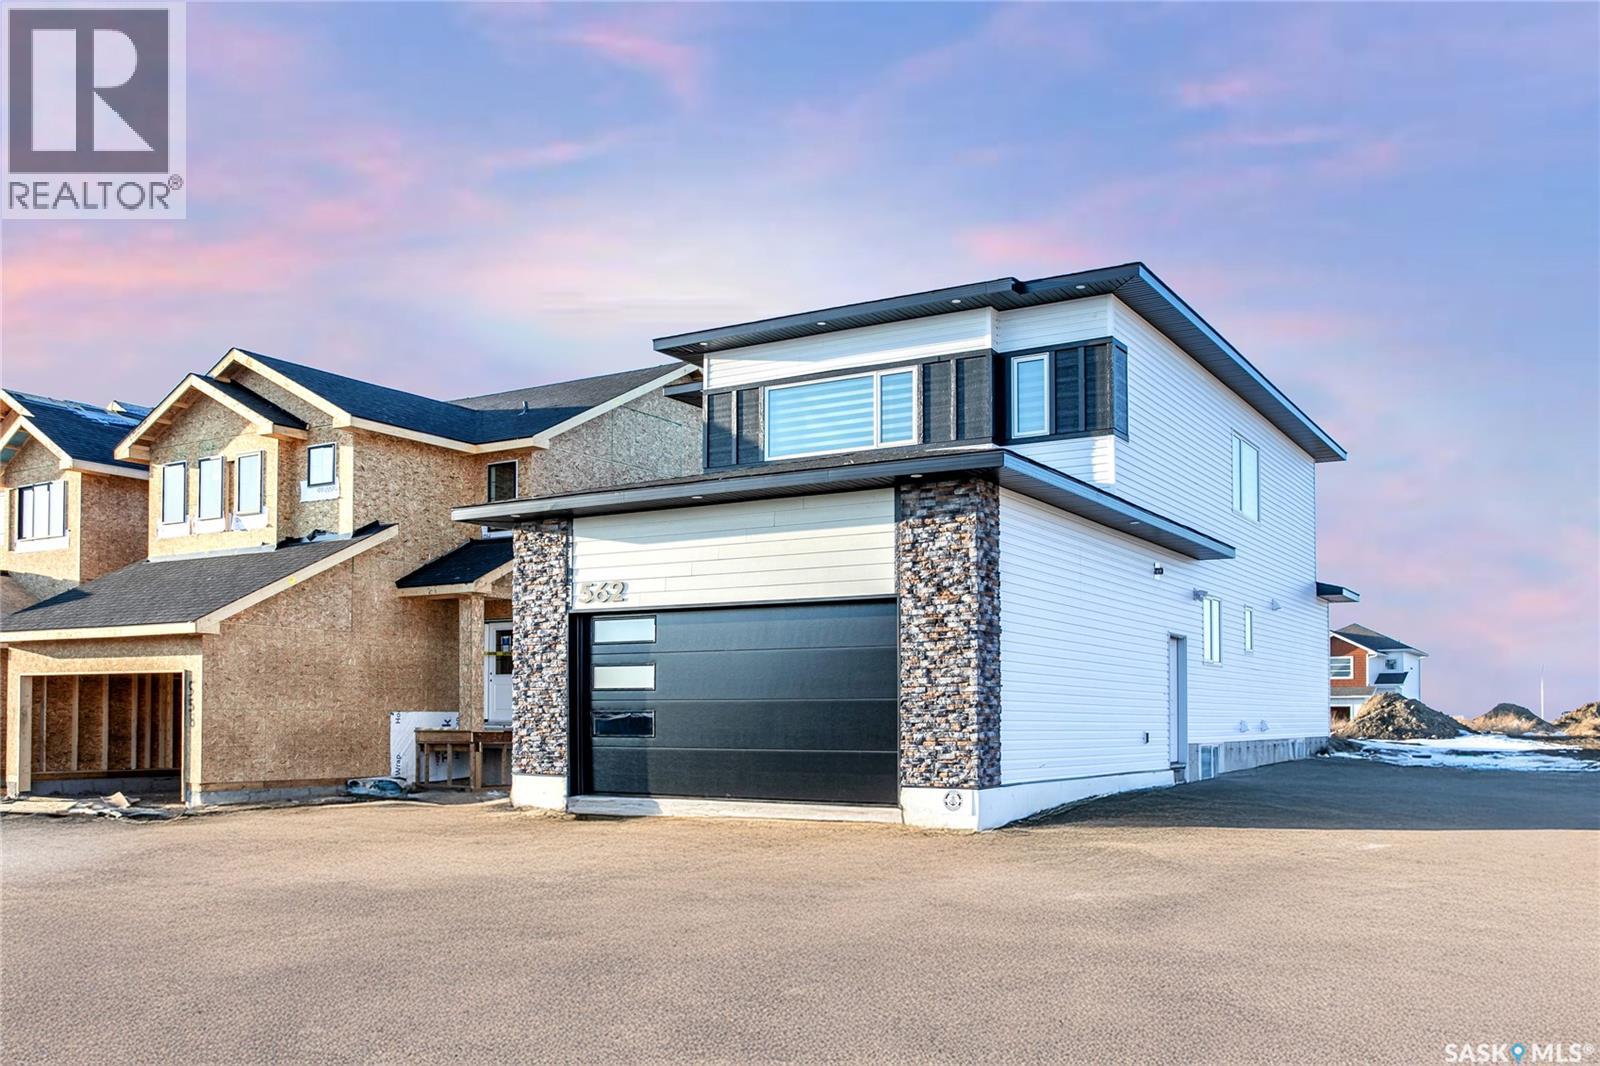
Step into this beautifully designed luxury home located in the popular Brighton community. Welcome to 430 Nazarali Manor.The main floor features a welcoming foyer, office/den, full bathroom, and a bright open-concept living, dining, and kitchen area. A chef’s dream spice kitchen with natural gas stove adds extra convenience. Large windows provide excellent natural light throughout. The second floor offers a spacious bonus room, a massive primary bedroom with a 5-piece ensuite and custom walk-in closet, plus two additional bedrooms, a full bathroom, and convenient second-floor laundry. The basement includes an extra flex room—ideal for a gym or playroom—along with a well-finished 2-bedroom legal suite featuring its own laundry, full bath, and open living/kitchen area. Perfect for rental income or extended family. Additional features include: premium finishes, quality appliances, a deck, and a Bluetooth sound system on the main floor. A well-planned, high-quality home in one of Brighton’s most desirable location in Brighton ,beautiful deck, premium finishes throughout, and a Bluetooth sound system on the main floor effortless entertaining, Natural gas hook up,9ft ceiling on all levels, above code framing with 15”OC, heated 2 car attached garage with 220 volt plug in,front landscaping and extra wide driveway including pathway to basement suite, Ac, zebra blind package , central vacuum are included .This home is thoughtfully designed, well-planned, and truly built to impress—inside and out. (id:44393)
RE/MAX Saskatoon
Saskatoon, Saskatchewan
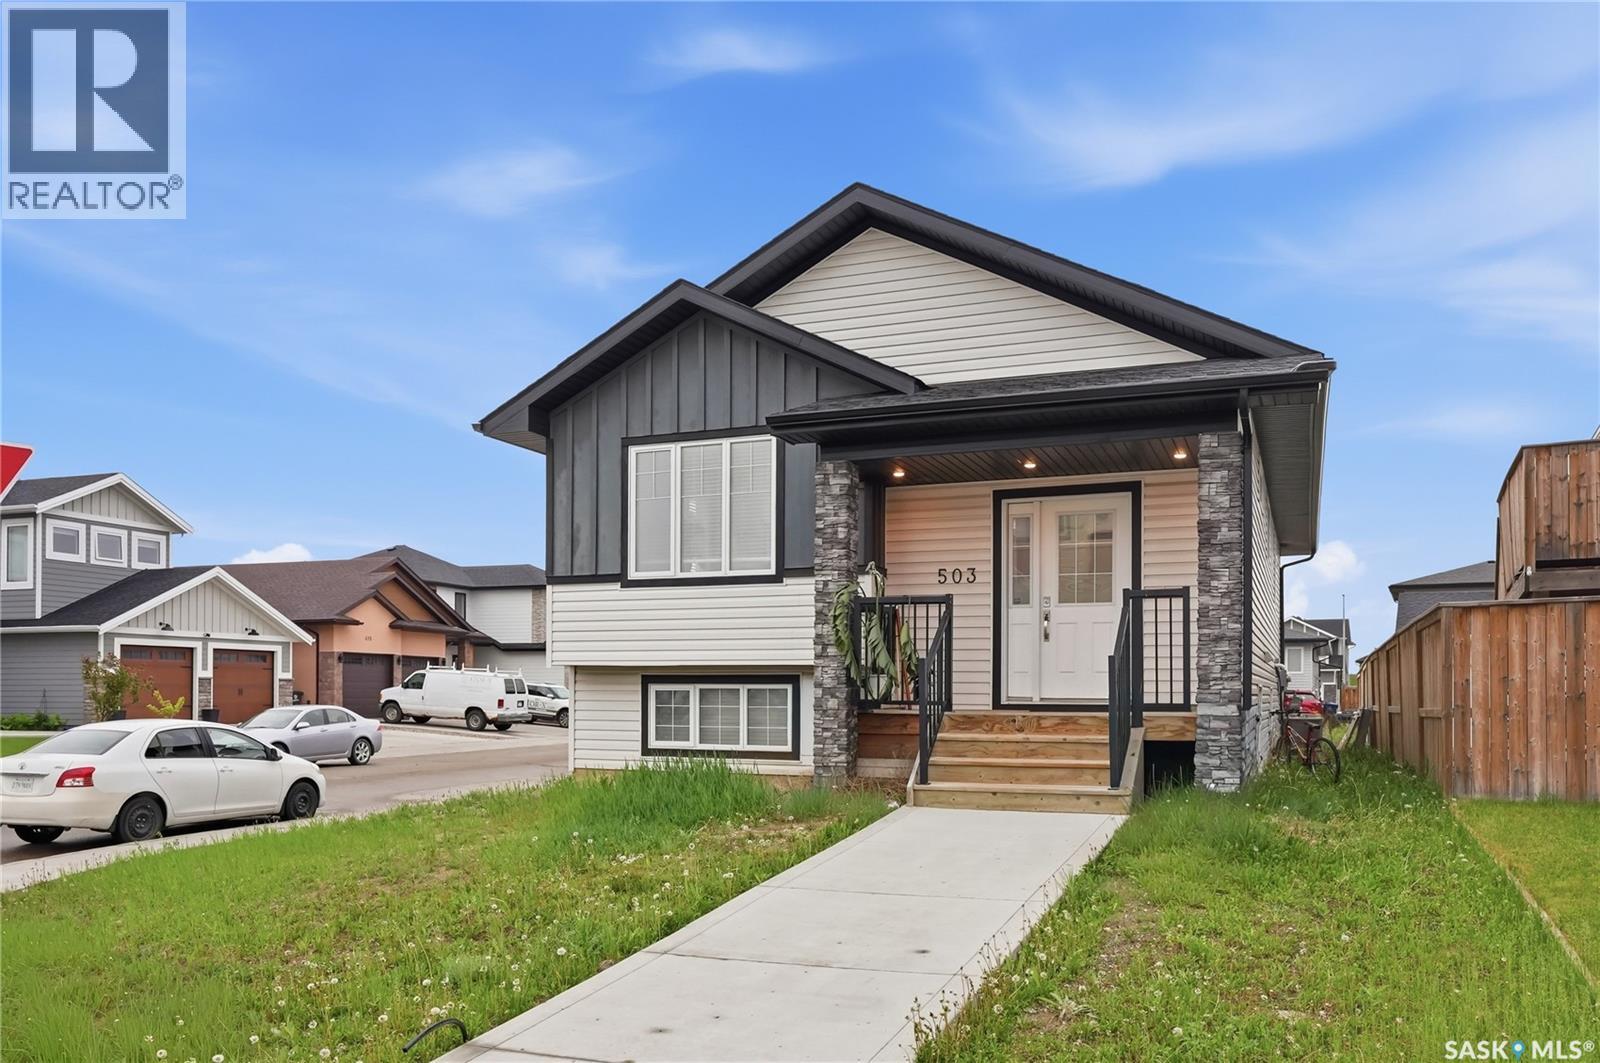
Welcome to 503 Fast Way, a beautifully maintained corner-lot bi-level in the sought-after community of Aspen Ridge. Offering 1,195 sq. ft. above grade, this thoughtfully designed home combines modern comfort, functional living, and excellent income potential. The bright main floor features 3 bedrooms, 2 bathrooms, an open-concept layout, large windows, and a stylish kitchen complete with stainless steel appliances. Enjoy year-round comfort with central air conditioning. The lower level includes additional storage space for the main home, own mechanical room, laundry and own back door to yard. A major bonus is the legal 2-bedroom basement suite, featuring a private entrance, separate furnace, and separate electrical meter, own laundry offering an excellent opportunity for rental income or multi-generational living.Basement tenant month to month, like to stay and paying $1400/months+utilities. Ideally located near parks, walking trails, green spaces, and everyday amenities, this property delivers exceptional value in one of Saskatoon’s most desirable and rapidly growing neighbourhoods. An outstanding opportunity for homeowners and investors alike. Don’t miss out this Modern, Versatile, Income-generating home. (id:44393)
Boyes Group Realty Inc.
Saskatoon, Saskatchewan
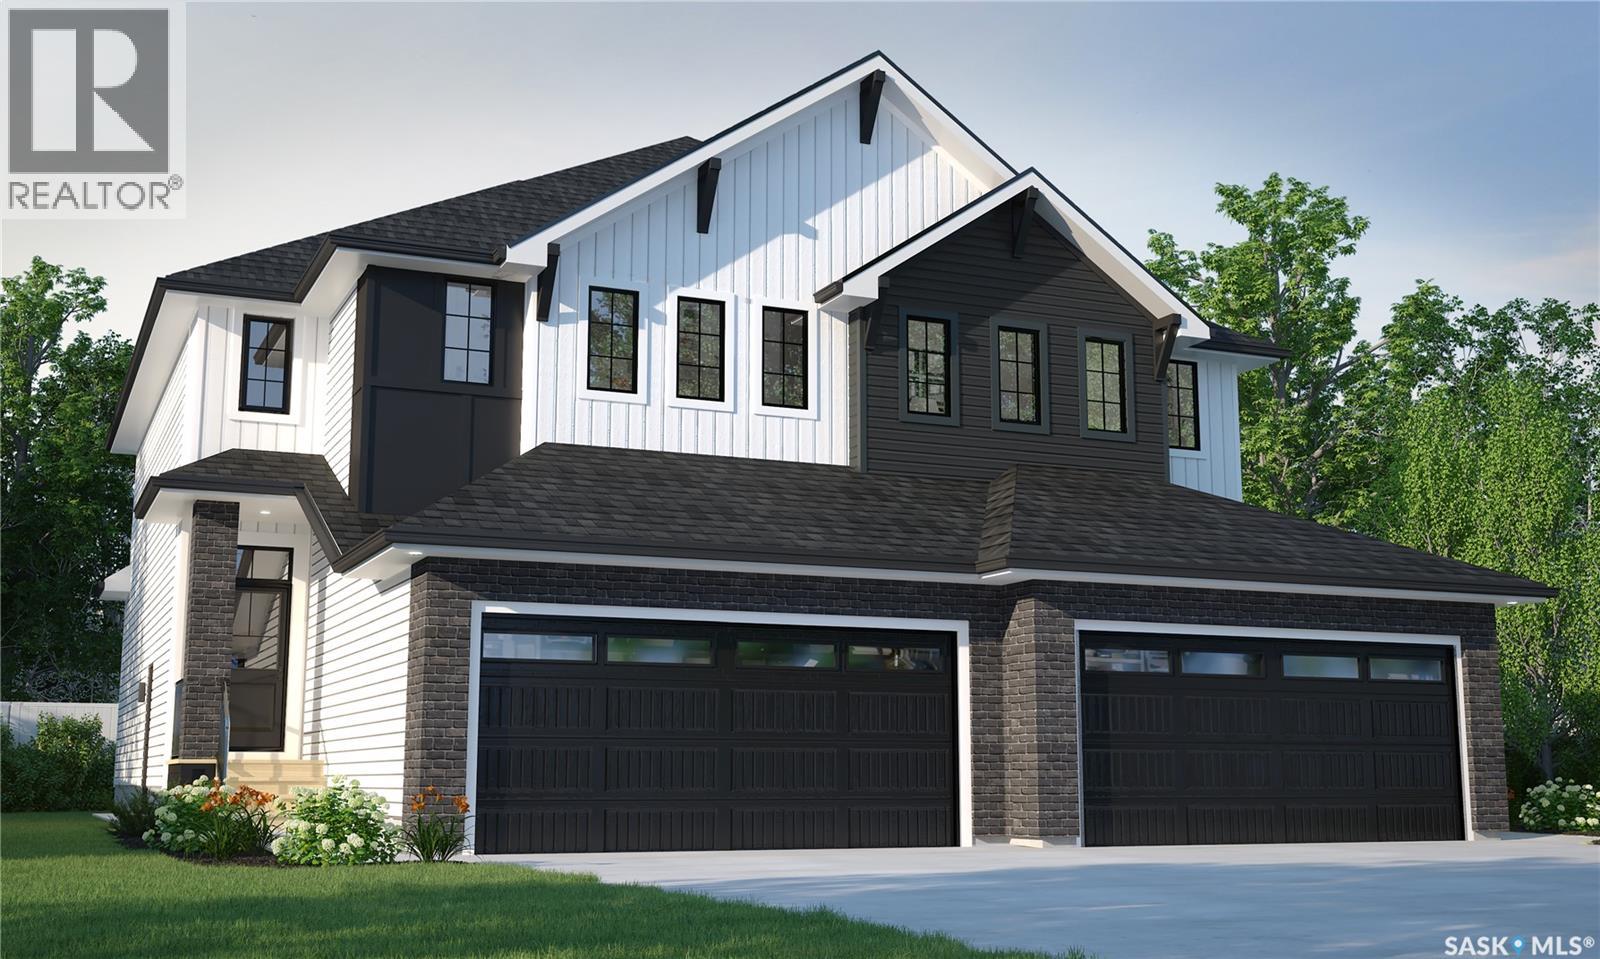
*PROMO: This property qualifies for a limited-time builder incentive! Buyers may choose $5,000 off the purchase price OR a free AC unit!!* This home is scheduled to begin construction! Welcome to Rohit Homes in Aspen Ridge! Our semi-detached DALLAS model home offers 1,671 sqft of luxury living. This brilliant design offers a very practical kitchen layout, appliances are included and complete with quartz countertops, walk through pantry, a great living room, perfect for entertaining and a 2-piece powder room. On the 2nd floor you will find 3 spacious bedrooms with a walk-in closet off of the primary bedroom, 2 full bathrooms, second floor laundry room with extra storage, bonus room/flex room, and oversized windows giving the home an abundance of natural light. This property features a front double attached garage (19x22), fully landscaped front yard and a double concrete driveway. This gorgeous home truly has it all, quality, style and a flawless design! Over 30 years experience building award-winning homes, you won't want to miss your opportunity to get in early. Color palette for this home is our Urban Farmhouse. Floor plans are available on request! *GST and PST included in purchase price. *Fence and finished basement are not included* Pictures may not be exact representations of the home, photos are from the show home. Interior and Exterior specs/colors will vary between homes. For more information, the Rohit showhome is located at 322 Schmeiser Bend or 226 Myles Heidt Lane and open Mon-Thurs 3-8pm & Sat, Sun & Stat Holidays 12-5pm. **In accordance with industry standards and applicable regulations, the Price is inclusive of GST (and PST, if applicable) and reflects the application of the GST New Housing Rebate and any applicable PST rebate. First-Time Home Buyers may be eligible for an additional federal rebate, subject to qualification, which has not been applied to the stated Price and, if available, may reduce the purchaser’s overall cost.* (id:44393)
Realty Executives Saskatoon
Saskatoon, Saskatchewan
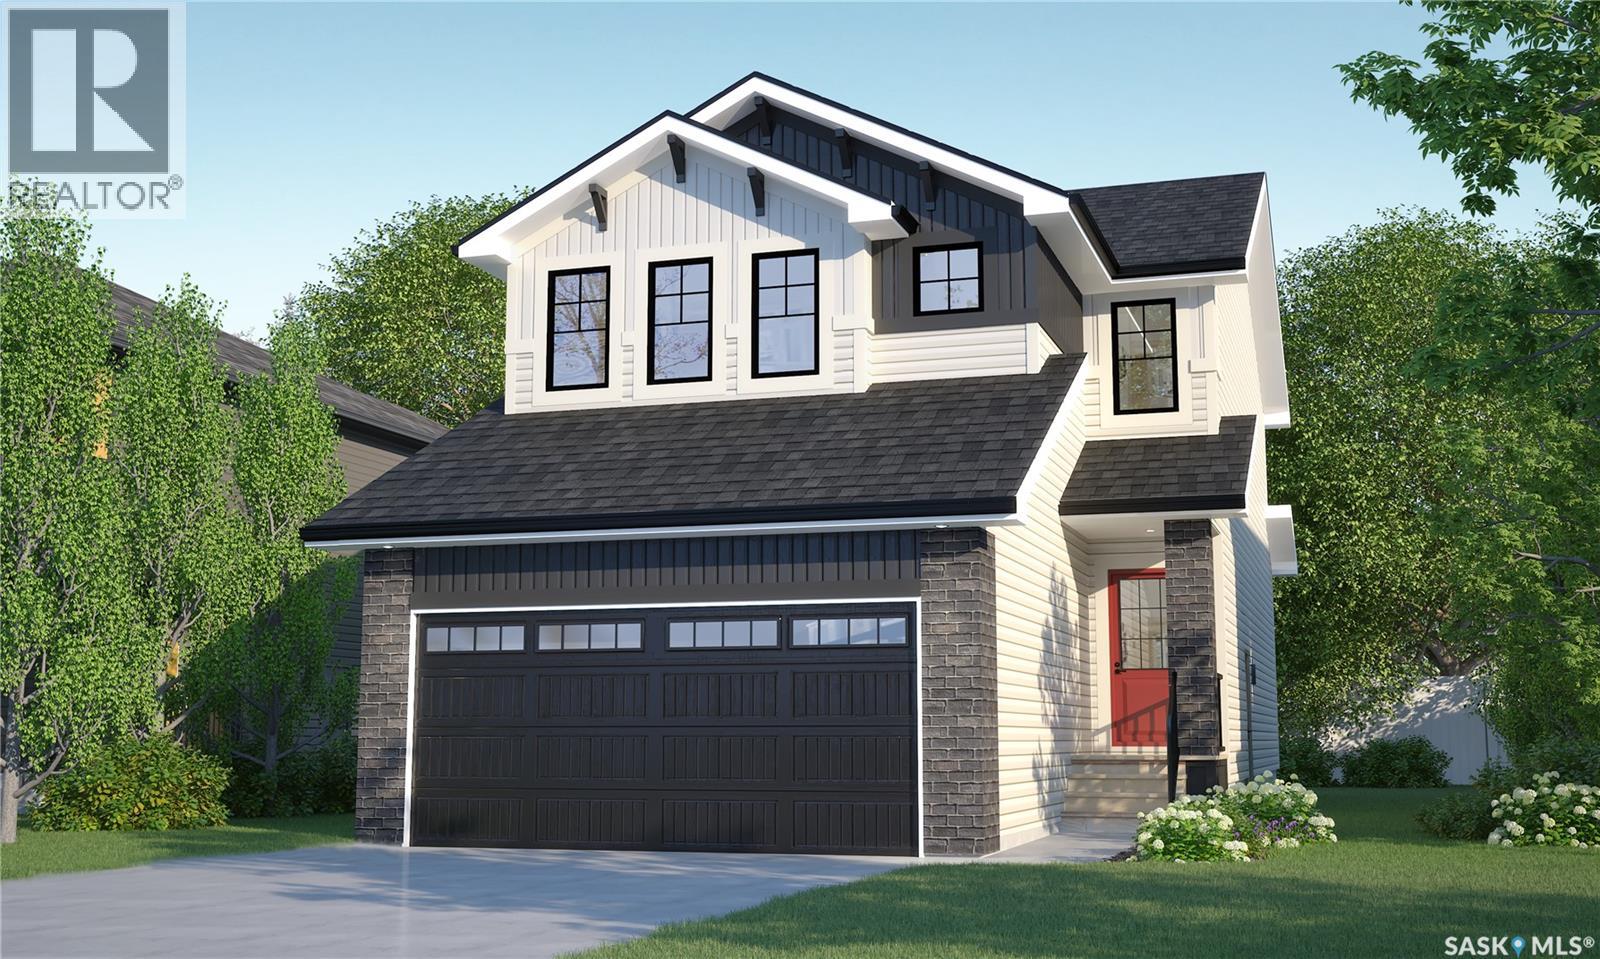
*PROMO: This property qualifies for a limited-time builder incentive! Buyers may choose $5,000 off the purchase price OR a free AC unit!!* This home is scheduled to begin construction! Welcome to Rohit Homes in Aspen Ridge, a true functional masterpiece! Our DALLAS model single family home offers 1,661 sqft of luxury living. This brilliant design offers a very practical kitchen layout, appliances are included, and complete with quartz countertops, walk through pantry, a coffee bar and a great living room with a fireplace, perfect for entertaining, and a 2-piece powder room. On the 2nd floor you will find 3 spacious bedrooms with a walk-in closet off of the primary bedroom, 2 full bathrooms, second floor laundry room with extra storage, bonus room/flex room, and oversized windows giving the home an abundance of natural light. This property features a front double attached garage (19x22), fully landscaped front yard and a double concrete driveway. This gorgeous single family home truly has it all, quality, style and a flawless design! Over 30 years experience building award-winning homes, you won't want to miss your opportunity to get in early. Color palette for this home is our Urban Farmhouse. Floor plans are available on request! *GST and PST included in purchase price. *Fence and finished basement are not included* Pictures may not be exact representations of the home, photos are from the show home. For more information, the Rohit showhomes are located at 322 Schmeiser Bend or 226 Myles Heidt Lane and open Mon-Thurs 3-8pm & Sat, Sun, Stat Holidays 12-5pm. *In accordance with industry standards & applicable regulations, the Price is inclusive of GST (and PST, if applicable) and reflects the application of the GST New Housing Rebate and any applicable PST rebate. First-Time Home Buyers may be eligible for an additional federal rebate, subject to qualification, which has not been applied to the stated Price and, if available, may reduce the purchaser’s overall cost.* (id:44393)
Realty Executives Saskatoon