
Saskatoon, Saskatchewan
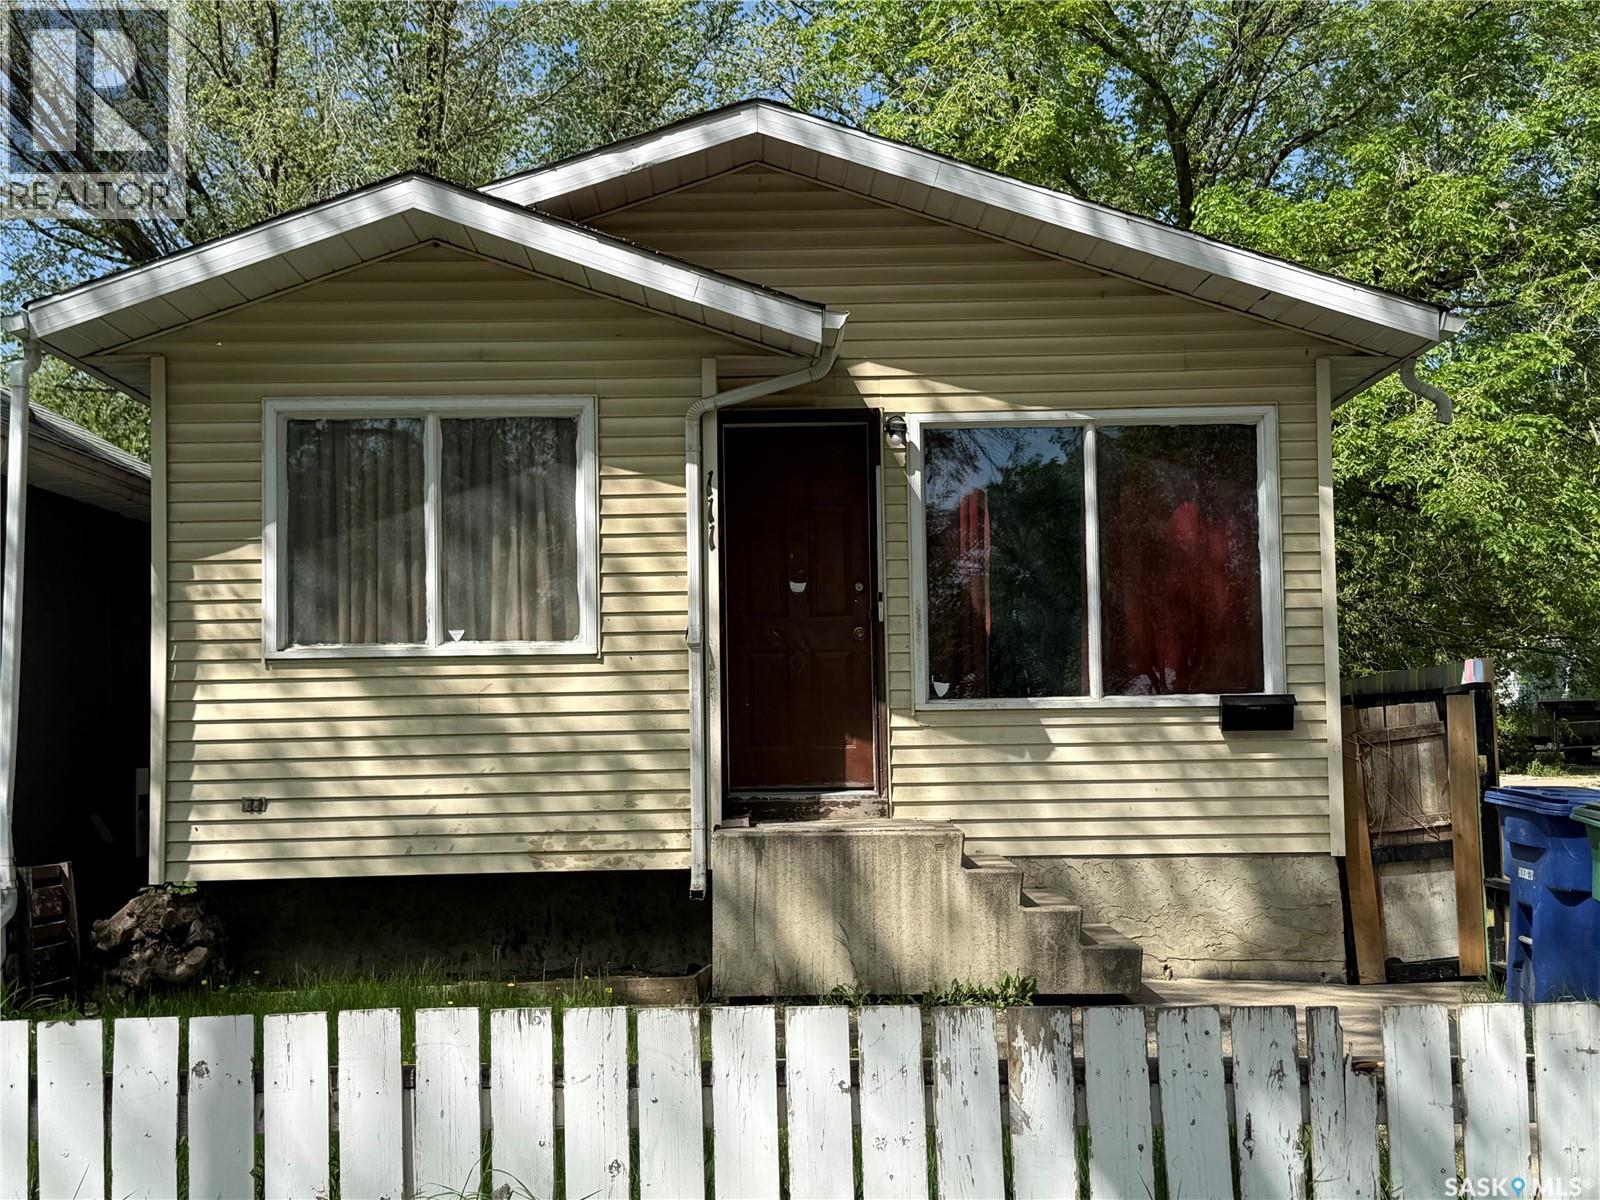
Looking for a 4-bedroom bungalow with investor potential and convenient access to 22nd Street amenities? 111 Avenue M South offers 778 sq ft above grade, a 25' x 120' lot, tenant occupancy, and an affordable opportunity for buyers seeking value in a central Saskatoon location. Welcome to 111 Avenue M South, a bungalow located in Pleasant Hill within walking distance to shopping and services along 22nd Street. This 778 sq ft home features 2 bedrooms on the main floor plus 2 additional basement rooms currently used as bedrooms, though the basement windows do not meet egress requirements. Set on a 25' x 120' lot, the property also includes a single detached garage that is currently boarded up and inaccessible. The home is tenant occupied, and 24 hours notice is required for all showings. This property is best suited for an investor, renovator, or value-focused buyer looking for an affordable Saskatoon option with potential. The location offers easy access to nearby amenities, transit routes, and commercial services, making it a practical choice for those prioritizing price point, central access, and long-term upside. The 4-bedroom bungalow in Pleasant Hill is being presented with clear disclosures so buyers can assess the opportunity accurately: 2 basement rooms do not have egress windows, the detached garage is not currently accessible, and tenant rights must be respected for showings. (id:44393)
Exp Realty
Saskatoon, Saskatchewan
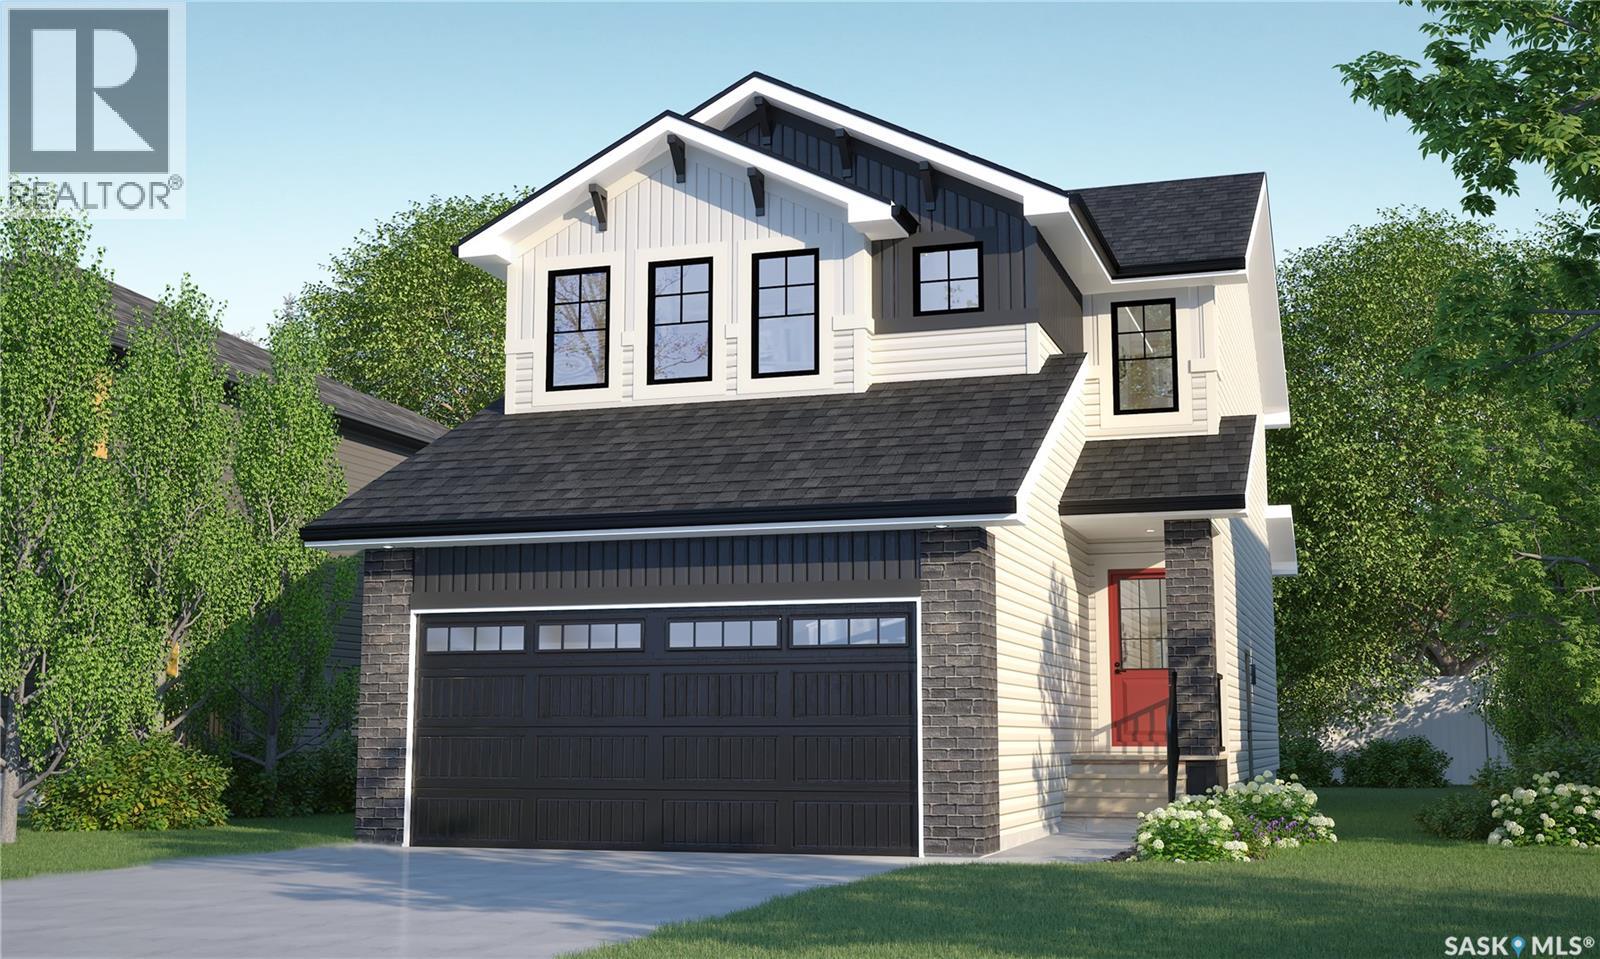
Ask about our Summer Promo on now!! Welcome to Rohit Homes in Parkridge, a true functional masterpiece! Our DALLAS model single family home offers 1,661 sqft of luxury living, located on a lot backing on to the park. This brilliant design offers a very practical kitchen layout, appliances are included, and it's complete with quartz countertops, walk through pantry, a great living room perfect for entertaining, and a 2-piece powder room. On the 2nd floor you will find 3 spacious bedrooms with a walk-in closet off of the primary bedroom, 2 full bathrooms, second floor laundry room with extra storage, bonus room/flex room, and oversized windows giving the home an abundance of natural light. This property features a front double attached garage (19x22), fully landscaped front yard and a double concrete driveway. This gorgeous single family home truly has it all, quality, style and a flawless design! Over 30 years experience building award-winning homes, you won't want to miss your opportunity to get in early. The colour palette for this home will be Rohit's brand-new Designer Interior called Global Muse. Floor plans are available on request! *GST and PST included in purchase price. *Fence and finished basement are not included* Pictures may not be exact representations of the home, photos are from the show home. Interior and Exterior specs/colors will vary between homes. For more information, the Rohit showhomes are located at 322 Schmeiser Bend or 226 Myles Heidt Lane and open Mon-Thurs 3-8pm & Sat-Sunday 12-5pm. **In accordance with industry standards and applicable regulations, the Price is inclusive of GST (and PST, if applicable) and reflects the application of the GST New Housing Rebate and any applicable PST rebate. First-Time Home Buyers may be eligible for an additional federal rebate, subject to qualification, which has not been applied to the stated Price and, if available, may reduce the purchaser’s overall cost.** (id:44393)
Realty Executives Saskatoon
Saskatoon, Saskatchewan
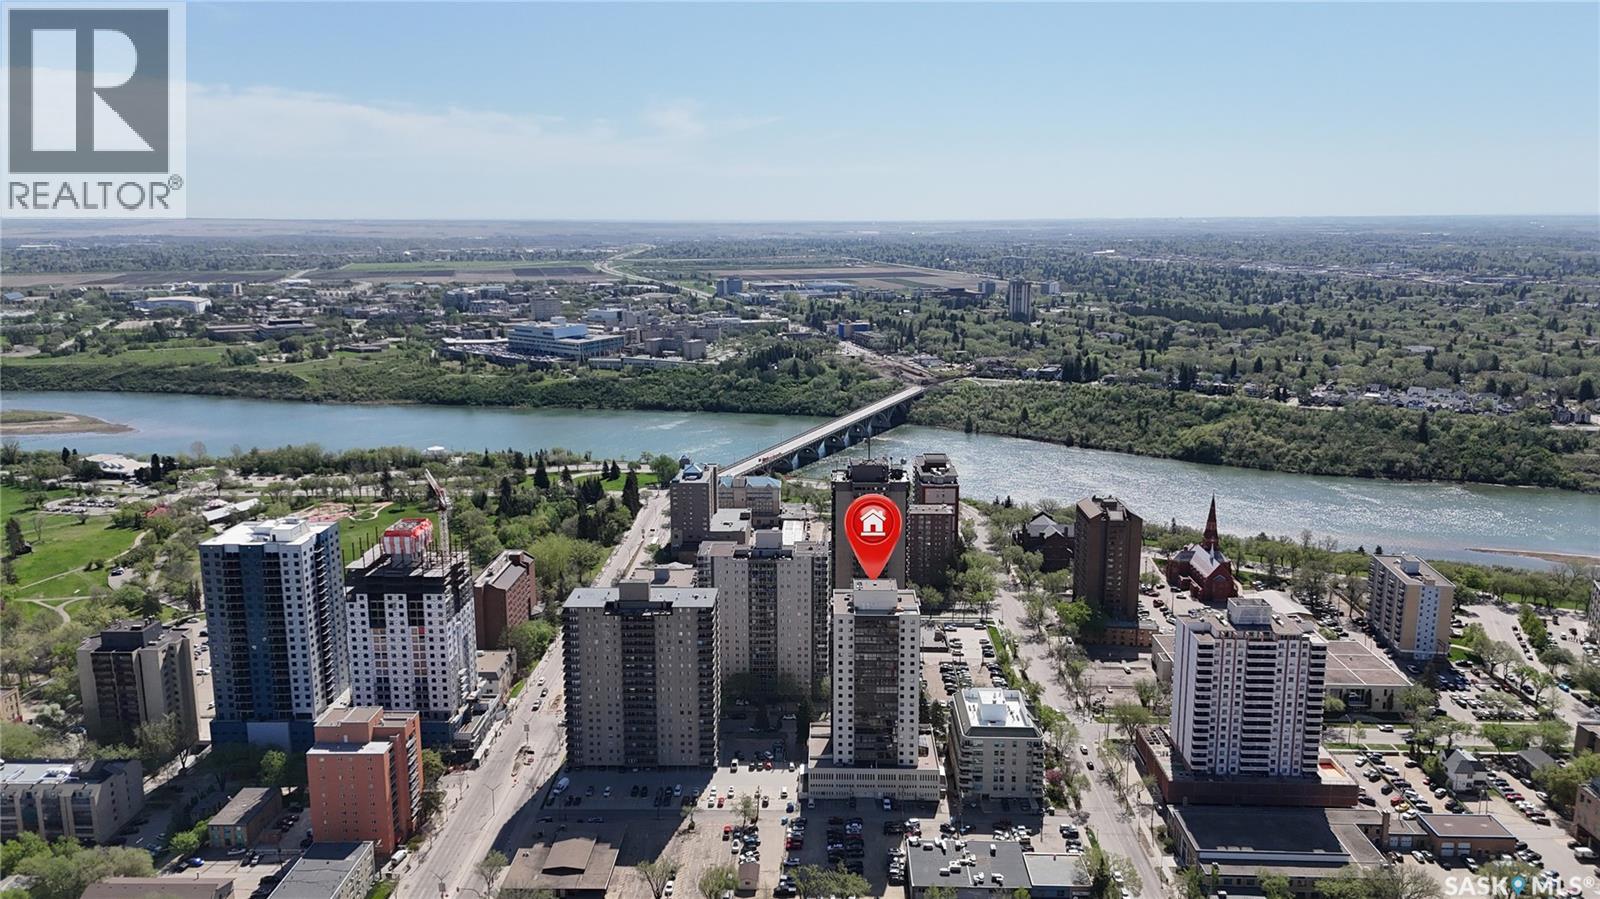
WOW! Upgraded condo in the heart of downtown with the most amazing river views! This spacious 1,528 sq. ft. corner unit on the 20th floor offers breathtaking views of the river and downtown skyline through wall-to-wall windows that flood the home with natural light. Recently renovated, this gorgeous condo features a stunning kitchen with a huge island, newer appliances, upgraded bathrooms, and luxury vinyl plank flooring throughout. The modern open-concept floor plan provides plenty of space for entertaining while enjoying the spectacular views. Additional features include in-suite laundry, central air conditioning, window coverings, and one underground parking stall. Condo fees include heat, power, and water. Residents of The Terrace enjoy an impressive selection of amenities, including an indoor swimming pool, hot tub, sauna, rooftop terrace, and BBQ area, all in a prime downtown location close to walking paths, restaurants, and entertainment. Just move in and enjoy carefree condo living with some of the best views in the city! (id:44393)
Realty Hub Brokerage
Saskatoon, Saskatchewan
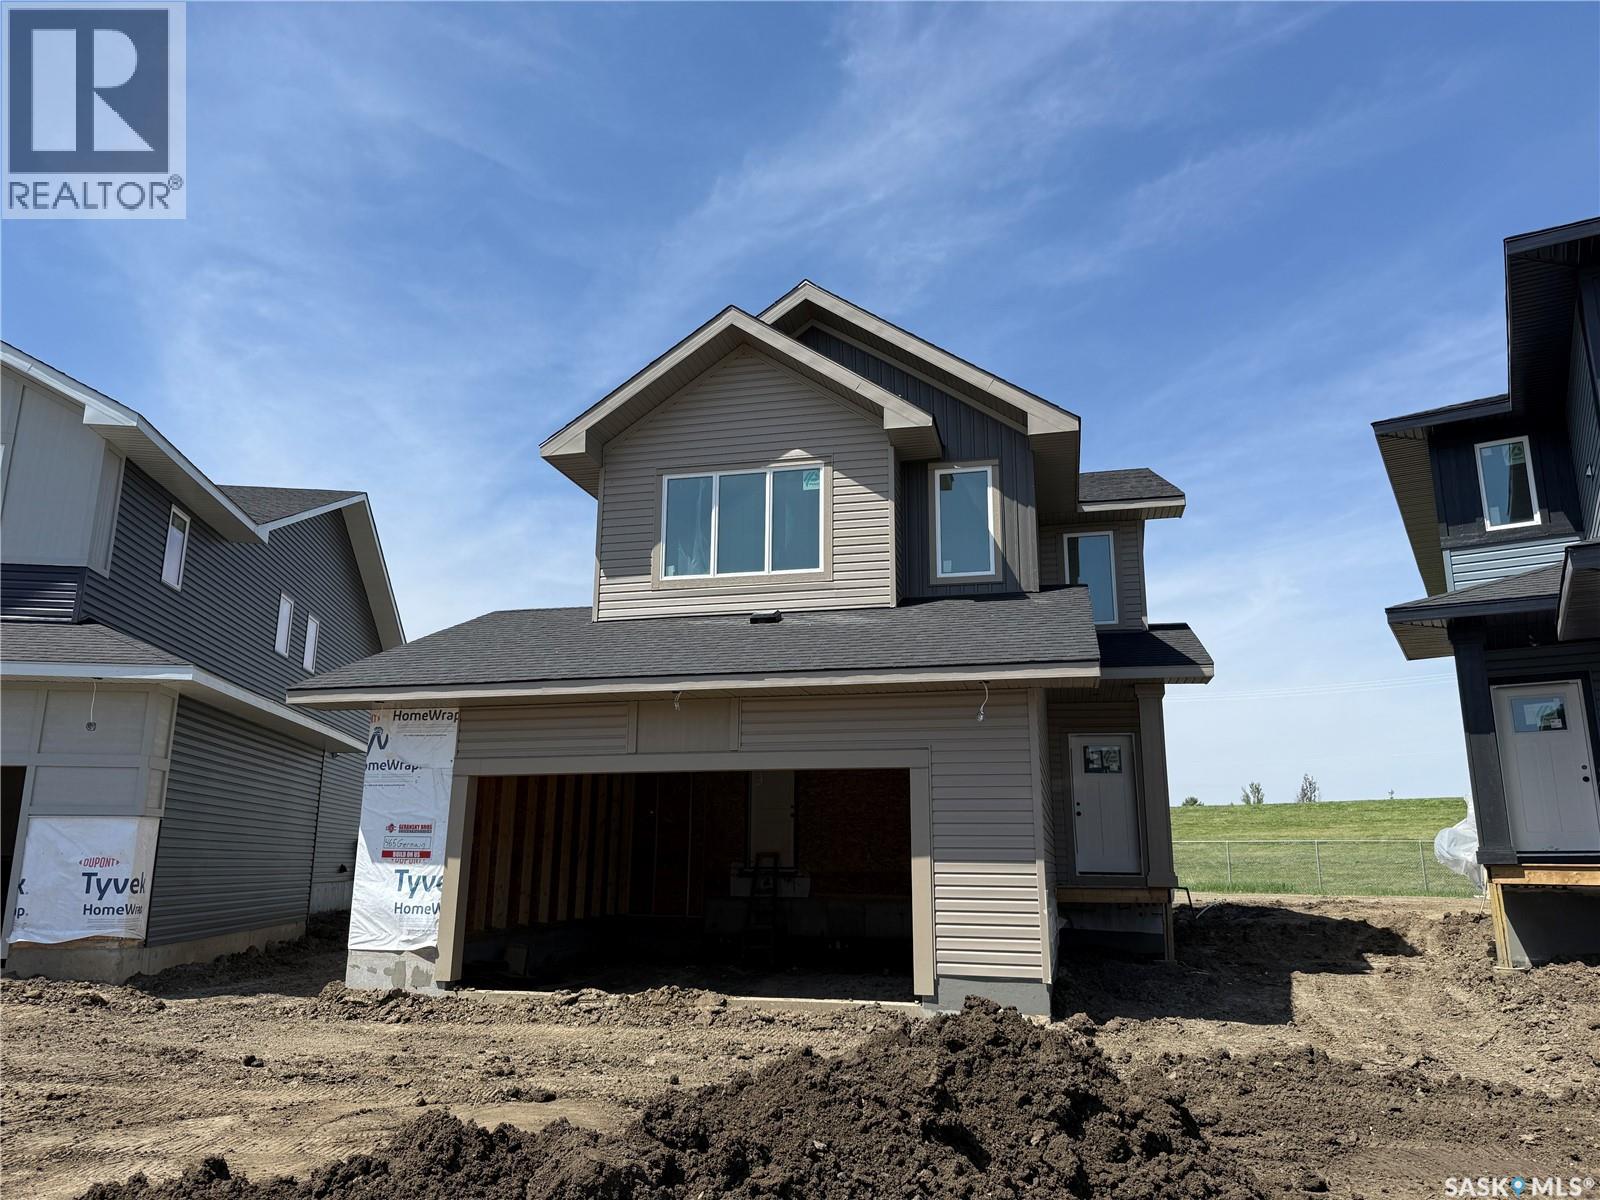
Welcome to this large, beautiful open-concept family home nestled in a lovely location in Brighton, just moments from all amenities. Boasting over 2,100 square feet of well-thought-out living space, this home offers three good sz bedrooms and a spacious bonus room that provides versatility for a growing family, a home office, or a quiet retreat. The main level showcases a welcoming open layout that effortlessly blends living, dining, and kitchen areas. A standout feature is the stunning shiplap fireplace, which adds character and warmth to the heart of the home. Large windows flood the space with natural light, creating an inviting atmosphere for everyday living and entertaining alike. A practical and attractive detail is the separate side entrance, which opens possibilities for a mortgage helper or multi-generational living arrangements. Reach out for more information. (id:44393)
Boyes Group Realty Inc.
Saskatoon, Saskatchewan
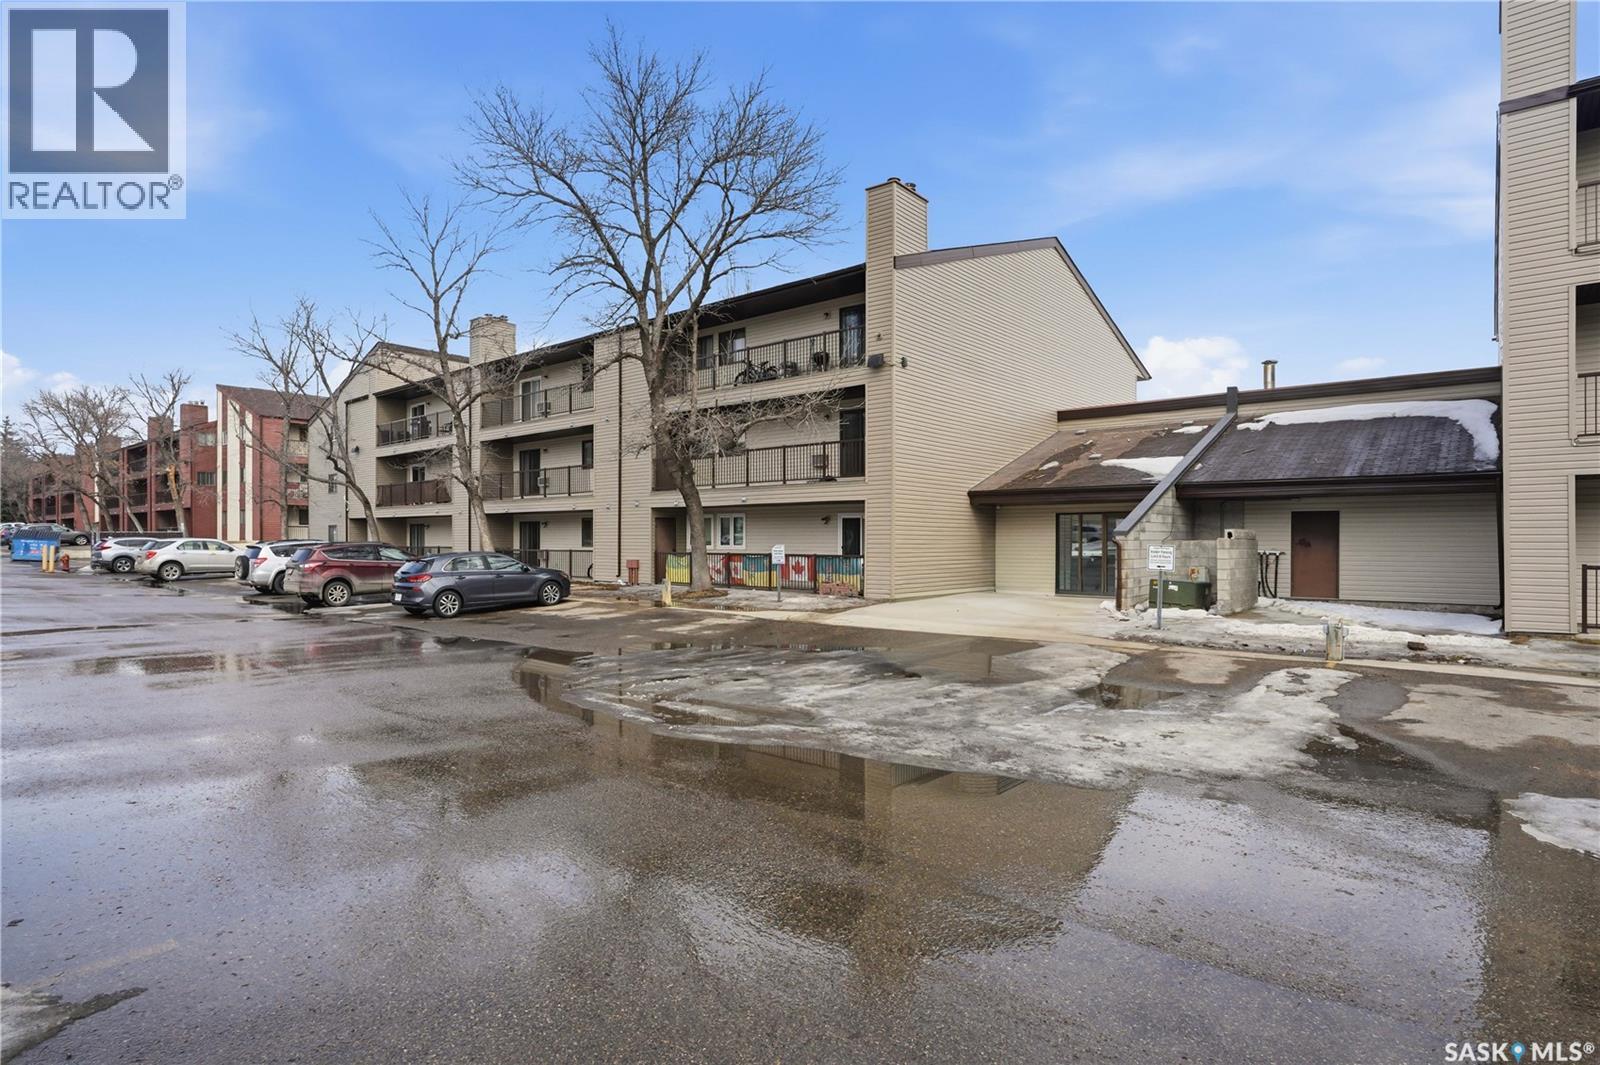
Located near grocery stores & shopping, parks, bus routes, and with quick access to Circle Drive, this beautiful condo has been lovingly maintained and is move-in ready. The interior features 2 bedrooms, 1 bathroom, plus a spacious living/dining area, with the added benefit of a dishwasher & in-suite laundry room. As a corner unit, this home is brightly lit with extra windows, and has a large private deck with storage unit, perfect for enjoying those warm summer nights. Call for a viewing today! (id:44393)
Century 21 Fusion
Saskatoon, Saskatchewan
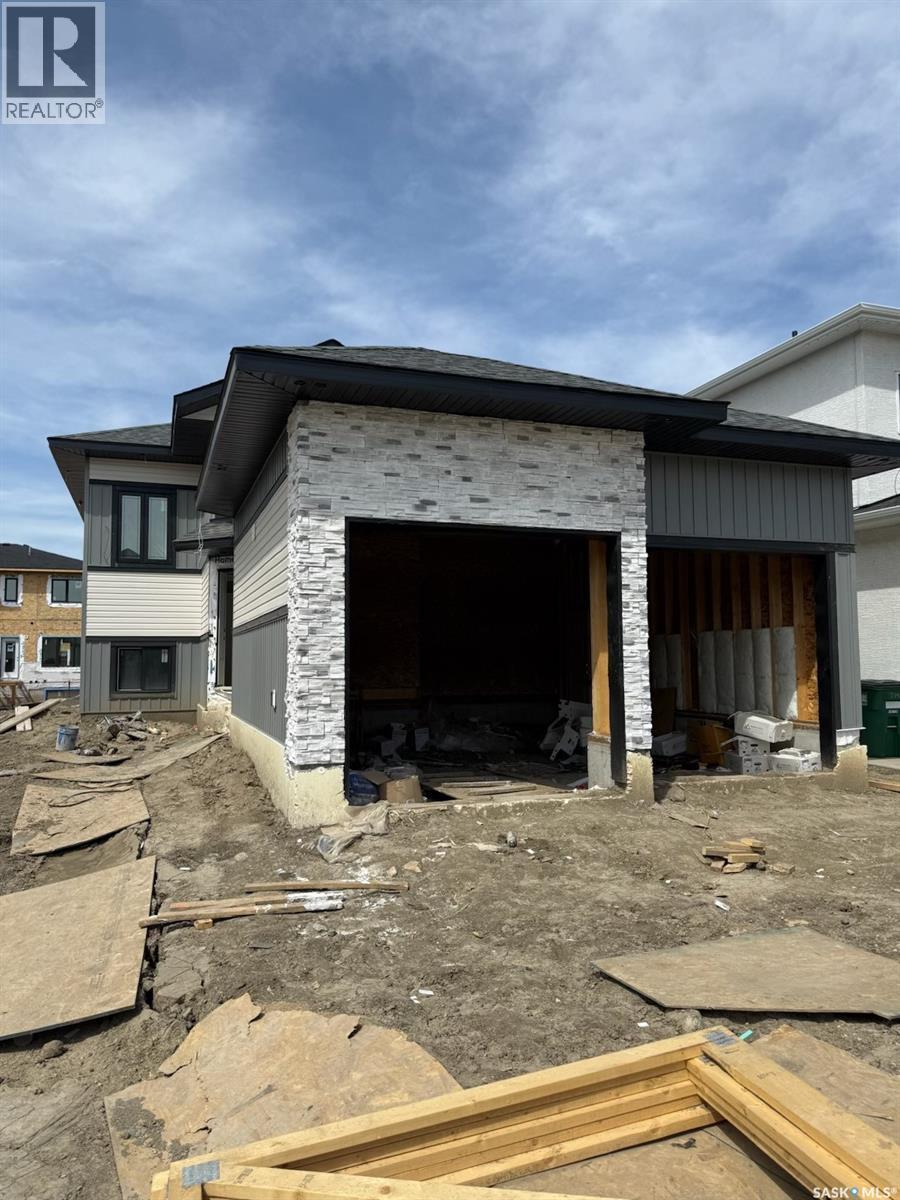
Welcome to this beautifully maintained 1,390 sq. ft. bi-level located in the desirable Aspen Ridge community. This home offers the perfect combination of comfort, functionality, and income potential with a fully developed 2-bedroom basement suite. The main floor features a bright and modern layout with all appliances included and central A/C for year-round comfort. Thoughtful upgrades throughout include gas connections in the kitchen and deck, a heated garage, and a half-covered deck perfect for entertaining or relaxing outdoors. This Home comes with Progressive New Home Owners Warranty. A fantastic property for homeowners or investors alike in one of Saskatoon's most sought-after neighbourhood's Home is under construction and will be ready for possession to be in July. Measurements taken from Floor plan. Buyers & Buyer's Representatives to verify all Measurement. SSI rebate , GST & PST and all other rebates if any will be claimed by the builder. Realtor has an Interest in the Property. Disclosure in attachments. (id:44393)
Realty One Group Dynamic
Saskatoon, Saskatchewan
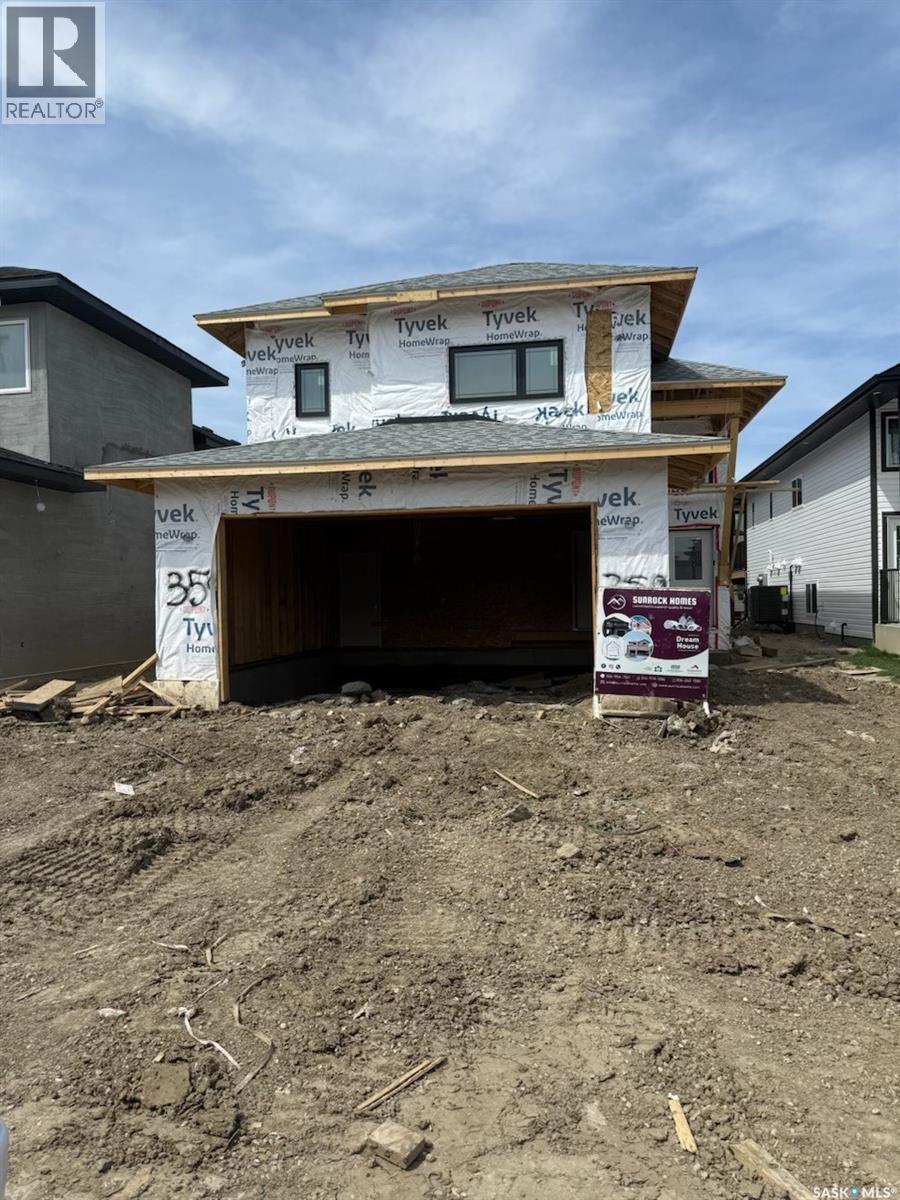
Welcome to this beautifully designed 1,658 sq. ft. modified bi-level in the fastest growing community of Aspen Ridge. This versatile home offers exceptional value with a fully finished 2-bedroom basement suite, perfect for mortgage help or extended family living. The main home features spacious living areas, central A/C, all appliances included, and a thoughtfully designed layout with a bonus room and additional bedroom in the owner’s side basement. Enjoy the convenience of a heated garage, gas connection in the main floor kitchen, and an additional gas hookup on the half-covered deck — ideal for year-round BBQs and entertaining. Modern finishes, functional spaces, and excellent revenue potential make this property a standout opportunity in Aspen Ridge. This Home is covered by Progressive Home Warranty program. Home is under construction and will be ready for possession to be in July. Measurements taken from Floor plan. Buyers & Buyer's Representatives to verify all Measurement. SSI rebate , GST & PST and all other rebates if any will be claimed by the builder. Realtor has an Interest in the Property. Disclosure in attachments. (id:44393)
Realty One Group Dynamic
Saskatoon, Saskatchewan
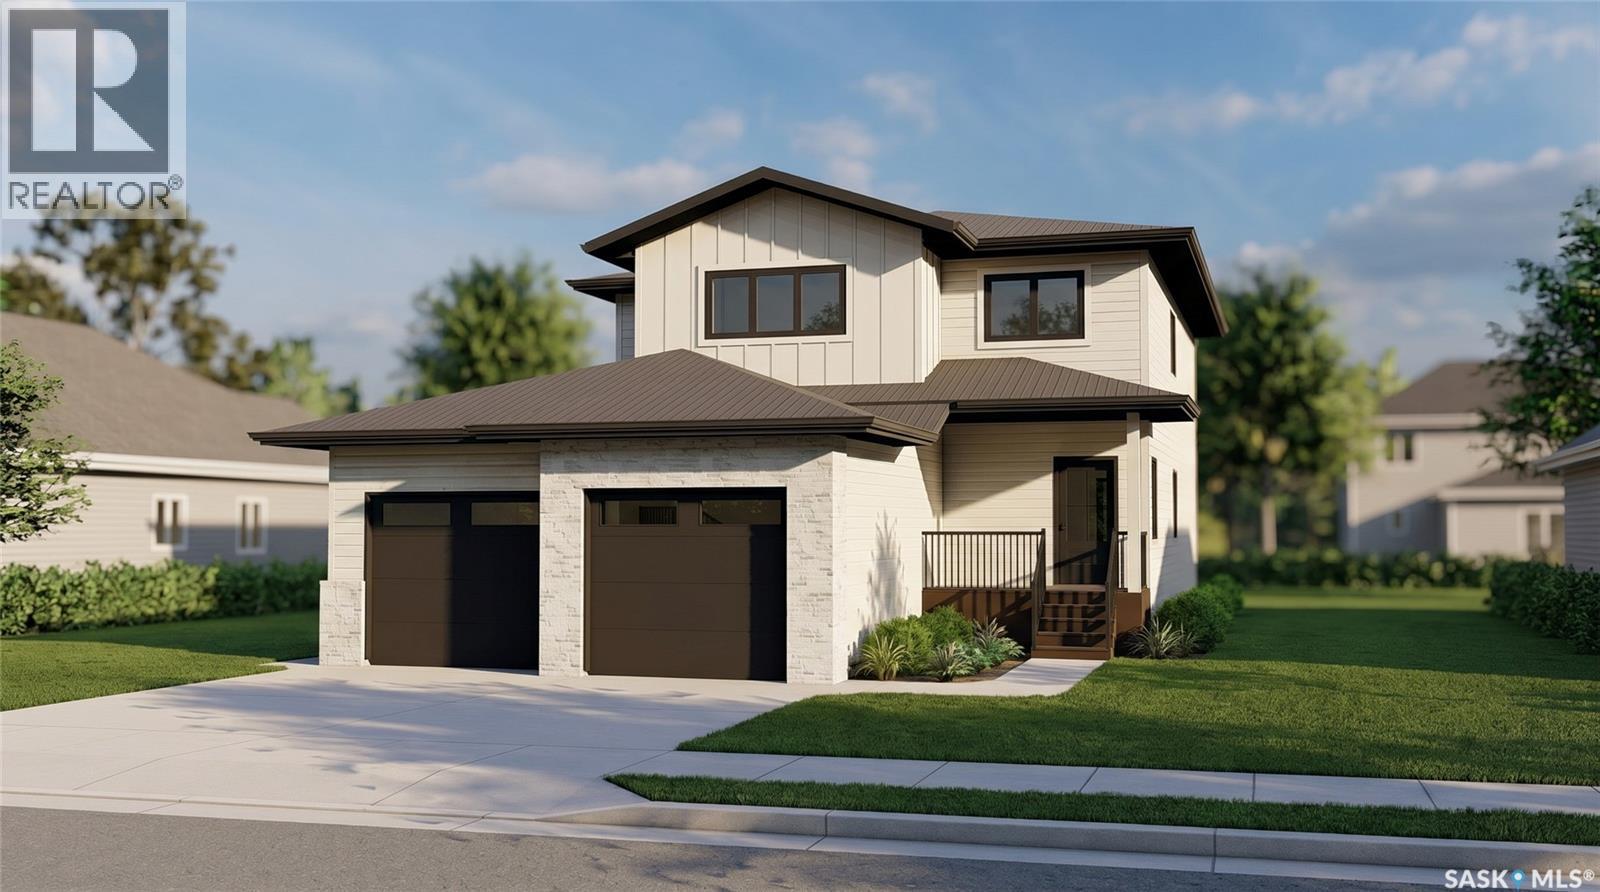
Welcome to The Capstone, where timeless design meets modern functionality. Inspired by the surrounding wetlands and the nearby neighbourhood core park, this home is thoughtfully crafted for everyday family living. A balanced blend of luxury and practicality, it features enduring finishes designed to stand the test of time. With exceptional views of parks and linear pathways, The Capstone offers an ideal setting to relax, recharge, and connect with nature and loved ones. Spanning 2,248 sq. ft., this well-designed home offers 3 bedrooms and 2.5 baths in a layout that blends comfort with intention. The chef-inspired kitchen features generous storage, a spacious walk-through pantry, and an adjacent mudroom, all enhanced by the distinctive architectural details. Large, energy-efficient triple-pane windows fill the home with natural light, and a custom finished fireplace and a nearby dry bar creates a warm and inviting space for entertaining or unwinding. With exclusive park views, solar-ready and EV-ready design, and elevated comfort features throughout, this home delivers an exceptional living experience. (id:44393)
Trcg The Realty Consultants Group
Saskatoon, Saskatchewan
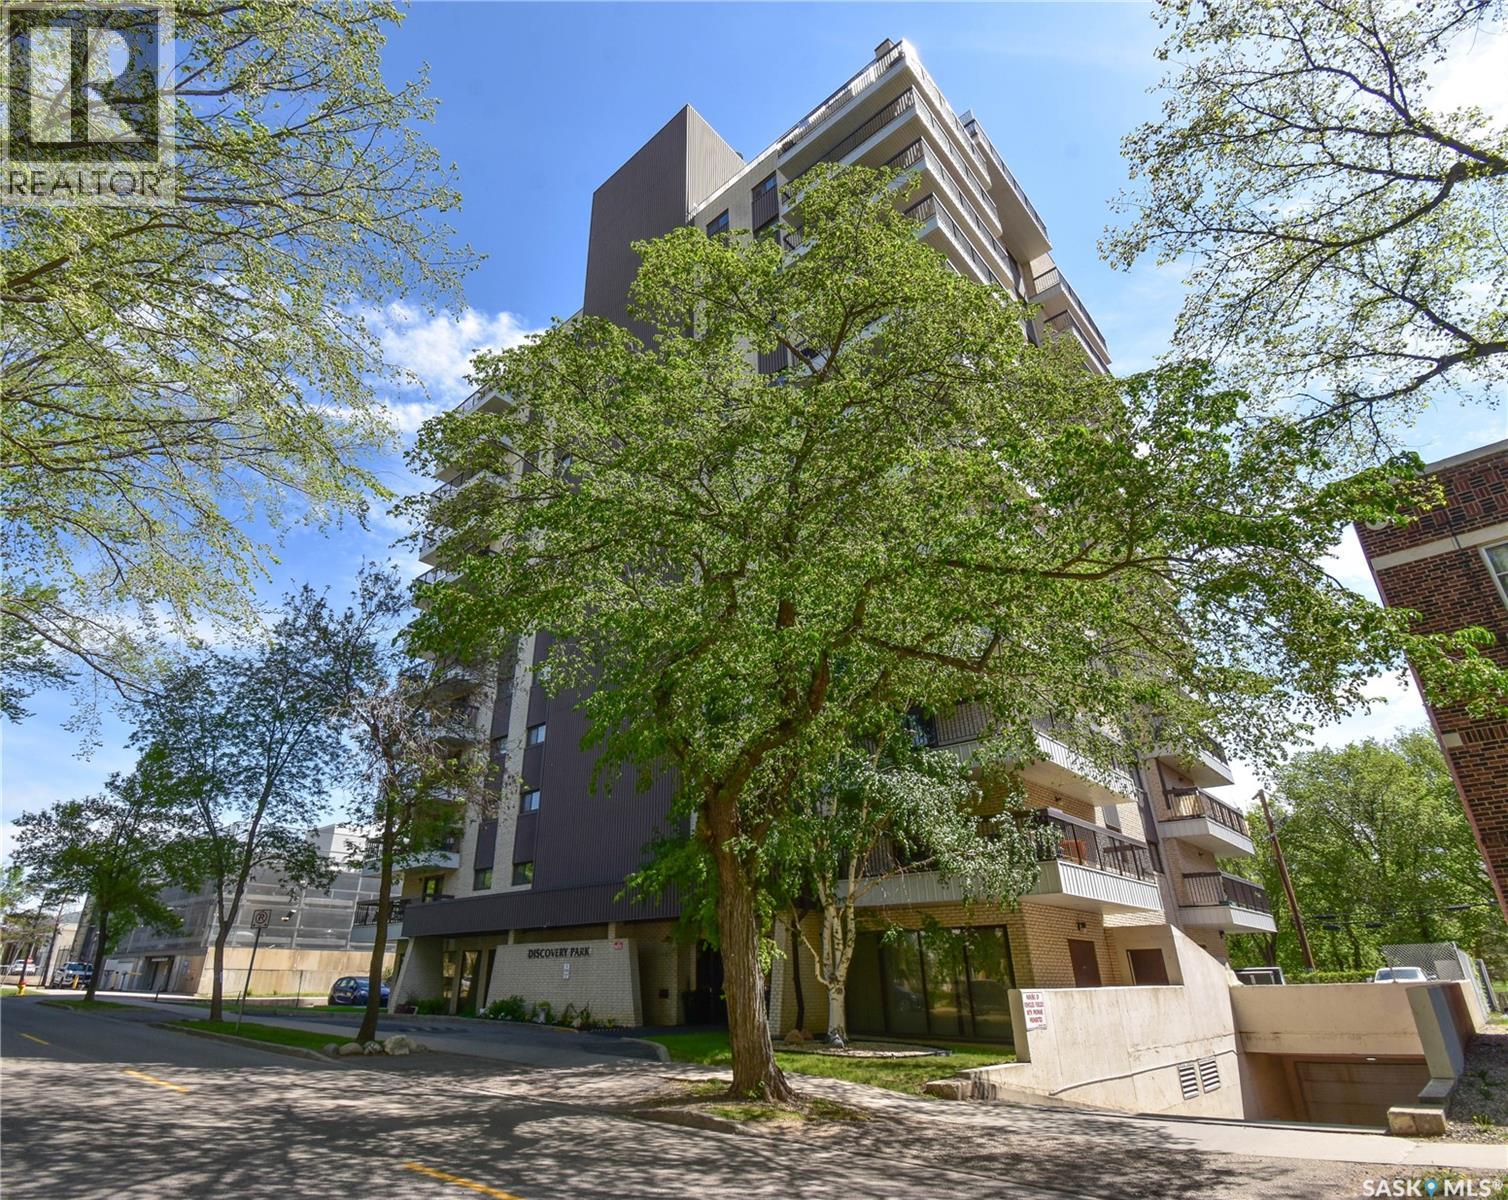
Welcome to unit 1003 – 510 5th Ave North located in the heart of Saskatoon’s desirable City Park neighborhood! This condo greets you with plenty of natural light flowing, a functional layout, and spectacular views overlooking Kinsmen Park! Step into your open concept living area, with laminate flooring, sliding glass door to your balcony with picturesque park views, fireplace against a tiled mantle, and recessed lighting. Your kitchen provides ample oak cabinetry, tiled backsplash, stainless steel appliances including fridge, stove, dishwasher and hood fan. Open to your formal dining space with a chandelier for a touch of elegance. Your king accommodating primary bedroom features a walk-through closet leading you to your 3-pc ensuite with glass shower and modern vanity. Second bedroom + a den, as well as a 4-pc bath with tile surround tub, a storage room with freezer and laundry hookup, completes this unit! The Discovery Park complex has it all – including an indoor pool, sauna, hot tub, fitness area, amenities room and library! With an unmatched location, only steps away from City Hospital, quick access to the U of S, downtown and our beautiful South Saskatchewan River, this is one you won’t want to miss! (id:44393)
Derrick Stretch Realty Inc.
Saskatoon, Saskatchewan
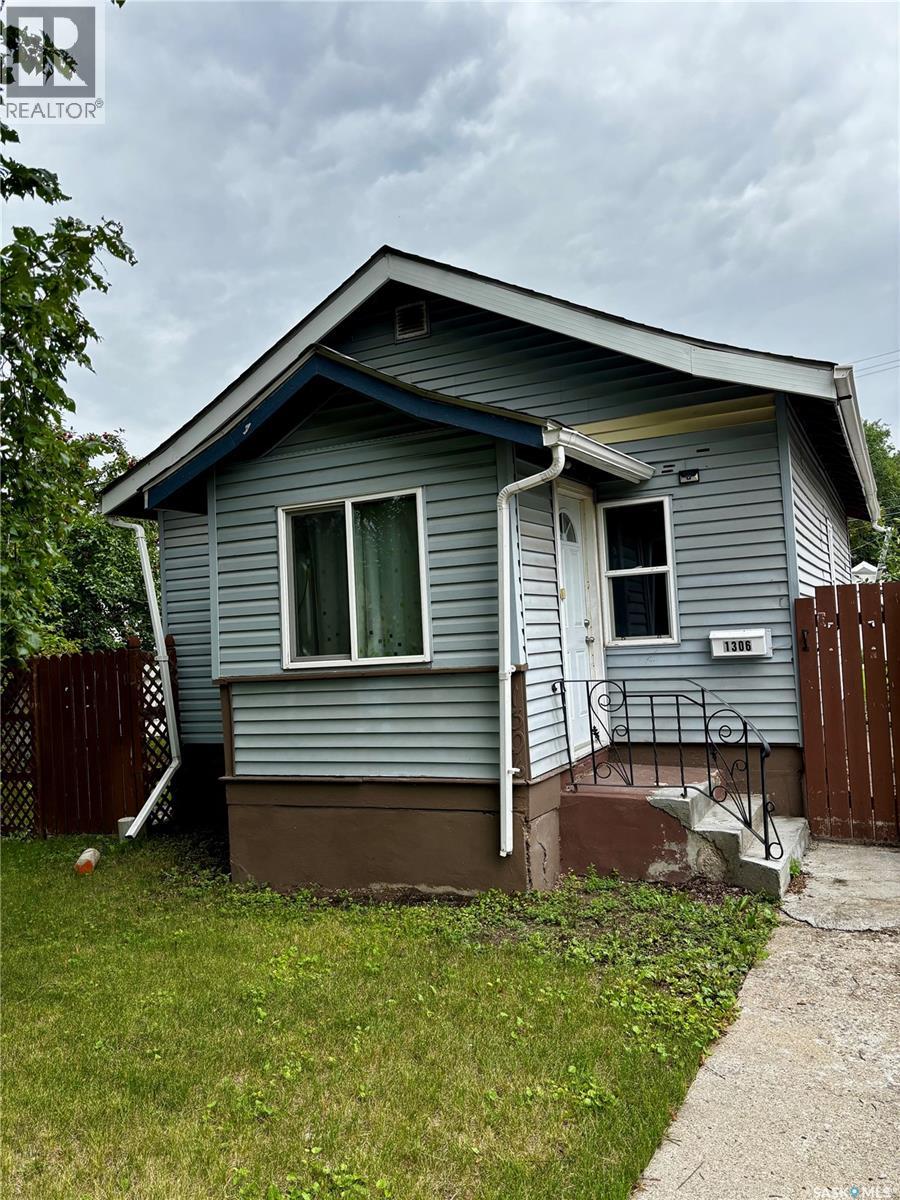
Are you looking for a home with revenue potential? Look no further! Centrally located near the vibrant 33rd Street shopping area in Mayfair, this property is a short walk to bus stops, grocery stores, clothing and antiques shopping, with schools and parks nearby. Featuring a huge heated/insulated garage ready for your projects, the yard is also a bonus, as it has 50ft frontage with potential for subdivision. Call for a viewing today! (id:44393)
Century 21 Fusion
Saskatoon, Saskatchewan
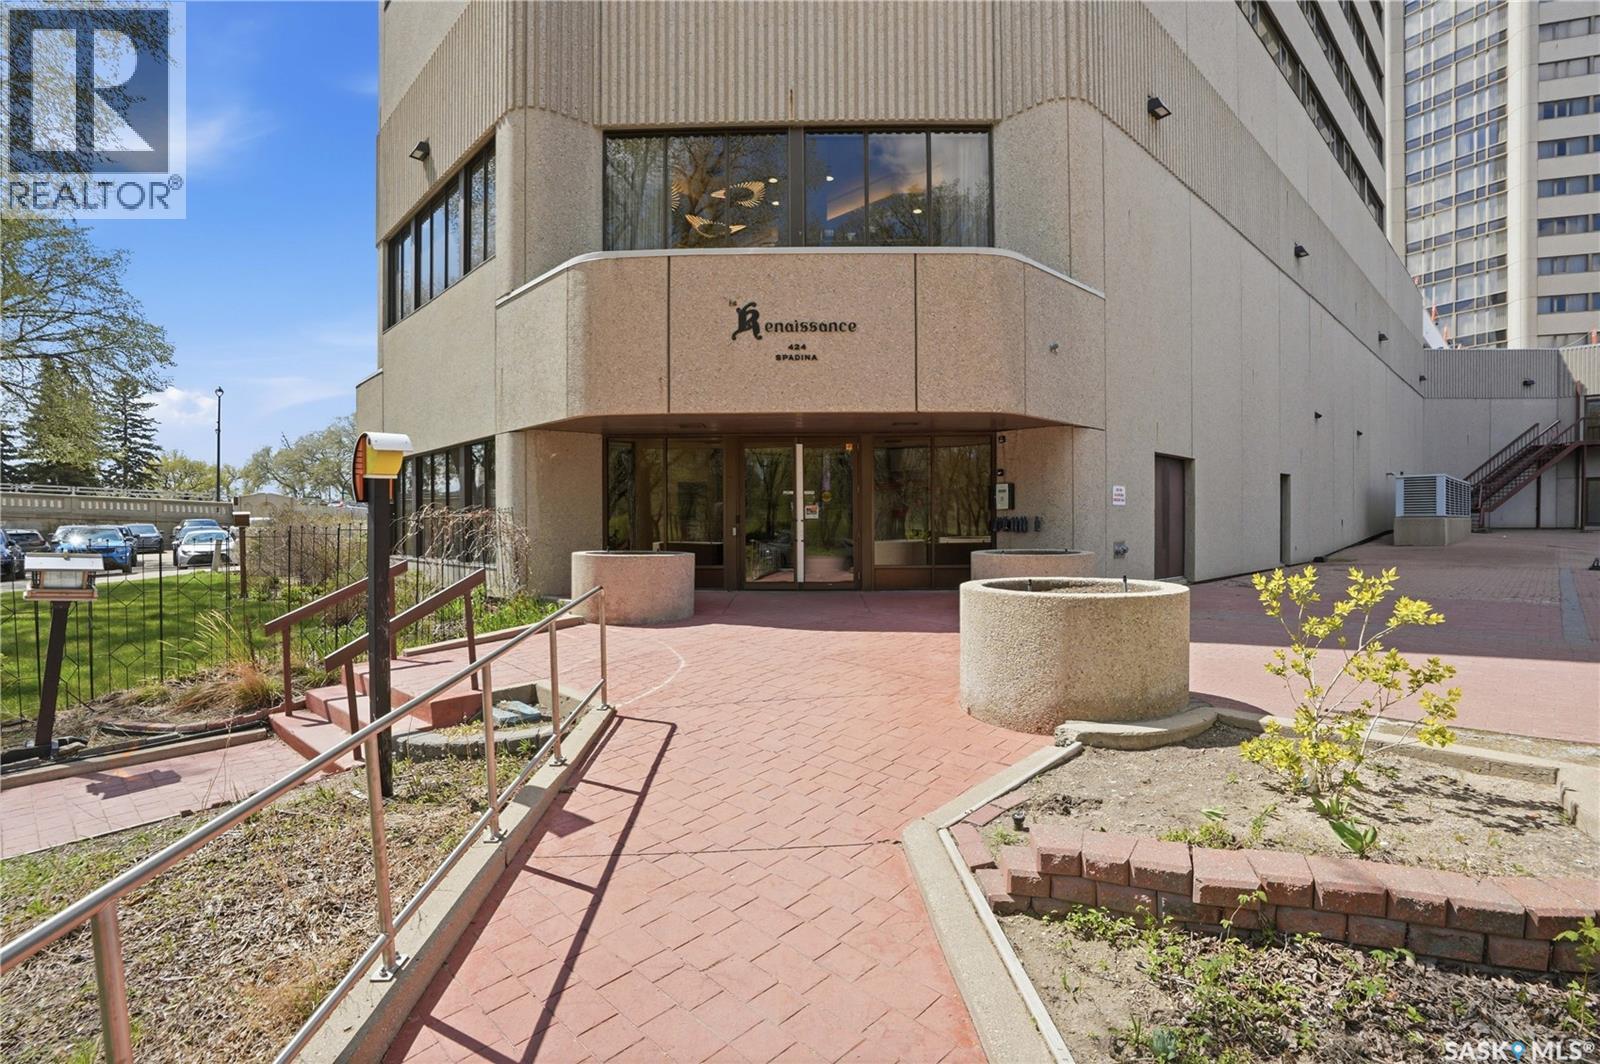
Welcome to an incredible suite location with amazing views of the river, Broadway Bridge, Victoria Bridge, and Kiwanis Park. This fully furnished 21st-floor condo offers nearly 1,000 sq. ft., 2 bathrooms, and a bright, spacious open floor plan with generously sized rooms and an abundance of natural light. The suite features a huge living room, functional kitchen with ample cabinetry, a bright dining area, and a large primary bedroom with two closets, full ensuite bathroom, and wonderful river views. Additional features include in-suite laundry, underground parking, and storage locker. Central air conditioning and all appliances included. Condo fees include heat, water, internet and cable package. This fantastic concrete building offers a beautiful lobby, elevator, indoor swimming pool, waterslide, exercise room, and pets are allowed. Ideally located just steps from the river, parks, festival sites, and within walking distance to the University of Saskatchewan. Whether you’re a new buyer, downsizing, investing, or considering a remodel, this riverfront condo is an attractive opportunity. (id:44393)
RE/MAX Saskatoon
Saskatoon, Saskatchewan
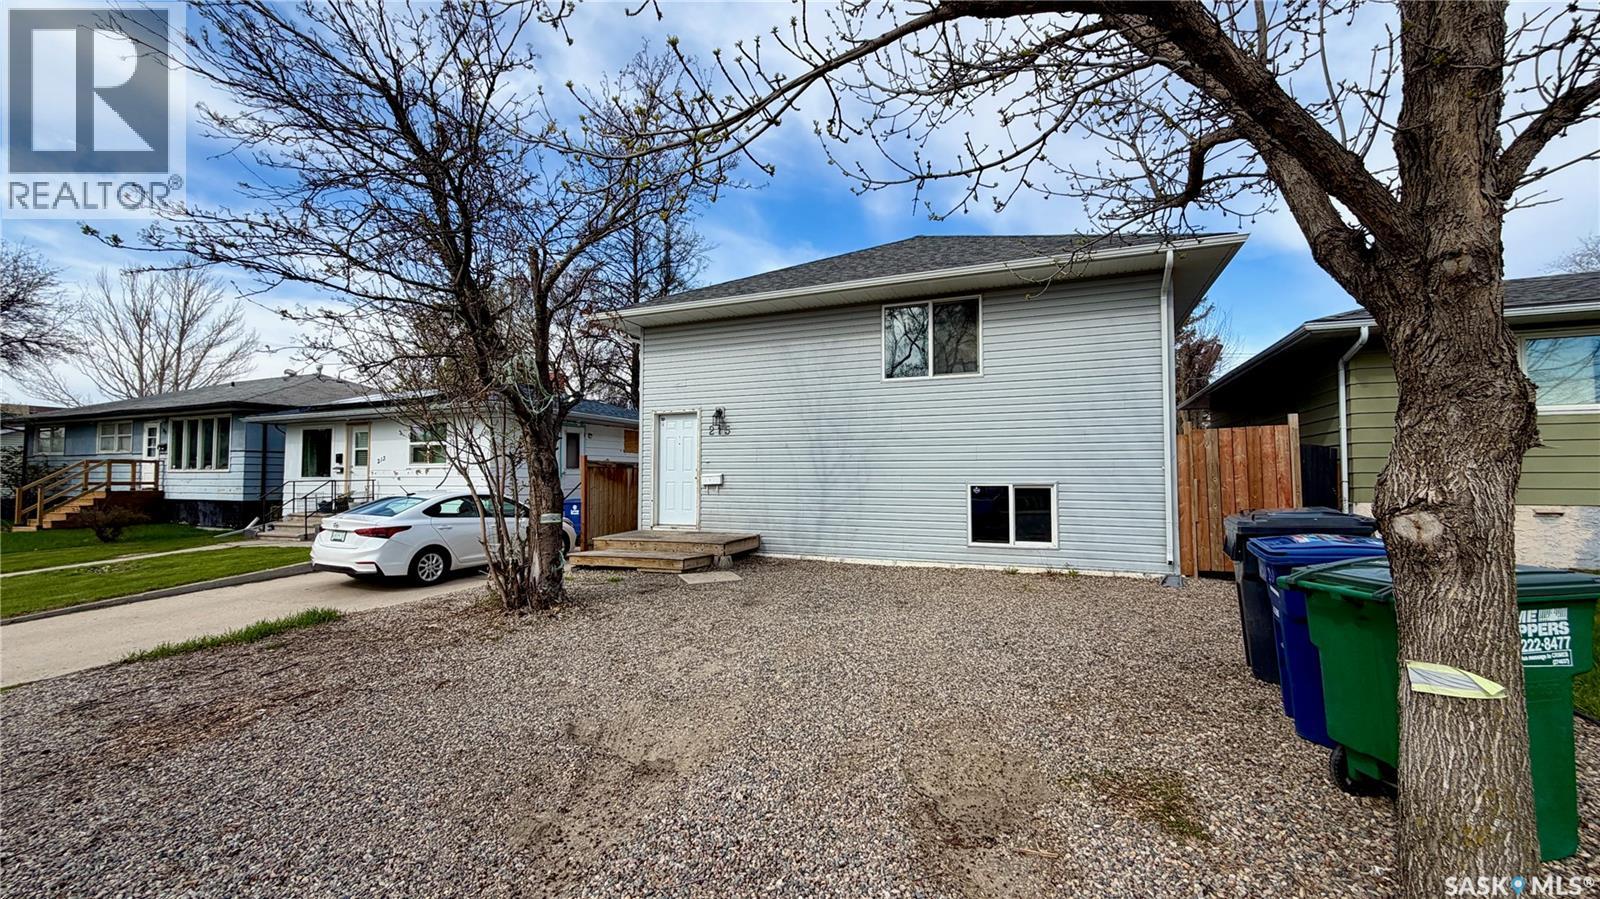
Turnkey revenue properties like this rarely come along in such a clean, modern package. Built in 2019, this front-and-back bi-level duplex offers incredible flexibility for investors, multi-generational living, or buyers looking to offset their mortgage by living in one side and renting the other. The front unit features a bright and spacious layout with a bedroom, full 4-piece bathroom, laundry, living room, dining area, and kitchen on the main level, plus three additional bedrooms and another full bathroom downstairs. The rear unit offers an equally functional design with an open-concept living, dining, and kitchen space upstairs, while the lower level includes two large bedrooms, a full 4-piece bathroom, and its own private laundry. Outside, the property is thoughtfully set up with separately fenced yards for added privacy, along with a heated double garage featuring two independent bays and separate overhead doors—perfect for tenants or owner-occupants wanting clearly divided spaces. Located in the heart of Mount Royal, close to schools, parks, and easy commuter routes, this is a true turnkey opportunity with modern construction, all appliances included, and strong long-term rental appeal. (id:44393)
Boyes Group Realty Inc.