
Saskatoon, Saskatchewan
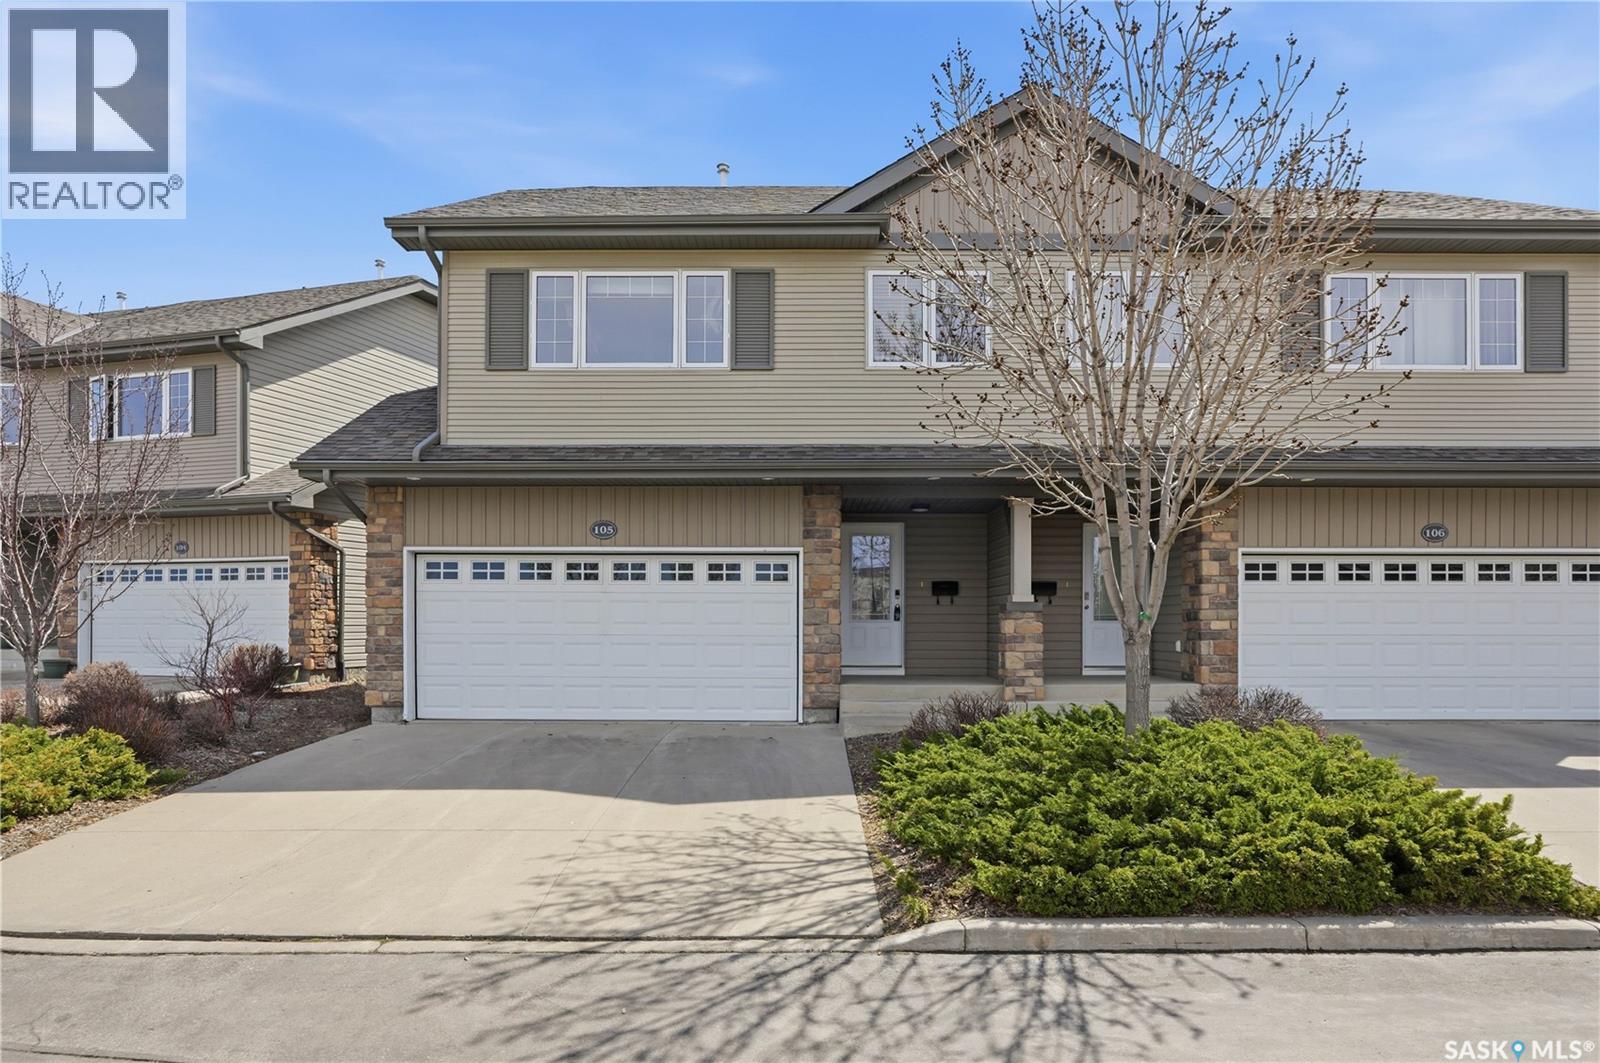
Welcome to one of the most desirable locations in Willowgrove! This beautifully maintained Semi-detached style townhouse shows like new and offers the perfect combination of comfort, privacy, and convenience. Situated in a quiet, gated community, this modified bi-level backs onto open green space with a sunny south-facing deck — one of the standout features of this home, offering peaceful, unobstructed views instead of directly facing neighboring units. Inside, the bright and inviting main floor features soaring vaulted ceilings, gleaming hardwood flooring, a cozy gas fireplace, and an open-concept kitchen and living area designed for both everyday living and entertaining. The upper level includes two spacious bedrooms, including a generous primary bedroom with a large closet and convenient cheater access to the 4-piece bathroom. The fully developed basement provides exceptional additional living space with large windows, a family room and an additional bedroom, a 3-piece bathroom, and plenty of storage. Enjoy beautiful views of the Willowgrove elementary school right from your home. Recent upgrades include newer dishwasher and washing machine, along with fresh paint throughout. Whether you are downsizing, looking for a low-maintenance lifestyle, or simply wanting a move-in-ready home in an excellent neighborhood, this cozy and stylish townhouse checks all the boxes. Call your favorite Realtor to have a private showing today! THE SELLER IS OPEN TO OFFERS! (id:44393)
L&t Realty Ltd.
Saskatoon, Saskatchewan
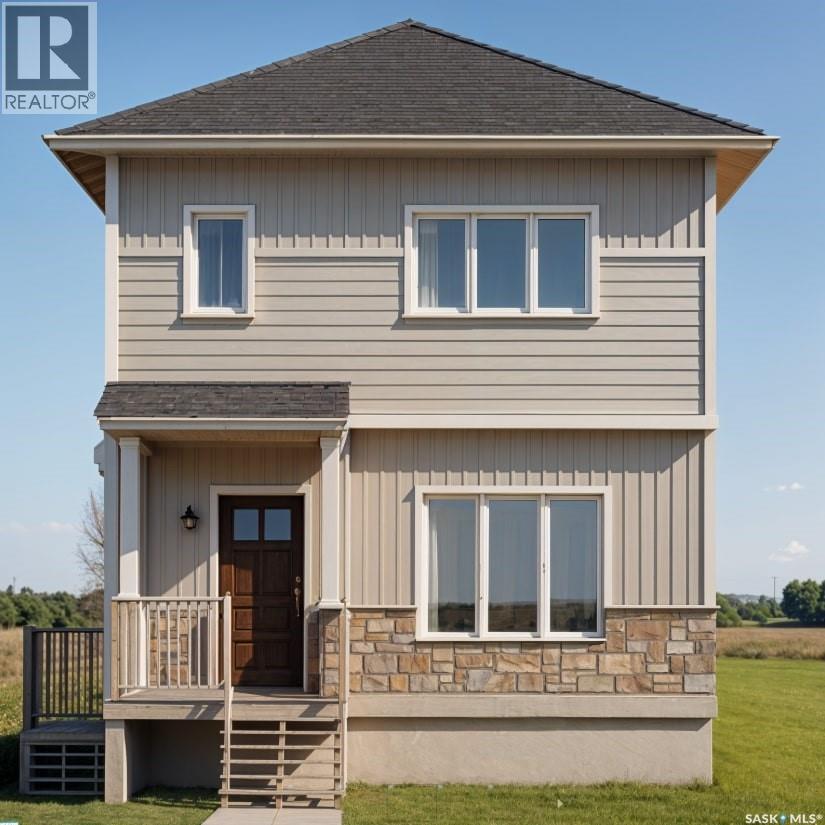
ACCEPTING 5% DEPOSIT! RARE INVESTMENT OPPORTUNITY!!! FULLY DEVELOPED - 1 BEDROOM LEGAL BASEMENT SUITE WITH SEPARATE SIDE DOOR ENTRY IS INCLUDED!!! Welcome to The Aspen Collection by Decora Homes, located in the highly sought-after neighbourhood of Aspen Ridge. The Colorado model is a 1,234 sqft, 2-storey home that offers a functional and stylish layout with 3 bedrooms, 2.5 bathrooms, and convenient second-floor laundry with washer and dryer included. The open-concept main floor features luxury vinyl plank flooring throughout and a modern kitchen with quartz countertops. This model also includes a 1 bedroom, 1 bathroom legal basement suite with a separate side entry — a great option for rental income or multi-generational living. Additional features include xeriscaped front landscaping, a concrete walkway from the sidewalk to the front door, and a 20x20 concrete parking pad with back alley access. Now available for Pre-Sale, with estimated completion roughly 6months from purchase. Buyers can choose from three thoughtfully curated colour palettes: Harmony, Tranquil, or Horizon. This lot also offers the option to add-on a standard detached garage or the "Malibu Detached Garage" suite, which features an additional ONE BEDROOM LEGAL RENTAL SUITE "LOFT" above the double detached garage. Add-on and upgrade options are available. These prices are based off of the buyer qualifying for their own construction mortgage. First time home buyer pricing available, please inquire for more details! Save Energy. Save Money. Decora Homes proudly builds every home to P.E.R. Level 3 Energy Efficiency standards, ensuring exceptional performance, year-round comfort, and reduced utility bills. Homeowners may also qualify for up to $3,000 in available energy-efficiency rebates, adding even more value to their investment. Please contact your Realtor today for more information and add-on pricing! PLEASE VISIT OUR NEW SHOW HOME!!! (id:44393)
Realty Executives Saskatoon
Saskatoon, Saskatchewan
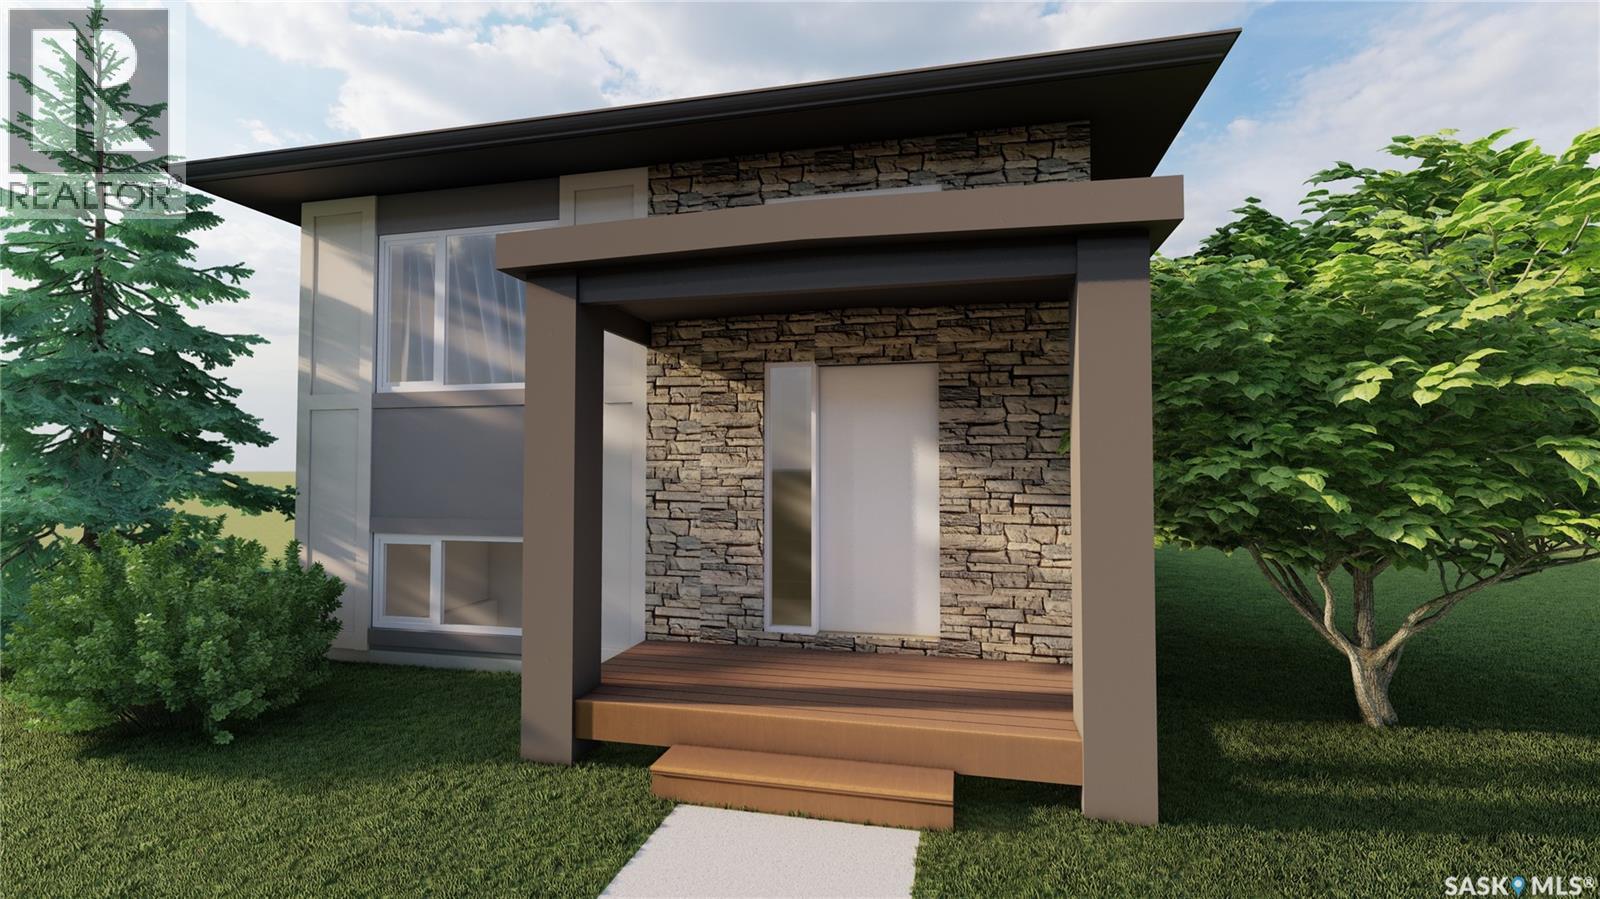
ACCEPTING 5% DEPOSIT! RARE INVESTMENT OPPORTUNITY!!! FULLY DEVELOPED 2 BEDROOM LEGAL BASEMENT SUITE WITH SEPARATE SIDE DOOR ENTRY IS INCLUDED!!! Welcome to The Aspen Collection by Decora Homes, located in the highly sought-after neighbourhood of Aspen Ridge. The Phoenix model is a Bi-Level home offering 1,091 sq ft of open-concept living space with 3 bedrooms and 2 bathrooms on the main level, featuring luxury vinyl plank flooring throughout and quartz counter tops in the main kitchen. The primary bedroom includes a walk-in closet & 4-piece ensuite bathroom. This model includes a 2 bedroom, 1 bathroom legal basement suite with separate side entry — a great option for rental income or multi-generational living. Additional features include xeriscaped front landscaping, a concrete walkway from the sidewalk to the front door, and a 20x20 concrete parking pad with back alley access. Now available for Pre-Sale, with estimated completion roughly 6months from purchase. Buyers can choose from three thoughtfully curated colour palettes: Harmony, Tranquil, or Horizon. This lot also offers the option to add the "Malibu Detached Garage," which features an additional ONE BEDROOM LEGAL RENTAL SUITE "LOFT" above the double detached garage. Add-on and upgrade options are available. These prices are based off of the buyers qualifying for their own construction mortgage. First time home buyer pricing starting at $478,000, please inquire for more details! Save Energy. Save Money. Decora Homes proudly builds every home to P.E.R. Level 3 Energy Efficiency standards, ensuring exceptional performance, year-round comfort, and reduced utility bills. Homeowners may also qualify for up to $3,000 in available energy-efficiency rebates, adding even more value to their investment. Contact your Realtor today for more information and add-on pricing! PLEASE VISIT OUR NEW SHOW HOME!!! (id:44393)
Realty Executives Saskatoon
Saskatoon, Saskatchewan
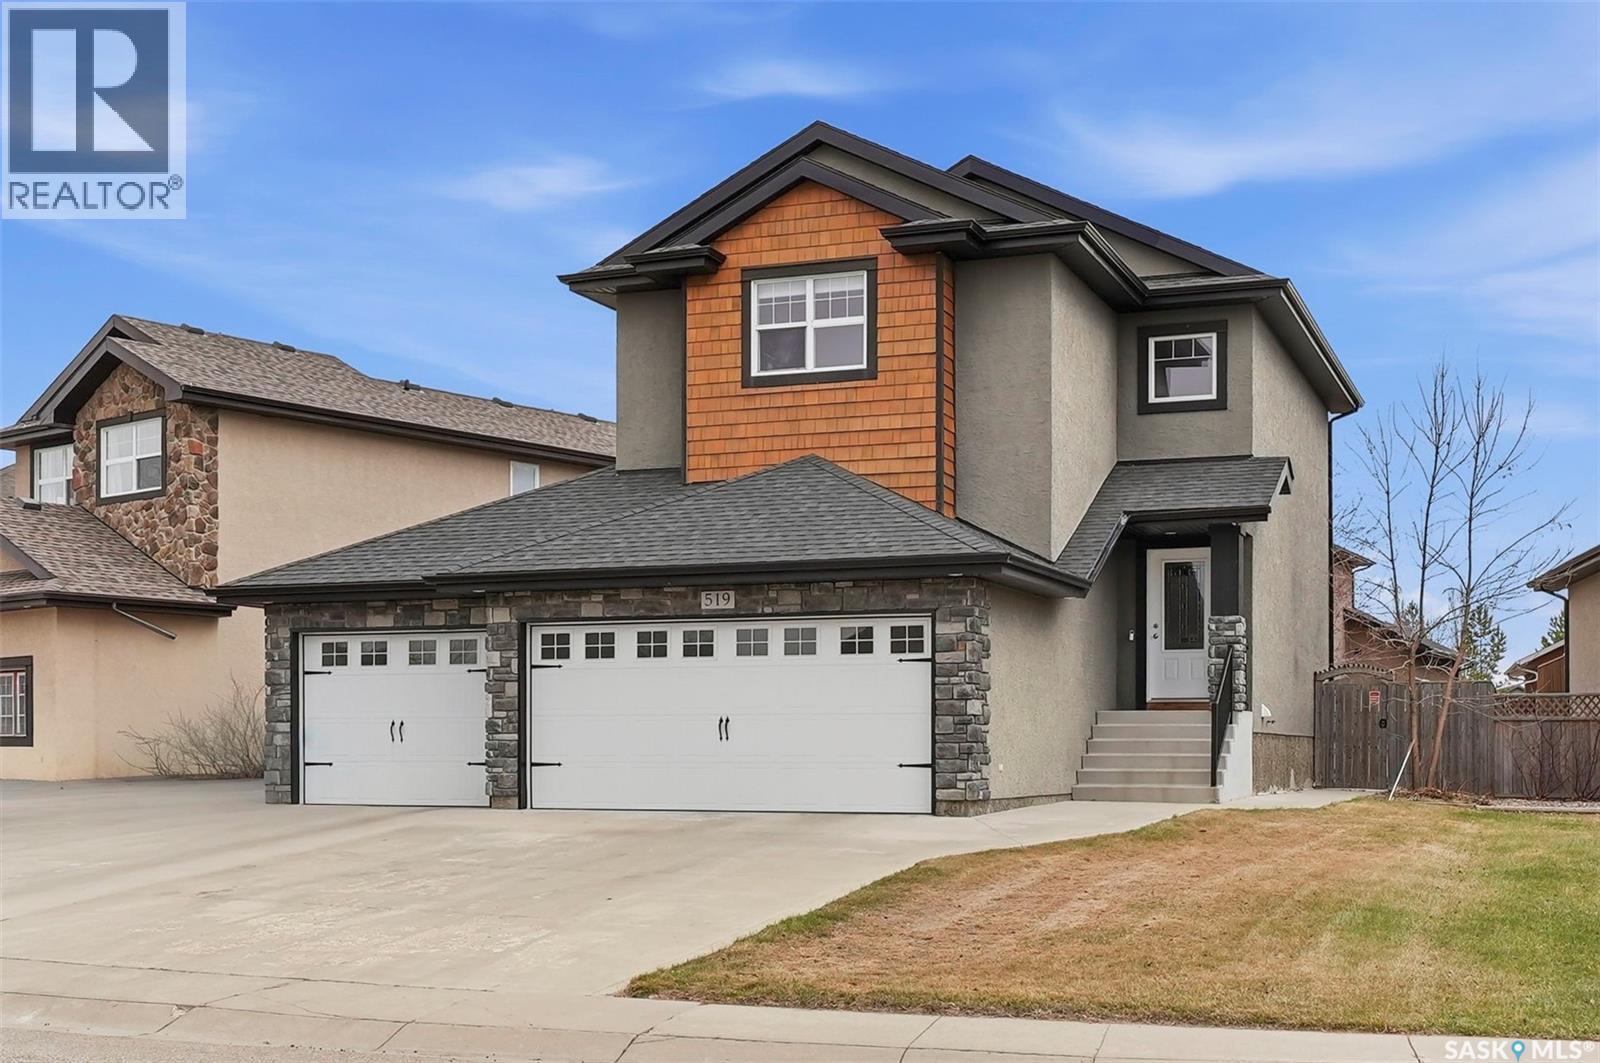
Welcome to this exceptional family home in the highly desirable Stonebridge neighbourhood. This Home features 5 bedrooms, 4 bathrooms, a spacious bonus room, and an impressive 3-car Insulated & Drywalled garage with triple driveway. Ideally located close to schools, parks, shopping, restaurants, and all everyday amenities, this home combines comfort, style, and convenience. Step inside to a bright and inviting foyer with soaring ceilings and stunning natural light. The open-concept main floor features a spacious living room with built-in sound system (not used by the owner) and large windows overlooking the backyard. The upgraded kitchen is thoughtfully designed with granite countertops, stainless steel appliances, a walk-in corner pantry, and ample cabinetry, while the adjoining dining area provides direct access to the private deck and beautifully maintained backyard—perfect for entertaining and family gatherings. Upstairs, you’ll find a huge bonus room above the garage, ideal for a family lounge or media space. The primary bedroom offers a walk-in closet and private 3-piece ensuite, along with two additional generously sized bedrooms and a full 4-piece bathroom. The fully developed basement adds even more living space with two extra bedrooms, an additional bathroom and a Wet-bar area. This well-maintained home offers an excellent layout for growing families and is a must-see property in a prime Stonebridge location. It has also seen upgrades over the course of time such as Brand New Landscaping with zoned sprinkler System (2024). Furnace with Modulating System (2022). Stove & Dishwasher (2023), Deck Door Blinds (2025), Central AC & Much More. Call TODAY to book a viewing. (id:44393)
RE/MAX Saskatoon
Saskatoon, Saskatchewan
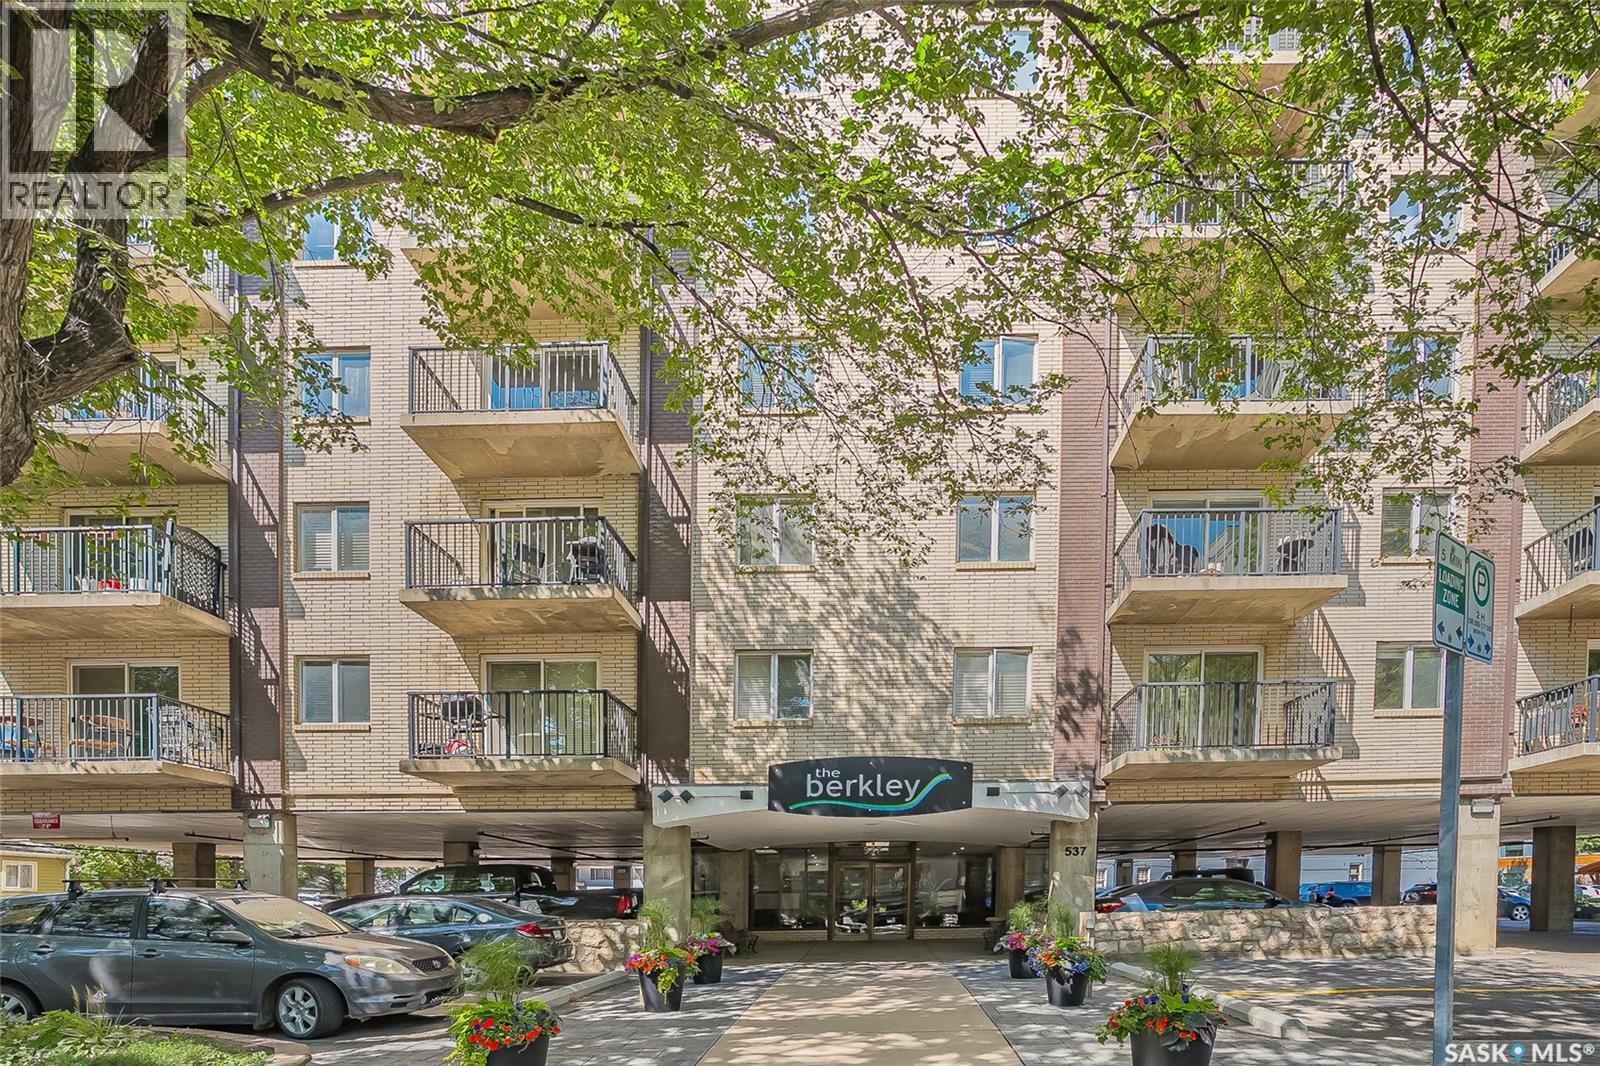
Welcome to 537 4th Ave N in The Berkley. This large penthouse features an exceptional outdoor space overlooking the city with East, North & West views. Good size corner unit with 1556 sqft , 2-bedroom, 2 bath condo was fully renovated in 2011. Upgraded triple pane windows and exterior doors in 2020. You are sure to be impressed with the quality finishing & decor in this unit. Spacious rooms, open concept, stunning white kitchen, granite countertops & loads of storage both in and outside the unit. With a healthy condo association The Berkley is a quiet pet friendly concrete building that is ideally situated in City Park, close to downtown and river. The Penthouse views facing East/West & North are spectacular and ever changing with the seasons. The two beautiful decks are an open invitation to develop further. Potential for hot tub and a spectacular outdoor area. Approximately 1800 sqft of space outdoor space to fulfill all your entertainment and daily living requirements. One of a kind property with this outdoor living space. One parking space right at the front door, and additional parking is possible to rent. Call your REALTOR® to view this spectacular condo today. (id:44393)
RE/MAX Saskatoon
Saskatoon, Saskatchewan
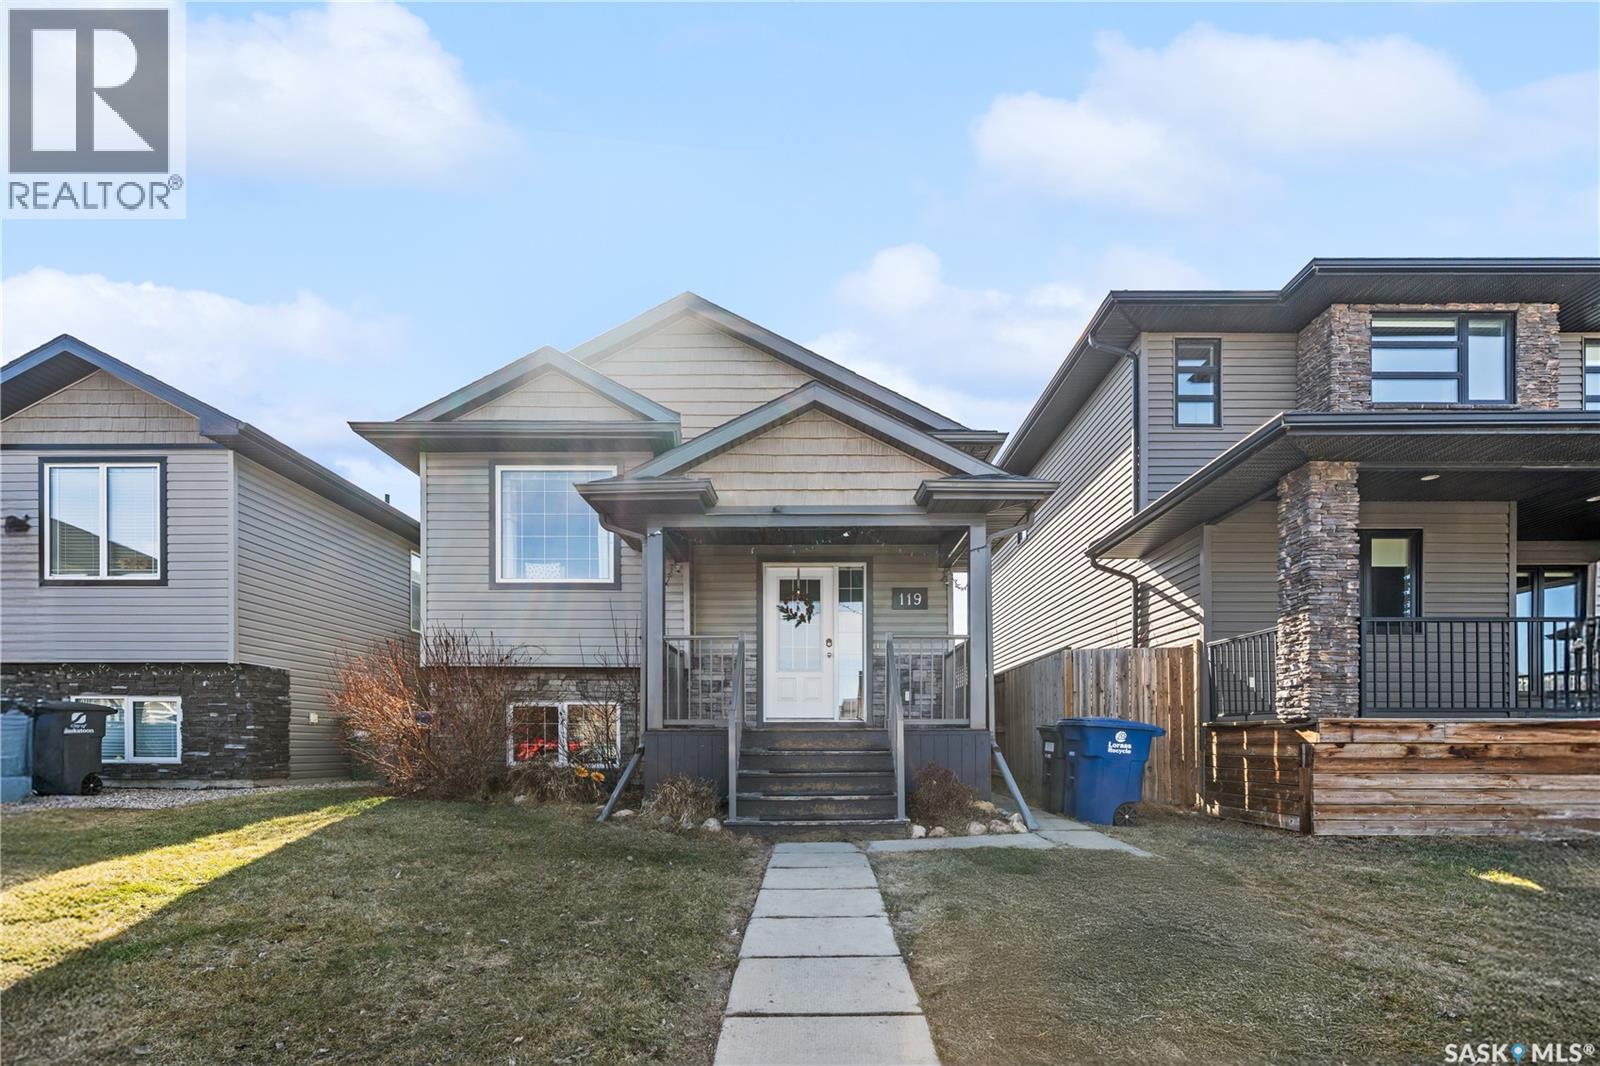
Own a home that works for you - a well-designed bi-level home in Evergreen - where functional family living meets real income potential. Located on a fully landscaped lot, this home offers a bright open-concept main floor featuring 3 bedrooms and 2 bathrooms. The primary bedroom features a 3-piece ensuite and walk-in closet, while the rest of the main floor is supported by a well-appointed 4-piece bathroom for family and guests. Thoughtfully designed for everyday living and entertaining, the kitchen offers generous cabinetry, a decent-sized island, and effortless flow into the living and dining spaces. What truly sets this property apart is the smart lower-level layout. Unlike many homes that sacrifice all basement space to a suite, this home retains additional private basement area for the main unit complete with separate laundry - ideal for an office, home gym, or extra living space. Perfect as a mortgage helper, investment income, or multigenerational living setup, the self-contained 2-bedroom legal suite features separate entrance, its own dedicated laundry, oversized windows for natural light and thoughtful layout. Additional highlights include double detached garage, fully landscaped, low-maintenance yard and central air conditioning for year-round comfort. Located close to schools, parks, walking paths, and everyday amenities, this home delivers versatility, comfort, and long-term value in one of Saskatoon’s most desirable communities. (id:44393)
Boyes Group Realty Inc.
Saskatoon, Saskatchewan
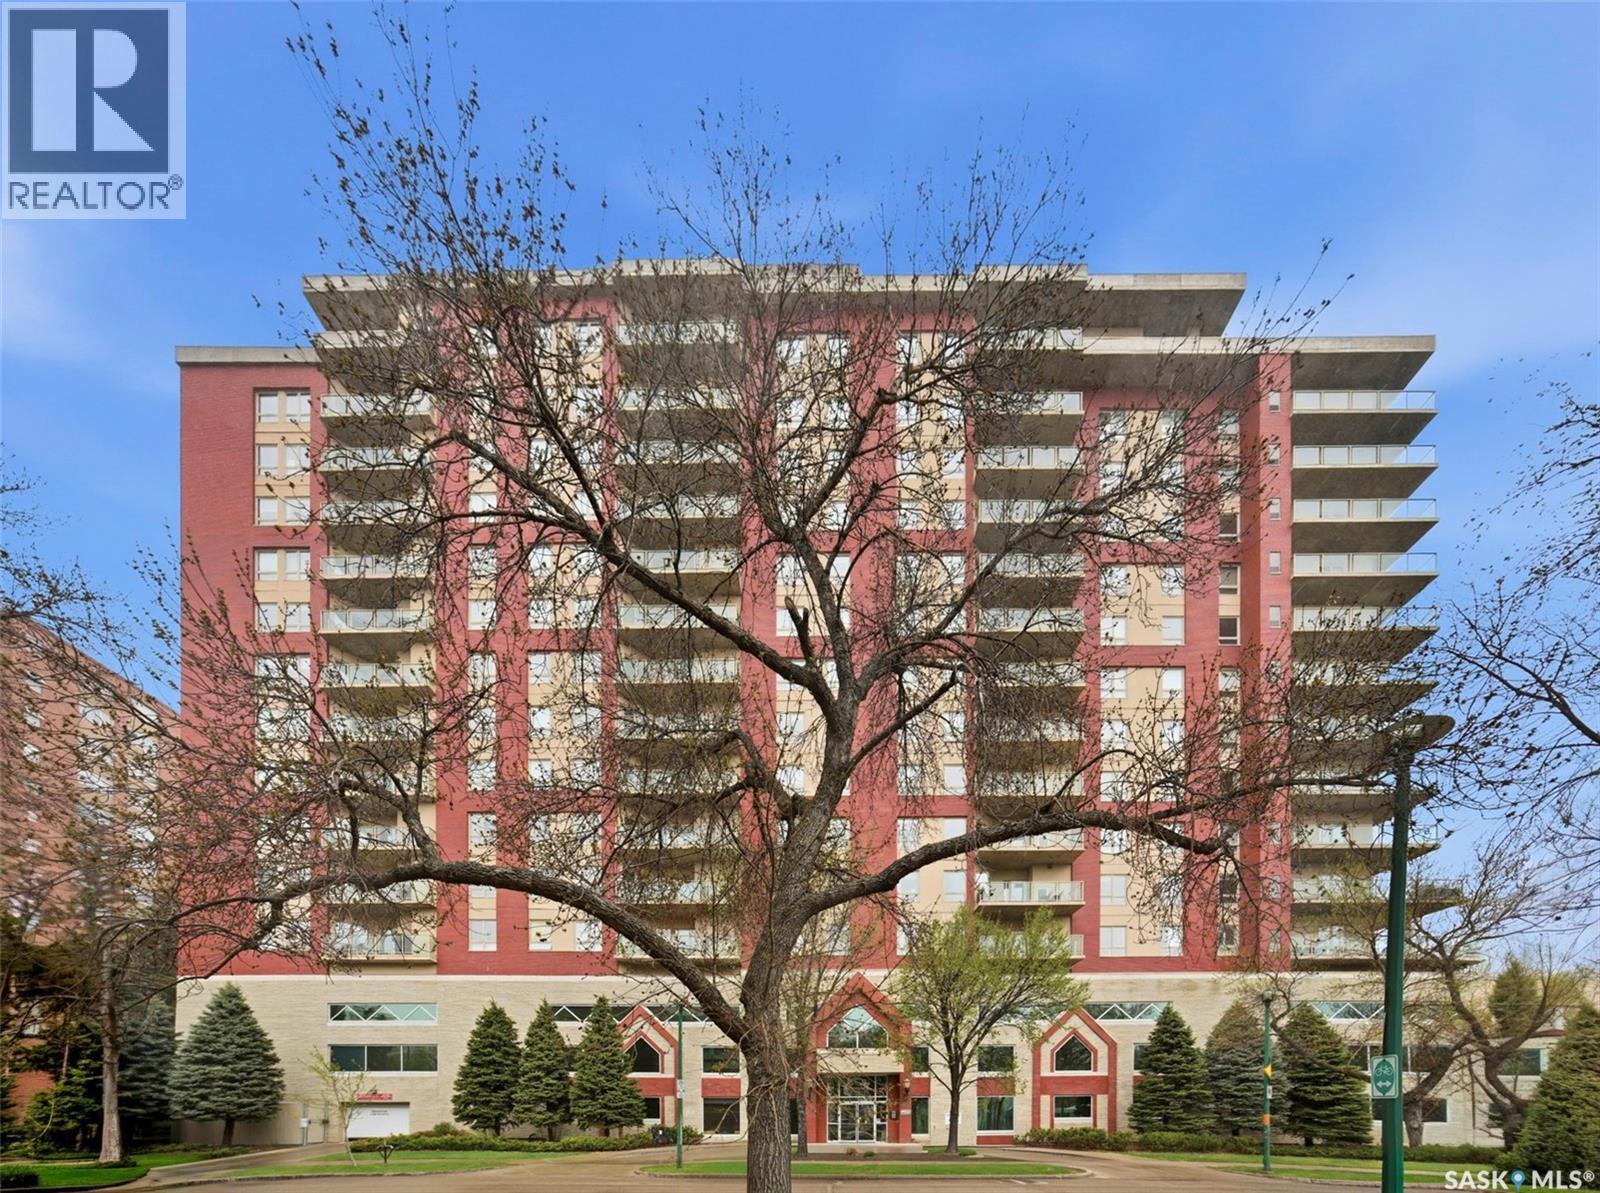
Spectacular river views from this two-bedroom, two-bath condominium! Excellent condition throughout. The open floor plan is flooded with natural light and offers panoramic views of the river landscape. Located in The Riverfront, one of our city’s most sought-after condo developments, this condo is ideal for the discriminating buyer looking for premium housing. The building is a concrete construction and offers an amenities room, exercise area, and guest accommodations, which can be rented at a very reasonable price if you have company coming. One underground parking stall and storage are located in the parkade. (id:44393)
RE/MAX Saskatoon
Saskatoon, Saskatchewan
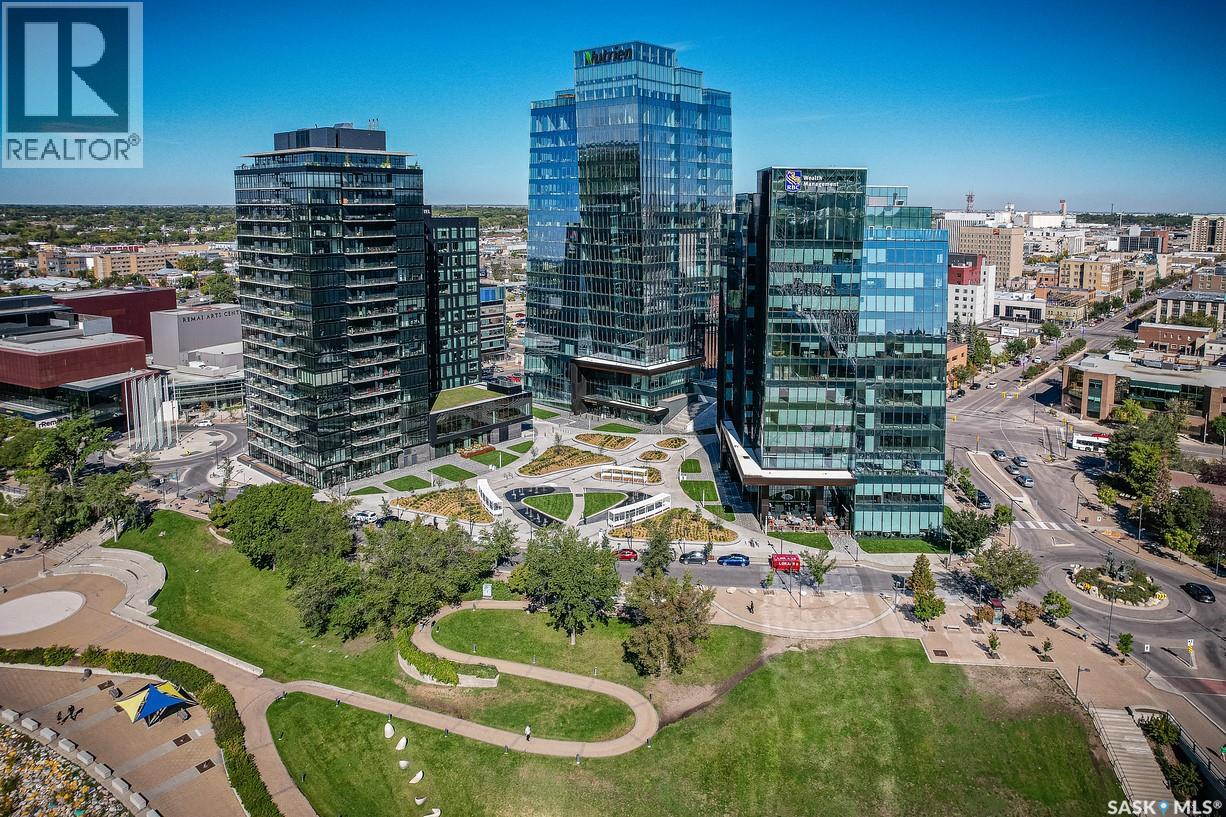
With one of the best views in Saskatoon this modern 2bed-/2bath condo at River Landing’s ‘No.1’ building is a must-see! Overlooking the river valley and Rotary Park, the sun-filled condo offers over 950 square feet of architecturally designed space, incredible floor-to-ceiling window walls that span the entertaining area and primary bedroom, 2 bedrooms & 2 full bathrooms, and impressive views from nearly any position in the suite. With a Walk Score of 97/100 and outstanding resident amenities, everything is here for those seeking to enhance & simplify their living, without compromising comfort, style, function or sense of connection to the outdoors. The modern loft interior reflects a beautiful blend of wood, exposed concrete and glass for a sophisticated yet comfortable indoor atmosphere that can accommodate most any interior styling. The suite, one of just a handful of its ‘D4’ floor plan, features 9’ ceilings, engineered hardwood and tile flooring, custom living room and bedroom cabinetry, and a contemporary kitchen with quartz countertops, stainless steel appliances, pantry, and a 7’ custom-built island. The suite’s 25’ balcony is accessed directly from the living area, for fabulous outdoor entertaining or intimate dining with breathtaking sunrise-to-sunset views of the South Saskatchewan River. Suite 1705 is finished with custom-closet organizers, full-sized Electrolux front-load washer and dryer duo, and all windows are outfitted with custom blinds. The unit also includes 1 secure heated underground parking spot, bike storage, and indoor personal storage locker. The No. 1 River Landing enjoys a resident lobby, a fully-equipped exercise room overlooking the river, and resident lounge, complete with pool table and wet bar. The prized river-front location offers immediate access to the river valley parks, trails, outdoor yoga, dance and Summer festival sites, and the renowned Remai Modern Art Gallery & Hearth Restaurant just outside its door. (id:44393)
Derrick Stretch Realty Inc.
Saskatoon, Saskatchewan
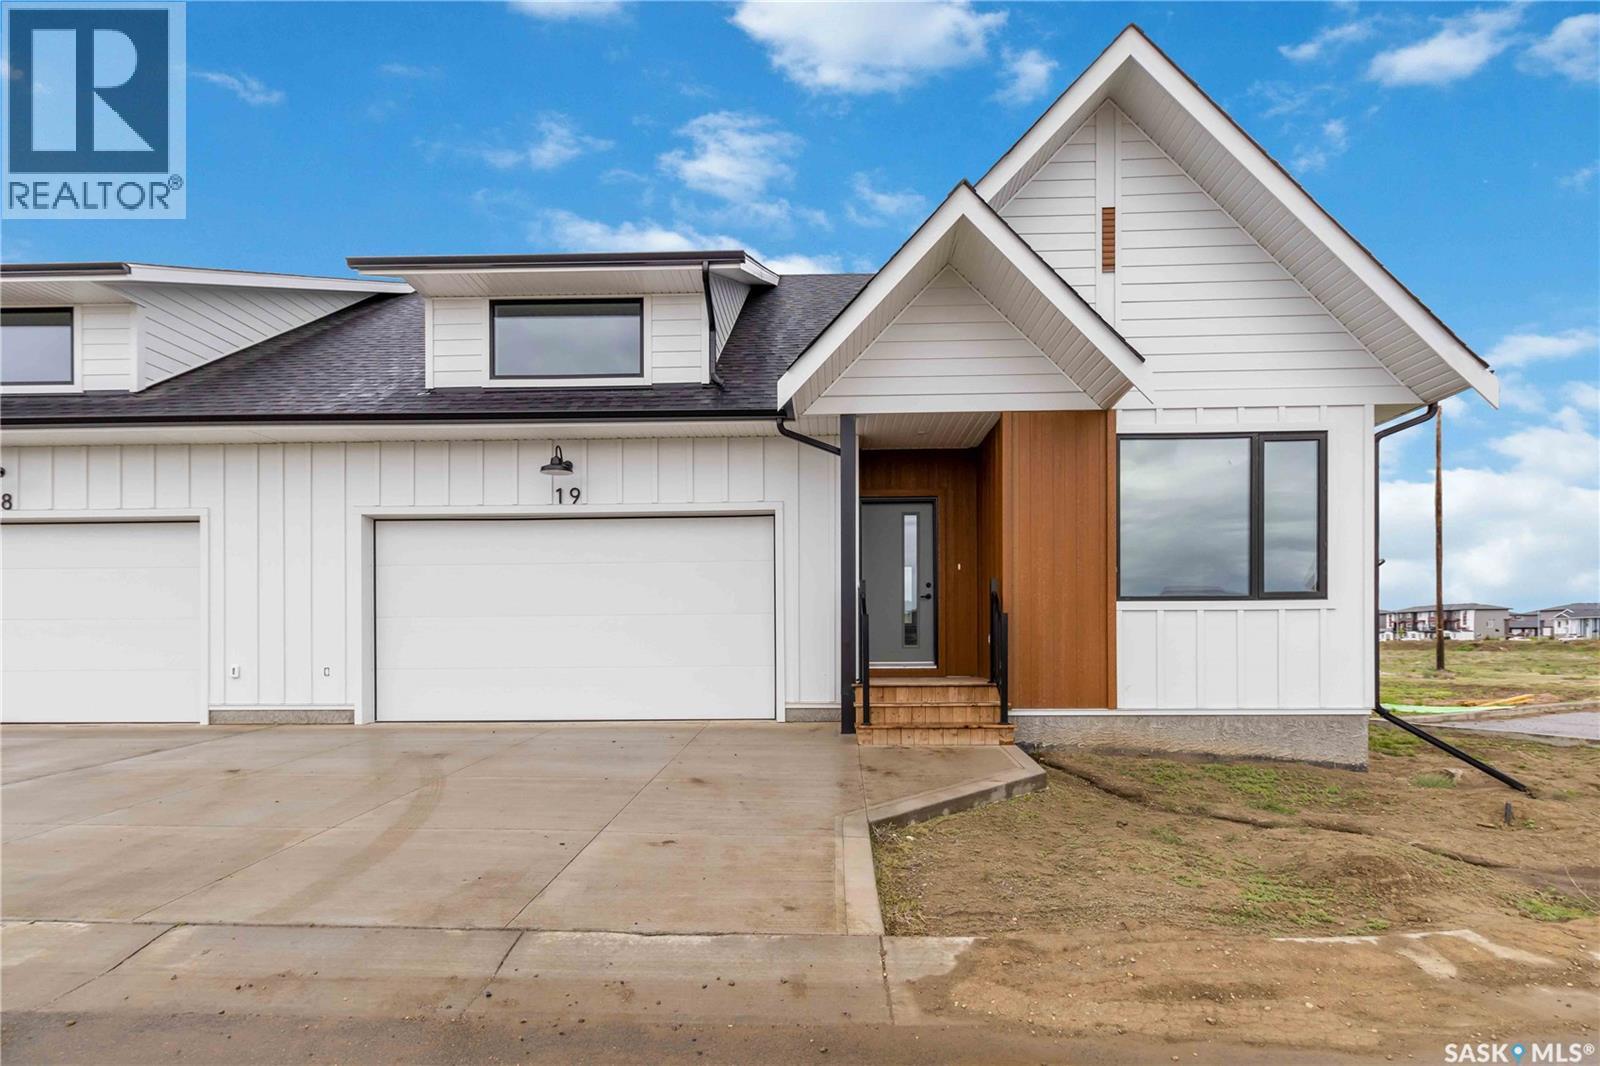
Welcome to “The Crescent” an Arbutus Development. Discover year-round wellness while integrating your personal lifestyle with this new community. Entertaining just got easier! Host family barbecues or take a dip in the swimming pool. Challenge your friends to a game of pickle ball or relax in the hot tub. Offering 2,500 square feet of indoor amenities at your doorstep, including a fitness room to stay in shape and a multi-purpose room for a game of cards or a movie night in the lounge with the grandkids. The Crescent Clubhouse has something for everyone. Immerse yourself in health, wellness and family life. Limited collection of modern farmhouse duplex and single unit bungalows - Open concept floor plans featuring 1121 sq.ft. or 1302 sq.ft. of living space - Private spacious 2 car garages with plenty of room for storage as well as a two car driveway. Free standing or semi-detached options, many backing park! Spacious open concept kitchens featuring a large island - Soft close thermofoil drawers and cabinets - Durable quartz countertops with ceramic tile backsplash - Full height pantry for storage - Efficient double bowl stainless steel sink with brushed stainless pull-down faucet with spray feature, Kitchen Appliances included! Units come with large laundry rooms with extra storage for linens - ENERGY STAR rated Ecobee smart thermostat - Forced air heating with optional A/C cooling throughout - Front and rear garden hose bibs for outdoor needs - Ample parking for guests throughout development - National Home Warranty. Dont miss out on this rare development! (id:44393)
Boyes Group Realty Inc.
Saskatoon, Saskatchewan
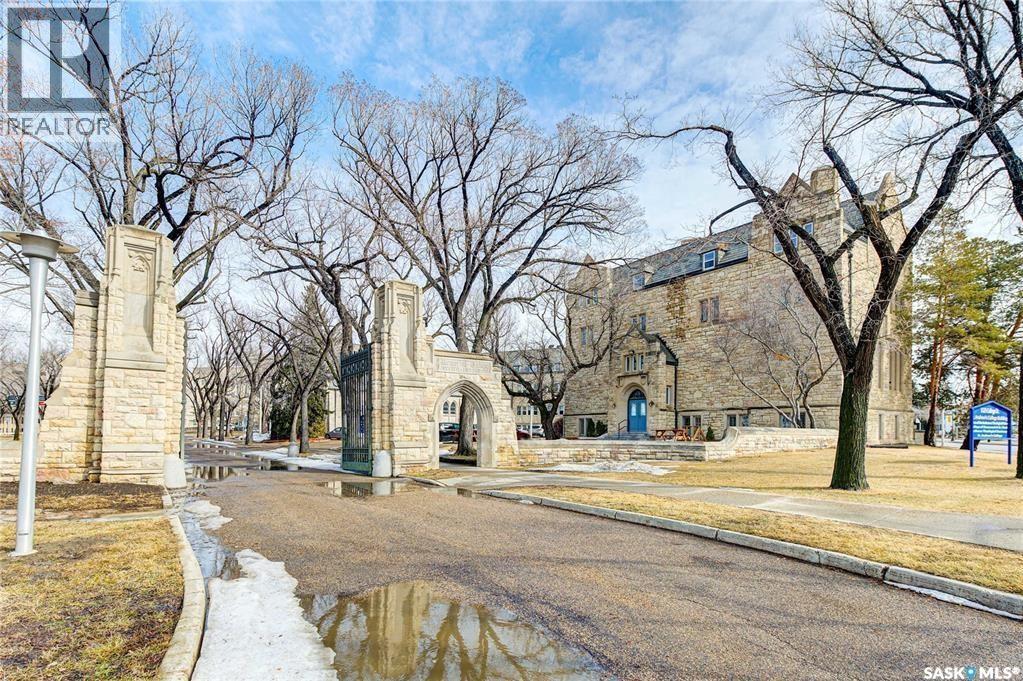
Talk about location! Situated in the coveted area of Varsity View, this unique commercial opportunity sure doesn't come up often! Plenty of office / classroom space available for lease right on the U of S Campus ~ Directly off of College Drive! Availability on all 4 floors. The space is currently vacant, so there is an opportunity to take it over immediately! $14/SF lease rate on the bottom and top floors ~ $15/SF for the 2nd & 3rd floors. Occupancy costs are $9.10/SF and include: Power, Water, Heat (hot water/steam), Janitorial & more. Parking options are quite limited, and are an additional cost of $90/month per stall ~ please inquire on availability. Elevator access to 1, 2, 3rd floors. Please note there is no central A/C. This historic building offers a beautiful chapel space and large lounge space available for rent at an additional cost. M3 Zoning allows for a variety of uses with the City of Saskatoon. Please ask for more information!! (id:44393)
Boyes Group Realty Inc.
Saskatoon, Saskatchewan
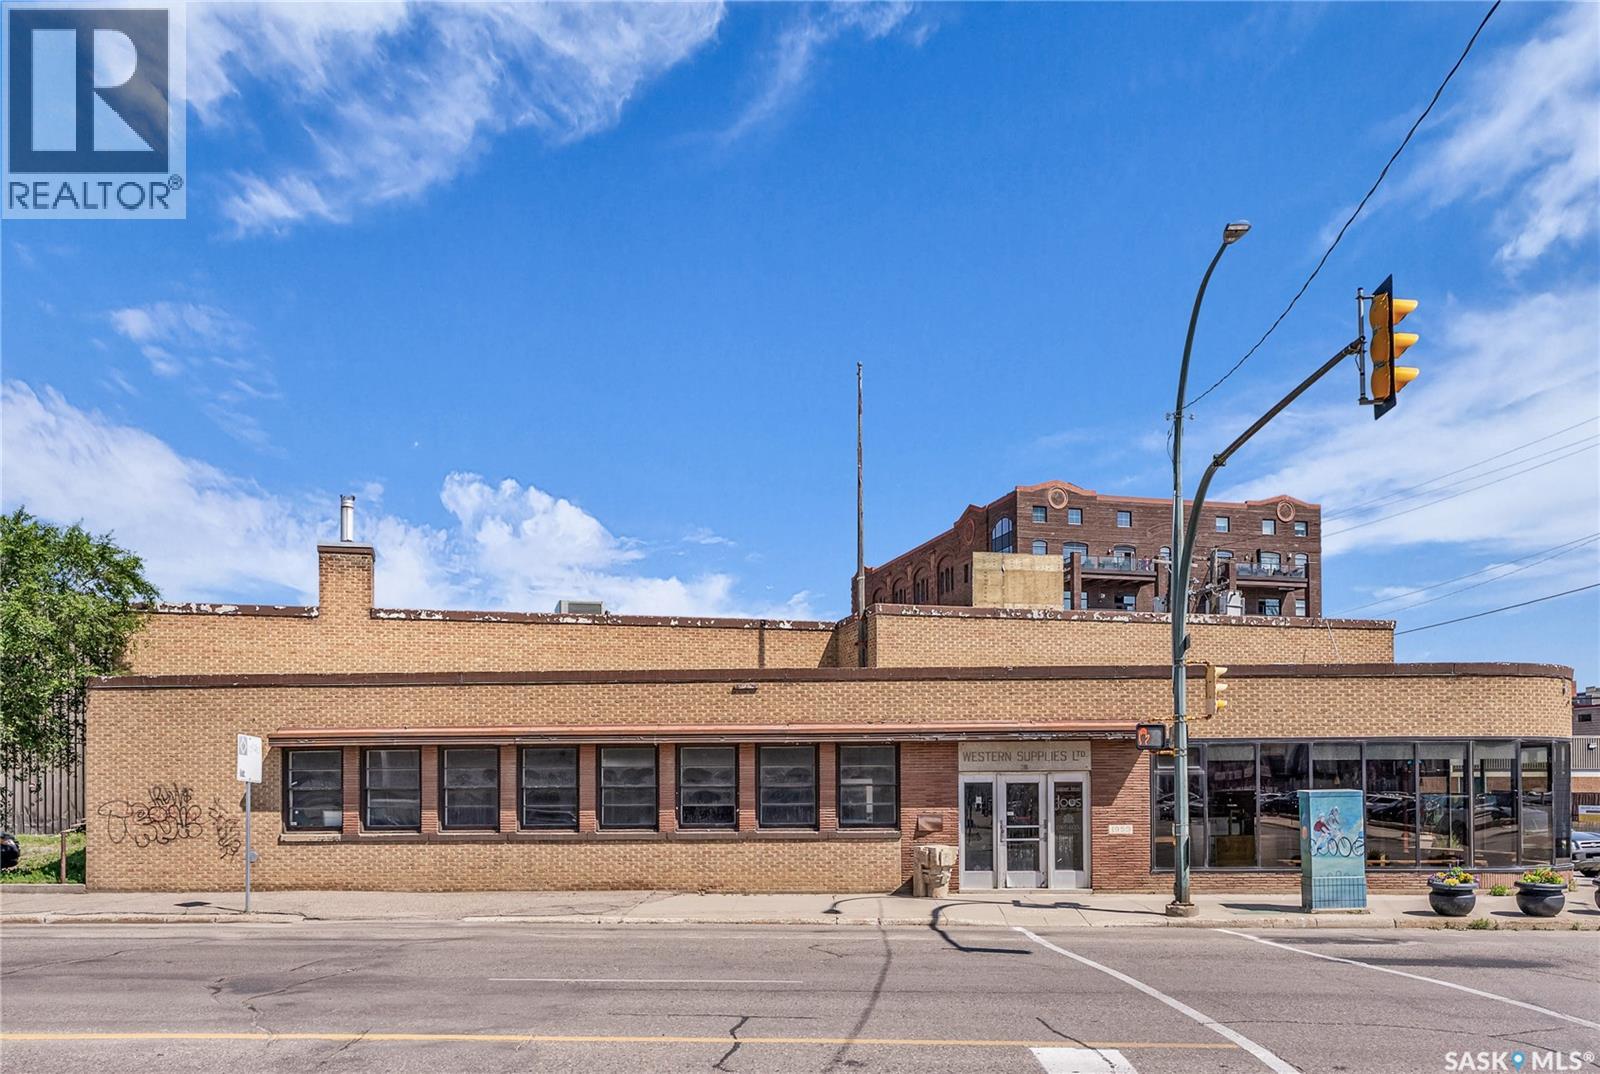
Approximately 6,100 square feet of space across the main floor plus basement. The accommodating MX2 zoning allows for many commercial opportunities. Asking price of $7/net per square foot offers exceptional value. Currently vacant, providing a blank canvas for tenant improvements and customization to suit your business needs. Prime downtown location with strong growth potential and proximity to key community landmarks. (id:44393)
Century 21 Fusion
Saskatoon, Saskatchewan
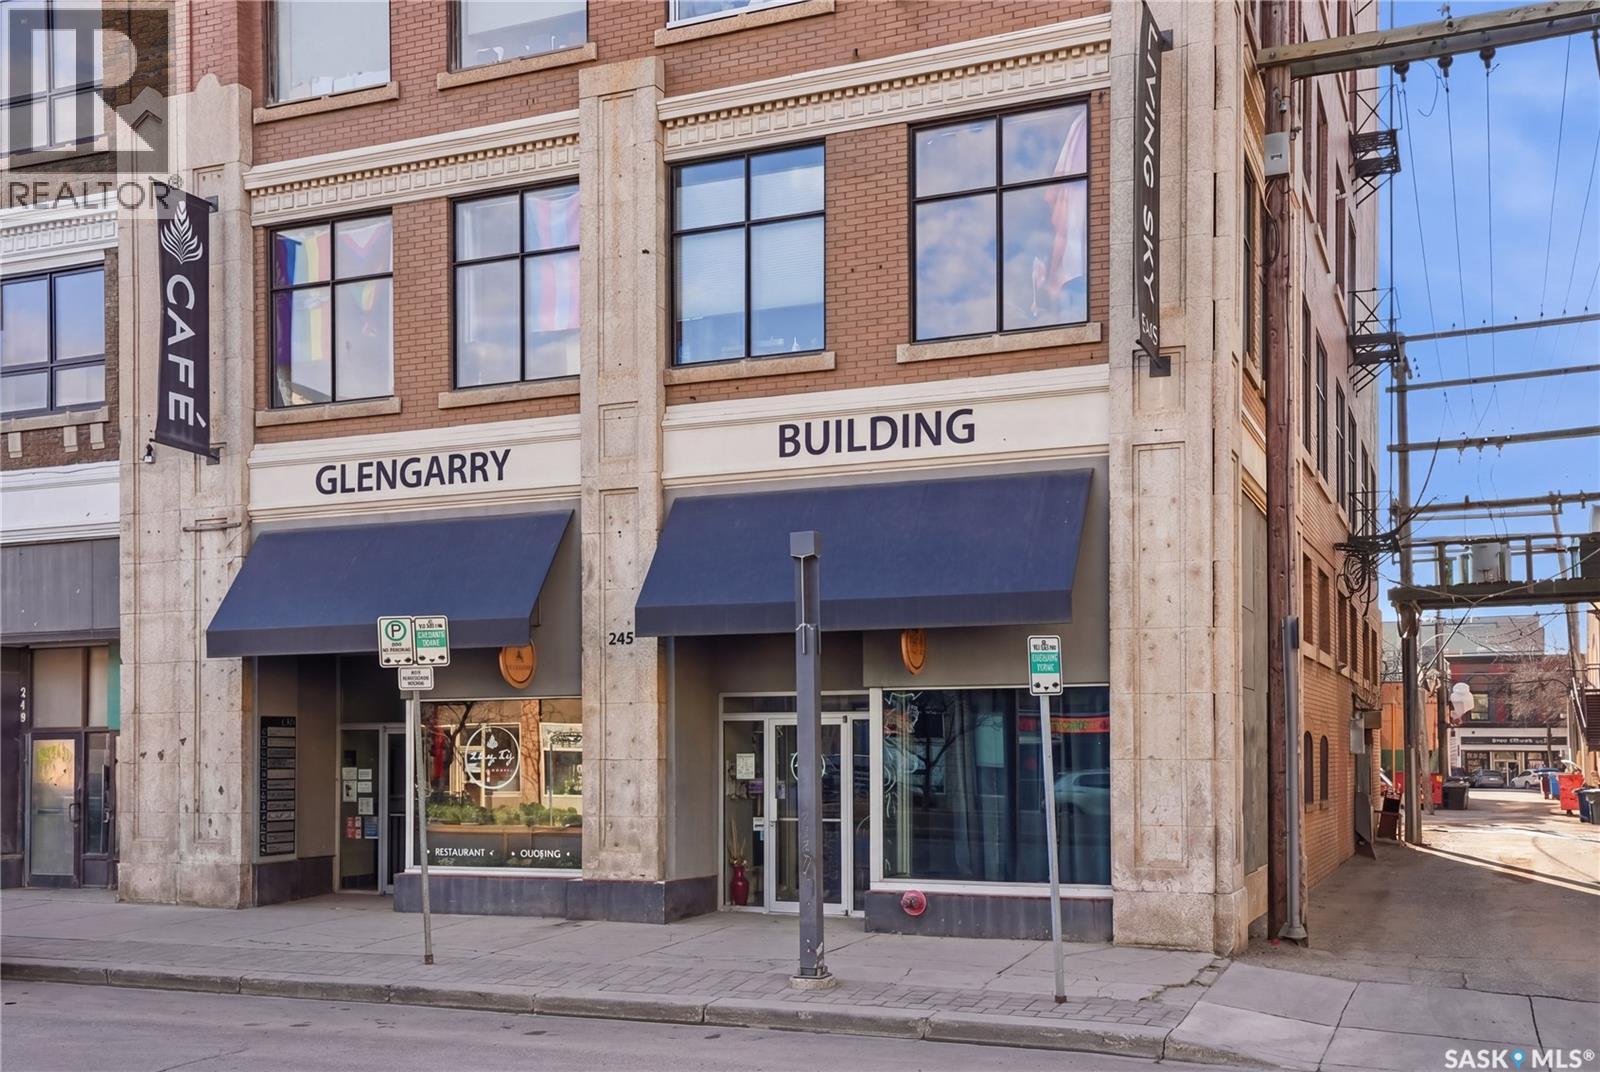
Charming and well-maintained café and restaurant space in the heart of downtown Saskatoon! This asset sale offers you the opportunity to step into a fully equipped restaurant, complete with all tenant improvements, equipment and furnishings, while the business name is not included. The unit is over 3,000 square feet on two floors and boasts an attractive lease with favorable terms. The space is clean and inviting, with a strong track record of success, making it a great fit for your concept. Whether you're continuing a restaurant experience or launching something new, this opportunity places you in the center of a bustling community. Inquire today to learn more! (id:44393)
Century 21 Fusion