
Saskatoon, Saskatchewan
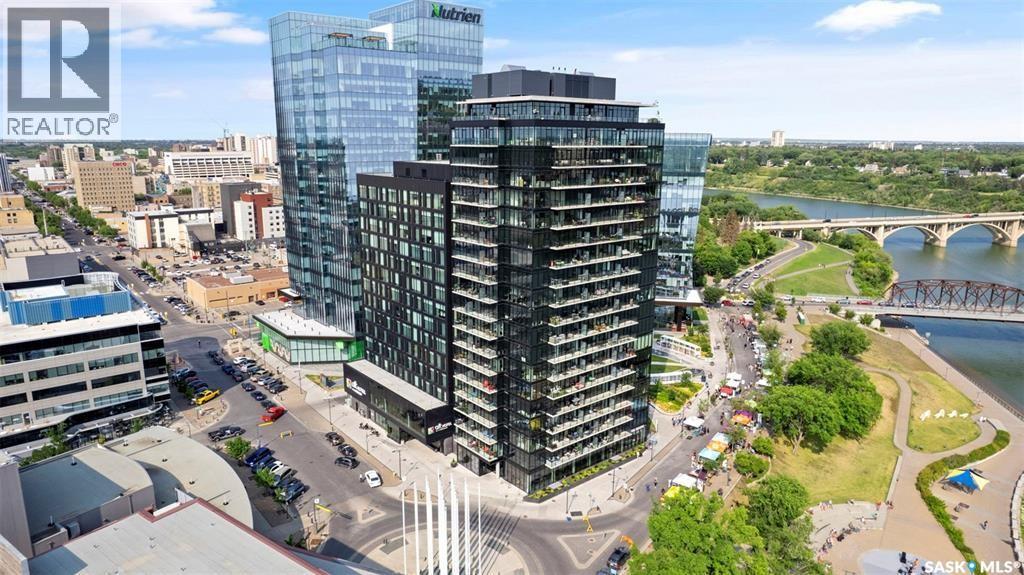
Experience upscale downtown living with breathtaking river and city views from this beautifully upgraded executive condo at No 1 River Landing. Perched on the 11th floor, this impressive 2-bedroom plus den residence offers stunning southeast-facing views and an exceptional blend of style, comfort, and convenience. Rarely will you get the opportunity to own TWO UNDERGROUND PARKING STALLS that are side-by-side ever again in the heart of downtown, with additional storage locker. Thoughtfully updated throughout, the home features modern flooring, upgraded kitchen and bathrooms, elegant quartz countertops, and contemporary window coverings. The spacious open-concept kitchen is designed for both everyday living and entertaining, complete with a large island, stainless steel appliances including fridge, stove, dishwasher, and over-the-range microwave/hood fan. The bright and inviting great room opens through French doors to a generous private balcony—perfect for enjoying morning coffee or evening sunsets overlooking the river. Floor-to-ceiling windows throughout flood the space with natural light, while blackout shades in the primary and secondary bedrooms provide added comfort and privacy. The primary suite also offers private balcony access, a walk-through closet, and a stylish 3-piece ensuite.Additional highlights include in-suite laundry with storage, laminate flooring throughout, tile flooring in both bathrooms, a 4-piece main bath. Residents of River Landing enjoy premium amenities including secure entry, elevator access, a fitness centre, owners’ lounge, and an efficient heat pump heating system. Step outside to enjoy scenic river pathways, outstanding restaurants, and all the vibrancy of downtown living right at your doorstep. (id:44393)
Coldwell Banker Signature
Saskatoon, Saskatchewan
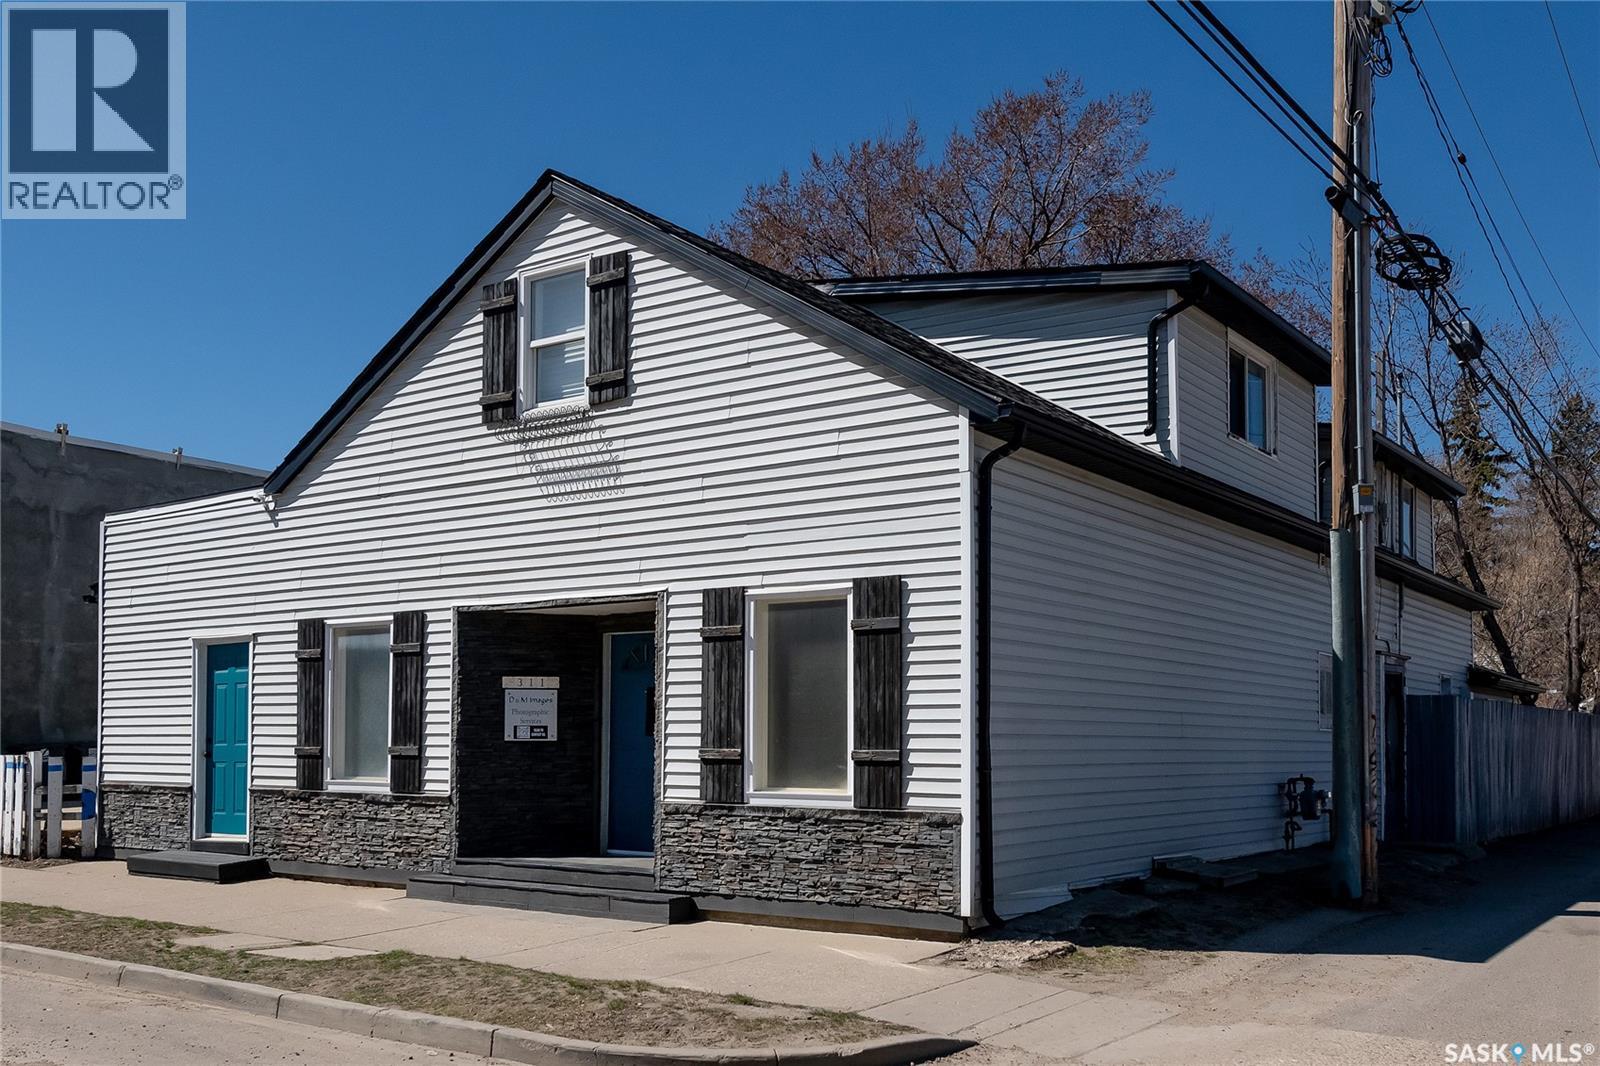
Truly rare opportunity to own a one-of-a-kind property offering endless residential, business, and revenue-generating possibilities. With desirable MX1 zoning, this unique character building could easily function as a stunning family home, office-front residence, or be converted into a double or triple-suited revenue property. The options here are truly endless. Pride of ownership is evident throughout, with extensive renovations and thoughtful upgrades completed over the years. Tastefully decorated and full of charm, this impressive property features 4 bedrooms, a den, and 3 bathrooms, along with an incredible 35’ x 24’ office/shop front complete with separate street-front entry. The main floor boasts a beautifully updated kitchen with eat-up island and natural gas stove, flowing nicely into the living area and heated rear porch — the perfect entertaining space featuring a stunning barn door entrance. Recent upgrades include shingles, soffits, eavestroughs, siding, doors, windows, high-efficiency furnace, flooring, paint, tankless water heater, 200 amp service, 220 wiring, and much more. Larger lot gives access for a double detached garage and still have room for a garden and greenspace . Also the yard adds comfort with both a patio and deck for all the entertaining you can handle . Upstairs offers an abundance of flexible living space, highlighted by a spacious primary bedroom connected to a huge family room with natural gas fireplace and an absolutely stunning custom bathroom featuring a separate glass shower and tub. A large second-floor laundry/office room adds even more functionality to this incredible home. Located just steps from coffee shops, restaurants, shopping, downtown, and the river, this property combines character, convenience, and unlimited potential. A must-see property to truly appreciate everything it has to offer (id:44393)
Realty Executives Saskatoon
Saskatoon, Saskatchewan
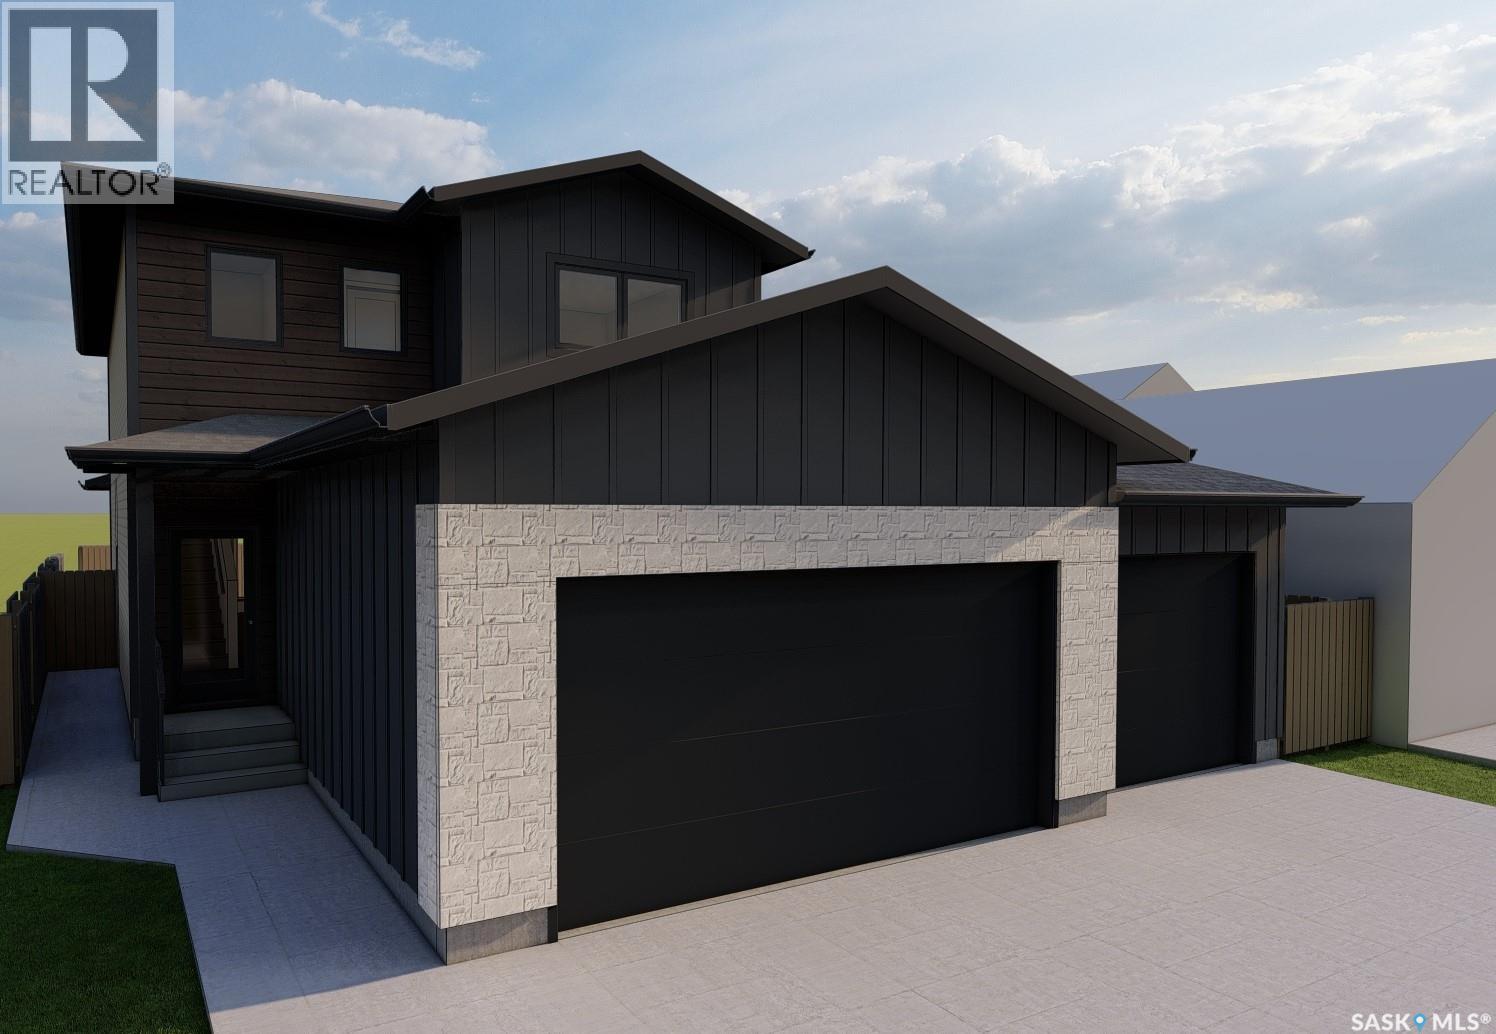
Discover this thoughtfully designed new build by Decora Homes, offering a functional layout and excellent income potential with a legal 2-bedroom secondary suite! The main level showcases an open-concept design that seamlessly connects the kitchen, dining, and living areas, complete with a pantry and direct access to a covered 12x8 rear deck. A versatile office, practical mudroom, and spacious foyer enhance everyday convenience. Upstairs, the spacious primary retreat features a walk-in closet and a luxurious 5-piece ensuite. Two additional bedrooms that share a Jack-and-Jill bathroom, while the bonus room and upper-level laundry add comfort and functionality for family living. The fully developed basement includes a self-contained legal suite with 2 bedrooms, a full kitchen, living room, 4-piece bathroom, and separate laundry facilities. There is also an additional basement bedroom that remains designated for the main floor residence. Additional highlights include central air conditioning for year-round comfort and convenience, 1 electric fireplace, a triple attached garage, triple concrete driveway, stainless steel appliance packages for both kitchens, and front yard landscaping!! GST & PST included with rebates assigned to the builder. This home is covered under the Progressive New Home Warranty Program. Prices, plans, and specifications are subject to change and the exterior photo may not reflect final finishes. For more information about this home, contact your Realtor today!! (id:44393)
Realty Executives Saskatoon
Saskatoon, Saskatchewan
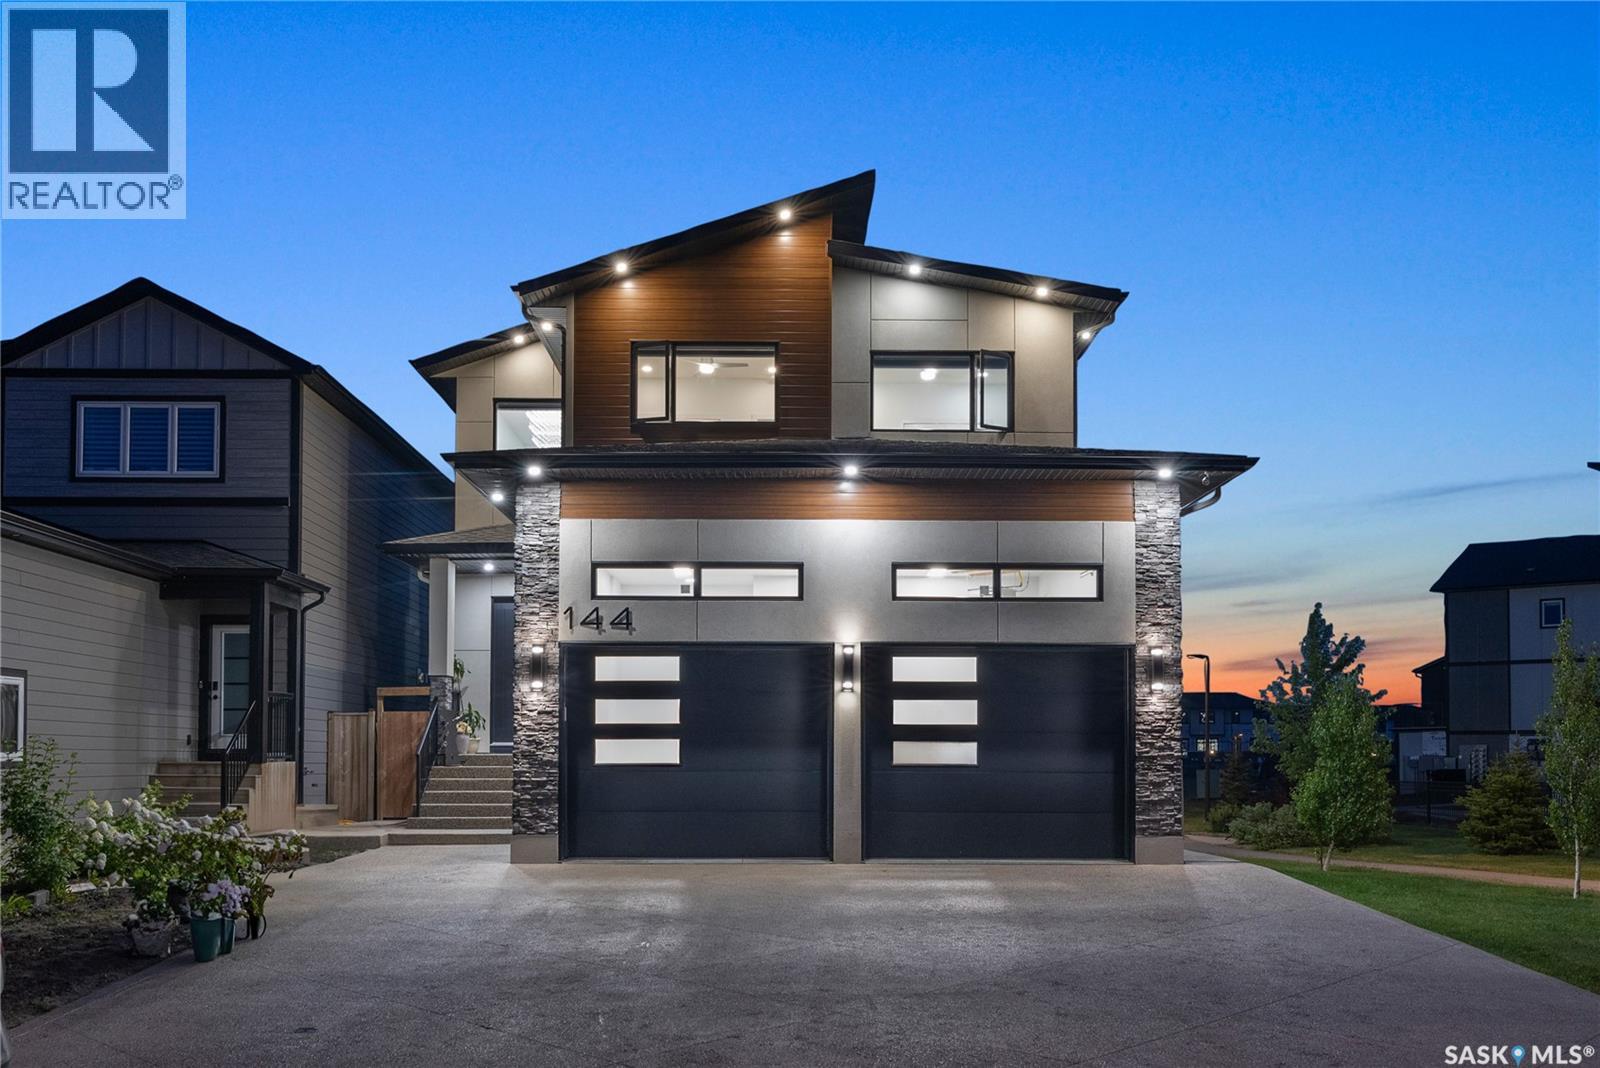
This 2,619 sq ft 2 storey home beams w/modern elegance & the upmost quality. Walk into your foyer w/oversized tile floors, chandelier, & elegant staircase leading you to 2nd level. Main floor living space, w/10 ft ceilings, wide plank laminate floor, upgraded trim/baseboards, tile feature wall, cove ceiling, recessed lighting, gas fire w/stone accent, built-in sound system & motorized blinds. Dinette & kitchen w/high-end appliances including dishwasher, glass top stove, built-in microwave & oven, Frigidaire fridge/freezer combo, custom vented hoodfan, soft-close cabinets, Calcutta quartz island w/waterfall edge, custom backsplash/light pack. Equipped w/2nd prep kitchen w/quartz counter, backsplash, gas range w/powerful exhaust fan, garburator, & walk-in pantry w/custom shelving. Bedroom, 4pc bath w/heated floors complete this floor. 2nd level primary bedroom, motorized blinds, ceiling fan, built-in speakers,walk-in closet w/custom floor to ceiling mirror, ensuite w/Calcutta quartz double vanity, jet soaker tub, tempered glass shower w/tile surround, rainfall shower w/steam option & heated tile floor. 2 additional good sized bedrooms, 4-pc bath & walk-in laundry room w/S.S sink & tile floors, additional bonus room w/French doors & built in speakers. Bsmt equipped w/full legal suite w/separate entrance, laminate floor, 2 bedrooms, laundry, SS appliances, 4pc bath w/tile floors, quartz countertops, separate furnace/HRV unit. Additional bedroom in bsmt w/4pc ensuite that is in owners side with connecting door that leads to tenant portion, in case owner does not rent & want to use for extended/large family. Coming to your park backing yard, w/upgraded metal fencing, oversized composite deck w/glass aluminum rail, glass privacy screen, & BBQ gas line. Dbl attached heated garage w/high ceilings, upgraded 3 car driveway, security cameras, 2ft concrete apron around the home. Legal bsmt unit can have rental income around 1850+ which helps cover large portion of mortgage pymts (id:44393)
Derrick Stretch Realty Inc.
Saskatoon, Saskatchewan
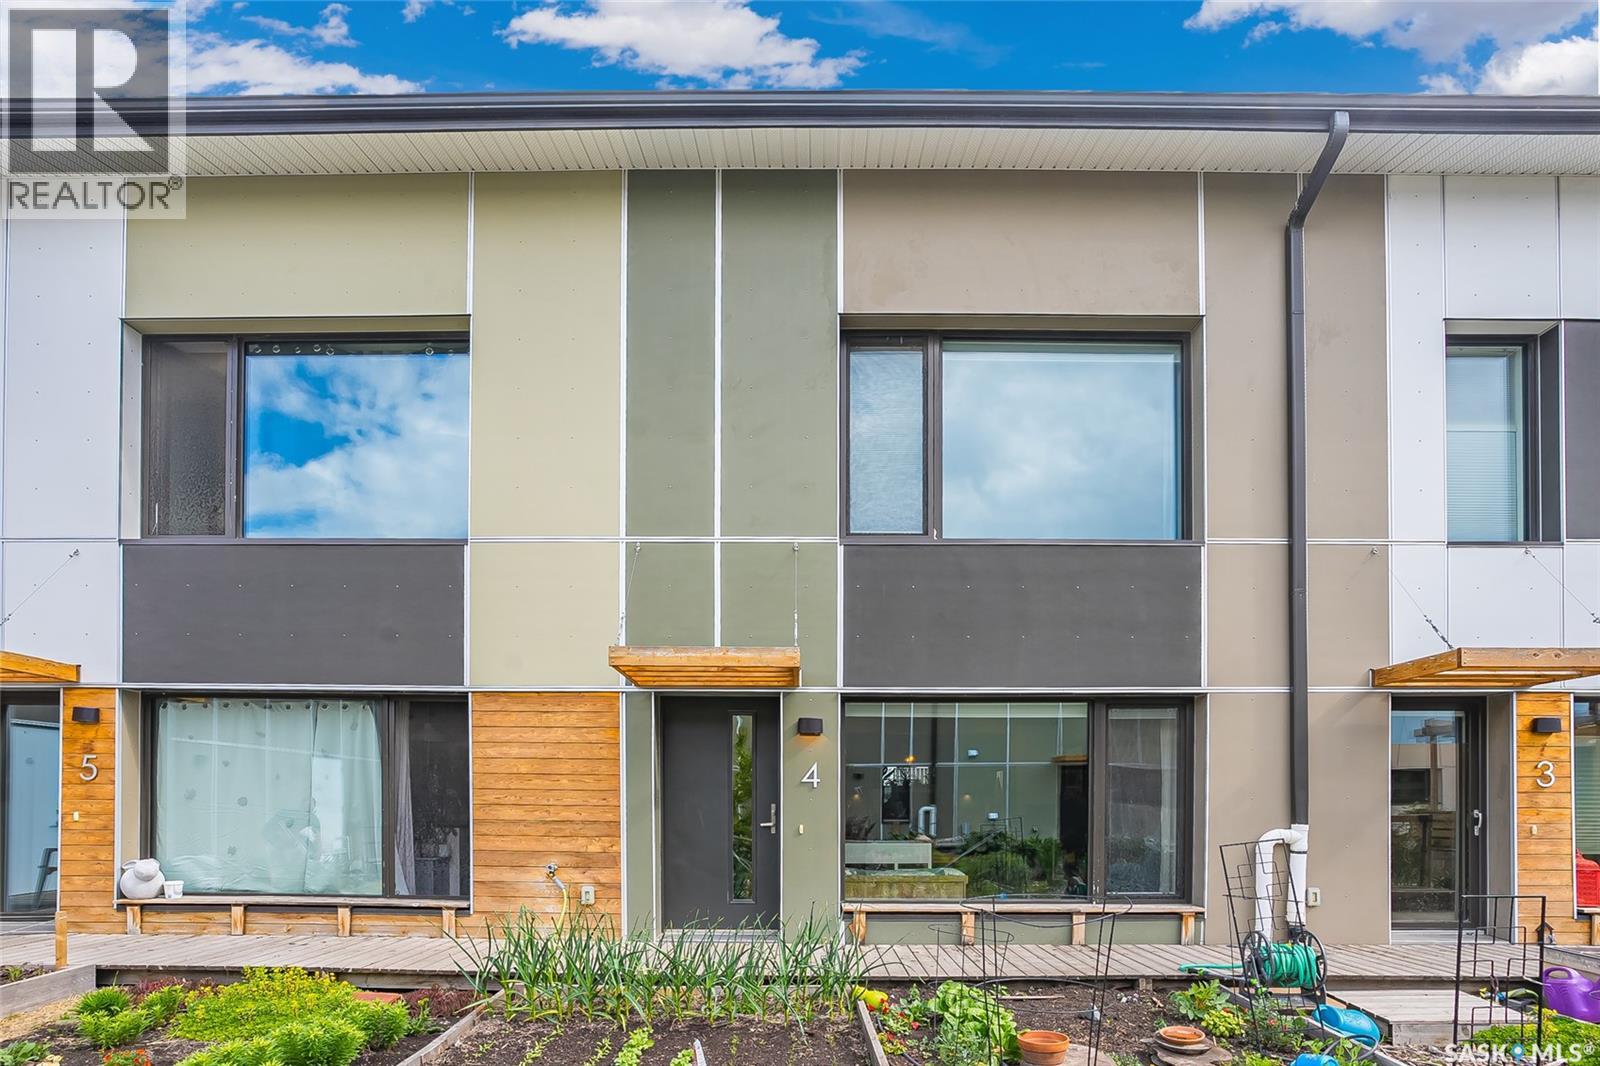
Unique and environmentally sustainable home where you can truly thrive in a supportive, connected community, one that feels like family. This extraordinary co-housing experience blends high-end systems with thoughtfully designed layouts, creating an ideal home for families, young professionals, and seniors alike. This efficient 1,295 sqft home features 3 bedrooms and 2 bathrooms, along with a beautiful open-concept living and dining area. There's a stylish kitchen on the main floor with a live-edge island, stainless steel appliances and a convenient half bath, all under 9-foot ceilings. Built to Passive House standards, including R65 walls, R100 roof, an Energy Recovery Ventilator (ERV) system, a hybrid heat pump water heater, an air handler, and central air conditioning. Soaring vaulted ceilings float above hardwood floors, spacious bedrooms and a 2nd-floor laundry. The primary bedroom has a walk-in closet and functional pocket doors separate the toilet, tub, and double sinks in the 5pc bath. Additional storage or a play area is located at the top of a ladder in one of bedrooms. A single garage with roughed-in wiring for electric vehicle charging will keep your car protected from the elements. The beautifully landscaped yard offers a private garden plot designated for your use, and you can enjoy a variety of surrounding vegetation, including haskaps, raspberries, strawberries, apricots, apples, and more. This is more than just a beautiful home—it’s a lifestyle rooted in comfort, sustainability, and community. Ideally located across the street from Optimist Park and walking distance to schools, the river, downtown and the Meewasin Trail - this home has something for everyone. A professional home inspection report, a Property Information Disclosure (PID), and a Property Condition Disclosure Statement (PCDS) are all available for buyers to review prior to making an offer. Photos in the listing were taken in 2024. Call now for your own private viewing. (id:44393)
Lpt Realty
Saskatoon, Saskatchewan
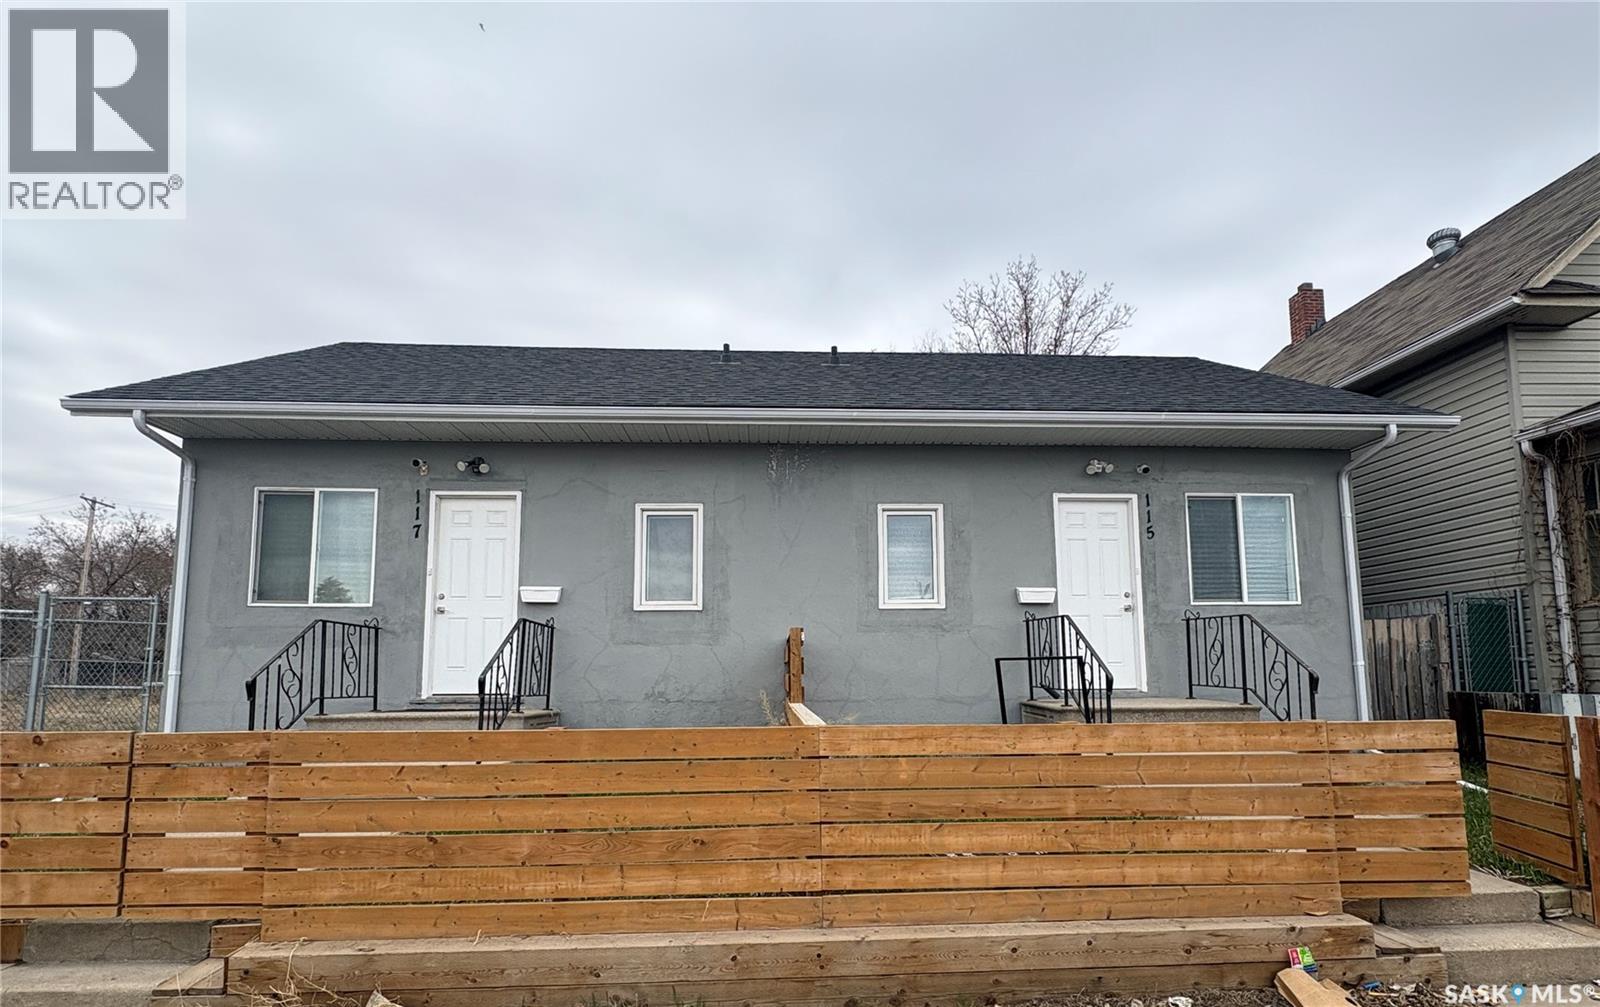
Totally renovated duplex for Sale. B3 Zoning and the front is 50' width. 2 bedrooms and 4pcs bathroom on the main floor. Finished basement with large family room and 2pcs bathroom. Identical units. Updates included all flooring, windows, kitchen cabinets, bathrooms, basement, appliances, Furnace, water heater tank and shingles. Don't miss it out! (id:44393)
Realty One Group Dynamic
Saskatoon, Saskatchewan
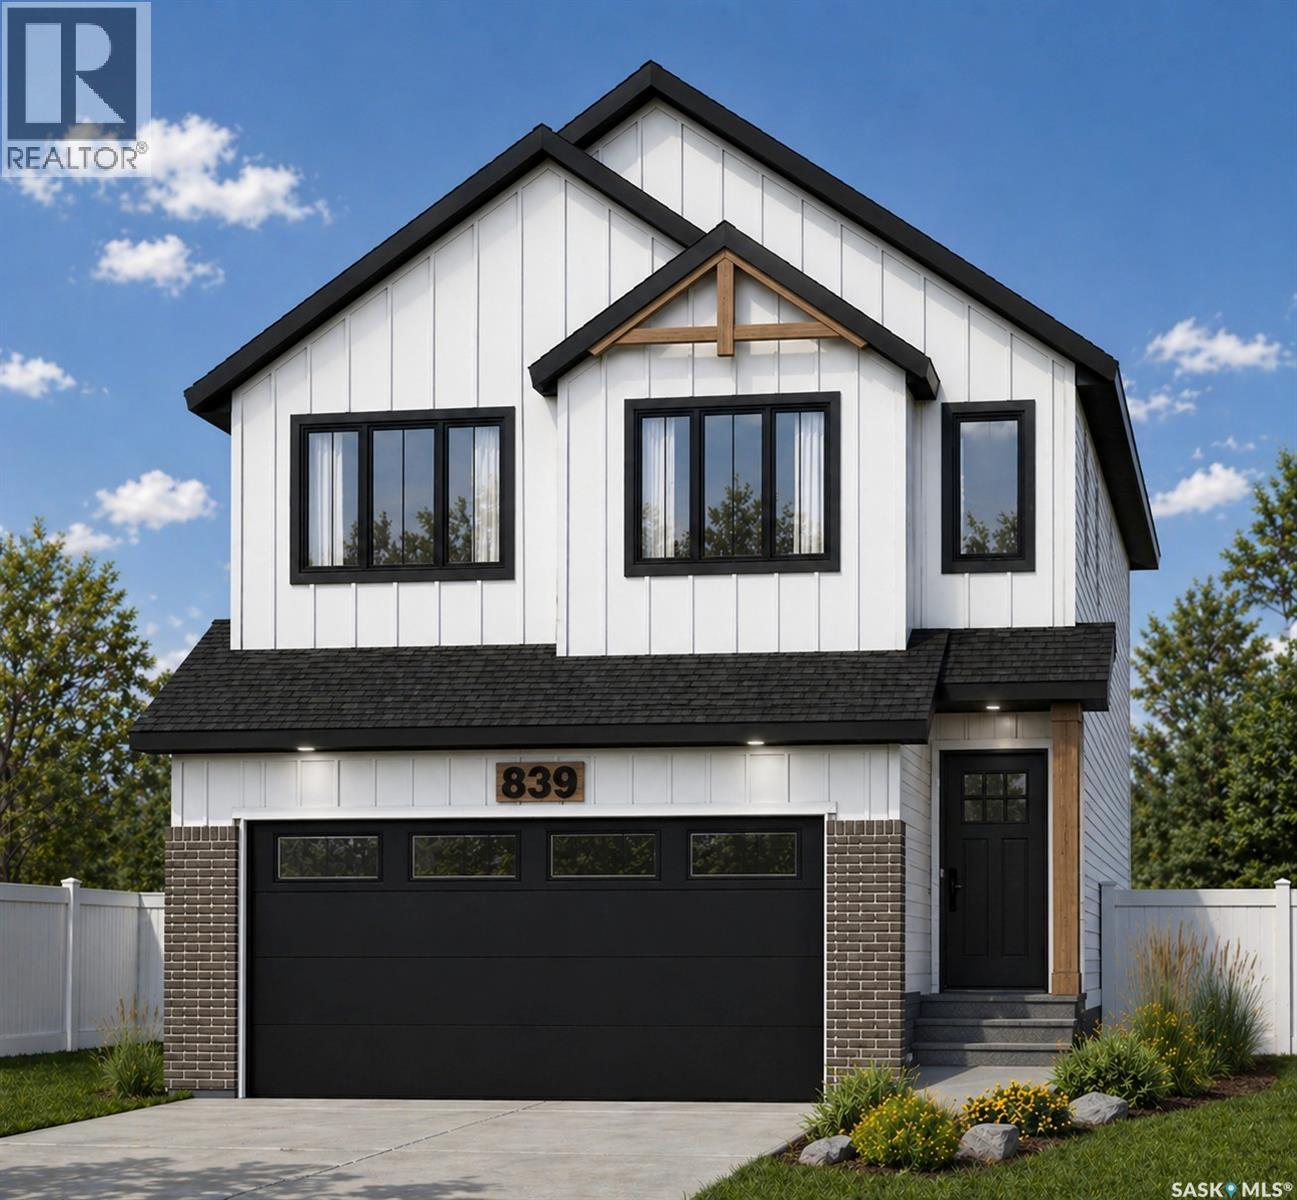
Welcome to this stunning 2,000 sq. ft. two-storey residence in the sought-after community of Kensington, where modern elegance meets thoughtful design. The main floor showcases a dramatic open-to-below living area filled with natural light, complemented by Chef-inspired layout with a main kitchen complemented by a separate spice kitchen and a versatile bedroom or flex space. The kitchen is beautifully finished with sleek acrylic cabinetry and quartz countertops, Seamlessly flowing from the dining area to an outdoor 12'6" x 12' deck and living areas—perfect for both everyday living and entertaining. Upstairs, the private primary retreat offers a spa-inspired 5-piece ensuite and a spacious walk-in closet. A large bonus room, two additional well-appointed bedrooms, a full bathroom, and convenient upper-level laundry complete the second floor. The owner’s side basement includes a recreational space for added comfort, while the professionally developed 2-bedroom legal suite provides an exceptional opportunity for rental income or extended family living. Ideally located near parks, schools, and amenities, this home also offers select customization options. Price includes New Home Warranty. (id:44393)
Royal LePage Saskatoon Real Estate
Saskatoon, Saskatchewan
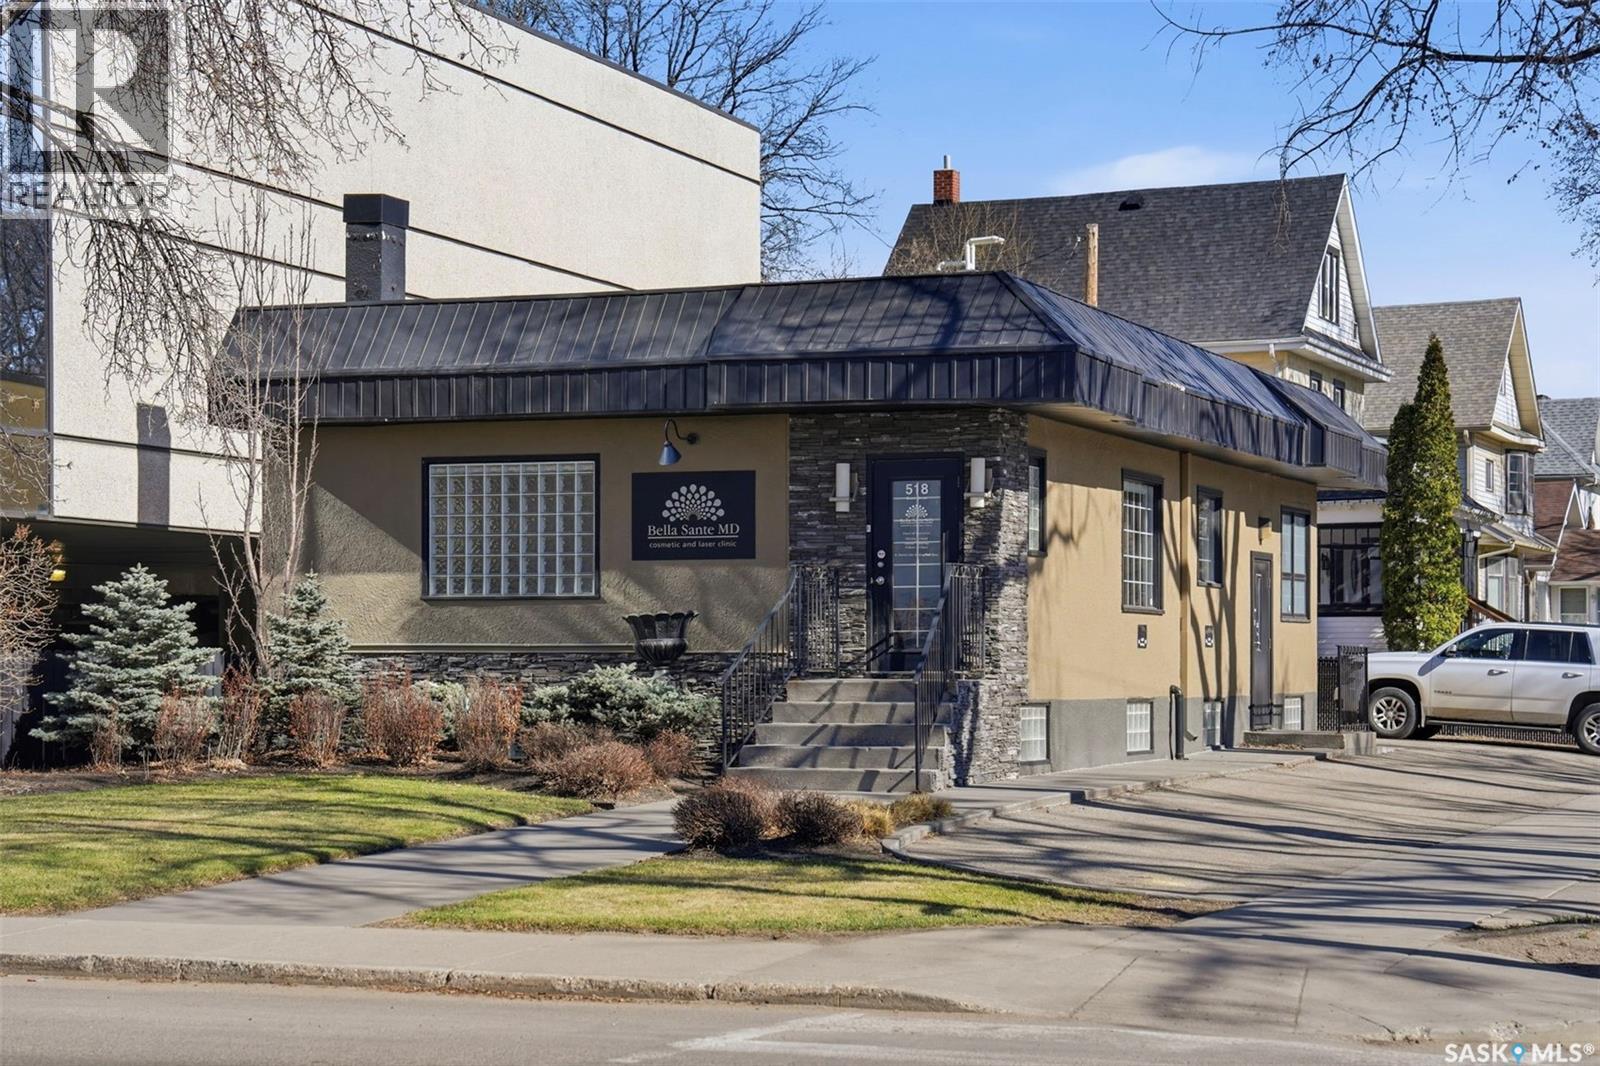
The featured property is located on the corner of Queen Street and 6th Avenue North, in the City Park Area, across the street from the City Hospital. The property is a multi level, fully renovated, built out medical clinic, that has a waiting room, reception area, 7 observation rooms with sinks, 2 private offices, a staff room with a kitchen area and comes complete with a washer and dryer. The property comes with the attached appliances, a garage, and the lawn is complete with sprinklers. This property is absolutely perfect for any medical, dental, physio, chiro, massage therapy, or a tattoo artist. The location is perfect for the medical business use as it is across the street from the City Hospital. (id:44393)
Coldwell Banker Signature
Saskatoon, Saskatchewan
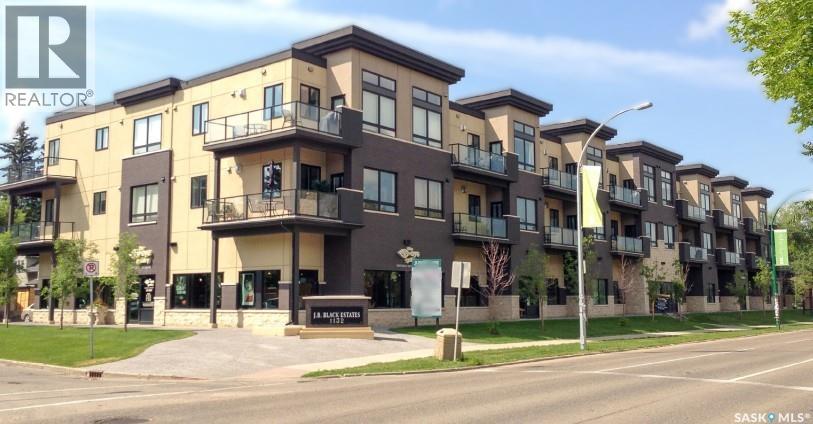
Available for Sale: ±3,218 SF Office Condominium Unit Positioned along one of Saskatoon’s busiest corridors, this main-floor office condo offers a rare opportunity to own in a high-exposure location. Directly across from the University of Saskatchewan, Royal University Hospital, and Jim Pattison Children’s Hospital, the property benefits from both strong vehicle traffic (over 33,000 vehicles per day) and steady pedestrian activity from surrounding institutions, making it ideal for medical, professional, or service-based users. The ±3,218 SF unit is currently in base building condition, providing a clean slate for customization. Whether for an owner-occupier or investor, the space offers flexibility to design and build out according to specific operational needs. The unit also features fob-secured access, in-suite elevator access to the parkade, and connectivity to adjacent green space. Offered at $235.00 per square foot, the purchase price includes one underground parking stall (stall #39). An additional three surface parking stalls and eight underground parking stalls are available for purchase as separately titled units, priced at $30,000 and $50,000 per stall, respectively. Legally described as Surface Parcel 166141964, Condo Unit 127, Condo Plan 102084533. The property is zoned M2 – Community Institutional Services District. (id:44393)
Choice Realty Systems
Saskatoon, Saskatchewan
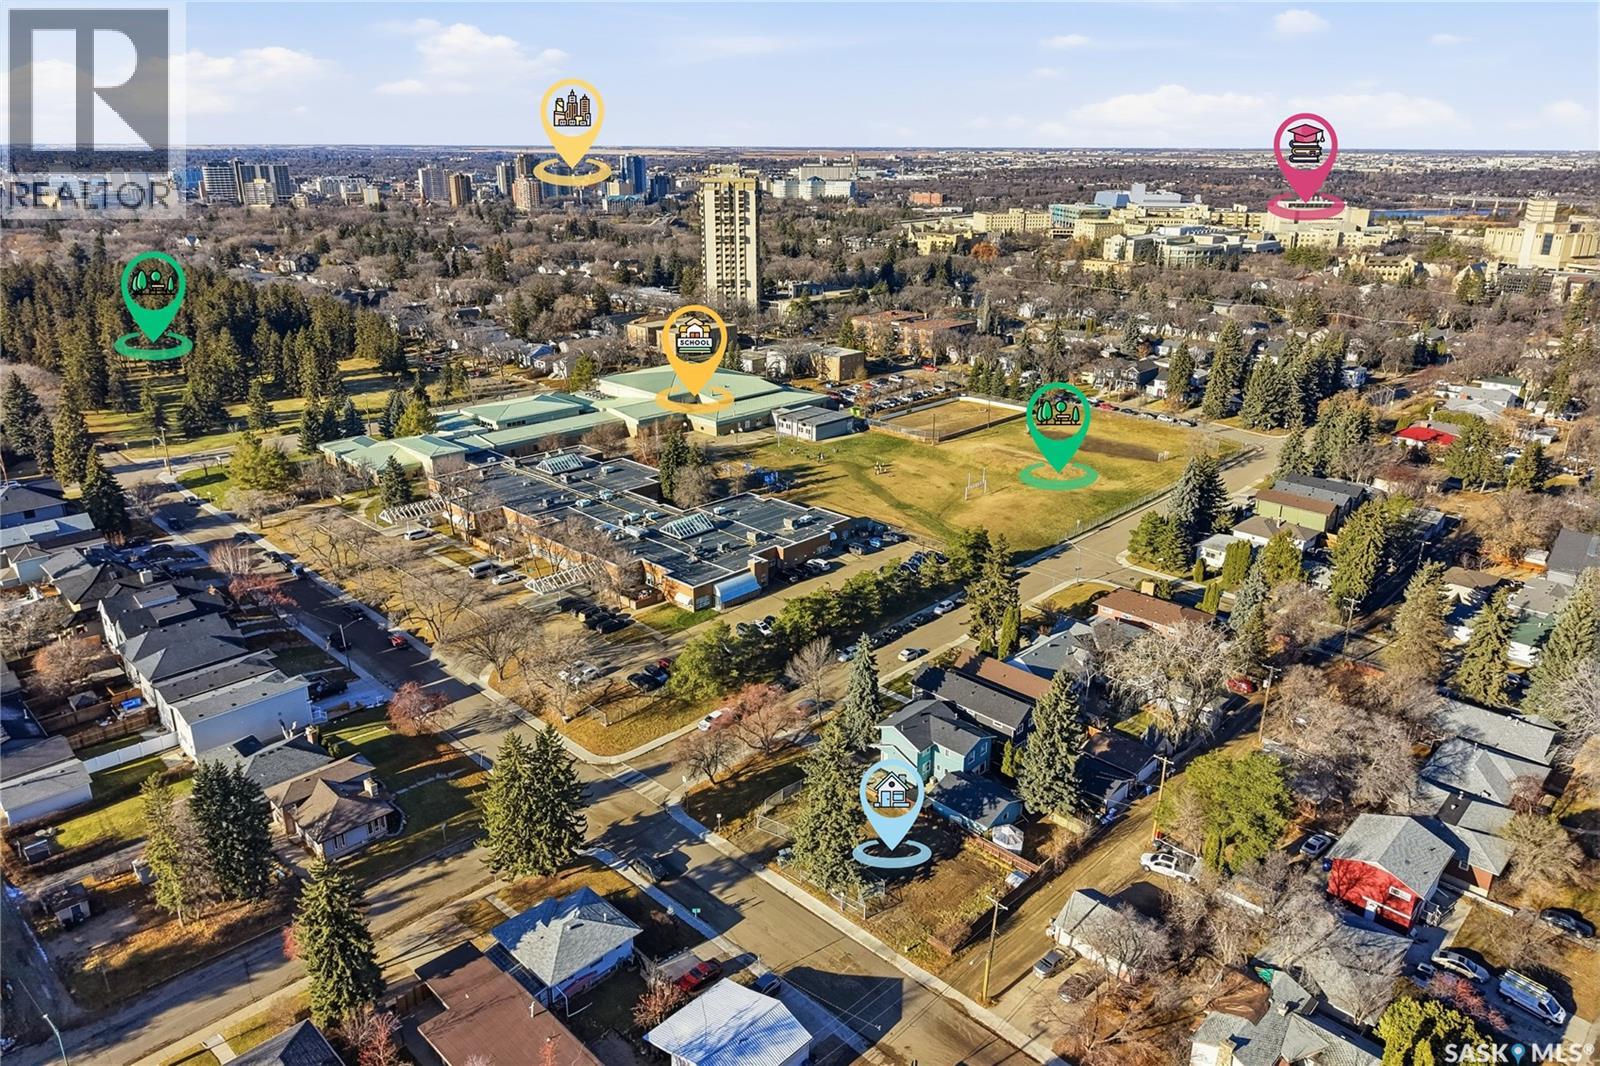
This fully prepared 50-foot corner lot with two parcel numbers provides a turnkey development opportunity, and with the house now completely removed, the lot is cleaned, level, and fully ready for construction. Whether you are planning your dream home or exploring an infill project, the site offers outstanding versatility. Build a large, custom residence designed to maximize the corner exposure with a triple attached garage and strong curb appeal, or subdivide the property into two 25-foot parcels ideally suited for contemporary homes with bright interiors and efficient layouts. With the land cleared and ready for construction, buyers and developers have the freedom to choose their builder and bring their plans to life immediately. The location is exceptional, offering walking distance to the University of Saskatchewan, three major hospitals including Jim Pattison Children’s Hospital, Royal University Hospital, and City Hospital, as well as the river, downtown, and Brunskill Elementary School. Situated in a mature, tree-lined neighborhood, the property also provides walkable access to Broadway, nearby shopping, and essential commercial amenities. The lifestyle offered here is unmatched, allowing you to walk to Merlis Belsher Place to watch Saskatchewan Huskies men’s hockey or to Griffiths Stadium to enjoy Huskies football—all within minutes of your front door. Immediate possession is available, giving you ample time to plan your future build before spring. (id:44393)
RE/MAX Saskatoon
Saskatoon, Saskatchewan
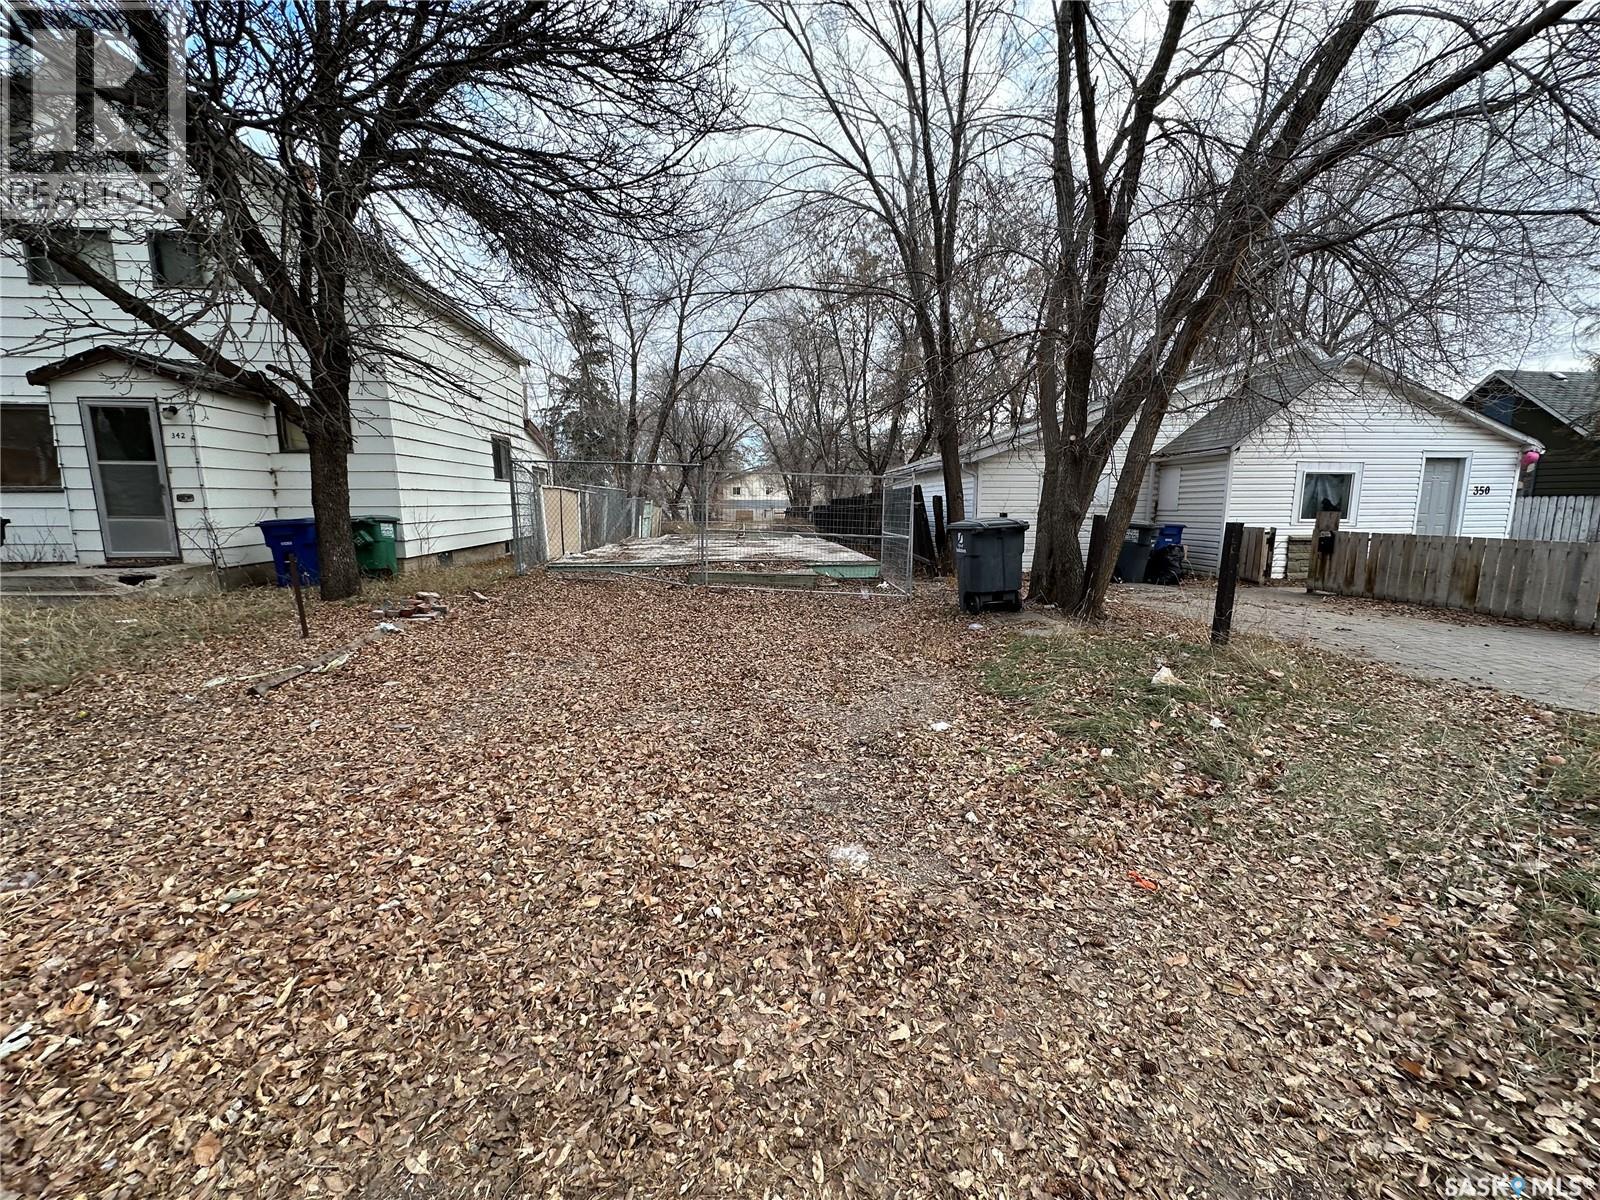
Investment opportunity in Pleasant Hill. 25' x 140' residential lot. Perfect for investment holding or future development. (id:44393)
Royal LePage Varsity
Saskatoon, Saskatchewan
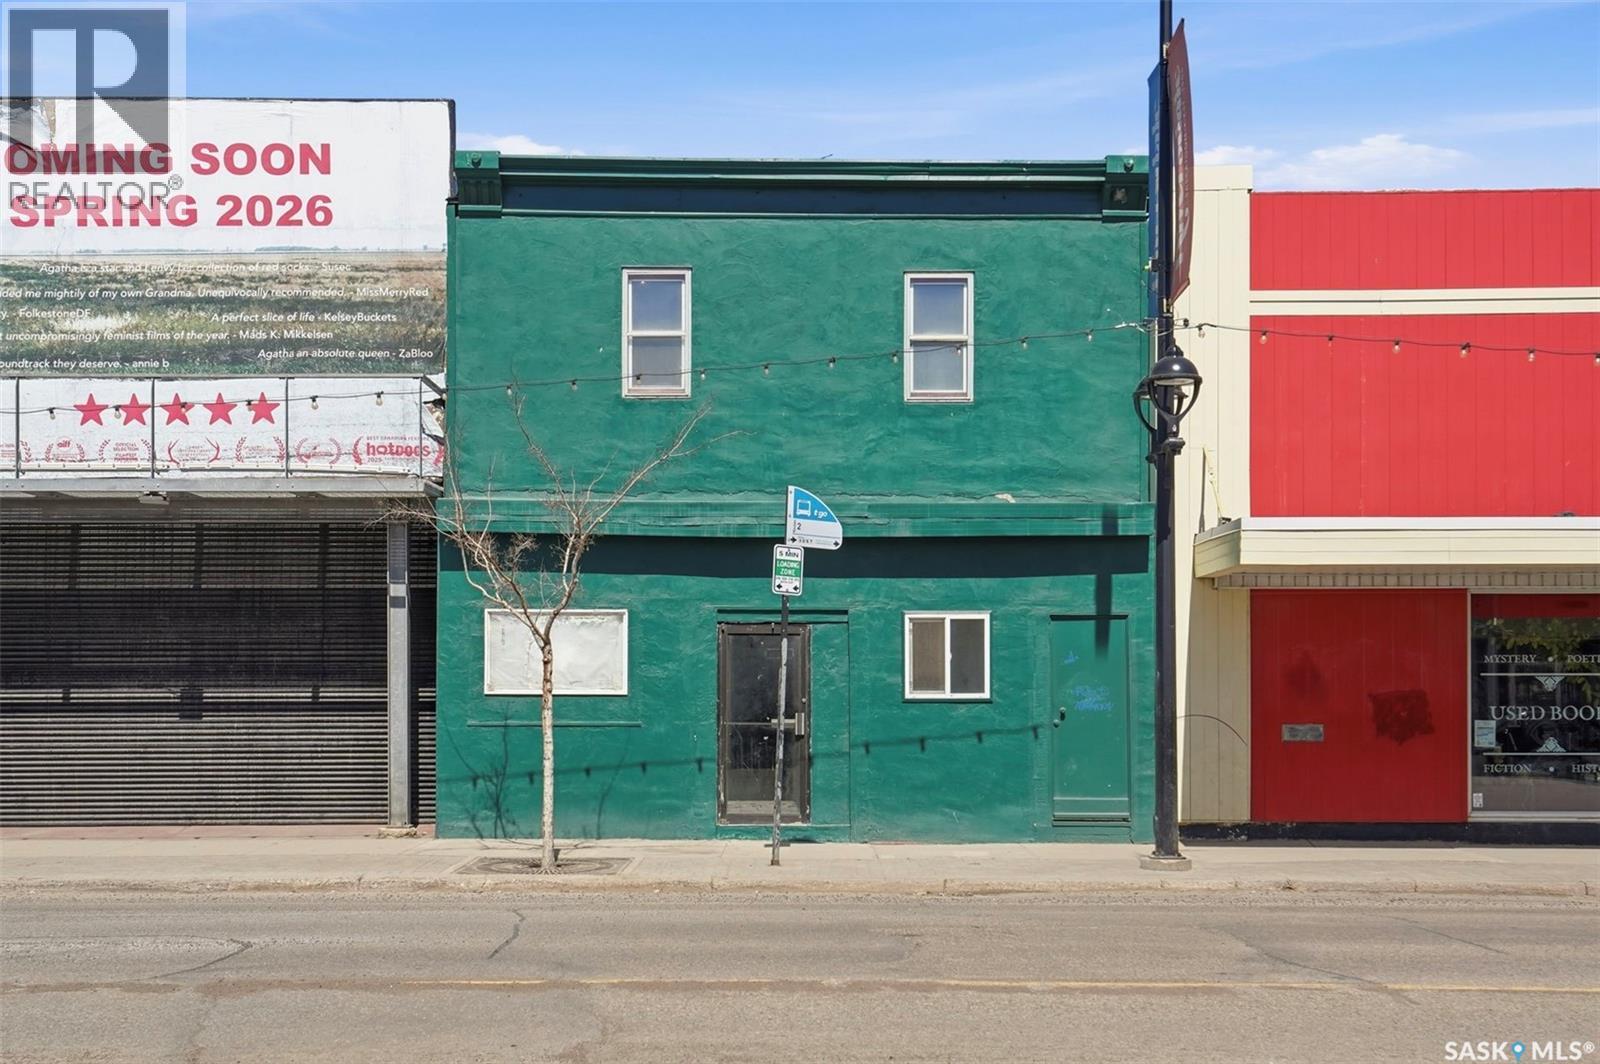
Versatile. Multi-Use. Mixed Use. Live/Work. Multiple Revenue Streams. However, you decide to describe it, the potential for you to succeed here is enormous! The main floor is set up for a new restaurant space. Not too big, not too small, it is just right! The upper level sets up for plenty different uses. Use the whole building as a Live/Work opportunity for you and your family. Or, rent the upstairs (separate entrance) - there are 3 bedrooms, 2 dens, 2 bathrooms and separate laundry hookups! Even better yet, lease the upstairs to an office use - either a single use tenant, or a co-op space could easily pull multiple revenue streams. Close to downtown without downtown prices, proximity to the river and Gather Local Market, and no need to guess whether a restaurant can survive here. The precedent has been set with Primal, Pop Wine Bar, Odd Couple, Bar Stella and Bistro on B - just to name a few... The only real question is, do you have what it takes to bring the next big thing to this trending neighbourhood?!? (id:44393)
Realty Executives Saskatoon