
Saskatoon, Saskatchewan
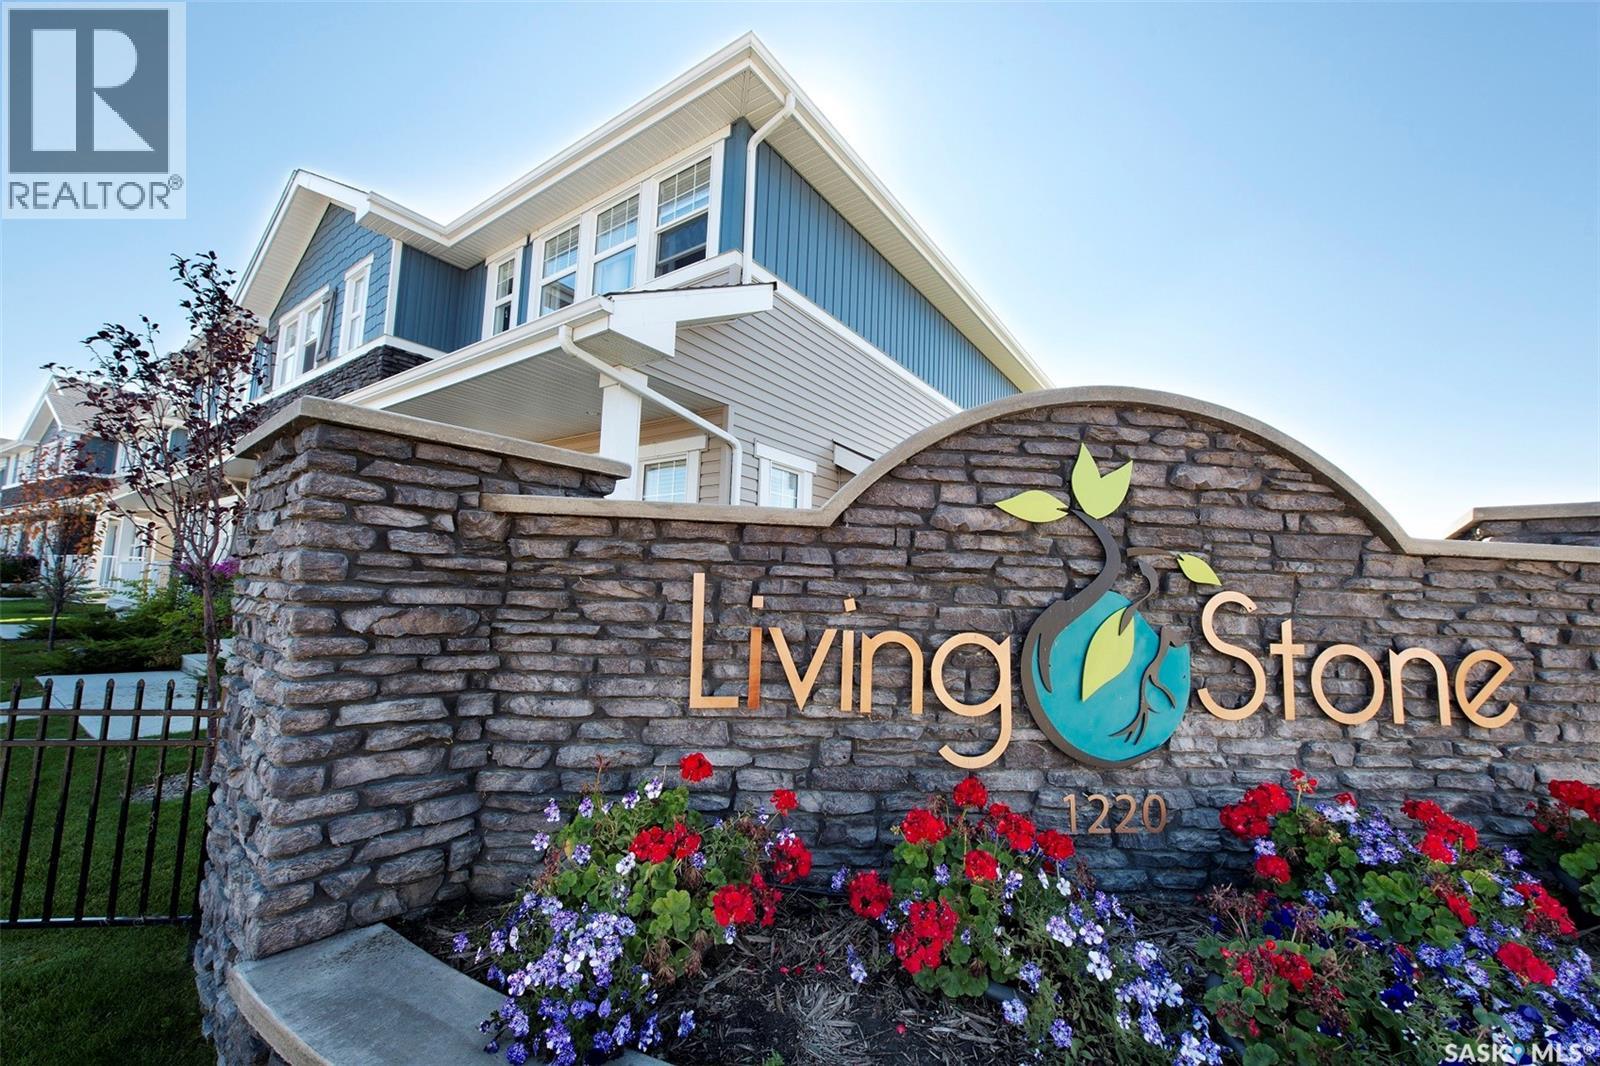
Located in popular Stonebridge, this North Prairie built townhouse combines quality living with style and convenience! Featuring a double tandem garage, open concept main floor with laminate flooring, spacious living room and dining room with balcony access. The central kitchen offers dark cabinets, island and quartz countertops. Upstairs you'll find 2 oversized bedrooms each with lots of closet space, 4pc bath plus 3pc ensuite and laundry! Close to schools and parks and all amenities Stonebridge offers, you'll want to come and check out this one for yourself! (id:44393)
Realty Executives Saskatoon
Saskatoon, Saskatchewan
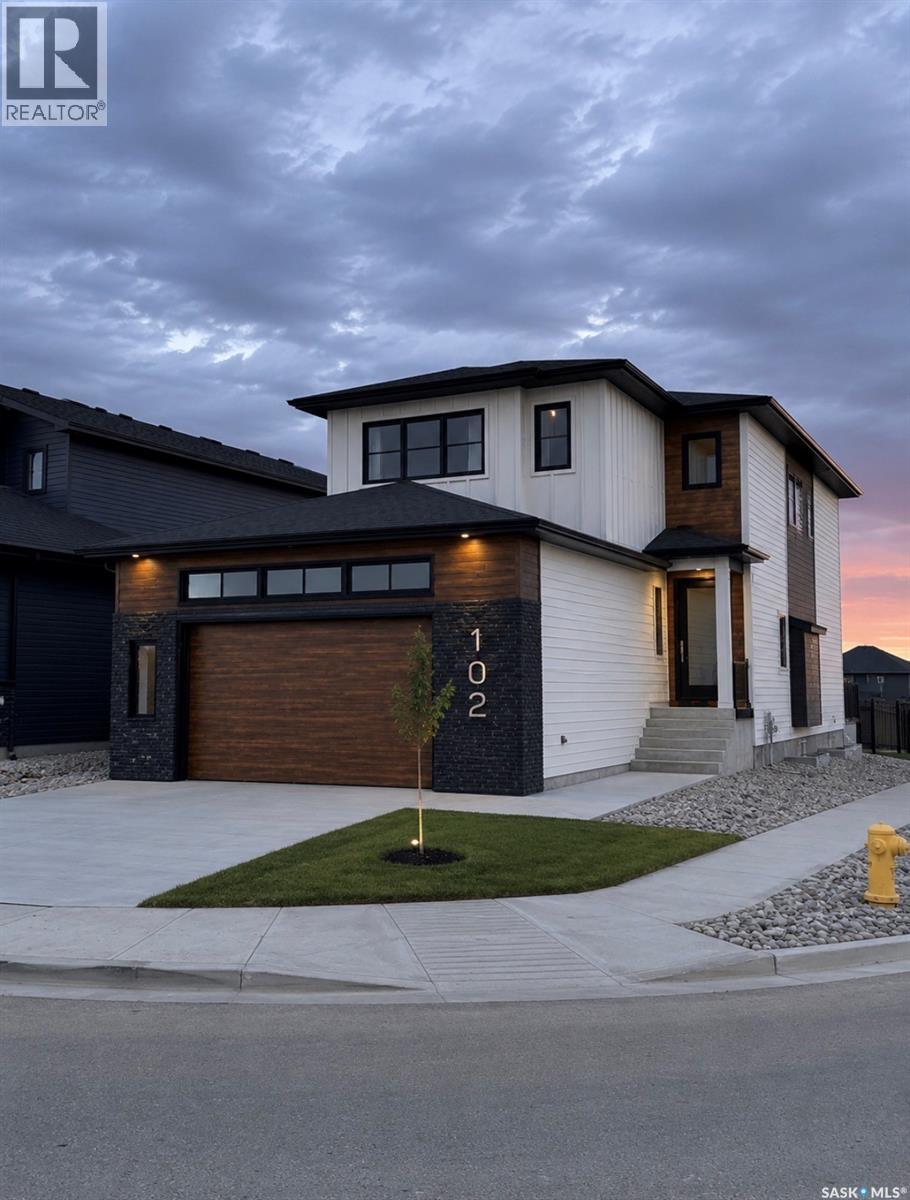
An elevated standard of living awaits at 102 Cockroft Manor. Set on a premium green backing lot, this corner lot offers a rare blend of privacy and tranquility—perfect for enjoying quiet summer mornings under the covered deck, surrounded by uninterrupted views. Thoughtfully designed and meticulously finished, this home features 3 bedrooms and 3 bathrooms, including a refined primary retreat complete with a spa-inspired 5-piece ensuite and spacious walk-in closet. Expansive triple-pane windows flood the space with natural light, while a custom feature wall adds a sophisticated touch. Every detail has been carefully considered, from the upgraded luxury vinyl plank flooring to the ambient toe-kick and valence lighting that subtly enhances each space. The kitchen serves as the heart of the home, anchored by a striking waterfall quartz island and complemented by custom cabinetry and integrated touchless storage. A generous pantry flows seamlessly into a tailored mudroom, delivering both style and function. Additional features include 9-ft ceilings, 8-ft doors, solid maple railings, upgraded lighting, and stainless steel appliances—each element contributing to a cohesive and elevated living experience. Outdoors, the fully landscaped front and backyard are designed for effortless enjoyment, complete with a covered deck with awning and a smart irrigation system controlled directly from your phone. Plus- an additional BONUS FEATURE includes a sealed driveway which is a rare find in new homes. This home will also give its owner the potential to generate income, with a secondary suite entrance, and ready to finish basement. Crafted by Elevation Design + Build, this home reflects a commitment to quality, comfort, and timeless design. The exterior showcases upgraded Hardie board siding and refined finishes, creating a bold and lasting impression. Exterior photos are renderings. This home is now ready for possession! (id:44393)
Century 21 Fusion
Saskatoon, Saskatchewan
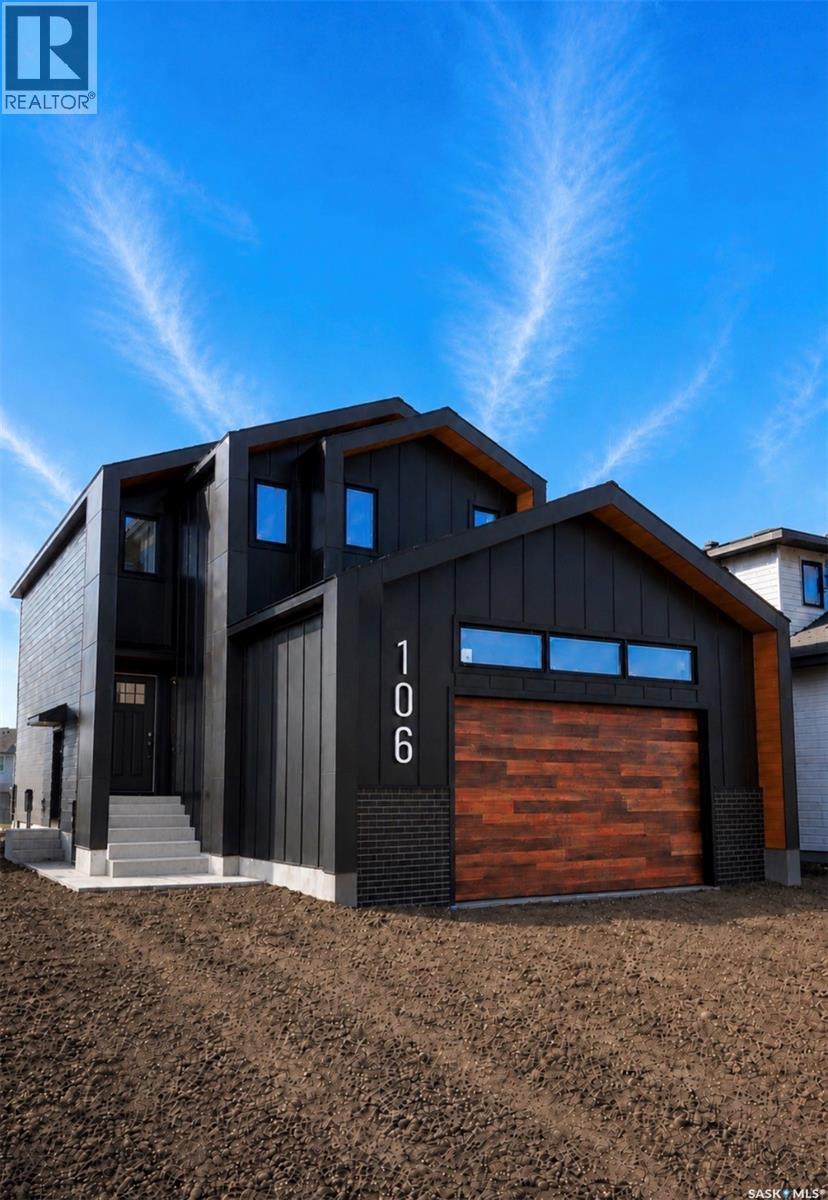
Welcome to 106 Cockroft Manor — where thoughtful design meets everyday luxury. Perfectly positioned on a green backing lot, this home offers a peaceful setting to enjoy summer mornings under the covered deck, coffee in hand, with uninterrupted views and privacy. BONUS: Sealed Driveway. This home is carefully curated from top to bottom, featuring 3 bedrooms and 3 bathrooms, including a spacious primary retreat with a 5-piece ensuite and walk-in closet. Large triple-pane windows fill the space with natural light, complemented by a beautifully designed feature wall. Attention to detail is evident throughout — from upgraded luxury vinyl plank flooring to toe-kick and valence lighting. Function meets design with a generous pantry seamlessly connected to a custom mudroom for everyday convenience. The kitchen is anchored by a stunning waterfall quartz island, complete with hidden touch-less storage, and dovetail cabinets running all the way to the ceiling- for that elevated look. Additional upgrades include custom cabinetry, 9-ft ceilings, solid maple railings, 8-ft doors, upgraded lighting, stainless steel appliances, insulated and heated garage, and much more. Step outside to a fully landscaped front and backyard, featuring a covered deck with an awning and an irrigation system controlled directly from your phone for convenience. At Elevation Design + Build, we believe in quality, comfort, and convenience, which is why our homes come with the full package; appliances, landscaping, driveway, a heated garage, and an extensive amount of upgrades. A striking architectural exterior sets this home apart- featuring bold framed rooflines, Hardie Board siding, modern ChamCladding, and warm wood accents that create a timeless yet modern aesthetic rarely found in today's market. This home will not only hold its value- it will grow it. This home is now ready for possession! Photos are a display of our previous builds, for reference. Exterior Photos: Renderings. (id:44393)
Century 21 Fusion
Saskatoon, Saskatchewan
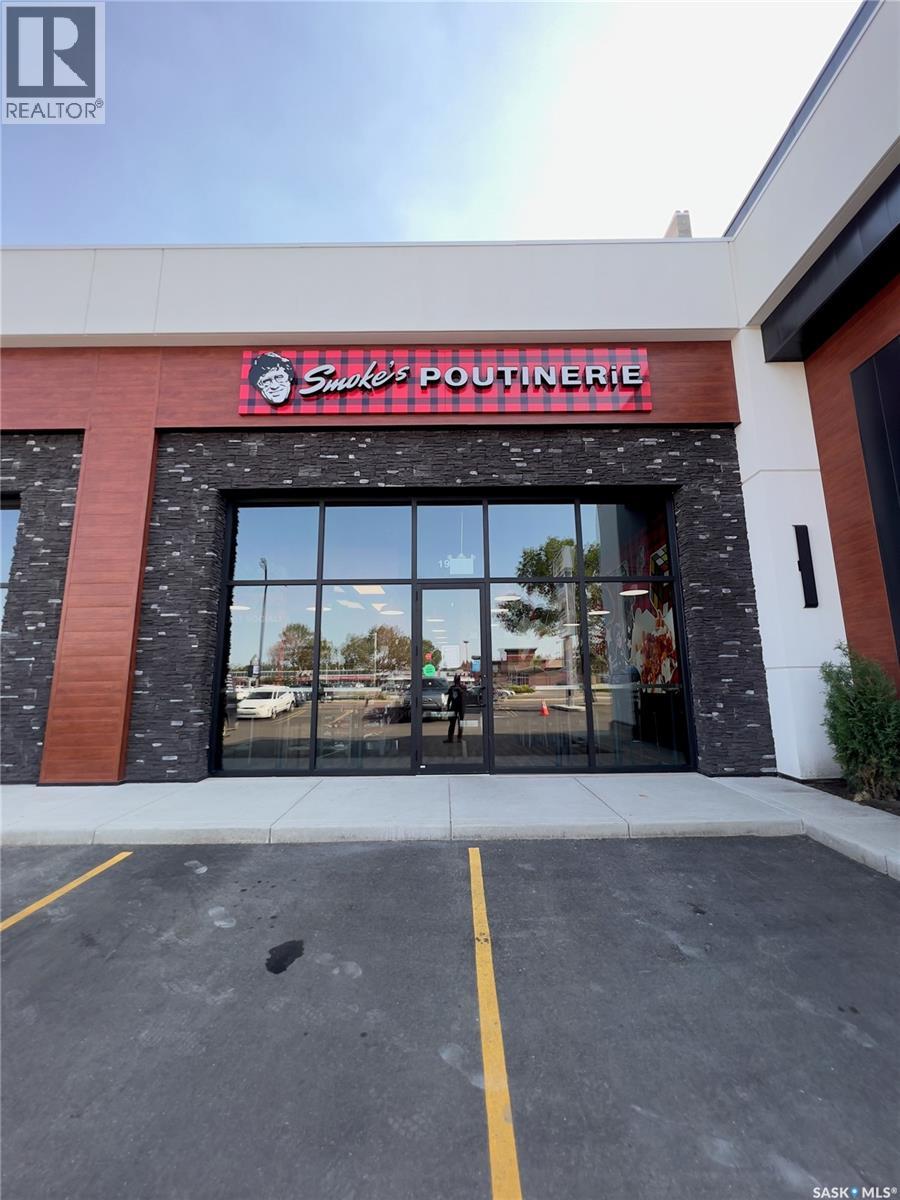
Exceptional Franchise Opportunity on 8th Street East! > Step into a highly successful, turn-key business with this Smoke's Poutinerie franchise located in one of Saskatoon's busiest retail corridors. Operating in a pristine, modern space (1,151 sq. ft.), this location boasts excellent street visibility, massive Pylon signage, and ample storefront parking. The store is fully equipped with top-tier commercial kitchen equipment, including a premium exhaust hood system, deep fryers, prep stations, and walk-in cooler—all in excellent working condition. Backed by a globally recognized Canadian brand, this location has built a strong local following and boasts a stellar 4.6-star rating on Uber Eats. With an incredibly secure lease in place until 2033 (plus two 5-year renewal options), this is a rare chance for an entrepreneur to take over a growing, cash-flowing business with all the heavy lifting (build-out and leasehold improvements) already done. Please DO NOT approach staff directly. Contact the listing agent for more details! (id:44393)
Aspaire Realty Inc.
Saskatoon, Saskatchewan
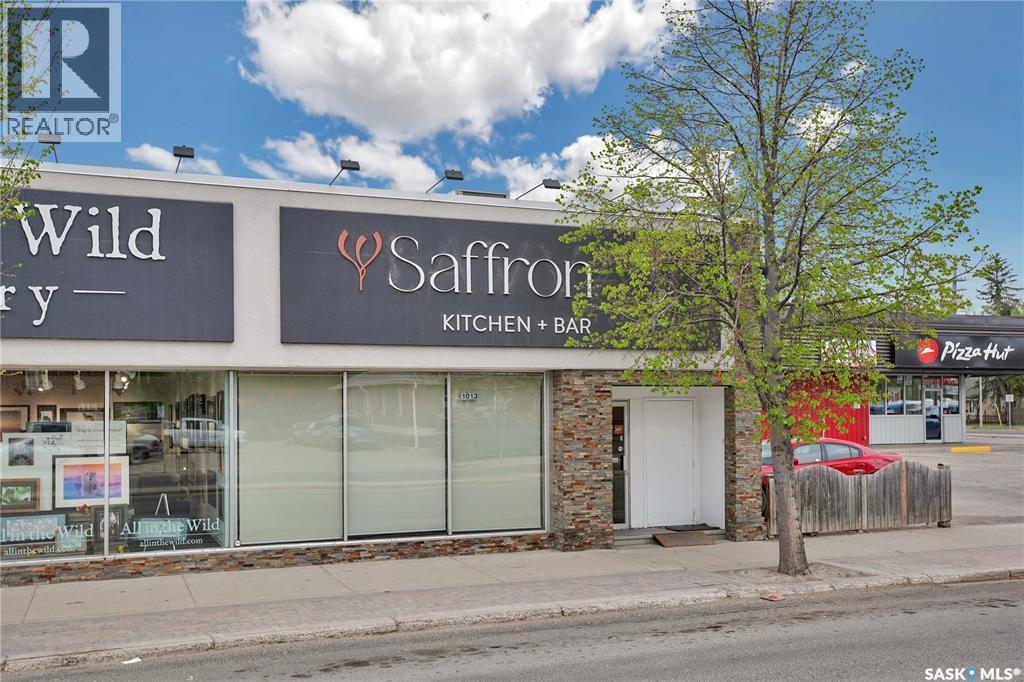
Great restaurant opportunity for any investor! Saffron is an established Persian dining experience located on Broadway Avenue, that gross revenue exceeds $500,000 annually. All equipment, inventory, branding, and goodwill is included. Three years remain on the lease take-over opportunity. This is the best restaurant available in Saskatoon! Call today for more information and/or to view. (id:44393)
RE/MAX Saskatoon
Saskatoon, Saskatchewan
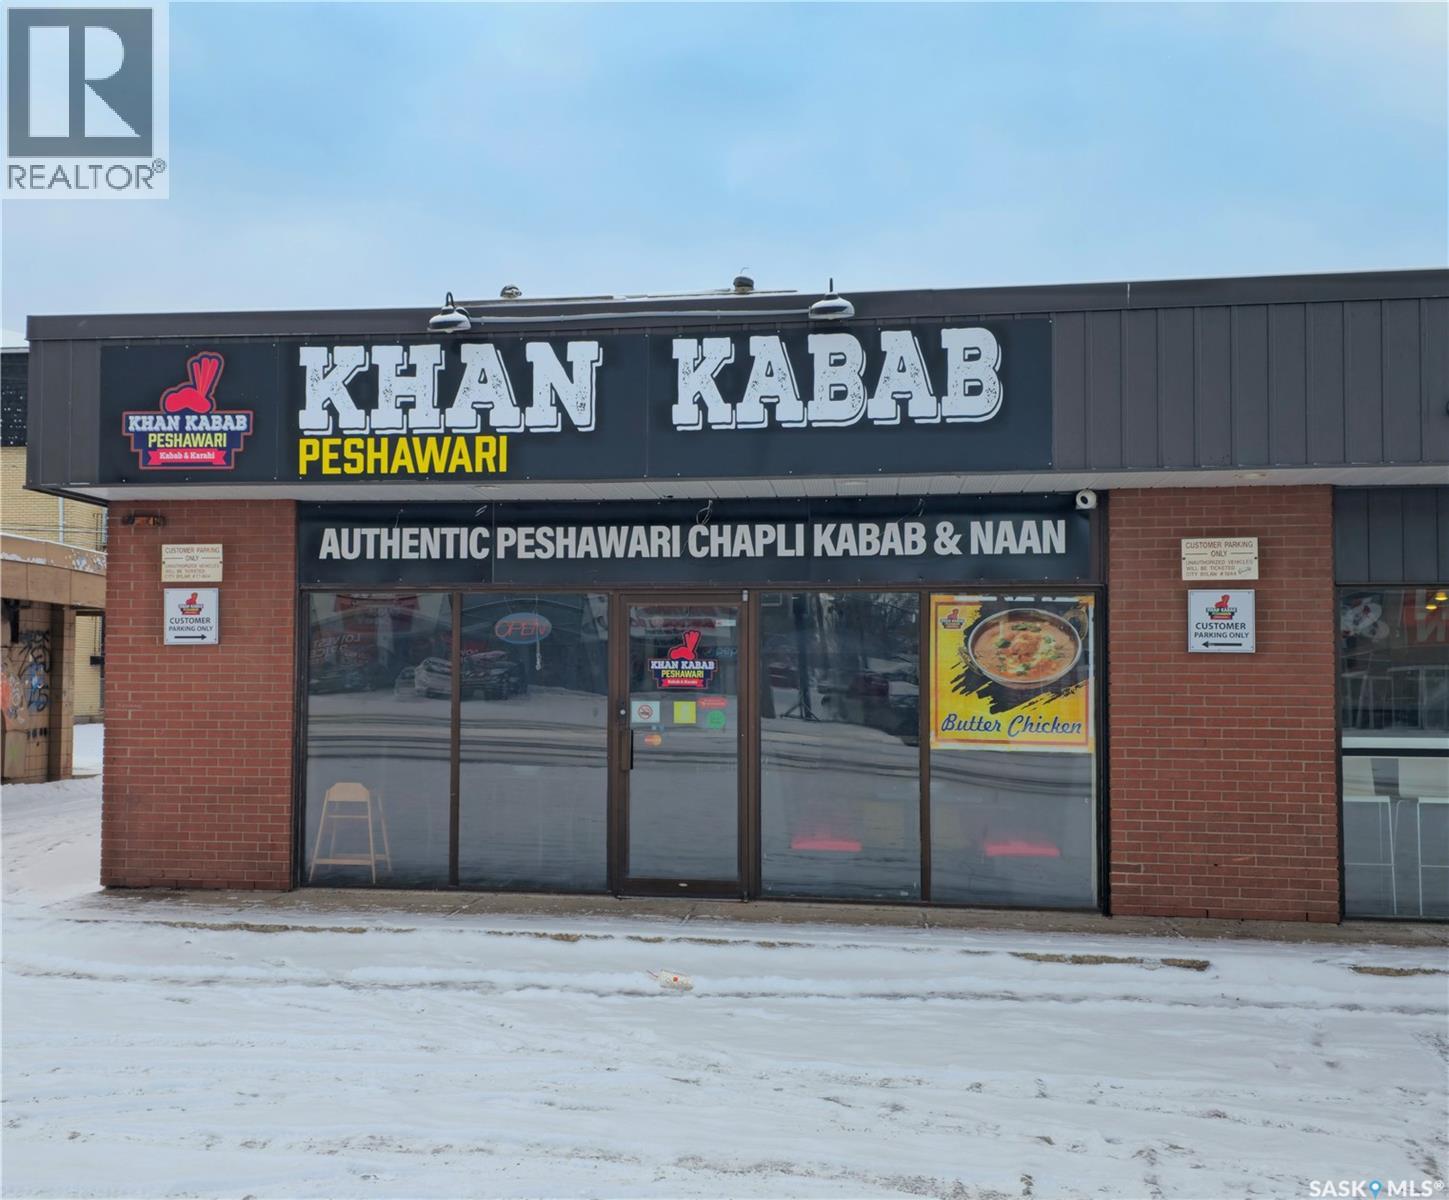
Excellent opportunity to own a well-established and popular restaurant in Saskatoon. This establishment is known for its authentic Peshawari and Pakistani cuisine and has built a strong local customer base with consistent dine-in and take-out traffic. Located on a high-visibility street with good exposure, this restaurant features a functional layout with seating, a fully equipped commercial kitchen, and efficient workflow. This is a turn-key operation — ideal for an owner-operator or investor looking to step into an established food business. The sale includes existing equipment, fixtures, and goodwill. Strong potential to increase revenue through extended hours, delivery apps, catering, or expanded marketing. Key Highlights: Established restaurant with loyal clientele High-traffic location in Saskatoon Fully equipped commercial kitchen Dine-in and take-out operations Growth potential Ideal for experienced restaurateurs or new entrepreneurs. (id:44393)
Realty Executives Saskatoon
Saskatoon, Saskatchewan
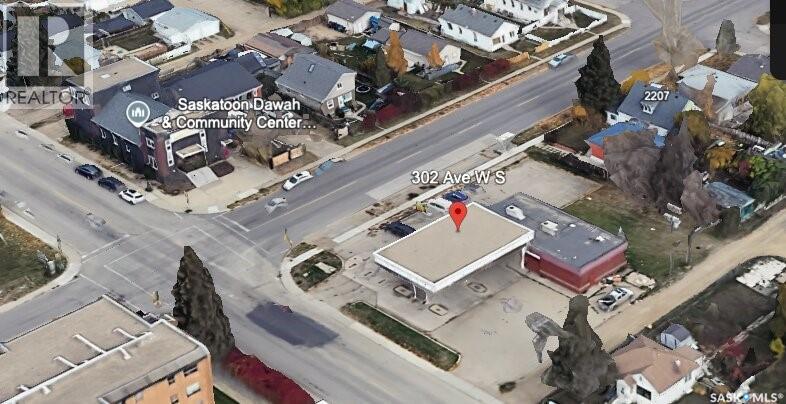
Prime 4-lot commercial assembly at the corner of 20th Street West and Avenue W South in Saskatoon. Approximately 19,900 sq ft total land area (about 0.46 acres), including the main commercial site of approximately 12,900 sq ft plus an additional surplus land area of approximately 7,000 sq ft. Any future use or development of the surplus land is subject to the buyer's own due diligence and required approvals. The property includes a 2,031 sq ft retail building and existing gas station infrastructure on site, including canopy, pump islands, underground storage tanks, and walk-in cooler. Interior improvements include renovation work, heating system upgrades, water service upgrades, and electrical service upgrades — all sold as-is, buyer to verify during the conditional period. The Seller has advanced the site with a petroleum company toward a new branded gas station development. B2 zoning permits service station use, subject to all required permits, approvals, and regulatory requirements. All measurements are approximate — buyer to verify. Strong opportunity for an owner-operator or investor. Sold strictly as-is where-is, $1,200,000 plus GST. All four parcels convey together. Environmental reports available to qualified buyers under confidentiality agreement. (id:44393)
Exp Realty
Saskatoon, Saskatchewan
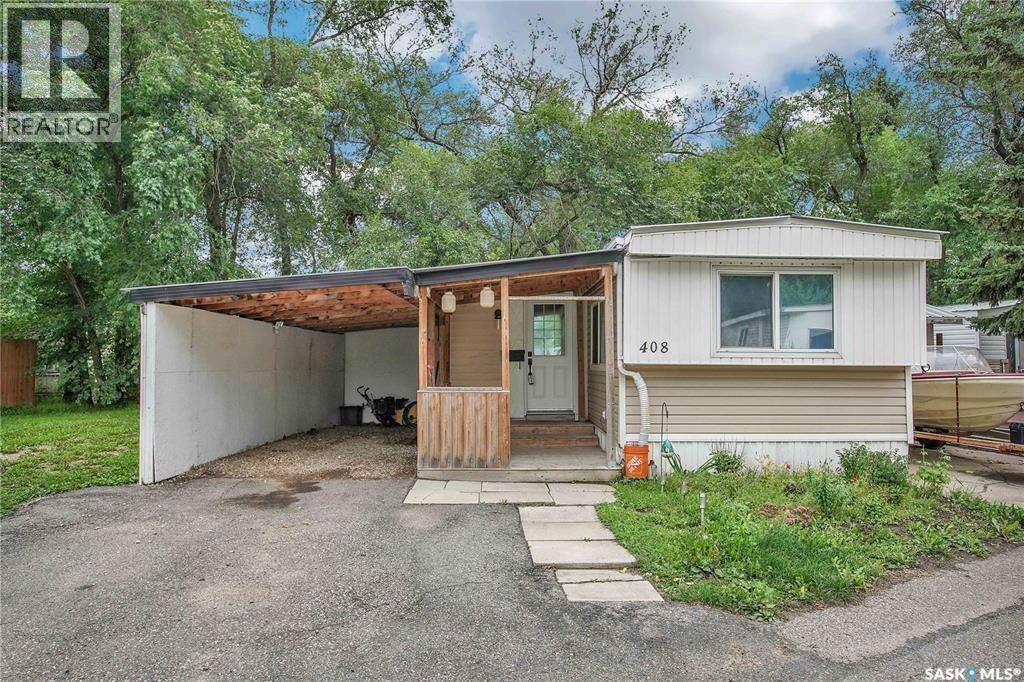
This charming 2-bedroom, 1-bathroom mobile home blends classic character with modern updates. Originally built in 1970, it has been refreshed with a stylishly upgraded kitchen and bathroom, giving it a fresh, move-in-ready feel. The bright living space flows into a functional kitchen with updated finishes, while the renovated bathroom adds a touch of everyday luxury. Outside, there’s room to enjoy the outdoors and make it your own. Offering both value and comfort, this home is a smart choice for those seeking affordable, updated living. (id:44393)
RE/MAX Saskatoon
Saskatoon, Saskatchewan
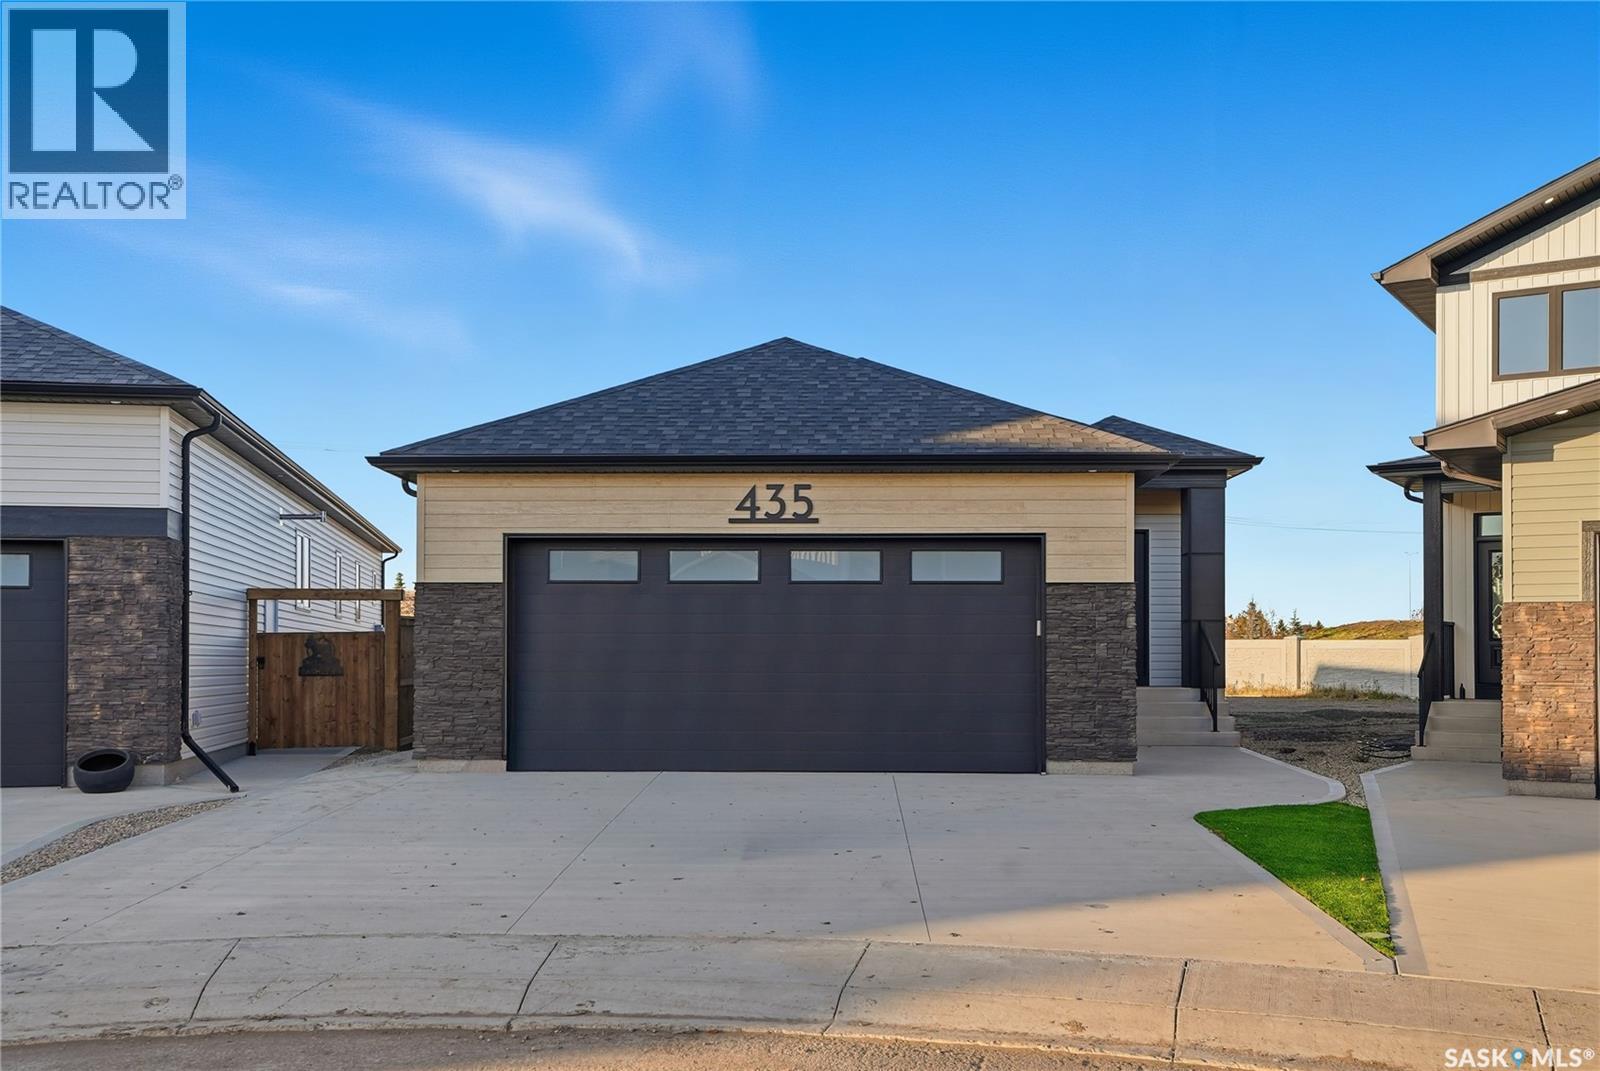
Fully Developed Walkout! Discover a serene lifestyle in this stunning 1437 sq. ft. Walkout Bungalow, ideally situated in Brighton. With convenient access off College Drive, this home is nestled on a nice lot with no rear neighbors. 2 bedrooms + convertible den, 2 beautifully finished bathrooms, Main floor laundry for convenience, Ample storage, including 3 walk-in closets. Please note photos are from a previous build of the same house, a full list of specs is available. Get in early and get a say on some finishes or changes! (id:44393)
Boyes Group Realty Inc.
Saskatoon, Saskatchewan
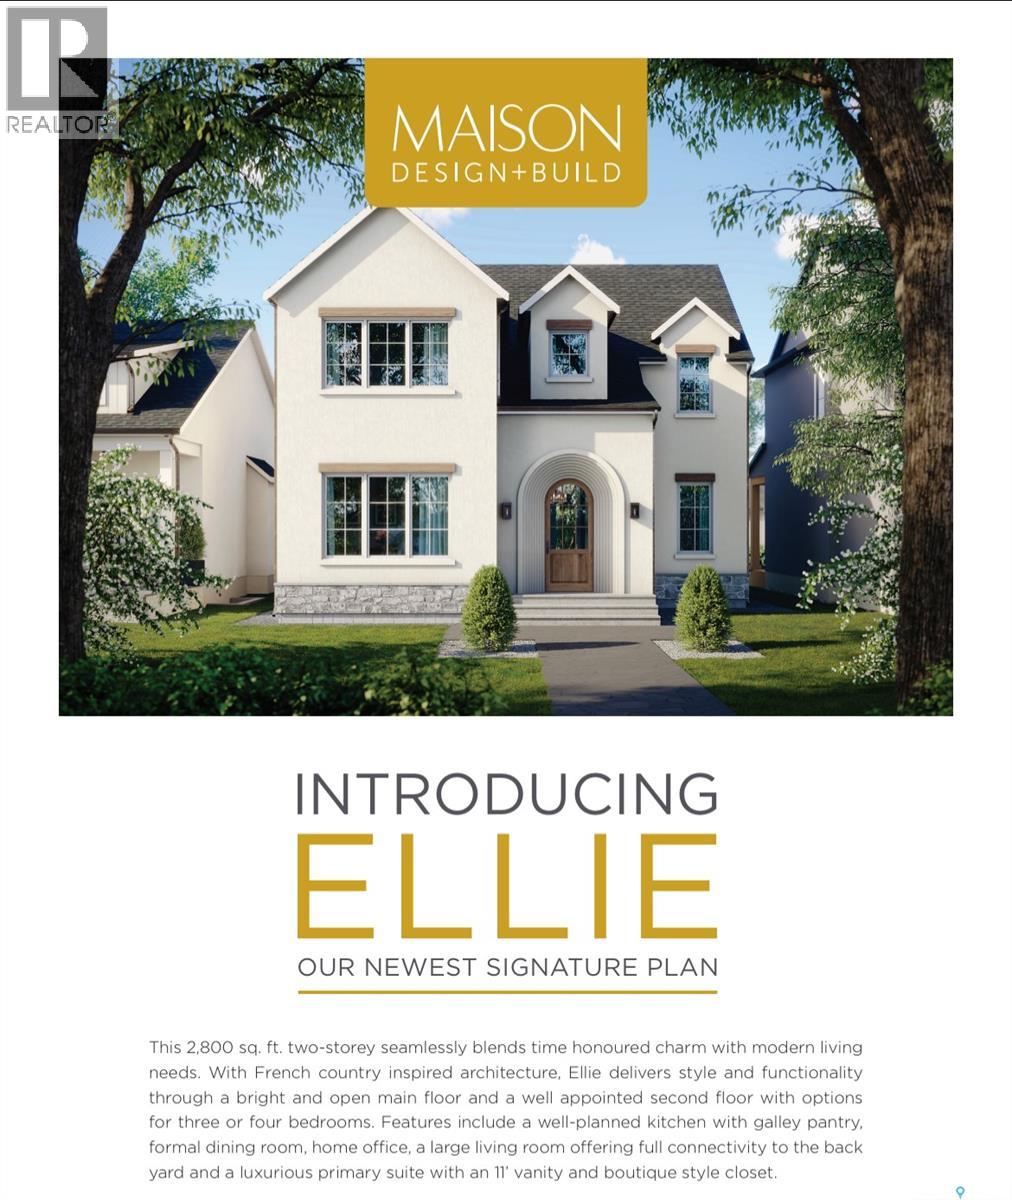
Welcome to 859 University Drive also known as the "Ellie" which is the 5th home in a row and is part of Maison's Luxury urban development project. Show home at 853 University Drive is available to be viewed by appointment and if this plan doesn't suit your needs, we can custom build anything you need. This site along with many more on University Drive are now ready for your custom build, or one of our pre-designed floor plans. This home will be available in a 3 & 4 bedroom option. Offered with furnished basement, triple detached heated and finished garage. Exterior & infrastructure : * Modern French country exterior with EIFS stucco, stone accents and wood headers * 8' custom curved entry door * Garden door system from living room * Triple pane dual low e windows* Optional covered rear deck* Superior insulation and mechanical systems designed for comfort and performance * open web wood joists * Full 9' ceilings in basement with no bulkheads interior design features: * Maison signature design package including designer lighting & plumbing package and personalized selections for all hard surfaces * 8' doors throughout the main floor * 10' ceilings on second with tray ceiling to 9' in principal bedroom, 9' ceilings in basement * vaulted dormer ceiling in foyer* hardwood through main floor and hardwood stairs * the floors in all baths and mudroom * quartz countertops * kitchen with 10' island and galley style butler's pantry connected to dining room * appliance package features full fridge and full freezer, 36" range, and paneled dishwasher * living room with natural gas fireplace with custom mantle and builds ins on either side * oversized mudroom with built in armoire style closets and built in bench * private dining room with crown moulding * large office off foyer * primary bedroom with tray ceiling and crown moulding ( tray vaults 9')* stunning boutique style walk in closet * five piece en-suite with 11' vanity, soaker tub and 36"x72" custom tiled curdles shower. (id:44393)
Trcg The Realty Consultants Group
Saskatoon, Saskatchewan
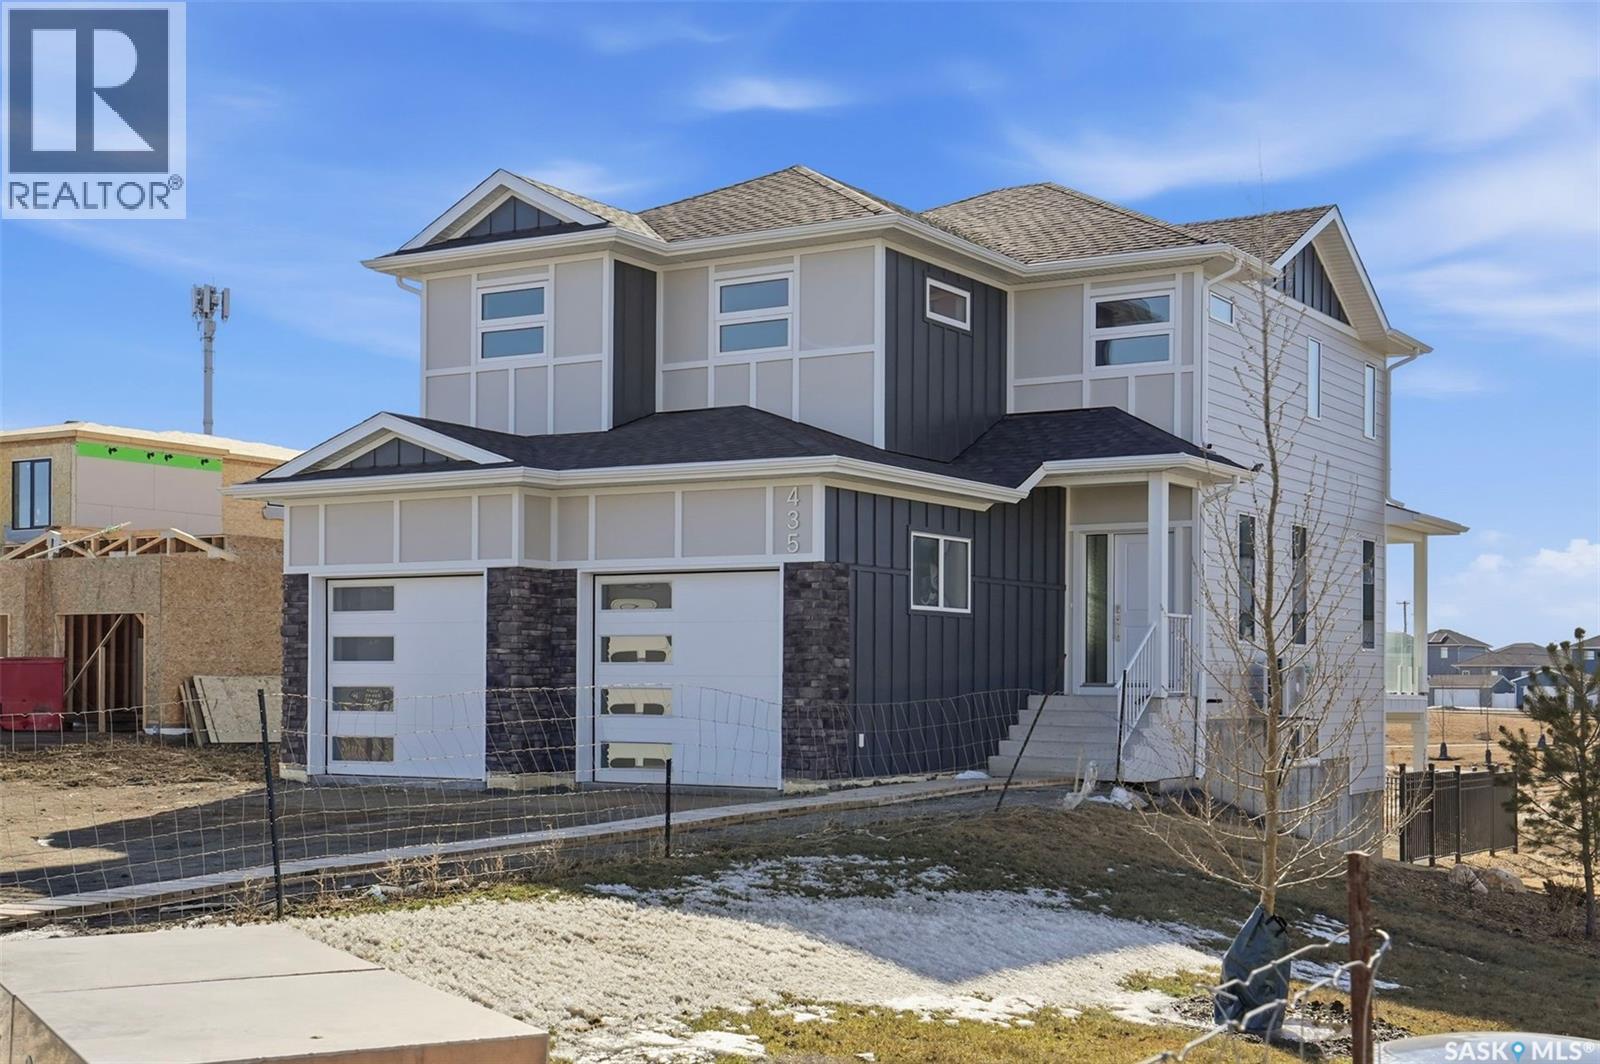
Quality-built by KW Homes, this brand new two storey with walk-out basement is located in sought-after Aspen Ridge and has everything your family wants and needs! From the great curb appeal to the welcoming front entry, you'll enter into the bright open concept main floor with a spacious living room and large dining room, perfect for family and entertaining. The kitchen offers an abundance of high-quality cabinets accented by an island with seating. A convenient powder room and mud room complete the main floor. Upstairs you'll love the large bonus room for a kids' play space or TV room, 3 bedrooms and 2 baths, including the primary bedroom with a walk-in closet and beautiful ensuite with double sinks, deep soaking tub and separate shower, as well as a laundry room with lots of built-in storage. The walk-out basement gives you exceptional additional living space complete with an oversized family room, 4th bedroom with walk-in closet and full bath, great for overnight guests or large families. Enjoy your outdoor living areas including a covered deck off the dining room as well as a covered patio off the basement, all overlooking green space with no neighbours directly behind you for added privacy! Experience the quality and attention detail this home offers -- call your favourite realtor to view it today! (id:44393)
Realty Executives Saskatoon
Saskatoon, Saskatchewan
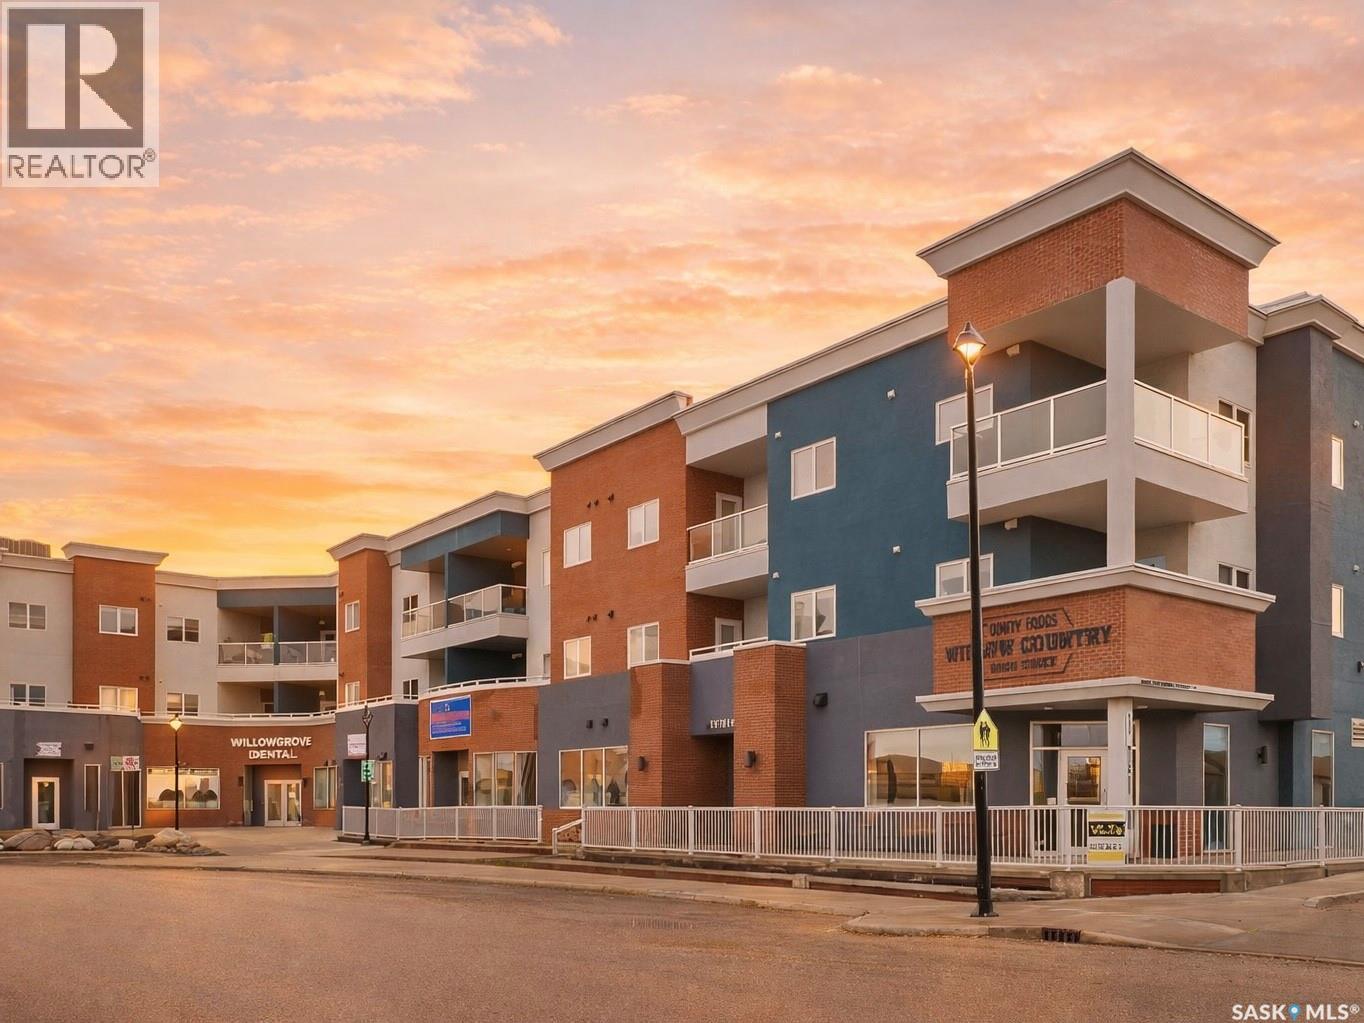
Welcome to this Bright & Well-Maintained 2-Bed, 2-Bath in Willowgrove. This southwest-facing apartment offers abundant natural light and a functional layout in one of Saskatoon's most desirable neighbourhoods. The layout is both functional and spacious, ideal for professionals, couples, or small families looking for comfort and convenience. This apartment includes one underground parking stall and a dedicated storage unit. Everyday living is effortless here, an elementary school is just a 3-minute walk away, a major grocery store is reachable within 15 minutes. Call your favourite agent to book a showing today to check out this move-in ready with a proven rental history apartment. (id:44393)
Boyes Group Realty Inc.