
Saskatoon, Saskatchewan
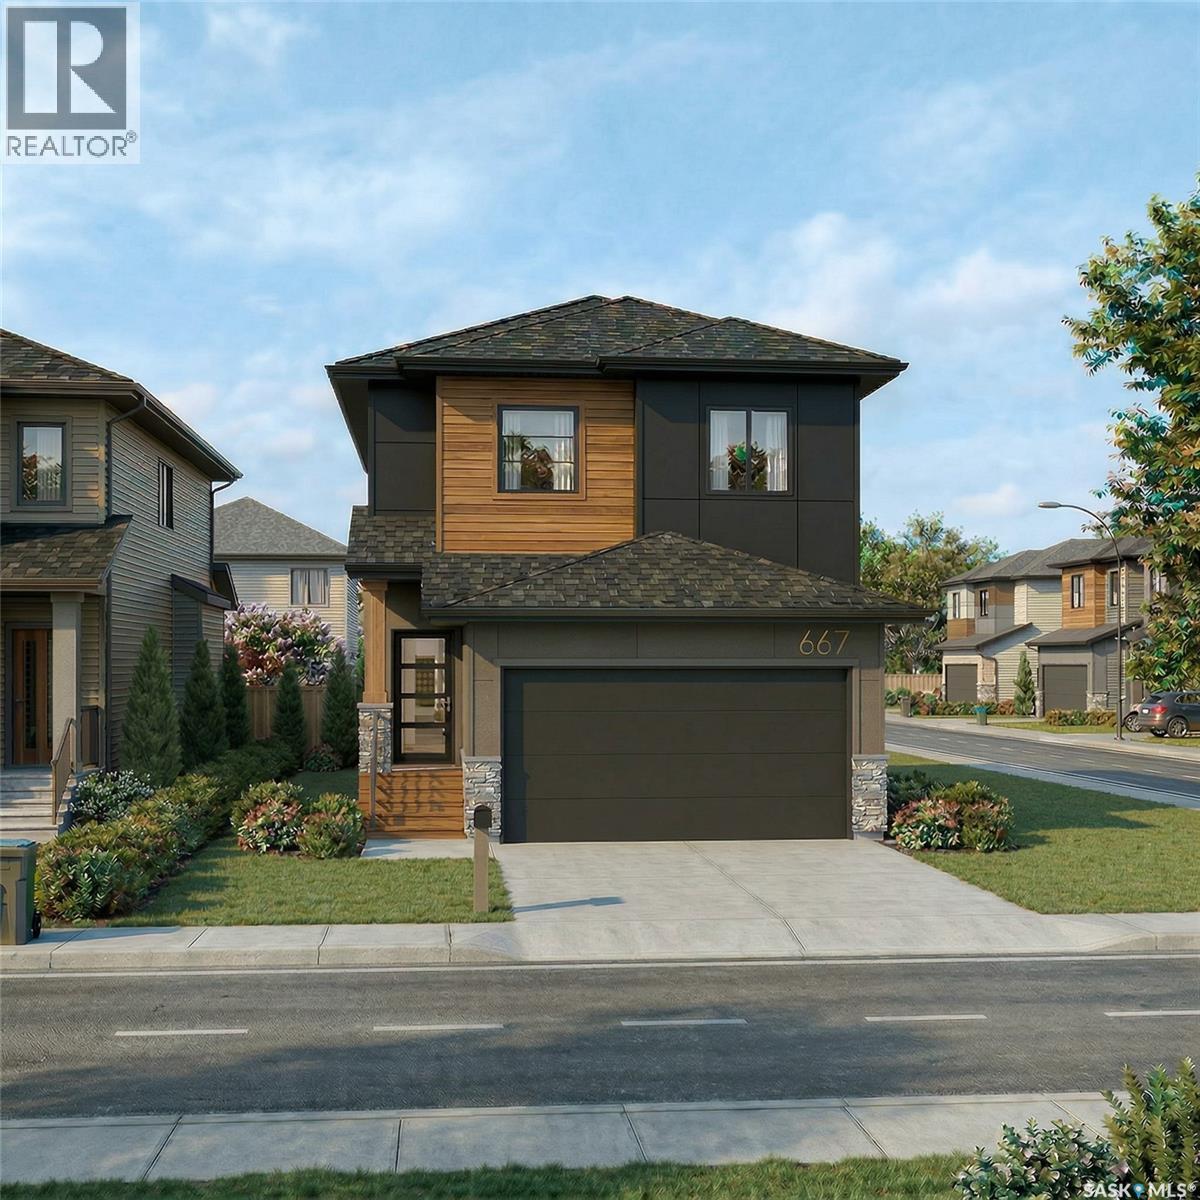
Welcome to a new collection of homes on Henry Dayday Road in the sought-after Aspen Ridge neighbourhood. Offering 1,651 sq ft of thoughtfully designed living space, these two-storey homes feature 3 bedrooms and 2.5 bathrooms, with a selection of exterior styles including Craftsman, Modern, Farmhouse, and Contemporary. The main floor is designed for everyday functionality, with an open-concept layout that connects the kitchen, dining, and living areas—ideal for both family living and entertaining. Upstairs, you’ll find a well-appointed primary bedroom along with two additional bedrooms and a full bathroom, providing comfortable space for a growing family or guests. Homes start at $615,000 (GST/PST included). Qualified first-time home buyers may be eligible for a GST rebate. An optional 18’ x 22’ rear garage is available, along with a 9’ parking stall beside the garage—ideal for additional parking or future tenant use. Located in one of Saskatoon’s most desirable communities, Aspen Ridge offers a balance of natural surroundings and urban convenience, with access to parks, walking paths, and nearby amenities. Please note: renderings are for illustrative purposes only. Final design, materials, and finishes may vary. (id:44393)
Boyes Group Realty Inc.
Saskatoon, Saskatchewan
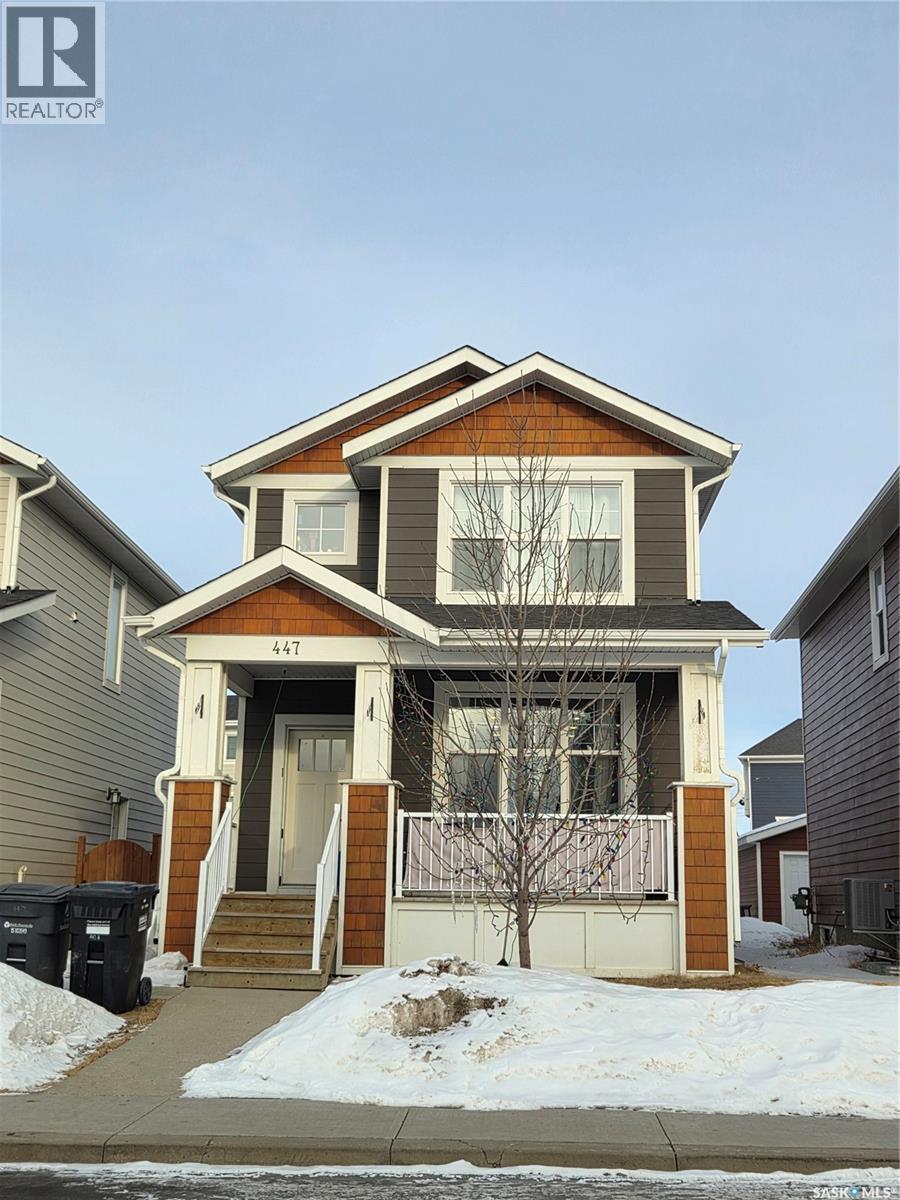
Charming 4 Bedroom home with an income-generating full legal basement suite in the highly sought-after Meadows subdivision in Rosewood! This well-maintained home offers many premium features and a functional, open-concept floor plan. Main Floor+ 2nd level features: 3 Bedrooms; Master bedroom with large window, a walk-in closet and an ensuite bathroom; Second full bathroom on 2nd level; laundry on 2nd floor; Island with granite countertops; Central air conditioning; 9' ceilings on the main floor with large windows for natural light; Double Detached Garage with laneway access; Energy efficient triple-glazed windows and durable; easy-care Hardi cement siding. Basement features, fully finished: Modern 1 Bedroom legal basement suite to generate income or as an in-law suite. This newer suite is 696 sq ft with 9' ceilings & loaded with upgraded features such as oversized windows, separate private entry, HRV air exchange system and private in-suite laundry. (id:44393)
Comfree
Saskatoon, Saskatchewan
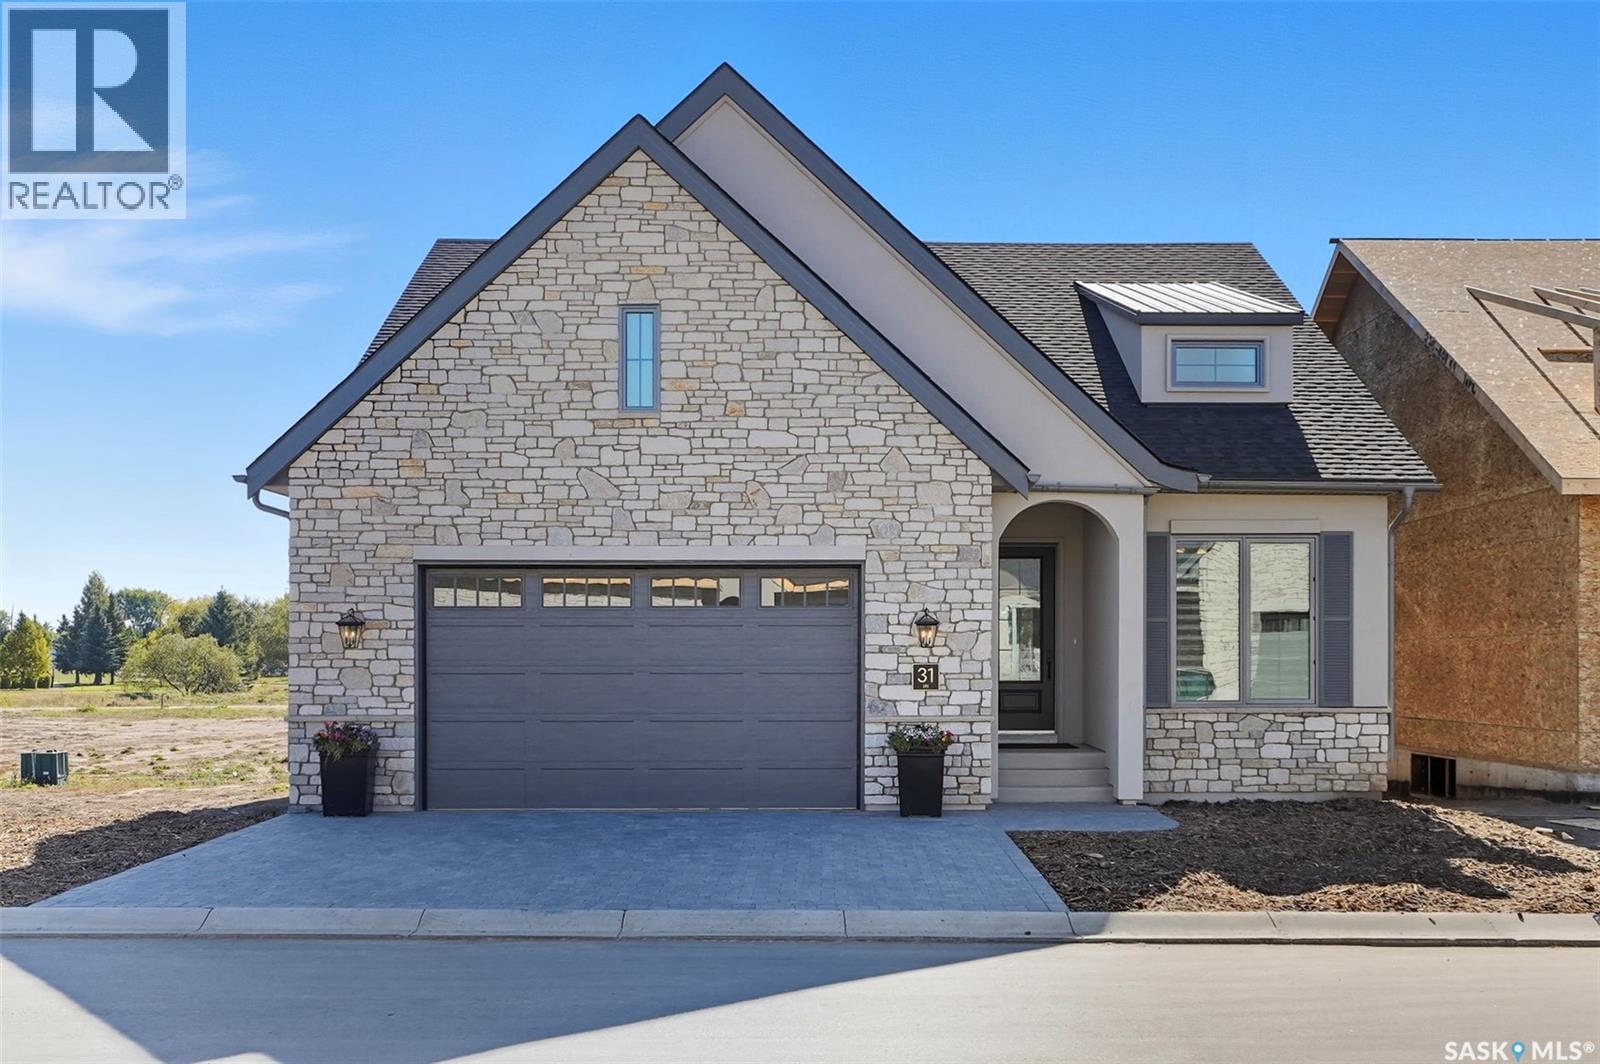
With a solid reputation for quality, luxury, design and service, Valentino Development Corp is thrilled to launch The Spruce and Willow! Nestled in the heart of the Willows Golf Course community, The Spruce and Willow offers designs with an air of understated luxury and charm. Each residence offers high end interior specifications to suit the most discerning tastes. Backing the prestigious Willows Golf Course, this development provides a unique residential lifestyle amid rolling hills, mature trees and scenic water features. Valentino Development Corp is proud of their long-standing collaboration with award winning firm, Atmosphere Interior Design. Atmosphere has been featured in several of the country's lead design magazines - House & Home, Style at Home, Canadian Home Trends and Western Living. Every design spec at The Spruce and Willow has been selected by Atmosphere Interior Design to ensure that The Spruce and Willow exceeds every home owner's expectations. The spacious foyer leads you into a fabulous and bright kitchen/dining and living space. Warm wood, light cabinetry and stainless steel appliances open this area making it feel incredibly open and inviting. Cozy up with the gas fireplace in the living room during those cold winter evenings or step out into the warm summer sun from your dining area to your deck for a bbq with family or friends. The Primary bedroom is your own private oasis with big windows and an incredible 5 piece ensuite and walk-in. The basement is ready for entertaining and has a bonus room that you could use as a gym, office or anything else you desire. Book your privatew showing today! (id:44393)
RE/MAX Saskatoon
Saskatoon, Saskatchewan
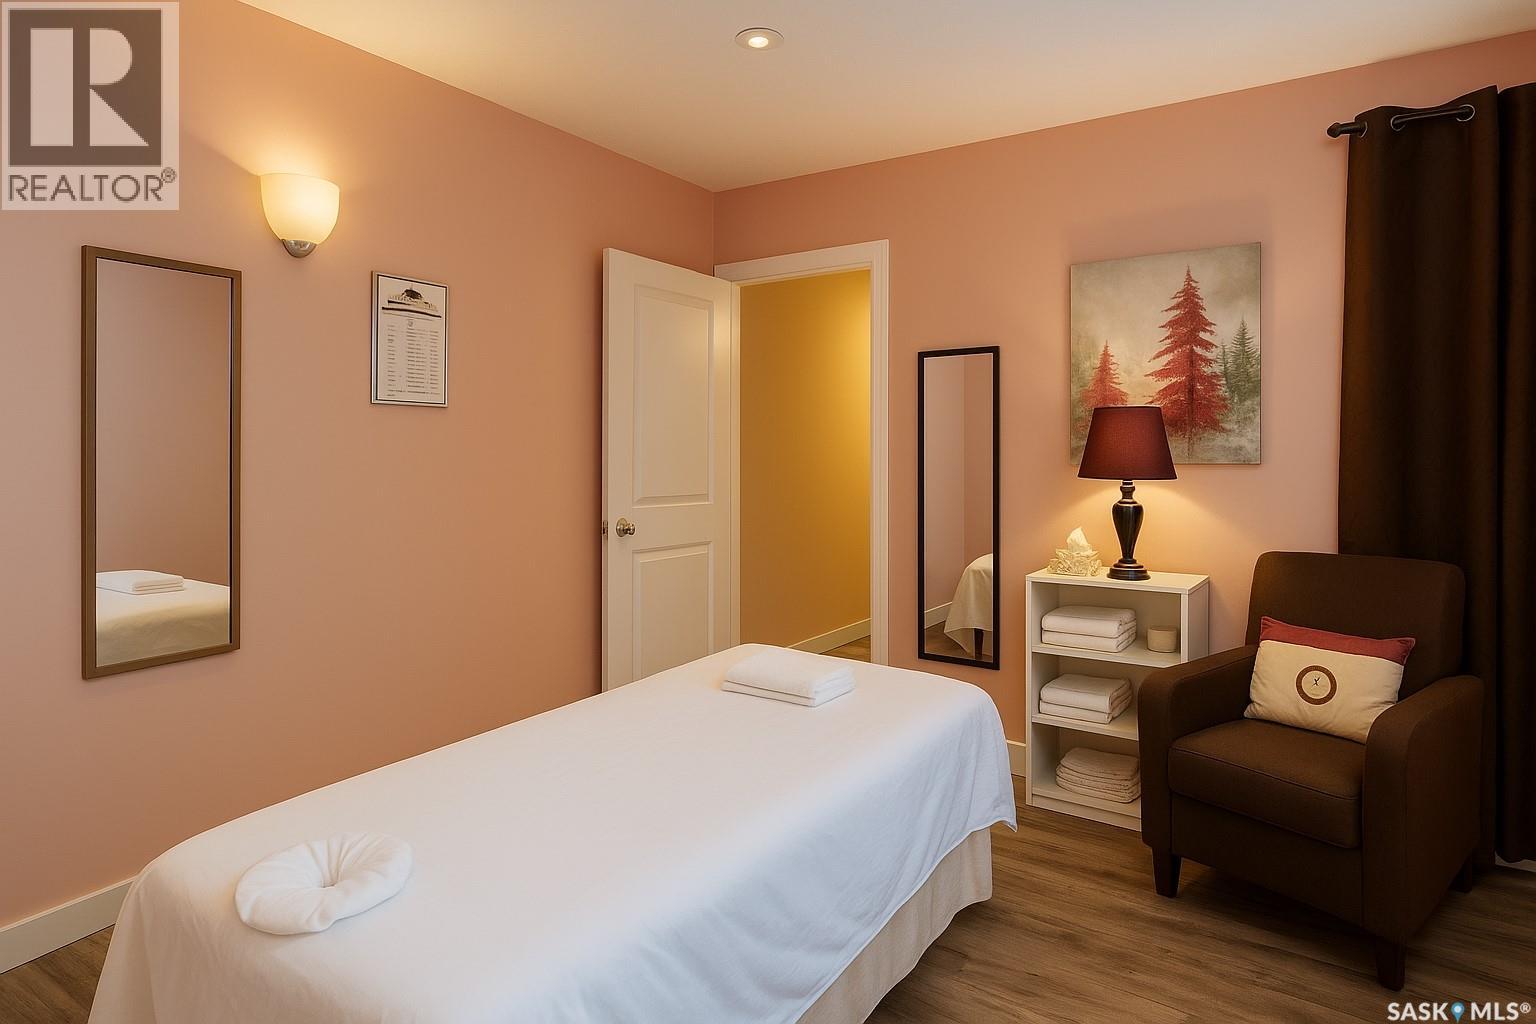
Well-established massage business in a busy Saskatoon location with consistent client flow. A great opportunity for an owner-operator or investor looking to take over an existing setup without starting from scratch. The space is fully set up and ready for immediate operation, with central air conditioning providing a comfortable environment for both clients and staff. The main floor includes a reception/front desk area, two massage rooms, and a 3-piece washroom. The lower level features a bright raised basement with large windows and two additional massage rooms, while still offering flexibility for staff use, storage. There is also a small additional room without a window that works well for storage, along with a 2-piece washroom. The main floor and lower level also have separate entrances, allowing for added flexibility in how the space is used. There is a fully paved parking area at the rear of the property, providing convenient access for both clients and staff. Both the main floor and lower level have been fully renovated, contributing to a clean, updated space. Recent updates also include flooring, exterior stucco, and a newer washer and dryer. A new lease will be required with the landlord. Lease terms are negotiable, and potential incentives may be available, subject to agreement. Overall, this is a solid turnkey setup with an existing client base and room for growth. For more information or to arrange a viewing, please contact. (id:44393)
Exp Realty
Saskatoon, Saskatchewan
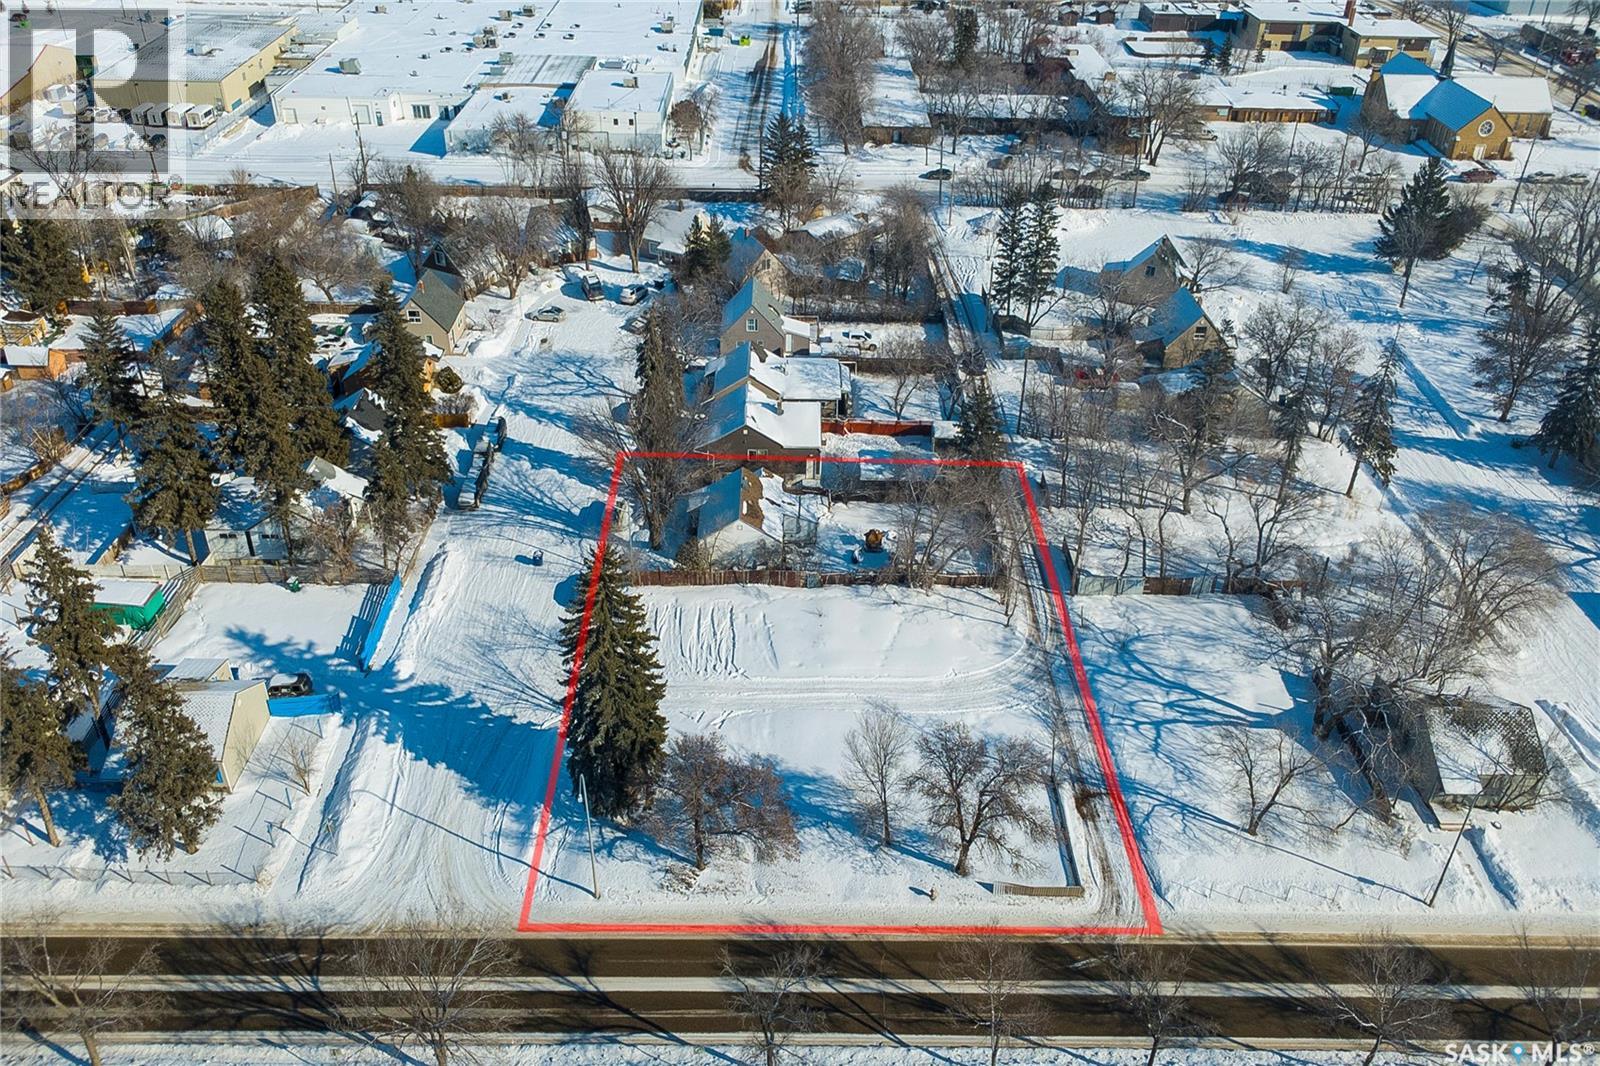
This is a package deal, must all be sold together, this includes the sale of 1232, 1236 Idylwyld Drive & 1 Minto place, two of the homes have been cleared and one remains with a tenant, – CS1 – Corridor Station Mixed Use 1 District. 1232 and 1236 are vacant land, 1 Minto place is 1 unit dwelling. Any GST will be responsibility of buyer. Wakable distance to Siast, New Shoppers location on 33rd and Idylwyld. Approximate total 107 feet of idylwyld frontage with 141 ft of depth (this include all 3 properties). Approx total sq ft land 15247. (id:44393)
Boyes Group Realty Inc.
Saskatoon, Saskatchewan
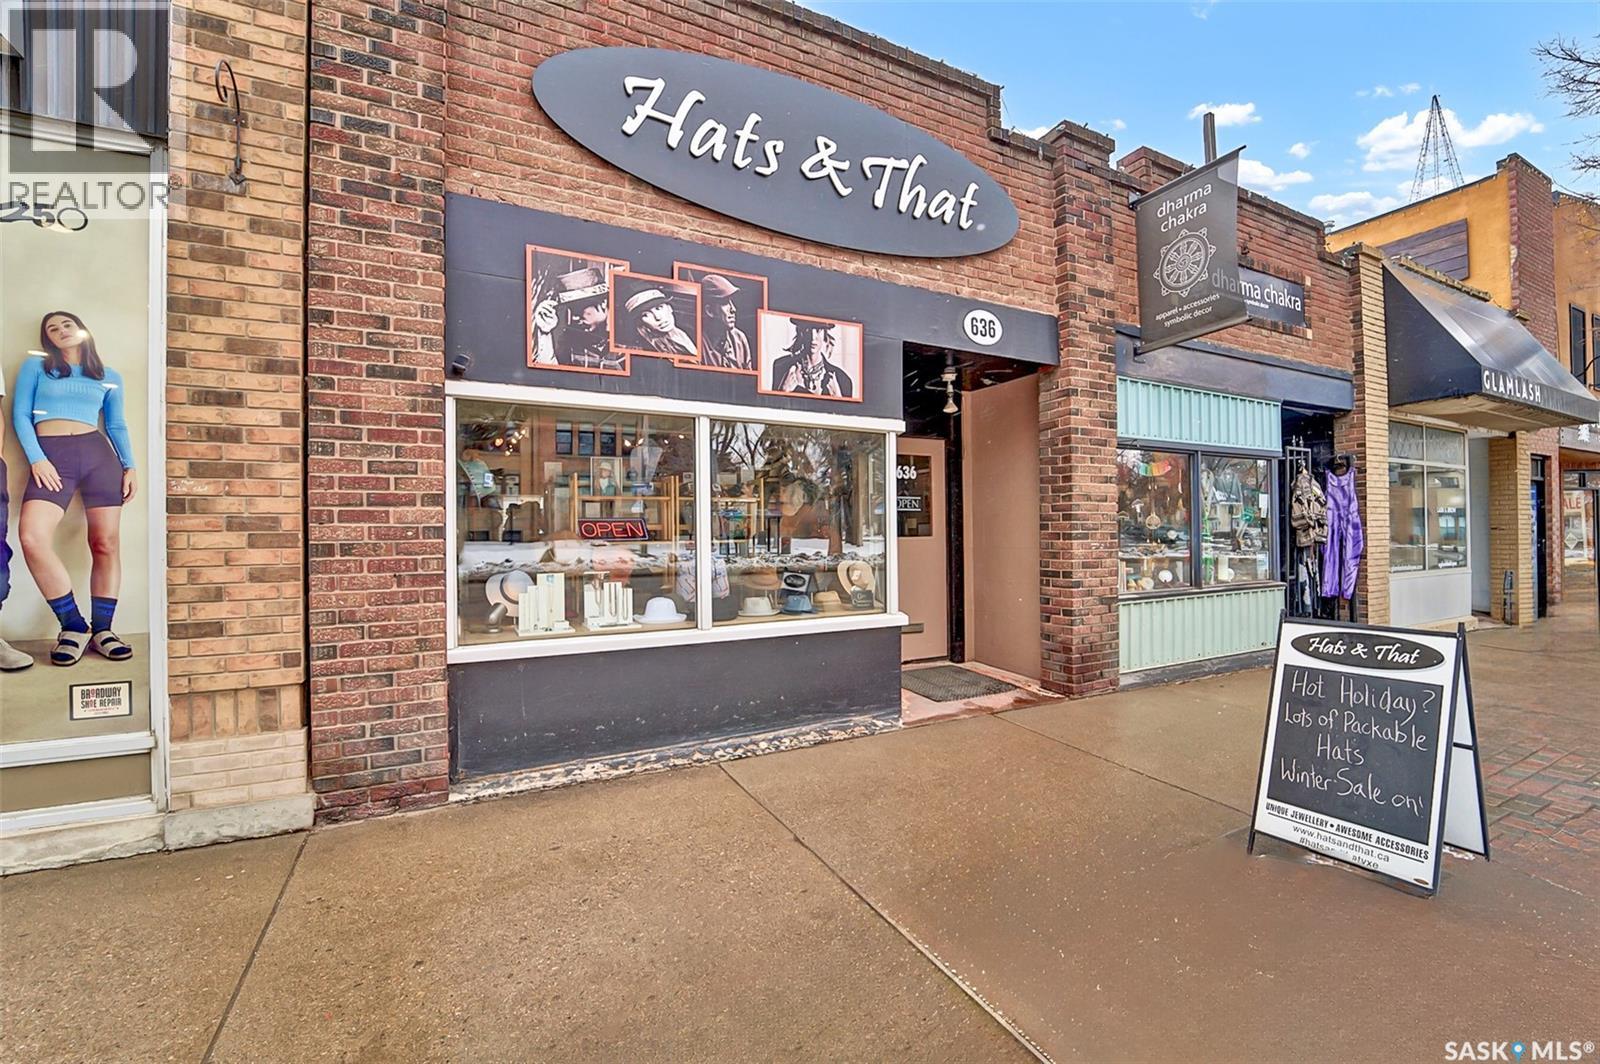
Business for Sale – Prime Location on Broadway Avenue Just minutes from downtown Saskatoon, this well-established business is located in one of the city’s most vibrant and creative neighborhoods. Surrounded by a strong sense of community and high foot traffic, this store offers an exciting opportunity to own a beloved local shop with a loyal customer base. The space is warm and inviting, perfectly suited for retail or boutique use, and is surrounded by other thriving local businesses that create an energetic and collaborative atmosphere. - Inventory to be sold separately - Financials available with an executed Confidentiality Agreement - Long-standing reputation and excellent community presence EST. 2003 – Welcome to Hats and That! Located in the heart of Broadway at 636 Broadway Ave, Saskatoon, SK, Hats and That has been Saskatoon’s go-to destination for quality hats, locally made jewelry, and an eclectic mix of fun accessories for over 20 years. Since opening its doors in April 2003, owner and her amazing team have helped hundreds of happy customers from across Canada and beyond find their perfect fit – and not just when it comes to hats! Whether you’re after a classic style or something bold and unique, Owner and her staff are passionate about helping you discover a look that suits your personality and lifestyle. Think you're not a hat person? You just haven’t found the right one yet! What’s the ‘That’? Alongside an incredible hat selection, you’ll find a curate collection of quality jewelry (with a special focus on Canadian designers), as well as a wide range of stylish accessories. Come on down to Broadway, say hello to the team, and enjoy a shopping experience built on product knowledge, friendly service, and a whole lot of style. Financial information available upon request with a signed confidentiality agreement. (id:44393)
Trcg The Realty Consultants Group
Saskatoon, Saskatchewan
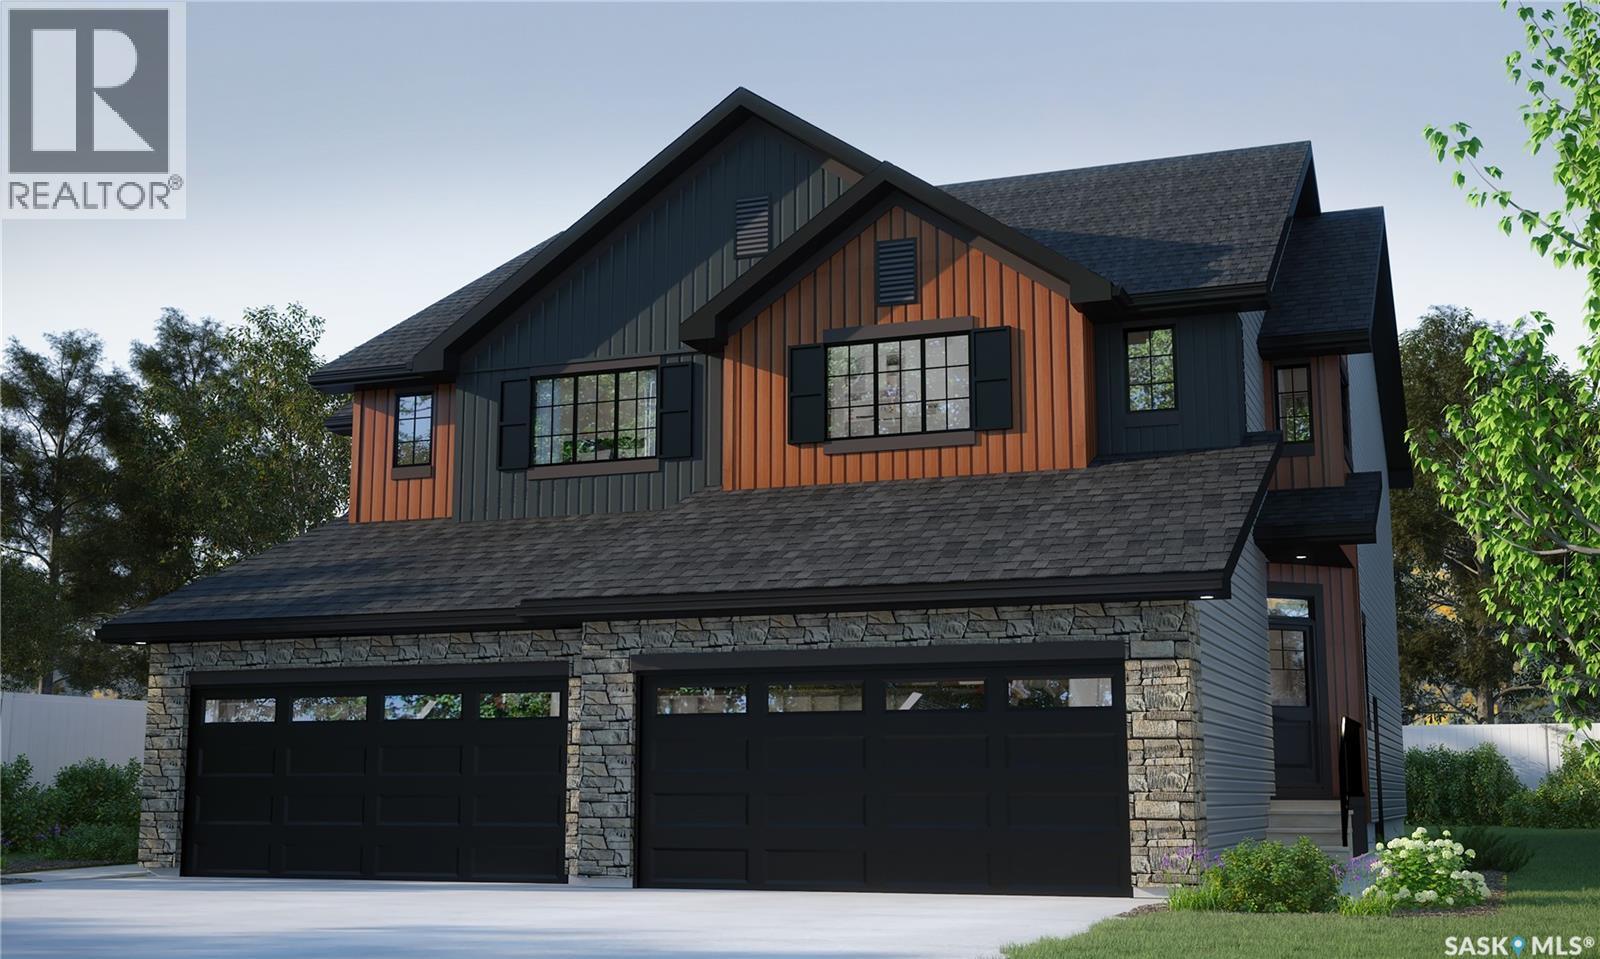
*PROMO: This property qualifies for a limited-time builder incentive! Buyers may choose $5,000 off the purchase price OR a free AC unit!!* Welcome to Rohit Homes in Aspen Ridge, a true functional masterpiece! Our LANDON semi-detached model offers 1,581 sqft of luxury living. This brilliant design offers a very practical kitchen layout, the appliances are included, and it's complete with quartz countertops, an oversized island, a pantry, and a great living room, perfect for entertaining plus a 2-piece powder room. This property features a front double attached garage (19x22), fully landscaped front and a double concrete driveway is included. There are NO CONDO FEES! On the 2nd floor you will find 3 spacious bedrooms with a walk-in closet off of the primary bedroom, 2 full bathrooms, second floor laundry room with extra storage, bonus room/flex room, and oversized windows giving the home an abundance of natural light. This gorgeous semi-detached home truly has it all, quality, style and a flawless design! Over 30 years experience building award-winning homes. Colour palette for this home is Urban Farmhouse. Please take a look at our virtual tour! Floor plans are available on request! *GST and PST included in purchase price. *Fence and finished basement are not included* Pictures may not be exact representations of the unit, used for reference purposes only. For more information, the Rohit showhomes are located at 322 Schmeiser Bend or 226 Myles Heidt Lane and open Mon-Thurs 3-8pm & Sat, Sun & Stat Holidays 12-5pm. **In accordance with industry standards and applicable regulations, the Price is inclusive of GST (and PST, if applicable) and reflects the application of the GST New Housing Rebate and any applicable PST rebate. First-Time Home Buyers may be eligible for an additional federal rebate, subject to qualification, which has not been applied to the stated Price and, if available, may reduce the purchaser’s overall cost.* (id:44393)
Realty Executives Saskatoon
Saskatoon, Saskatchewan
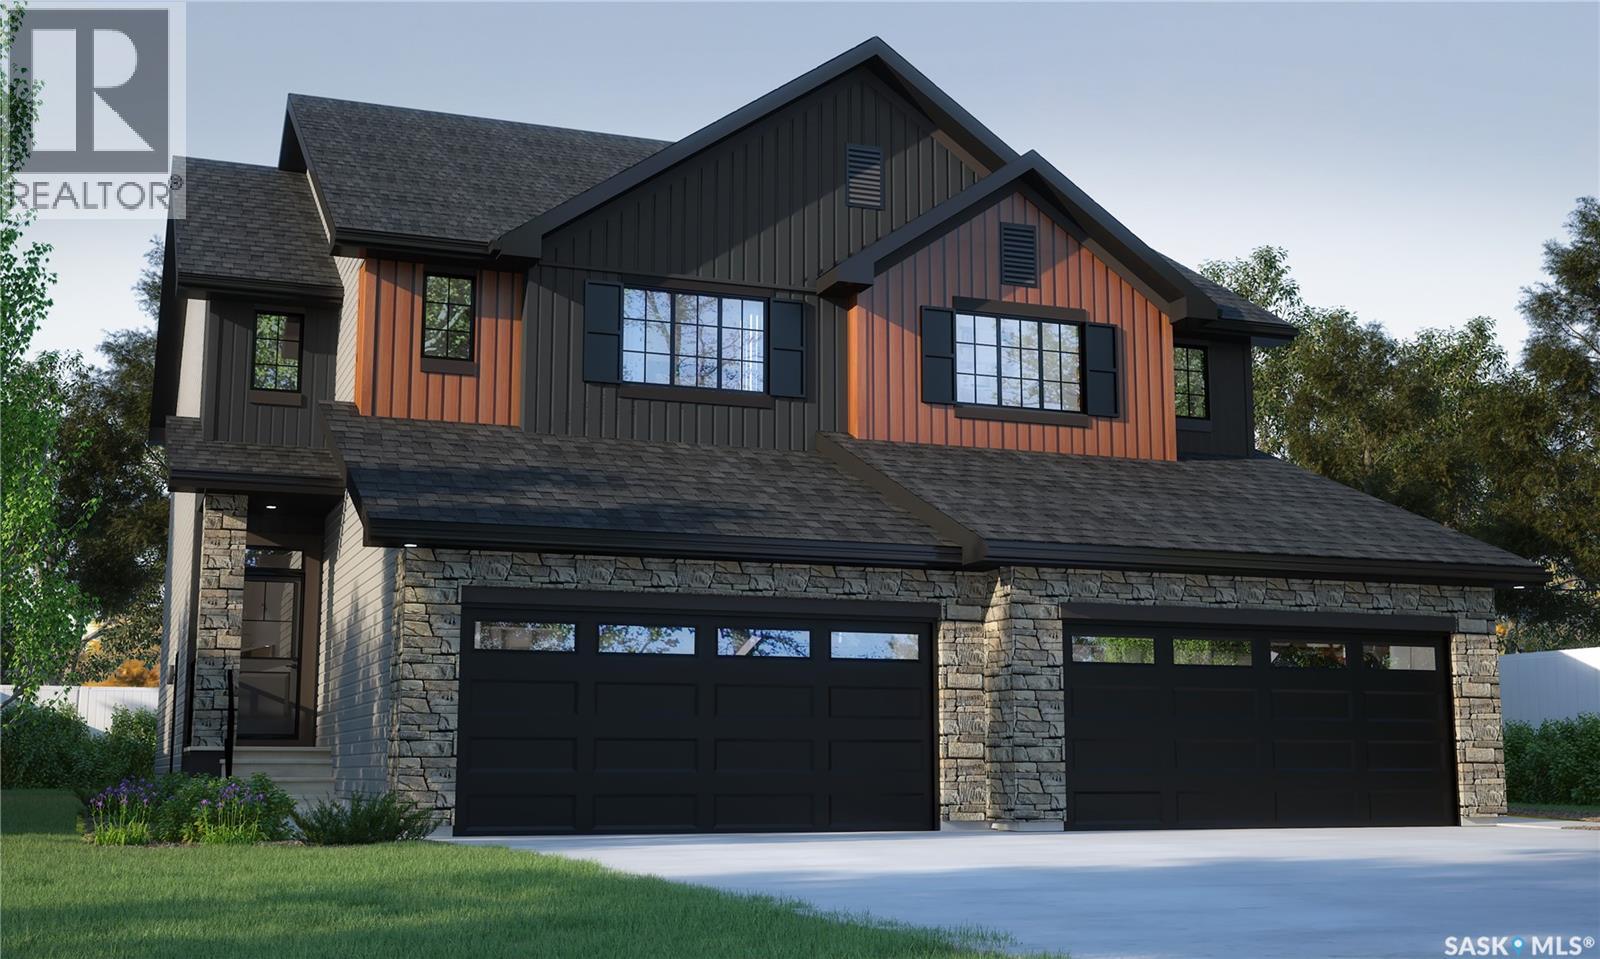
*PROMO: This property qualifies for a limited-time builder incentive! Buyers may choose $5,000 off the purchase price OR a free AC unit!!* This home is scheduled to start construction! Welcome to Rohit Homes in Aspen Ridge! Our semi-detached DALLAS model home offers 1,661 sqft of luxury living. This brilliant design offers a very practical kitchen layout, appliances are included and complete with quartz countertops, walk through pantry, a great living room, perfect for entertaining and a 2-piece powder room. On the 2nd floor you will find 3 spacious bedrooms with a walk-in closet off of the primary bedroom, 2 full bathrooms, second floor laundry room with extra storage, bonus room/flex room, and oversized windows giving the home an abundance of natural light. This property features a front double attached garage (19x22), fully landscaped front yard and a double concrete driveway. This gorgeous home truly has it all, quality, style and a flawless design! Over 30 years experience building award-winning homes, you won't want to miss your opportunity to get in early. Color palette for this home is our Urban Farmhouse. Floor plans are available on request! *GST and PST included in purchase price. *Fence and finished basement are not included* Pictures may not be exact representations of the home, photos are from the show home. Interior and Exterior specs/colors will vary between homes. For more information, the Rohit showhome is located at 322 Schmeiser Bend or 226 Myles Heidt Lane and open Mon-Thurs 3-8pm & Sat, Sun & Stat Holidays 12-5pm. **In accordance with industry standards and applicable regulations, the Price is inclusive of GST (and PST, if applicable) and reflects the application of the GST New Housing Rebate and any applicable PST rebate. First-Time Home Buyers may be eligible for an additional federal rebate, subject to qualification, which has not been applied to the stated Price and, if available, may reduce the purchaser’s overall cost.* (id:44393)
Realty Executives Saskatoon
Saskatoon, Saskatchewan
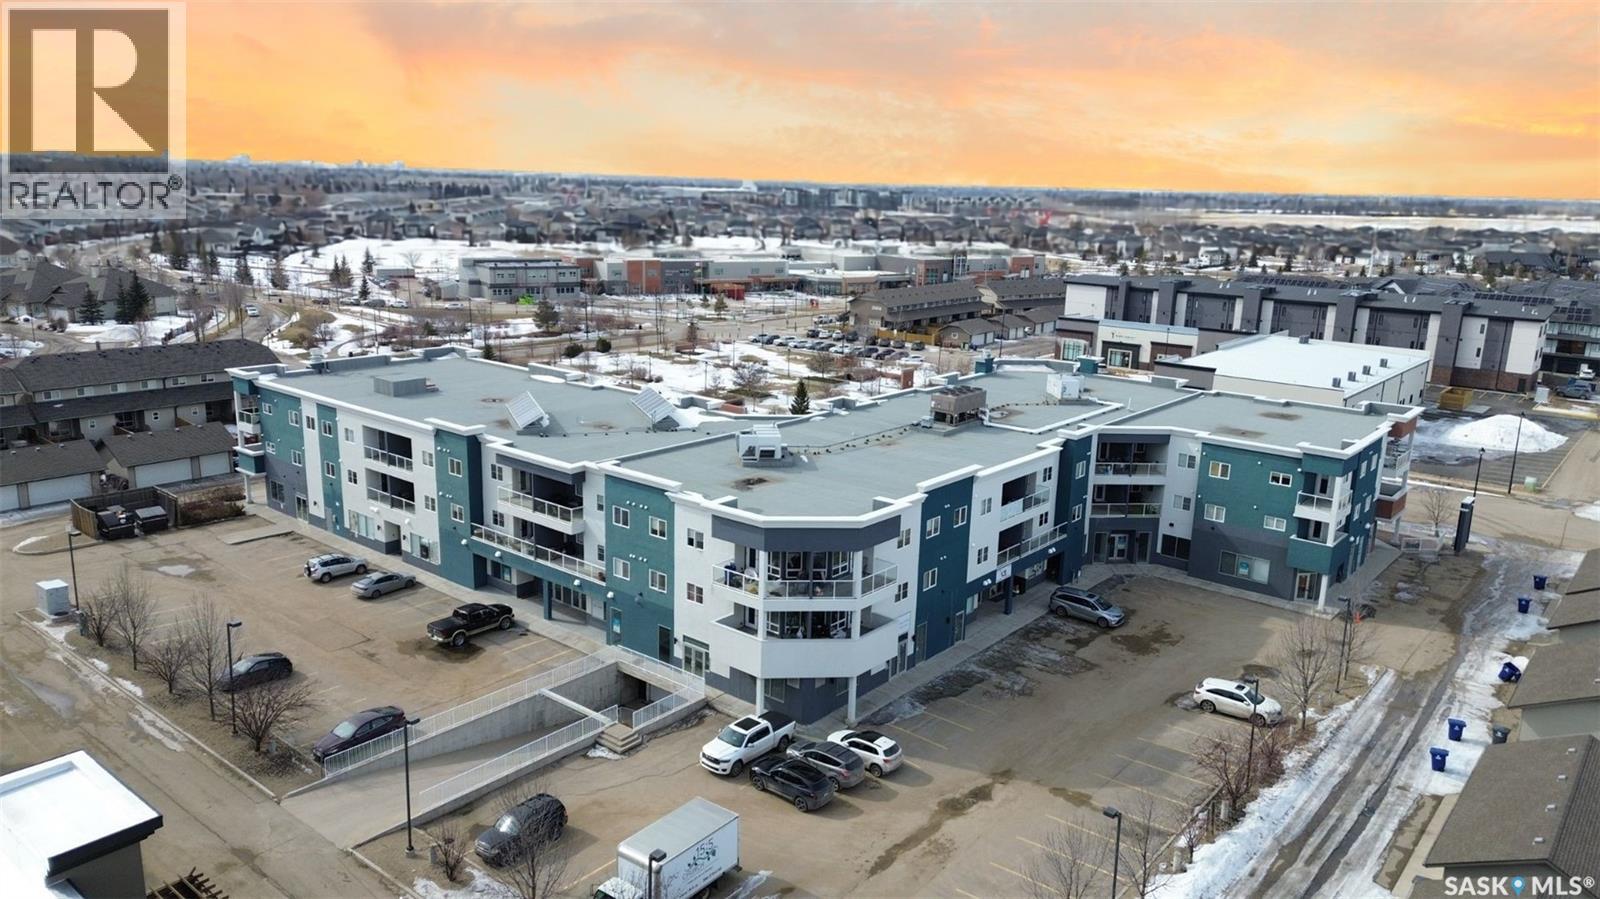
Welcome to this beautiful 2-bedroom, 2-bathroom condo located in the highly desirable Willowgrove neighbourhood. Please view the Matterport 3D virtual tour in this listing. Perfectly situated just steps from Willowgrove School and Holy Family Catholic School, a nearby bus stop, and a variety of convenient amenities right within the building, this home offers both comfort and convenience. This well-designed unit features an open-concept layout that seamlessly connects the living, dining, and kitchen areas. The space is filled with natural light thanks to large windows and a patio door that leads from the living room to a spacious private balcony—perfect for relaxing or entertaining. The primary bedroom includes a generous walk-in closet and a 4-piece ensuite, while the second bedroom also offers ample space and its own walk-in closet. Additional highlights include granite countertops, 9' ceilings, central air conditioning, in-suite laundry, and two titled parking spots; one underground with a storage room conveniently located beside it, and one surface stall. With grocery stores, shops, restaurants, and other amenities just minutes away, this condo offers an ideal blend of both comfort and convenience. Call now for your own private viewing! (id:44393)
Lpt Realty
Saskatoon, Saskatchewan
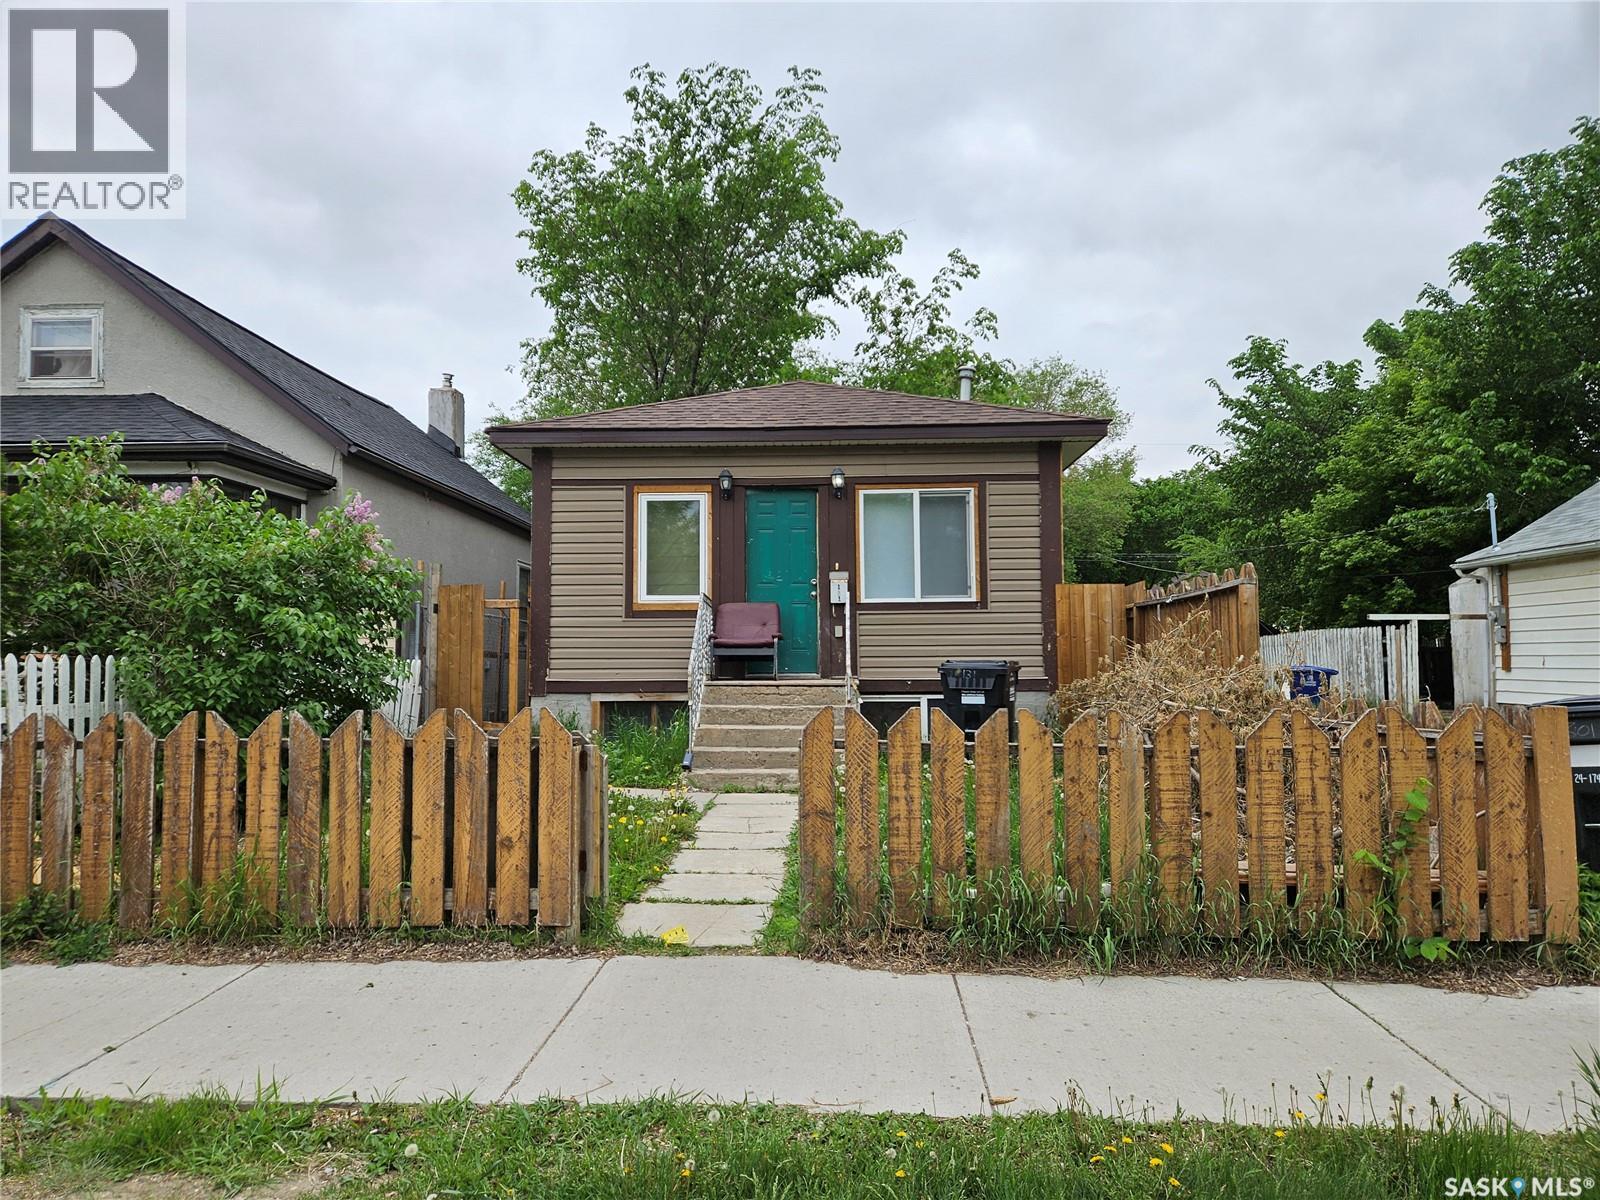
Attention investors. If you are looking to add to your portfolio of rental properties, this might be the one. Currently tenant occupied. (id:44393)
Exp Realty
Saskatoon, Saskatchewan
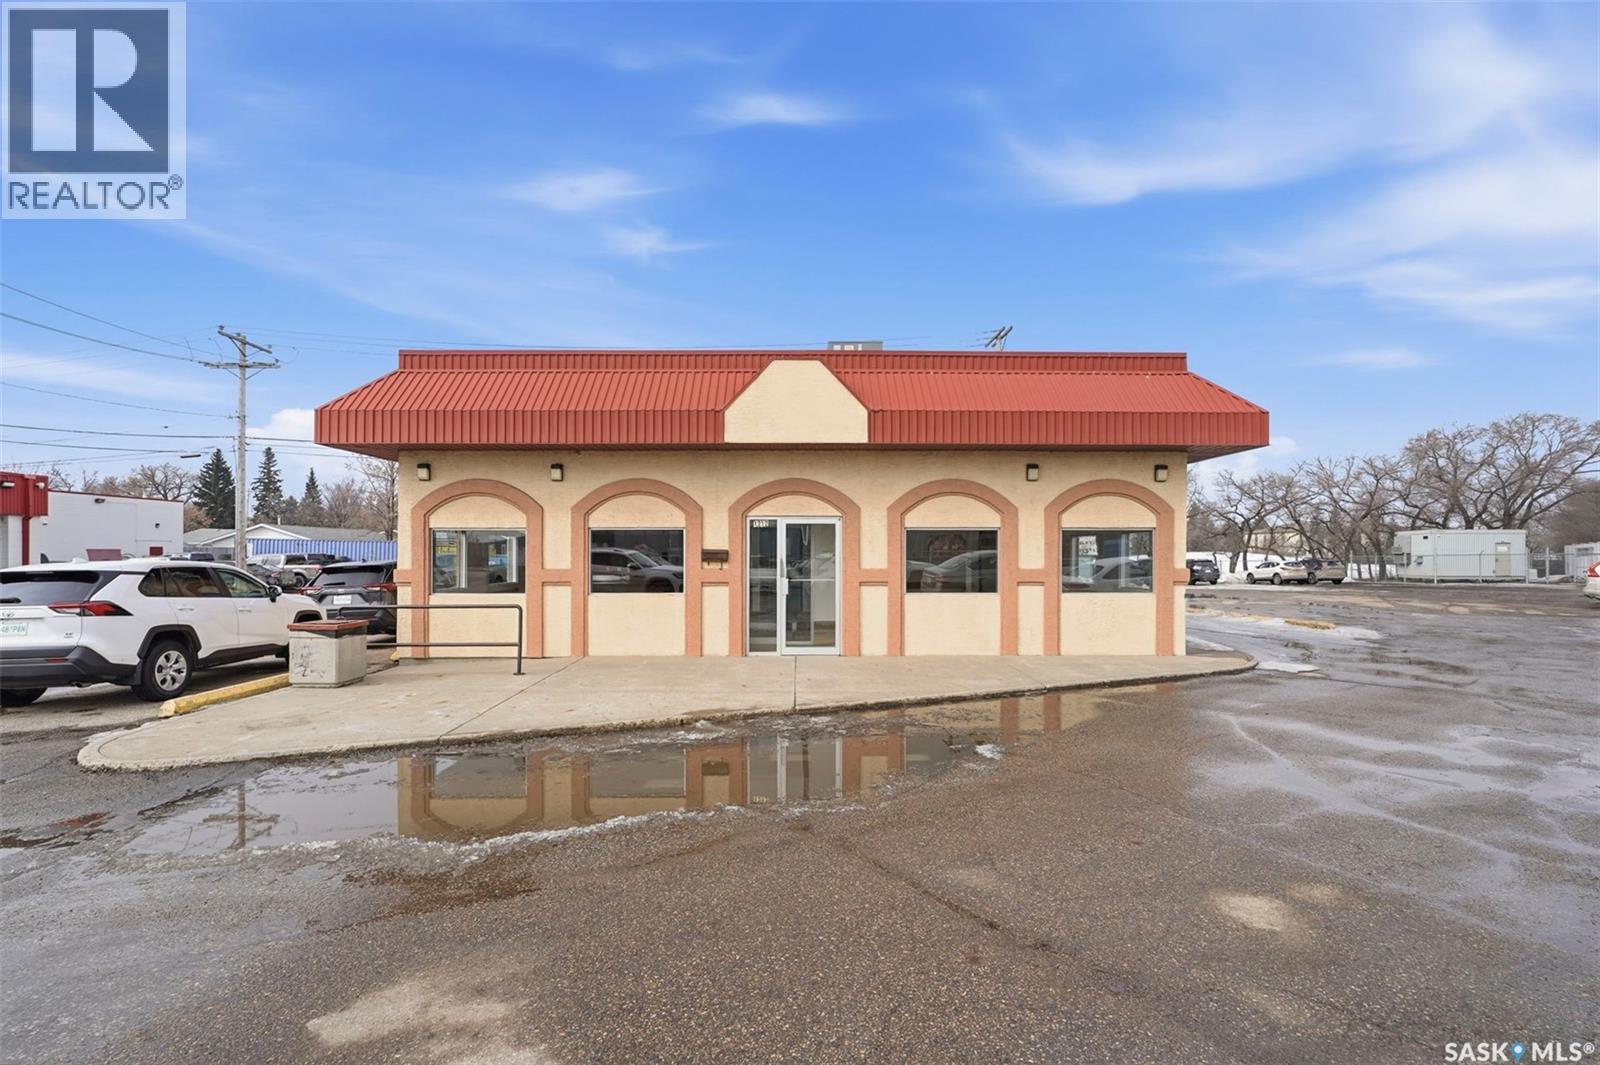
Fast food, Coffee, Bakery, you name it... Do YOU have a concept that would fit this space? Or, maybe a franchise looking for a new eastside location. Close to all amenities, including U of S, elementary & high schools, within 5 mins of Circle Drive Access, 2 minutes to Attridge Drive, this great property is accessible from both Northbound & Southbound traffic. 13,200+ cars per day (2023 City of Saskatoon Daily Traffic Count). A location that begs for your attention with commuters and students filling the surrounding residential neighbourhoods. Call L.A. for further information. Call your agent to view! (id:44393)
Realty Executives Saskatoon
Saskatoon, Saskatchewan
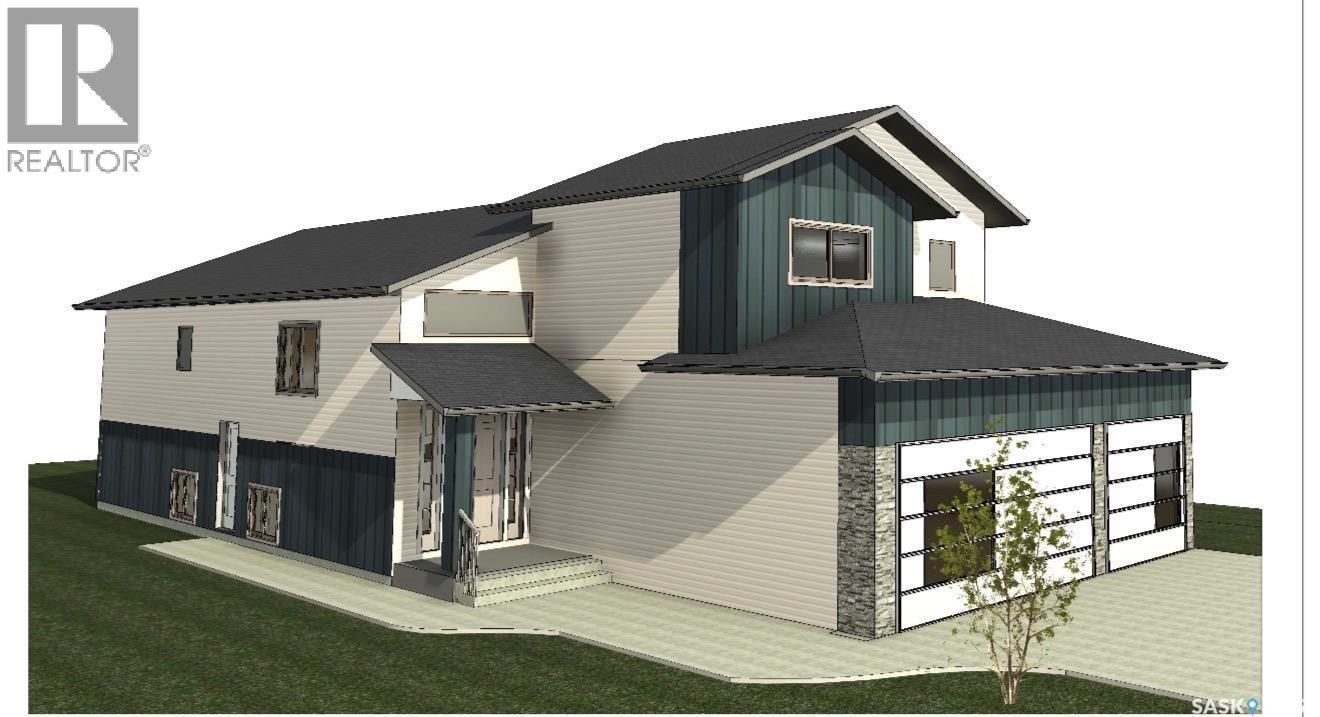
Nestled in the heart of Saskatoon’s Aspen Ridge Neighbourhood, 803 Henry Dayday Road stands as a masterclass in modern residential design. Spanning 1,650 Sq.ft, this Modified Bi-level home is more than just a residence; it is a perfect Combination of Luxury Living & Income generating potential. The Main Floor welcomes you to an expansive open-concept layout inviting natural light ideal for a space designed for connection. The living room, anchored by an elegant electric fireplace, flows seamlessly into a kitchen that serves as the home’s culinary heart. With its sleek quartz countertops and premium stainless steel appliances, the kitchen is both a functional workspace and a visual centerpiece. This floor also includes 2 bedrooms, a 4-piece Bath and a dedicated laundry room with a Sink for added Convenience. COVERED DECK adds Glamour to the Backyard. The true genius of this Modified Bi-level lies in the elevation of its Primary Suite. Occupying its own private level, the suite acts as a secluded retreat featuring a stylish spa-like ensuite, providing a unique blend of Luxury & Comfort. The home’s most compelling narrative lies in its Basement. The basement has been thoughtfully engineered into two distinct zones. The "Owner’s Side" with its own SEPARATE ENTRANCE functions as a versatile extension of the main house, complete with a wet bar - an ideal setup for a professional home office, a fitness studio, or a suite for extended family. Adjacent to the OWNER'S SUITE is the fully self-contained, 2-bedroom LEGAL SUITE. With its own private entrance, laundry, and kitchen, this space offers a seamless opportunity for rental income without compromising the privacy of the primary residence. TRIPLE CAR Garage comes Insulated & drywalled. GST & PST Rebate goes to the Builder and the Basement SSI REBATE will be Credited back to the Buyer. It is a home designed not just for the way we live today, but for the financial security and lifestyle flexibility we seek for tomorrow. (id:44393)
RE/MAX Saskatoon