
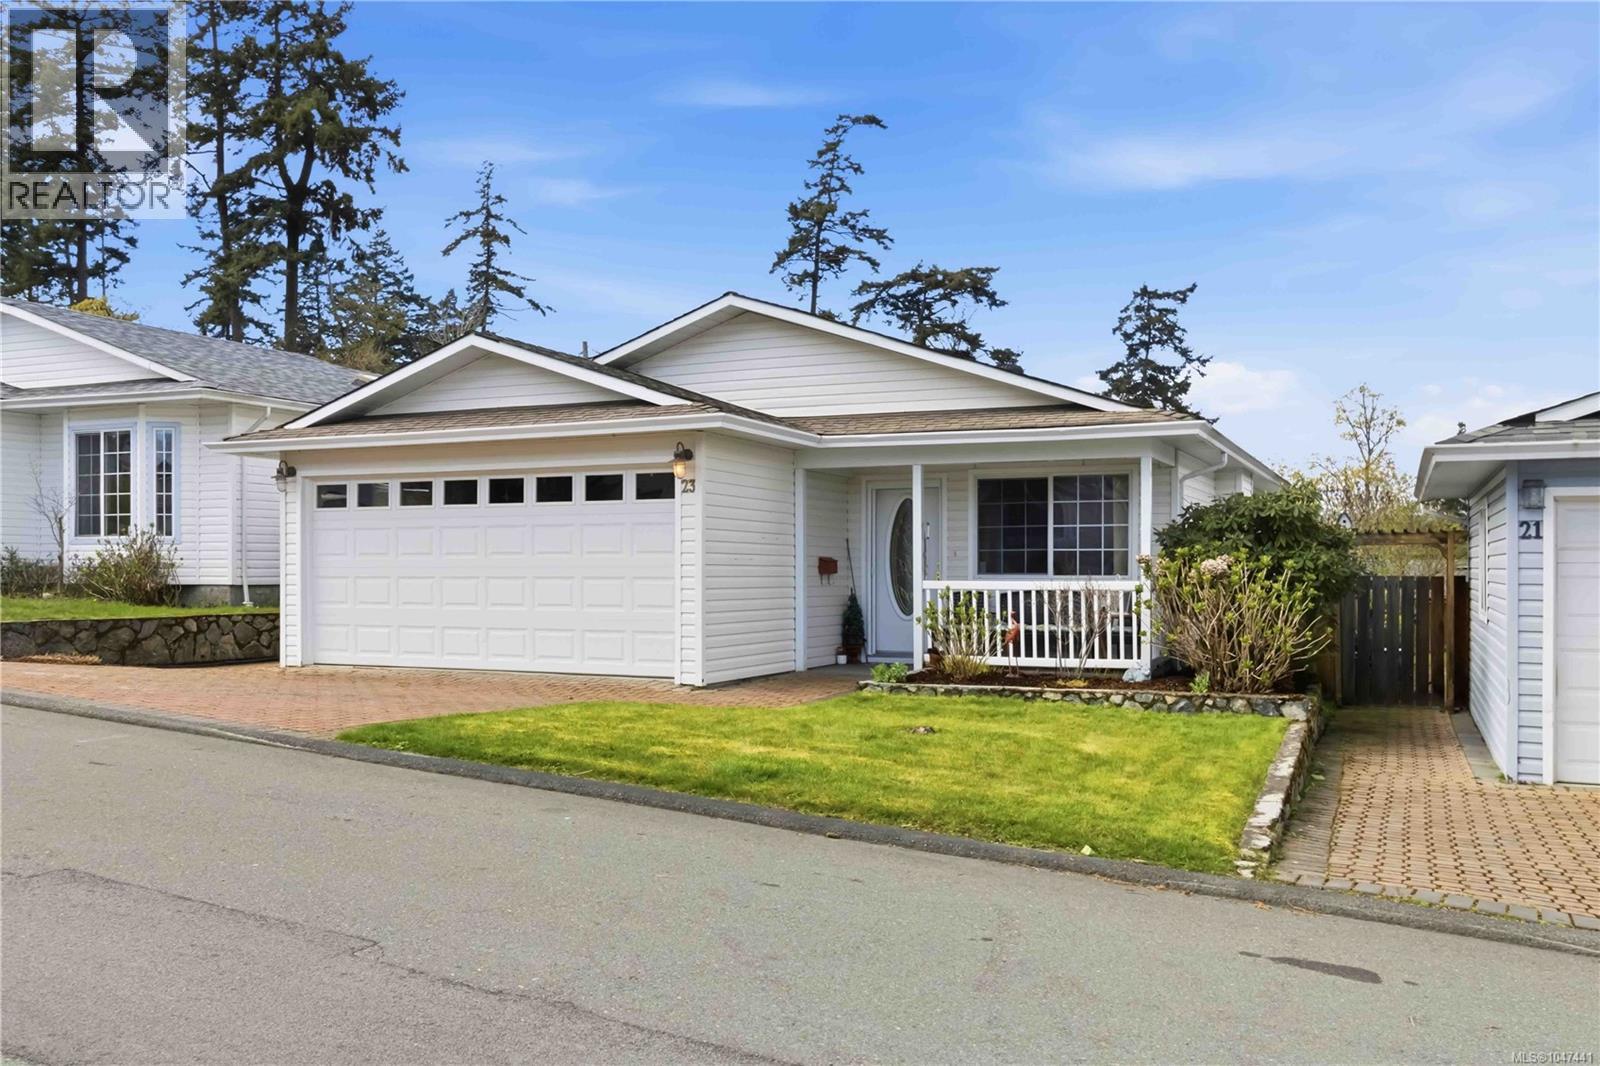
View Royal, British Columbia
Discover 23 Eagle Lane, a beautifully maintained 2-bedroom, 2-bathroom retirement home in View Royal, BC. Located in sought-after Songhees Retirement Park, this inviting property offers comfortable, low-maintenance living in a peaceful 55+ community near shopping, parks, restaurants, and services. Step inside to a bright interior filled with natural light. Large windows enhance the spacious living and dining areas, creating an ideal setting for relaxing or entertaining. The practical kitchen features ample cupboard storage, generous work surfaces, and an easy flow into the main living spaces. An alarm system and central vacuum add security and convenience. The spacious primary bedroom is a peaceful retreat with a private ensuite bathroom. A versatile second bedroom is perfect for guests, hobbies, or a home office. Thoughtfully maintained throughout, this move-in-ready home makes downsizing easy without sacrificing warmth, function, or space. Outside, the low-maintenance yard features an irrigation system to keep the garden looking its best. Enjoy morning coffee, gardening, or relaxing in the peaceful surroundings. A spacious two-car garage provides secure parking, excellent storage, and room for tools, recreational equipment, or projects. Songhees Retirement Park is a welcoming 55+ community known for its friendly atmosphere and vibrant clubhouse. Social activities and amenities make it easy to stay active, meet neighbours, and feel connected. This View Royal retirement home is conveniently located near Admirals Walk Shopping Centre, Portage Waterfront Park, grocery stores, restaurants, and essential services. Enjoy easy access to daily conveniences while preserving the quiet, relaxed lifestyle buyers value. For buyers seeking a well-kept 2-bedroom home in a desirable View Royal 55+ community, 23 Eagle Lane offers comfort, convenience, an irrigated yard, an alarm system, central vacuum, and the rare advantage of a two-car garage. (id:44393)
RE/MAX Generation
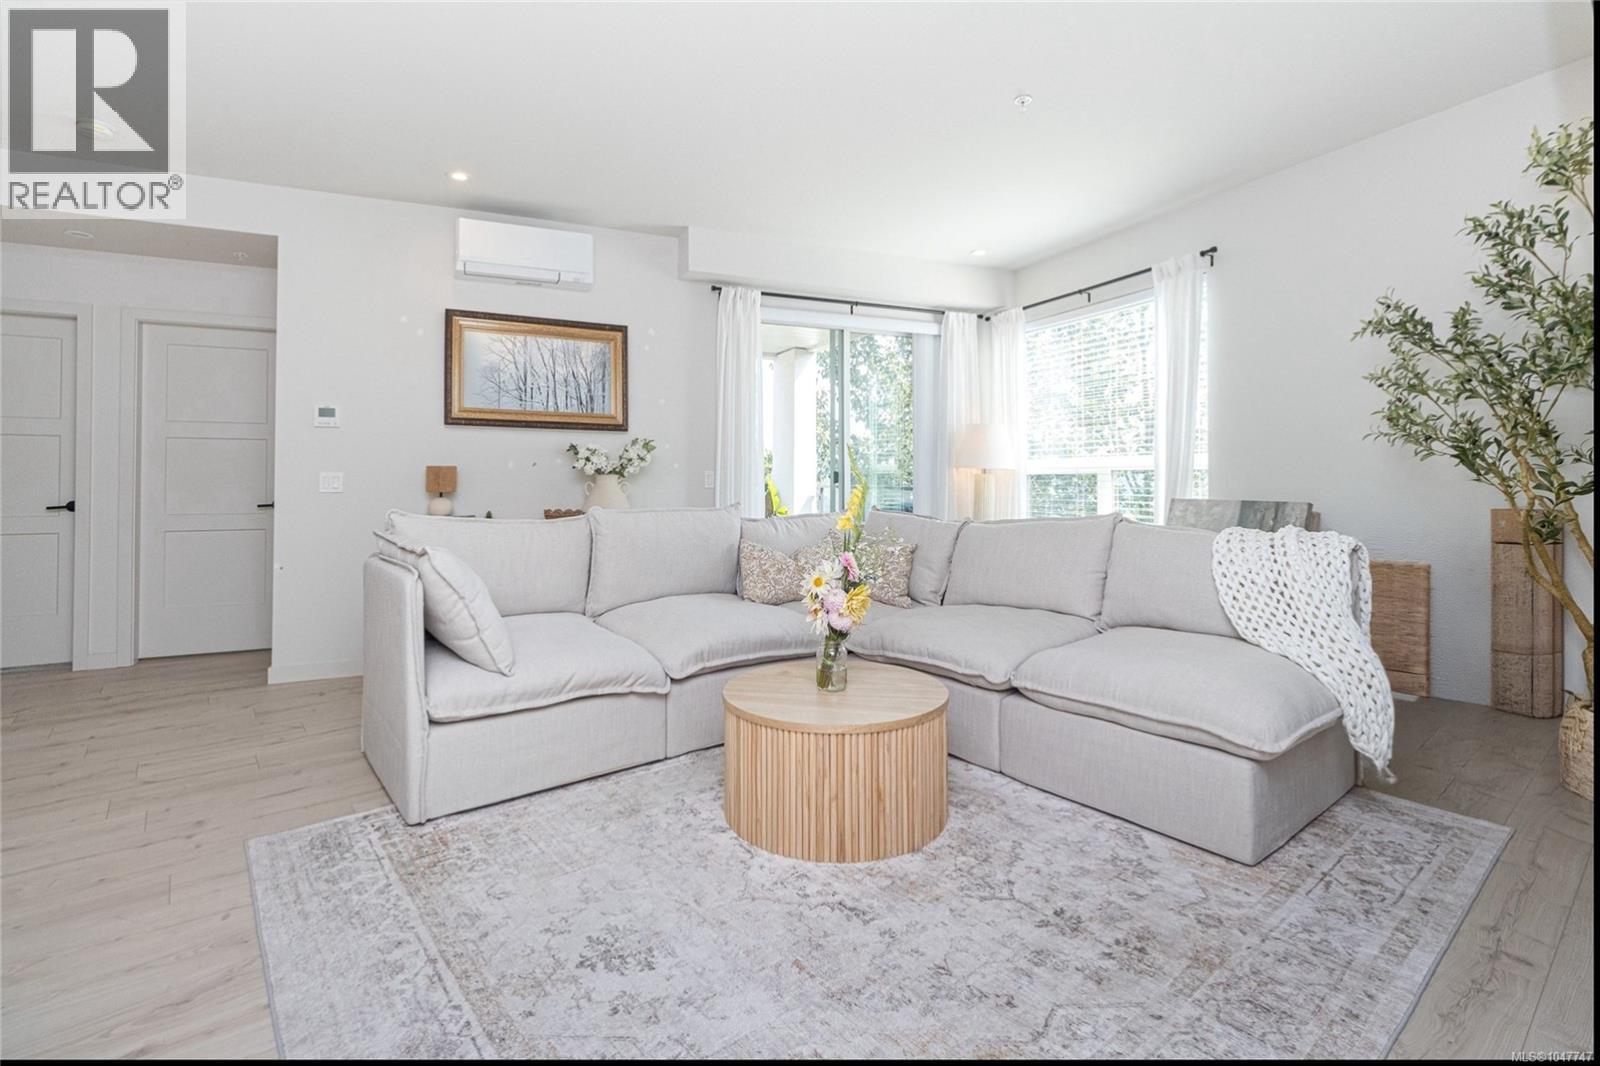
Langford, British Columbia
Finally—a condo where you don't have to compromise on space, storage or function. This impressive 1,076 sq.ft. corner home at Triple Crown feels refreshingly different from the typical condo layout, offering 2 bedrooms + a bright windowed den, 2 bathrooms, two parking spaces and an exceptional amount of storage. The kitchen is a standout. Designed for anyone who truly enjoys cooking and entertaining, it features quartz countertops, a gas range, abundant cabinetry, a large pantry and a stunning oversized island that naturally becomes the gathering place of the home. The open living and dining areas offer plenty of room for full-sized furniture and extend outdoors to a covered deck. One of the home's best features is something you may not notice in the photos: four individual A/C heads, providing excellent comfort and temperature control throughout the suite. The generous primary bedroom includes a walk-thru closet and ensuite with walk-in shower, while the second bedroom and separate windowed den provide flexibility for guests, a home office, hobbies or family living. In-suite laundry and thoughtfully incorporated storage make everyday life remarkably easy. And then there are the extras that are increasingly hard to find: two parking spaces, separate storage and a reasonable strata fee that includes heat, hot water, water and property management. Triple Crown residents also enjoy a gym, common room and expansive rooftop/common patios. Conveniently located near Millstream Village, Costco, restaurants, schools, trails and Florence Lake, this is a home that delivers the space and practicality of something much larger—with the ease of condo living. (id:44393)
RE/MAX Camosun
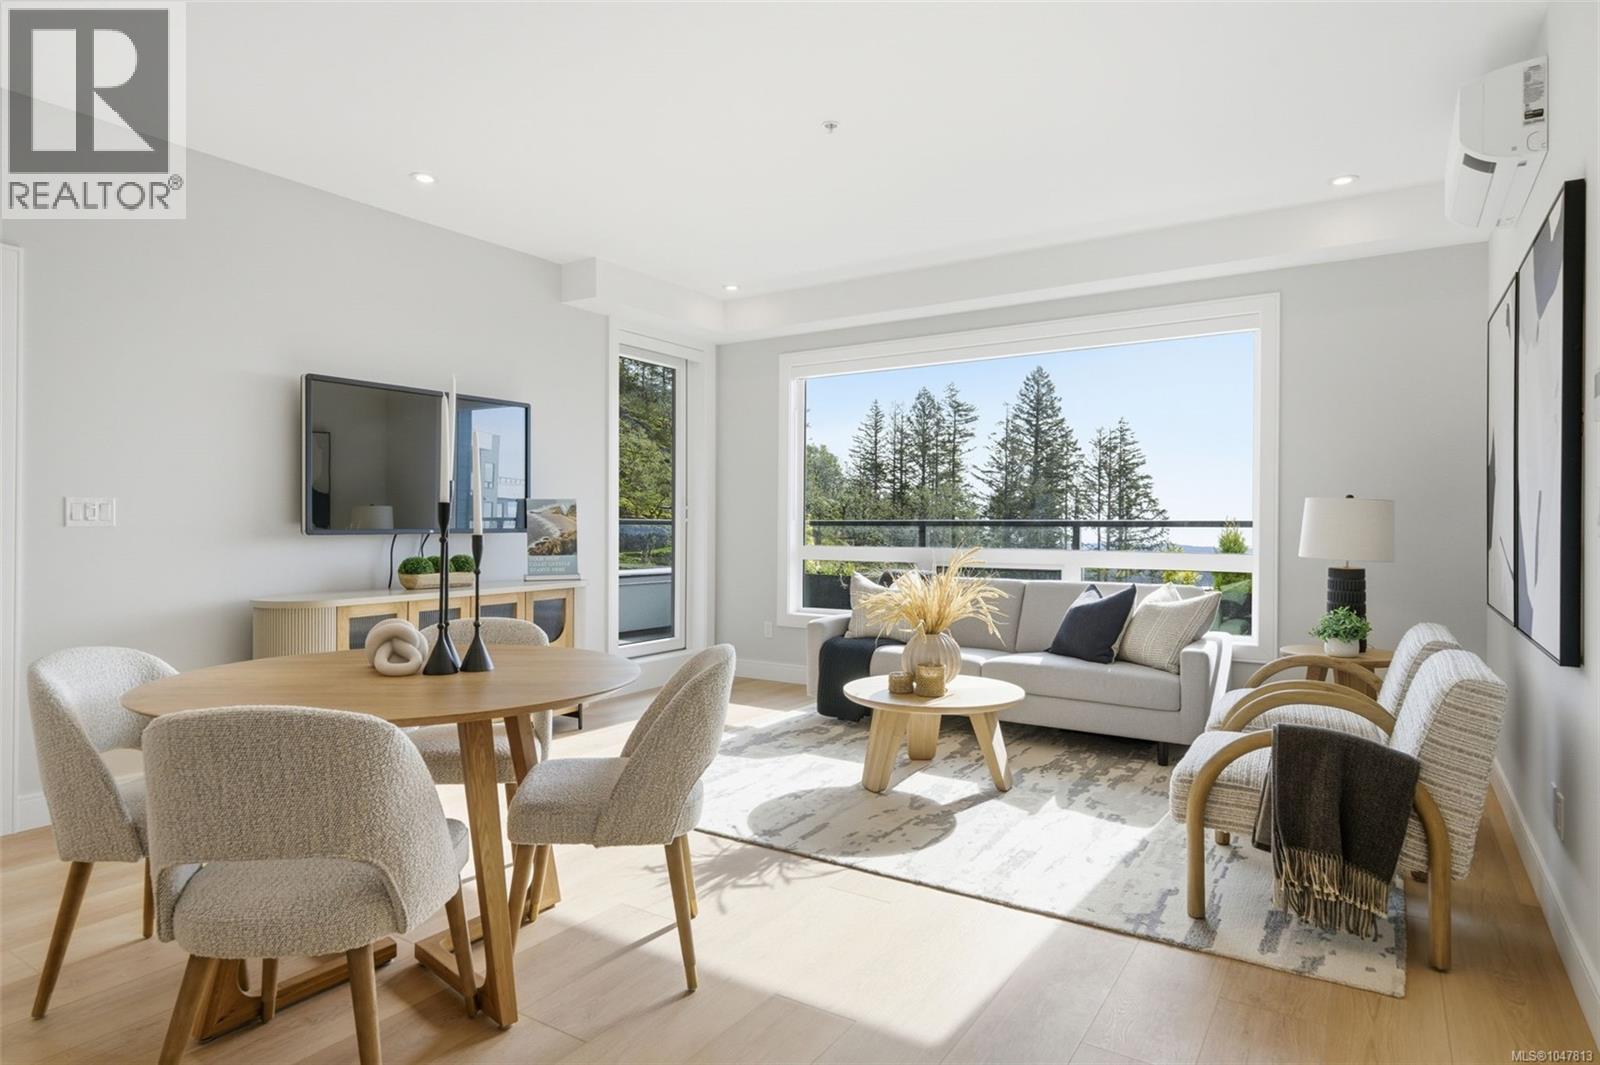
Langford, British Columbia
LIMITED TIME – Free Strata Fees for Two Years*! Smart pricing. Quality construction. Now move-in ready, this stunning 2-bedroom plus den corner home offers over 1,100 sq. ft. of thoughtfully crafted living space, complemented by a generous ~300 sq. ft. patio ideal for relaxing or entertaining. The residence features stunning finishes throughout and a well-designed layout that delivers comfort, style, and everyday livability. Welcome to The Ridge at Vista Point, where breathtaking views of the Juan De Fuca Strait, the Olympic Mountains, downtown Victoria, and the Sooke Hills define luxury living. Nestled serenely on the south side of Skirt and Bear Mountain, this exquisitely designed complex offers some of the largest floor plans on the market, with oversized outdoor areas that are perfect for entertaining. Each residence includes a secure underground parking space, storage locker, multi-head ductless heat pump for efficient heating and cooling, a gas cooktop, high-quality vinyl flooring, and quartz countertops throughout. Building amenities feature a state-of-the-art gym, community gardens, bike wash, dog wash, and outdoor patio for lounging. Residents enjoy access to Bear Mountain's world-class offerings, including two championship golf courses, an exclusive gym and pool, fine dining, scenic hiking trails, and more. Conveniently located with easy access to the TC1 highway and just minutes from essential amenities, The Ridge at Vista Point provides unparalleled luxury living. Show home open Sat & Sun from 1-3pm or call your realtor to book a showing today! *Included on select homes. “Best Value” units are not included. Other terms and conditions apply. (id:44393)
Royal LePage Coast Capital - Westshore
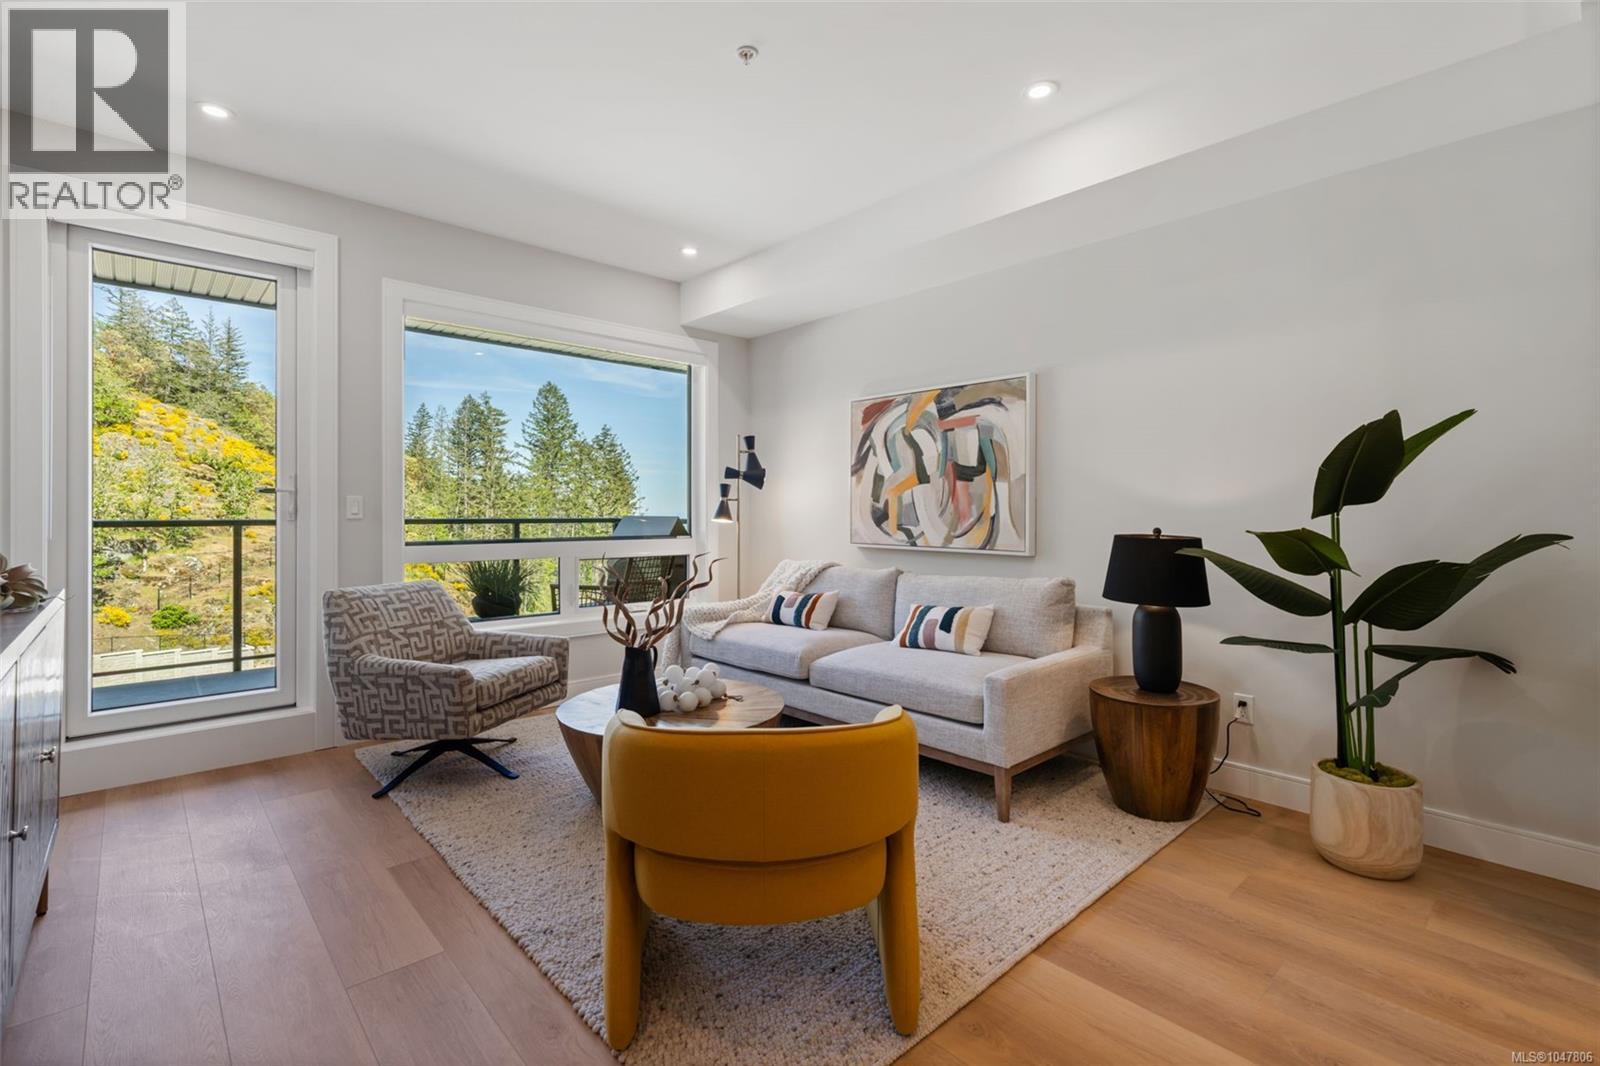
Langford, British Columbia
LIMITED TIME – Free Strata Fees for Two Years*! Discover the perfect blend of comfort and style in this beautifully designed 1-bedroom plus den home. This residence offers 725 sq ft of thoughtfully arranged living space, featuring stunning finishes throughout. Experience seamless indoor-outdoor living with a spacious patio, ideal for relaxation and entertaining. Welcome to The Ridge at Vista Point, where breathtaking views of the Juan De Fuca Strait, the Olympic Mountains, downtown Victoria, and the Sooke Hills define luxury living. Nestled serenely on the south side of Skirt and Bear Mountain, this exquisitely designed complex offers some of the largest floor plans on the market, with oversized outdoor areas that are perfect for entertaining. Each residence includes a secure underground parking space, storage locker, multi-head ductless heat pump for efficient heating and cooling, a gas cooktop, high-quality vinyl flooring, and quartz countertops throughout. Building amenities feature a state-of-the-art gym, community gardens, bike wash, dog wash, and outdoor patio for lounging. Residents enjoy access to Bear Mountain's world-class offerings, including two championship golf courses, an exclusive gym and pool, fine dining, scenic hiking trails, and more. Conveniently located with easy access to the TC1 highway and just minutes from essential amenities, The Ridge at Vista Point provides unparalleled luxury living. *Included on select homes. “Best Value” units are not included. Other terms and conditions apply. (id:44393)
Royal LePage Coast Capital - Westshore
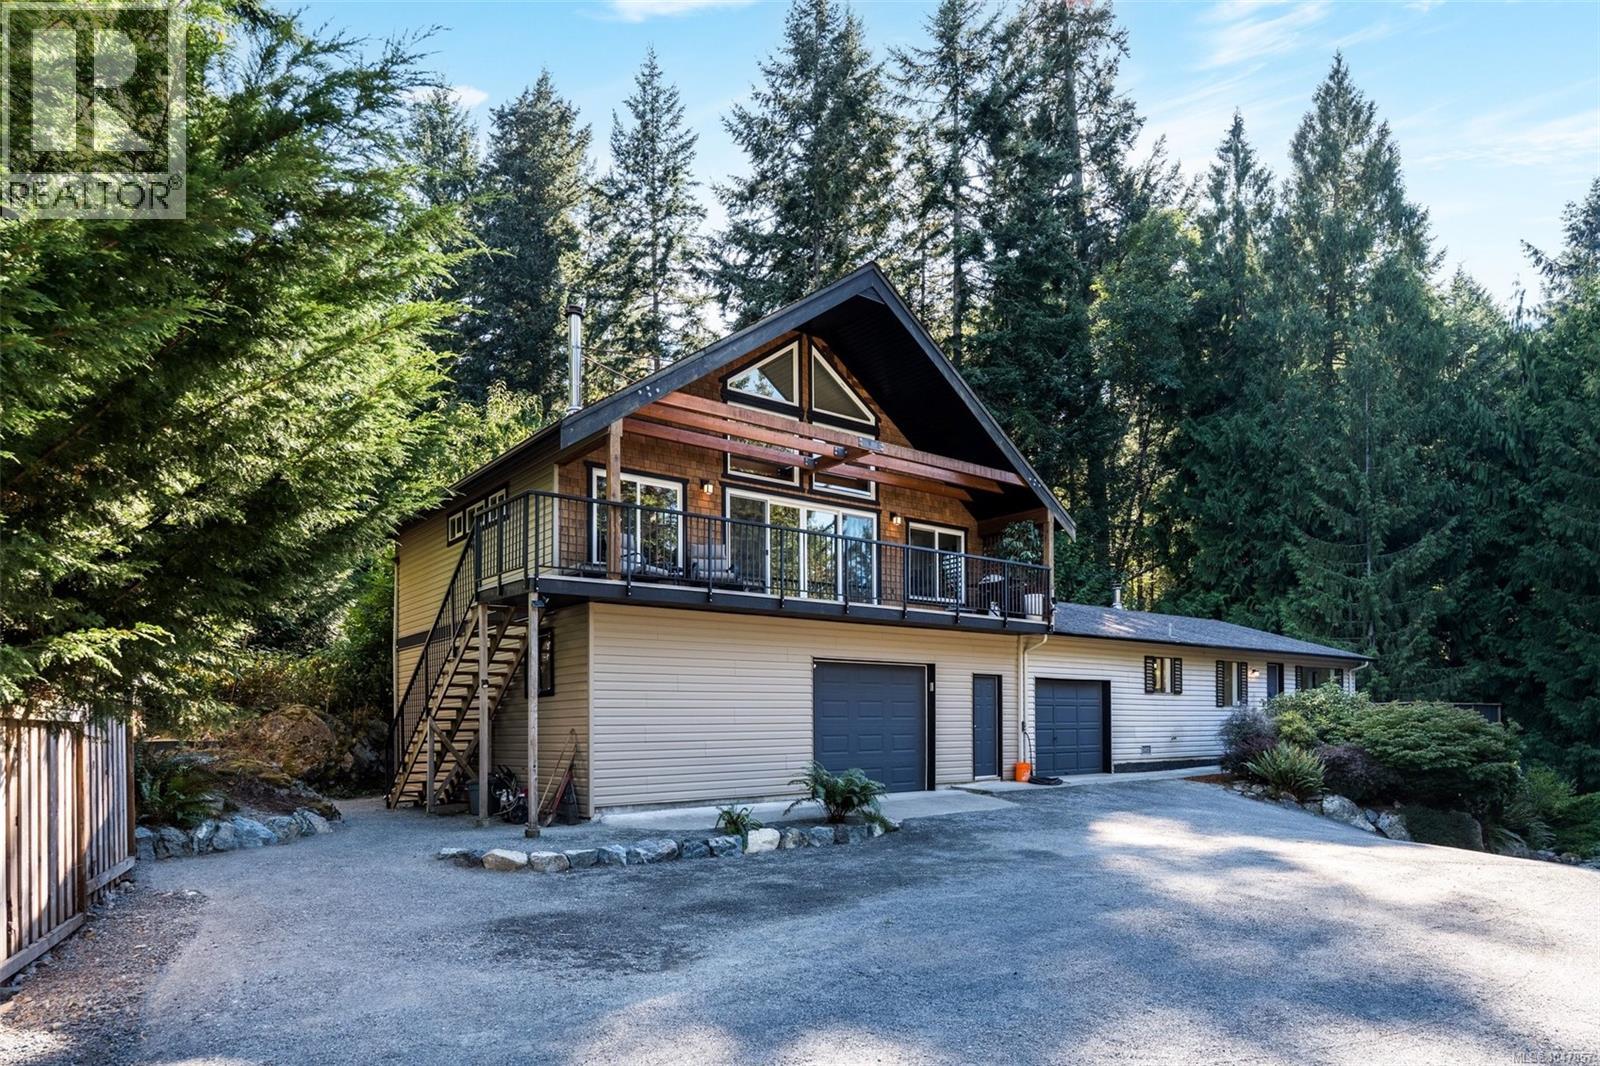
Sooke, British Columbia
Cross your own private bridge over Copper Mine Creek and arrive at a peaceful West Coast retreat surrounded by nature. Set on a beautifully landscaped and private 0.64-acre property, this charming one-level rancher offers more than 2,300 sq. ft. of flexible living space, including a separate loft suite with excellent potential for extended family, guests or additional income. Bright and airy, the loft features soaring vaulted ceilings, skylights, a dedicated dining area, updated kitchen with stainless steel appliances and sit-up bar, and a cozy living space warmed by an efficient wood stove. Step outside onto the sunny deck and take in the peaceful, private surroundings. The main rancher offers two bedrooms, generous living space and a huge deck ideal for relaxing, entertaining or simply enjoying the natural setting. A standout attached oversized shop provides exceptional space for hobbies, storage, projects or recreational equipment, while ample parking easily accommodates an RV, boat and all your toys. There is also an attached single car garage in addition. Outdoor recreation is quite literally at your doorstep, with numerous walking and hiking trails throughout East Sooke Park and Anderson Cove just steps away, along with nearby community parks, tennis courts, baseball field and playground. Private, serene and surrounded by some of Vancouver Island's most spectacular natural beauty, this is a truly special East Sooke property offering space, versatility and an incredible West Coast lifestyle. (id:44393)
The Agency
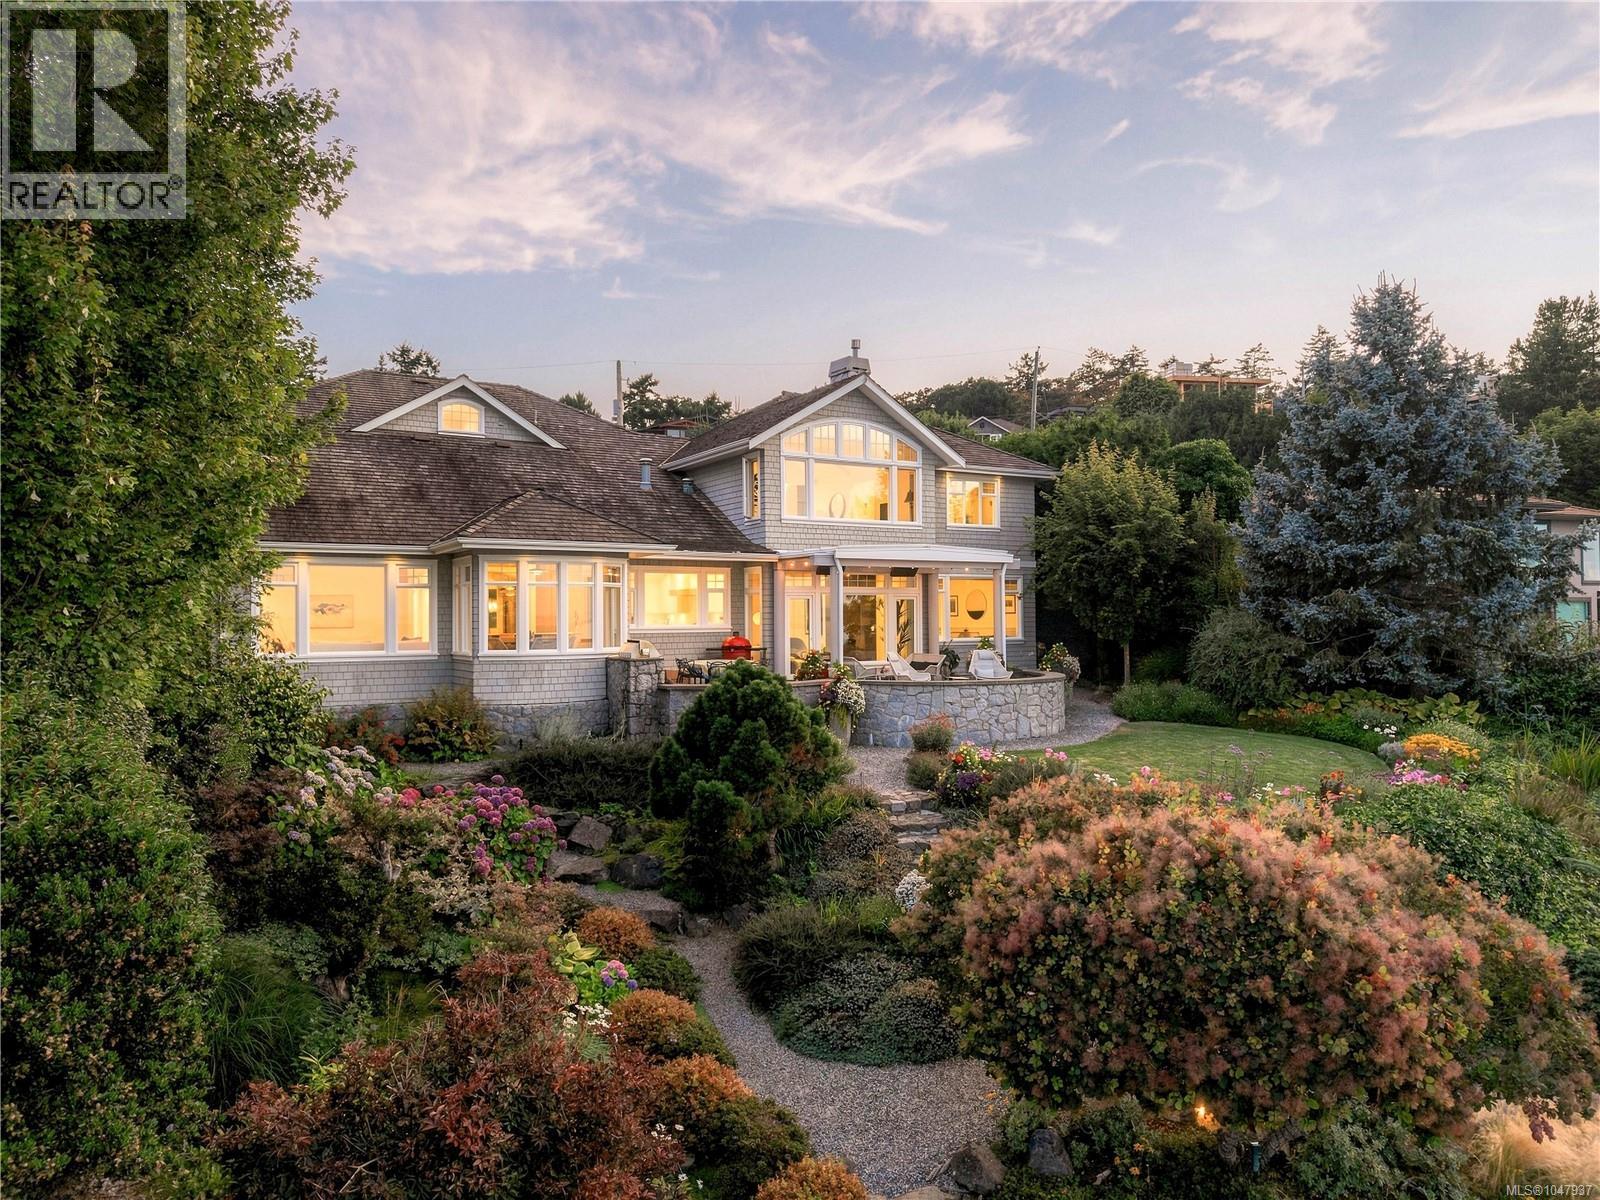
Saanich, British Columbia
Set on the waterfront in sought-after Ten Mile Point, this beautifully renovated 1996 residence offers 5,933 sq. ft. of thoughtfully designed living space surrounded by mature landscaping and sweeping ocean views. The home pairs refined contemporary finishes with striking architectural details, including vaulted wood ceilings, exposed beams, and expansive windows. The main level features generous living and dining spaces, a beautifully appointed kitchen w/ large island, family and media rooms, plus 2 bedrooms. Upstairs, the spacious primary retreat enjoys gorgeous ocean views, a 5-pc ensuite, dressing room and generous walk-in closets. 2 additional bedrooms, each w/ an ensuite, a gym and laundry complete the upper level. Outdoor living unfolds across multiple patios surrounded by established gardens, creating beautiful spaces to enjoy the waterfront setting. A private boathouse and launch provide direct water access, completing this exceptional property. (id:44393)
The Agency
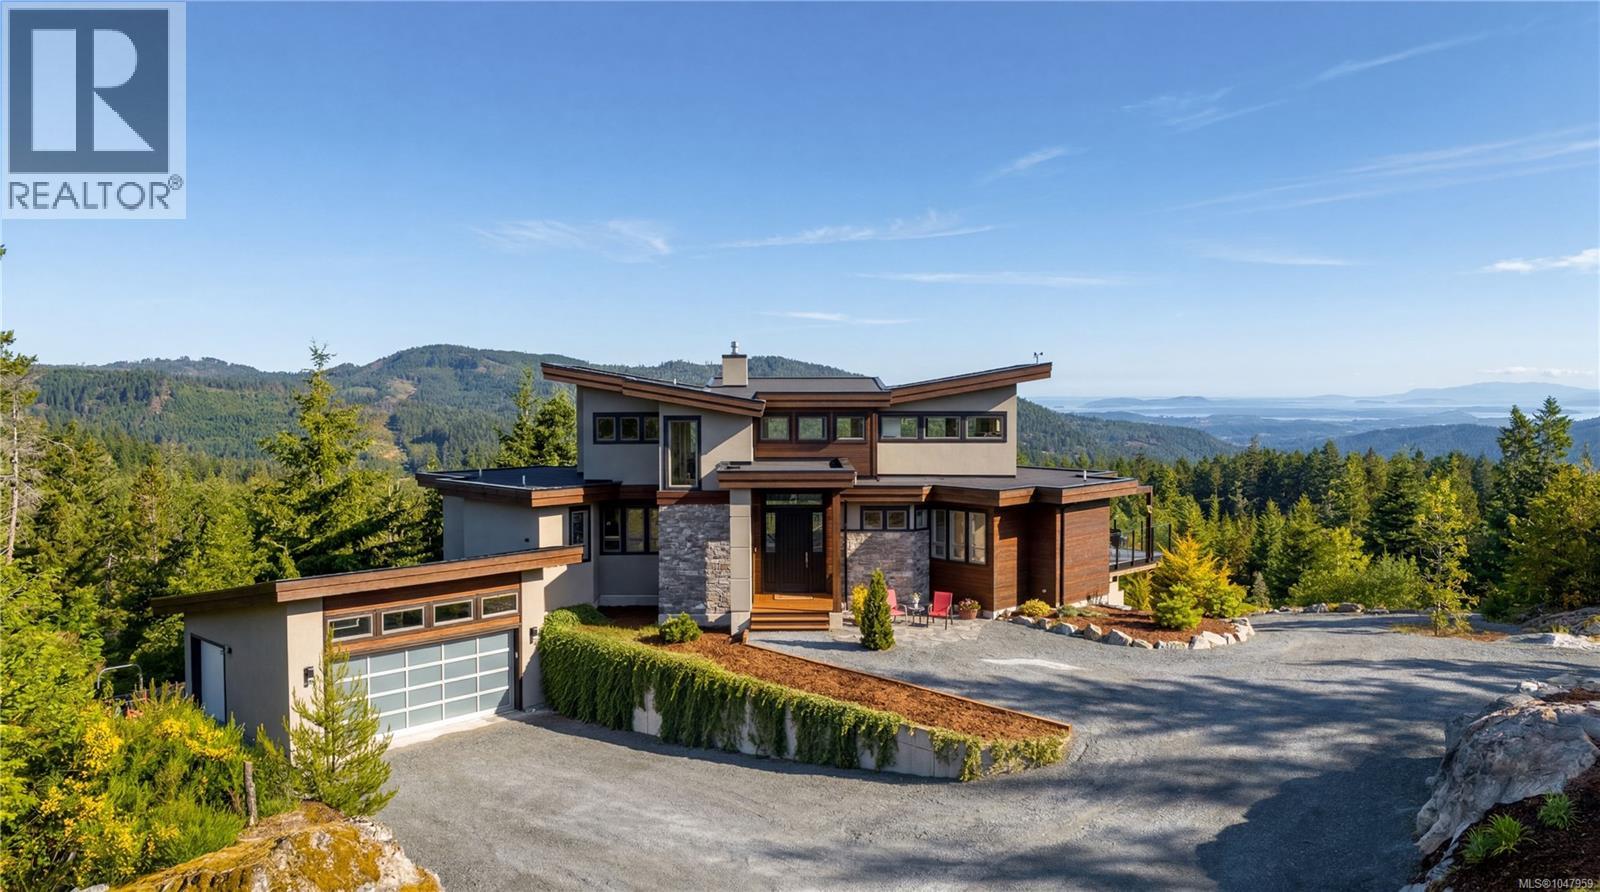
Shawnigan Lake, British Columbia
Perched atop the Malahat on 15.345 private acres, this extraordinary custom-built West Coast contemporary estate is a rare offering where architectural brilliance, superior craftsmanship, and natural beauty converge. Designed by award winning architect Michael Dunsmuir of Step One Design, this ~3,500 sq' abode was thoughtfully created as a private retreat immersed in nature, with panoramic views stretching across the Saanich Peninsula, San Juan Islands, and Mt. Baker. Premium materials, precision construction, and uncompromising attention to detail, the home is flooded with natural light through expansive floor-to-ceiling windows that perfectly frame the ever-changing landscape. Accordion-style sliding doors open seamlessly to an expansive deck, creating indoor-outdoor living and entertaining spaces. The chef-inspired kitchen is both functional and elegant, featuring premium appliances, custom cabinetry, and a spacious walk-in pantry. Polished concrete floors, wood fireplace, air conditioning, and radiant in-floor heating throughout further elevate the home’s comfort and sophistication. Endless views, a spa-inspired ensuite complete with steam shower & soaker tub. The home also features a dedicated 11.2.4 THX Certified 3-D sound with Dolby ATMOS cinema. Built for both luxury and resilience, the estate includes a powerful 48 kW Kohler 3028L propane gen. capable of powering the home for extended periods, as well as a 12,729-litre well water fed cistern system, filters, and softens the water. Surrounded by your own private forest, the property offers endless opportunity for horseback riding, hiking, skiing, or simply enjoying nature all while being located just 15 min. from town/30 min. to Victoria. This is more than a home; it is a West Coast sanctuary estate for those who appreciate privacy, exceptional quality, and timeless design. Plus an added building site. Currently not subject to vacancy/spec tax & exempt from foreign buyers ban. (id:44393)
Sutton Group West Coast Realty
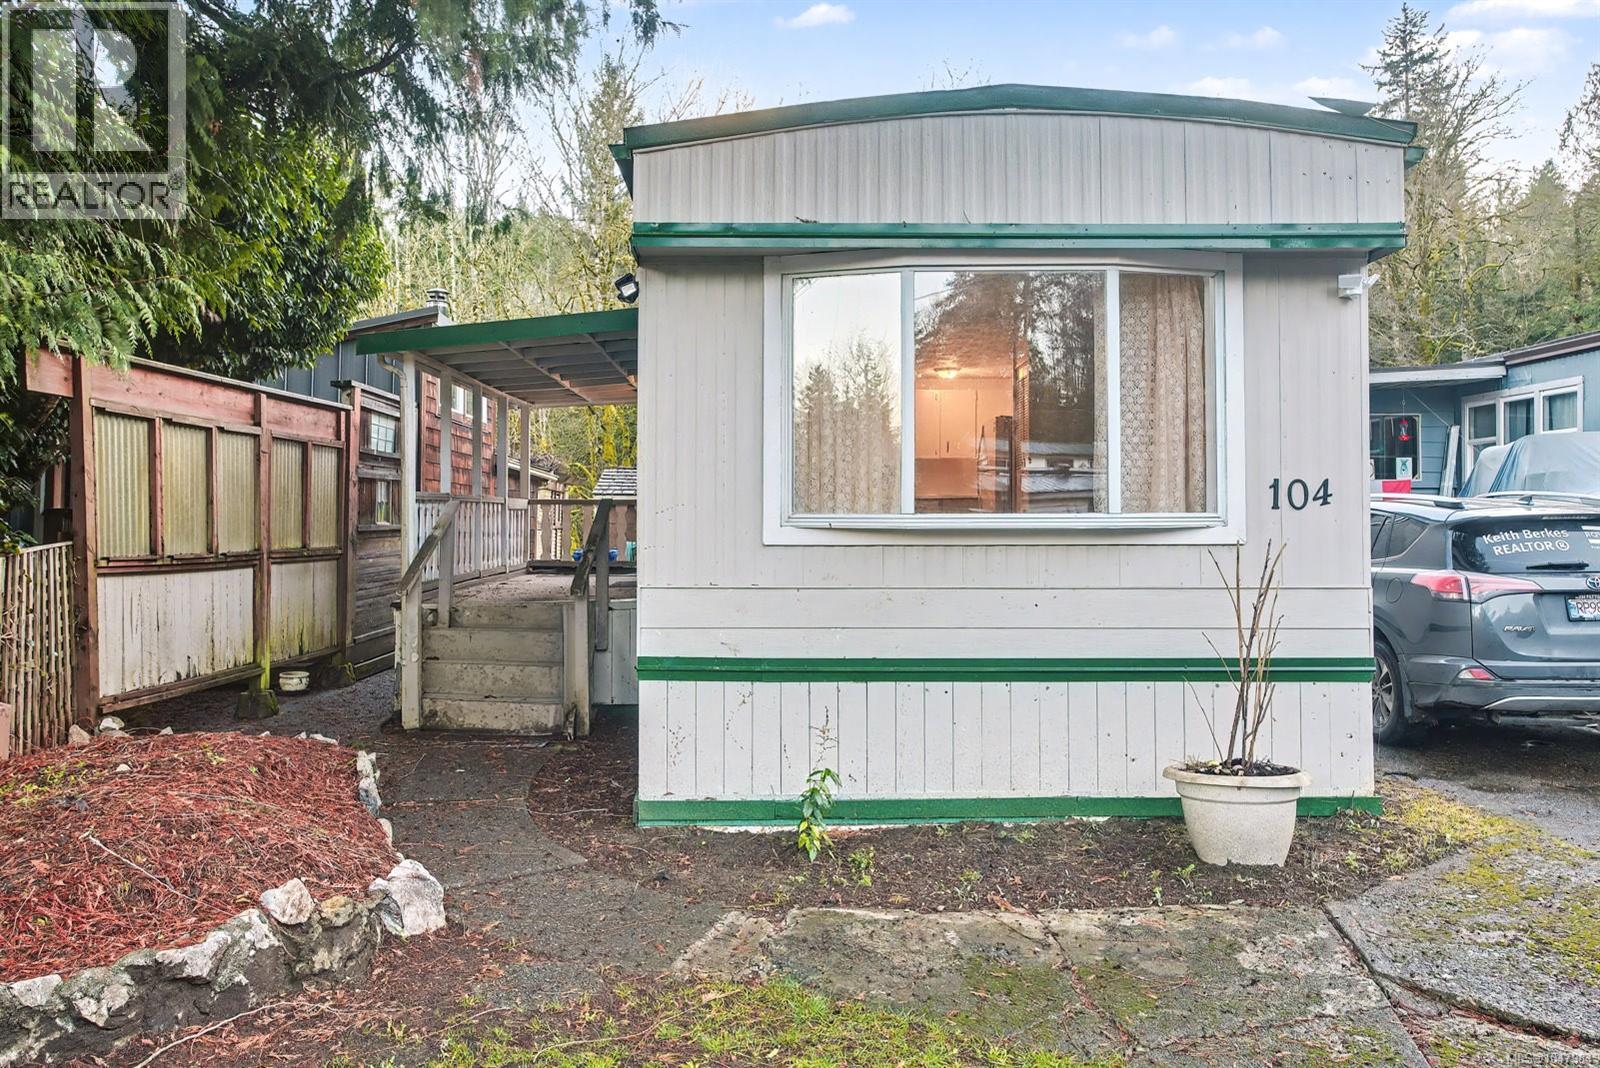
Mill Bay, British Columbia
IT is an incredibly fabulous place to live. with a NEWLY SEALED ROOF WITH 5 YWAR WARRANTY>>>PRICED FOR A QUICK SALE! SO SIRENE and yet close to everything. NEW PRICE SELLER WILLING TO CONSIDER FINANCING IF NEEDED Rentals allowed with Management’s permission, so good for investment too or live and enjoy the 2 high efficient Duct less heat pump with two wall unit, This 2 Bed 1 Bath (with walk in shower) features a 7.5' X 14' fenced covered entrance porch, redesigned ceilings, double pan windows, resealed metal roof, garden storage as well as a large garden area. New interior & exterior paint, engineered wood floor in kitchen, pantry, plenty of inside storage, designated parking for 2 cars. A large ravine area at the back. Walk directly from the unit to live stream and enjoy the wildlife including deer, wild turkey's & yearly Salmon run, many trails nearby to enjoy and explore. Low pad fee includes water, sewer, road cleaning and Road/tree maintenance. Very friendly Park owner and Manager. Close to Mill Bay Market, Hwy 1, rec center, schools, churches and a bus stop at park entrance. Just 5 min to Shawnigan Lake for summer fun & 5 min to Mill Bay Marina. 15 min to Duncan and Langford. MIXED AGE park, pets allowed with prep-approval. VACANT offers easy viewing and Quick Possession. A must-see property. DO NOT MISS OUT. 2 car parking. (RIGHT OF UNIT) Please TEXT realtor at 250-514-7070 For an appointment (id:44393)
Royal LePage Coast Capital - Chatterton
Saanich, British Columbia
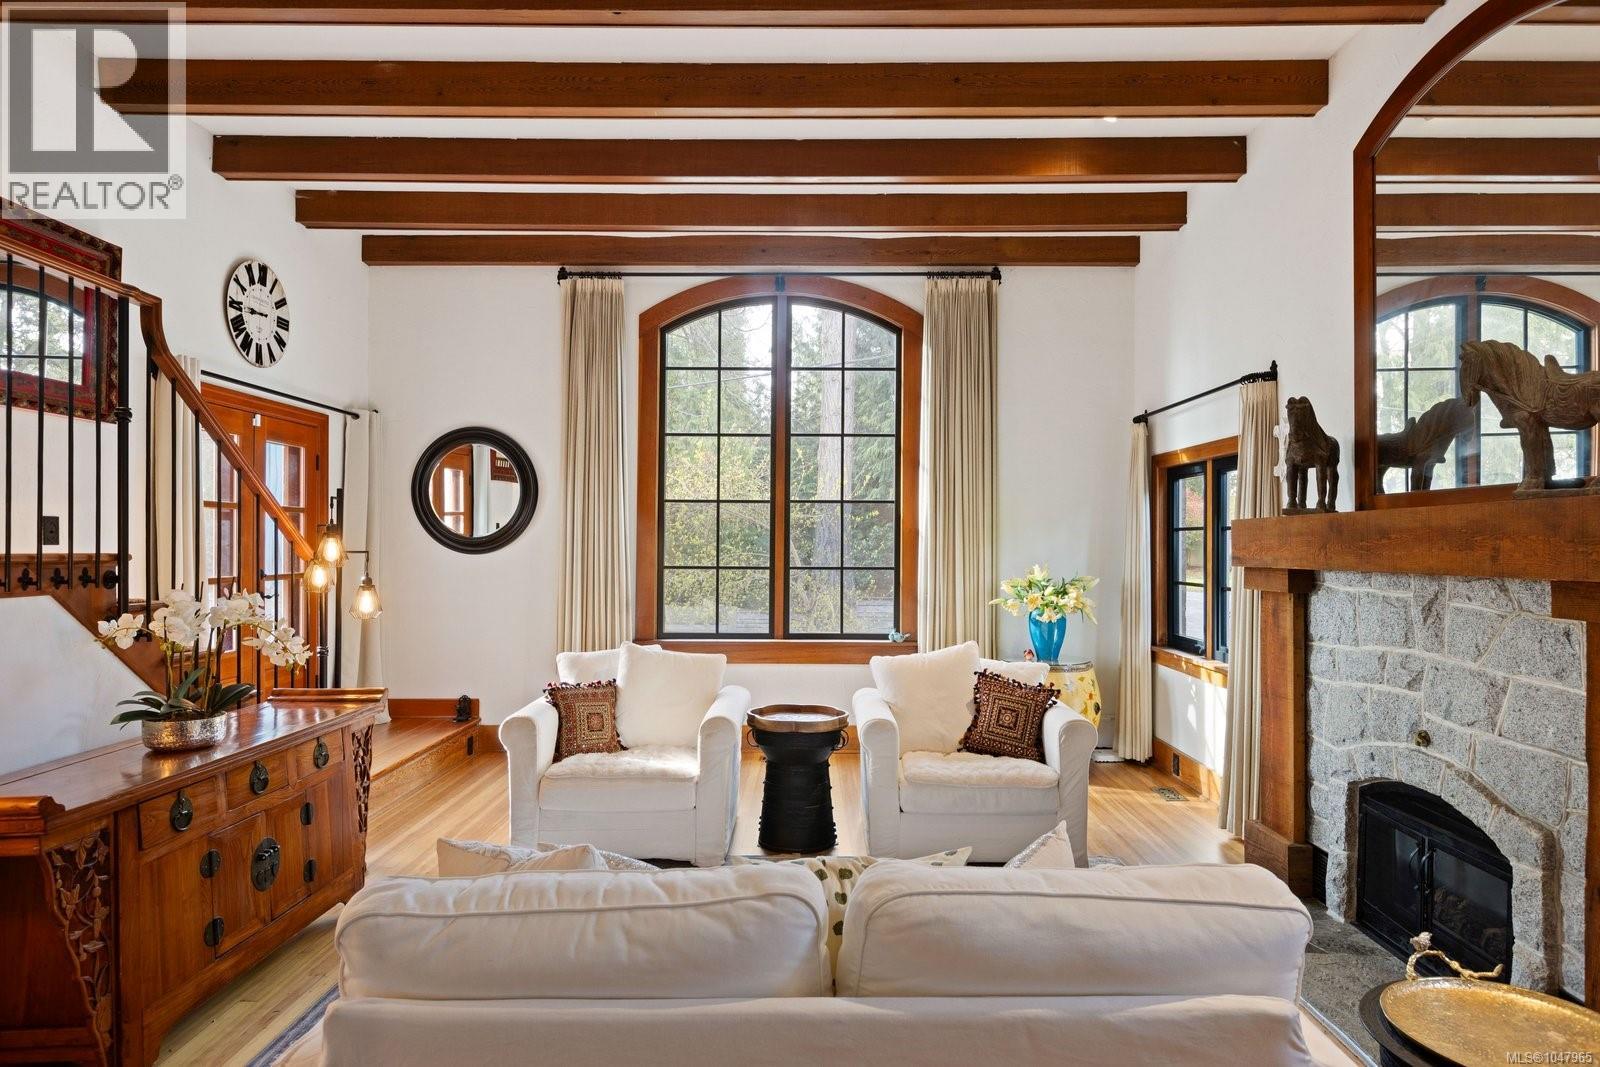
''Offer collapsed - back to market'' One-of-a-kind French-inspired farmhouse in prestigious Cordova Bay, just steps from Agate Beach. Built with stone and pumice, this distinctive home blends old-world character with West Coast living in a private setting. The bright great room features 14’ beamed ceilings, a cathedral window and granite fireplace. The farmhouse kitchen with Aga stove opens to a sun-drenched deck with ocean views to the San Juan Islands and Mount Baker. A fully self-contained lower-level suite offers flexibility for extended family or rental income. A detached one-bedroom studio with loft provides additional space for guests, a home office, or creative use. Set among lush gardens and winding paths, this property evokes a private French countryside retreat close to everyday amenities. Ideal for multi-generational living or those seeking added income flexibility. A rare opportunity to own a distinctive home in one of Victoria’s most sought-after neighbourhoods. (id:44393)
Pemberton Holmes Ltd.
Langford, British Columbia
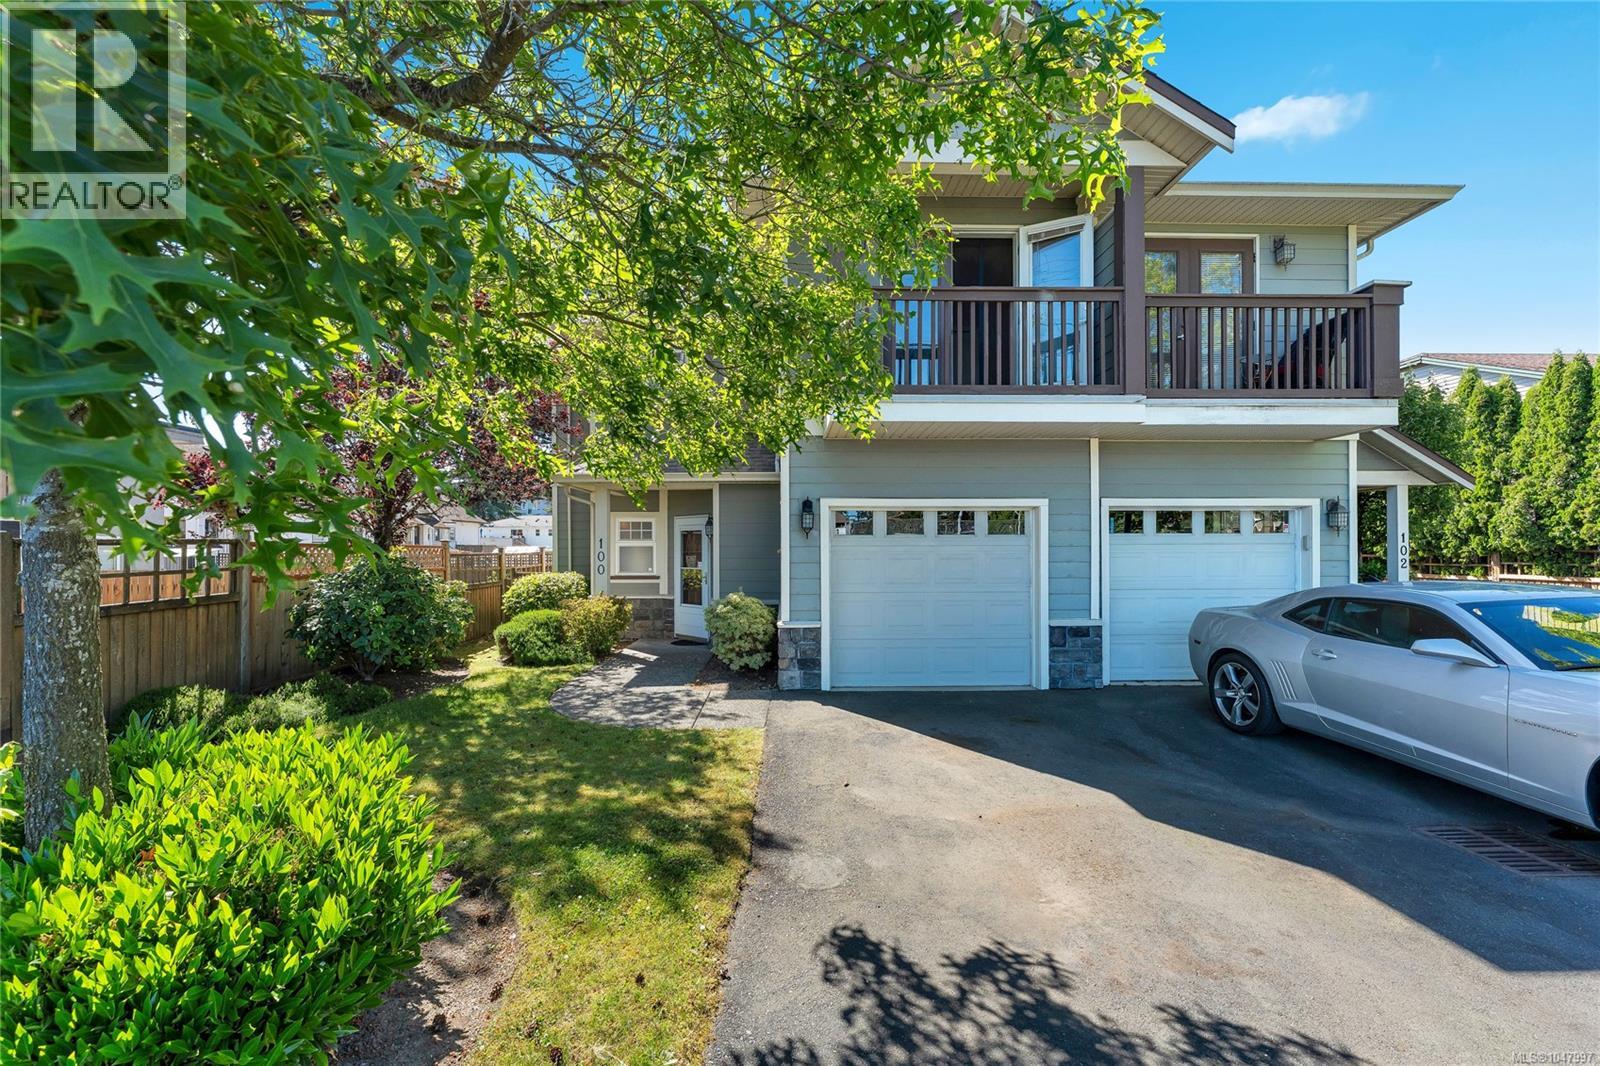
The difference here is easy to feel: only one shared wall, a true backyard, and a location that puts daily life close by. This 3 bed, 3 bath strata townhome at 100–2744 Matson Rd offers 1,357 sq.ft. over two levels, with the main floor designed around simple connection—kitchen, dining and living flowing together and out to a fully fenced patio and yard. Upstairs keeps all three bedrooms on one level, including a comfortable primary with walk-in closet and ensuite, so the layout works the way people actually live. A single-car garage adds practical storage and parking, while the setting across from Ruth King Elementary, near Goldstream Village, City Centre Park, Langford Lake and major routes, gives you everyday convenience without giving up a quieter residential feel. If you’ve been looking for a townhome that feels more private, more usable and less like a compromise, this is the one to see. (id:44393)
Pemberton Holmes Ltd. - Oak Bay
View Royal, British Columbia
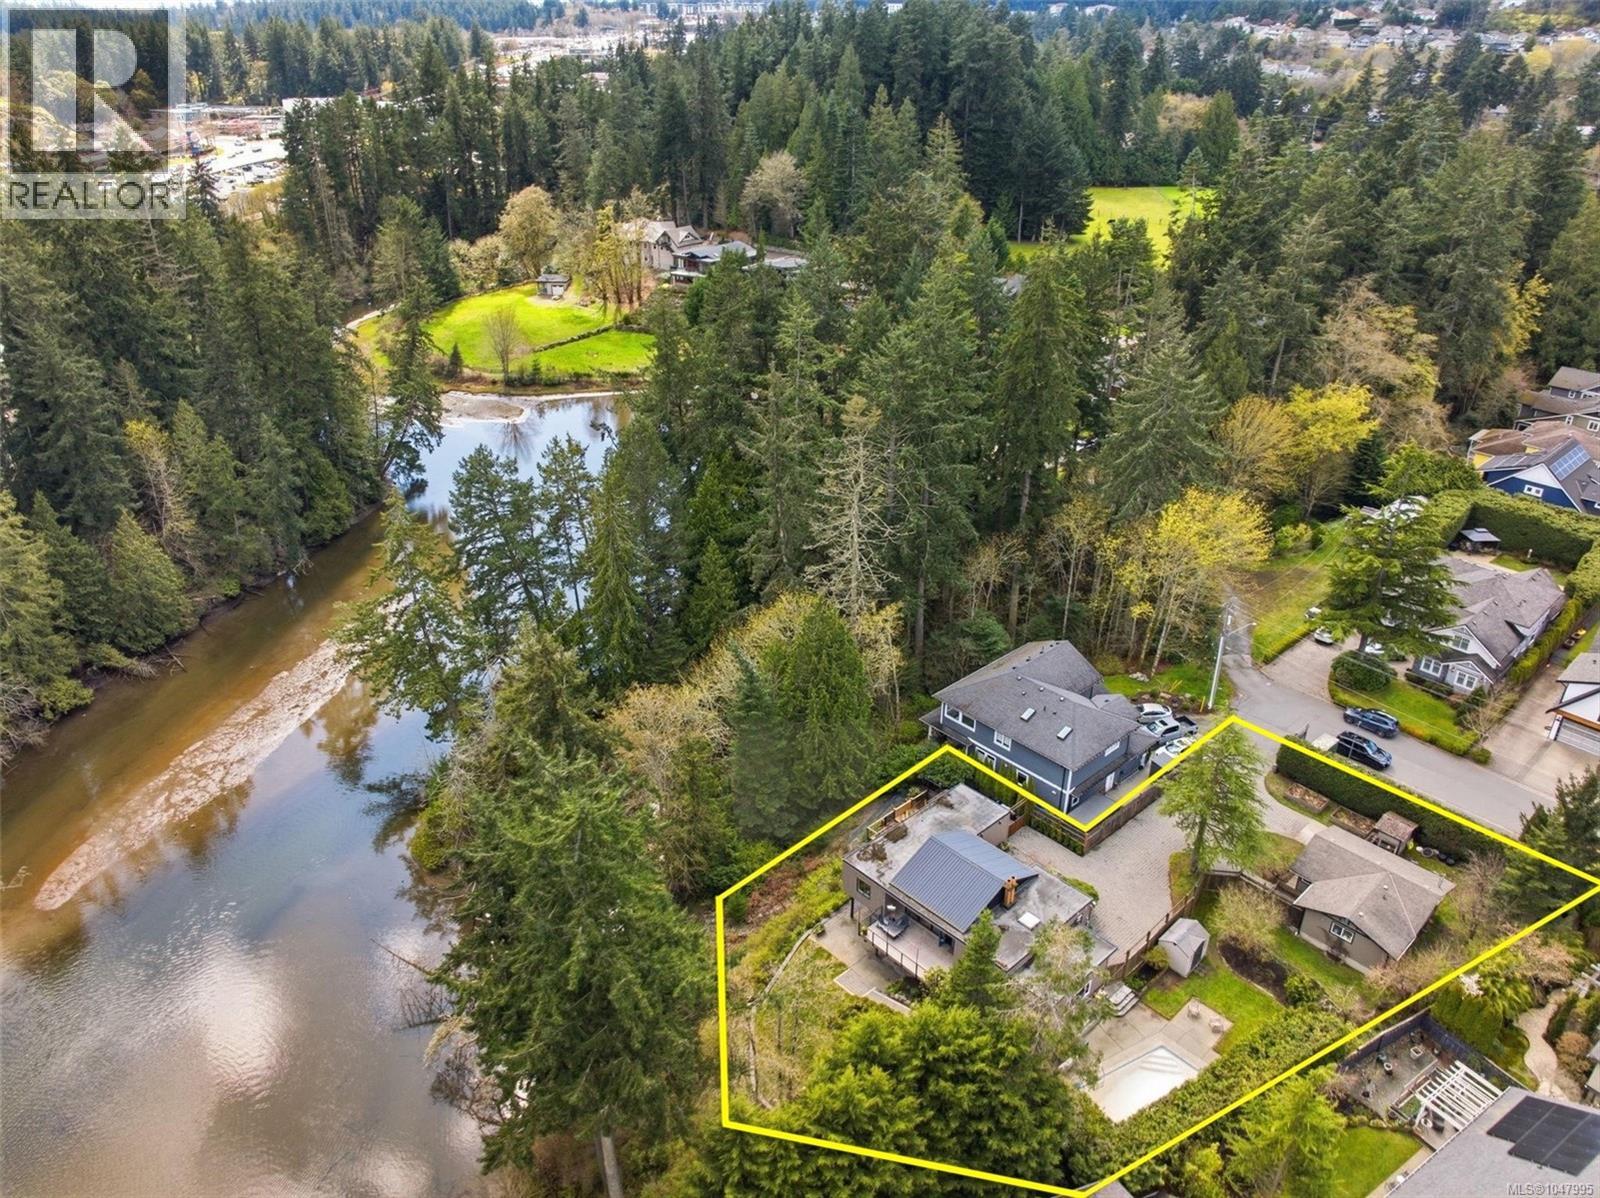
Incredible waterfront opportunity in the heart of View Royal. Cottage Suite & Main House! The main house offers so much flexibility with 3 bedrooms two office / den areas, 2 rec rooms, a workshop, and is set on a rare 0.805 acre lot at the end of a quiet no-through street. Featuring vaulted ceilings and expansive windows, the home is filled with morning light and offers beautiful water views along with the most peaceful forest surroundings. The gourmet kitchen includes stainless steel appliances, granite countertops, heated floors and generous cabinetry. Hardwood floors run throughout, complemented by a cozy wood-burning fireplace & a gas fireplace. Both bathrooms and the balcony have been updated within the past two years. The property features extensive outdoor spaces with interlocking brick patios and walkways and space for an RV and tonnes of parking. There is also a swimming pool on site that is currently decommissioned but offers potential to be restored and enjoyed. A huge added bonus is the detached one-bedroom 1 bth cottage suite with its own yard, offers excellent flexibility and is currently being used by family and is available for quick occupancy. Conveniently located close to downtown, public transit, the Galloping Goose, and Thetis Lake Regional Park. Bare-land strata - small area of shared driveway. (id:44393)
RE/MAX Camosun
Youbou, British Columbia
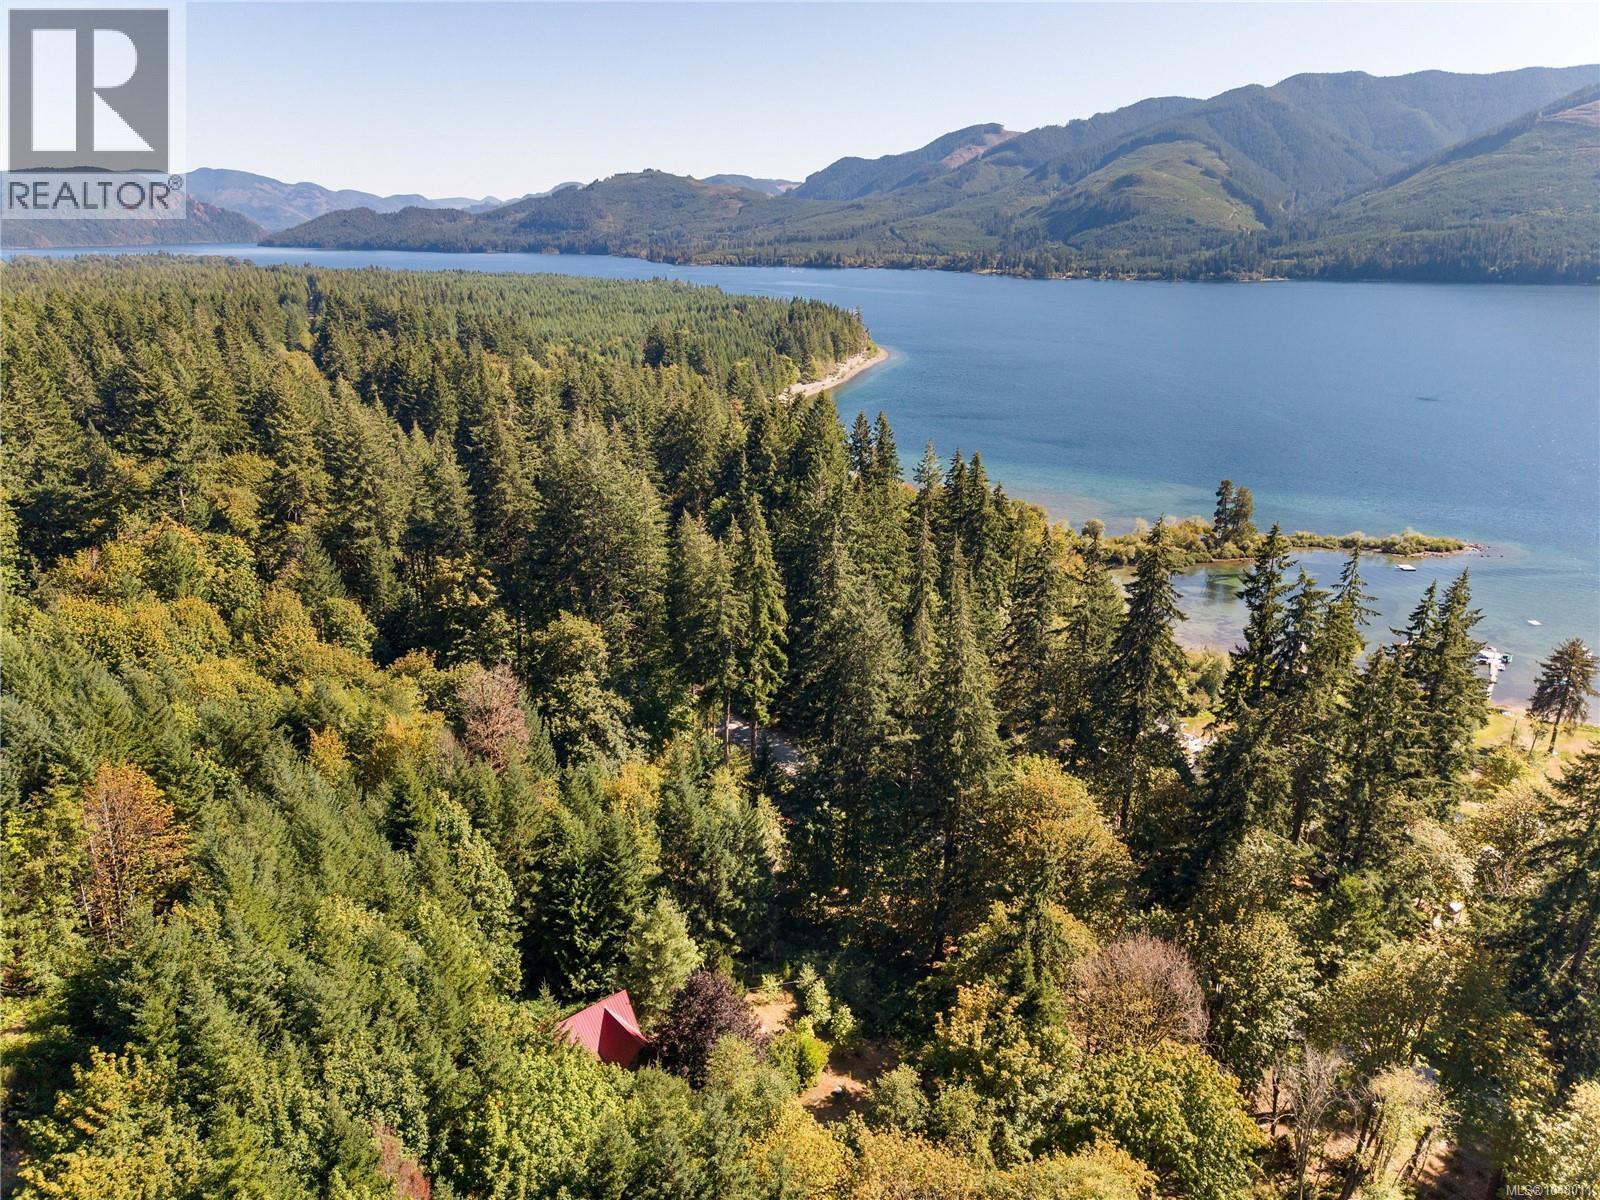
Experience off-grid living in sunny Youbou. Offered as three titles sold together, this approximately 1-acre property is fully enclosed by an 8-foot elk fence and surrounded by mountains and forest, with lake glimpses and a wonderful mix of sun and shade. The charming log cabin features two living areas, two bathrooms, an open kitchen and dining area, upstairs sleeping quarters, and a spacious laundry/storage room. Solar panels provide power for light daily use, supplemented by a 3,000-watt generator for larger appliances. Additional structures include a workshop/generator building, woodshed, storage shed, and a converted bunkhouse ideal for extra sleeping space or a games room. A mountain spring provides water year-round. Enjoy lake access just across the road via an easement, or take a scenic walk to the beach at Pine Point Campground. (id:44393)
The Agency