
Saskatoon, Saskatchewan
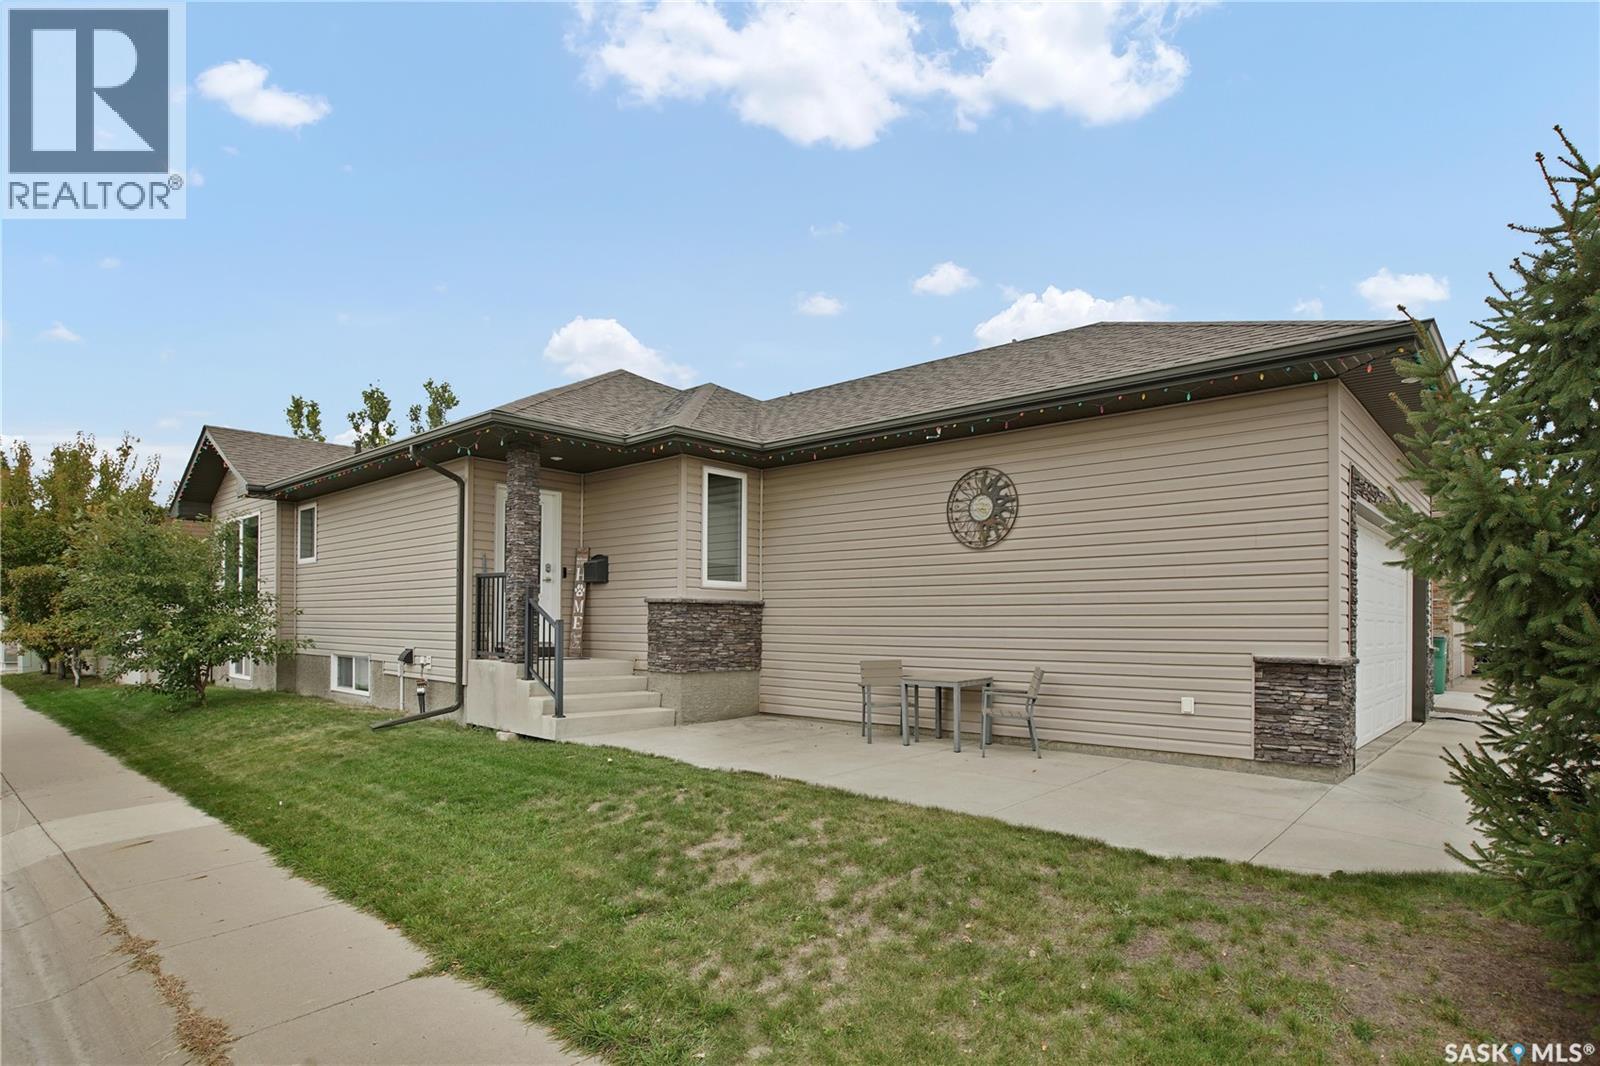
Welcome to this impressive executive-style raised bungalow situated on a corner lot in desirable Hampton Village. Homes of this style and quality don’t come to market often. Offering 1,331 sq. ft. above grade, 4 bedrooms, 3 bathrooms and a fully developed basement, this home shows beautifully throughout and features an excellent combination of space, quality and functionality. The bright, open main floor is highlighted by vaulted ceilings, pot lighting and large windows that flood the living and dining areas with natural light. The kitchen offers an abundance of cabinetry, a built-in pantry, stainless steel appliances, island seating and plenty of prep space, all overlooking the main living area. The living room is anchored by a beautiful gas fireplace with stone surround and wood mantle, while the spacious dining area enjoys oversized windows and direct access to the rear deck. The main level also includes a den, convenient main-floor laundry, a second bedroom and full 4-piece bathroom. The primary bedroom is generously sized and features a large walk-in closet along with a private 3-piece ensuite. Downstairs, the fully finished basement offers a large family and recreation area complete with a second gas fireplace featuring a floor-to-ceiling stone surround. Two oversized bedrooms, another full bathroom and a substantial utility/storage area provide plenty of additional living space, with room for further development if desired. Other notables include newer furnace, water heater & HRV system. Central AC and central vac. Outside, enjoy the landscaped corner lot, large two-tiered rear deck and oversized 23’ x 26’ attached garage. Located just blocks from the neighbourhood park and school, this is a beautifully maintained, move-in-ready home with generous room sizes, excellent natural light and upscale finishes throughout. Call your favorite Realtor to book a private viewing today! (id:44393)
Boyes Group Realty Inc.
Good Spirit Lake Prov Park, Saskatchewan
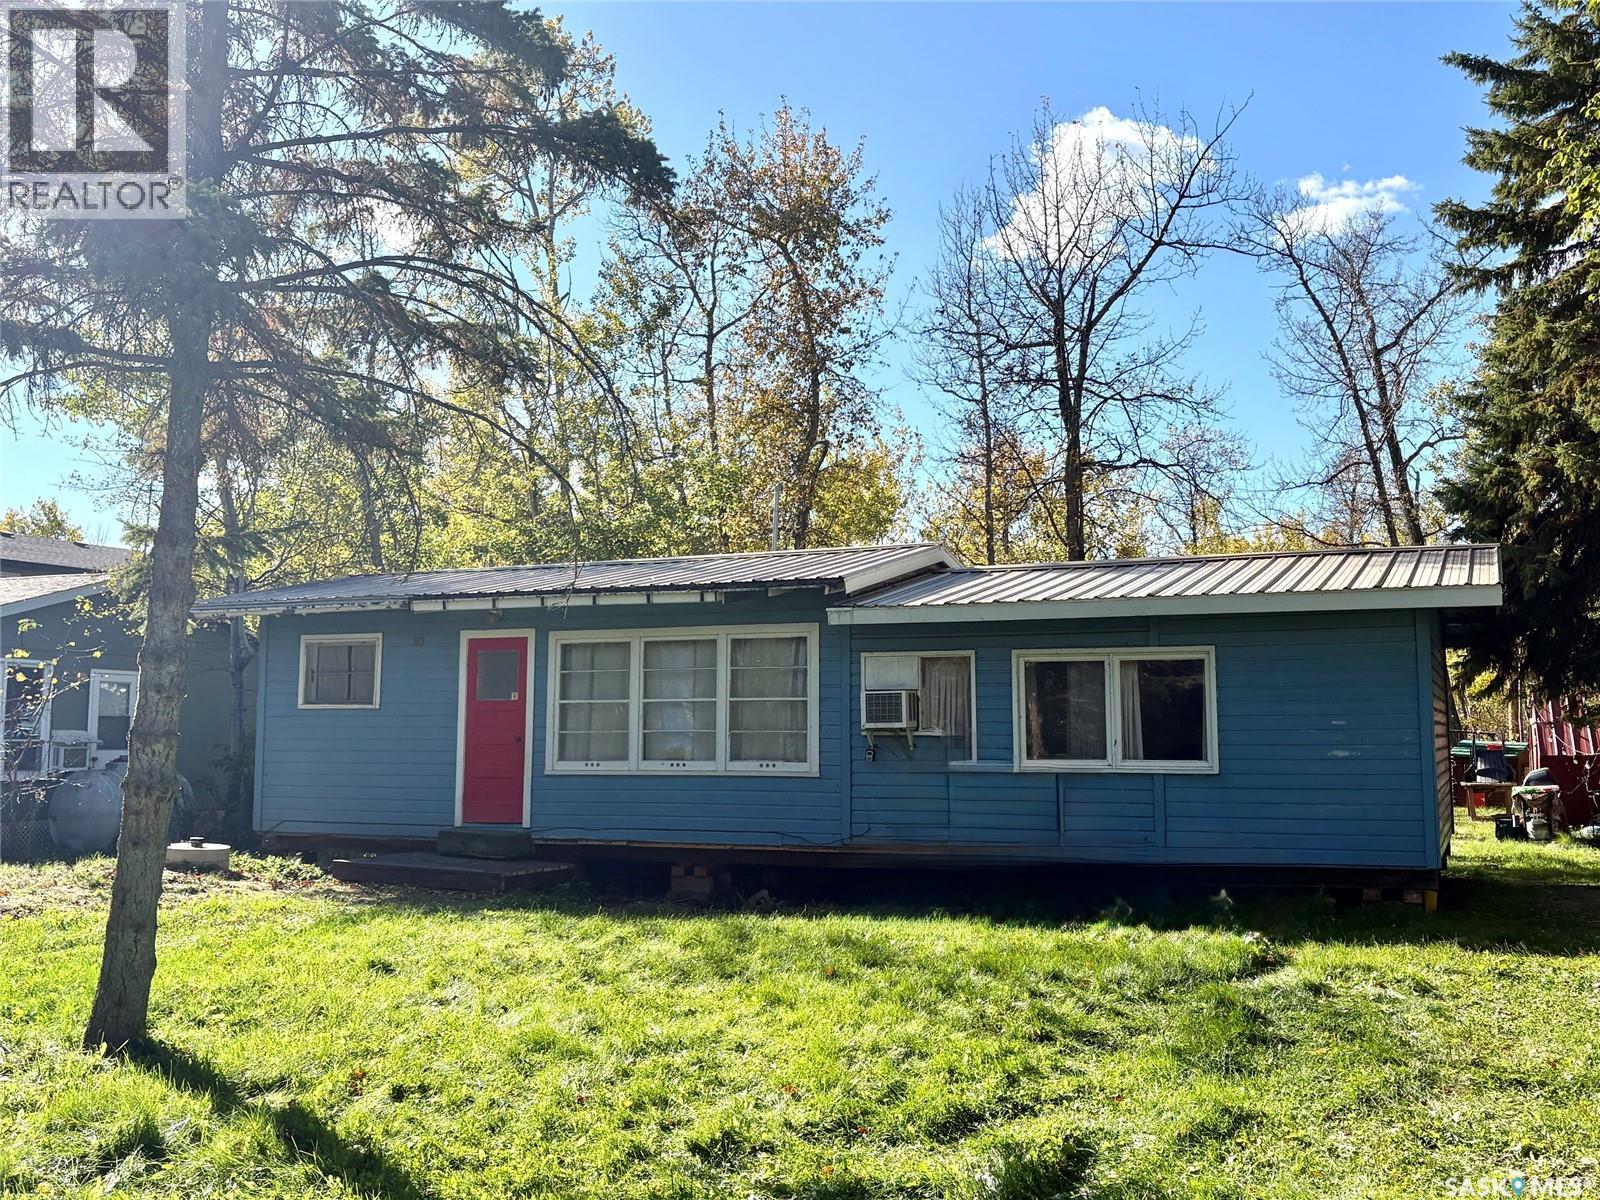
A RARE OPPORTUNITY TO OWN A CABIN IN ONE OF SASKATCHEWAN’S POPULAR LAKE DESTINATIONS! Welcome to 15 Wakisew Avenue in the highly sought-after Kitchemanitou Subdivision, just steps from the main beach in Good Spirit Lake Provincial Park. Here, the best of lake life is literally outside your door. Walk to the main beach, beach store, mini golf, disc golf, the famous Sand Dunes, fishing, boating, lake activities, hiking/ski trails, parks, bike rentals and so much more. This is an exceptional location for making summer memories with family and friends—and a rare opportunity to own a cabin in this coveted subdivision. This 786/sf cabin features 3 beds, living room, dining area, kitchen, washroom, along with private backyard perfect for relaxing after a day at the lake. The cabin has durable metal roof and was lifted and leveled in 2025. Significant updates include; electrical to 100amp in 2024, in-ground 1,000-gallon septic tank in 2025, PEX plumbing/water pump 2025, new 45-gallon water heater awaiting install, as well as blue potable tab system at front of cabins. Accessibility is another major highlight, with a fully paved roadway right to the cabin and easy access to the main highways. Boaters will appreciate the nearby boat launch, with mooring/lift availability, adding valuable convenience during the busy summer months make enjoying the lake even easier. Cabin owners also receive two annual parking passes. From morning walks to the beach and afternoons on the water to evenings spent enjoying your own private backyard, this property puts you in the heart of everything that makes Good Spirit Lake special. Opportunities like this do not come along often in Kitchemanitou Subdivision—especially in a location this close to the beach and park amenities. The cabin is being sold as is, where is, as viewed, with cabin items remaining with the property. Come experience the location, the lifestyle and the incredible recreational opportunities that await at Good Spirit Lake. As per the Seller’s direction, all offers will be presented on 10/15/2026 12:00PM. (id:44393)
RE/MAX Blue Chip Realty
Outlook, Saskatchewan
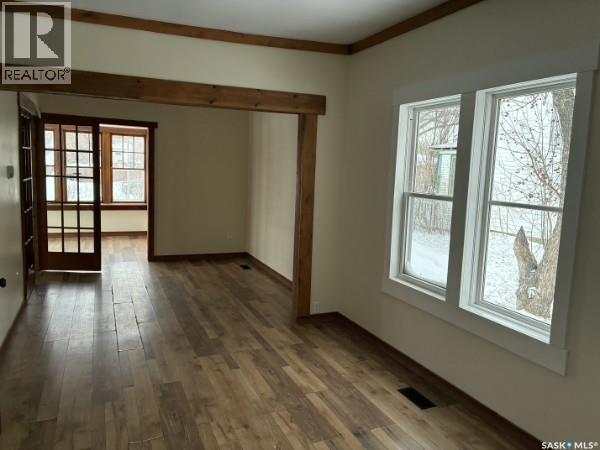
Character, convenience, and charm! This inviting 2-bedroom home is full of character and ideally located just a block off the main street, putting shops, services, and everyday amenities close at hand. Situated on a desirable corner lot, the property offers plenty of outdoor space. Inside, you’ll find a home with warmth and personality making it an excellent option for first-time buyers, downsizers, or anyone looking for a comfortable home in a convenient location. There is to be new shingles included in the price so your asset would be protected! The home is rented out now and the tenant would stay making it an ideal revenue property!! Don’t miss your opportunity to make this charming property your own! (id:44393)
RE/MAX Shoreline Realty
Candle Lake, Saskatchewan
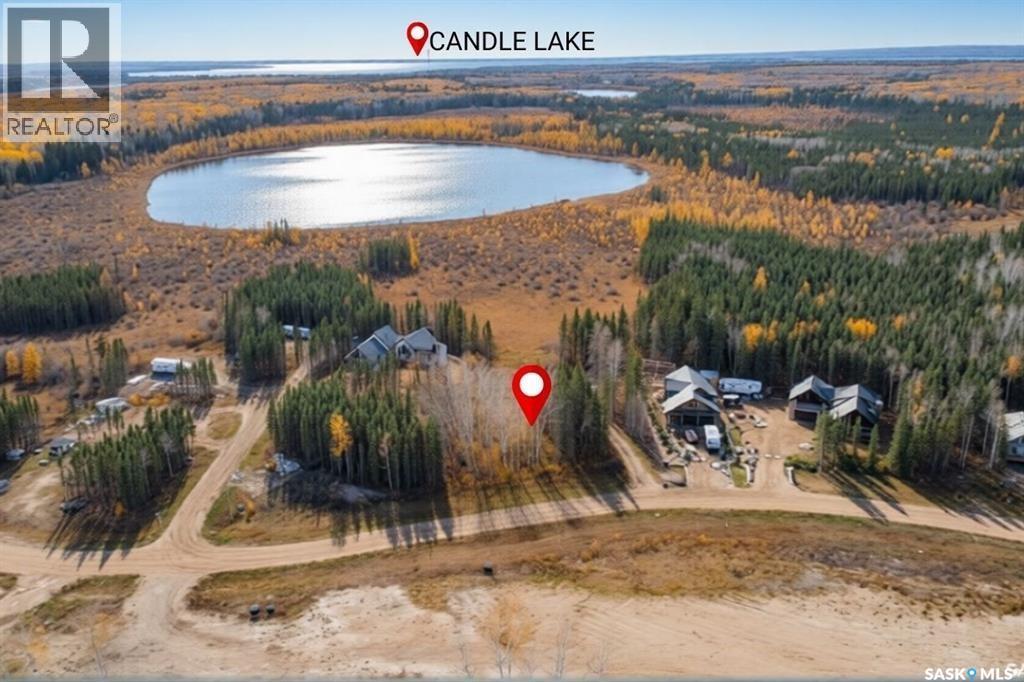
Build the Lake Life You've Been Dreaming Of - Imagine waking up just minutes from the water, spending your days boating, fishing, golfing, or relaxing on the beach, and ending your evenings beneath Saskatchewan's stunning Northern Lights. This exceptional 0.55-acre lot at an exceptional price point, in Bay Lake Estates offers the perfect opportunity to create your ideal lake retreat or year-round home in one of Candle Lake's hidden gem communities Fully serviced, cleared, and ready to build, the property already features fill, a culvert, and a private driveway, saving you time and expense. Best of all, with no building timeline restrictions, you can build when the time is right and bring your vision to life at your own pace. Enjoy everything that makes Candle Lake a premier destination, including nearly 30 km of sandy beaches, pristine waters, hiking trails, snowmobiling, skiing, and endless outdoor recreation year-round. Lots of this size, location, and value are becoming increasingly hard to find. Don't miss this rare opportunity to secure a well-priced piece of Candle Lake and start building the lifestyle you've always imagined. (id:44393)
Exp Realty
Prince Albert, Saskatchewan
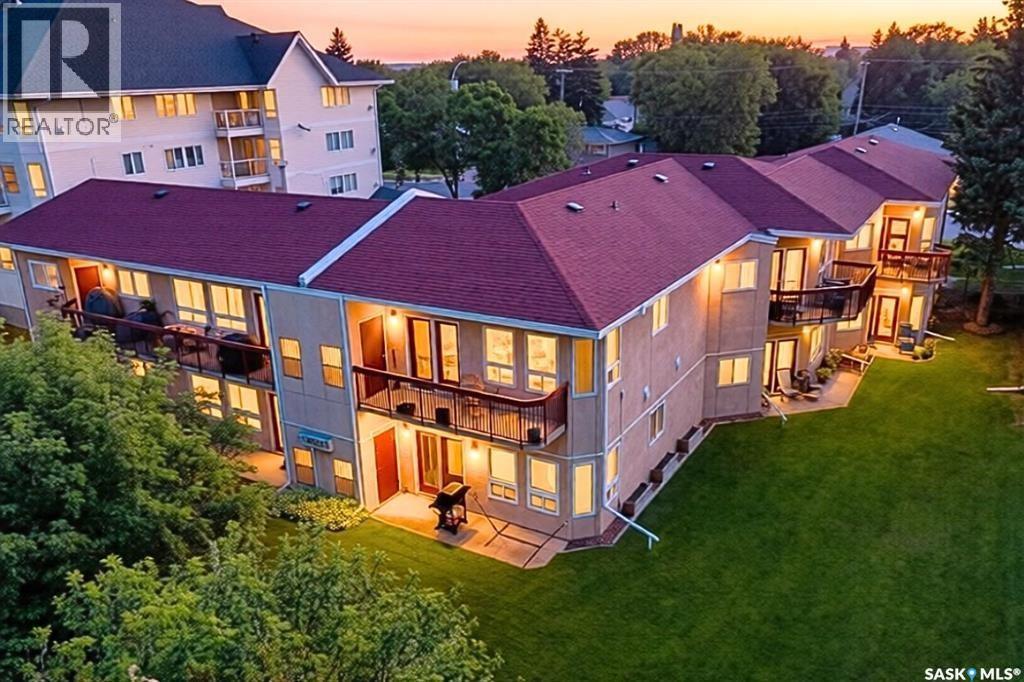
With breathtaking river views from your private top floor balcony, this beautifully positioned condo offers a unique and peaceful lifestyle. Enjoy the convenience of a private exterior entrance directly to your unit, eliminating pass-by foot traffic and providing added privacy. Step inside to a bright, open-concept living space where the kitchen, dining area, and lounge flow seamlessly together, all framed by stunning river views. The spacious primary bedroom features a walk-in closet, while a second well-sized bedroom and a 4-piece bathroom provide comfortable accommodations for family, guests, or a home office. Complete with in-suite laundry and a desirable location close to walking trails, parks, and amenities, this condo is the perfect blend of comfort, convenience, and scenic living. Don't miss your opportunity to enjoy maintenance-free living with some of the area's most spectacular views. (id:44393)
Exp Realty
Rosetown, Saskatchewan
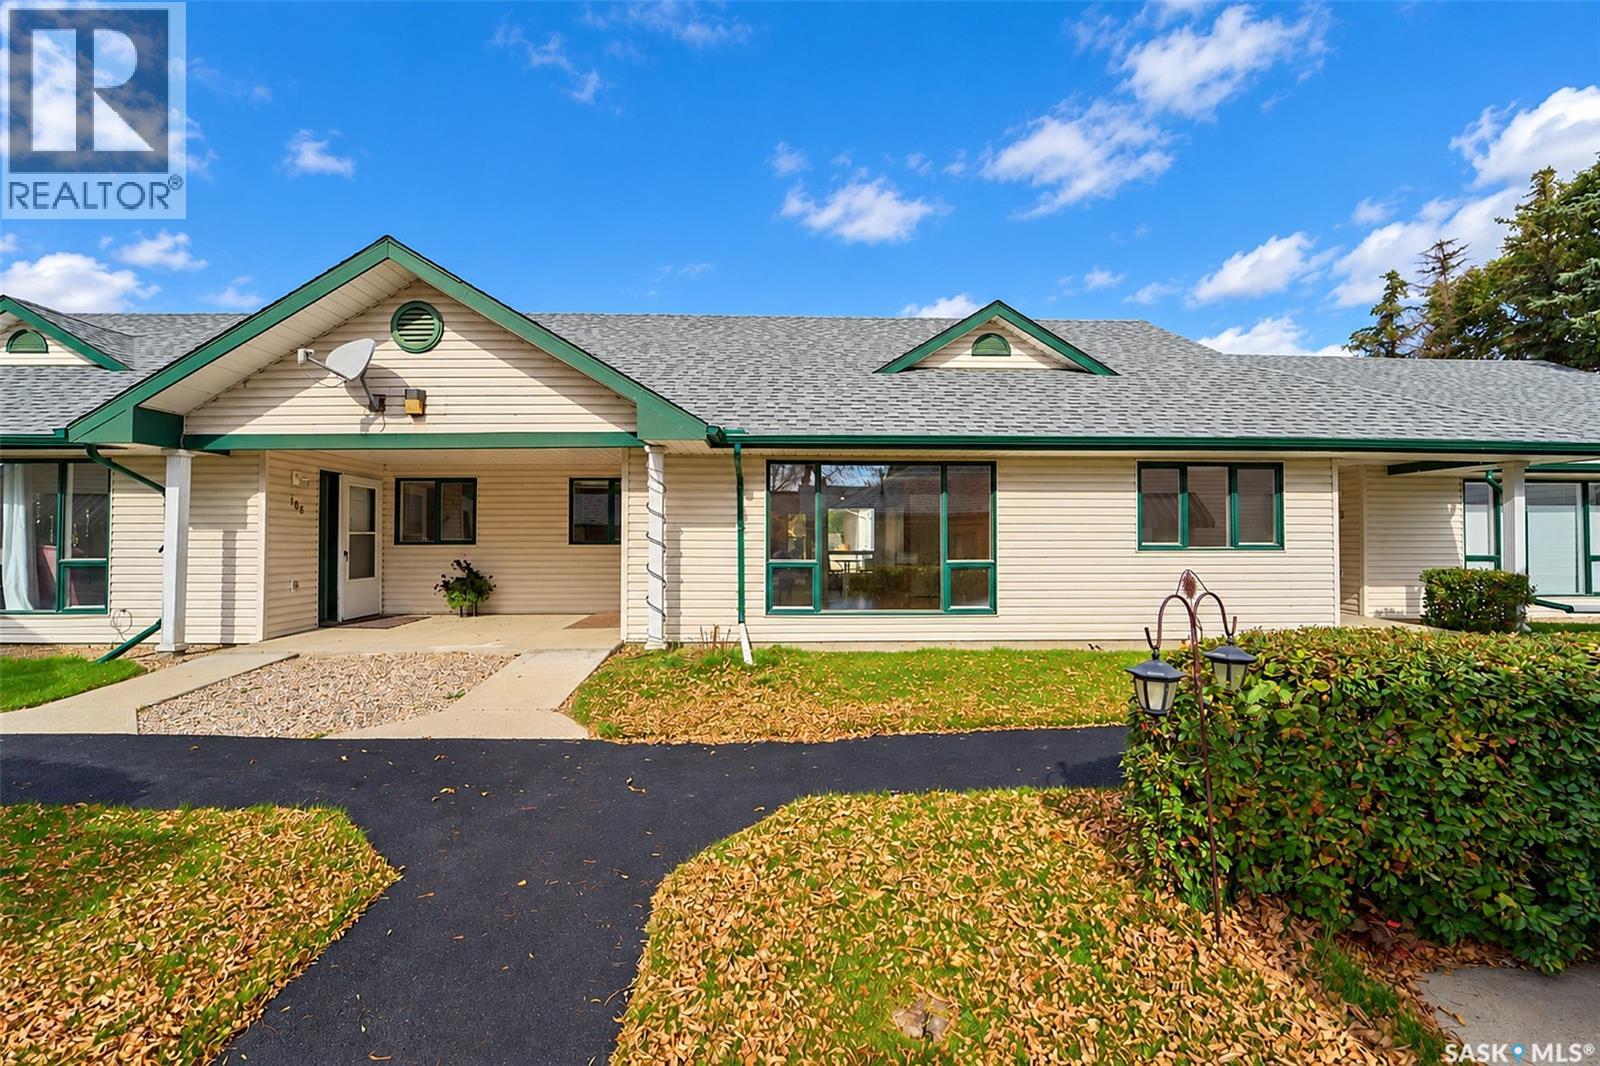
COMFORT AND CONVENIENCE COUPLED WITH AN ATTACHED GARAGE! Discover exceptional living in this serene and spacious two-bedroom condo, thoughtfully designed to evoke the charm of a beautiful bungalow. Perfectly positioned mere steps from Main Street, this unit is set back from the street front - enhancing your peace and privacy. Framed by lush hedges, this condo offers more than 1,000 sq. ft. of lovely living space, highlighted by effortlessly single-level living for every day ease! Inside is an inviting foyer and just beyond - an expansive living room flawlessly intertwined with the dining room and kitchen. Showered in southern sunshine, curl up in the warmth and savour the calm. The elegant dining area opens onto a patio - ideal for sipping summer drinks. Back inside, bar seating offers a casual space for connection and conversation. Flooded with natural light and providing superb practicality - there’s plenty of space to prep in the kitchen that is paired with soothing views. Elevating the quietness of the condo - is a separate wing to rest and retire. A secondary bedroom saturated in sunshine is sizeable and features mirrored closets that make the room feel light and airy. A mobility-focused 4-piece bathroom is carefully crafted for easy, accessible movement with direct access to the master bedroom. A primary showcasing matching mirrored closets and a calming cohesive palette - is a space that invites relaxation as well as a gentle start to each day. A practical finishing touch to the home: the mechanical room and laundry sit neatly just off the kitchen. There’s a crawl space for storage but the true standout feature is a one-car ATTACHED GARAGE that provides protection from the snow and winter winds! Offering a QUICK possession so you can enjoy your new home even sooner while someone else takes care of the lawn care and snow removal! All that’s left for you to do is - settle in and let the spaces become the backdrop for a life you’re ready to begin!! (id:44393)
Century 21 Fusion
Abbotsford, British Columbia
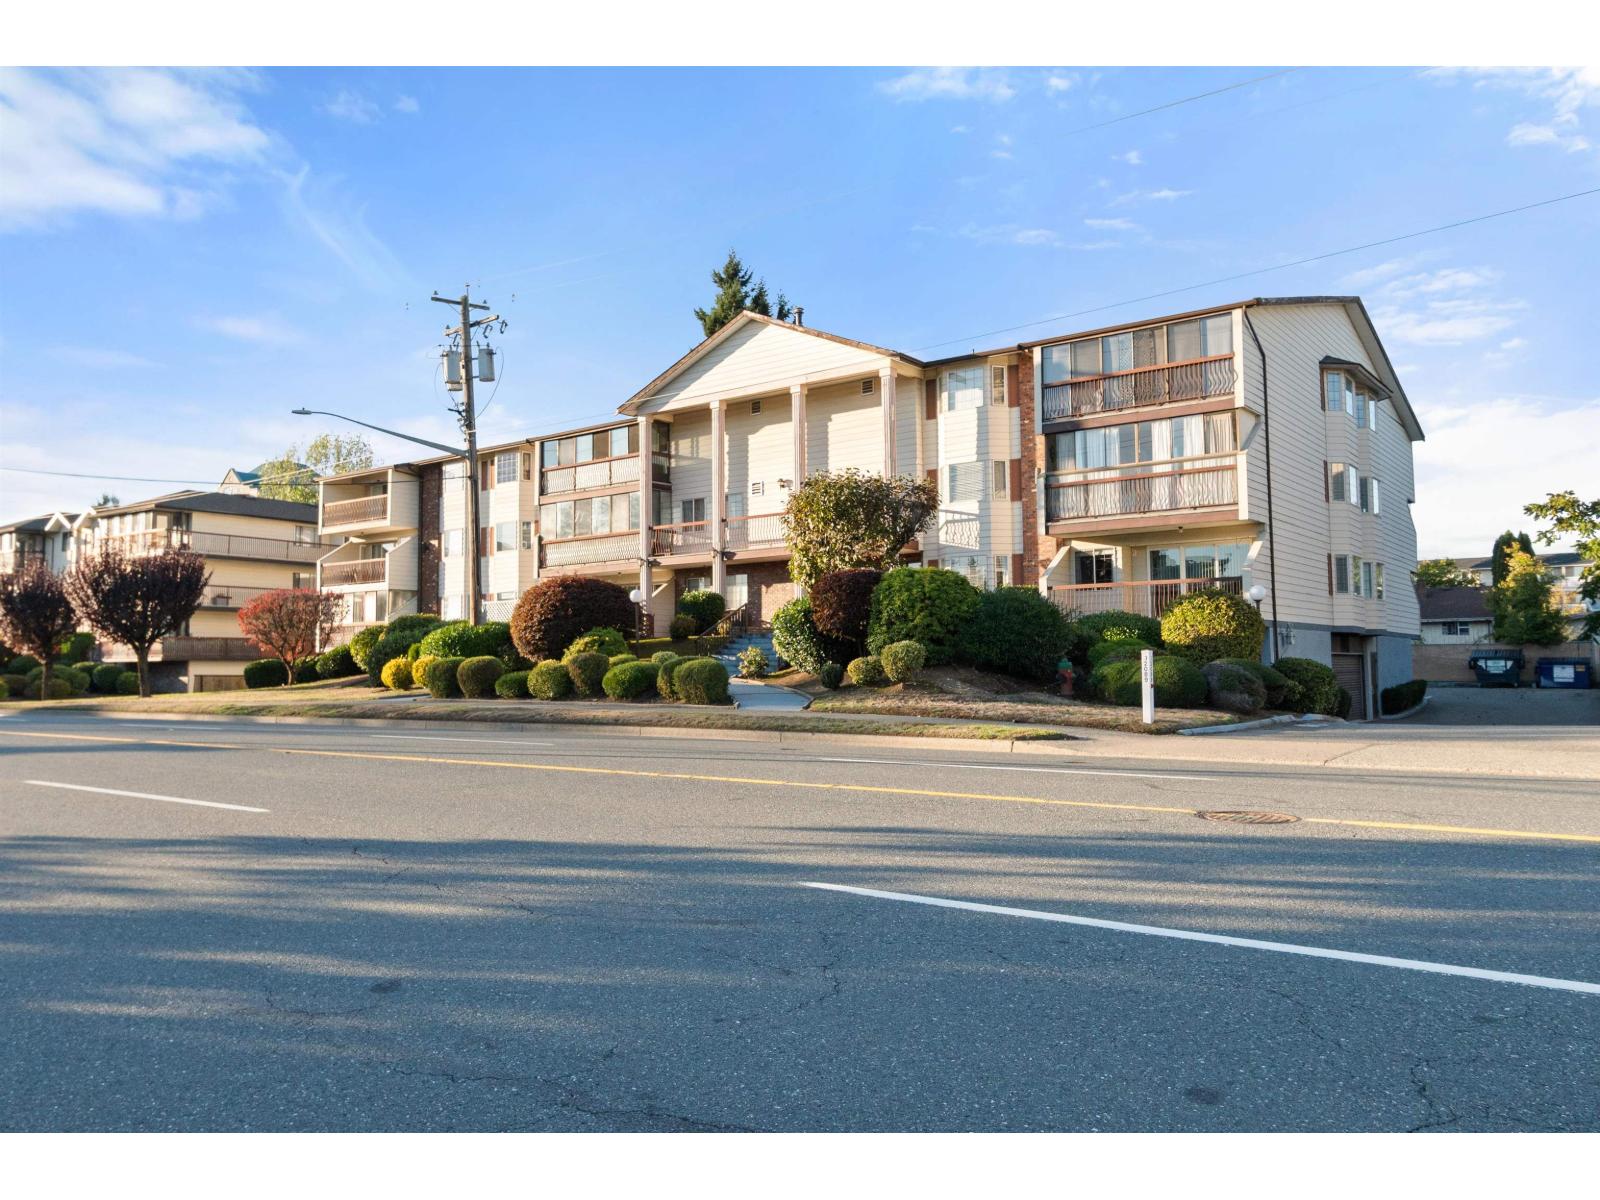
This suite shows very clean. Same owner for 26 years. 2 bedrooms and 1 updated bathroom Owner has replaced Interior doors and trim, Crown moldings and hard surface flooring in main living areas. Large Enclosed Patio on Quiet side of building with room for freezer. Age restriction 55+. No pets allowed. (id:44393)
Royal LePage Little Oak Realty
Kamloops, British Columbia
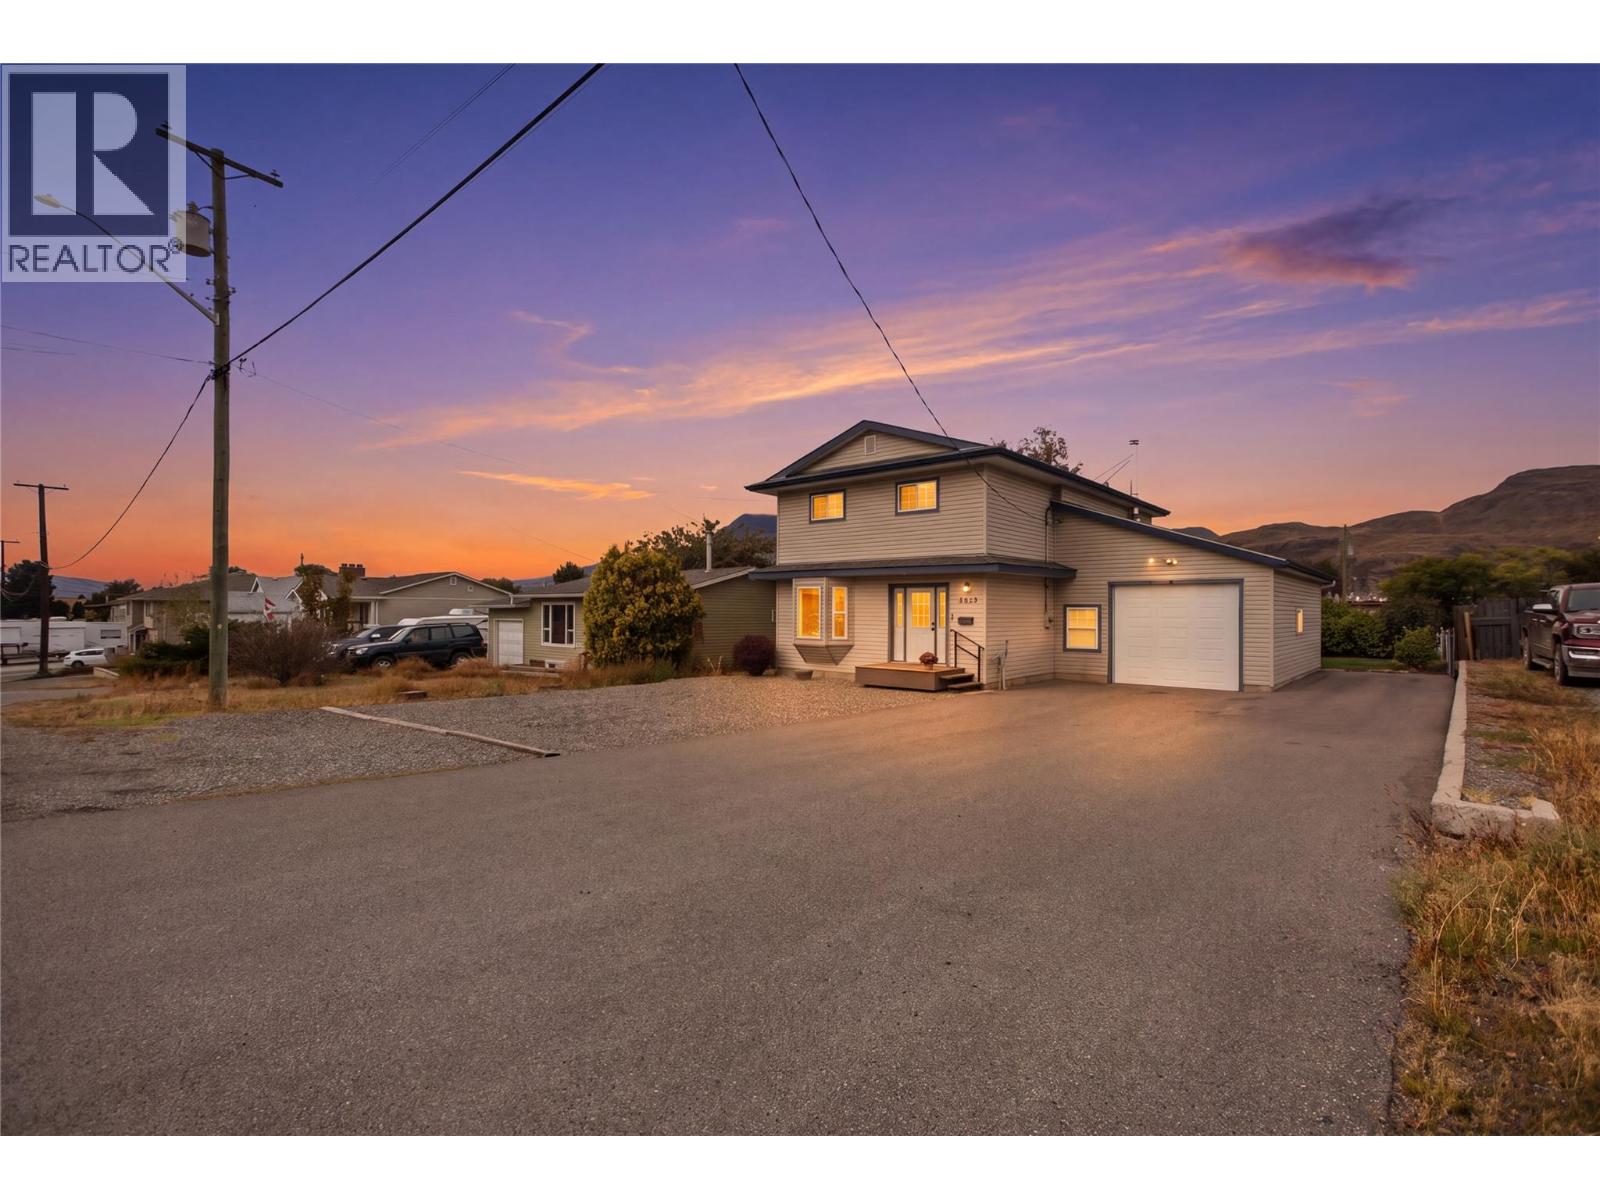
Offered at $75,000 below its 2026 BC Assessment of $798,000, this original-owner home combines excellent value with generous space and everyday comfort. Built in 2003, it features four spacious bedrooms upstairs and two full bathrooms, providing room for family, guests and flexible living. Central AC and Hot water tank were replaced in 2022. Set on a substantial 60' x 140' lot, the expansive yard is ideal for gardening, outdoor entertaining and family activities. The impressive 18' x 28' attached garage, with soaring 16' ceilings and mezzanine , offers exceptional room for hobbies, projects and storage, while the large shed provides additional space for tools and seasonal equipment. A welcoming opportunity to enjoy a well-loved family home with plenty of room to make it your own. (id:44393)
RE/MAX Kamloops
Victoria, British Columbia
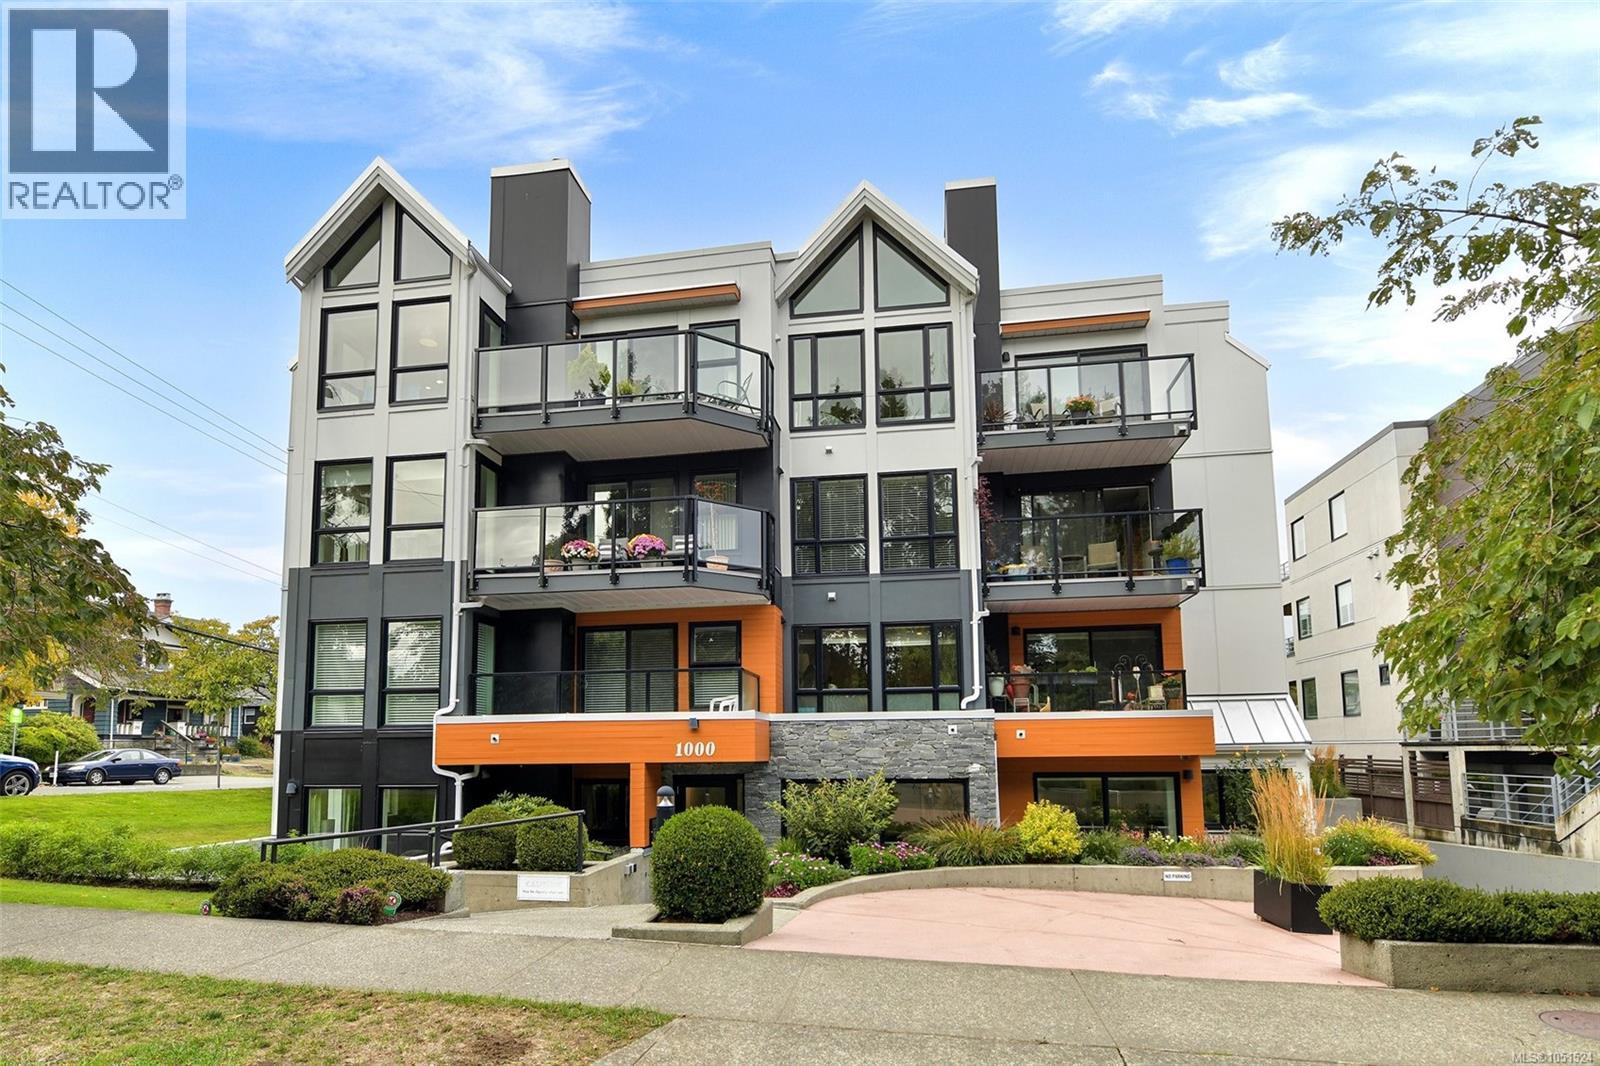
Top-floor corner home in Parkwood Place, a boutique 12-unit 55+ building overlooking Beacon Hill Park. This 2 bed, 2 bath home offers 1,427 sq ft with south and west exposure, vaulted ceilings reaching nearly 15 ft over the dining room and kitchen nook, and two park-facing decks to take in the afternoon and evening sun. Thoughtfully updated with a renovated kitchen, updated flooring and a refreshed bathroom. In the kitchen, a floor that brings a bright, garden-green accent that ties the room to the treetops outside. The layout is rare for a condo: a generous living room with gas fireplace, a separate dining room, an eating nook off the kitchen, in-suite laundry and storage, and a primary bedroom with ensuite and walk-in closet. Elevator, secure underground parking and a separate locker. Steps to Cook Street Village, Dallas Road and downtown. The best-positioned unit in the building. (id:44393)
RE/MAX Camosun
Surrey, British Columbia
. (id:44393)
Skystreet Real Estate Marketing
Peachland, British Columbia
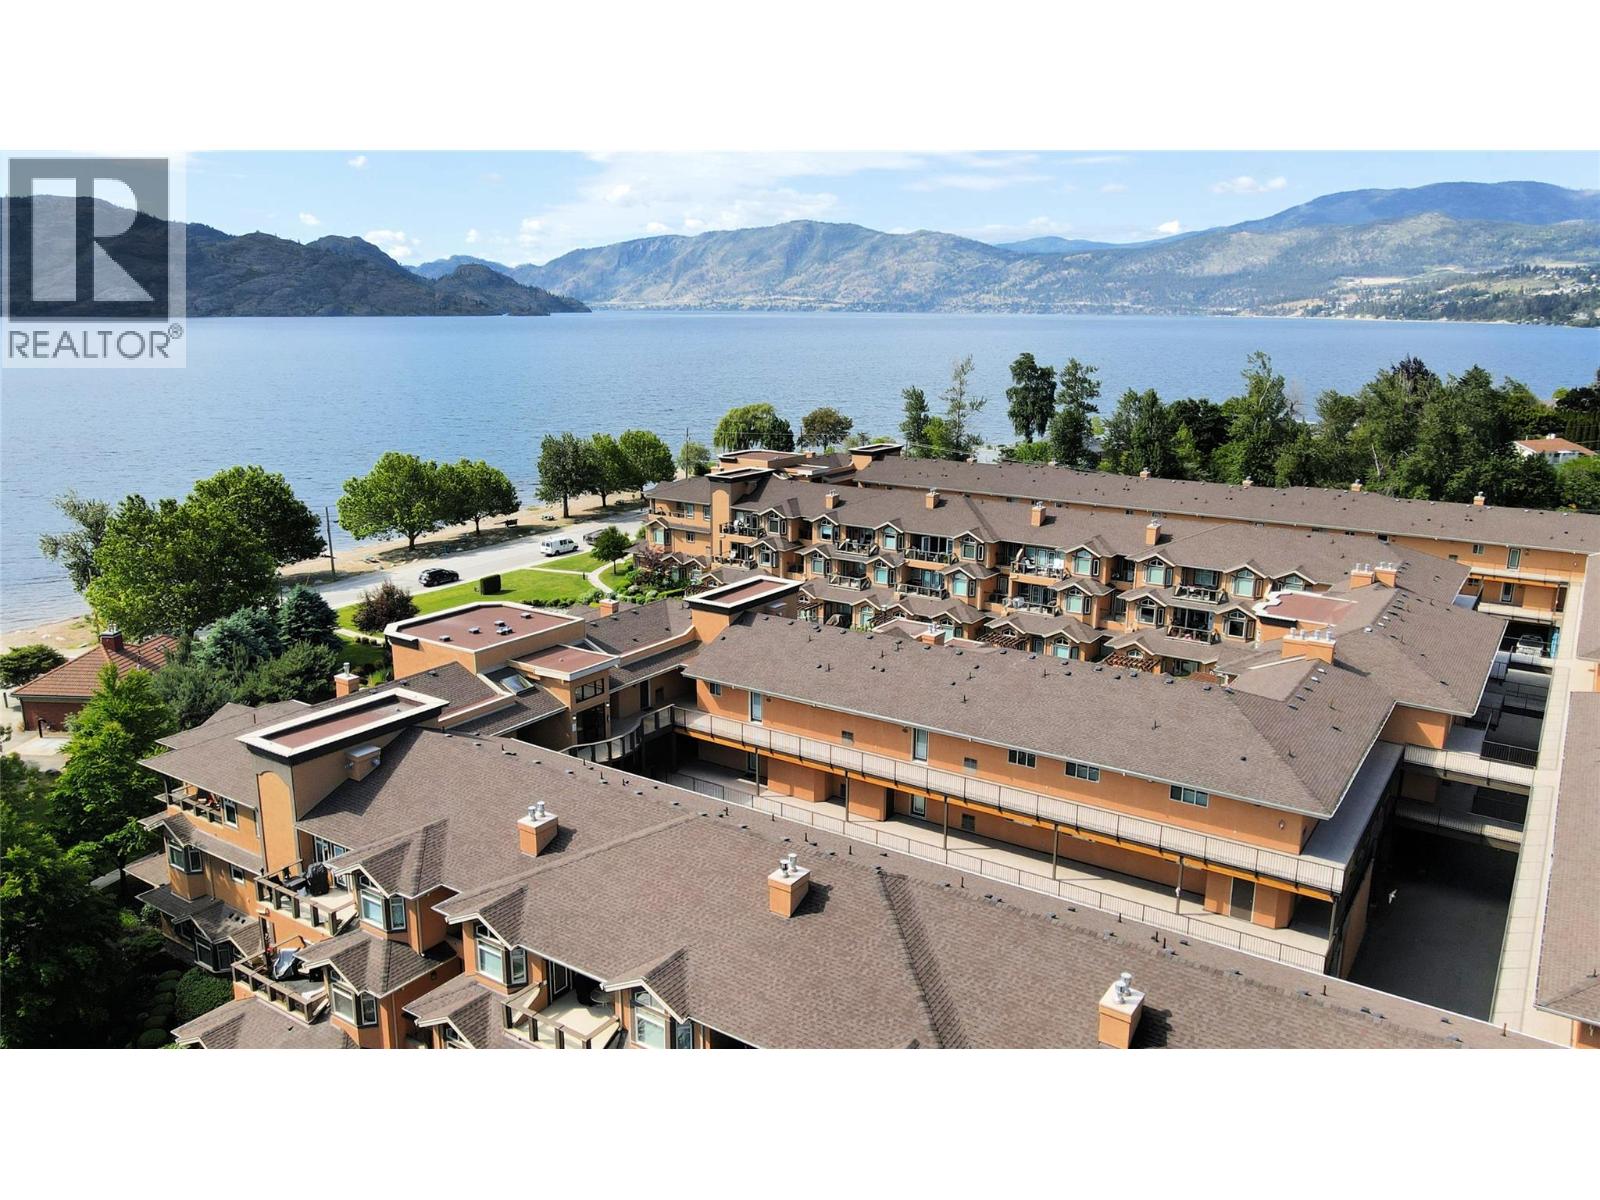
Best priced condo for a semi waterfront complex in Peachland! Welcome to this spacious 2 bedroom condo, top floor, vaulted ceilings at the popular ""Lakeshore Gardens"" known for a wonderful life style. Semi waterfront location with walking to distance to coffee shops, groceries, most everything you are looking for and yes those long beach walks that will keep you in great shape! Enjoy the outdoor pool, year round hot tub, fully equipped gym, party room, there are 2 guest suites that can be rented for your visitors. Secured entry and storage for your paddle board, kayak or bikes. Pets are welcome with restrictions and rentals are a minimum of 6 months. This unit has a gas fireplace and built in vacuum, upgraded granite counters and bidet in the primary ensuite. Freshly painted and ready for the new owner. (id:44393)
Coldwell Banker Horizon Realty
Regina, Saskatchewan
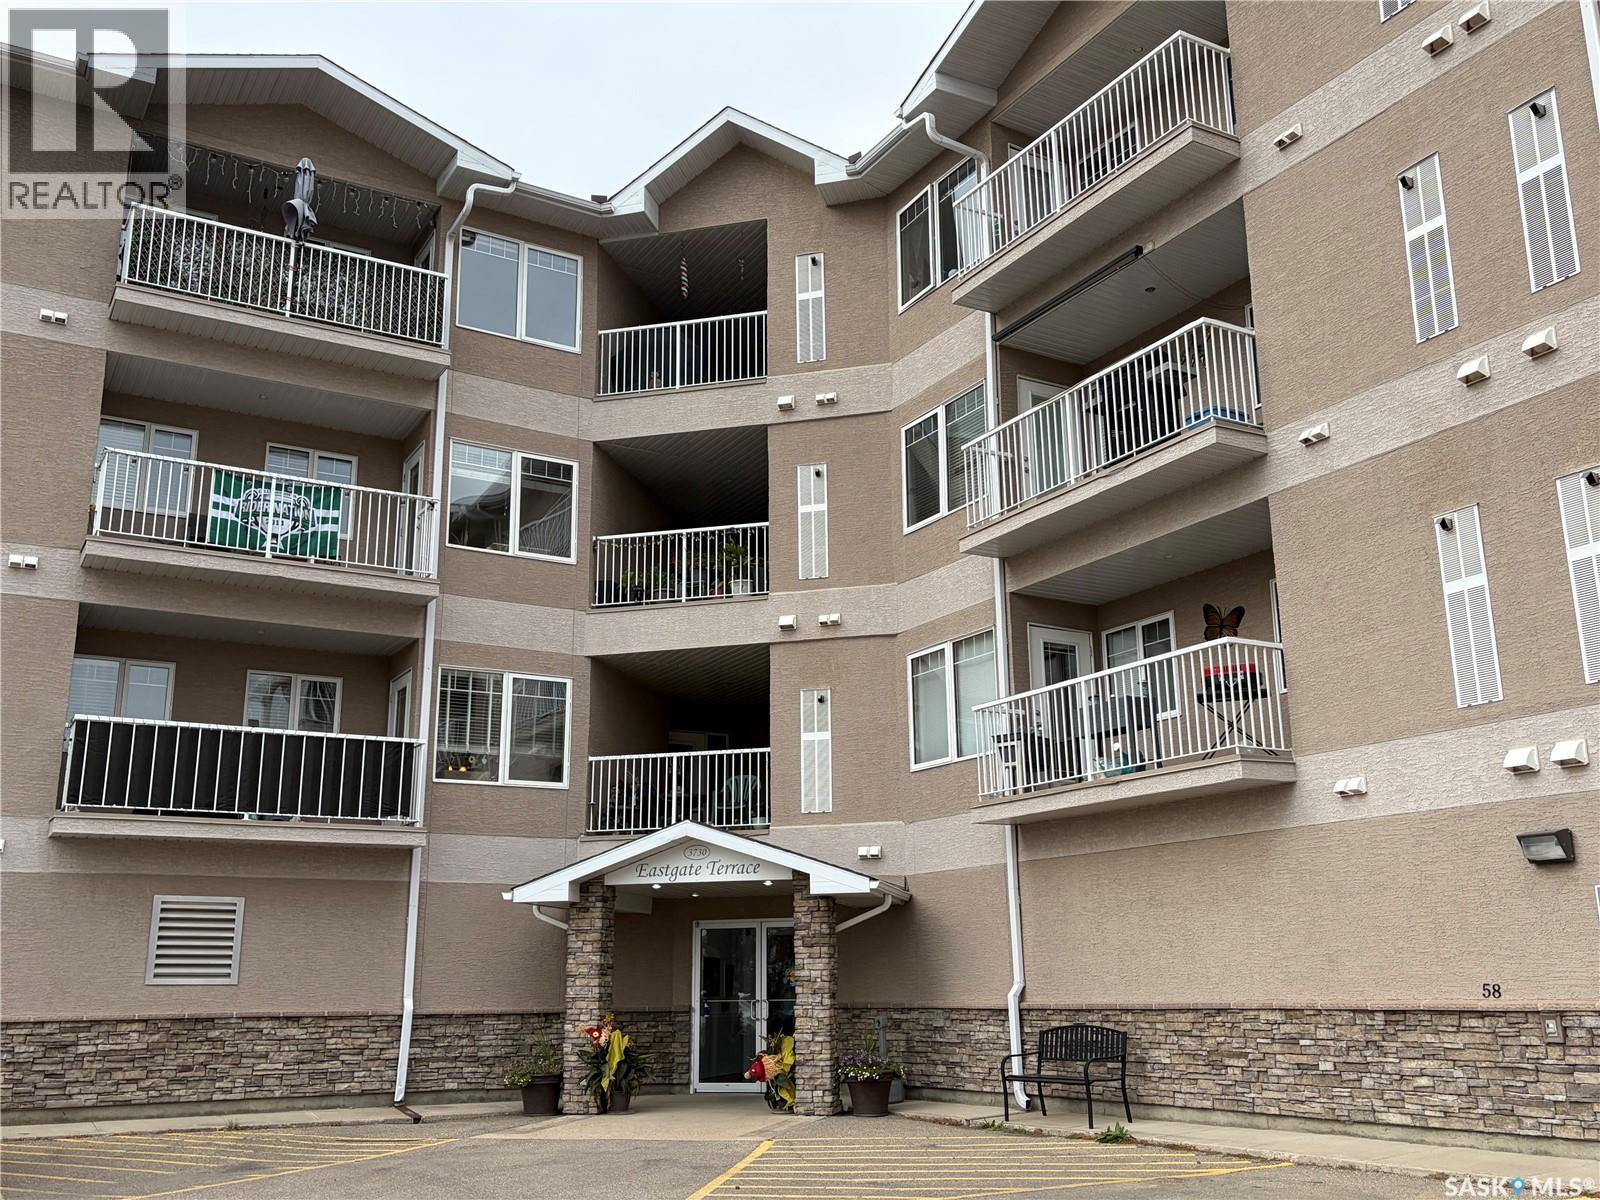
Welcome to Eastgate Terrace! This well-maintained condominium offers the perfect combination of comfort, convenience, and low-maintenance living in Regina's desirable east end. Unit 304 features a bright, open-concept layout that seamlessly connects the kitchen, dining area and living room, creating an inviting space for both everyday living and entertaining. The spacious kitchen offers an abundance of cabinetry, generous counter space, a walk in pantry, and all appliances included. Large west facing living room window fills the home with natural light, while the adjoining balcony provides the perfect place to enjoy your morning coffee or unwind on warm summer evenings. The primary bedroom features a walk-through closet leading to a private 3-piece ensuite. A spacious second bedroom offers flexibility as a guest room, home office, or hobby space. Completing the unit is a 4-piece main bathroom and a separate laundry room with washer and dryer included for added convenience. Brand new vinyl plank flooring can be noted in the kitchen, dining area and both bathrooms. This unit also includes one underground parking stall in the secure parkade. Residents of Eastgate Terrace enjoy access to a large amenities room, ideal for hosting family gatherings, celebrations, or social events. Ideally situated close to an abundance of amenities including grocery stores, shopping, restaurants, Costco, and a movie theatre, you'll have everything you need just minutes from your doorstep. Vacant and available for quick possession, this move-in ready condo is an excellent opportunity for first-time buyers, downsizers, or investors. Book your private showing today! (id:44393)
Realty Executives Diversified Realty
Skookumchuck, British Columbia
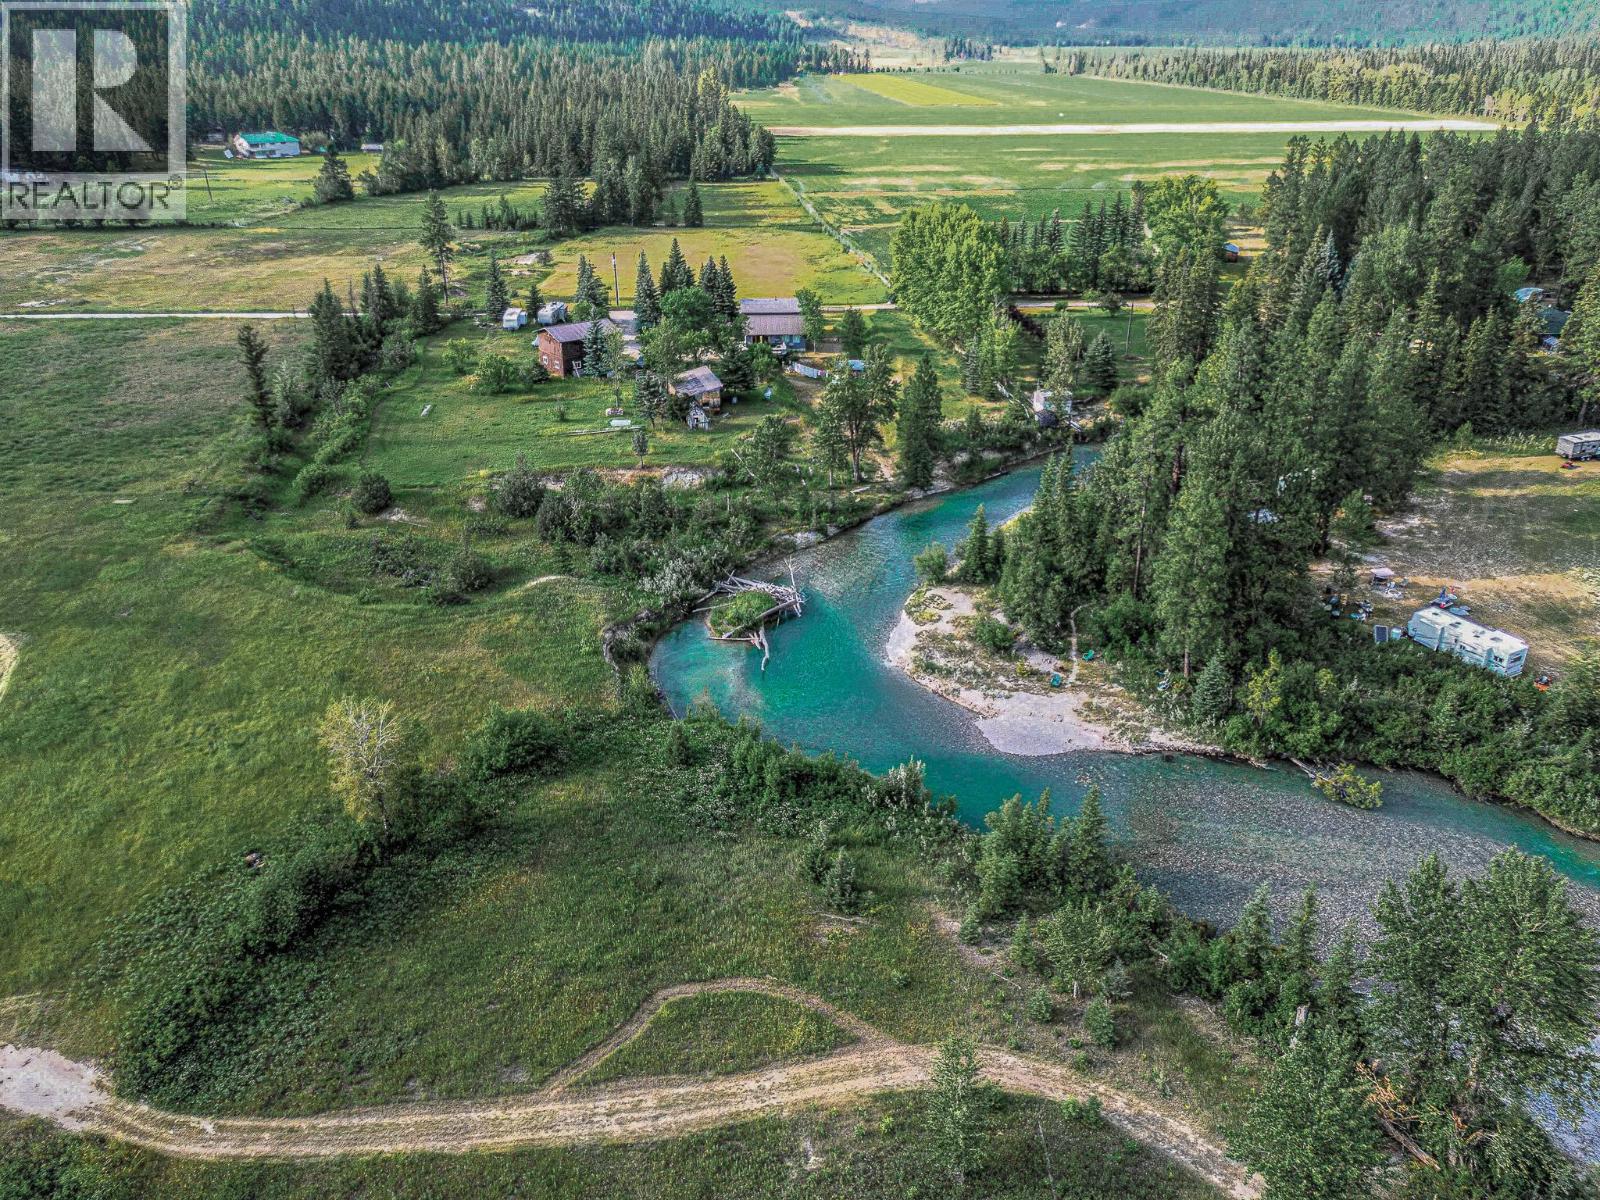
Discover a rare private retreat at 3560 Island Pond Rd, where over 10 acres of predominantly flat land, breathtaking Rocky Mountain views and more than 100 ft of Lussier River frontage create an incredible setting just minutes from Premier Lake Provincial Park. With open pasture-like areas, mature trees and water rights, this property is a dream for avid anglers, outdoor enthusiasts, hobby farmers or anyone searching for space and privacy. The impressive home offers over 3,000 sq. ft. of living space filled with natural light. The main floor features maple flooring, an open-concept living area and a chef-inspired kitchen with custom cabinetry, newer high-end appliances and a built-in Miele espresso machine. Upstairs, the expansive 600+ sq. ft. primary suite is a retreat of its own, featuring beautiful mountain views, a soaker tub, five-piece ensuite with oversized shower, and even office space. The partially finished walkout basement offers excellent potential for additional living space or a future suite. Outside, a 28' x 32' shop provides plenty of room for vehicles, equipment and projects, with potential for additional space above. Whether you envision horses, gardens, a hobby farm or simply room to roam, the expansive grounds offer endless possibilities, with the Lussier River only steps from your door. Approximately 20 minutes from Canal Flats and 40 minutes from Cranbrook, this exceptional property offers riverfront, acreage and privacy that's increasingly hard to find. (id:44393)
Royal LePage Rockies West
100 Mile House, British Columbia
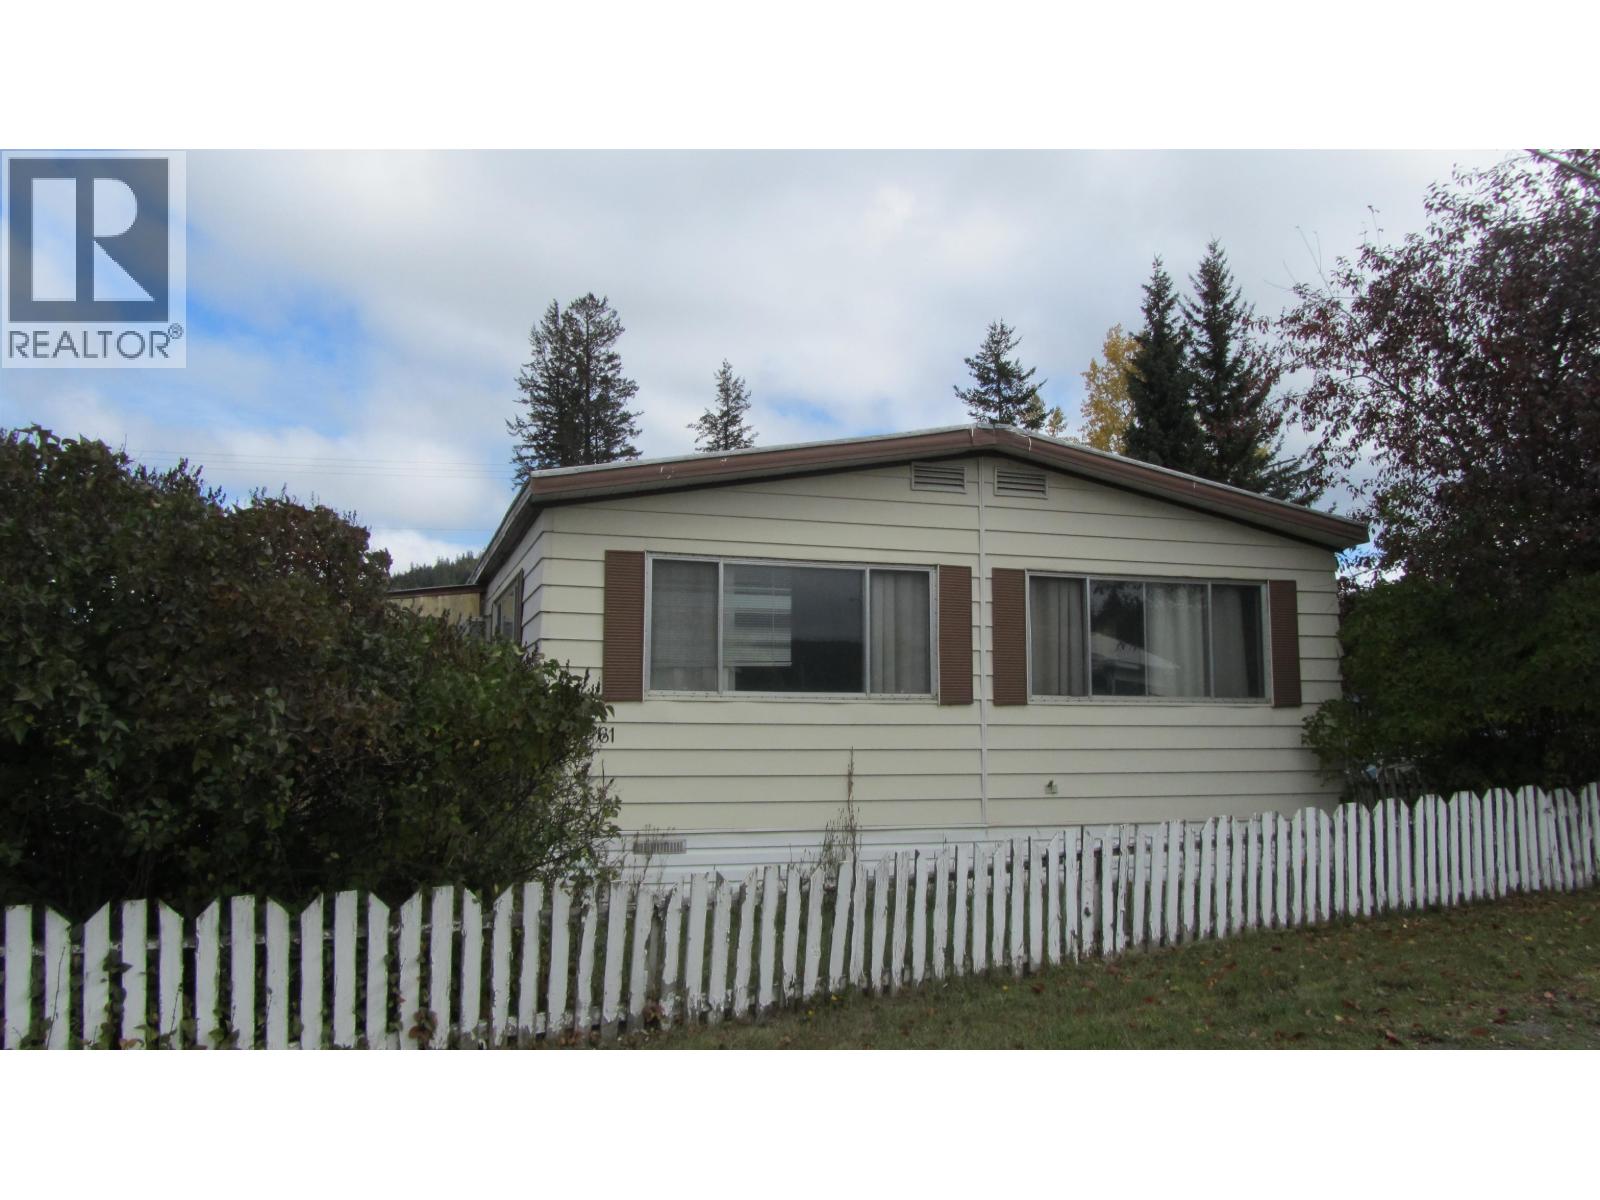
Affordable living in a convenient location! Are you looking for an affordable place to call home? This 2 bedroom, 1 bath manufactured home in Traveler's Trailer Park is a great opportunity for buyers looking to get into the market or downsize. With a little TLC and some personal touches, this home could become a comfortable and very livable space. The location is hard to beat, with medical and dental offices, the hospital, theatre and shopping mall all within easy walking distance. Enjoy the convenience of having many everyday amenities close by without having to drive. Here's an affordable option with plenty of potential - take a look and see! (id:44393)
RE/MAX 100
Quesnel, British Columbia
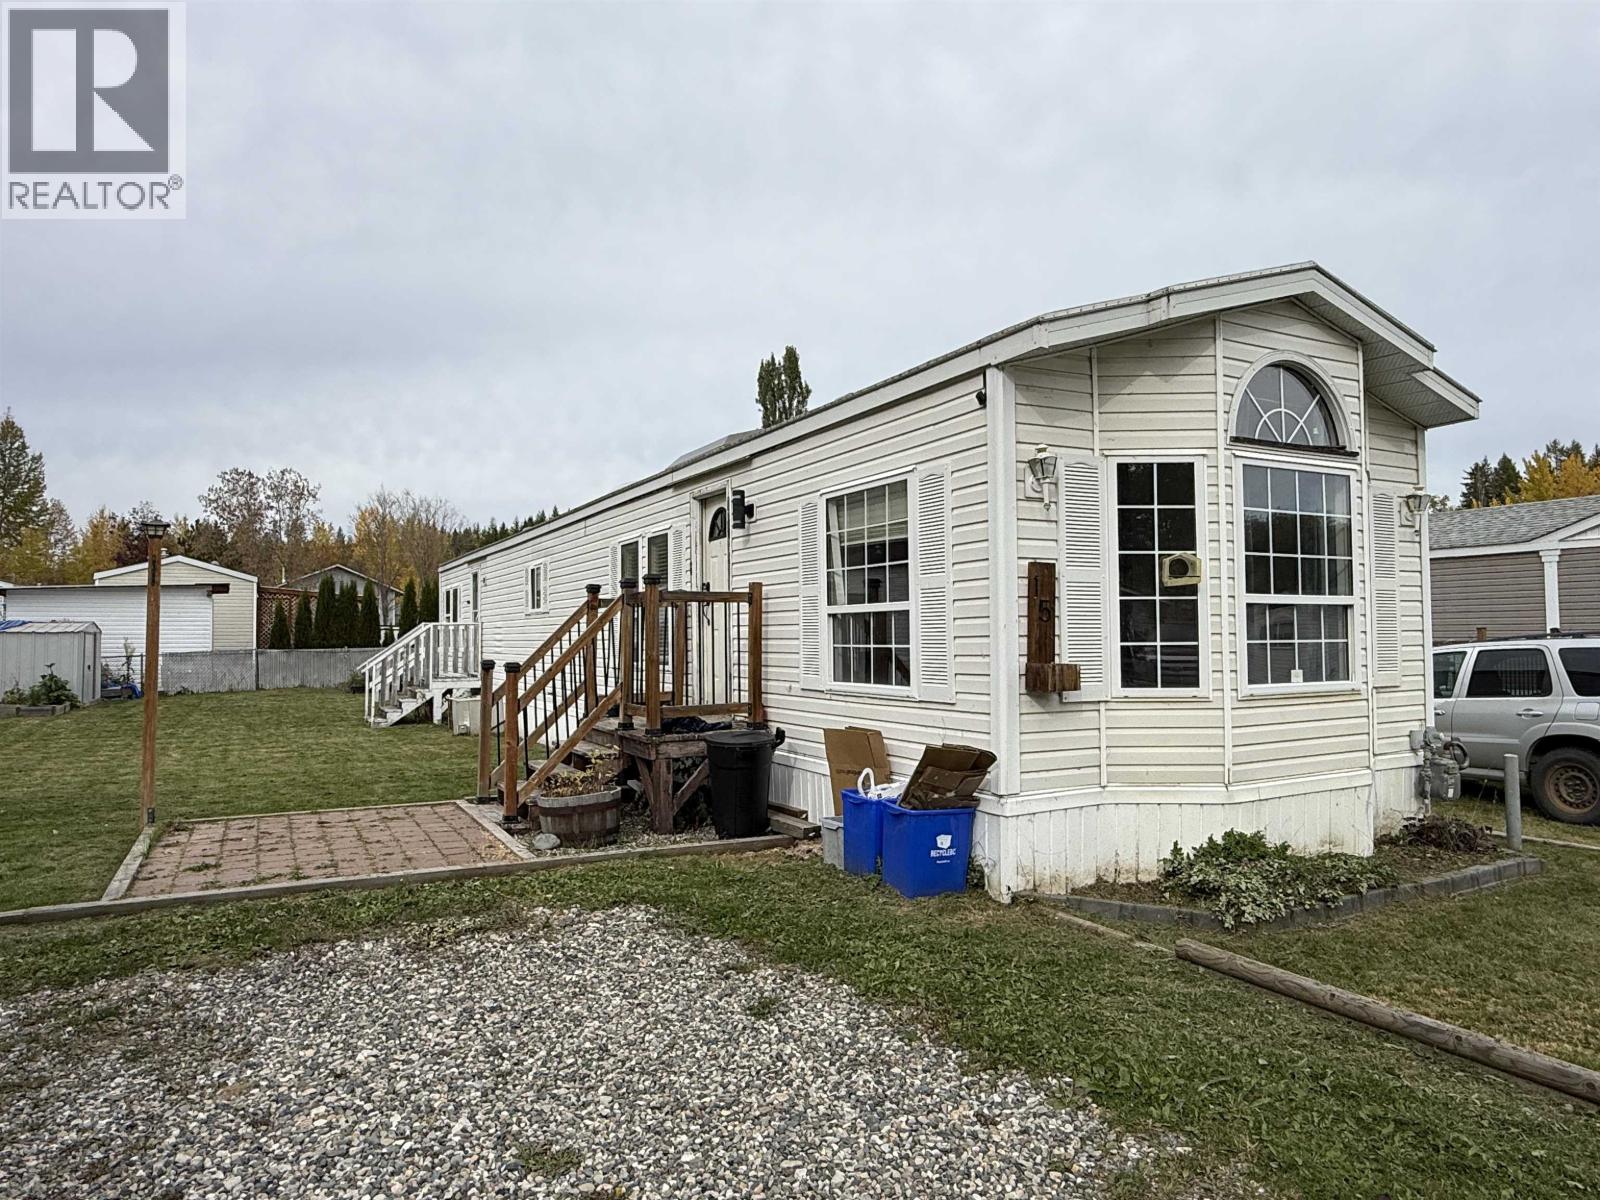
Location! Location! Location! This 3 bedroom, 1 bathroom manufactured home is situated in the heart of Dragon Lake and just a short distance away from the lake! Lots to love here including an updated kitchen (with breakfast bar), lots of new paint throughout, built in hutch in the living area, newer vanity and updated plumbing! The layout is very open and bright. Outside could use some finishing touches, but it's on a massive, level pad/lot, and has a storage shed and raised beds. This well-managed park is very quiet and units rarely come available here. Quick possession is available! Don't miss out on this one! (id:44393)
Century 21 Energy Realty(Qsnl)
Lac La Hache, British Columbia
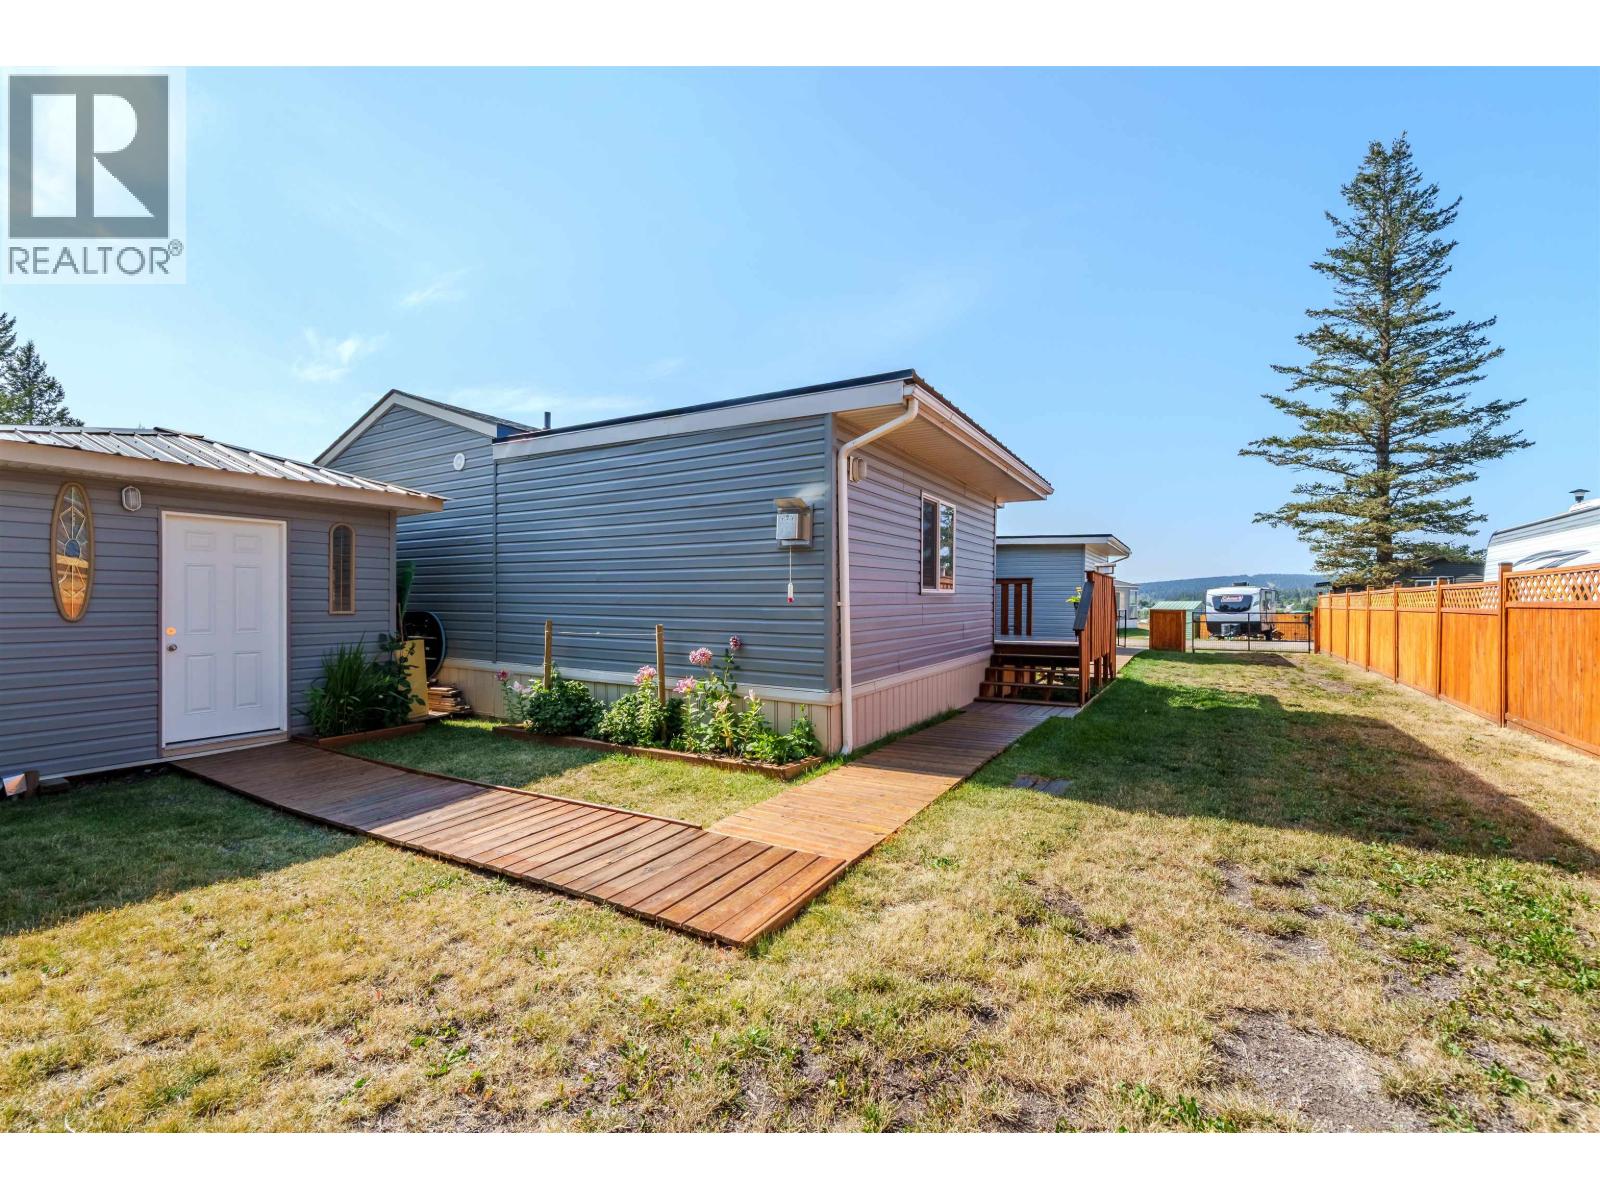
Beautifully finished! This 2-bedroom home built in 2021 features a large primary bedroom/addition with gas fireplace and ensuite and a single garage on the front! Room for the motor home in the back, along with a small workshop space, fully fenced yard and decks. Affordable pad rent in Cariboo Country Estates, all newer homes and a great location mere minutes from the lake! (id:44393)
Exp Realty (100 Mile)
Langley, British Columbia
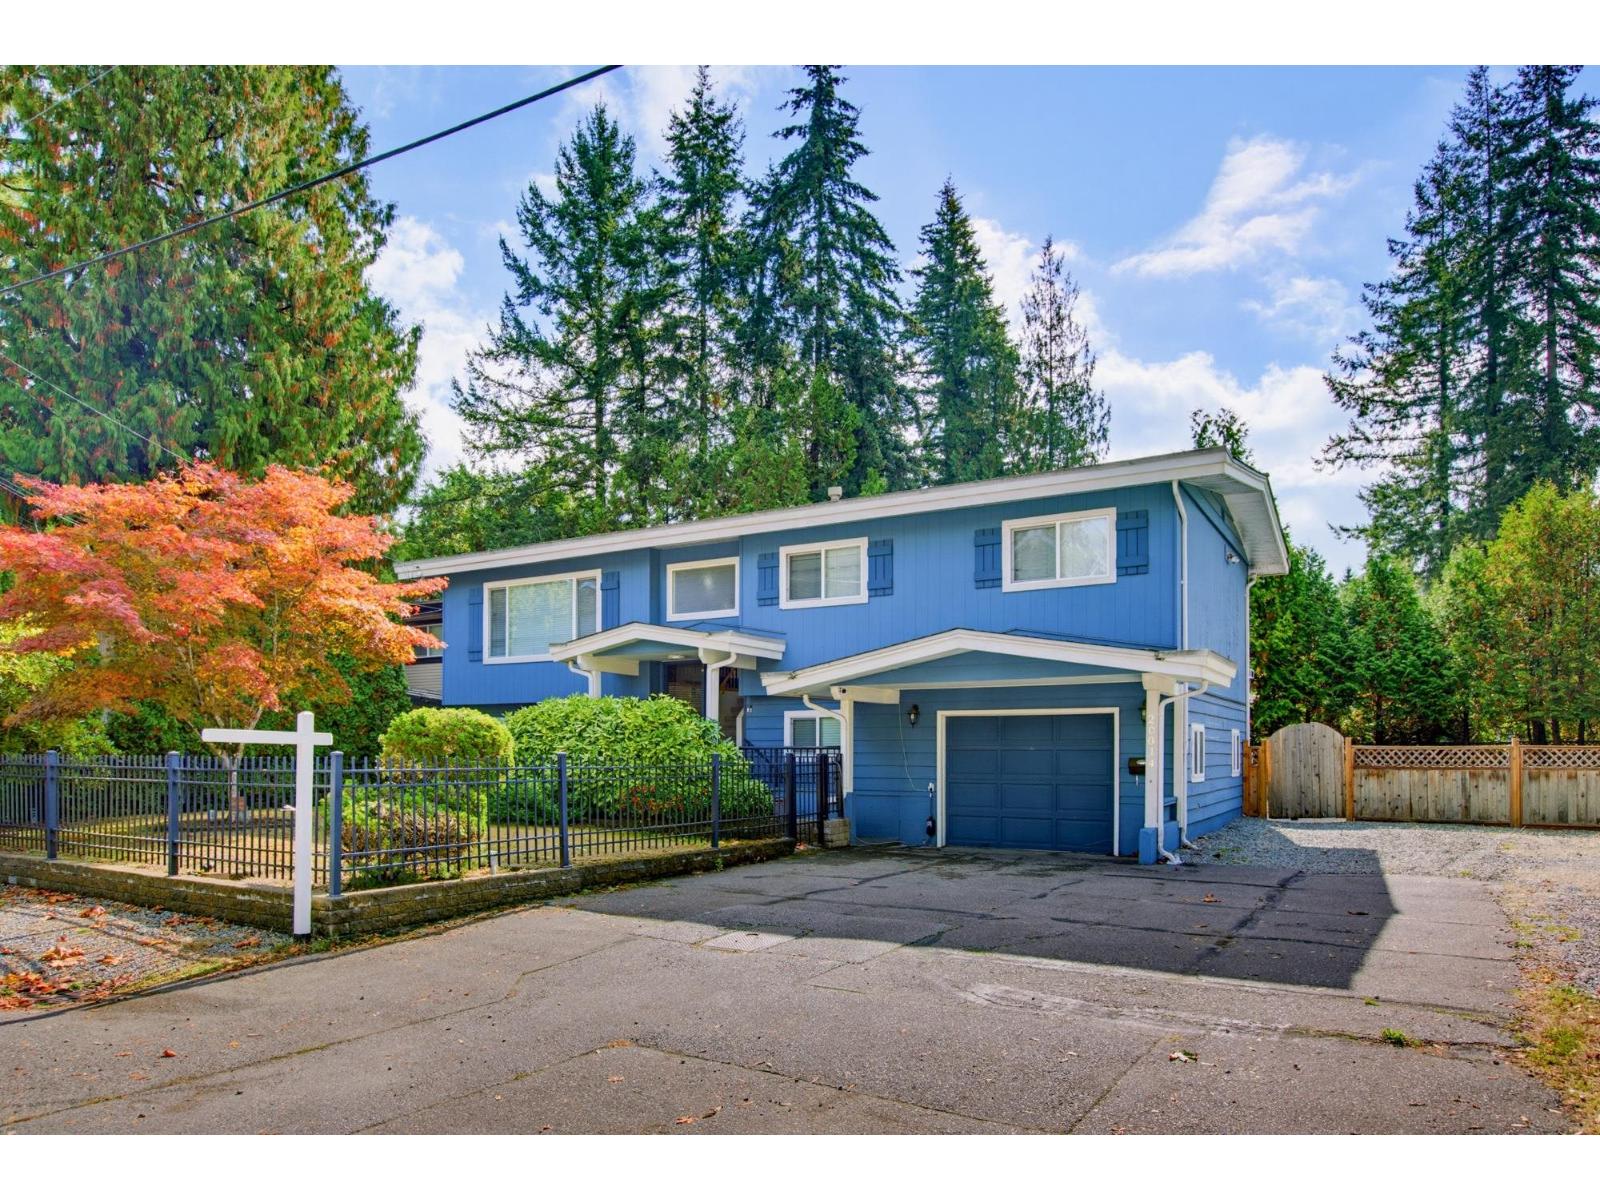
Brookswood opportunity! Situated on a private almost 10,000 sq. ft. flat, corner lot, this split-entry home offers flexibility & future potential. The bright main floor features 3 beds, a spacious kitchen with eating bar & sliders to a south-facing covered deck overlooking the fenced yard. Downstairs offers a 1-bed, kitchen (no stove, wiring in place) providing an ideal space for extended family or potential for extra income, plus large flex space for use by the main home or conversion to an additional bedroom. A rare Brookswood bonus: Connected to municipal sewer, not septic! Ample parking with room for an RV. Explore the potential with the Township of Langley for an additional dwelling or fourplex. Walking distance to all levels of schools, shopping & transit. (id:44393)
Oakwyn Realty Ltd.
Kelowna, British Columbia
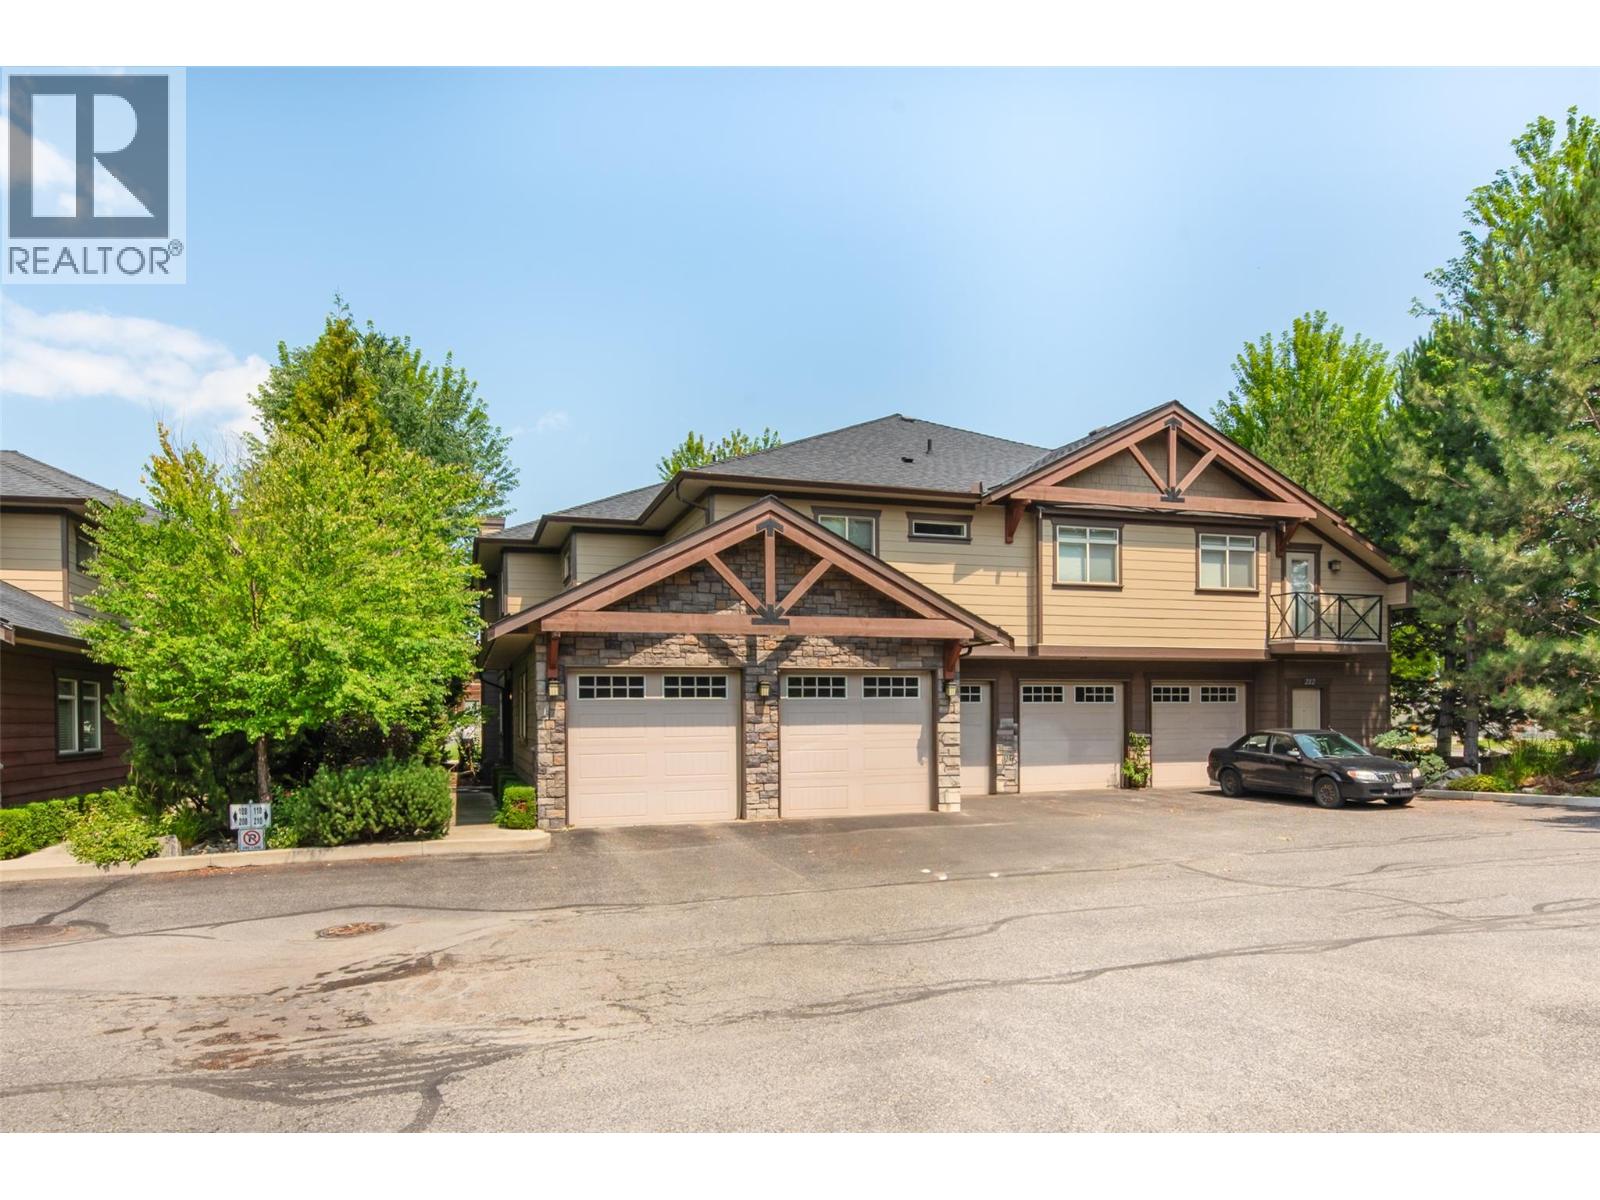
Welcome to this bright and spacious 2-bed, 2-bath ground-floor corner townhome in the highly desirable Pearwood Corner, located in the heart of Glenmore. Just a short walk to schools, coffee shops, parks, and shopping—and only minutes to downtown Kelowna, UBCO, and the airport—this home offers an unbeatable location for convenience and lifestyle. Inside, you’ll love the open-concept design featuring engineered hardwood flooring, a welcoming living room with a stone feature electric fireplace, a designated dining area, and a functional kitchen perfect for entertaining. The generous primary suite boasts a 5-piece ensuite with dual vanities, a soaker tub, and a separate shower. A second bedroom, full main bath, and a versatile flex space—perfect for a desk or reading nook - complete the interior. Added features include an in-suite washer and dryer, an extra-large crawl space for storage, a single-car garage, and an additional uncovered parking stall. Enjoy the outdoors on your private patio, surrounded by mature landscaping. This corner unit offers comfort, functionality, and a location that can’t be beat! Updates: Newer stove-electric, microwave, fridge, dishwasher, hot water tank, hardware on cabinets. (id:44393)
RE/MAX Kelowna
Dalmeny, Saskatchewan
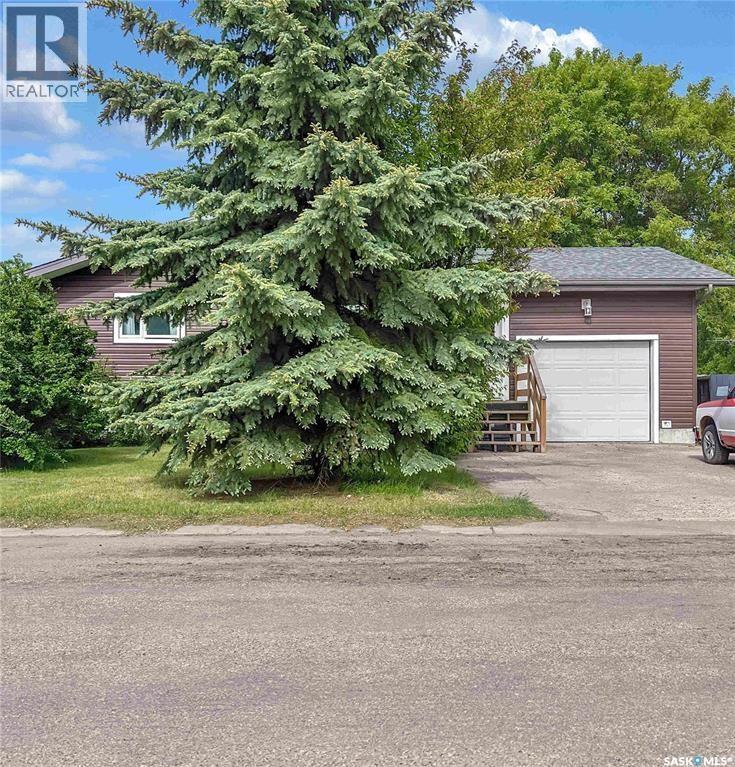
Freshly painted interior, move-in condition. Step inside to an airy, open-concept main living area where sightlines flow from the living room through to the dining space and into a thoughtfully upgraded kitchen. Natural light fills the space, highlighting warm wood-tone floors and a neutral palette that’s ready for your personal touches. The living area offers a cozy focal point while still feeling connected to the rest of the home — perfect for hosting friends or keeping an eye on family while you cook. The walnut kitchen has been modernized with quality finishes and practical layout improvements that elevate everyday life. Copper countertops, ample cabinetry, and room for multiple cooks; the adjacent dining area and nearby access to the outdoors make meal prep and alfresco dining effortless. 4 comfortable bedrooms provide flexible sleeping and work-from-home options, and the 1.5 baths are cleanly updated for convenience and style. Outside, a deck and mature landscaping create a private spot for morning coffee or evening relaxation. Immediate possession is available (id:44393)
Boyes Group Realty Inc.
Invermere, British Columbia
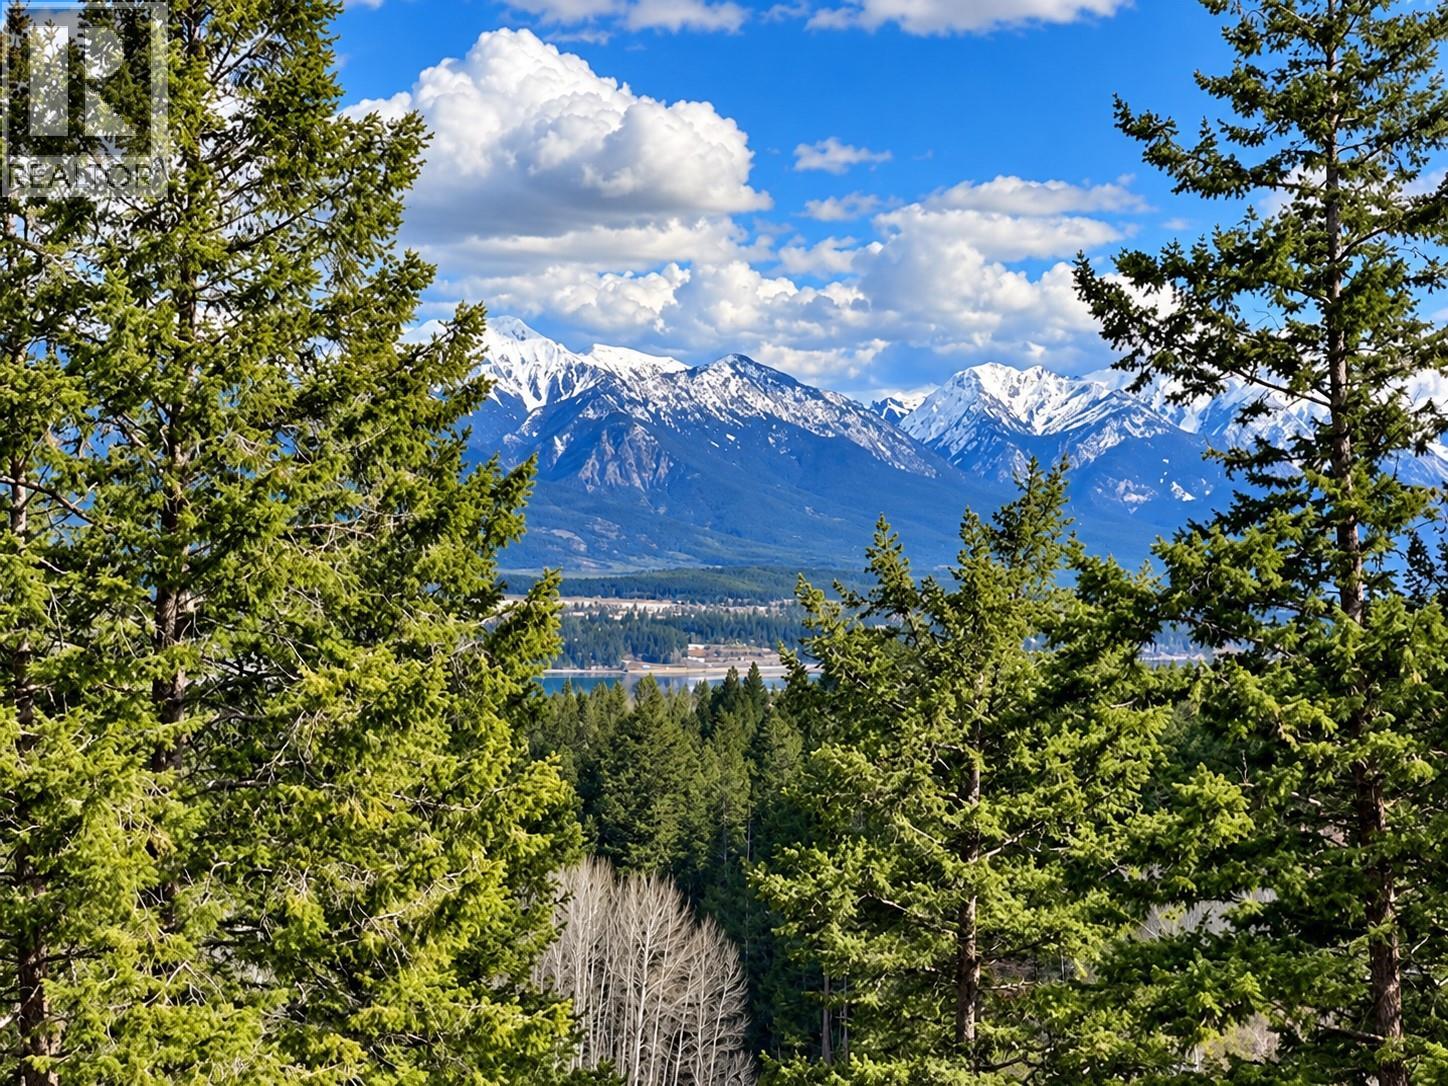
Experience breathtaking views and the serenity of nature with this exceptional lot, perfectly situated within walking distance to schools and just a short drive from downtown. Enjoy the freedom of no building commitment, allowing you to create your ideal retreat at your own pace. With easy access to biking and hiking trails, outdoor enthusiasts will appreciate the close proximity to nature. Don’t miss this opportunity to secure your own slice of tranquility! (id:44393)
Maxwell Rockies Realty
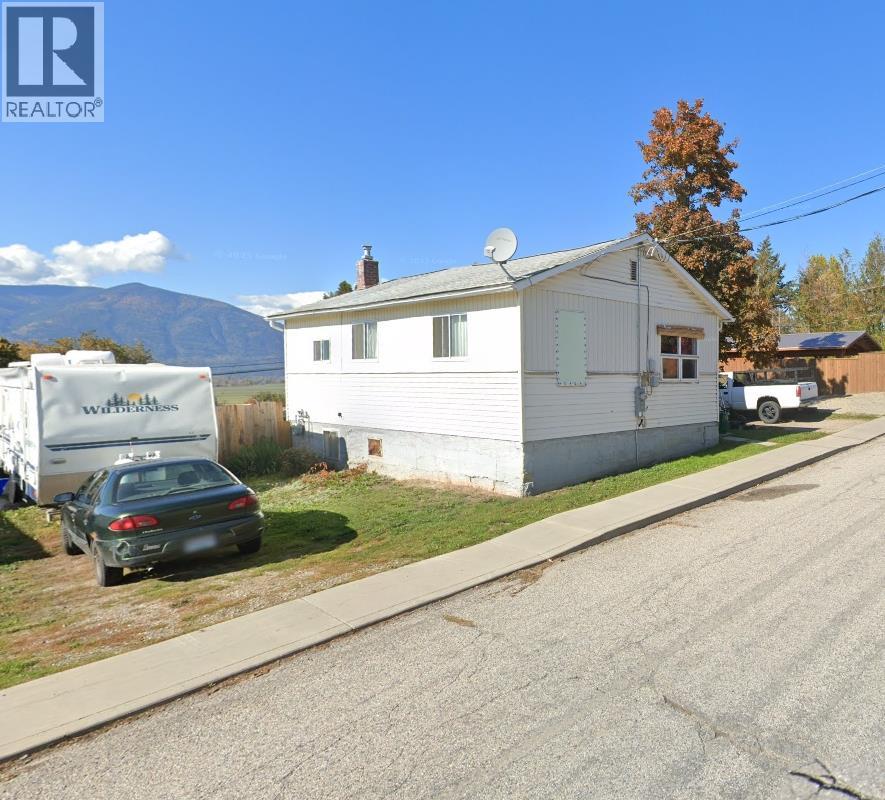
Creston, British Columbia
There’s something special about a home with room to make it your own—and this property offers plenty of possibilities. Situated on three separately titled 25' x 110' lots, the property provides a generous 75' x 110' of space, totalling approximately 8,250 sq. ft. or 0.189 acres. Inside, you’ll find two bedrooms and a spacious entry/mudroom with convenient laundry and access through to the backyard. The home offers a comfortable starting point with an opportunity to add your own style and updates over time, whether you’re looking for your first home, a cozy place to settle into, or an investment for the future. One of the highlights is the wonderfully walkable location. Head out for dinner at the local pub just two minutes away, wander over to the Saturday Farmers Market in about five minutes, or take a short six-minute stroll to downtown shops and amenities. With three separate titles, a generous yard and a home ready for its next chapter, this is a property with plenty of possibilities. Bring your ideas, make it your own, and discover what this charming property could become. Contact your real estate professional to arrange a showing. (id:44393)
Malyk Realty
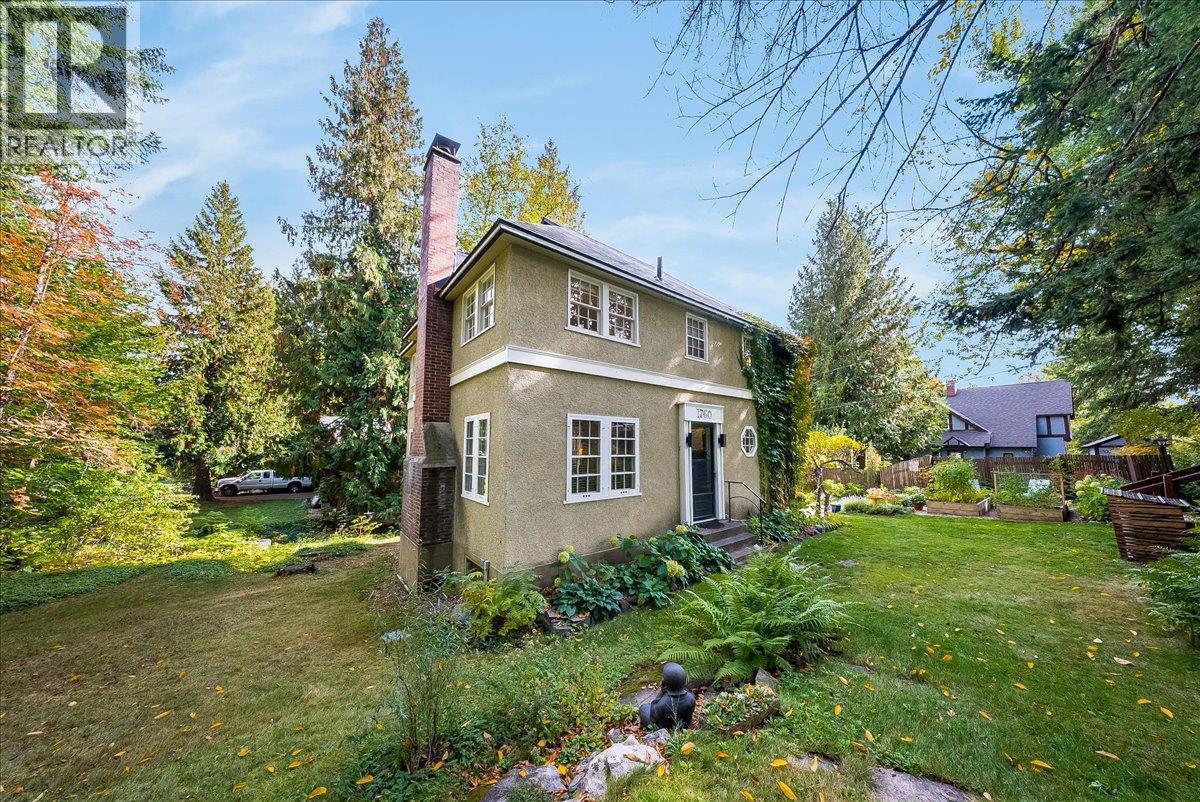
Rossland, British Columbia
Set down off the road on a triple corner lot, this charming Rossland home feels private and peaceful from the moment you arrive. Park off the street, with room for your trailer too, and follow the stone walkway past the beautiful gardens and up onto the deck, a lovely spot to enjoy the yard on a summer morning or a quiet evening. Inside, recently refinished hardwood floors set a warm tone. The updated kitchen, finished with Brazilian soapstone countertops, flows into the dining area, complete with its own coffee nook, and on into the living room, where a gas fireplace keeps things cozy all winter long. Just off the living room, a bright flex space makes a perfect sitting area, reading corner, or spot to work from home. The top floor offers all three bedrooms and a full bathroom, with the primary bedroom featuring its own sweet little nook. Downstairs, the rec room adds extra space to relax or play, along with plenty of storage for skis, bikes, and all the gear that comes with mountain living. The home has also had many mechanical updates, so you can move in and simply enjoy it. Private, picturesque, and close to everything in town, this one is truly special. Come see it for yourself! (id:44393)
RE/MAX All Pro Realty
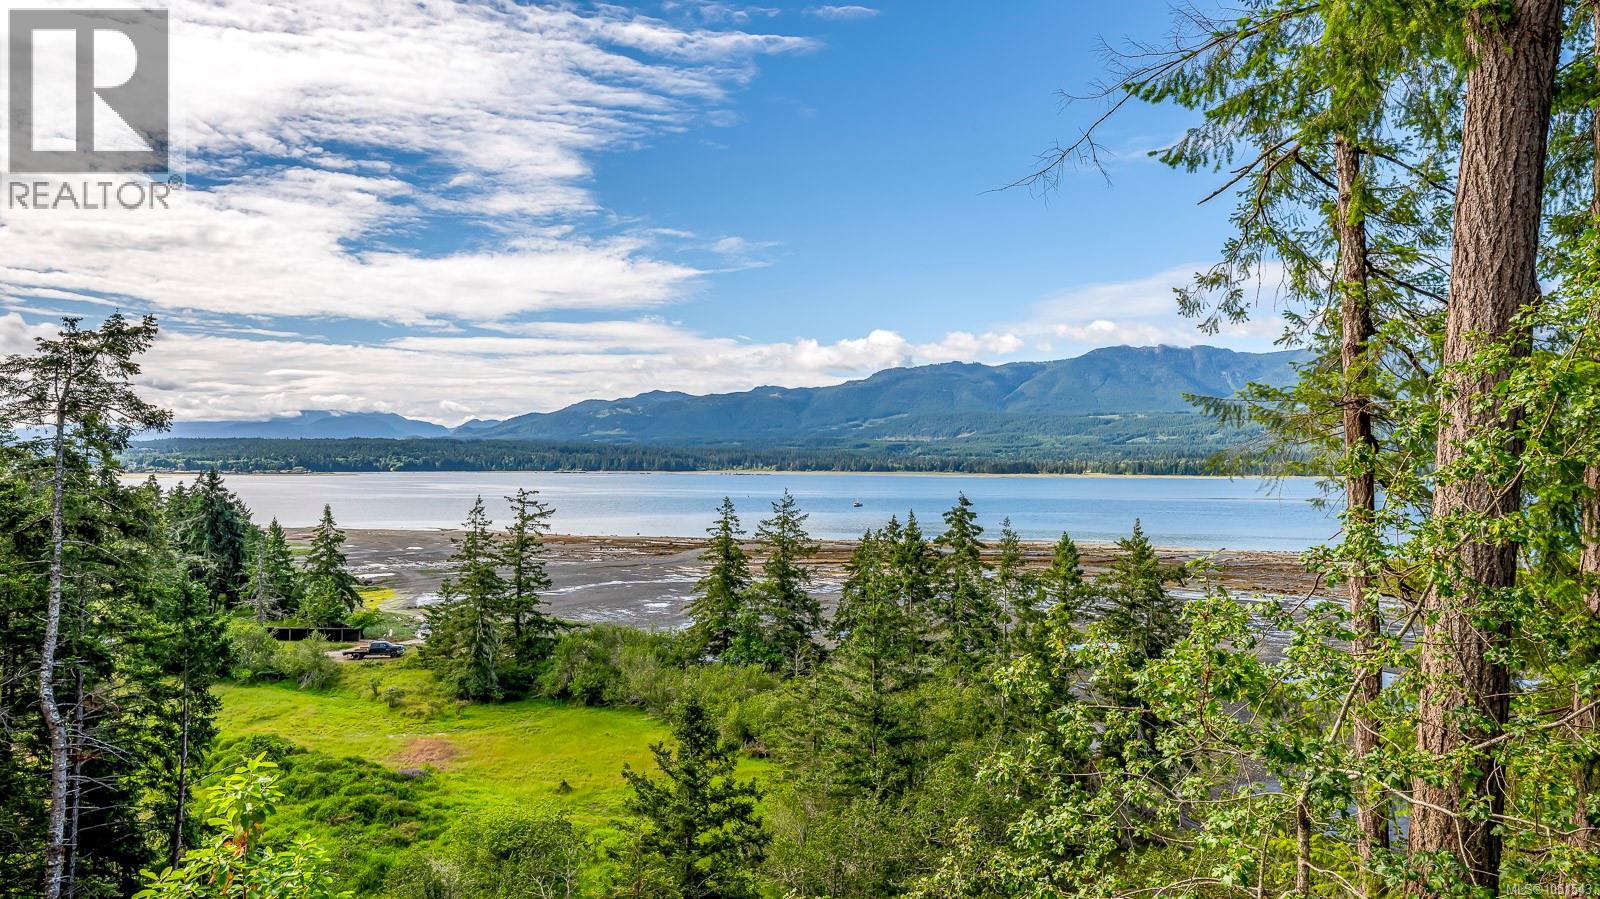
Denman Island, British Columbia
Glass, wood, concrete and stone: set on a stunning west-facing oceanfront lot, this custom home by Michael McNamara of Blue Sky Design is a masterful blend of contemporary architecture and natural materials. The open-concept layout is bathed with light from the bank of west-facing windows, with the ocean and mountain views framed by gary oaks and arbutus. The maple and radiant-heat polished concrete floors, and custom cabinetry, create a spacious and warm feeling throughout, harmonizing with the surroundings. Upstairs, the private primary suite is a serene retreat with a walk-out rooftop deck showcasing spectacular sunset views. An attached guest wing provides comfort and privacy for visitors, and the detached carport/storage room could be finished into a workshop. The garden features roses, ornamental perennials, and fruit and nut trees, with a newly-rebuilt trellis surrounding the home. A private staircase leads down to a sheltered beach, perfect for summer swims, beachcombing, or launching a paddleboard. This beautifully designed home has been impeccably maintained, with a recently serviced septic system, new roofing, and a newer water filtration system. A rare opportunity to own a thoughtfully designed coastal sanctuary where rustic elegance meets the untamed beauty of the Pacific Northwest. (id:44393)
Pemberton Holmes Ltd. (Pkvl)
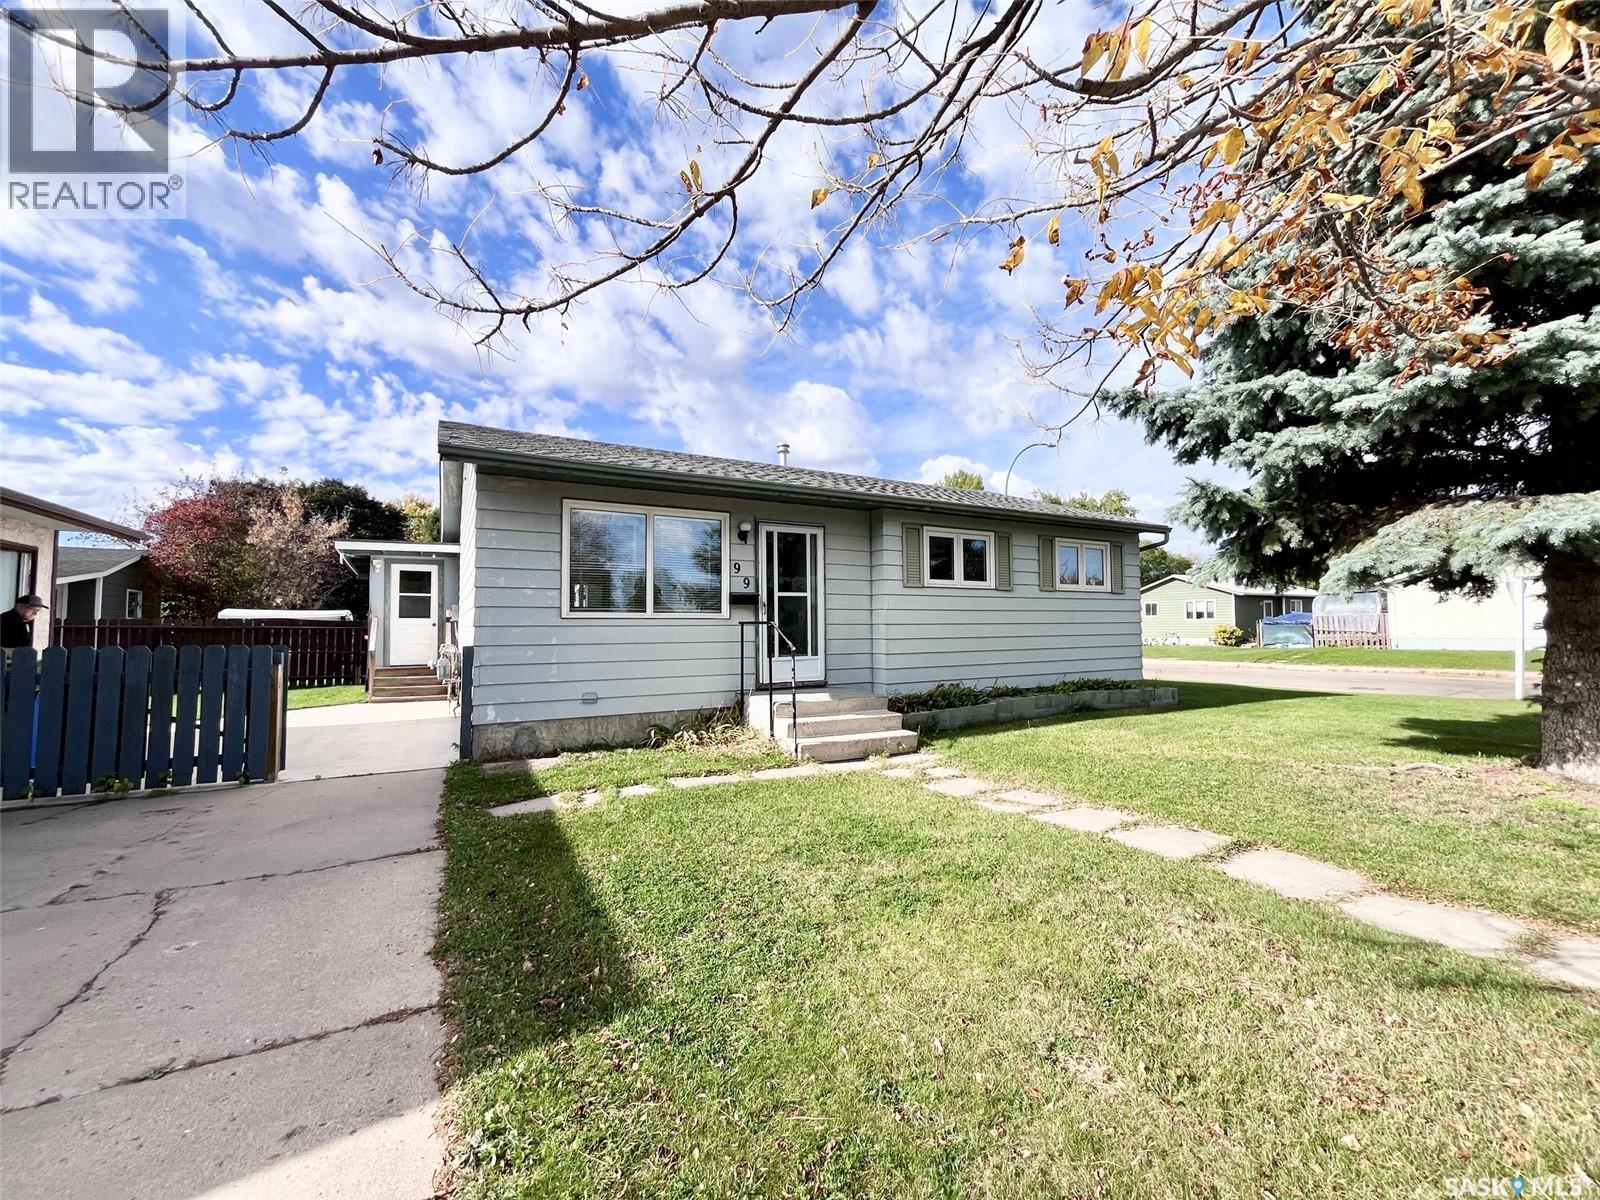
Prince Albert, Saskatchewan
Welcome to this well-maintained, move-in-ready family home situated in Riverview! Offering the perfect blend of modern major upgrades, family-friendly comfort, and convenient outdoor features, this property is a rare find. With 4 bedrooms and a den, a bright main floor living room and cozy family room in the basement, this home provides ample room for a growing family or hosting guests. Enjoy peace of mind and low utility costs for years to come with recently updated shingles, windows, high-efficiency furnace, and hot water heater. The screened in porch offers the ideal spot for morning coffee or evening relaxation completely mosquito free! A fully fenced yard has gates for secure RV and trailer parking. The double detached heated garage is a true dream setup for Saskatchewan winters! Oversized, insulated, and heated—ideal for parking two vehicles comfortably with extra space left over for a workshop, tools, and gear. Located directly across the street from Berezowsky School, you can eliminate your busy morning school runs and give your kids a safe, effortless walk to class. Nestled in the quiet, tree-lined streets of Riverview, you're just minutes from river trails, parks, and city amenities. Don't miss out on this turnkey gem. Schedule your private viewing today! (id:44393)
Royal LePage Icon Realty