
Langley, British Columbia
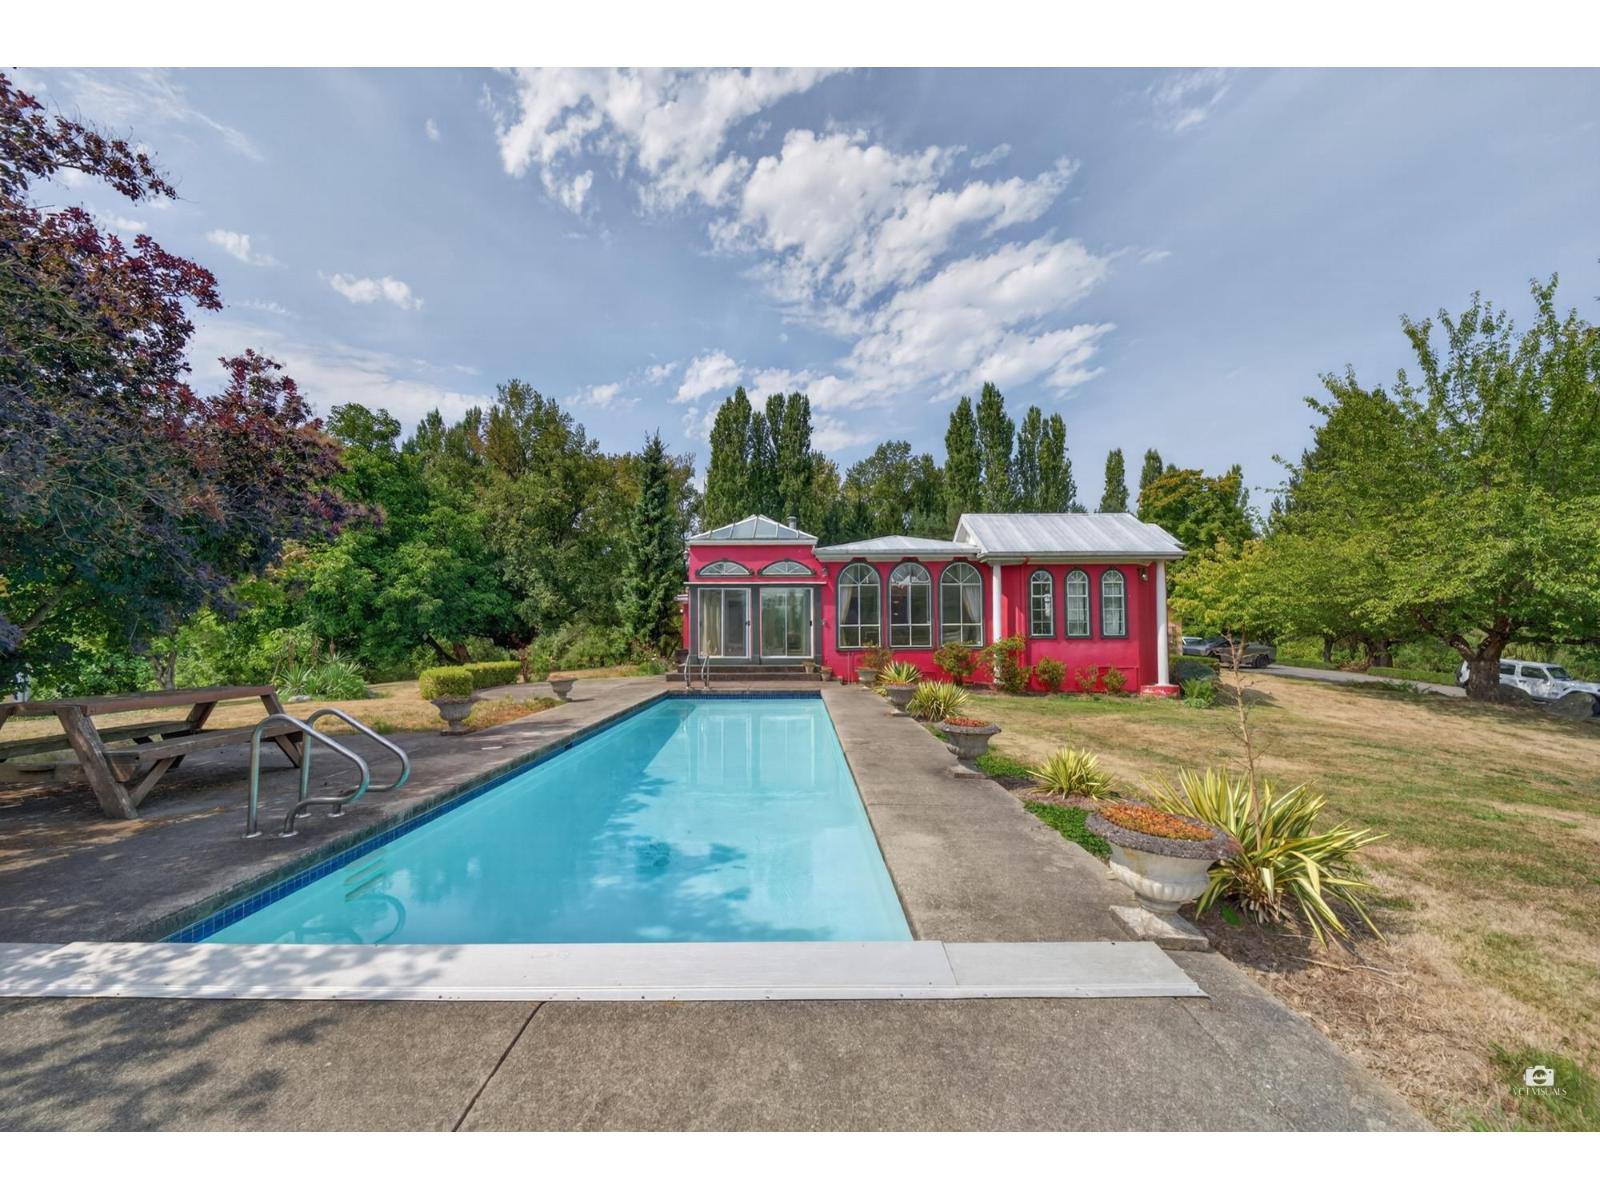
Incredible 39.5-acre South Langley estate featuring over $1M in high-end improvements. This picturesque property includes a sprawling 3,555 sq. ft. 4-bedroom rancher with an expansive solarium leading to an outdoor swimming pool, surrounded by 7 stunning waterfall ponds, an orchard, and rolling hills. Complete equestrian setup includes a 6-stall barn with a self-contained 2-bedroom suite, outdoor riding ring, and paddocks, along with a 50x150 greenhouse and twin detached garages. Fully private, video-gated, deer-fenced, and equipped with a generator, all located just 5 minutes to the US border, 20 minutes to White Rock, and 40 minutes to Vancouver. Rebuild your dream estate or move right into a private rural paradise. Licesend short-term rental, Recreational Farm Business~Bring your offer! (id:44393)
Laboutique Realty
Lake Country, British Columbia
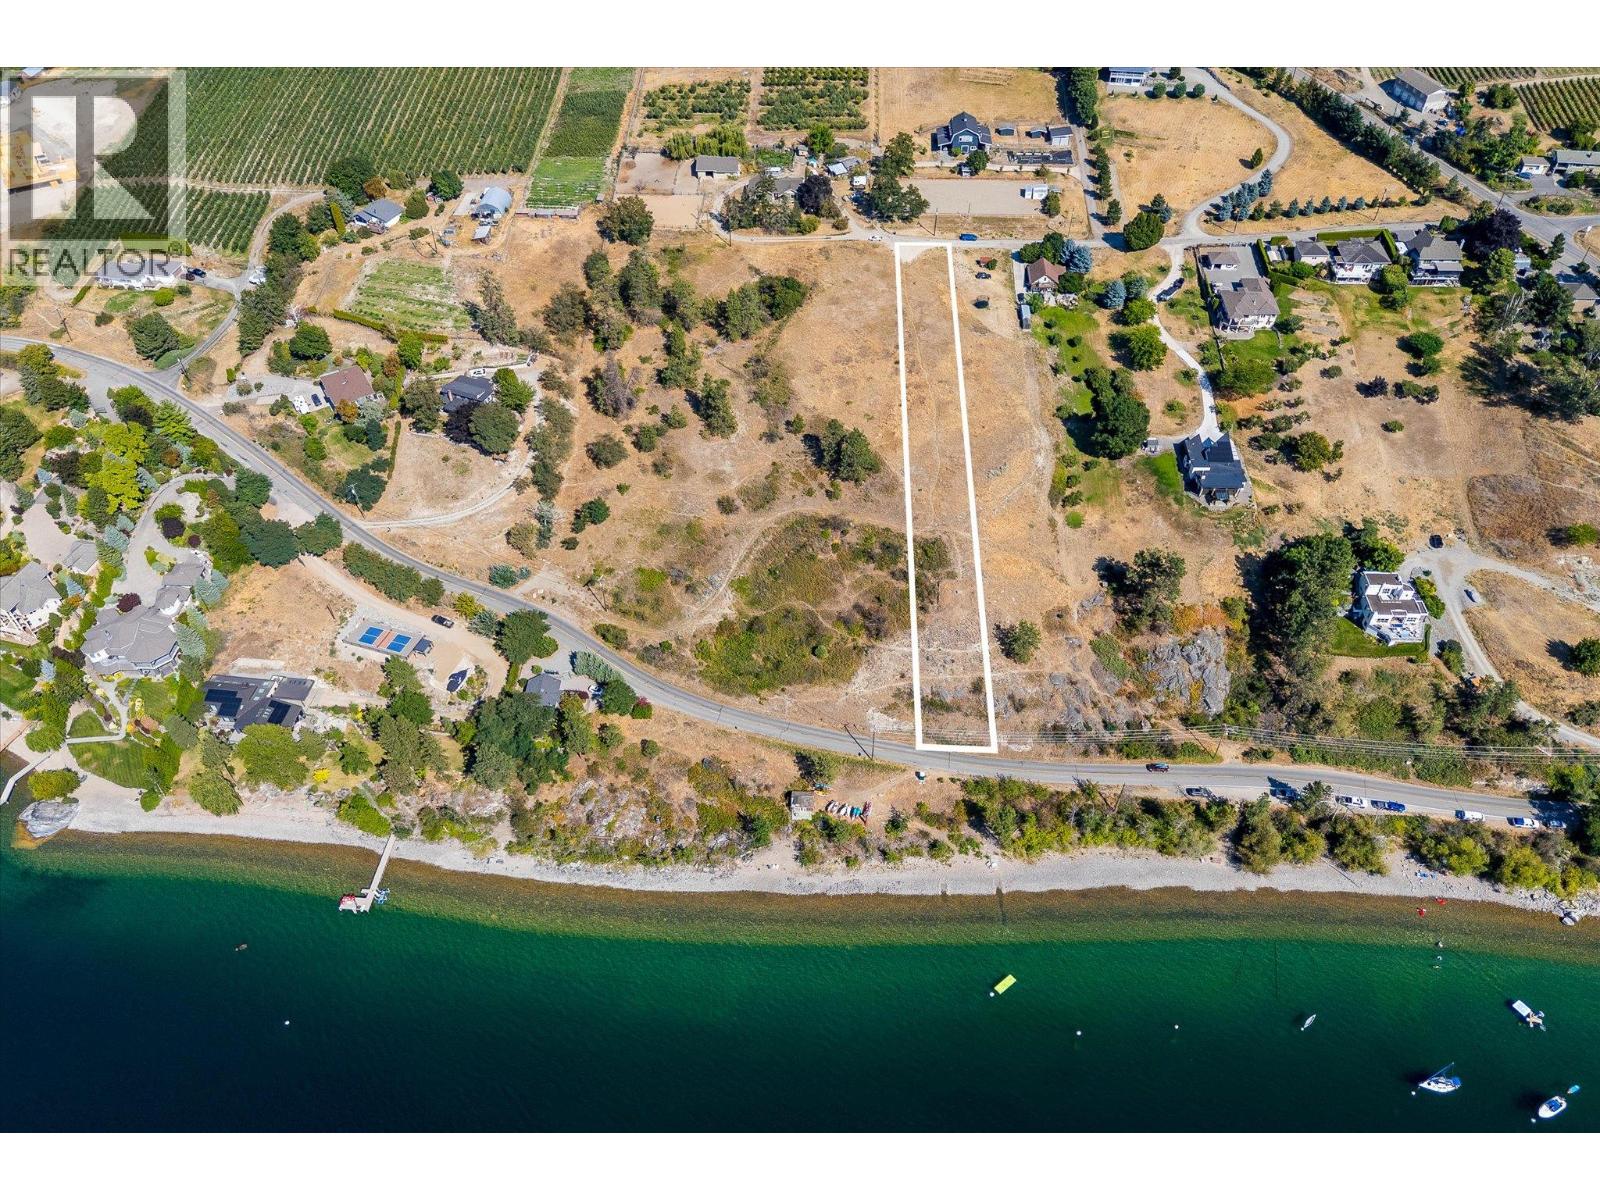
Exceptional building lot located on a quiet no through road, positioned for absolutely sensational views of Lake Okanagan. Set among the vineyards and orchards of Lake Country, this lot offers approximately 65’ of width, with a generous build zone. An extensive hillside buffer above Okanagan Centre Rd creates privacy. There are a total of six lots available, with the option to purchase side by side lots, with endless possibilities to create your dream home. Close to beaches, boat launch, wineries and restaurants, hiking trails, and more. Never before offered for sale, these incredible lakeview lots provide a unique opportunity to create your own Okanagan escape. Water and gas are available. Newly completed 2026 survey is available upon request. Municipal address is on Okanagan Centre Road W, but access is from the north end of Hare Road. No GST! (id:44393)
Sotheby's International Realty Canada
West Kelowna, British Columbia
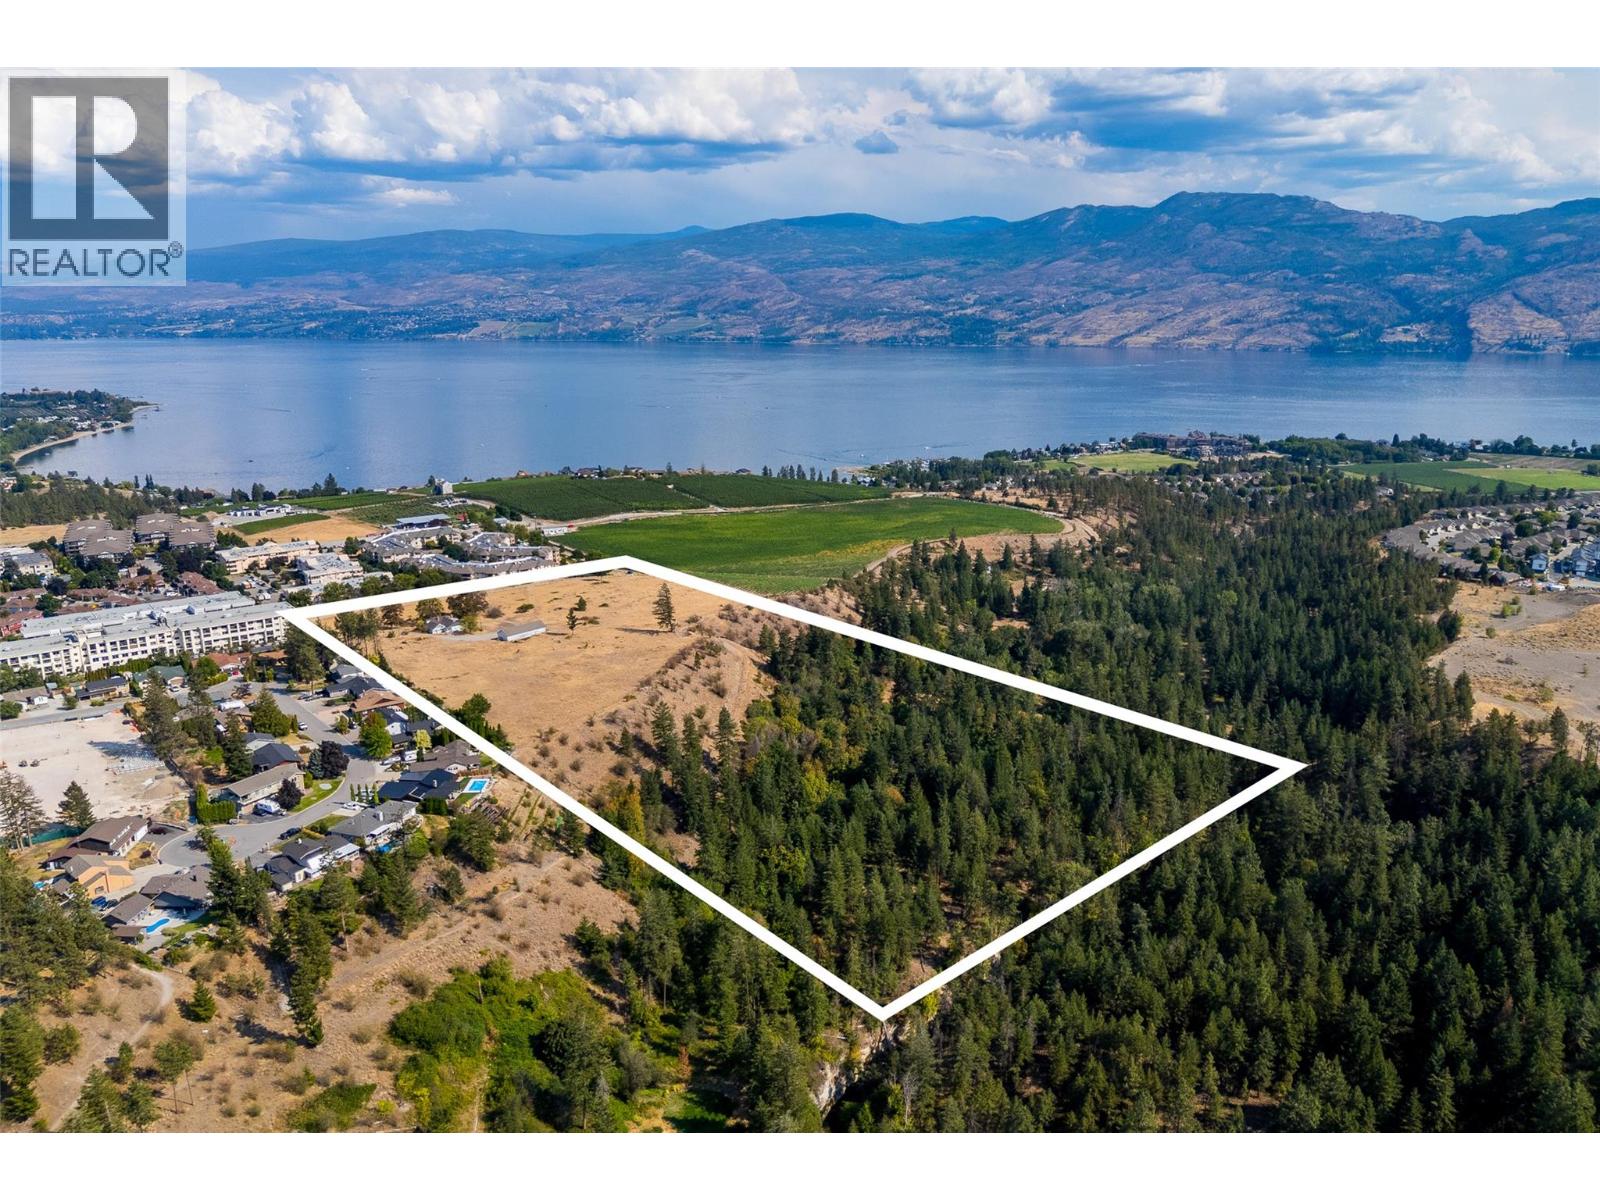
Huge opportunity in this 21.14 acre development site - the largest and most premium development site available in all of West Kelowna. Situated on Brown Road, overlooking vineyards and directly adjacent to Glen Canyon Regional Park, this site offers expansive views of Lake Okanagan. Unmatched opportunity for high and medium density residential development, with multiple sites for medium–rise condominium and/or rental apartments, assisted living facilities, townhomes, and commercial spaces. Opportunity to subdivide into smaller parcels, or use the entire site to create a master planned community which will be the premier location in West Kelowna. Walking distance to all services, shopping. Directly adjacent to Glen Canyon Regional Park allowing direct access to trails, etc. Full access planned from both Brown Road and Elliott Road, creating generous flexibility for design. Extensive documentation available from Listing Agent. (id:44393)
Sotheby's International Realty Canada
Surrey, British Columbia
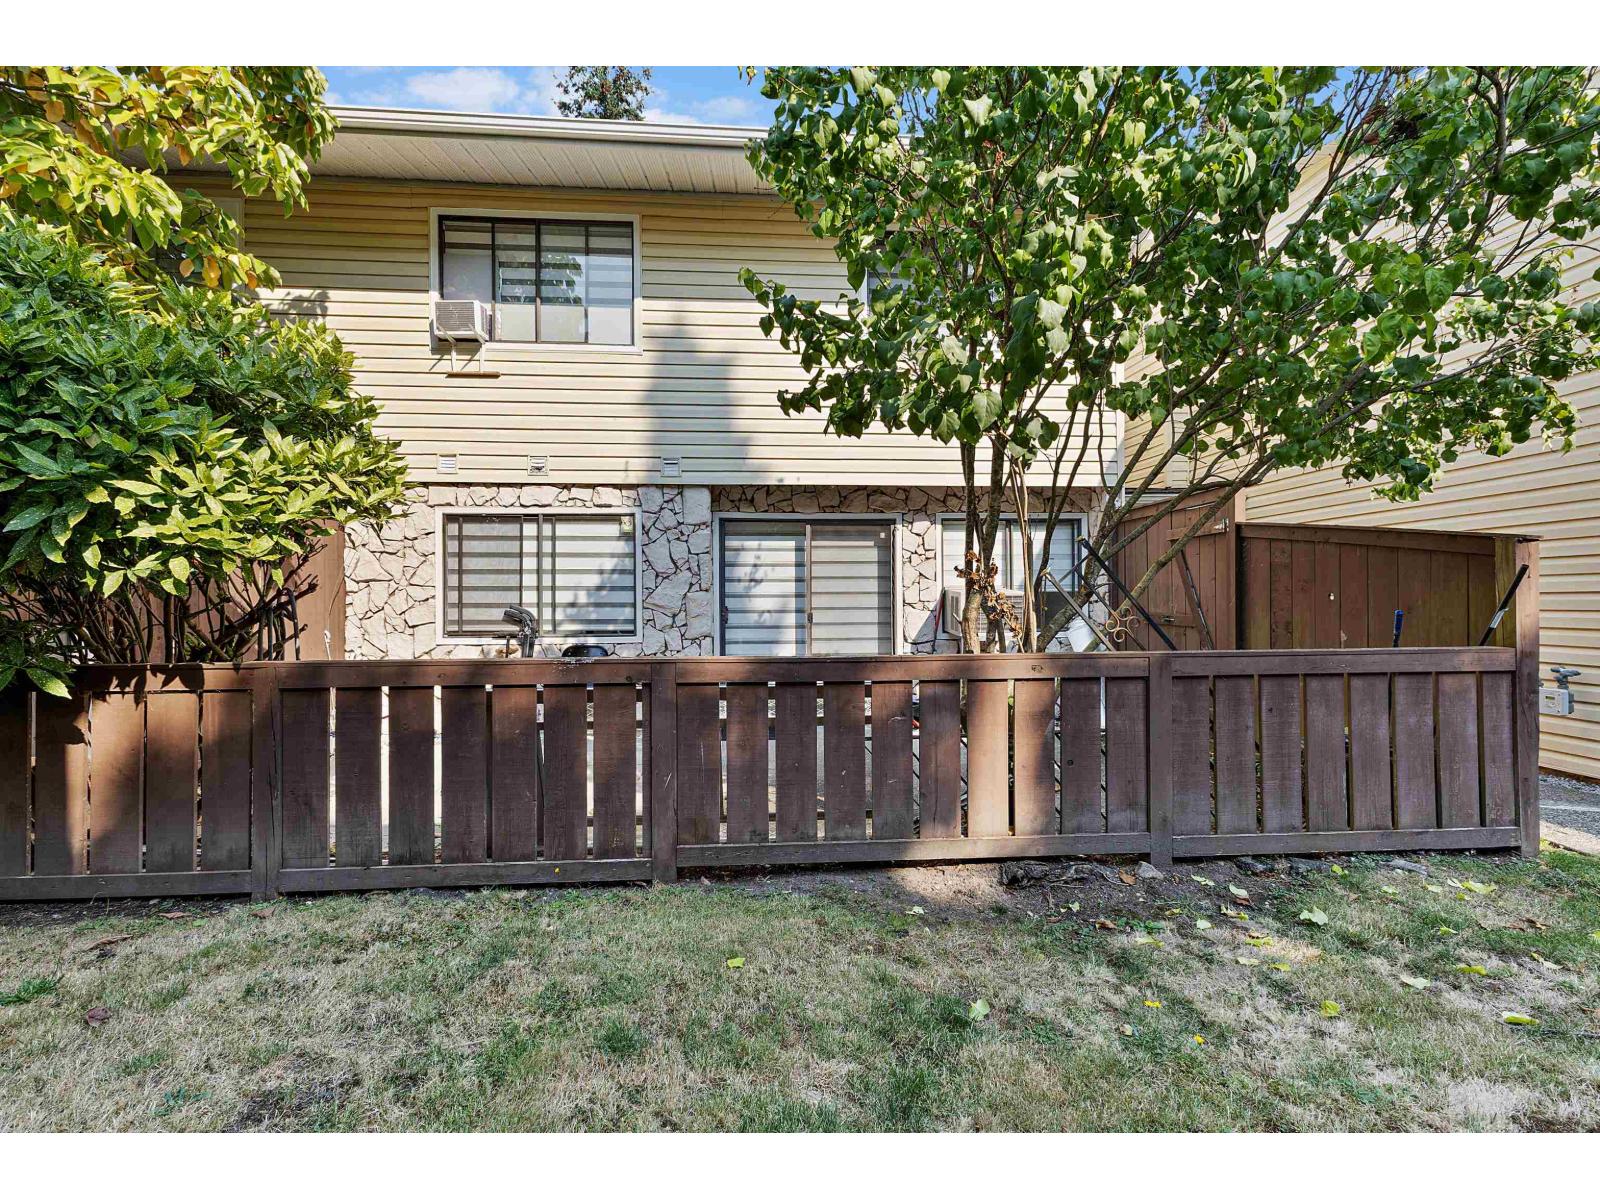
Two level & FULLY RENOVATED! Corner unit with a den & full bathroom on the main floor! MAJOR UPDATES include a new kitchen with stainless steel appliances, laminated flooring, lighting, switches, paint, remodeled bathrooms, and window coverings. Two additional good sized bedroom on the upper floor. Spacious fully fenced & private yard. Exciting amenities include outdoor swimming pool, sauna, and greenspace. Tons of street parking! Within SECONDS from elementary school, secondary school, parks, shopping, and transit. PRIME LOCATION! (id:44393)
Royal LePage Global Force Realty
Vernon, British Columbia
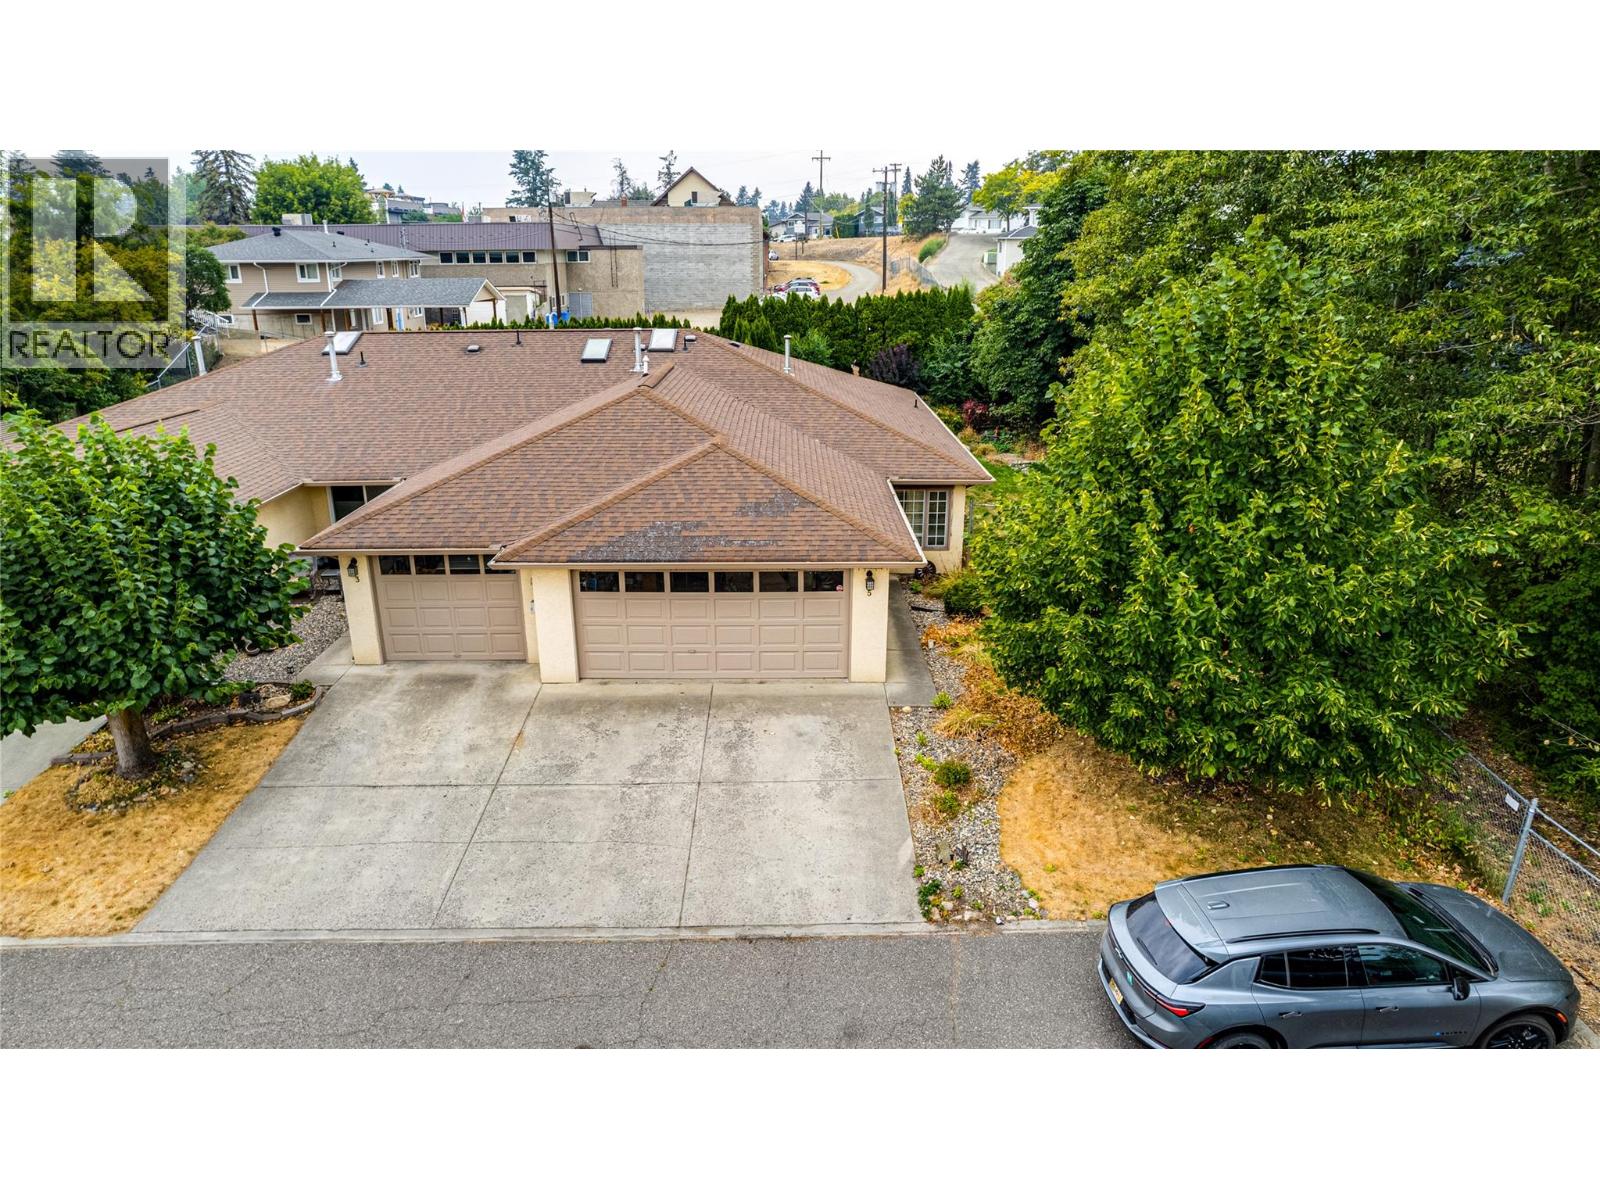
Fantastic opportunity! Cambria Court, one of Vernon’s best kept secrets, nestled at the end of Bighorn Road. This well looked after 2 bedroom, 2 bathroom end unit townhome, located in a private 6 unit complex only minutes from town and shopping. This unit features vaulted ceilings, skylights, stainless steel appliances, sitting room off of the kitchen, and is move in ready! Private, large, covered patio to enjoy the morning sunshine or cool off. Double car garage has ample storage and also Cambria Court is a pet friendly complex with either 1 dog (not to exceed 25 lbs.) or one cat allowed. Simply move in! (id:44393)
RE/MAX Vernon Salt Fowler
Burns Lake, British Columbia
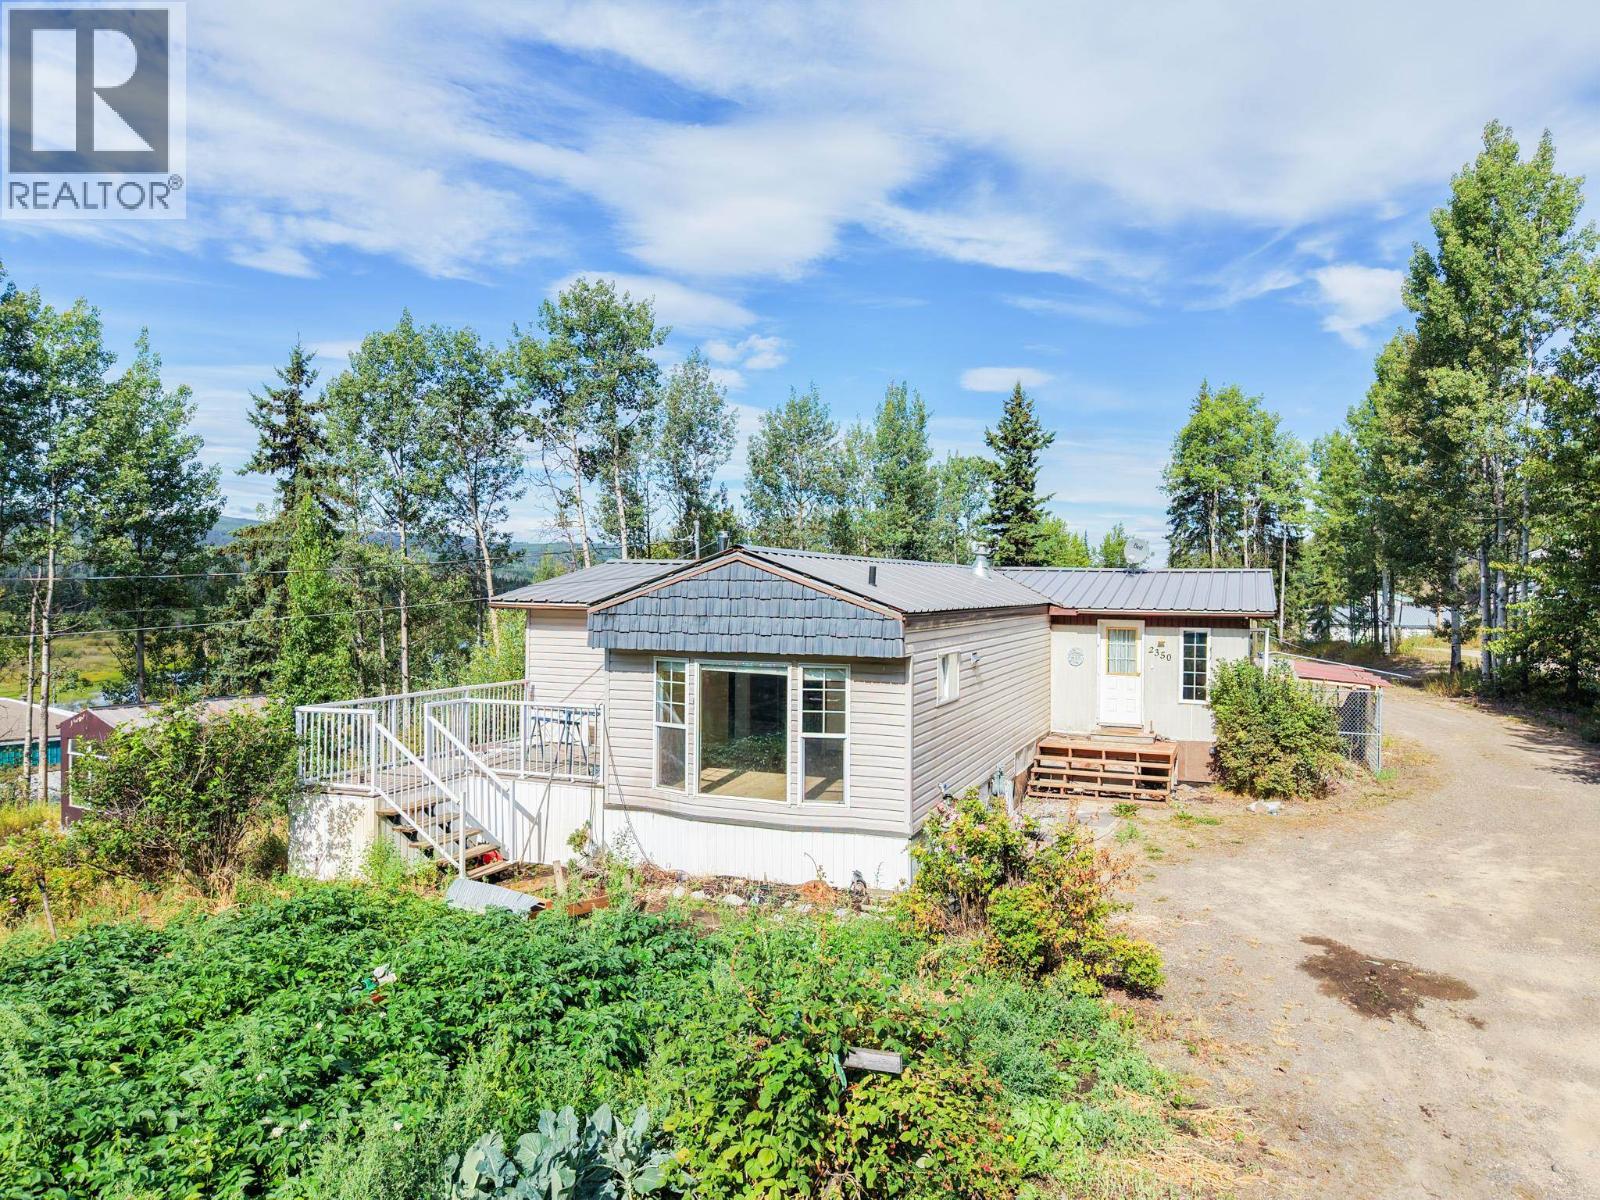
Bright, spacious, and open, this three-bedroom, one-bathroom mobile home with additions sits on 0.89 of an acre in a great location close to town. An excellent option for a first-time buyer or someone looking to downsize while still having plenty of space and storage. Outside, you'll find a 30' x 24' detached insulated shop, a 38' x 30' pole shed, 20' x 11' chicken coop, greenhouse, and garden area. With excellent outbuildings, a usable property, and the convenience of being just minutes from town, this property offers an affordable and versatile place to call home. (id:44393)
Royal LePage Aspire Realty
White Rock, British Columbia
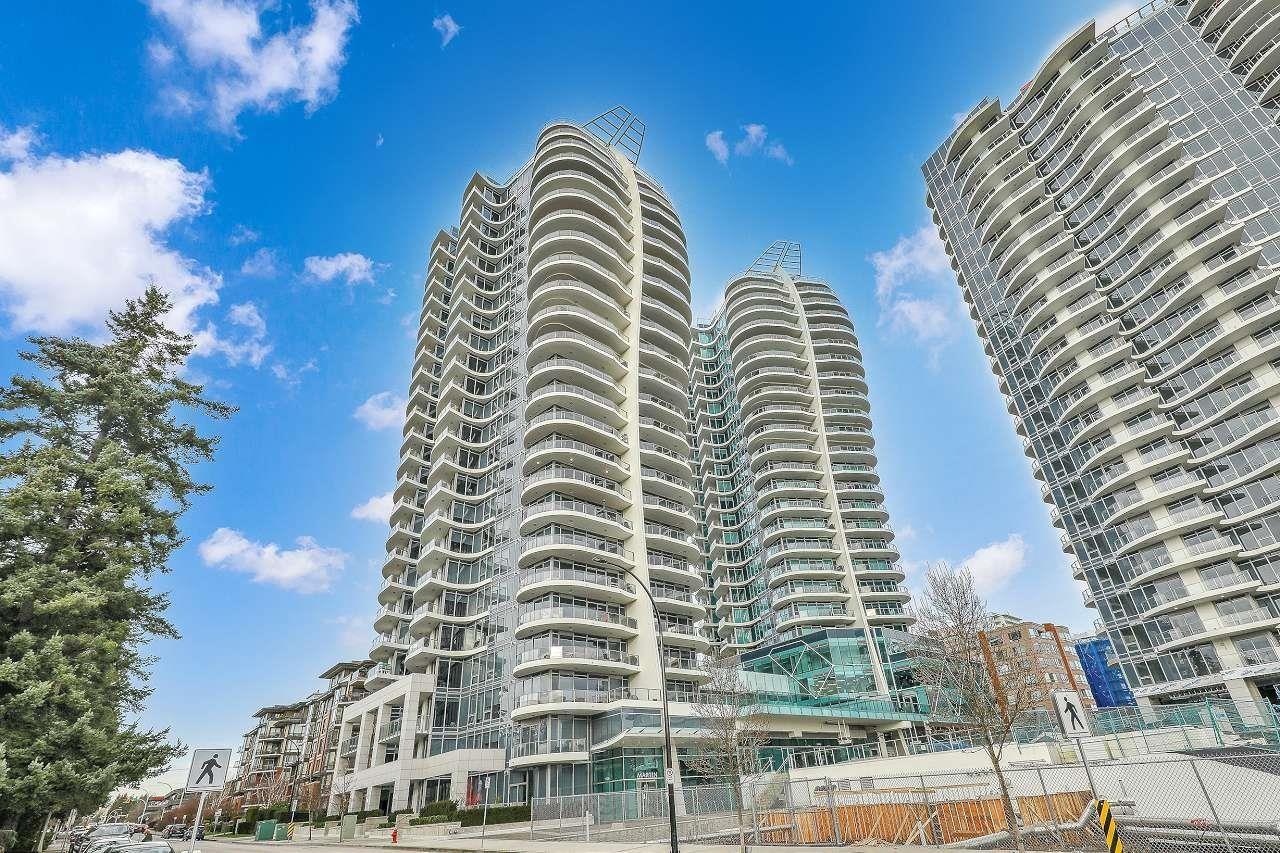
WOW!!! Prime FOSTER MARTIN THE LANDMARK by Landmark Premiere Properties. Prime upscale residences in beautiful White Rock. Wake up to the crisp seaside air, in the evenings take in the partial ocean view from 2 balconies. Located close to transit, shopping, restaurants, entertainment venues, and recreation or walk down to the pier and enjoy the ocean with summer concert series. Layout has engineered hardwood floors, beautiful open kitchen with an enormous island and access to a balcony, primary bedroom offers a spa like ensuite with heated floors, deep tub and corner glass shower, den with glass walls for that home office or study area, living room with cozy gas fireplace and ocean view. This unit offers elegance. Amenities include pool, gym, recreation room, hot tub, sauna and concierge. (id:44393)
Royal LePage West Real Estate Services
Courtenay, British Columbia
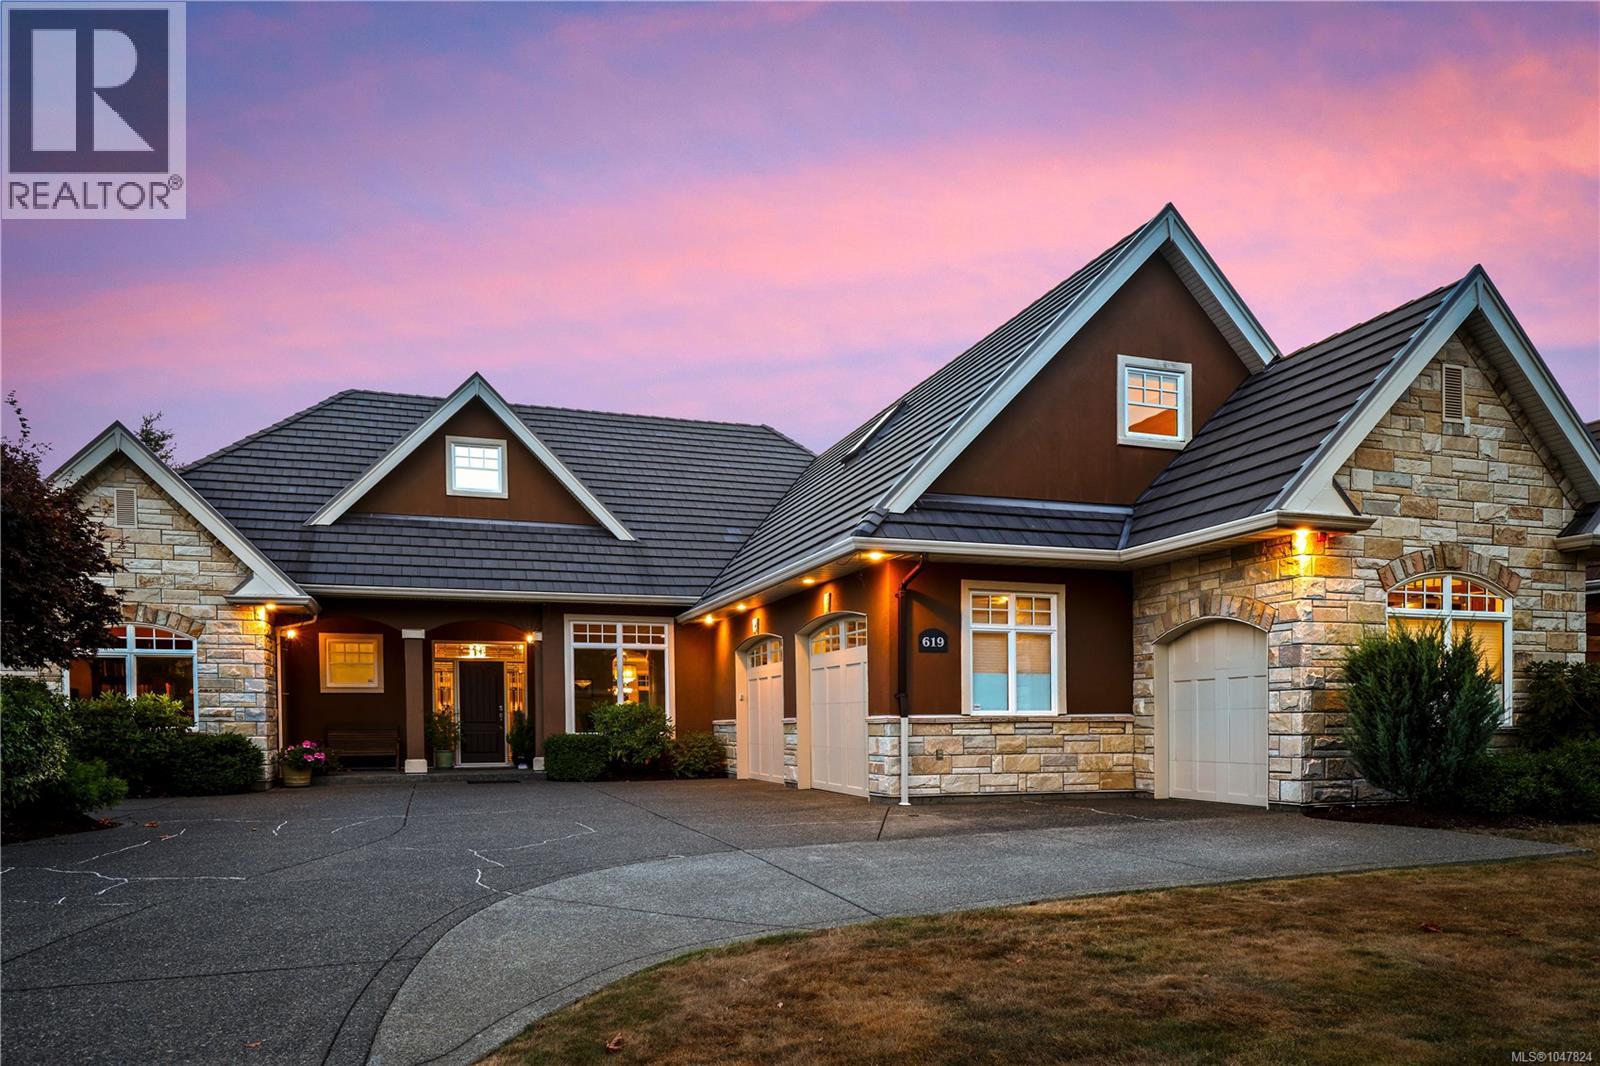
Welcome to luxury living in picturesque Crown Isle! Click link for video of property. This beautifully appointed rancher offers a lovely layout, including a versatile bonus room/guest area upstairs. The spacious kitchen features granite counters, stainless appliances, pantry, eating bar, and breakfast nook, complimented by beautiful wood features and built ins that flow throughout the home. Hardwood floors, high ceilings, graceful archways and a cozy fireplace add warmth and character. The spacious primary retreat has a huge walk in closet and luxurious ensuite with heated tile floors, soaker tub and oversized shower. Enjoy serene golf course views from the dining room, and a lush, private, fenced backyard with an electronic awning for comfortable outdoor living. Recent furnace and heat pump, extended concrete driveway and walkways, refreshed paint. Excellent storage, a generous garage plus a separate golf cart garage complete this fabulous Crown Isle Home! (id:44393)
Royal LePage-Comox Valley (Cv)
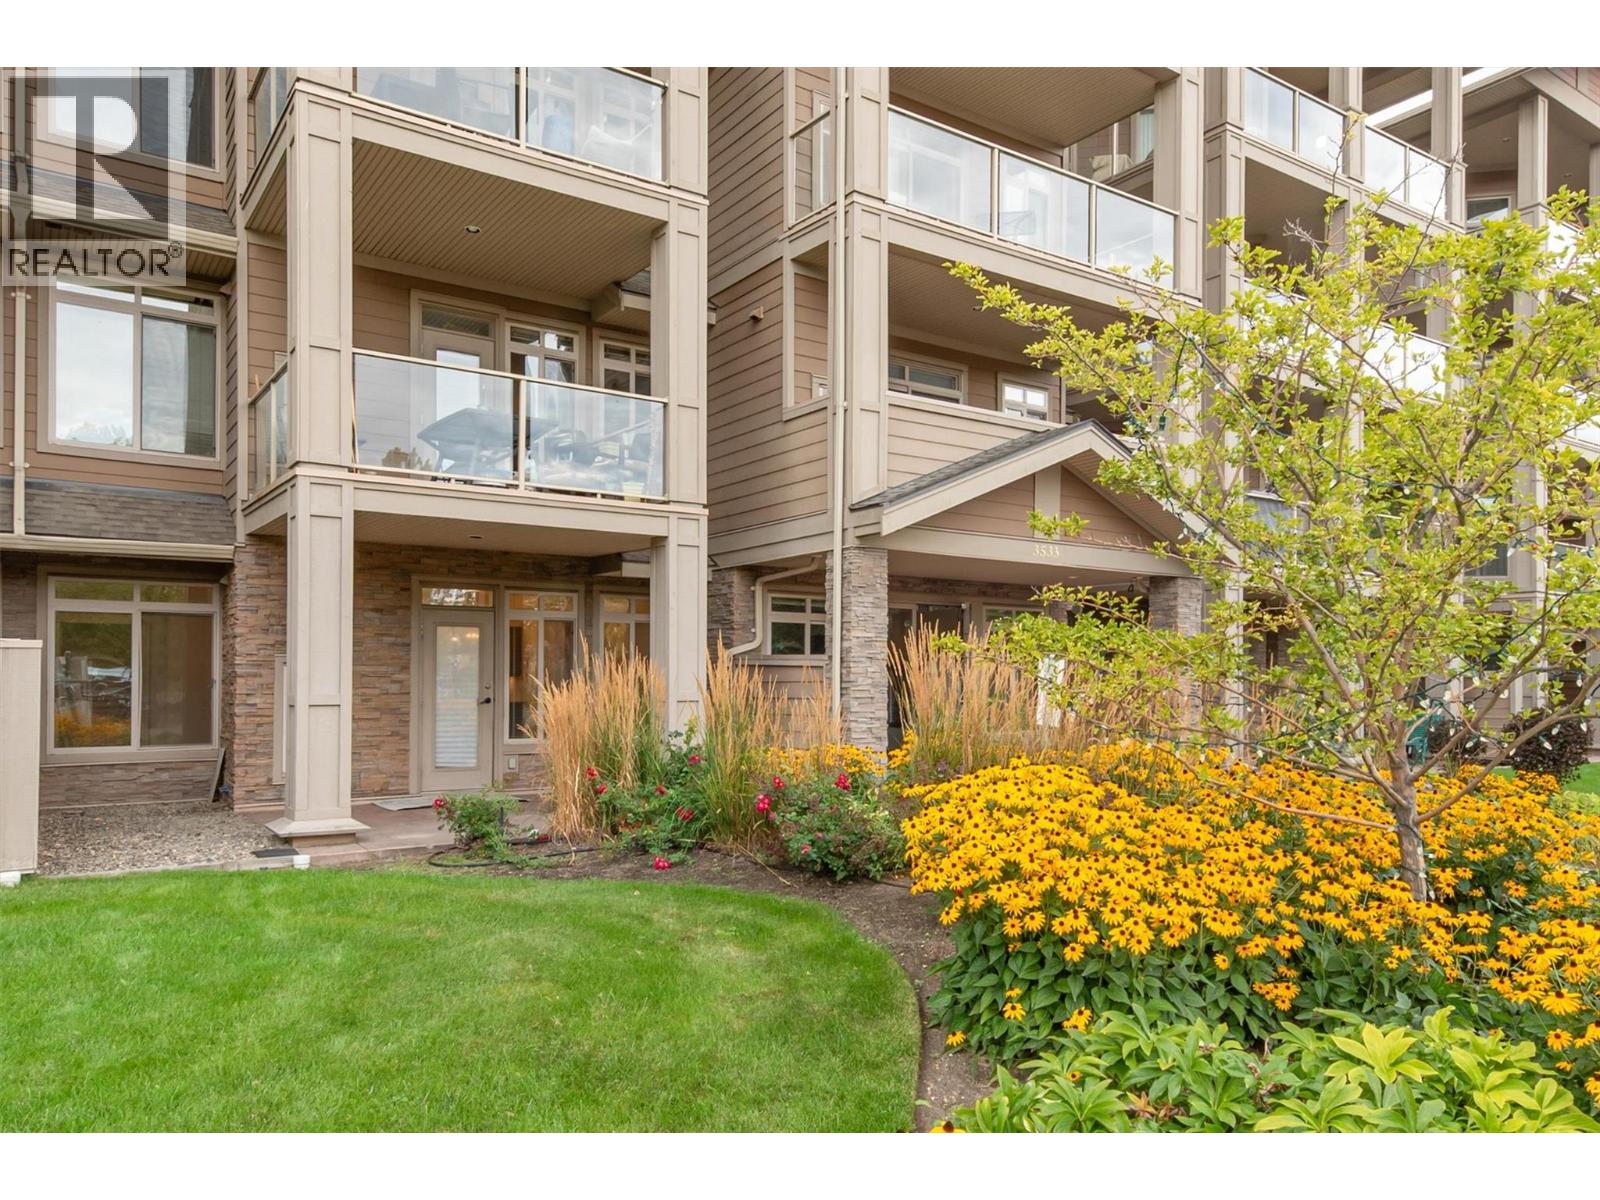
West Kelowna, British Columbia
Welcome to one of the most affordable 1-bedroom condos in West Kelowna, perfectly positioned on Two Eagles Golf Course. Located in The Aria, this bright and freshly updated ground-floor unit offers an open-concept layout with stainless steel appliances, granite countertops, a breakfast bar, and a cozy fireplace. Recent updates to paint, flooring, and lighting give the home a clean, move-in-ready feel. Step outside to your spacious 9x16 covered patio overlooking the fairway—an ideal spot for morning coffee or evening unwinding after a round of golf. Whether you’re a first-time buyer looking to break into the market, a downsizer seeking low-maintenance living, or a golf lover in search of the perfect summer getaway, this is a standout opportunity. Strata fees are $260.68/month and include hot water, water, sewer, garbage, and professional management. Lease fee is $204/month. Rentals and pets are allowed with restrictions, adding flexibility for investors. Secure underground parking and a private storage locker complete the package. (id:44393)
Royal LePage Kelowna
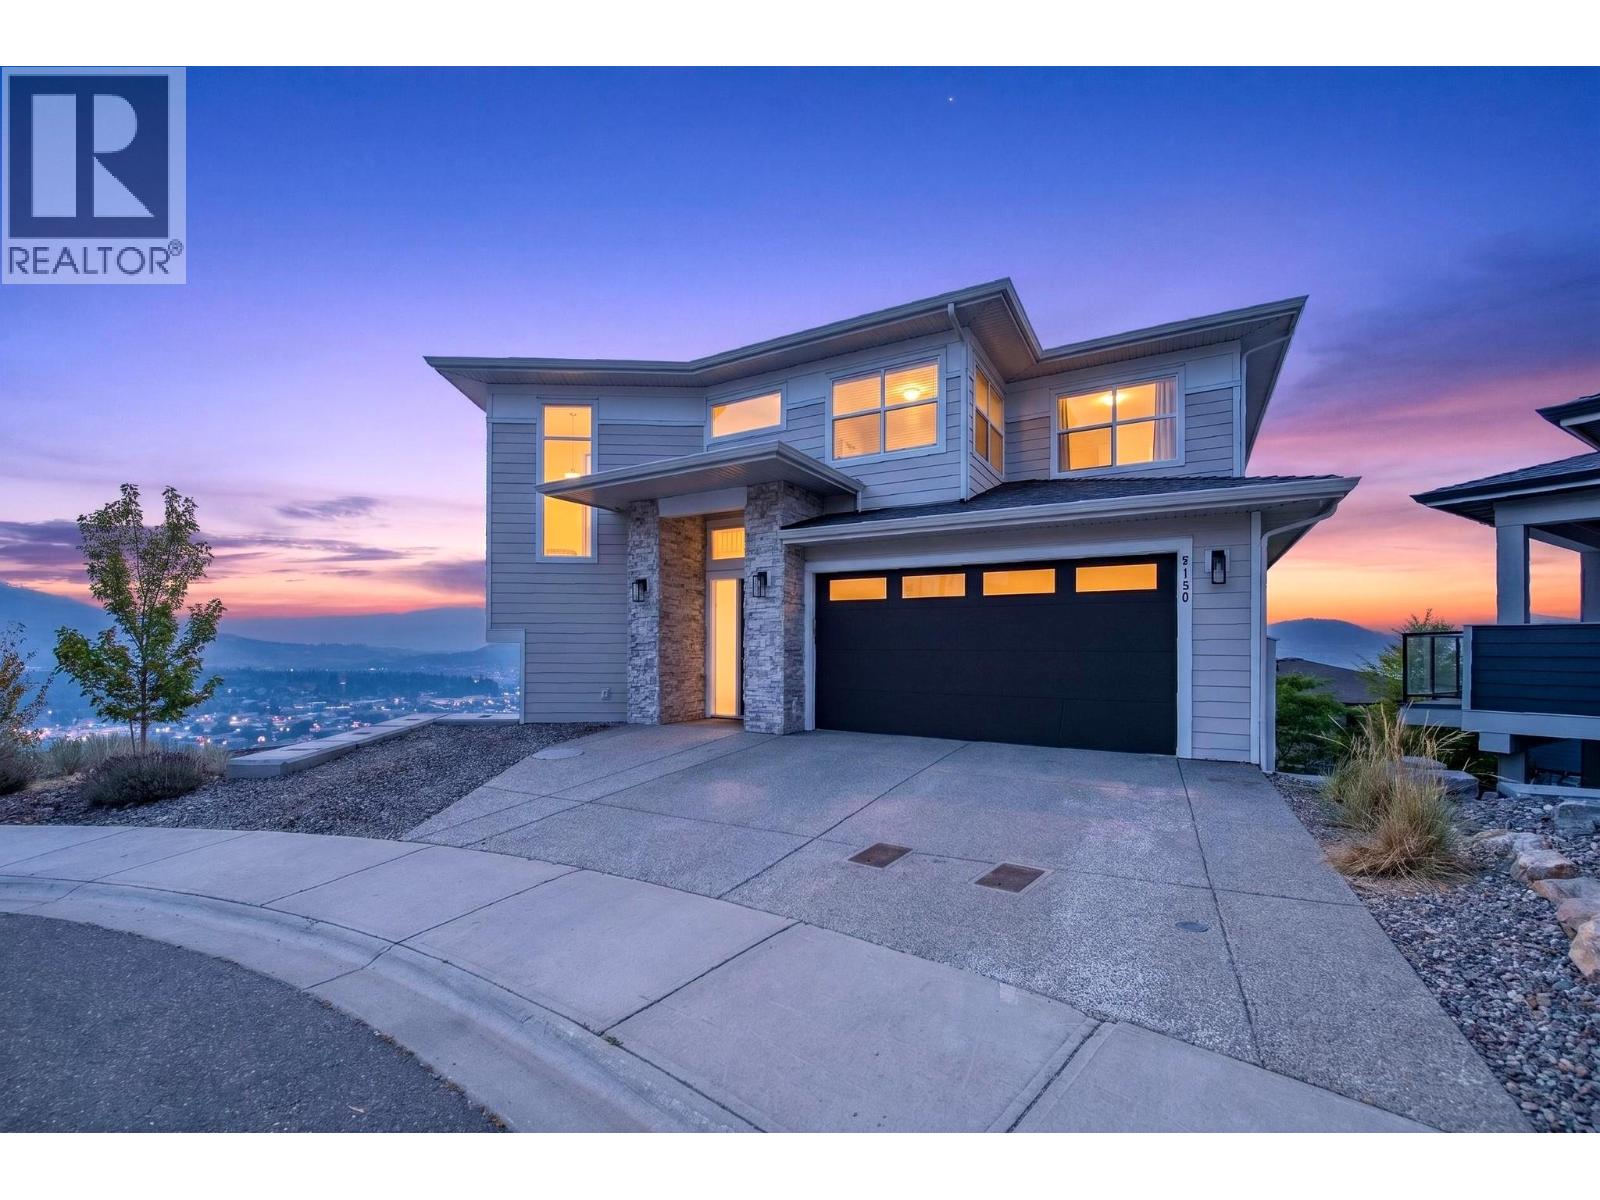
Vernon, British Columbia
Offered at $1,299,900, this beautifully finished, modern 3,510-square-foot home that's fully xeriscaped built in 2021 features a functional floor plan with 4 bedrooms, 3.5 bathrooms, and a 2-car attached garage. The main living level greets you with a grand entry foyer that flows seamlessly into an open-concept living and dining area, anchored by a gourmet chef's kitchen with a central island, a BUTLERS PANTRY, and a convenient, oversized laundry room. Step directly outside onto the big deck right off the living room, where you can entertain or relax against a backdrop of incredible, panoramic views of the entire city below. Upstairs serves as a private sanctuary, hosting a massive primary suite with a large walk-in closet and a spa-like double-vanity bathroom, alongside two additional bright bedrooms and a full hallway bath. The lower level is built for ultimate recreation and guest privacy, boasting an incredible 48-foot-long family room, a dedicated private fitness space, ample storage rooms, and a secluded fourth bedroom next to a full bathroom. Priced to sell, book your showing today! (id:44393)
Royal LePage Downtown Realty
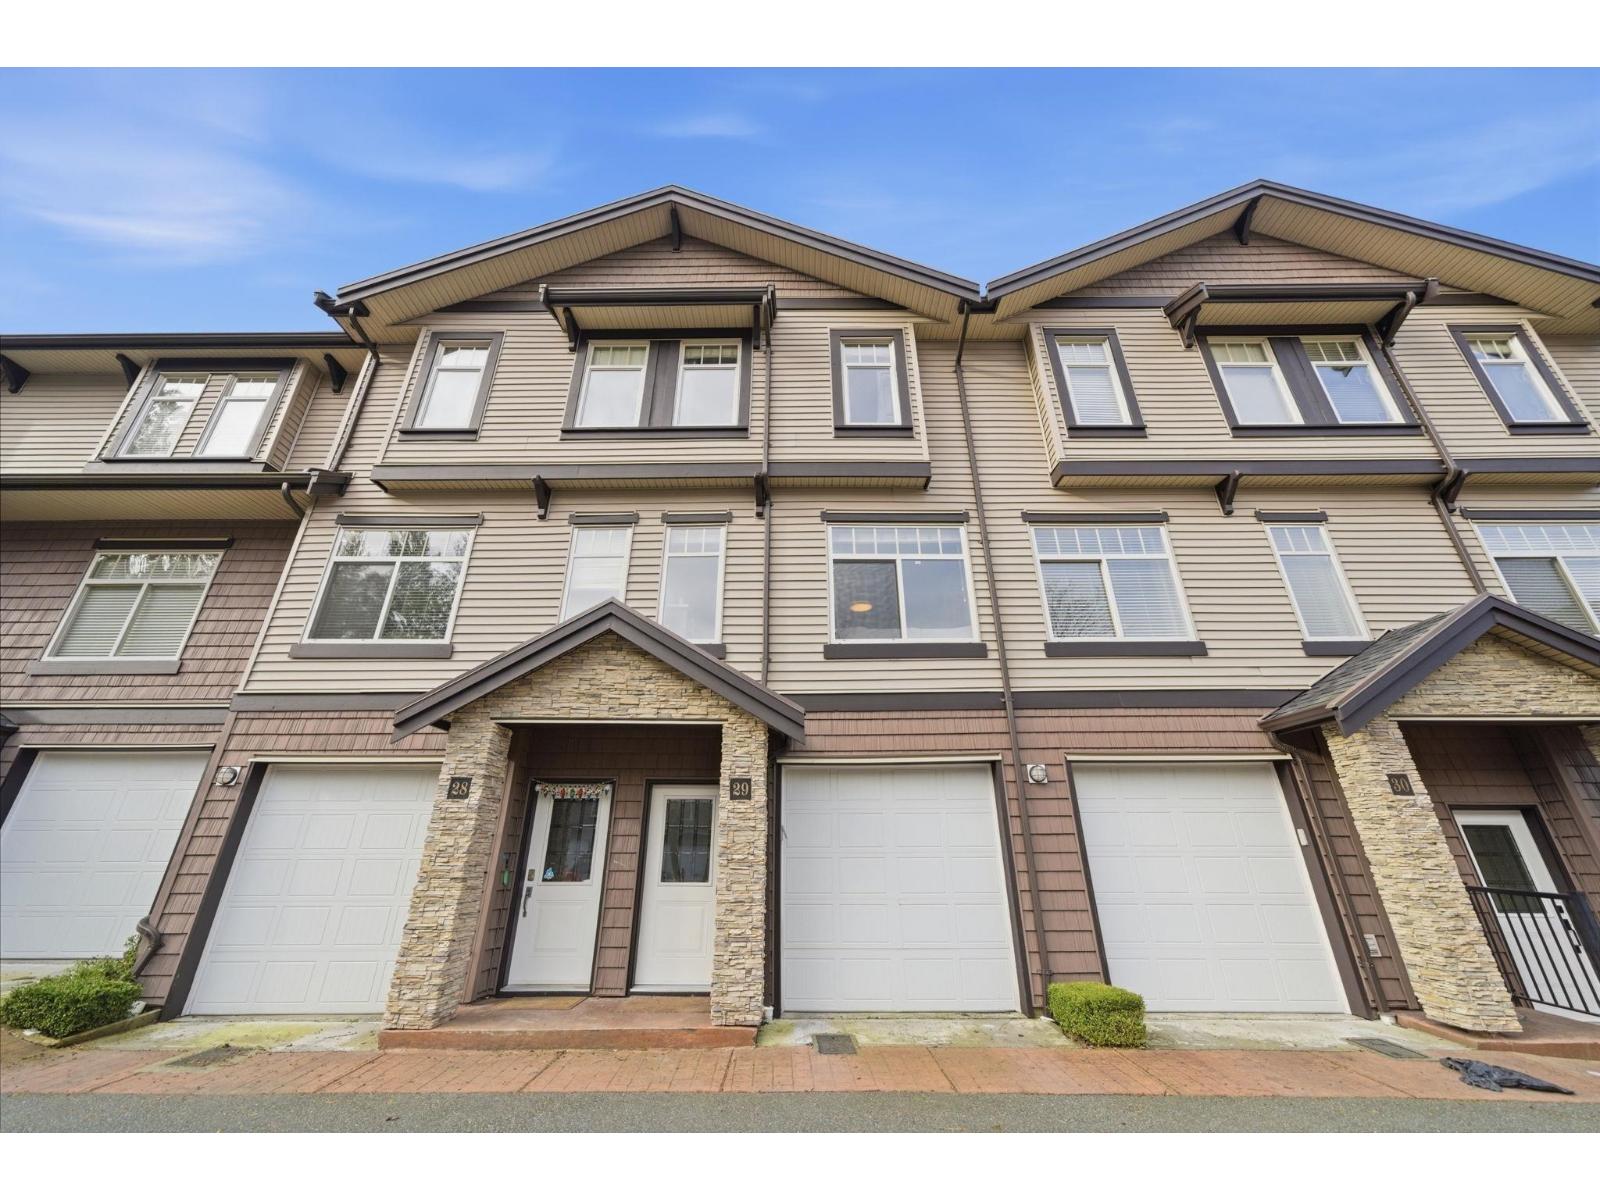
Abbotsford, British Columbia
Welcome to Cedar Landing in the desirable Aberdeen area of Abbotsford! This bright and spacious 3 storey townhome offers 1,379 sq ft with 2 bedrooms and 3 bathrooms. The main floor features an open layout with an updated kitchen boasting Silestone countertops, SS appliances, freshly painted cabinetry, and new flooring. The sun-filled living area is anchored by a cozy fireplace, while French doors open to a private deck overlooking the greenbelt and a fully fenced backyard. Upstairs features a spacious primary bedroom with 4 piece ensuite, plus a second bedroom with its own private deck. Tandem garage with visitor parking. Pet friendly complex allowing cats and dogs. Ideally located minutes from Highstreet Shopping Center, schools, parks, recreation, transit, and more! (id:44393)
RE/MAX Elevate Realty
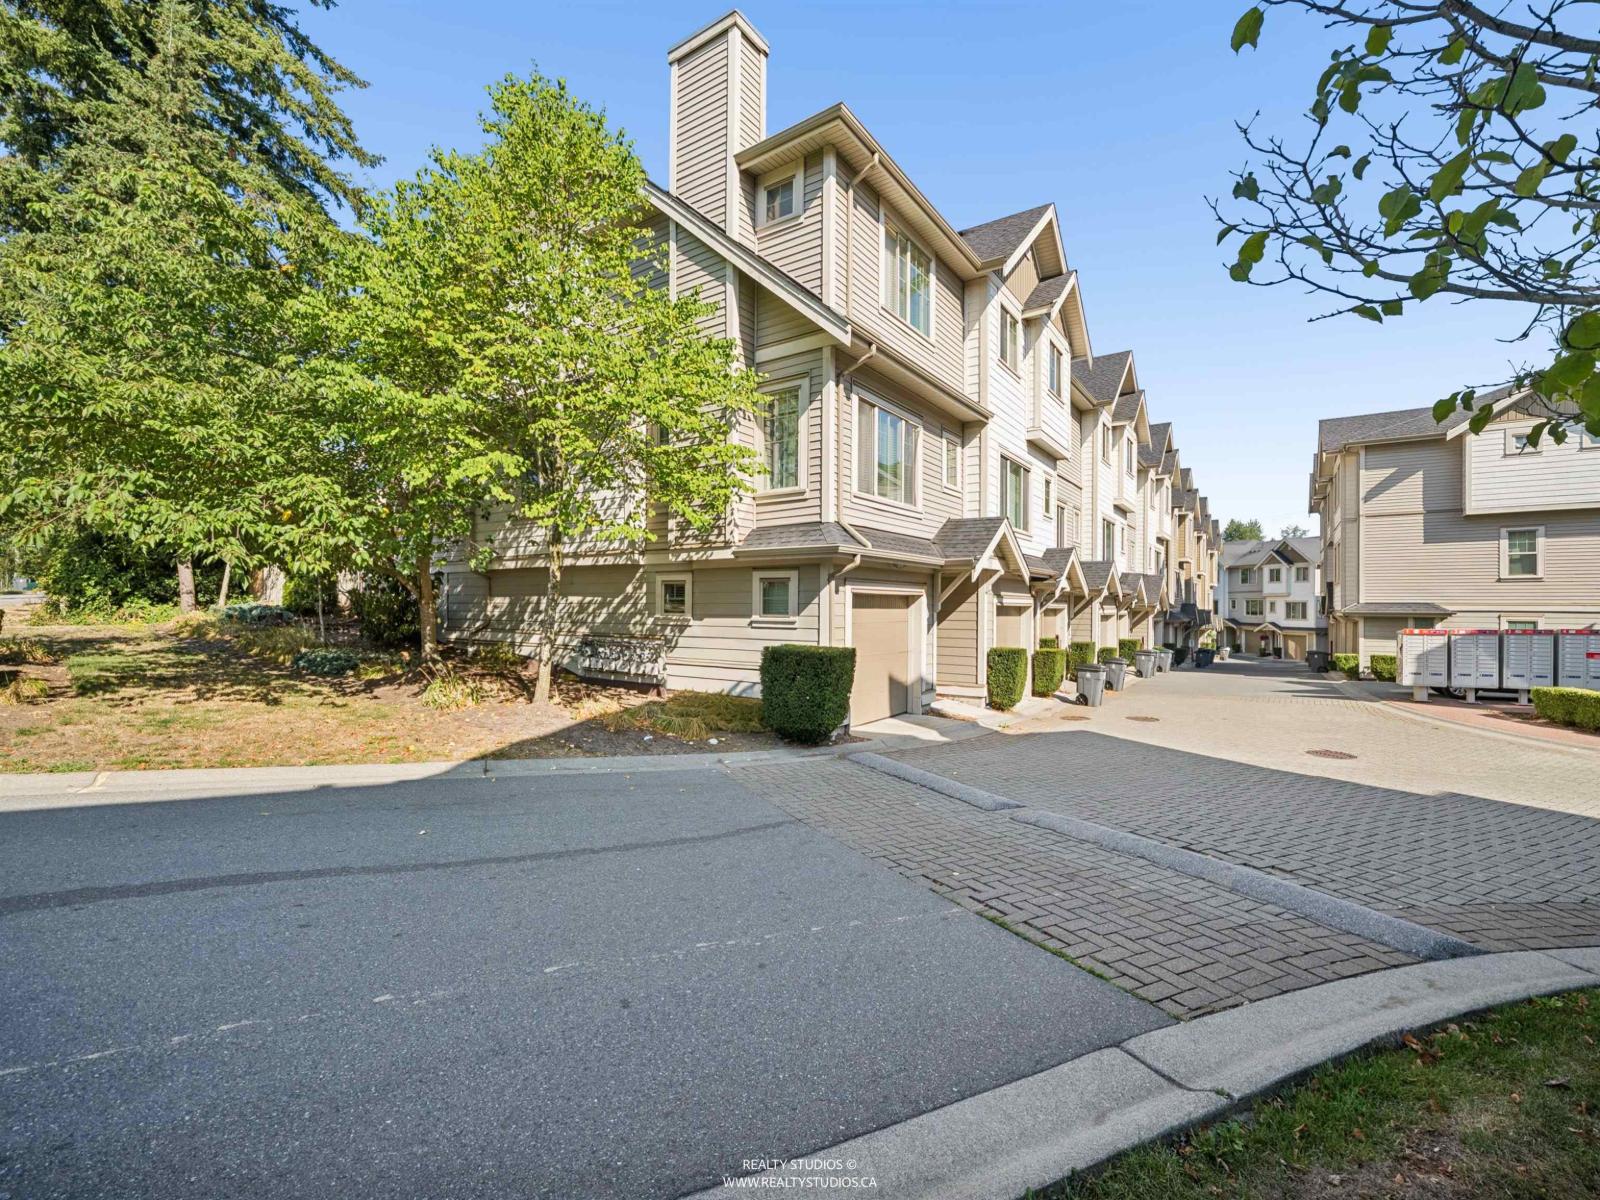
Surrey, British Columbia
Welcome to The Heights in the heart of Cloverdale, where convenience meets community. This 3 bed, 3 bath end-unit townhome offers a smart and functional layout across 1,426 sqft, with bright open living on the main floor and three comfortable bedrooms upstairs. A private fenced yard and covered patio make entertaining a breeze, while the tandem garage adds practicality and convenience. Set in a walkable neighbourhood with shops, cafés, schools, and parks nearby-and a future SkyTrain station just steps away. A great opportunity to bring your vision and make it your own. (id:44393)
Royal LePage Westside