
Delta, British Columbia
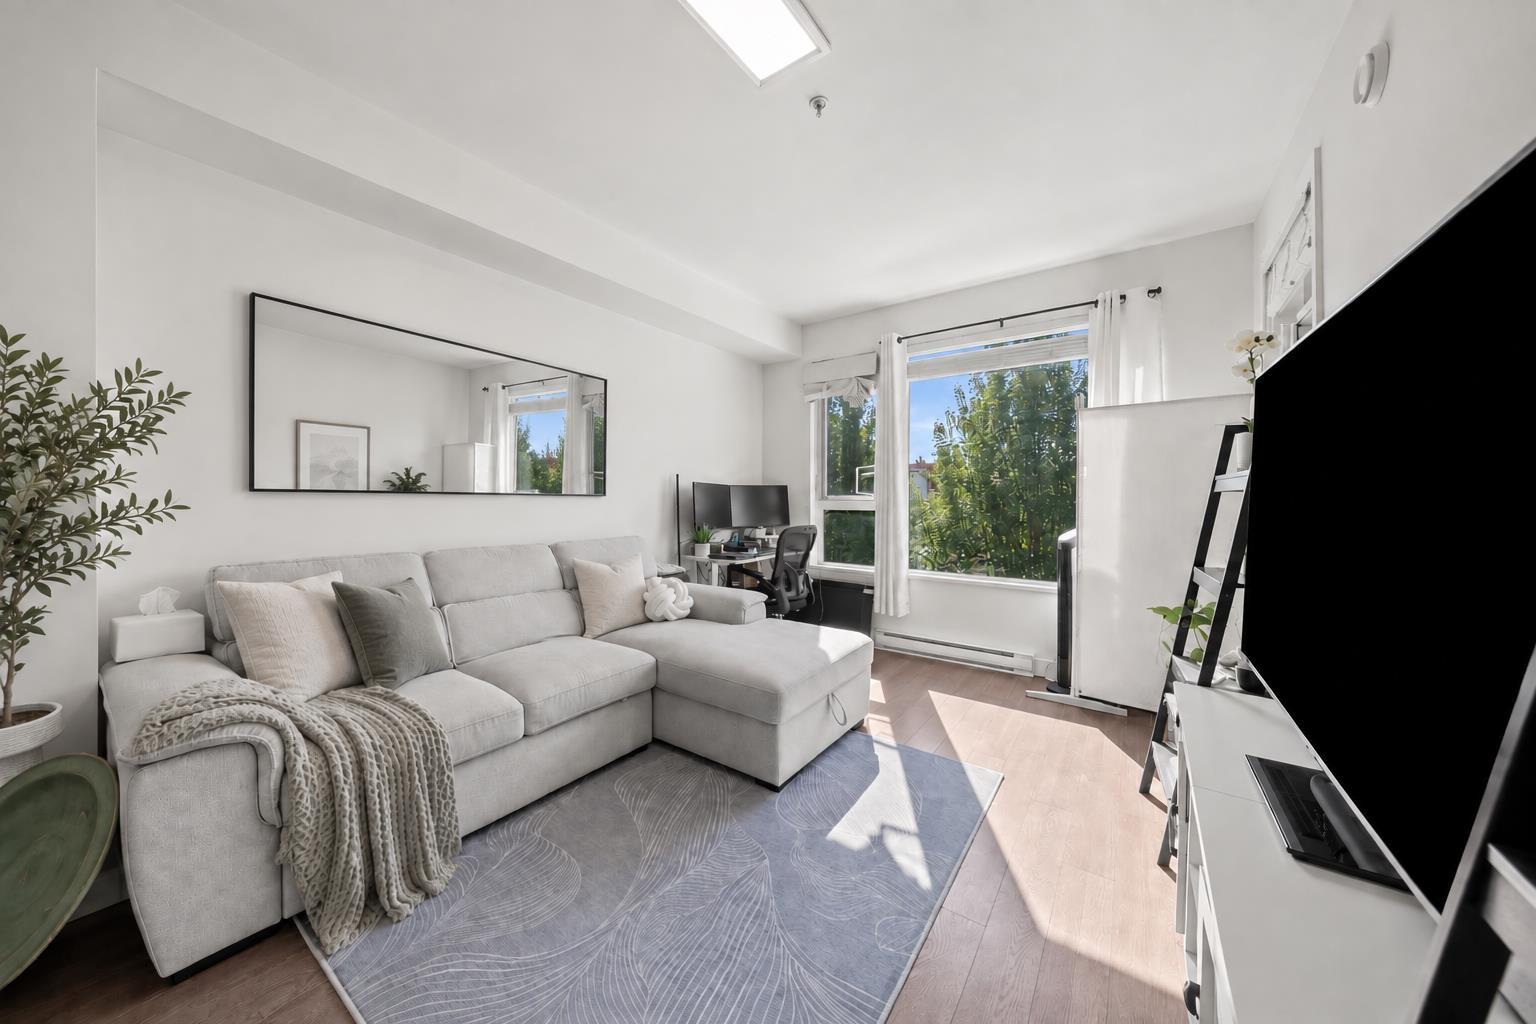
Discover easy living at Sunstone Village! This bright, SOUTH-facing 1 bed + den offers 590 sq ft of functional living space in North Delta's desirable master-planned community. Enjoy an open-concept layout, stylish kitchen w/ quartz countertops, shaker-style cabinets, SS appliances & a private balcony. Comes w/ 1 EV parking stall + 1 storage locker! Step outside to scenic walking trails, parks, green spaces & a neighbourhood plaza with shops and everyday essentials. Conveniently located near schools, transit & Hwy 91, with easy access to Richmond, Burnaby & Vancouver. A fantastic opportunity for first-time buyers, downsizers or investors. Your perfect blend of comfort, nature & convenience awaits! (id:44393)
Macdonald Realty Westmar
Langley, British Columbia
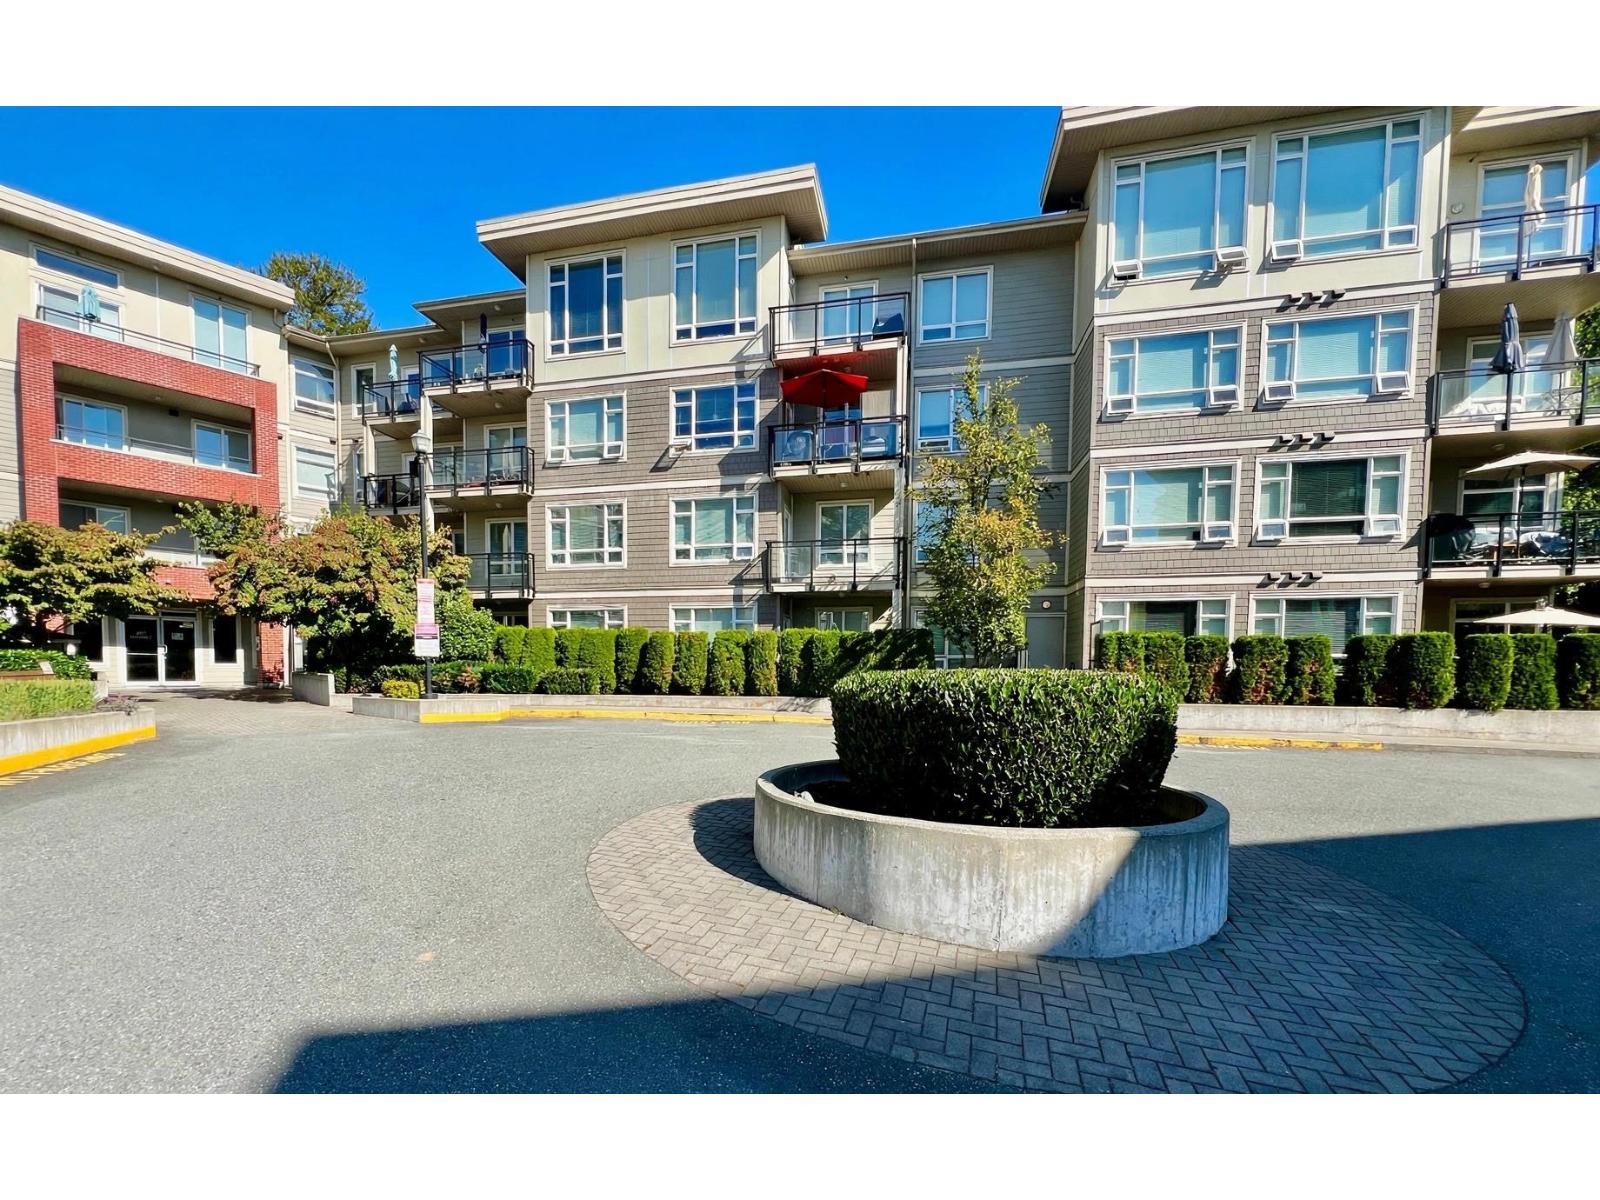
Welcome to The Elements! This beautifully maintained home features a bright and airy open-concept layout, designed to maximize space and natural light. Enjoy the sought-after south-facing exposure, filling your living area with sunshine throughout the day. Step out onto your private, cozy balcony-a generous 63 sq ft space, perfect for a bistro tea table set to relax with your morning coffee. Complete with in-suite laundry, modern appliances, and resort-style building amenities including a clubhouse and exercise center. Unbeatably convenient location, just steps from shopping centers, restaurants, cafes, and transit. Perfect for first-time buyers or investors! Open House: Saturday, Sept 26 (Sat) & Sept 27(Sun) from 2:00 PM - 4:00 PM. (id:44393)
Sutton Group-West Coast Realty
Lantzville, British Columbia
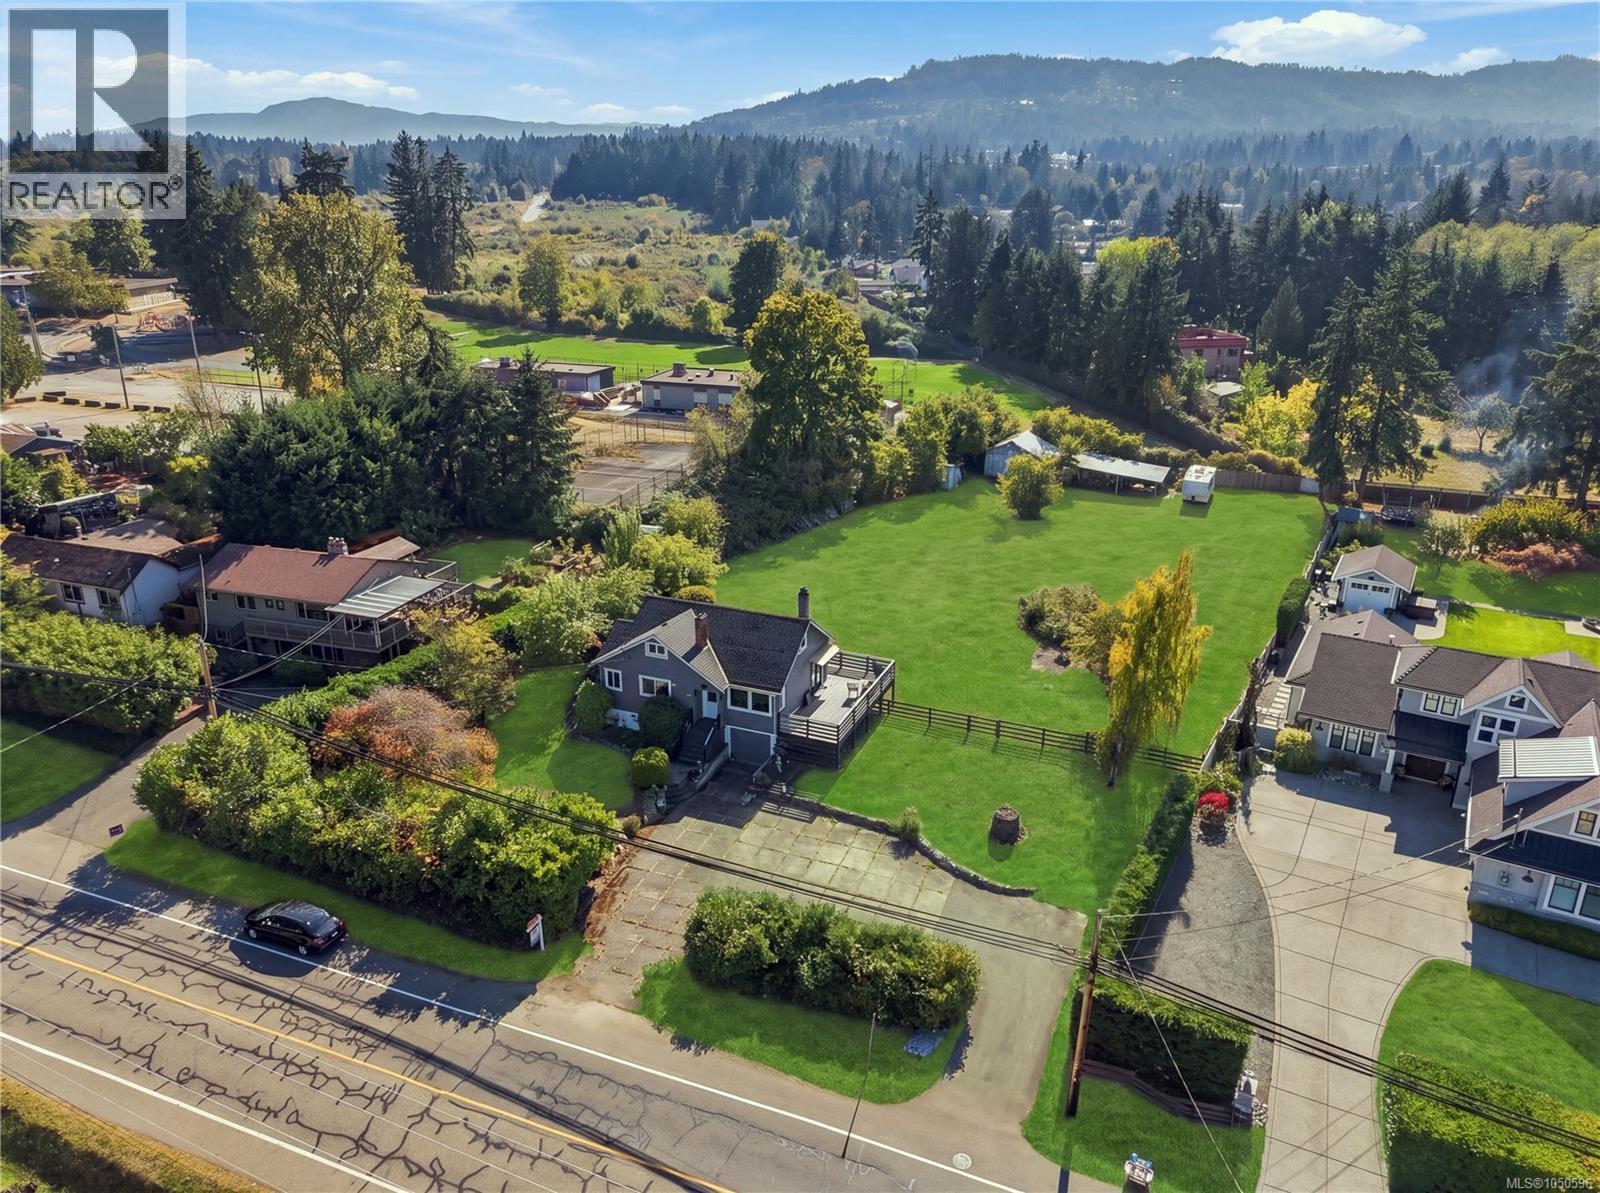
Opportunity Knocks! All the potential you have been waiting for to build low rise residential homes, your dream home, grow gardens, home business or family with multigenerational living on this 0.91ac estate lot & charming character home in the seaside community of Lower Lantzville. Located in DPA8 & zoned in the Future Special Area Plan of the Lower Lantzville Village Official community plan. The flat, south-facing, quiet & private acreage is an amazing location only one block from the Beach, across the street from Huddlestone Park, around the corner from Seaview Elementary School, pub, shops & professional offices. North Nanaimo shopping a few min drive. Renovated 3 bed 1 bath charming character home with coved ceilings, wood floors & heat pump. Lower level walk-out basement with 2nd laundry & workshop/motorbike/kayak parking. Connected to community water & sewer with bonus shallow well for unmetered watering. Large workshop, carport & RV connections. Measurements approximate. (id:44393)
RE/MAX Professionals (Na)
Delta, British Columbia
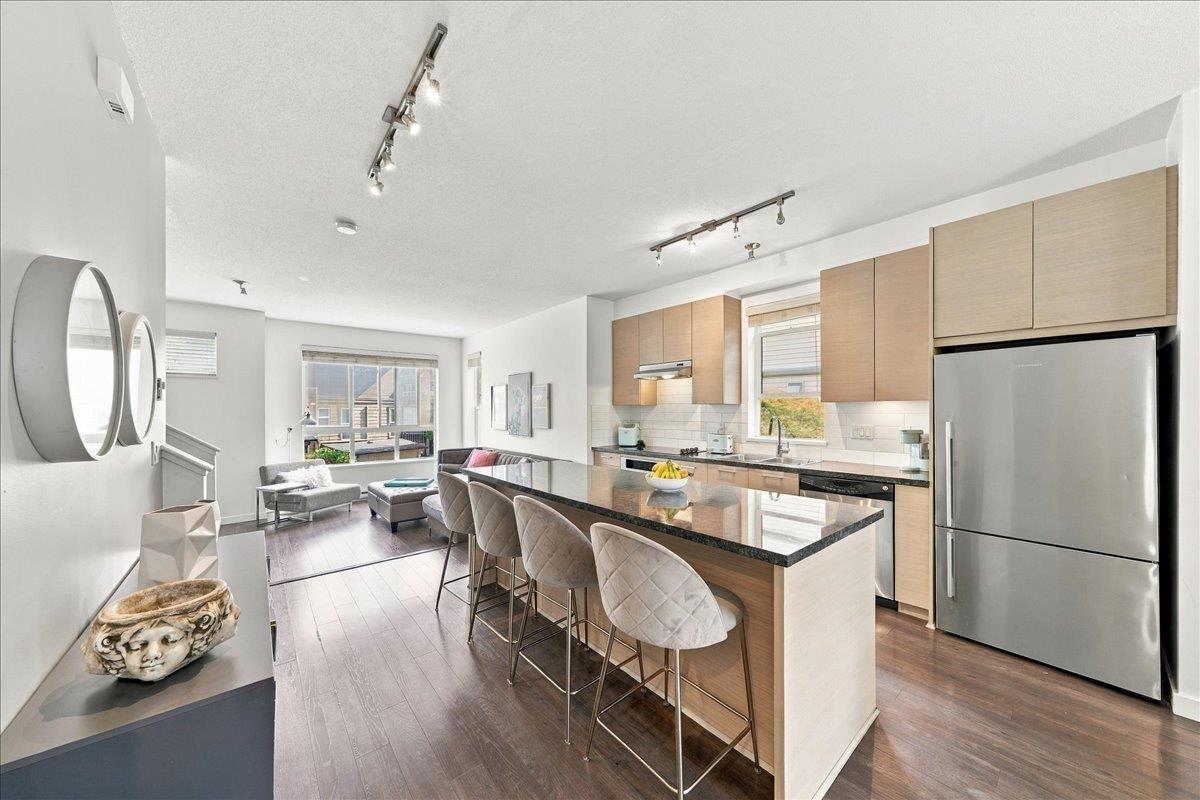
Welcome to Eclipse at Sunstone by Polygon! This beautifully maintained CORNER UNIT offers 3 beds, 2.5 baths & over 1,450 sq ft of thoughtfully designed living space. Featuring an abundance of natural light, 9' ceilings & an open-concept layout. Spacious kitchen w/granite counters, S/S appliances & large island, perfect for everyday living & entertaining! Enjoy a private fenced yard, generous primary bdrm w/ensuite & double tandem garage. Exclusive access to the 12,000 sq ft Sunstone Club w/outdoor pool, hot tub, gym, basketball court & more! Steps to scenic trails, parks, Gray Elementary & Sands Secondary. Close to shopping, transit & major highways. A wonderful place to call home! (id:44393)
Macdonald Realty Westmar
Nanoose Bay, British Columbia
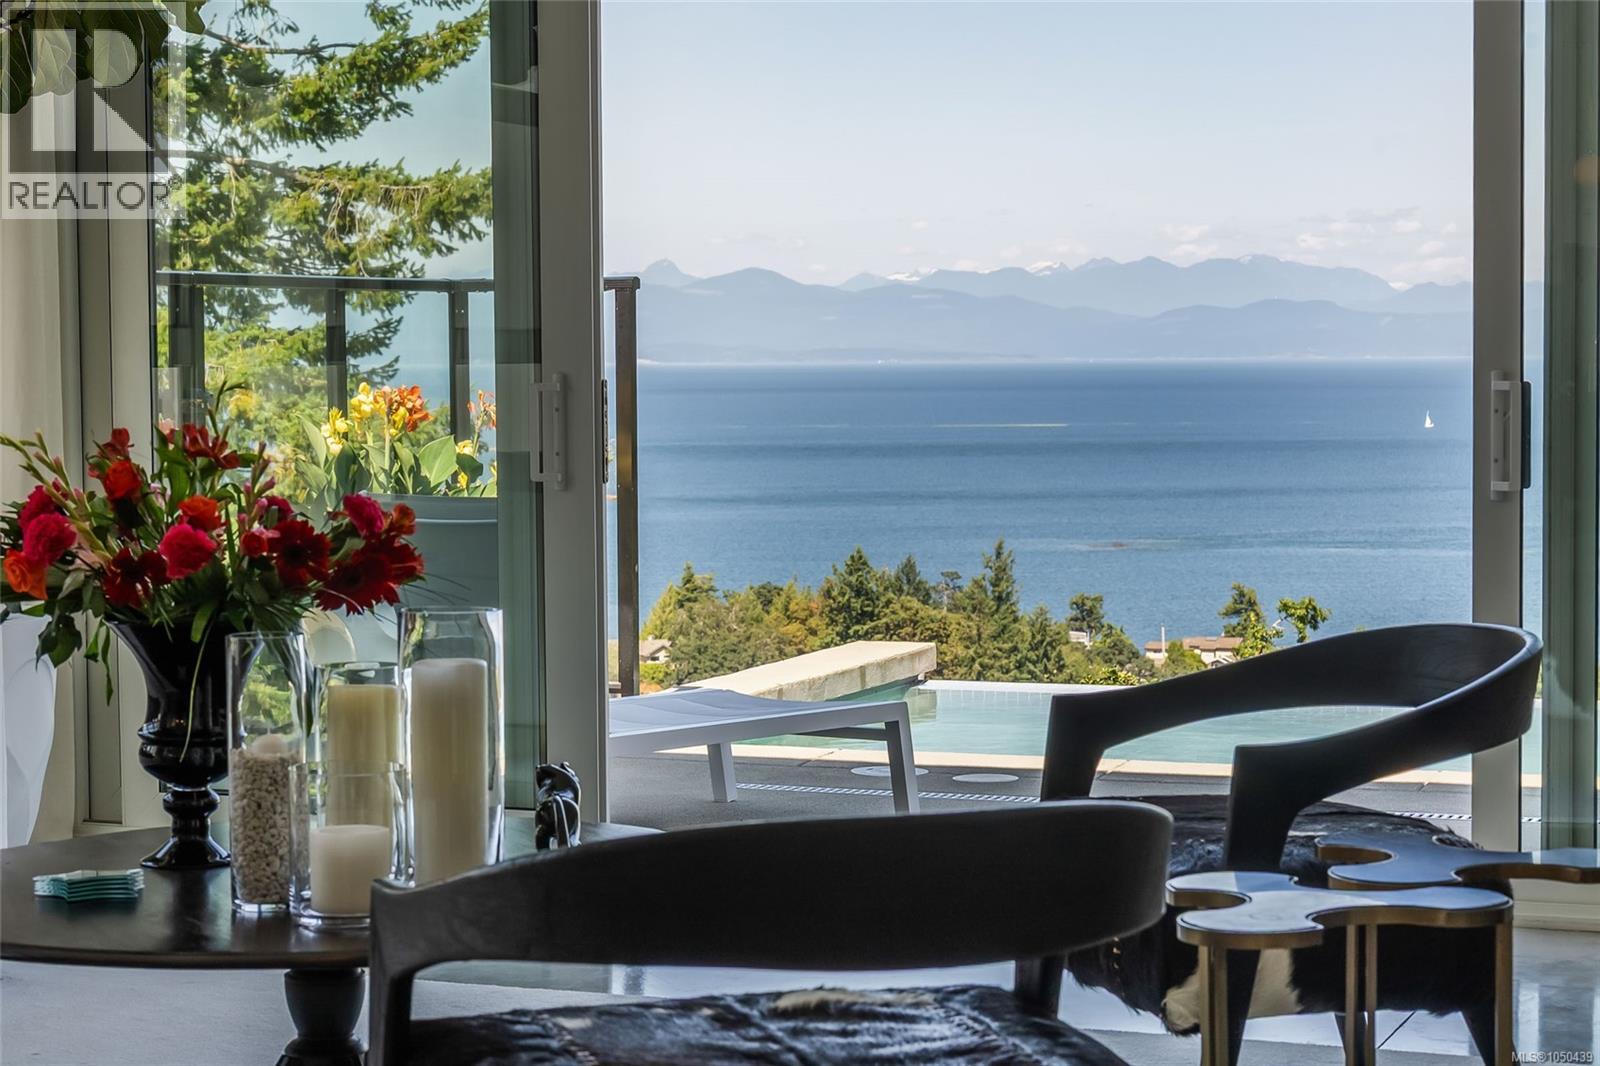
Exquisite Fairwinds Villa with captivating Ocean Views. Once in a lifetime opportunity to own a glorious custom home with elegant designer details in every room. The great room will captivate your imagination, flooded with natural light, soaring ceilings and a dazzling open plan Kitchen (with Butlers pantry), all flowing out onto a generous patio for al fresco dining with an infinity pool framing the magnificent Ocean vistas. Relax in your luxurious Primary Suite with glamorous walk in closet and blissful ensuite. Generous guest accommodations, both in the main house and in the separate studio allow for gathering of family and friends. Art niches and inspiring light fixtures allow you to create artistic scenes throughout your home. This unique architectural home nestled into low maintenance landscaping will allow you to live Your Vancouver Island Dream Today. (id:44393)
Royal LePage Island Living (Pk)
Moose Jaw, Saskatchewan
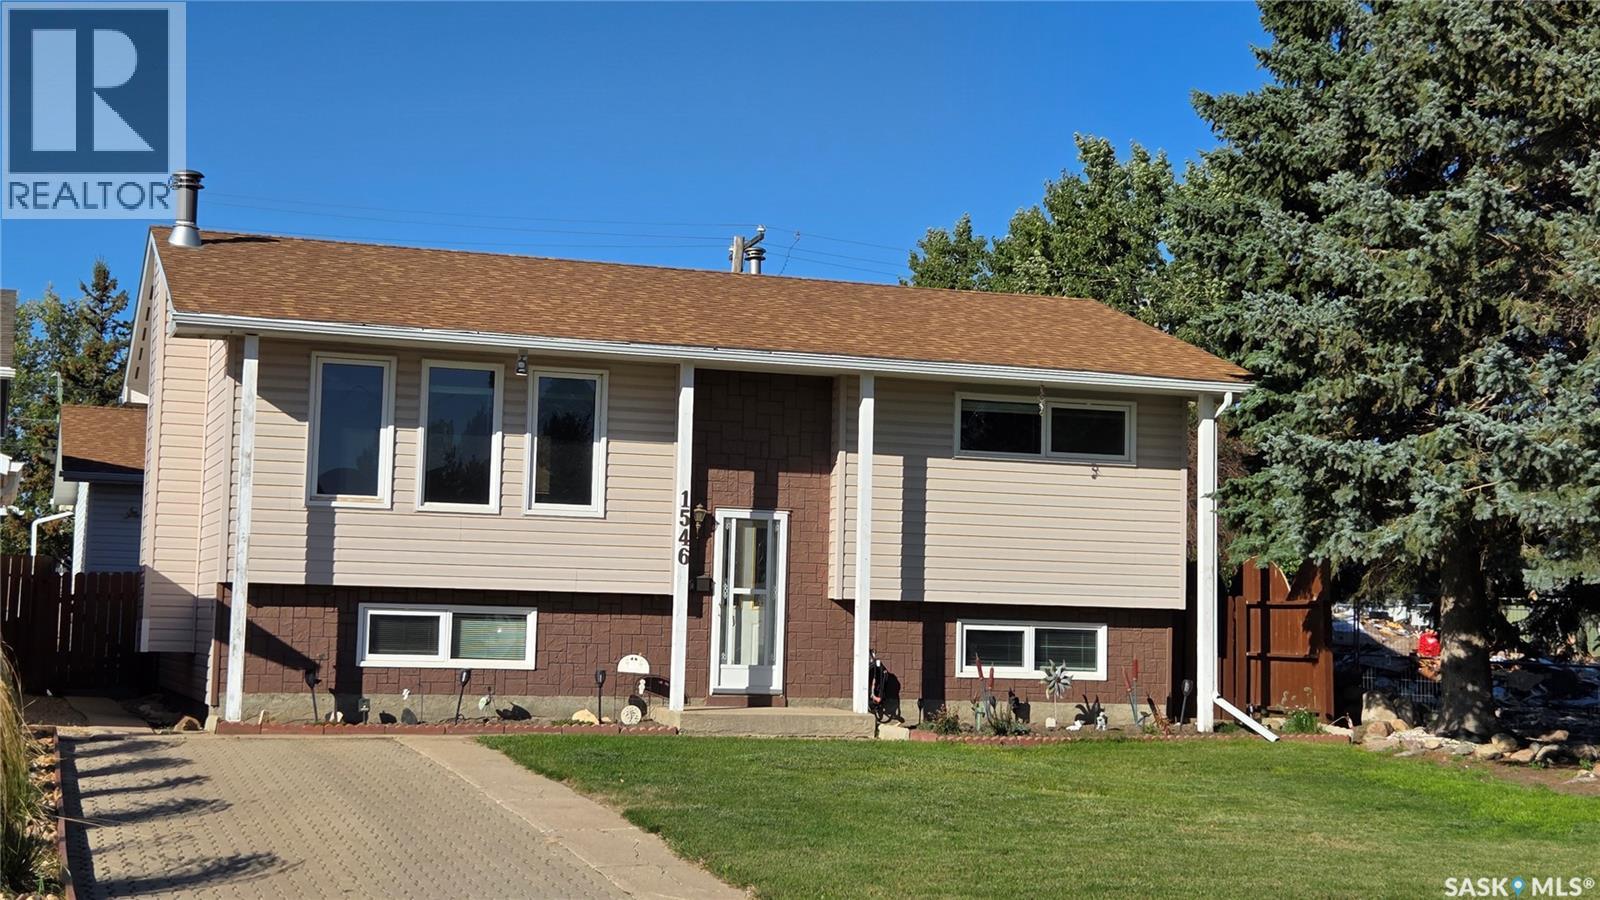
After 25 years with the same owner, this well cared for bi-level is looking for a new family to love. Large south facing windows flood the living room with natural bright light. U-shaped kitchen flows to the dining area with easy access to the deck for BBQ-ing and entertaining. 2 spacious bedrooms and a full bath complete the main floor. The lower level offers an additional bedroom, den, cozy family room with a wood burning fireplace, a second full bath and a large utility/laundry room with ample storage. A 12x16 deck with a gas bbq hook-up overlooks a mature back yard with a garden space. Extra storage is under the deck. A bonus 24x30 heated garage built in 2001 also is wired for 220. This turn-key home is just waiting for YOU!! (id:44393)
RE/MAX Of Moose Jaw
Waldheim, Saskatchewan
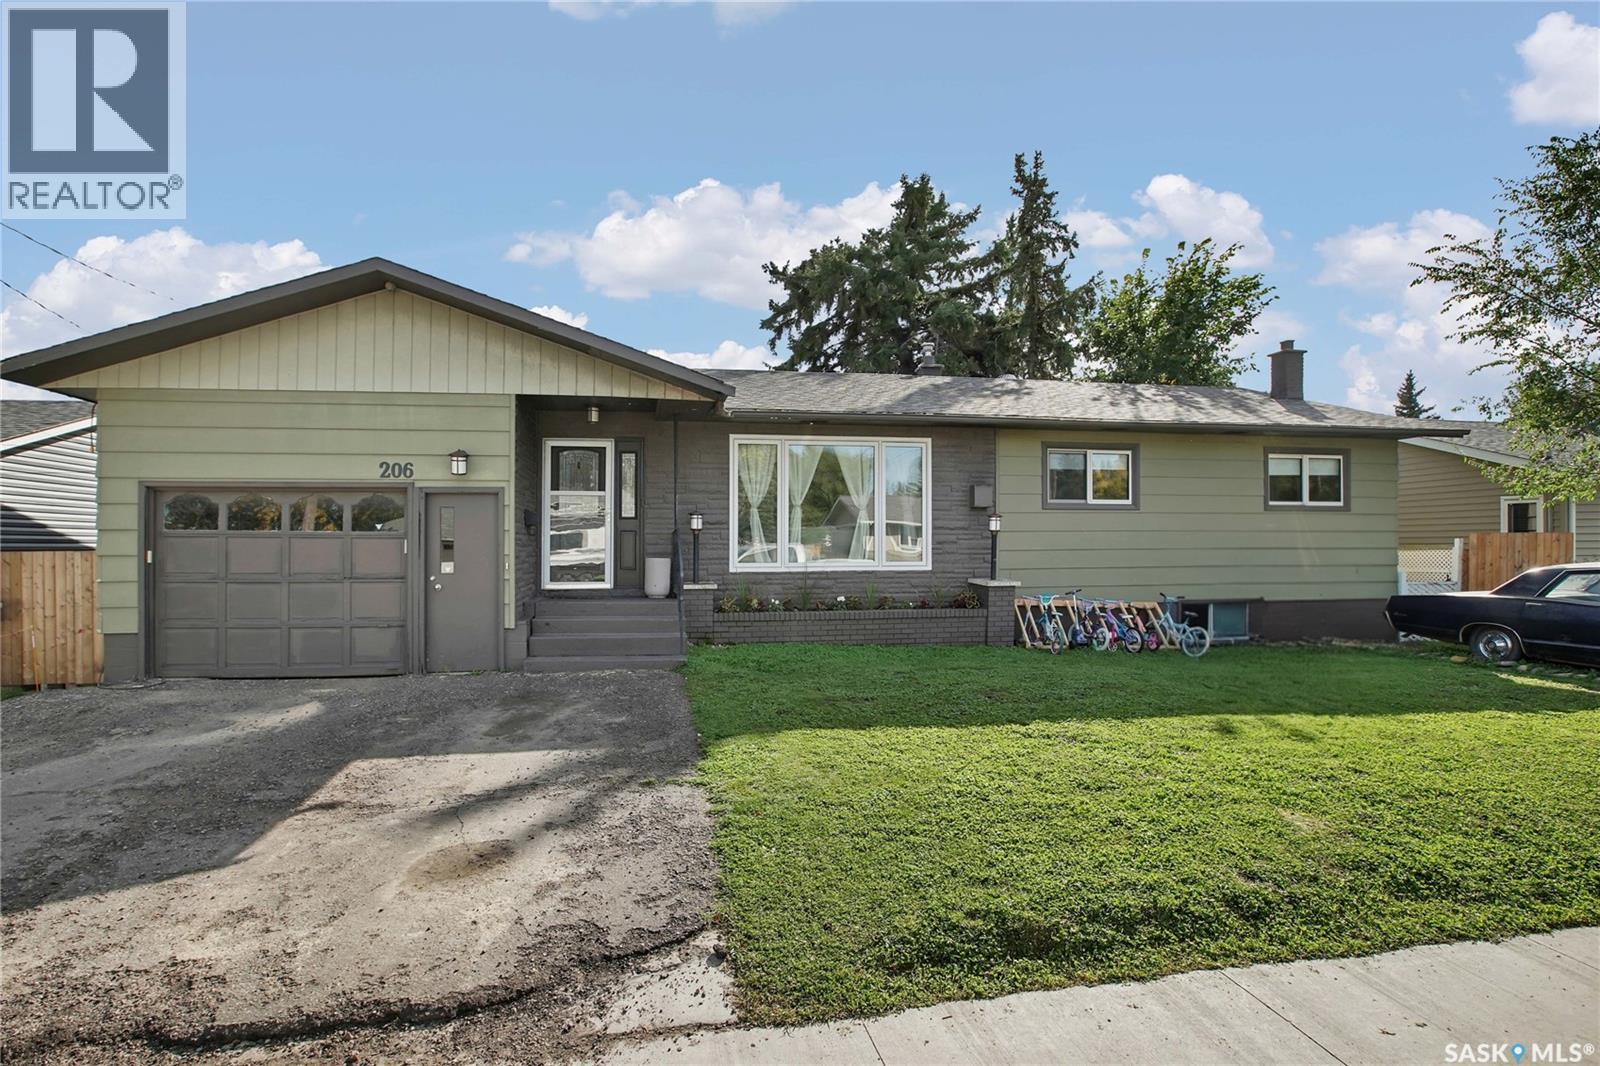
Welcome to this spacious 1,400 square foot raised bungalow located in the thriving community of Waldheim, Saskatchewan. This well-designed home offers three bedrooms on the main floor, with a total of four bedrooms throughout the home, providing plenty of space for a growing family, guests or a home office. The main floor features an exceptionally large laundry room, offering excellent storage and functionality that is hard to find in many homes. The raised bungalow design provides an abundance of natural light in the basement through the large windows, creating a bright and comfortable lower level. The basement currently includes an additional bedroom and offers plenty of opportunity to add another bedroom if desired, along with additional living or recreational space. A single attached garage provides convenient access directly into the home and keeps your vehicle protected from the elements. Outside, the fully fenced yard is complemented by an abundance of mature fruit trees, creating a private and productive outdoor space for the family to enjoy. The yard offers plenty of room for children, pets, gardening and entertaining. Waldheim is a growing and thriving community that offers many of the amenities needed for comfortable small-town living. Located approximately 51 kilometres north of the Saskatoon North Costco, Waldheim is also an efficient commuter community for those working in Saskatoon, Warman or Martensville. Local recreation includes a nine-hole grass-green golf course, a modern arena and curling rink facility, and a K-12 school. With its spacious layout, excellent yard, attached garage and convenient location, this home offers a great opportunity to enjoy more space and a quieter lifestyle without giving up easy access to the Saskatoon area. (id:44393)
RE/MAX North Country
Chilliwack, British Columbia
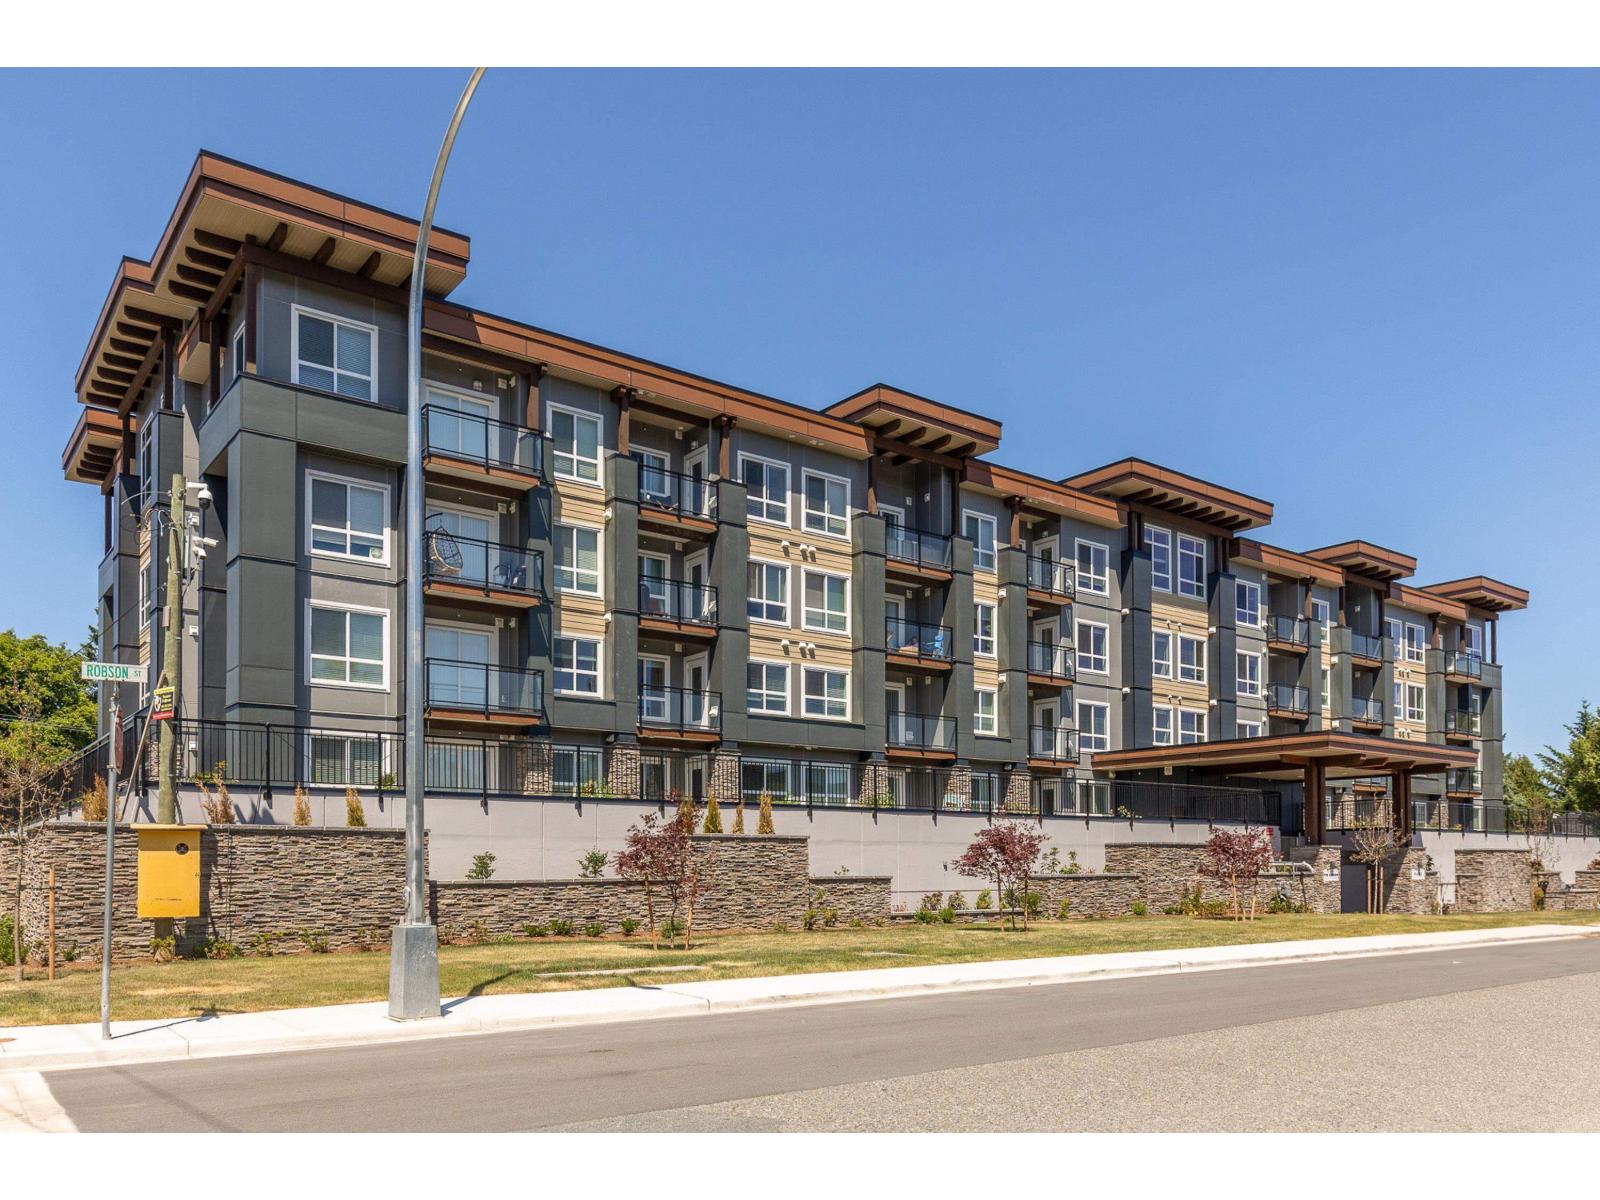
Welcome to The Robson! This beautiful, nearly new 2 bed, 2 bath condo offers a bright, modern layout with stylish finishes throughout. The stunning white kitchen features UPGRADED APPLIANCES, ample cabinetry, and plenty of counter space-perfect for cooking and entertaining. The spacious primary bedroom includes a gorgeous ensuite with double sinks, while the second bedroom and full bath offer flexibility for guests or a home office. Enjoy east-facing views from the patio and large bedroom windows. This home also has the rare BONUS of two secured underground parking stalls and a heat pump with AIR CONDITIONING! Located in the revitalized downtown core, just a short walk to District 1881, restaurants, shopping, parks, schools and more. Don't wait to call this one home! * PREC - Personal Real Estate Corporation (id:44393)
Century 21 Creekside Realty
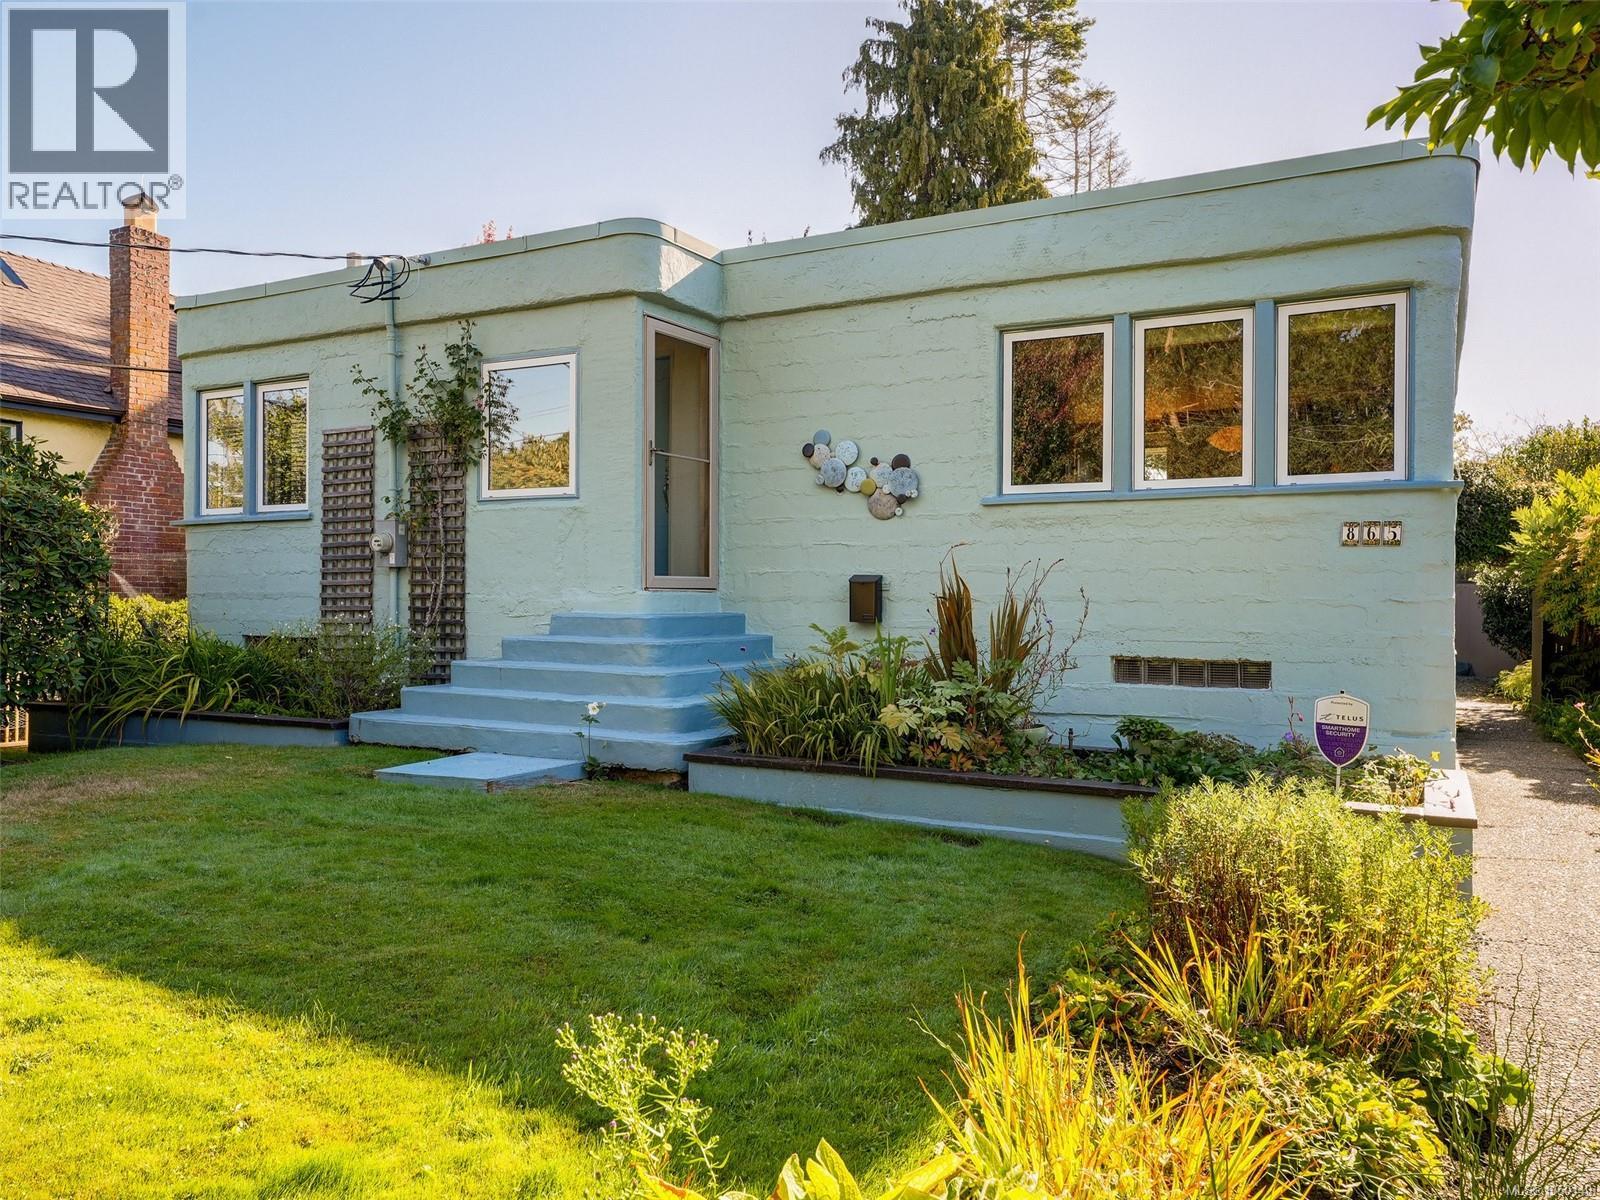
Victoria, British Columbia
Situated on a very quiet Fairfield Cul-de-Sac, this charming Art Deco home stands out with it’s unique character, and lovely fenced Gardens. Lovingly maintained by the same family since 1947, this bright home has been stylishly updated. Two bedrooms on the main, with a spanish style bathroom, and the open style kitchen, dining and living room space is perfect for entertaining. Downstairs includes another bedroom, very spacious Family/Recreation room, and a tidy 3 piece Bathroom. The fully fenced pretty gardens have been fastidiously maintained, with a plethora of beautiful flowers, plants and vines. The rear area includes a good sized Workshop and rear Lane Garage. The highlight of the Backyard is a series of large decks, fully set up with water lines for shrubs and flower pots. This sweet ''Cute as a Bugs Ear'' home in such a lovely location is a rare opportunity in today's market (id:44393)
Newport Realty Ltd.
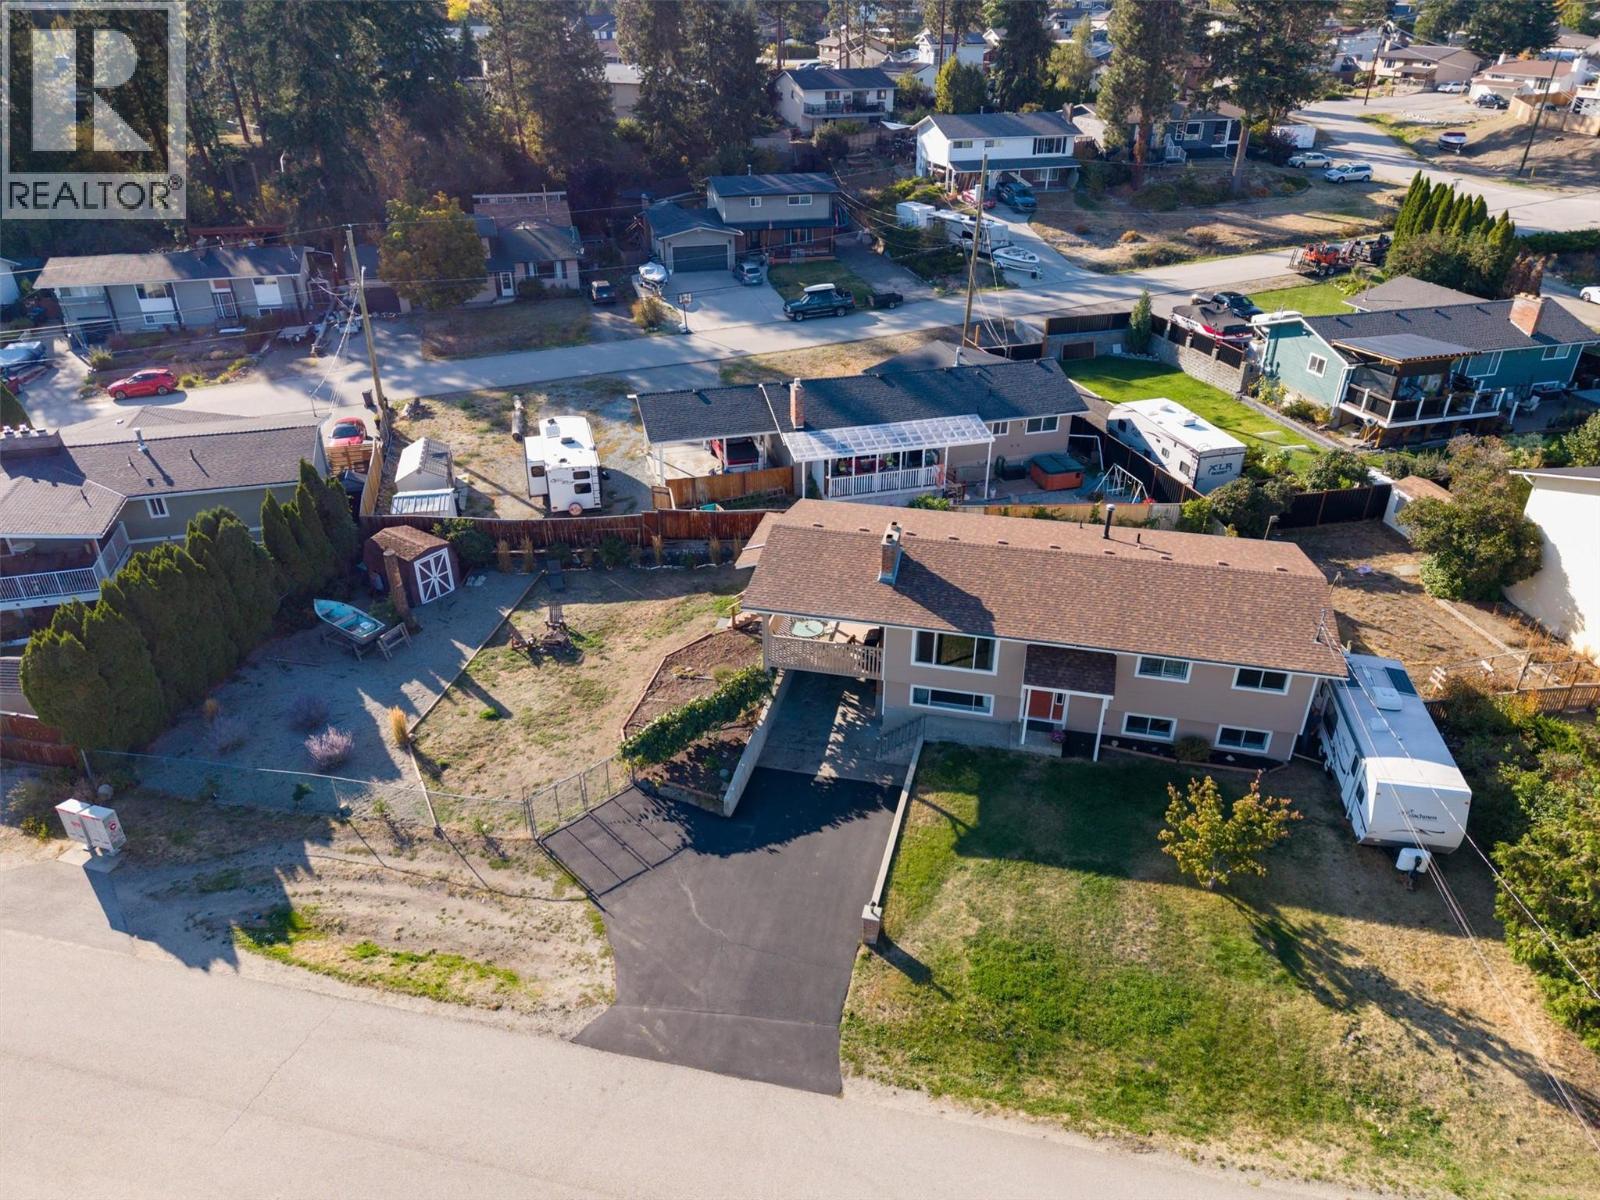
West Kelowna, British Columbia
Glenrosa!! Community that actually offers you 'community' and is so affordable and convenient! This 5 bedroom; 3 bath home is situated on an extremely attractive lot that offers generous access from the front and the road that currently accommodates expansive truck, car and RV parking but is also highly conducive to the possibility of a carriage home, detached shop or IG pool. So many possibilities! Nearby are 3 elementary schools (including an early French immersion) as well as a middle school - your kids could WALK to school! Minutes from 'home' is the West Kelowna Cross Country Ski hill, walking/hiking trails, Okanagan Lake, boat launch, boardwalk, yacht club, parks, dog park and shopping such as Home Depot, Superstore and more! The Owners have recently replaced the roof, window screens, exterior doors, hot water tank, front exterior cement board and fresh paint all the way around! Within you will find 2 of the 3 bathrooms updated, fresh patio deck carpet and a solid oak kitchen updated in recent years. Book your showing today and watch for OPEN HOUSE notices. (id:44393)
Royal LePage Kelowna
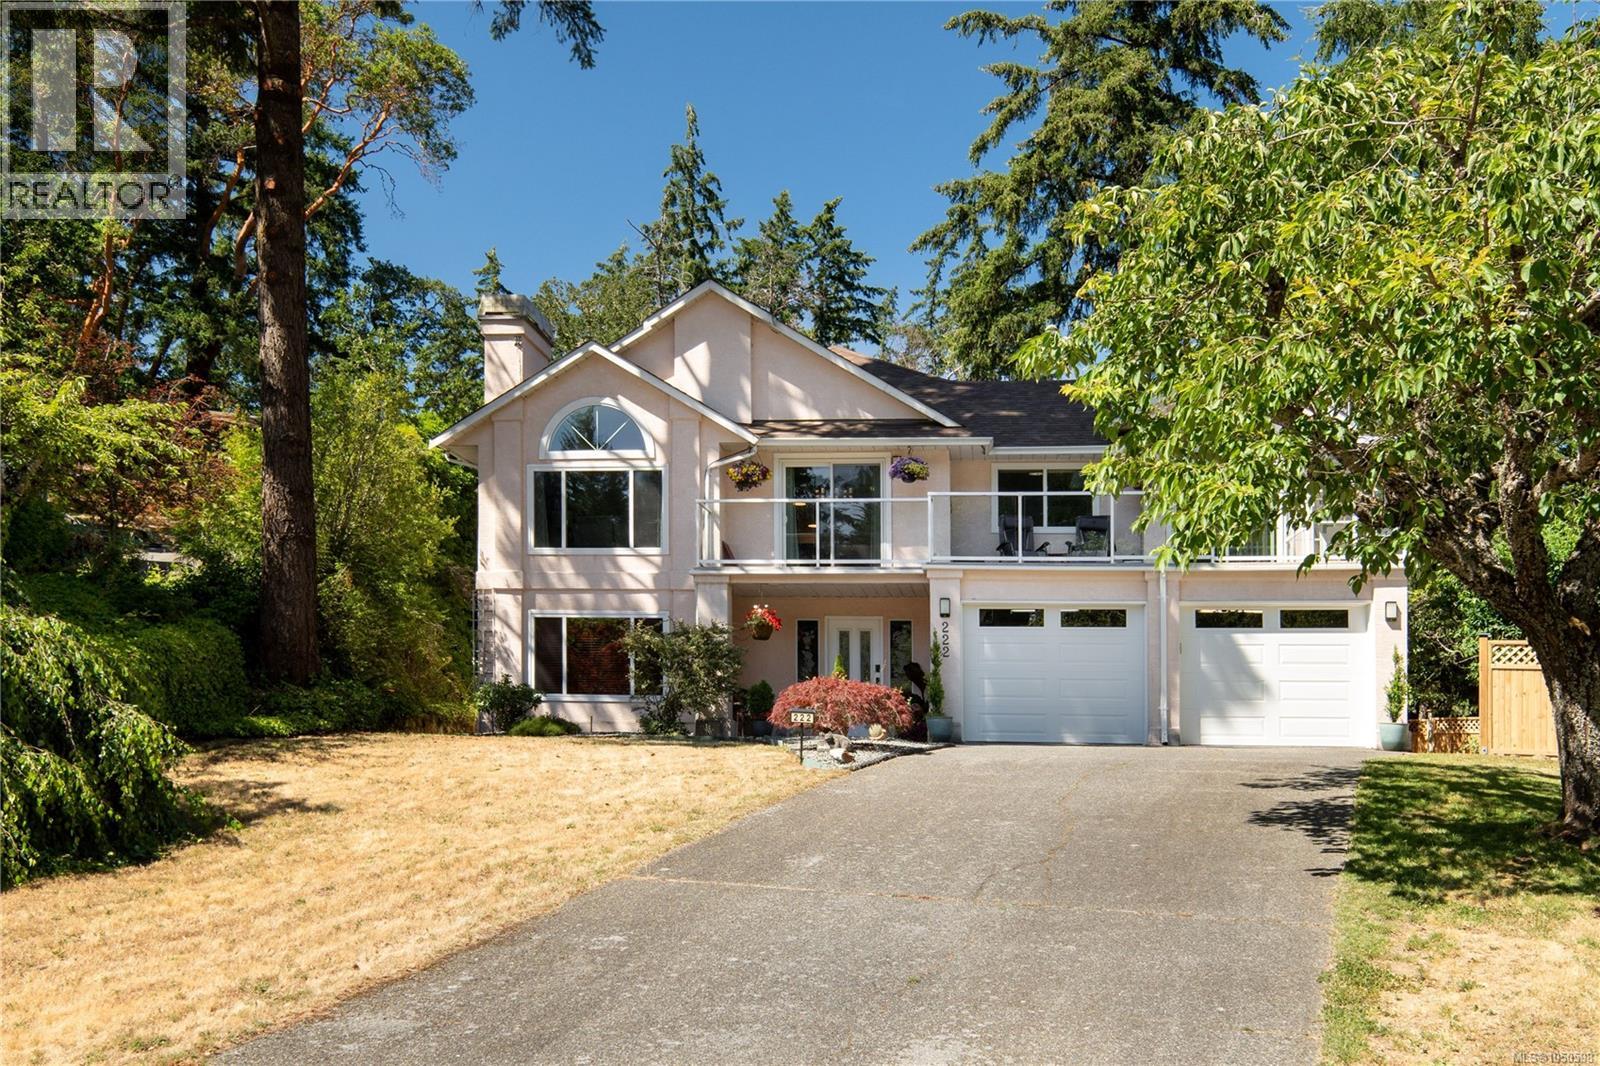
Langford, British Columbia
Welcome home to 222 Ashley Place! Tucked away in a private, quiet cul-de-sac directly across from Lakewood Elementary and abutting beautiful Lake Ida Ann Park, this thoroughly updated 3,000+ sqft residence is the ultimate family oasis. Sitting on a sun-drenched, south-facing 0.46-acre lot, this home offers an incredible blend of indoor and outdoor living. Upstairs, you'll find a bright, spacious layout featuring a stunning living room with vaulted ceilings and a cozy fireplace. Entertain with ease in the formal dining area, family room (complete with a second fireplace!), and eat-in breakfast nook adjoining the kitchen. The upper level also includes 3 generously sized bedrooms, highlighted by a huge primary retreat with a walk-in closet and a private ensuite. Downstairs provides exceptional flexibility. The main dwelling enjoys a massive office/rec room with a third fireplace and the laundry room. Car enthusiasts and hobbyists will absolutely love the large 2-car garage complete with a huge workbench! Additionally, the lower level features a highly desirable 2-bedroom suite with its own laundry, perfect for extended family or as a fantastic mortgage helper. The entire home (including the suite) benefits from a modern multi-zone heat pump, ensuring efficient heating and cooling year-round. The outdoor spaces are truly spectacular. Enjoy morning coffee or evening BBQs on the two expansive decks at the front and back of the house. The nearly half-acre lot features a large, grassy front yard, a partially fenced side yard adorned with cherry trees, and a low-maintenance, rock and mature forest backyard that will ignite the imagination of any young explorer or lover of nature. Location is everything! Kids can safely walk across the street to school or play in the cul-de-sac, yet you are just a 2-minute drive to Costco, grocery stores, and vibrant local shops. Don't miss this rare opportunity to secure a magnificent home in a truly unbeatable, family-friendly neighborhood! (id:44393)
The Agency
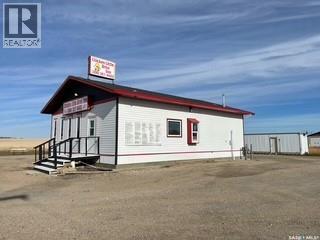
Kelvington, Saskatchewan
ESTABLISHED DINE-IN & DRIVE-THROUGH RESTAURANT – KELVINGTON, SK Here is an exciting opportunity to own an established dine-in and drive-through restaurant in the thriving community of Kelvington, Saskatchewan, located in the heart of East Central Saskatchewan. This well-established business offers both dine-in and convenient drive-through service, with several recent equipment updates. An information package is available to qualified and interested buyers. Kelvington is a vibrant community offering a full-service hospital and a variety of amenities and recreational opportunities. Located just approximately 30 minutes from Greenwater Provincial Park, the area is a destination for hunting, fishing and snowmobiling, while local amenities include a beautiful grass-green golf course, swimming pool and bowling alley. Whether you’re an experienced restaurateur or an energetic entrepreneur looking for an opportunity to make your mark, this established business offers a great foundation to build upon. Come take a look and explore the possibilities! An information package is available upon request. (id:44393)
Boyes Group Realty Inc.
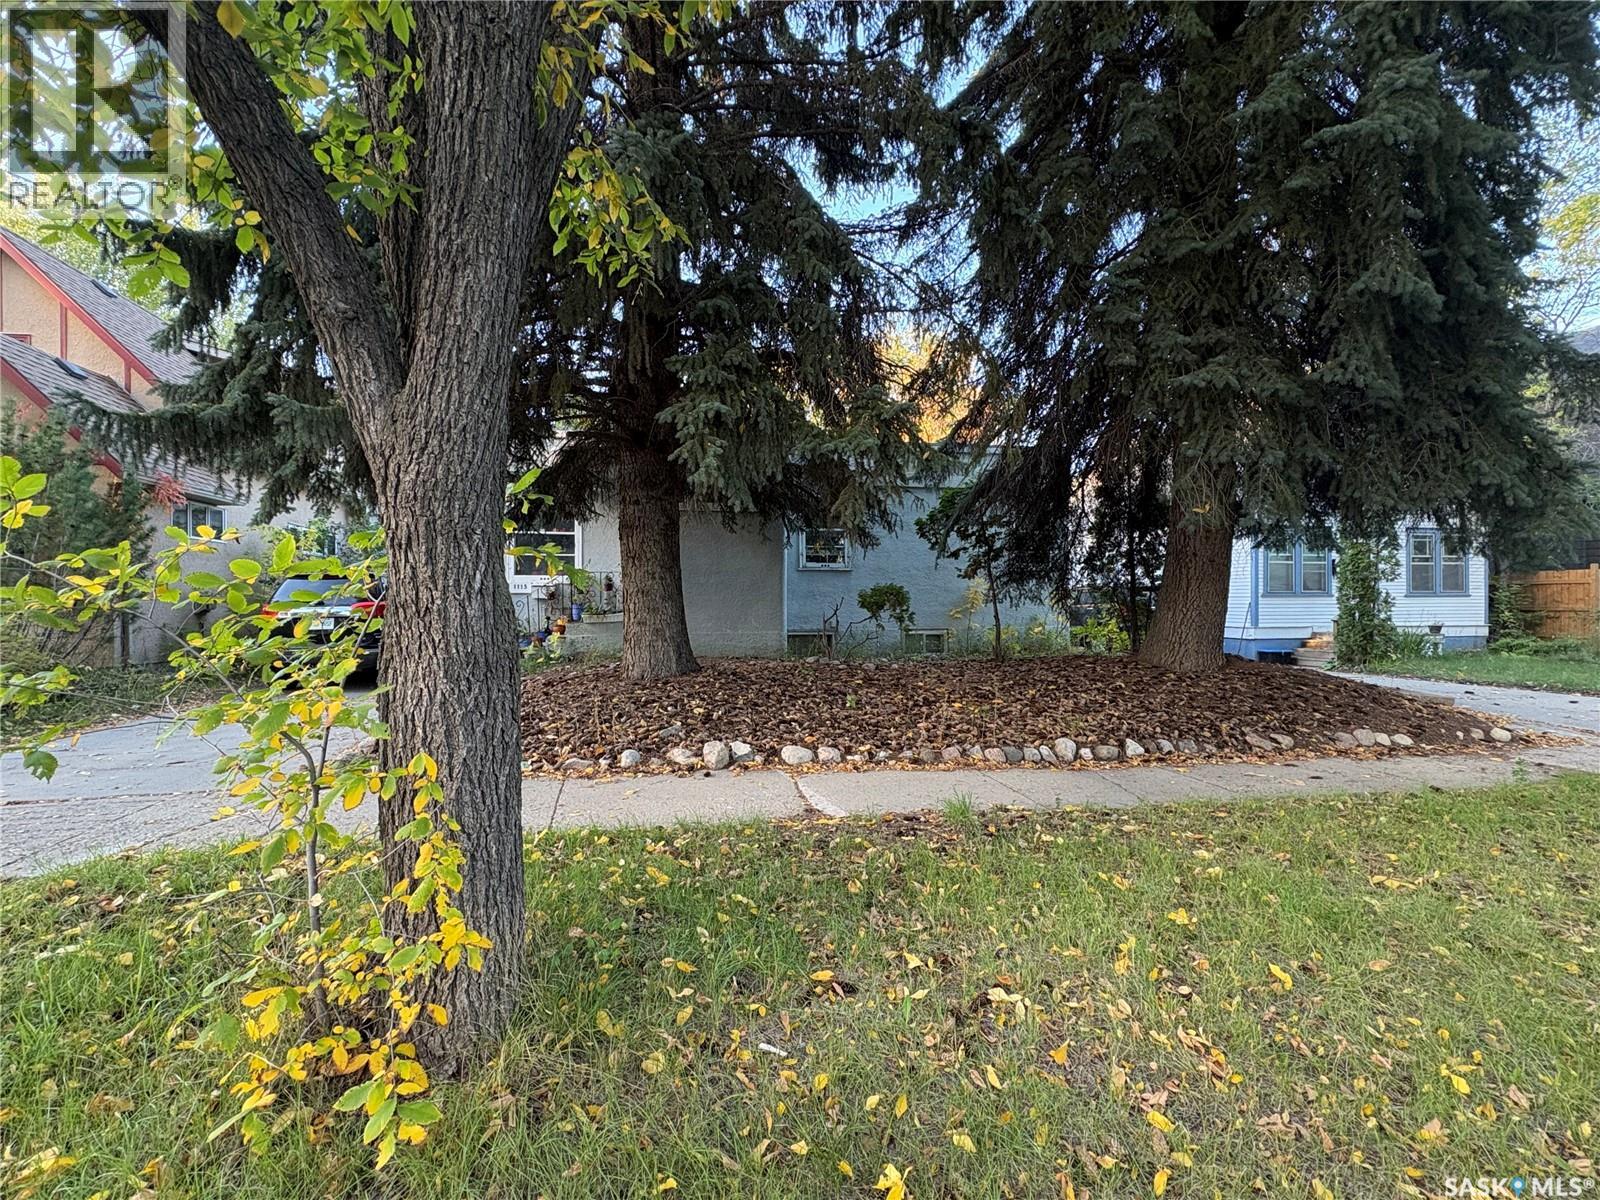
Saskatoon, Saskatchewan
No Showings. House will need to be cleared. Lot/land value only. Varsity View is a wonderful neighborhood to live, work and play! University Hospital, University of Saskatchewan, Brunskill Elementary School, Broadway shops and restaurants, and the beautiful south Saskatchewan River, all within walking distance from this large lot ready for your dream home or develop it into a duplex/semi detached with suites? Zoned R2 this lot is surrounded by beautiful trees and properties. Make it yours today. Call Darcy 306-514-7633 or your favorite real estate agent. (id:44393)
Boyes Group Realty Inc.
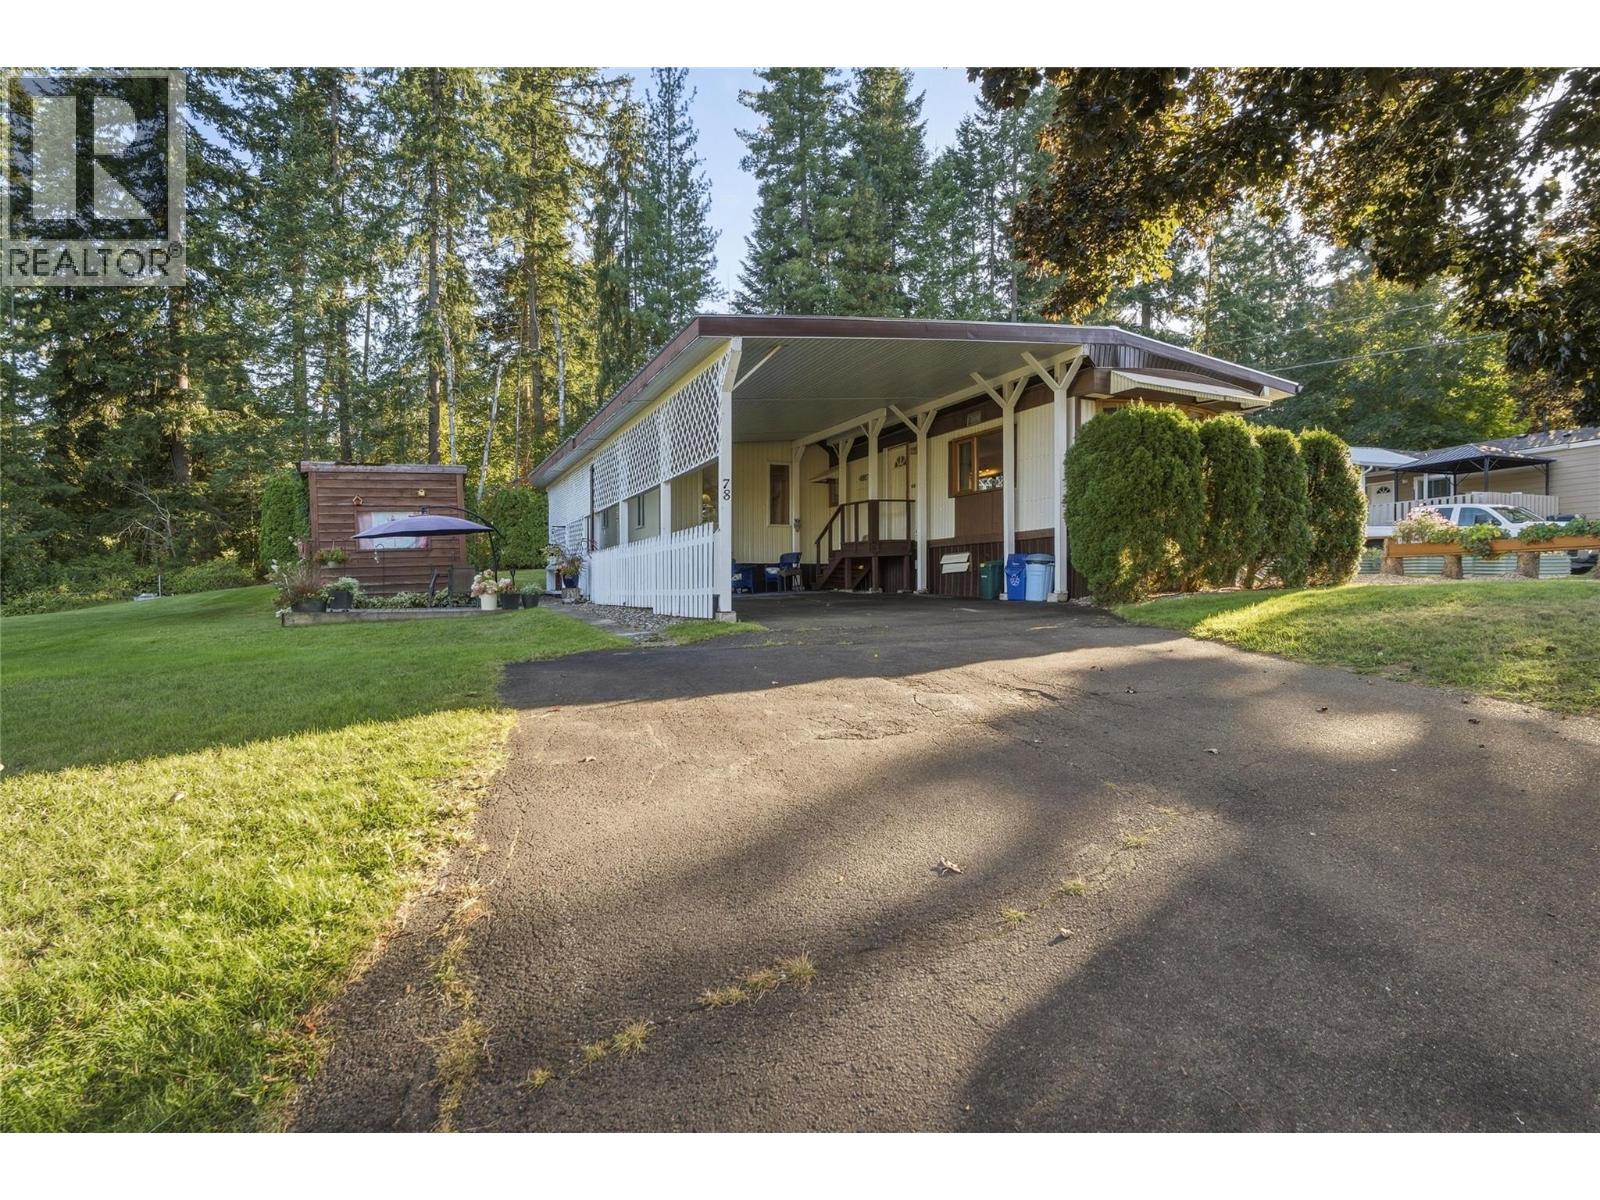
Salmon Arm, British Columbia
Backing onto the 2nd hole of the Salmon Arm Golf Club with a neighbor on only one side, this spacious, updated home offers both privacy and convenience. As you drive up, you welcomed by a substantial carport providing covered parking, extra storage, or to use as another patio space. Inside, a thoughtful addition features a second living area alongside a private primary bedroom complete with its own ensuite. The kitchen, dining room, and main living space flow seamlessly together, making the home ideal for everyday living and entertaining. A versatile original living room offers flexible space for a formal sitting area, home office, or maybe a future bedroom? Down the hall, you will find a secondary bedroom, a full bathroom, and a dedicated storage room that could easily serve as a quiet workspace if needed. The outdoor space is built for both leisure and practicality. Step outside to a sun-soaked front patio, relax on the covered backyard deck, or enjoy the fully landscaped, private yard. Golf enthusiasts and hobbyists alike will appreciate the dedicated covered storage—ideal for a golf cart—along with an additional storage shed. It’s the perfect blend of a peaceful country retreat, located just minutes from town. (id:44393)
Royal LePage Access Real Estate
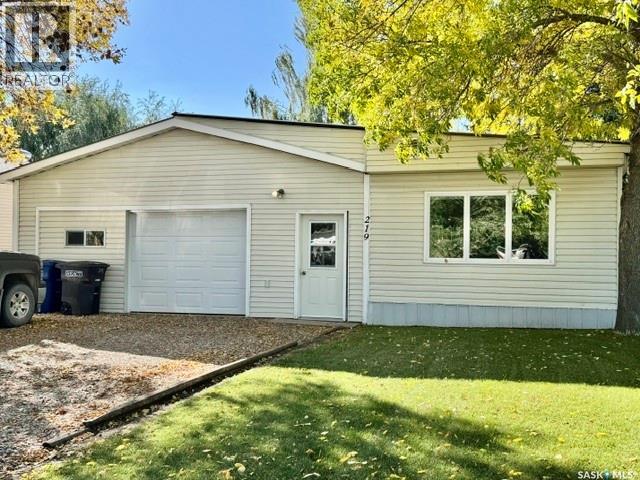
Humboldt, Saskatchewan
Welcome to 219 13th Street in Humboldt! This exceptionally well-kept 2-bedroom mobile home has seen many improvements and offers an impressive combination of comfortable living space, excellent storage and a fantastic attached garage. Inside, you’ll find a large, bright living room along with a spacious combined kitchen and dining area, providing plenty of room for everyday living and entertaining. The home also features two bedrooms, a 4-piece bathroom and large entrance areas that offer valuable additional space for coats, footwear and storage. A major highlight is the boiler hot-water heating system, providing comfortable, even heat throughout both the home and attached garage. The home also features split air system for those warm Saskatchewan summers. The 20’ x 30’ double attached heated garage is a terrific feature, offering plenty of room for vehicles, storage, hobbies or a workshop. Situated on a 47.99’ x 115.97’ lot with back-lane access, this property offers a great combination of indoor and outdoor space. Priced at $250,000, this is not your typical mobile home. With its many improvements, generous living areas, large entrances, hot-water heat, central air and impressive heated garage, 219 13th Street is definitely worth a look. Book your private showing today! (id:44393)
Century 21 Fusion - Humboldt
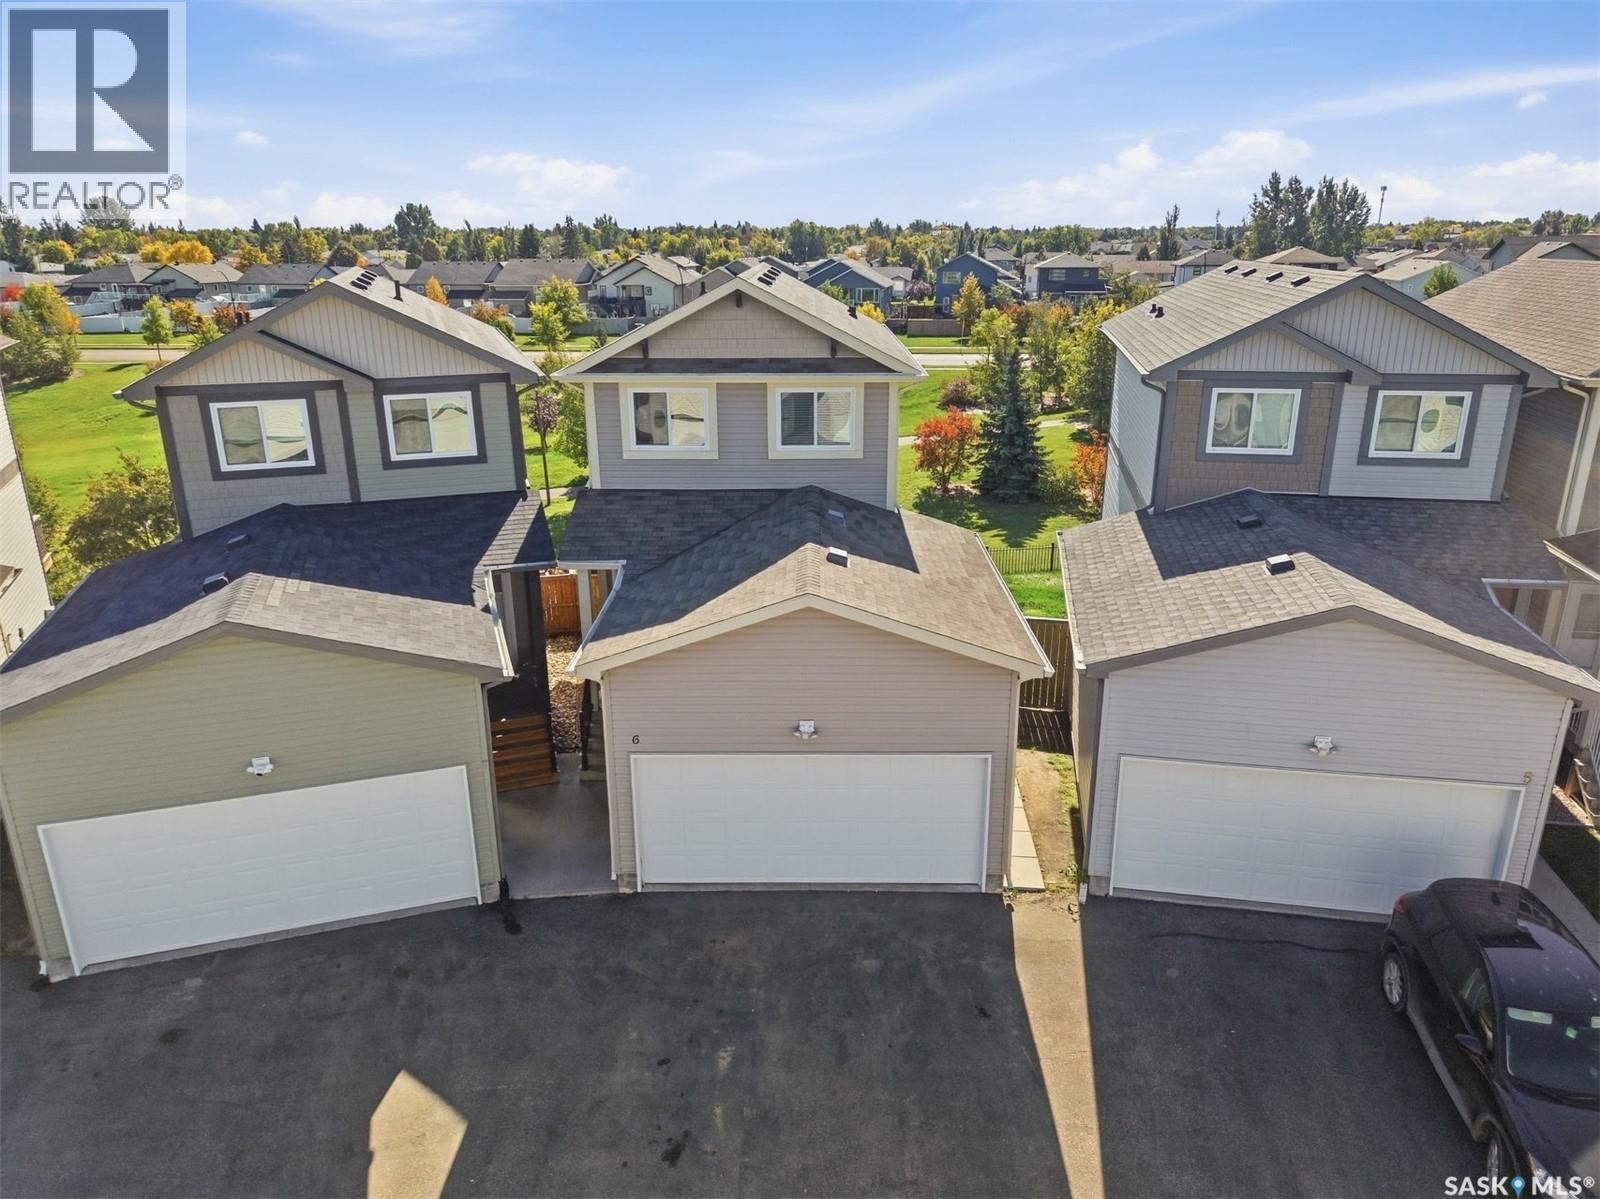
Saskatoon, Saskatchewan
Exceptional Walkout Two Storey Home with Park Views in Hampton Village! This beautifully maintained 2-storey walkout-style bareland condo offers an ideal combination of space, functionality, and location, complete with a double attached garage and stunning views backing onto walking trails and an open park/green space. Situated in the desirable Hampton Village area, this home also offers low condo fees and convenient access to schools, shopping, parks, and numerous amenities. Step inside to a spacious and welcoming foyer and inviting living room. The bright, open-concept main floor features a well-appointed kitchen with vinyl plank flooring, island, large pantry, and plenty of workspace, seamlessly connecting to the dining area. From here, step outside onto the large deck and enjoy the exceptional views overlooking the expansive green space and park area. A convenient 2-piece bathroom completes the main level. Upstairs, you’ll find three generously sized bedrooms and a 4-piece bathroom. The primary bedroom offers a walk-in closet and private 4-piece ensuite, creating a comfortable retreat at the end of the day. The walkout basement is partially finished and offers excellent potential for additional living space. It includes a 3-piece bathroom, laundry room, storage, and a large open family room ready for your finishing touches. The walkout leads to a covered area beneath the deck and a fully landscaped, fenced yard. This well-cared-for home is move-in ready and includes all appliances, washer and dryer, central air conditioning, natural gas BBQ hookup, and window coverings. With its peaceful park views, walkout design, double attached garage, and fantastic Hampton Village location, this property offers exceptional value and lifestyle appeal. All offers to be presented September 28, 2026 at 5:00 PM. Call today to schedule your private viewing! As per the Seller’s direction, all offers will be presented on 09/28/2026 5:00PM. (id:44393)
RE/MAX Saskatoon
Kelowna, British Columbia
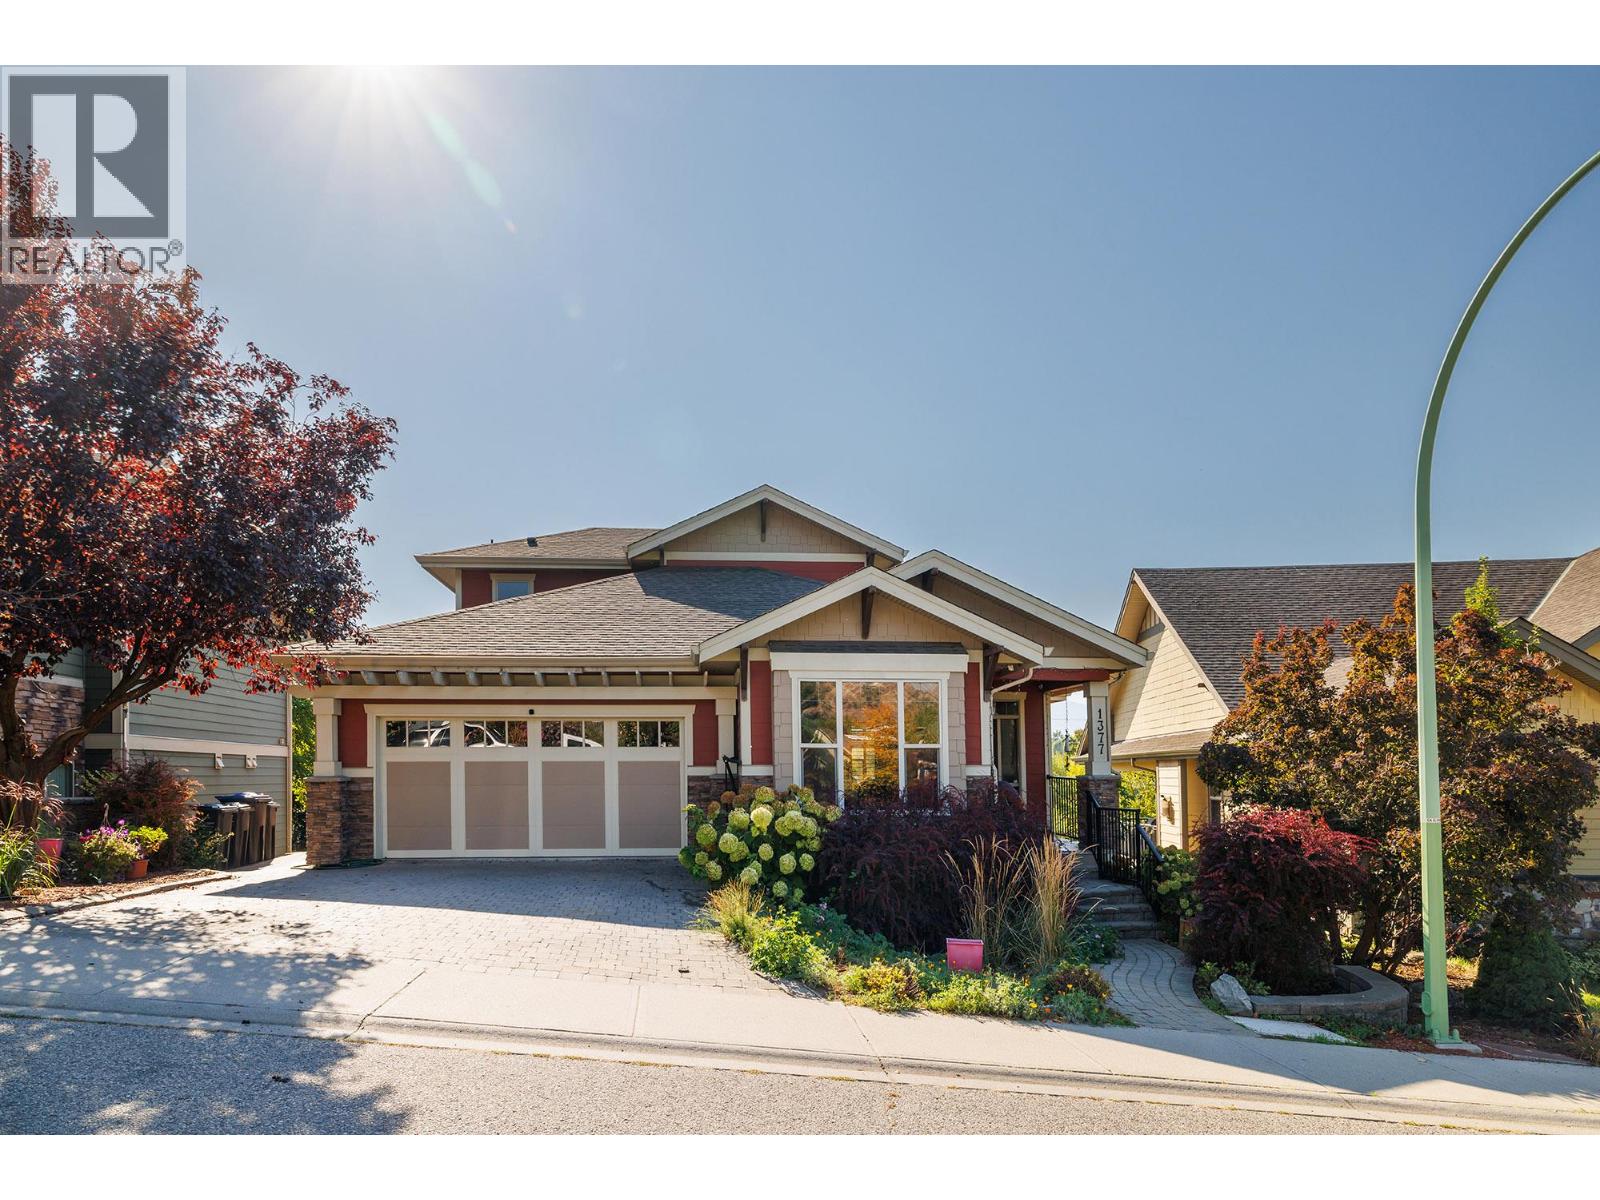
Location is everything with this exceptional custom-built 1 1/2-storey home in the highly desirable community of The Bridges at Glenview Ponds. Offering 6 bedrooms, 6 bathrooms and approximately 3,500 sq. ft. of thoughtfully designed living space, this 2007-built home combines comfort, flexibility and an unbeatable lifestyle location. The open-concept main living area is ideal for entertaining, featuring a gas fireplace and a spacious kitchen with granite countertops and a gas stove. A large den provides excellent flexibility for a home office, study or additional living space. Downstairs, the fully contained legal 2-bedroom, 2-bathroom suite offers a separate entrance and dedicated parking—perfect for extended family, guests or rental income. The home features two separate geothermal heating systems and two hot water tanks for added efficiency and convenience. Outside, there is parking for up to 5 vehicles or your RV, plus a double garage, underground irrigation and no homes directly behind, creating privacy and allowing for beautiful mountain views. Just minutes from downtown, with the option to walk or bike, and close to transit, schools and the Okanagan Rail Trail, this home puts Kelowna’s amenities and outdoor lifestyle right at your doorstep. A rare combination of space, location, rental income and privacy in one of Old Glenmore’s most convenient settings. (id:44393)
Royal LePage Kelowna
Cumberland, British Columbia
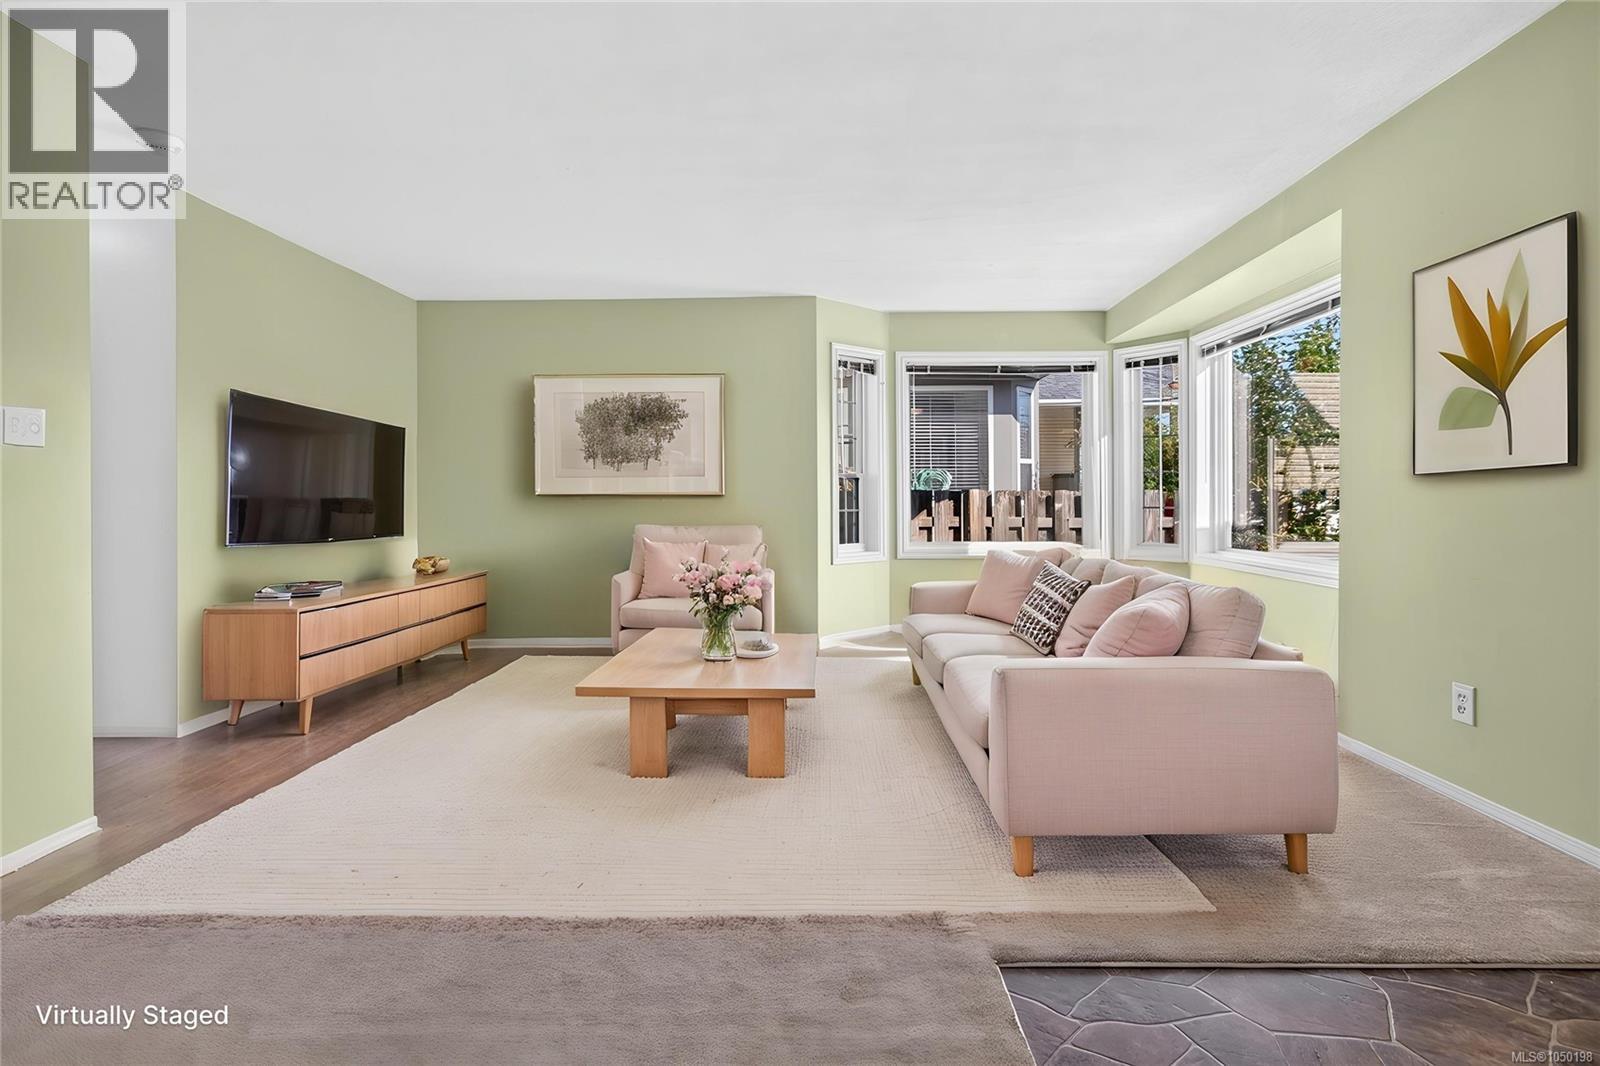
A fantastic opportunity in the vibrant community of Cumberland! This charming 2-bedroom, 1-bathroom duplex is an ideal choice for a first-time home buyer, downsizer, or anyone looking to get into the Cumberland market. The home has been lovingly maintained and is in immaculate condition, offering a solid foundation to move in and enjoy or personalize over time. Features include approximately 12-year-old windows and a detached powered workshop/storage building in the backyard—perfect for hobbies, gear, or extra storage. Enjoy the convenience of being just a 5-minute walk to downtown Cumberland, local amenities, and world-class biking trails. No strata fees! Immediate possession may be possible. A great opportunity to own in one of the Comox Valley’s most vibrant and sought-after communities. (id:44393)
Royal LePage-Comox Valley (Cv)
Delta, British Columbia
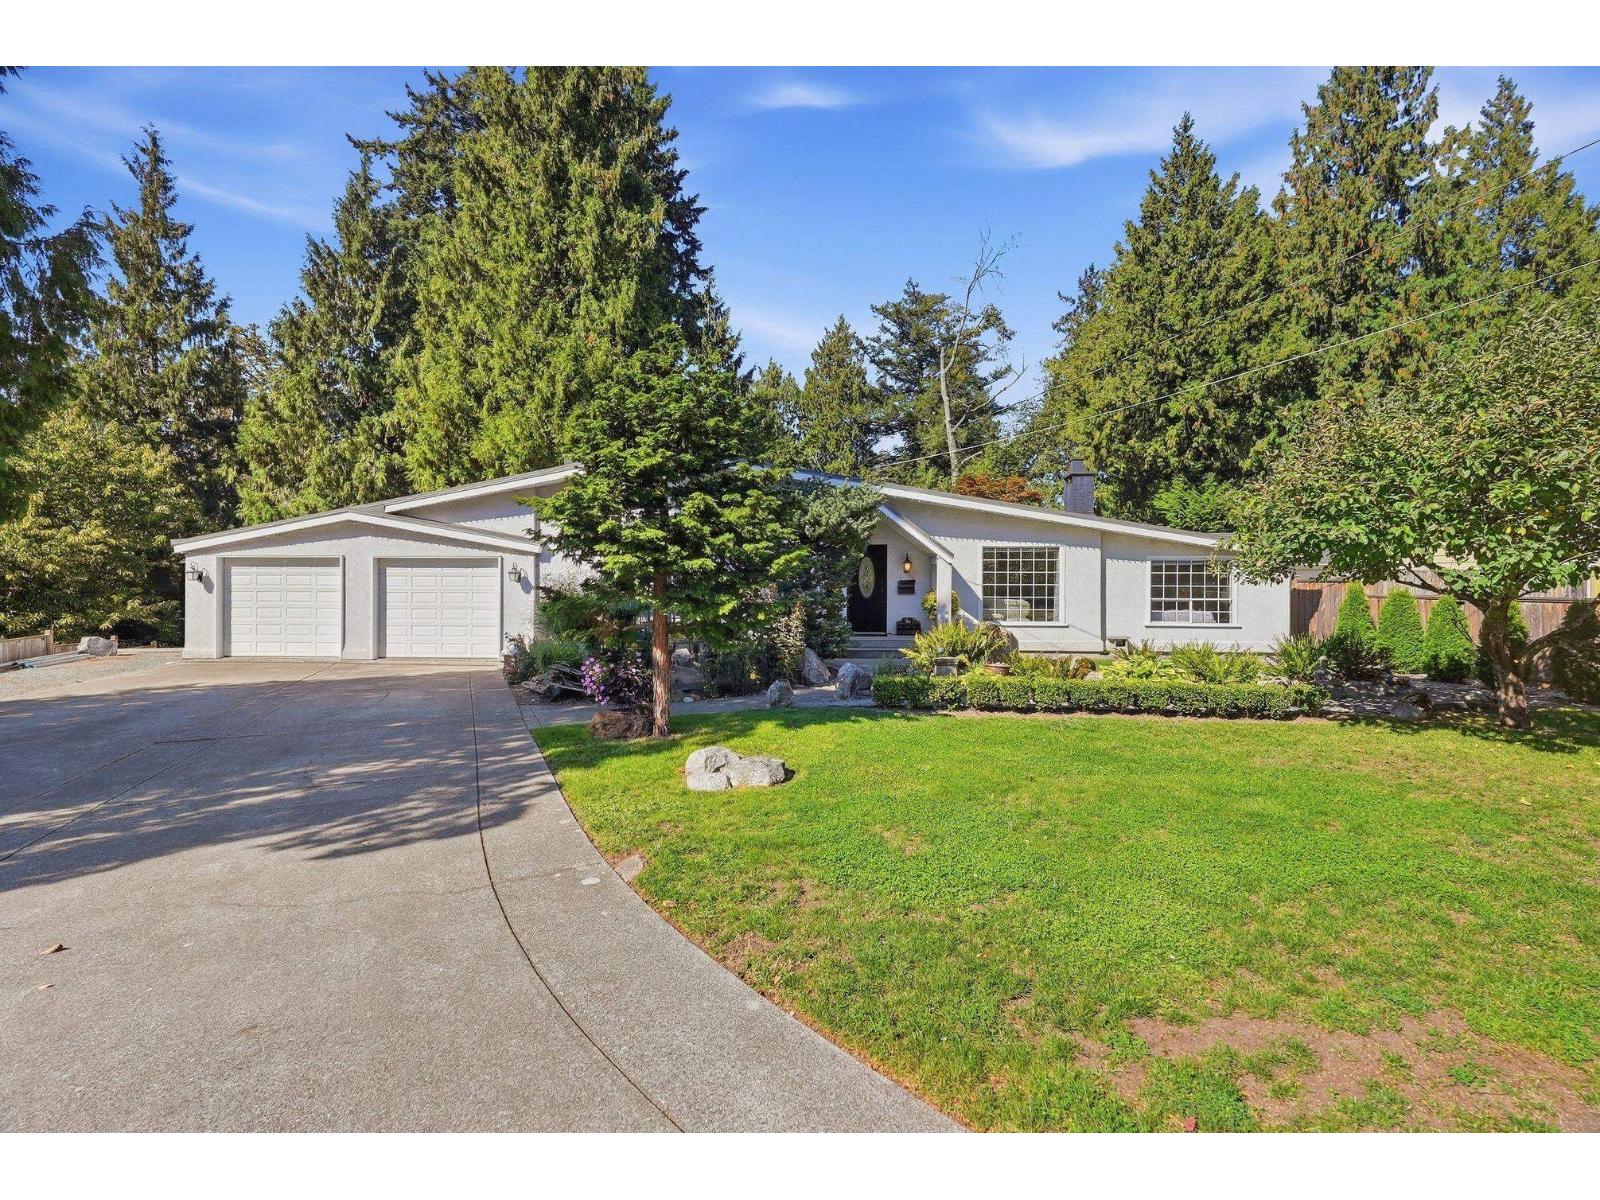
RARE SUNBURY GEM! Lovingly cared for by a long-term owner, this beautifully maintained 3-level split sits on an almost 10,000 sq ft ravine lot backing onto tranquil greenspace. Thoughtfully renovated and updated over the years, the home offers 4 bedrooms and 3 full bathrooms with a warm, functional layout ideal for family living. Step outside to a unique multi-level backyard surrounded by nature, complete with a greenhouse for the garden enthusiast. Car lovers and hobbyists will appreciate the extra-large garage, massive workshop and extra-long driveway with parking for multiple vehicles, boats or RV's. Ideally located in one of North Delta's most desirable family neighbourhoods, within walking distance to both levels of schools and with easy access to the South Fraser Perimeter Road, Hwy 17 and Alex Fraser Bridge. A special property offering space, privacy and incredible versatility! (id:44393)
RE/MAX Performance Realty
Qualicum Beach, British Columbia
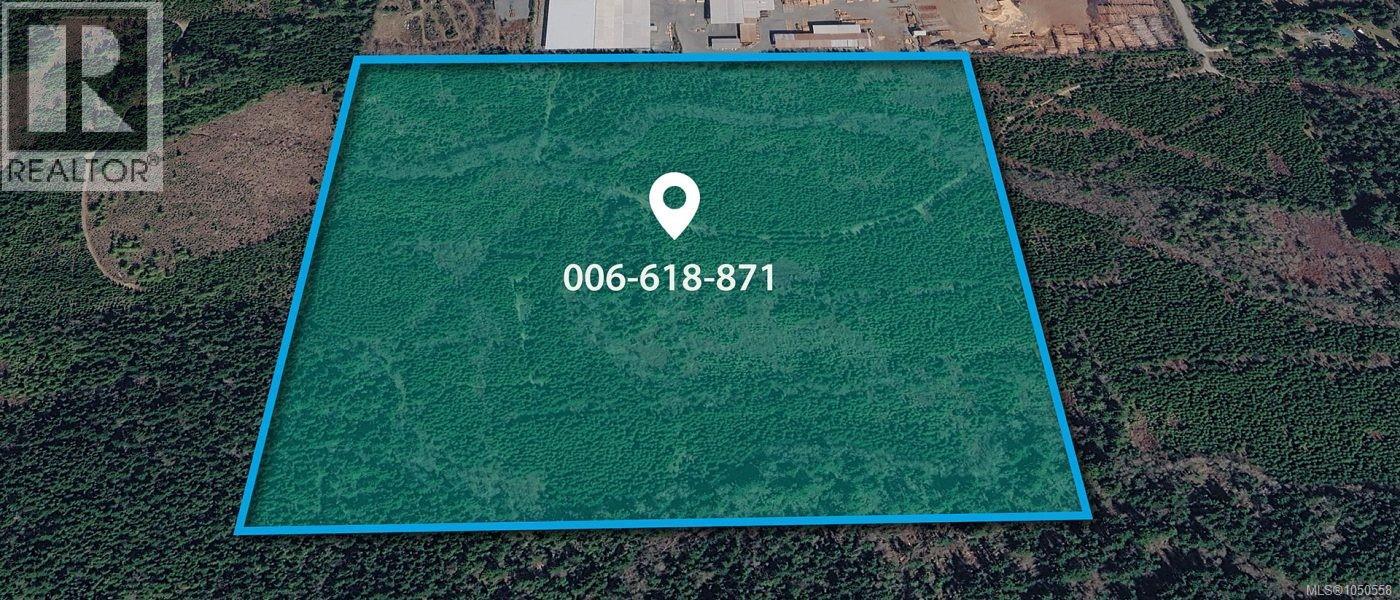
A rare opportunity to own 80 acres of private, FR-1 zoned land just outside Qualicum Beach. This expansive property features predominantly level topography, with a regenerating forest and natural vegetation, offering a variety of potential building sites with views toward Mount Arrowsmith. The property's scale and versatility provide an exceptional opportunity for those seeking a substantial rural acreage in a convenient mid-Vancouver Island location that is close to amenities. Forestry/Resource-1 zoning permits one dwelling unit, providing an opportunity to create a private estate, recreational retreat, or long-term landholding investment . Lot 6 may also be purchased together with neighbouring Lot 7 Clarke Road, creating an impressive, combined landholding of more than 160 acres. (id:44393)
460 Realty Inc. (Na)
460 Realty Inc. (Qu)
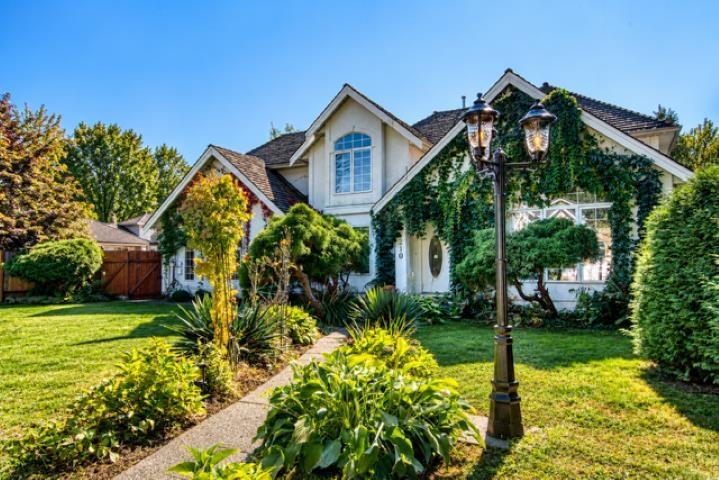
Mission, British Columbia
Elegant taste of Europe, a rarely Available sprawling 2 storey OLD WORLD MINI Castle surrounded by ROD IRON fencing on 1/4 ac in Hatzic Bench.The Grand bright open foyer welcomes you w/ oak solid hardwood floors & vaulted ceilings leading to a Formal living room & dining room. Enjoy 2 gas fps.& THE ADDED large back windows. With a updated white EURO. kitchen w/ Large Gas range, spacious island & grand eating area ALL looking out to a peaceful Private yard & patio, perfect for summer get-togethers. Serene family room w/ 2nd FP w/ incredible mantle. 4 bdrms,- 3 Up plus Bonus room & 1 on main. Primary suite has large walk-in closet & ensuite -featuring corner jetted tub, separate shower & double sinks. Huge 3 car garage off lane & plenty of parking. Close to Nielson & Hatzic park ALL schools. (id:44393)
Sutton Group-West Coast Realty (Abbotsford)
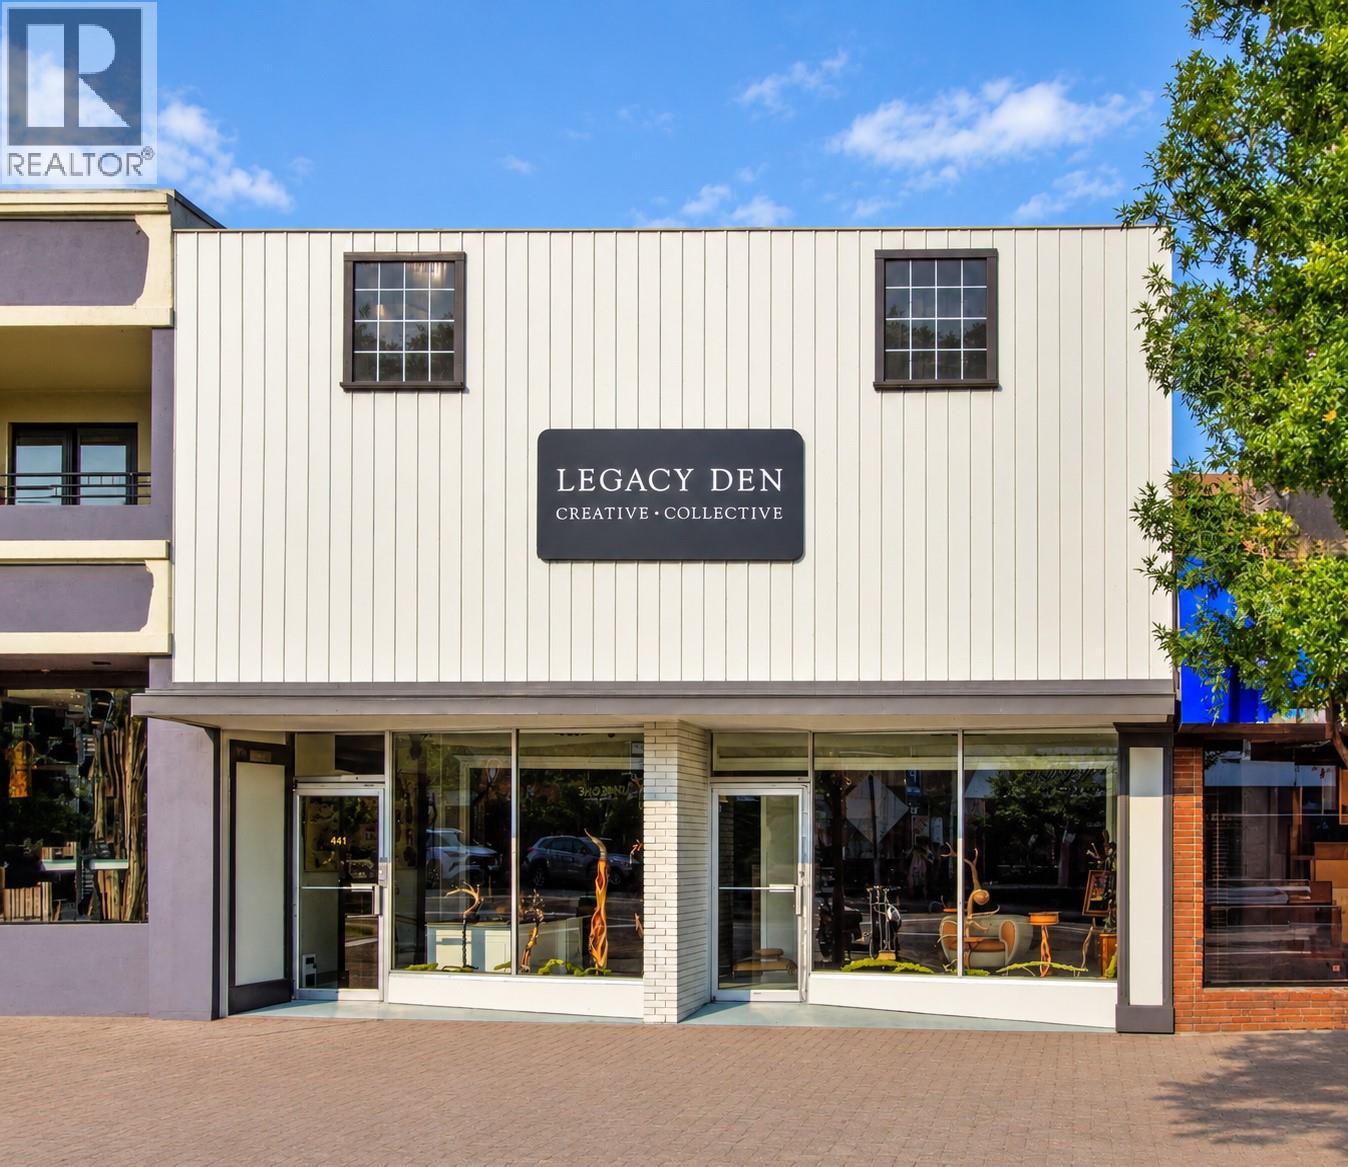
Penticton, British Columbia
Prime Downtown Penticton Investment Opportunity Discover an exceptional opportunity to acquire a fully leased commercial property in the heart of downtown Penticton. Located at 441 Main Street, this high-visibility property offers approximately 1,800 square feet on the main floor, plus a finished basement and loft that are not included in the stated square footage. With an established tenant in place and a healthy current capitalization rate, the property provides immediate investment income with potential for further improvement over time. Its prominent Main Street location, strong pedestrian and vehicle exposure, and proximity to downtown businesses, restaurants and amenities make it a compelling addition to any commercial real estate portfolio. Exclusive parking area available in back of building An attractive combination of stable income, additional usable space and long-term upside in one of Penticton’s most desirable commercial locations. (id:44393)
Locke Property Management Ltd.
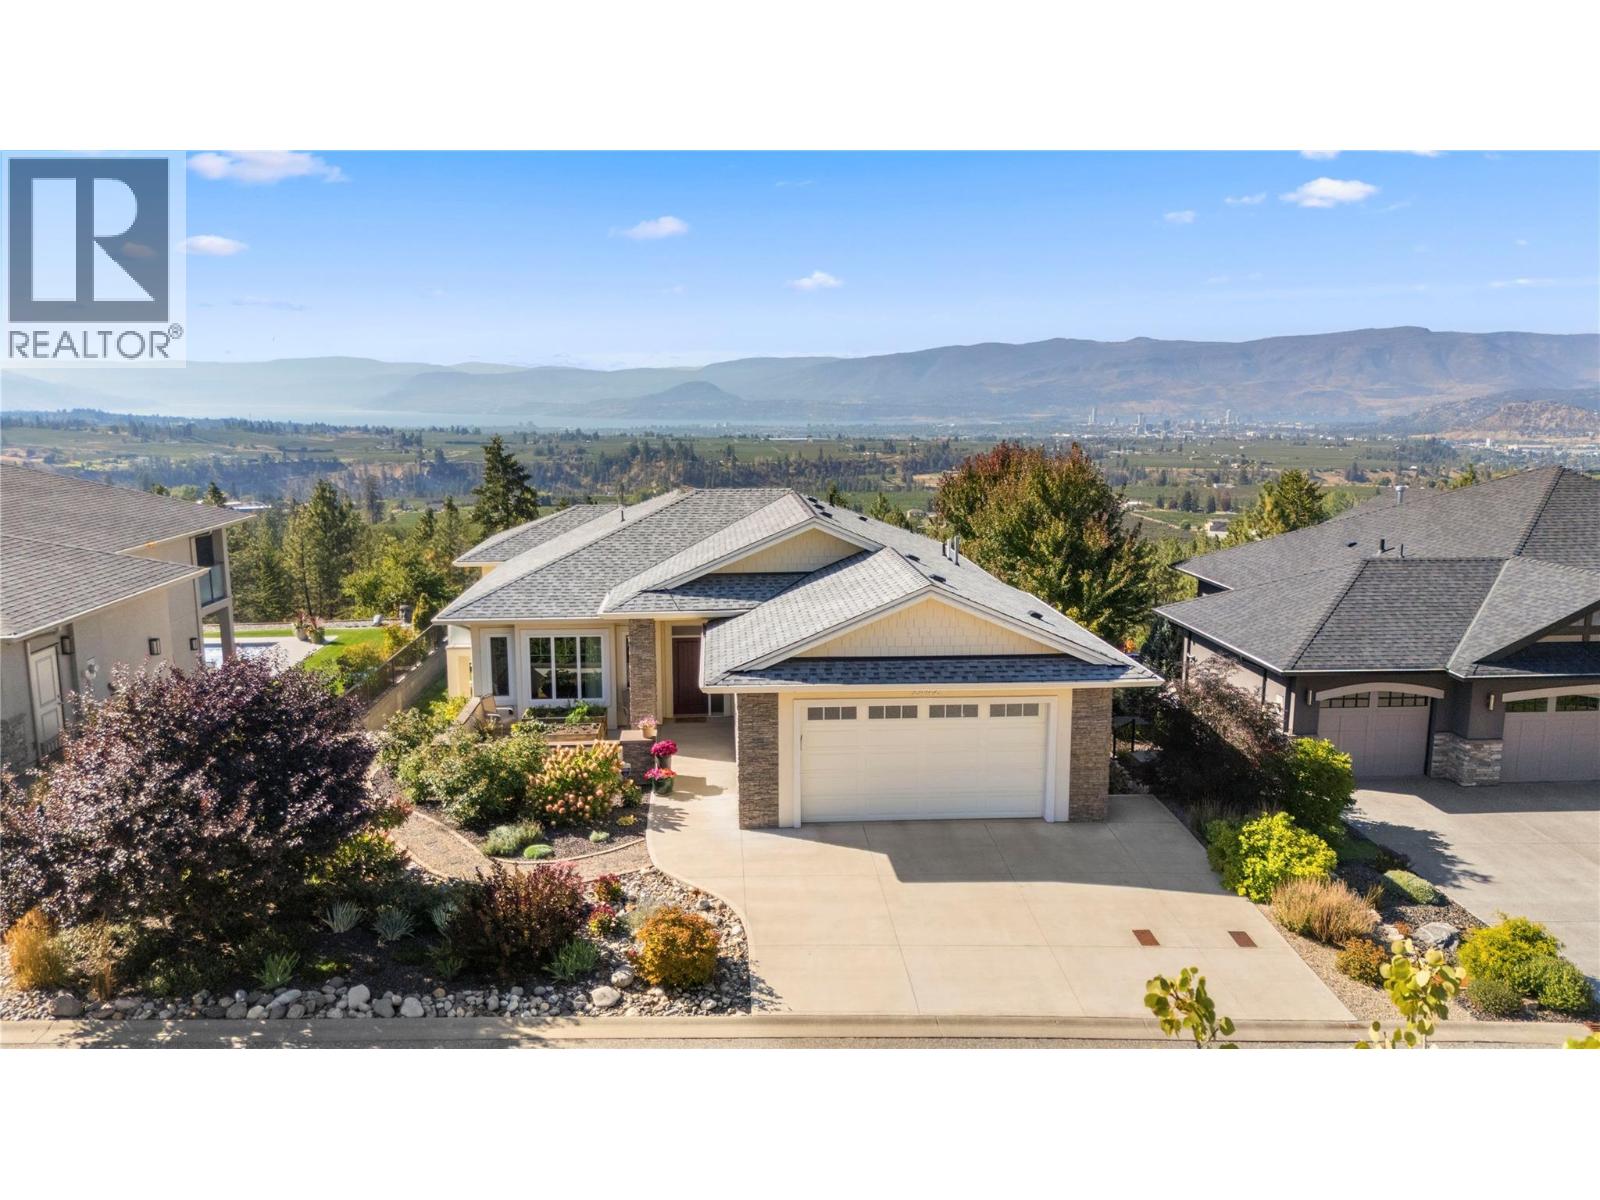
Kelowna, British Columbia
UNIVERSAL DESIGN meets exceptional Okanagan living in this thoughtfully planned custom home, where comfort, accessibility and panoramic lake & city views come together beautifully. Nestled on Kirschner Mtn on a quiet no-thru street, this walkout rancher takes full advantage of its front row views, placing the main living spaces on the upper level to capture expansive views of Okanagan Lake. Designed for easy living, the home also features a rough-in for a future elevator connecting the two levels. The main level features a spacious great rm with a focal linear f/p & a chef's kitchen complete w/Westwood cabinetry & pantry, all opening to a covered view deck w/built-in infrared heaters & motorized screens that allow the space to be enclosed, creating an outdoor room that can be enjoyed beyond the summer months! All 3 bdrms are located on the lower walkout level, creating a comfortable sleeping retreat complete w/cozy in-floor heat throughout the lower level. Two additional flex spaces, one on each level, w/queen sz movable Murphy beds, offering incredible versatility for guests, a home office, fitness space or hobbies. Beautifully manicured landscaping surrounds the home with garden boxes out front & timed irrigation making upkeep easy. Additional features include on-demand hot water, Sonos sound, security system, built-in vacuum & an oversized heated garage w/epoxy flooring. Thoughtful, functional & meticulously maintained, this residence is designed for all ages & stages! (id:44393)
Stilhavn Real Estate Services
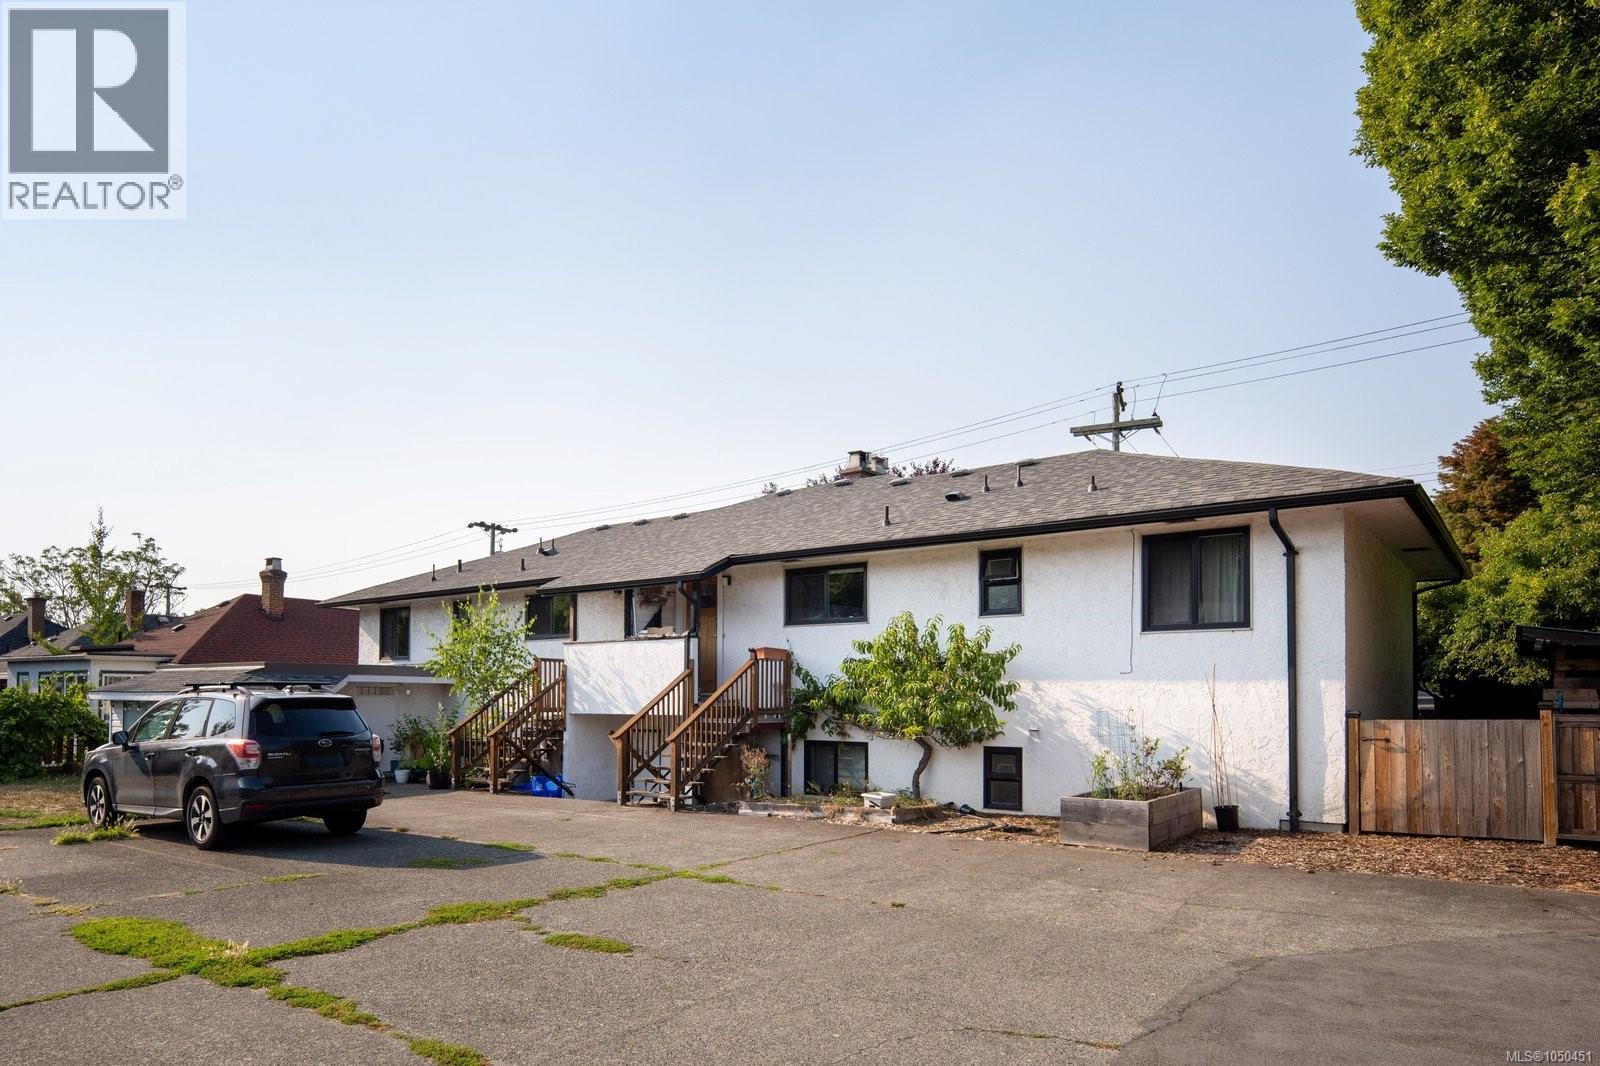
Victoria, British Columbia
Tucked into the heart of Jubilee/Fernwood, this upper 2 bedroom unit in a 4-plex lives like a single level home, not a condo. Hardwood floors and coved ceilings run through a bright, spacious living room, while the kitchen offers a pantry and a sunny eating nook for slow mornings. The primary bedroom includes two closets, the second bedroom is equally generous, and the full bath's soaker tub is made for unwinding after a long day. In-unit laundry, a back door straight to your own parking stall, and a south facing shared yard with grapevines, peach and plum trees to harvest each summer. The roof was replaced in 2019, and this is a family-oriented, pet-friendly building with genuine neighbourhood charm. Bring your big dogs! At $362 a month, strata fees include a designated parking stall, 2 guest stalls, common storage and garden space, easy care living without giving up any outdoor charm. And the location cannot be beat, minutes to Camosun, UVIC and Royal Jubilee Hospital, with a direct bus route into everything Greater Victoria has to offer. This is a home, not just a unit, ready for its next family to fall in love with it. (id:44393)
The Agency
Nanoose Bay, British Columbia
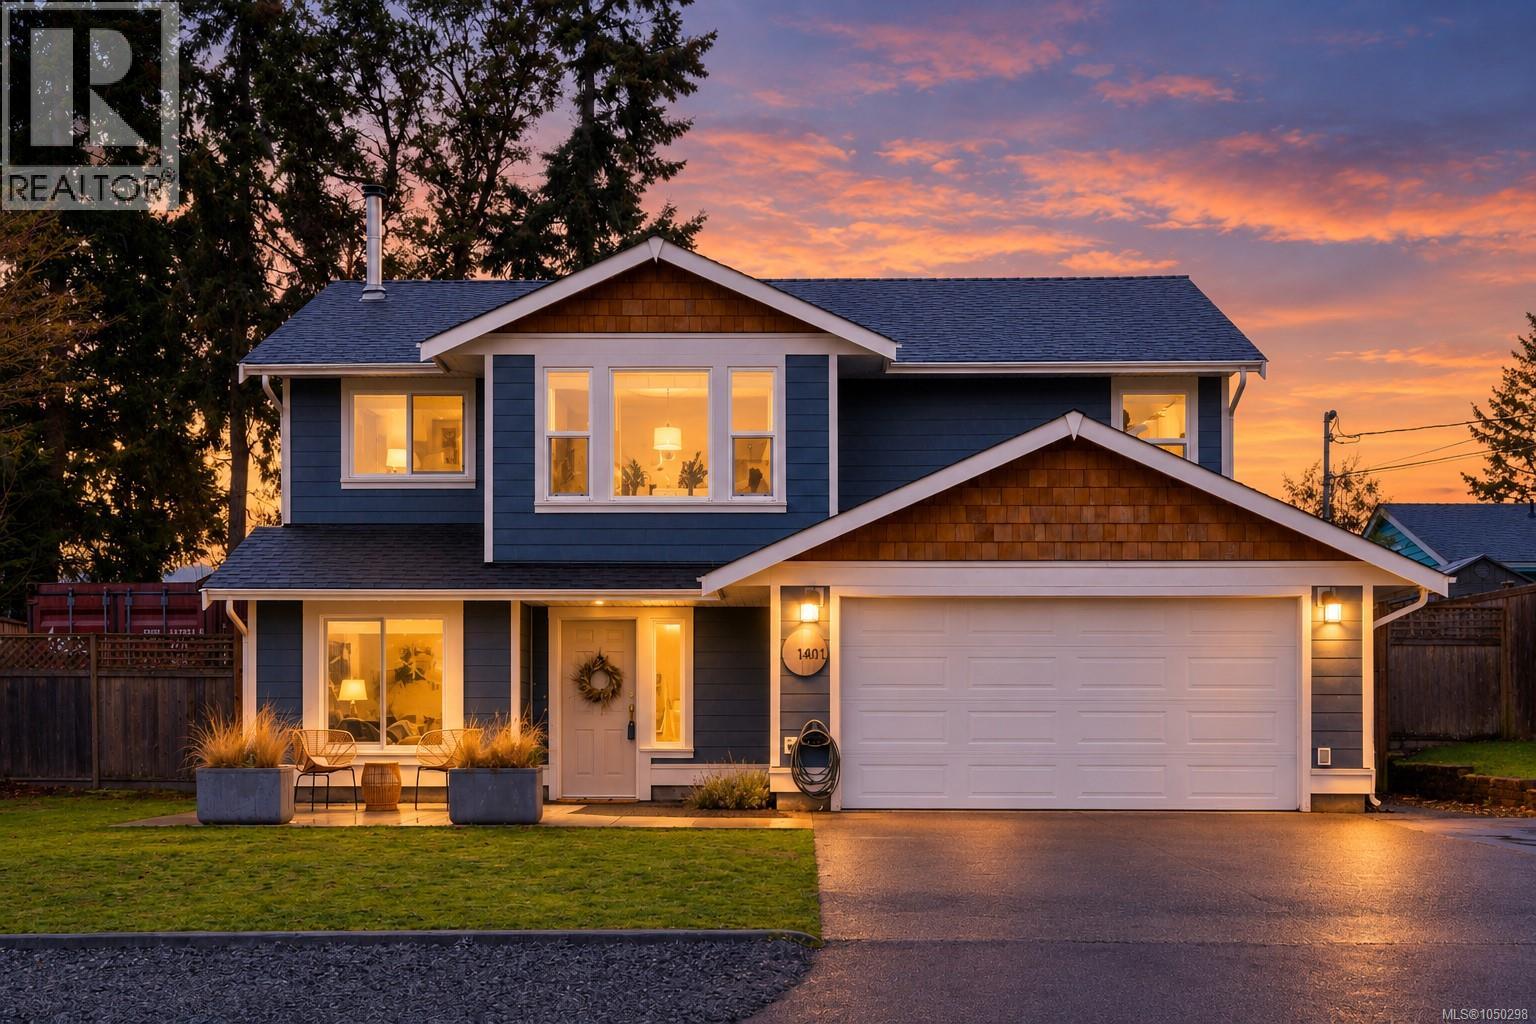
Fully updated ocean-view Beachcomber home on a quiet street! This beautifully renovated 3-bed + den (or 4-bed), 3-bath home sits on nearly a quarter-acre, offering the perfect blend of comfort and coastal charm. Thoughtfully updated with a brand-new roof, modern kitchen and bathrooms with heated tile, SS appliances, new windows, hardy plank siding, gutters, soffits, hardwood flooring, fresh fencing, and a stunning multi-level back deck. Sunlight pours into the open floor plan, where you can enjoy breathtaking ocean views from the chef’s kitchen or cozied up to the wood stove, while whales swim by! Two primary bedrooms—one up, one down—offer flexible living, with the lower level ideal as a rec room or an optional 1-bed/1-bath in-law suite (kitchen plumbing roughed in). A double garage, ample RV parking, and extra storage complete this incredible home. Just minutes from parks, beaches, the marina, and town, this is a rare opportunity to own a tranquil coastal retreat. (id:44393)
Royal LePage Island Living (Qu)
Surrey, British Columbia
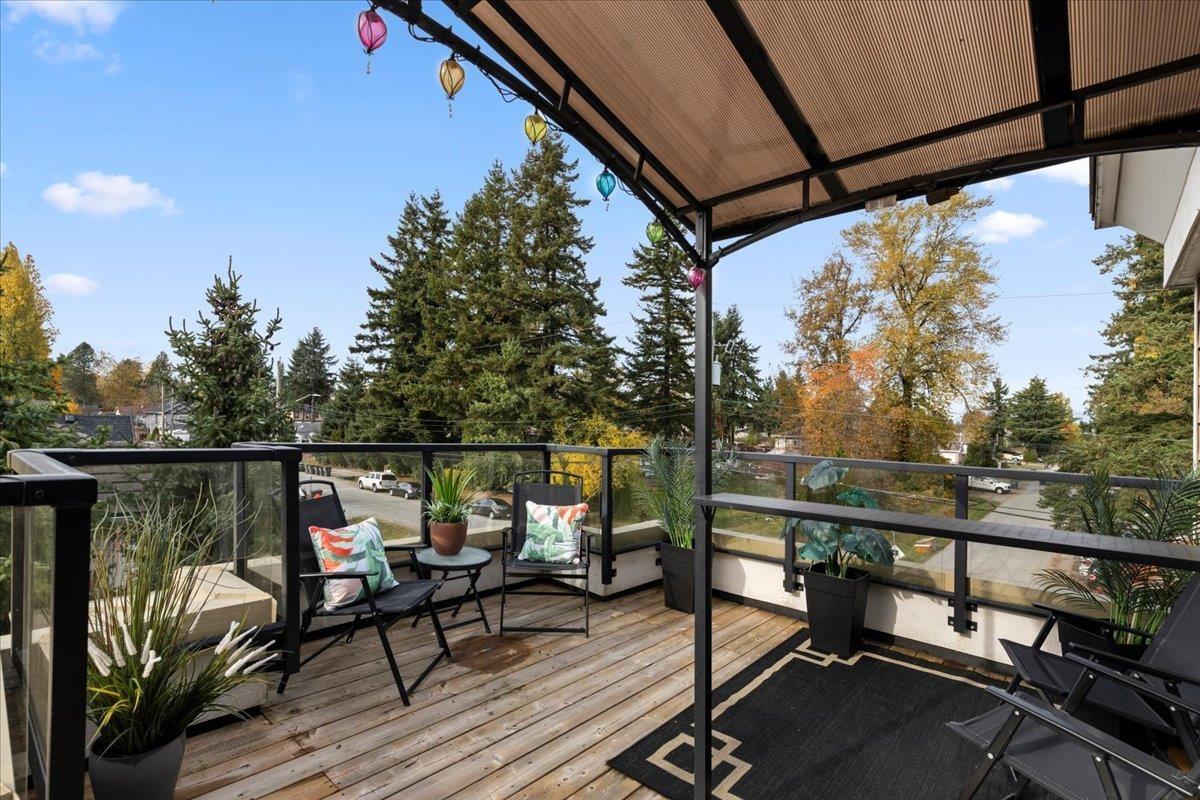
This beautiful corner suite has been meticulously maintained by the original owner since new. Private, spacious end unit with lots of natural light. Exterior repainted this summer. Open concept with large rooms offers an executive lifestyle including over 300 sq. ft. of private patio space. Sub penthouse suite, corner unit with wrap around windows and no one above, amazing indoor/outdoor lifestyle. This well maintained property is move in ready, or if you wish, take it to the next level with some easy updates. Located steps away from Guildford Town Center and a short walk to Guildford Rec. Center or Green Timbers Forest Park. Minutes from Hwy #1 and express transportation options to Skytrain and Vancouver. Your peaceful, private oasis, walkable to everything! (id:44393)
RE/MAX Treeland Realty
Saskatoon, Saskatchewan
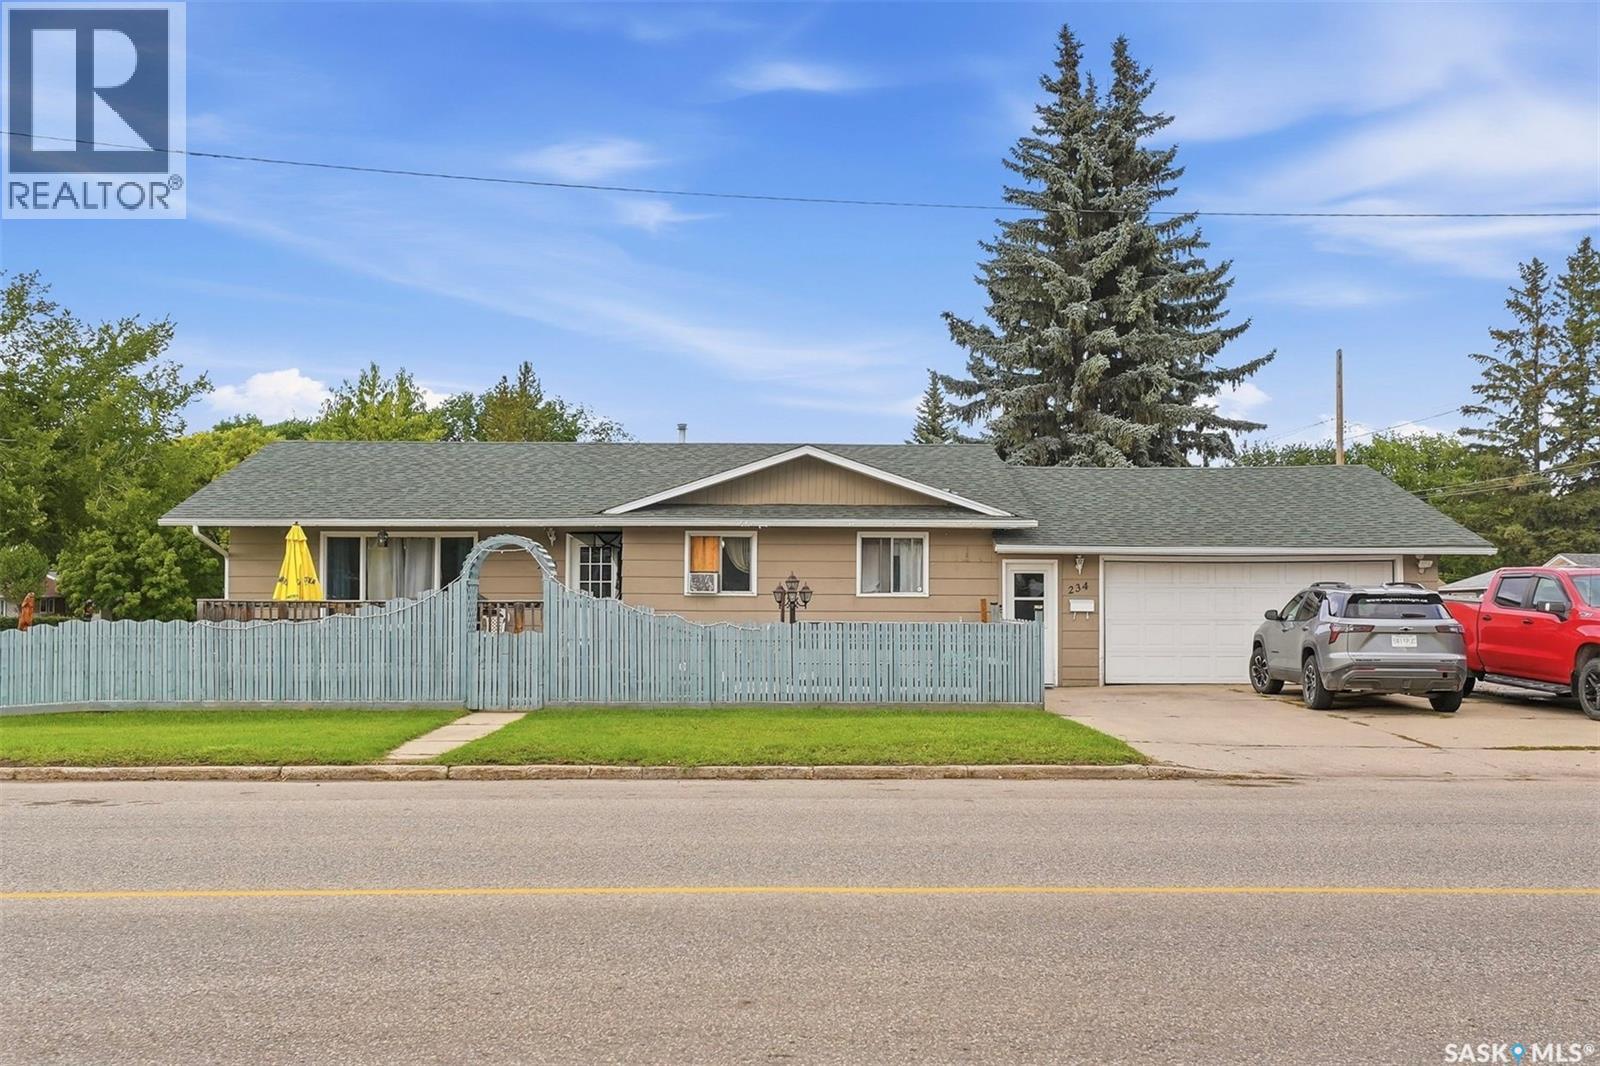
Welcome to this spacious, fully developed 1,216 sq. ft. bungalow offering 4 bedrooms, 2 bathrooms and plenty of room for the whole family. The bright and inviting main floor features a functional open layout with a generous living room showcasing hardwood flooring and a cozy electric fireplace. The upgraded kitchen offers ample cabinetry, stainless steel appliances and flows seamlessly into the spacious dining area—perfect for everyday living and entertaining. The fully developed basement provides even more living space with a large family room, games area, additional bedroom, den, and a convenient laundry/storage room. Numerous updates have been completed over the years, including newer hardwood and laminate flooring, refreshed interior and exterior paint, updated lighting, and shingles replaced in 2018. Outside, enjoy the front deck and patio area, RV parking, and the impressive oversized 24’ x 30’ attached garage—ideal for vehicles, storage, hobbies or a workshop. Conveniently located on Saskatoon’s west side with easy access to public transit, shopping, schools and everyday amenities, this well-maintained bungalow offers an excellent combination of space, functionality and value. As per the Seller’s direction, all offers will be presented on 09/25/2026 6:00PM. (id:44393)
RE/MAX Saskatoon
Abbotsford, British Columbia
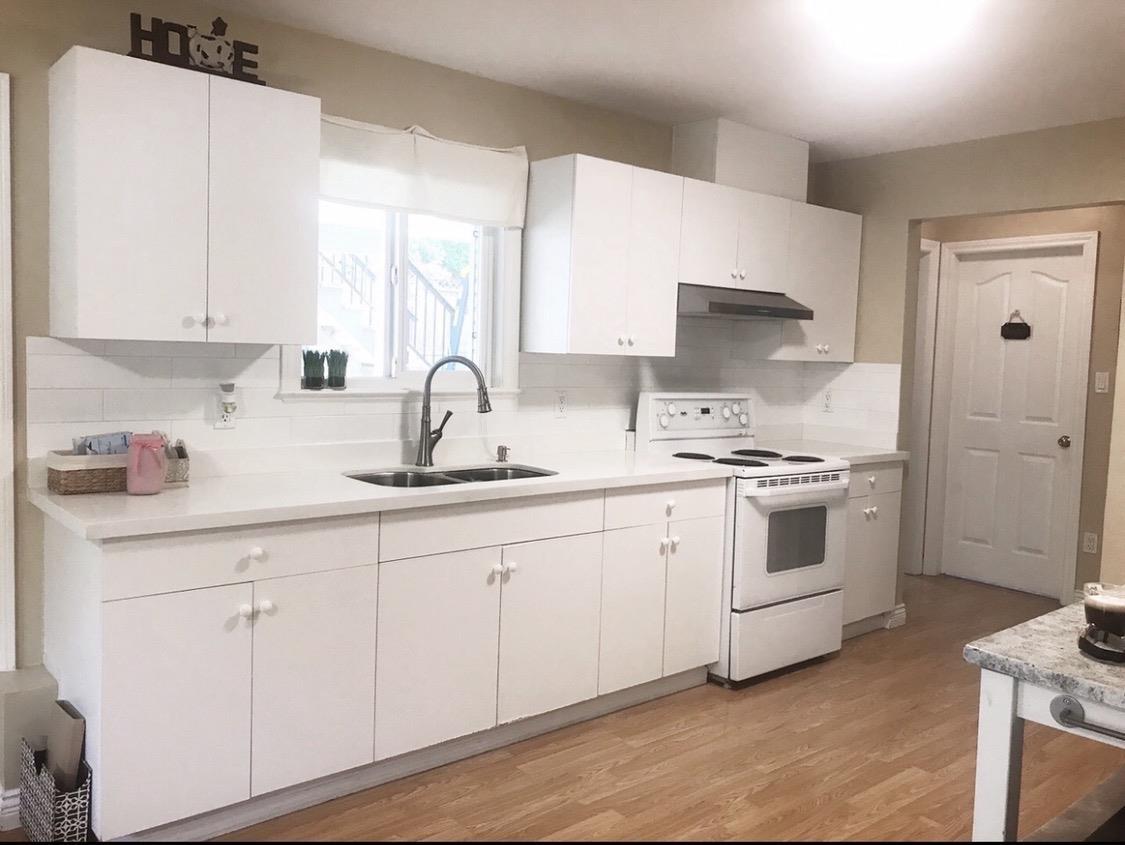
Bright and beautifully updated 2-bed, 1-bathroom legal walkout suite, situated entirely at ground level in a desirable East Abbotsford neighborhood. Featuring fresh paint, updated countertops, and an abundance of natural light throughout, this inviting home offers a clean, modern, and comfortable living space. Unlike traditional basement suites, this home is located fully above ground and features a separate radiant floor heating system, providing consistent, comfortable warmth without the dryness of conventional forced-air heating. Select furnishings can also be included. Ideally situated in a quiet residential neighborhood with welcoming neighbor's, this home offers convenient access to excellent school catchments, parks, shopping, restaurants, and everyday amenities. Jayden 778-245-9526 (id:44393)
Royal LePage - Brookside Realty
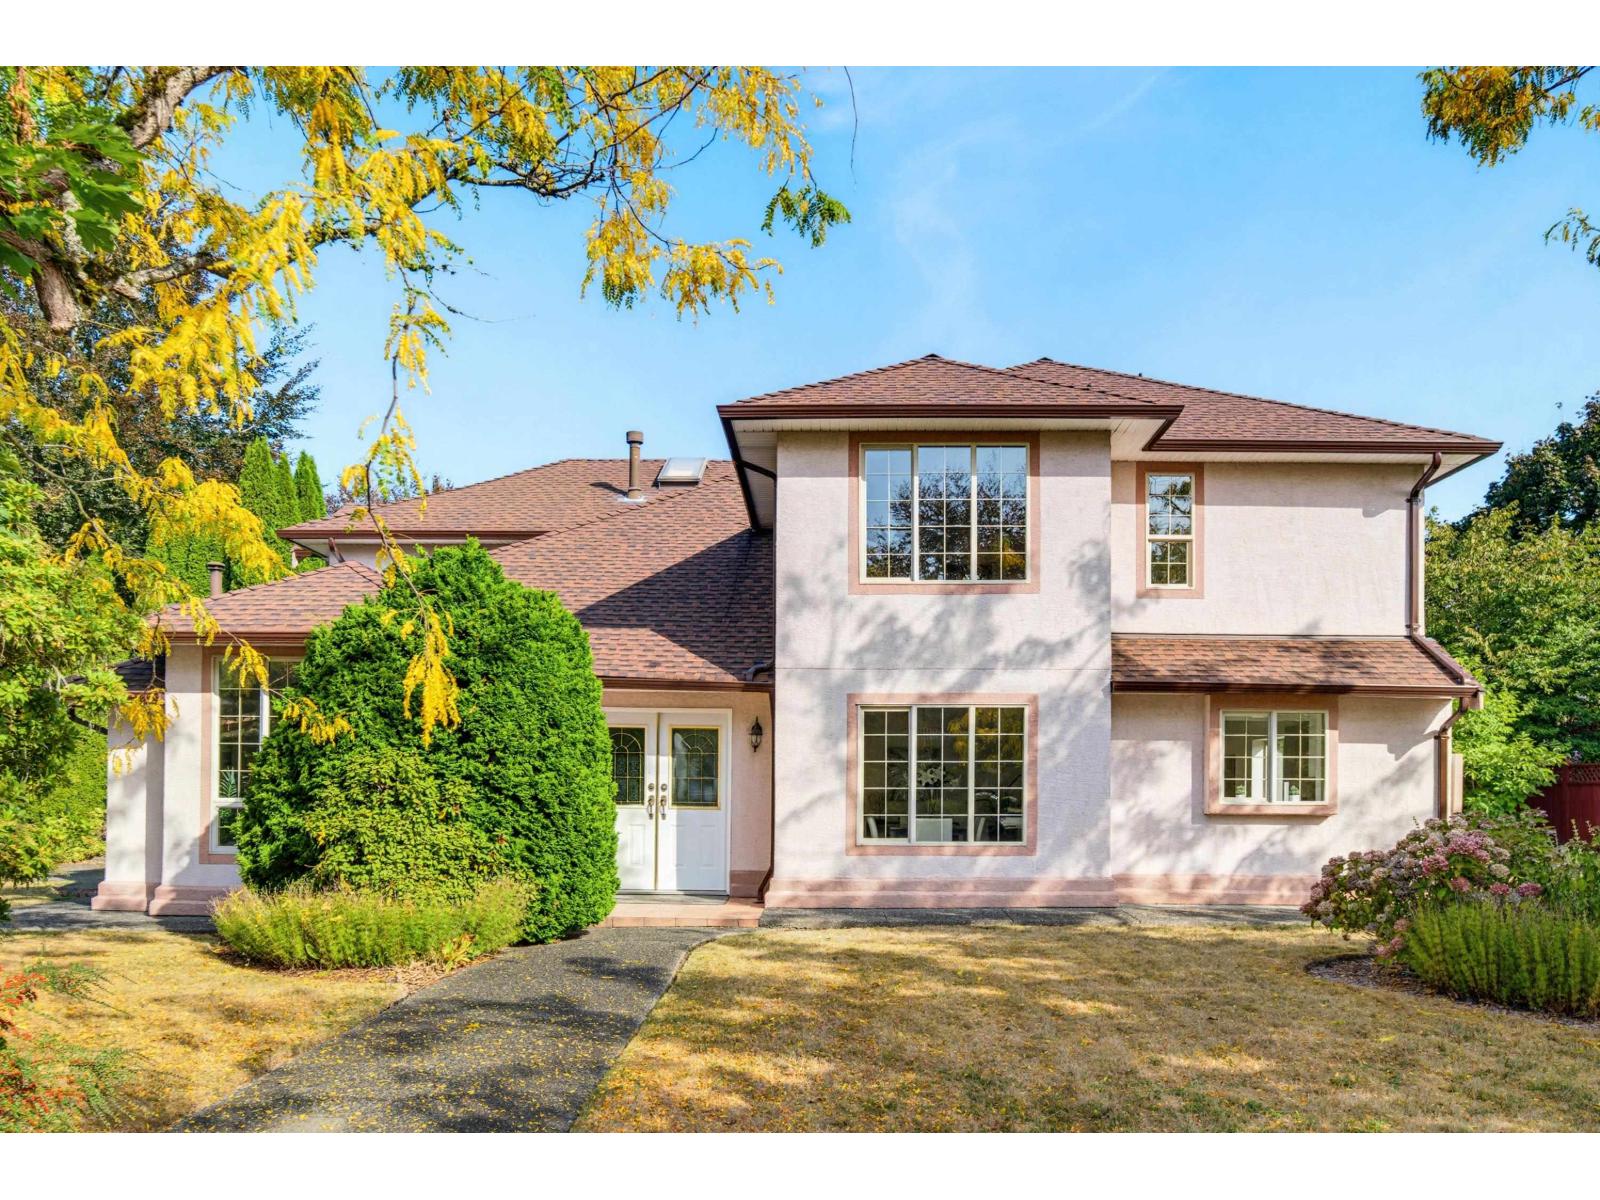
Langley, British Columbia
Walnut Grove's ever-popular Greenwood Estates! Quality-built 2-storey home offering 3,007 YES 3,007 sq. ft. of spacious living, with 4 bedrooms and 3 full bathrooms. The functional floor plan features formal living and dining rooms, a bright kitchen adjoining the family room, generous bedroom sizes, and a huge games room. The main-floor bedroom and 4-piece bath are ideal for guests, extended family, or a nanny. Enjoy new high-end vinyl flooring and plush carpeting throughout, comfy radiant heat & 2 gas fireplaces. Situated on a 7,000 sq. ft. lot in a prime location, within walking distance to all levels of schools, the rec centre, parks, shopping, transit, and more. Mechanically sound, meticulously maintained, and spotless! (id:44393)
Homelife Benchmark Realty (Langley) Corp.
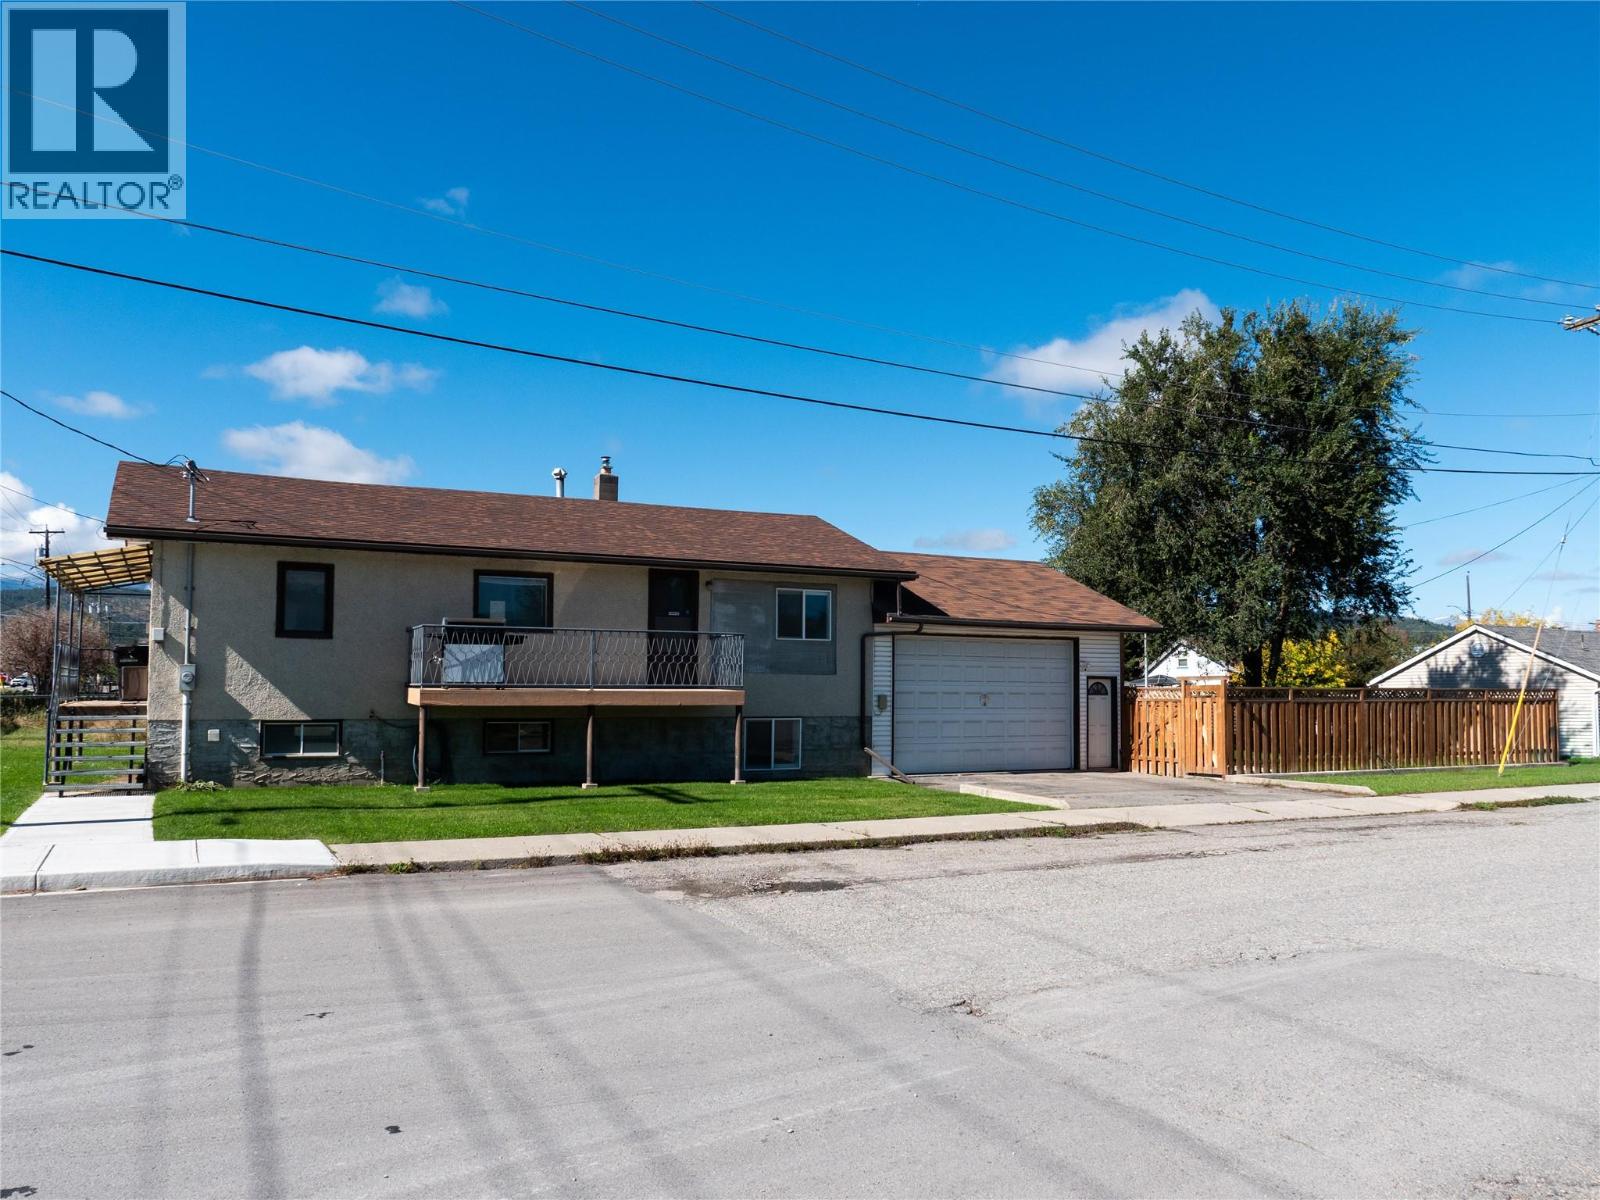
Cranbrook, British Columbia
This well maintained home is centrally located just a few blocks from the downtown core, within walking distance of all major amenities. The main floor features 4 bedrooms and 1 bath, with hardwood flooring in the living and master, and updated vinyl in the kitchen and new paint throughout most the home. In the basement is another full summer kitchen, bedroom, beautiful new bathroom and living room, with a separate entrance into the attached double garage. The brand new fence has been built around the backyard, along with underground sprinklers, to add privacy and beauty. Recent upgrades include a new hot water tank, furnace and heat pump. Come check it out. (id:44393)
Royal LePage Rockies West
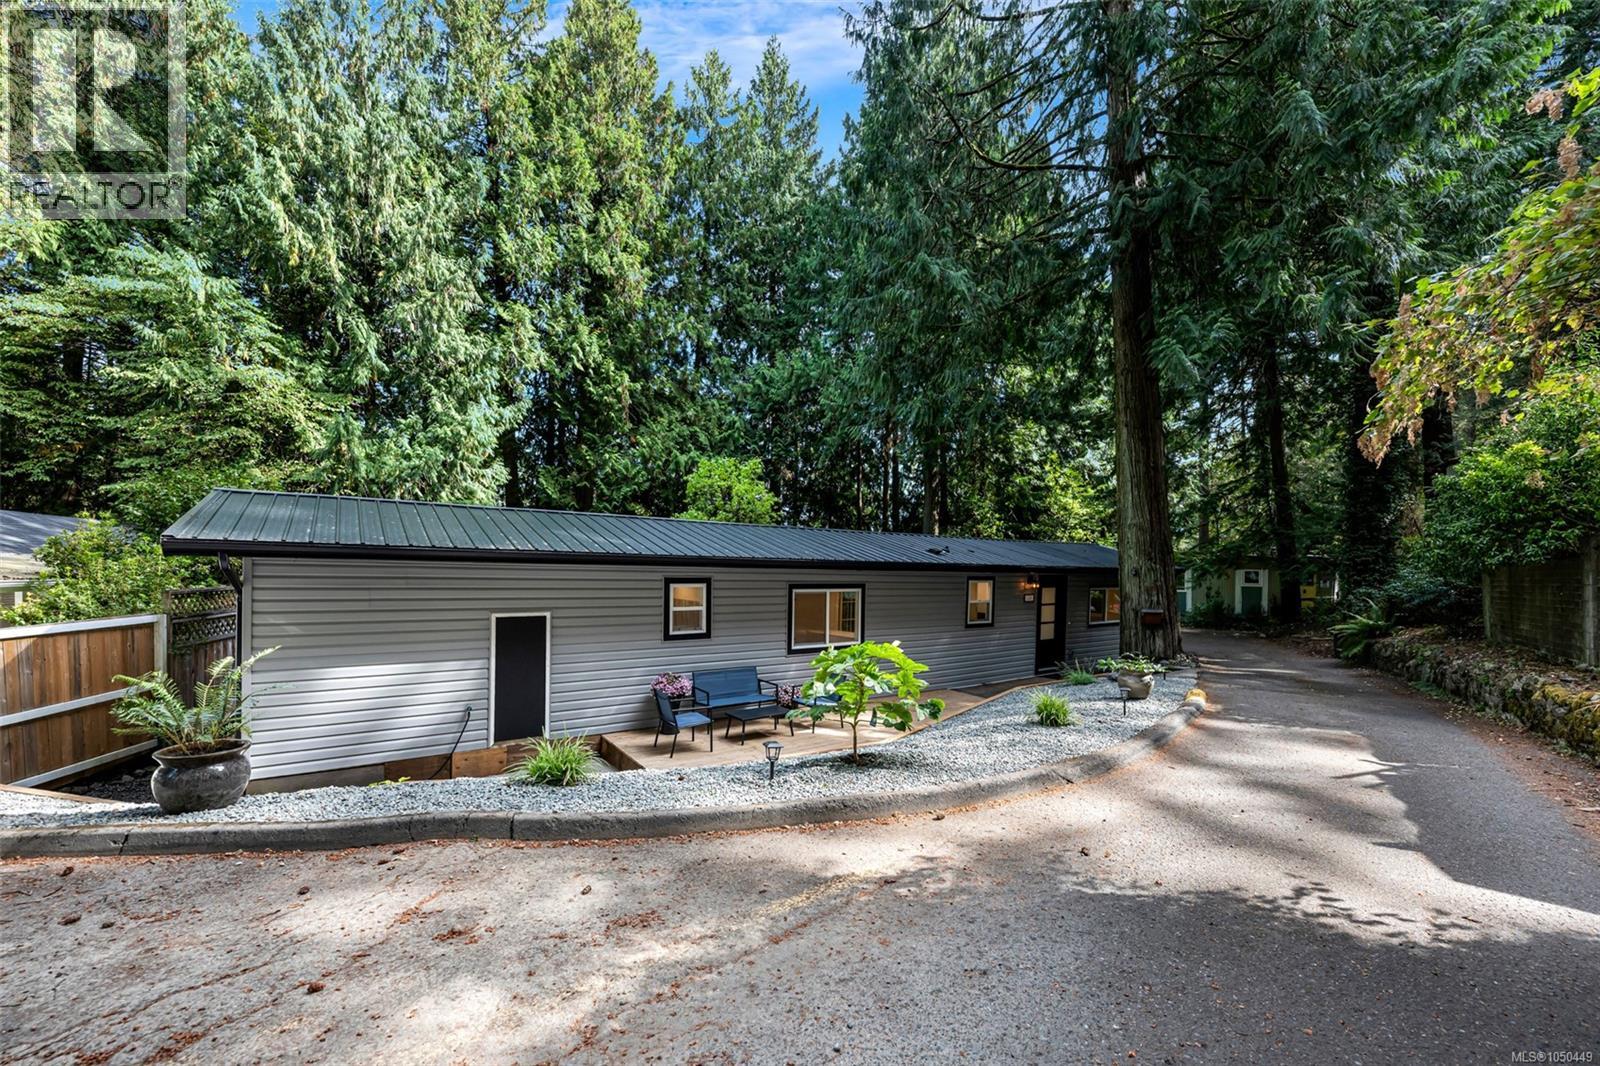
Langford, British Columbia
Looking for a home where all of the updates are already done? This beautifully renovated manufactured home in Hidden Valley Park, a 55+ community near Florence Lake, might just be the one for you. This home has two bedrooms, the second of which features a Murphy bed that allows the space to easily transition between a guest room, home office or craft room. Additionally, the following extensive updates have just been completed: new flooring, heat pump, heated bathroom floors, new appliances, all-new electrical and wiring, all-new plumbing and a new hot water tank. Outside, the newly constructed back deck is the perfect place to entertain as it is large enough for a crowd, completely private and is adorned with charming little patio lights. There’s also a new front deck and sitting area, a brand-new metal roof, new retaining walls and low-maintenance landscaping. This Langford home offers the opportunity to simply move in, settle down, and enjoy. Call your agent today to view! (id:44393)
Pemberton Holmes Ltd.
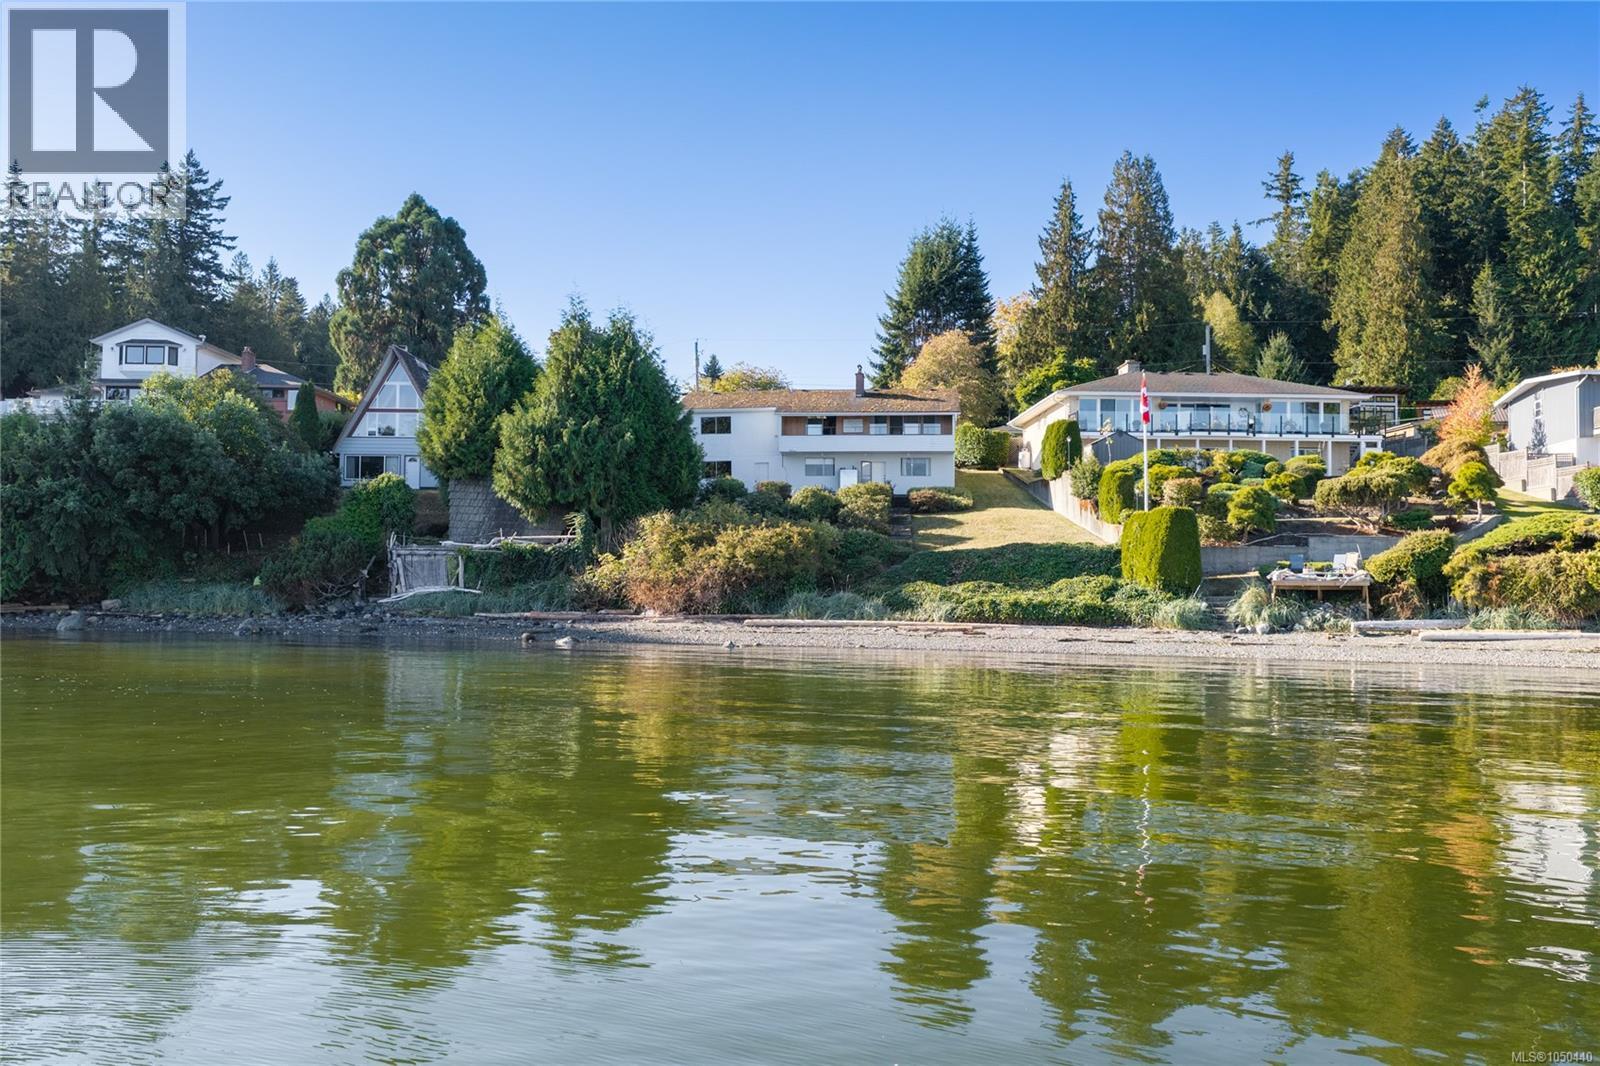
Saltair, British Columbia
For generations, 3809 Gardner Road West has been home to one family — a place filled with memories, love, and years of enjoying one of the beautiful waterfront settings Ladysmith has to offer. Built in 1970, this 2-bedroom, 2-bathroom home is ready for its next chapter and offers plenty of opportunity to bring your vision to life. While deeply loved over the years, this home is ready for some love of its own. Restore its character, update it to suit your style, or create something uniquely yours. The true star is the setting. Enjoy beautiful ocean views, low-bank waterfront access, and ever-changing scenery. Watch boats pass by, spot seals, herons and eagles, and perhaps even catch a glimpse of whales. With a sauna and a special waterfront setting, this property is ready for someone to write its next chapter. Measurements are approximate and should be verified if important. Property is being sold as is, where is. (id:44393)
Exp Realty (Na)
Surrey, British Columbia
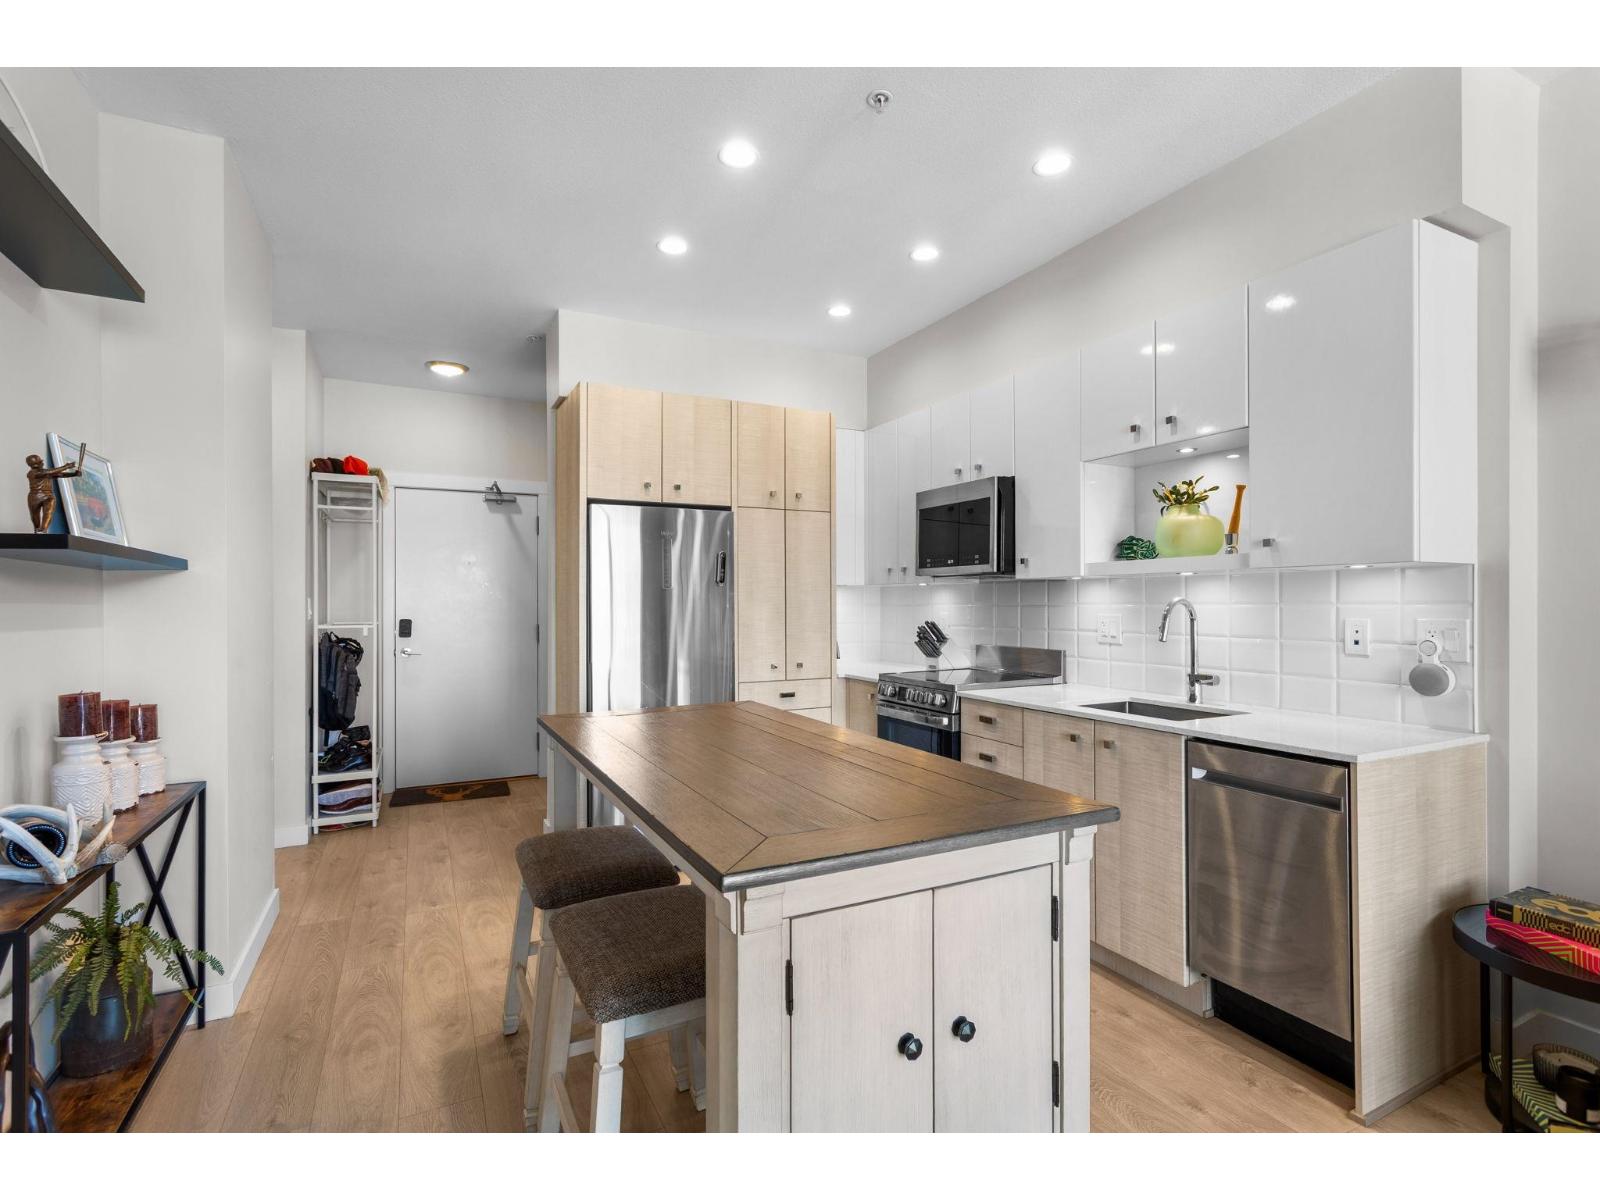
Welcome to Maverick, where this bright top-floor 1-bedroom plus flex residence combines efficient design, elevated finishes, and a connected Surrey City Centre lifestyle. The 574 sq. ft. unit features 9-foot ceilings, large windows, a flexible den for work or guests, and northwest views toward the city and mountains. A well-equipped kitchen with microwave and full-size appliances, plus laminate and tile flooring, supports easy everyday living. Enjoy the convenience of secured underground parking, storage, in-suite laundry, a bike room, exercise centre, playground, and recreation space. Gateway Station, Surrey Central shopping, SFU, restaurants, and North Surrey Recreation Centre are nearby. A practical, pet-friendly home with strong lifestyle appeal. (id:44393)
Keller Williams Bold Realty
Surrey, British Columbia
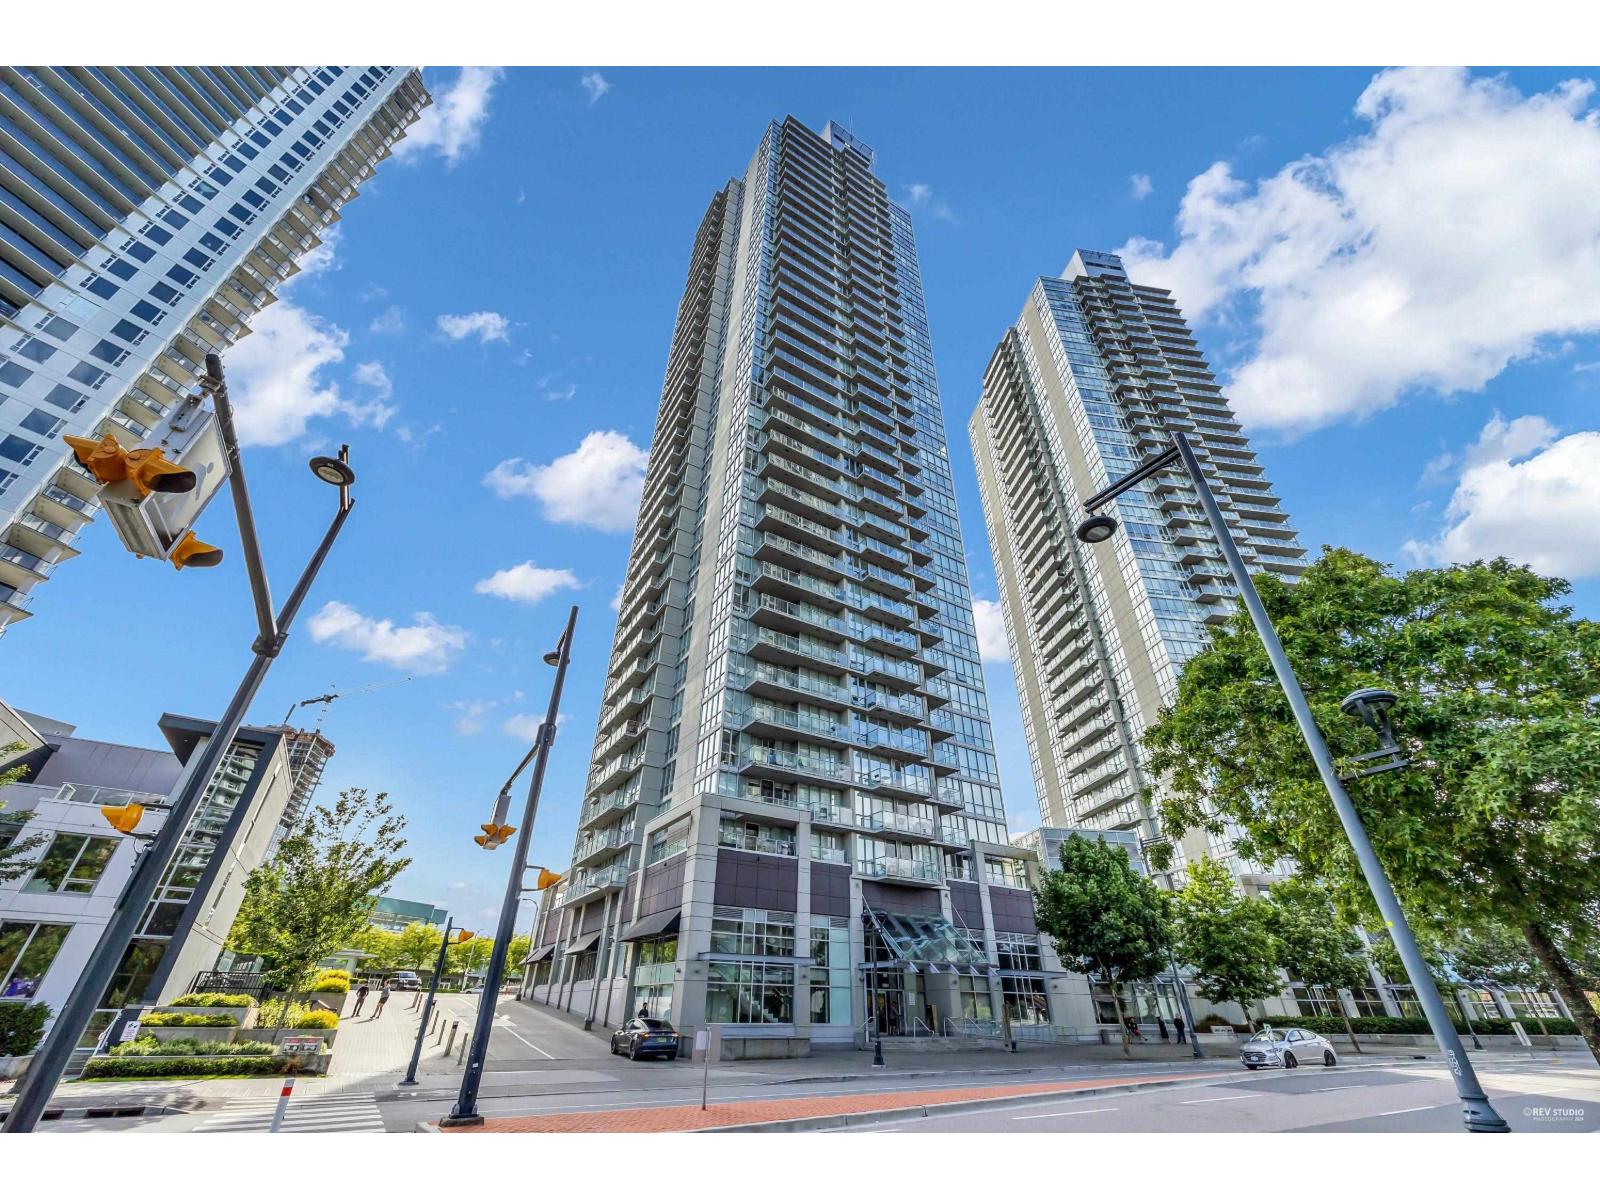
LANDMARK DOWNTOWN SURREY LIVING! Located in the heart of Surrey, This corner unit is just steps from King George SkyTrain Station and within walking distance of Central City Mall, SFU, Surrey City Hall, major banks, restaurants, shopping. This bright southwest-facing corner home offers abundant natural light, year-round warmth, and fantastic city views. The extra-large private 26 feet long balcony is perfect for summer BBQs, entertaining guests, or simply relaxing while enjoying the views. Enjoy an impressive collection of resort-style amenities, including a theatre room, 2-lane bowling alley, conference room, residents' lounge, billiards room, yoga studio, and fully equipped fitness centre. A fantastic opportunity to experience convenient, vibrant downtown Surrey living in Highrise (id:44393)
Srs Panorama Realty
Penticton, British Columbia
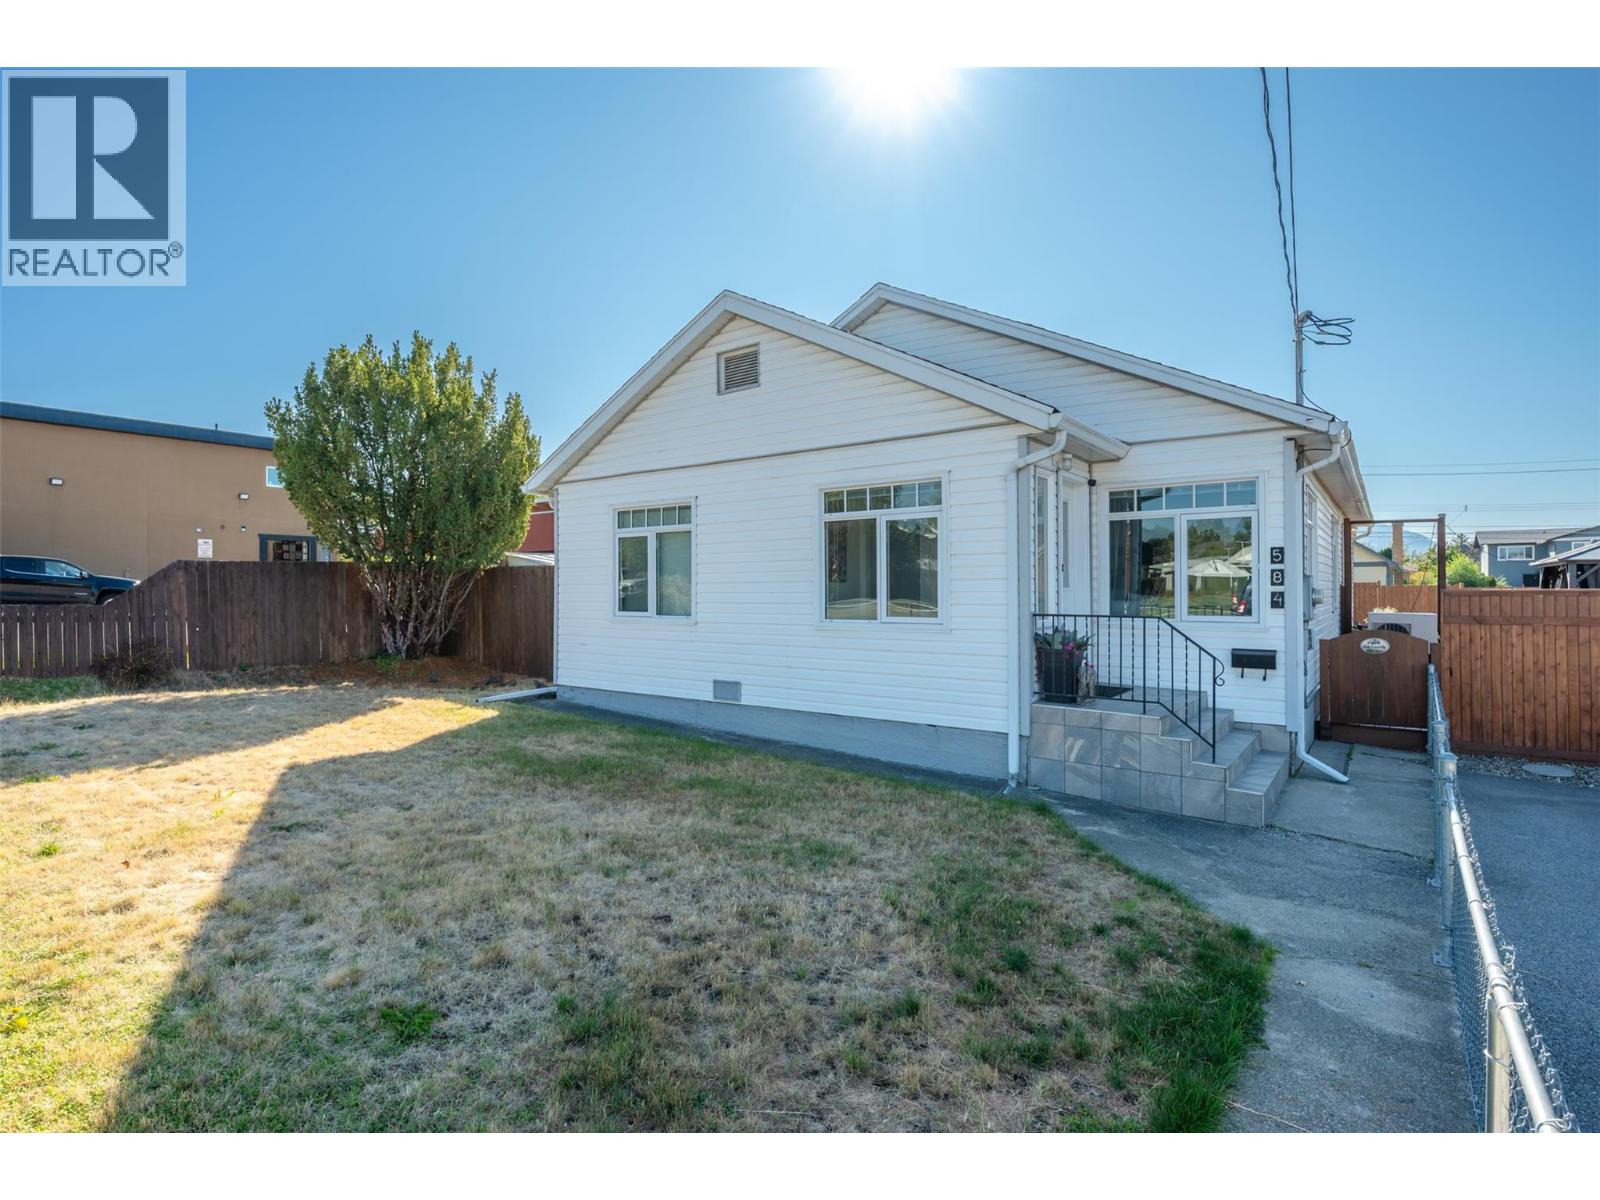
Welcome to this well-appointed 4 bed 3 bath Rancher home with a basement, ideally located in a central neighbourhood within walking distance to shopping, schools, parks, and the hospital. Full of character with thoughtful modern updates, this home offers the rare convenience of 3 beds & 3 baths all on one level, perfect for families, downsizers, or those looking for easy one-level living. The main floor features a bright open-concept kitchen, dining, and living area with a wall of windows bringing in an abundance of natural light. The brand new updated kitchen offers a custom island, quartz countertops, backsplash, and stainless steel appliance package. The large primary bedroom includes a private 4 pce ensuite, while two additional beds and baths provide plenty of space for family and guests. A large laundry room on the main level adds everyday convenience. Downstairs, the basement offers a spacious rec room, fourth bedroom, and utility room, providing excellent flexibility for guests, hobbies, or additional living space. Outside, enjoy a large fully fenced yard, generous patio and outdoor entertaining area, detached garage, RV parking, and driveway with room for 2 vehicles. The large lot provides plenty of room for kids, pets, gardening, and all your Okanagan toys. A rare combination of character, modern updates, one-level living, abundant parking, and a fantastic central location! This is a home that truly offers the space, flexibility, and convenience for todays Buyers! (id:44393)
RE/MAX Penticton Realty
Dundurn Rm No. 314, Saskatchewan
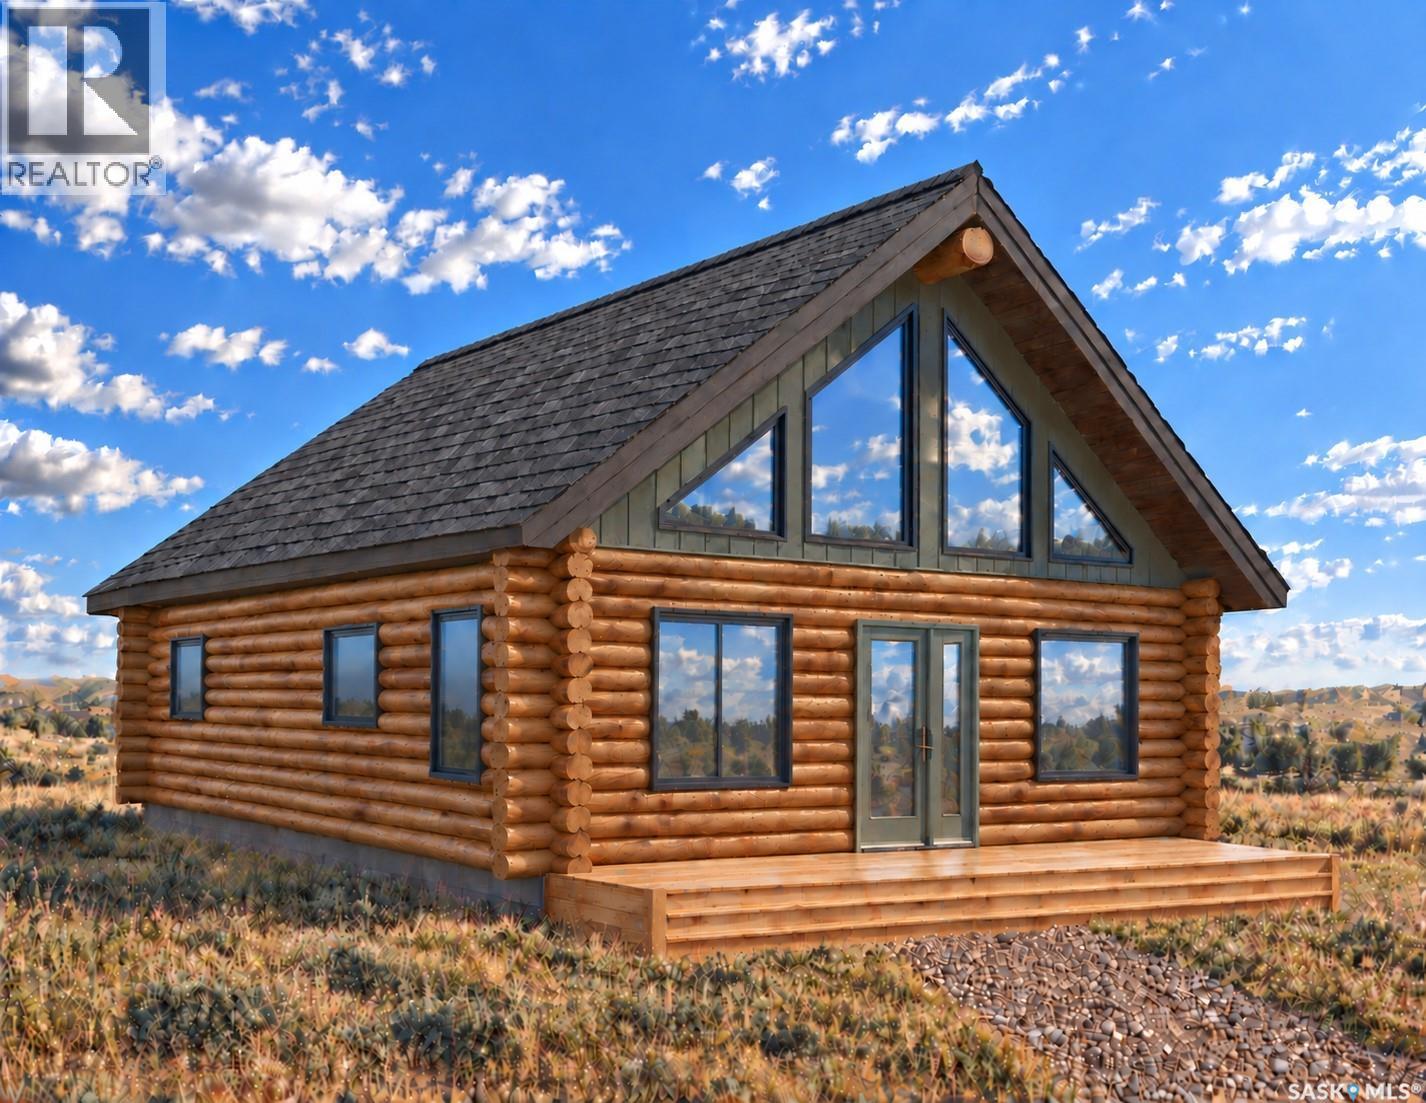
A peaceful retreat awaits you. Imagine crisp mornings, quiet evenings, and the warmth of natural wood just 30 minutes south of Saskatoon. 48 Bryden Road pairs a half-acre lot with “The Emma,” a distinctive 924 sq. ft. milled log residence to be built by Lakeland Log and Timber. Its efficient floor plan features two bedrooms, one bathroom, and a bright, open kitchen, dining, and living area beneath a vaulted pine ceiling. Expansive front gable windows welcome natural light, while 10-inch white spruce logs with a clear interior finish create lasting character and quality. Set near Blackstrap Lake, Stone Meadow Estates is a peaceful, low-density community with water servicing, Highway 11 access, and room to breathe. Clavet Composite School and Dundurn School are about 15 minutes away, with Saskatoon amenities within easy reach. Renderings and floor plans are for illustration purposes. The finished product will vary to suit your specific needs. Flexibility, quality at an exceptional price point, does exist. You can truly have it all and move into your home in record time; other plans and lots are available. Please contact your Realtor® for details.” (id:44393)
RE/MAX Saskatoon
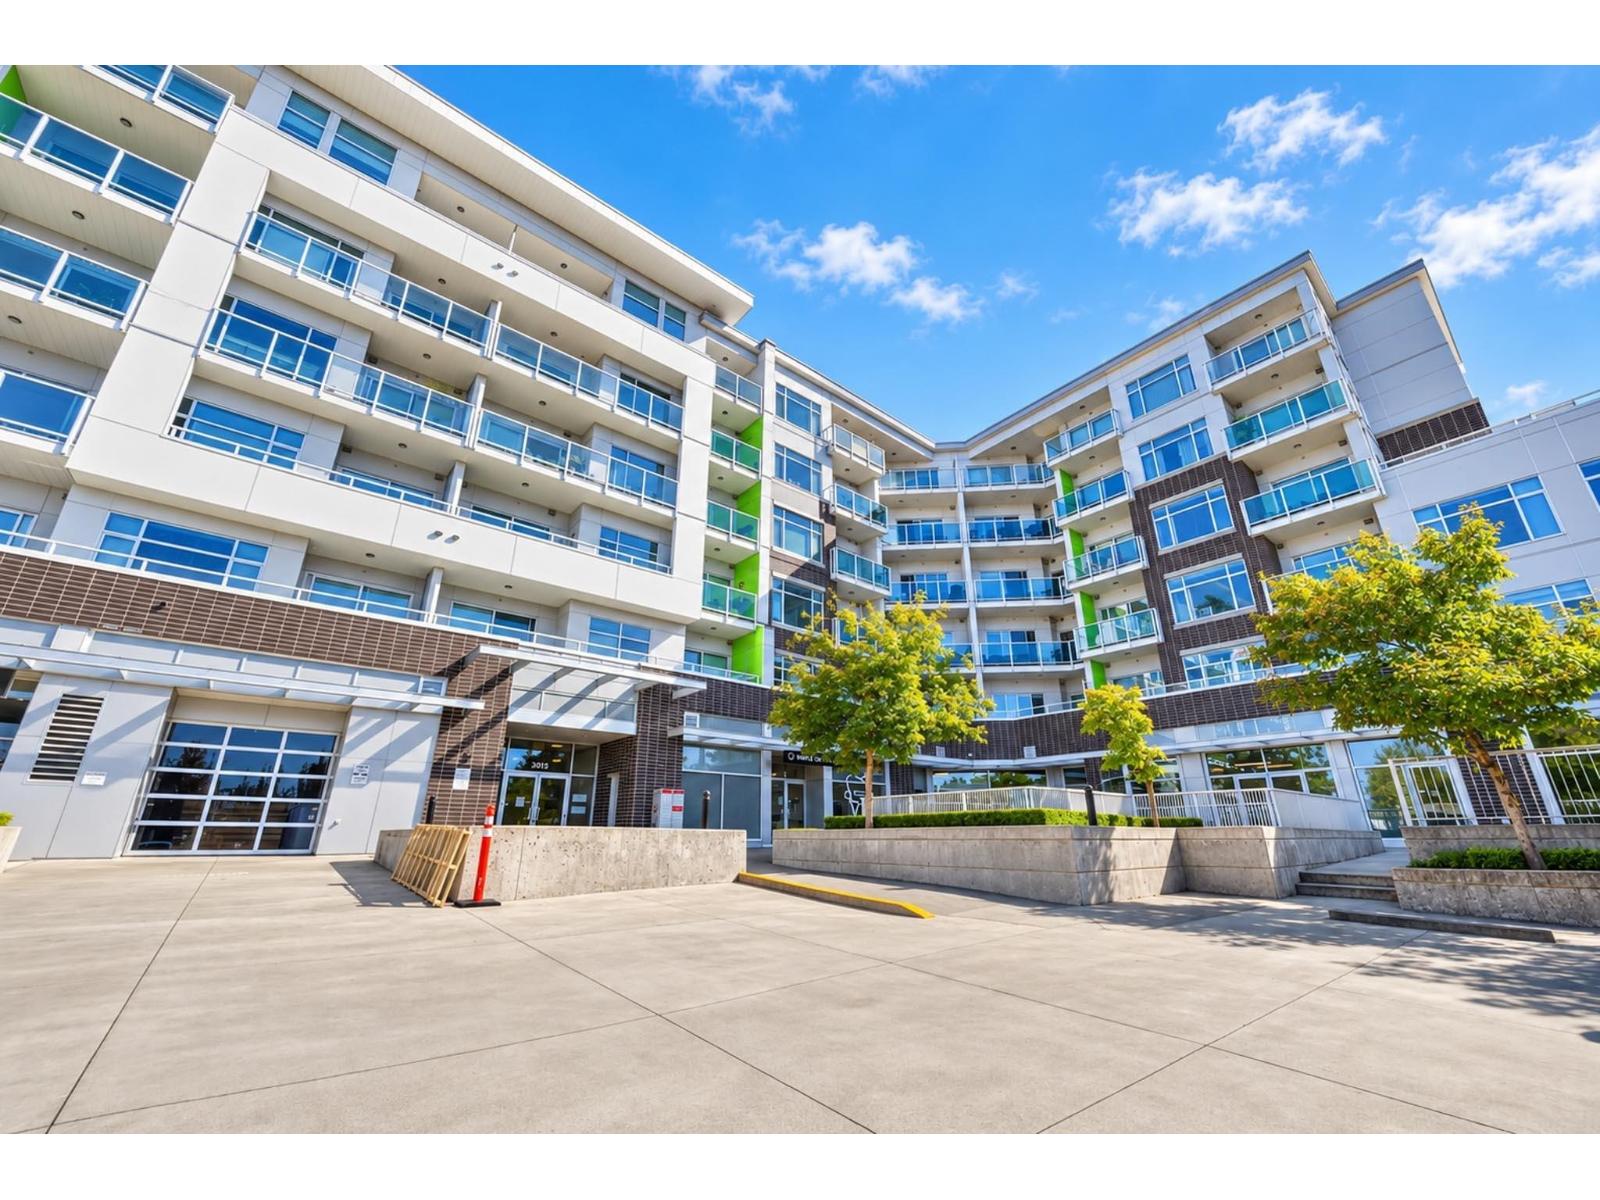
Delta, British Columbia
FRESH ON THE MARKET!! Welcome to your new home in North Delta. This 5th floor, 1 bed + den unit, is pet friendly and has a great view. This newer building has underground parking and is located close to everything you might want, including shopping, schools, and transit. Enjoy the extra spacious kitchen, with stainless steel appliances, which lead into the naturally bright living room, or step out on to your balcony where you can enjoy the view...all the way to the mountains, while you BBQ, enjoy your coffee, or get some fresh air as this unit does not face Scott Road! The building haves some commercial space on the ground floor, but is very quiet, and very clean. Even the gym is spacious and lots of natural light. Come look for yourself, Sat. Sept. 26th 11-1pm. (id:44393)
RE/MAX Colonial Pacific Realty
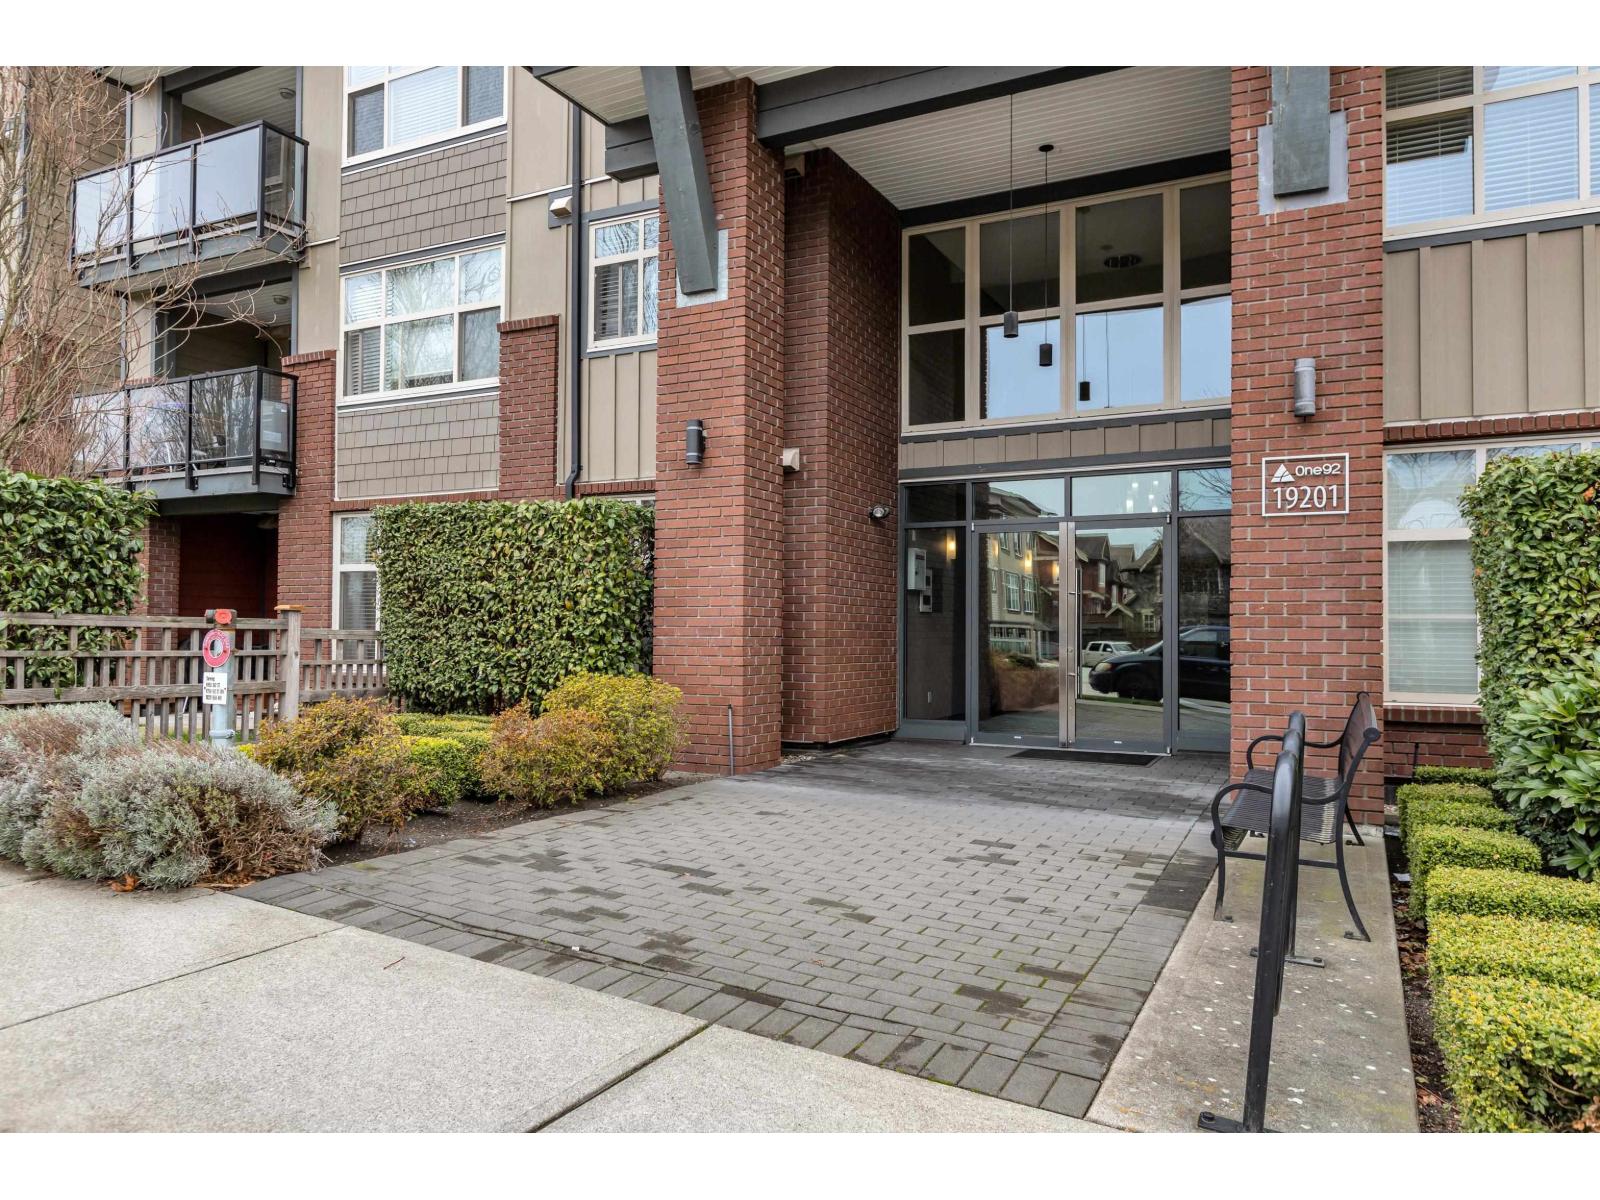
Surrey, British Columbia
Welcome to One92! This bright ground-floor 1 bedroom, 1 bathroom condo offers a functional open-concept layout with modern finishes throughout. The kitchen features quartz countertops and stainless steel appliances, flowing seamlessly into the living area with direct access to a private and quiet courtyard. Includes 1 parking stall and 1 storage locker. Centrally located close to shopping, parks, Clayton Community Centre, schools and the future SkyTrain, an ideal opportunity for first time buyers or investors! OPEN HOUSE, Sunday September 27, 2-4pm. (id:44393)
RE/MAX Treeland Realty
Sotheby's International Realty Canada
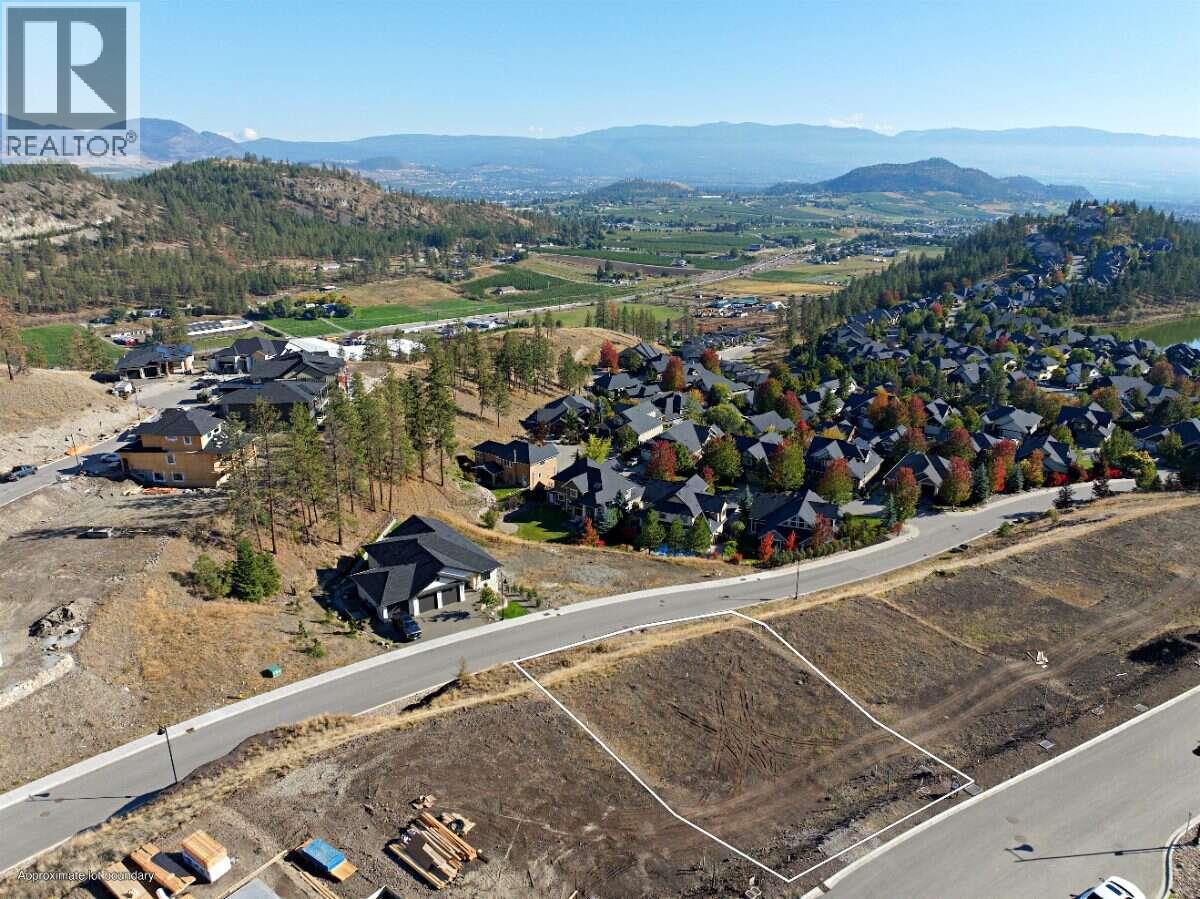
Kelowna, British Columbia
*** For more information, please click Brochure button. *** Tucked near the end of a quiet cul-de-sac, this exceptional walk-out lot in Hidden Hills offers beautiful valley views in Kelowna's premier nature-connected community. The walk-out grade is perfect for a home designed to take full advantage of the vista, with bright lower-level living that opens directly to the backyard and the scenery beyond. The cul-de-sac setting means minimal through-traffic and a peaceful, family-friendly atmosphere, with walking trails right nearby to explore. Surrounded by green space, you're just minutes from downtown Kelowna, schools, shopping, and the airport. Build with one of Wilden's select builders and create a custom home perfectly suited to the views. (id:44393)
Easy List Realty
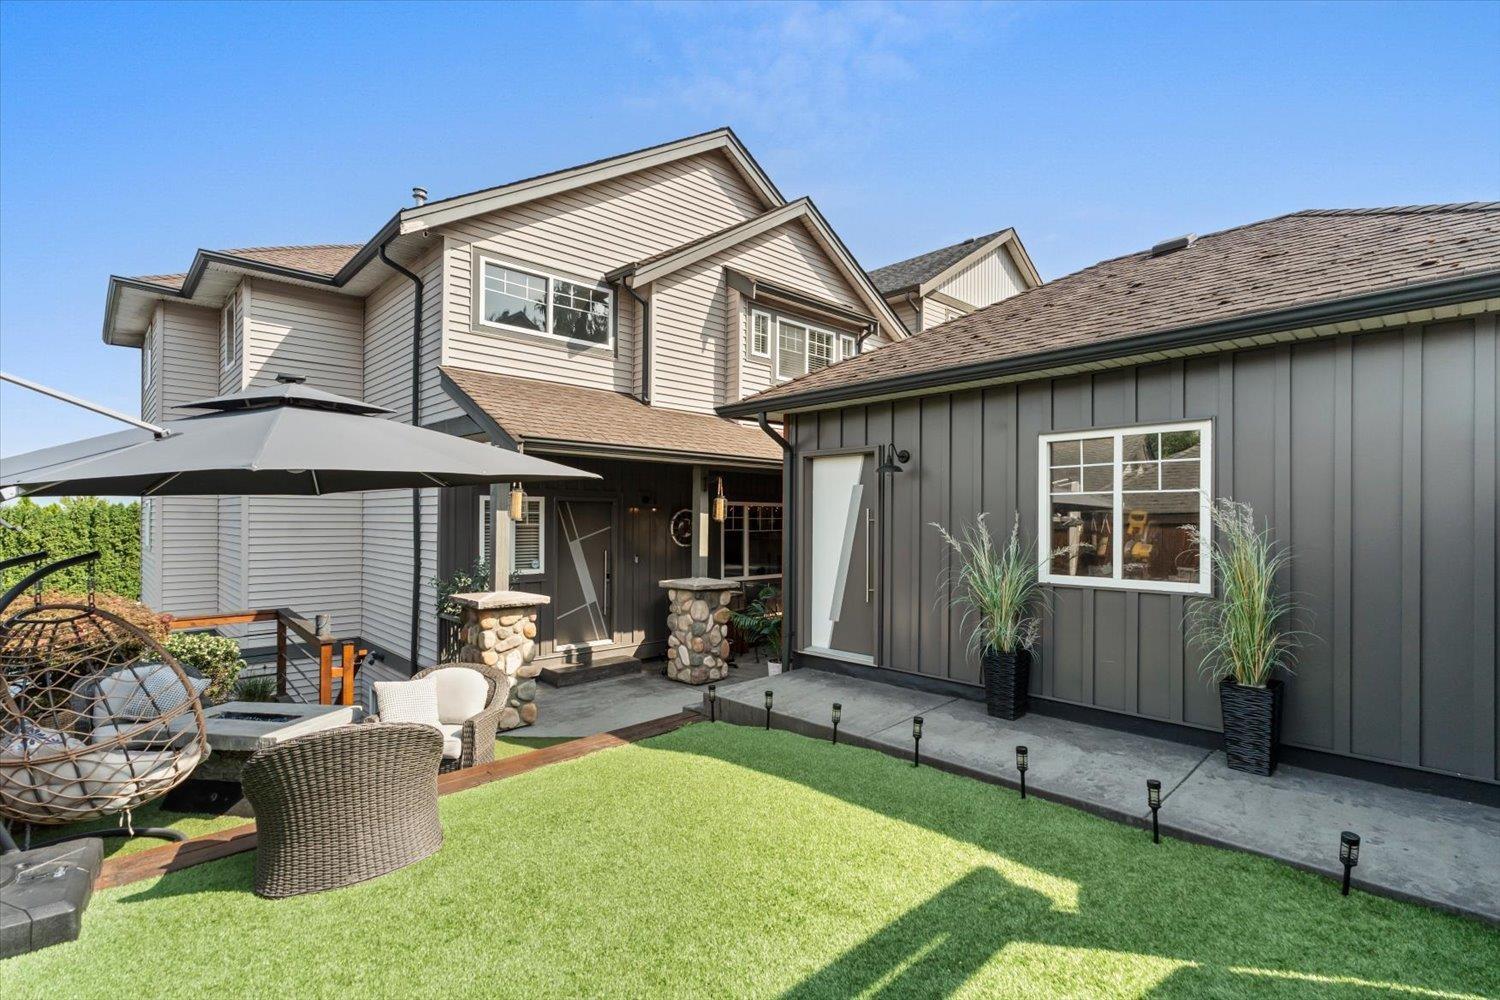
Chilliwack, British Columbia
An entertainer's dream with room for the whole family! Extensively updated, this impressive 7 bed & 4bath home offers over 4200sqft of versatile living & beautiful valley views. The spacious main floor is designed for gathering, with multiple living areas, a bright white kitchen w/quartz counters & show-stopping custom bar w/sink, ice maker & 2 beverage fridges, plus a bed/flex room. Upstairs offers 4 beds incl. an oversized primary w/large walk-in closet & ensuite. Downstairs, a 2bed in-law suite. Outside is your own private retreat, the perfect place to relax & unwind w/hot tub, artificial turf & custom fencing. Large double garage/shop, EV charger, 200amp service, A/C & back lane access. A standout Promontory home! (id:44393)
Century 21 Creekside Realty
Nanaimo, British Columbia
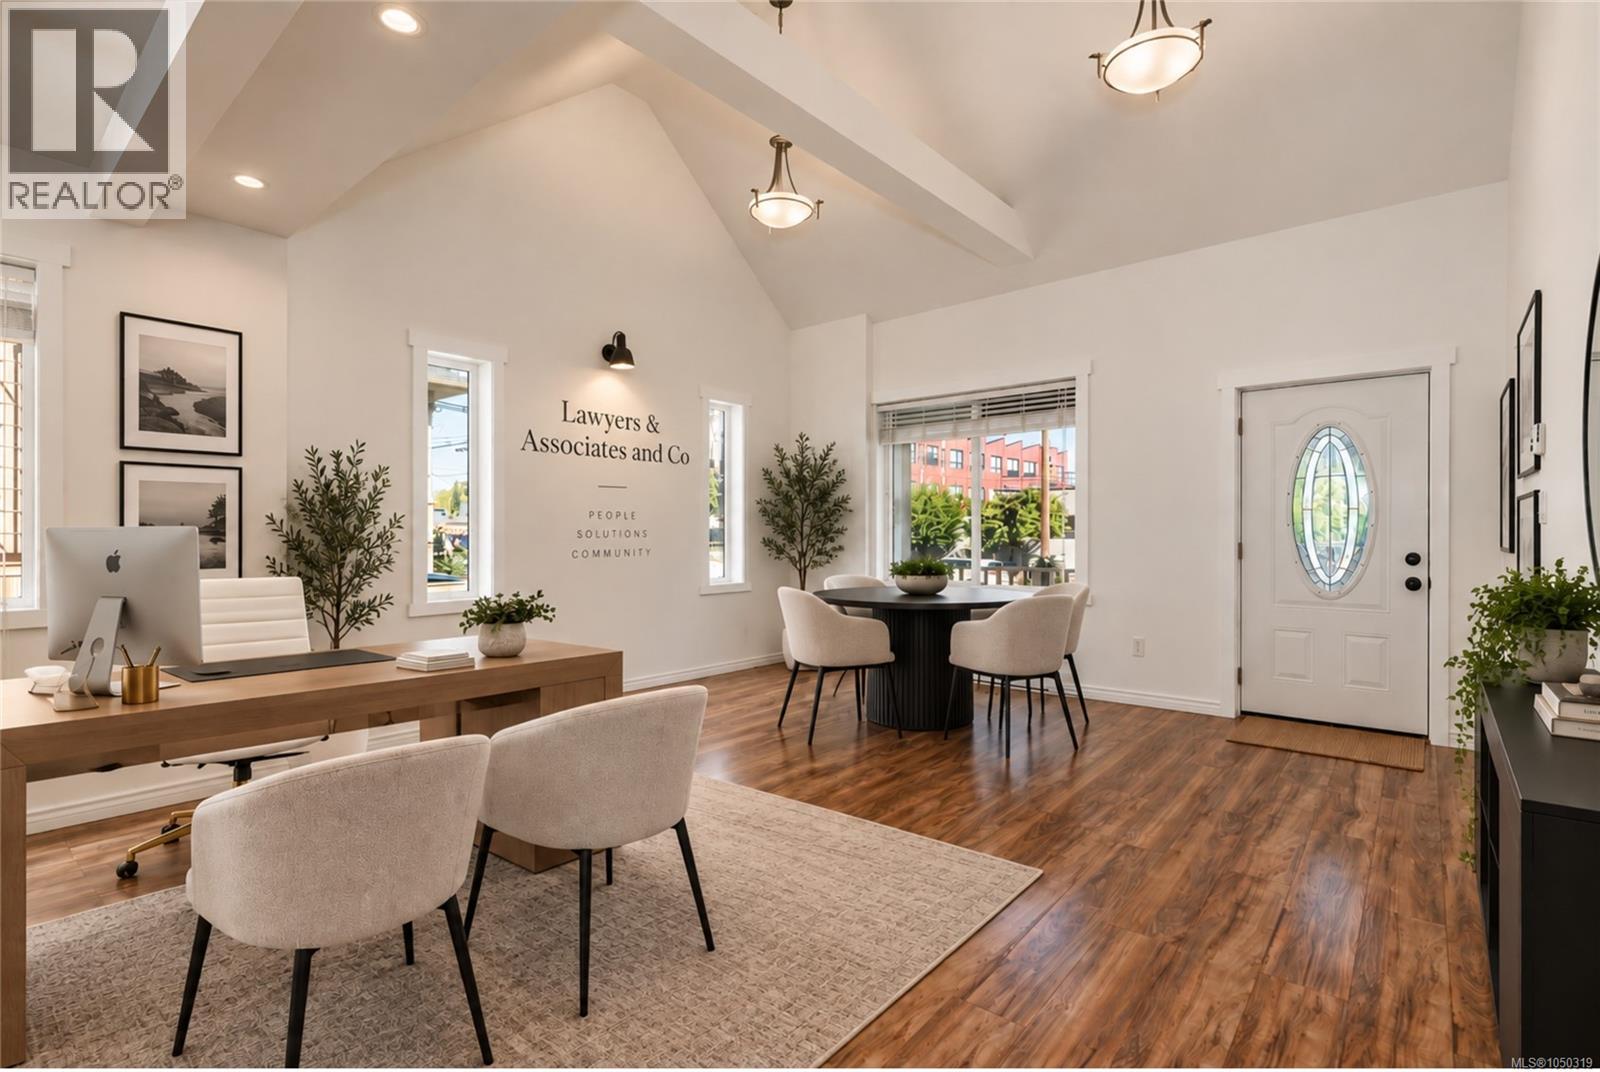
Positioned in Nanaimo’s historic Old City, 471 Selby Street offers a rare opportunity with flexible DT8 Mixed-Use zoning. Offering approximately 2,772 sq. ft. of finished space on an 8,944 sq. ft. lot, it is well suited for an owner-occupier, professional practice, creative business or investor. Just minutes from Downtown Nanaimo, the waterfront, Hullo Ferry and Harbour Air, the property combines an accessible urban location with the character of a heritage-style building. Soaring 14-foot cathedral ceilings, abundant natural light and open living areas create an inspiring setting for offices, studios, wellness or professional services, live/work use and other permitted concepts. A fully finished 6-foot basement provides additional space and storage, while the heated detached garage with a full bathroom adds flexibility and potential, subject to approvals. The property underwent a major permitted renovation in 2018, including updated windows, flooring, plumbing, electrical, insulation, a 200-amp panel, hazardous-material remediation and engineer-approved structural upgrades. The foundation was also reviewed by a structural engineer, with recommended work completed, along with new perimeter drainage. Outside, the level, landscaped and fully fenced property offers private outdoor space rarely found with an urban commercial opportunity. A patio and BBQ area, gazebo, deck, mature fruit trees and garden areas provide options for staff amenities, client experiences or a unique live/work environment. DT8 Mixed-Use zoning allows a broad range of uses, including office, retail, restaurant, live/work, multiple-family residential, personal services, daycare, recreation and commercial school, subject to City requirements. A character property with commercial flexibility, residential possibilities and room to evolve, 471 Selby Street offers an opportunity to create something unique in Nanaimo’s downtown neighbourhoods. (id:44393)
Oakwyn Realty Ltd. (Na)
Surrey, British Columbia
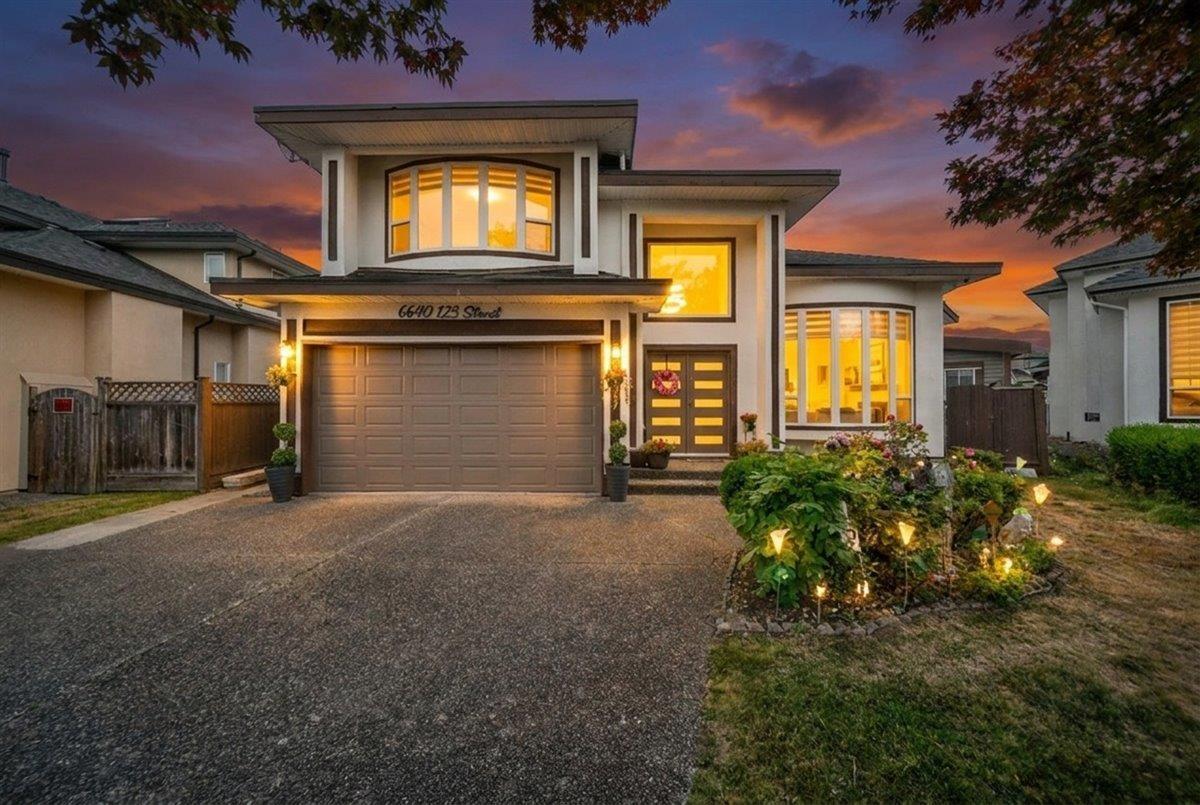
Fully Renovated Beautiful 2 story home with 6 bedrooms, 5 bathrooms, bonus Media room, situated in a great neighborhood. Beautiful 18' high ceilings Living area, Work kitchen and much more. 2- Bedroom suite for mortgage helper. Big patio and sundeck on back to enjoy summer and winter, Close to all amenities, schools and transit. All measurements are approximate, buyer to verify. (id:44393)
Ypa Your Property Agent
Surrey, British Columbia
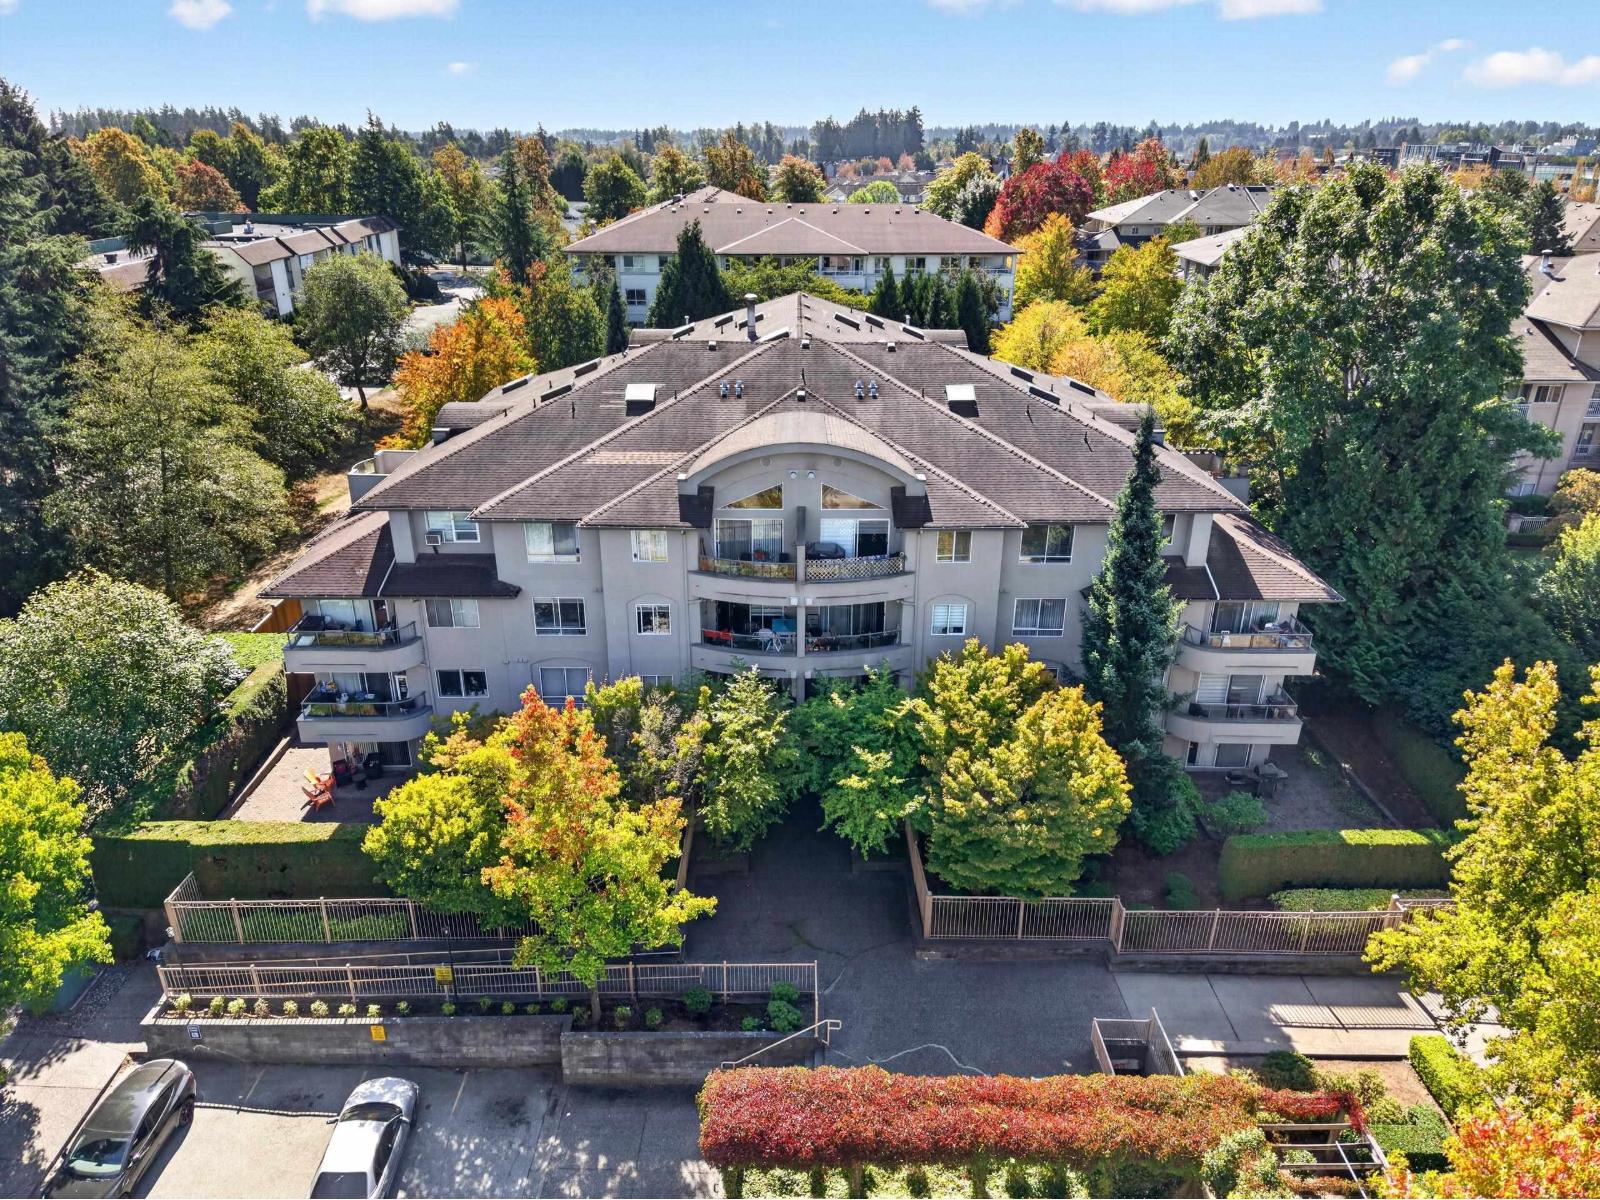
Come home to space, comfort & your own private outdoor oasis. Imagine starting your morning on your expansive 162 sqft private patio before stepping inside to an impressive 819 sqft of interior living. With room for house-sized furniture, a generous open-concept layout & a massive bedroom that comfortably accommodates a king-sized bed, this home offers the space that's hard to find in condo living. Freshly painted, updated kitchen, spacious closet, dedicated laundry room, 1 parking & 1 locker. Close to Superstore, Newton Library, Newton Town Centre, Bear Creek Park, close proximity to Frank Hurt Secondary and Bear Creek Elementary & quick access to King George Boulevard make getting around simple. If you've been searching for a home that doesn't feel like a condo, this one deserves a look! (id:44393)
Oakwyn Realty Ltd.
Surrey, British Columbia
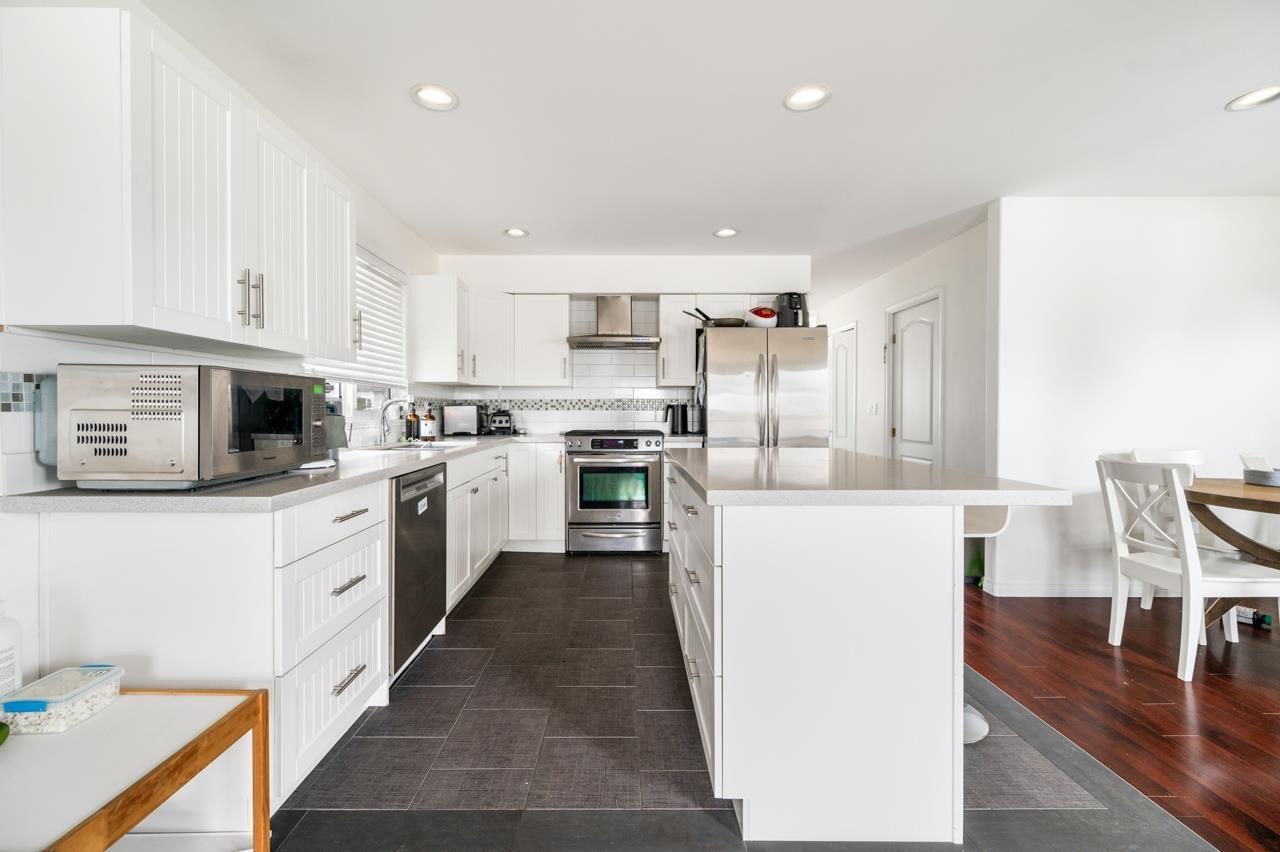
Well maintained 7 bed + 4 bath home in Fraser Heights. 2storey with a basement that contains an in-law 2 bed suite. Bright and spacious main floor features dining/living room with cozy gas fireplace. Open concept kitchen with adjoining family and eating rooms, great for large family dinners & entertainment. Upstairs boasts 4 well sized bedrooms. Master with a large walk-in and spa like in-suite. Basement beautifully updated with a large storage area, 2 bedrms and separate entrance. Fenced yard, patio area, shed, lane access with lots of parking. Great location, close to hwy, shopping, city center, schools and public transportation. (id:44393)
Sutton Group-West Coast Realty
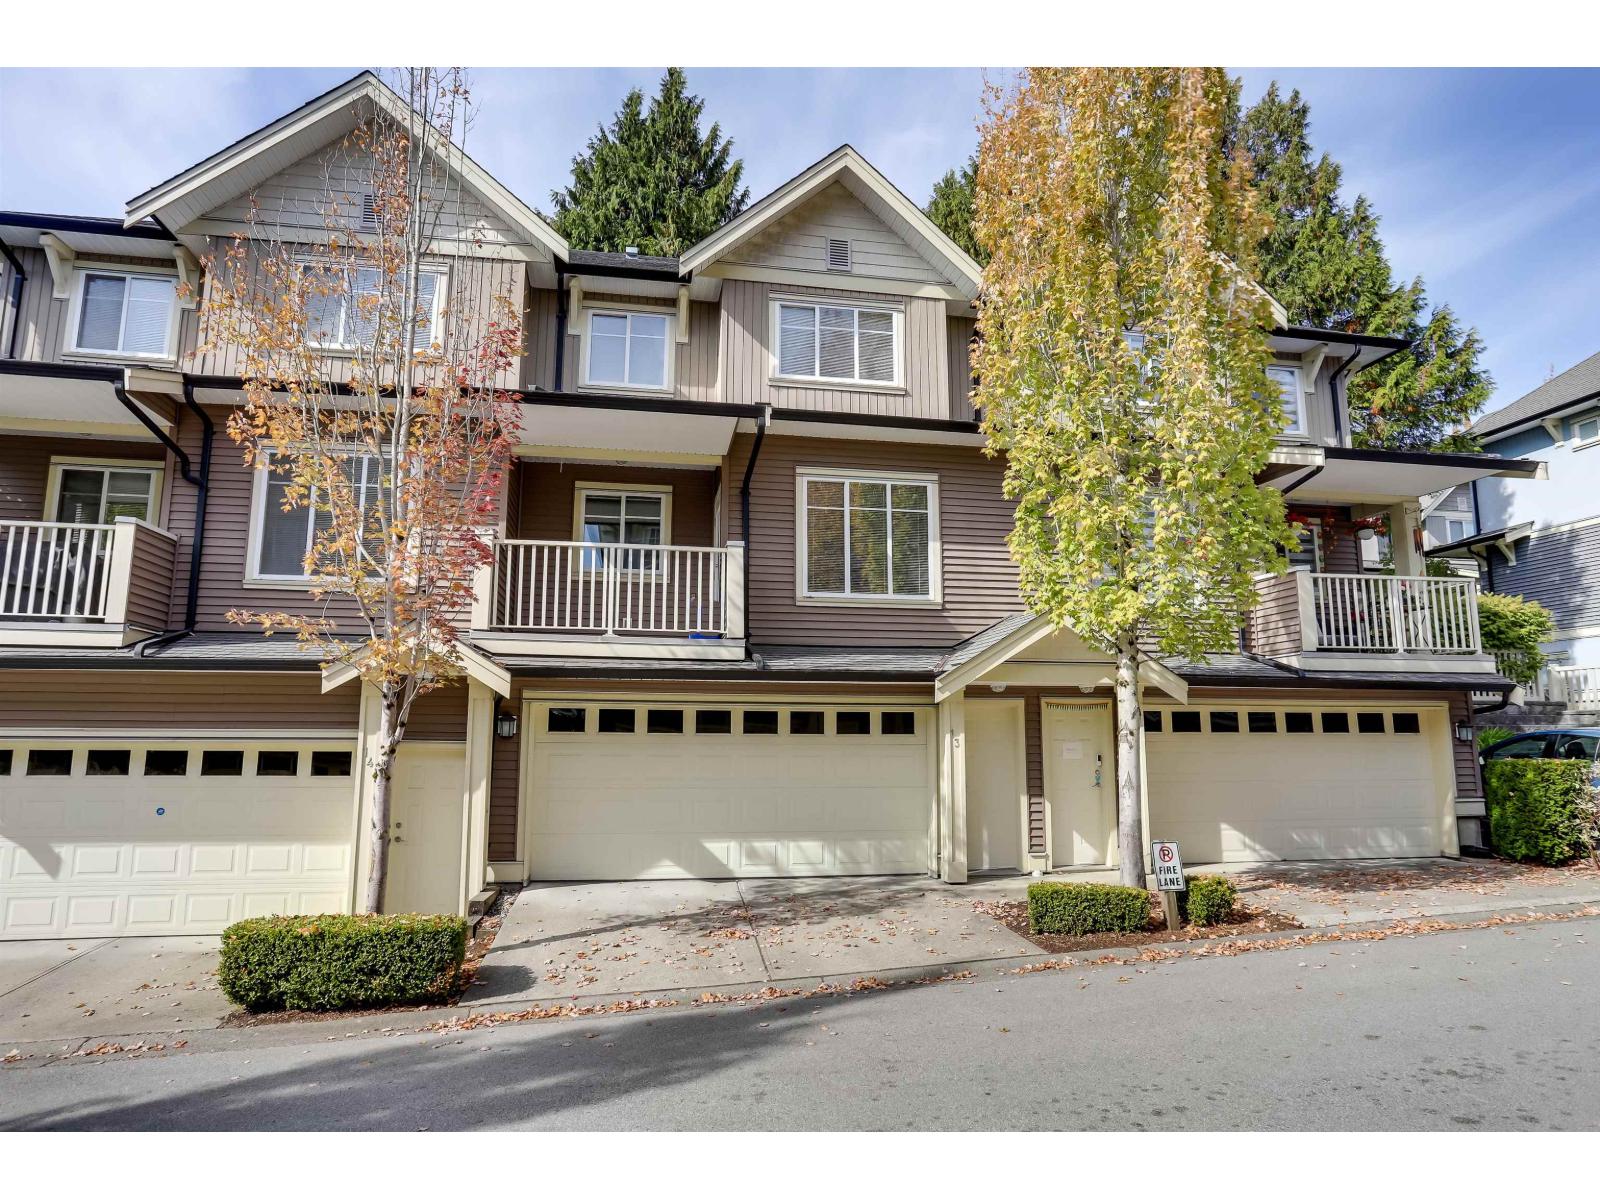
Surrey, British Columbia
Welcome to IXIA! An expansive family townhome with a functional 21' x 20' side-by-side double garage. Perfectly laid out with 3 upstairs bedrooms, including a primary bedroom with a beautiful private ensuite and walk-in closet. Downstairs features a huge basement rec room, while the main level offers airy 9' ceilings, a convenient powder room, and fresh paint throughout. Move-in ready with immediate possession available. Already setup for EV charging with an installed power controller. Tucked away on a quiet street yet moments from local amenities, you're just a 10-minute walk to the future 190th & Fraser SkyTrain. Ideally located for peace and convenience. Check it out today! (id:44393)
RE/MAX Treeland Realty
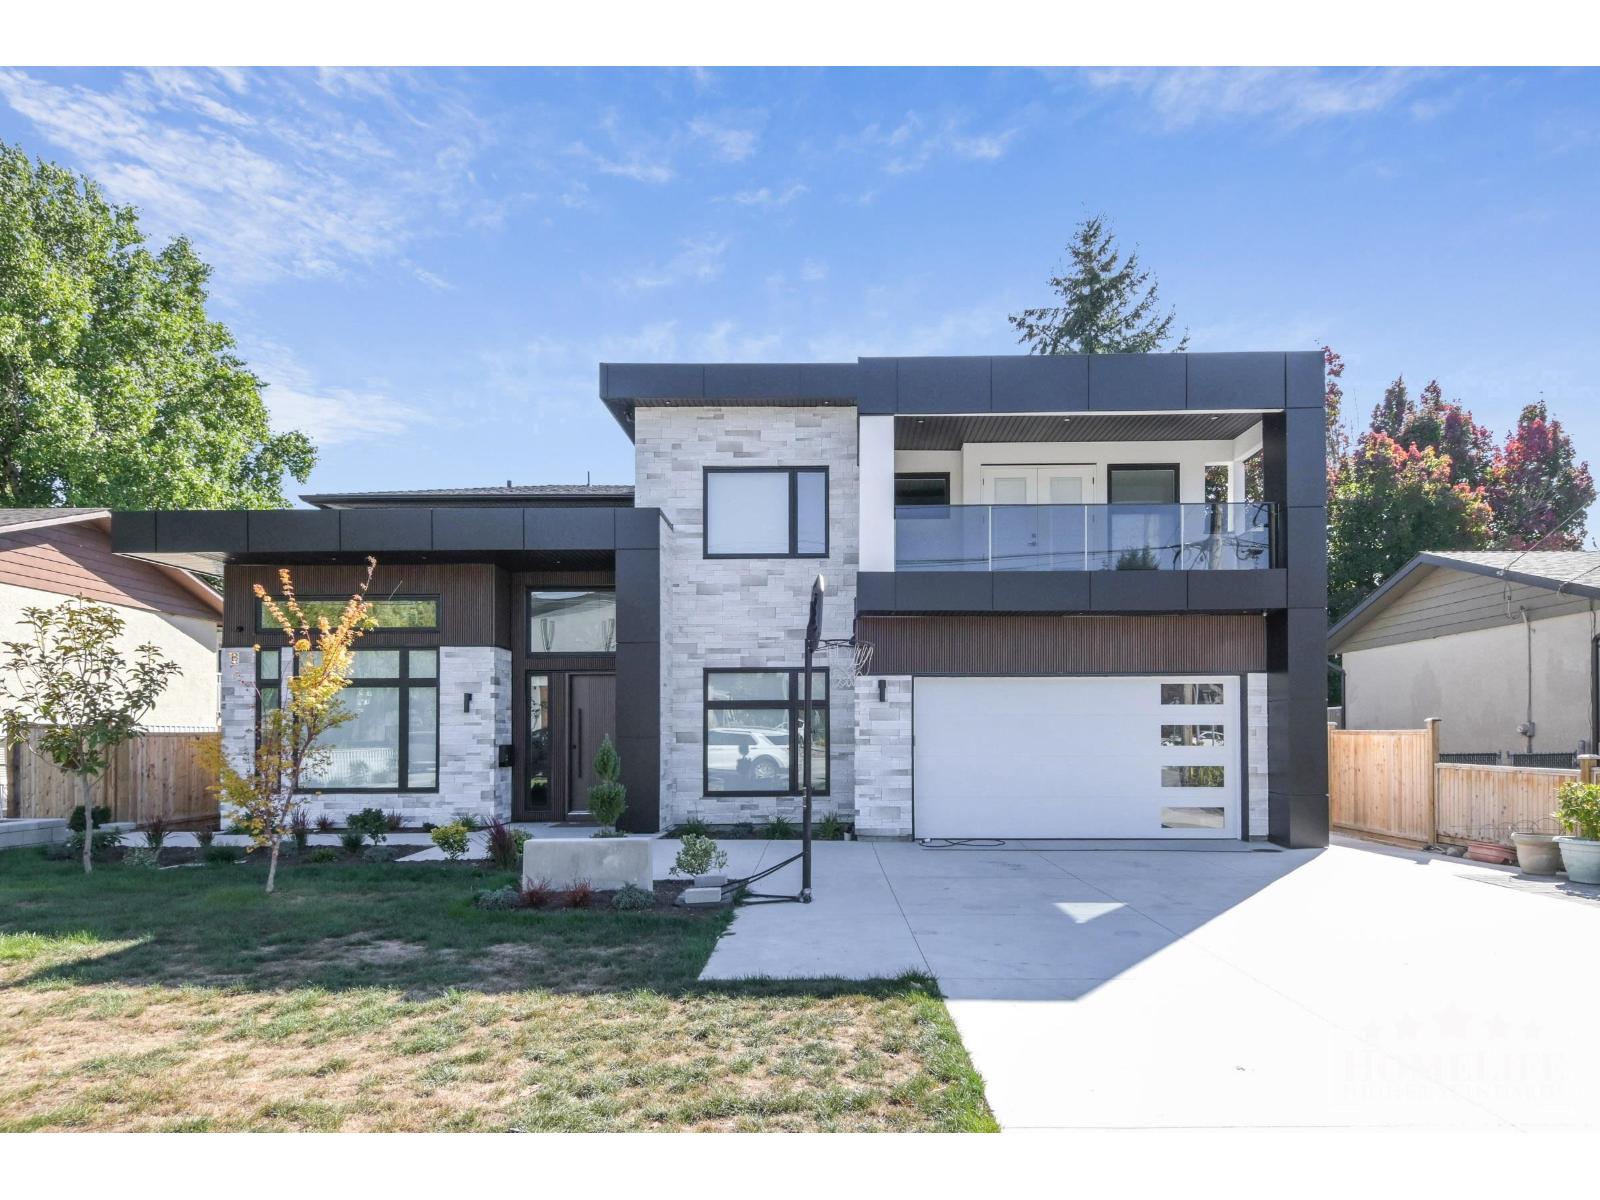
Delta, British Columbia
Brand-new 2-bedroom, 1-bathroom basement suite in a desirable, quiet and family-friendly North Delta neighbourhood. Conveniently located near schools, parks, recreation centres, shopping, restaurants, transit, walking trails and major routes. Features include a modern functional layout, full kitchen with stainless steel appliances, in-suite washer/dryer, hardwood and tile flooring, climate control, private separate entrance and private parking. Unfurnished. Heat, gas and water included. Close to Sungod & North Delta Recreation Centres, George Mackie Library, North Delta Community Park, Scottsdale Centre, Scott 72 Centre, Real Canadian Superstore and Scottsdale Exchange. (id:44393)
Homelife Property Management Bc

Surrey, British Columbia
Presenting ALARA II by Symbolic Construction Group.These exclusive collection of duplex homes offers luxury living without the burden of STRATA FEES.These are 4-5 bedroom, 4-bathroom residence,thoughtfully crafted w/high-end finishes, featuring high celings through out, expansive large windows for abundant natural light, south facing back yards offers walk-out basements,quartz countertops, premium appliances,built -in entertainment unit, Secuurity, AC,& energy-efficient natural gas heating built with STEP CODE 4 in mind.Tiled baths & elegant accent walls add a sophisticated,modern touch.Enjoy 3 spacious levels of living,complete w/a large recreation room,a full bathroom, & additional 1-2 bedroom-can be perfect as a mortgage helper!.The detached garage is equipped w/220-.PRE-SALE ON NOW! (id:44393)
Sutton Group-West Coast Realty
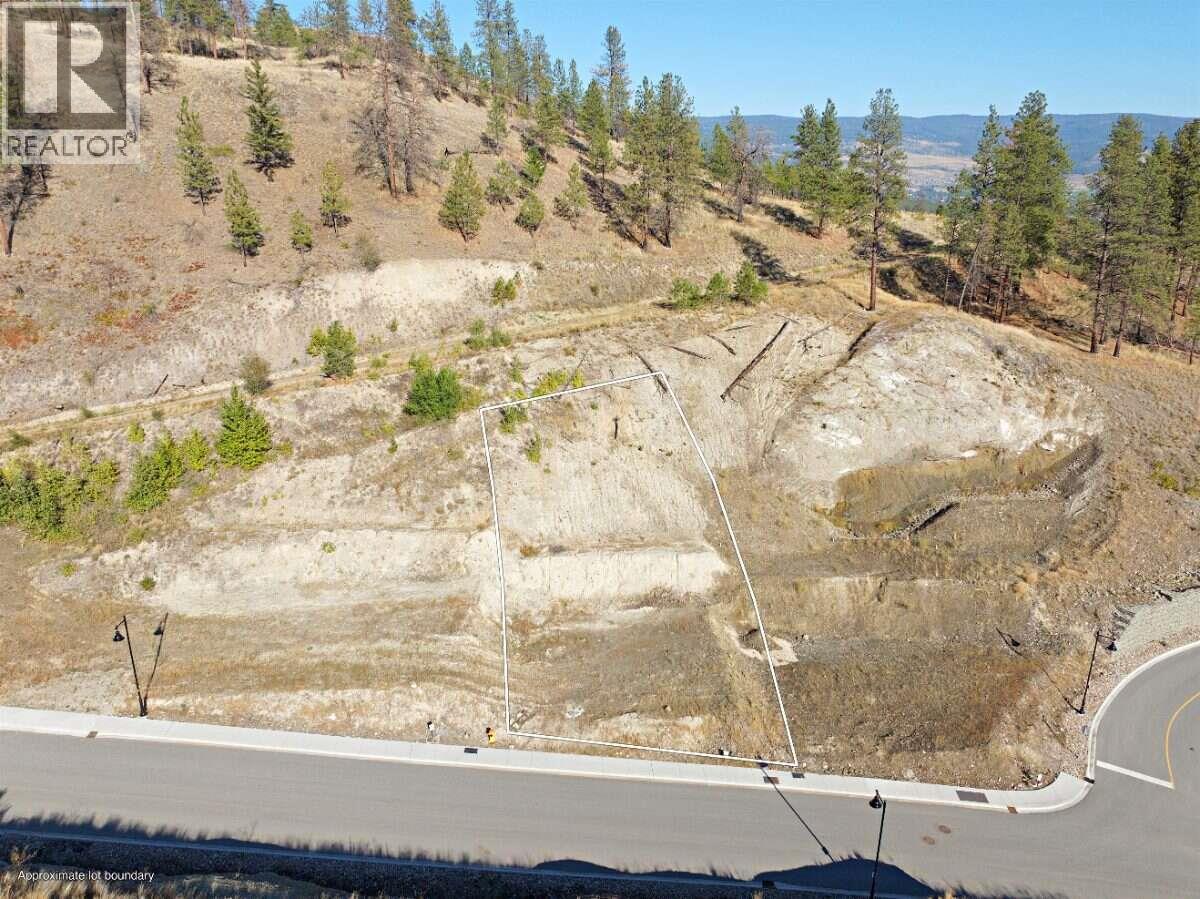
Kelowna, British Columbia
*** For more information, please click Brochure button. *** Build your dream home on this upslope lot in Hidden Hills, Wilden's newest single-family neighbourhood and part of Kelowna's premier nature-connected community. Configured for an upslope home design, this lot lets you position main-floor living to capture natural light and elevated sightlines, with a street-level entry and garage that make the most of the grade. Surrounded by green space and walking trails, you're just minutes from downtown Kelowna, schools, shopping, and the airport nature at your doorstep without sacrificing convenience. Build with one of Wilden's select builders. Don't miss this opportunity to create a custom home in one of the Okanagan's most desirable communities. (id:44393)
Easy List Realty