
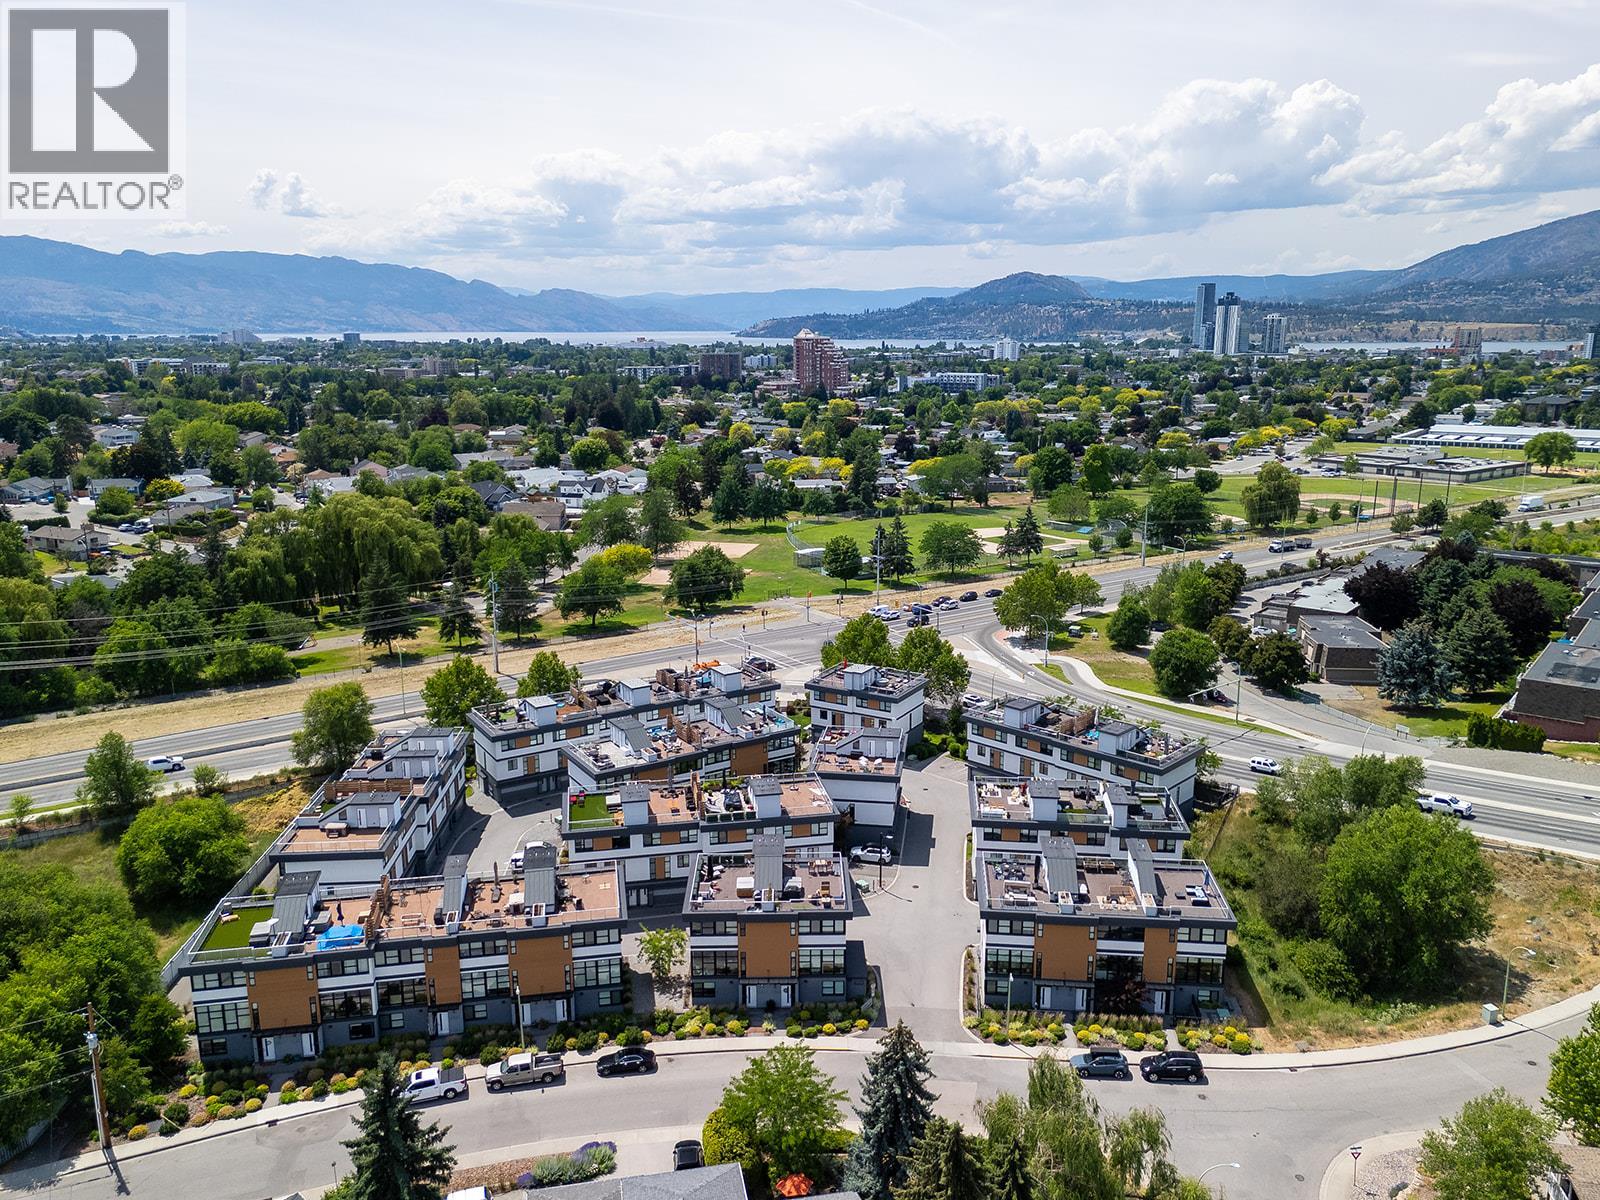
Kelowna, British Columbia
Located in the Tommie Award-winning Skyview Terrace development, this townhome offers a central location just minutes from downtown Kelowna and steps from the Okanagan Rail Trail and upcoming Parkinson Recreation Centre. The main level features floor-to-ceiling windows overlooking lush courtyard greenery. Anchoring the open living space, the kitchen boasts quartz countertops, upgraded stainless KitchenAid appliances, a gas range, and an expansive island with bar seating. The living room is fitted with custom top-down/bottom-up blinds, complemented by a powder room and main-floor laundry. Upstairs, the primary retreat comfortably fits a king bed and includes a spacious walk-in closet paired with a spa-inspired ensuite, complete with dual vanities, quartz counters, a walk-in glass shower, heated tile floors, and a heated towel bar. The second bedroom is equally generous, featuring another oversized walk-in closet and easy access to a second full bath. One of the highlights of the home is the massive private rooftop patio, equipped with a gas hookup, hose bib & built-in storage. An exceptional setting for entertaining against scenic valley views. Downstairs, find direct access to the two-car garage with ample storage space, alongside a bright, flexible den with its own window and closet, ideal for a dedicated home office or guest bedroom. Best of all, you’re mere moments from Parkinson’s future state-of-the-art aquatic centre, triple-gymnasium, indoor track & fitness facilities. (id:44393)
Realty One Real Estate Ltd
Royal LePage Kelowna
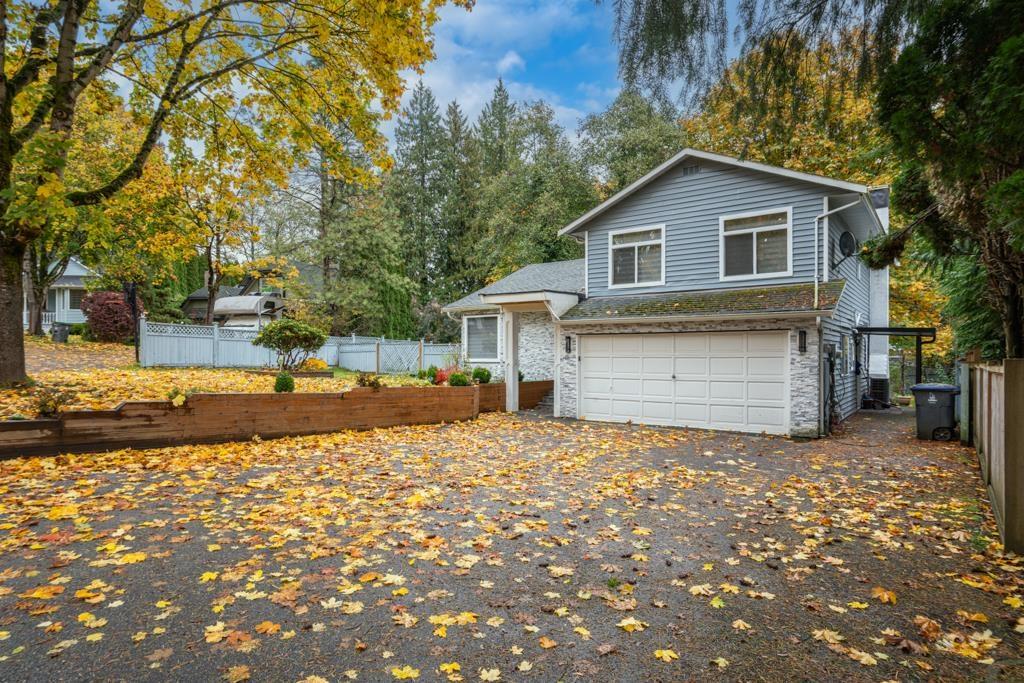
Surrey, British Columbia
Well-maintained split-level home in a quiet, family-friendly cul-de-sac backing onto a greenbelt. North-facing with a sunny south-facing backyard. Offers 3 bedrooms, 3 baths, and one bedroom suite (Mortgage Helper). Includes brand-new A/C, heating system, and hot water tank. Features updated kitchen, carpet, tiles, blinds, and light fixtures. Spacious living and dining rooms, large private backyard, double garage, and plenty of parking. Close to schools, transit, Newton Wave Pool, and shopping. Easy to show! (id:44393)
Century 21 Coastal Realty Ltd.
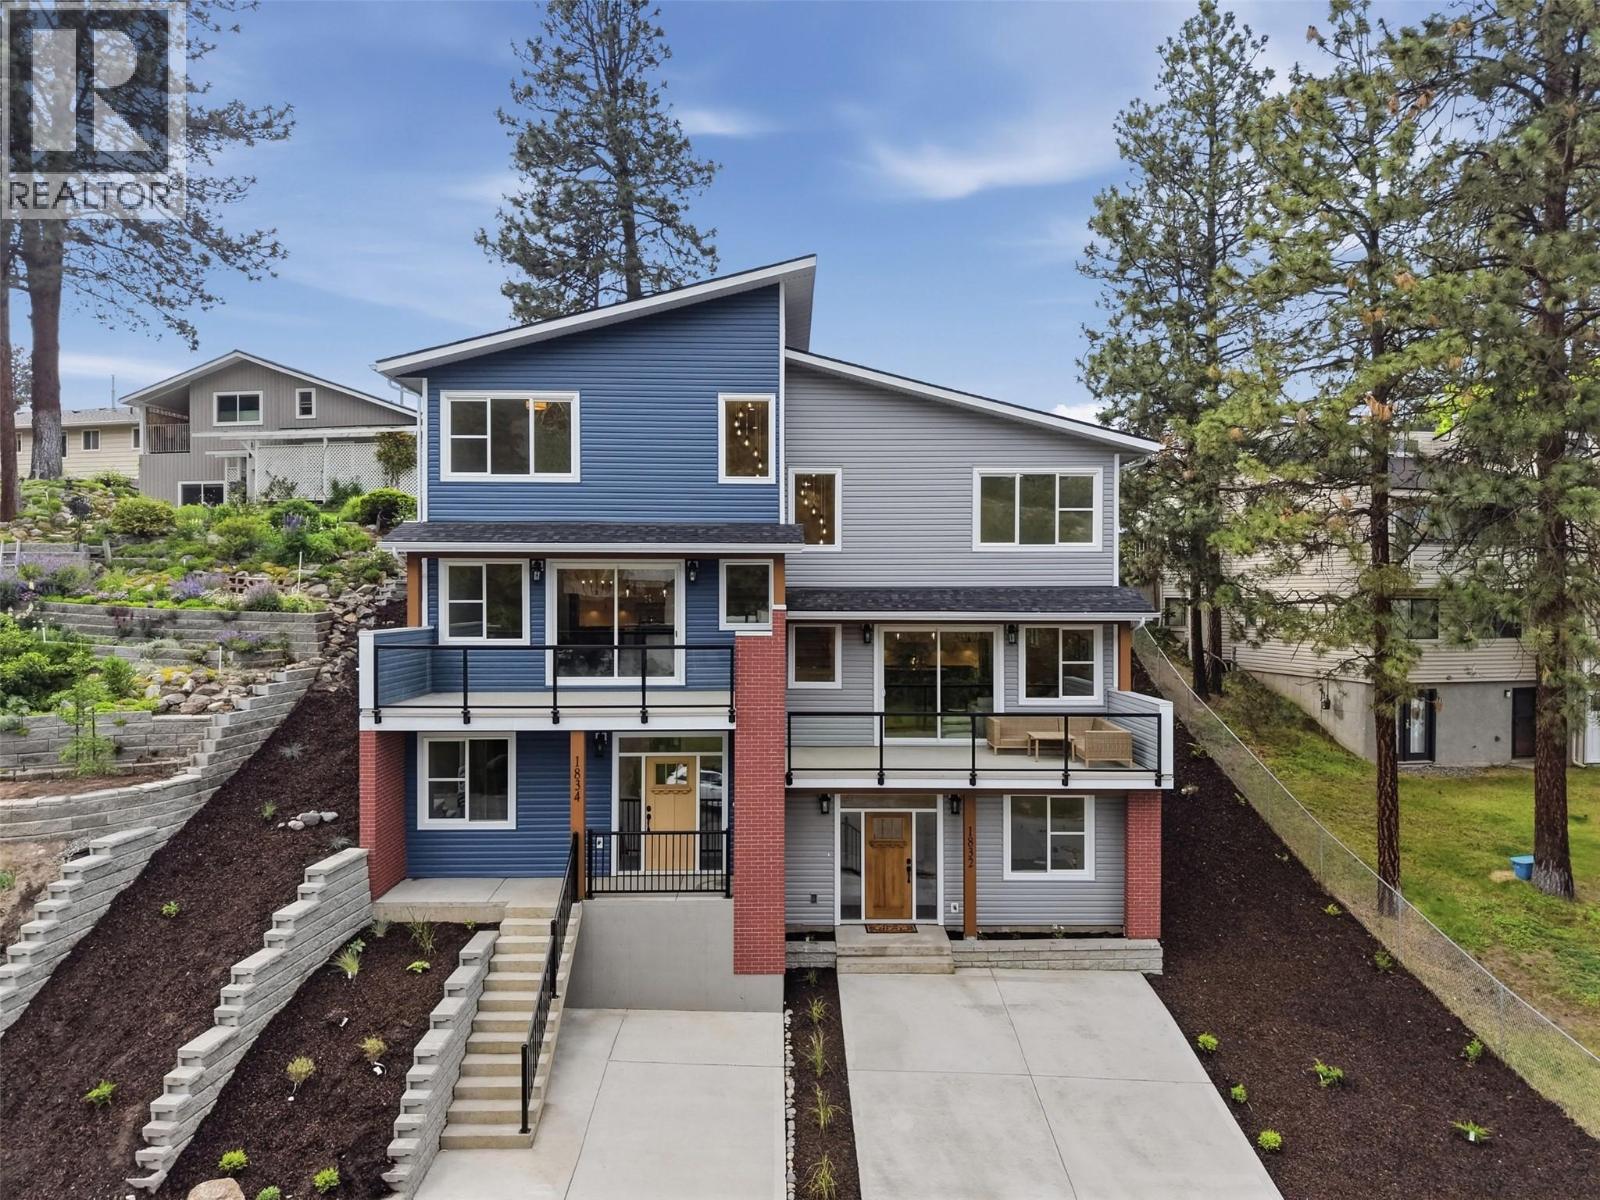
Kamloops, British Columbia
Welcome to 1832 Springhill Drive – a stunning brand new half duplex located in prime Sahali location offering 4 bedrooms, 4 bathrooms, over2,000 sq ft of modern living space & NO strata fees. Thoughtfully designed with quality craftsmanship & energy efficiency in mind, this home exceeds Step Code 4 requirements & offers stylish, low maintenance living in one of Kamloops most desirable neighbourhoods! The bright open-concept main floor features 9’ ceilings, expansive windows & beautiful finishes throughout. The modern kitchen is complete w/ quartz countertops, LG appliances, sleek cabinetry & generous prep space flowing seamlessly into the dining & living areas with access to the large deck offering fantastic views. Upstairs offers a comfortable 3 bedroom layout including a spacious primary suite with walk-in closet, ensuite & access to the backyard along with laundry & the main bathroom down the hall. On the entry level you will find a bedroom & full bathroom as well as a full bathroom & ample storage space. Built for comfort & performance with upgraded insulation package, heat pump, central A/C, 200 amp service, upgraded roof membrane, EV rough-in & ready for Shaw, Telus and fibre optics. Other highlights include Moen fixtures, recessed lighting, sound proofing, recessed TV boxes and motion sensor lighting. Enjoy your private yard space, modern curb appeal & an unbeatable location close to schools, TRU, shopping, parks, bus stop and amenities! Parking for two vehicles. (id:44393)
Century 21 Assurance Realty Ltd
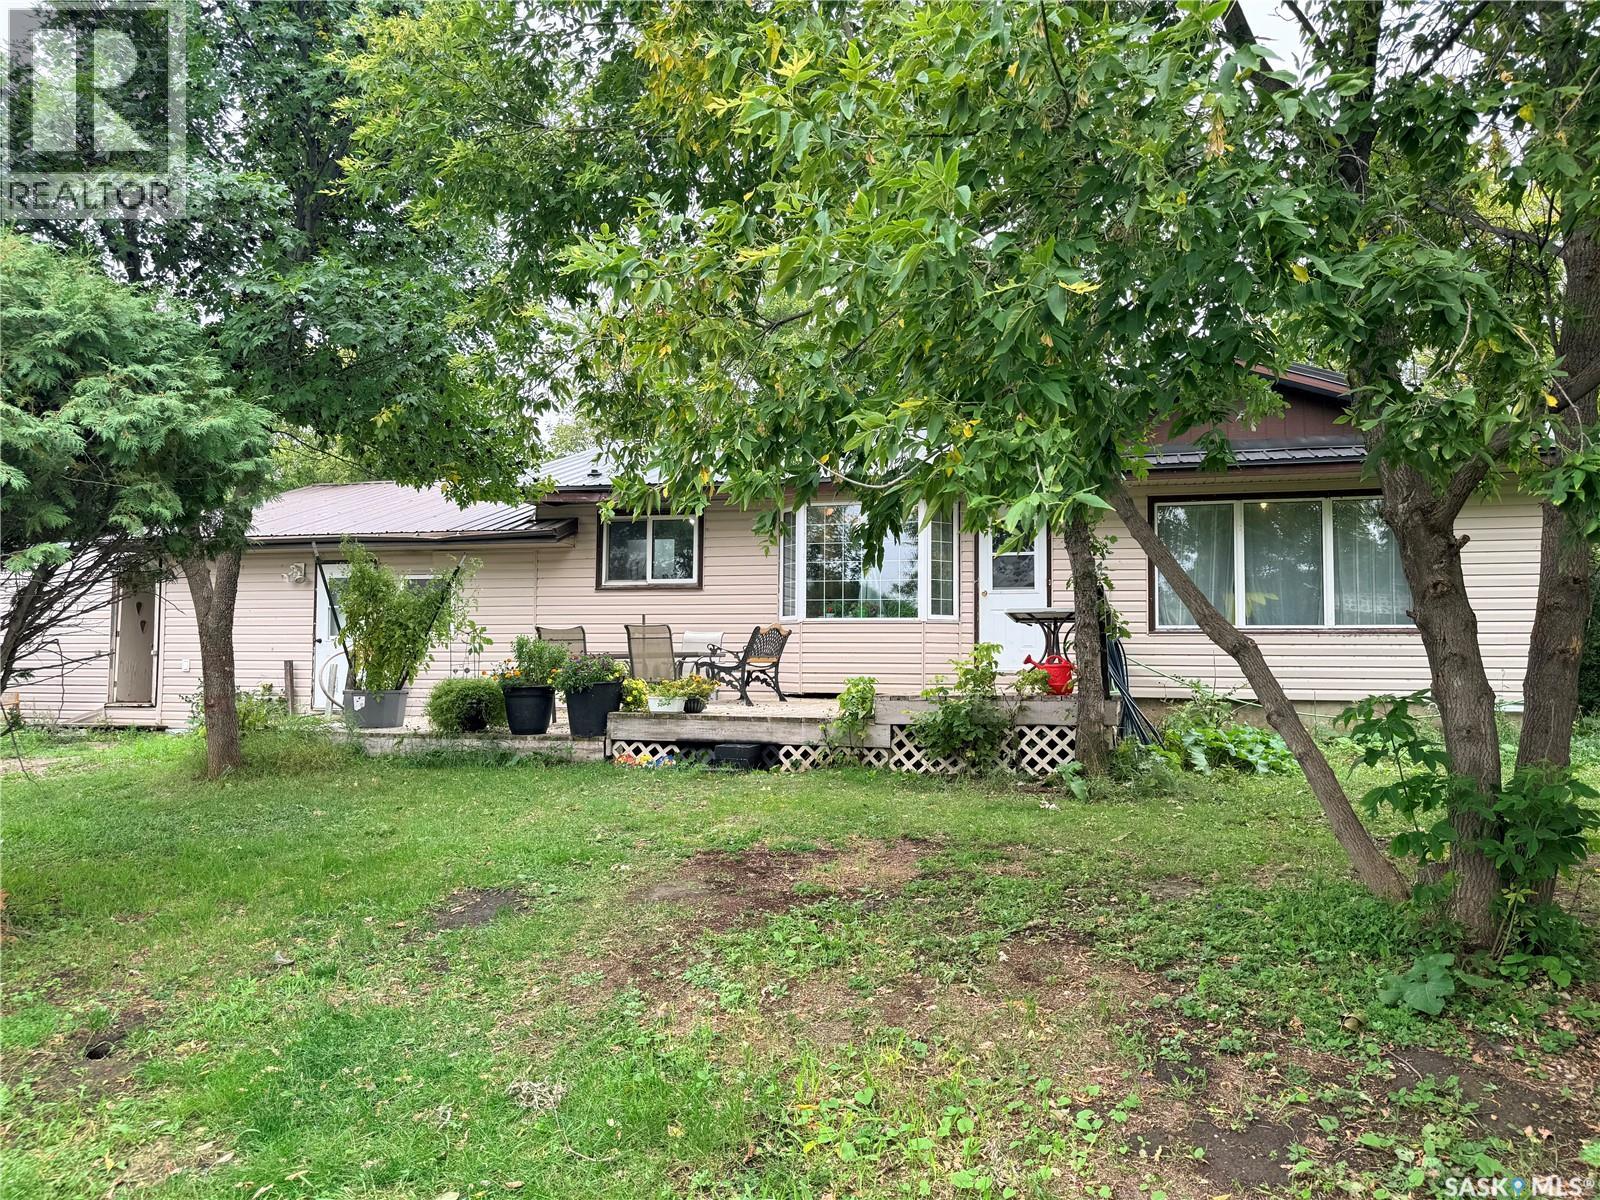
Hazelwood Rm No. 94, Saskatchewan
Welcome to the well matured BALOGH ACREAGE, with so much to offer on this 43.75 acres of land. This Acreage is located in the RM of Hazelwood No. 94 and has many extra out buildings. The home has 1040 Sq.Ft. with 3 bedrooms, 1 full bathroom, 1-2pc bathroom and open concept living. The basement is wide open to develop how you would wish. Bring your vision and make this ACREAGE YOUR OWN! This property offers a great opportunity for someone looking for country living with the freedom to add their own personal touches. With a little TLC and some updating, this acreage has plenty of potential to become something truly special. This is your chance to make it yours! (id:44393)
Coldwell Banker Choice Real Estate
Surrey, British Columbia
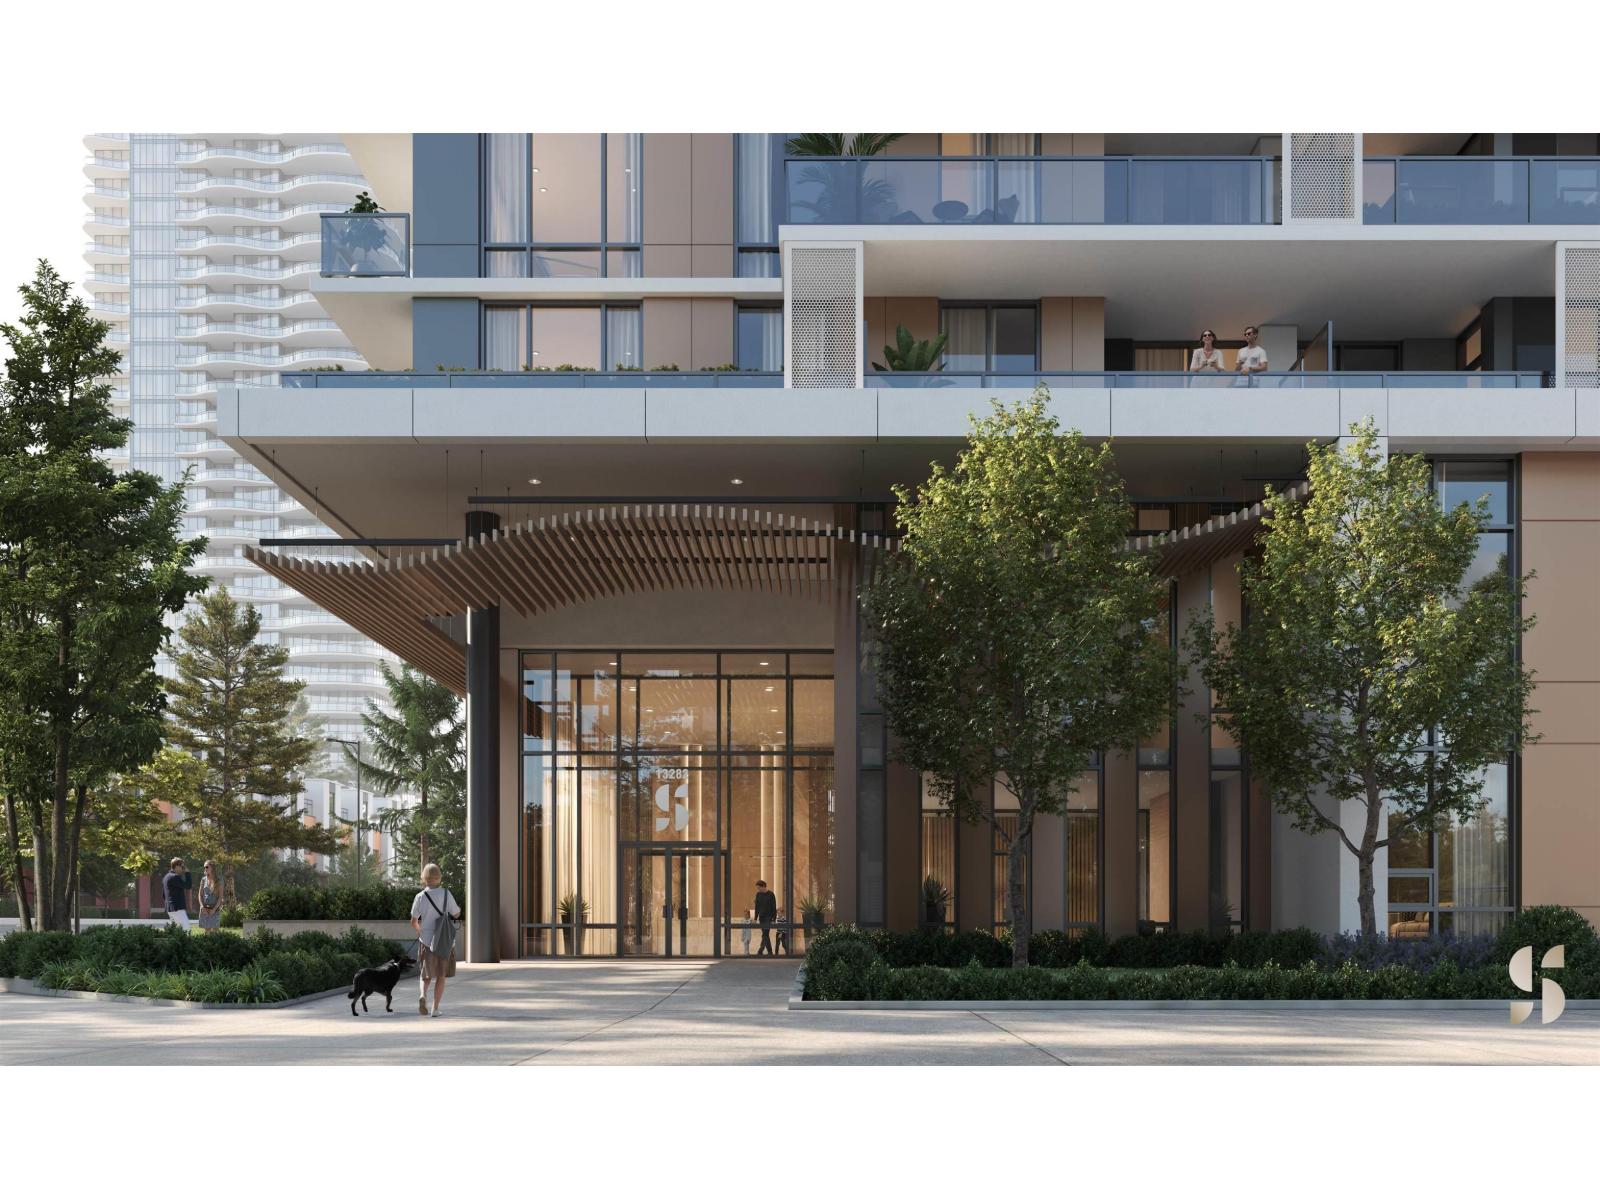
Sequoia by ML Emporio in Surrey's desirable West Village community! This functional 2-bedroom 2-bathroom corner home includes 1 parking stall, 1 storage locker, and 1 bike locker. Enjoy over 20,000 sq.ft. of premium amenities in a luxury park-side tower, steps to SkyTrain, parks, shopping, restaurants, and top schools, with easy access to UBC & SFU campuses. Estimated completion Spring/Summer 2027. A rare opportunity to own in one of Surrey's fastest-growing neighbourhoods. (id:44393)
Real Broker
Surrey, British Columbia
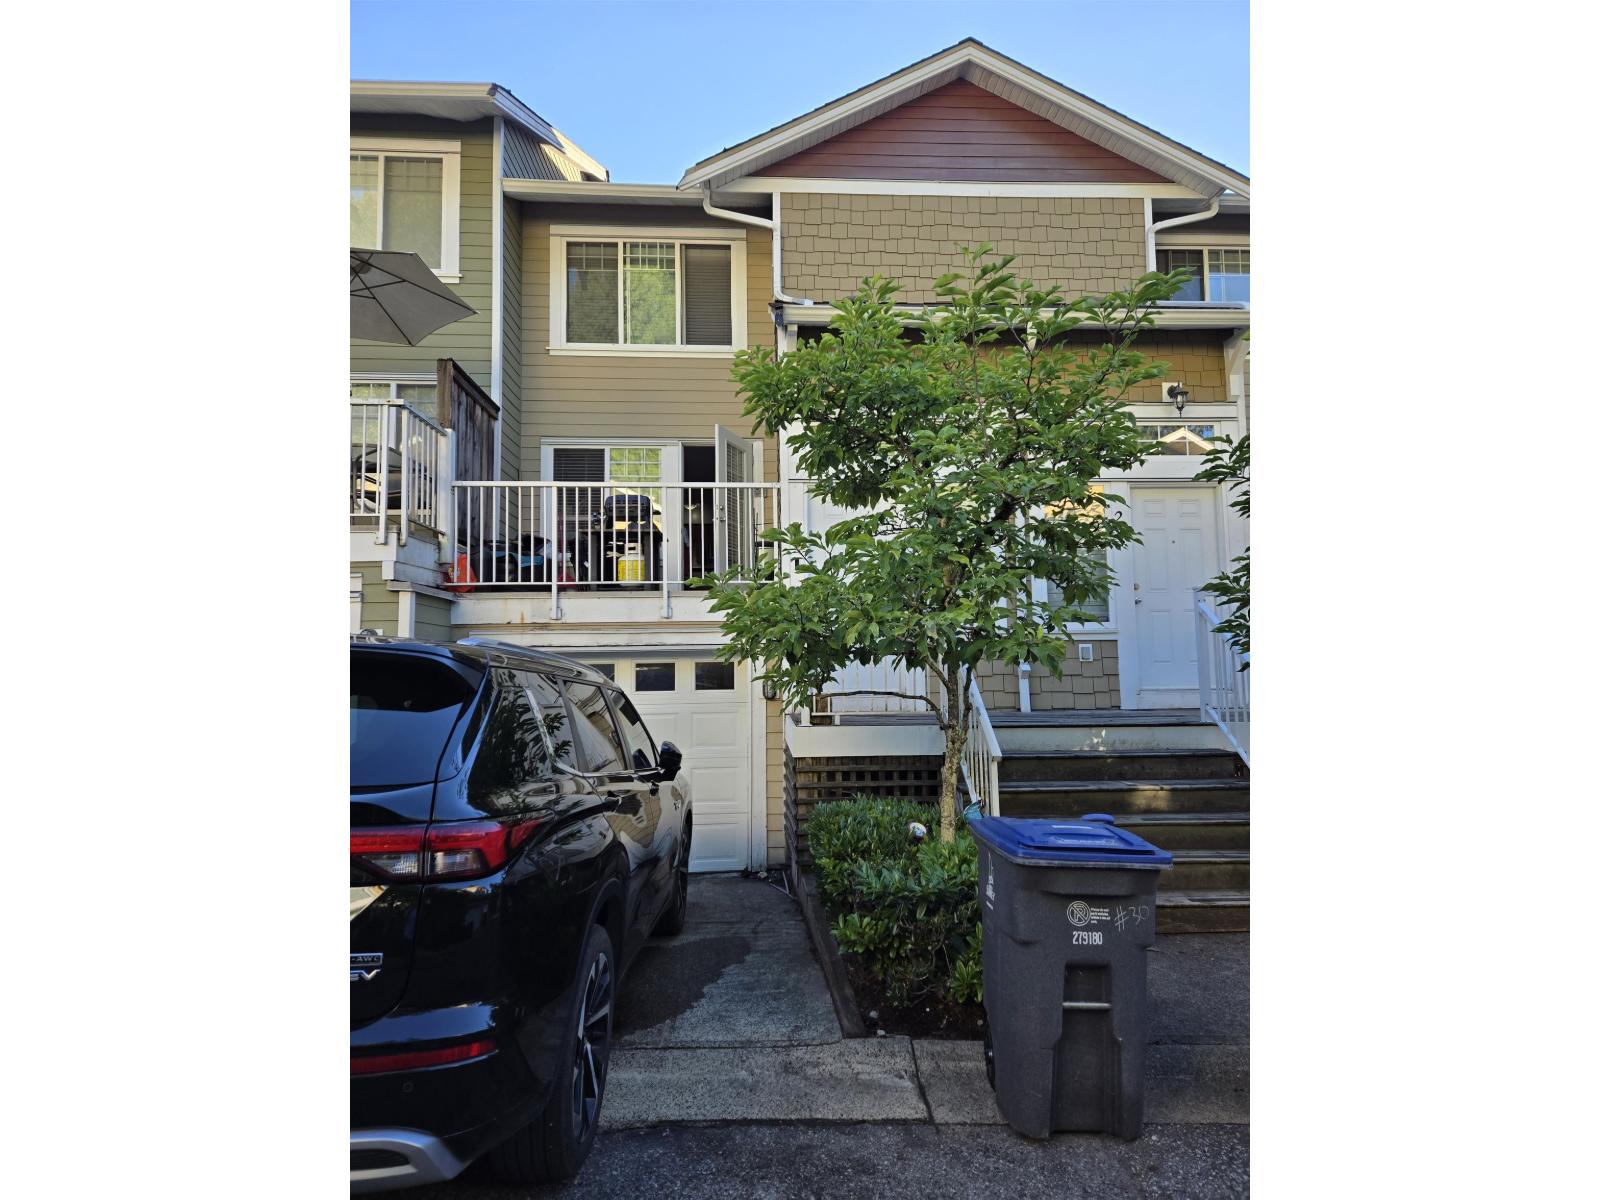
Welcome to Seneca Woods! Very closeto transit, shopping, parks, recreation, dining, and Hwy 91. This bright and spacious 3 bed + den, 3 bath townhome is ideal for first-time buyers, investors, or growing |families. Enjoy an open-concept layout with large windows that fill the home with natural light. Well maintained throughout, it features an oversized primary bedroom and a generous private backyard off the living room perfect for summer BBQs and entertaining. Includes 2 parking stalls, ample visitor parking, and low strata fees. A must see, book your showing today! (id:44393)
Century 21 Aaa Realty Inc.
Sunshine Valley, British Columbia
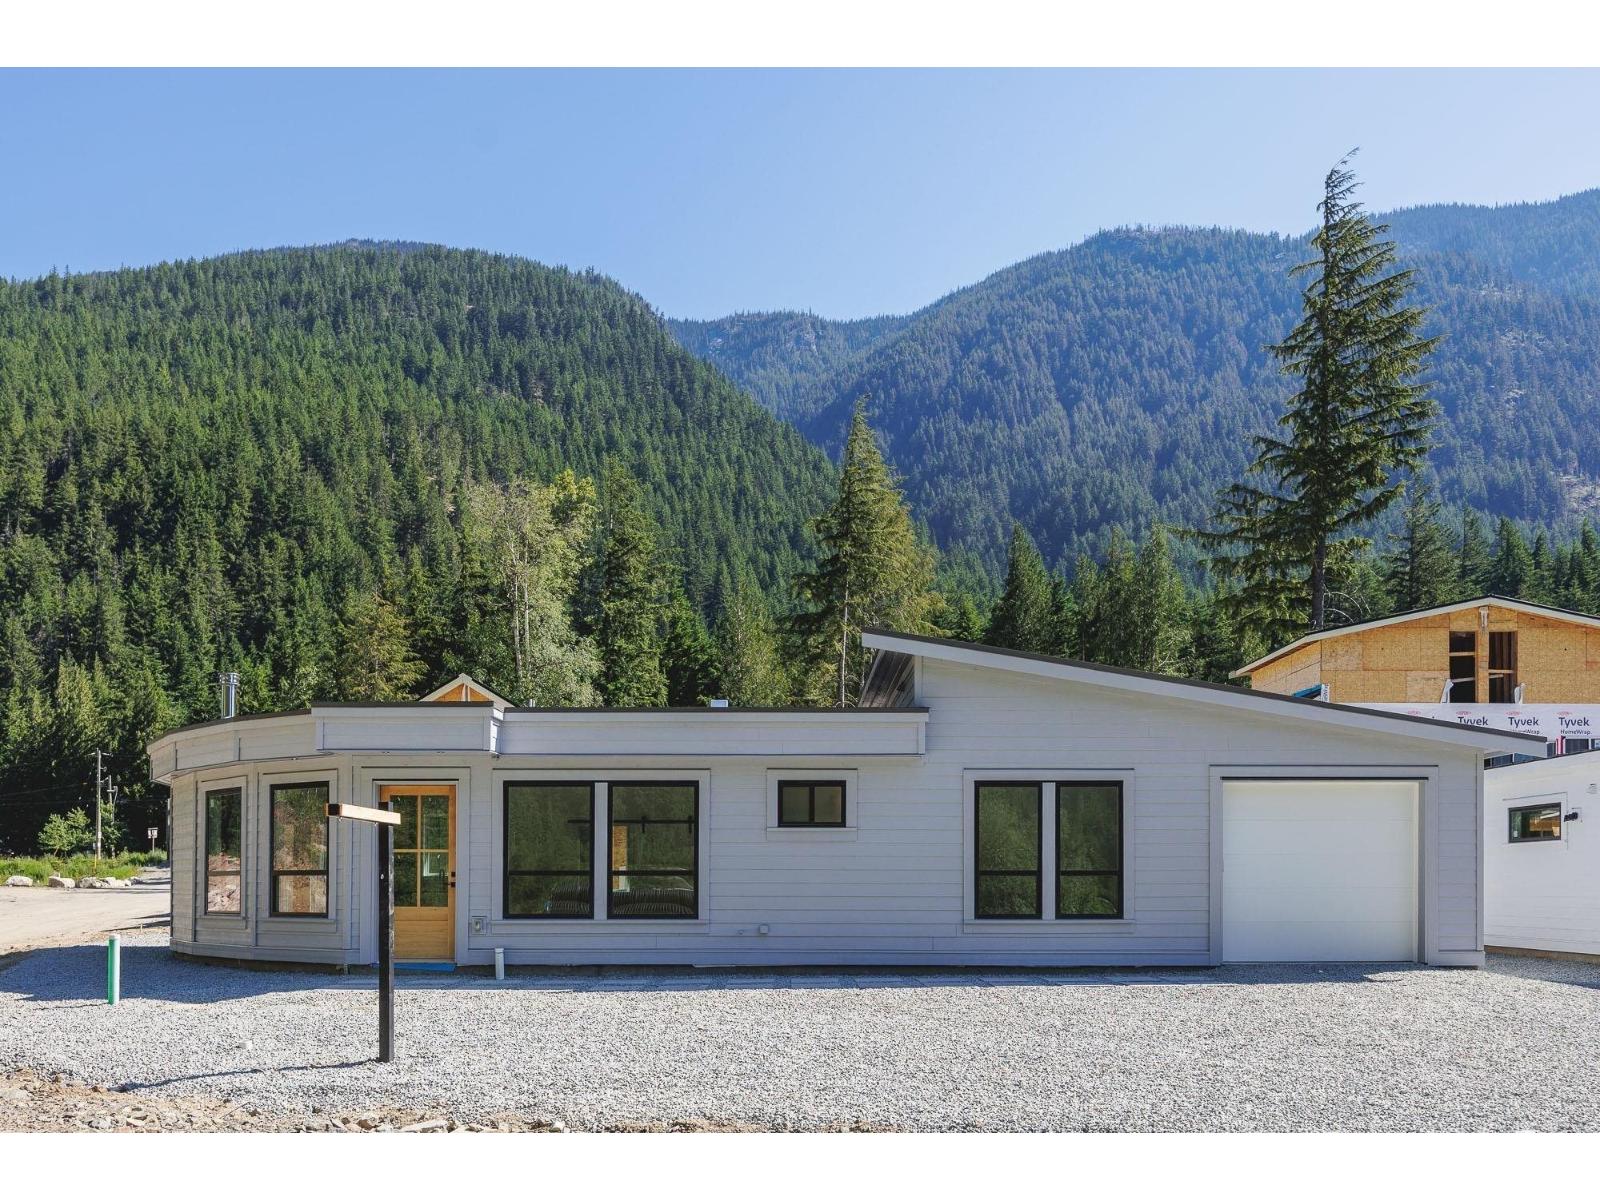
New Price: $699,900! Welcome to your ultimate Sunshine Valley escape at 188 71346 Grove Place. This bright, corner-lot home features expansive windows that invite stunning mountain views and abundant natural light. The layout offers two spacious bedrooms plus a large 11'2 x 10'4 den"-perfectly sized to easily serve as a third bedroom. At the heart of the open living space is a premium Chic-Chock wood stove, providing a cozy atmosphere and efficient heating. Already operating as an Airbnb, this property is a fantastic, turnkey investment! Plus, it's the only unit with the option to build a private rooftop deck. Enjoy world-class recreation with nearby ATV trails, pools, and Manning Park (id:44393)
Rennie & Associates Realty Ltd.
Katepwa Beach, Saskatchewan
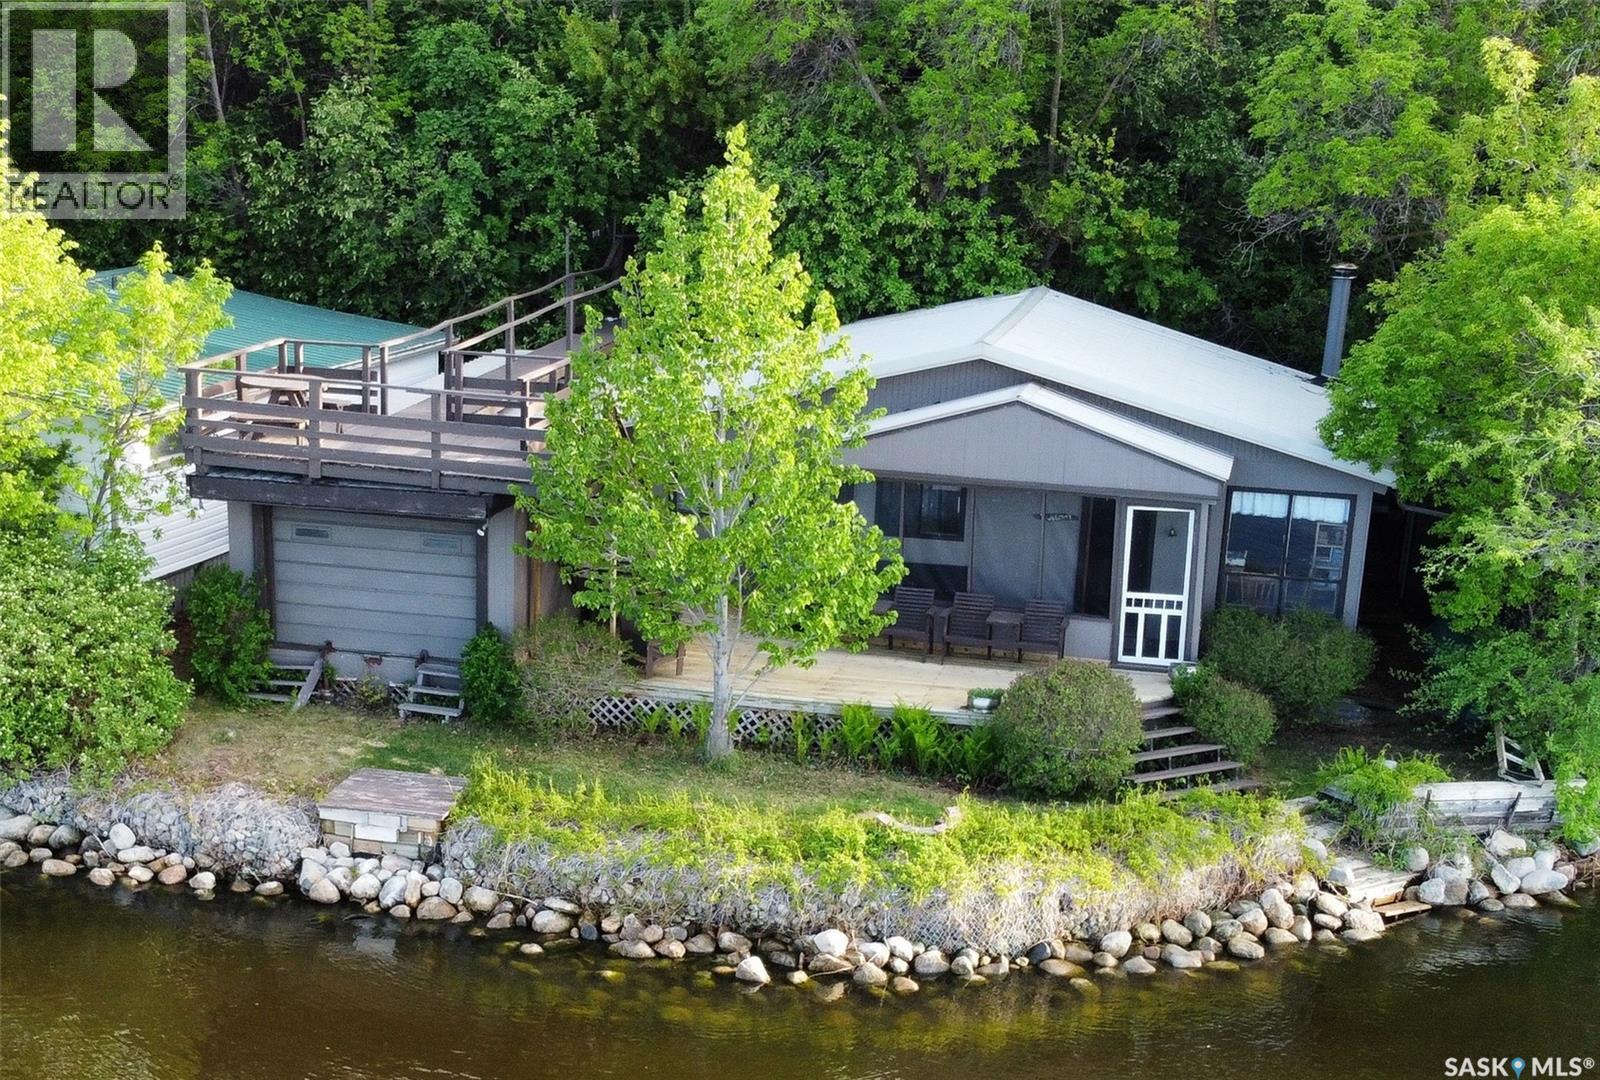
Welcome to 215 Osment Avenue, Katepwa Lake on a 54.5' x 147' of waterfront and features a 788 sq. ft. cottage built in '65 with an '87 addition. It showcases classic and cozy vaulted, beamed ceilings & a wood-burning fireplace. It boasts 3 bdrms, 1 bath, electric heat, & screen porch for enjoying lake views and cool breezes minus the bugs. Enjoy rooftop & lower decks overlooking the lake, & a direct-entry boathouse. The property has a septic tank with lift station & well with new pumphouse shed at parking area. Being sold semi-furnished including storage room contents & BBQ (taxidermy, bedding, canoe, contents & boat cradle in boathouse not included). Steps from large parking area off the street down to the cottage were replaced in 2026. Contact your Hometown Real Estate Professional to check it out and perhaps the property next door too at 216 Osment Avenue. This is a great opportunity for family to enjoy side by side lakefront properties. (id:44393)
Indian Head Realty Corp.
Katepwa Beach, Saskatchewan
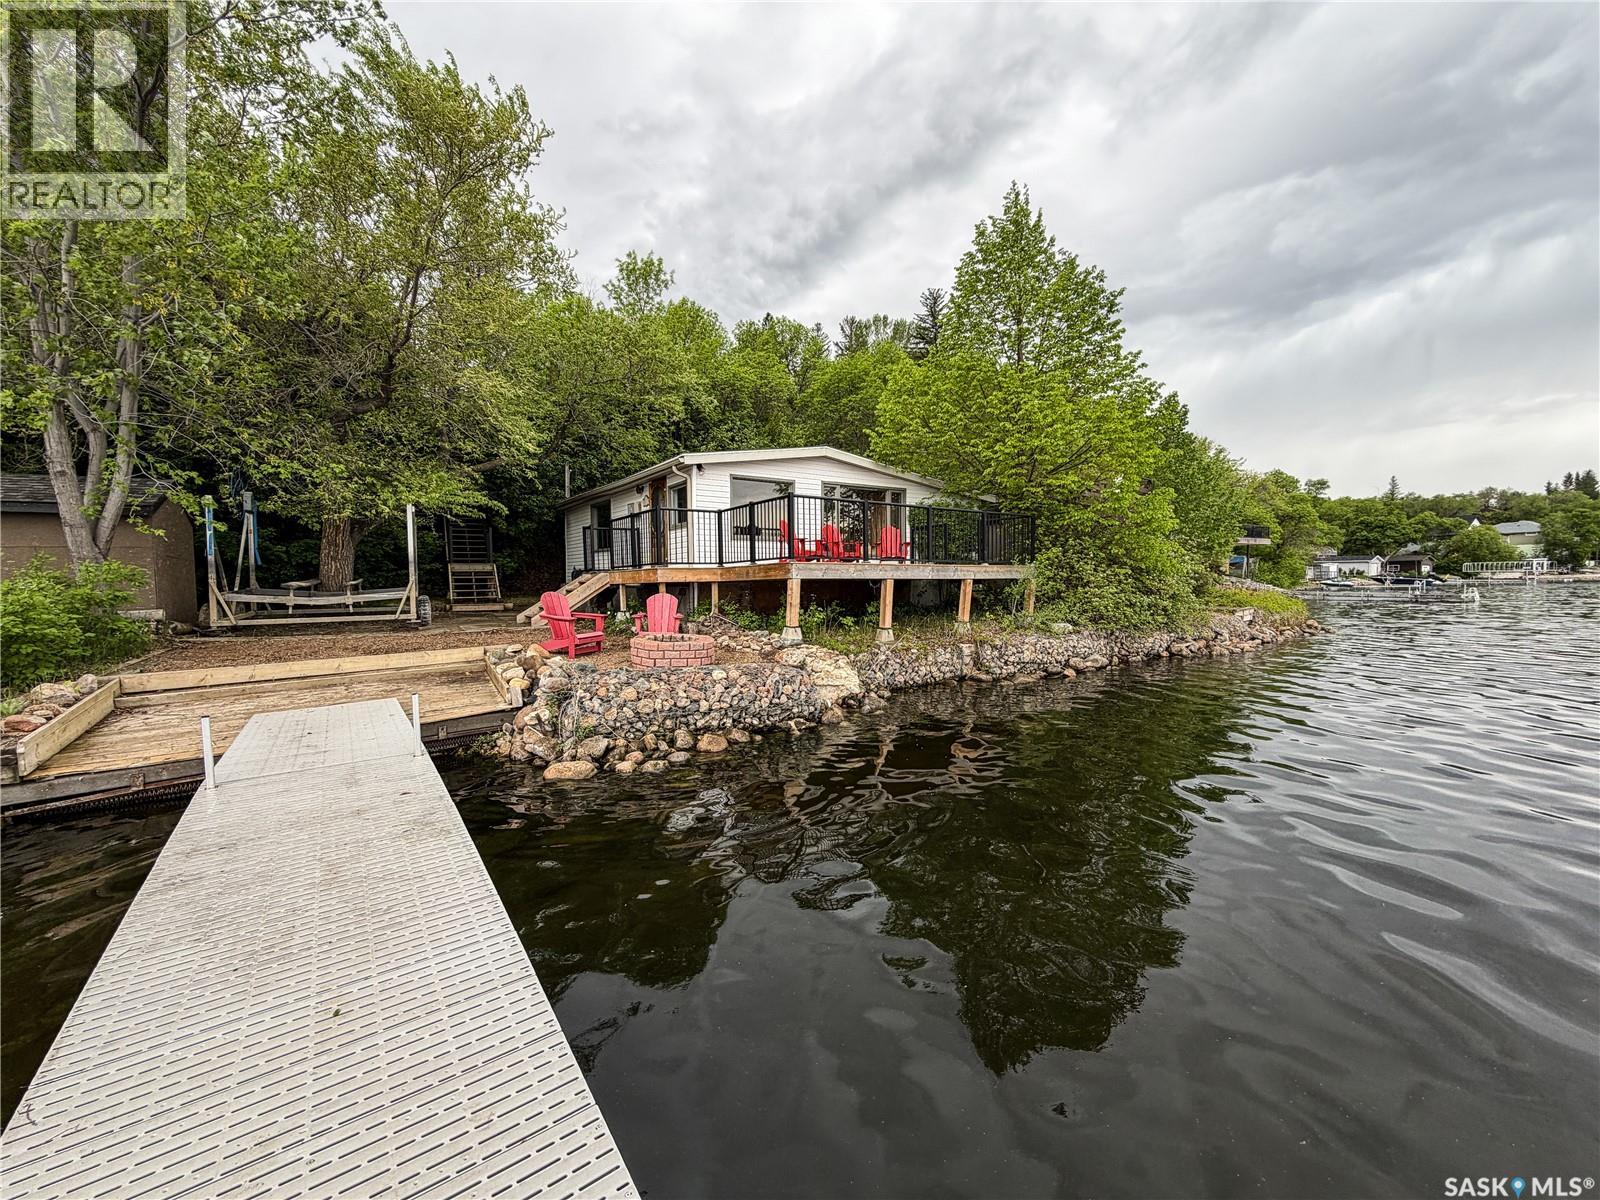
Welcome to 216 Osment Avenue which features an 800 sq. ft. cottage built in 1967 that has been thoughtfully renovated throughout and is perched on a 54.5 x 147' lakefront lot. The cottage interior is finished with tongue & groove pine, white shiplap ceilings, & vinyl plank flooring, creating a bright and modern aesthetic. It offers 3 bdrms & 1 updated bath with a glass-tiled walk-in shower. The kitchen is equipped with updated cabinetry, backsplash & sink, while expansive front windows provide stunning lake views. Additional comforts include electric heat & a wall-mounted A/C. Outside, a wrap-around deck with aluminum railings & firepit area, enhance the lakefront experience. Recently built stairs with aluminum railings lead up to the 24' x 24' garage and parking area. New well and septic pump out in 2026. Being sold partially furnished with BBQ, excluding the primary bdrm set, all bedding, & garage contents. Aluminum dock & boat lift negotiable. Contact your Hometown Real Estate Professional to check it out and perhaps the property next door too at 215 Osment Avenue. This is a great opportunity for family to enjoy side by side lakefront properties. (id:44393)
Indian Head Realty Corp.
Surrey, British Columbia
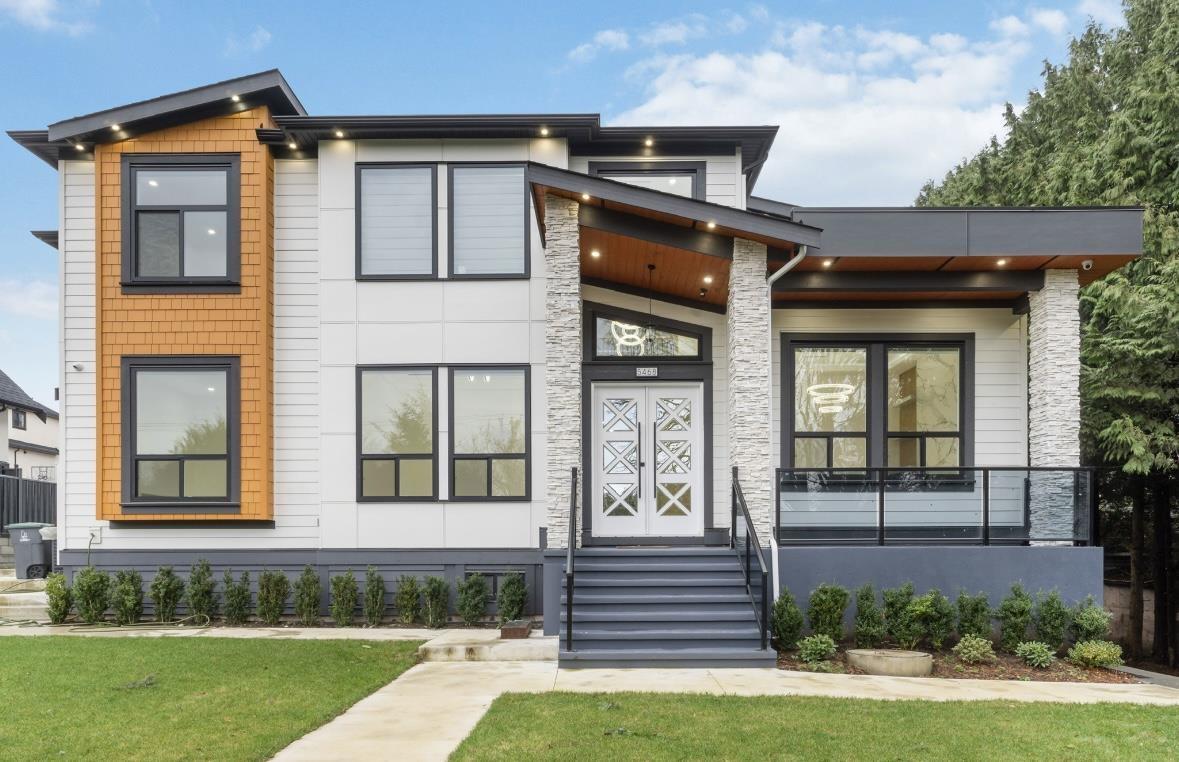
Discover exceptional space and craftsmanship in this custom-built 10-bedroom, 10-bathroom home offering 6,756 sq.ft. of finished living space on a 10,610 sq.ft. lot. Designed for luxurious family and multi-generational living, the home features a gourmet kitchen, spice kitchen, engineered hardwood floors, radiant in-floor heating, A/C, built-in speakers, central vacuum, security system and private theatre. Upstairs, 6 spacious bedrooms each feature their own ensuite and walk-in closet. Two 2-bedroom suites below offer excellent flexibility and mortgage-helper potential. Conveniently located near schools, Willowbrook Shopping Centre, recreation and Hwy 10. (id:44393)
Royal LePage Global Force Realty
Mission, British Columbia
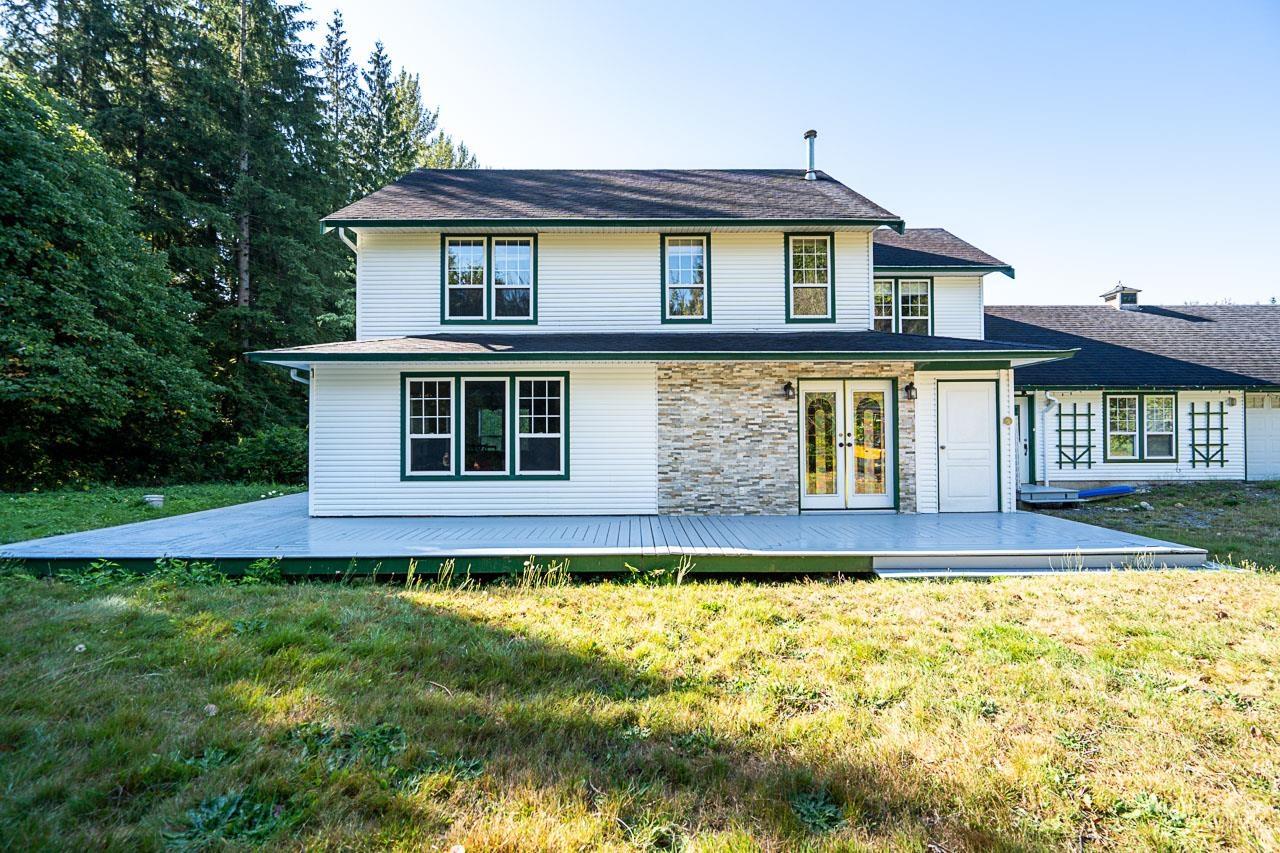
Set on 2.66 acres along a quiet country road just 10 minutes from town, this unique property offers plenty of space and potential. The home features a flexible layout with multiple living areas, two kitchens, 5 bedrooms, 4.5 bathrooms, and an unfinished basement, making it well-suited for multi-generational living. A large 33' x 59' detached shop with its own driveway adds even more versatility. The home and property require some TLC, but offer a great opportunity for someone looking to bring their own vision to a spacious rural property close to town. (id:44393)
Top Producers Realty Ltd.
Fort St. John, British Columbia
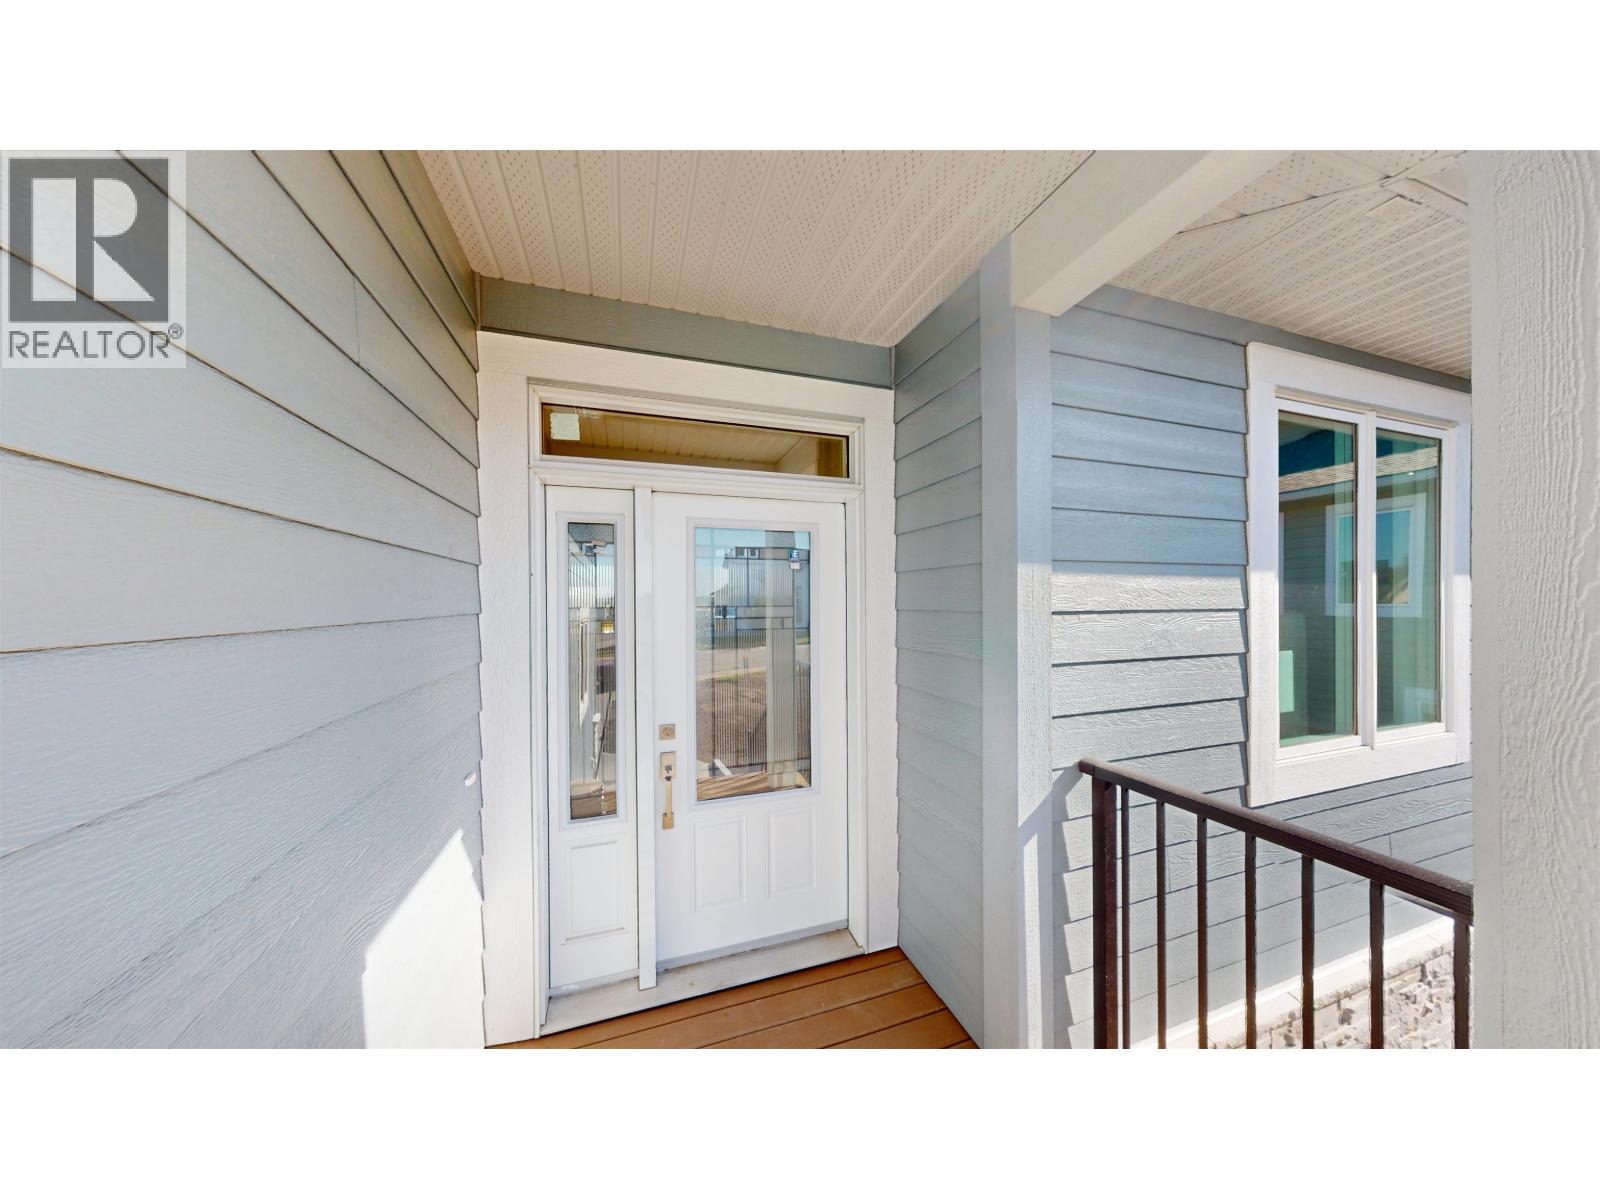
Brand new home on extra-large lot in Westridge subdivision. If you've ever dreamed of owning a brand-new home, here is your opportunity! 4 bedrooms, 3 full bathrooms, huge rear composite deck. vaulted ceilings, attached garage, solid surface countertops, soft close cabinets, partly finished basement with room for your finishing ideas. Did you know, in most cases you do not pay property transfer tax on a new home, saving just under $14,000 in tax compared to a comparably priced home. That's dollars you do not have to come up with when purchasing! See what brand-new smells and looks like! Includes 2-5-10 year new home warranty. (id:44393)
RE/MAX Action Realty Inc
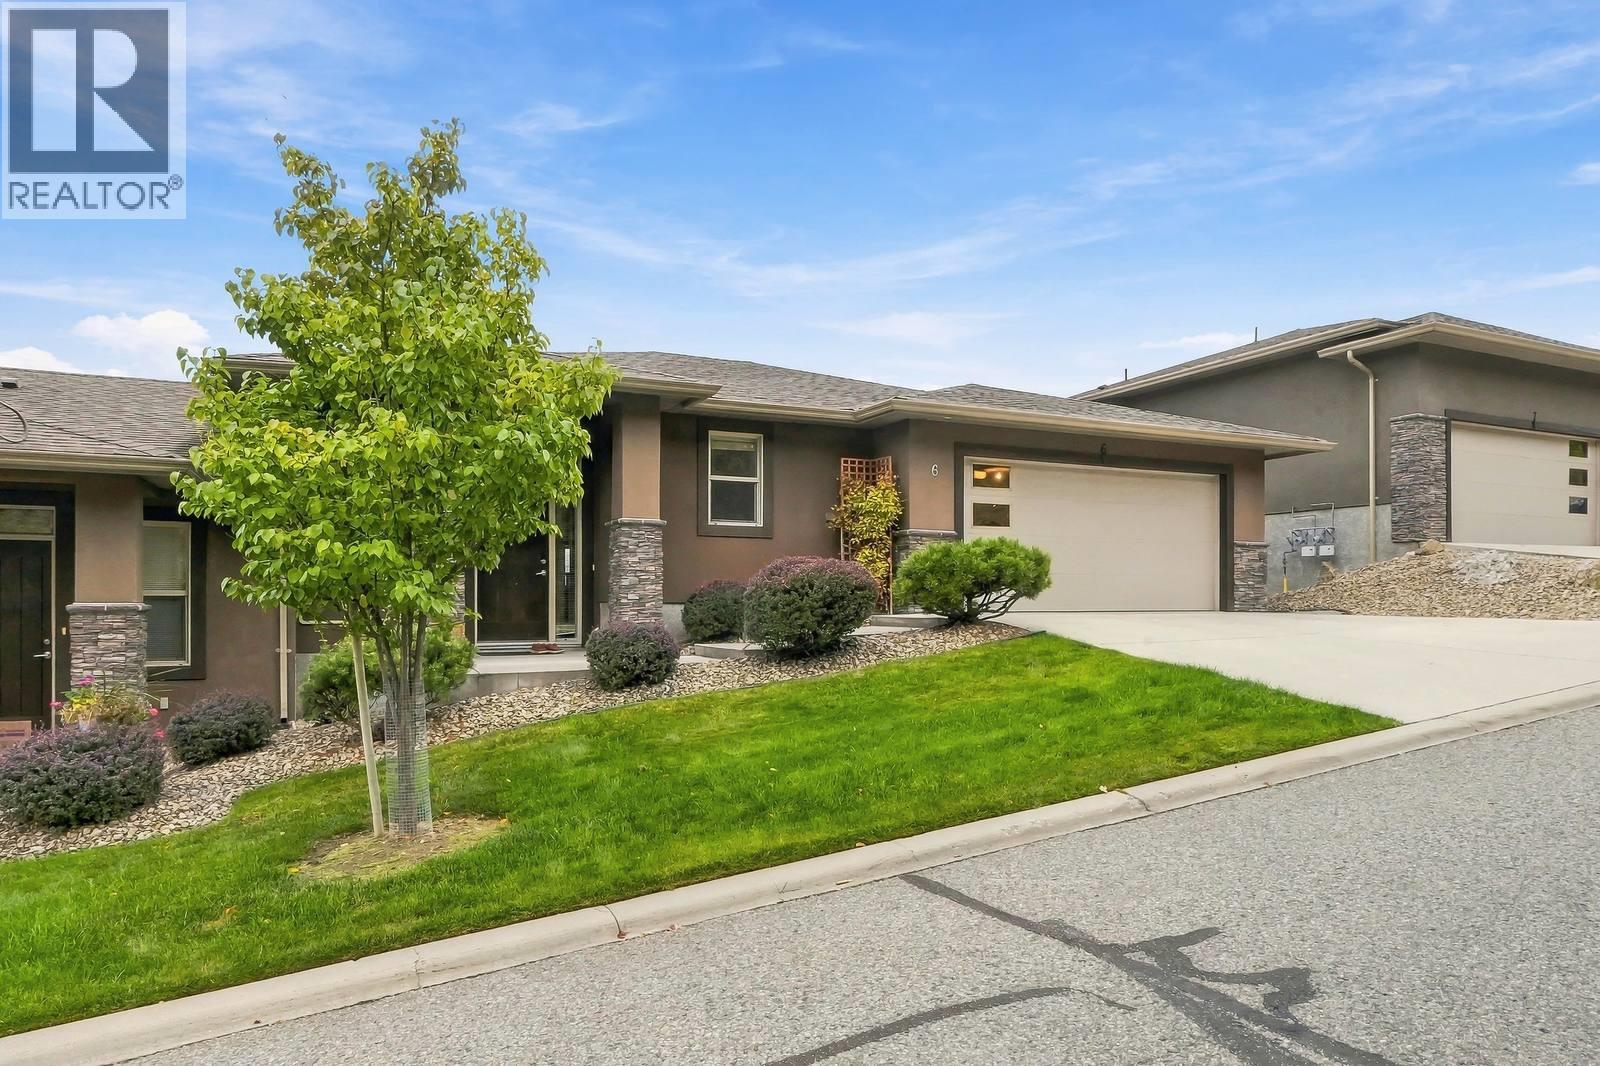
Kelowna, British Columbia
Spectacular panoramic valley, city and mountain views provide the backdrop to this spacious and beautifully appointed turnkey home. The bright, open-concept main level features 10’ ceilings, beautiful hardwood floors, a gas fireplace and large windows designed to capture the incredible views. The well-appointed kitchen offers quartz counters, SS appliances, a large island, abundant cabinetry and walk-in pantry, flowing into the dining and living areas—perfect for everyday living and entertaining. Step onto the large covered deck to dine, relax and enjoy the sweeping vista. The primary bedroom is a comfortable retreat with its own deck access, walk-in closet and impressive 5-piece ensuite featuring a soaker tub, separate glass shower and double vanity. A built-in office area, convenient laundry and 2-piece bath complete the main. The updated walkout lower level offers a spacious family/rec room, wet bar with extensive cabinetry and eating bar, 2 bedrooms, full bath and excellent storage. Walk out to the covered patio and hot tub, where the views continue. Beautiful landscaping, private driveway, 2-car garage with built-in storage, central vac, NG BBQ hookup, A/C & HWT (2026), newer washer/dryer (2026) and fresh paint (2025). Two pets any size permitted. Fantastic hiking trails leave right from the property. AVAILABLE AND READY TO SHOW! (id:44393)
2 Percent Realty Interior Inc.
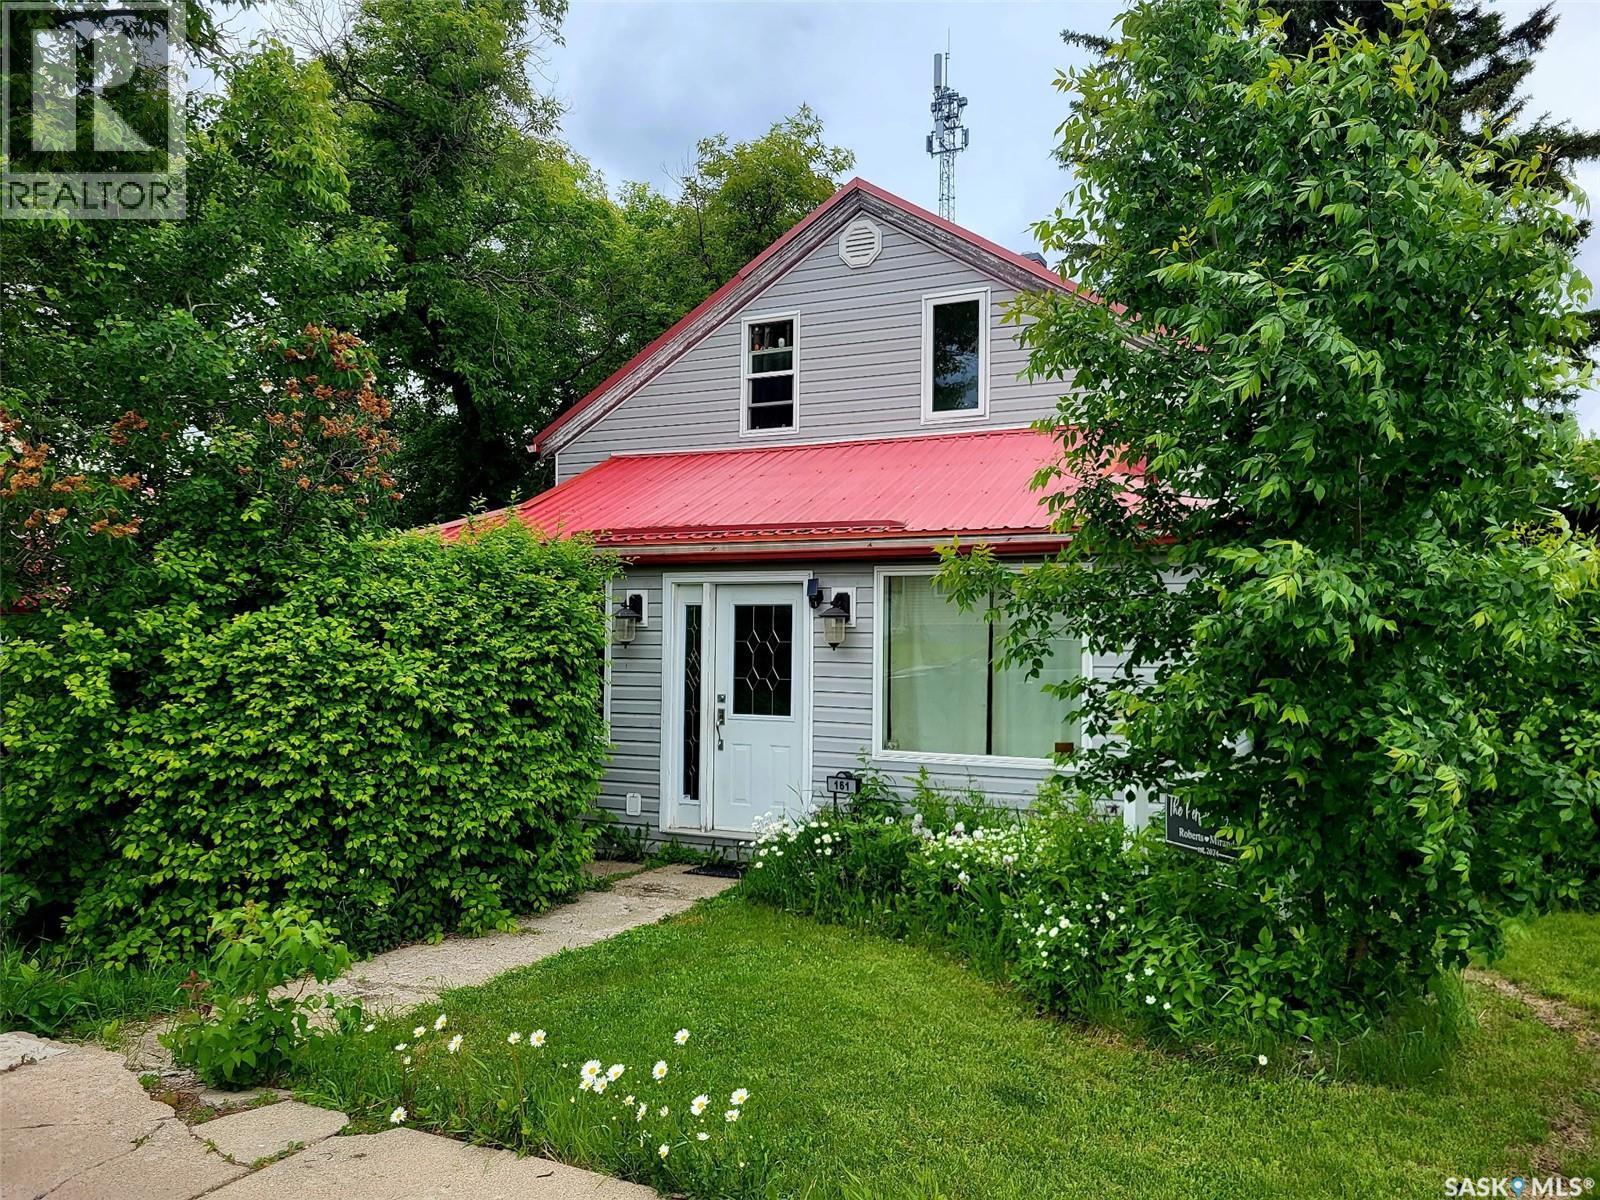
Grayson, Saskatchewan
Welcome to the charming community of Grayson, Saskatchewan, where small-town living meets comfort, functionality, and plenty of outdoor enjoyment. This property offers a wonderful selection of updates and features, both inside and out, making it an inviting place to call home. The fully fenced backyard provides privacy and space to enjoy the outdoors, complete with two ponds featuring waterfall fountains, an apple tree, a dedicated smokehouse, and a concrete slab ideal for pool placement or parking seasonal toys. Relax or entertain on the spacious deck with screened gazebo or the attached deck with pergola. Additional outdoor features include a drive-in shed, perfect for a quad, and a two-story outbuilding offering extra storage and versatility. Inside, the home features a maplewood kitchen, LG appliances, a jetted tub with shower, laminate flooring, new lighting, windows, doors, and insulation. The partial basement houses a reverse osmosis water purification system, water softener, sump pump, and room for ample storage. The tin roof provides durability, while the thoughtful updates and functional spaces make this home well-suited for everyday living. Located in the town of Grayson, residents can enjoy a range of local amenities, including a K–9 school, daycare, grocery store, post office, meat shop, pub, senior centre, ice rink, park with playground, and community hall. Outdoor enthusiasts will appreciate being just 10 minutes from Crooked Lake and the scenic Qu'Appelle Valley, with multiple baseball fields and community facilities nearby. If you're looking for a home that combines small-town charm, practical improvements, and enjoyable outdoor spaces, this property in Grayson is worth exploring! (id:44393)
Century 21 Able Realty
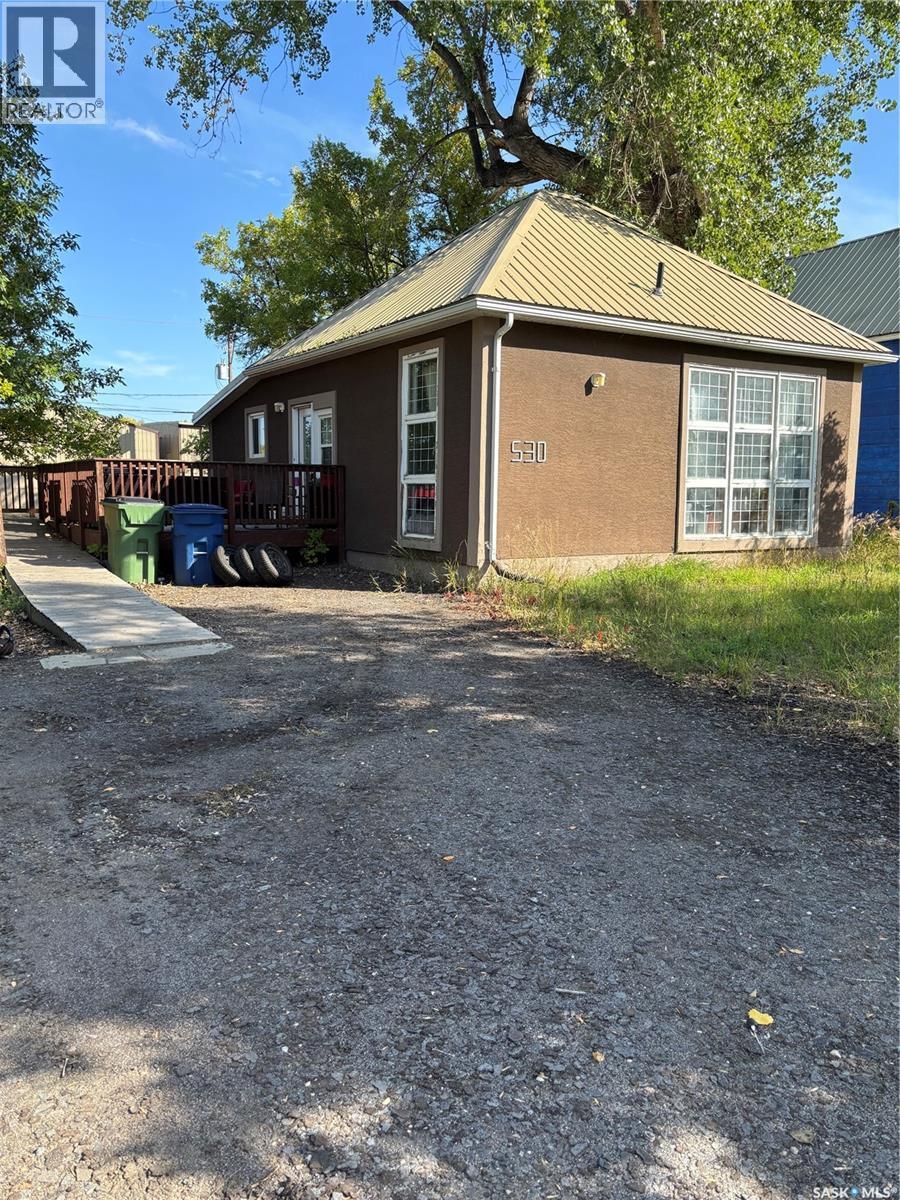
Moose Jaw, Saskatchewan
This 2 bedroom home has had many updates on the mail floor and has been renovated to be wheelchair accessible, even the main closet. Hardwood floors were redone in 2015. Some windows and kitchen cabinets and bathroom also renovated in 2015. Lots of room to build a garage. Both basement and main floor are rented. (id:44393)
Realty Executives Mj
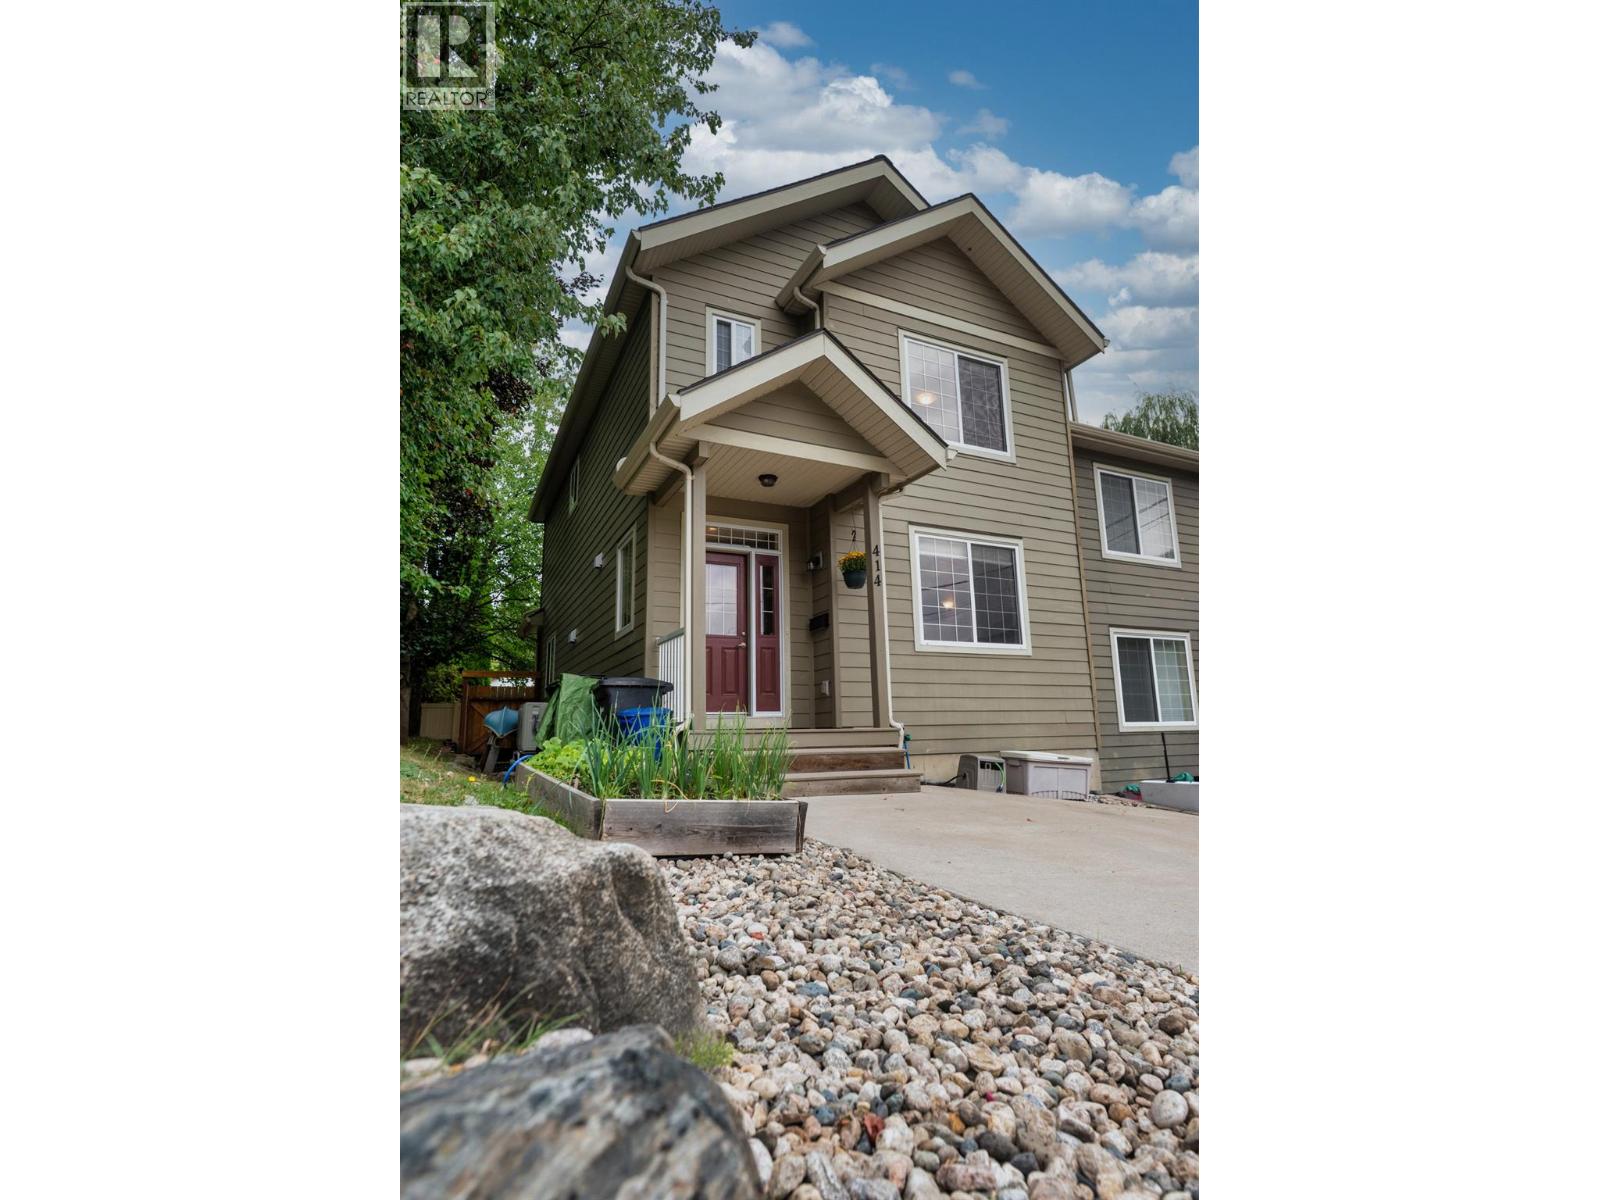
Nelson, British Columbia
Welcome to this well-maintained 4-bedroom, 2.5-bathroom half duplex in Rosemont. Offering 2,247 sq. ft. over three finished levels, this move-in-ready home features 9-foot ceilings, an open-concept main floor, and a spacious kitchen with ample storage, counter space, and a walk-in pantry. Upstairs are three bedrooms, including a primary suite with a full ensuite and walk-in closet. The full-height basement includes a fourth bedroom, rec room, large storage closet, and energy-efficient washer and dryer. Updates include a high-efficiency furnace and heat pump. Enjoy two covered decks, a fenced yard, double concrete parking, and a secure shed. Close to parks, trails, bike park, golf, Selkirk College, and transit. Low strata fees and carrying cots. (id:44393)
Comfree
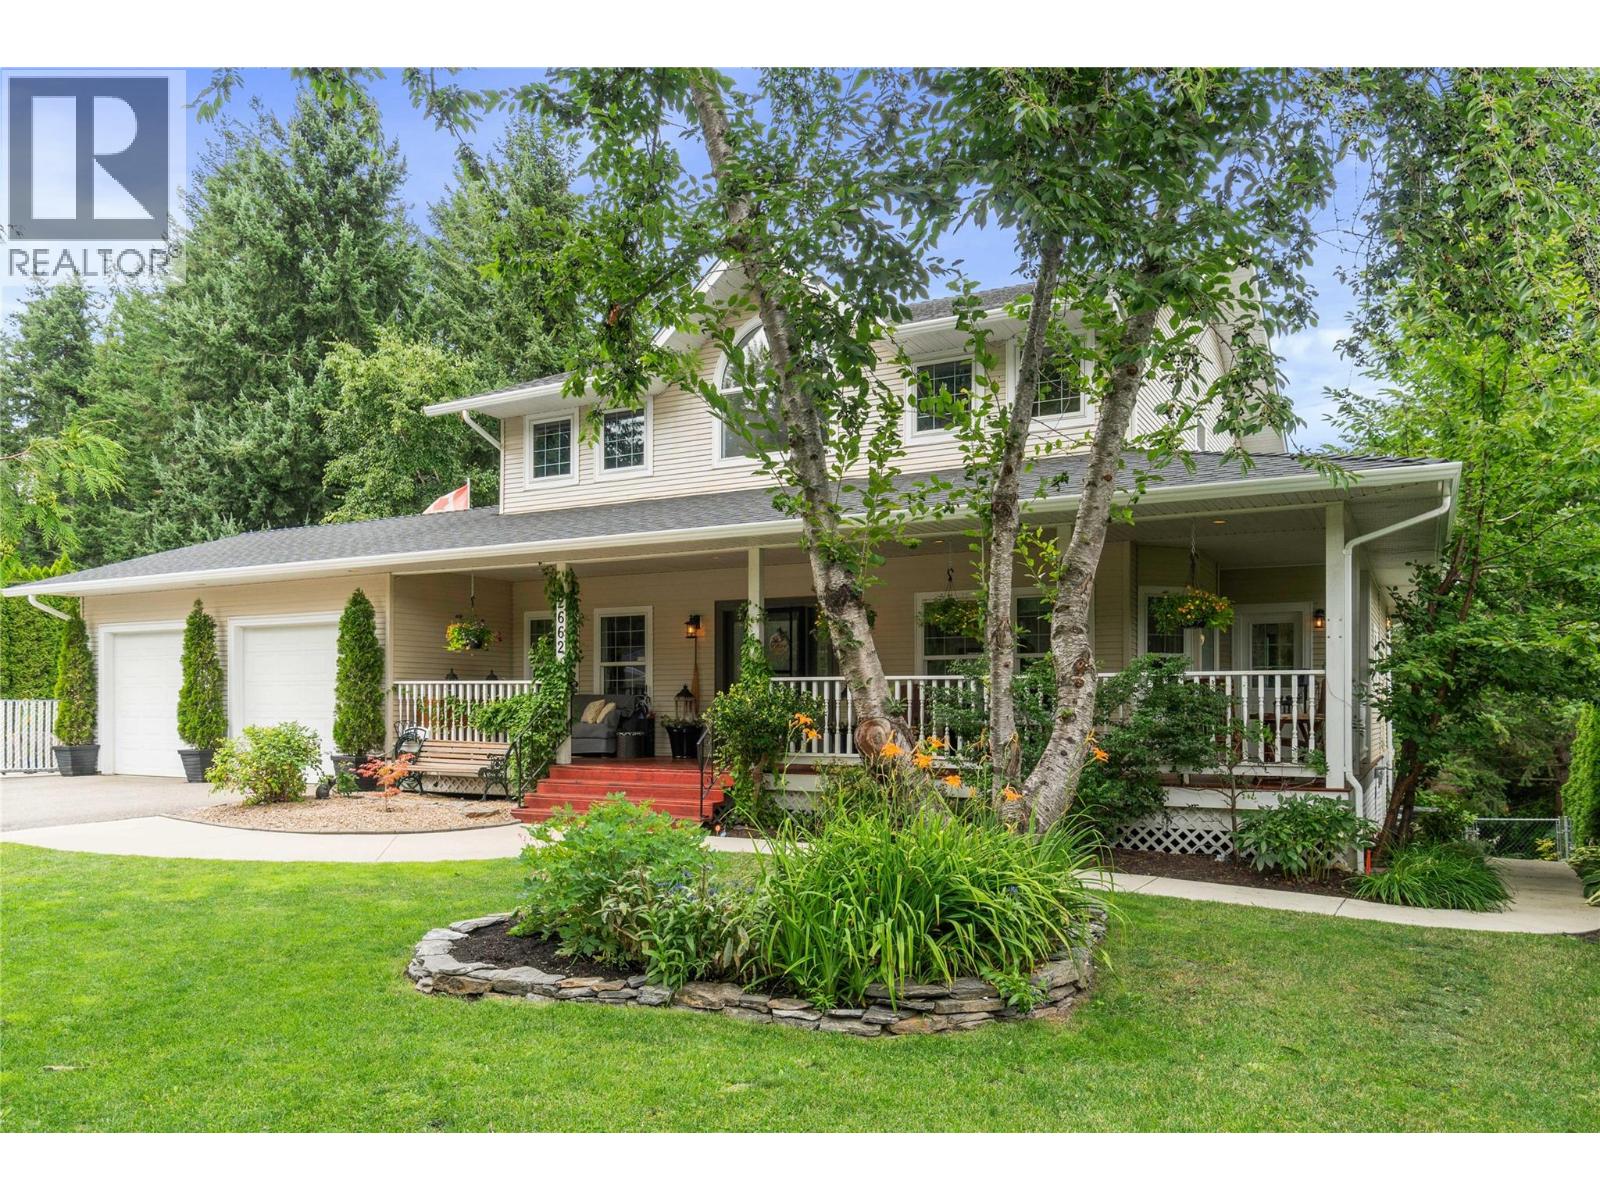
Blind Bay, British Columbia
Flexibility, without compromising proximity to lake, marina, gas station, golf course, spa, library & more. Great 4-bedroom, 4-bathroom home with inlaw suite. Covered front porch & so much to offer. Main level with open-concept kitchen, dining/living room with gas stone fireplace. Separate living/dining room, work from home with a private office, main floor 2-p bath, laundry room, a pantry/storage area & outdoor access. French doors open onto an entertainer’s deck, relax, cook & enjoy stunning views of Shuswap Lake. Upstairs 3 bedrooms, lakeview primary suite with deck & 5-piece ensuite, additional bedrooms a 4-piece bathroom. Lower level is walk out & offers: fully equipped, income-producing in-law suite w/ one bdrm, den, full kitchen, laundry, & a separate entrance. Outside, a refreshing low maintenance heated in-ground pool with stamped concrete & a gazebo, separately fenced for security an area perfect for sunny days. Ample parking for RVs & multiple vehicles on the paved driveway. All of this sits on a fully fenced 0.75-acre lot with plenty of room for an active family in a welcoming setting. Lake views, beach access just steps away, nearby marina & boat launch, convenience store & restaurants within walking distance. Canada Day fireworks right from your own porch & on the parade route, steps to weekly entertainment in the park all summer with food trucks & more. Want to just relax, Shuswap Property Maintenance will take care of the yard. 4 min off the highway. (id:44393)
RE/MAX Orchard Country
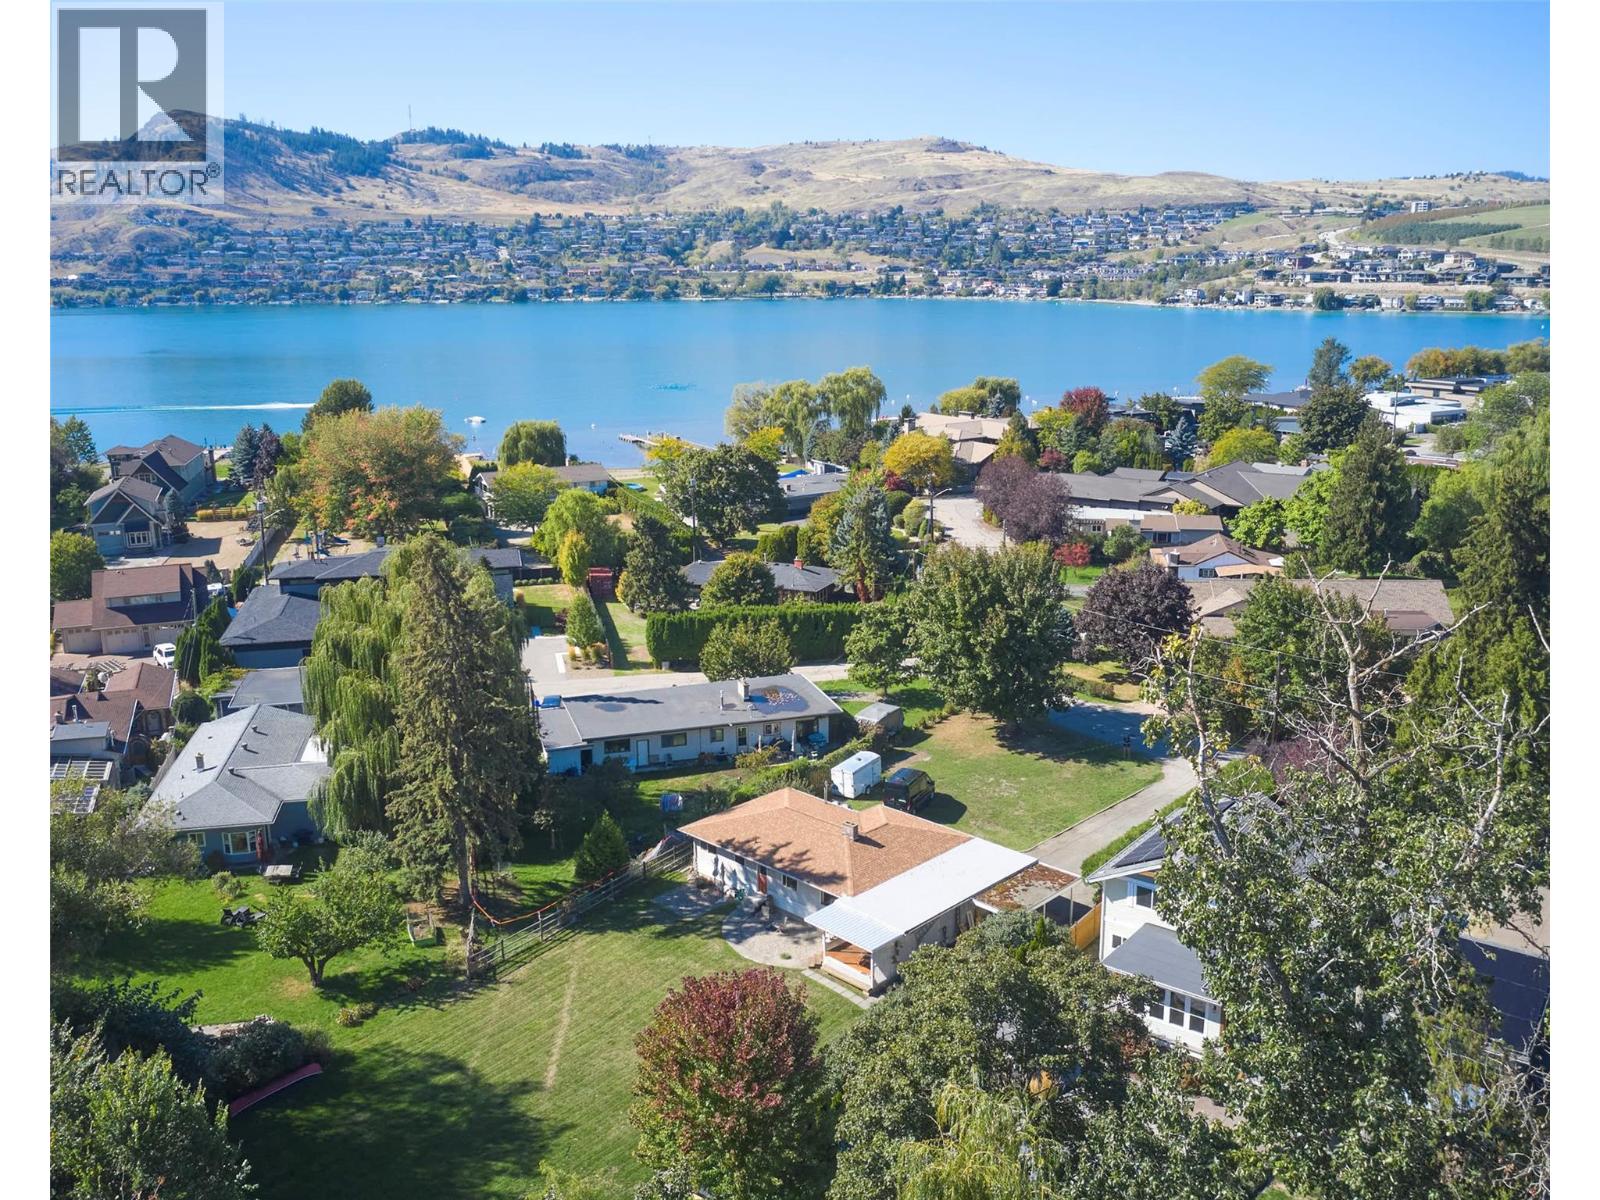
Coldstream, British Columbia
Enjoy the best of Coldstream living from this well-positioned 3-bedroom rancher at 12310 Kalavista Drive. Ideally located within walking distance of multiple Kalamalka Lake access points, beaches, parks, restaurants, shops, and schools, this property offers an exceptional opportunity to embrace a relaxed, outdoor-oriented lifestyle. The 1,512 sq. ft. home features a practical single-level layout with generous living and dining areas, a functional kitchen, three bedrooms, and a full bathroom. Large windows bring in natural light, while the spacious covered rear deck provides a wonderful setting for outdoor dining, entertaining, or simply enjoying the peaceful surroundings. The expansive, level backyard offers plenty of room for gardening, recreation, or future outdoor improvements. A creek meanders through the rear portion of the property, adding a unique natural element and a tranquil backdrop. The attached garage, carport, and ample driveway provide excellent parking and storage options. Whether you're looking for a comfortable home, a property to update and personalize, or a fantastic location close to the lake and everyday amenities, this is an opportunity worth exploring. Experience the beauty of Kalamalka Lake and the convenience of Coldstream living, all just steps from home. (id:44393)
Royal LePage Downtown Realty
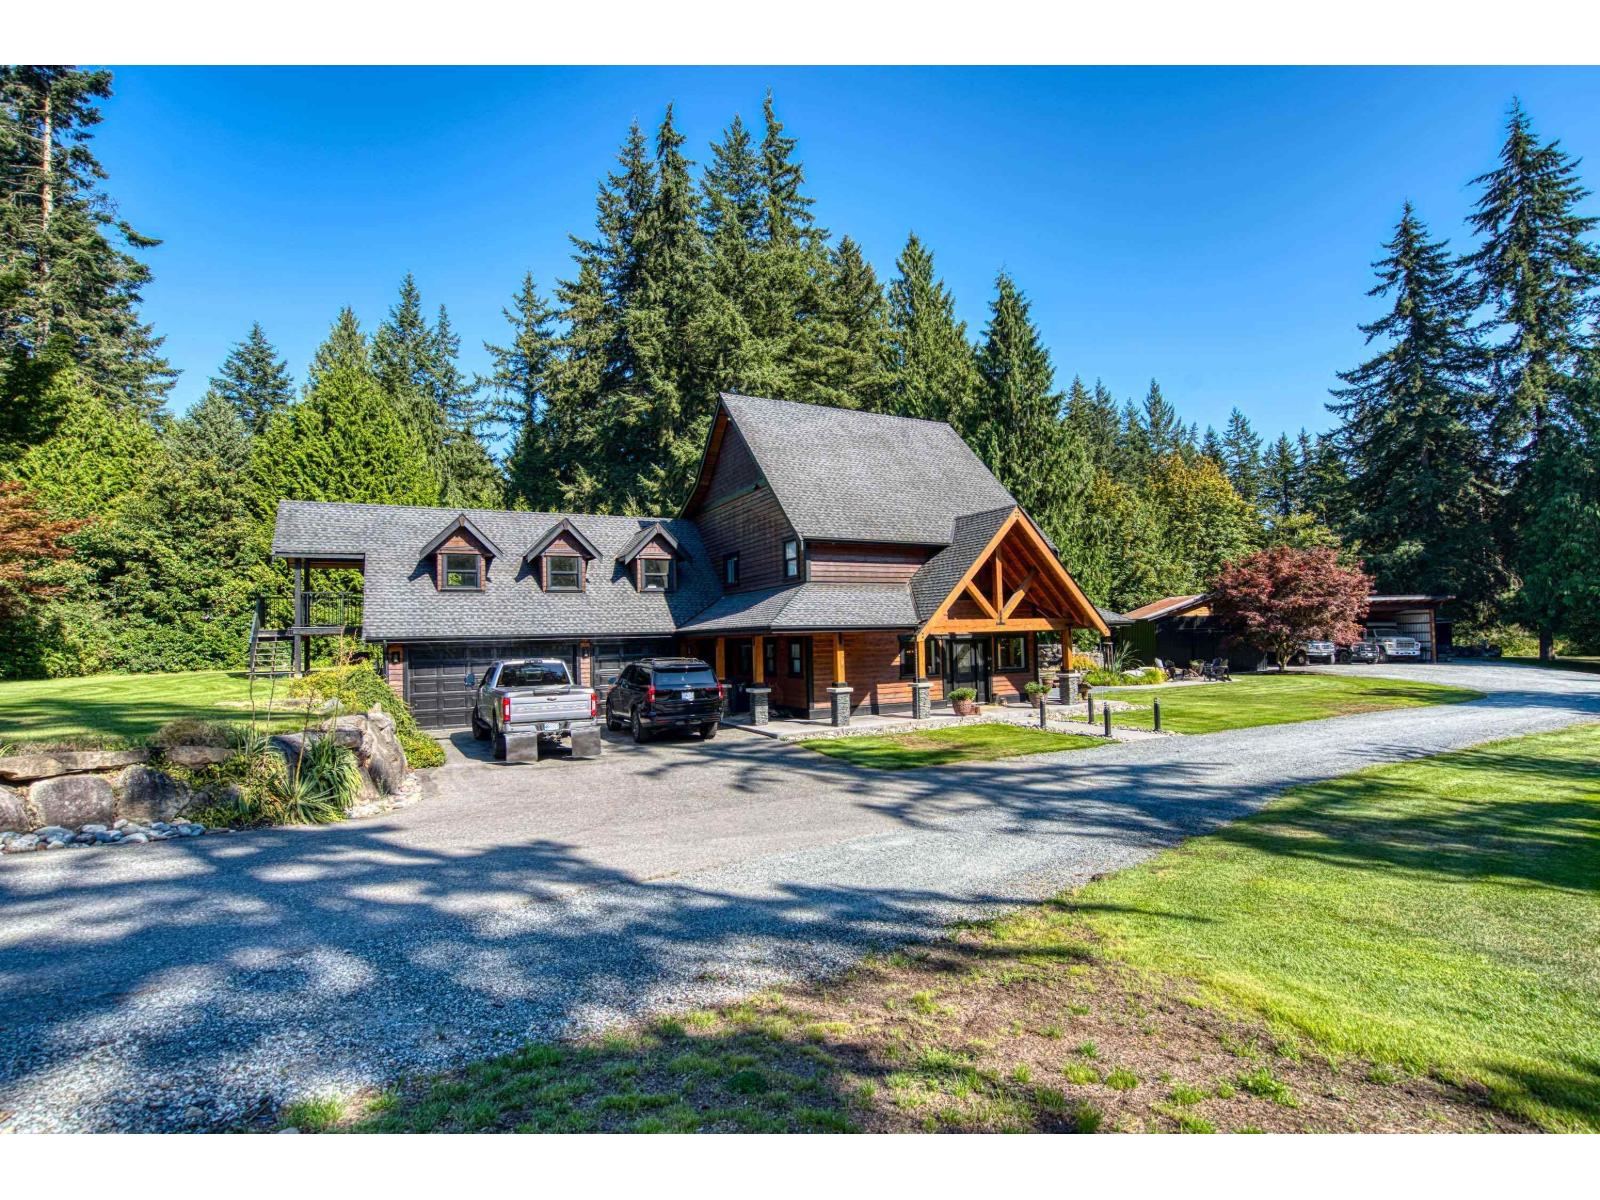
Langley, British Columbia
EProfesxceptional 2.5 acre private Brookswood estate offering luxury living w/ incredible multi-generational & income potential. This stunning custom-built 2 story 3,278 sq ft home features 3 beds plus a massive games room, open layout. The luxurious primary retreat boasts vaulted ceilings, fireplace, private balcony & an oversized walk-in closet. Spa-inspired ensuite w/ heated floors, jetted tub & large steam shower. Chef's kitchen w/ Jenn-Air appliances, oversized fridge, double ovens & 6-burner range. New modern flooring. Enjoy the outdoor sauna, outdoor fireplace, triple garage, workshop & RV parking. Also includes two additional dwellings: a 3-bed mobile & separate 1-bedroom house w/ private yard Ideal for extended family, nanny suite or strong rental income. Close to all Amenities (id:44393)
RE/MAX Treeland Realty
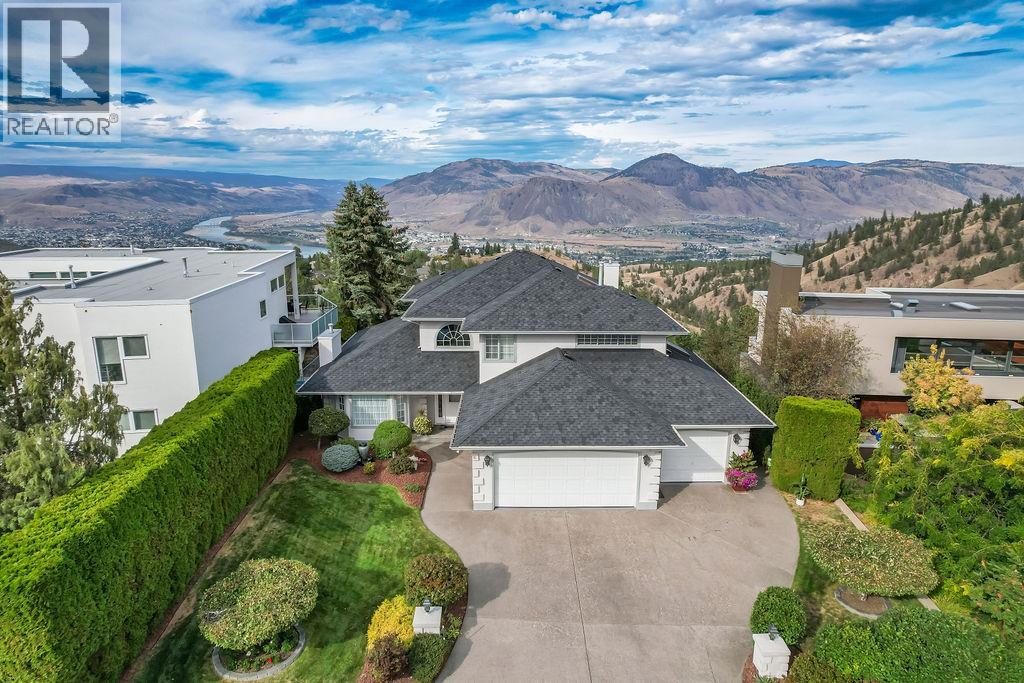
Kamloops, British Columbia
Set high on the view side of the coveted Pinnacles cul-de-sac, this Dansk master crafted two-storey Sa-hali home commands one of the finest outlooks in Kamloops — a full sweep of city and valley, taken in from a window filled design and oversized patio framed in glass. Inside, considered colour palette, marble tile, crown moulding, and stained glass set an elegant tone. A gas fireplace anchors the living room; the kitchen showcases updated cabinetry, tops with a waterfall-edge island, and a breakfast nook showcasing the breathtaking view all the way through to the sunken family area. An expansive den serves easily as a fourth bedroom. Skylit intentionally throughout. Three bedrooms occupy the upper level, including a primary with an oversized picture window that puts the view in your lap — a wardrobe alcove with walk-in closet and five-piece ensuite containing soaker tub and double vanity. Brand new quality carpet up. A rare triple attached garage with built-in workshop, high-pressure tap, and cabinetry. Copper plumbing throughout, lifetime-shingle roof, and a meticulous level of care, pride, and maintenance by the original owners. Private, mature grounds, extra storage, and an elementary school around the corner. Show-home condition — nothing to do but arrive and call it home. (id:44393)
RE/MAX Kamloops
Prince George, British Columbia
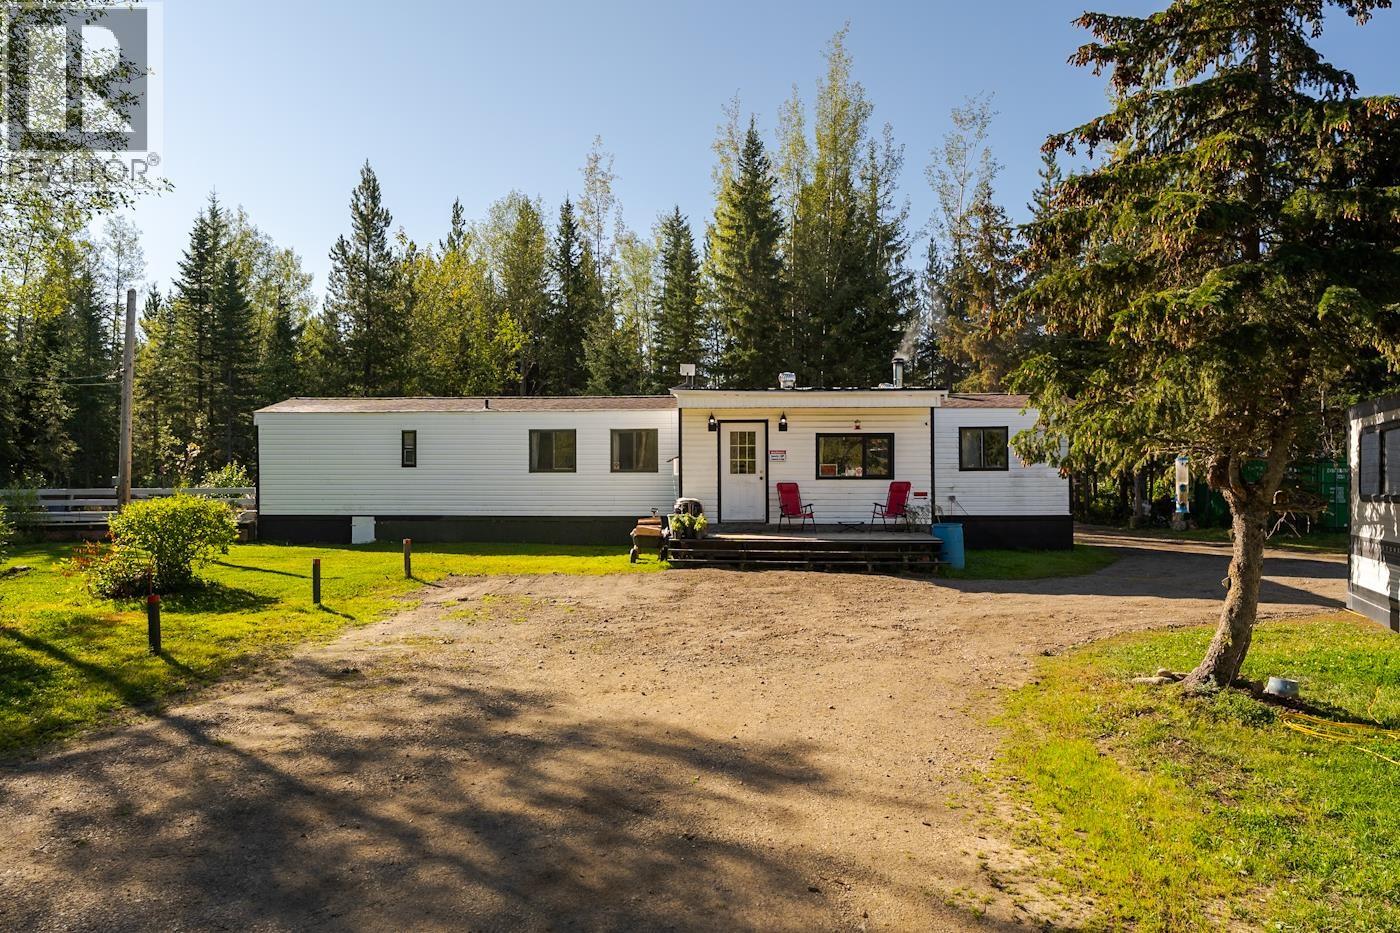
Rural 5-Acre Property Near Salmon Valley. Enjoy the peace and privacy of country living on this 5-acre property located just north of Salmon Valley. This 3-bedroom, 1-bathroom mobile home, built in 1981, offers a comfortable opportunity to enjoy a quieter rural lifestyle surrounded by nature. Relax and take in the peaceful surroundings from the sundeck, with plenty of land to enjoy and explore. Zoned RU3, the property offers a variety of potential uses, including agriculture, riding stables, and other rural pursuits. A great opportunity for buyers looking for space, privacy, and the flexibility of rural land, all within a peaceful country setting. All measurements are approximate, buyer to verify if deemed important. (id:44393)
Royal LePage Aspire Realty
Carrot River, Saskatchewan
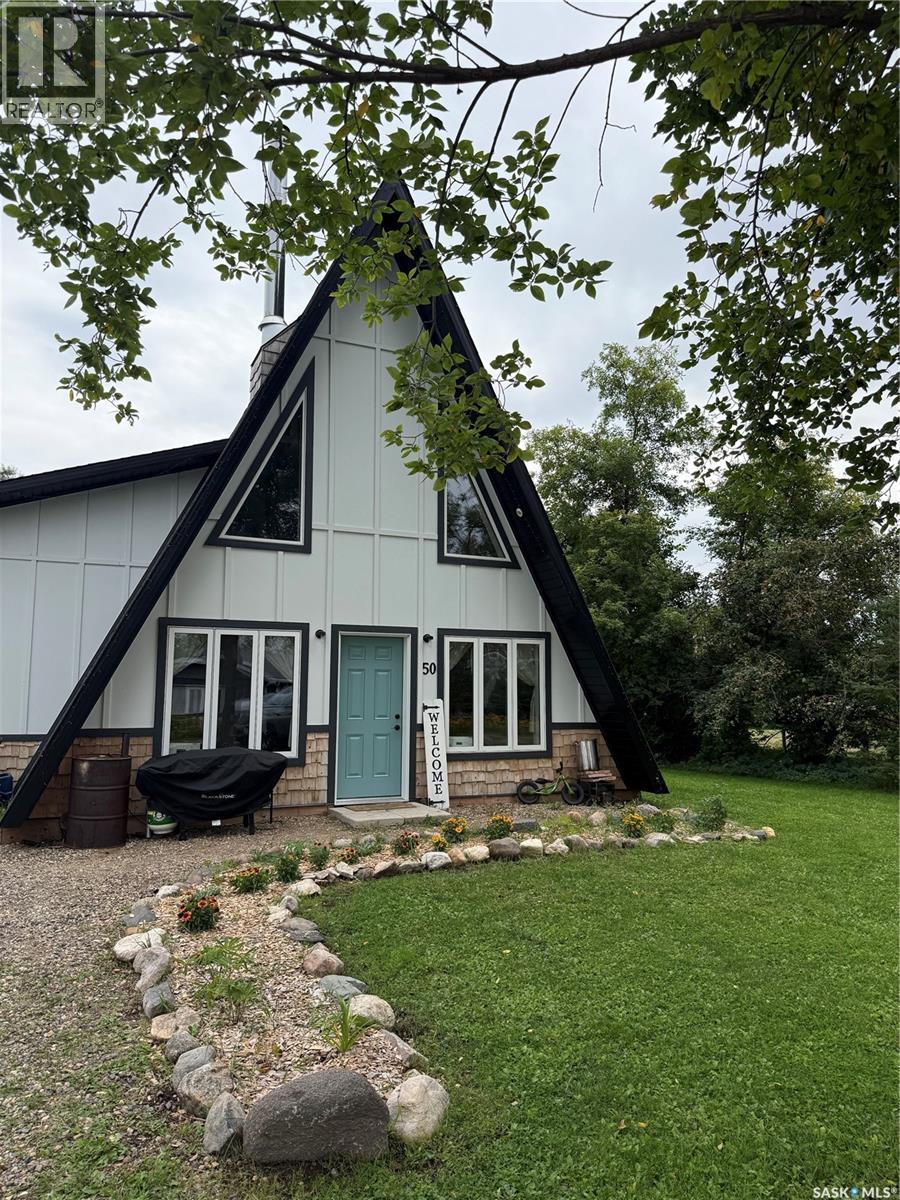
Welcome to one of the most unique properties in Northeast Saskatchewan! This stunning A-frame home is something special. Situated on a spacious 0.40-acre lot, this property offers the best of both worlds, the space & privacy of a mini acreage while still enjoying the convenience of town amenities. Step inside to a bright & spacious kitchen & dining area, complete with a huge island made for cooking, gathering & entertaining. The cozy living room is full of character & features a wood-burning fireplace, the perfect place to settle in on a chilly Saskatchewan evening. The main floor offers two bedrooms & a beautifully finished bathroom with a large walk-in shower. One bedroom features a built-in Murphy bed, giving you the flexibility to transform the space to suit your needs. Upstairs, you’ll find even more possibilities with space for an additional bedroom, office or bonus room. The upper level is already plumbed for a second bathroom & offers an incredible amount of cleverly tucked-away storage within the A-frame design. The home leads directly into the attached heated garage, & both the home & garage feature in-floor heat, keeping everything warm & comfortable all winter long. The garage also includes a large cold-storage room, adding even more functionality. And then there’s the yard! Sitting on 0.40 acres, this outdoor space is an absolute showstopper. The established garden is incredible & plentiful, the yard is partially fenced for your furry friends, & the beautiful fire-pit area & an outdoor shower! With this much space, there is plenty of room to dream even bigger, including the possibility of adding an additional garage or the shop you’ve always wanted. Beautiful, functional, full of character & truly one of a kind, this is not your everyday property. If you’ve been waiting for something completely different from everything else on the market, this may be the one. Call your REALTOR® today to experience this incredible A-frame home for yourself! (id:44393)
Century 21 Proven Realty
Chilliwack, British Columbia
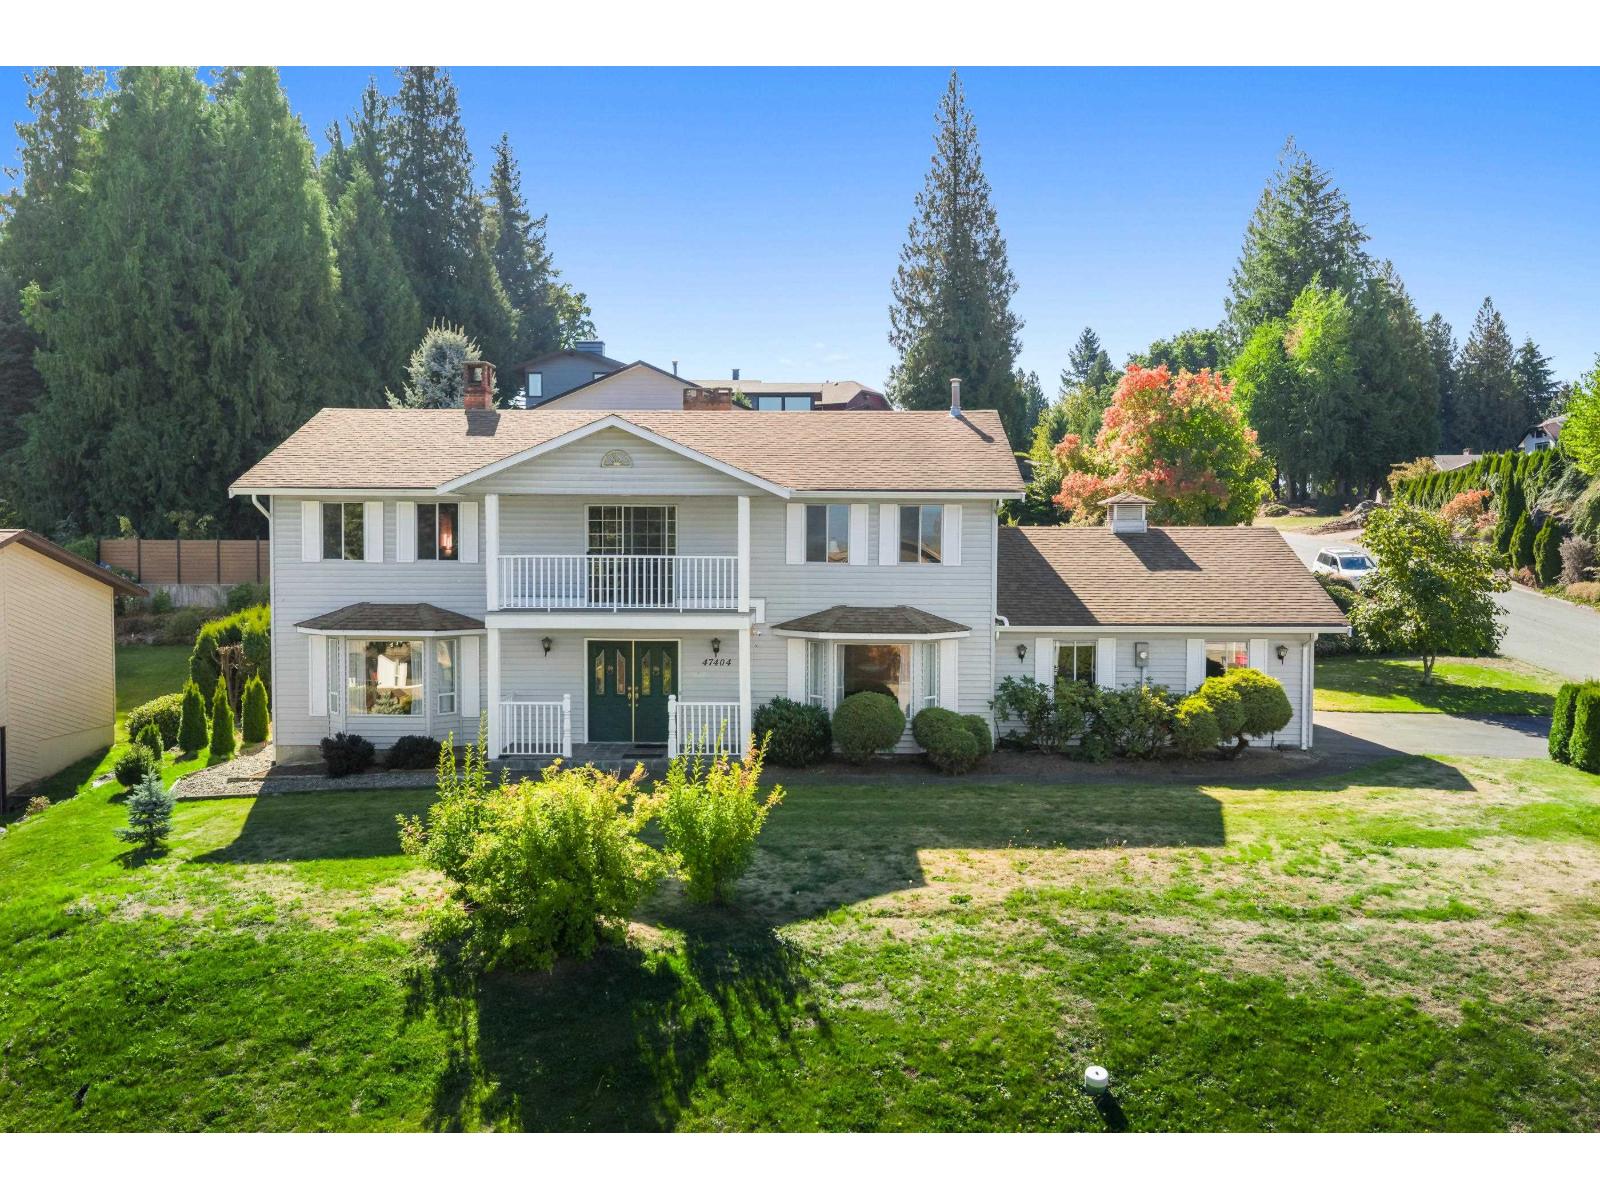
A home with space, character and plenty of potential. Offering 2,675 sq. ft. on a .27acre corner lot with 5 bedrooms! this well-cared-for home has the kind of size and layout that's getting harder to find. The main floor features multiple living spaces, a cozy brick fireplace, formal dining area and plenty of room to gather. Upstairs, all 5 bedrooms provide flexibility for a growing family, guests or home office space. Step onto the covered balcony and take in the mountain views, or enjoy the large backyard with room to relax, garden and entertain. A double garage, workshop and generous storage add even more functionality. Move in, make it your own and enjoy a home with great bones and room for your next chapter. (id:44393)
Century 21 Creekside Realty Ltd.
Shields, Saskatchewan
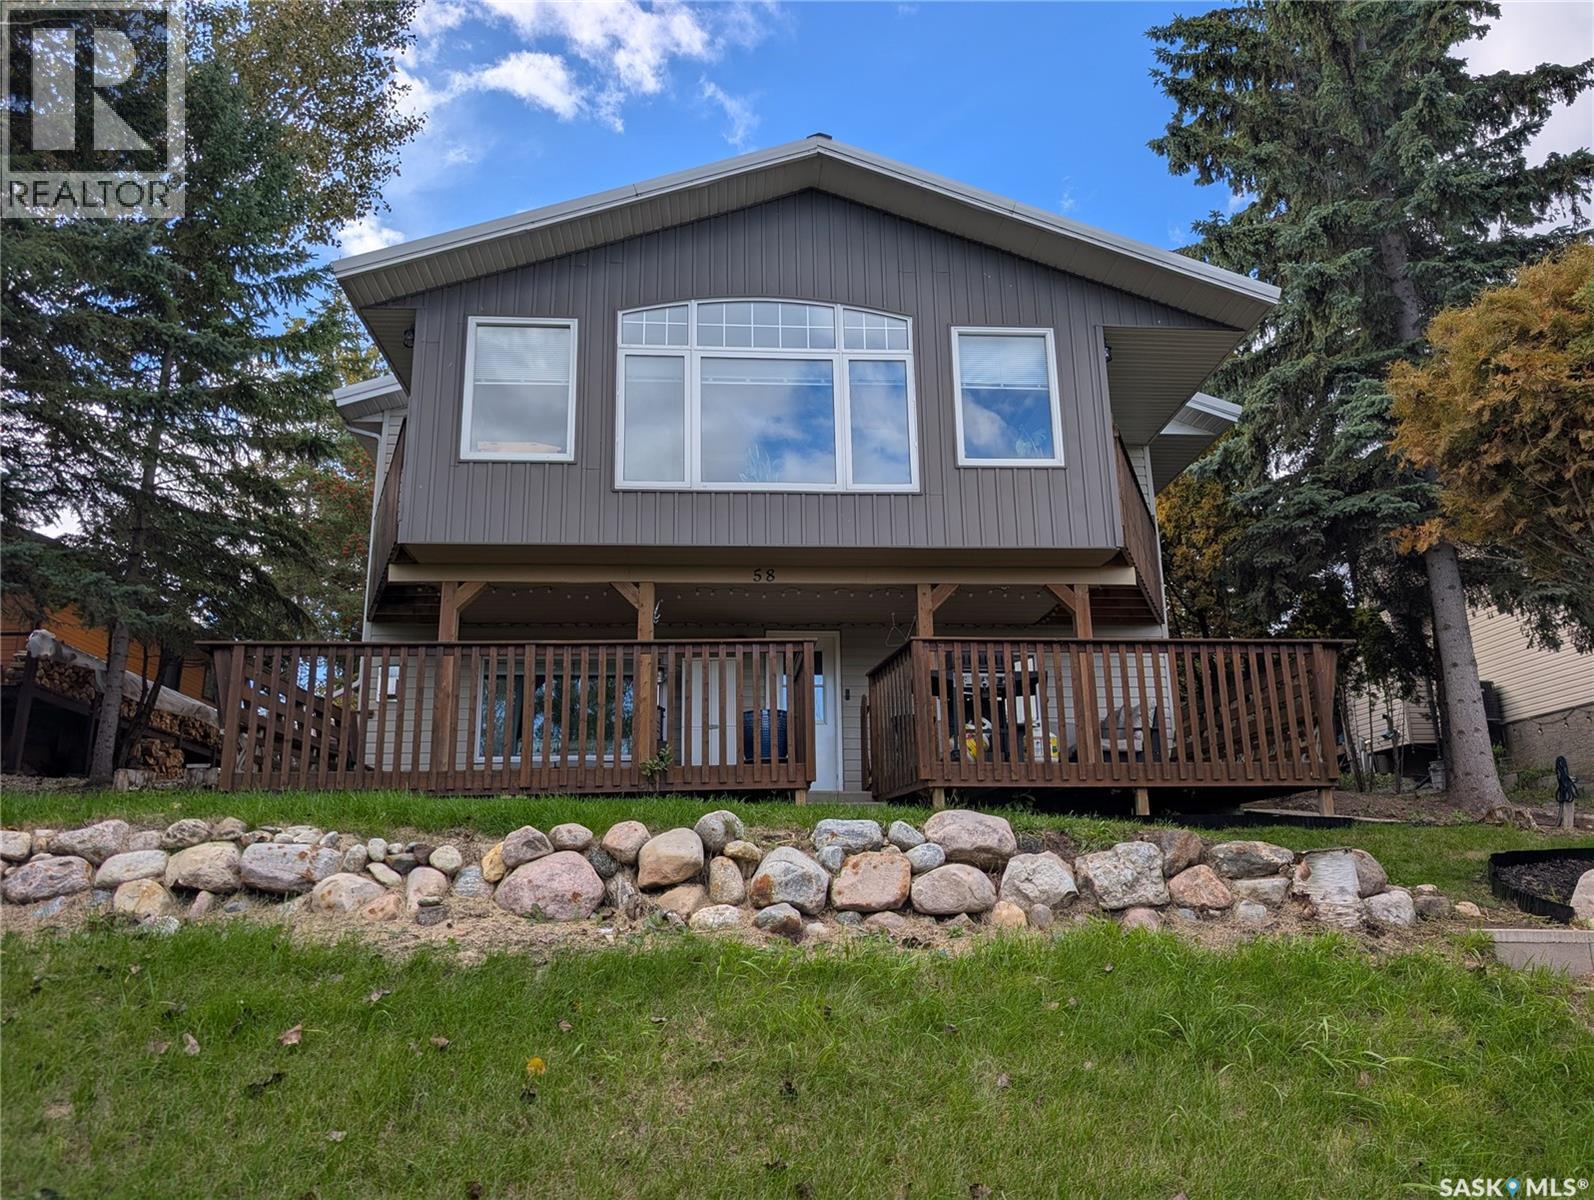
This exceptional year-round home at 58 Procter Drive offers a perfect blend of quiet comfort and modern updates in the scenic Resort Village of Shields. Showcasing beautiful views of Blackstrap Lake just 40 minutes south of Saskatoon, this property is fully equipped for comfortable four-season living. The home is completely move-in ready and features beautiful new flooring throughout, providing a fresh and cohesive look. You will experience ultimate relaxation and reliable warmth all winter long thanks to two cozy gas fireplaces that make the space incredibly inviting. There is an expansive east-facing sunroom, creating a peaceful, sun-drenched space to enjoy your morning coffee. For added convenience, the property also includes direct entry to an oversized heated attached garage and is fully connected to Saskatoon city water. Living permanently in the vibrant community of Shields grants you daily access to premier boating, fishing, and water sports right on Blackstrap Lake. You are also just moments away from the community beach, scenic walking paths, Generations Park, and the beautifully maintained Shields 9-Hole Golf Course. This property is an incredible opportunity to leave the city behind and embrace a peaceful, permanent lakeside lifestyle. (id:44393)
Century 21 Fusion
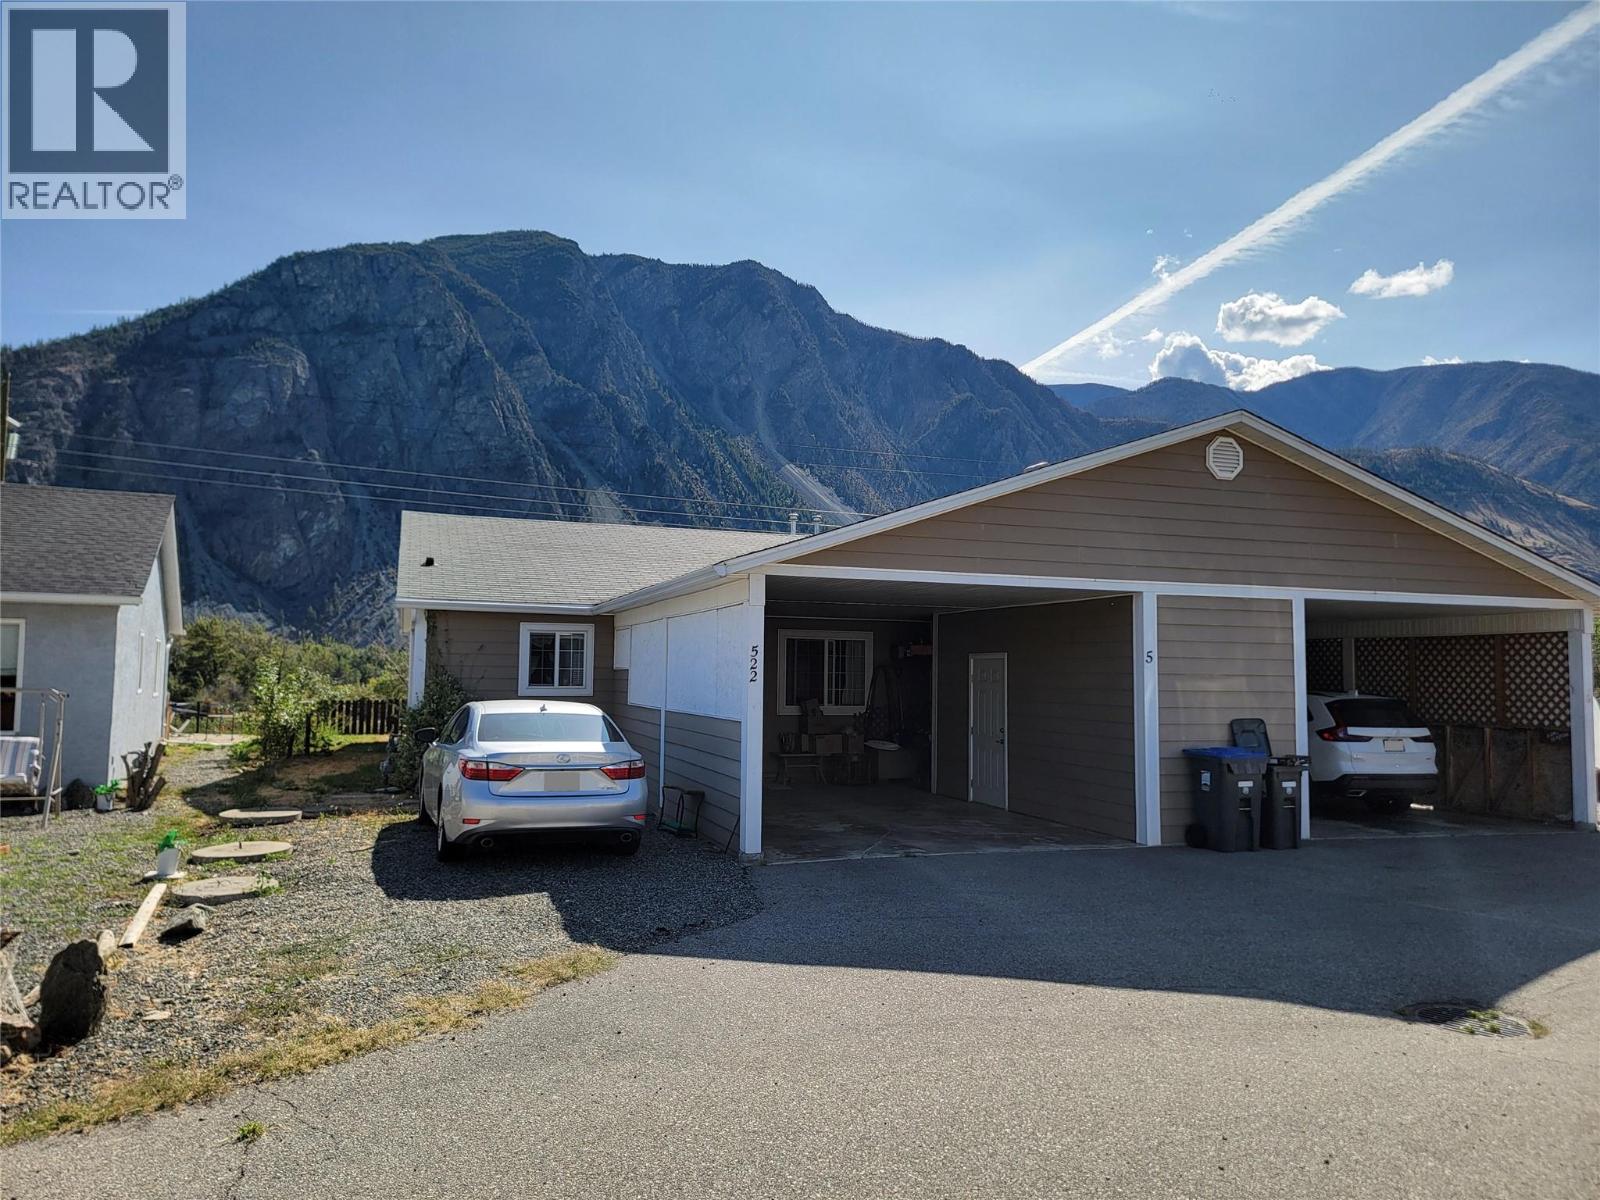
Keremeos, British Columbia
Enjoy easy, one-level living in this 2-bed, 1-bath rancher in Keremeos. The open-concept layout features a bright kitchen with a large island that flows into the living room, complete with a cozy gas fireplace. The updated bathroom offers dual-door access—serving as both a private main bedroom ensuite and a secondary hallway entry. The shower is finished with a full tile surround, built-in bench seat, and seamless glass shower door. Step outside to your private backyard patio to take in sweeping views of the valley and iconic 'K' Mountain. Additional highlights include a covered carport, dedicated storage locker, and a low $80/month bare land strata fee covering water, snow removal, and septic maintenance. Measurements are approximate. (id:44393)
Royal LePage Locations West
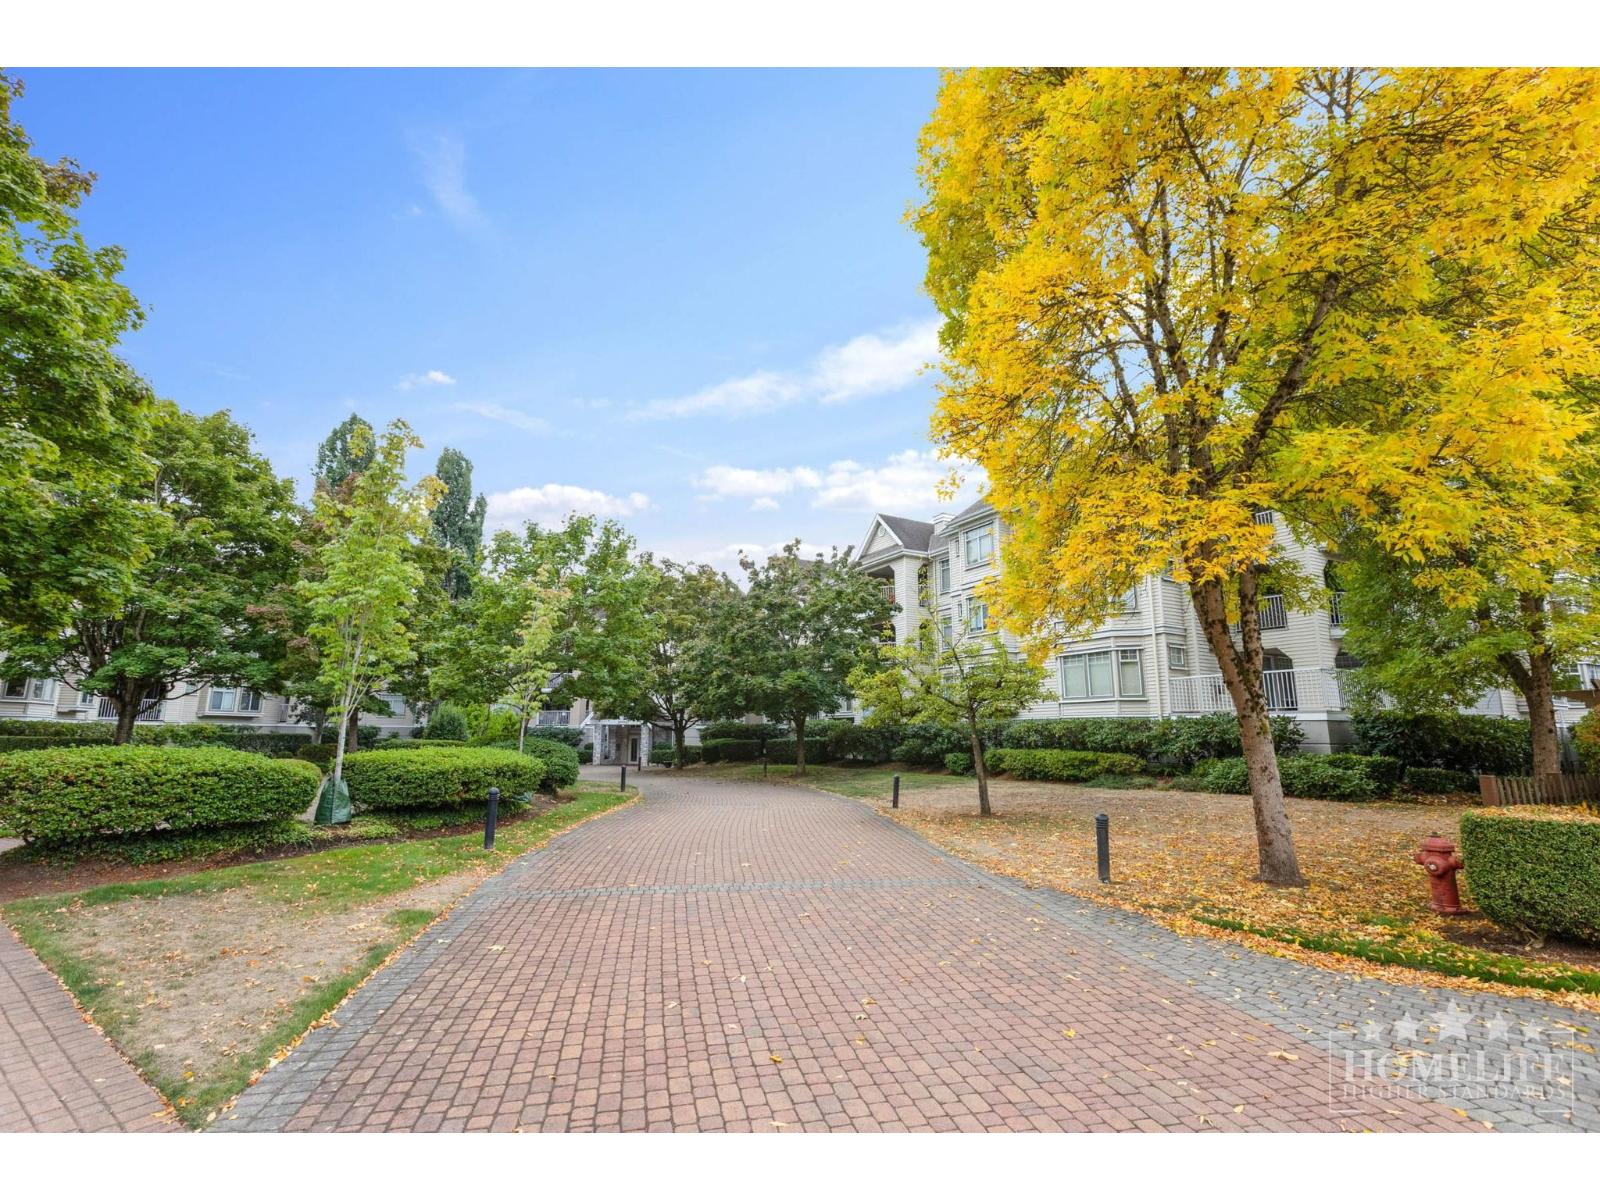
Langley, British Columbia
Bright and spacious 2-bedroom, 2-bathroom condo in Bayberry Lane, Langley City, located on a quiet dead-end road. This 1,067 sq. ft. home offers peaceful courtyard and waterfall views from every room, plus a private balcony. Features include a natural gas fireplace, stainless steel appliances, in-unit laundry, vinyl flooring, window coverings, 1 parking stall and 1 storage locker. Residents enjoy a private walking trail, landscaped courtyard, clubhouse, party/multi-use rooms, elevator, visitor parking, bike storage and more. Close to parks, trails, schools, shopping, restaurants and transit. 1-year minimum lease. Pets with approval. No smoking. $2M renters insurance, credit and income verification required. Gas included; hydro extra. (id:44393)
Homelife Property Management Bc
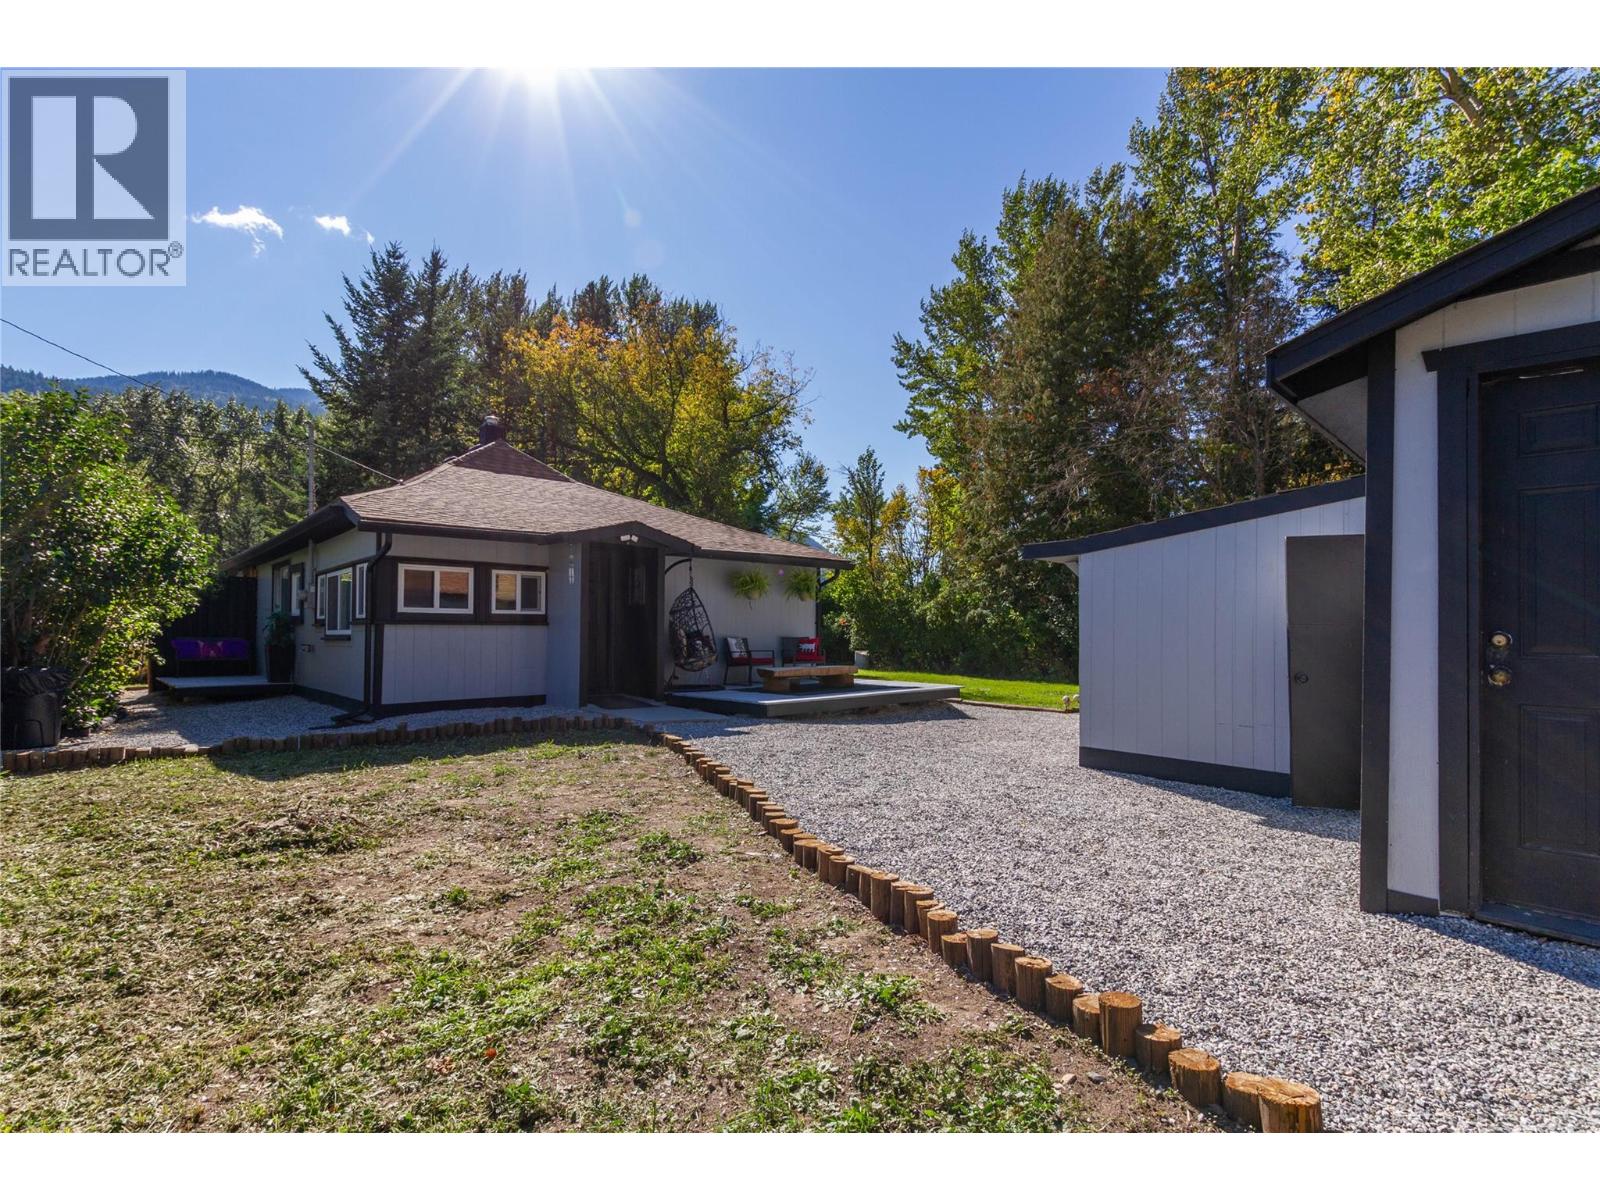
Falkland, British Columbia
Welcome to this updated 2 bedroom, 1 bathroom home in Falkland, situated on a creekside lot with mountain views. Updated throughout, this home offers a comfortable and functional layout with plenty of character. Step outside to enjoy the backyard, fire pit and the natural setting along the creek. The property also features a detached garage, RV parking with 30 amp hookup and additional unfinished space downstairs offering plenty of room for storage, a workshop or future possibilities. A great opportunity for those looking for an updated home with outdoor space, mountain views and the unique appeal of a creekside lot. (id:44393)
Royal LePage Downtown Realty
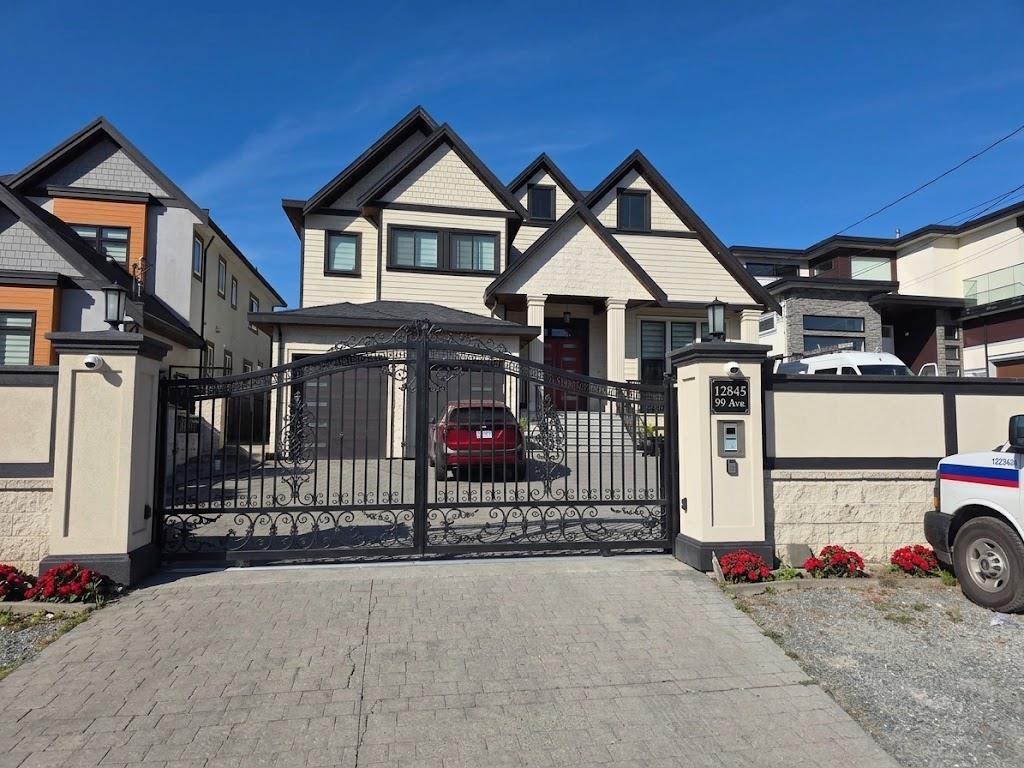
Surrey, British Columbia
Gorgeous custom-built 6,240 sq. ft. home in the highly desirable Cedar Hill neighborhood, offering grandeur and luxury. The elegant foyer features soaring double-height ceilings, leading to formal living and dining rooms. The main floor includes a bedroom, private office, deluxe kitchen with quality appliances, and a separate work kitchen. Upstairs boasts 4 spacious en-suite bedrooms, including a hotel-inspired primary suite with a sitting area, dressing room, and designer en-suite. The finished basement offers a theater/media room and 2 rental units for mortgage assistance. Enjoy the expansive backyard, perfect for entertaining family and friends. (id:44393)
Exp Realty Of Canada Inc.
Langley, British Columbia
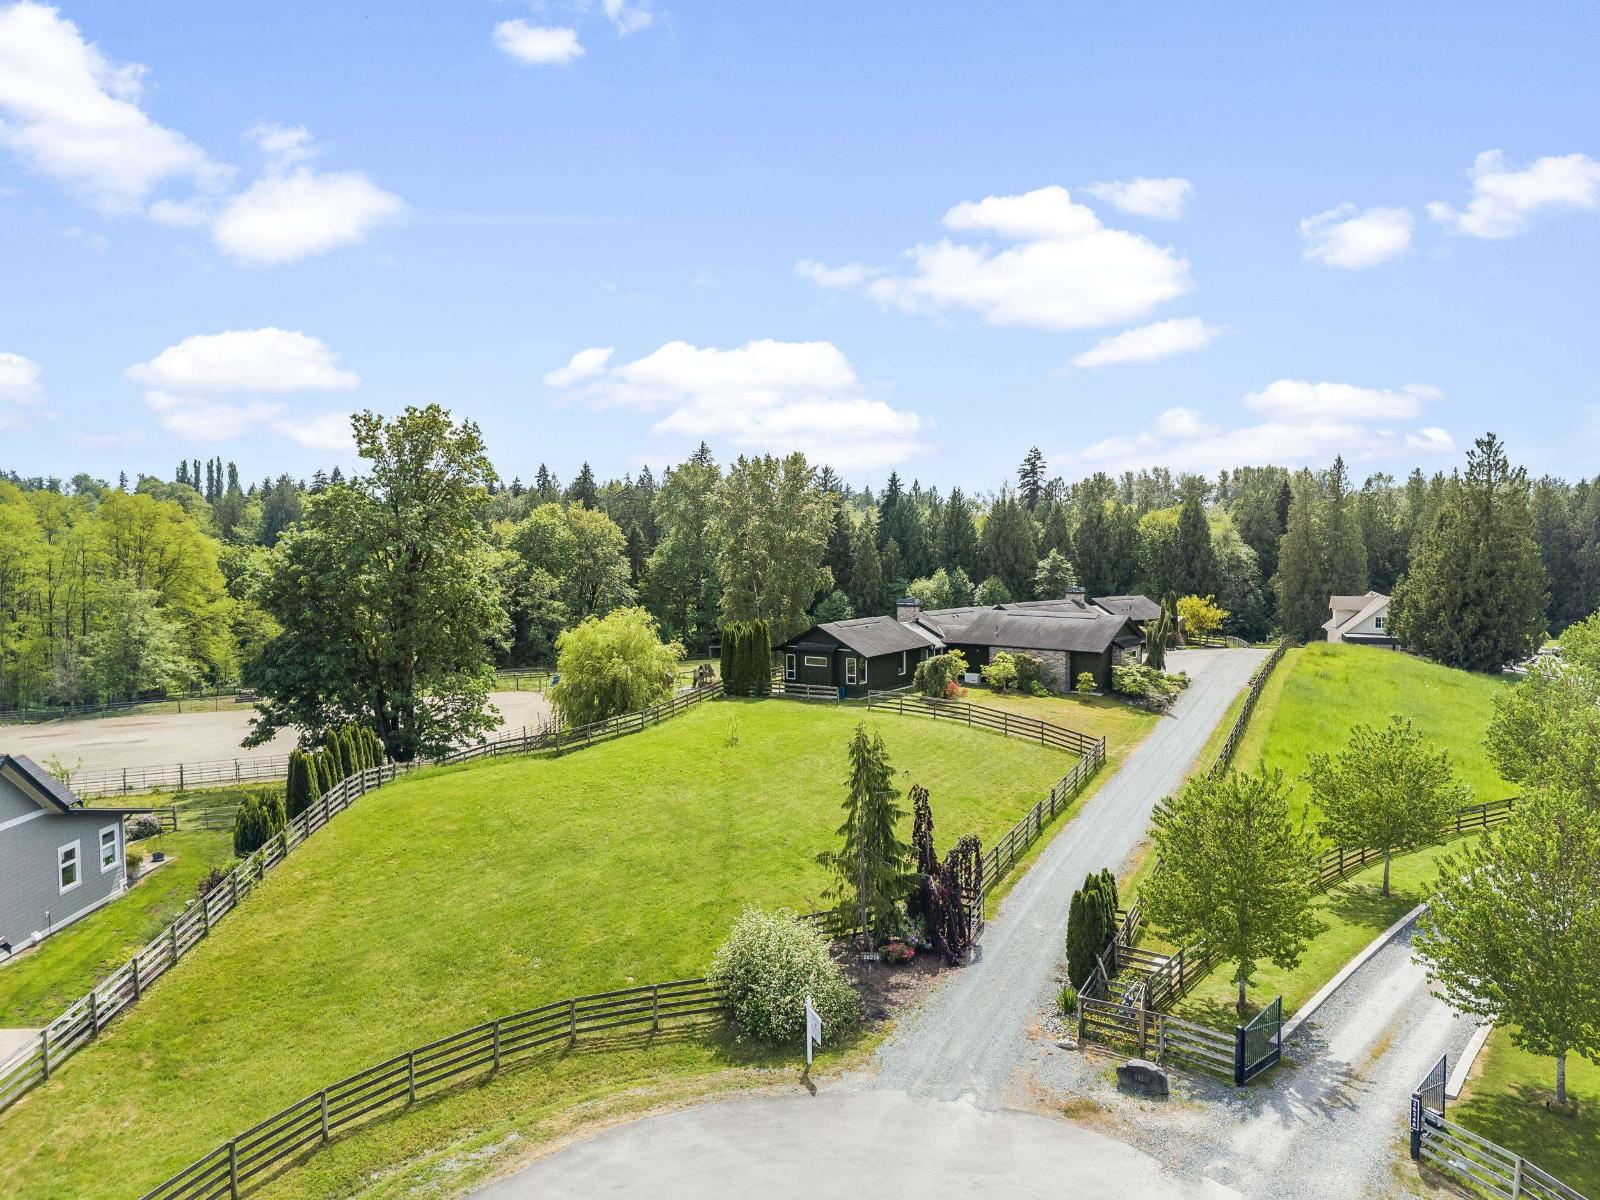
Country luxury! This stunning 4-bed/4 bath EXECUTIVE RANCHER, ideal for MULTI-FAMILY on 4.87 acres in a cul-de-sac of ESTATE homes. The gourmet kitchen with gas stove and breakfast bar opens to bright, open-concept living. Features include 3 ensuites, walk-in closets, private den, rich wood & tile floors, A/C, gas BBQ hookup, generator Freshly painted exterior. Enjoy a triple garage, south-facing patio & 32x28 DETACHED SHOP (11' ceilings), w/ 2-bed guest suite and 6-stall BARN adds flexibility. Crossed fenced with pastures and backing onto 160 acres nature reserve w/ trails & tranquil creek right out your back gate. Just minutes to Thunderbird Show Park and Hwy 1. The Impressive multi-use Barn could easily suit a variety of uses and would make a great shop for your hot rods. (id:44393)
Royal LePage Little Oak Realty
Kelowna, British Columbia
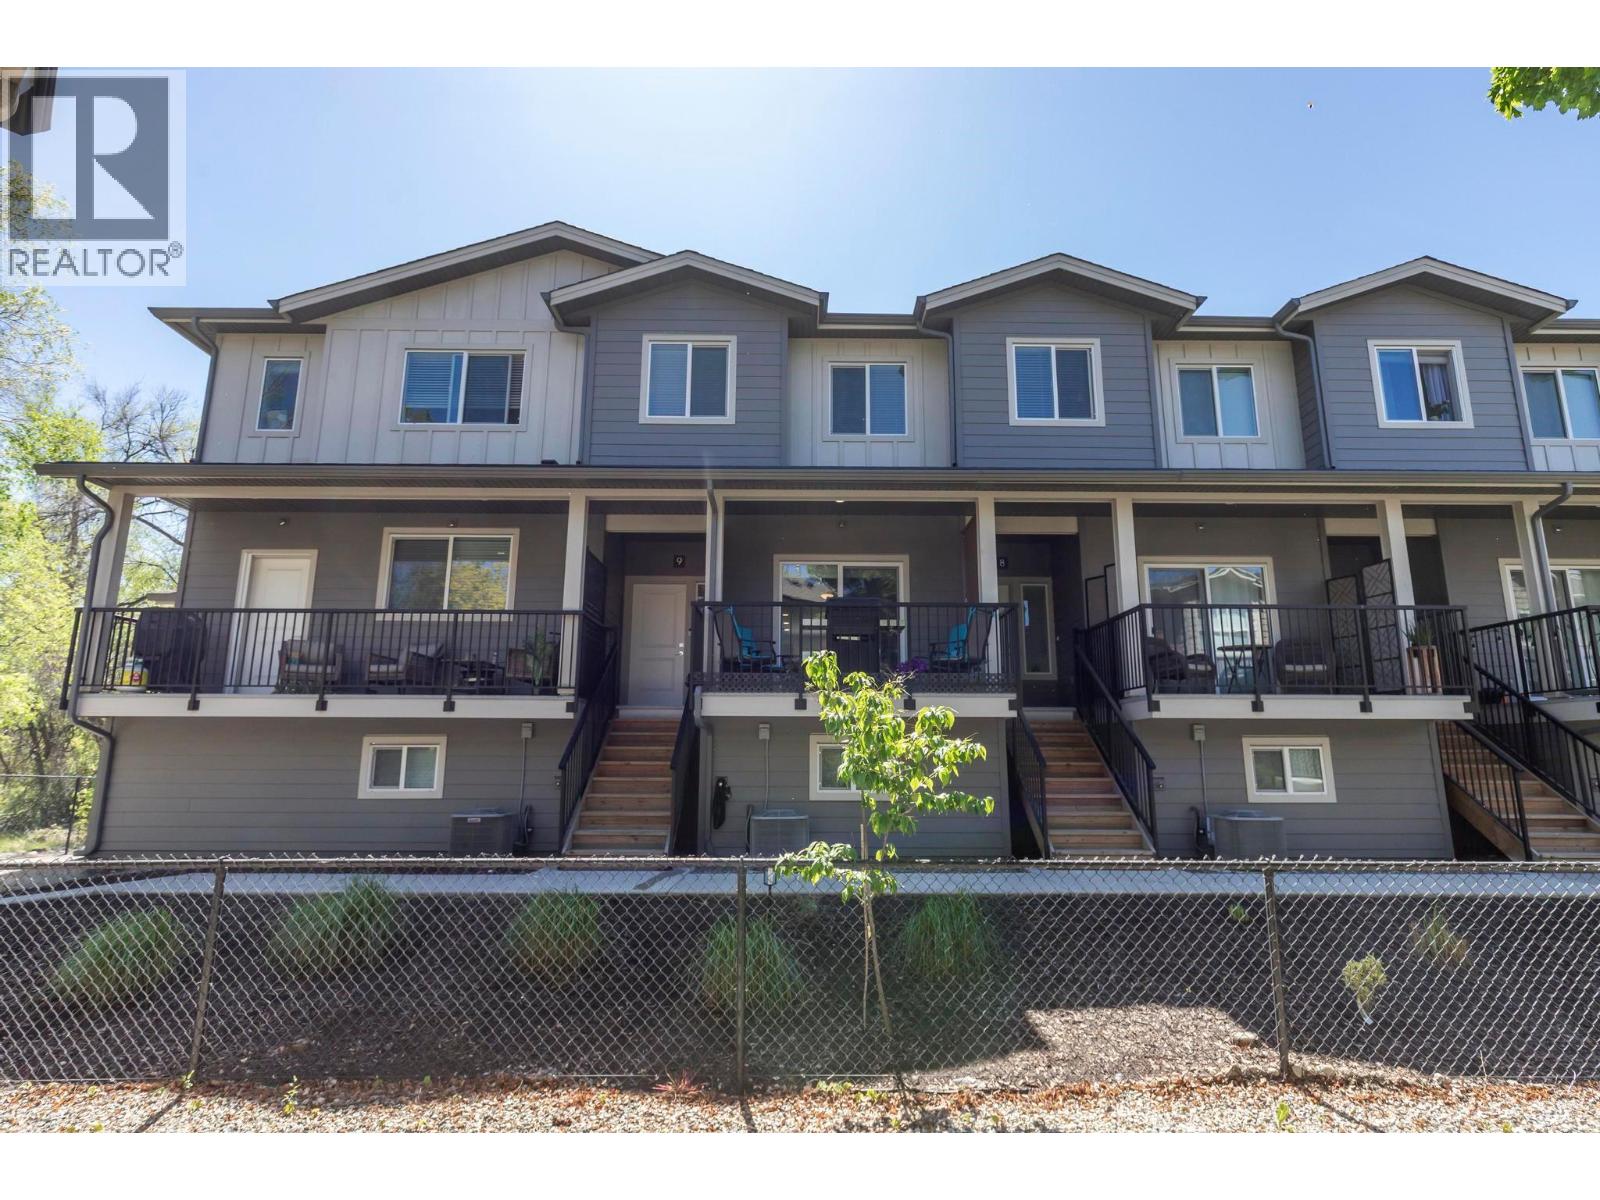
QUICK POSSESSION AVAILABLE! One of Kelowna's best opportunities to own a newer 3-bedroom, 2.5-bath home. This move-in ready townhome, in pristine condition, offers excellent value. Only minutes to UBCO, YLW Airport, Costco, shopping, schools, parks, and major commuter routes. The bright, open-concept main floor is designed for everyday living, featuring a kitchen with quartz countertops, stainless steel appliances, gas range, soft-close cabinetry, and seamless flow into the dining and living areas. A convenient powder room completes the main level. Upstairs additional bedrooms, a full bathroom, and laundry all on the same floor. Additional features include central air conditioning, hot water on demand, quality finishes throughout, and a tandem double garage with potential to finish part of the space as a home gym, rec room, office, or flex area. Positioned in one of the more desirable locations within the complex, this home enjoys a more private outlook and does not face directly into neighboring buildings. Whether you're a first-time buyer, young family, investor, professional working near UBCO or the airport, or simply looking for a low-maintenance lifestyle, this home offers an exceptional combination of value, convenience, and modern living. (id:44393)
RE/MAX Kelowna
Mission, British Columbia
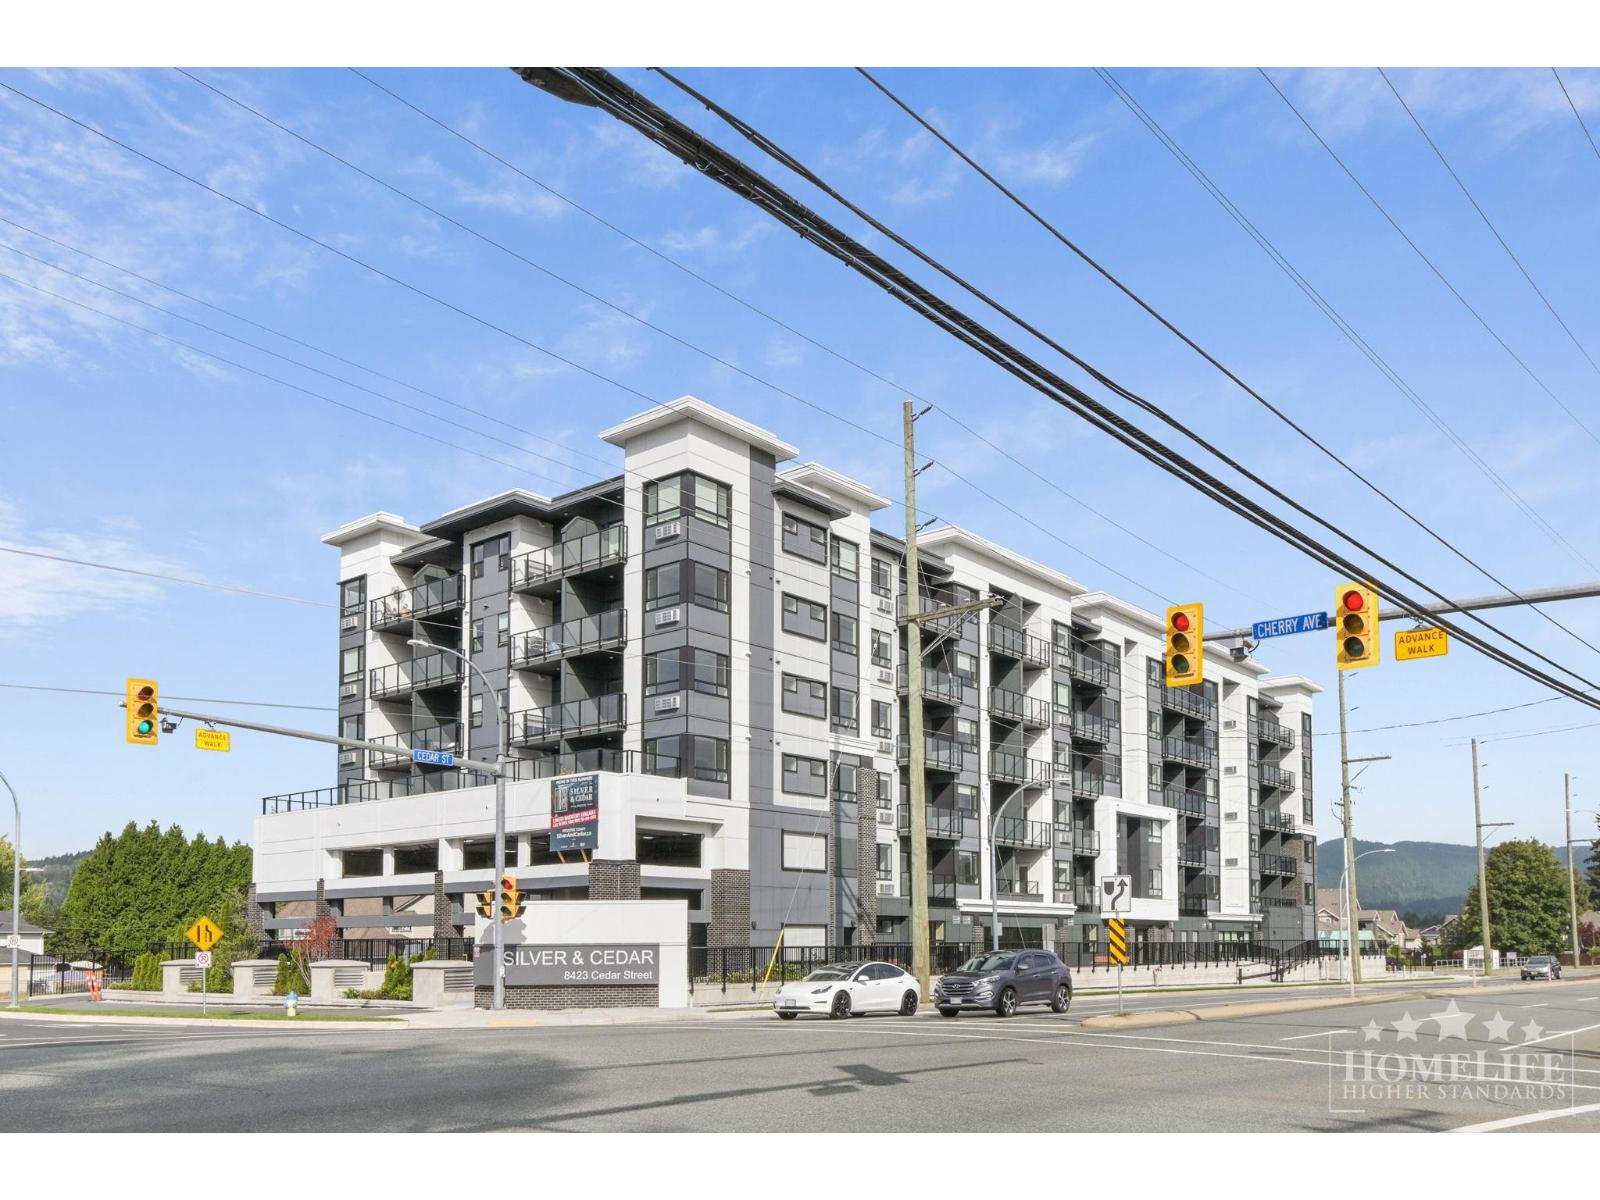
Welcome to Silver & Cedar by Redekop Faye in Mission's Cedar Valley. This modern six-storey community offers convenient access to parks, trails, schools, shopping and transit, with amenities including a fitness centre, childcare, elevators, bike storage, visitor parking, secure access and landscaped outdoor spaces. This bright 761 sq. ft. fifth-floor condo features 2 bedrooms, 2 bathrooms, an open-concept layout, large windows, mountain and greenery views, quartz countertops, stainless steel appliances, laminate flooring, in-suite laundry, A/C and a private glass balcony. The primary bedroom includes an ensuite and built-in storage. 1-year minimum lease. Pets allowed with restrictions/approval. No smoking. $2M renters insurance required. Credit and income verification required. (id:44393)
Homelife Property Management Bc
Kamloops, British Columbia
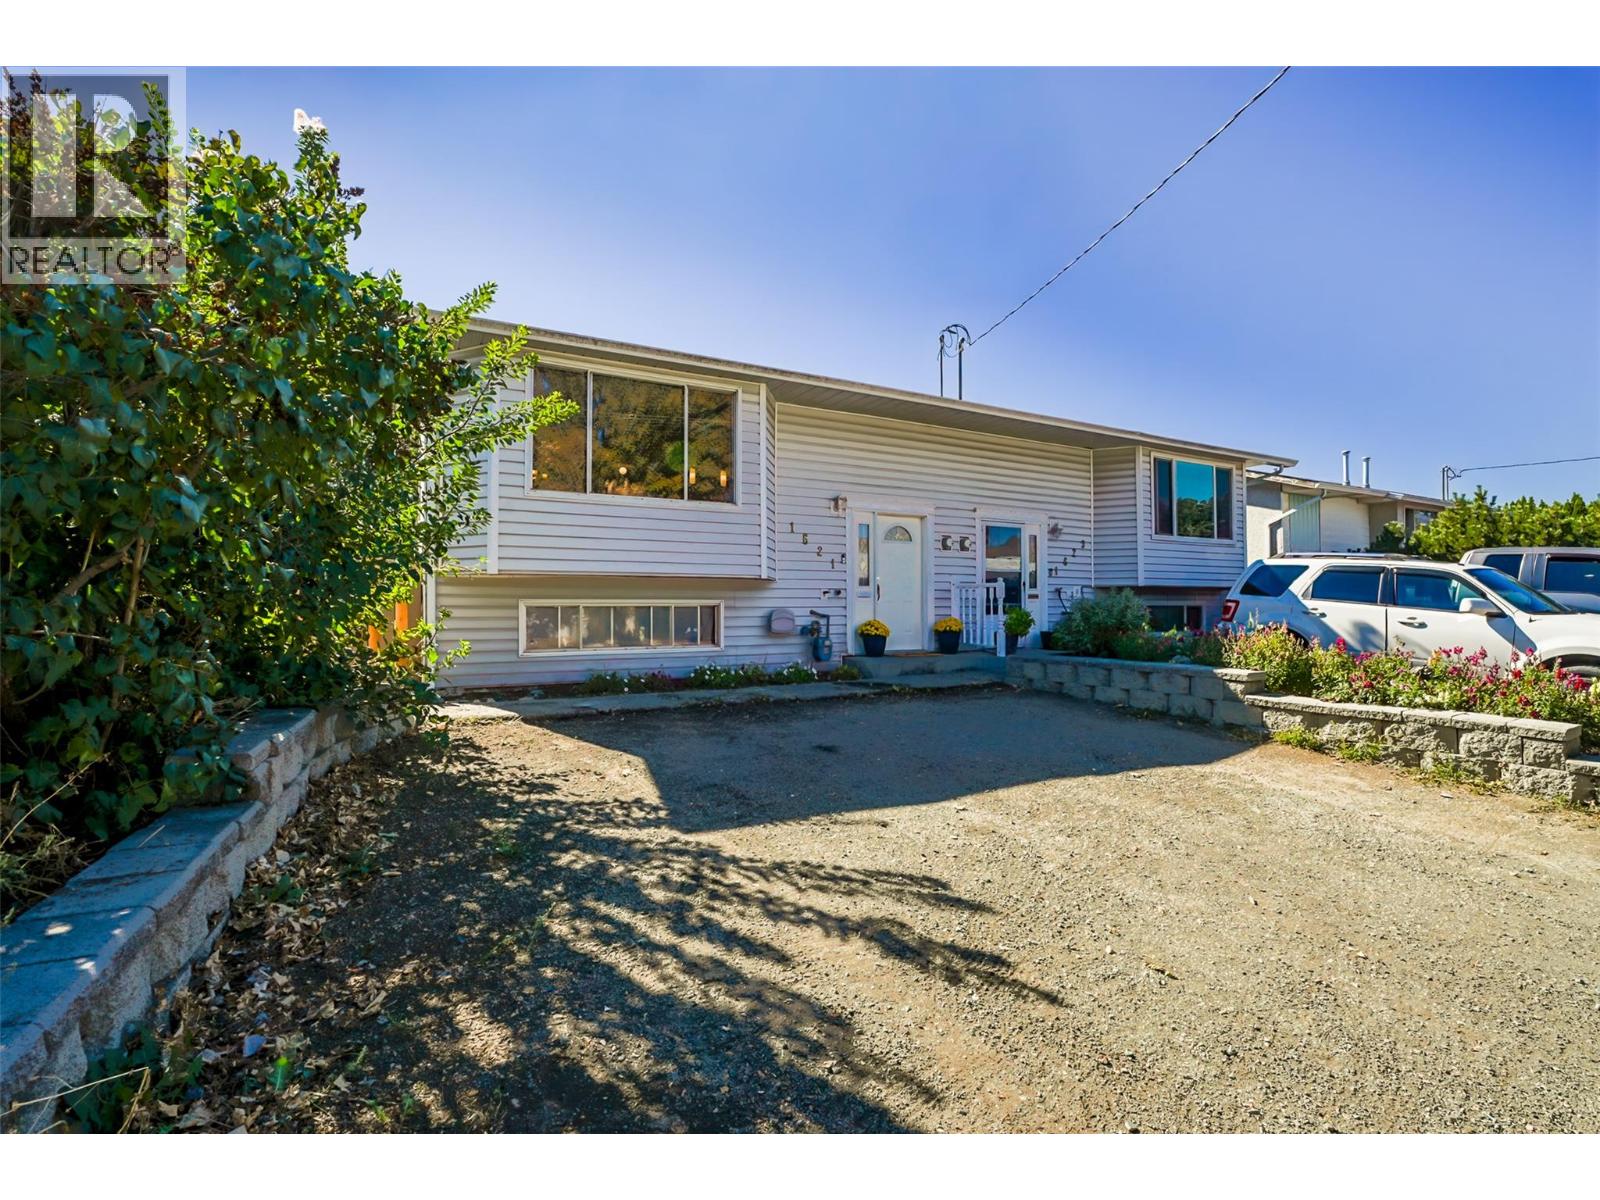
Bring your ideas and make this home your own! With over 1,600 sq. ft. of living space, this 4 bedroom, 1.5 bathroom half duplex offers plenty of opportunity and is tucked away on a quiet cul-de-sac in family friendly Brocklehurst. The main floor features bright, open-concept living with laminate flooring throughout and large windows that fill the space with natural light. The kitchen has an island with new pendant lighting, Bosch dishwasher and plenty of storage, including a pantry closet. Two bedrooms and a full bathroom with an updated bathtub complete the main level. Downstairs you'll find two additional bedrooms, a rec room and a 2-piece bathroom with room to add a shower. Exterior access to the backyard adds flexibility for a future basement suite, subject to City approval. Outside, the backyard is a blank canvas with mature trees, potential to create vehicle access from the rear lane and even a former pond that could be brought back to life. Spartan Park and its tot lot are just steps away with George Hilliard Elementary School nearby and convenient transit access along Tranquille Road. With no strata fees and plenty of room to build equity through renovations, this is a great opportunity for first-time buyers, investors or anyone looking for a home they can update and make their own. (id:44393)
RE/MAX Kamloops
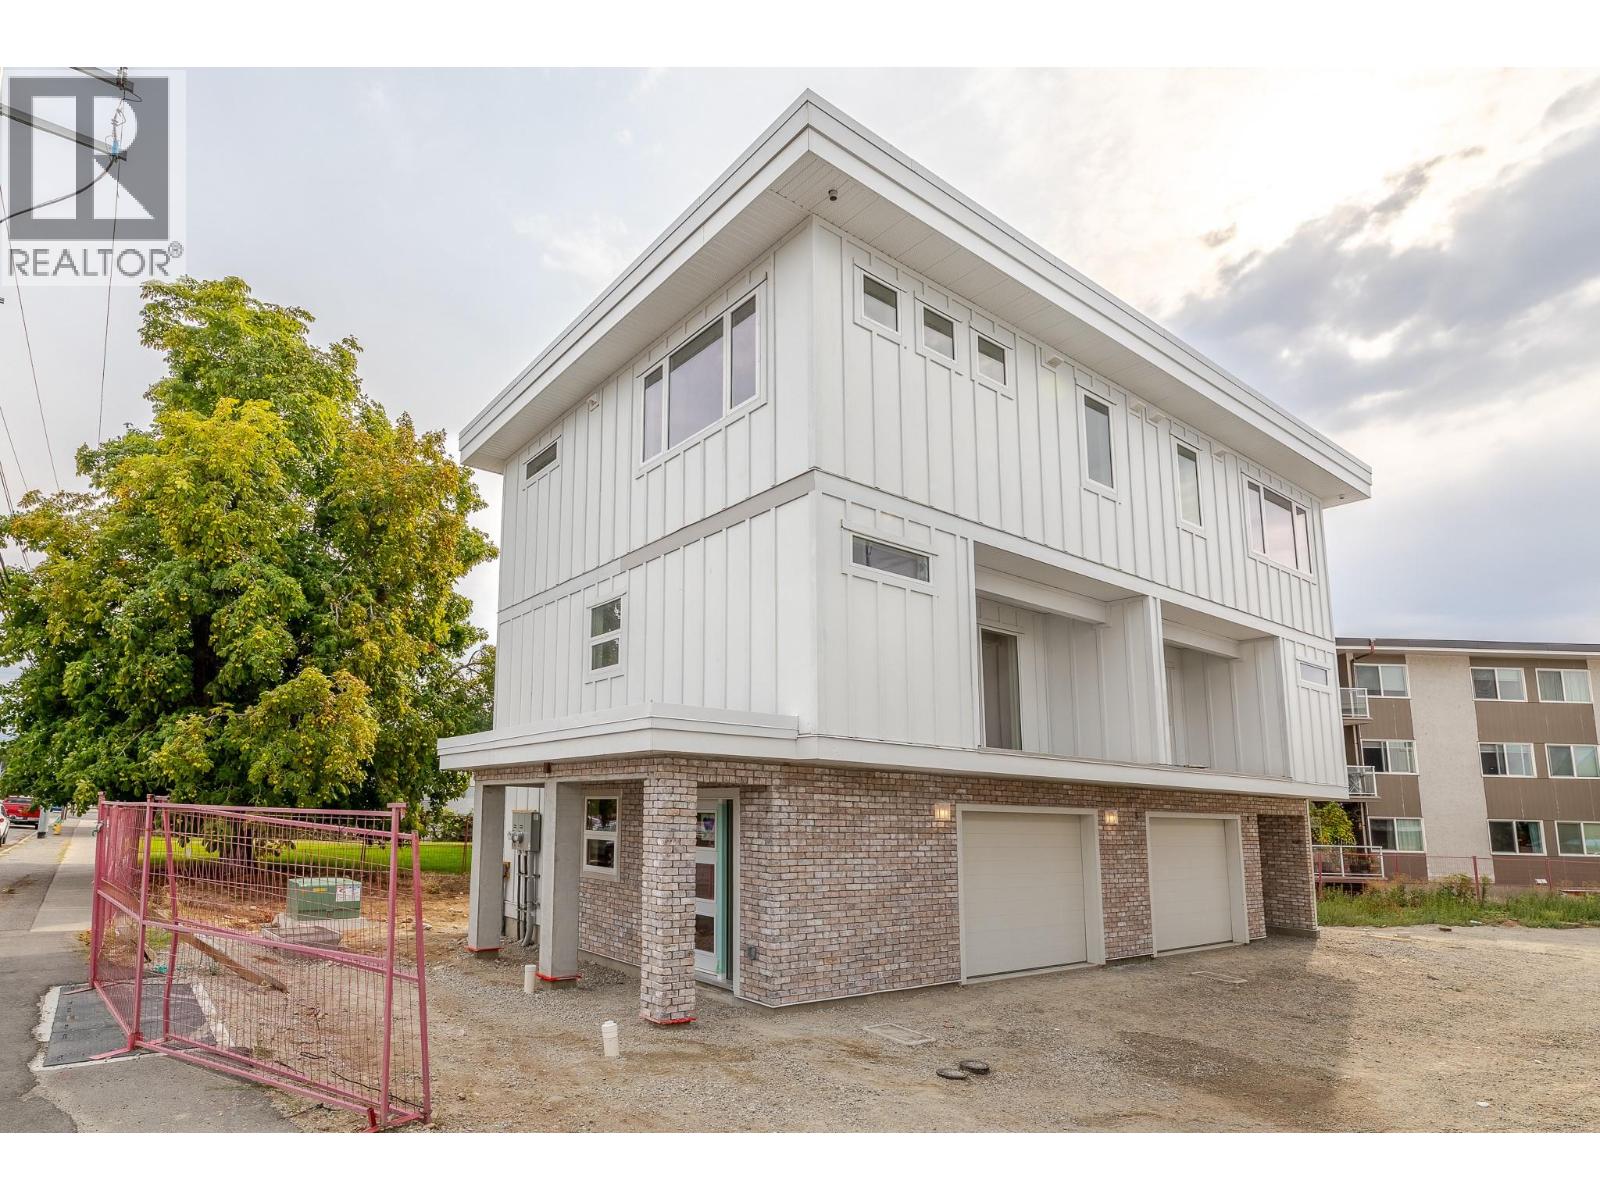
Penticton, British Columbia
Welcome to Winnipeg Gardens a brand-new townhouse development designed for modern, comfortable and low-maintenance living. Built to Step 4 building code (roughly 40% more efficient), this home offers energy-conscious construction and year-round comfort. Quality laminate flooring throughout with no carpet, a contemporary kitchen with quartz countertops, a striking waterfall peninsula and new appliances. The upper level offers 9-foot ceilings, two spacious bedrooms, a large primary walk-in closet and a generously sized modern bathroom. Energy-efficient features include a heat pump and ERV (Energy Recovery Ventilator), designed to improve efficiency, ventilation and year-round comfort. Each home also includes a garage for secure parking and added convenience. Modern finishes, thoughtful design and energy-conscious construction come together to create a stylish, efficient and comfortable home at Winnipeg Gardens. Great for First Time Home Buyers that could qualify for no GST and Property Transfer Tax. (id:44393)
Exp Realty
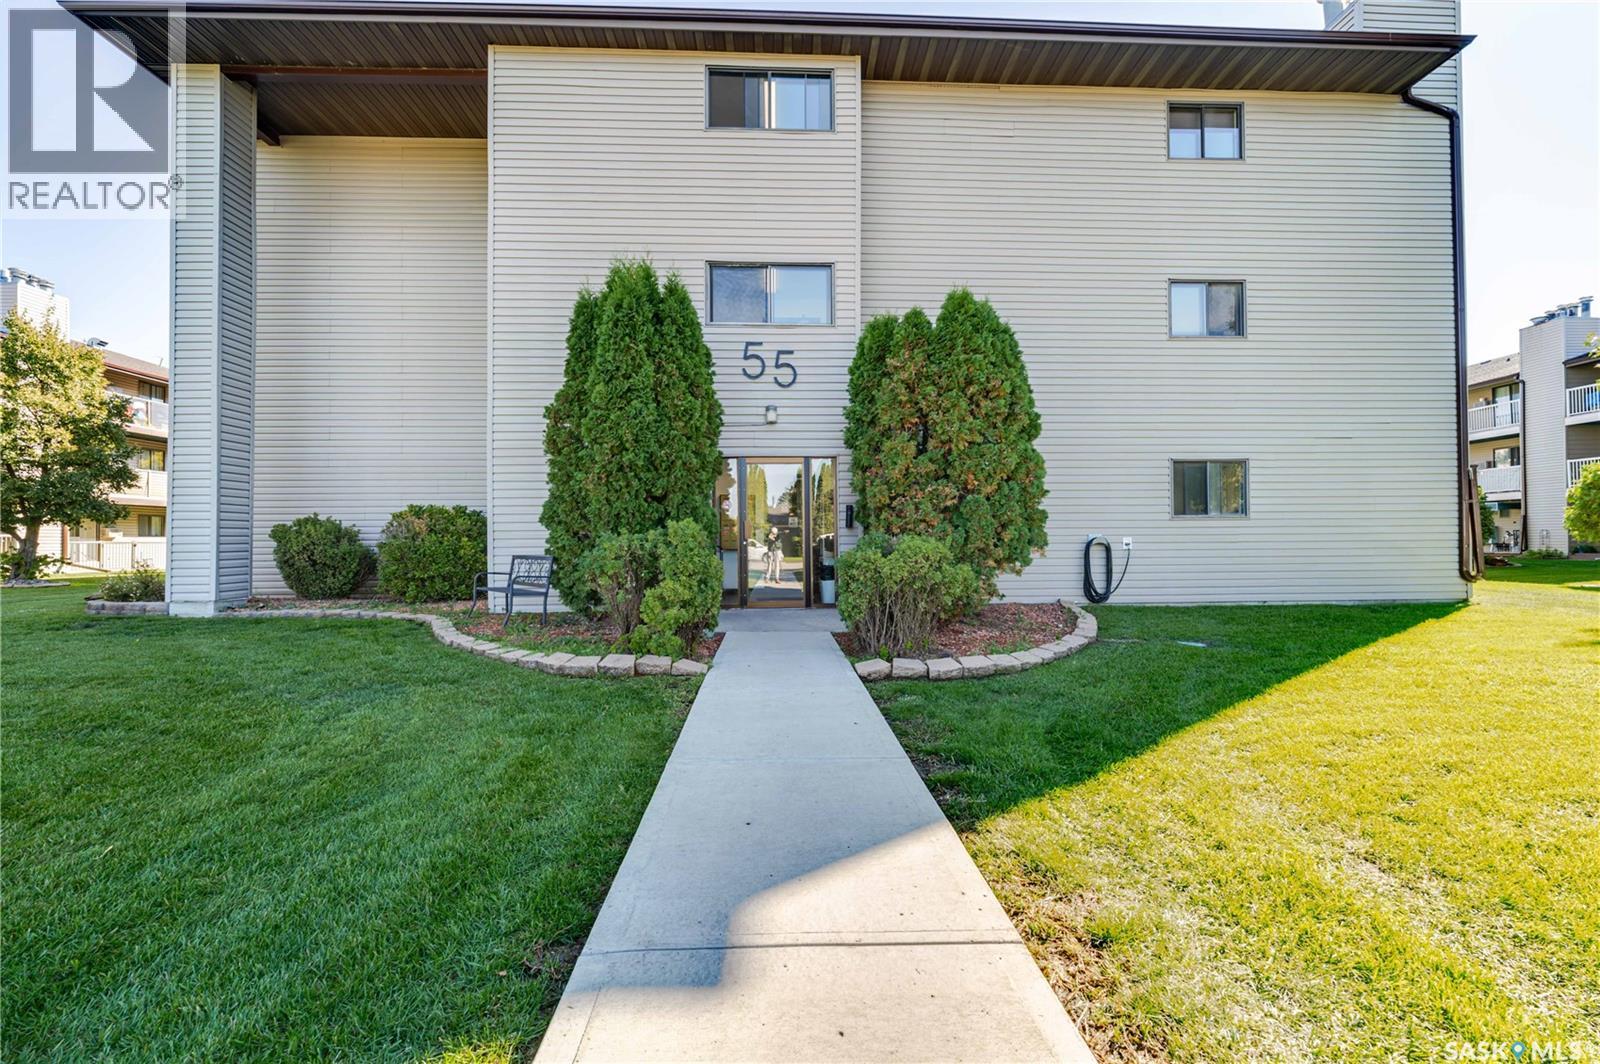
Moose Jaw, Saskatchewan
Welcome home to a condo that has been given a total facelift—and it looks fantastic! This beautifully refreshed unit at 309B-55 Wood Lily Drive is neat as a pin, thoughtfully maintained, and ready for its next chapter. Step inside and you’ll immediately notice the modern feel, with updated laminate flooring, sliding frosted glass closet door, newer espresso cabinetry, updated appliances, and a stylish electric fireplace that creates a cozy focal point in the living room. Patio doors open to a south-facing balcony overlooking a beautifully landscaped courtyard—the perfect spot for morning coffee, an evening glass of wine, or simply enjoying the view. The two-bedroom layout is practical and comfortable, with a spacious primary bedroom featuring a walk-in closet and a Jack-and-Jill style entrance to the nicely updated four-piece bathroom. Everything feels clean, organized, and intentionally cared for. And organization is clearly something the seller takes seriously! In addition to keeping this home in impeccable condition, they even rent a separate storage space on the main floor of the building—because sometimes having a place for everything really does make life easier. There’s also a wonderful community perk: residents have access to the amenities room in the neighboring building, offering a great place to gather with neighbors over coffee or reserve for a family dinner or special occasion. Condo fees include common insurance, heat, water, sewer, garbage, reserve fund contributions, common area maintenance, and snow removal, making this an easy, low-maintenance lifestyle. Fresh, modern, exceptionally well cared for, and ready to enjoy—this one is truly a must-see! (id:44393)
Global Direct Realty Inc.
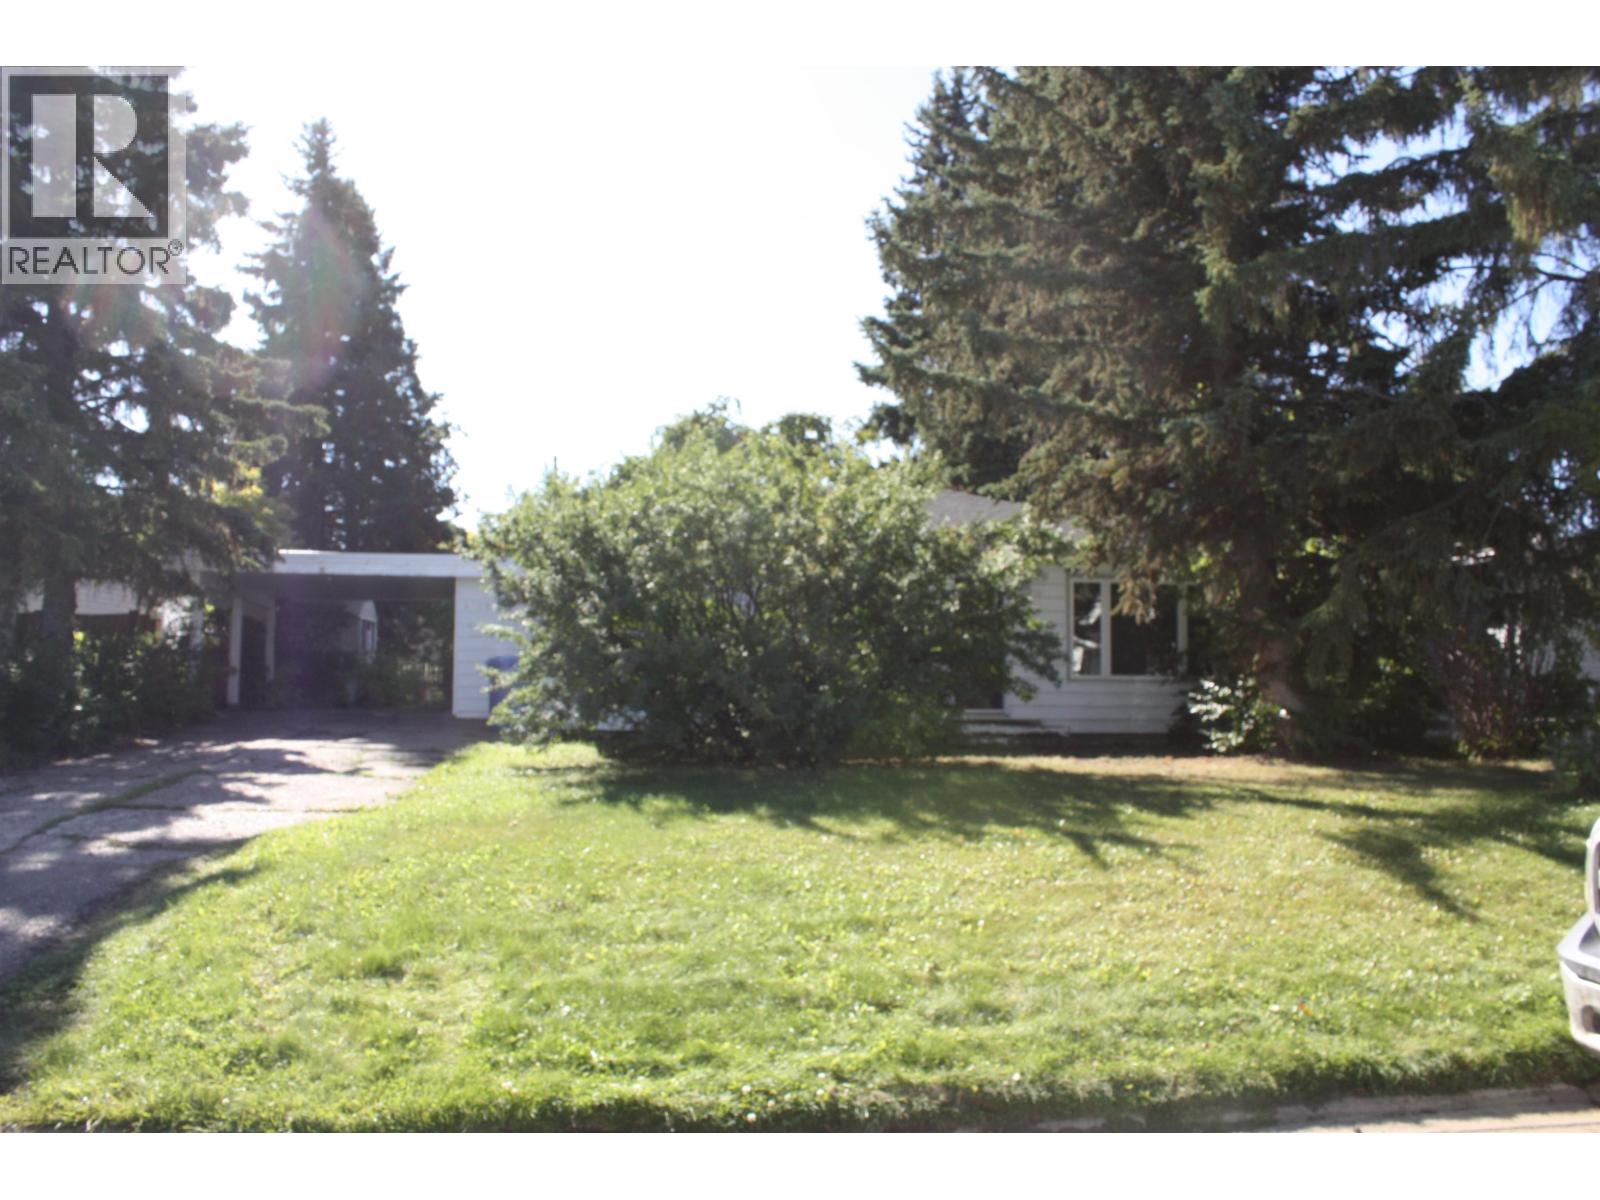
Fort St. John, British Columbia
If you're looking for the perfect Rancher on large mature lot in Best location then here it is!!! Located only one block from Kin Park and in the Bert Ambrose School catchment area, this fully updated property is loaded with potential. This home features 3 large bedrooms, 1 full bathroom and open-concept living space ... all on one level. The backyard is a private oasis, with a 10 ' x 32 ' craft shed, established trees, and beautiful landscaping. Bring your ideas and creativity along with you, and imagine the outdoor entertaining space you've always dreamed of ... the possibilities are endless with this one! (id:44393)
Century 21 Energy Realty
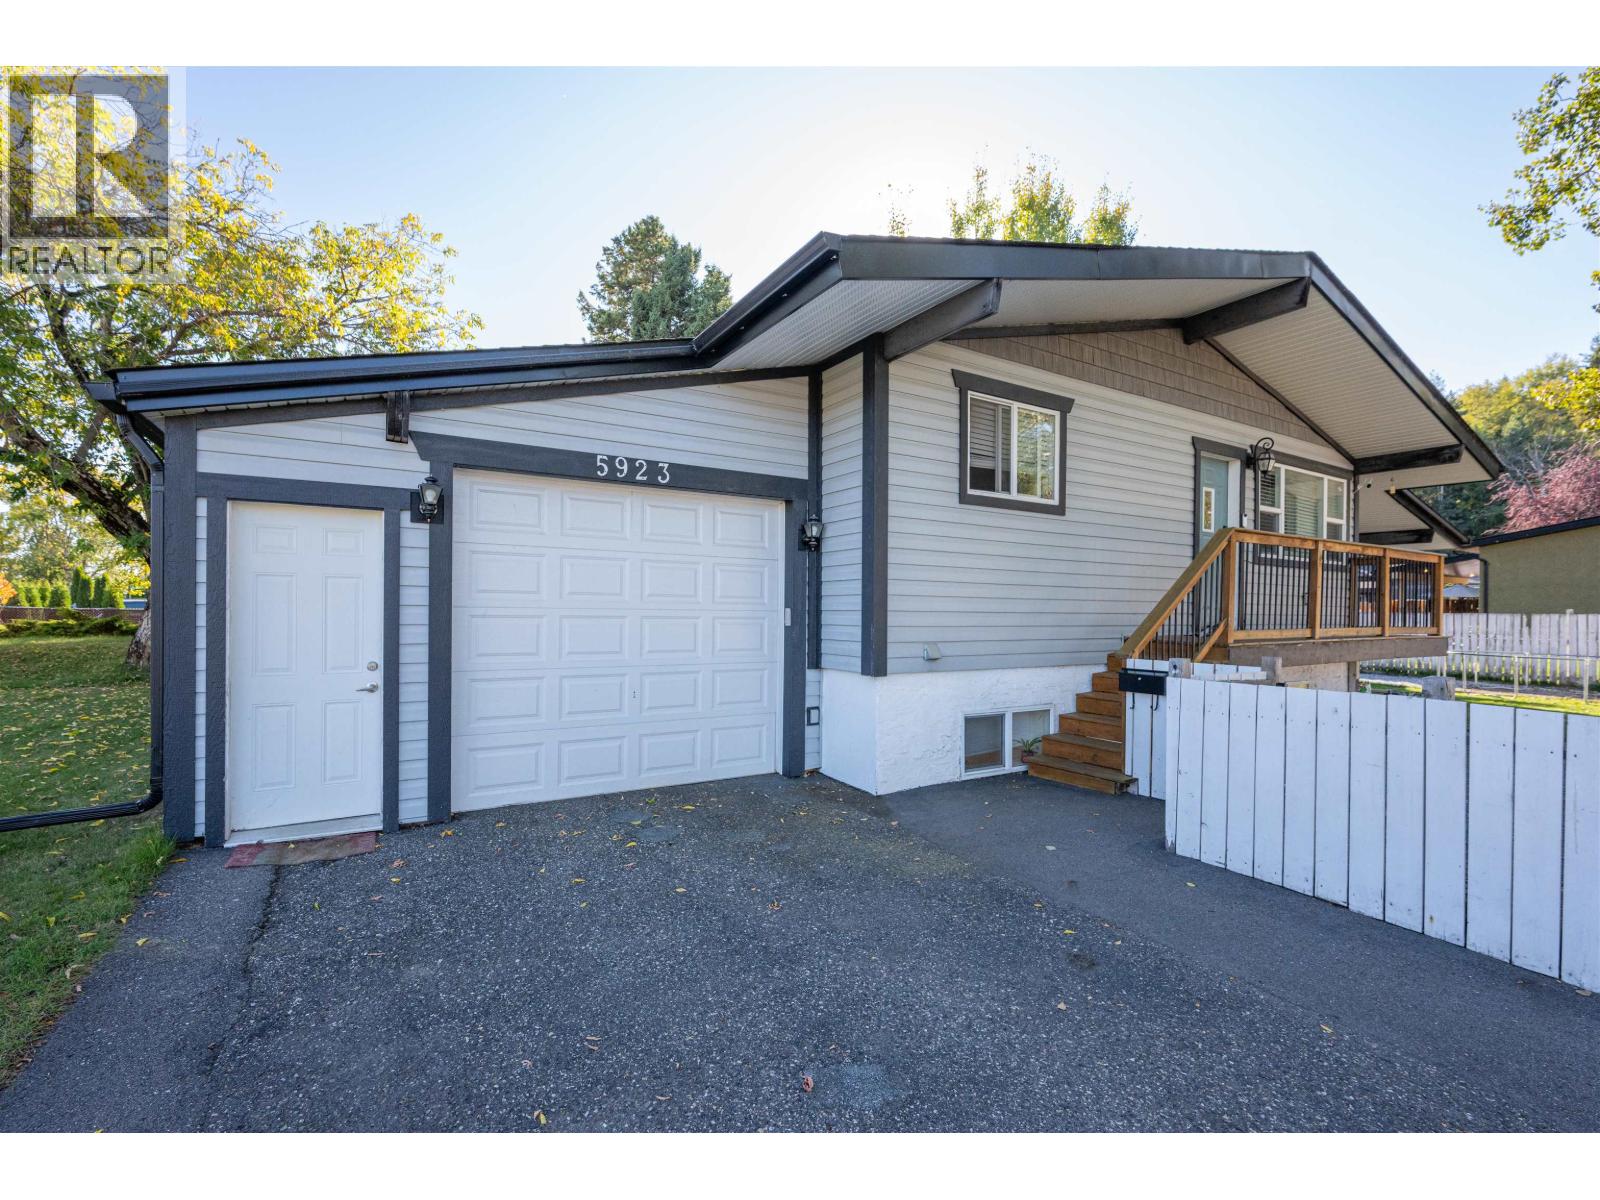
Prince George, British Columbia
Far from your average family home. Beautifully renovated and move-in ready, this property has been thoughtfully updated throughout in a bright, modern neutral palette. The living room makes a statement with a planked vaulted ceiling, adding warmth and architectural character throughout the main floor. A bright 2 bedroom basement suite is very nicely set up, and offers its own entrance and laundry providing excellent flexibility. Located in a wonderful family-friendly neighborhood just a short walk to Elementary and Secondary schools, shopping and all amenities. Plenty of parking, an attached single garage and excellent RV parking complete this impressive property. A refreshing departure from the ordinary, this inviting family home offers plenty of charm and character. (id:44393)
RE/MAX Core Realty
Lone Butte, British Columbia
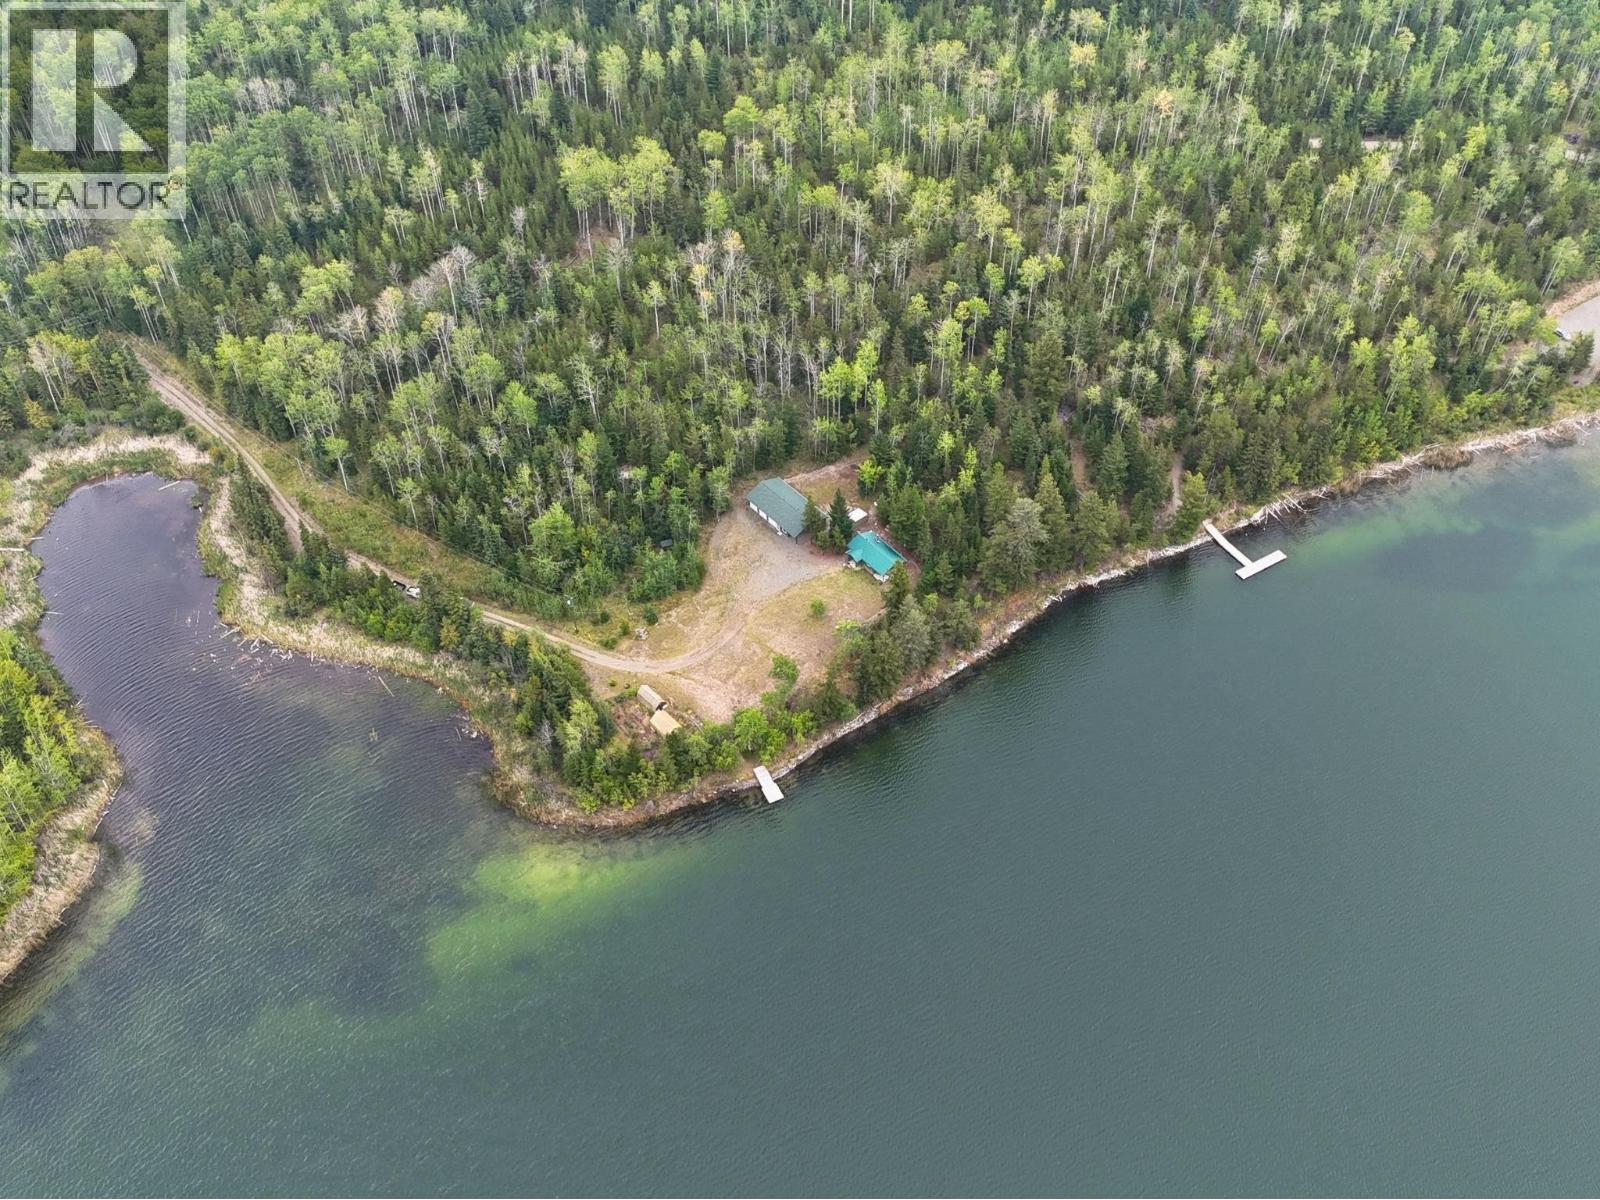
Escape to the quiet of the Cariboo with this peaceful 17 acre lakefront property on Irish Lake near Lone Butte. The year round home offers comfortable rural living surrounded by nature and exceptional privacy. The home is fitted with Innotech windows and doors, a premium Canadian brand known for high-performance, energy-efficient builds. A large shop built in 2015 with power, water and 220 wiring provides excellent space for vehicles, toys, hobbies, storage or a serious workspace. The property is serviced by a private well and septic system. Irish Lake offers great fishing and allows electric motors only, helping maintain its peaceful setting. A rare opportunity for acreage, lakefront and a substantial shop all in one. (id:44393)
Real Broker B.c. Ltd.
Mission, British Columbia
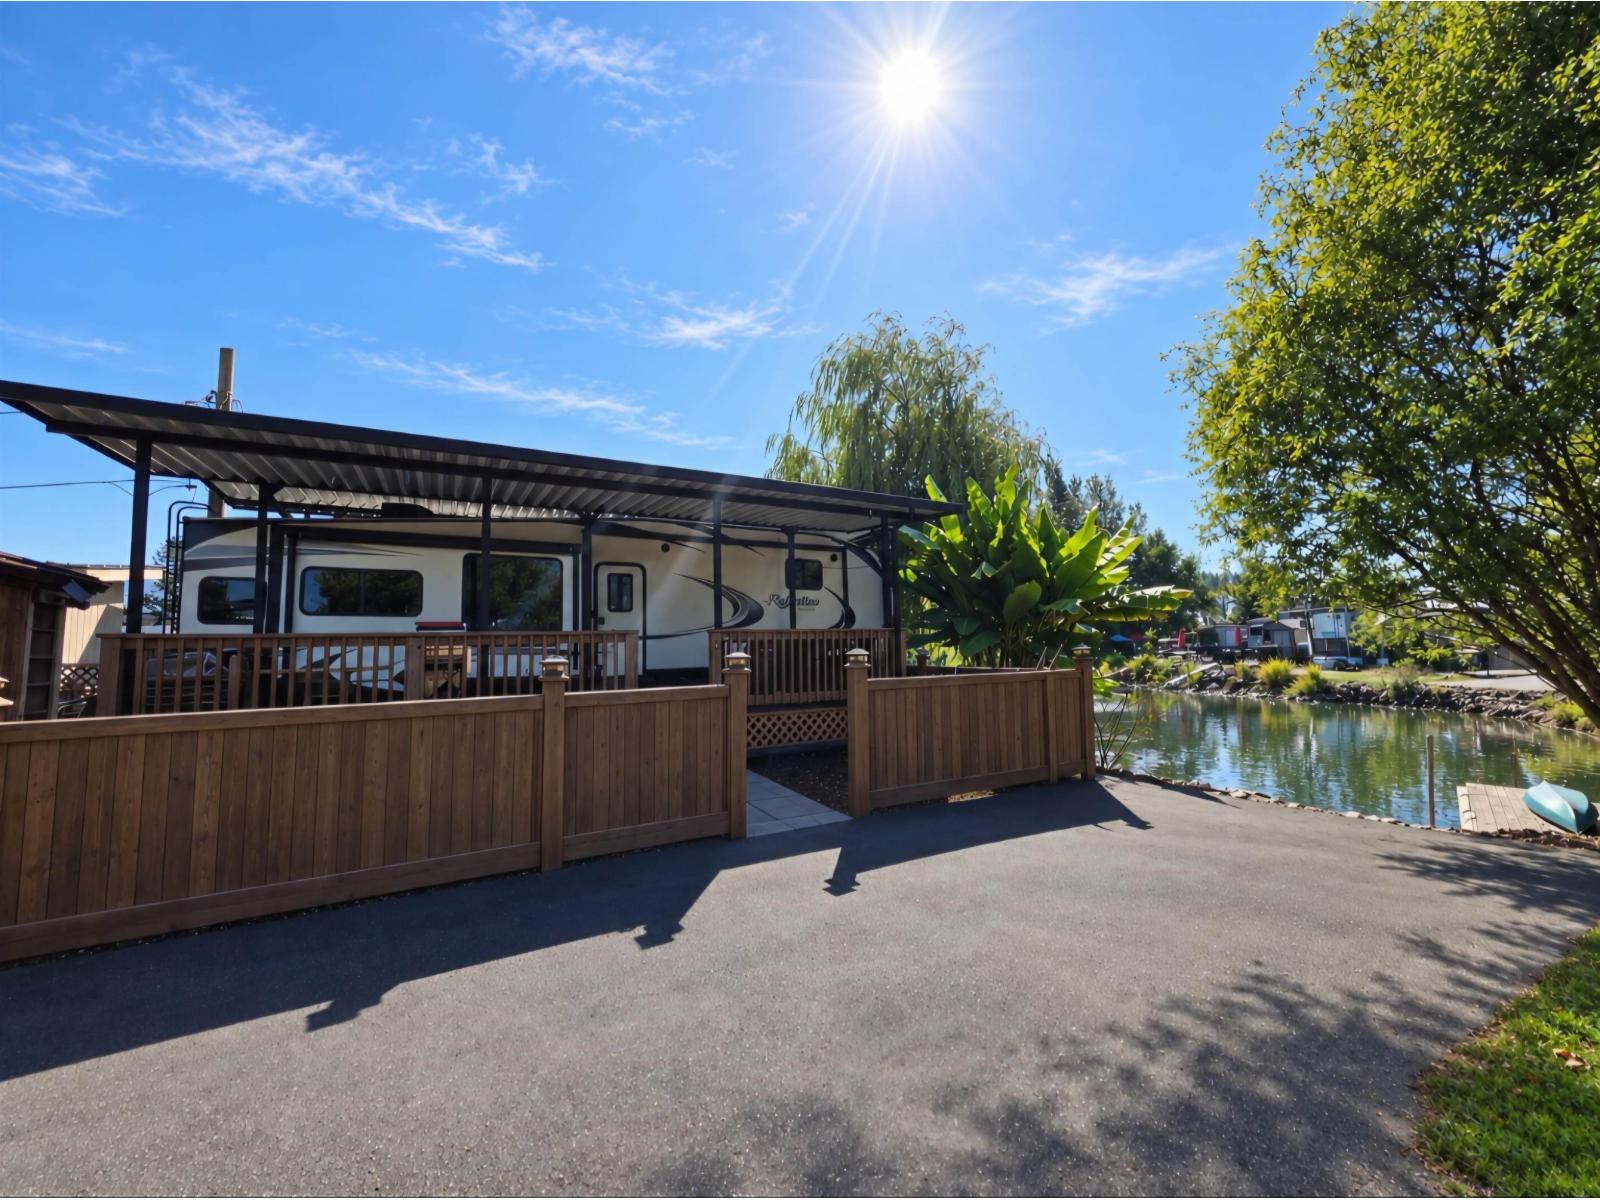
Your new WATERFRONT Lake home & getaway! Tie your boat up right at your front steps & start enjoying the good life now! Swimming, Boating, fishing, Summer memories are built here! Just 30 mins from Maple Ridge you'll never have to worry about booking a campsite again! Your private Waterfront Lot includes a newer model trailer, TWO Aluminum covers large deck, Shed, fenced in yard & parking. Start making Lakeside memories NOW! Weekends, daytrips, holidays, never looked so good! Park has 2 Boat launches, Family Beach & Swimming areas, Huge Events Field, Playground, Live music Stage, 2 picnic areas, Horseshoe pit, Bathroom/Showers, fun Family events & Activities all long! Unlimited Full time use 8 months of the year from March 1st to October 31 & then weekends Nov, Dec, Jan, Feb. (id:44393)
RE/MAX Crest Realty
Abbotsford, British Columbia
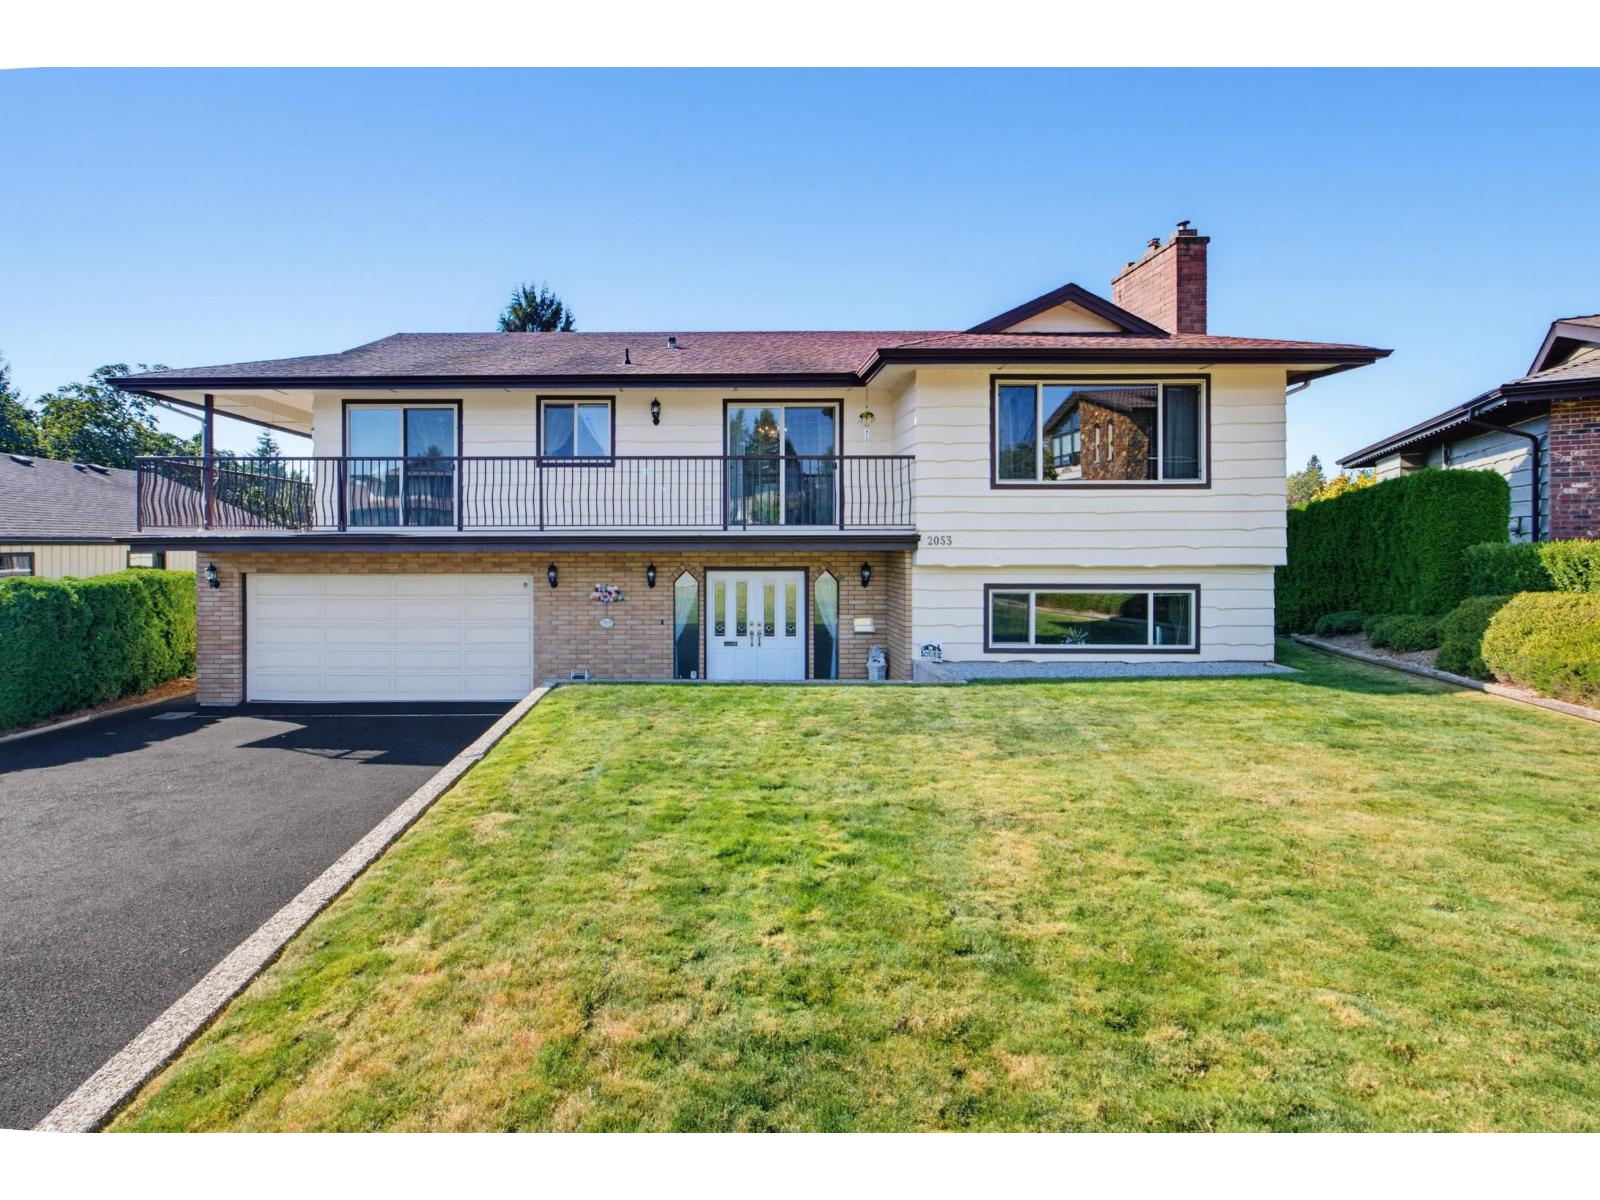
Enjoy the great neighborhood with parks and schools nearby. Quiet cul-de-sac with easy access to Hwy #1 restaurants and shopping. Enjoy the spacious main floor with generous rooms throughout. Lots of oversized windows allowing for plenty of natural light. Walk out from the kitchen to the wrap around sundeck. A bright above ground basement with a large recroom, bedroom and 3 pce bathroom. Lots of storage including a couple rooms in the garage, great for a workshop or storing the toys or sports gear. Functional landscaping with a flat fenced lot, fruit trees and garden area. City and sunset views from the back. A great family home in a desirable location that has been well cared for in and out. (id:44393)
Sutton Group-West Coast Realty (Abbotsford)
Saskatoon, Saskatchewan
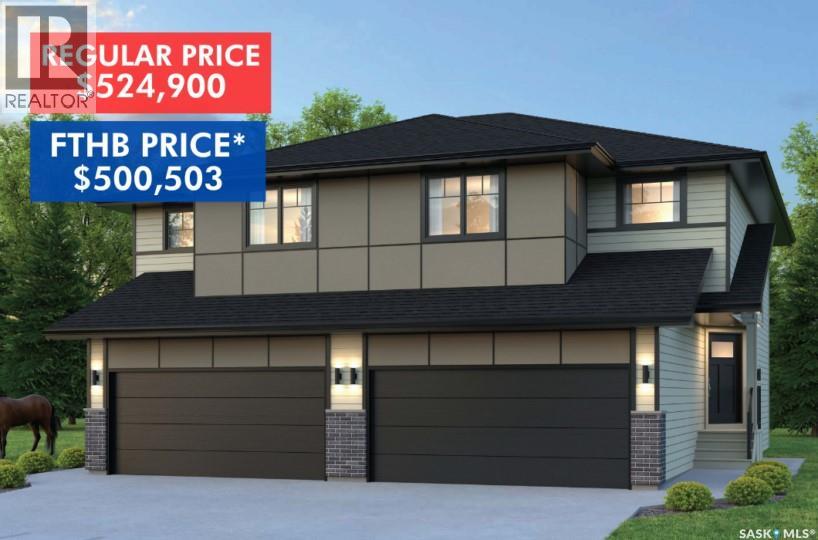
SHOWHOME now open at 419-155 McFaull Way. Welcome to Wilson’s Ranch — where modern design meets everyday functionality. This well-crafted 3-bedroom, 2.5-bath semi-detached home (Duplex A) offers an open-concept layout ideal for both daily living and entertaining. Highlights include a bonus room, a spacious primary suite with a walk-in closet and ensuite, double attached garage and the convenience of an upper-level laundry room. The stylish kitchen flows effortlessly into the dining and living areas, creating a bright, inviting atmosphere perfect for gathering with family and friends. Enjoy a fully fenced and landscaped backyard and deck with privacy wall. Situated just steps from Wilsons Lifestyle Centre, The Keg Steakhouse + Bar, Save-On-Foods, Landmark Cinemas, and Motion Fitness, this location offers unbeatable access to essential amenities. With nearby parks, future schools, and public transit, it’s a community designed to grow with you. All North Prairie homes are protected under the Saskatchewan Home Warranty Program. PST & GST included with rebate to builder. Photos are for reference only and may not reflect the exact unit. *First-Time Home Buyer Price: $500,503* Eligibility for the First Time Home Buyer GST rebate is determined solely by CRA. Purchasers are responsible for confirming they meet all eligibility requirements. If a rebate is not approved or is reduced, the Purchaser is responsible for paying the full GST amount. (id:44393)
Coldwell Banker Signature
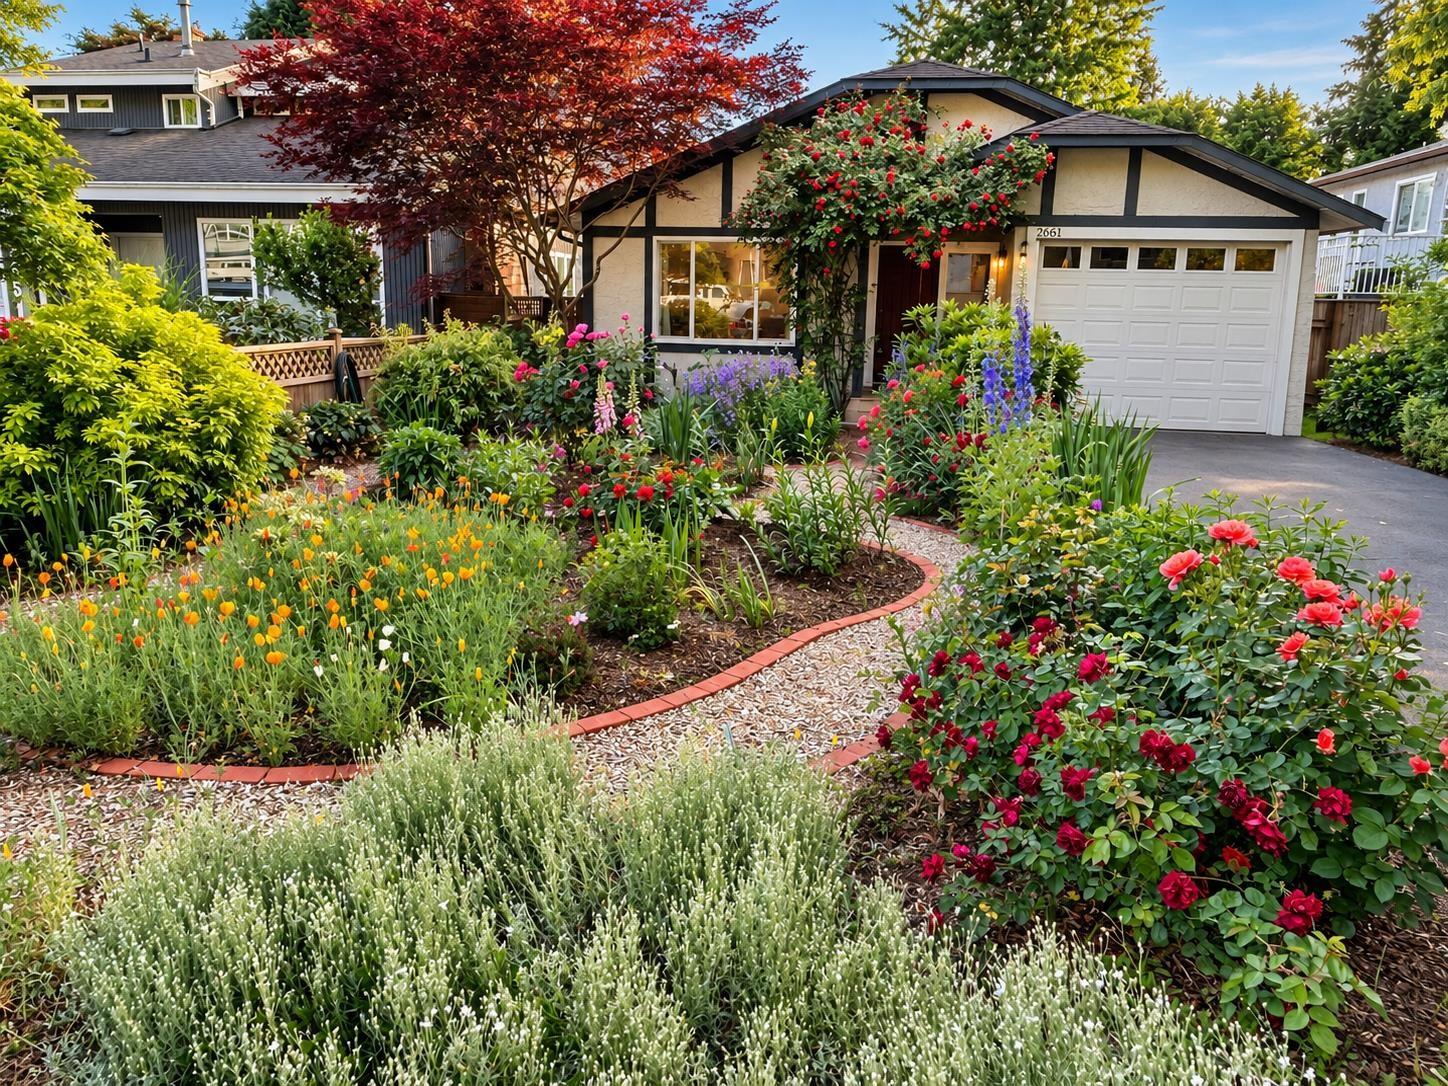
Abbotsford, British Columbia
A rare opportunity to own a detached home in an East Abbotsford neighbourhood. This inviting 3-bedroom rancher offers comfortable one-level living on an approximately 5,600 sq. ft. lot, within walking distance of Yale Secondary. The bright interior features a generous living room with natural gas fireplace, dining area and a practical layout ideal for families, downsizers or first-time buyers. Improvements include vinyl windows, a high-efficiency furnace, hot water tank, flooring, baseboards, paint, appliances, bathroom finishes and patio. The fully fenced back yard provides a private setting for children, pets, gardening and outdoor entertaining. A single car garage offers secure parking, while schools, parks, recreation, shopping, and everyday conveniences are all close to home. (id:44393)
Century 21 Creekside Realty Ltd.
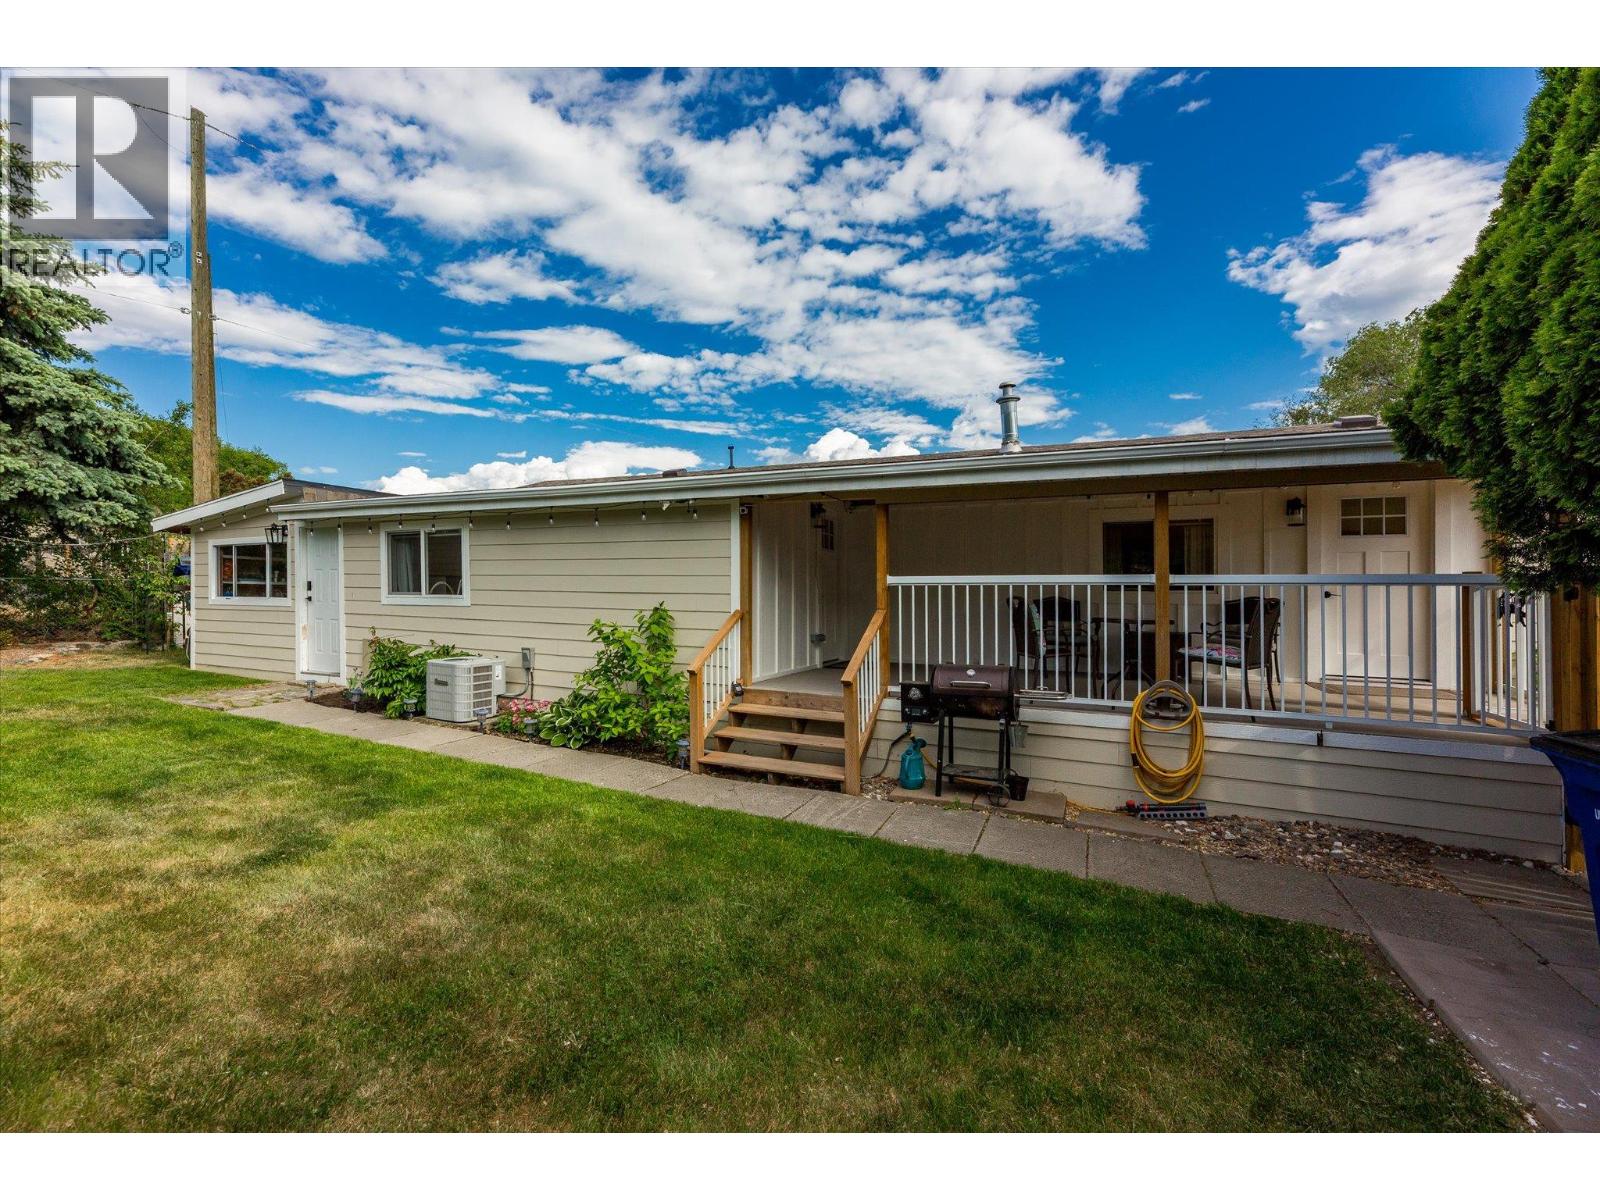
West Kelowna, British Columbia
THE ULTIMATE PINTEREST-INSPIRED BEACH RETREAT in Paradise Mobile Home Park — STYLISH, MODERN & COMPLETELY MOVE-IN READY. Feel the sand between your toes, enjoy the gentle lake breeze, and take a refreshing swim in OKANAGAN LAKE just steps from your door. Located less than 350 STEPS to your PRIVATE BEACH, this beautifully updated retreat offers the perfect blend of lifestyle, comfort, and affordability. This extensively renovated single-wide mobile home with addition features nearly 900 SQFT of thoughtfully designed living space with 3 BEDROOMS and 1 FULL BATHROOM. Major upgrades completed within the past 5 years include HARDIE BOARD SIDING, kitchen, bathroom, flooring, drywall, appliances, air conditioning, hot water tank, plus a NEWER ROOF (2023) and ELECTRICAL INSPECTION completed in 2026. The inviting COVERED DECK creates an incredible extension of your living space — perfect for morning coffee, summer evenings, and entertaining after a day at the beach. BONUS 200+ SQFT POWERED WORKSHOP offers the ideal space for hobbies, storage, or tinkering projects. PAD RENT is $700/month and includes water, sewer, garbage removal, and snow removal of common roads. Pet with restrictions. Financing available through PEACE HILLS TRUST ONLY with a minimum credit score of 730 required. (id:44393)
Royal LePage Kelowna
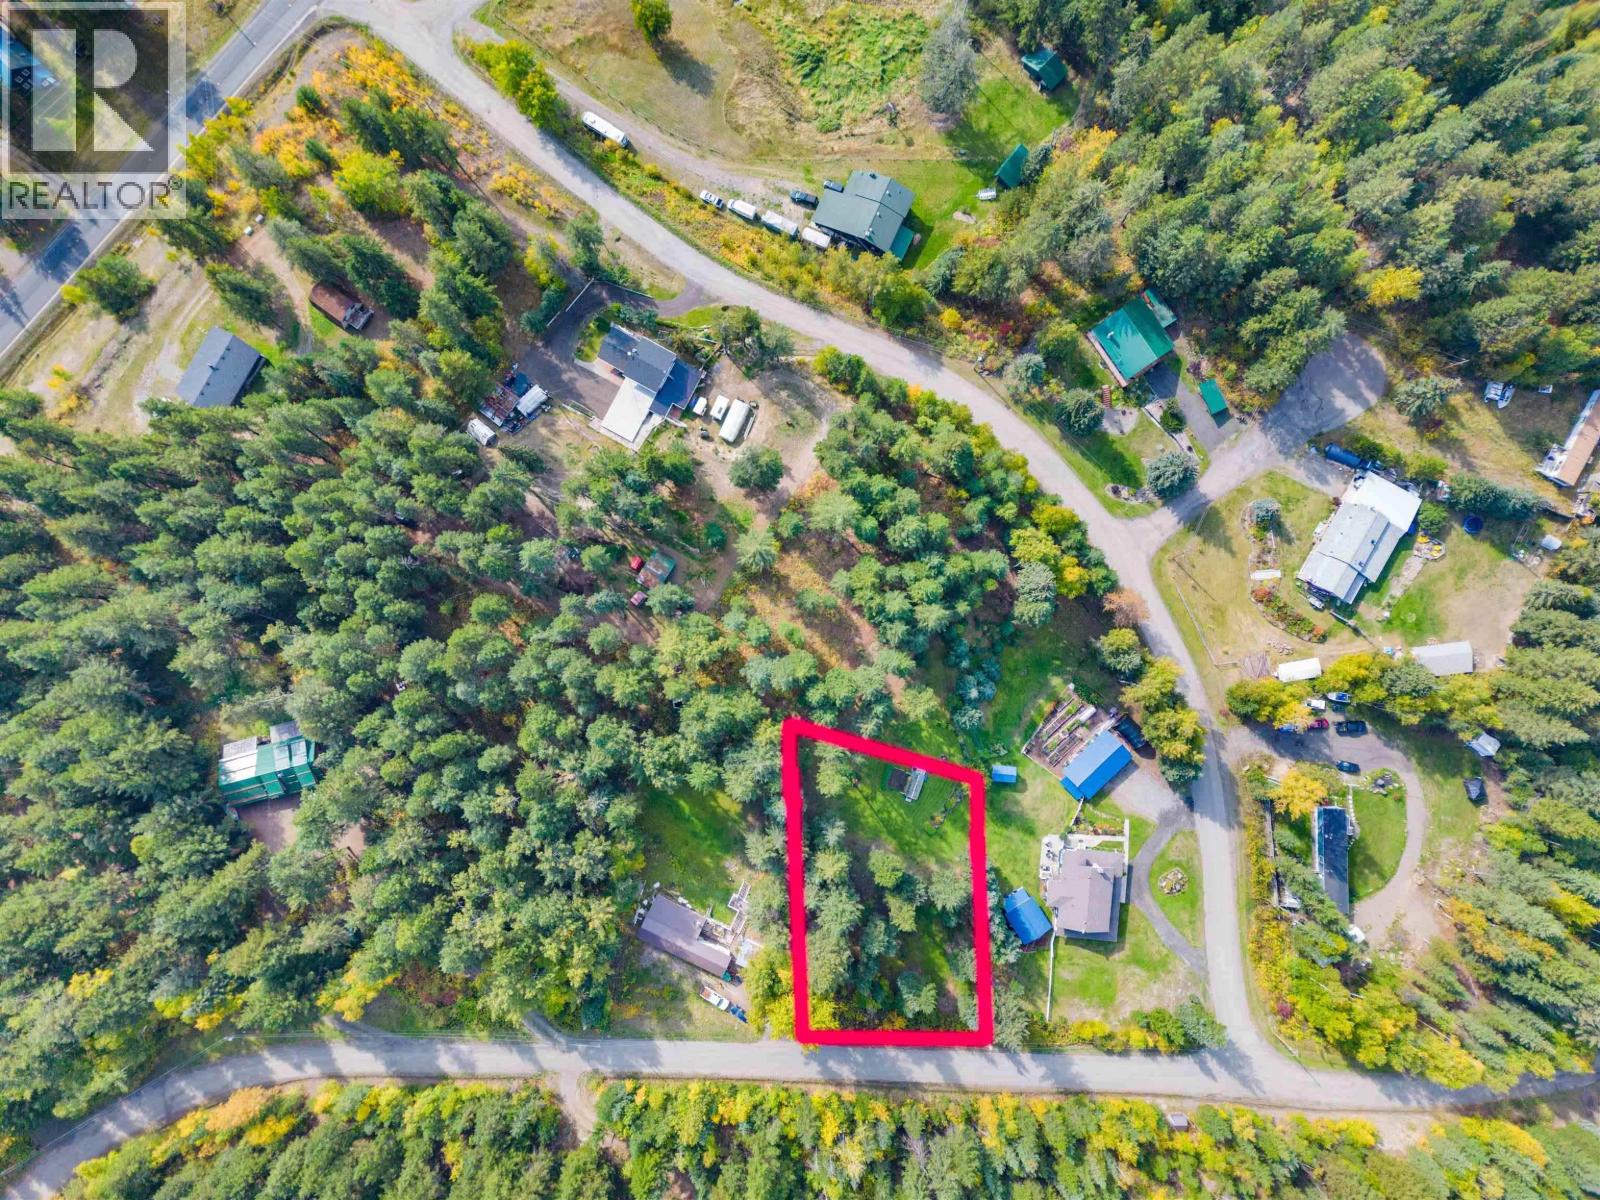
Canim Lake, British Columbia
Discover the perfect spot for your Cariboo home with this fantastic half-acre lot in Canim Lake Estates! This private, tree-filled site offers an idyllic setting for building. Just a stone’s throw away from the stunning Canim Lake, the largest lake in South Cariboo, you’ll have endless opportunities for recreation. Plus, there’s another adjacent lot available on MLS - perfect for added privacy and investment! The lot has community water, power and fiber optic internet at the road. Within Fire protection and even includes an 8' x 16' Greenhouse! (id:44393)
Exp Realty (100 Mile)
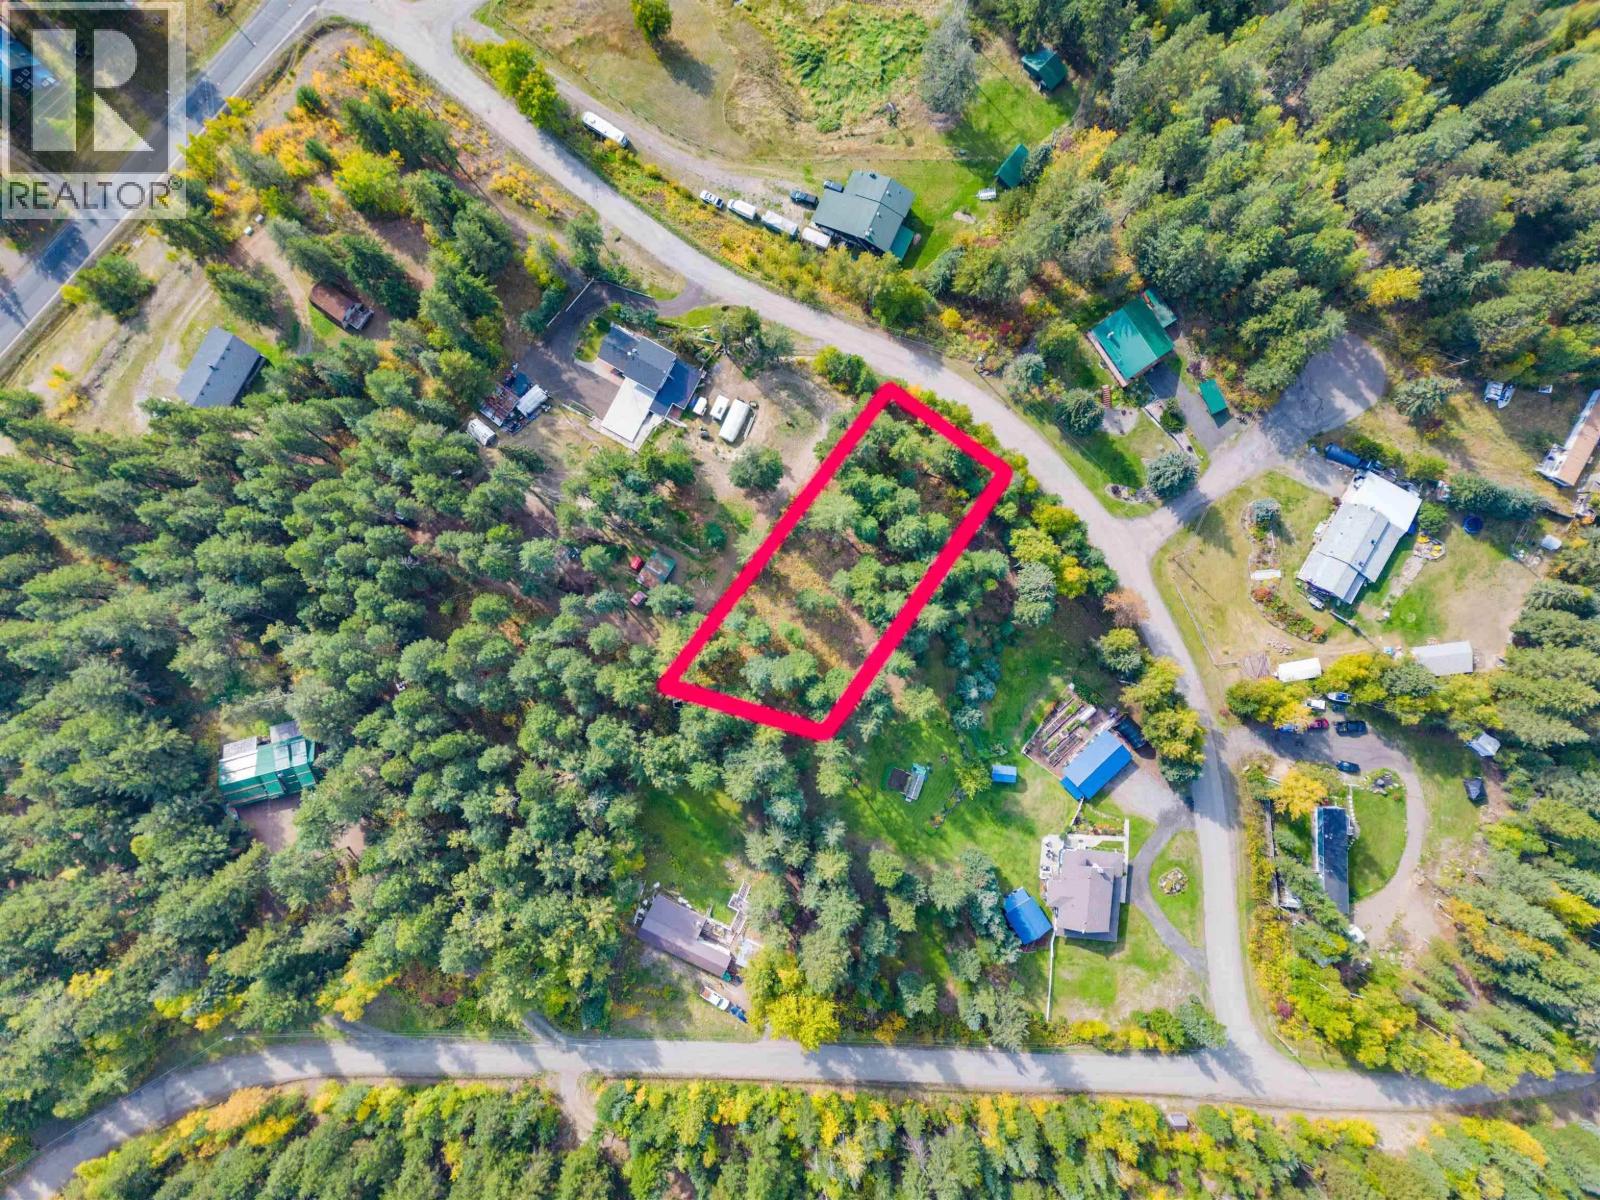
Canim Lake, British Columbia
Views down the valley! Discover the perfect spot for your Cariboo home with this fantastic half-acre lot in Canim Lake Estates! Lot 3 is a private, tree-filled site offers an idyllic setting for building. Just a stone’s throw away from the stunning Canim Lake, the largest lake in South Cariboo, you’ll have endless opportunities for recreation. Must be sold with Lot 2, available on MLS, right next door - perfect for added privacy and investment! The lot has community water, power and internet at the road. (id:44393)
Exp Realty (100 Mile)
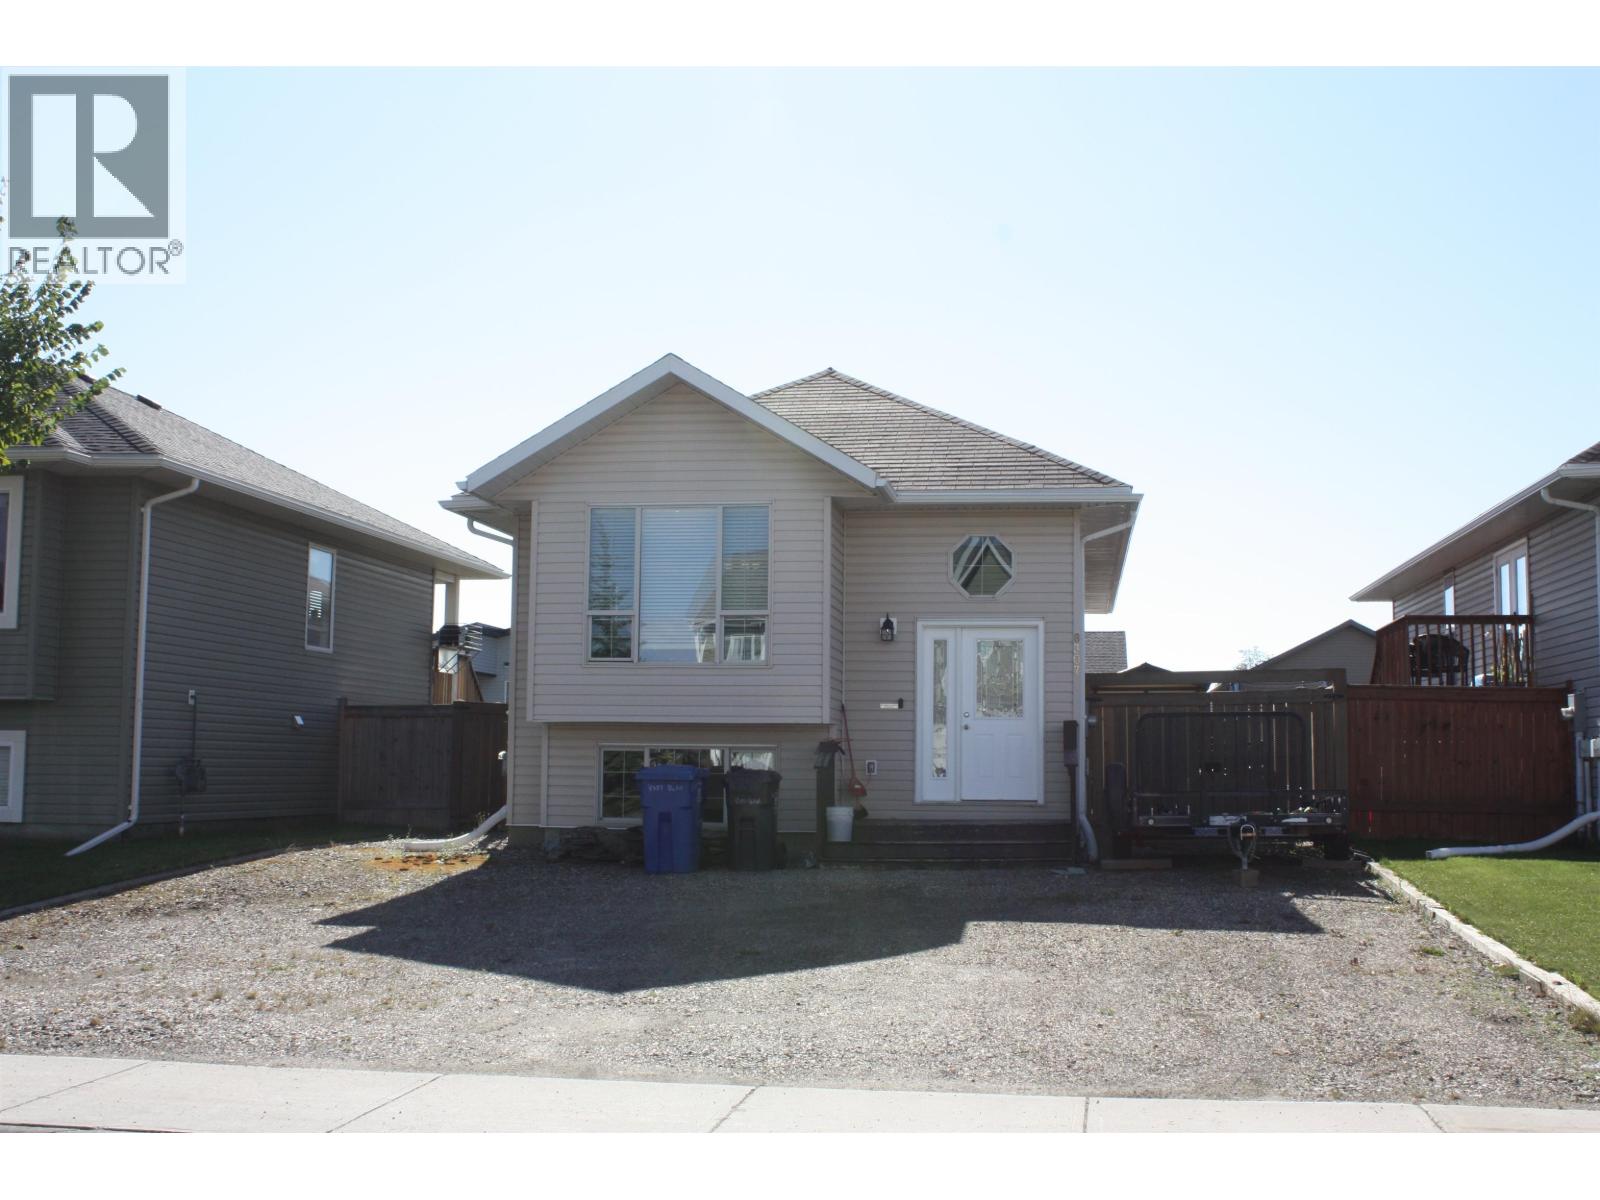
Fort St. John, British Columbia
This immaculate bi-level in Park Lane Estates has all the space and features your family needs. The bright main floor showcases durable flooring throughout the living and dining areas, flowing seamlessly into the spacious country kitchen. A large ceramic tile entryway offers plenty of room for boots, coats, and everyday family life. The main level includes 3 comfortable bedrooms, while the finished basement provides an extra bedroom, beautiful bathroom and large laundry room. Outside, you'll appreciate the concrete driveway, fenced yard and the unbeatable location just a block from schools and parks, making this the perfect family home in a sought-after neighborhood. (id:44393)
Century 21 Energy Realty
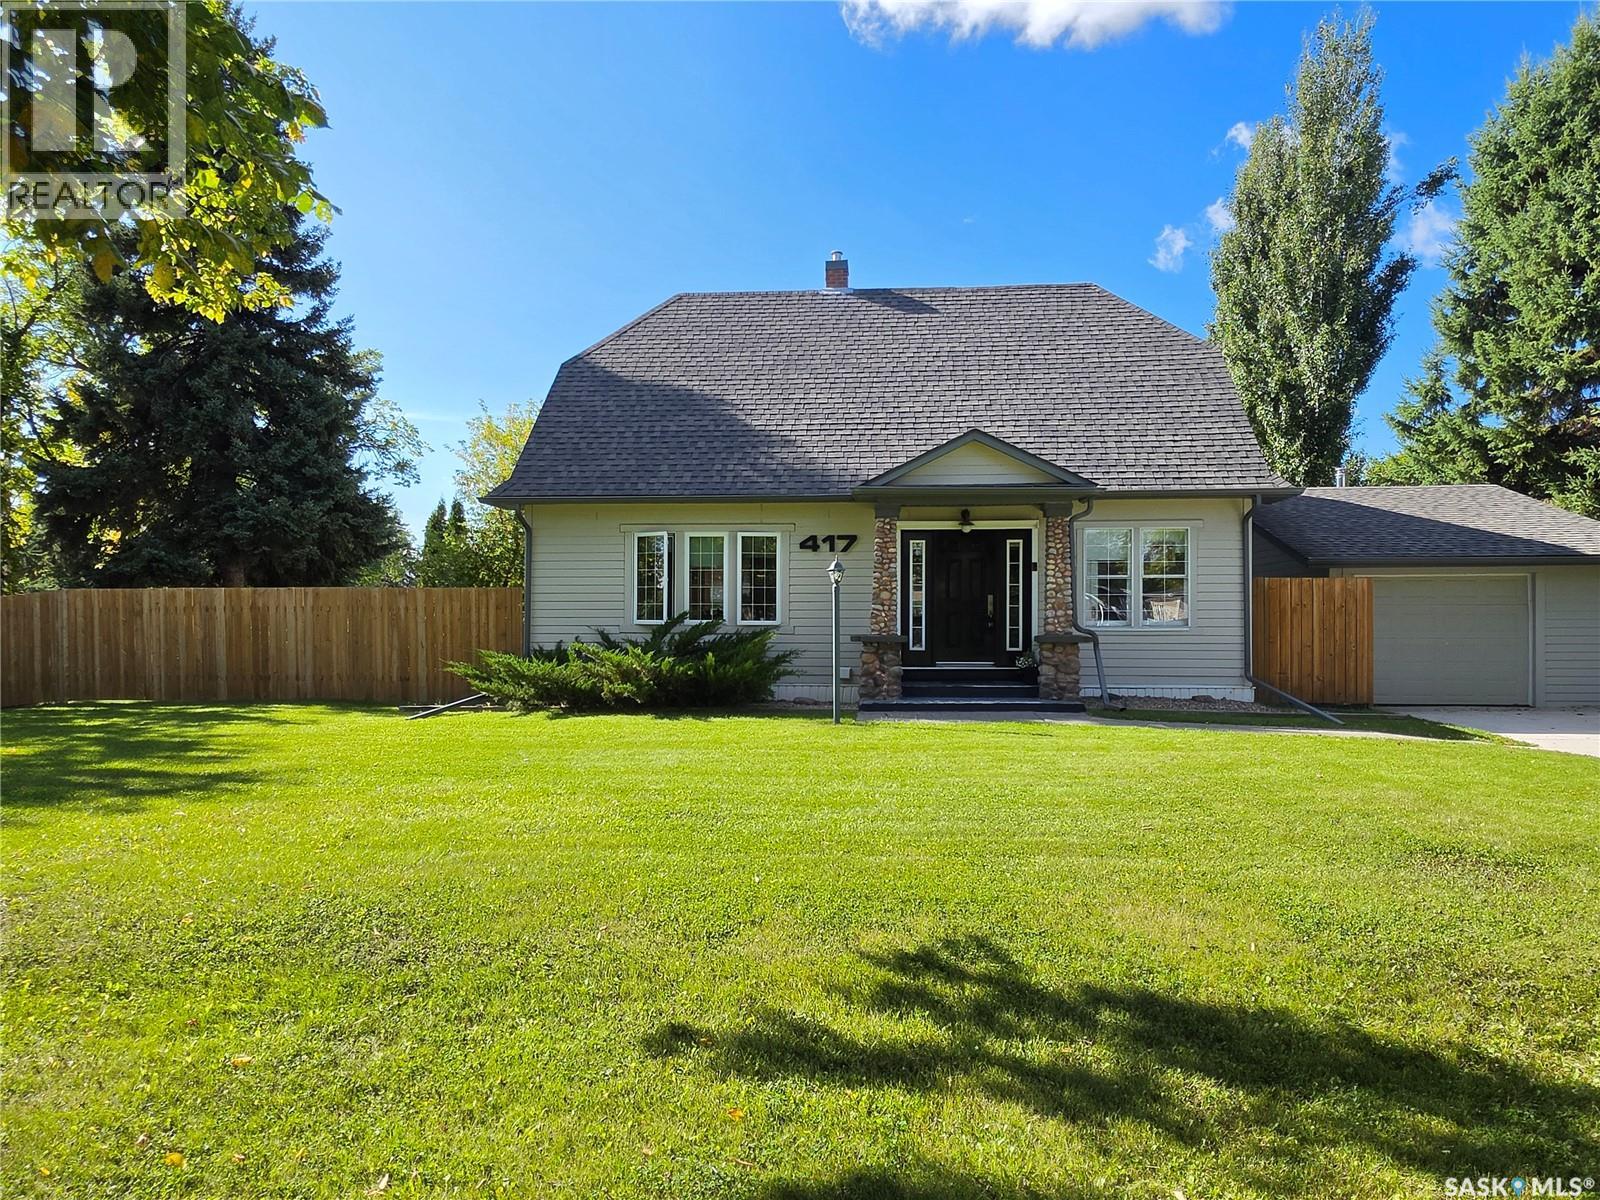
Meadow Lake, Saskatchewan
Stunning character home in the heart of Meadow Lake. Pride of ownership is evident throughout this heritage home with its many updates and pleasing features. The original hardwood floors and railings are in excellent condition and meld well with many modern touches added over the years. Sunlight pours into this home and creates an inviting atmosphere. Some major updates to the property include windows, doors, James Hardie siding, architectural shingles, furnace, water heater, concrete driveway, wood burning stove in the garage, and the sewer line is replaced with a new foot valve. The private yard is fully fenced and contains many trees and perennials. This home in an absolute must see! Call your preferred realtor to see this lovely home. (id:44393)
RE/MAX Of The Battlefords - Meadow Lake
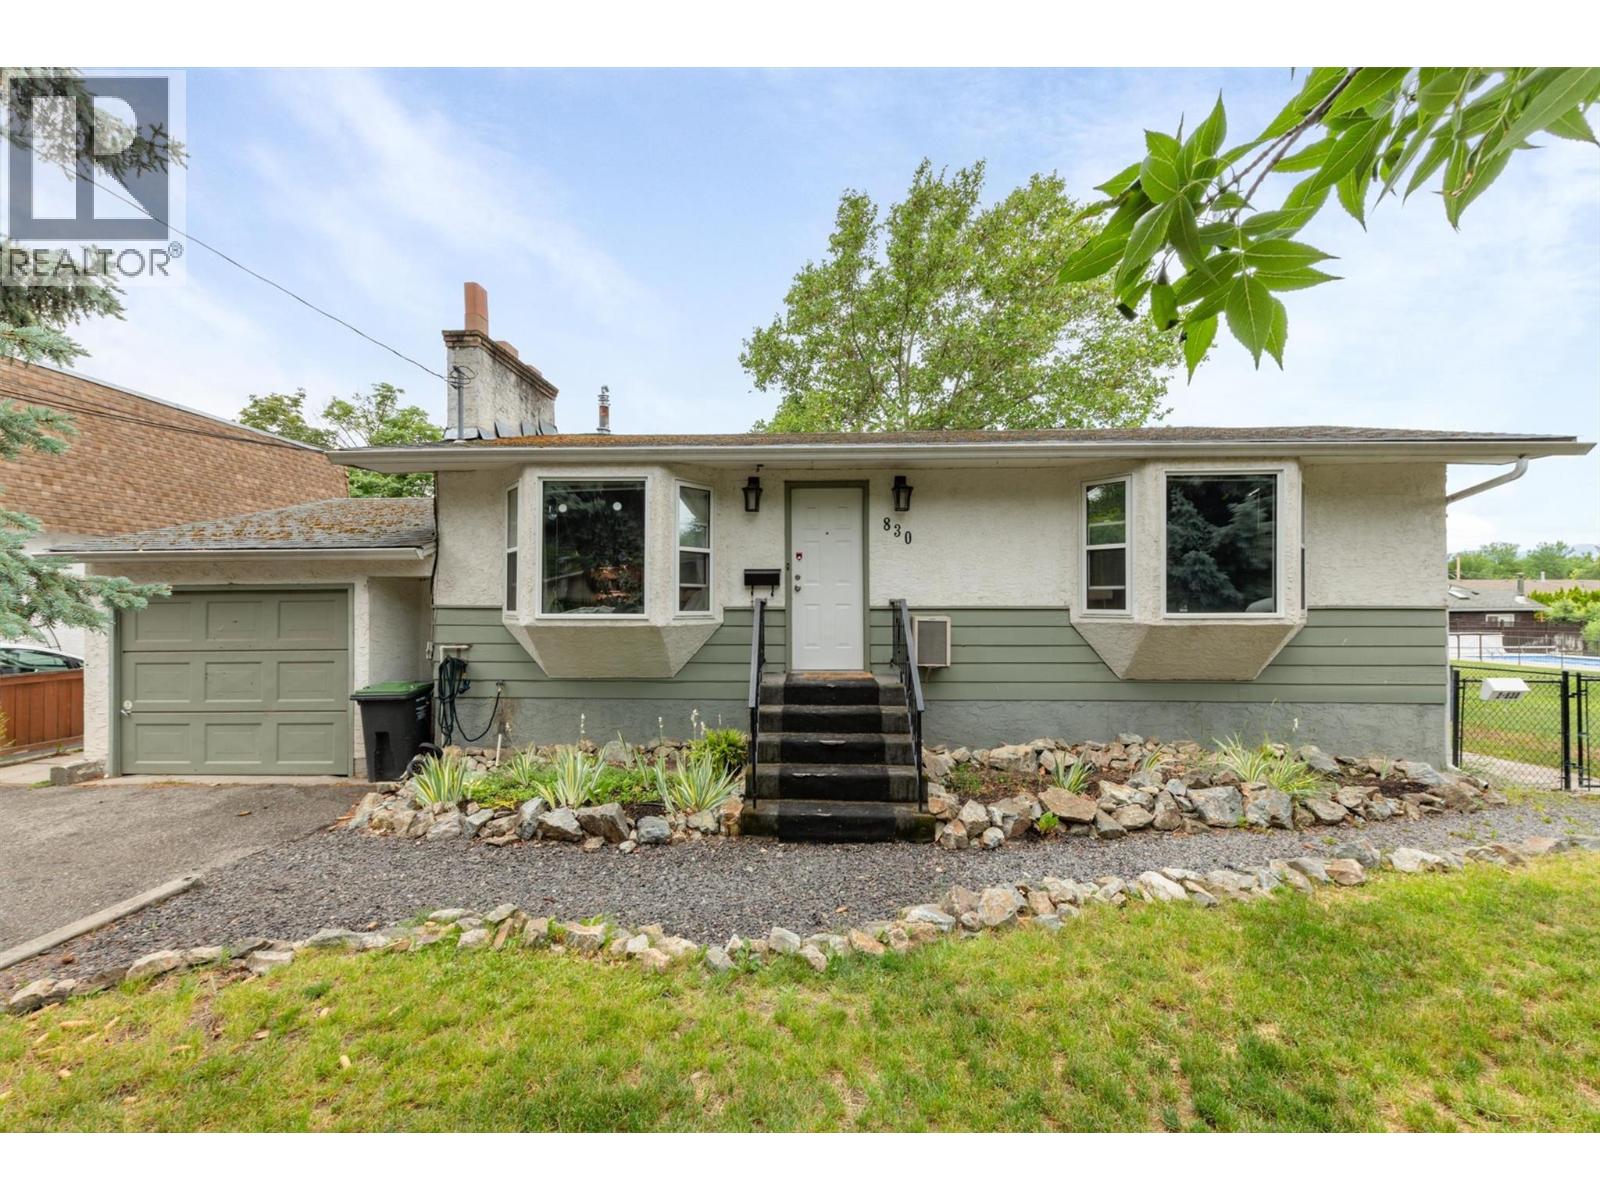
Kelowna, British Columbia
830 Mitchell Road offers immediate rental flexibility along with excellent long-term potential in an established Rutland neighbourhood. The main level features 2 bedrooms and 1 bathroom, while the recently renovated lower level includes a fully legal 1-bedroom, 1-bathroom suite—ideal for generating income, accommodating extended family, or helping offset monthly expenses. Major improvements have already been completed, including newer windows, a furnace, and a hot water tank. The expansive, park-like yard is surrounded by mature trees, providing exceptional privacy and plenty of outdoor space. A single-car garage adds further storage and functionality. With its generous lot and zoning that supports increased density, this property may also be an excellent holding opportunity for future multi-unit redevelopment. Enjoy rental income today while planning for the property’s longer-term potential. Situated on a quiet, mature street close to schools, parks, shopping, transit, UBCO, and everyday amenities, this is a versatile opportunity for homeowners, investors, and developers alike. Buyers should confirm their intended redevelopment plans with the City of Kelowna. (id:44393)
Royal LePage Kelowna
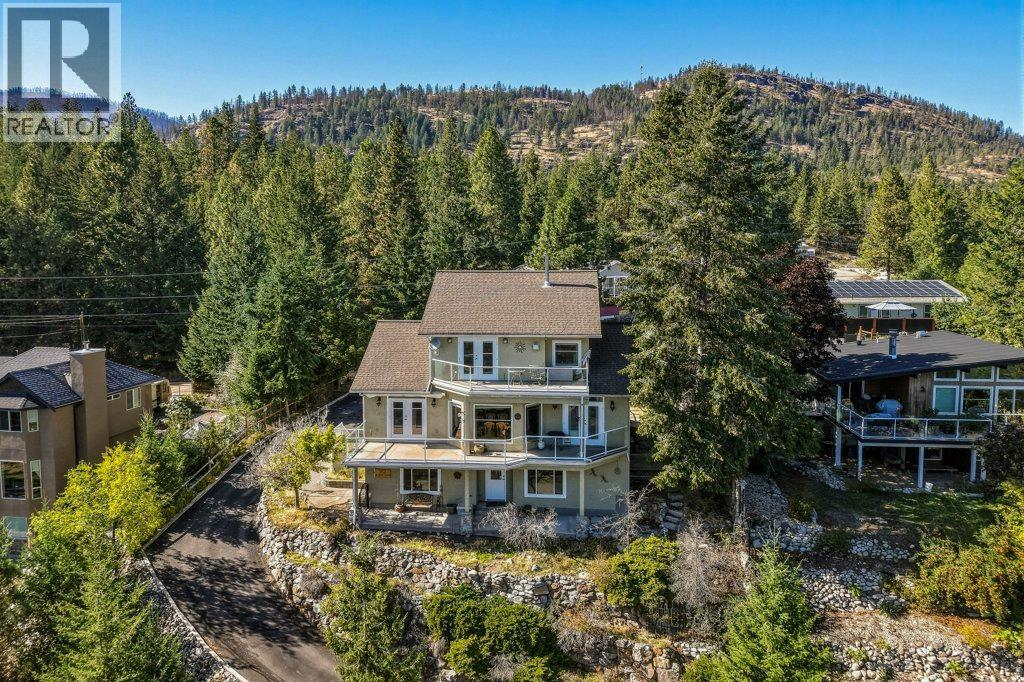
Vernon, British Columbia
Solidly built 3-bed, 3-bath home on a generous quarter-acre lot in a quiet neighbourhood. Add exceptional Okanagan Lake views, lane access, powered workshop & plenty of parking for an RV & boat, -this one's worth taking a closer look at. The main level boasts a bright layout designed to take full advantage of the views. The living room features a fireplace & large windows overlooking Okanagan Lake, while the warm-toned kitchen is a chef's dream with an easy connection to the dining & living areas. A full bathroom, laundry room with garage access, additional storage & a bedroom with deck access complete this level. The expansive deck includes an automated awning & creates the perfect spot to enjoy the peaceful surroundings. Upstairs, the spacious primary suite offers its own gas fireplace, walk-in closet & impressive 5-piece ensuite + a versatile loft area. The lower level adds even more flex with a wood-burning fireplace, bedroom, bathroom, a powered workshop with a hidden room ideal for a hobby space & more storage. A separate entrance provides suite potential with some creativity. The oversized garage offers built-in vac & storage. Outside, you'll find wood storage, 2 additional sheds & irrigation. A rooftop fire-suppression system adds another thoughtful feature to this well-maintained property. Peaceful, private & filled with possibilities, this home offers the space, views & extras without the extra price tag. The real extra here may simply be the value. Don't miss out! (id:44393)
O'keefe 3 Percent Realty Inc.