
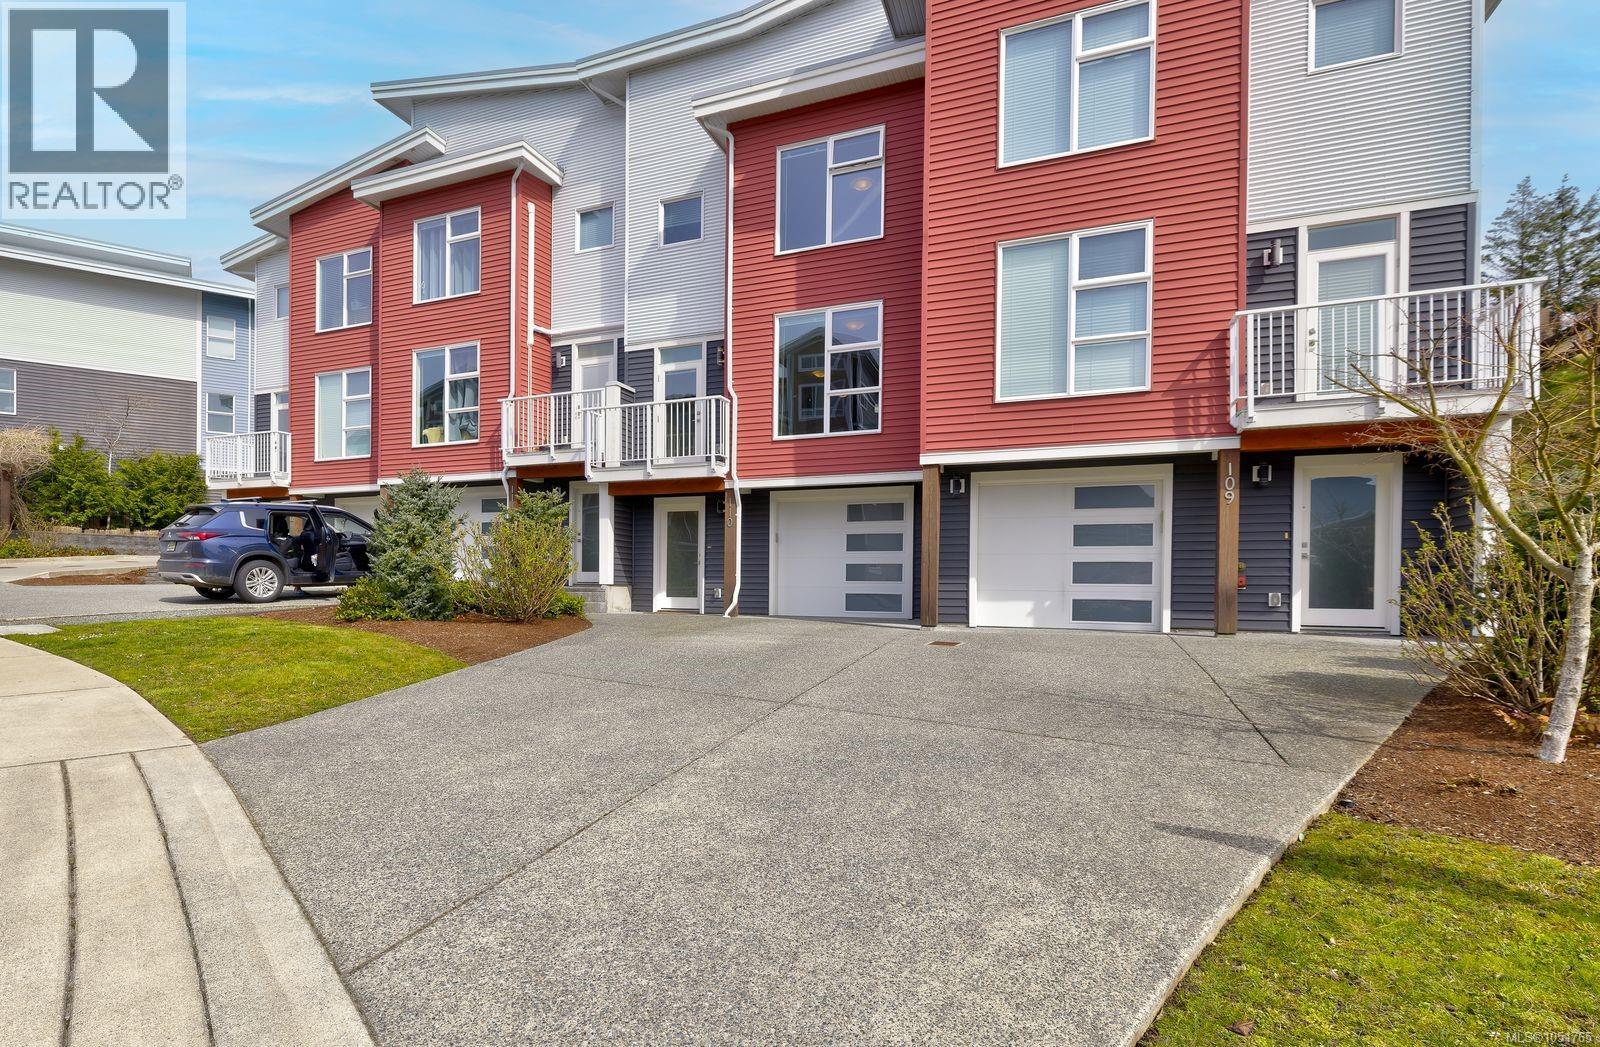
Nanaimo, British Columbia
Welcome to this centrally located and meticulously maintained townhome in the heart of Nanaimo. The lower level features easy garage access with two extra storage rooms, one of which would be perfect for a mini workshop. The main level is bright and open, featuring 9 foot ceilings, an eat-in style kitchen complete with stainless steel appliances and quartz countertops. Enjoy expansive Mount Benson views from the living room through the floor to ceiling windows. There is also a bathroom and bedroom on this level for added convenience. Upstairs, you will find a generously size master bedroom with walk-in-closet and ensuite. Completing this top floor is another full bathroom and bedroom, as well as laundry for easy access. This home has a deck on one side, a patio on the other, a Heat Recovery Unit, and tons of storage. With a fantastic walk score, this townhouse is close to all amenities, including shopping, restaurants, Nanaimo Hospital, VIU, trail access, pharmacies, and much more. Book your showing today! (id:44393)
RE/MAX Professionals (Na)
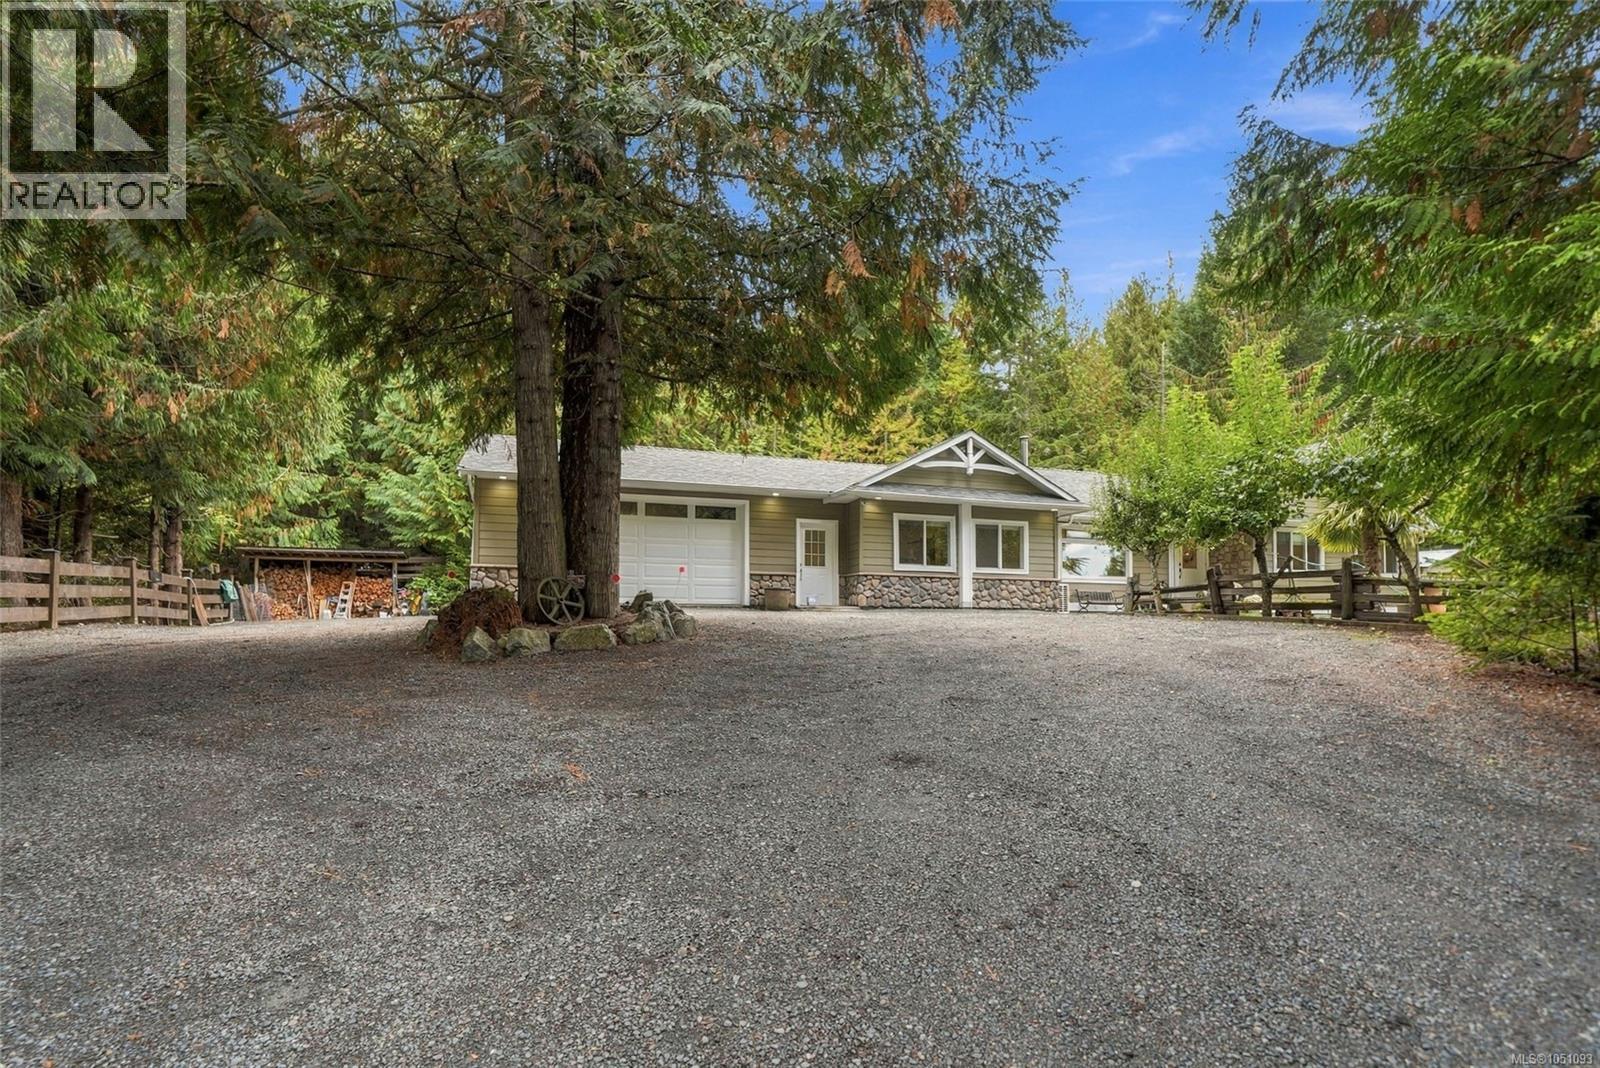
Qualicum Beach, British Columbia
Freshly painted inside and refreshed exterior, this rancher features a new roof (September 2026), several new vinyl windows and water filtration. Other updates include a two-head heat pump, PEX plumbing, 200-amp service and new vinyl flooring in the kitchen. The kitchen also offers a skylight, wood cabinetry, stainless steel appliances, a propane cooktop and electric oven. A wood-burning fireplace adds a cozy touch. Set on a private 2.68-acre property, this home offers four bedrooms, three bathrooms and a spacious family room. Vaulted ceilings and hand-scraped floors add warmth, while a separate entrance to the in-law area offers potential for flexible, multigenerational living. A standout bonus is the heated “she shed,” with hardwired lighting and built-in shelving. Use it as a studio, hobby room, home office or dedicated space for projects. Outside, enjoy a covered gazebo with hot tub, sliders to a pergola, a fenced garden, apple, pear and plum trees, and two additional sheds. Parking and workspace include an oversized double garage, over-height triple carport and RV parking. (id:44393)
RE/MAX Anchor Realty (Qu)
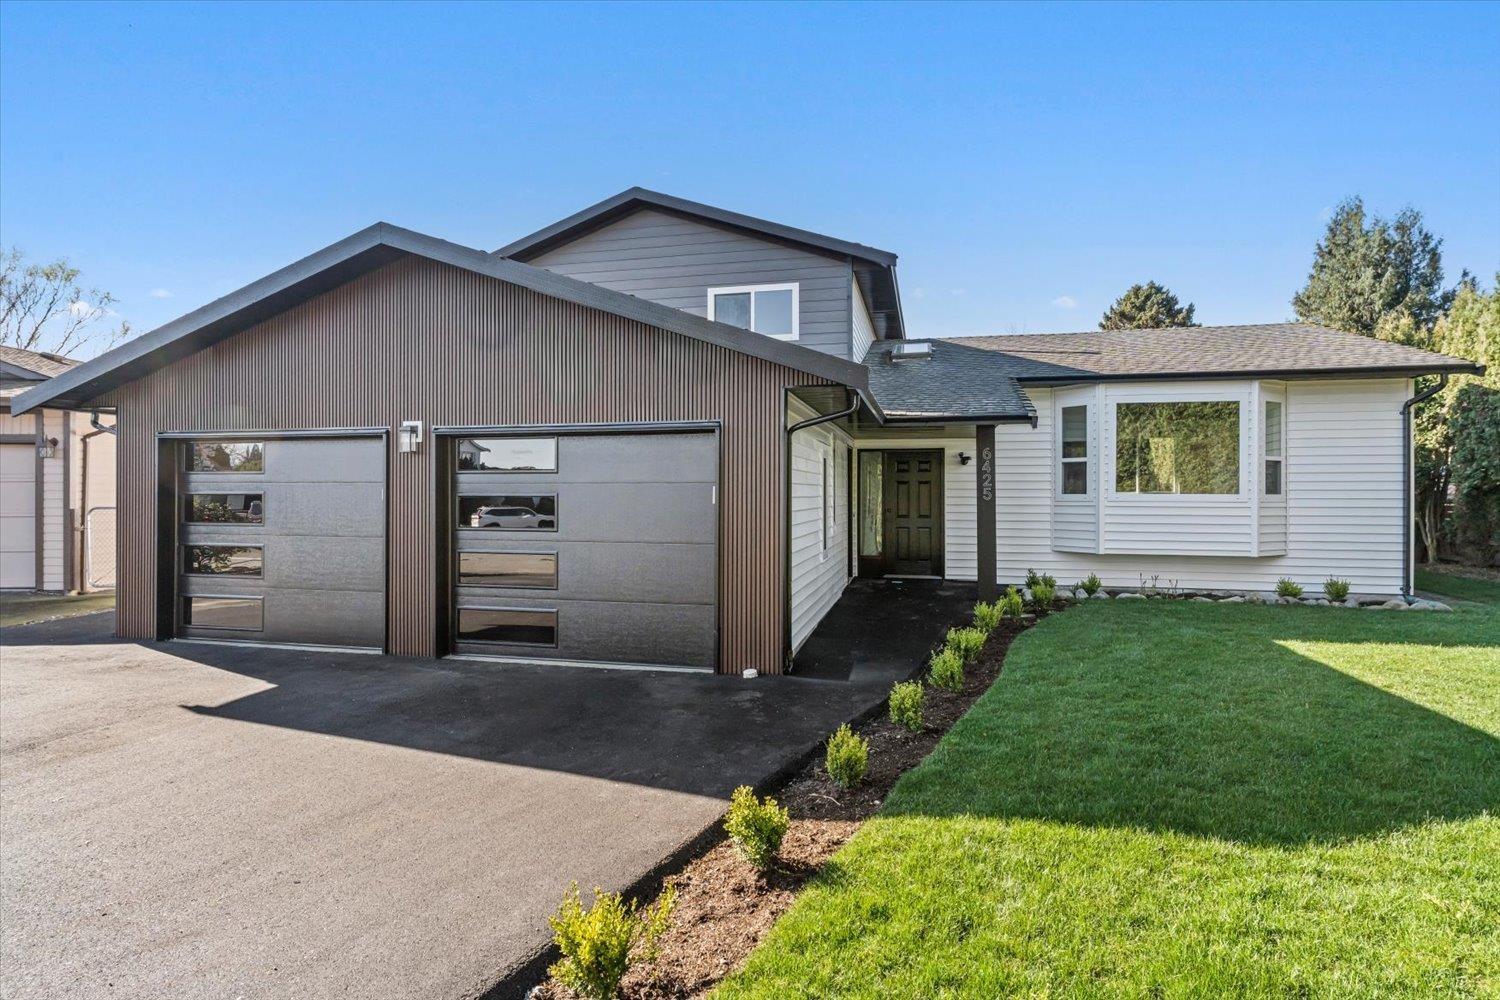
Chilliwack, British Columbia
Welcome to the heart of Sardis! This fully renovated home offers 5 bedrooms and 3 bathrooms, perfect for growing families. Step inside to an open concept floor plan filled with natural light and modern finishes throughout, creating a warm and inviting space to call home. Truly move-in ready, there's nothing to do but settle in and start making memories. Located in a family-friendly neighborhood, you're close to all levels of schools, parks, shopping, and everyday amenities. Plus, enjoy quick and easy access to Highway 1 in under 7 minutes. A perfect place to watch your family thrive! * PREC - Personal Real Estate Corporation (id:44393)
Pathway Executives Realty Inc (Yale Rd)
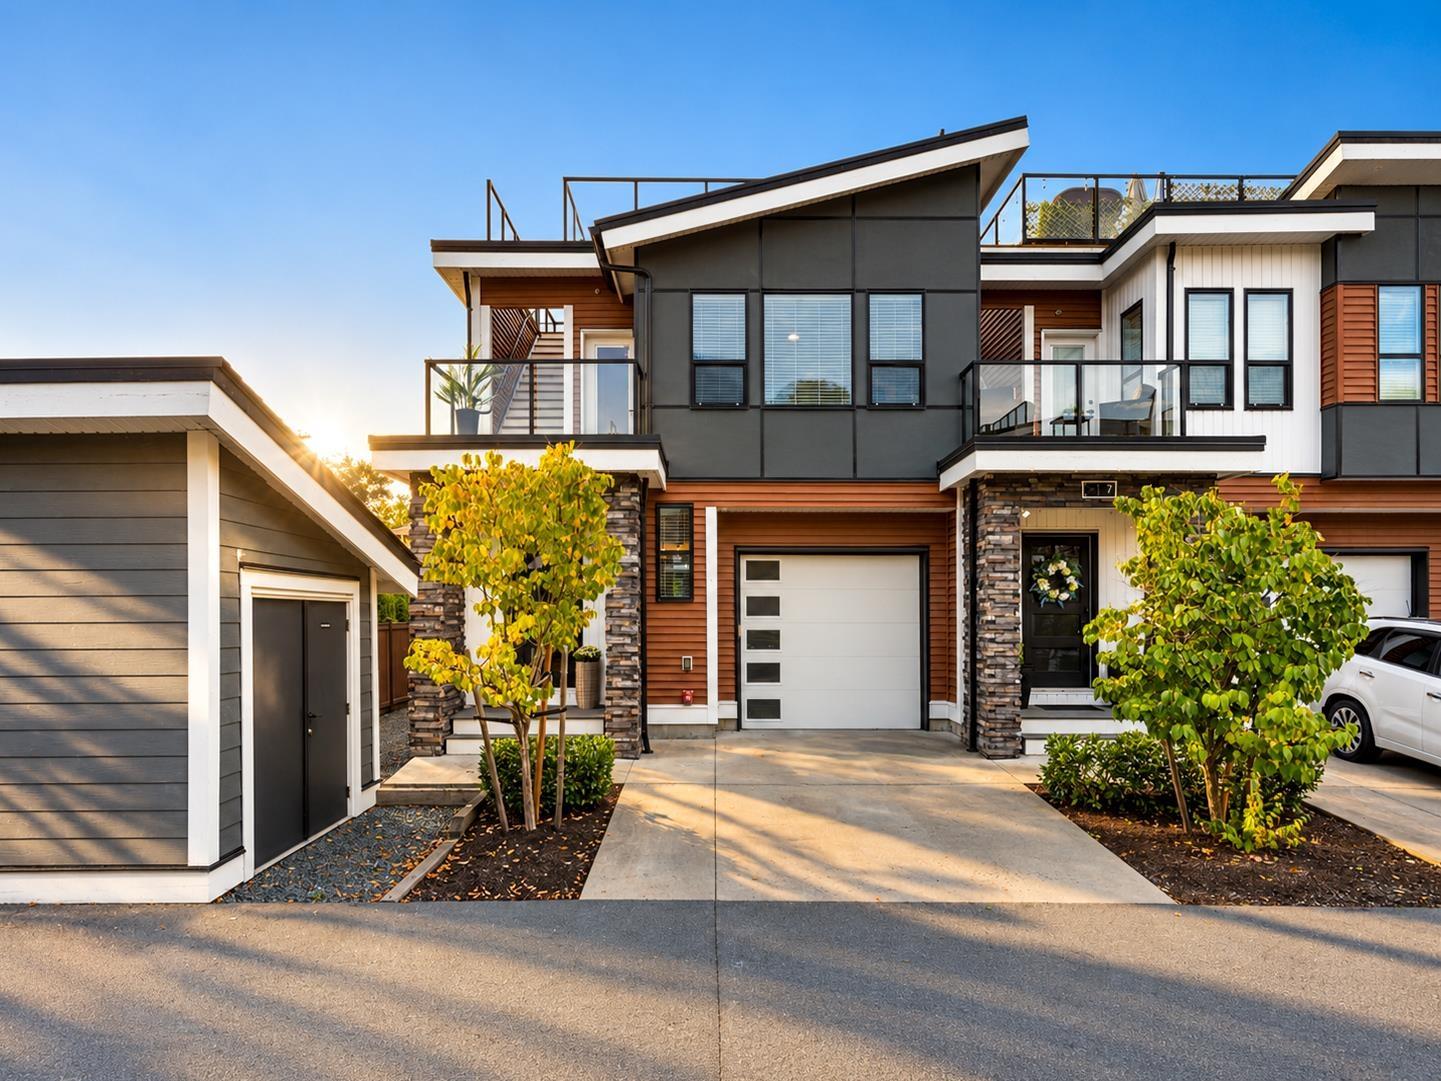
Chilliwack, British Columbia
Welcome to Cascara Village, where elevated design meets effortless living. This exceptional END UNIT is one of the most coveted positions in the community, backing onto serene green space for added privacy. The thoughtfully designed home offers refined main floor living with style, an open-concept layout, quartz countertops, stainless steel appliances, custom tilework, and elegant built-ins. Upstairs, three spacious bedrooms include a stunning primary with walk-in closet and luxurious ensuite. The basement offers endless possibilities. Step outside to your private rooftop terrace with breathtaking 360° mountain views, spectacular sunsets, and an exceptional setting for entertaining. Complete with convenient visitor parking, and an unbeatable location near trails, schools & shopping! (id:44393)
Royal LePage Little Oak Realty
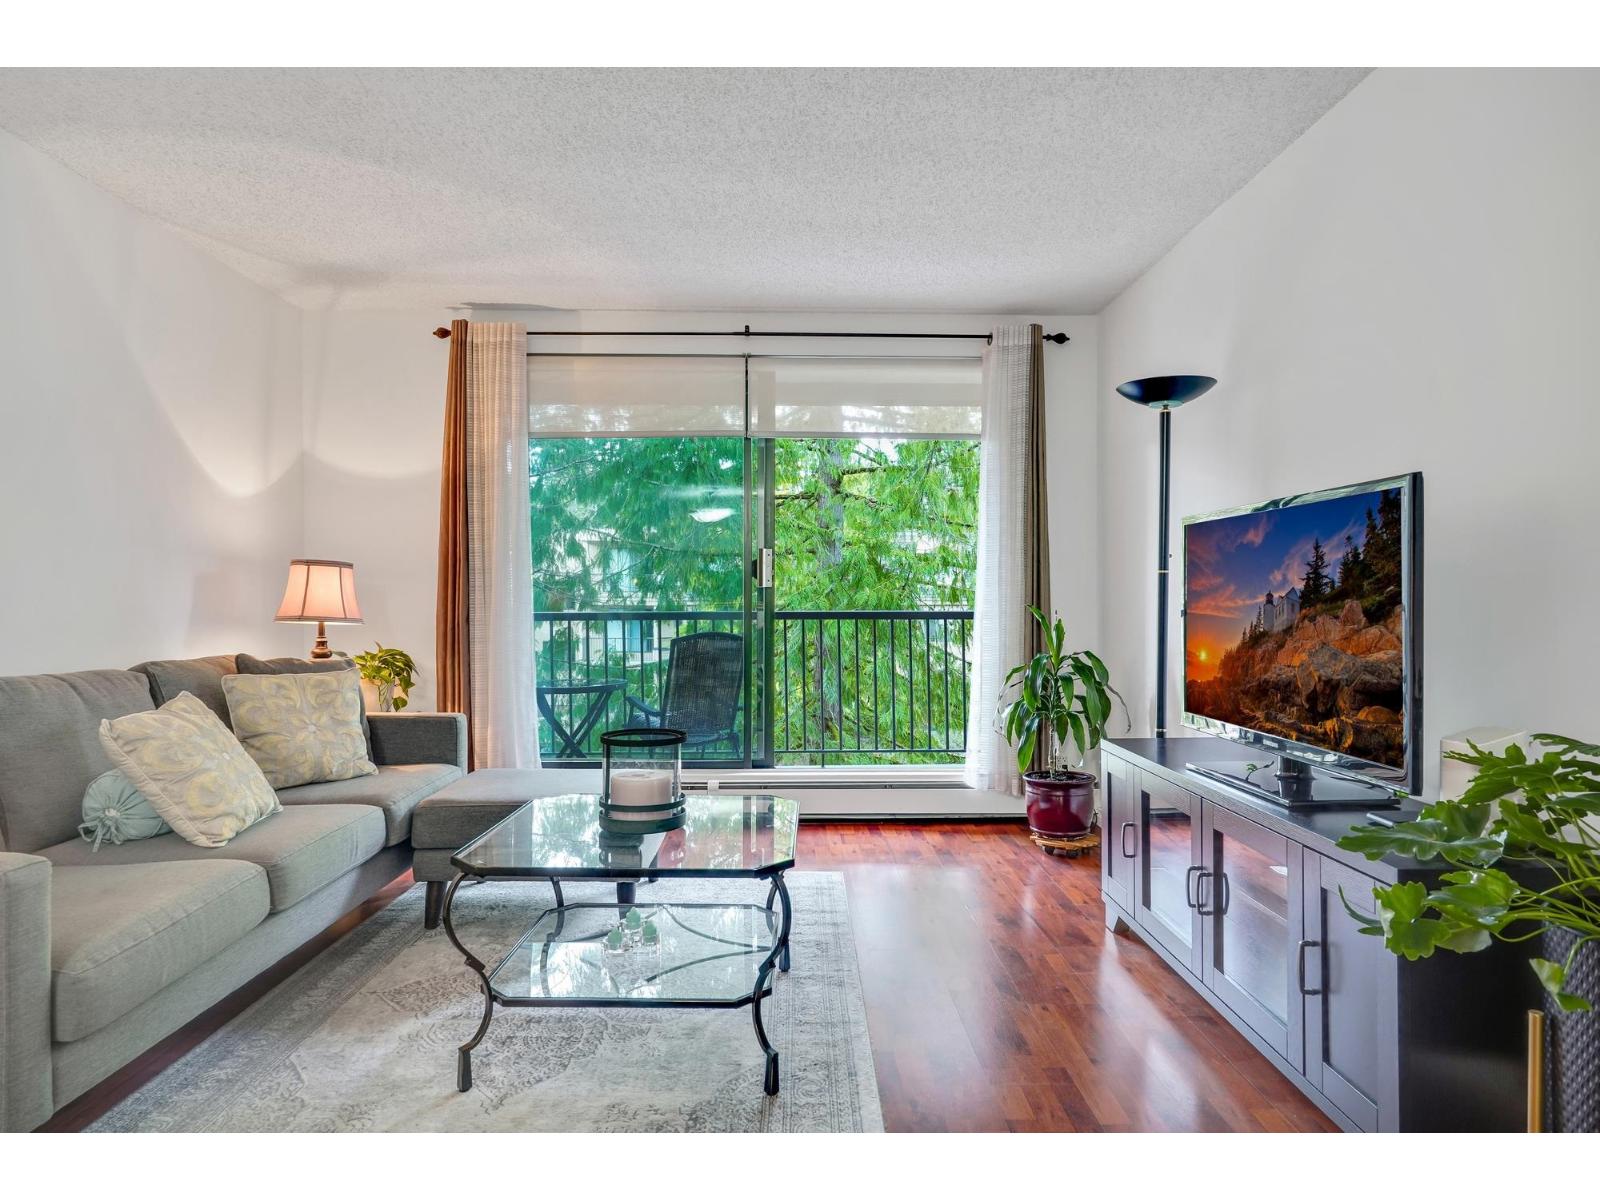
Surrey, British Columbia
Bright, spacious 2-bedroom condo in a park-like South Surrey setting! This northwest-facing home offers 915 sq ft, a generous 102 sq ft balcony and a practical layout with bathroom access from both the primary walk-in closet and hallway. Building updates include elevator (2015), roof (2019), hallway paint and carpet (2020), and boiler (2023). Steps to Semiahmoo Shopping Centre, groceries, transit and parks, with nearby schools, White Rock Community Centre and South Surrey recreation facilities, including seniors programs, fitness, pool and ice arena. Shared laundry; rentals permitted. One occupant must be 55+. Book your private viewing! (id:44393)
Sutton Group-West Coast Realty (Langley)
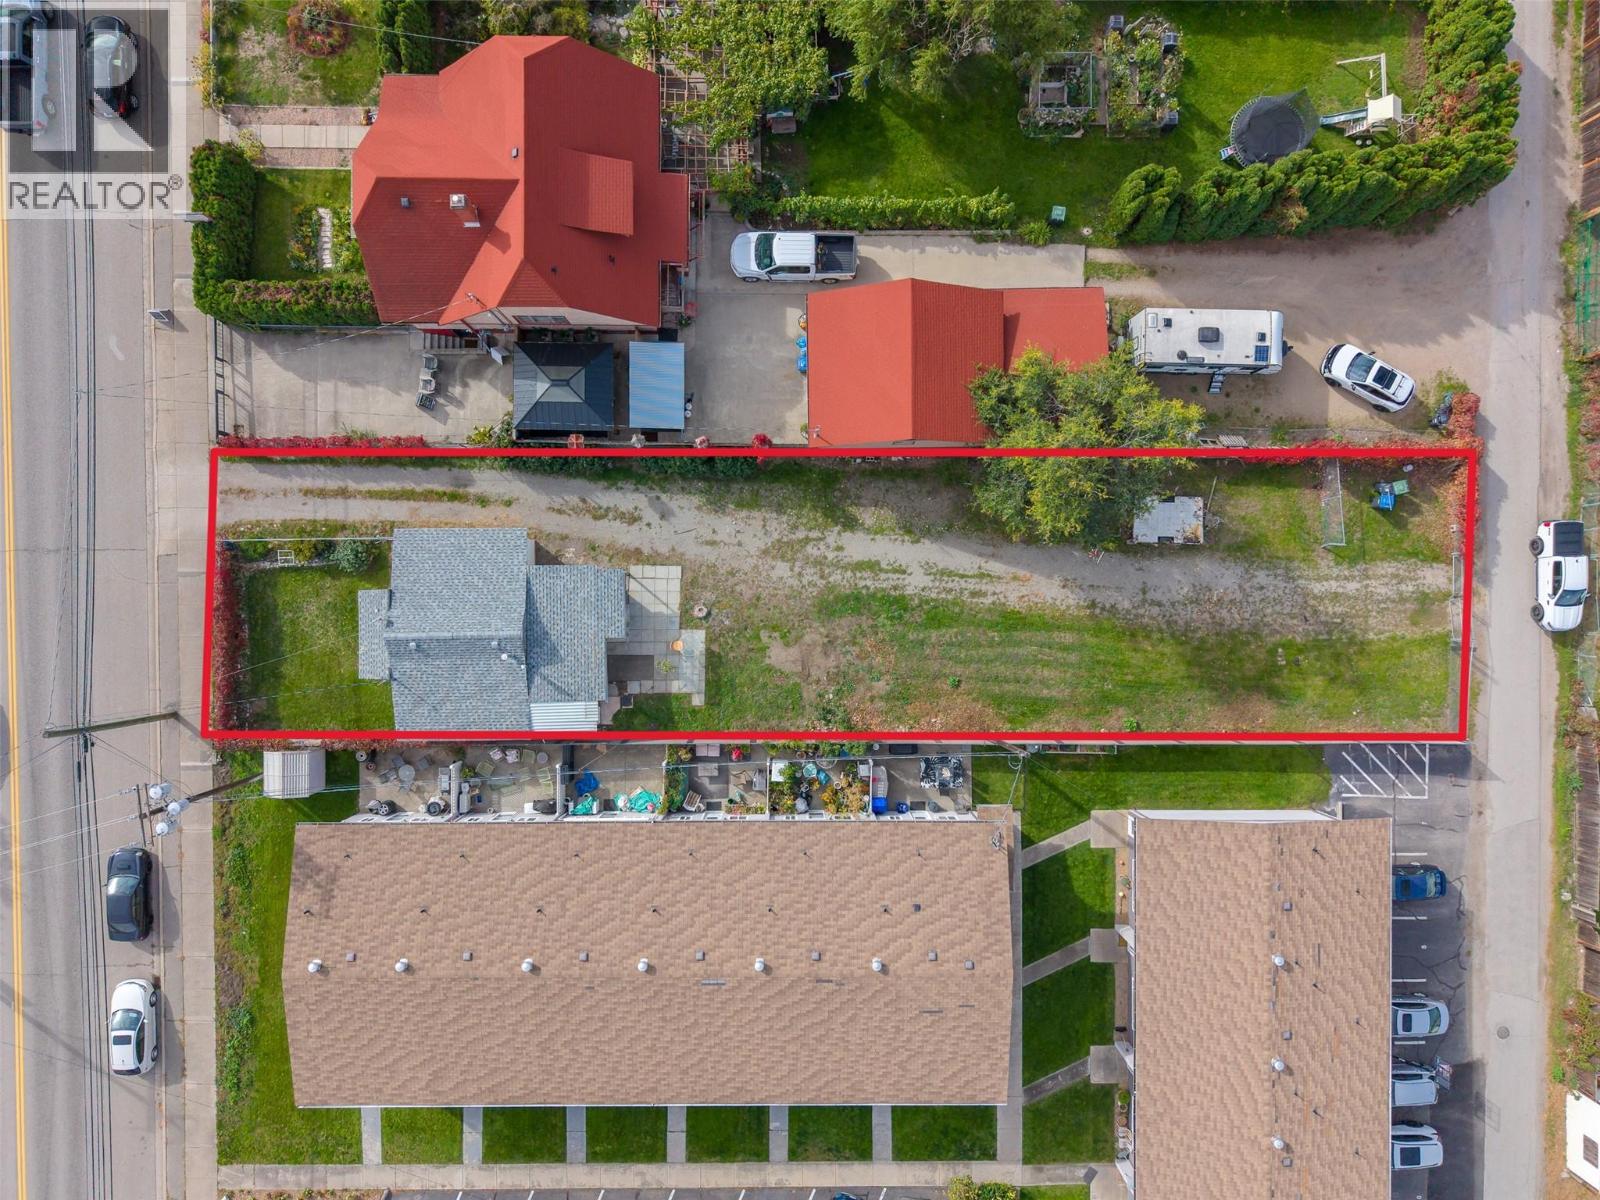
Oliver, British Columbia
Positioned in a central Oliver neighborhood with highway access and lane access, close to local shops, schools, and everyday amenities, this flat 0.20-acre lot offers exceptional flexibility for investors and homeowners alike. Under current low-density zoning, the property allows for up to four units per parcel, providing an immediate path to multi-unit development, rental income, or long-term equity growth. The Official Community Plan designates the area for medium density in the near future, adding significant upside potential for future residential projects. Buyers could also choose to build a custom primary residence while living in or renting out the existing home during the planning phase. Situated in the heart of Canada's Wine Capital, the location provides quick access to Tuc-El-Nuit Lake, the Hike and Bike Trail, Fairview Mountain and Nk'Mip Canyon Desert Golf Courses, and nearby wineries. Whether you are looking to hold a versatile development site, generate steady cash flow in a stable South Okanagan market, or establish a foothold in a desirable community, this property delivers strong structural value and multiple strategies for future growth (id:44393)
Royal LePage South Country
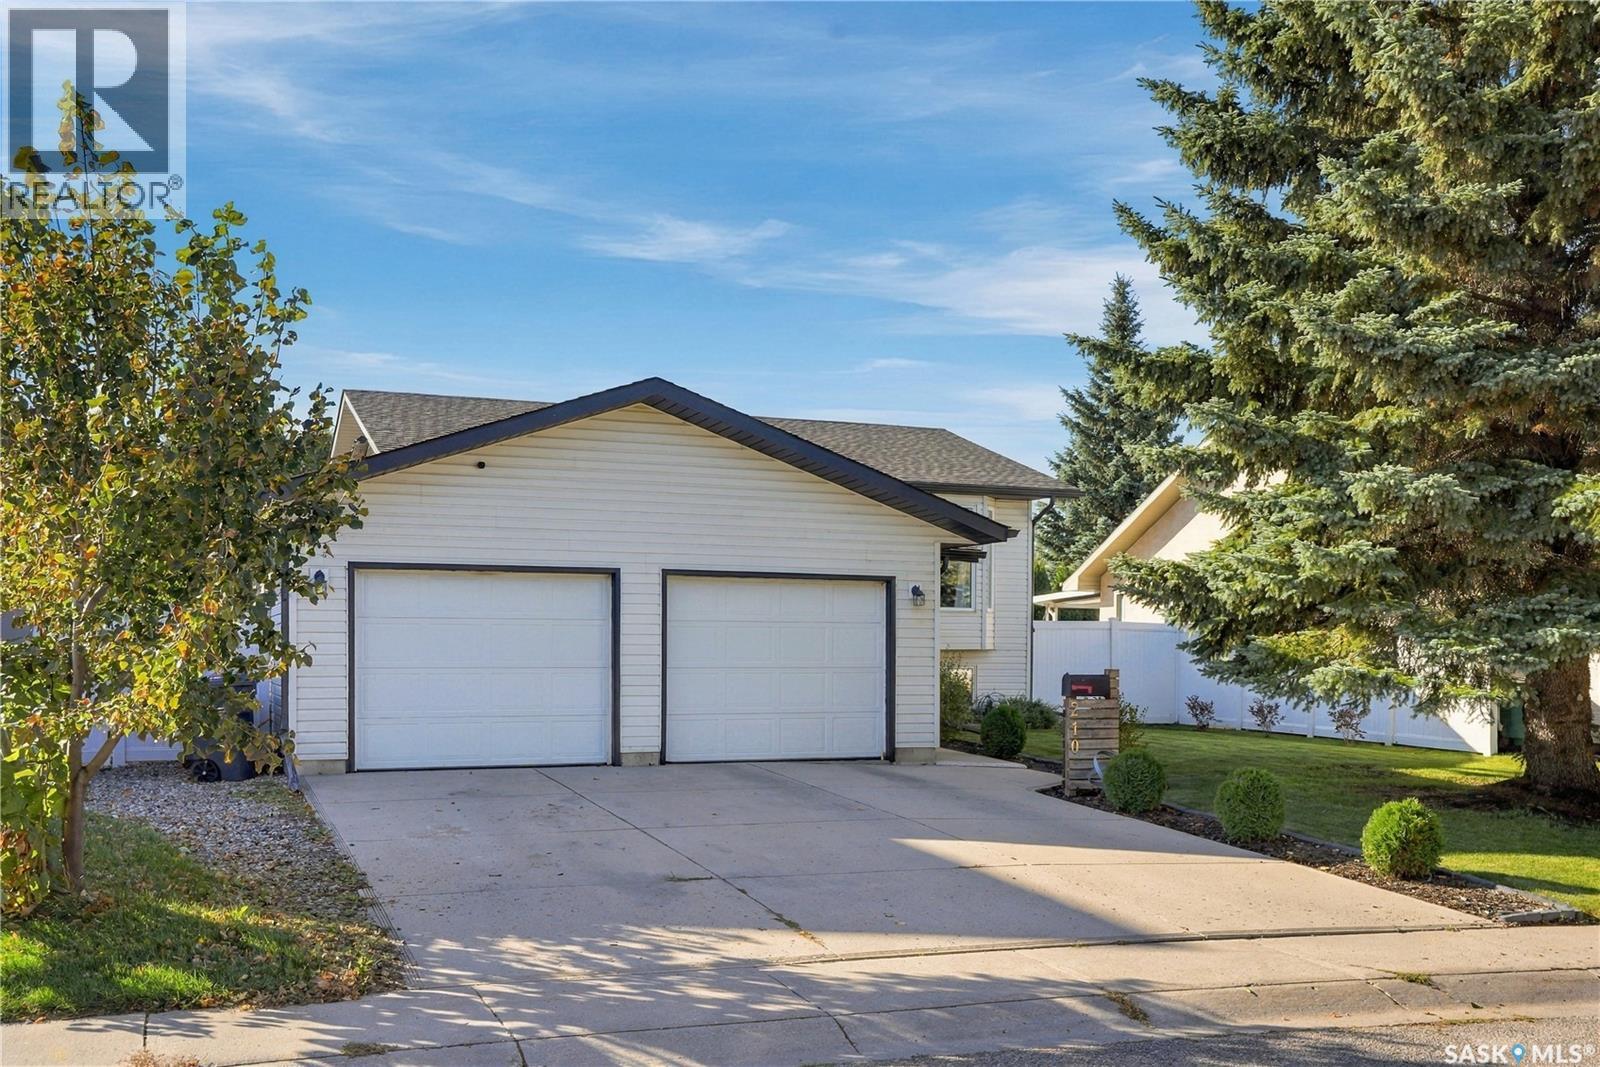
Saskatoon, Saskatchewan
Welcome to 210 Coben Crescent, a four-bedroom, three-bathroom bi-level with fresh updates and a large, completely private pie-shaped yard. The spacious front entry offers plenty of room to welcome guests, while the newly renovated kitchen features white cabinetry and quartz countertops. Newer light fixtures complement the home’s refreshed feel, and the oversized garage provides extra space for vehicles and storage. Outside, the generous yard offers space for summer gatherings, gardening or simply enjoying the privacy. Just blocks away, Silverspring Park, the Saskatoon Forestry Farm and protected grasslands provide opportunities to get outdoors, spot wildlife and explore untouched natural landscapes close to home. Shopping, dining and everyday amenities are conveniently located in nearby Preston Crossing and University Heights. Schools in the area include École St. Mother Teresa School, École Silverspring School, St. Joseph High School and Centennial Collegiate (id:44393)
Coldwell Banker Signature
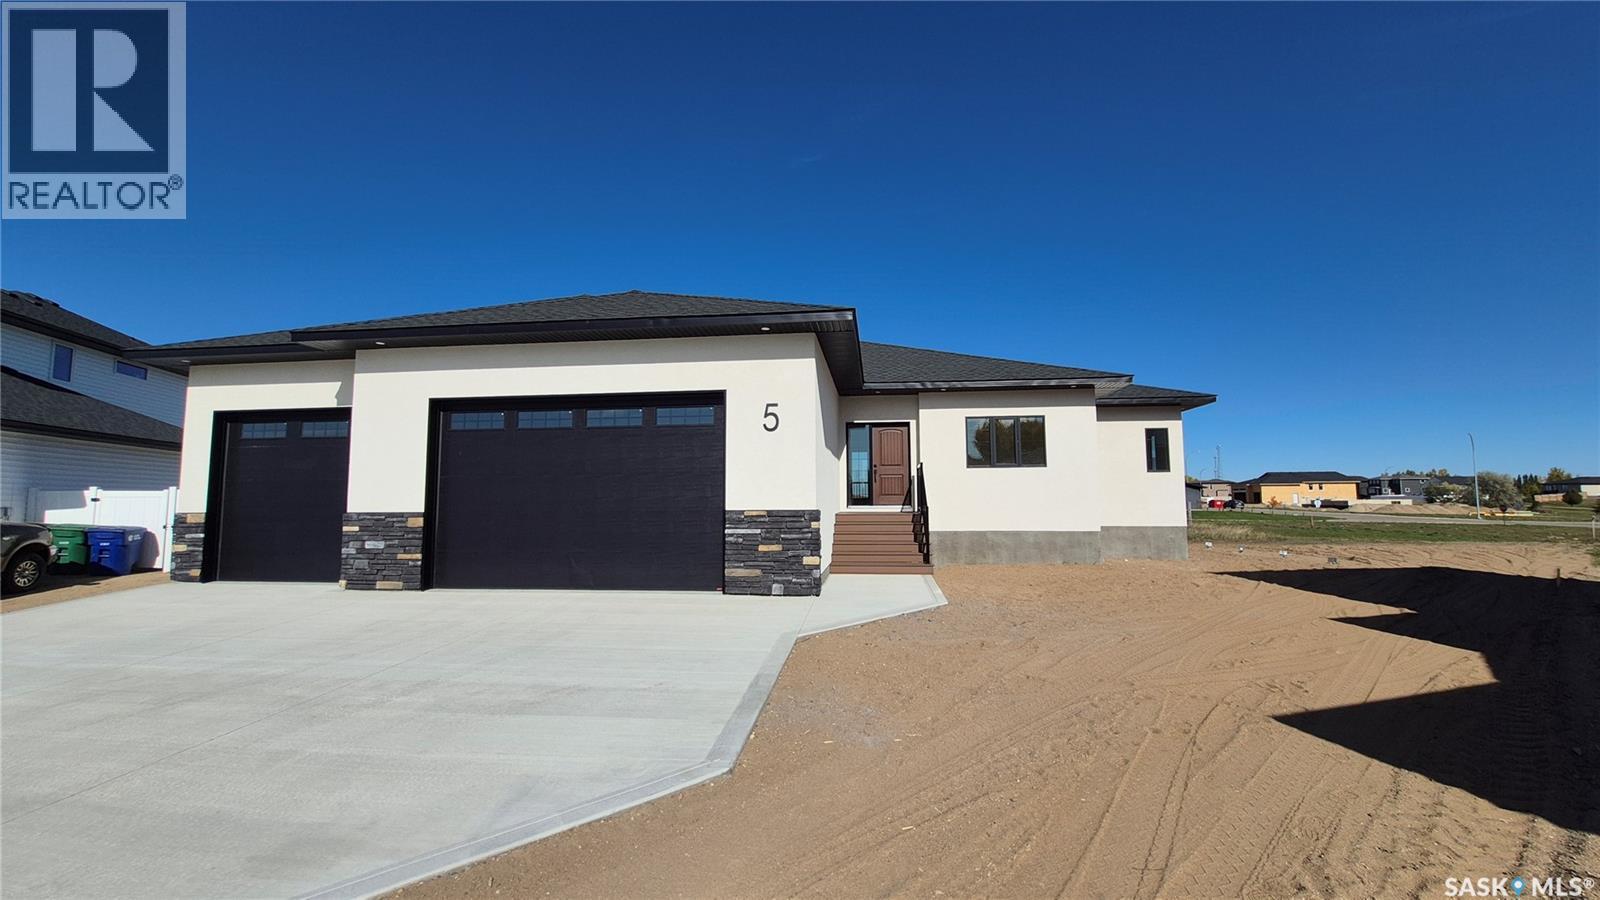
Pilot Butte, Saskatchewan
Welcome home to this stunning 1,604 sq. ft. bungalow, ideally located on a quiet bay in Pilot Butte and situated on an impressive 9,400 sq. ft. pie-shaped lot. It features a beautifully designed main floor, premium finishes, and a dream triple-car garage. Step inside to a welcoming foyer with an impressive recessed ceiling, then enter the bright, open-concept main living area. Beautiful white oak hardwood flooring flows throughout the main floor, while oversized windows fill the space with natural light. The stunning kitchen is truly a chef's dream, featuring white cabinetry, quartz countertops, tile backsplash, under-cabinet lighting, centre island, corner pantry, gas range, built-in microwave, and a stylish chef's hood fan. The kitchen opens to the dining and living areas, highlighted by an incredible recessed ceiling with integrated lighting. The spacious primary bedroom offers a walk-in closet, luxurious five-piece ensuite, and direct access to the covered composite deck. Two additional generously sized bedrooms, a full bathroom, and convenient main-floor laundry complete the main floor. The incredible triple-car garage. At over 950 sq. ft., 38' X 24 with an additional five-foot work area, floor drain, and 13' ceiling, perfect for vehicles, hobbies, a workshop, or additional storage. The main floor and basement both feature 9' ceilings, solid-core interior doors, and quality finishes throughout. The basement is ready for your vision with space for a large family room, two additional bedrooms, a bathroom, and a bar area. Outside, enjoy the large pie-shaped lot, covered composite deck, and plenty of room to create the backyard you've always wanted. A park is just down the street, with schools and everyday amenities only minutes away. Pilot Butte offers small-town living with the convenience of being just minutes from Regina. Quality construction, thoughtful design, incredible garage space, and a fantastic location—this is a home you'll be proud to call your own! As per the Seller’s direction, all offers will be presented on 10/13/2026 7:00PM. (id:44393)
Exp Realty
Saskatoon, Saskatchewan
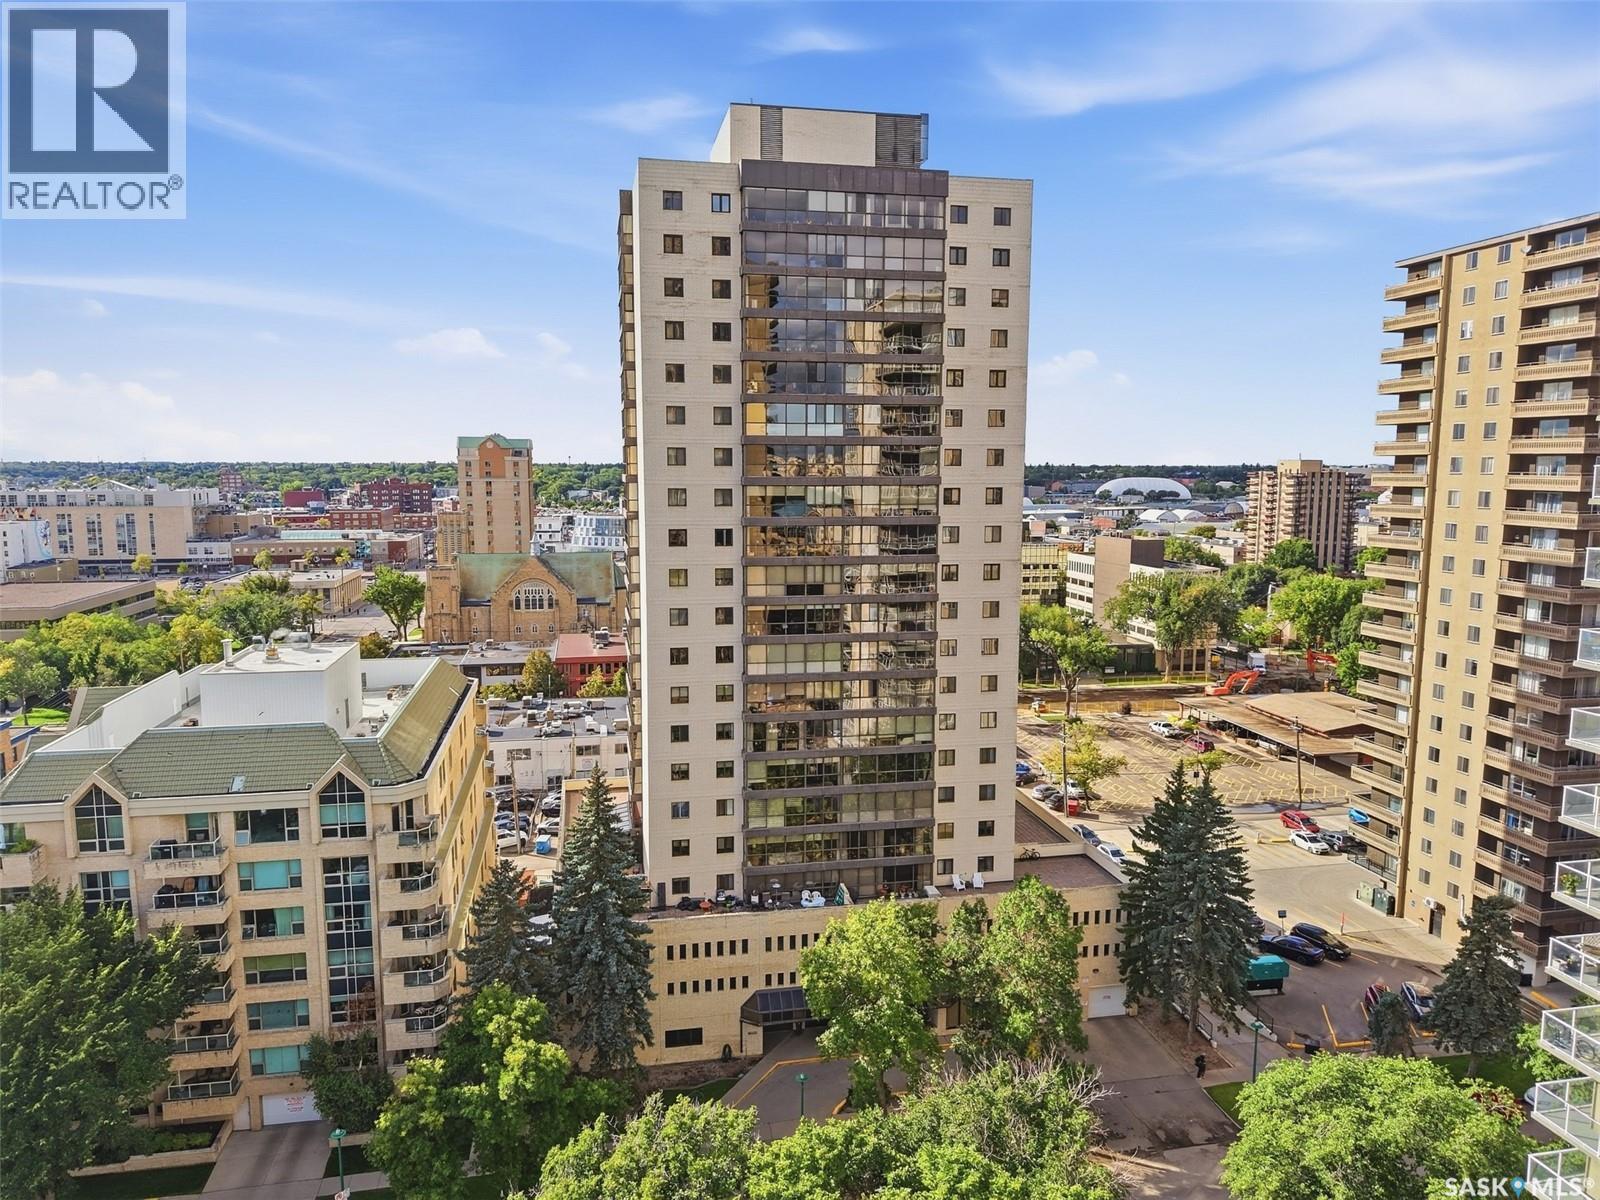
Welcome to 315 5th Ave N, “The Terrace” apartment complex, located in Saskatoon’s convenient Central Business District. This updated unit is situated on the 17th floor with east-facing floor-to-ceiling windows, offering beautiful views of the river and downtown scenery. The complex features an indoor pool area with sauna and hot tub, lounge area, outdoor BBQ area, amenities room, and a guest suite for visitors. This two-bedroom, two-bathroom, 1,076 sq. ft. unit has been updated throughout the years, with the majority of improvements completed in 2018. Updates include granite kitchen countertops, Samsung stainless steel appliances, vinyl plank flooring, paint throughout, bathroom vanities, and motorized blinds in the living room. The location offers excellent convenience with easy access to downtown shops, restaurants, entertainment, and everyday amenities. Enjoy being just steps from the riverbank, Meewasin Valley walking and biking trails, parks, and some of Saskatoon’s best scenery. With downtown living, great building amenities, and impressive 17th-floor views, this unit offers a fantastic combination of location, convenience, and lifestyle. Condo fees include utilities except wifi. Call your Realtor today and book a private viewing! (id:44393)
RE/MAX Saskatoon
Nanaimo, British Columbia
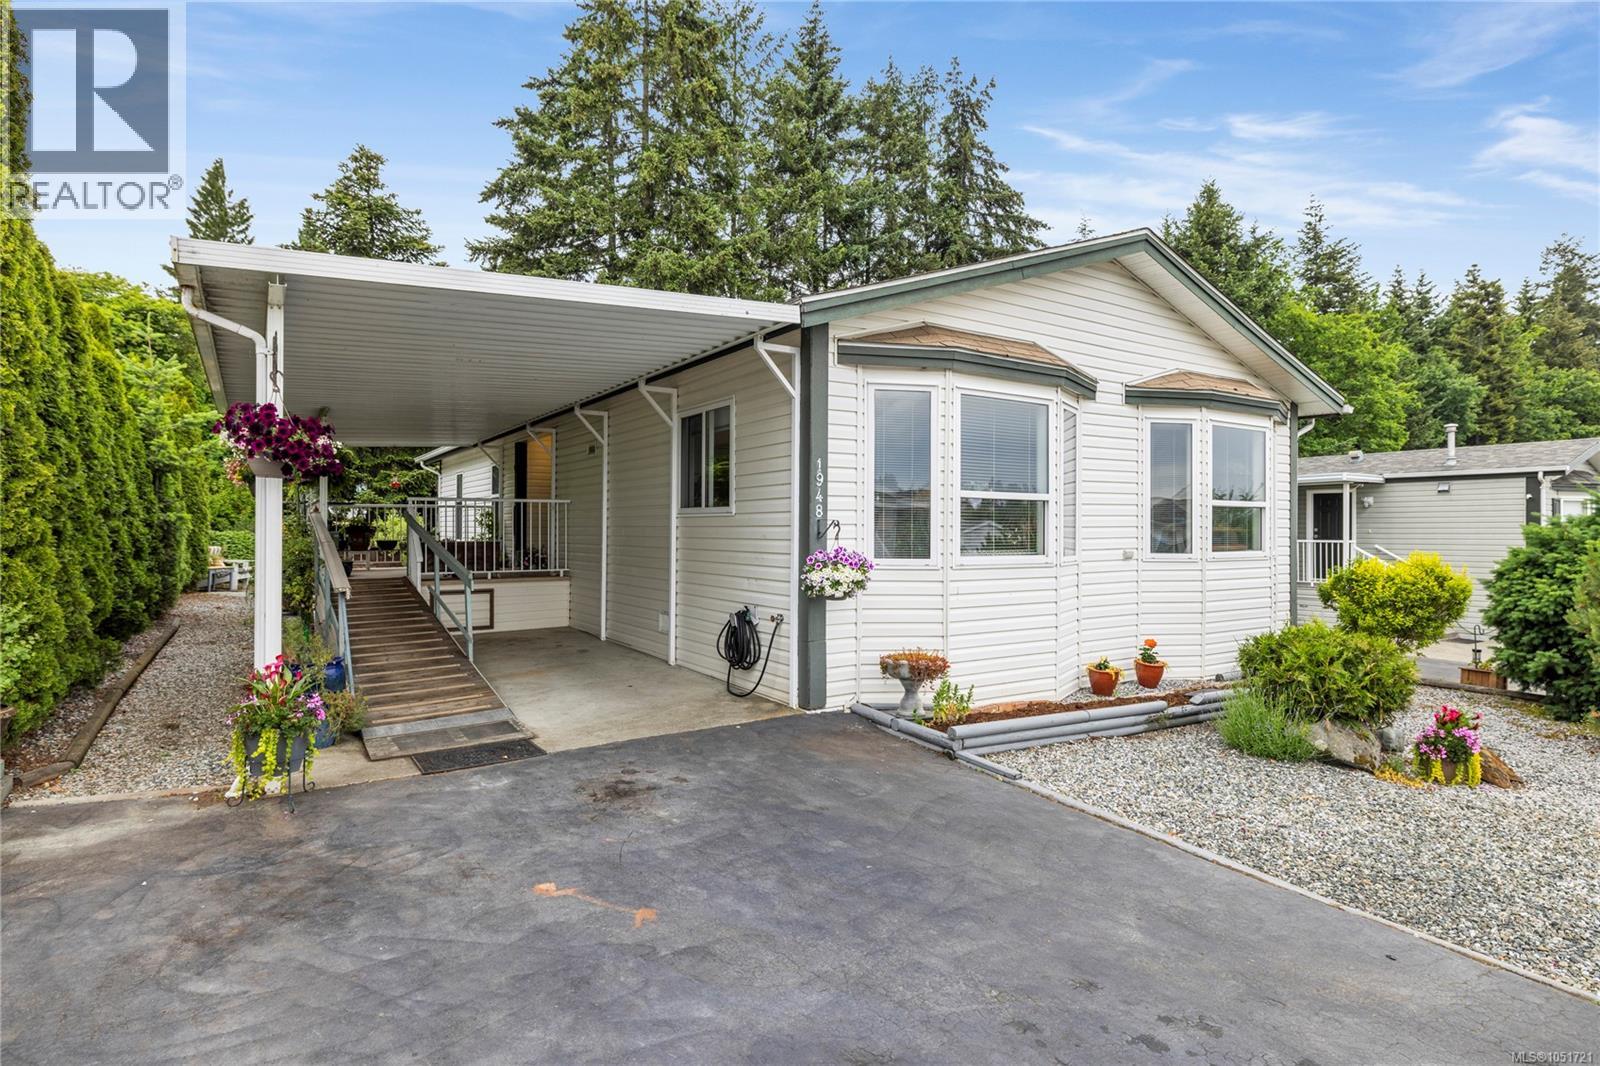
Nestled in the desirable 45+ Valley Oak Estates community, this beautifully maintained 2-bedroom plus den home offers comfortable, easy-care living in a fantastic location. With 1,268 sq. ft. of bright, functional living space, you'll appreciate the spacious primary bedroom with ensuite, convenient in-suite laundry, and flexible den perfect for a home office, hobby room, or guest space. Recent updates include a brand-new furnace, heat pump, and hot water tank, ensuring year-round comfort and efficiency. Step outside to the large covered deck ideal for relaxing or entertaining, with wheelchair access from the carport. The private, low-maintenance backyard includes a wired workshop/shed for the handyman or hobbyist. Just moments from the bird sanctuary, VIU, aquatic center, shopping, and transit, this move-in-ready home offers a wonderful lifestyle in one of Nanaimo's most convenient locations. (id:44393)
Exp Realty (Na)
Comox, British Columbia
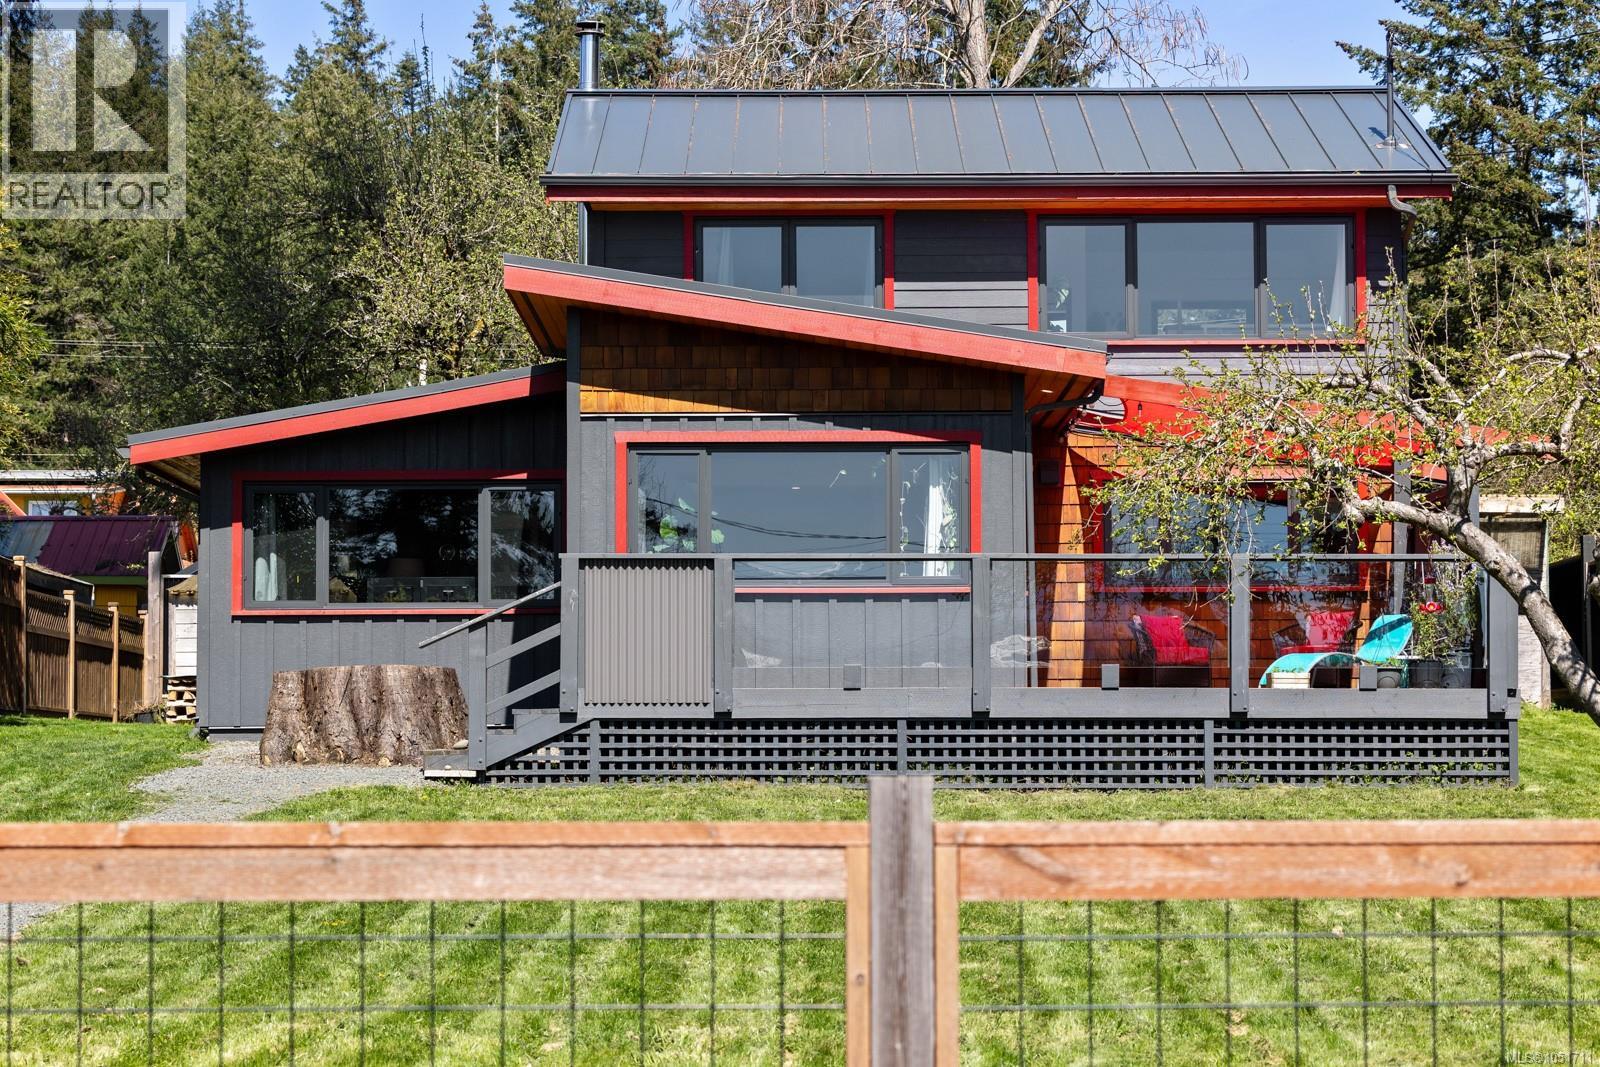
Surrounded by parks, beaches and community. Croteau Beach is one of the most treasured communities in Comox. Updated and move-in ready, this property/home has many recent improvements including NEW: septic system, metal roof, perimeter drainage, posts, gates & fencing, structural supports, and heating upgrades- ask for details. South-facing, tons of sun, it's a gardeners dream. Laneway access for ease, parking for boats/RV out front. French doors open to a sun-soaked patio. Wake up to ocean and mountain views from your bedroom. Inside, 2 beds, 1 den, & 1.5 bath plus space for entertaining. Complemented by double-glazed windows and energy-efficient appliances, making it as comfortable as it is charming. CR1 Zoning- potential for guest suite or studio space. Croteau Beach is a place where neighbours wave, kids ride bikes and the rhythm of life slows. If you like the feel of the Gulf Islands, this may be the spot for you! (id:44393)
Engel & Volkers Vancouver Island North
Langford, British Columbia
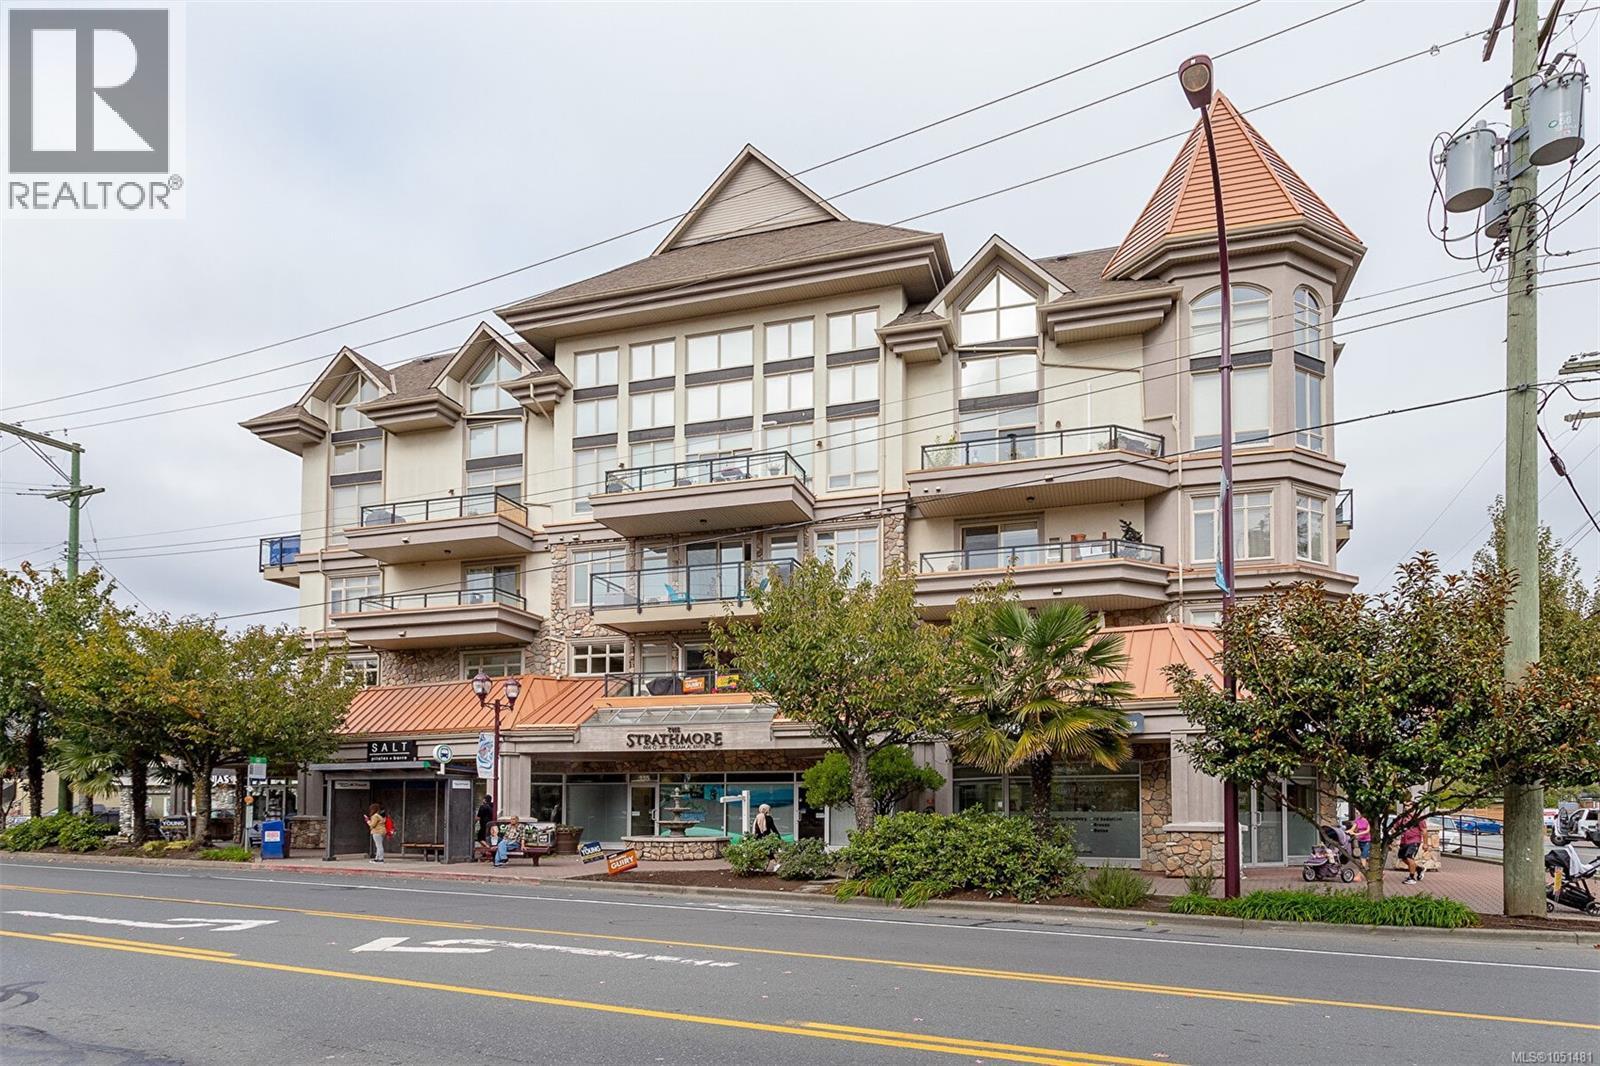
From the moment you step through the inviting entryway, you’ll notice something special—it feels like home. With over 1,100 ft2 of living space & 9' ceilings, this spacious 2-bedroom PLUS DEN, 2-bathroom home is tucked away on the quiet northwest corner of the building, offering comfort, privacy, and room to live. The bright main living area features beautiful hardwood floors, an electric fireplace & heat pump/air conditioning for year-round comfort. The open kitchen is equipped with stainless-steel appliances & granite counters while the primary bedroom offers a walk-in closet and 4-piece ensuite. A versatile den, in-suite laundry, secure underground parking & separate storage add everyday convenience. Enjoy spectacular 360-degree views from the rooftop patio with shopping, dining, recreation, transit & all amenities close by. A welcoming home to all ages & pets ( 1 dog or 1 cat up to 30lbs ) with space, comfort, and convenience—you’ll feel at home the moment you arrive. (id:44393)
Dfh Real Estate - Sidney