
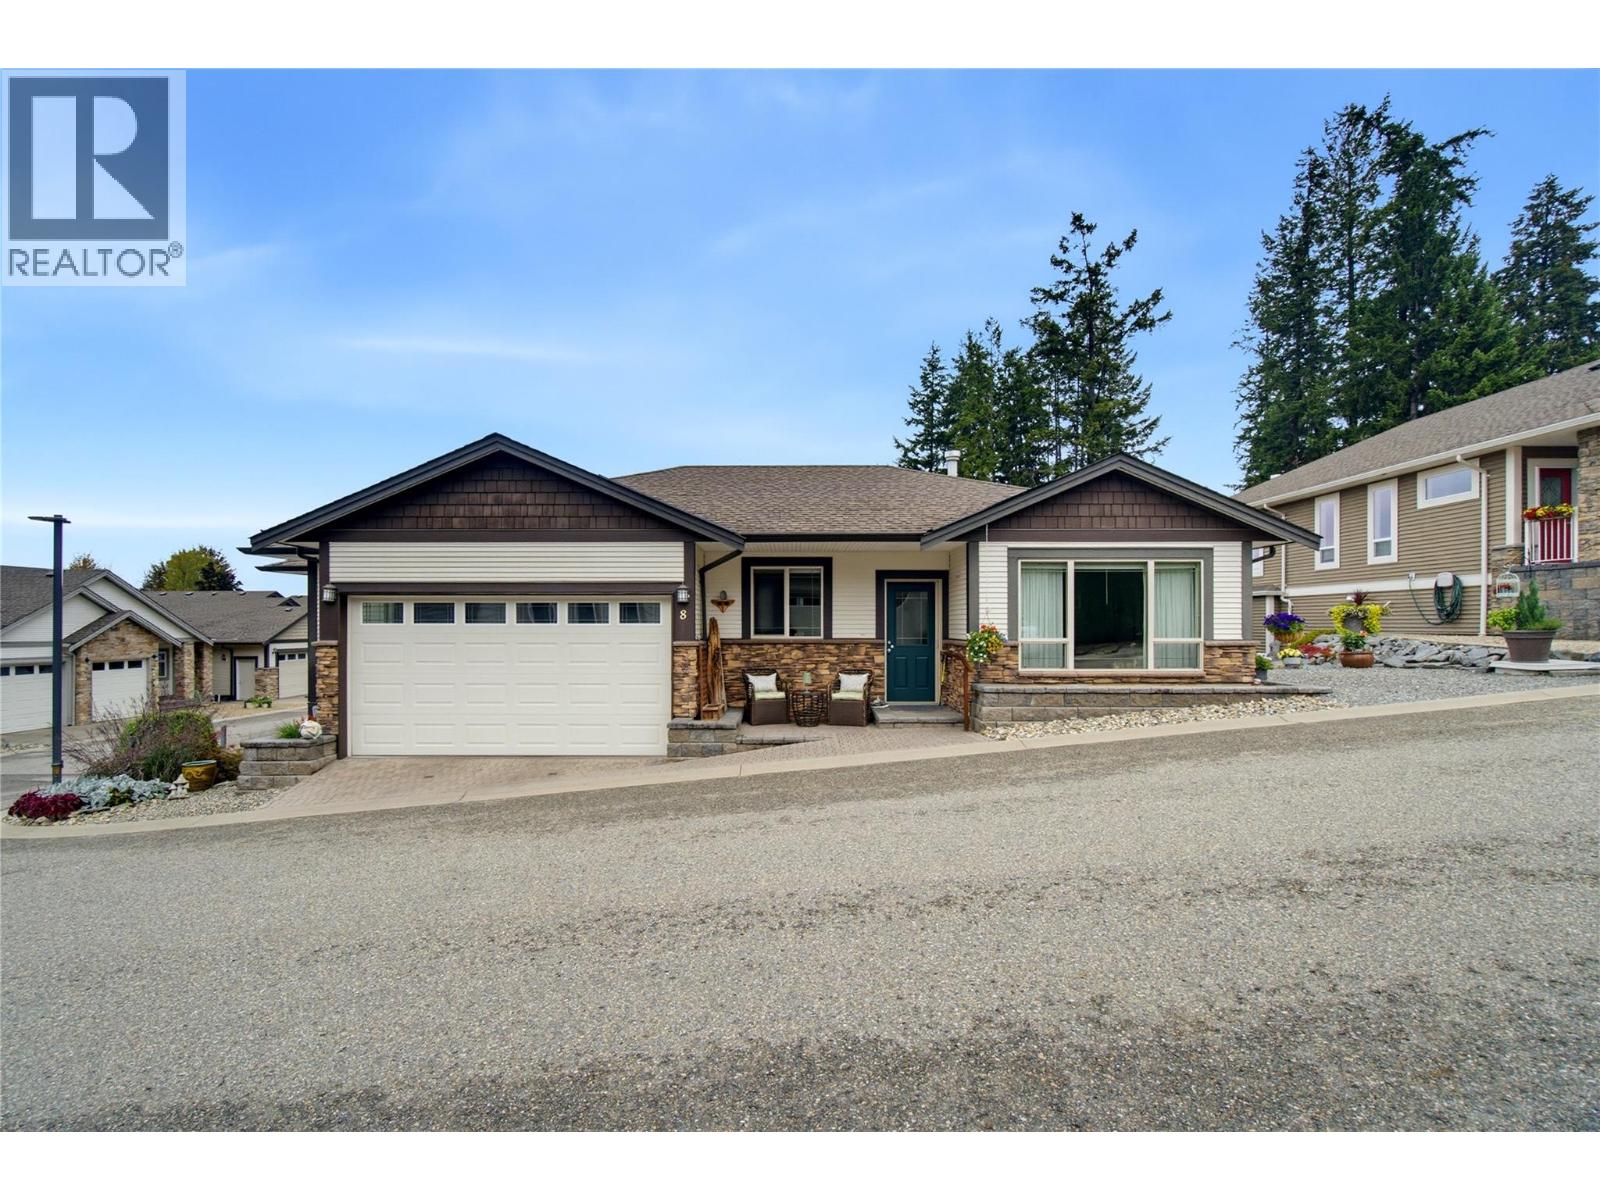
Salmon Arm, British Columbia
Welcome to #8–2850 7 Avenue NE, located in the desirable Sherwood Oaks 55+ community in beautiful Salmon Arm. Meticulously maintained and filled with natural light, this spacious home offers approximately 2,506 sq. ft. of comfortable, flexible living space. The 1,322 sq. ft. main floor features large windows, wide hallways and doorways, and a thoughtfully designed layout. The kitchen is equipped with a spacious island, quartz countertops, stainless steel appliances, a gas range and cabinetry freshly painted in 2022. Step directly from the kitchen onto the patio—the perfect setting for barbecuing, entertaining or relaxing outdoors. With three bedrooms and three bathrooms, there is plenty of room for everyday living and visiting family. The 1,184 sq. ft. basement provides even more versatility, including two additional flex rooms currently used as bedrooms. With its own separate entrance, the lower level is perfect for a live-in caretaker! It also offers excellent potential for future suite development, subject to applicable approvals. A double garage and an additional parking space provide plenty of room for vehicles and guests. Offering exceptional space, accessibility and pride of ownership, this welcoming home is conveniently located near shopping, restaurants and scenic walking trails. (id:44393)
Coldwell Banker Executives Realty
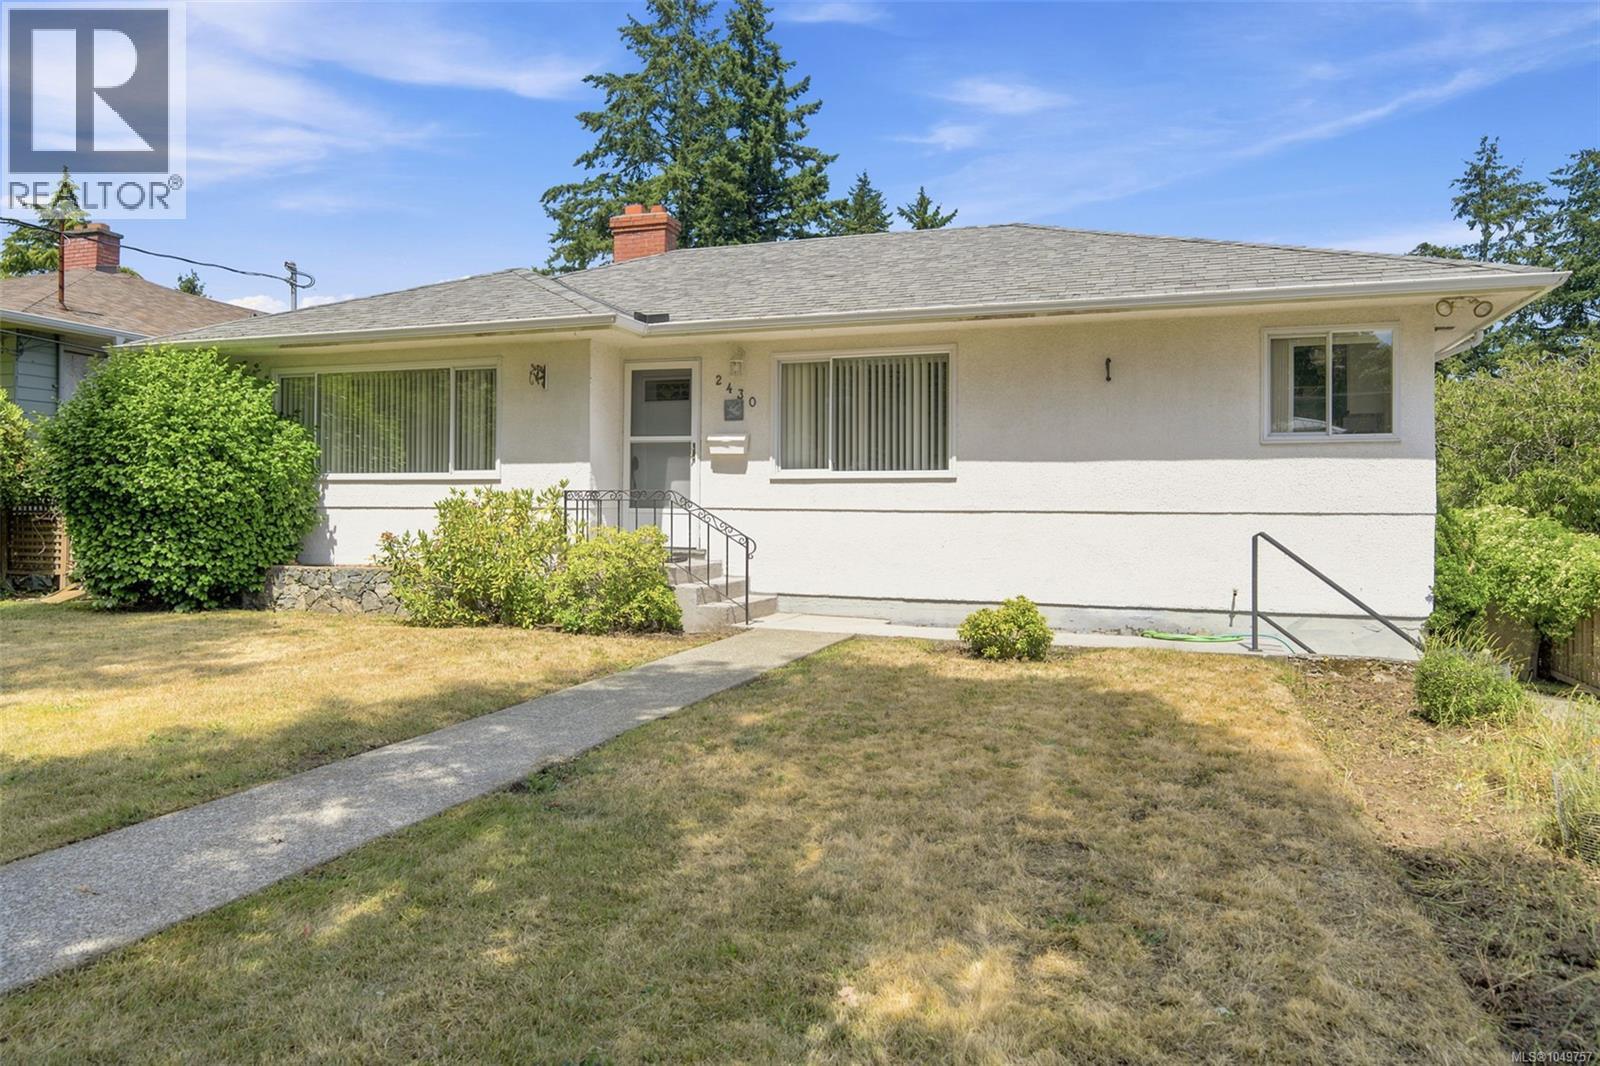
Saanich, British Columbia
Welcome to 2430 Camelot Rd, a private single-family home tucked away on a quiet dead-end street in the highly desirable Arbutus area. This 4-bedroom, 2-bathroom home offers exceptional privacy, character, and future potential just a short walk from Cadboro Bay Village, Gyro Park, UVic, schools, parks, and everyday amenities. Beautiful fur hardwood floors flow throughout the inviting main level, featuring a spacious living room with a cozy wood-burning fireplace and a bright, generously sized kitchen ideal for everyday living and entertaining. The unfinished walk-out basement is ready for your ideas, with excellent potential for a future suite, home office, recreation room, or additional living space, subject to municipal approval. Outside, enjoy a sunny, fully fenced lot of nearly 10,000 sq. ft., perfect for pets, gardening, and summer barbecues while the detached single-car garage adds valuable parking and storage. (id:44393)
Royal LePage Coast Capital - Chatterton
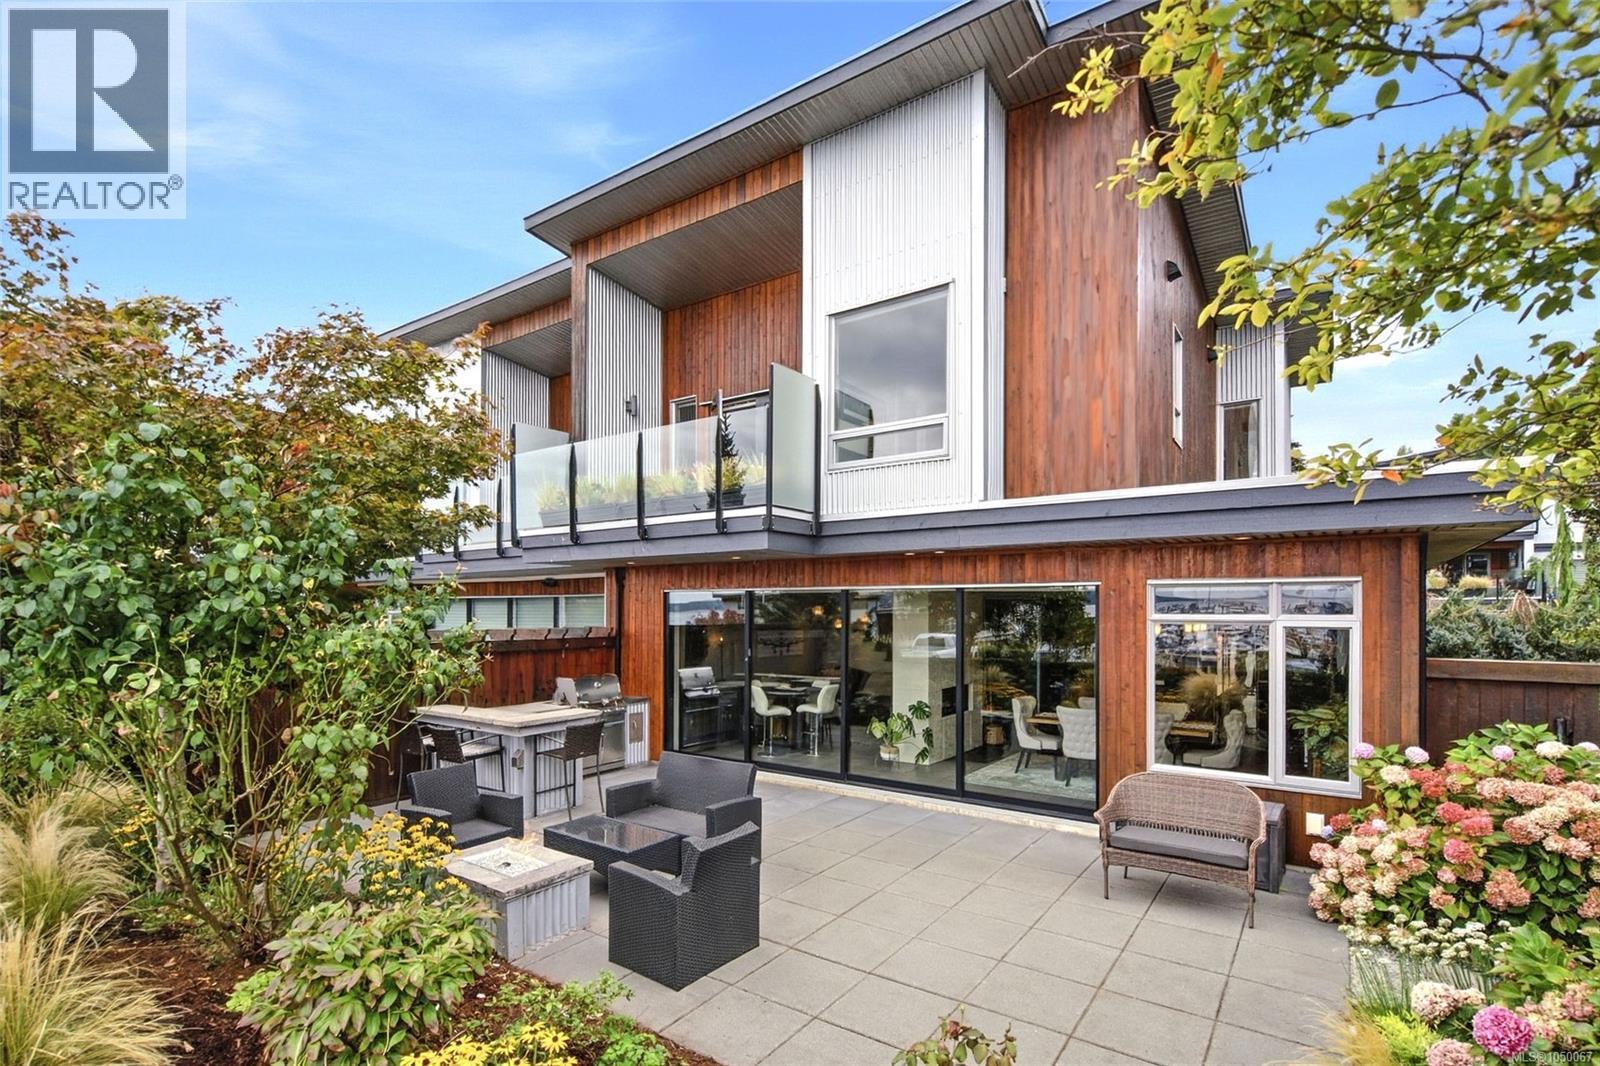
Mill Bay, British Columbia
Enjoy ocean views from most rooms in this inviting semi-waterfront townhouse in Mill Bay, where the coastline becomes part of everyday life. Step into a bright, open living space designed for connection and comfort. Stylish accordion doors open the living room onto a spacious patio, creating a seamless indoor-outdoor setting for entertaining, summer evenings, or quiet mornings overlooking the water. Offering three bedrooms and three bathrooms, the home features a primary suite with breathtaking views, along with a modern lifestyle in a scenic setting. Highlights include top-of-the-line appliances, hydronic radiant-floor heating on the main level, on-demand hot water, EV charging outlets, a steam shower in the ensuite, and custom cabinetry throughout. Located in Mill Bay—just 30 kilometres north of Victoria—and steps from Brentwood College’s oceanfront campus, this home offers coastal luxury, convenience, and community. Everything you need is right here. (id:44393)
460 Realty Inc. (Na)
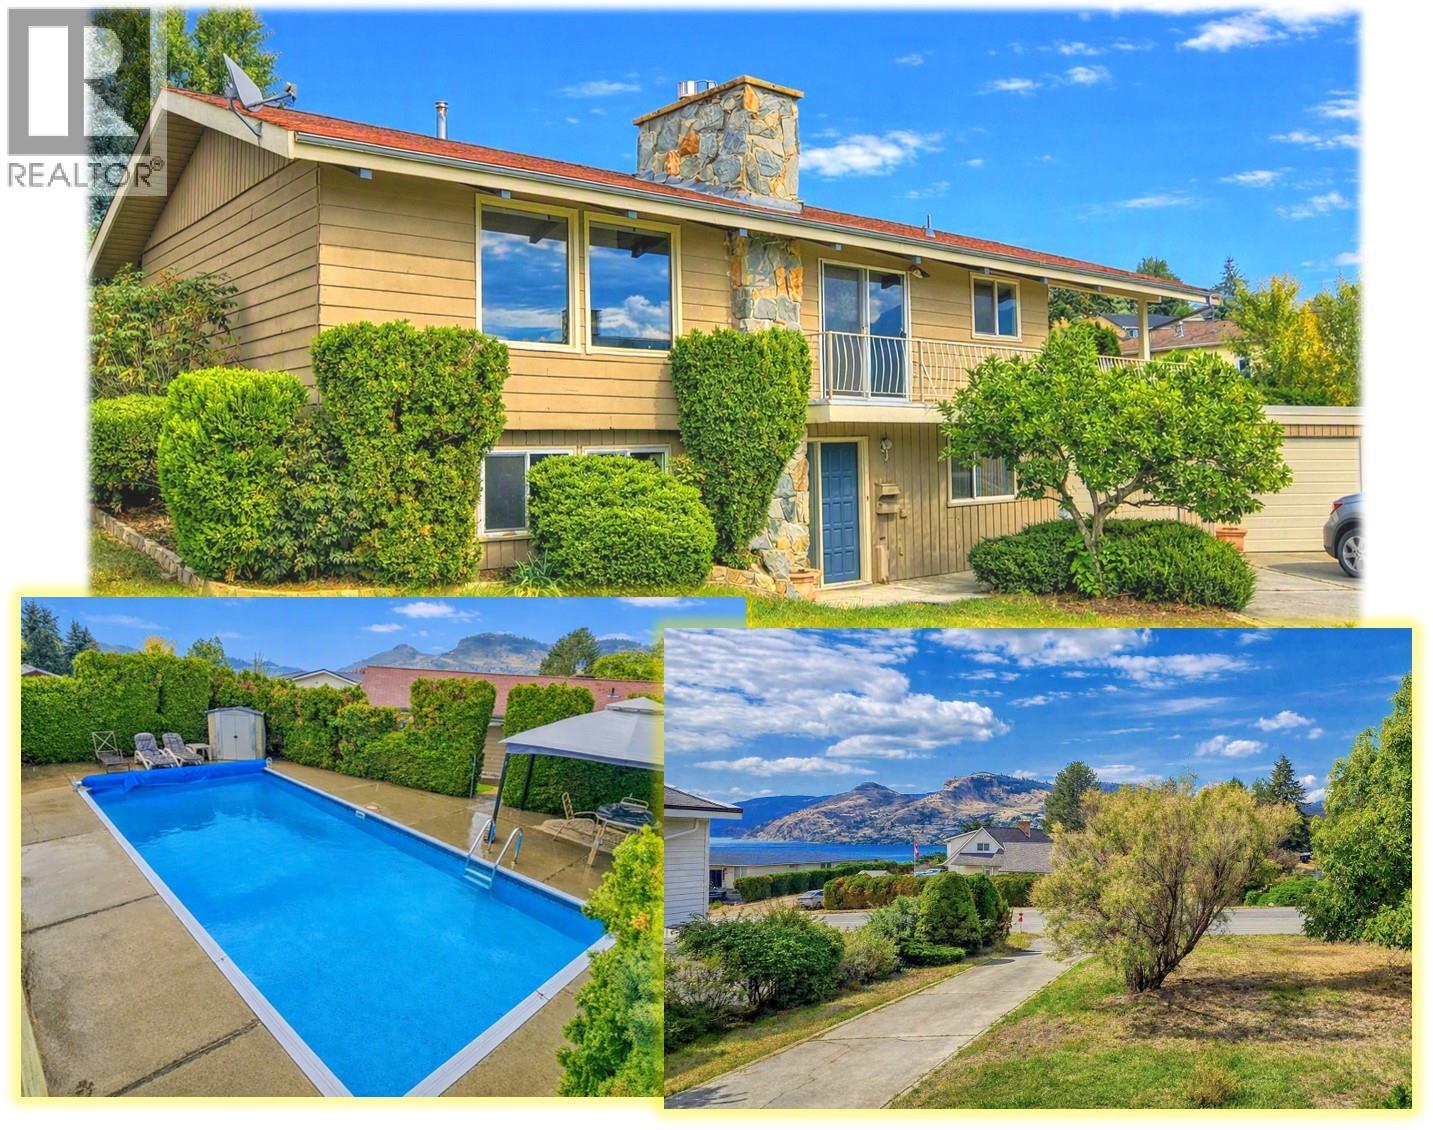
Coldstream, British Columbia
Kal Lake View. . . PRIVATE SWIMMING POOL . . Two garages plus loads of level parking . . This Characterful Family home has lots to offer with a large lot including secluded back garden leading to Pool . . . Level front lawn with mature trees . . . Lower Level Front entry leads to family room, two bedrooms, bathroom plus Den that walks through to garage . . . Up the central stairs to a Large Living Area with views of Kal Lake, Open plan kitchen and Dining area with LARGE COVERED DECK that wraps round front to second set of patio doors . . . This main level Walks out to private back yard and through to magnificent pool lined with well established trees . . . Also on main floor Good sized primary bedroom looking over back garden and full bath. . . Pool equipment is in one of the two garages for easy maintenance . . . Live in this classic as-is or bring your ideas for updates . . . (id:44393)
Coldwell Banker Executives Realty
Saskatoon, Saskatchewan
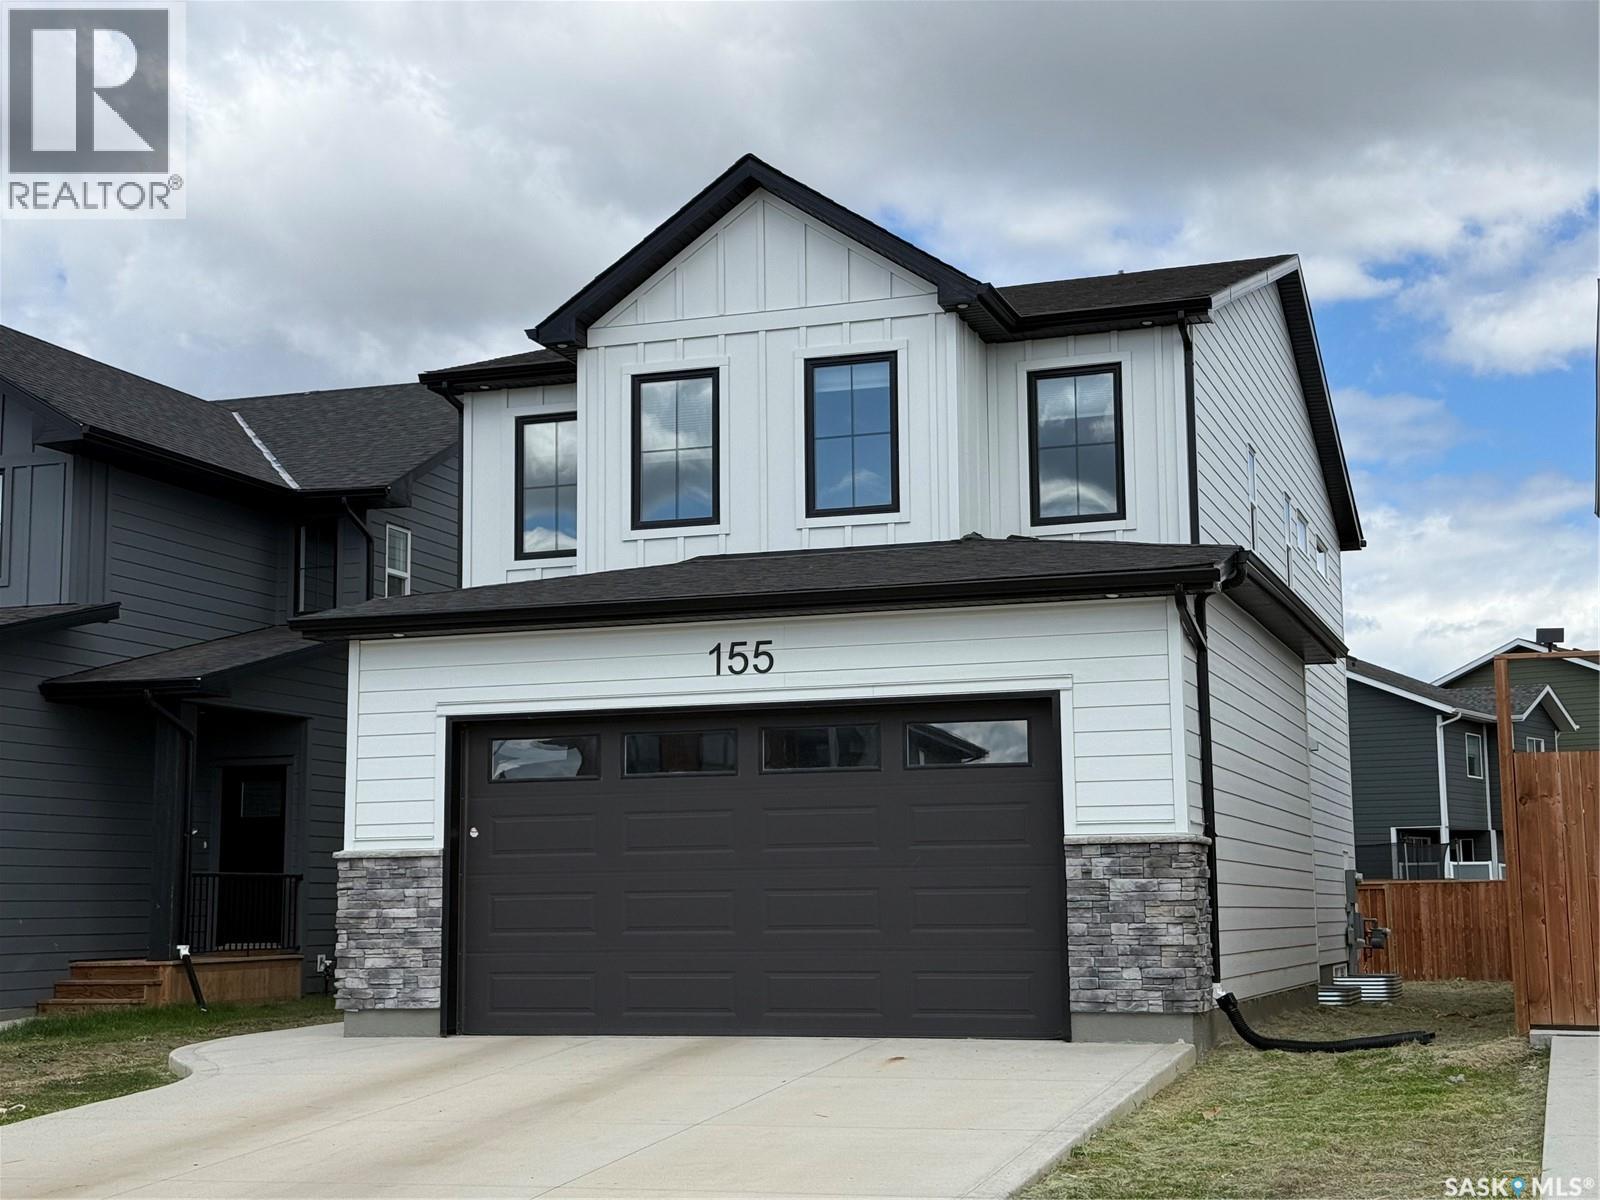
Welcome to your next chapter in The Meadows! This exceptional North Ridge-built home offers the perfect blend of modern style, thoughtful design, and everyday comfort, ideally positioned directly across from future green space for added privacy, open views, and a little more breathing room. Offering 1,968 sq. ft. of beautifully designed living space, this impressive home features 3 bedrooms and 3 bathrooms with a layout that effortlessly accommodates both busy family life and entertaining. Step inside to a bright, welcoming main floor highlighted by premium vinyl plank flooring and an open-concept design. At the heart of the home, the beautifully appointed kitchen showcases quartz countertops and flows seamlessly into the spacious living and dining areas. With plenty of natural light and room to gather, it’s a space that feels just as comfortable on a quiet night at home as it does when friends and family come over. Upstairs, you'll find generously sized bedrooms, including a true primary retreat complete with a luxurious 5-piece ensuite — the perfect place to unwind at the end of the day. The additional bedrooms feature North Ridge’s signature built-in study nooks, offering dedicated spaces for homework, working from home, studying, or letting the kids get creative. Outside, the front-facing green space location adds an extra sense of openness and privacy while giving you easy access to the walking paths, parks, schools, amenities, and recreational opportunities that make The Meadows such an exciting community to call home. With modern finishes, a functional family-friendly layout, and a location that offers both convenience and room to grow, this is a home that checks a lot of boxes — and one you’ll want to see in person. Contact your favourite REALTOR® today to book your private showing and come see why this could be the one you’ve been waiting for! (id:44393)
Boyes Group Realty Inc.
Surrey, British Columbia
. (id:44393)
Century 21 Coastal Realty Ltd.
Surrey, British Columbia
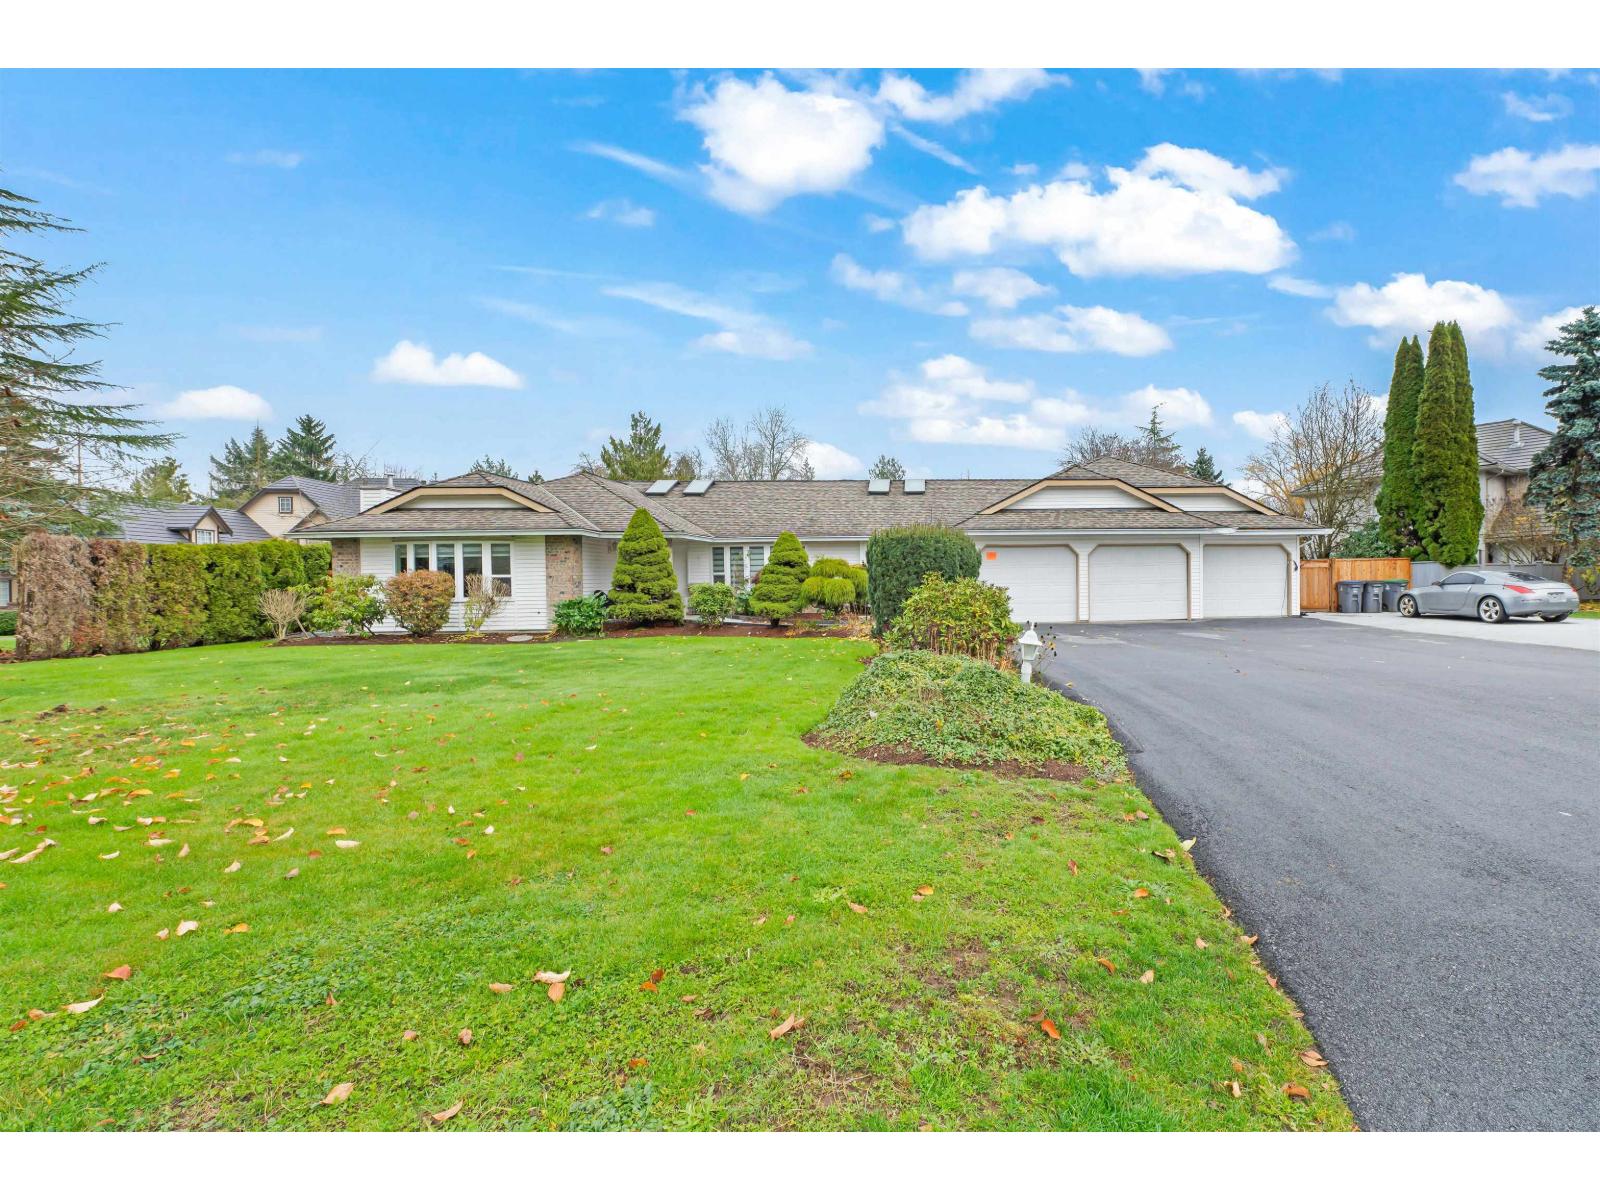
Beautifully renovated this year, this move-in ready home offers a bright, open-concept layout with modern kitchen and bathrooms, four bedrooms, and three bathrooms. Situated on a large, private ~18,730 sq ft lot, there's ample space for outdoor living, gardening, or future expansion. Enjoy plenty of natural light, upgraded finishes, and a family-friendly neighbourhood. With generous parking and a functional layout, this home combines comfort, style, and convenience in a highly sought-after location. (id:44393)
Sutton Premier Realty
White Rock, British Columbia
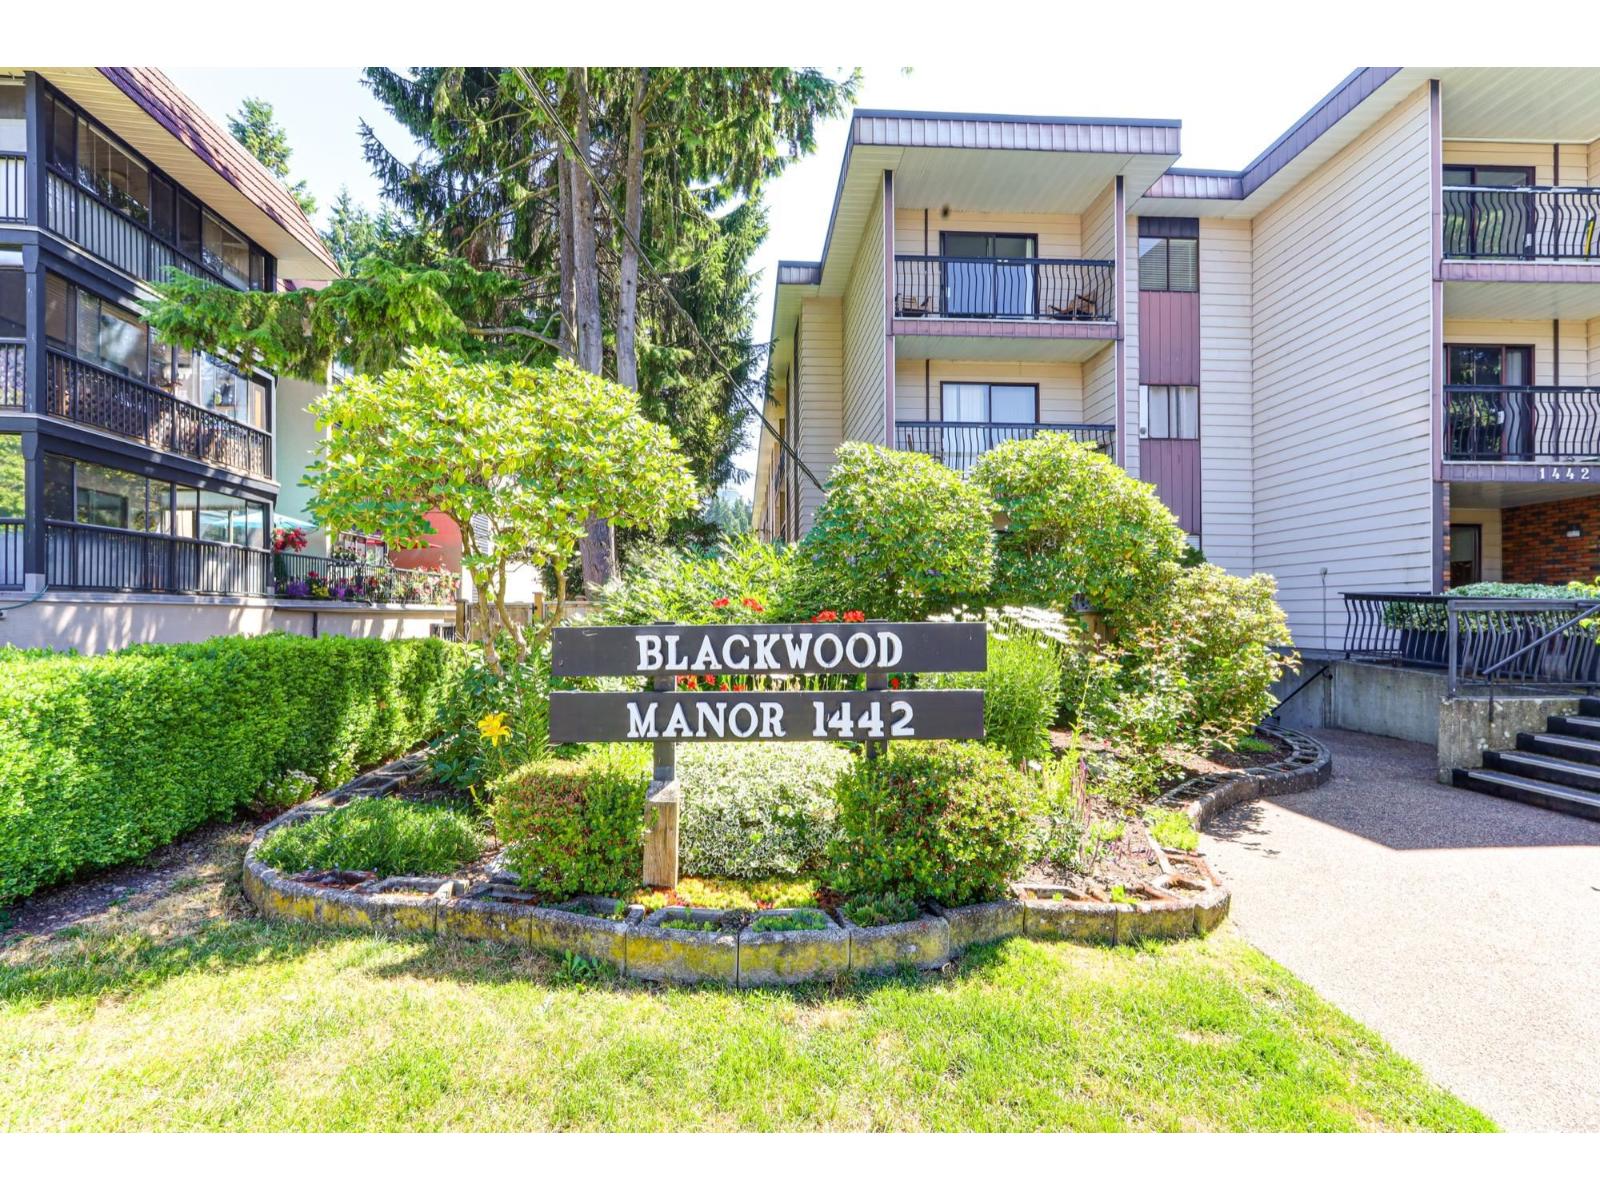
1st time opportunity since 1979 to purchase a sought after unit by owner who lived in the building and was able to purchase a choice unit with 2 patios and OVERSIZED, fully fenced HUGE south-facing patio - a secure and sun-soaked outdoor space. Lovely hardwood floors throughout with heated tile floor in foyer, bthrm and kitchen. Quartz countertops in bathroom and kitchen. Custom built ins throughout. Seller went through City of White Rock for extra window which gives a tons of natural lighting in living room. 2nd bedroom with french door doubles as a family room to extend living space. Enjoy a variety of amenities including a workshop, sauna, and rec room complete with a pool table, ping pong, darts & foosball. There are no age restrictions, and the building is pet-friendly (2 DOGS ALLOWED OR 2 CATS-NO DOG SIZE RESTRICTIONS). Shared laundry is conveniently located on the same floor. Dual laundry combo has been approved by council for insuite laundy. Wheelchair access is through the rear lane parkade. (id:44393)
Homelife Benchmark Realty Corp.
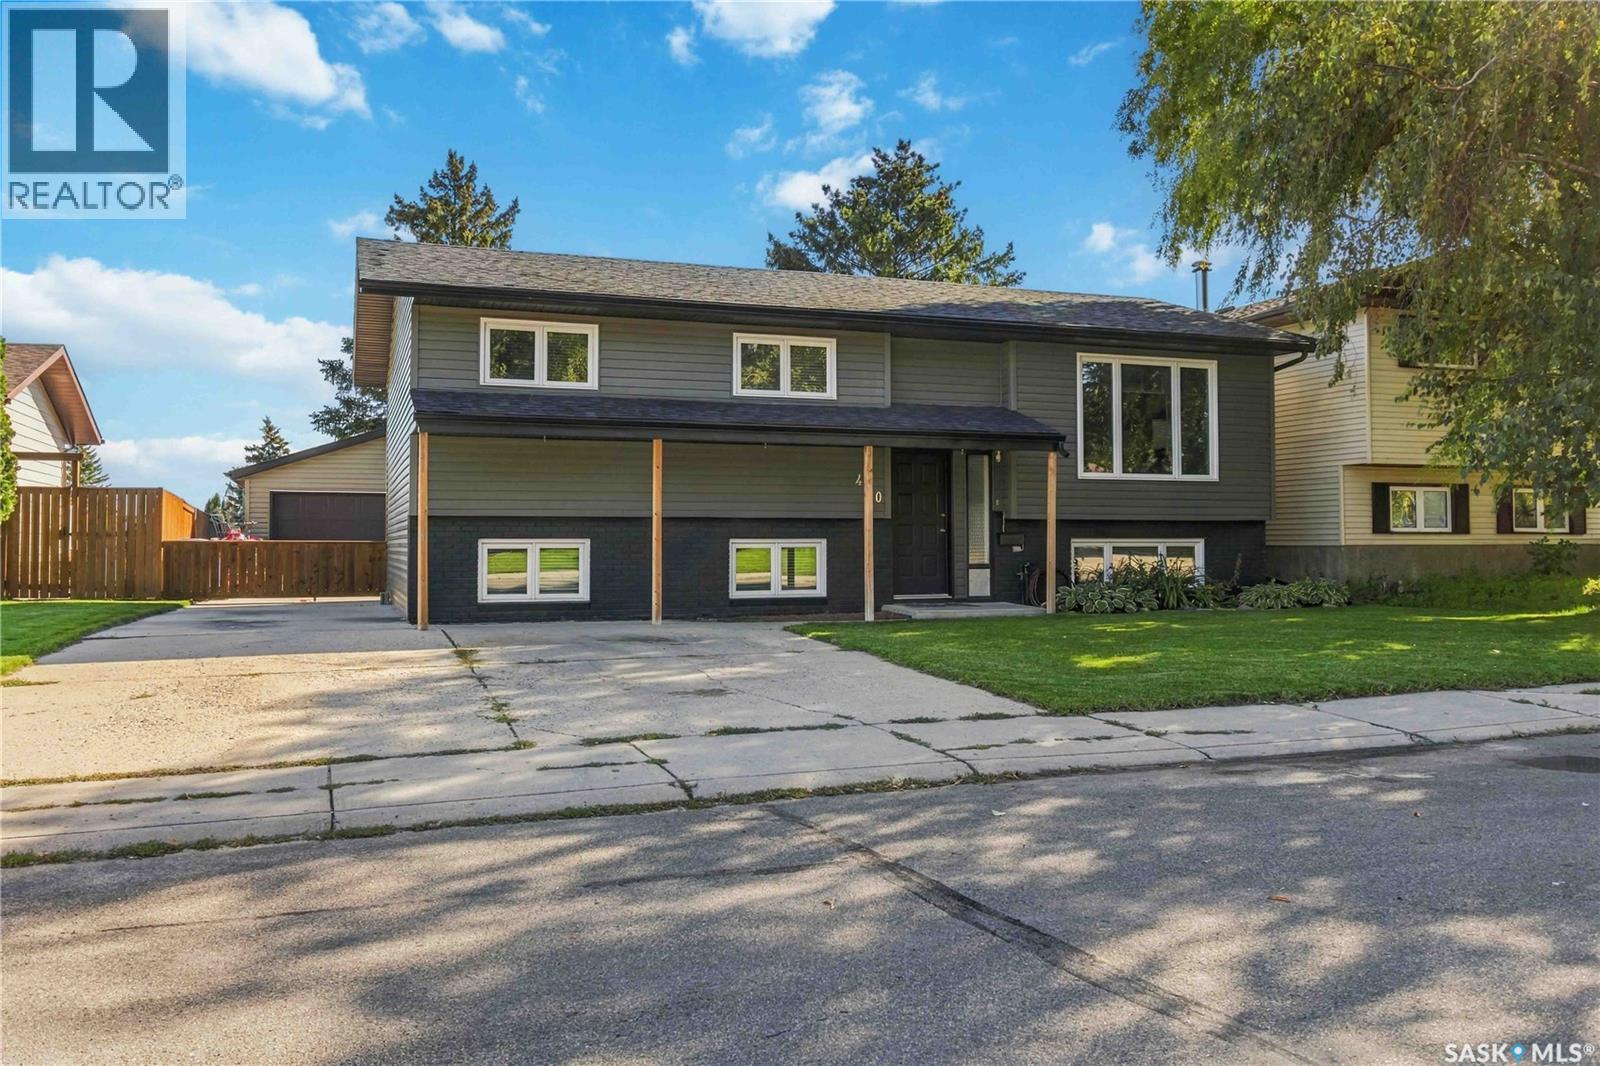
Saskatoon, Saskatchewan
Welcome to this beautifully renovated and exceptionally well-maintained bi-level located in the desirable Silverwood area of Saskatoon. Offering a fantastic combination of modern updates, quality improvements, and pride of ownership, this home is move-in ready and has been thoughtfully maintained throughout. The exterior has seen numerous recent upgrades, including newer siding, shingles, soffits, fascia, triple-pane windows, fencing, and a custom-built deck — providing both excellent curb appeal and peace of mind for years to come. Inside, the home offers a functional bi-level layout with comfortable living spaces and a number of tasteful updates throughout. This is a property that has clearly been cared for and has a long list of upgrades already taken care of. Located close to parks, schools, shopping, and other amenities, this Silverwood home is an excellent opportunity for buyers looking for a renovated and well-maintained property in a great neighbourhood. Simply move in and enjoy! (id:44393)
Lpt Realty
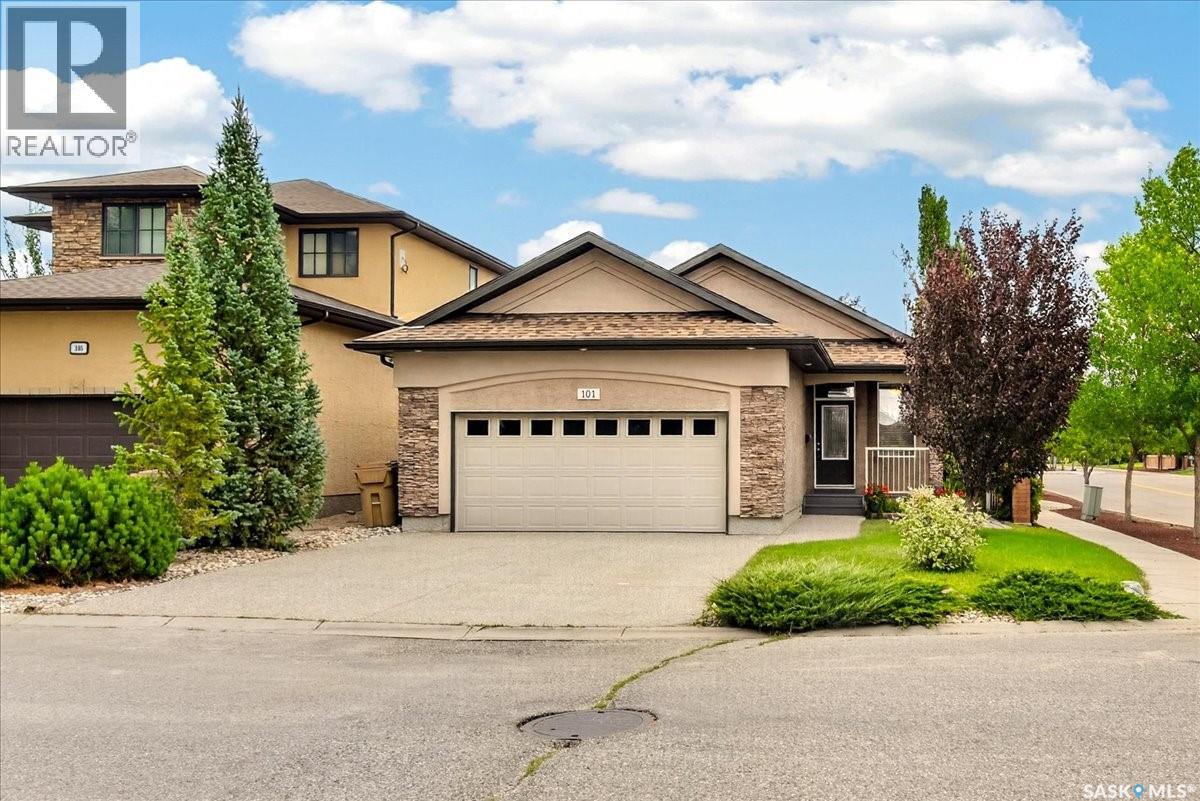
Regina, Saskatchewan
Welcome to 101 Oxbow Crescent in Fairways West! Situated directly across from Steinson Park, this well-maintained, 1,362 sq. ft. bungalow offers five bedrooms and a location that makes it easy to enjoy the neighbourhood. Walking paths and nearby elementary schools add to the appeal of this northwest Regina community. A welcoming foyer opens to vaulted ceilings and a bright, open-concept main floor. The living room features a gas fireplace with a custom stone surround, while the kitchen offers solid maple cabinetry, a large island, stainless steel appliances, a newer fridge and stove, a glass tile backsplash, and a pantry. The dining area brings the space together for everyday meals and gatherings. Three bedrooms are located on the main floor, including a primary suite with a walk-in closet and four-piece ensuite. A second four-piece bathroom and main-floor laundry complete this level. The professionally finished basement adds a generous recreation area with a second gas fireplace and a wet bar that's perfect for hosting sporting events. The basement includes two more bedrooms, each with a walk-in closet. The utility room provides additional storage and space for a freezer, along with a high-efficiency furnace and air exchanger. Outside, the xeriscaped backyard features a deck, professionally laid-out patio, shed, and trees. An attached, fully insulated double garage with electric heat adds comfort through Regina’s winters. With shingles replaced in 2023 and Steinson Park just across the street, this home is ready to welcome its next owners. Book your showing today! (id:44393)
2 Percent Realty Refined Inc.
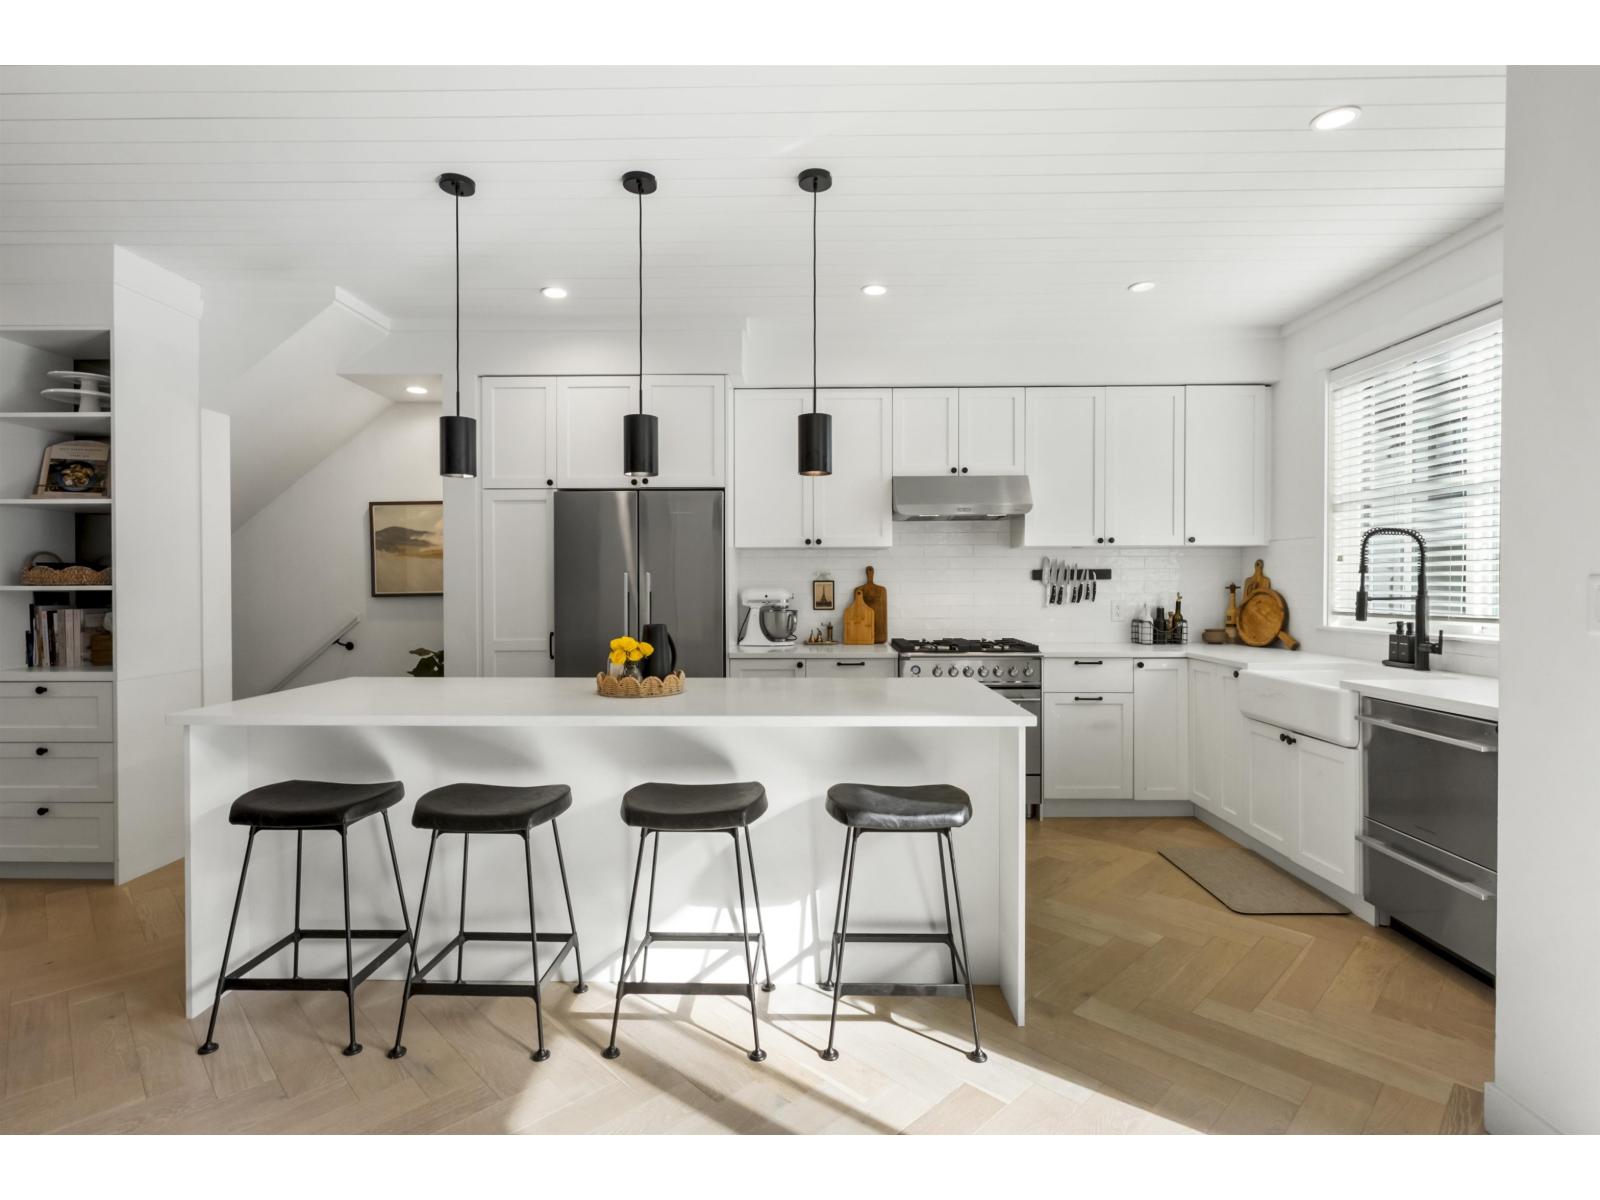
Surrey, British Columbia
Proof that not all townhomes are created equal. Stylish, spacious & elevated design - this 4 bed, 4 bath townhome at Holden Row stands out. Inspired by the showhome, the modern interior features finishing touches that others miss: 9' ceilings, expansive windows, herringbone flooring, a shiplap ceiling, upgraded cabinetry & storage. The bright kitchen offers quartz counters, gas range & a convenient drawer dishwasher. Upstairs, the primary retreat features a spa-like ensuite, while the lower-level 4th bedroom with its own ensuite is ideal for a home office, guests, teens or students. Side-by-side garage with epoxy flooring & EV charging. Enjoy added privacy from the greenspace-facing setting, all just minutes frm Morgan Crossing, Grandview Corners, schools & transit. (id:44393)
Oakwyn Realty Ltd.
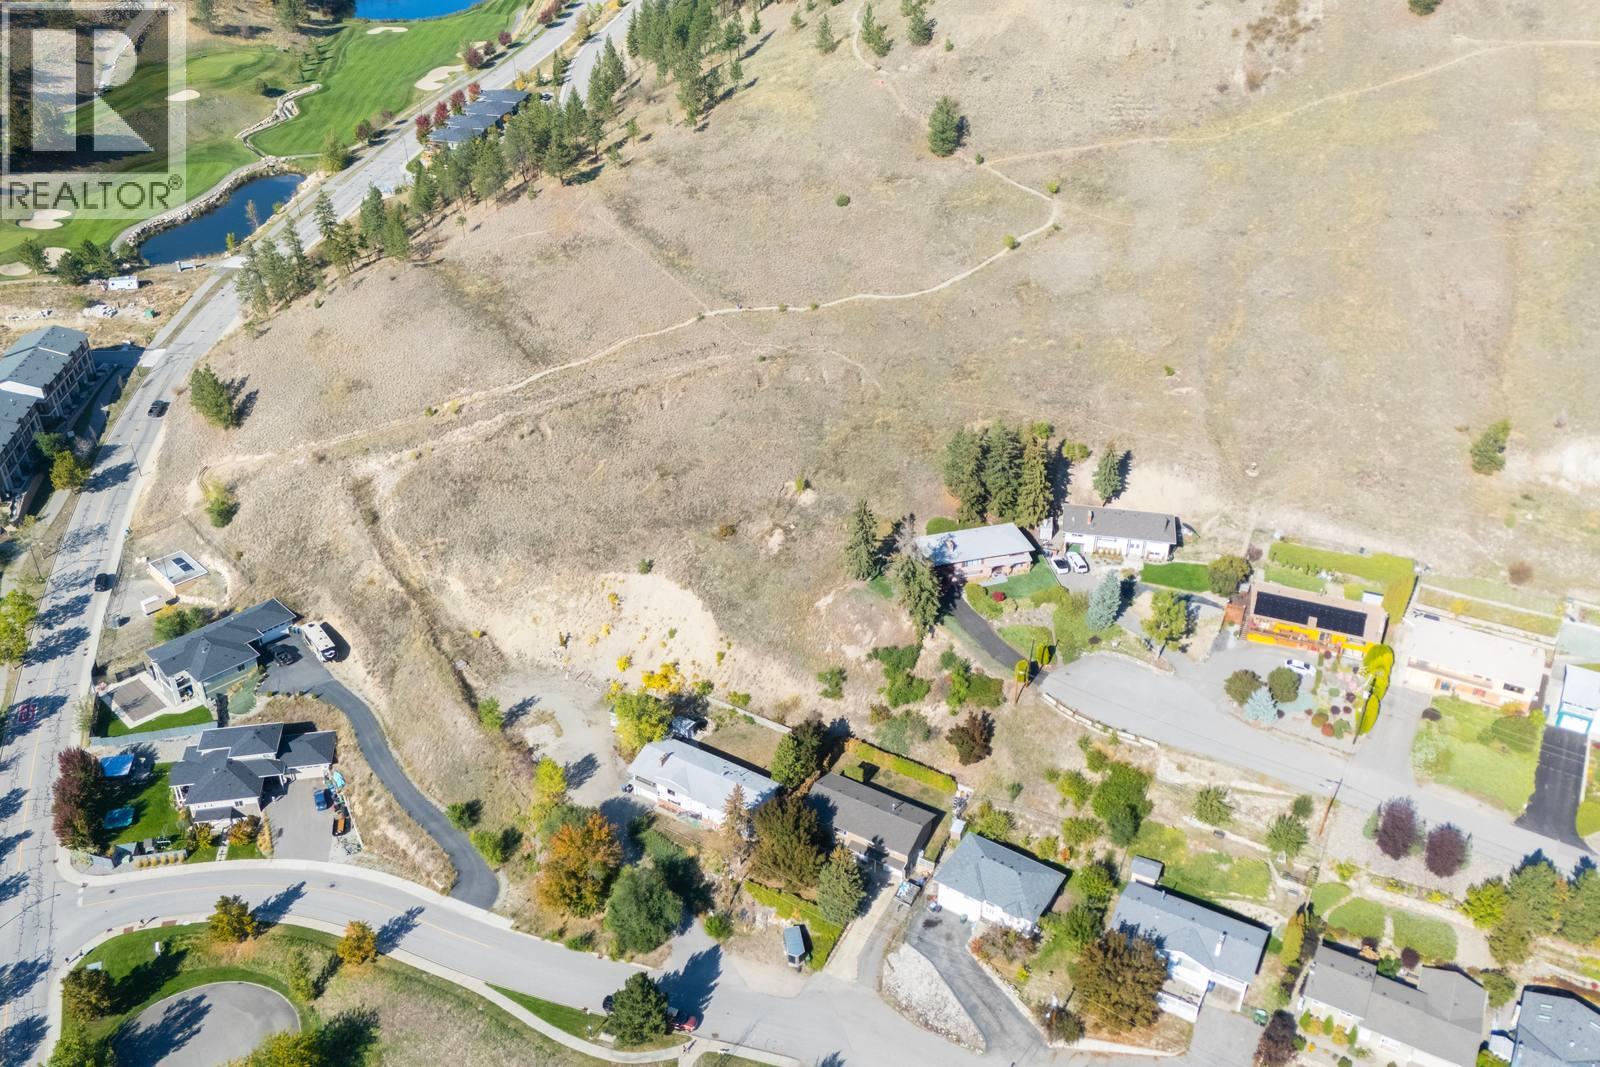
Kelowna, British Columbia
An exciting development opportunity on Lund Road in Kelowna, offering a recently subdivided parcel with three separate plans done for potential unit layouts. Considerable thought has already gone into maximizing the site. Three prepared design packages explore different four-unit configurations, giving a purchaser flexibility depending on their preferred buildout. Concepts include residences ranging from approximately 1,445 sq. ft. to over 2,550 sq. ft. excluding garages, with layouts incorporating 2- and 3-bedroom configurations and a 4 bed plan, dens, multiple bathrooms & ensuites, balconies, covered decks and top floor patio space. The property has just finished the subdivision process. Located in the Black Mountain area, close to golf courses, nature trails and not too far from town or big white. Boutique project to create your own private community in a special part of Kelowna. (id:44393)
Stonehaus Realty Corp.
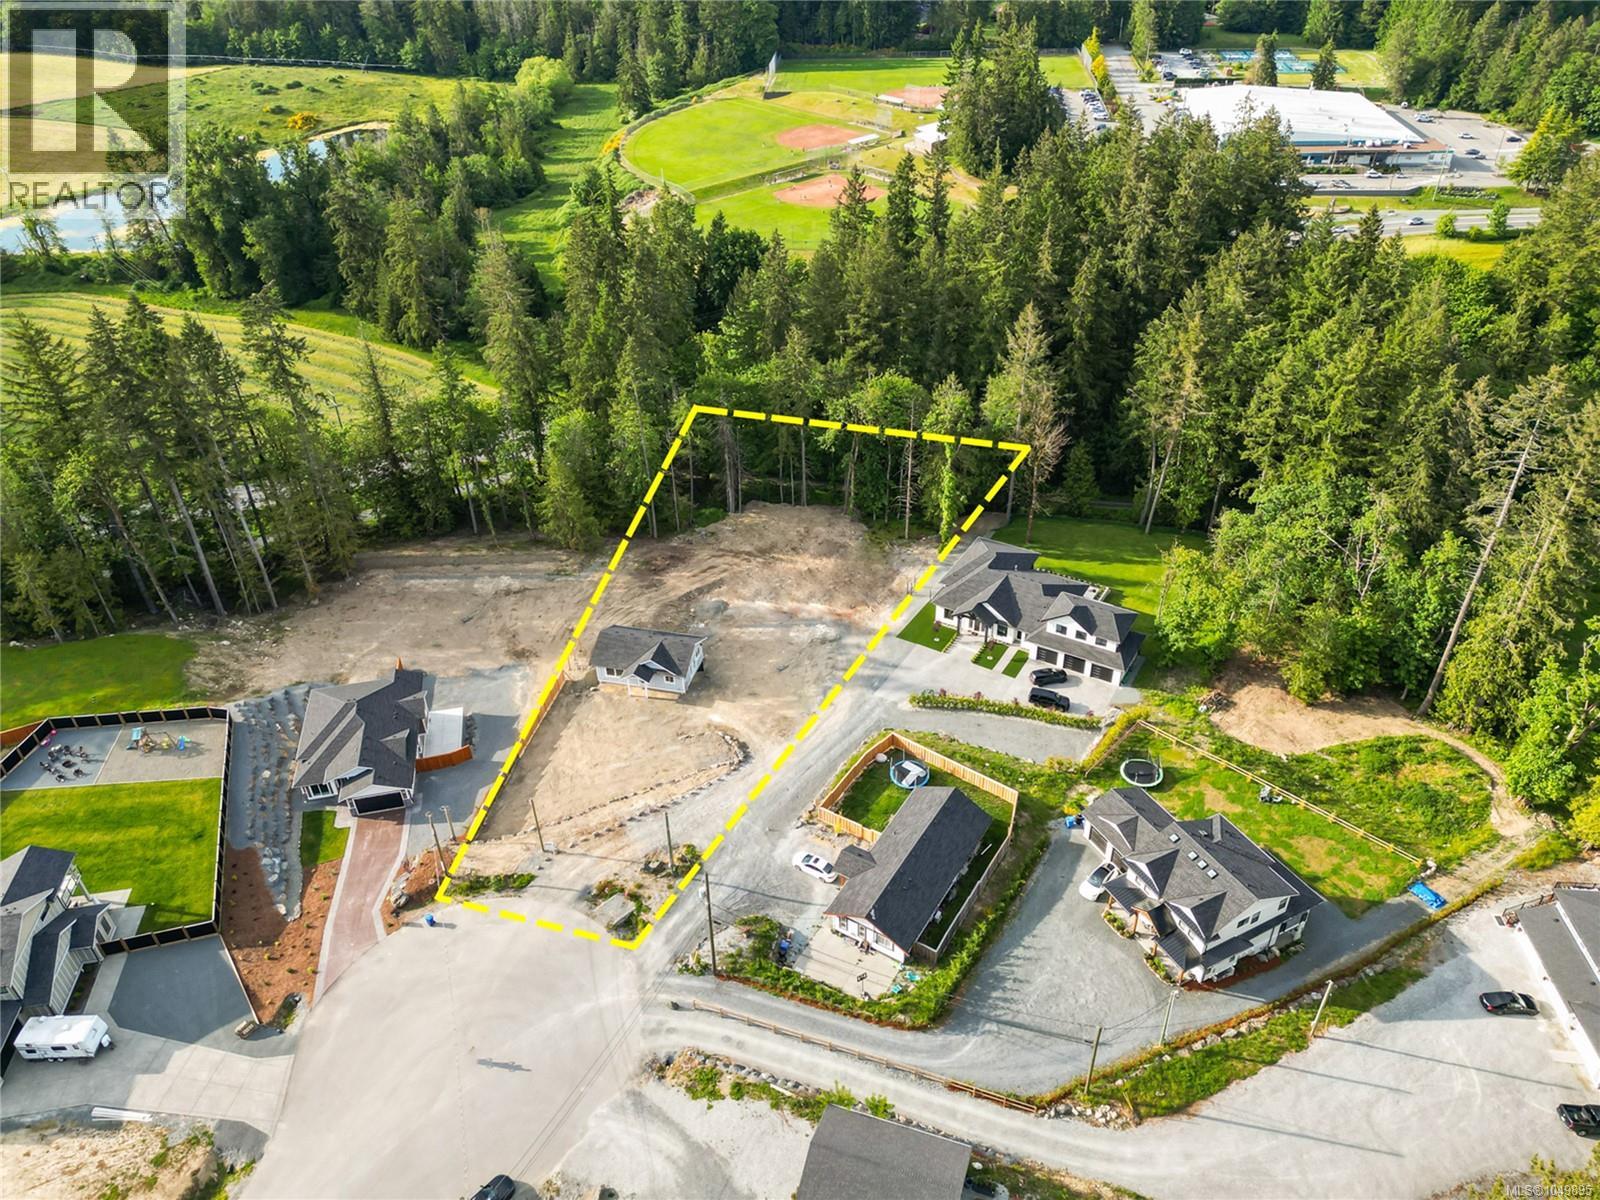
Mill Bay, British Columbia
Welcome to 2788 Sheldrake Place, a rare opportunity to build your dream home on a beautiful 1 acre parcel in one of Mill Bay's most desirable locations. What sets this property apart is that much of the groundwork is already complete, with a beautifully finished carriage home and substantial shop ready for immediate use. The thoughtfully designed 2 bedroom carriage home features vaulted ceilings, in suite laundry, a custom fireplace, and comfortable modern living spaces. Live in it while you build, rent it out for supplemental income, accommodate family, or hold it as a valuable long term asset. The flexibility is exceptional. Below, the oversized two bay garage and shop offers 12 foot ceilings and abundant room for vehicles, equipment, storage, hobbies, or workshop space. Whether your vision is a custom estate home, a private family retreat, or a legacy property, this offering provides a unique head start. Enjoy the ability to move forward with your dream home while already having a quality residence and shop established on the property. Located just minutes from Mill Bay amenities, schools, shopping, marinas, and convenient access to Victoria, this is a rare opportunity to secure acreage, flexibility, and future potential in a highly sought after community. (id:44393)
Exp Realty
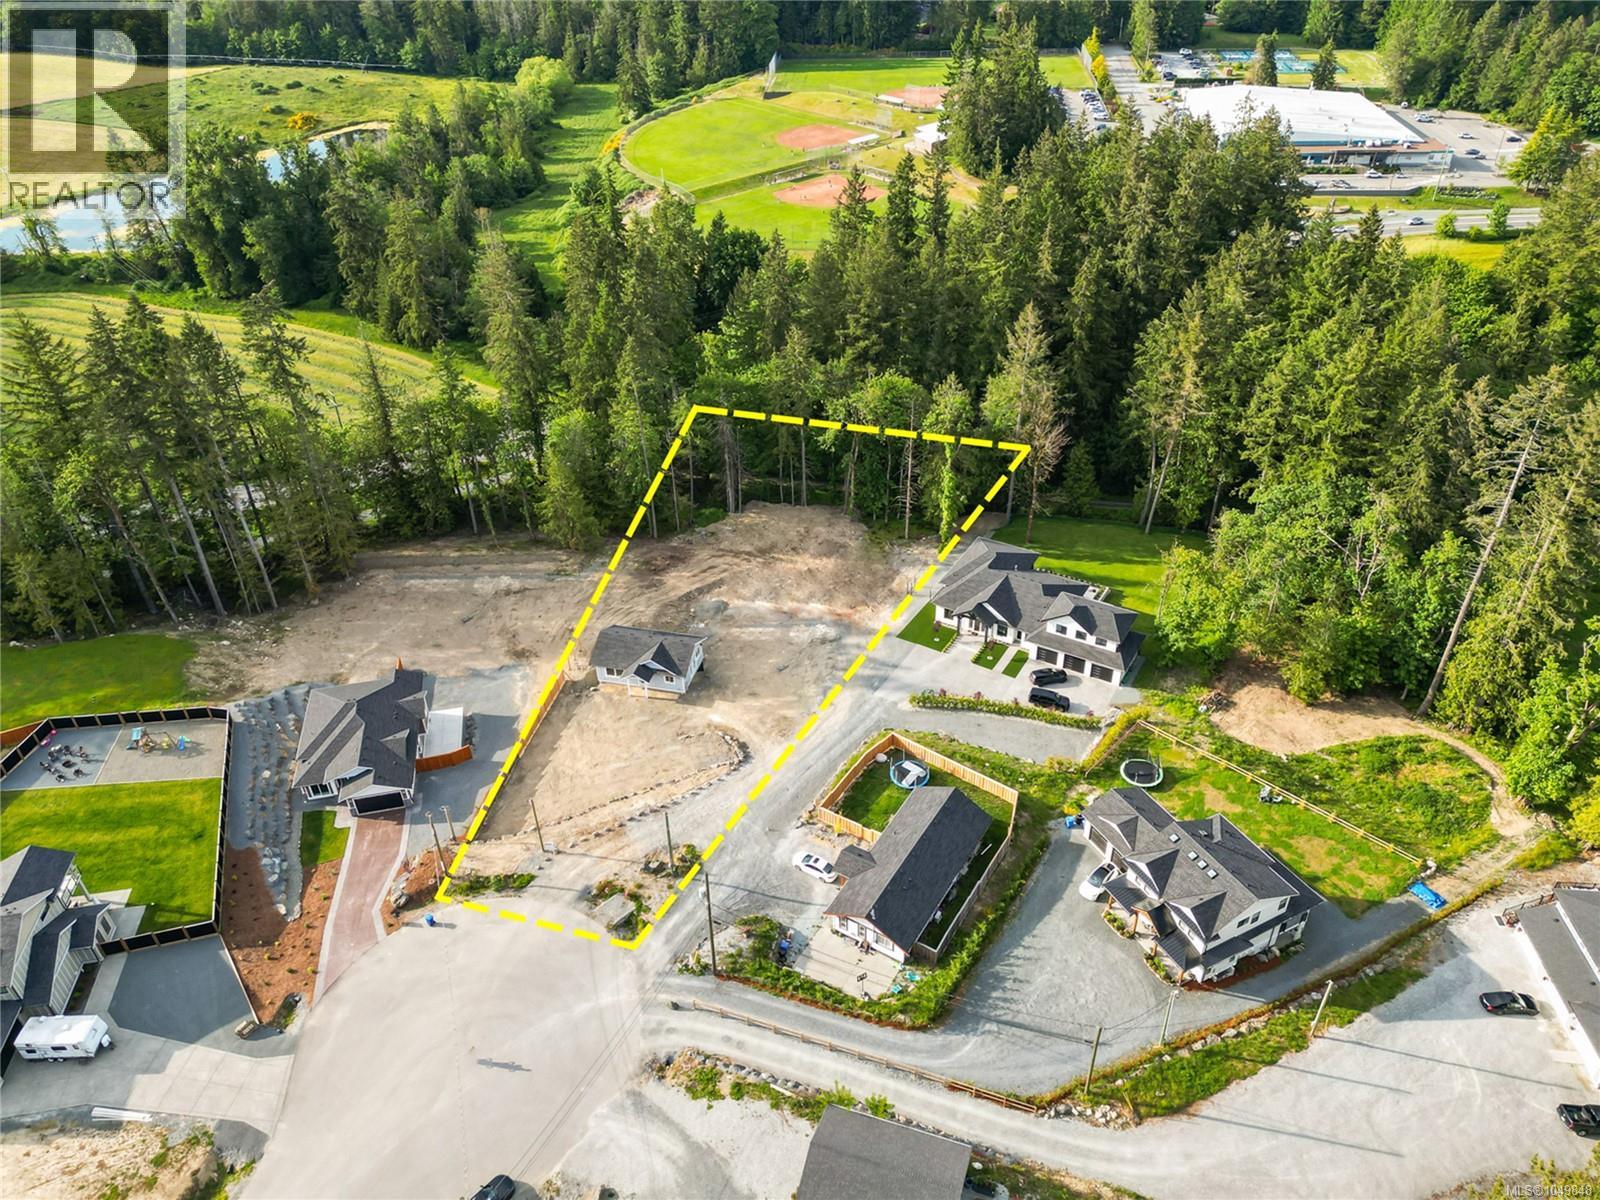
Mill Bay, British Columbia
Welcome to 2788 Sheldrake Place, a rare opportunity to build your dream home on a beautiful 1 acre parcel in one of Mill Bay's most desirable locations. What sets this property apart is that much of the groundwork is already complete, with a beautifully finished carriage home and substantial shop ready for immediate use. The thoughtfully designed 2 bedroom carriage home features vaulted ceilings, in suite laundry, a custom fireplace, and comfortable modern living spaces. Live in it while you build, rent it out for supplemental income, accommodate family, or hold it as a valuable long term asset. The flexibility is exceptional. Below, the oversized two bay garage and shop offers 12 foot ceilings and abundant room for vehicles, equipment, storage, hobbies, or workshop space. Whether your vision is a custom estate home, a private family retreat, or a legacy property, this offering provides a unique head start. Enjoy the ability to move forward with your dream home while already having a quality residence and shop established on the property. Located just minutes from Mill Bay amenities, schools, shopping, marinas, and convenient access to Victoria, this is a rare opportunity to secure acreage, flexibility, and future potential in a highly sought after community. (id:44393)
Exp Realty
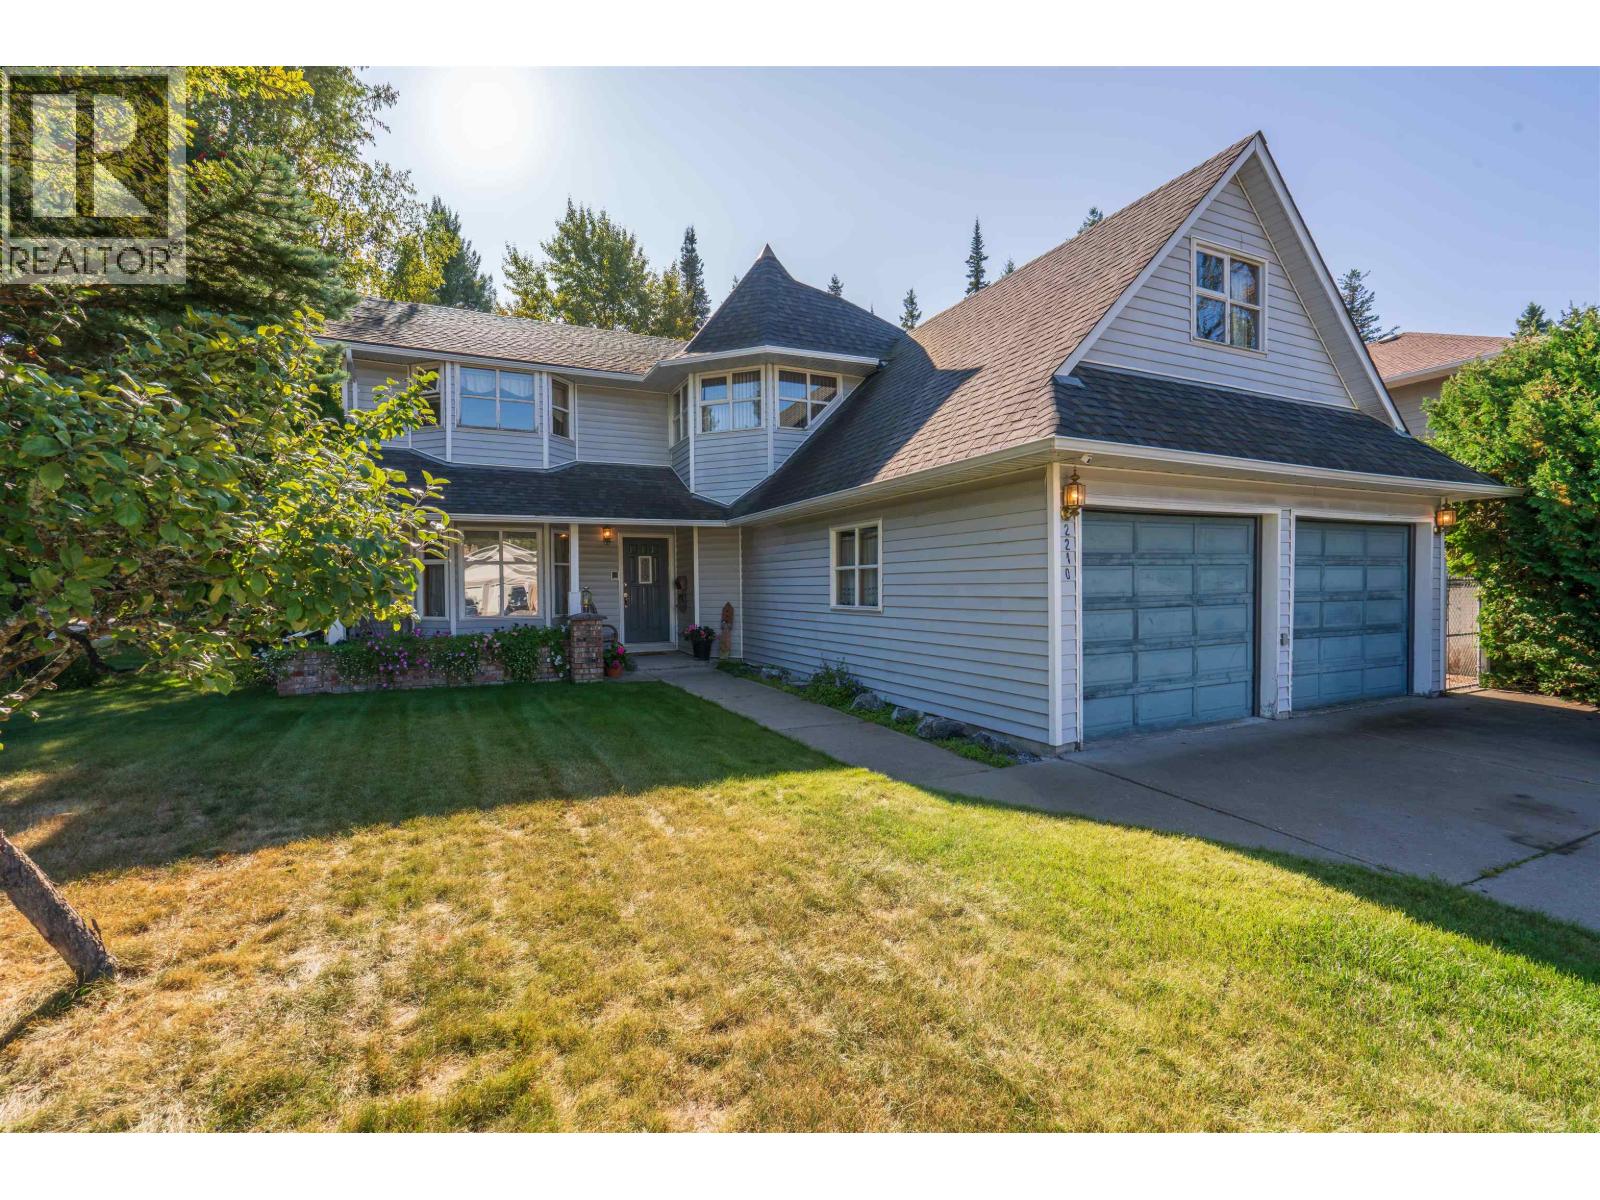
Prince George, British Columbia
Welcome to this spacious family home in one of Prince George’s most sought after neighborhoods! Featuring 5 bedrooms and 2 bathrooms up, plus a convenient half bath on the main. The primary bedroom offers a walk in closet and jetted tub. Enjoy a well appointed kitchen with breakfast nook, separate dining room, huge living room with cozy fireplace, hardwood flooring and plenty of natural light. Outside features a spacious sundeck, flat yard backing onto greenbelt, 13'6" x 11'6" shed, paved RV parking and an impressive corner lot. A 21'2" x 20'2" garage and paved driveway complete this fantastic family property! (id:44393)
RE/MAX Core Realty
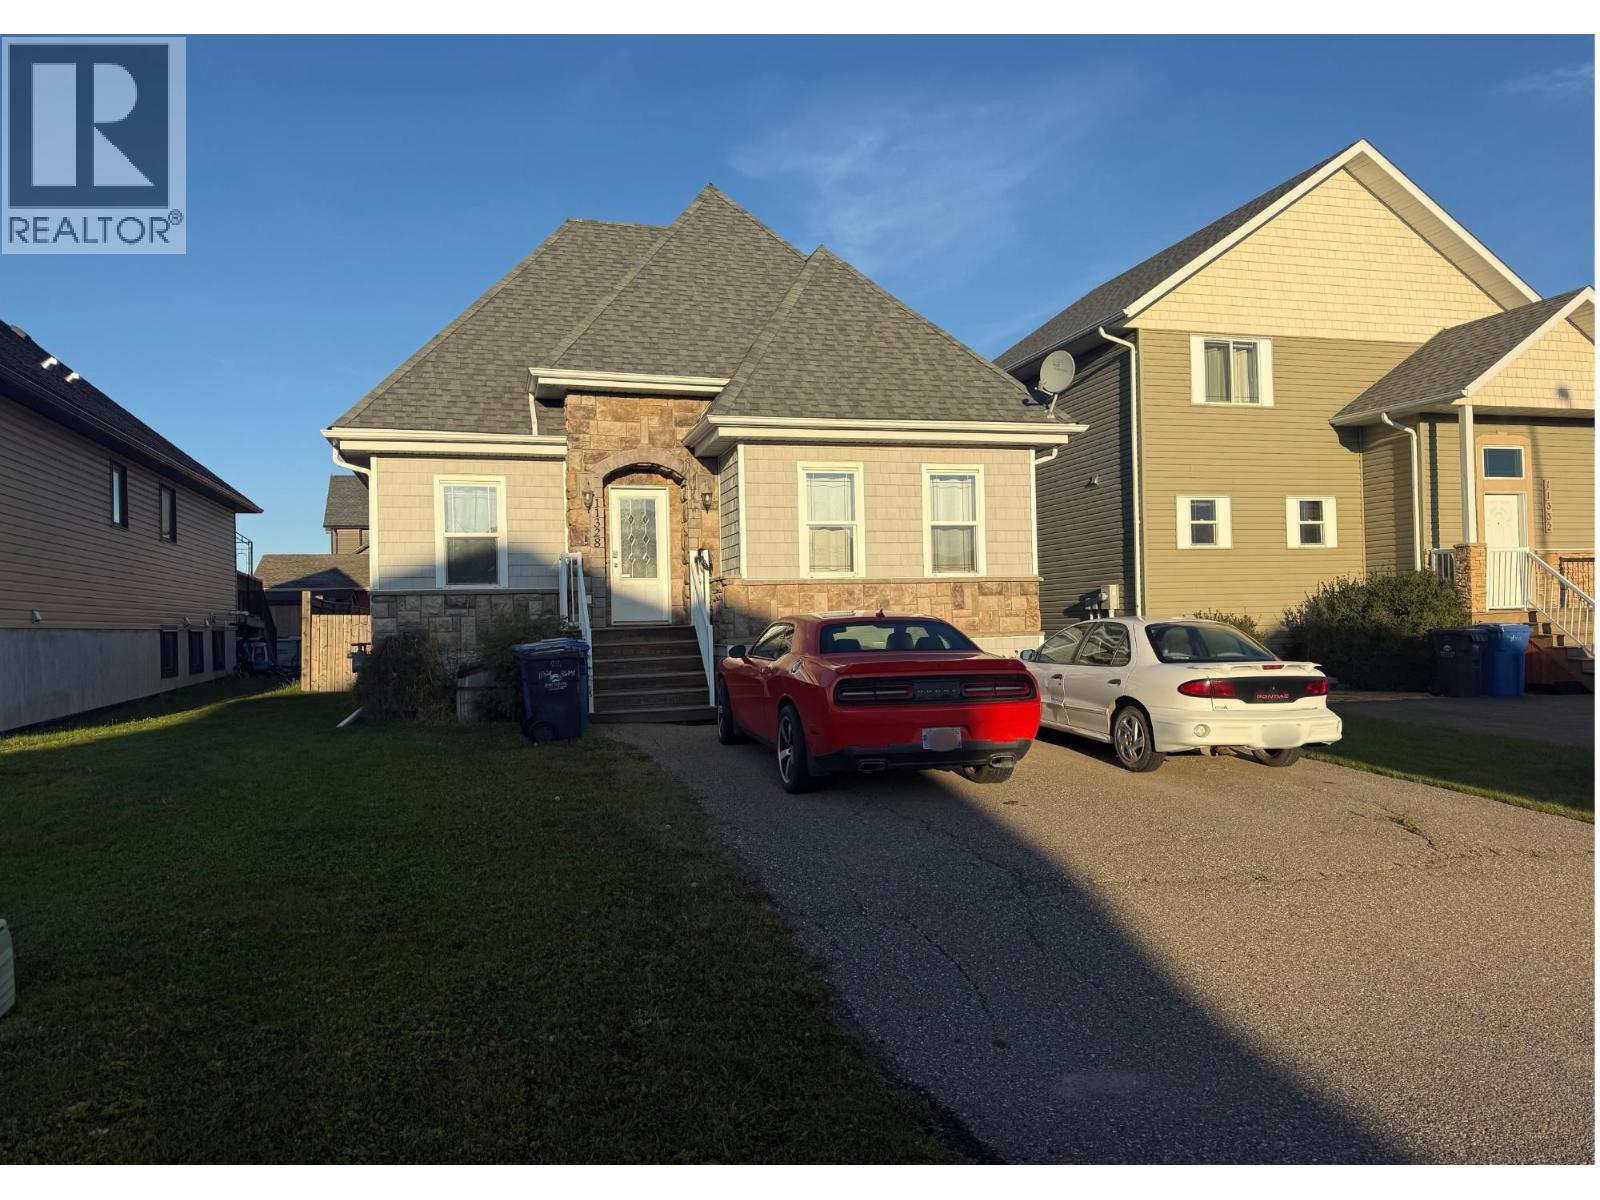
Fort St. John, British Columbia
A comfortable and affordable opportunity in Panorama Ridge! Located just steps from parks, walking trails, the hospital and Christian Life School, this inviting bungalow offers easy living in a convenient location. The bright main floor features an open-concept kitchen with crisp white cabinetry and a gas stove, with the dining area connected to the kitchen and opening onto the back deck—perfect for everyday meals or entertaining. Also on the main floor are a bedroom, 4-pce bathroom with a relaxing soaker tub & a spacious primary bedroom. The fully finished basement adds a large rec room, another bedroom and 3-pce bathroom, giving you room to grow, entertain or spread out. Outside, enjoy a fenced yard and plenty of front parking. A great option for getting into the market without sacrifice (id:44393)
Century 21 Energy Realty
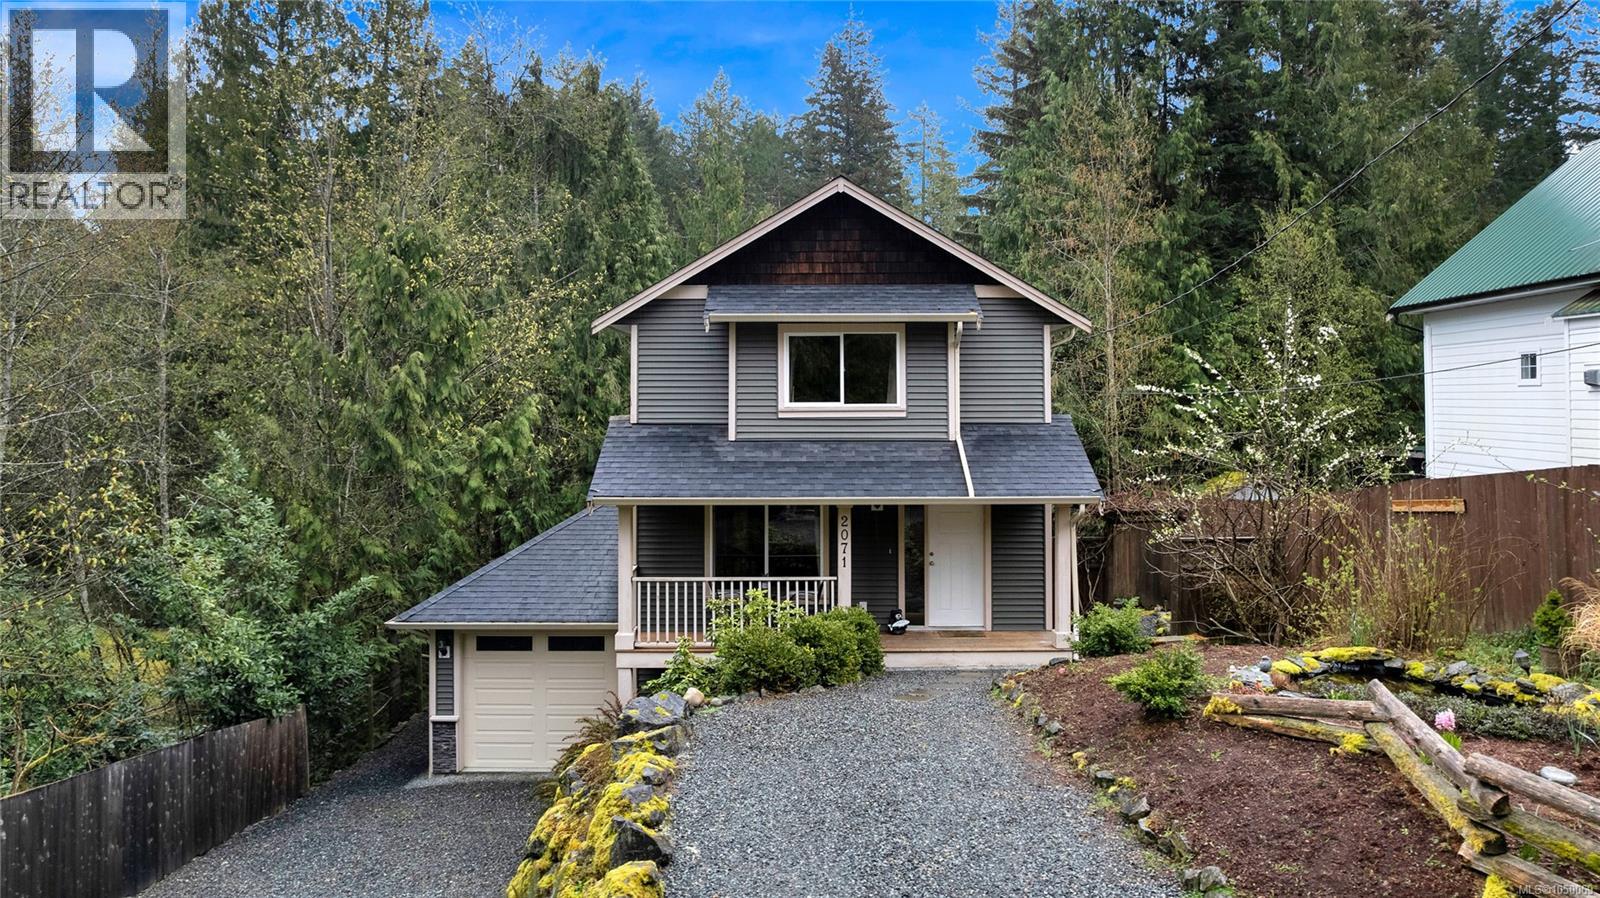
Shawnigan Lake, British Columbia
Welcome to 2071 Mable Road, an exceptional home tucked away on a quiet no-through road in beautiful Shawnigan Lake. Built in 2012 /w 3 bedrooms & 3 bathrooms, this bright and meticulously maintained residence offers 1,492 finished sq.ft. of open-concept living space designed to maximize natural light and functionality. The main floor features a seamless flow ideal for entertaining /w deck facing the backyard. Enjoy year-round comfort and energy efficiency thanks to the premium heat pump system. Step outside to your private, fully fenced backyard situated on a choice 0.17-acre lot—perfect for children, pets, or outdoor gatherings. The property also includes a convenient single-car garage and an expansive, unfinished full-height basement that provides tons of room for storage or stands ready for your creative expansion ideas. Location is everything: you are just a short 5-minute walk from premium Shawnigan Lake beach access, the boat launch, and scenic hiking trails. (id:44393)
RE/MAX Island Properties (Du)
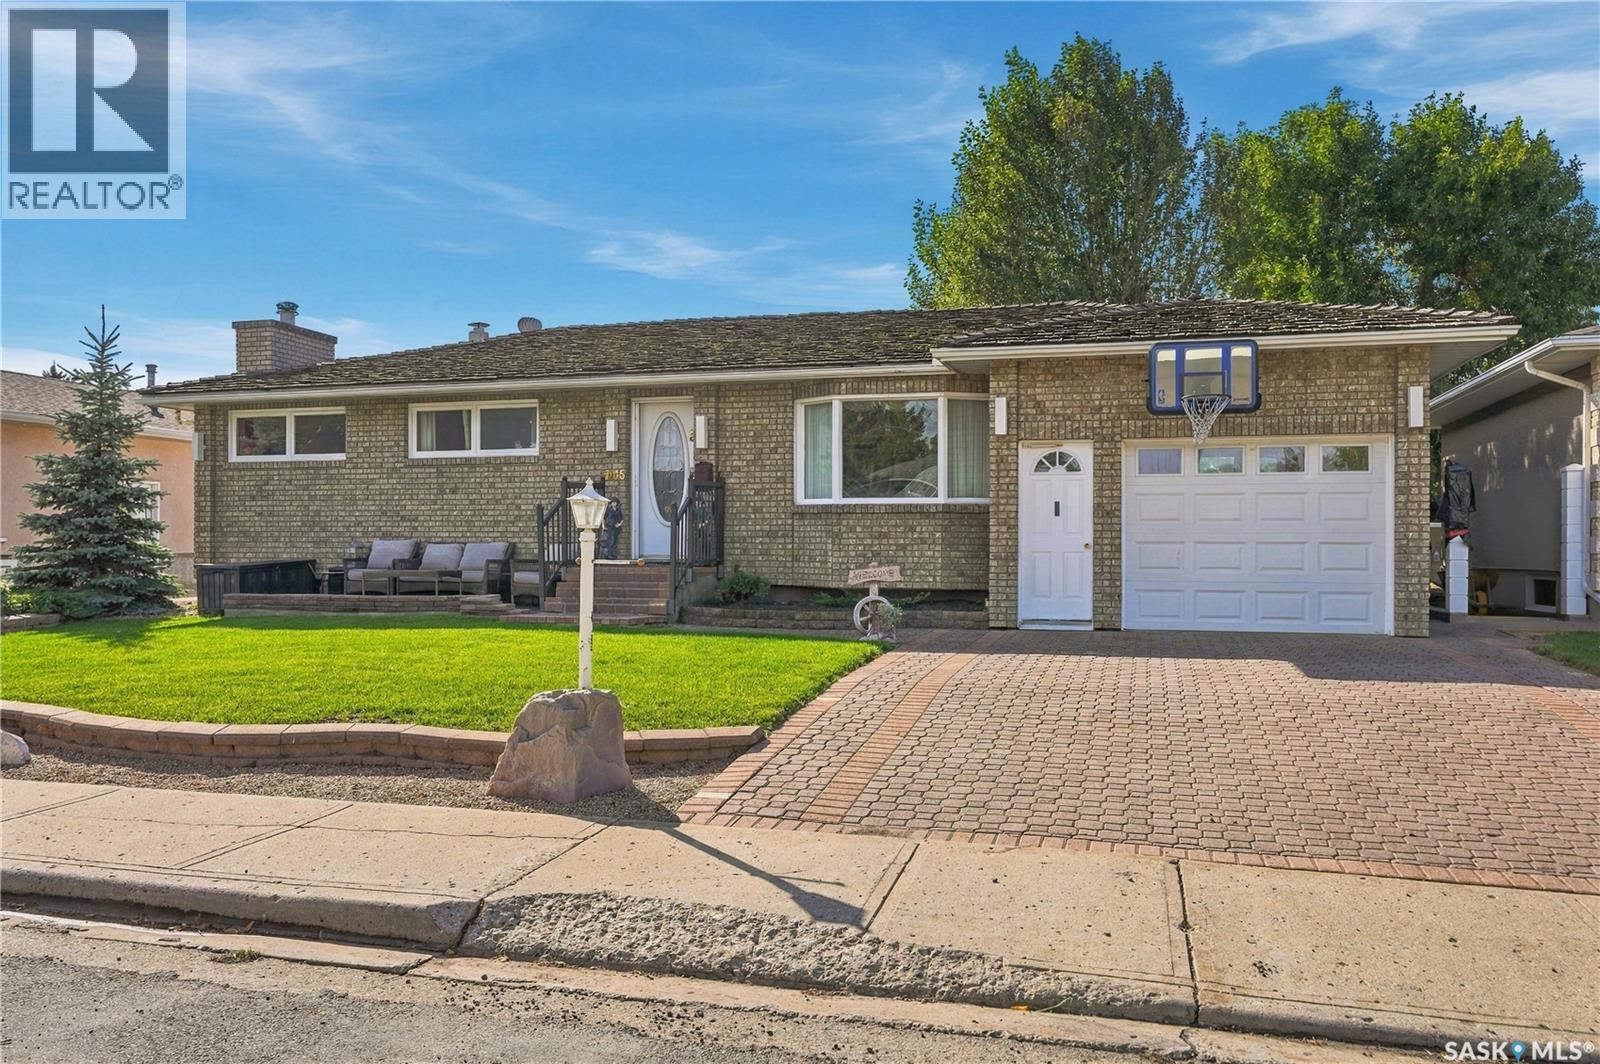
Moose Jaw, Saskatchewan
DO YOU WANT TO BE THE HANGOUT HOUSE? If so, this is the one! This one-owner home has been lovingly cared for over the years and is ready for its next chapter. This three-bedroom home also offers two dens in the basement that are currently set up as bedrooms, giving you plenty of extra space for family or guests. Located on one of Moose Jaw’s nicest streets in the Palliser area, this brick-front home has great curb appeal and puts you close to Palliser Heights School, Lindale School, Kinsmen Sportsplex, parks, and plenty of nearby amenities. But the backyard is where this property really stands out. A 36’ x 18’ pool with a built-in spillover hot tub is joined by an outdoor kitchen, fire pit area, and even a treehouse, creating the perfect space to host friends and family and be the house where everyone wants to hang out. The pool has also seen recent updates, including the liner, heater, and pump. Inside, you’ll find a large living room, three bedrooms on the main floor, a wet bar in the basement, plenty of additional living space, and an oversized single attached garage. With this home, you’re not just buying a house, you’re buying an entire lifestyle. Summer afternoons by the pool, evenings around the fire, friends and family filling the backyard, and a home everyone wants to come to. This is a lifestyle you won’t find anywhere else. Be sure to check out the 3D virtual tour, and call your REALTOR® to book your showing today! (id:44393)
Realty Executives Mj
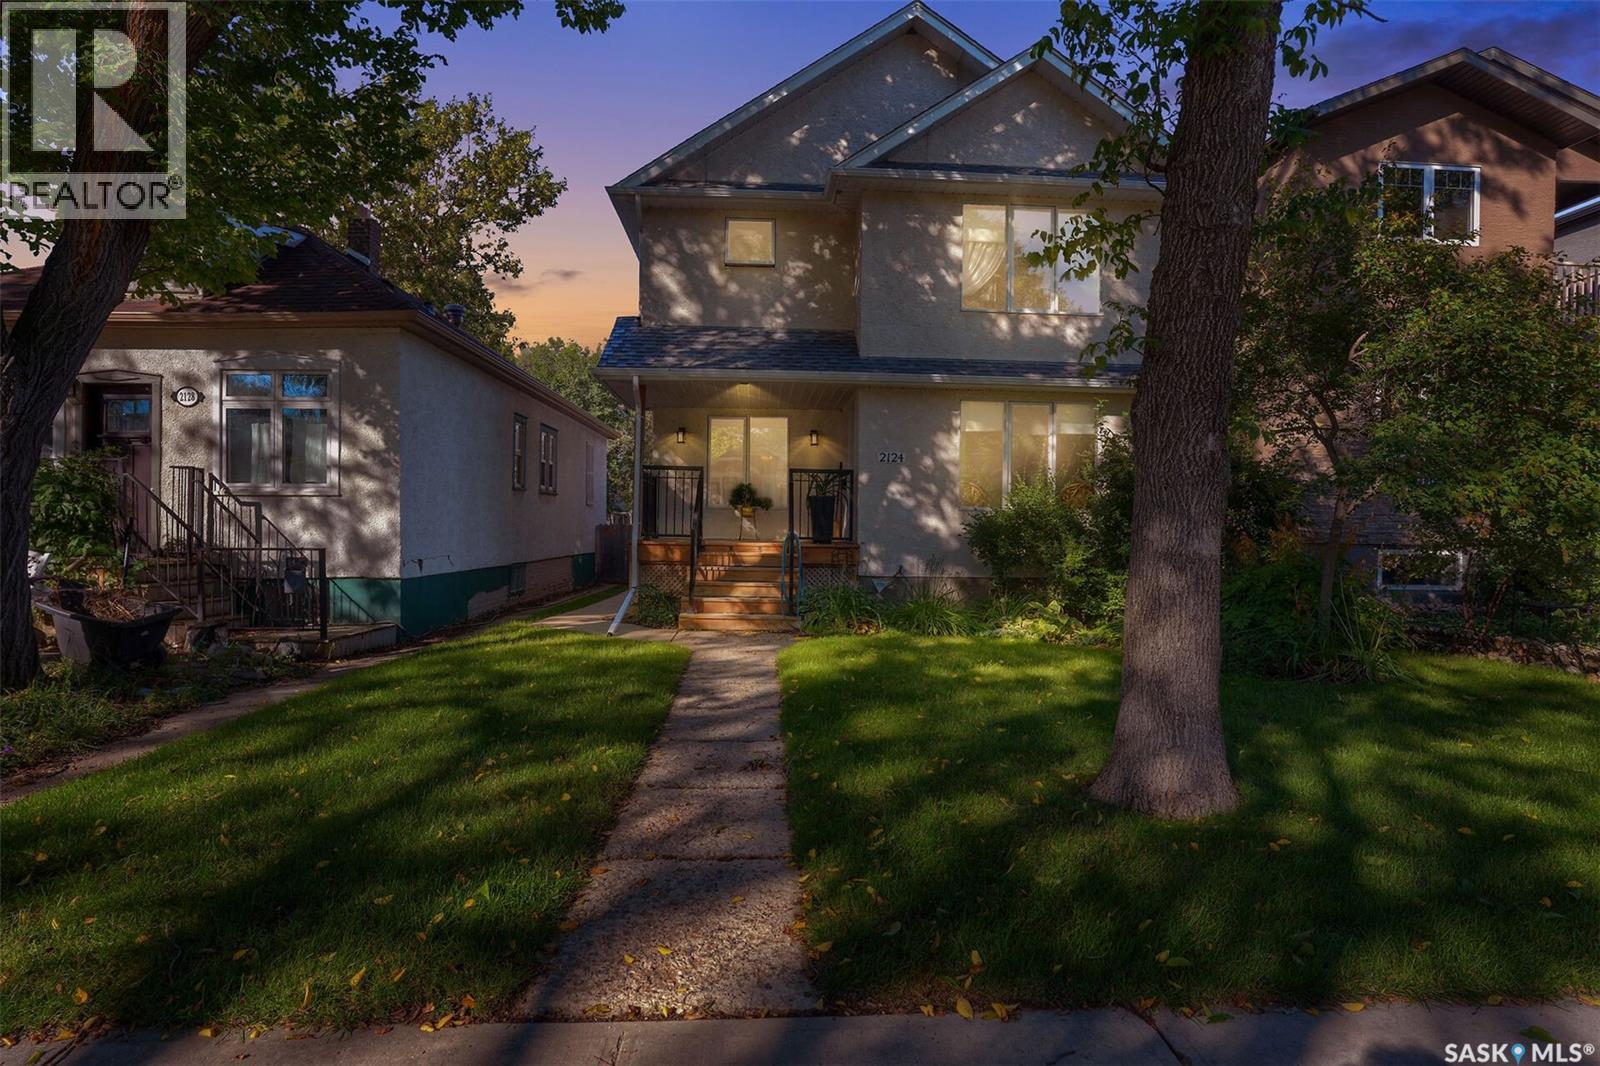
Regina, Saskatchewan
Welcome to 2124 Princess Street. This well built home has it all. Nicely located on quiet block in the desirable Cathedral neighbourhood. Just under 1700 sq ft This 4 bedroom home (3 up and 1 down) in the completely developed lower level excellent storage A spacious front entry when you enter the home flooded with natural east sun. Open concept on main floor of home .Spacious living room with attractive mantle surrounding gas fireplace, flanked by upper south piano windows. Good sized dining room with large windows looking out to rear yard. Open kitchen with good counter space. Convenient main level laundry and main floor powder room. Large primary bedroom up with walk in closet and 4 piece ensuite. 2 other bedrooms and 4 piece bath complete this level Professionally developed basement with gas fireplace in large rec room, 4th bedroom, and large 3 piece bath. Good sized utility room.. Excellent storage and closet space through out the home. Main floor is flooded with natural light through out the day, Stepping out to back yard is a practical good sized covered deck for sitting out on. West facing rear yard with mature landscaping and plantings . 24x26 double detached garage. This home has it all, its in excellent condition. Truly a well cared for family home, which offers a comfortable, functional life style, in move in condition,. Close to schools, buses, restaurants ,and 13th avenue shops. Easy access to all neighbourhoods. Don't miss the opportunity to make this family home yours. (id:44393)
Exp Realty
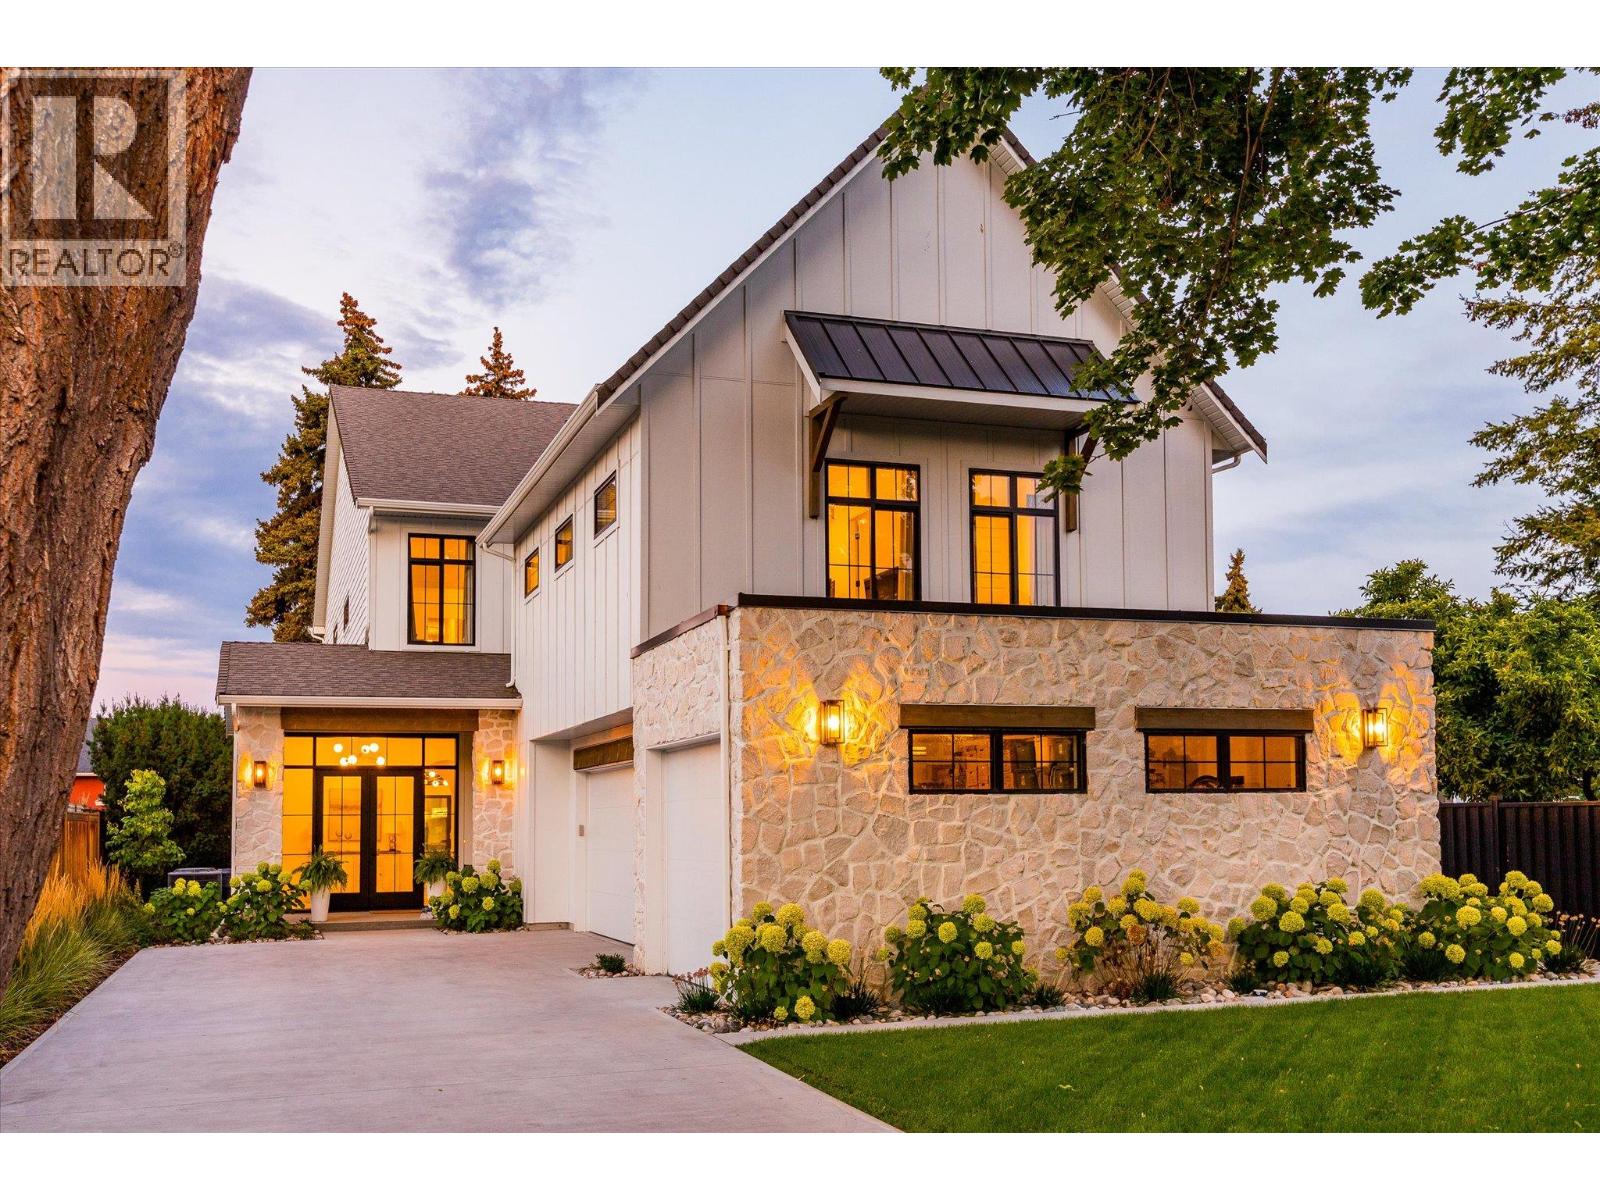
Kelowna, British Columbia
Welcome to this beautifully crafted contemporary home, just a short walk from Okanagan Lake and the beach, offering exceptional indoor-outdoor living. Natural stone, wood, and black-frame windows give the home lasting curb appeal, while large windows and beautiful finishes bring light and space throughout. The main level is designed for both everyday living and entertaining. An elegant marble tile inlay welcomes you into the foyer, leading to an open great room and dining area centered around a custom gas fireplace designed with limewash finish. Wall-to-wall sliding glass doors open to the gorgeous pool area, creating an easy connection to the outdoors. The kitchen is both beautiful and highly functional, featuring an oversized island, high-quality Dekton countertops and backsplash, and a large walk-through pantry. The main floor also includes a bedroom / office and a full bathroom. Upstairs, the bright primary suite features large patio doors to a Juliette balcony overlooking the pool, and a spa-inspired ensuite with a soaker tub, dual vanities, a seamless glass shower, and heated marble floors. Three additional bedrooms, two bathrooms with heated marble floors, and a spacious laundry room complete the upper level. Above the triple garage (with EV charging), a legal two-bedroom suite offers its own entrance, laundry, and bright living space, ideal for guests, a nanny suite, or a mortgage helper. The fully fenced and landscaped backyard is a private setting with a heated saltwater pool, generous patio and lounge space, two storage sheds, and a unique cabana with bar and studio space. Just moments from the beach, parks, boutique shopping, and everyday amenities, this exceptional home brings together timeless style, comfort, and easy Okanagan living. (id:44393)
Sotheby's International Realty Canada
Kelowna, British Columbia
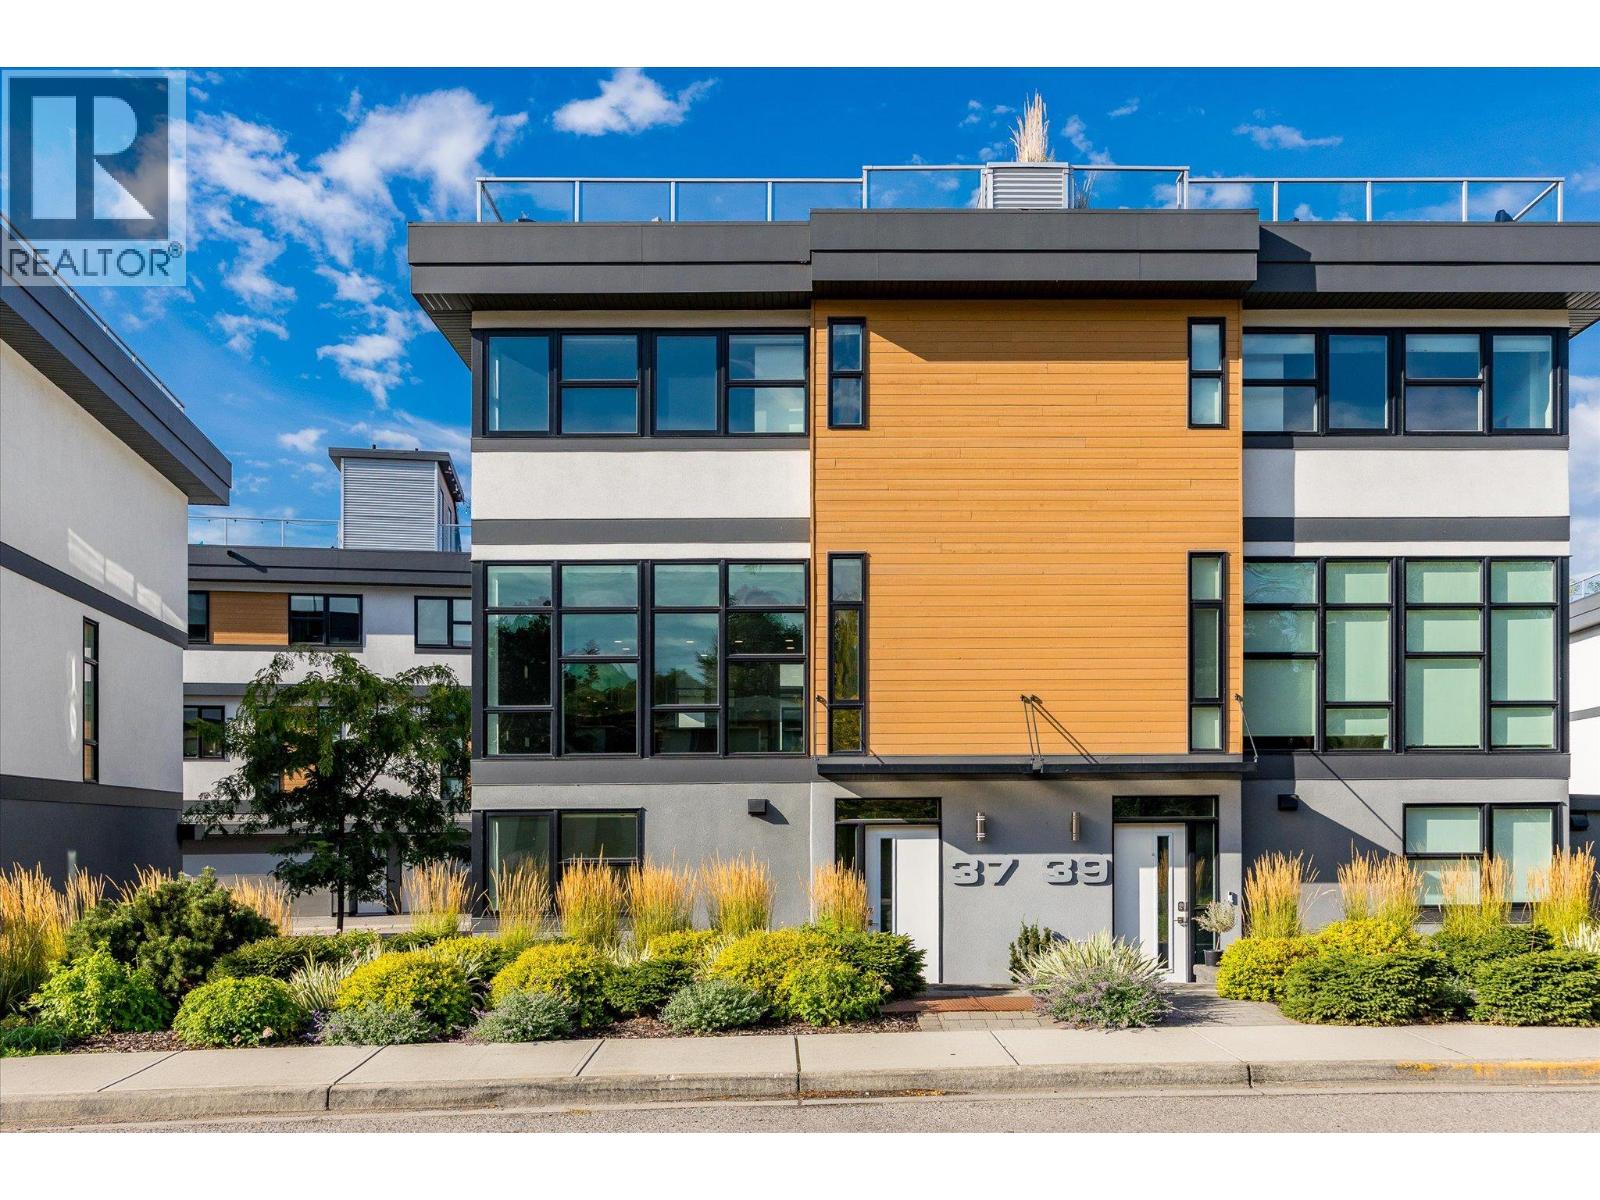
Welcome to Skyview Terraces, and this quiet, end unit home with expansive windows and a fantastic rooftop patio! This 3-bedroom home sits tucked away from the main roads, with fantastic walkability and only one neighbour. The open concept main floor features floor-to-ceiling windows which provide an unmatched feeling of space and light. The large kitchen features quartz countertops, tons of cabinetry included pantry section, and stainless appliances including gas range. Engineered hardwood floors throughout this level. The spacious powder room doubles as the laundry area with shelving. Upstairs are three bedrooms, including the primary suite, which boasts a large walk-in closet, tons of windows oriented for privacy, and a ensuite bathroom with dual vanity, tile shower, and heated floors. Two additional bedrooms plus the main bath finish this level. Heading up again will take you to the rooftop patio, with nearly 600 square feet of space. Enjoy the hot tub, BBQ, or just soak up the sun all day. Downstairs is a large office, and an ample double garage with built in shelving and storage. Geothermal heating and cooling for low-cost comfort all year long. Hot water tank location provides immediate hot water at all times. Tons of visitor and street parking. This fantastic location provides quick biking distance to downtown, a short walk to parks, and direct access to the rail trail. Pet friendly with 1 dog or 1 cat, and rental friendly. Don’t miss this low maintenance, AAA location home. (id:44393)
Sotheby's International Realty Canada
Saskatoon, Saskatchewan
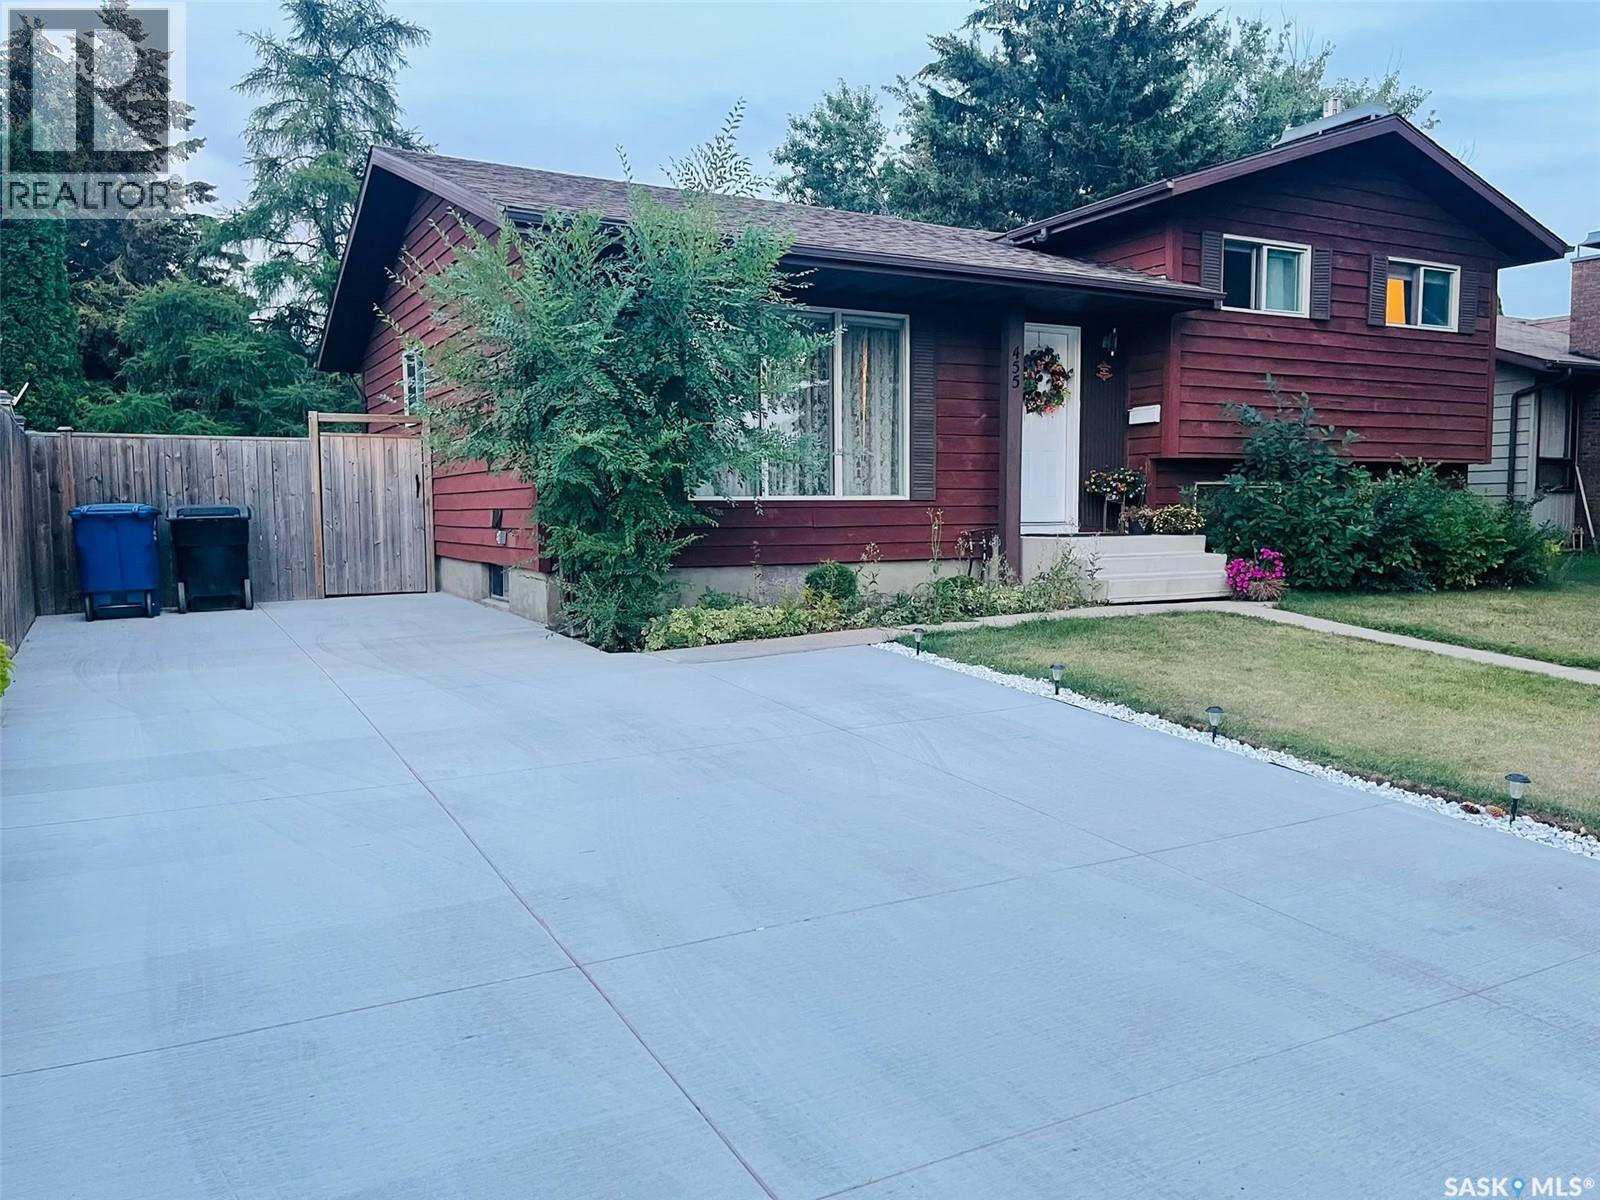
Discover this updated four-level split in Saskatoon’s established Lakeview neighbourhood. The bright main floor offers three bedrooms, two bathrooms, a spacious dining area, and a kitchen with stainless-steel appliances. A separate entrance leads to a two-bedroom, one-bathroom non-conforming suite featuring its own kitchen and a comfortable family room with a gas fireplace. With excellent rental potential, the suite could serve as a valuable mortgage helper or provide flexible space for extended family. Enjoy central air conditioning, a private deck, a mature backyard, underground sprinklers, and concrete driveway parking for up to three vehicles. Close to schools, parks, shopping, and Circle Drive. Book your private showing today. (id:44393)
Exp Realty
Victoria, British Columbia
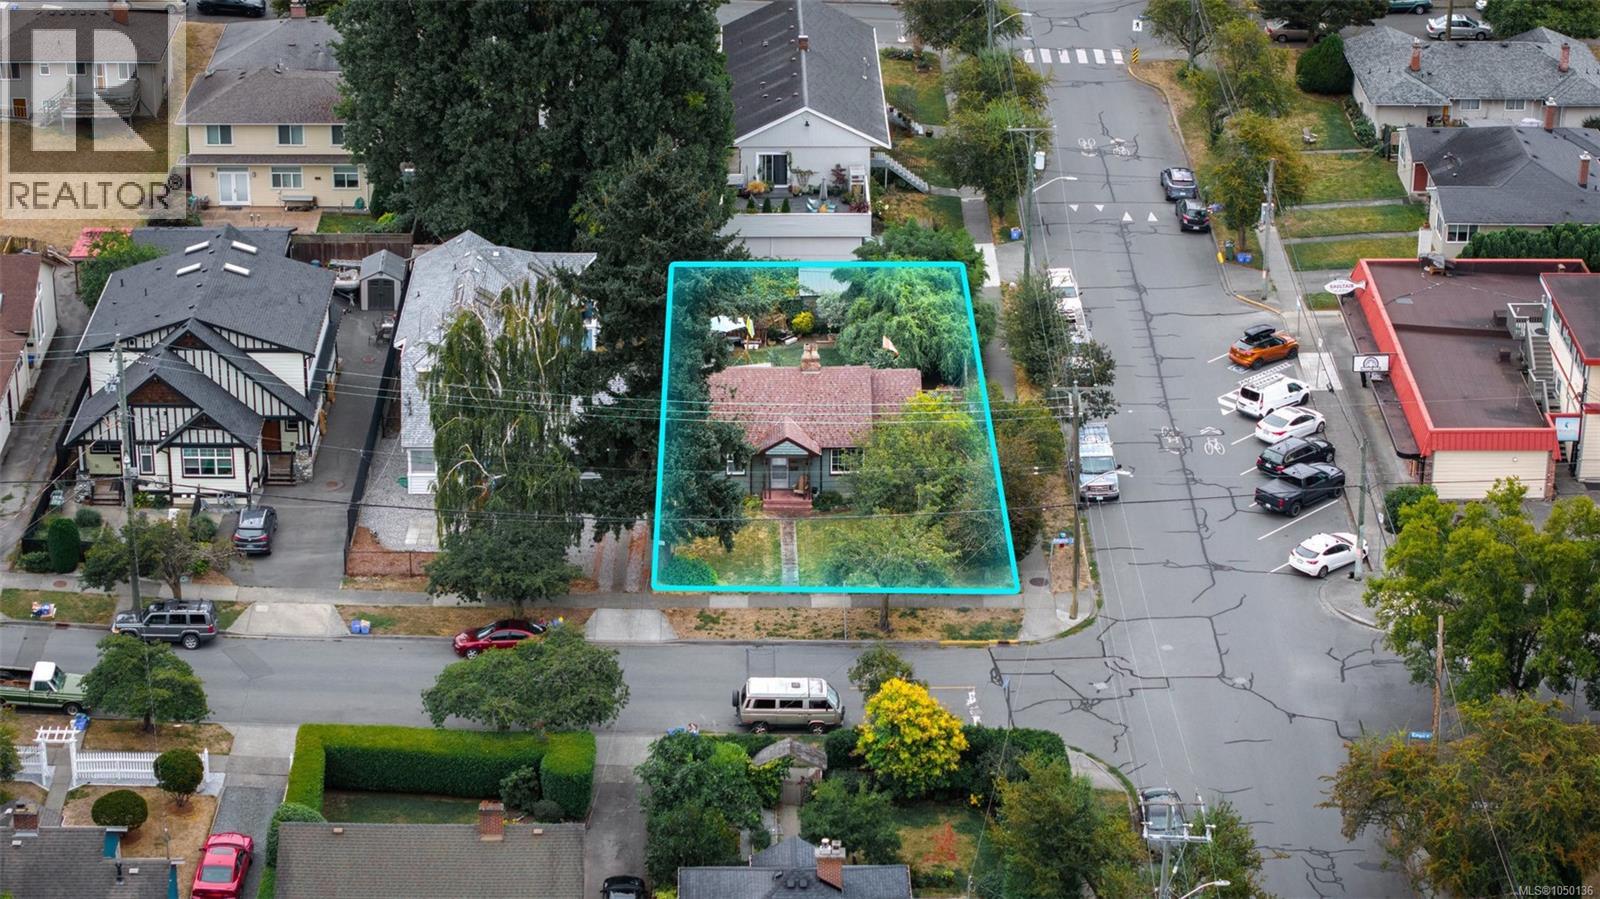
House is as is where is. Welcome to 2547 Empire Street, a prime corner lot at Haultain Street and Empire Street. This 6,250 square foot property is zoned GRD-1, making it a great opportunity for developers. Please note, the house is not available for viewing. This is a land value only offering. Set on a corner in an established Victoria neighbourhood, this is a chance to start from the ground up and build something of your own. If you have been looking for the right lot to build on, come take a look at 2547 Empire Street. Contact REMAX Generation - The Neal Estate Group to learn more. (id:44393)
RE/MAX Generation - The Neal Estate Group
Regina, Saskatchewan
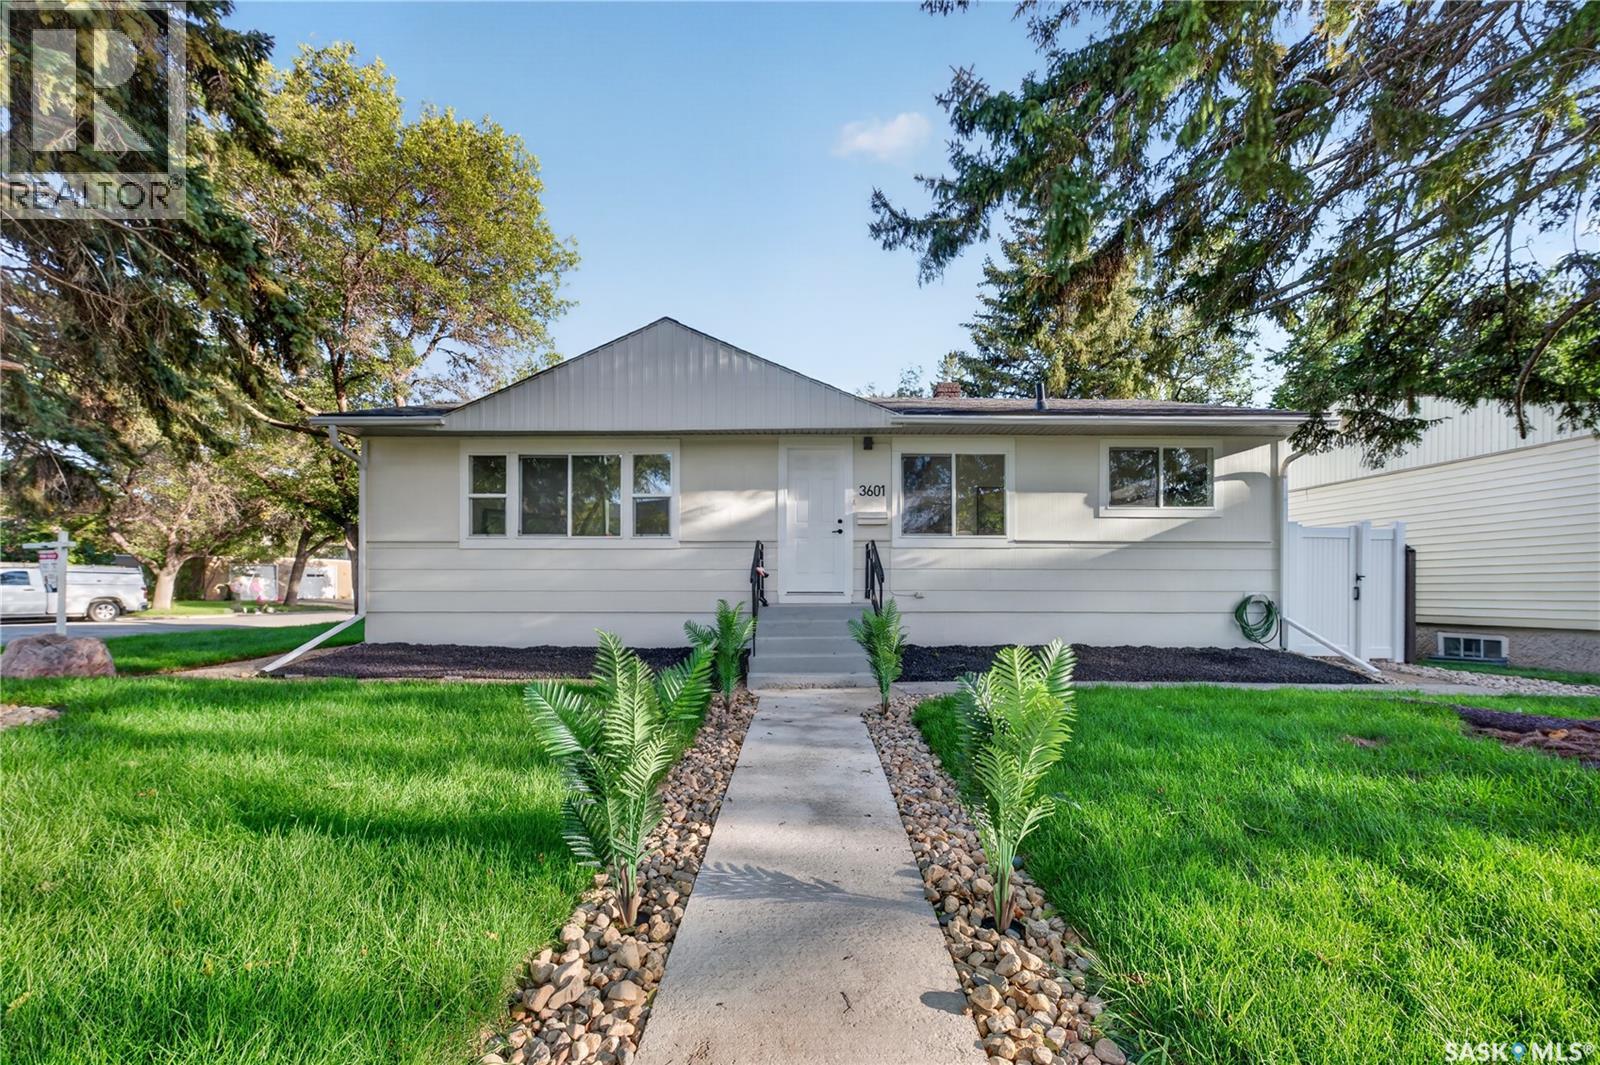
Welcome to this beautifully renovated home in the sought-after Lakeview neighbourhood! Situated on a spacious corner lot of approximately 5,600 sq. ft., this 4-bedroom, 2-bathroom property offers modern upgrades, comfortable living spaces, and a fantastic location close to most amenities and just a short distance from Lakeview Park and three golf courses. The main floor features three generously sized bedrooms, a bright and inviting living room with newly added pot lights, and stylish updates throughout. Enjoy brand-new PVC windows, luxury vinyl plank (LVP) flooring, quartz countertops, and brand-new stainless steel appliances, creating a fresh and contemporary feel. The basement offers additional living space with a large recreation room, an additional bedroom, and a convenient side entrance, providing excellent flexibility for extended family or additional living arrangements. Enjoy year-round comfort with a high-efficiency furnace, brand-new air conditioning, and new laundry. Outside, the maintenance-free backyard features artificial turf, perfect for easy outdoor enjoyment, along with a brand-new double detached garage. With its extensive renovations, functional layout, spacious corner lot, and desirable Lakeview location, this move-in-ready home is an excellent opportunity for buyers seeking comfort, convenience, and modern living. Don’t miss your chance to make this beautiful property your next home! (id:44393)
Royal LePage Next Level
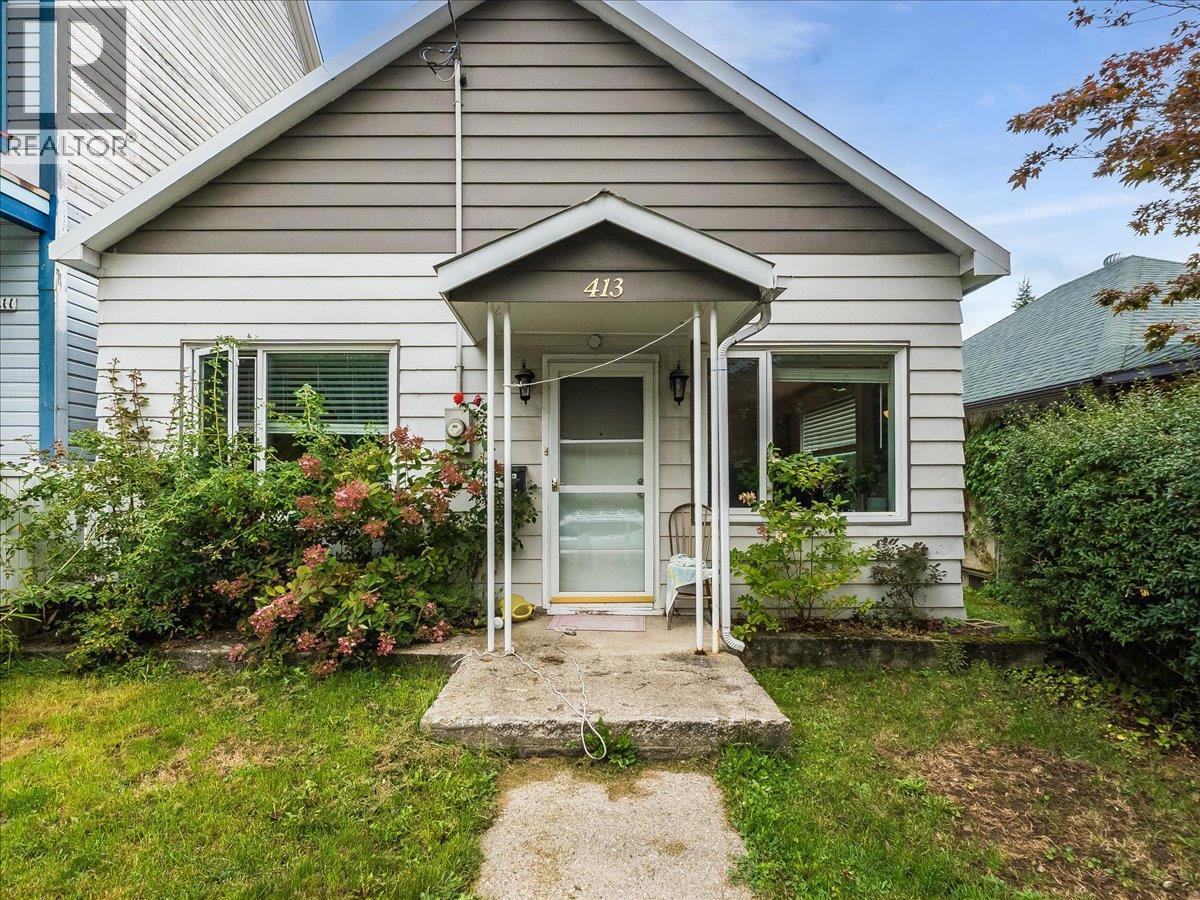
Nelson, British Columbia
Some decisions are easy! Welcome to this move in ready, 3 bedroom, 1 bathroom low maintenance home 2 blocks from Baker St! Nice sized back yard with alley access 25' x 120' lot. A full height unfinished basement for all your storage needs. This adorable home has a new efficient gas furnace, aluminium siding, metal roof, newer flooring throughout AND foundation work has been done. Check, check, check! The R3 zoning provides some density opportunities worth exploring or just sit back and enjoy the spacious back yard as is. Currently tenanted with excellent tenants, so this home is also a great investment property. Call your Realtor today to schedule a showing. (id:44393)
Wk Real Estate Co.
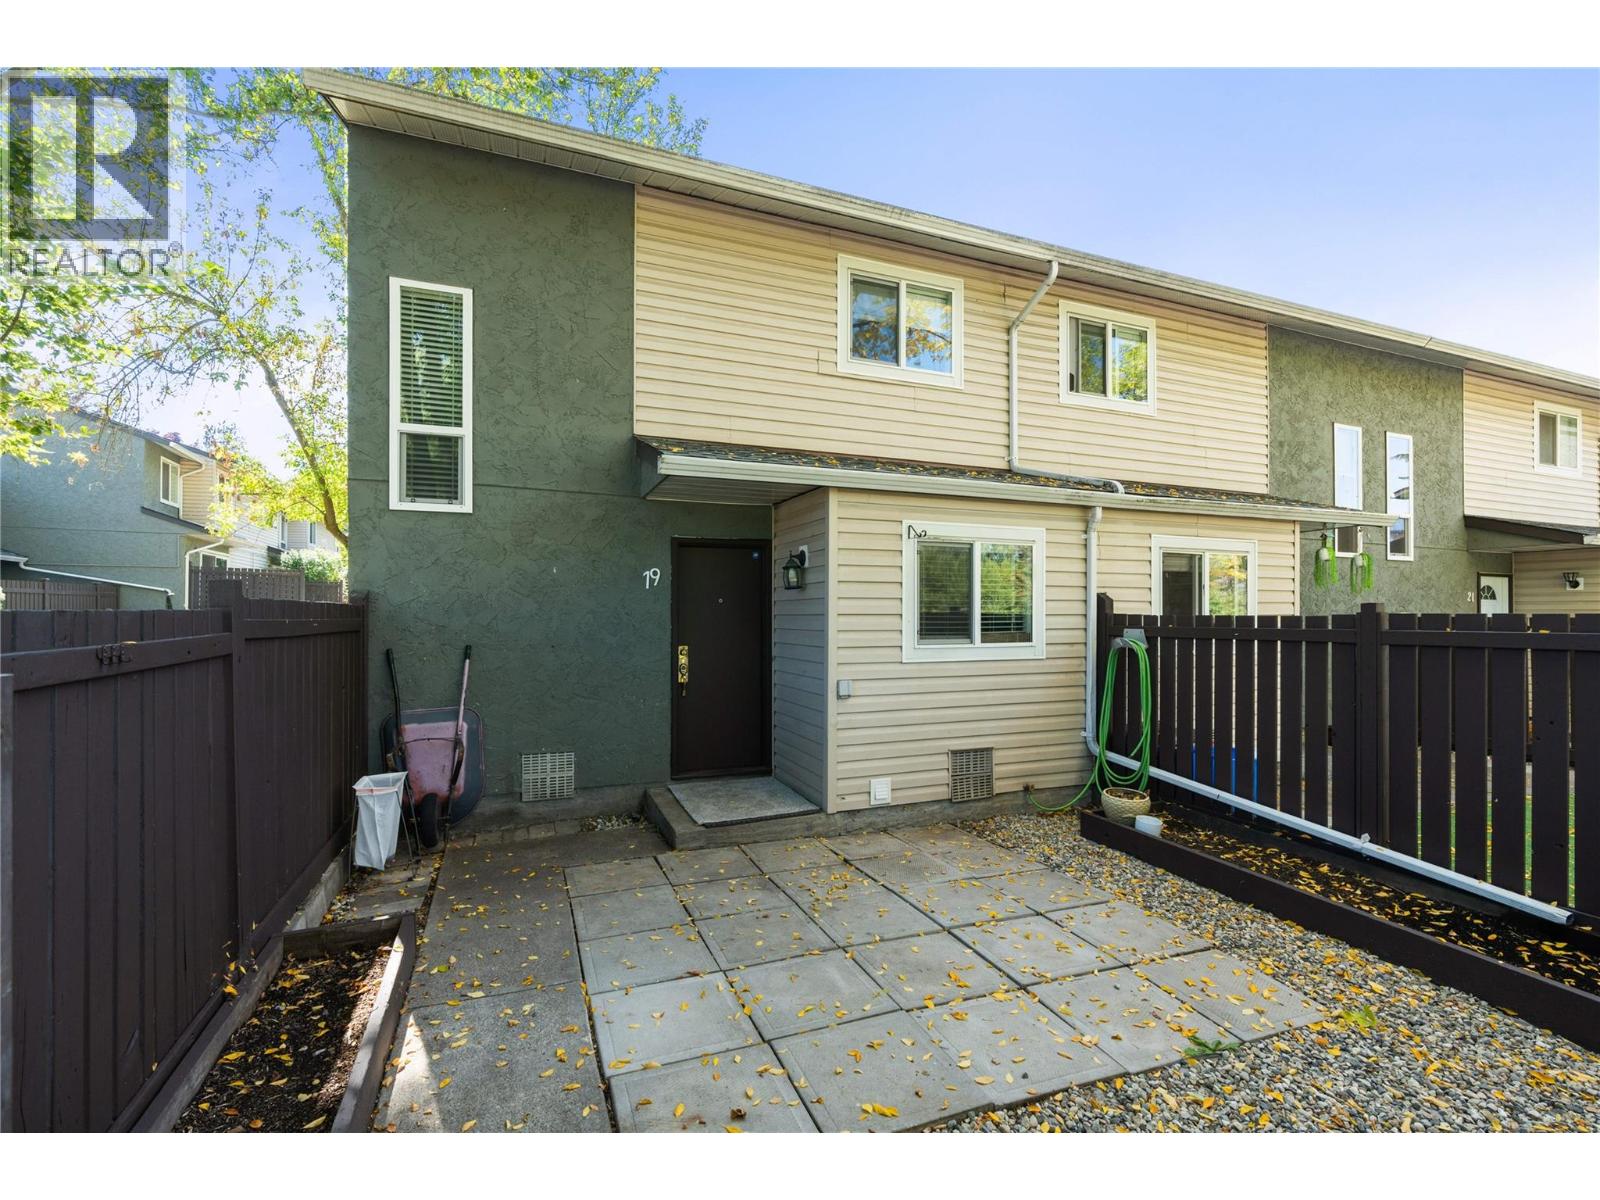
Vernon, British Columbia
Welcome to this move-in-ready 3-bedroom townhome in Vernon’s convenient Harwood neighbourhood! Freshly painted throughout and featuring a brand-new kitchen with new appliances, this home is ready for immediate possession. The main level offers a spacious living and dining area, new kitchen, convenient 2-piece bath and laundry. Upstairs are 3 bedrooms, including a primary bedroom with direct access to the full bathroom, plus a large walk-in closet/office offering valuable bonus space. Enjoy private, fully fenced front and back yards, perfect for kids, pets or relaxing outdoors. Additional features include updated windows, a full crawl space for extra storage and parking conveniently located close to the unit, with additional rental parking often available. The complex features a huge green-space courtyard, with Girouard Park just steps away. Located in a quiet, family-friendly setting close to shopping, restaurants, grocery stores and Village Green Shopping Centre, with Kal Beach approximately 15 minutes away. An excellent opportunity for first-time buyers, families, downsizers or investors. Pet-friendly strata allows up to 2 dogs or 2 indoor cats (maximum 16"" at the shoulder at maturity), or 1 dog and 1 cat. (id:44393)
RE/MAX Vernon
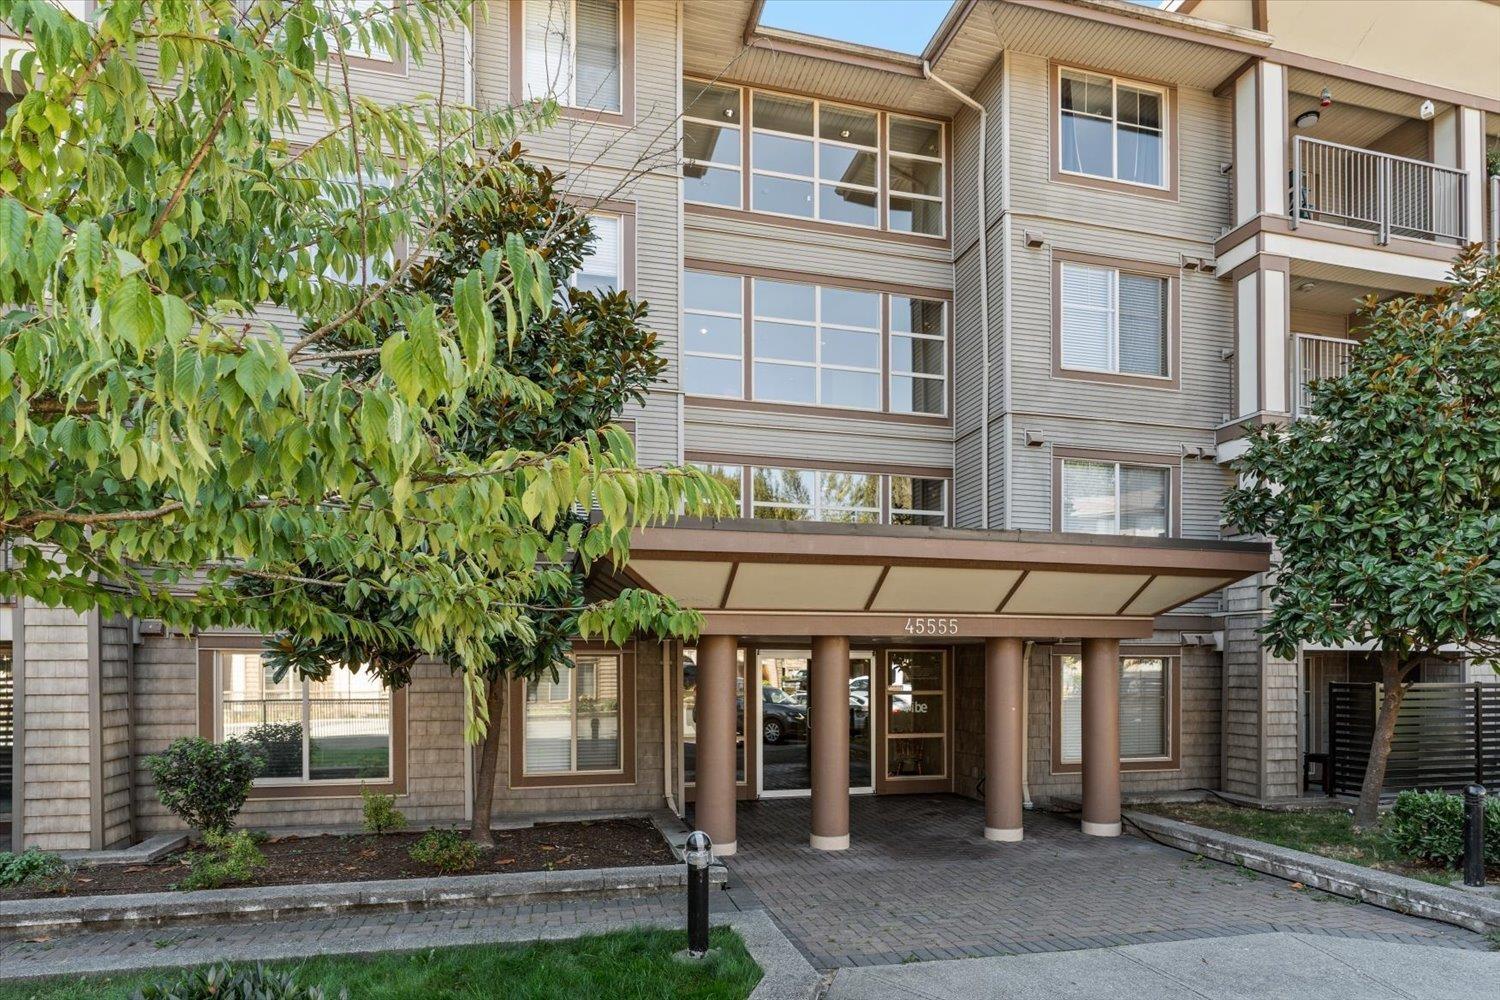
Chilliwack, British Columbia
TOP-FLOOR, CORNER UNIT with a SOUTH-FACING PATIO and tons of natural light"-this is one of the best spots in The Vibe! This bright and spacious 850 sq. ft. home features 2 bedrooms, 2 full bathrooms and a great layout that feels open and comfortable. Soak up the sun or BBQ dinner on the sunny patio, plus enjoy the bonus of 2 PARKING SPACES and a storage locker. Move-in ready, rental-friendly and cats allowed, making it a great fit for first-time buyers or investors. Quick Hwy 1 access and close to shopping, restaurants and everyday amenities. Welcome Home! * PREC - Personal Real Estate Corporation (id:44393)
Exp Realty
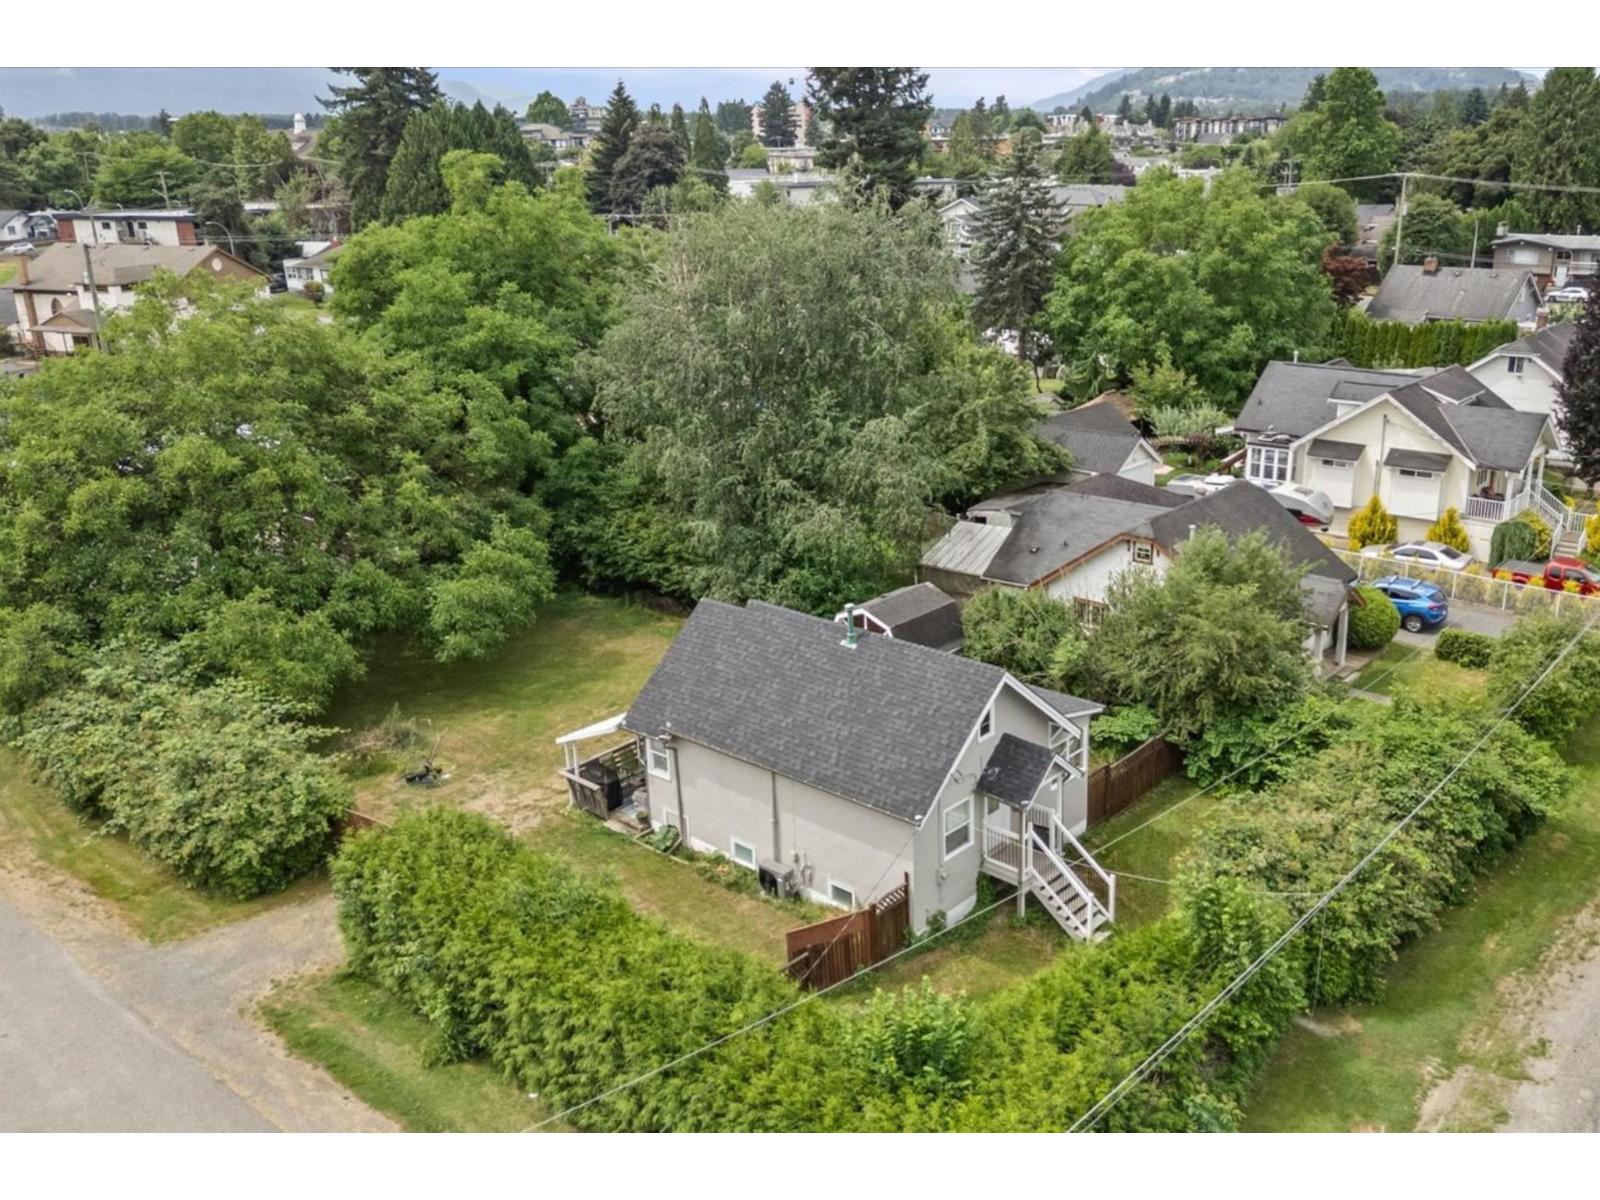
Chilliwack, British Columbia
Welcome to 46028 King Ave, offered here is a charming 2 bedroom, 1 bathroom home situated on a huge 9100+sqft lot (66x132) that has been extensively renovated with amazing updates like, all new windows, flooring, light fixtures, kitchen cabinets, beautiful quartz counters throughout, a new bathroom with extensive tile work & matching cabinetry, a new roof, new furnace w/air conditioning, a new H/W tank, new interior/exterior paint, and new floors! Lots of value offered here! All this is situated just a few minutes from District 1881, schools, parks, shopping, recreation and the highway exit! This one won't last long!! Call today for your private tour! * PREC - Personal Real Estate Corporation (id:44393)
Pathway Executives Realty Inc.
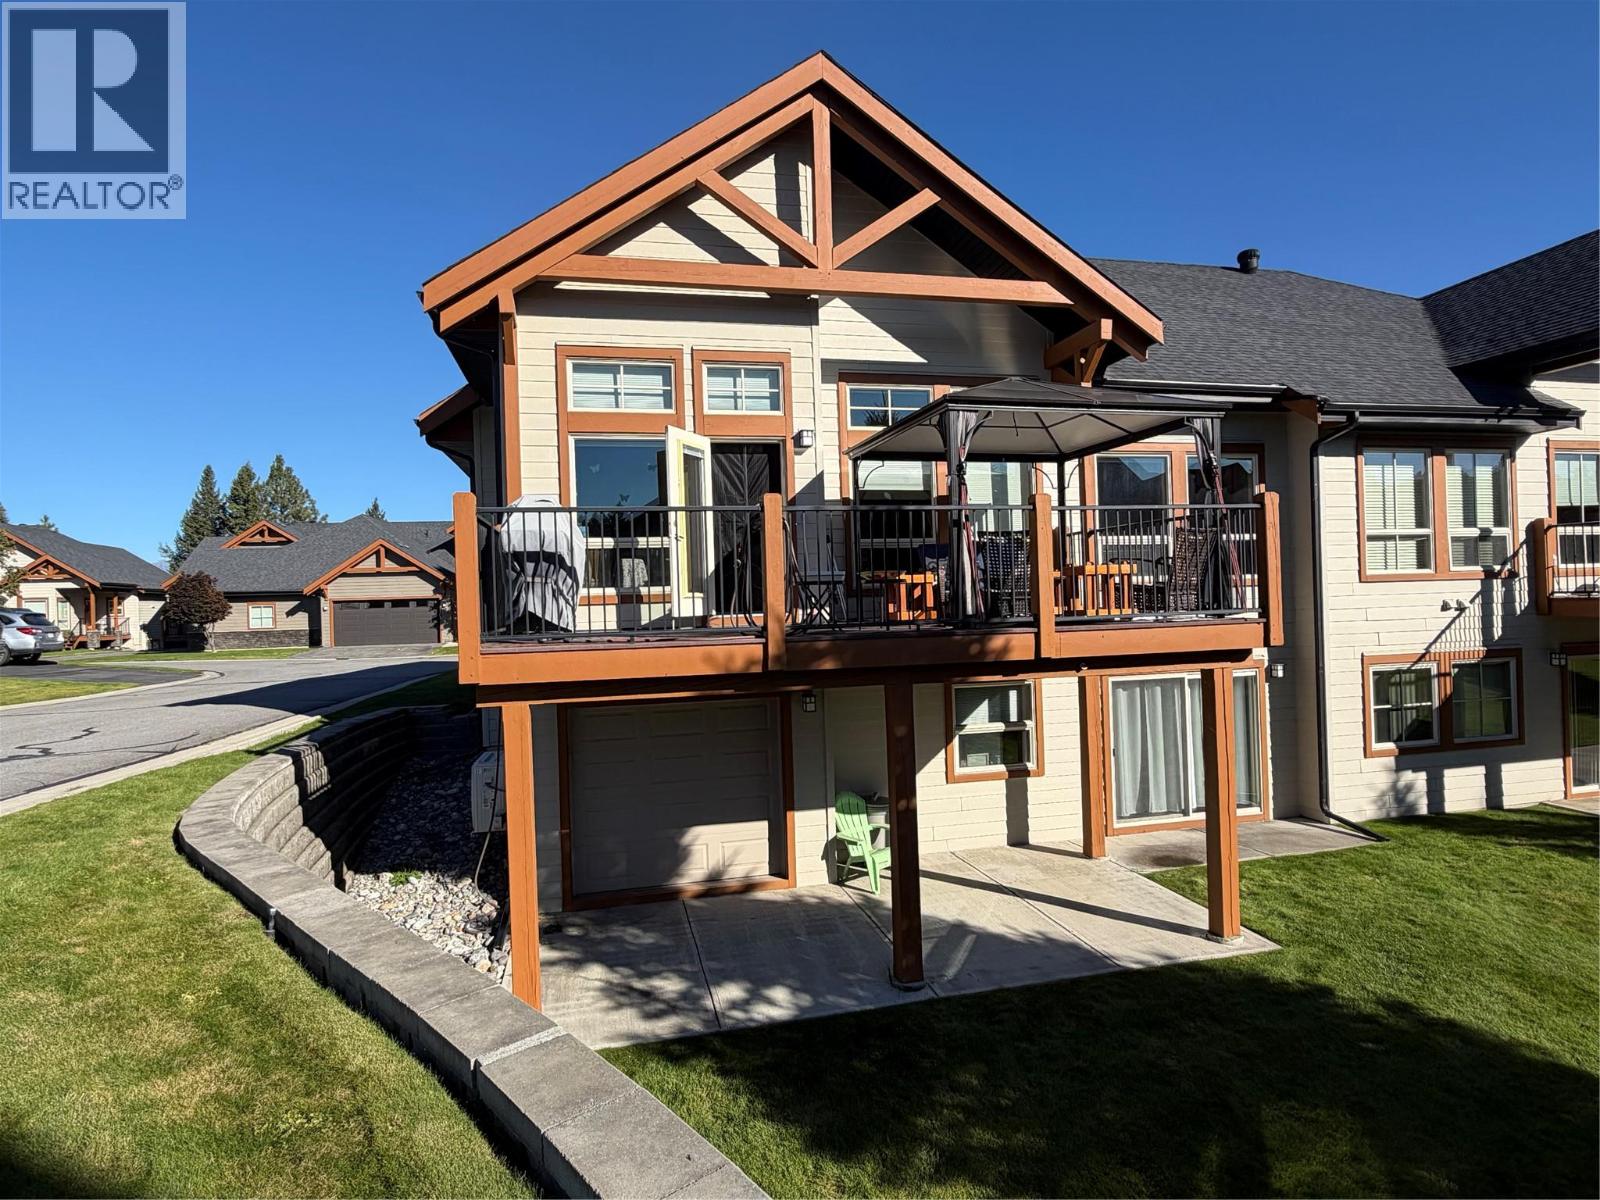
Cranbrook, British Columbia
Welcome to your incredible new home. This home has quality finishing, and is ready for you to move in. The main floor living and open floor plan, makes entertaining and day to day tasks a breeze. Have your coffee, or an evening relax on the beautiful deck. A spacious master bedroom with a spa feeling ensuite is sure to be a great place to unwind. There is even a humidifier on the furnace. The daylight basement is plumbed in for heated floors, has the fixtures waiting to go into the bathroom. This home is in a beautiful, quiet neighborhood. (id:44393)
Fair Realty (Cranbrook)
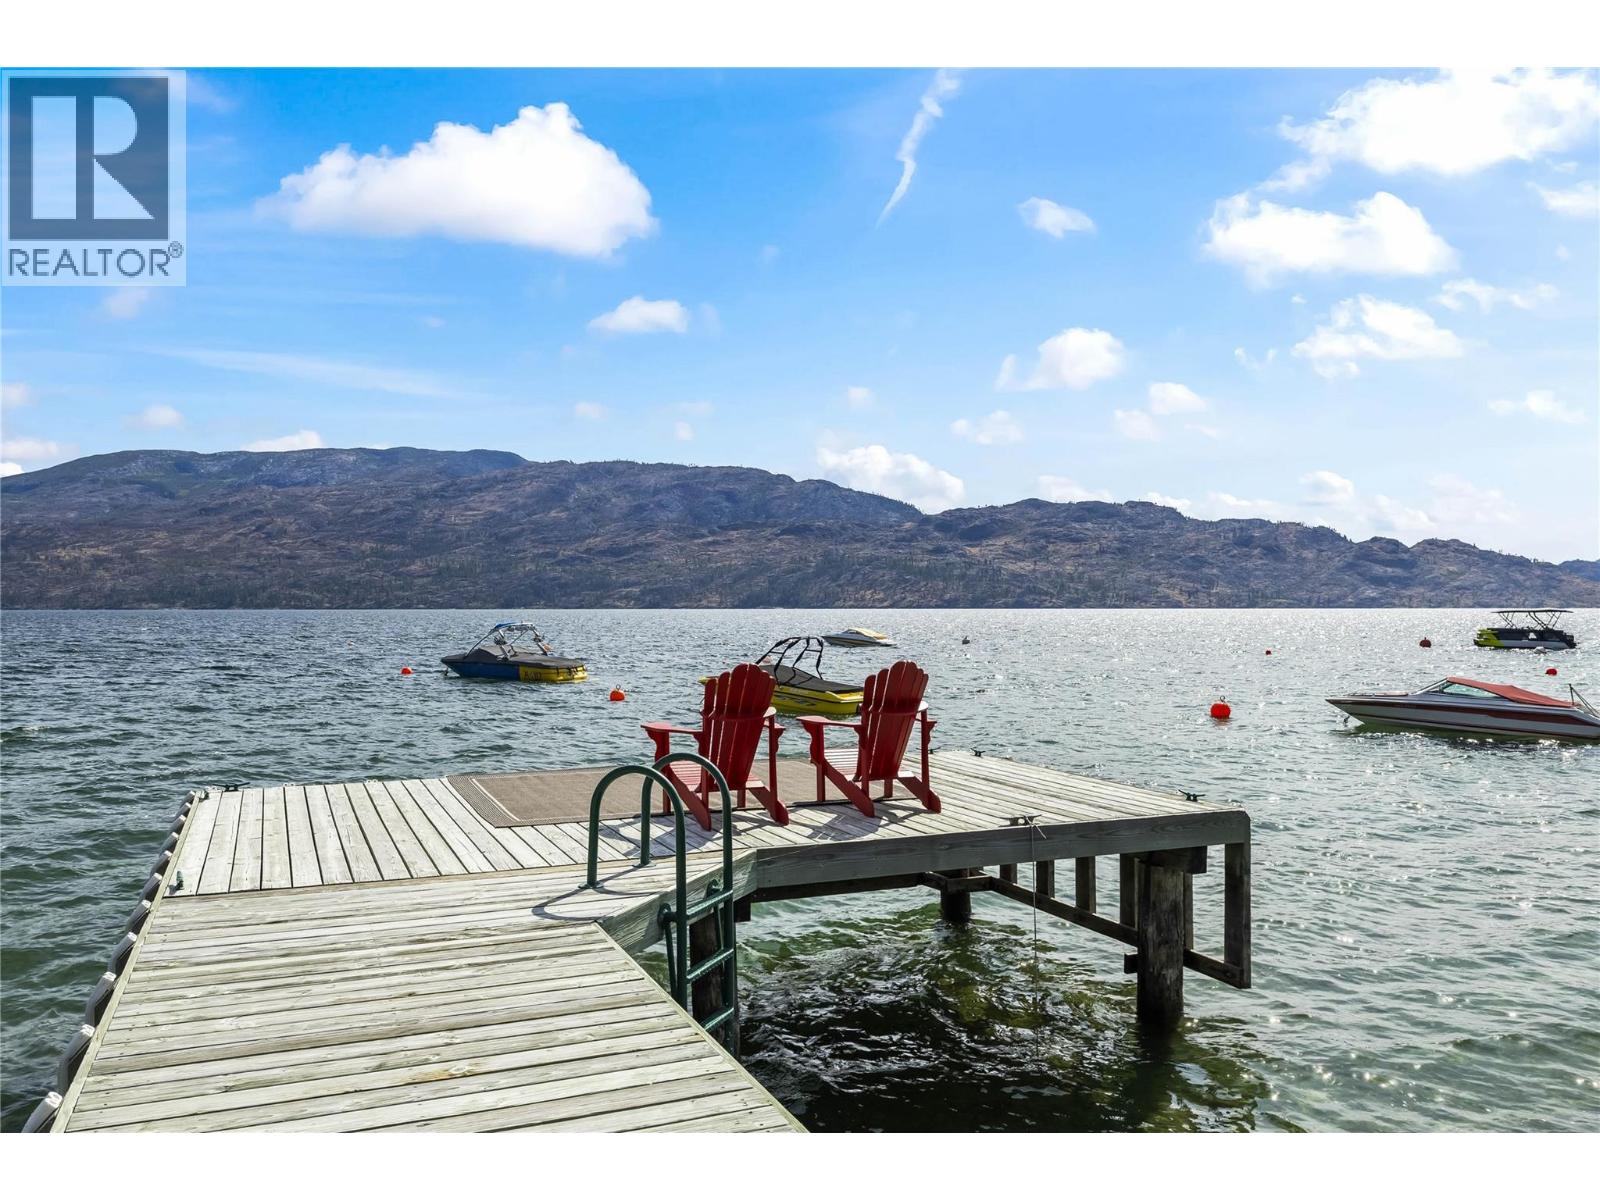
Peachland, British Columbia
Welcome to Jackson Cove, a quaint waterfront complex of just 15 homes set directly on Okanagan Lake, where BUOY ACCESS is available to owners and the beach sits steps from your door. Summer here means swimming and kayaking right off the beach, with your boat moored close by on the buoy. This 2-bedroom, 2-bathroom, 1,284 sq. ft. lower-level home puts the lake front and center, with oversized windows in both the kitchen and living room drawing in views of the water and surrounding mountains. Step through the patio doors off the living room onto your private patio, a stunning spot to watch the lake shift through the seasons. Inside, tile and updated flooring carry through the main living space, with newer carpet in both bedrooms. The kitchen is finished with a stainless steel electric range and dishwasher, practical and ready to use. A gas fireplace warms the living room, a soft glow to settle into as the evenings turn crisp this autumn. The primary bedroom offers a sizable three-piece ensuite, while the second bedroom offers comfortable, flexible space of its own. TWO PARKING STALLS, one in the carport and one assigned outdoor spot, round out the comfort of this home. Jackson Cove is a genuinely close-knit lakeside community, and with beach access and buoy privileges right outside your door, this is waterfront living without the fuss. (id:44393)
Royal LePage Kelowna
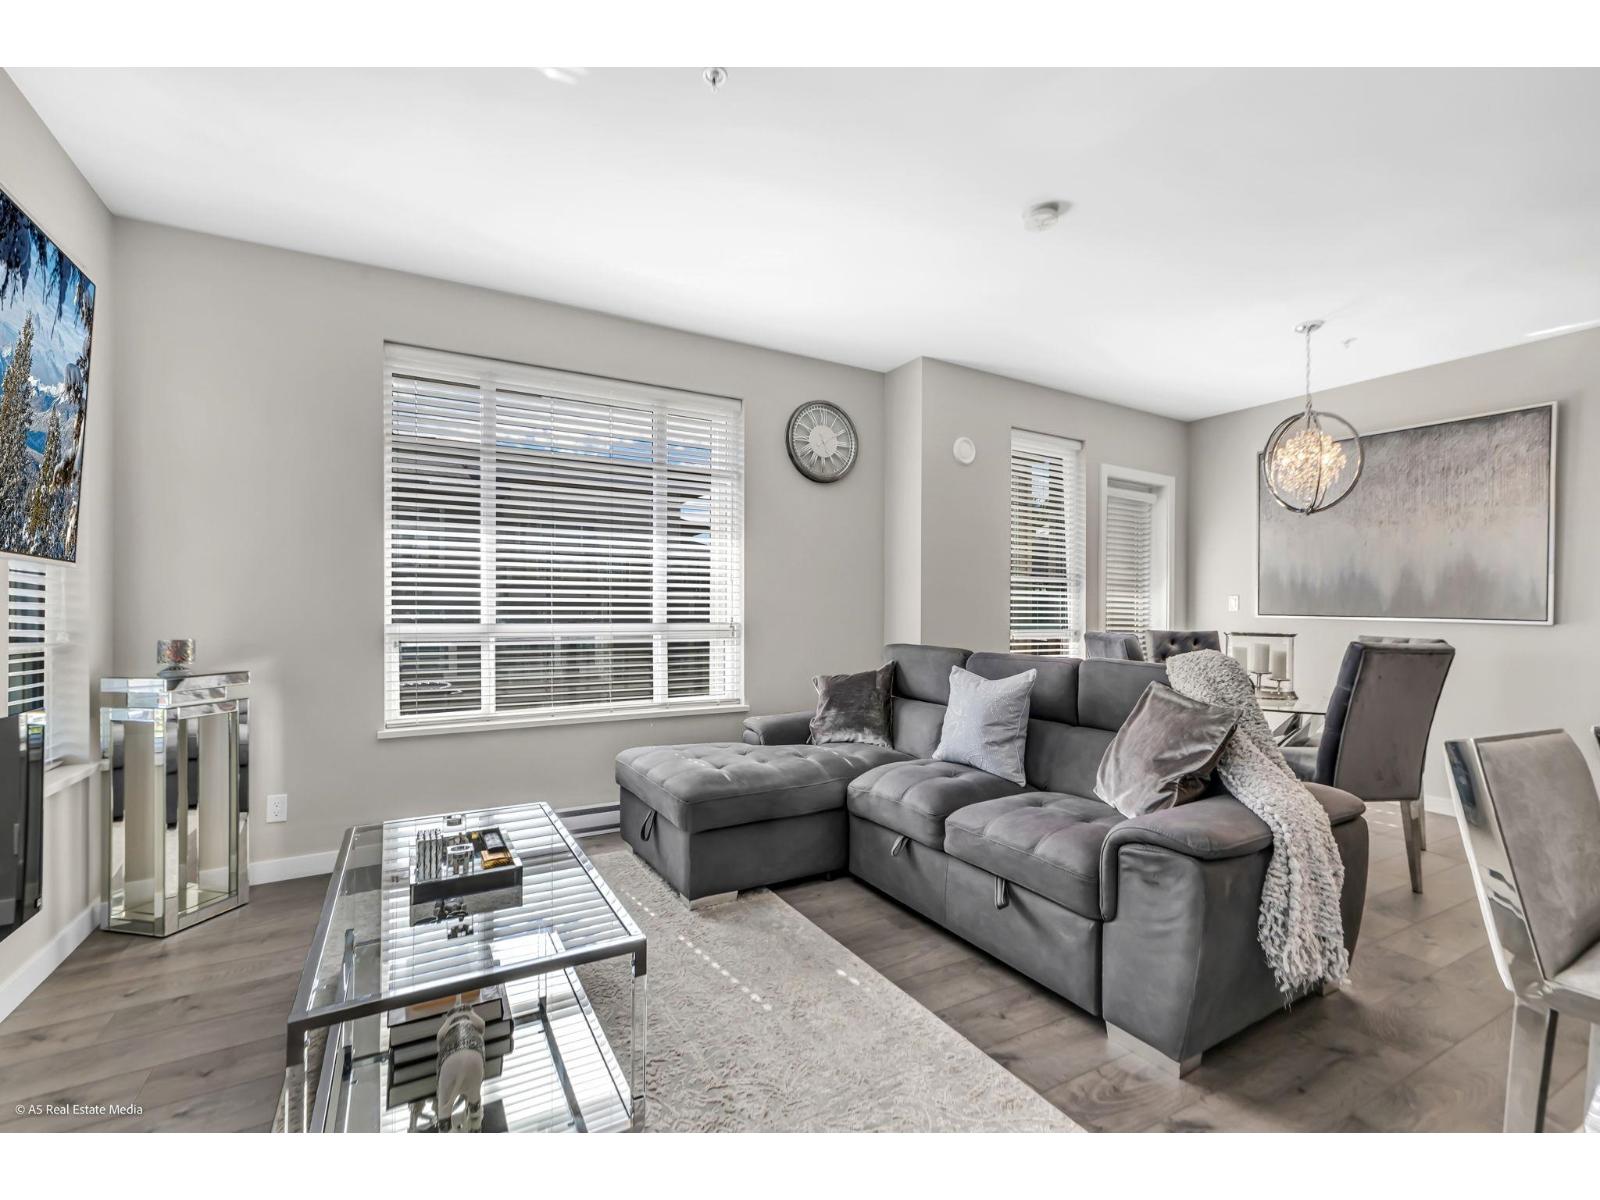
Langley, British Columbia
Rare 3-bedroom corner unit at Elements! This bright southwest-facing home offers 2 full bathrooms, 2 parking stalls, and a storage locker. The open-concept layout features oversized windows, quartz countertops, stainless steel appliances, and abundant natural light throughout. The spacious primary bedroom includes an oversized closet and an ensuite featuring his and her sinks and a walk in shower. Residents enjoy resort-style amenities including a gym, yoga studio, billiards room, boardroom, guest suite, and an on-site daycare. Unbeatable Willoughby location just steps to shopping, restaurants, schools, transit, and the future Willowbrook SkyTrain station (id:44393)
Real Broker B.c. Ltd.
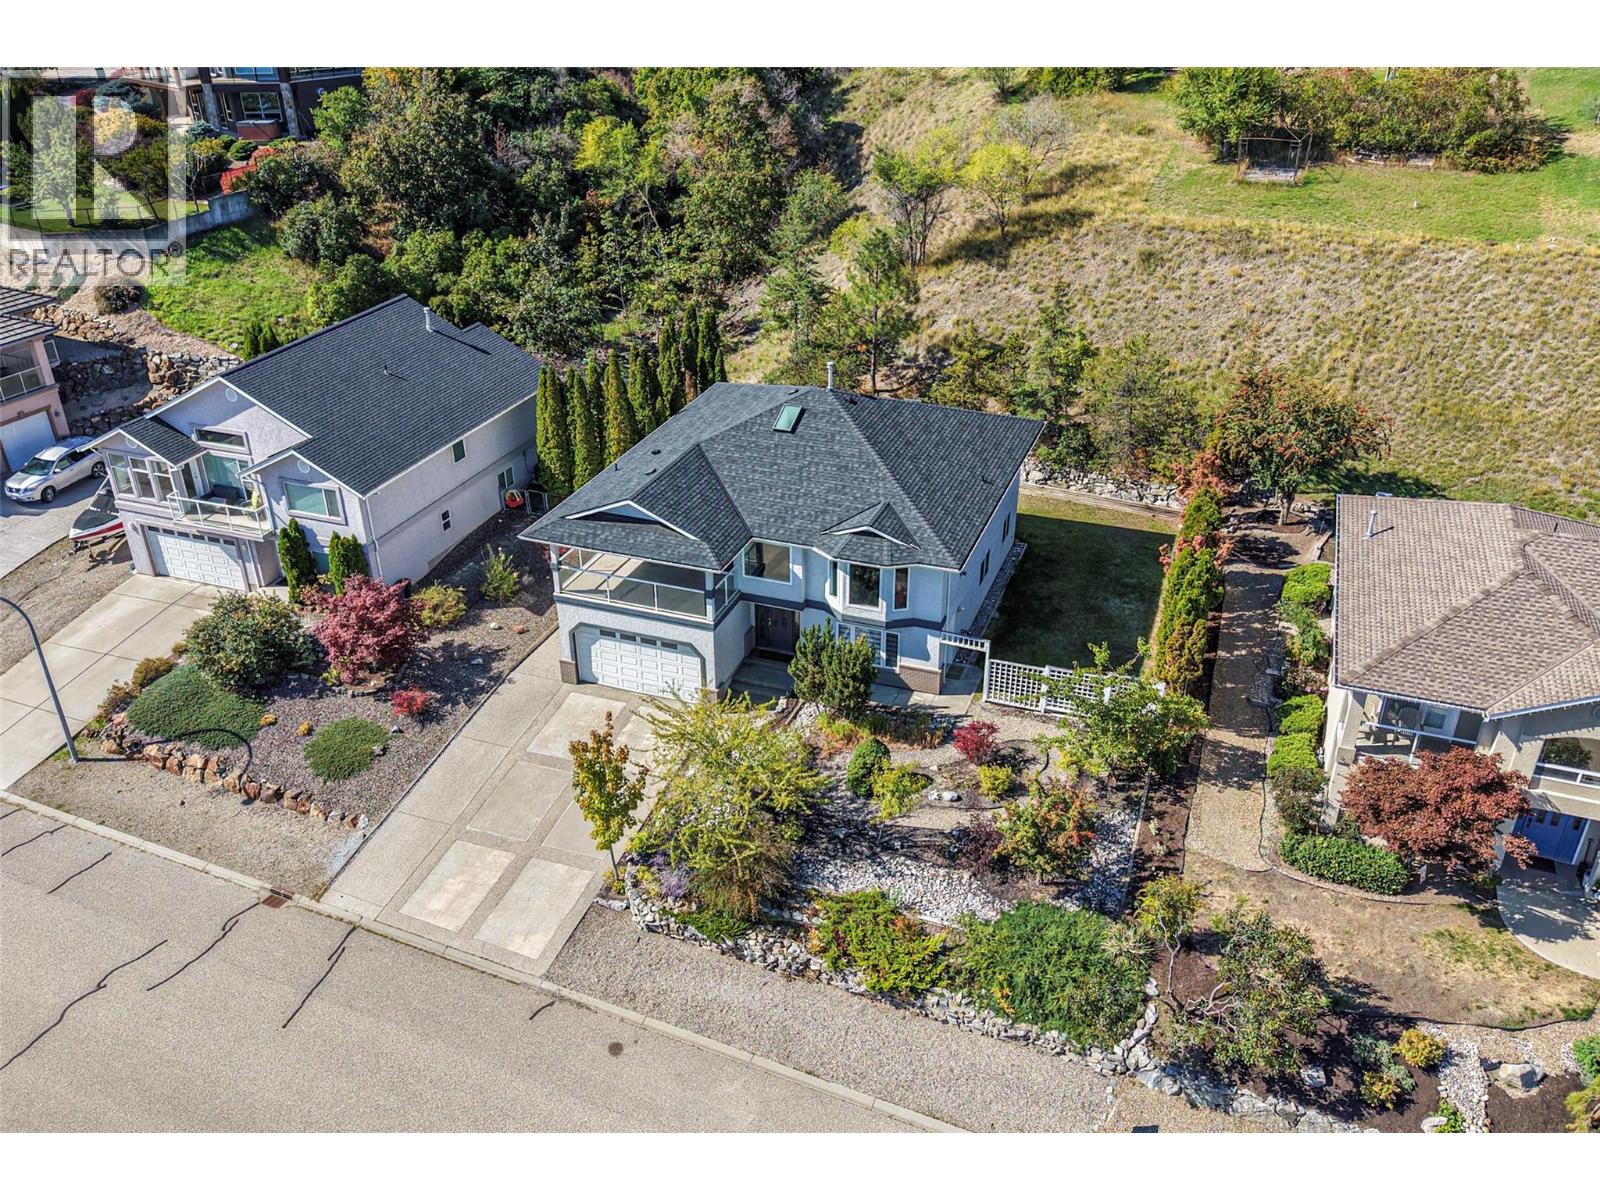
Coldstream, British Columbia
Set in one of Coldstream’s most desirable neighborhoods, this property offers space, versatility and beautiful Kalamalka Lake and valley views on an impressive 0.36-acre lot. This 6-bedroom, 3-bathroom home is well suited for a large or growing family, with excellent flexibility for multi-generational living. The main floor is bright and welcoming, featuring generous living and dining areas, a spacious updated kitchen, three bedrooms, two full bathrooms and access to two covered balconies where you can relax and take in the lake views. Downstairs, the walk-out lower level offers three additional bedrooms, a full bathroom, second kitchen, family room, two separate entrances; ideal for extended family or potential rental (mortgage helper) use. Outside, the oversized lot provides plenty of usable yard space, mature landscaping and room to enjoy the Okanagan lifestyle. A double garage and ample parking for your vehicles, RV or boat add to the convenience, with beach access and the Rail Trail within walking distance. A spacious and turnkey Coldstream home offering Kal Lake views and peaceful living while remaining close to everyday amenities. Ready for quick possession! (id:44393)
Royal LePage Downtown Realty
Mission, British Columbia
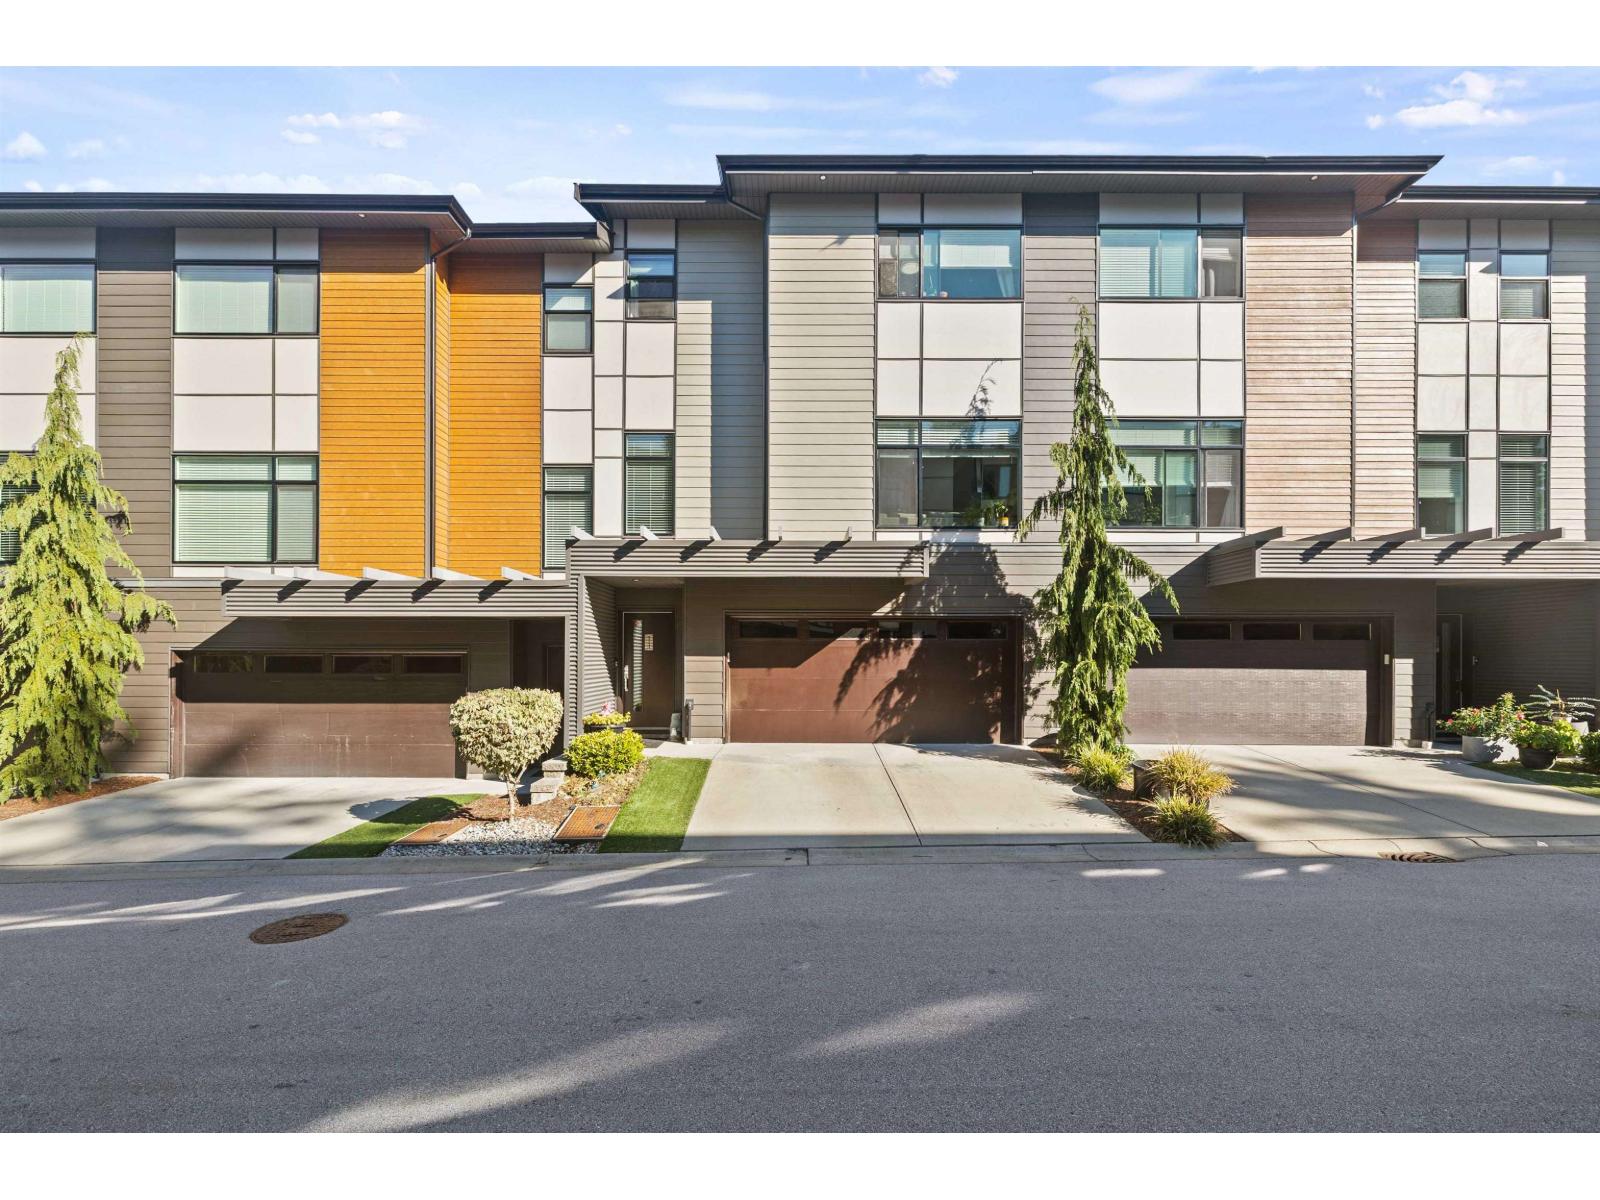
Welcome to #11 @ 58 on Cherry! This exceptional 4 BED, 4 BATH townhome offers extra-wide living, oversized parking, and high-end finishes throughout. 6 years old & lovingly maintained by the original owner. Bright open-concept living, sleek modern kitchen; quartz, ss appliances gas range, powder on main spacious bedrooms w/ stunning primary ensuite dbl sinks oversized WI shower. The lower level adds a large 4th BED w/ cheater ensuite & flexible living space additionally a double-wide driveway, oversized double garage with epoxy flooring, central A/C, and two upgraded decks with gas hookups. Modern, spacious, and move-in ready-this one is a must-see! (id:44393)
Century 21 Creekside Realty Ltd.
Chilliwack, British Columbia
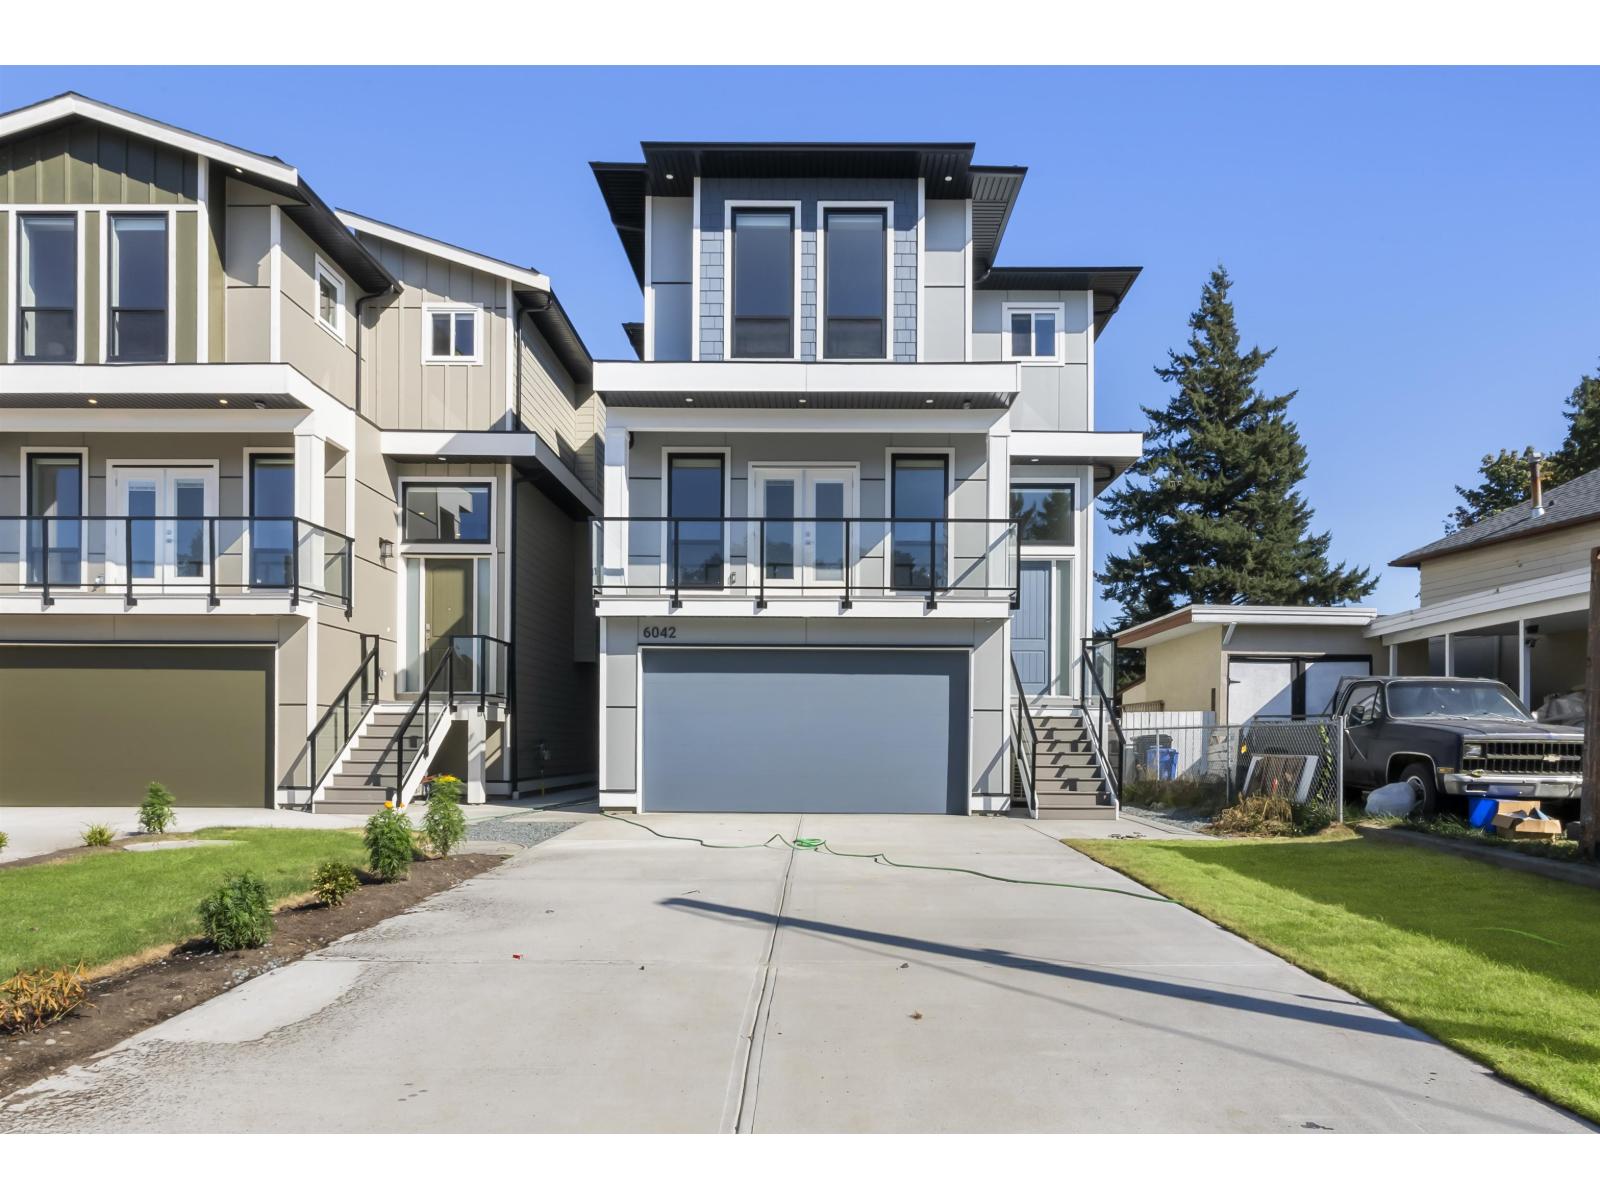
Step into this brand new 3628sqft custom-built modern masterpiece featuring 6 beds, 5 baths, and a brilliant 2-bedroom ground-level suite. The bright, open-concept main floor offers a private office, an elegant living room with a contemporary fireplace, and a gorgeous chef's kitchen boasting quartz counters, a massive island, and a fully equipped spice kitchen. Upstairs, the primary retreat impresses with a custom walk-in closet and a stunning spa ensuite featuring a freestanding soaker tub. High-end touches include glass balconies, AC, metal spindle stairs, and massive driveway parking. Located steps from Watson Elementary and minutes to Garrison Bistro, Cottonwood Centre, and local parks, this home beautifully combines daily convenience with incredible modern luxury. (id:44393)
Exp Realty Of Canada Inc.
Chilliwack, British Columbia
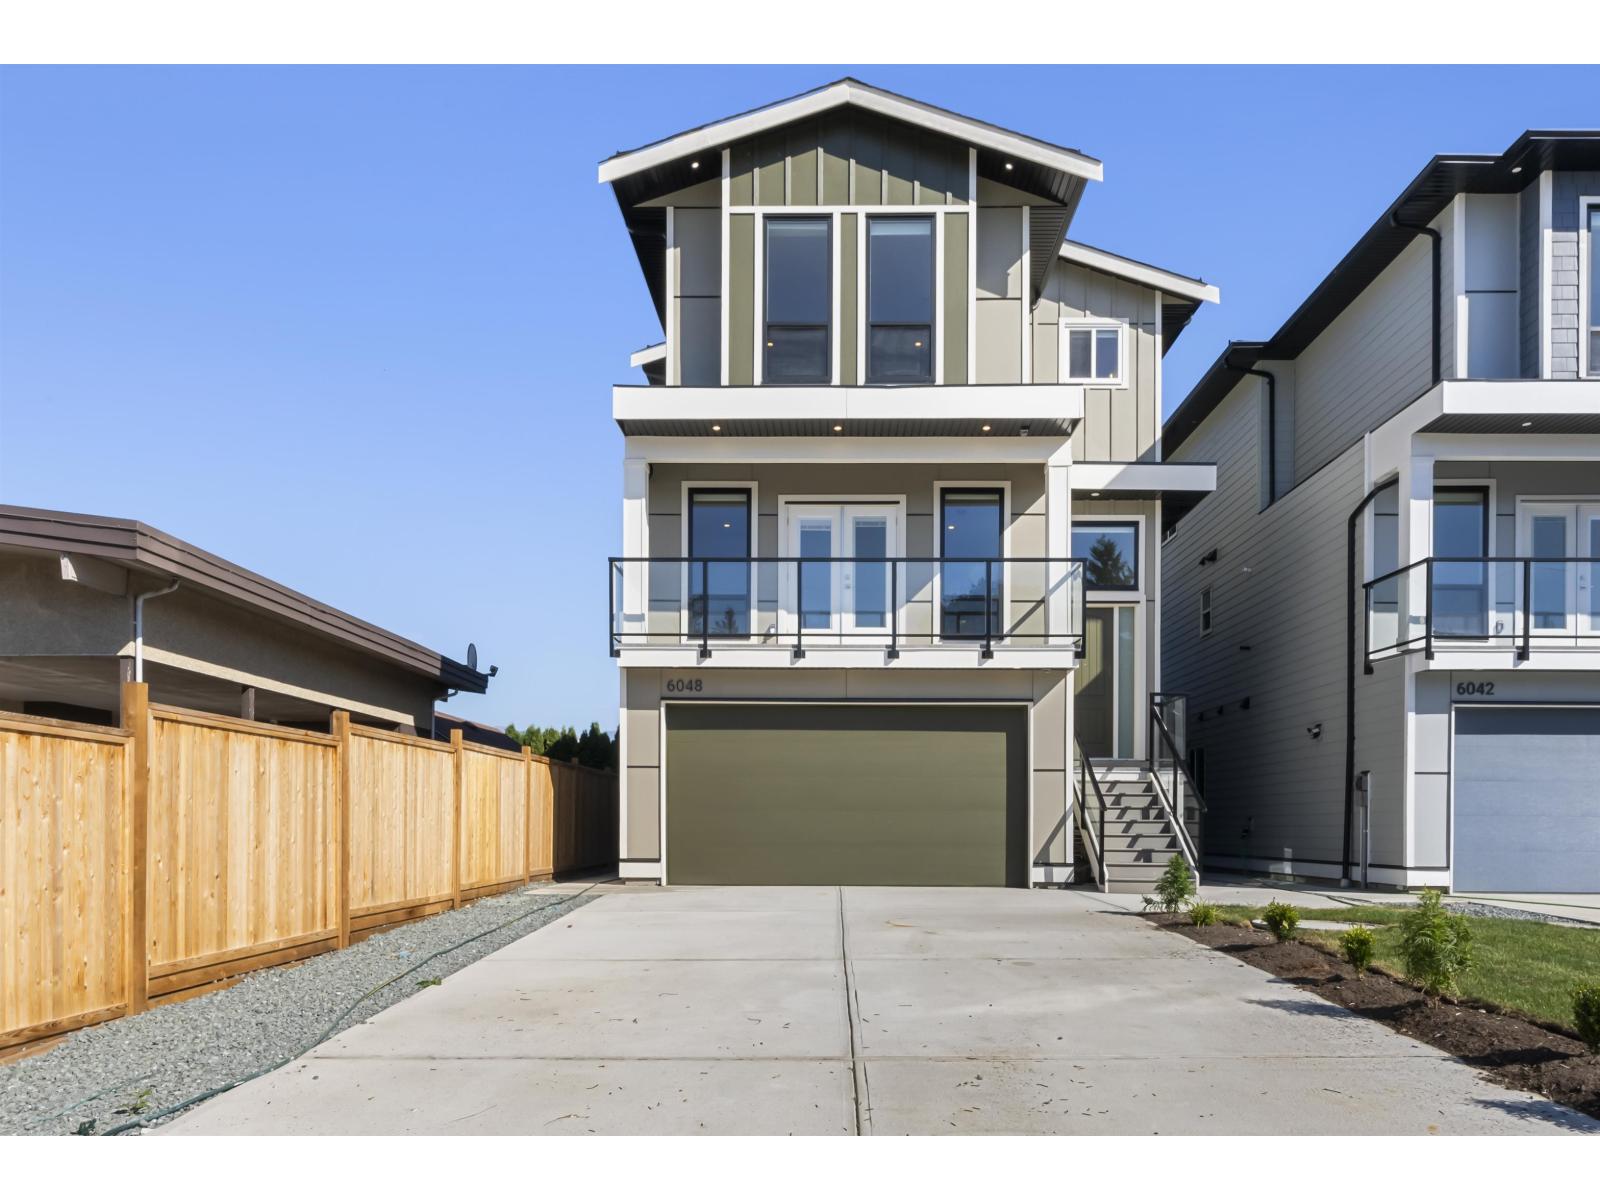
Step into this brand new 3628 sqft custom-built modern masterpiece featuring 6 beds, 5 baths, and a brilliant 2-bedroom ground-level suite. The bright, open-concept main floor offers a private office, an elegant living room with a contemporary fireplace, and a gorgeous chef's kitchen boasting quartz counters, a massive island, and a fully equipped spice kitchen. Upstairs, the primary retreat impresses with a custom walk-in closet and a stunning spa ensuite featuring a freestanding soaker tub. High-end touches include glass balconies, AC, metal spindle stairs, and massive driveway parking. Located steps from Watson Elementary and minutes to Garrison Bistro, Cottonwood Centre, and local parks, this home beautifully combines daily convenience with incredible modern luxury. (id:44393)
Exp Realty Of Canada Inc.
Kamloops, British Columbia
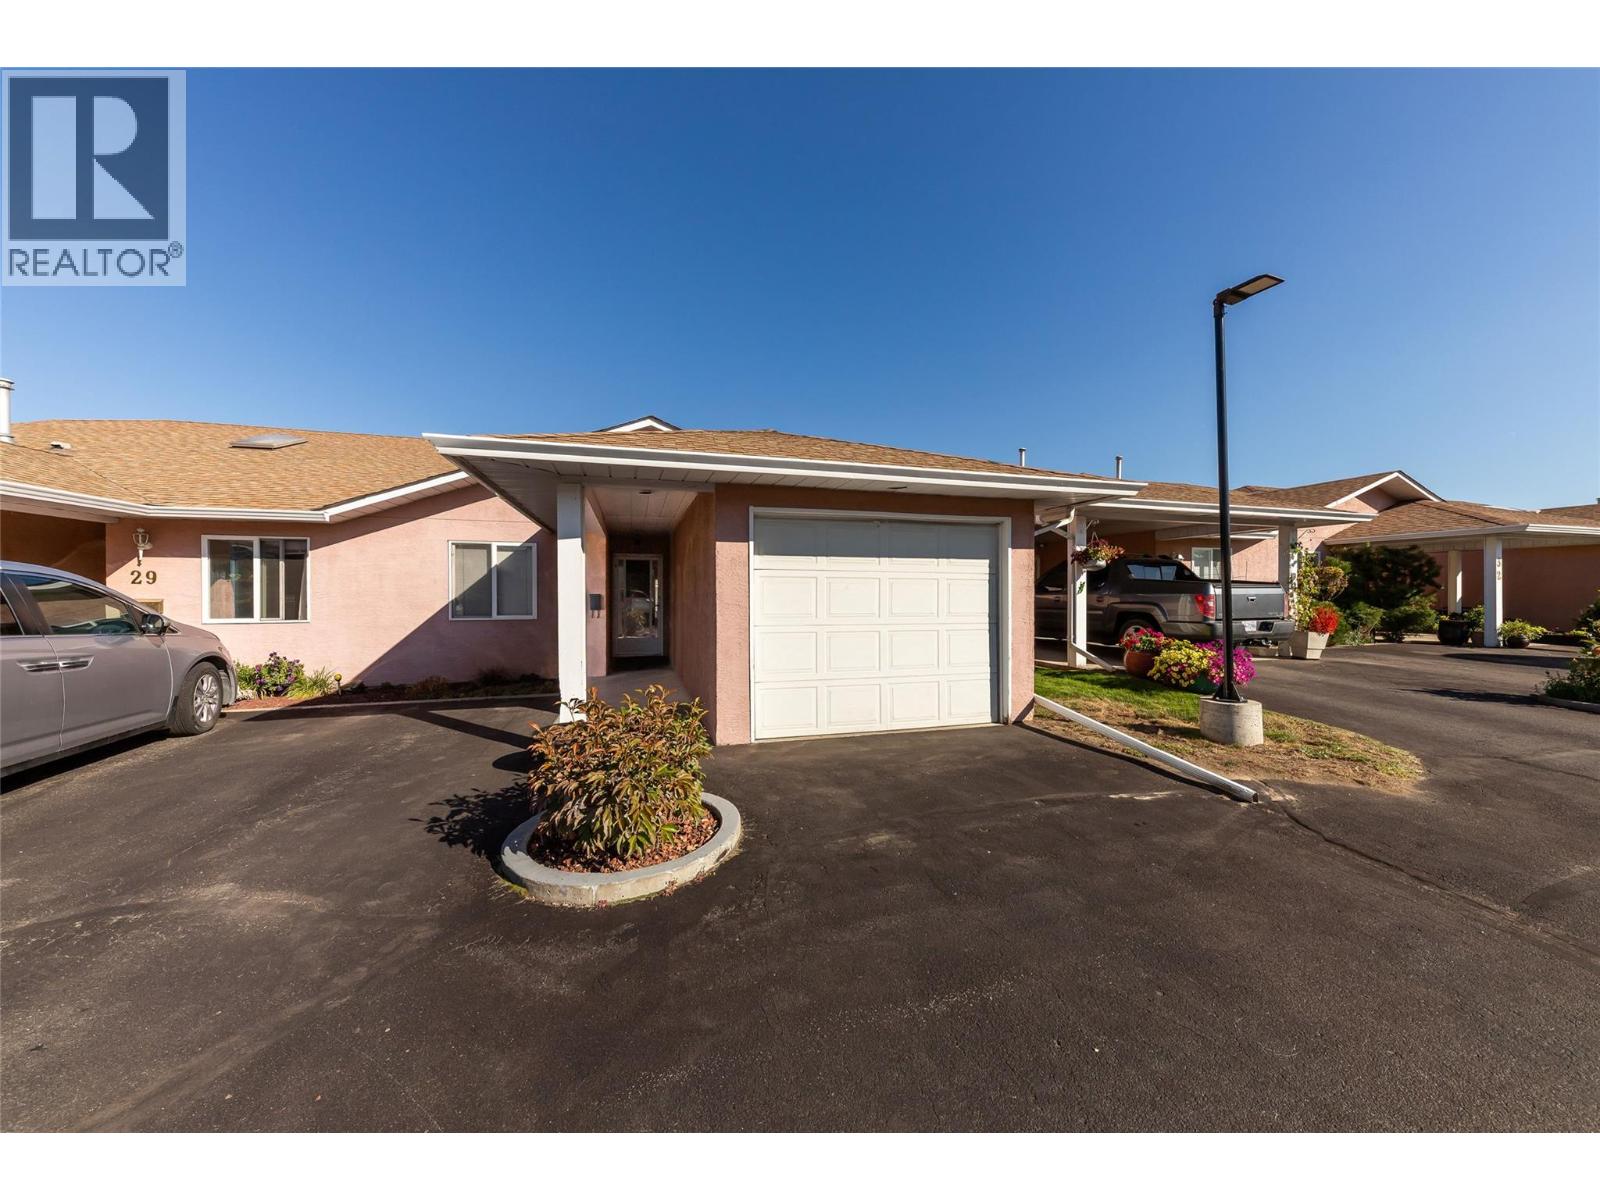
Move-in ready and freshly finished, this level entry rancher in Blossom Park offers the low maintenance 55+ living you have been waiting for. The main living areas have just been professionally painted, walls, ceilings and baseboards, giving the home a crisp, clean feel with nothing left to do but unpack. A large skylight floods the front entry with natural light, and the open living and dining area flows out to a covered patio, the perfect spot for morning coffee or an evening unwind. The bright kitchen offers plenty of cabinetry plus room for an eating nook. Two bedrooms include a spacious primary with a 4 piece ensuite, while the 3 piece main bath and dedicated main floor laundry complete the easy single level layout. What sets this unit apart is its position within the complex, a sought after east facing patio that welcomes the sun in the am and shades well in the evening. quick and easy access in and out, close to visitor parking while maintaining the privacy. Central air keeps things comfortable year round, and the single attached garage plus additional parking stall out front means room for two vehicles. Minutes to shopping, transit, recreation and the airport. Pets allowed with restrictions. All measurements are approximate and should be verified by the buyer if important. Book your private showing today. (id:44393)
RE/MAX Kamloops
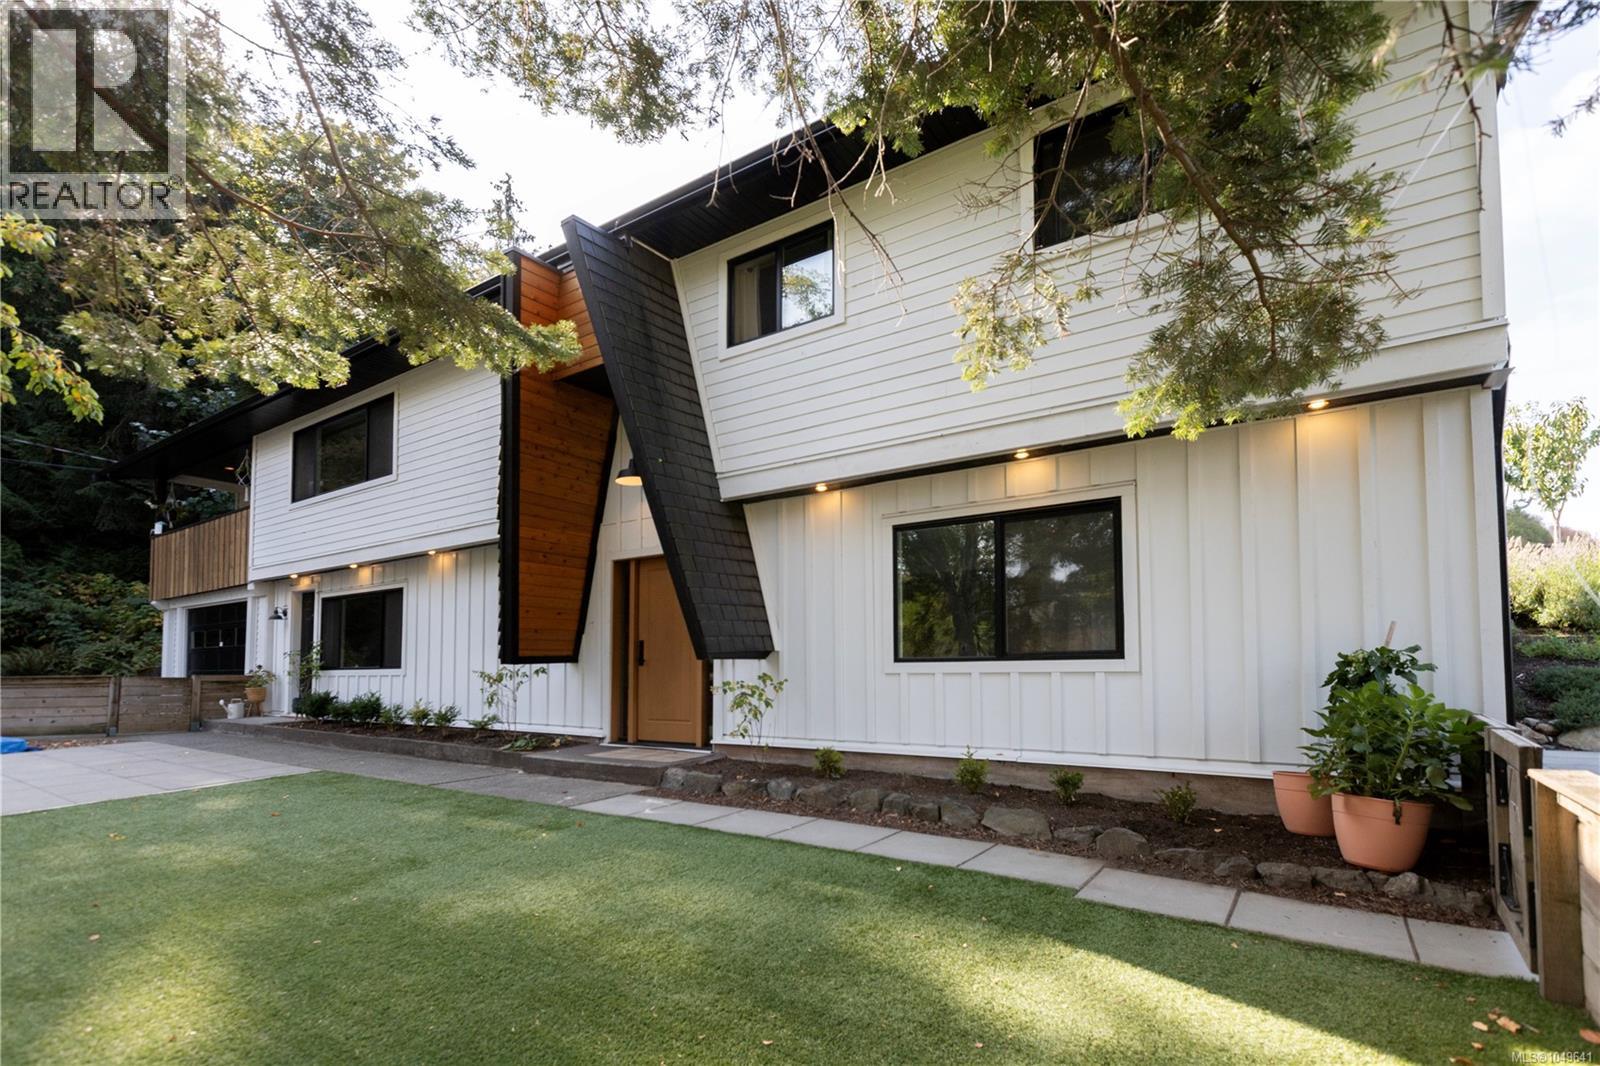
Langford, British Columbia
Bright, spacious and surprisingly private, 923 Walfred offers the kind of flexible family living that is becoming increasingly hard to find in Langford. Set in a popular, family-friendly neighborhood, this nearly 3,000 sq. ft. home features an open floor plan, abundant natural light and a warm, comfortable feel throughout. The main living spaces are bright and inviting, with a cozy fireplace, generous room to gather, and a layout that works beautifully for everyday family life. Large windows bring in plenty of natural light throughout the home, while the primary bedroom enjoys mountain views. A covered balcony extends the living space outdoors and is sheltered enough to enjoy through much of the year, while the large front and back yards offer room to relax, play and enjoy the surprisingly private setting. Downstairs, a finished bachelor suite is ready to go and offers excellent potential for extended family, guests or additional income. A separate lower-level area has been freshly drywalled and painted and is roughed in for a future kitchen and bathroom, ready for the next owner to shape to suit their needs. A large garage adds valuable storage and workspace, while the Galloping Goose Trail is just a short walk away and transit is close at hand. With generous indoor and outdoor space, flexible lower-level living and the Galloping Goose Trail just minutes away, this is a home with room to settle in, grow and make your own. (id:44393)
RE/MAX Camosun
Saskatoon, Saskatchewan
**NEW MODEL** BERKSHIRE -- 1780 sqft / 2 storey. 4 Bedroom [with one bedroom on the main floor]. Spacious and Open kitchen with sit up Island, pantry, Superior Built Cabinets, Quartz countertops, direct vented hood fan, built in microwave and dishwasher. Living room features a electric fireplace with stone feature wall. Main floor Den / Bedroom and 4 piece bathroom. 2nd level - 3 bedrooms. Master Bedroom with walk in closet and 4 piece en-suite. Plus BONUS ROOM. 2ND level laundry. ***Pictures are a rendering. CURRENTLY UNDER CONSTRUCTION. 2027 Possession. (id:44393)
RE/MAX Saskatoon
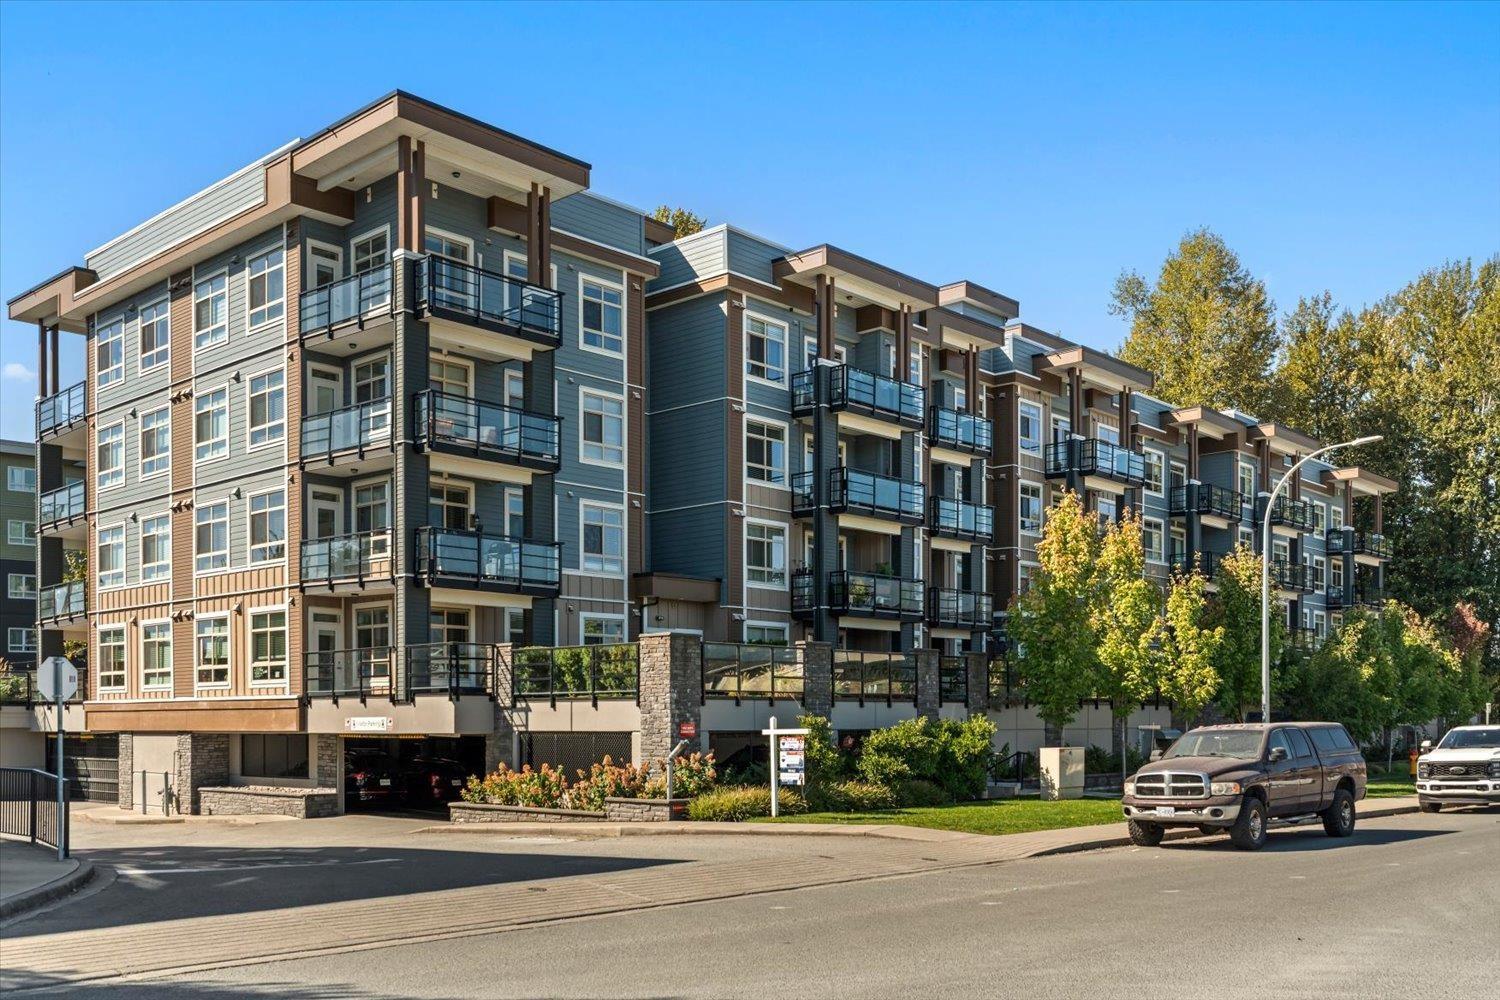
Chilliwack, British Columbia
Modern and convenient, this sleek 2 bedroom, 2 bathroom condo at The Elliot offers approximately 853 sq.ft. of comfortable living space in the desirable Midtown development. Enjoy an open concept layout with modern finishes, quartz countertops, stainless steel appliances, in-suite laundry and a private balcony. Building offers a roof top patio and is conveniently located close to Starbucks, schools and everyday amenities, this is a great opportunity for comfortable, modern living in a central location. Tenant is responsible for 100% of utilities. No smoking. Pets may be considered with rental owner approval. (id:44393)
Pathway Executives Realty Inc.
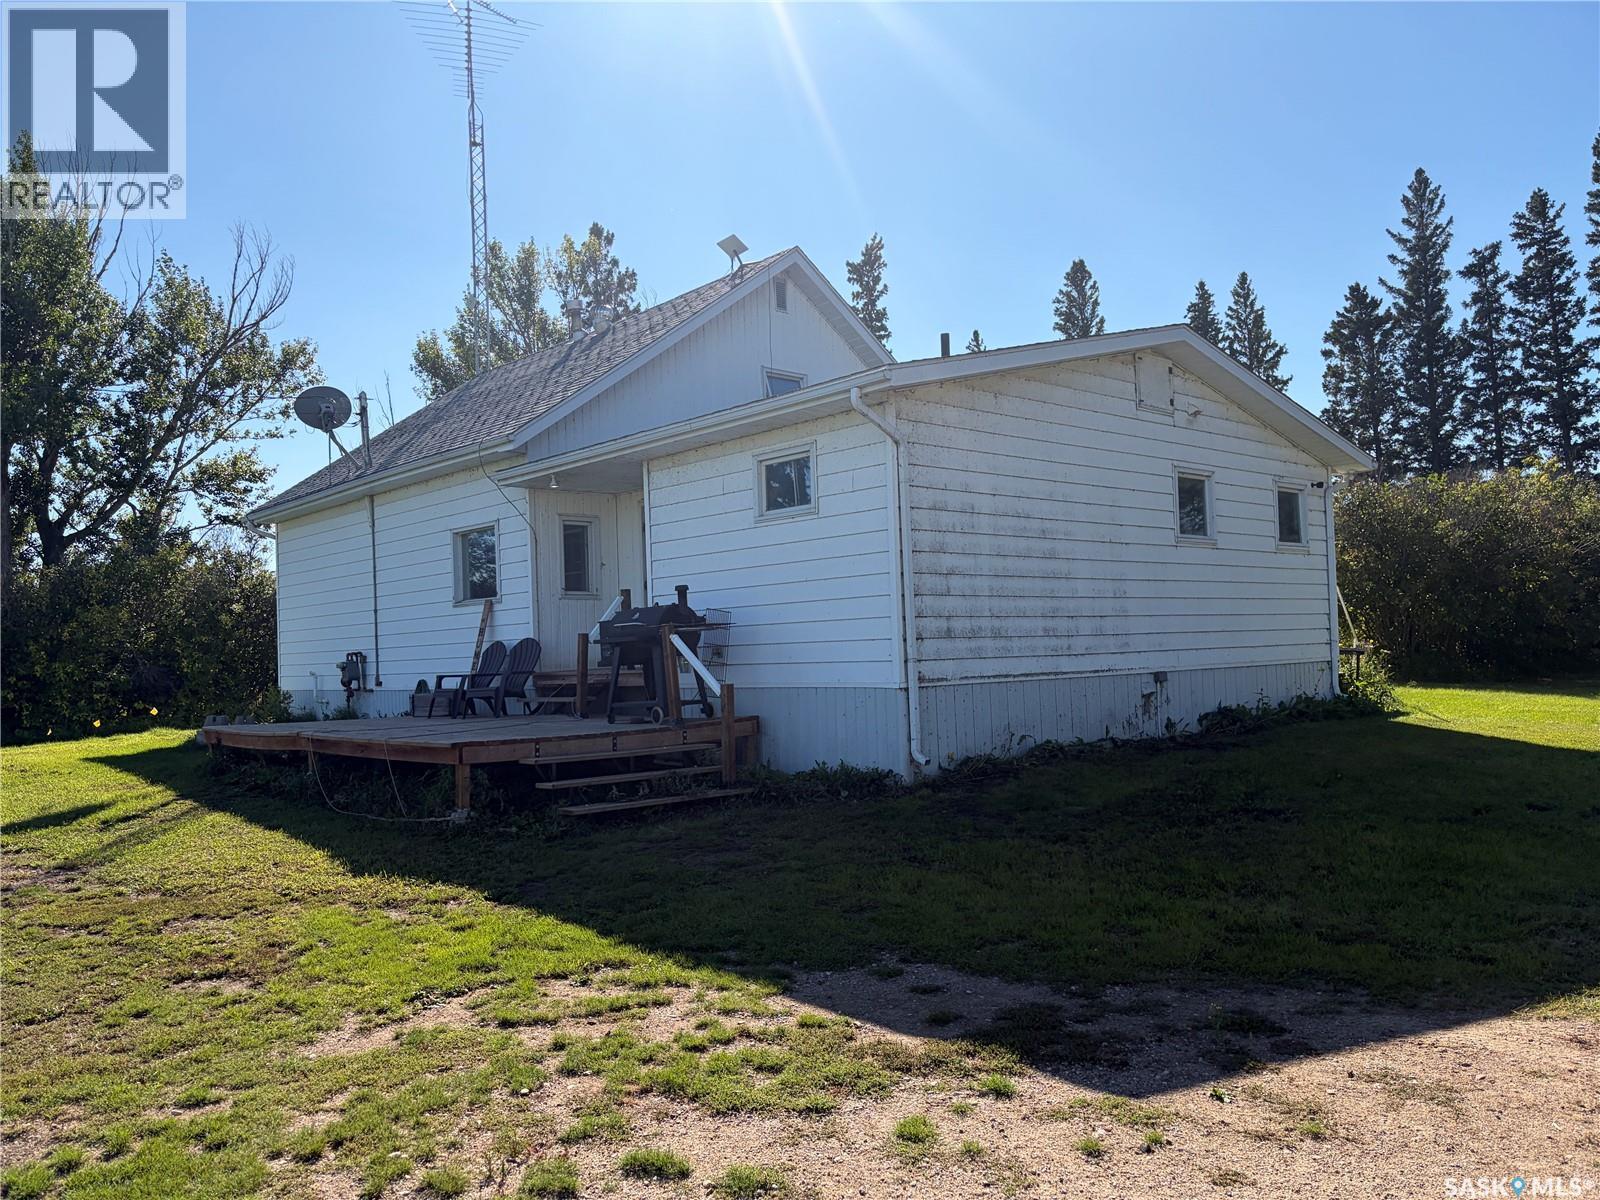
Lakeview Rm No. 337, Saskatchewan
Discover peaceful country living on approximately 23 acres just north of Hendon, Saskatchewan. Surrounded by beautiful terrain, bush and a slough, this private acreage offers plenty of space for horses, livestock, hobbies and the rural lifestyle you have been looking for. The spacious home features five bedrooms, two bathrooms, generous living areas, a kitchen pantry and a convenient coffee nook. Additional highlights include central air conditioning, central vacuum, a concrete foundation, basement cold room, water softener, electric water heater and a natural gas furnace installed in May 2024. The property is serviced by well water, natural gas, a septic tank with pump-out and 100-amp electrical service. Outdoors, you will find fenced areas, a tack shed, yard light, a 40' × 60' Quonset, double detached garage with concrete floor and power, plus an older barn/garage area and additional storage buildings. A second well provides another water source for the livestock area. Located near several lakes and surrounded by gorgeous prairie scenery, this acreage offers privacy, space and plenty of room to make it your own. Whether you are looking for a peaceful country home, room for animals or space to pursue your hobbies, this property is priced to sell and well worth a look. Don’t miss this opportunity! (id:44393)
Century 21 Fusion
Surrey, British Columbia
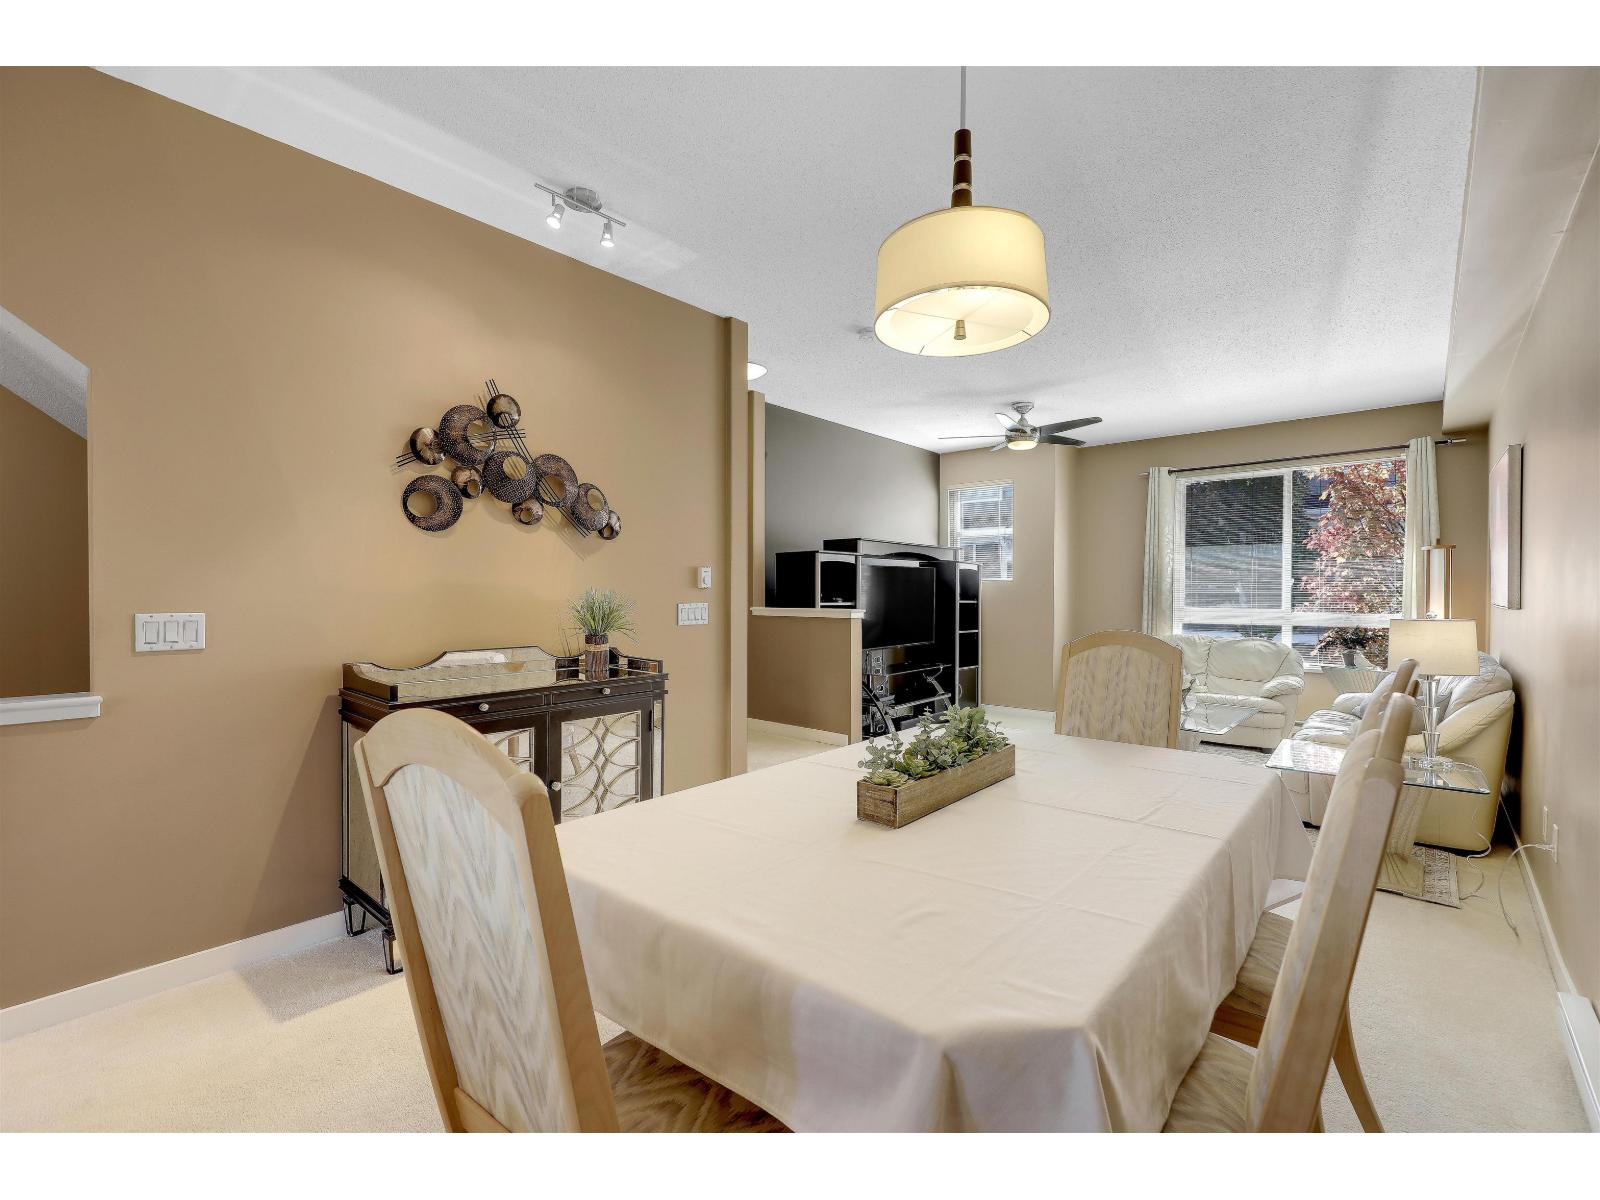
Welcome to Kaleden by Polygon in the heart of South Surrey! This bright and spacious 2-bedroom, 2-bathroom townhome offers stylish open-concept living with a wonderful flow for everyday living and entertaining. The well-appointed kitchen features granite countertops, stainless steel appliances and ample cabinetry. Both bedrooms are generously sized, offering comfort and privacy. Enjoy an exceptional resort-style amenity package including an outdoor pool, hot tub, gym, movie theatre and two guest suites for visiting family and friends. Ideally located close to shopping, restaurants, parks, schools and everyday conveniences. A fantastic opportunity to enjoy quality Polygon living in a sought-after South Surrey community! Walking distance to shopping, schools, parks and more. (id:44393)
Sutton Group-West Coast Realty (Surrey/24)
Regina, Saskatchewan
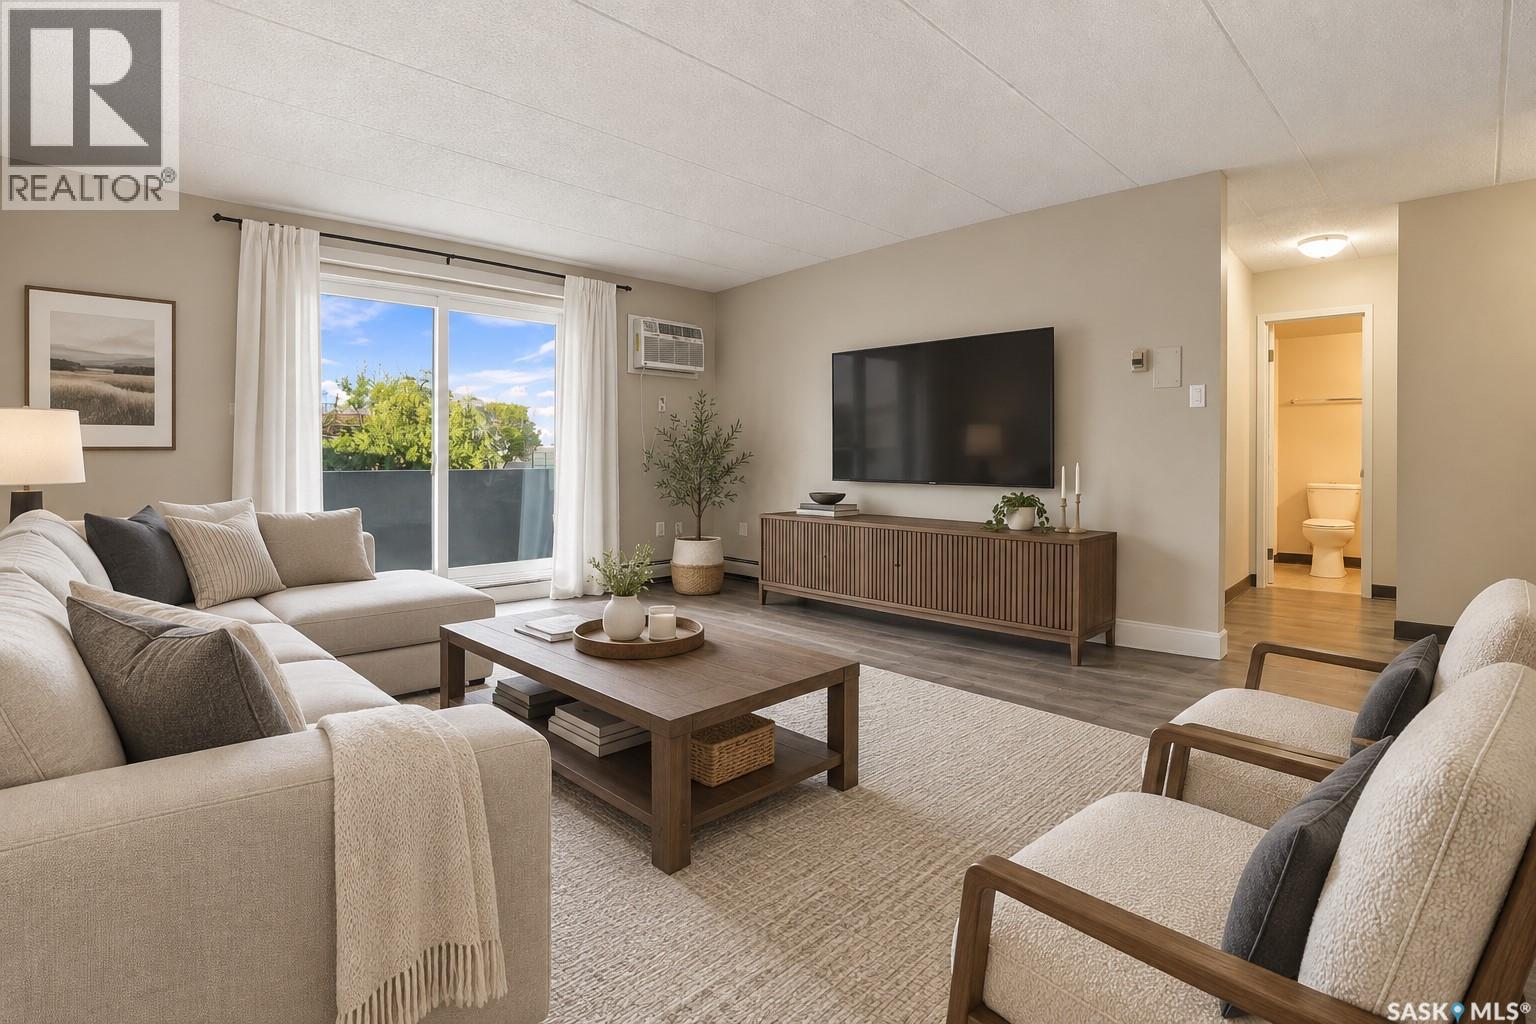
Nicely updated 1 bedroom unit in the Westfield Twins. The new laminate flooring that runs throughout a majority of the unit. The kitchen is in gooThe dining room is off the kitchen and open to the living space. The bedroom features two closets. The 4 pc bathroom has been updated with the same white cabinetry, hardware and a new countertop as the kitchen, plus has a white tiled tub surround. Amenities, amenities, amenities, this condo complex has so much to offer, including an indoor pool, hot tub and a fitness room that both have access to washrooms, change rooms and a sauna. In the same amenities building there is also a large space that can be rented out for gatherings with a private washroom and kitchen area, it is the perfect space for bridal showers, birthday parties, baby showers, board meetings, you name it! The condo building offers shared laundry, an elevator, one electrified parking space for this unit and the condo fees include your heat, power and water/sewer. If you’re looking for a place to call home or an investment property, make sure you contact your real estate agent today to book your in-person showing! (id:44393)
RE/MAX Crown Real Estate
Corman Park Rm No. 344, Saskatchewan
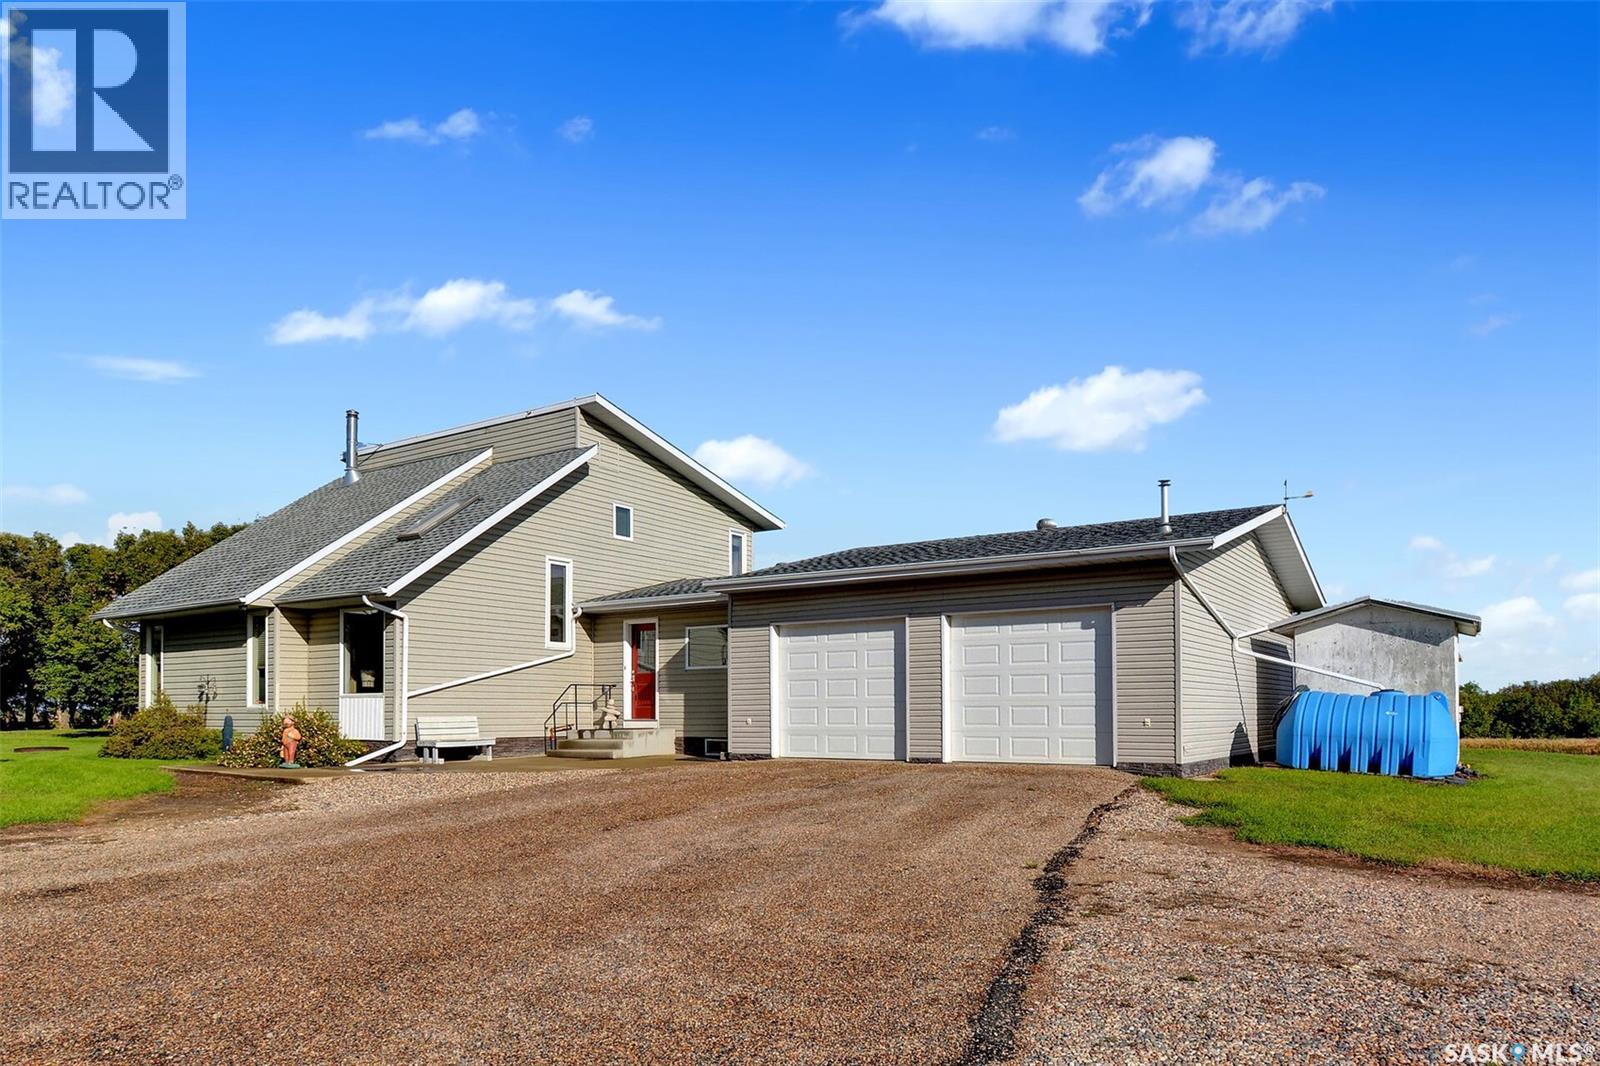
Located 5 minutes from South Costco and Greenbryre Estates, conveniently situated just minutes from the city while offering the peace & privacy of a country setting. From the front entry, you’ll find a dedicated office, craft room, laundry room with sink, convenient mudroom with built-ins leading to the backyard, a 2-piece bathroom, & direct access to the extra-large attached garage complete with in-floor heat. At the heart of the home is the spacious kitchen featuring updated stainless-steel appliances, abundant cabinetry & counter space, a large island with seating for four, & a pantry for added storage. The adjoining dining room is large enough to feed an army if needed. Patio doors lead from the kitchen into a fabulous 3-season sunroom, flooded with natural light & overlooking the beautifully maintained yard & garden area—a wonderful space to dine, relax, & enjoy the surrounding nature. The inviting living room features a vaulted ceiling, hardwood flooring, & a wood-burning fireplace, creating a cozy atmosphere for everyday living & hosting. Upstairs, the spacious primary bedroom offers a walk-in closet & direct access to the 4-piece bathroom, while the 2nd bedroom is generously sized & features its own walk-in closet. The basement provides a wide-open space ideal for games, recreation, or family activities & includes a wall bed that stays with the home for overnight guests, along with a convenient 3-piece bathroom, utility room, & large storage room. Outside, the well-maintained yard features established perennials, flowering shrubs, a garden, & a hot tub for the new owners to enjoy. The driveway features a “gravel-loc” style finish for easy maintenance & a tidy appearance. For added security, a road alarm on both roads alerts the owners when someone arrives on the property. This well-cared-for acreage offers an ideal blend of country tranquility, thoughtful functionality, & convenient proximity to the city—truly move-in ready & waiting for its next chapter. (id:44393)
Royal LePage Saskatoon Real Estate
Saanich, British Columbia
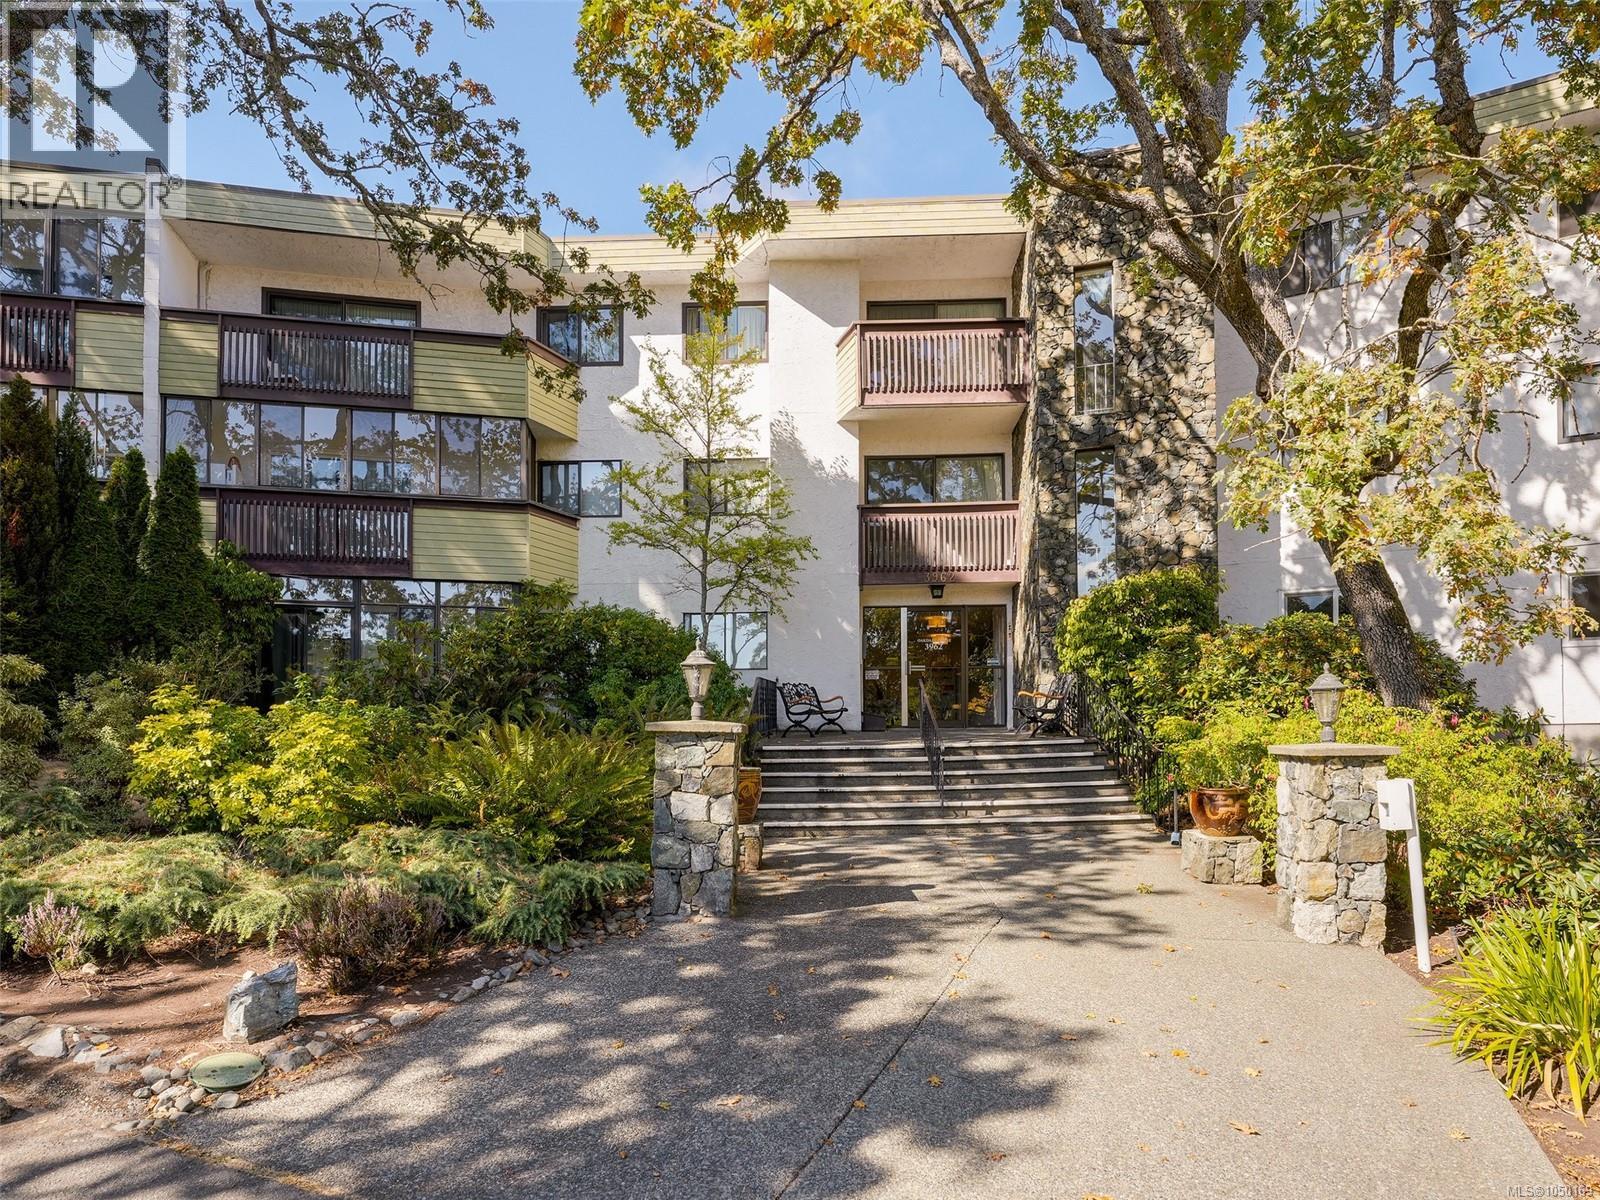
LIVE AMONGST THE GARRY OAKS AT OAKDALE ESTATES! This stunning top floor 2 bedroom, 2 bathroom condo feels like your living in nature. Featuring 1197sqft, with skylights in the open dining living area and updated kitchen. Showcasing a generous primary bedroom with walk through closet & ensuite, a large hidden storage area, and a warm woodburning fireplace for those chilly evenings. Bonus features include in unit laundry, kitchen pantries, and a lovely enclosed deck for happy hour. Oakdale Estates is a friendly well maintained community with guest rooms, sauna, workshop, additional storage, recreation area, covered parking, bike storage and car wash. All located conveniently near Shelbourne and McKenzie with shopping, bus routes, libraries, schools, UVic, restaurants and parks within walking distance and only 15 mins to beautiful downtown Victoria. (id:44393)
Royal LePage Coast Capital - Chatterton
Osoyoos, British Columbia
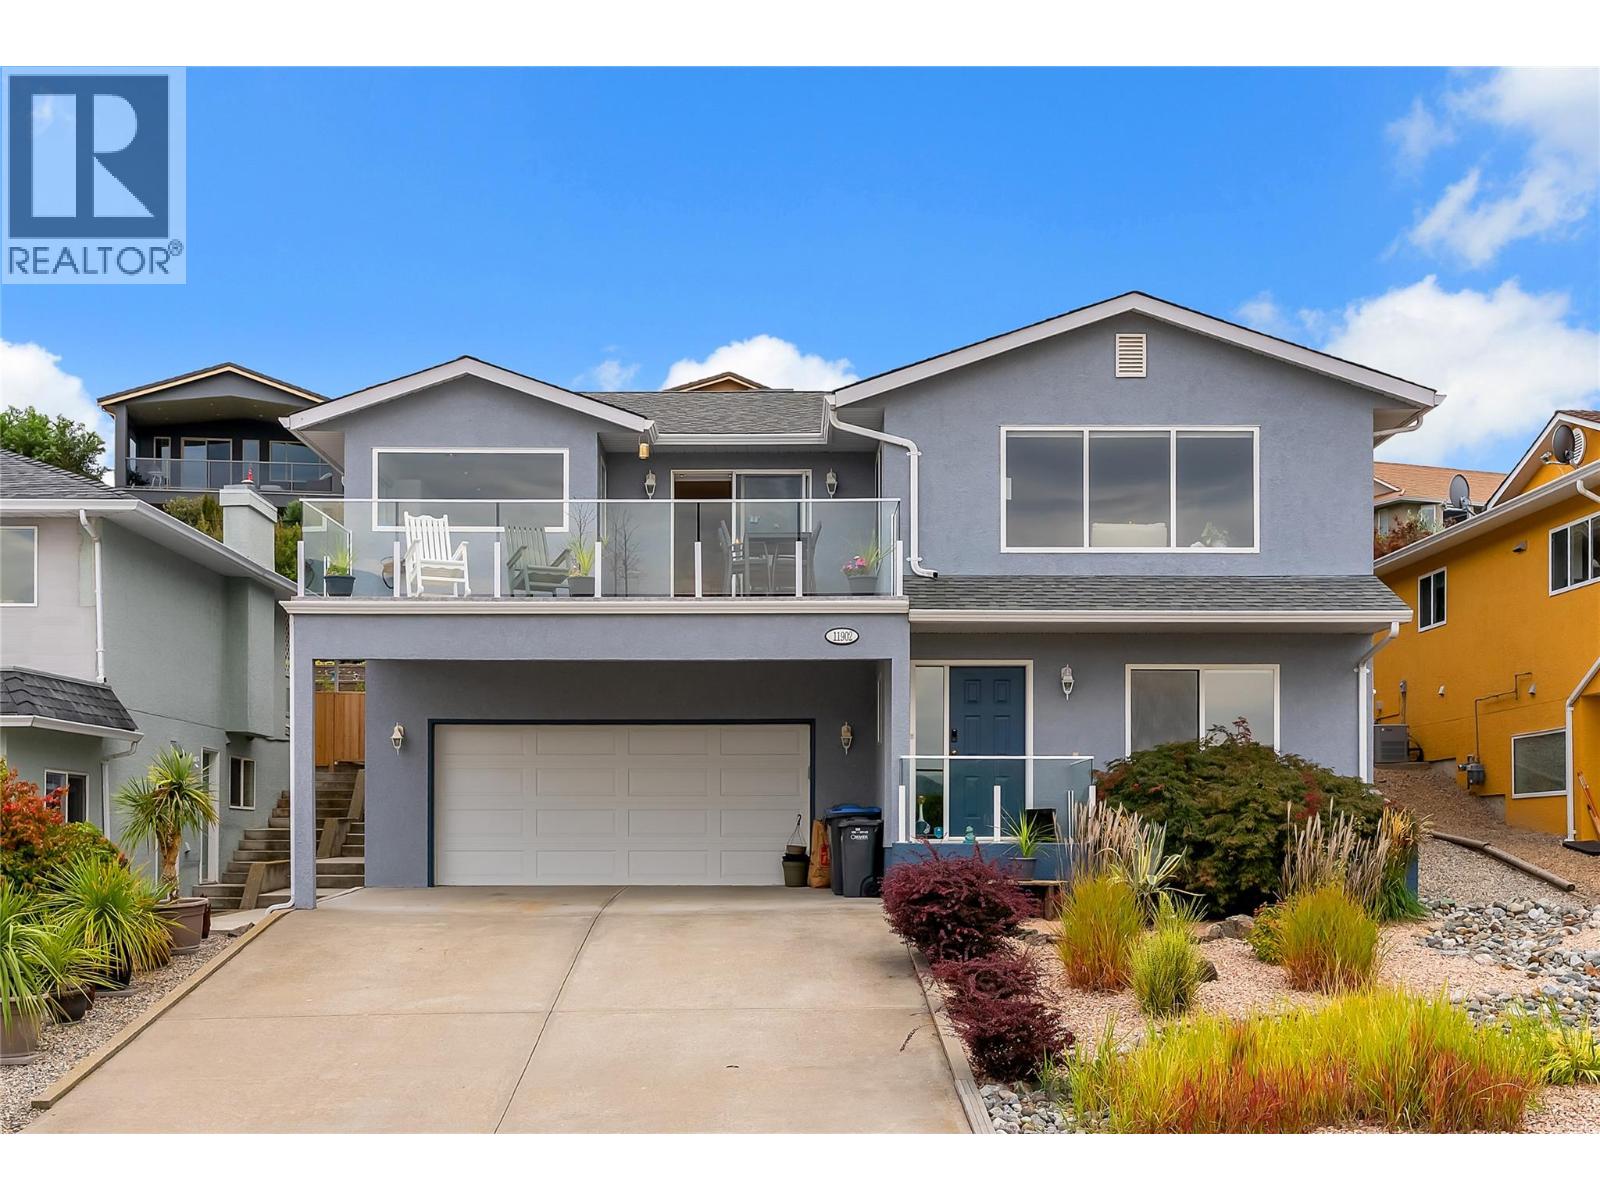
LAKE & VINEYARD VIEWS • BEAUTIFULLY RENOVATED • GARDENER’S and GOLFER'S RETREAT Welcome to 11902 Quail Ridge Place, a beautifully renovated 4-bedroom, 3-bathroom home featuring ONE-LEVEL LIVING, with a finished walk-out lower level, and CAPTIVATING VIEWS of Osoyoos Lake, Osoyoos Golf Club, vineyards and surrounding mountains. The bright, OPEN-CONCEPT main level makes the most of the scenery, with expansive windows throughout the kitchen, dining and living areas. The UPDATED KITCHEN features white cabinetry, granite counters, stainless steel appliances, a LARGE ISLAND and an unforgettable view from the sink. Gather around the cozy GAS FIREPLACE or step onto the spacious glass-railed balcony to relax and take it all in. The generous primary suite includes a WALK-IN CLOSET and private ENSUITE, while a second bedroom, full bathroom and laundry complete the main level. Ideal for family, guests or a home office, the lower level has two more bedrooms, another full bathroom, excellent storage, a WORKSHOP, and access to the attached garage with ROOM FOR YOUR GOLF CART, and there's enough room for at least two more vehicles on your driveway. The FULLY FENCED backyard is a garden lover’s retreat with a large patio, lush lawn, mature shade trees, colourful tiered gardens and a substantial SHED. Close to OSOYOOS GOLF CLUB, beaches, wineries, schools and downtown, this move-in-ready home captures the very best of Okanagan living. Book your showing today! (id:44393)
Real Broker B.c. Ltd
Fernie, British Columbia
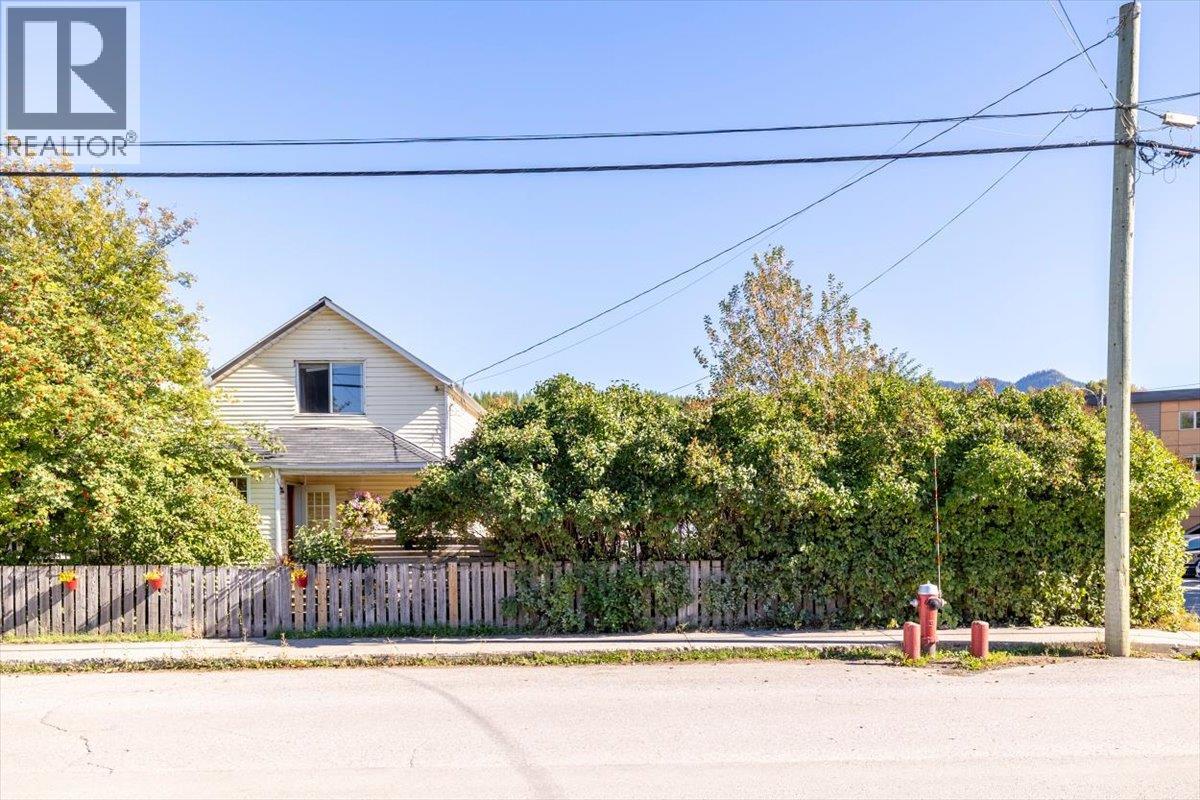
Ideally located in downtown Fernie, this well-maintained 3-bedroom, 2-bathroom home offers an excellent combination of comfort, functionality, and convenience. The bright, open-concept main living area features hardwood flooring, updated wood cabinetry, a gas range, and an abundance of natural light. A full basement provides ample storage and additional usable space, while the oversized detached single garage offers excellent room for parking, recreational equipment, or a workshop. Within easy reach of downtown amenities, recreation, and everything Fernie has to offer, this property is well suited as a full-time residence, vacation home, or investment property. A quality home in a highly desirable location with added long-term potential. (id:44393)
RE/MAX Elk Valley Realty
Lake Country, British Columbia
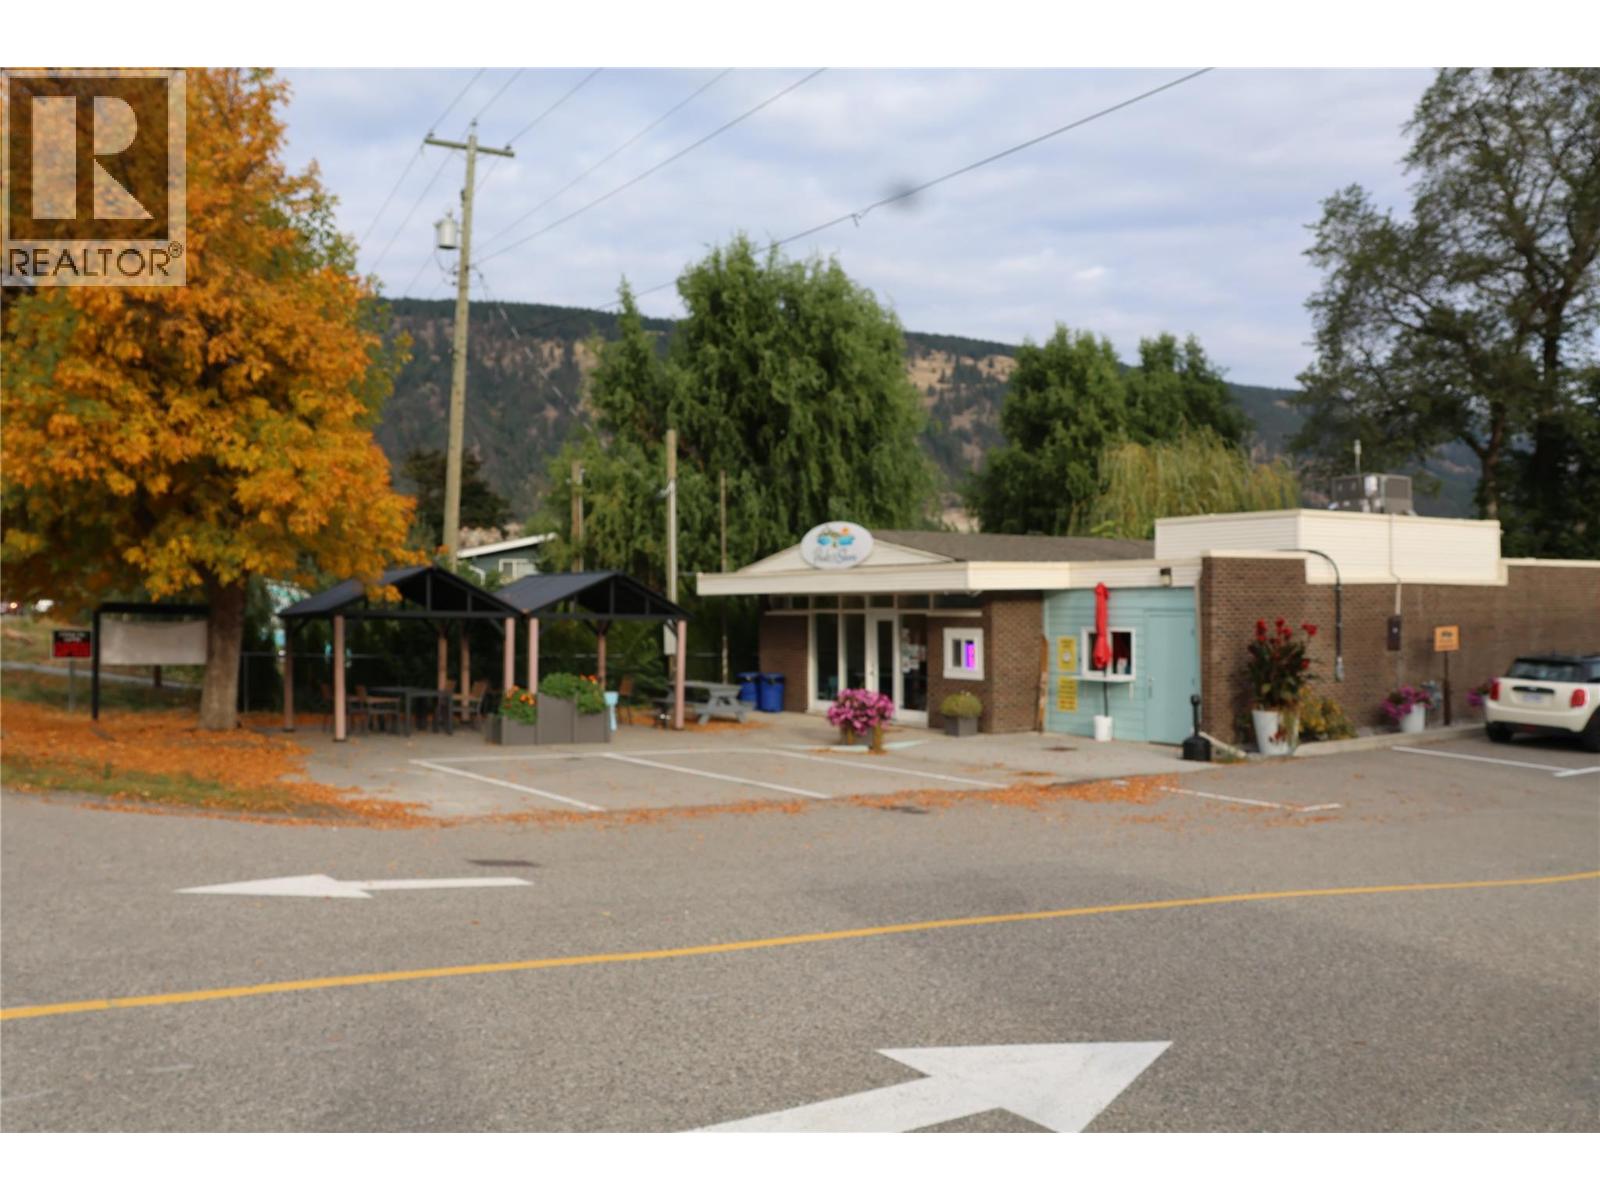
PLEASE DO NOT APPROACH THE STAFF, CONFIDENTIALITY IS ESSENTIAL. Exceptional opportunity to acquire a highly visible, extensively improved commercial property in the heart of Oyama at 15720 Oyama Road. Situated directly across from Wood Lake, this unique property offers outstanding exposure along a well-travelled corridor connecting Lake Country and Vernon, with the Rail Trail and waterfront just steps away. The building has undergone significant improvements and presents beautifully, with a bright, modern interior, extensive glazing, upgraded HVAC, attractive finishes, service counters, washrooms and inviting indoor and outdoor areas. The property is currently operating under a Temporary Use Permit registered on title through June 18, 2029, creating an opportunity for an owner-operator or investor while offering longer-term redevelopment or rezoning potential subject to District approvals. The real estate is being offered independently and the listing price does NOT include the existing business operations, specialty equipment, furniture or operating assets. However, the current operations and a substantial turnkey equipment and furnishings package may also be available to an interested purchaser by separate negotiation. An excellent opportunity to acquire a distinctive commercial property in one of Lake Country's most charming communities. Do not disturb staff or attend the property for listing inquiries without an appointment. (id:44393)
Macdonald Realty
Saskatoon, Saskatchewan
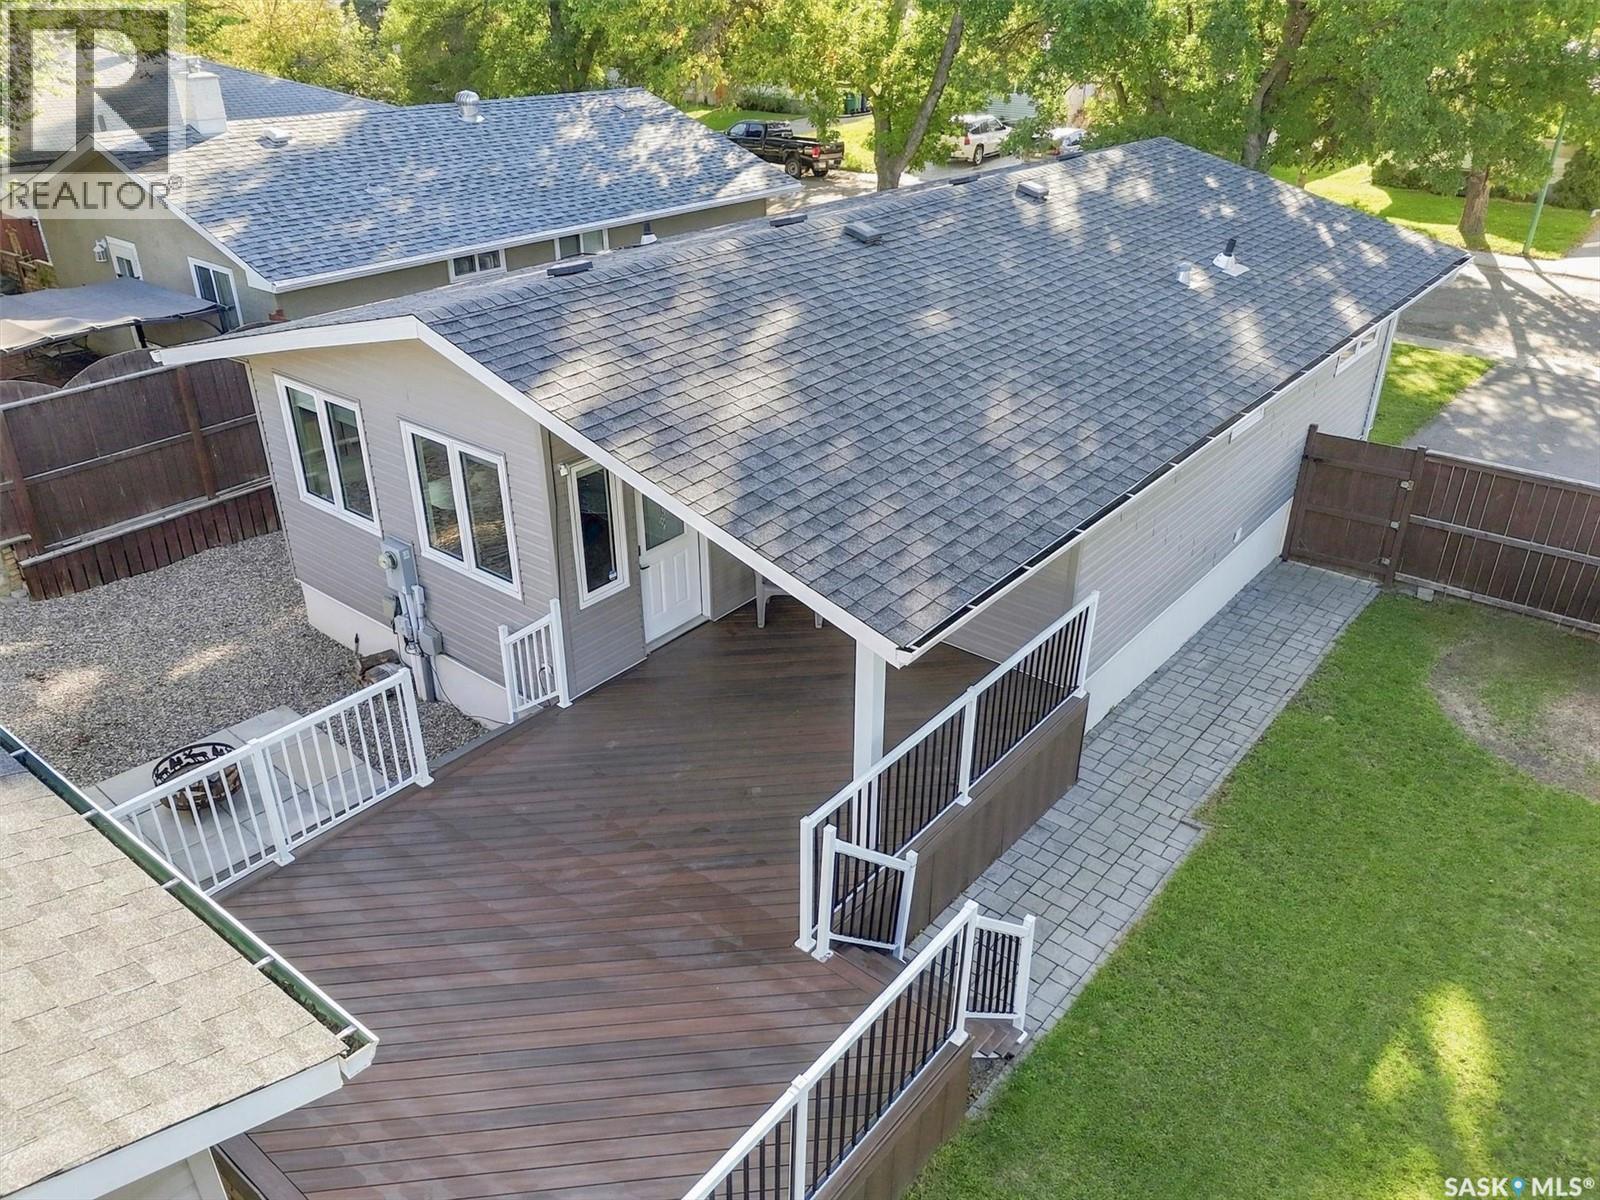
Some people picture a home by its kitchen. Others immediately start imagining what they could do with the garage. Here, you do not have to choose. Behind this Westview Heights bungalow is a 34' × 22' triple detached garage/shop. Insulated and heated, it gives you year-round room for vehicles, tools, storage and the hobby that has slowly taken over every available corner of your current home. Projects can remain set up, equipment has a proper place, and winter no longer brings everything to a stop. Inside, the kitchen has been given the same level of attention. Rich cabinetry, generous counter space and stainless steel appliances create a space where cooking feels enjoyable rather than crowded. Its connection to the dining area means conversation can continue while dinner is prepared, making it easy to picture quiet mornings, casual meals and evenings that last well beyond the food being served. The main floor also offers a comfortable living room, two bedrooms and a four-piece bathroom. Downstairs, the fully developed basement adds a spacious family room, third den/bedroom, three-piece bathroom and laundry area, creating room to gather, unwind or enjoy a little more separation. Outside, the fenced yard includes a deck, lawn and established trees and shrubs, with a paved driveway providing additional off-street parking. Central air conditioning keeps the home comfortable through the summer. With 1,062 sq. ft. above grade, this is a home that feels inviting while still working hard for everyday life. Dinner can simmer inside while the next project waits in a warm shop just steps away. Neither space feels like an afterthought, and neither person has to compromise. (id:44393)
Lpt Realty