
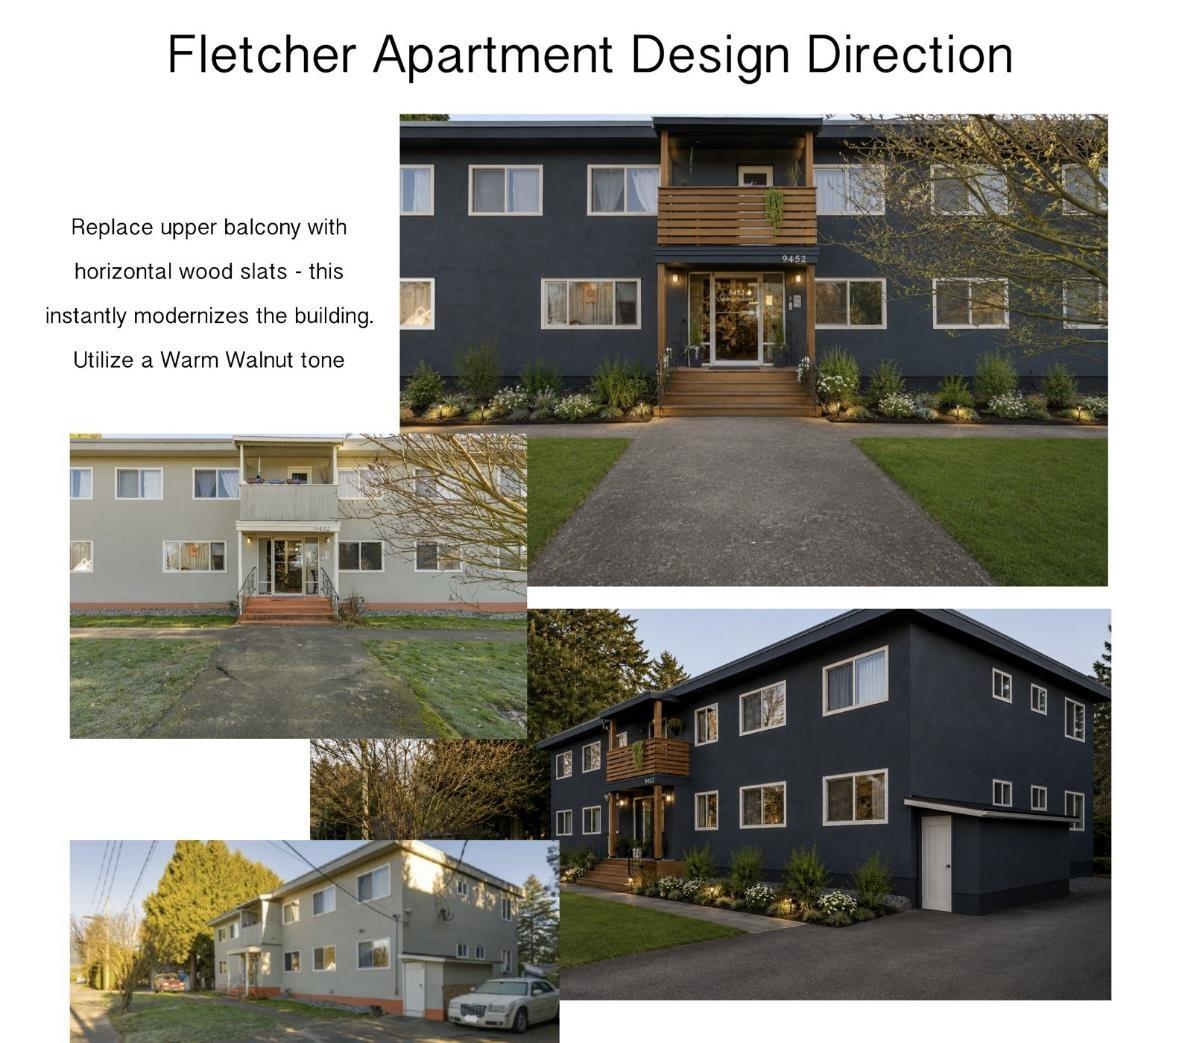
Chilliwack, British Columbia
OPEN HOUSE SATURDAY (SEPTEMBER 12, 2026) - 11AM - 1PM! Looking for extra space? This fully renovated 2-bedroom, 1-bathroom lower suite at 9452 Fletcher Street offers an exceptionally spacious layout for $1,795/month. Never lived in since renovated, the suite features updated flooring, recessed lighting, a large open living area and a full kitchen with ample cabinetry, counter space and stainless steel appliances. Two generously sized bedrooms, excellent closet storage and a beautifully updated bathroom with glass-enclosed shower complete the home. Shared laundry available in the building. Centrally located near shopping, restaurants, schools and everyday amenities. Pets subject to approval. Only one suite of this layout is available. (id:44393)
Advantage Property Management
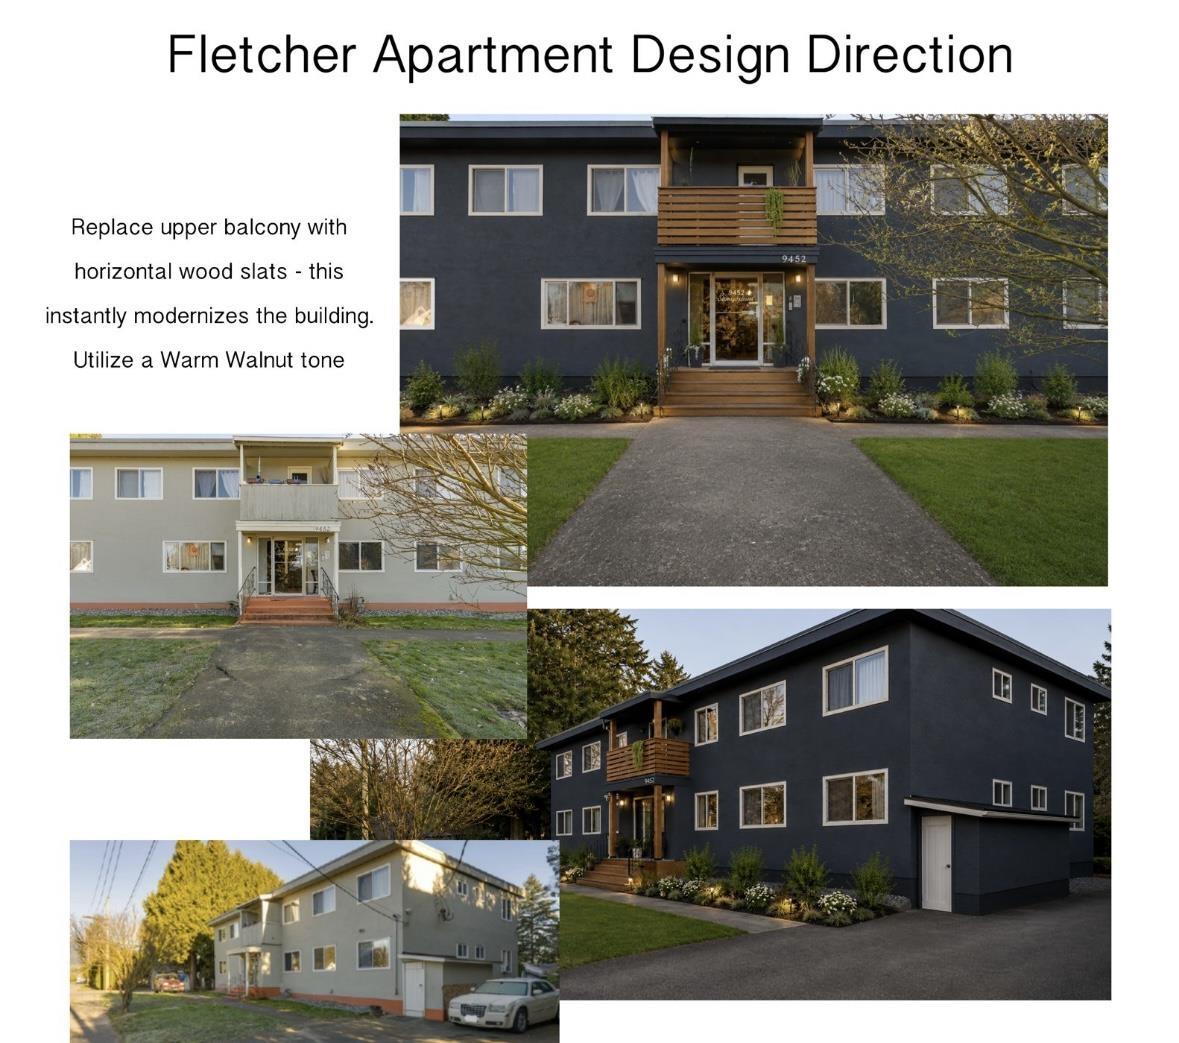
Chilliwack, British Columbia
OPEN HOUSE SATURDAY (SEPTEMBER 12, 2026) - 11AM - 1PM! Looking for more space? This fully renovated 2-bedroom, 1-bathroom suite at 9452 Fletcher Street features a larger, more spacious floorplan than the building's standard upper 2-bedroom suites and is available for $1,795/month. Enjoy a fresh, modern interior with brand-new laminate flooring, a beautifully designed kitchen, stylish cabinetry and a complete stainless steel appliance package. The generous layout provides added room to live, relax and make the space your own. Shared laundry available in building. Centrally located near shopping, restaurants, schools and everyday amenities. Pets subject to approval. Only one of these larger 2-bedroom suites is available. (id:44393)
Advantage Property Management
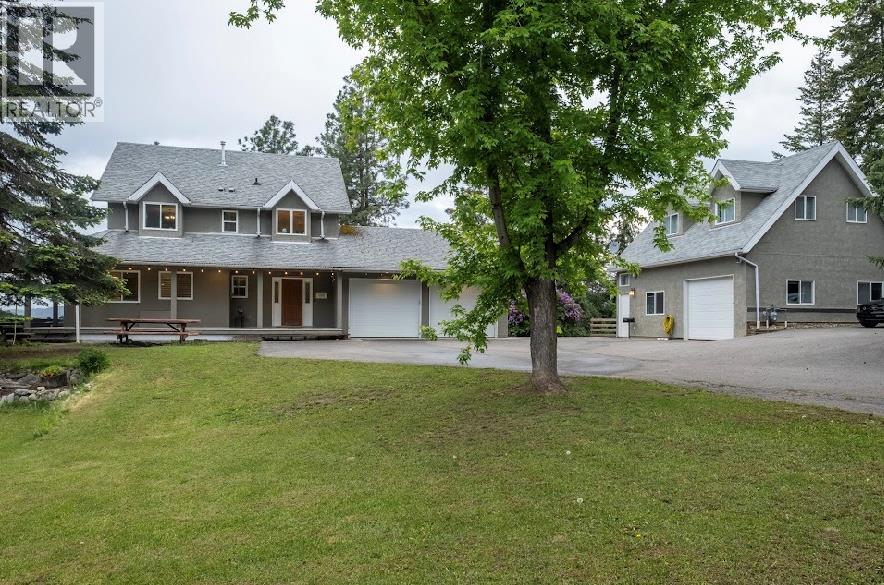
Vernon, British Columbia
Your dream 5.5-acre estate awaits at the end of a private, cul-de-sac bordering BX Creek, featuring stunning views of both Okanagan and Kalamalka lakes. Gated and fully fenced, this exceptional property includes a main home with an indoor sauna, above ground pool, and hot tub area, plus a detached carriage home and two additional suites for massive mortgage help. Extreme utility defines the acreage, boasting dual driveways, an RV pad with sani-dump, a 40x20 4-bay equipment shed, and a massive 30x39 detached shop with 220V power and a bathroom—a true mechanic or woodworker’s dream space. Whether running a hobby farm or relaxing by the creek at sunset, this estate offers the ultimate blend of luxury, privacy, and income. (id:44393)
Royal LePage Downtown Realty
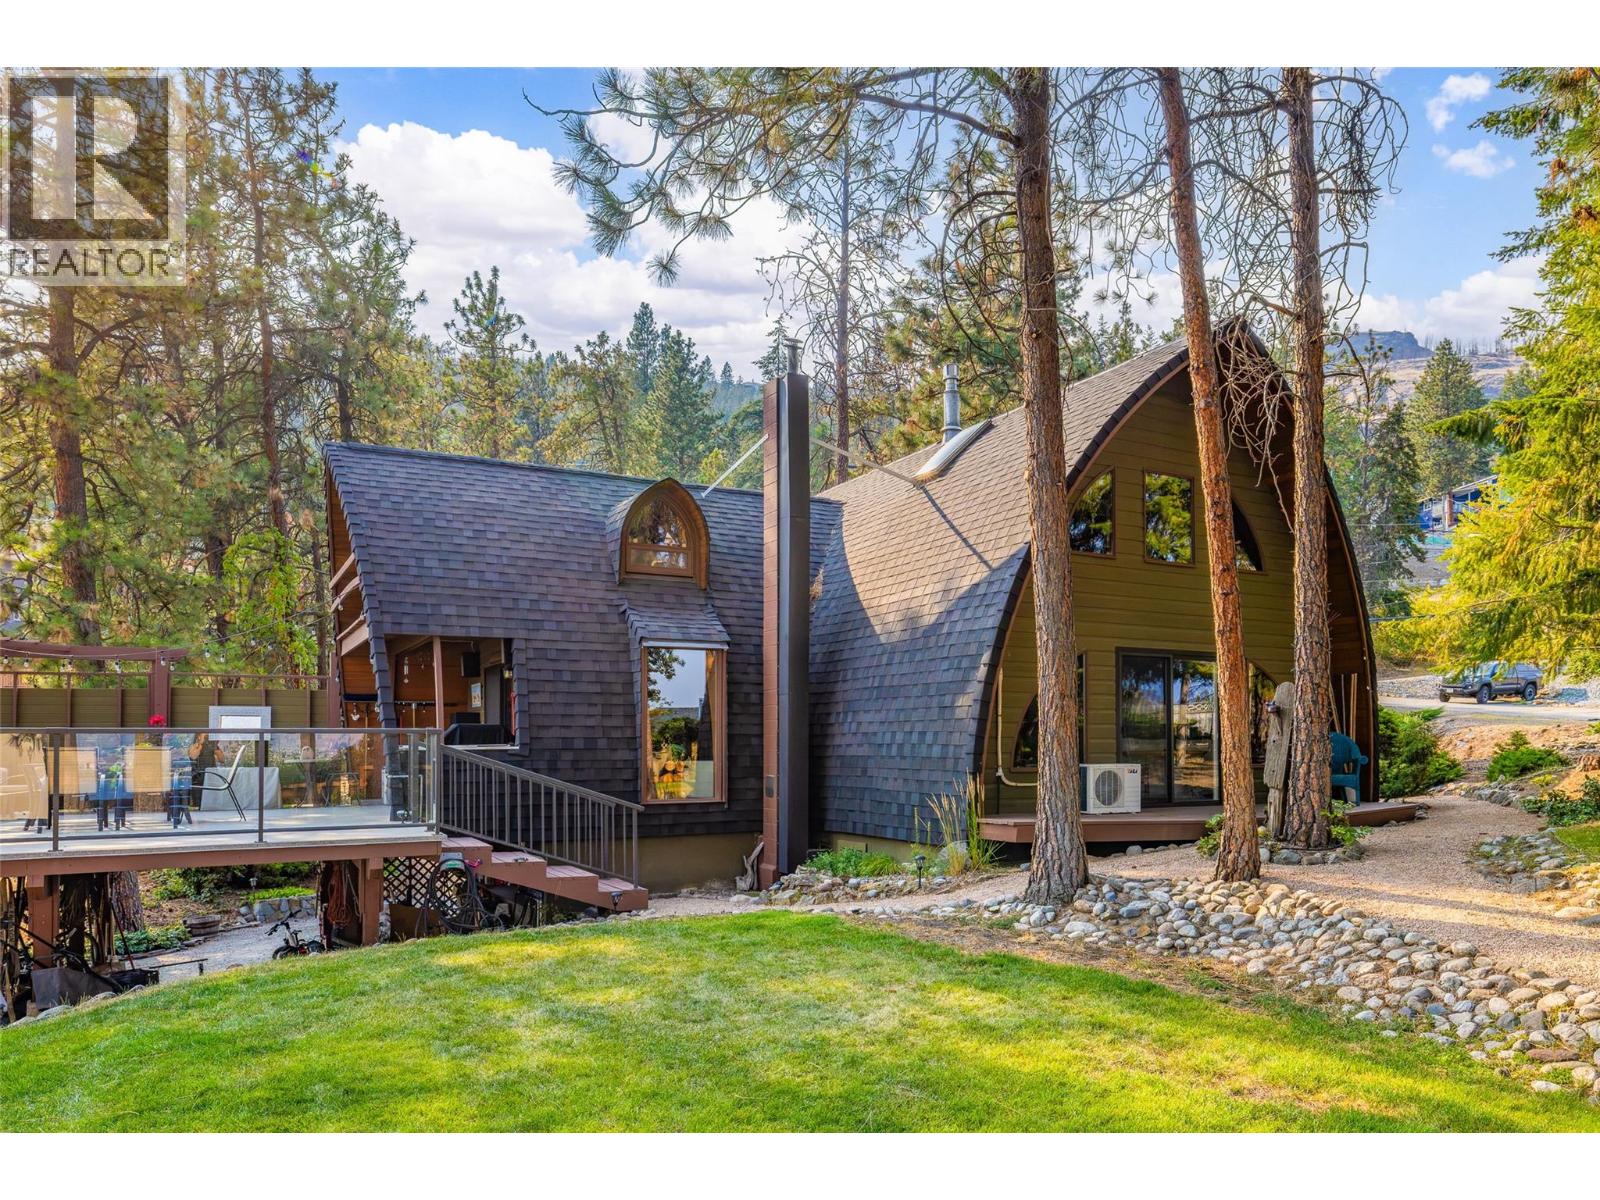
West Kelowna, British Columbia
Unique West Coast Steiner Arch. Experience the charm of this stunning Steiner Arch home, where breathtaking views of the lake, bridge, and city create an unforgettable backdrop. Beautiful timber construction blends seamlessly with thoughtful modern updates, offering the perfect balance of warmth and contemporary comfort. Cottage-inspired with distinctive flair, the home features soaring ceilings, inviting living spaces, and an abundance of natural light. Outside, a private backyard oasis and expansive decks provide the ideal setting for entertaining or simply embracing the best of indoor-outdoor living. 2 bedroom - but easily a 3rd bedroom, possibly a 4th with numerous living spaces indoor and outside for the family or for entertaining. Yard offers charming stone retaining wall and soaring mature trees and plenty of parking. (id:44393)
Royal LePage Kelowna
Tumbler Ridge, British Columbia
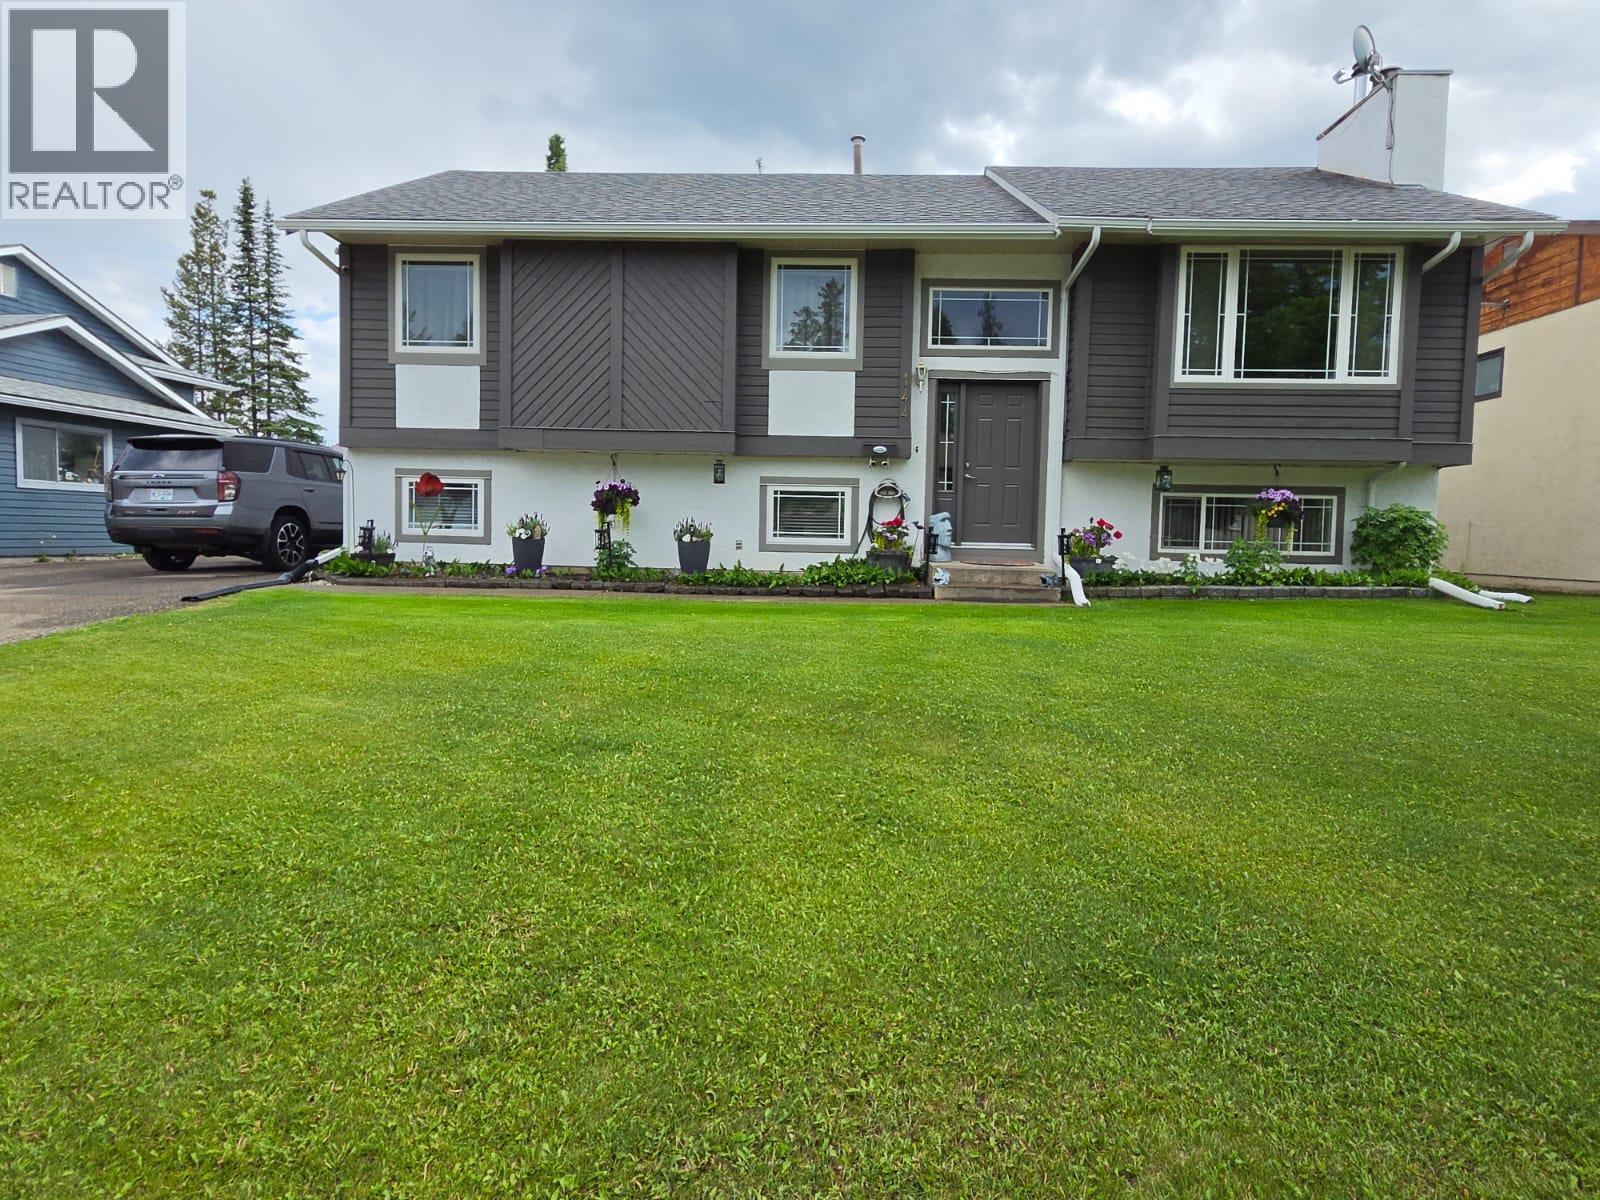
HOME SWEET HOME — THE ONE YOU’VE BEEN WAITING FOR! Looking for a home you’ll be proud to call your own—and perhaps your forever home? Put this one at the top of your list! From the moment you arrive, you’ll see the pride of ownership and thoughtful upgrades that continue throughout this wonderful 5-bedroom, 2.5-bath bi-level home. Step inside and discover a warm, inviting layout with plenty of space for family and everyday living. The kitchen offers additional cabinetry and countertop space with openness into the dining area, where glass doors open to a covered deck plus an uncovered section—perfect for entertaining, relaxing in the shade, or soaking up the sunshine. The fully finished basement adds incredible living space with a cozy family room featuring a wood stove, basement entry, 2 additional bedrooms, laundry area with sink, exercise area, pantry and abundant storage. Outside, you’ll love the beautifully manicured yard, lush lawns, fully fenced backyard, multiple outbuildings, dry storage beneath the deck, and plenty of parking for your RV, boat and toys. Located in a fantastic neighborhood and exceptionally well cared for, this is a home where you can simply move in, settle in and start enjoying life. Don’t wait for someone else to discover it first. Put this one on your must-see list and come experience it for yourself—you may just know the moment you walk through the door (id:44393)
Royal LePage Aspire - Dc
Surrey, British Columbia
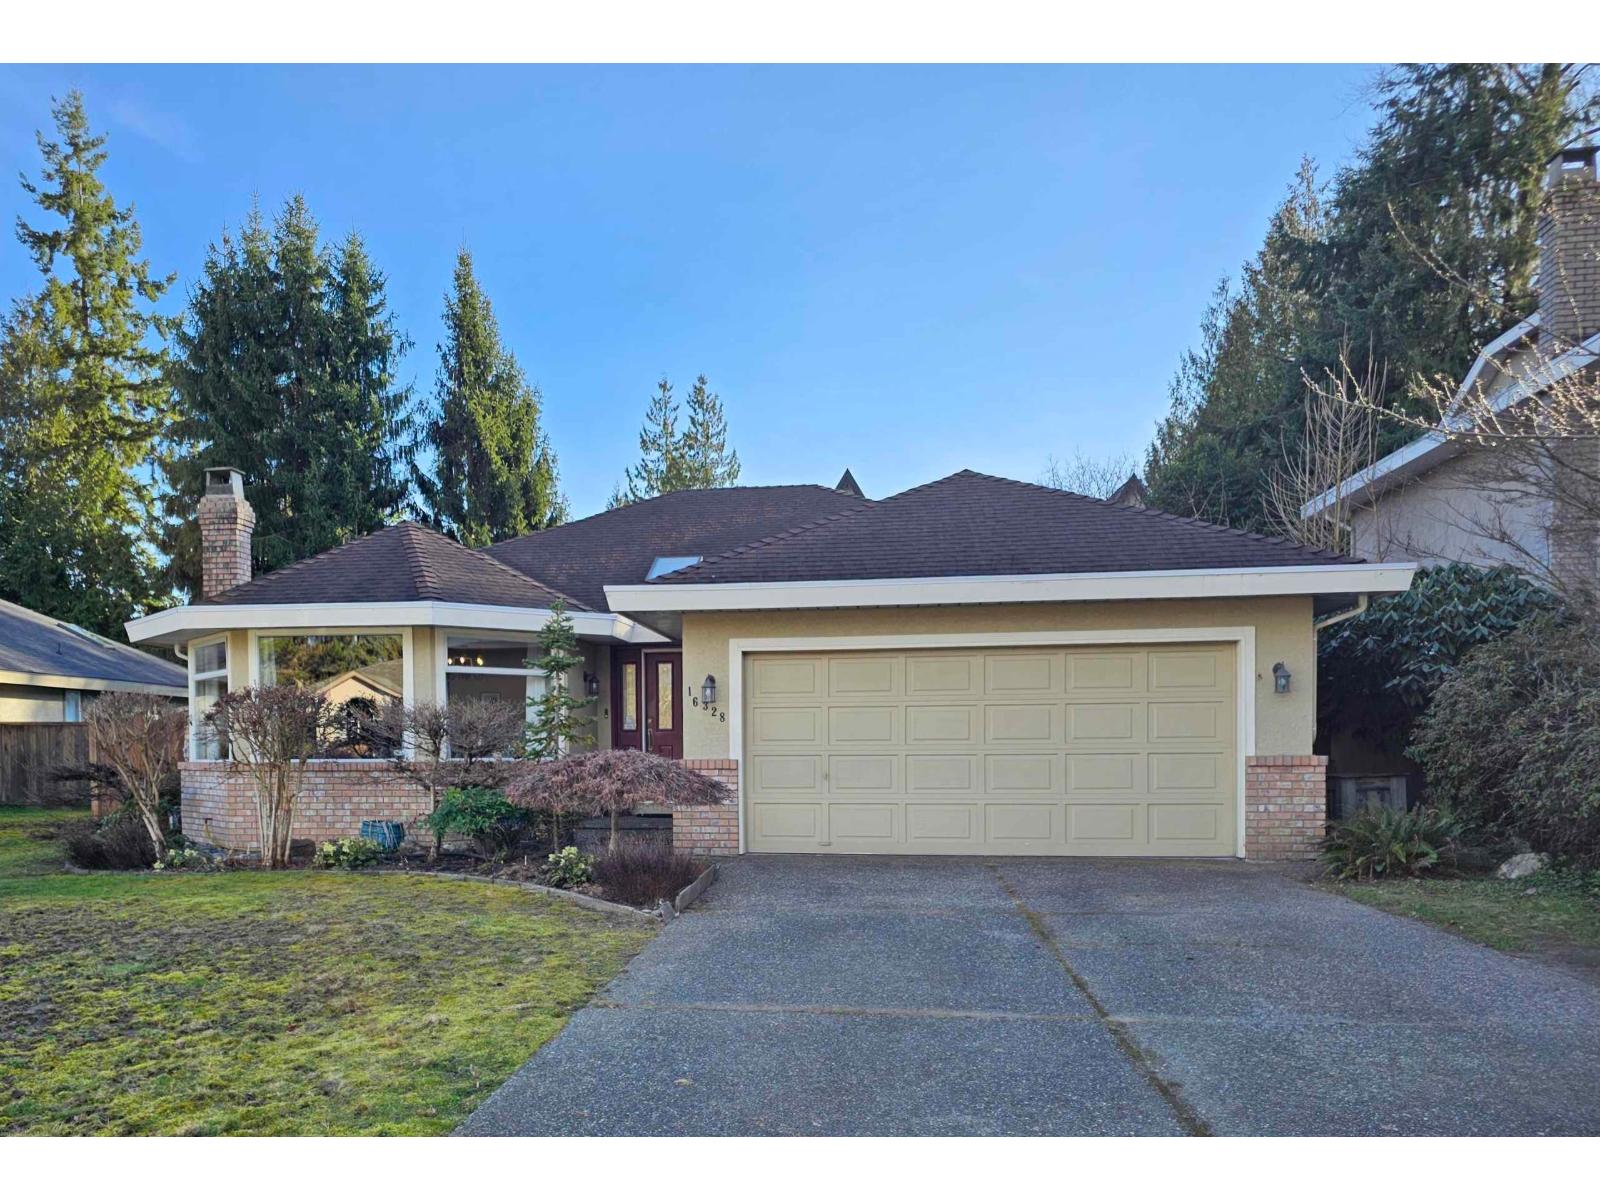
Fraser Heights family favourite! Meticulously kept 3BR/2BA home in great pocket. Primary features a private ensuite. Massive driveway fits 2 RVs + 2 car garage! Enjoy a fenced yard, mature yard with lots of charming birds & professionally cleaned roof. Walk to top-tier Fraser Wood Elementary & Fraser Heights Secondary. Steps to bus stops and Fraser Heights Village shops. Perfect for families seeking move-in ready home in a prestigious, walkable community. Act fast! (id:44393)
Coldwell Banker Universe Realty
Kelowna, British Columbia
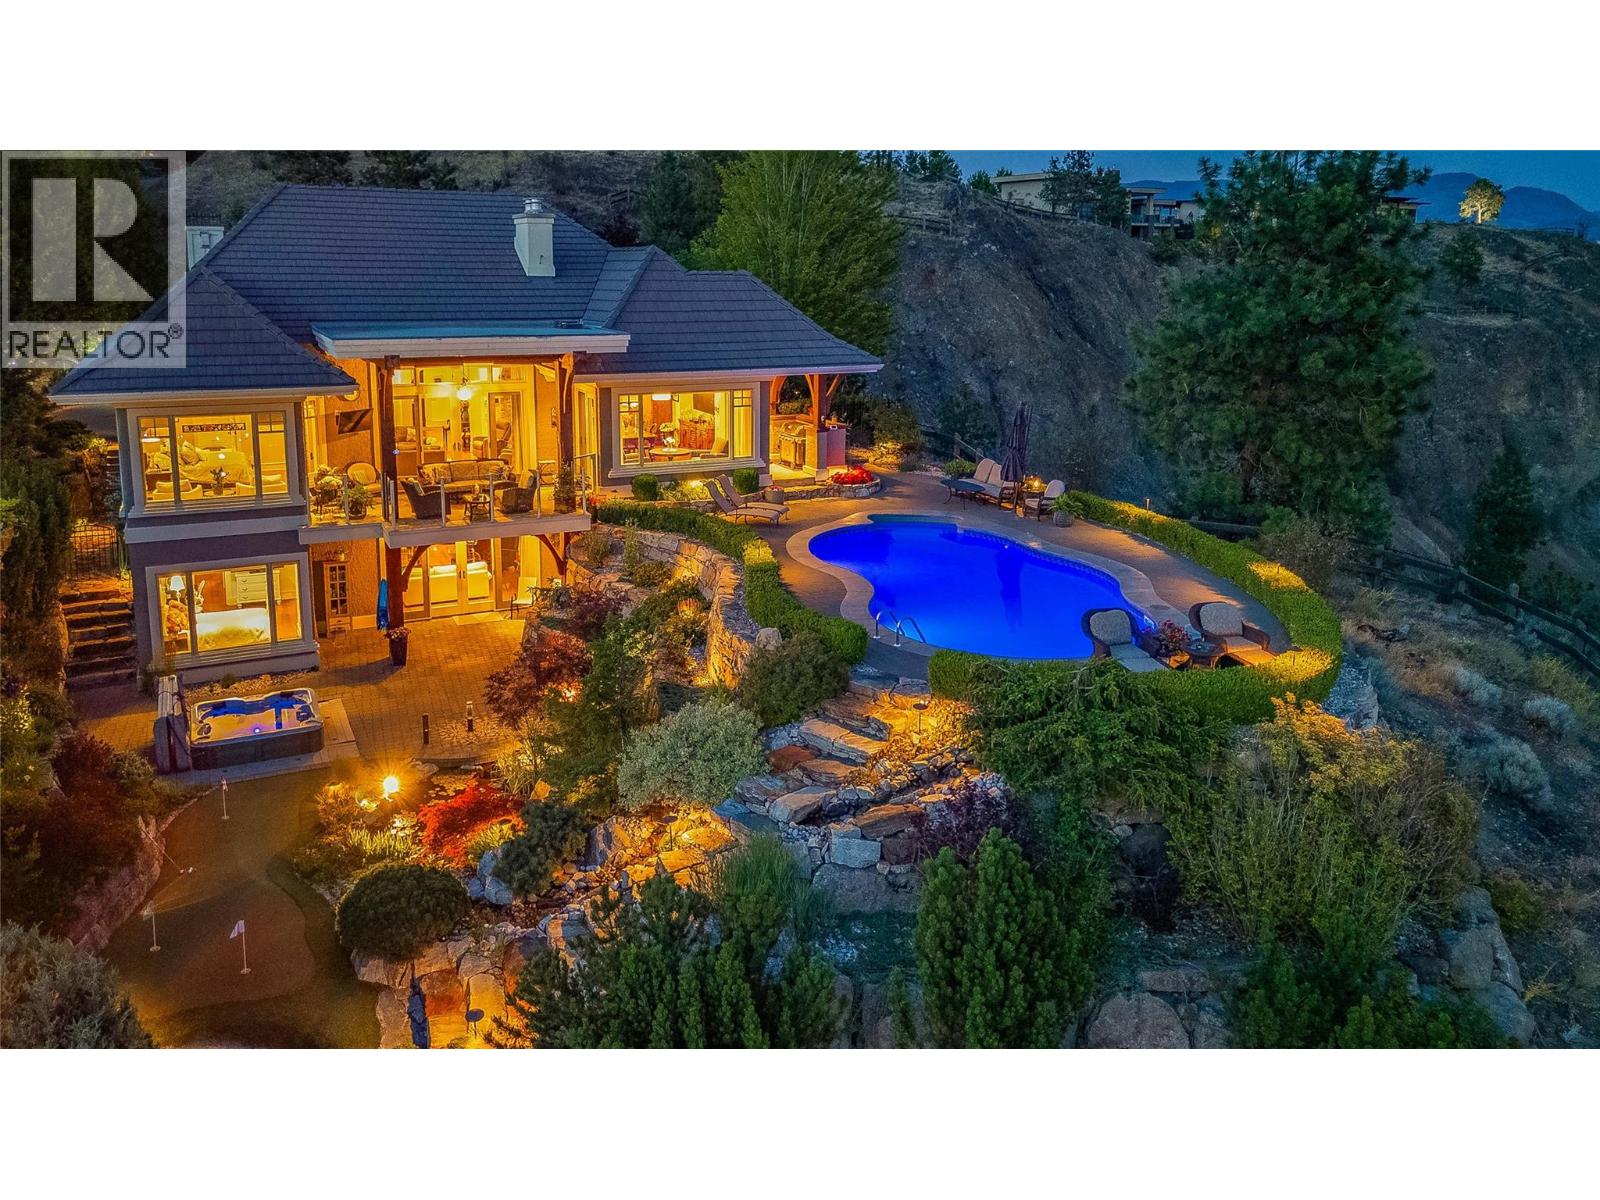
Welcome to 1173 Parkbluff Lane! Panoramic, unobstructed views of Okanagan Lake and Kelowna’s sparkling skyline define this exceptional 4,711 sq. ft. Tommie Award-winning custom residence in the prestigious gated community of Highpointe on Knox Mountain. From breathtaking sunset vistas and evening city lights with a front-row seat to Kelowna’s fireworks, this home delivers an unforgettable lifestyle. Built with timeless European-inspired character the 4-bedroom, 4-bathroom walkout rancher masterfully blends warmth, superior craftsmanship and everyday livability. Expansive windows frame the views throughout the main living spaces, complemented by natural stone accents, a striking two-sided fireplace, white oak hardwood floors and refined millwork. The highlight is the Carolyn Walsh-designed kitchen featuring premium appliances and an integrated Sub-Zero refrigerator - perfect for both grand entertaining and daily living. The walkout lower level offers exceptional flexibility with its own separate exterior entrance, additional bedroom & bathrooms, a spacious recreation area with stone fireplace and custom built-ins, plus a wet bar with refrigerator, dishwasher, microwave, and keg tap — ideal for hosting or a private guest retreat. Outdoors, the property becomes a private resort with award-winning landscaping, a tranquil two-tiered waterfall into a fish pond, saltwater pool, sunken hot tub, multiple covered seating areas, putting green and mature gardens with peach and plum trees plus a blueberry patch. Additional features include geothermal heating & cooling, heated garage, EV charging and a separate storage shed. Nestled among Kelowna’s finest homes yet minutes to downtown, this rare offering combines spectacular views, complete privacy and an exceptional Okanagan lifestyle. (id:44393)
Century 21 Assurance Realty Ltd
Grand Forks, British Columbia
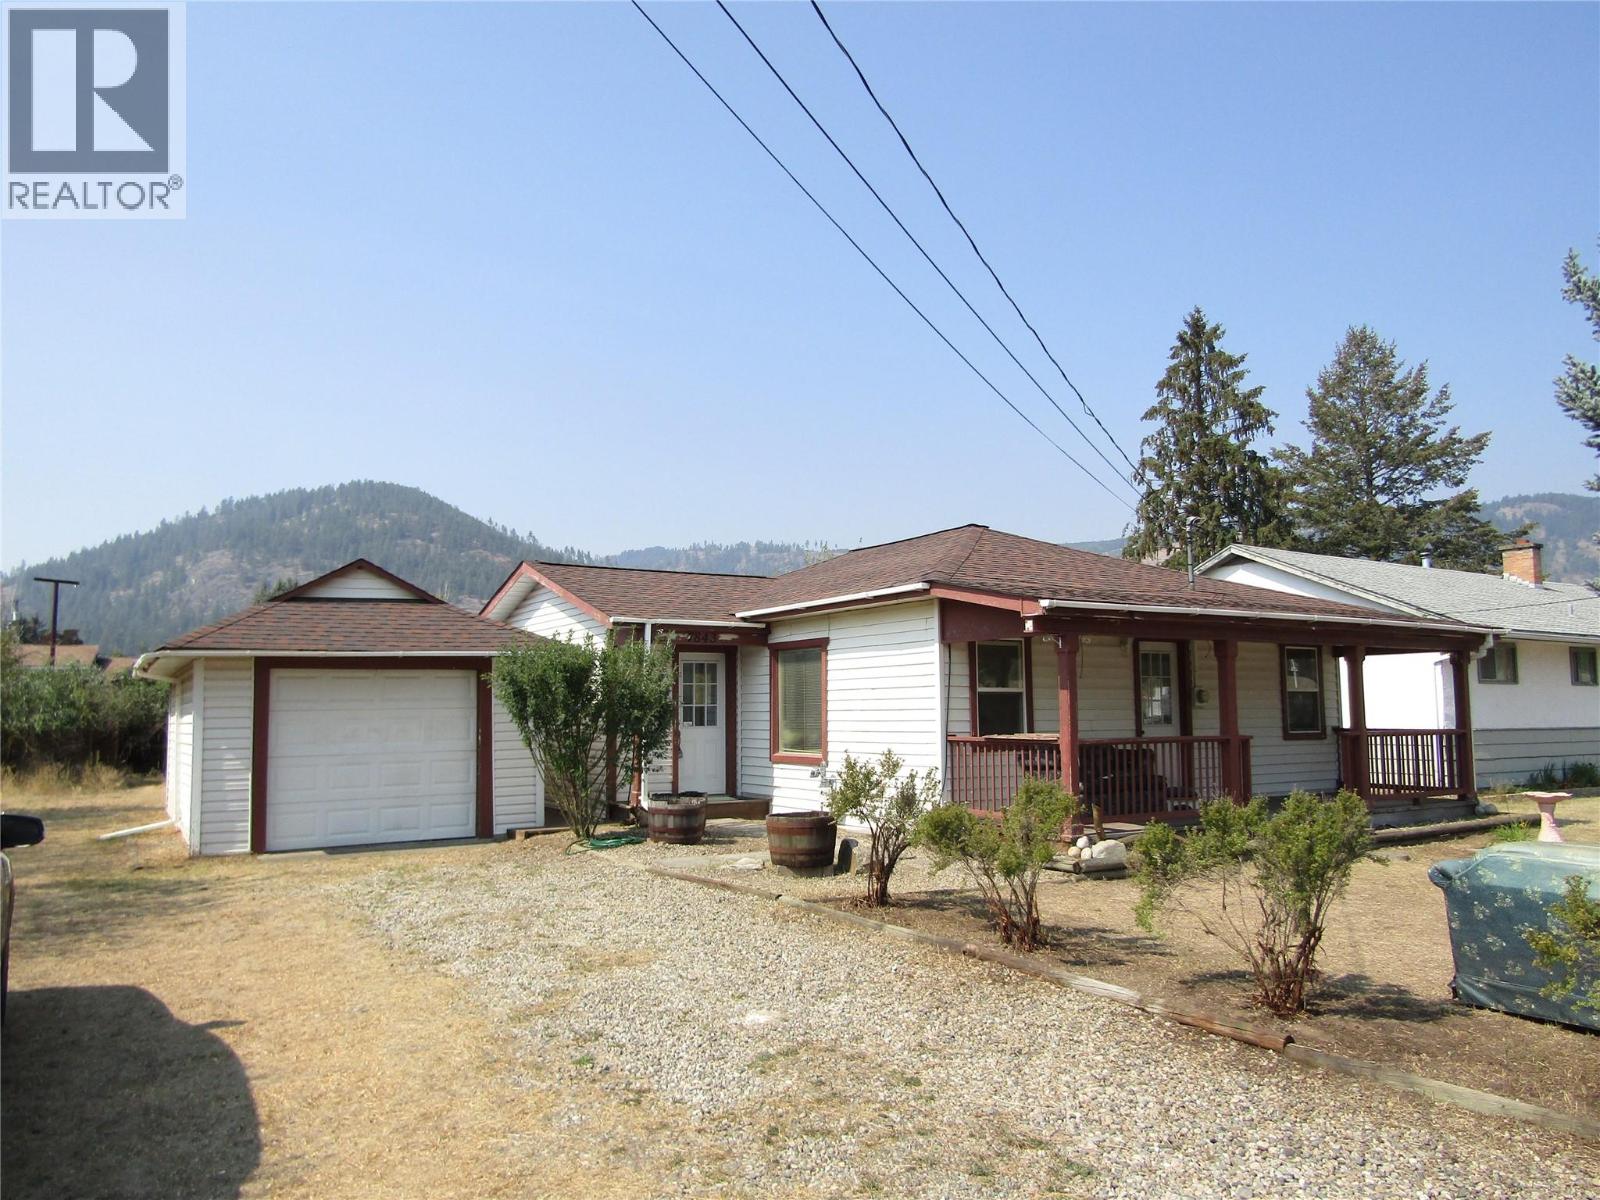
Charming 2-bed, 1.5-bath 876 Sq Ft home on a .239-acre lot awaits new owners. Perfect for first-time buyers or downsizers, this single-level residence features updated essentials from 2010, including a single-car garage and a spacious back deck. With ongoing improvements, this property offers potential as a rental investment or a cozy personal haven. Seize the opportunity to add your unique finishing touches and make this house your home sweet home. Don't miss out - contact your realtor today and submit your offer for a chance to own this gem in the making. (id:44393)
Coldwell Banker Executives Realty
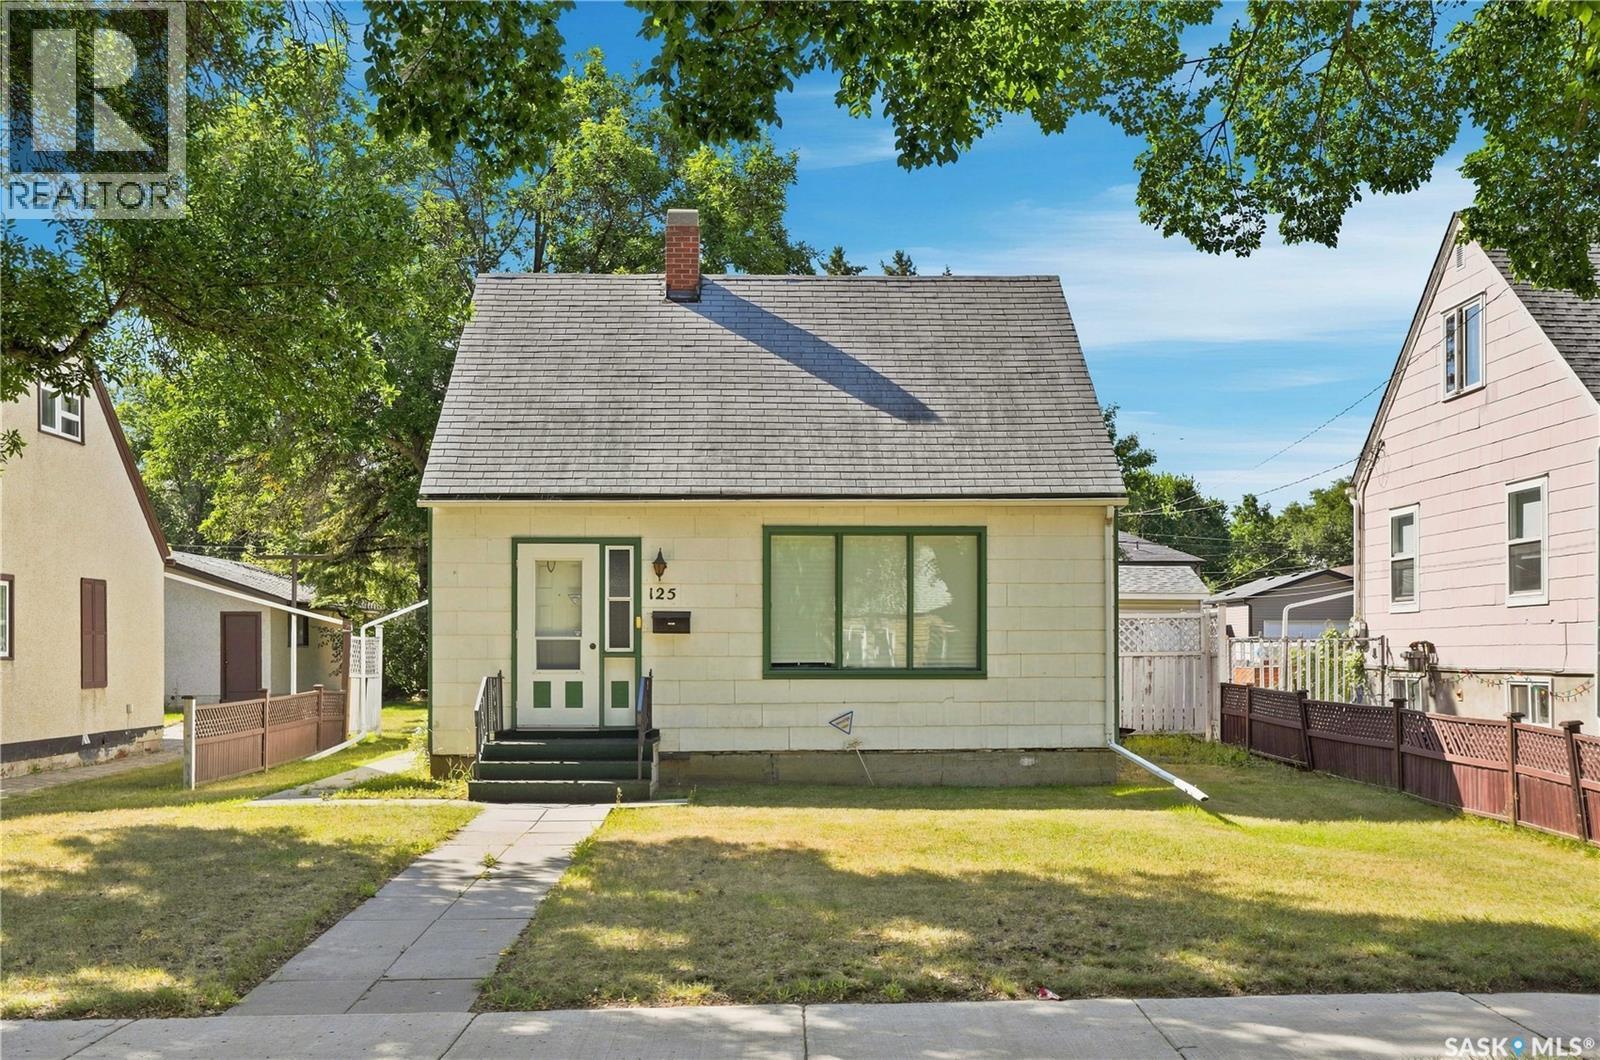
Saskatoon, Saskatchewan
Welcome to 125 111th Street West, a 1 ½ Storey home filled with charm and character and located in the heart of the Sutherland neighborhood. You’ll appreciate the bright feel when you enter the home with the large windows throughout the main level. The main floor features a spacious living room, charming dining room with patio door access to the deck and hardwood floors, kitchen with newer fridge and stove, 4-pc bathroom, and large back entry/mudroom with ample storage and access to the basement. Upstairs you will find two of the bedrooms, with a feeling of privacy from the rest of the home. The basement features another bedroom, laundry, utility room, as well as storage and cold storage space. You’ll love the large, south facing backyard, with garden area, and single-car detached garage with alley access. Conveniently located near the University of Saskatchewan, parks, schools, shopping, amenities, and more! Don’t miss out, book your showing today! (id:44393)
Boyes Group Realty Inc.
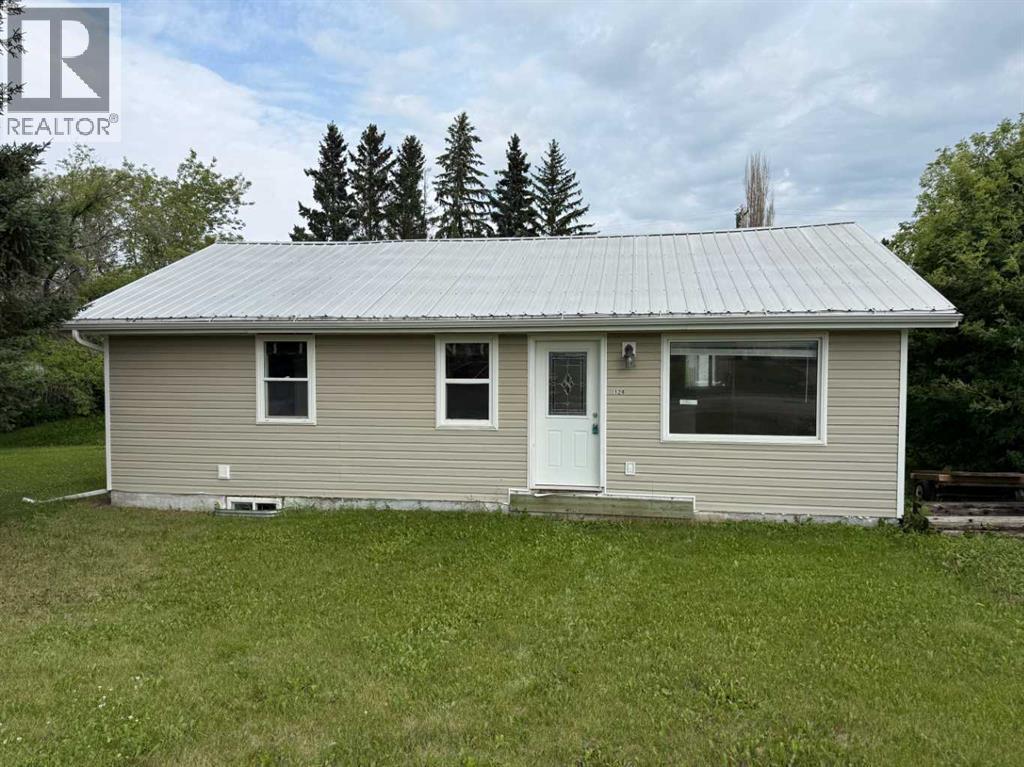
St. Walburg, Saskatchewan
Imagine settling into the peaceful lifestyle you've been searching for in the welcoming community of St. Walburg. This charming 2-bedroom bungalow is the perfect place to put down roots, offering comfort, space, and the relaxed pace of small-town living. Step inside and make yourself at home in a cozy, inviting layout that's easy to maintain and filled with potential. Outside, the oversized lot gives you endless possibilities—whether you're gardening, entertaining, or simply enjoying the wide-open space. A single detached garage and garden shed provide plenty of room for storage, tools, and hobbies, while the generous parking area easily accommodates your RV, boat, or additional vehicles. With back alley access, you'll appreciate the added convenience and flexibility for parking and backyard access. Located in the heart of a friendly community, St. Walburg is known as the gateway to countless lakes, camping, fishing, and year-round recreation, making it an ideal home for outdoor enthusiasts or anyone looking to embrace a quieter way of life. If you've been dreaming of affordable homeownership with a large yard and a welcoming community, this could be the perfect place to start your next chapter. (id:44393)
Century 21 Drive
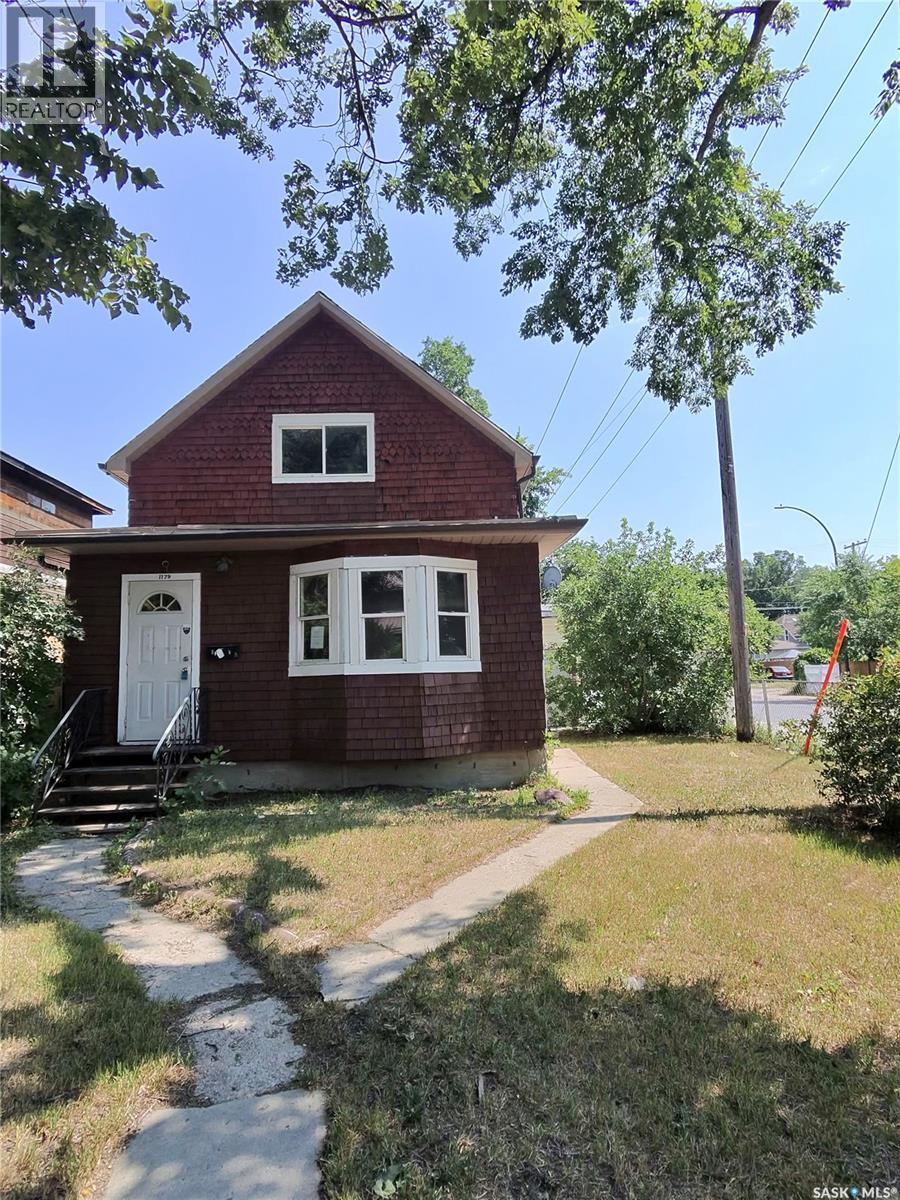
Regina, Saskatchewan
Welcome to 1179 Retallack Street, located in the Washington Park neighborhood. This home sits on a good-sized corner lot and features a double detached garage. The property needs some TLC and updates throughout, offering an excellent opportunity for an investor or first-time homebuyer looking to build equity. With plenty of potential and desirable features, the home may also offer the possibility of developing a basement suite, subject to the necessary approvals. This property is being sold as-is. Don’t miss the opportunity to make this home your own and unlock its full potential! (id:44393)
Royal LePage Next Level
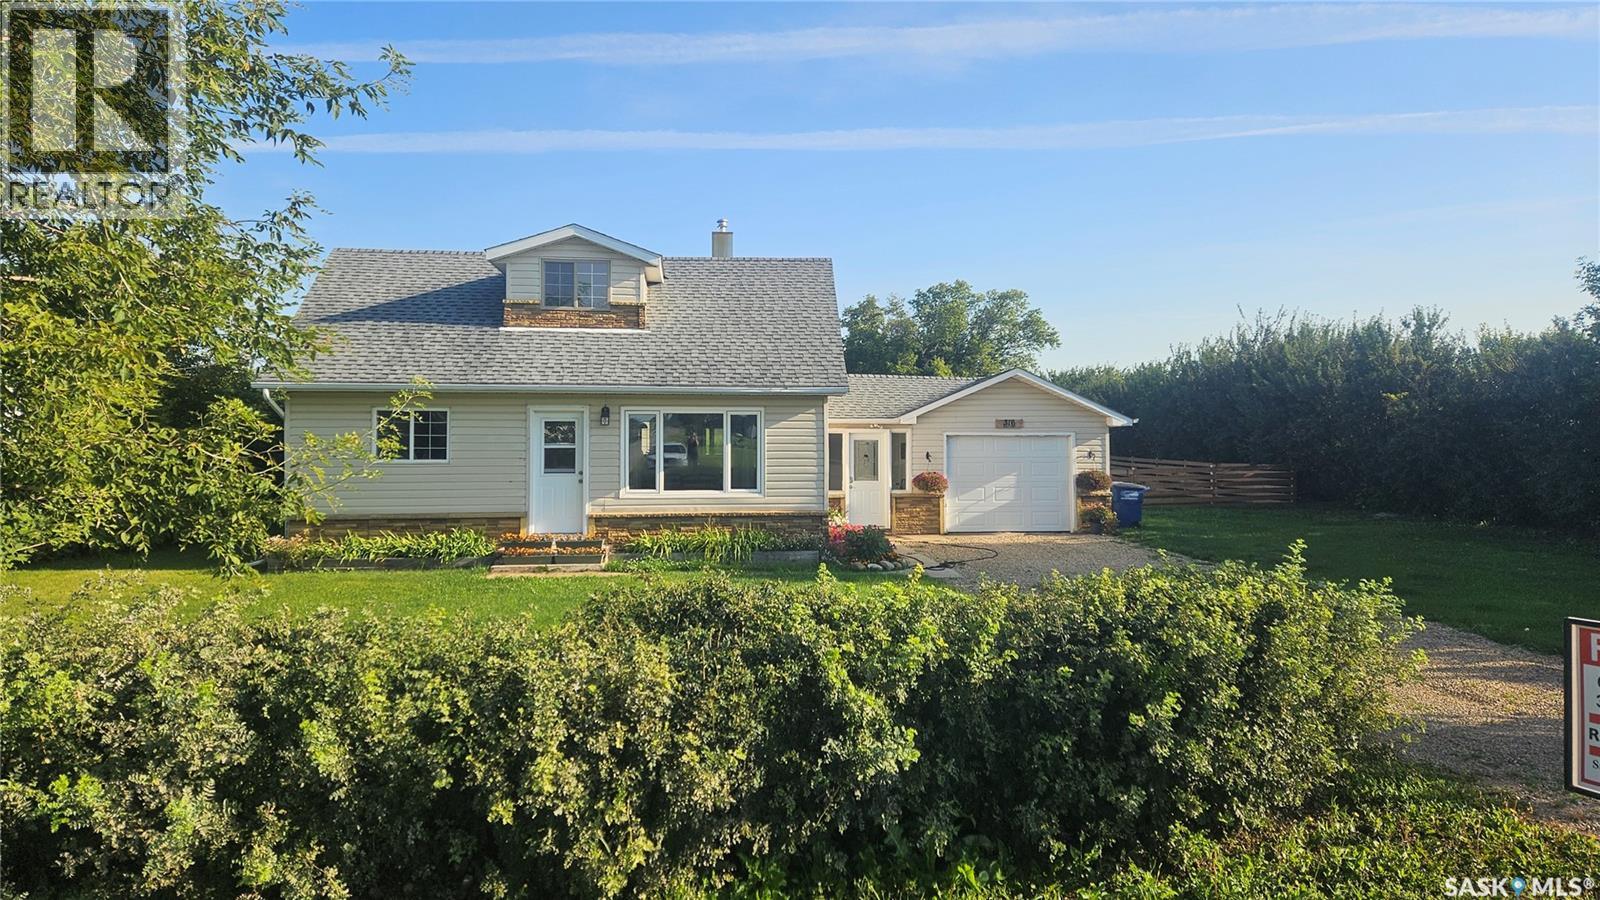
Cudworth, Saskatchewan
Room to Grow, Space to Enjoy & Plenty of Updates! Welcome to this spacious home situated on a generous .5-acre lot in the town of Cudworth, offering the space and privacy you’ve been looking for while still being close to amenities. Recent updates include a new living room window, new furnace in 2025, new fridge in 2026, and freshly gravelled driveway. Inside, the spacious kitchen offers plenty of storage, including a convenient corner pantry, while the dining room provides ample space to gather all your friends and family for memorable meals. The convenient main floor laundry adds functionality to everyday living. The primary bedroom features a charming barn door, adding a touch of character to the space. The large family room offers endless possibilities and could easily be used as a media room, playroom, home office, hobby space, or additional entertaining area—whatever suits your lifestyle. Step outside and enjoy the deck and massive fenced backyard, perfect for children, pets, gardening, entertaining, or simply relaxing and enjoying the generous outdoor space. With plenty of room to spread out, this half-acre property offers a rare combination of space and convenience. Located in Cudworth, you’re approximately one hour from both Saskatoon and Prince Albert, and only 30 minutes from Wakaw Lake Golf Course. If you’re looking for a spacious home with a large yard, useful updates, and room for the whole family, this property is definitely worth a look! (id:44393)
Royal LePage Saskatoon Real Estate