
Hope, British Columbia
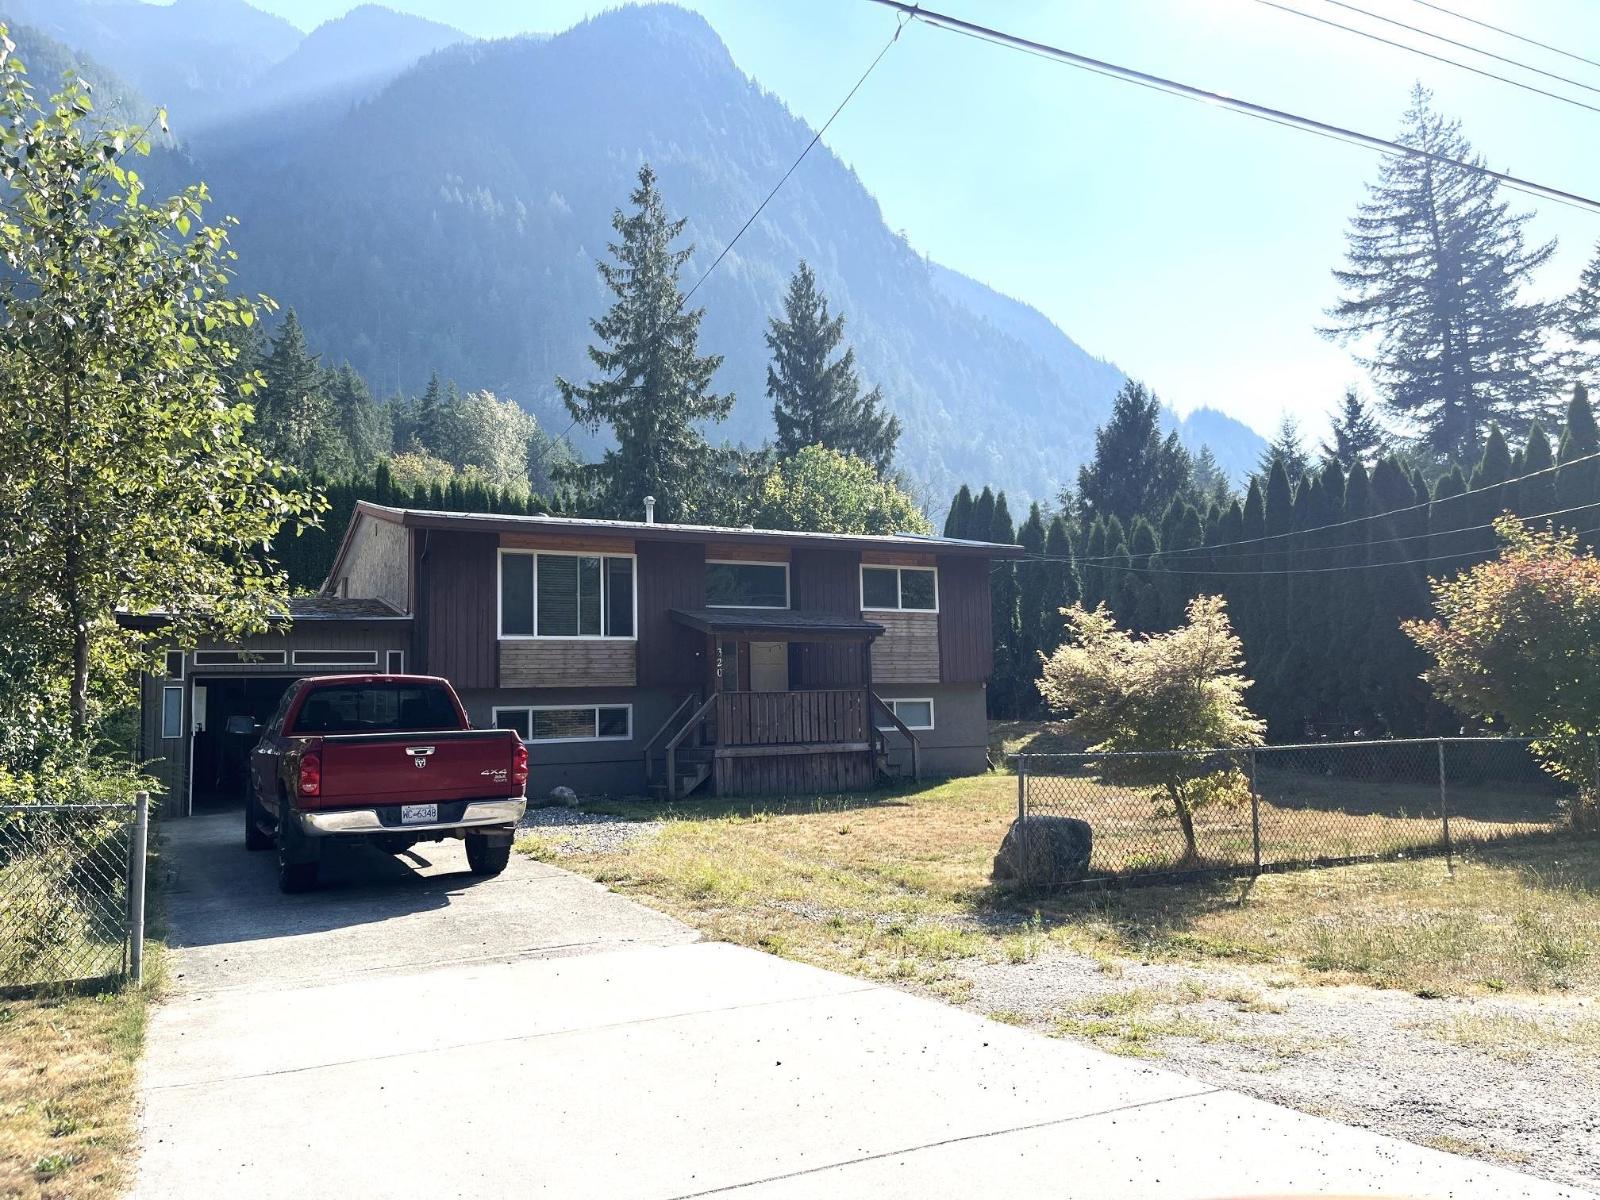
Great location across from Glenhalla Park and the Coquihalla River for raising the family. Robertson Cres is a quiet no through street. This recently renovated split entry home offers an almost new unauthorized 2 bedrm basement in-law suite with its own entrance. Main level offers spacious kitchen, dining room, living room, and 2 bdrms up plus 1 bedrm down. Amazing mountain view of Mount Hope. You will love the spacious rear yard backing onto a forest. Easy walk to grocery stores, restaurants, and nearby amenities. Easy freeway access. (id:44393)
RE/MAX Nyda Realty Inc.
Surrey, British Columbia
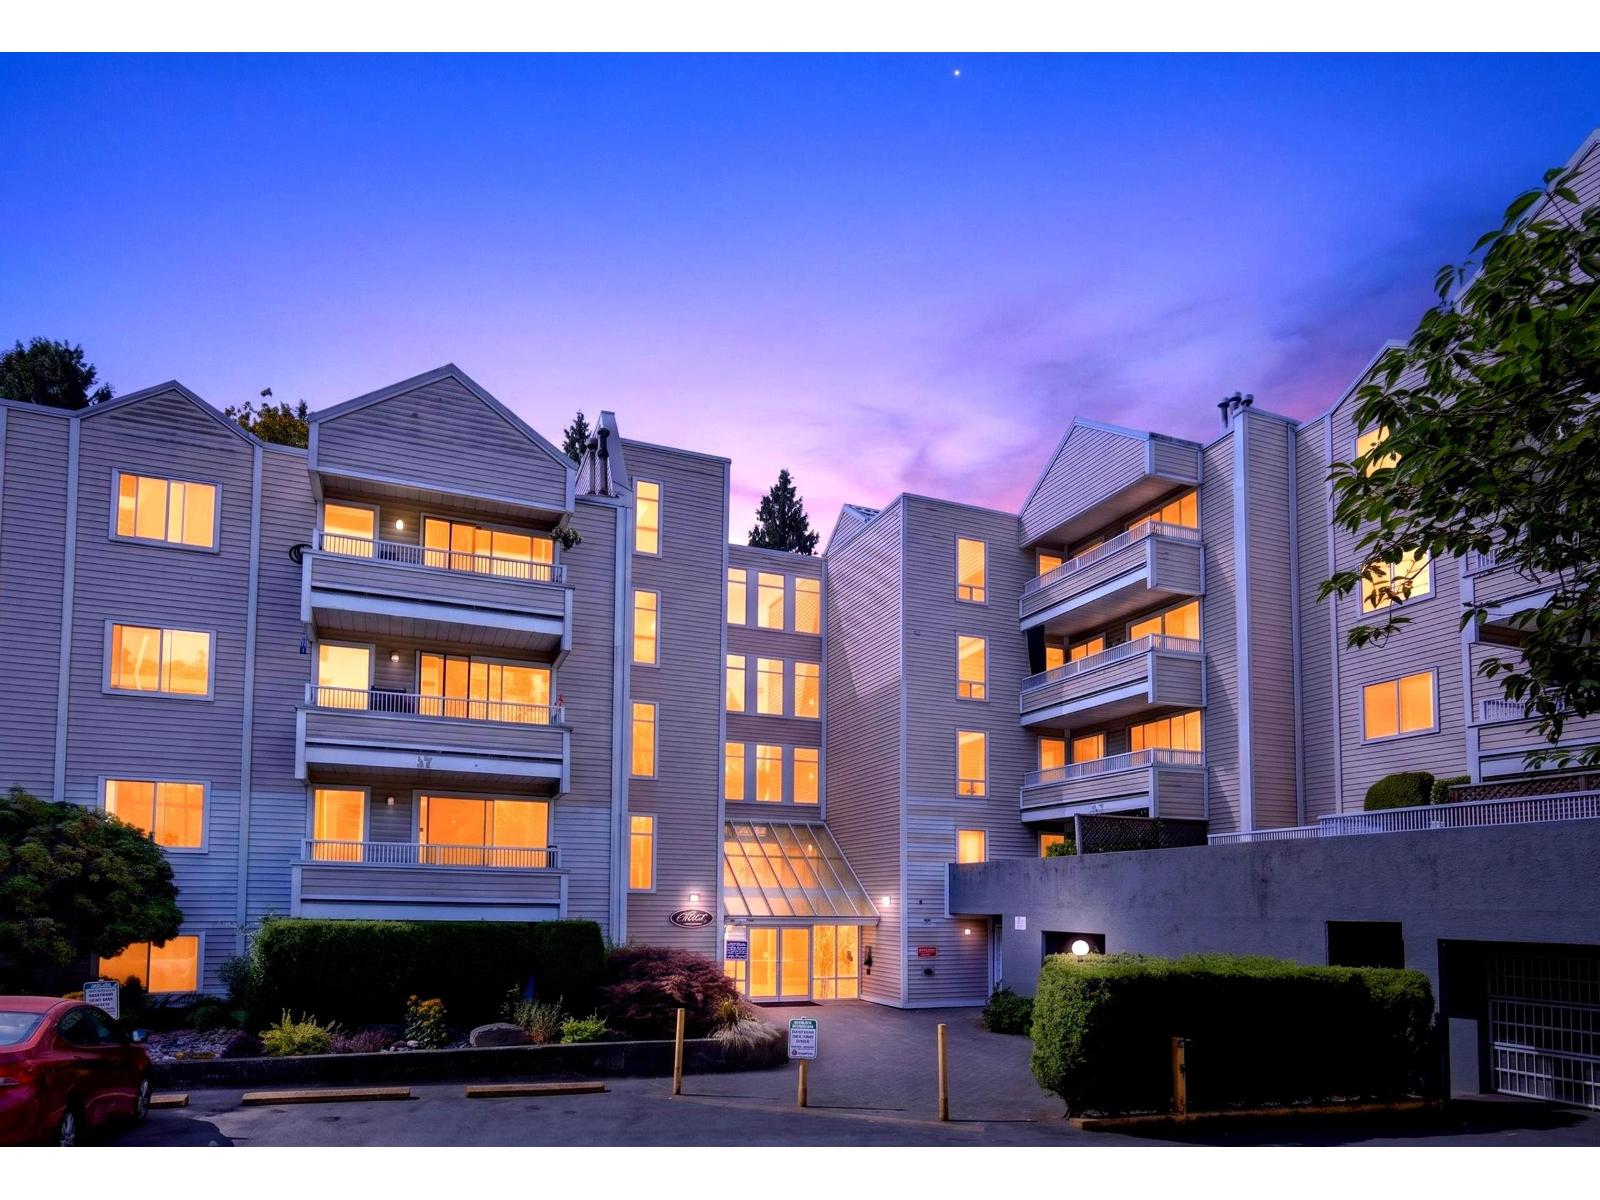
Welcome to this beautifully updated, south facing, TOP FLOOR, large and spacious 1,000 sq.ft., CORNER UNIT. STRATA FEES INCLUDE CABLE, INTERNET, NATURAL GAS FOR FIREPLACE AND HOT WATER. This home features a brand new kitchen with new appliances, updated bathroom with tile tub surround, new doors, crown mouldings throughout, updated light fixtures, and laminate flooring throughout....the list goes on. No detail has been overlooked. Enjoy the privacy from your patio overlooking trees and nature. The well managed and well maintained building is centrally located just steps to Skytrain, Central City Mall, SFU Campus, Surrey Memorial Hospital, restaurants, parks, schools, and all amenities. Perfect for first-time buyers, investors, students, or professionals. Excellent rental potential (id:44393)
Royal LePage - Wolstencroft
Regina, Saskatchewan
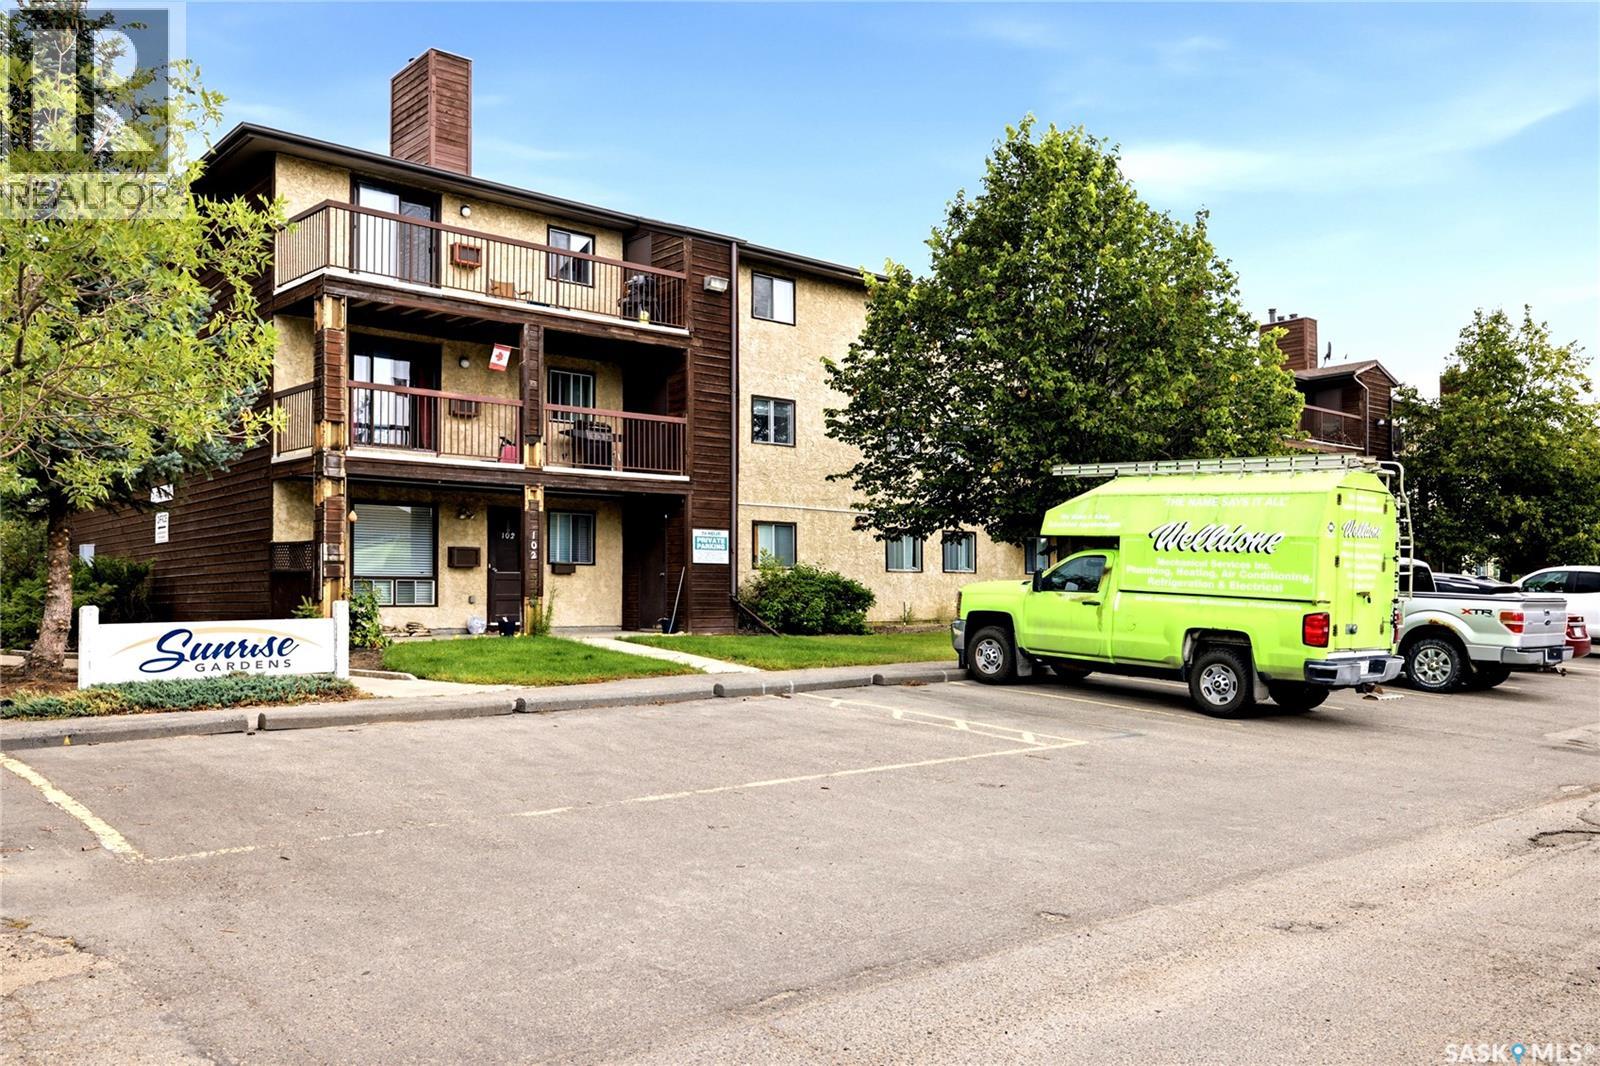
Welcome to #205-31 Rodenbush Drive, an affordable 1 bedroom, 1 bathroom condo tucked into the quiet Uplands community. This well-kept unit offers a comfortable & functional layout with plenty of natural light throughout. The kitchen offers ample cabinetry & counter space, along with an adjoining dining area. The living room is bright & inviting with a wood-burning fireplace adding a cozy focal point, while patio doors provide access to the large private balcony. Updated vinyl plank flooring flows throughout much of the unit, complemented by a renovated 4-pc bathroom. The spacious bedroom offers a great amount of room along with a walk-in closet. Adding to the convenience is in-suite laundry with a combination washer/dryer unit, keeping everything you need right at home. Wall-unit A/C provides added comfort during the warmer months. The unit includes 1 electrified parking stall located close to the front door, while heat & water are included in the condo fees. An affordable opportunity for a first-time buyer, downsizer or investor looking for a low-maintenance property in an established neighbourhood. (id:44393)
Royal LePage Saskatoon Real Estate
Prince George, British Columbia
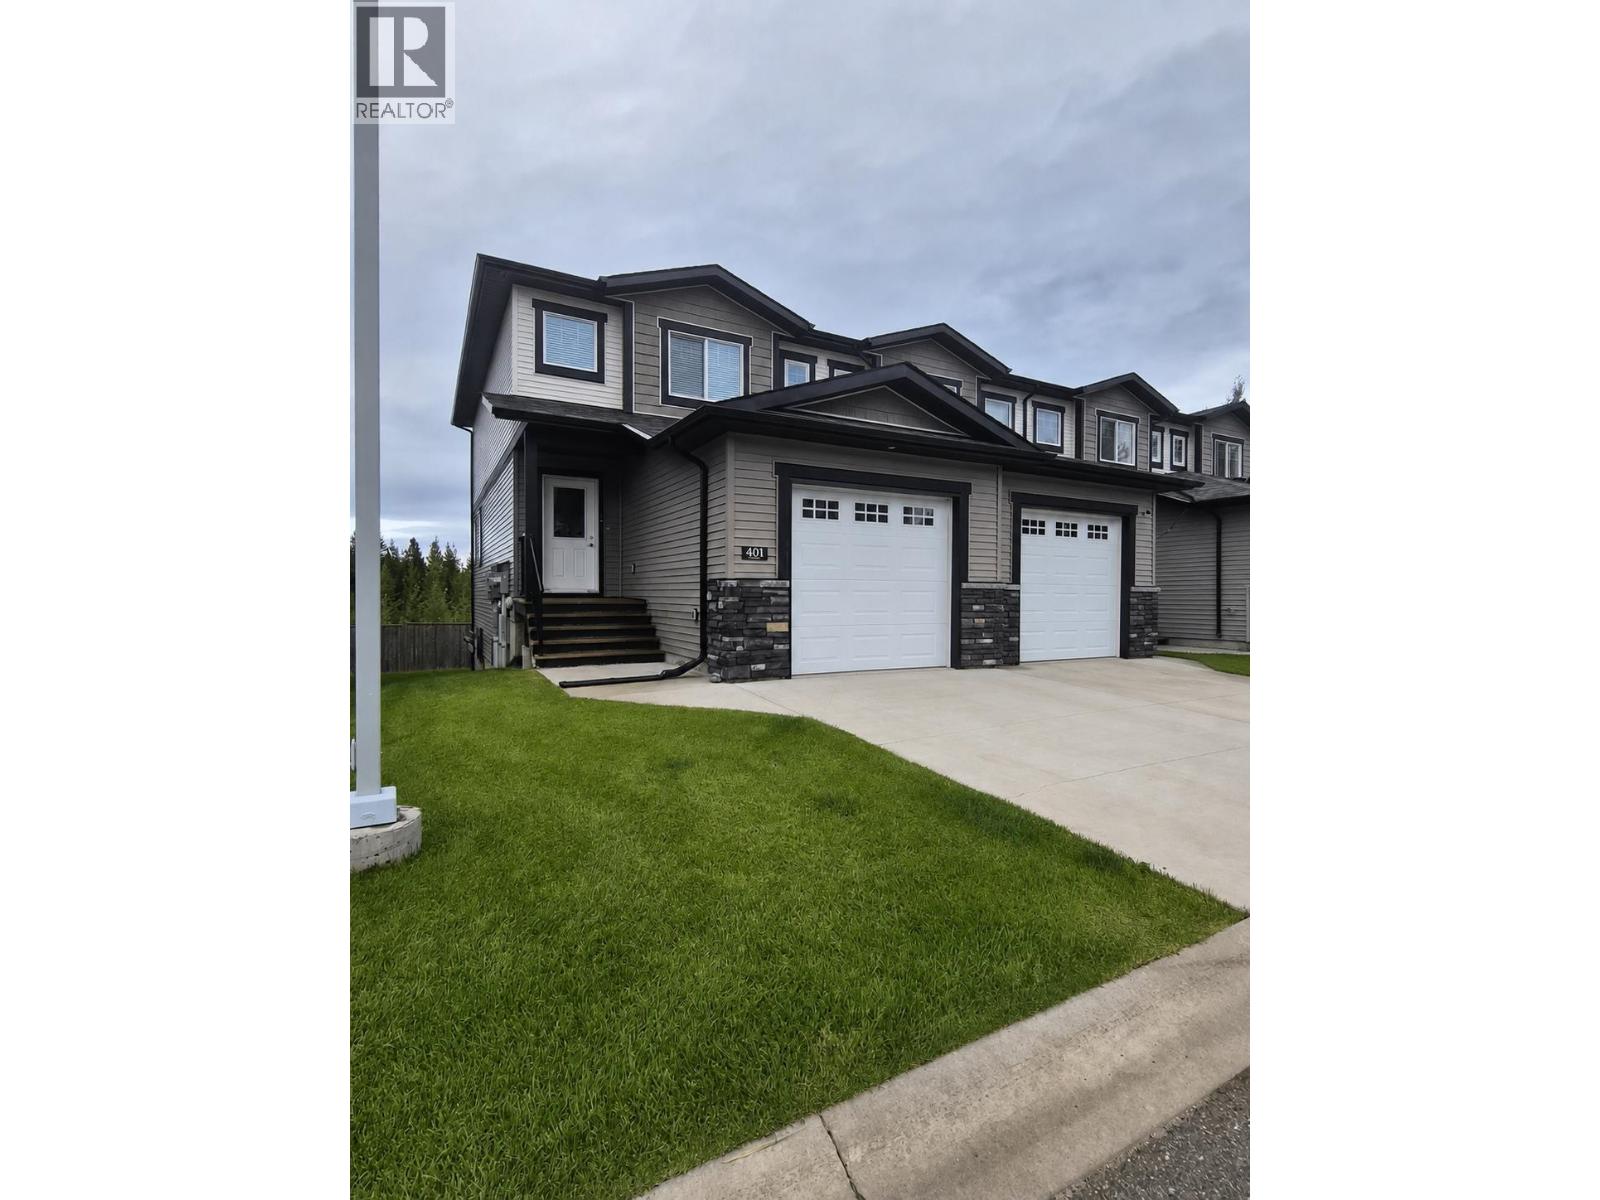
Spacious 2-storey townhouse in the desirable Ridgestone Villas strata community, conveniently located close to UNBC, shopping, schools, recreation and all amenities. This well-designed home offers 4 bedrooms and 3.5 bathrooms, providing plenty of space for families. The family room includes a kitchenette, creating an ideal private area for a parent, older child or extended family member. Parking includes a single-car garage plus one open driveway space. Enjoy low-maintenance living with yard care and snow removal handled by the strata. A great combination of space, flexibility and convenience in a sought-after location. Quick possession possible. (id:44393)
Royal LePage Aspire Realty
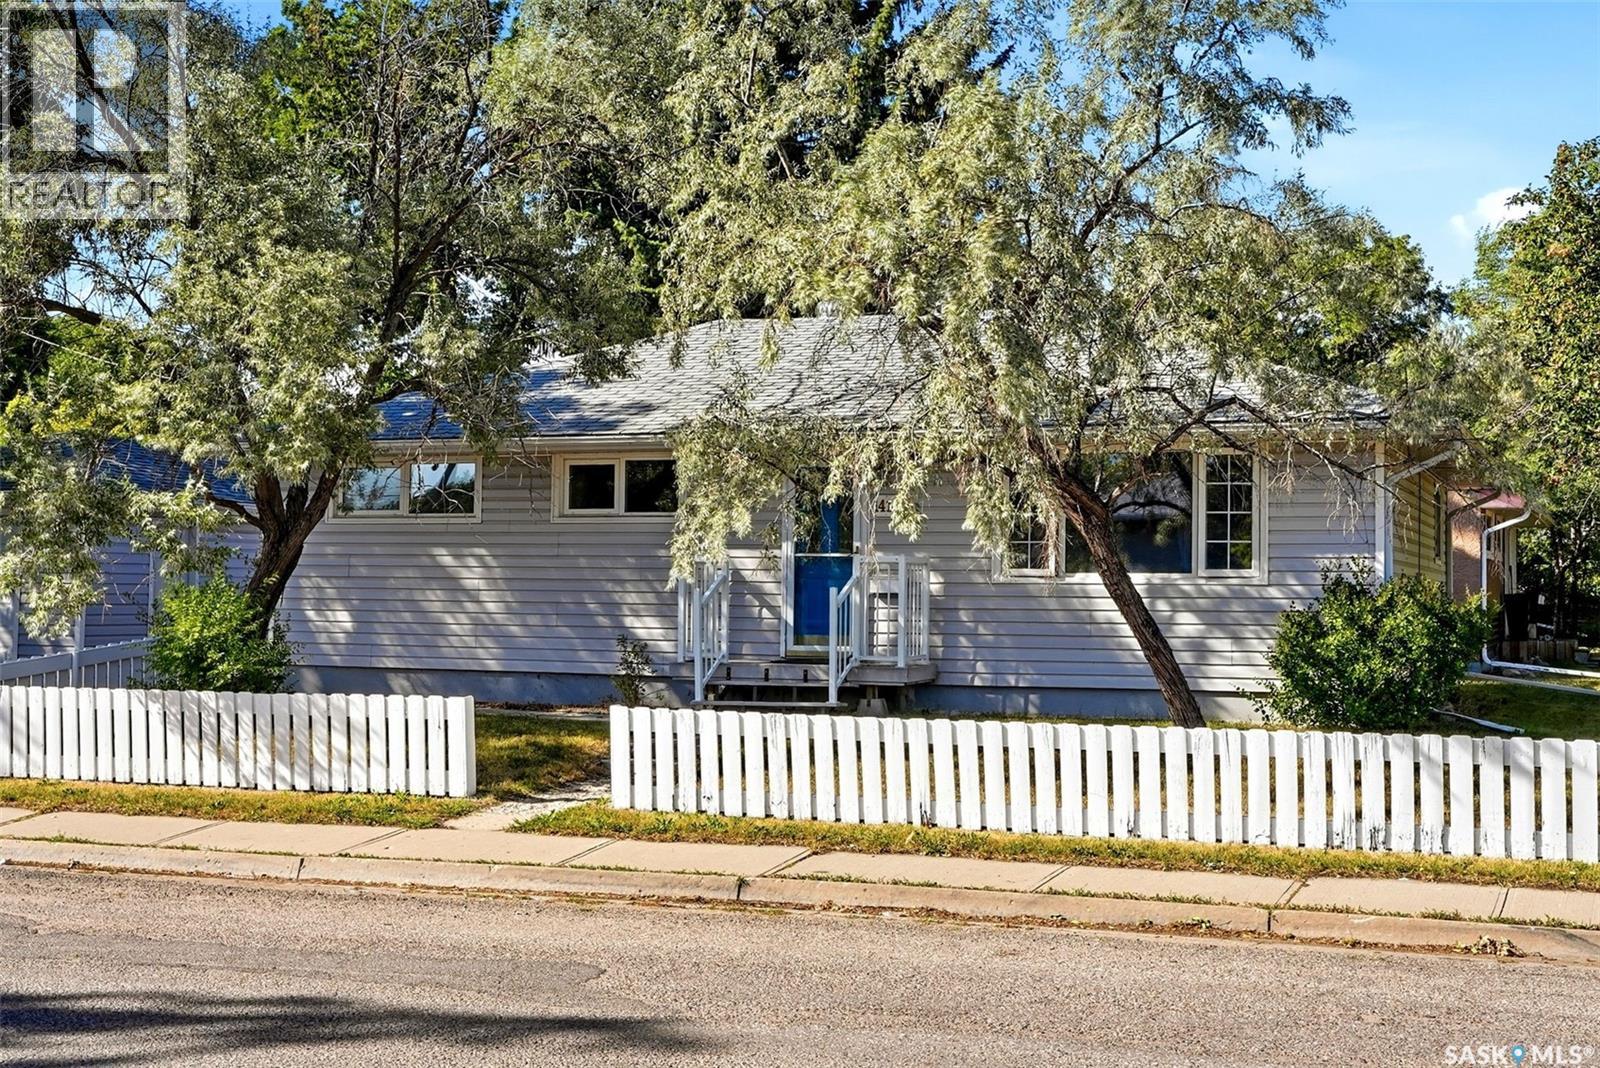
Regina, Saskatchewan
UPDATED 3 BED BUNGALOW WITH DETACHED GARAGE. Welcome to this well-maintained, move-in-ready 3-bedroom bungalow situated on a quiet corner in Churchill Downs. Set on two large lots, this property offers two very large side yards, an abundance of outdoor space, extra parking, RV parking, and a fully fenced backyard with newer synthetic turf, that can be cleaned and deodorized when removed from its metal frame, ideal for families and pets. The bright south facing living room features plenty of natural light, with hardwood flooring beneath the existing carpet, while one of the bedrooms also features hardwood flooring. The updated kitchen and dining area offers stainless steel appliances, tile backsplash, ample cabinetry and counter space, and patio doors leading directly to the composite deck, making outdoor entertaining easy. The house includes three good size bedrooms, a beautifully updated 4-piece bathroom with a large soaker jet tub, and a convenient laundry room. Kitchen appliances, washer, dryer are included. Additional updates include PVC windows and vinyl siding over solid foam insulation. The oversized 14' x 24' detached garage and attached 10’ x 23” shop is insulated and heated, providing excellent year-round functionality and storage. Ideally located close to schools, parks, playgrounds, walking paths, shopping, restaurants, public transit, and Northgate Mall, this home offers comfort, space, and convenience in an established north Regina neighbourhood. A great opportunity for first-time buyers, young families, downsizers, or investors! (id:44393)
Coldwell Banker Local Realty
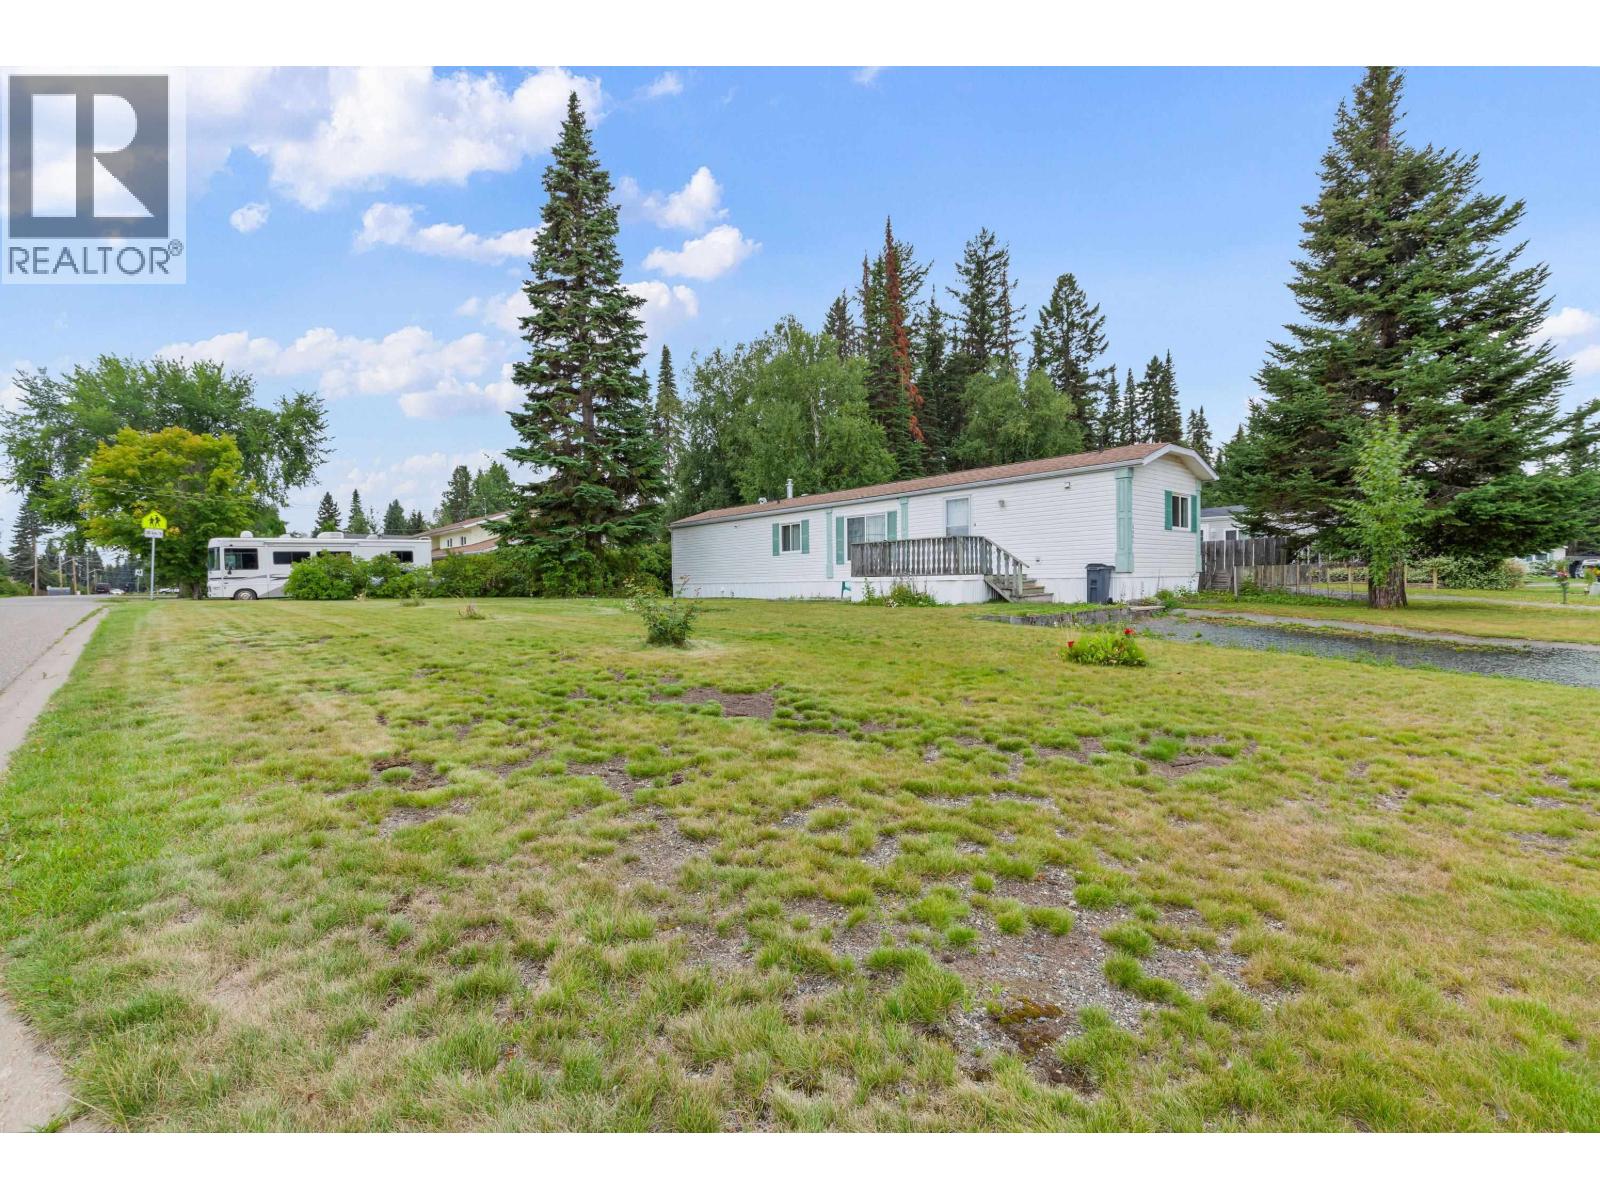
Prince George, British Columbia
Welcome to 3001 Thee Court! Situated on a desirable corner lot, this 3-bedroom, 2-bathroom mobile home offers an affordable opportunity to own your home and land with no pad rent. The functional layout features a spacious living area, three comfortable bedrooms and two full bathrooms. The corner lot provides extra outdoor space and added privacy, with plenty of room to make it your own. A great option for first-time buyers, downsizers or anyone looking for an affordable alternative to renting! (id:44393)
Century 21 Energy Realty (Pg)
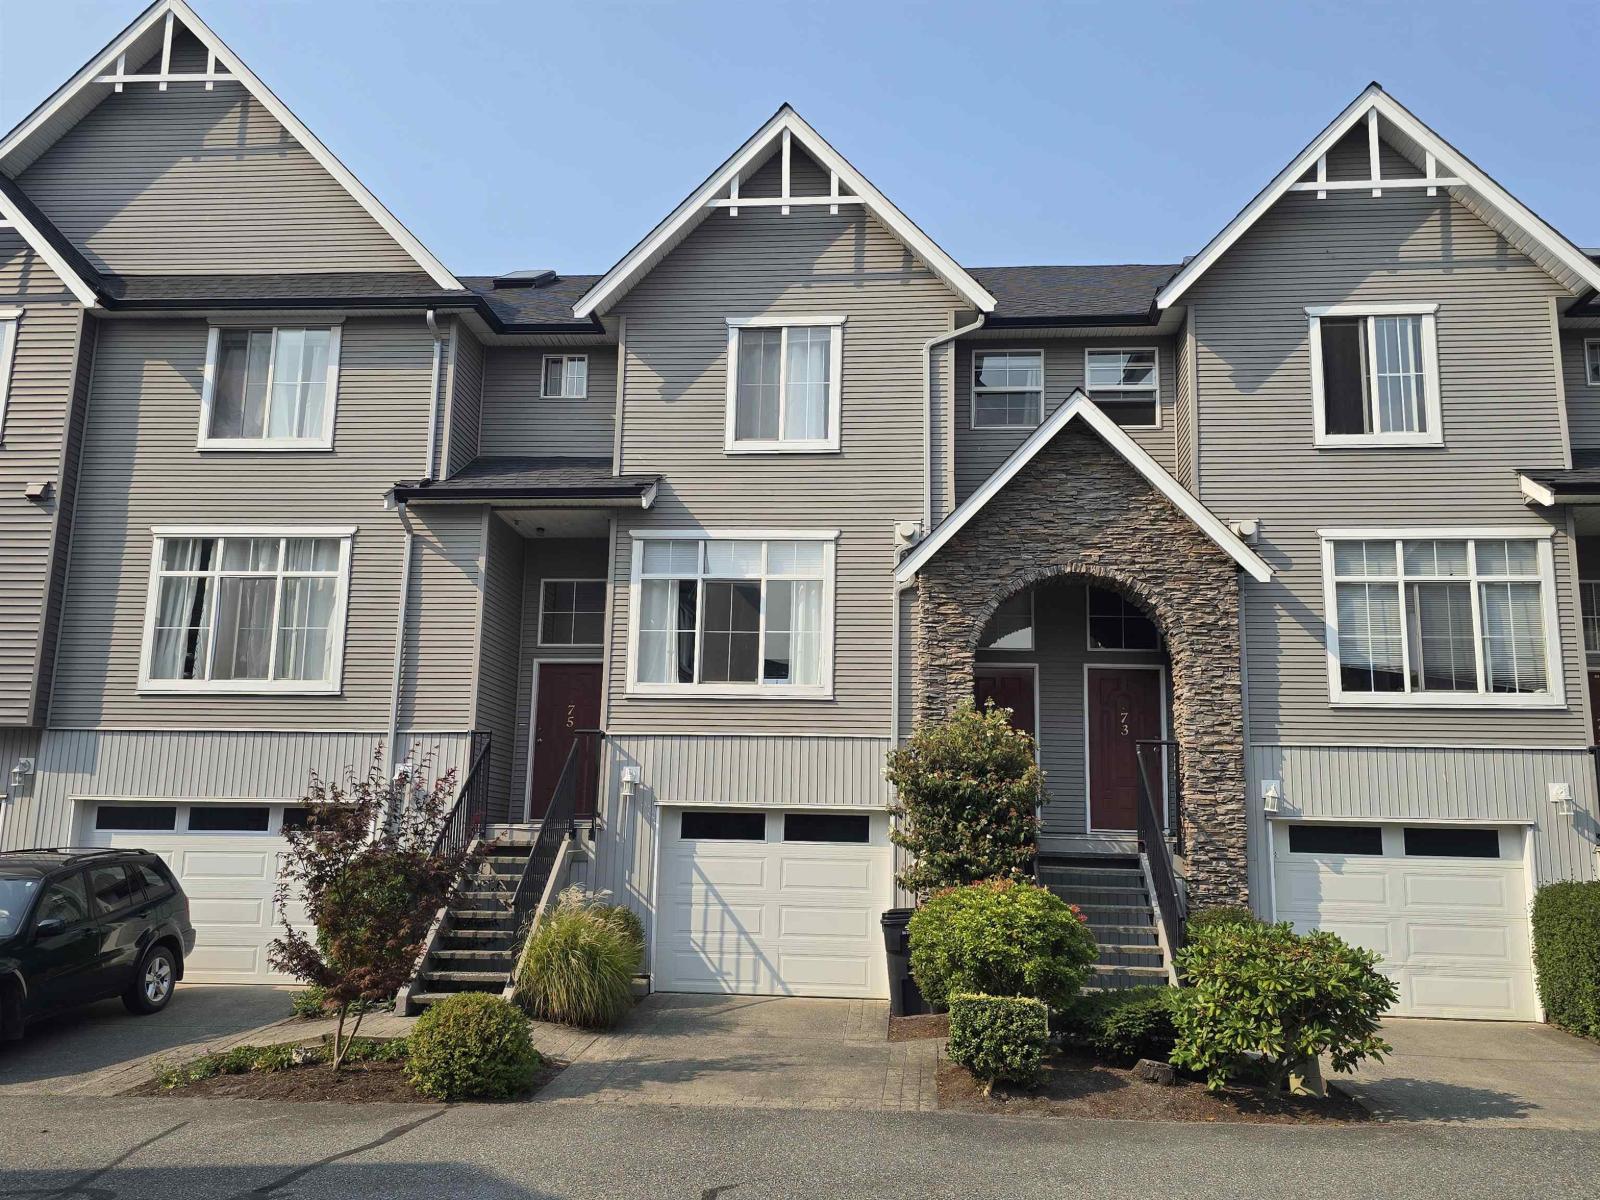
Chilliwack, British Columbia
Welcome to Eden Park! Family & pet friendly, Unit #74 is open, bright, airy & spacious. Perfectly located in the complex with mountain views, featuring 3 beds up, 2.5 baths, rec room below which could also be a 4th bedrm, a yard, and balcony. The garage can fit a larger vehicle, and one more parking in the driveway. Beautiful laminate flooring, some new crisp paint, newer stainless steel stove & microwave, an eat-up bar, pantry, and the hot water tank is 3 years young - this home has been lovingly cared for. Enjoy the convenience of a gas bbq connection on the patio for all your bbq needs. The Primary Bedrm has a walk-in closet & 3 piece ensuite. A great, move-in ready townhome is waiting for you! Bring your decorating ideas. Make this place your next home! Open House: Sun,Sept 13 @ 2-4pm. (id:44393)
Royal LePage Wheeler Cheam
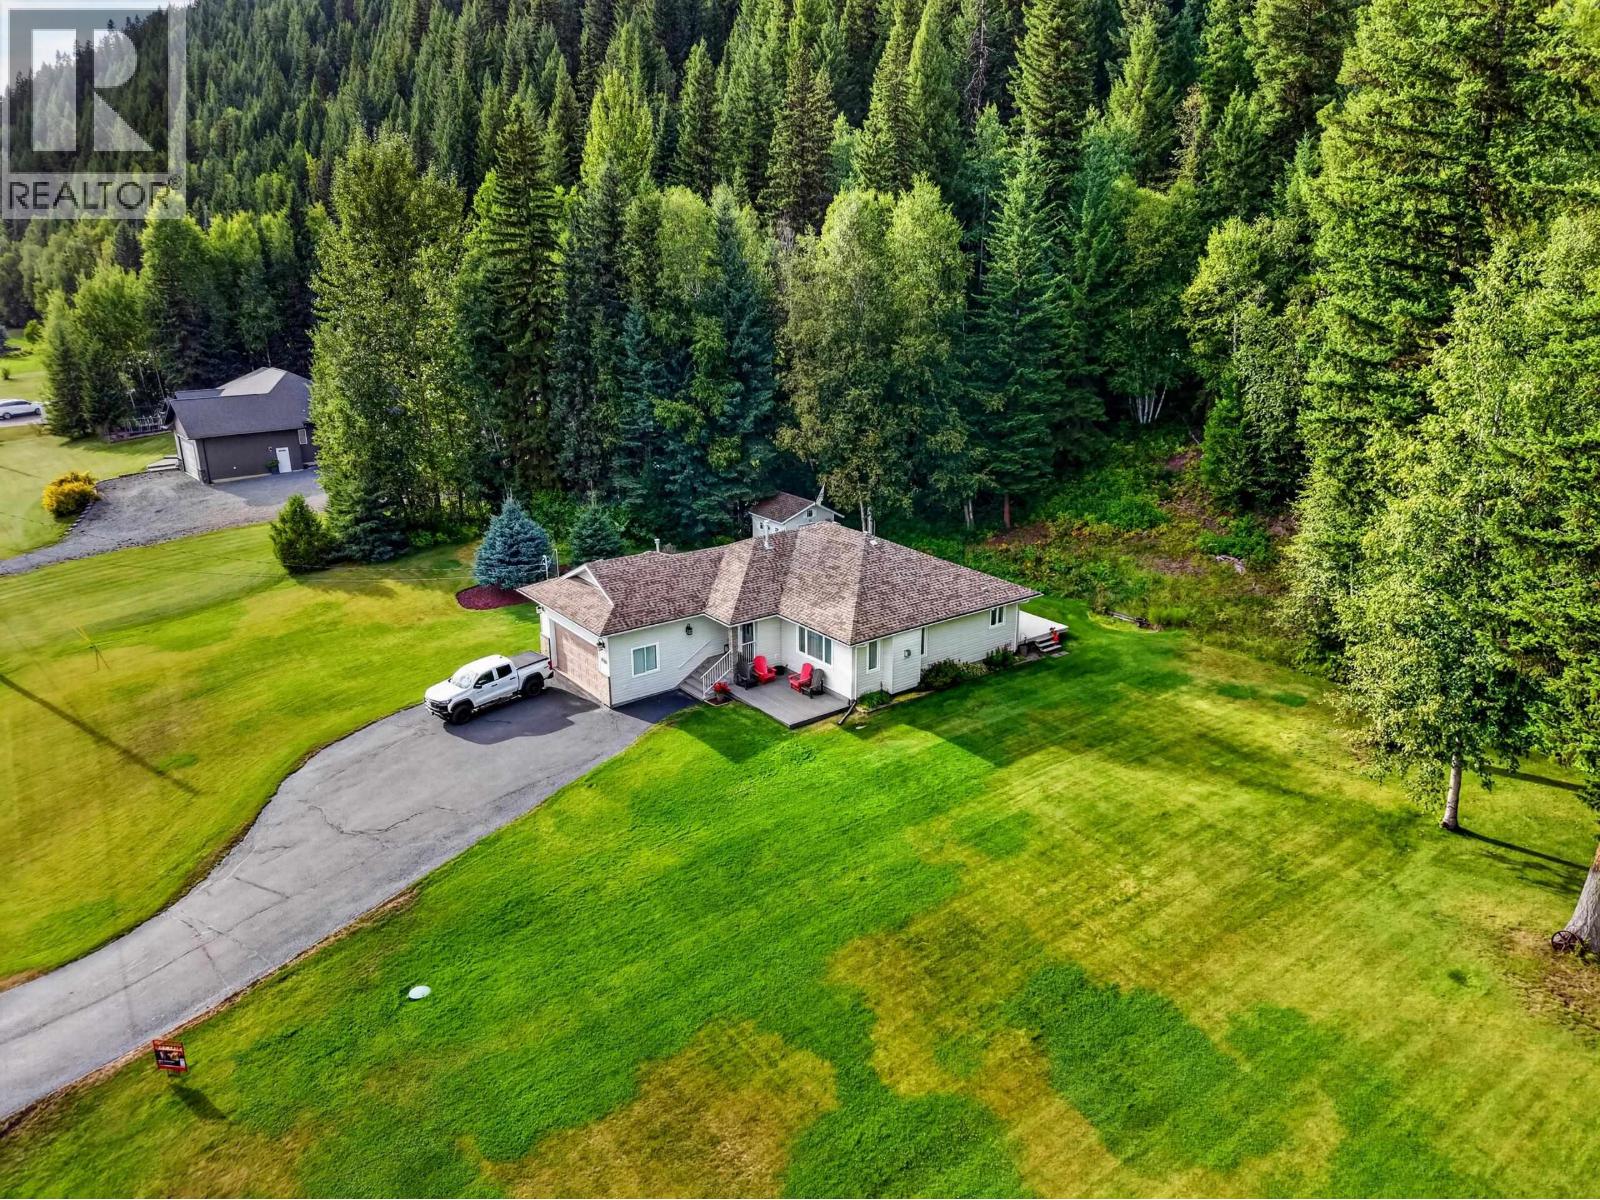
Prince George, British Columbia
NORTH NECHAKOI From the moment you drive into the expansive driveway you can tell the love and care that has gone into the fully landscaped yard with in-ground sprinkler system. This beautiful 3 bedroom home sits on a 0.99 acre Greenbelt lot in the exclusive area of North Nechako with the river mere steps away. The location is a quiet cul-de-sac with no through traffic and on a bus route for students! Upstairs you will find a lovely open concept kitchen/dining/living room bathed in natural light. There is easy access to the back patio and gas hook ups for your BBQ. Ample cabinetry and a nice big island for the baker in the family. Upstairs there are two large bedrooms with the primary enjoying an ensuite bath. The basement already has a 1 bed and rough in for a washroom. Virtually staged* (id:44393)
Royal LePage Aspire Realty
Joe Rich, British Columbia
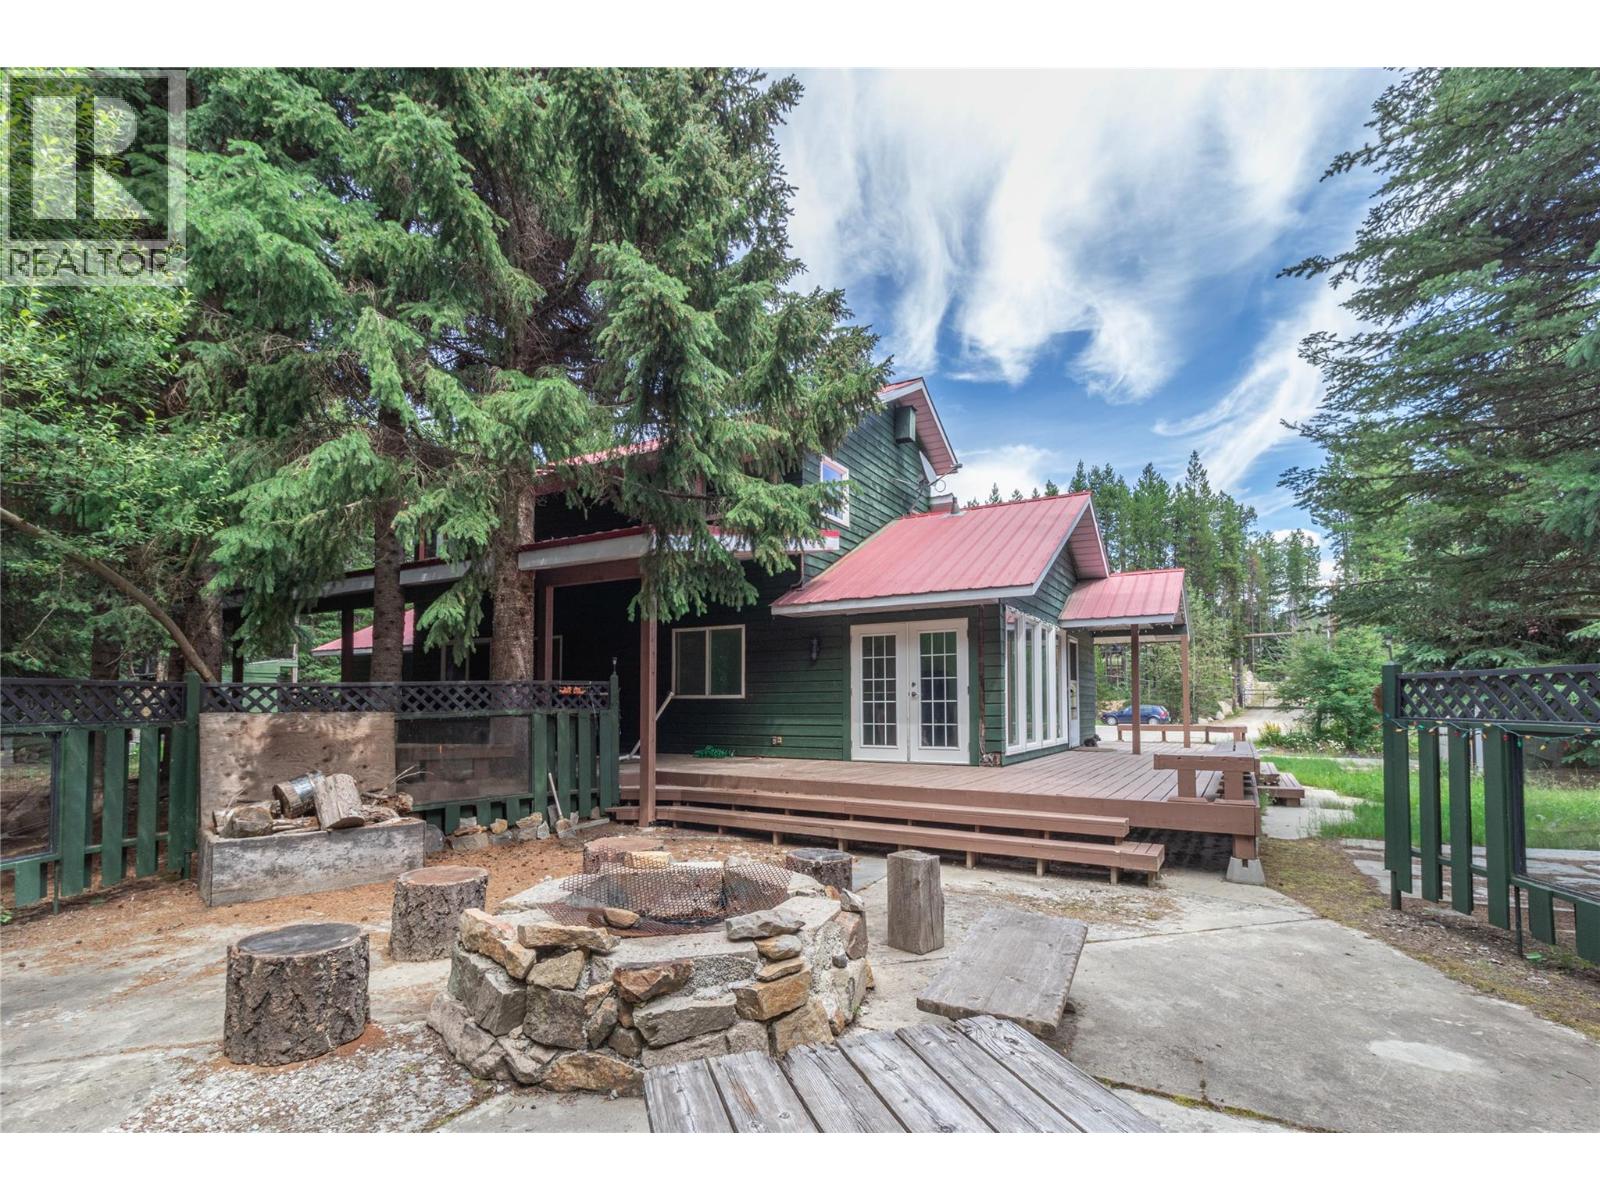
Tucked at the end of a quiet cul-de-sac just 2 blocks from Idabel Lake, this 3-bed, 2-bath home offers privacy, versatility, and four-season recreation. Backing onto Crown land and a picturesque creek, the property includes a detached 350 sq. ft. potential rental suite, a 15' x 20' workshop with 220V power, single garage and triple RV parking, plenty of room for guests, projects and recreational toys. Inside, the island kitchen opens to a bright dining area, while the sunken living room features a dramatic 20' vaulted ceiling and cozy wood stove. French doors from the spacious family room lead to a private concrete patio, impressive rock firepit and peaceful creekside setting. Upstairs, the generous primary suite includes a 4-piece ensuite. Outside offers garden space, a large fenced dog run extending toward the creek, character-rich rock/wood exterior and a durable metal roof. Enjoy swimming and fishing in summer, then outdoor hockey, ice fishing, XC skiing and snowmobiling in winter. Surrounded by lakes and trails and only 35 minutes to Big White or Kelowna (id:44393)
Oakwyn Realty Okanagan
Surrey, British Columbia
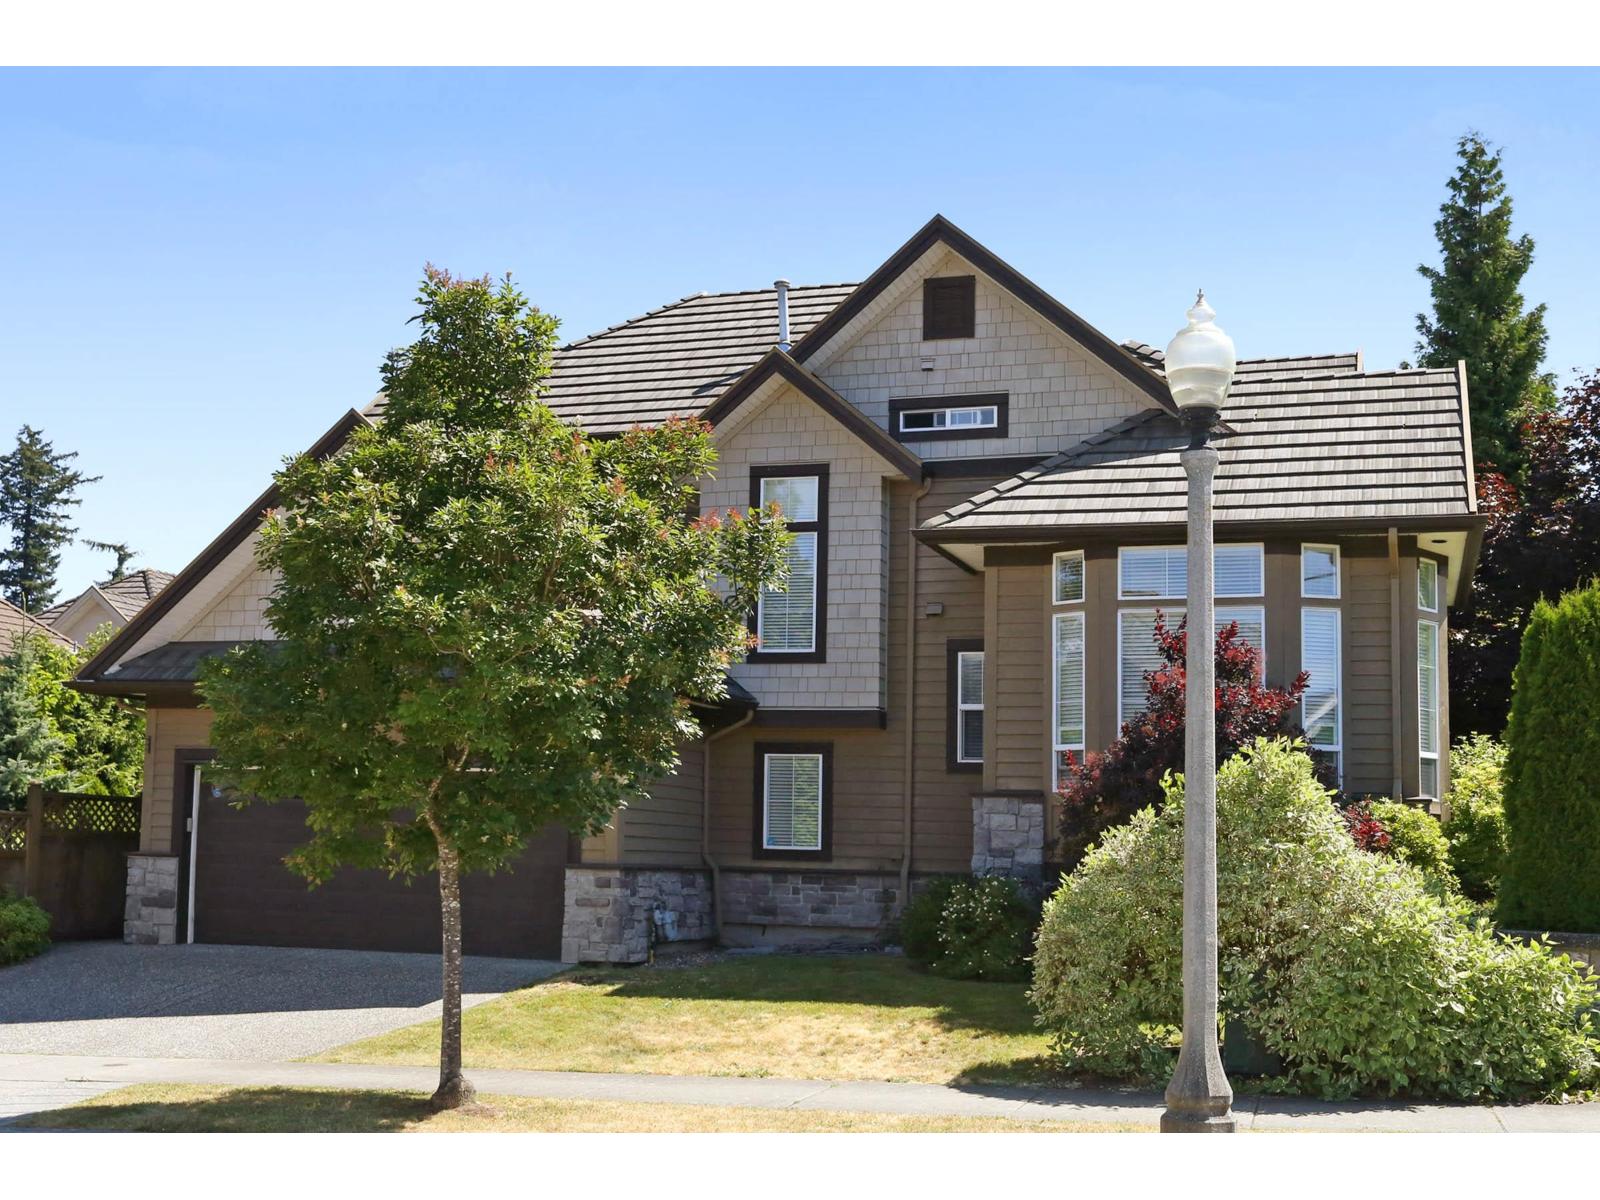
Immaculately maintained and feeling like new! this exceptional 3,290 sq. ft., 5-bedroom, 3.5-bath residence in sought-after Rosemary Heights features soaring 10' and 12' ceilings, a superb floor plan, and $50K in renovations. The chef's kitchen boasts stainless steel appliances and a granite-topped island, seamlessly transitioning into a spacious Great Room that opens onto a wooden deck, stone terrace, and private hedged yard. Upstairs, the vaulted primary suite offers a huge walk-in closet and a spa-like ensuite with double sinks, a soaker tub, and a separate shower, alongside two additional queen-sized bedrooms. The lower level includes a fully self-contained 2-bedroom suite with its own full kitchen and laundry. Ideally located within walking distance to Rosemary Heights Elementary. (id:44393)
Homelife Benchmark Realty Corp.
Penticton, British Columbia
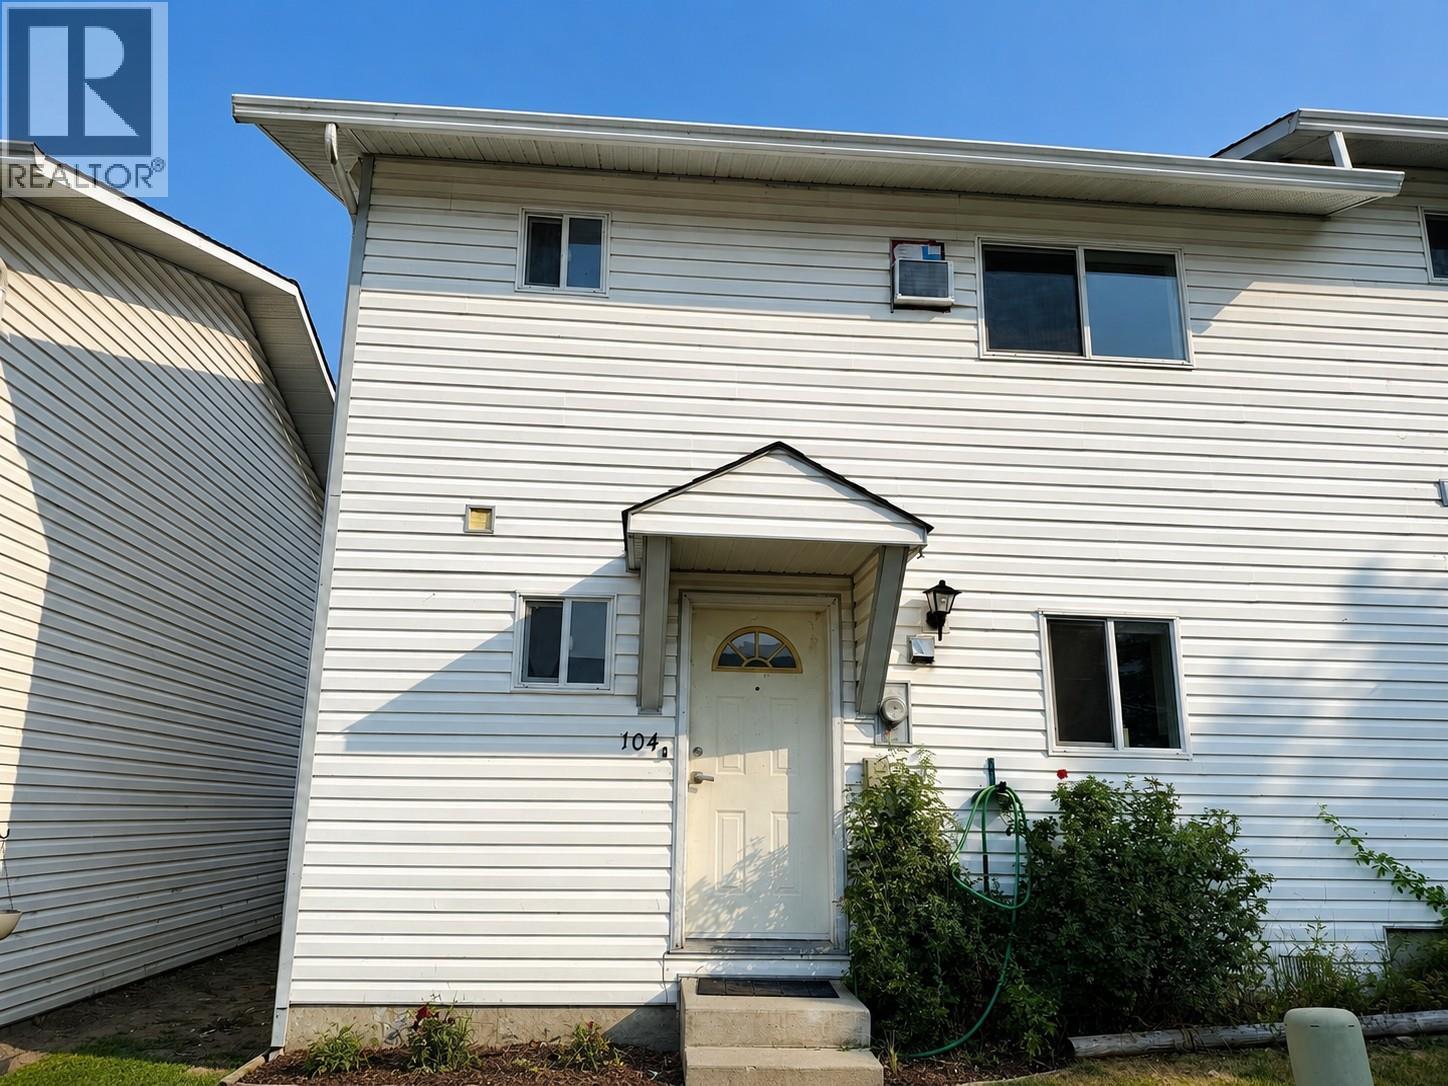
Welcome to easy, family-friendly living in this beautifully updated 3-bedroom, 2-bathroom corner townhome, ideally located close to shopping, schools, parks, and everyday amenities. Offering added privacy and natural light, this inviting home features a functional layout with plenty of space for the whole family. Inside, thoughtful updates create a fresh, modern feel, including new countertops, updated flooring, fresh paint, a stylish feature wall, and more. Three comfortable bedrooms provide flexibility for a growing family, guests, or a home office. Located in a pet-friendly complex with a low strata fee, this home also includes the convenience of two parking stalls, a great bonus for busy households. Whether you're a first-time buyer, growing family, or simply looking for a move-in-ready home in a convenient location, this townhome delivers an appealing combination of space, style, affordability, and value. A fantastic opportunity to put down roots and make this welcoming home your own! (id:44393)
RE/MAX Penticton Realty
Surrey, British Columbia
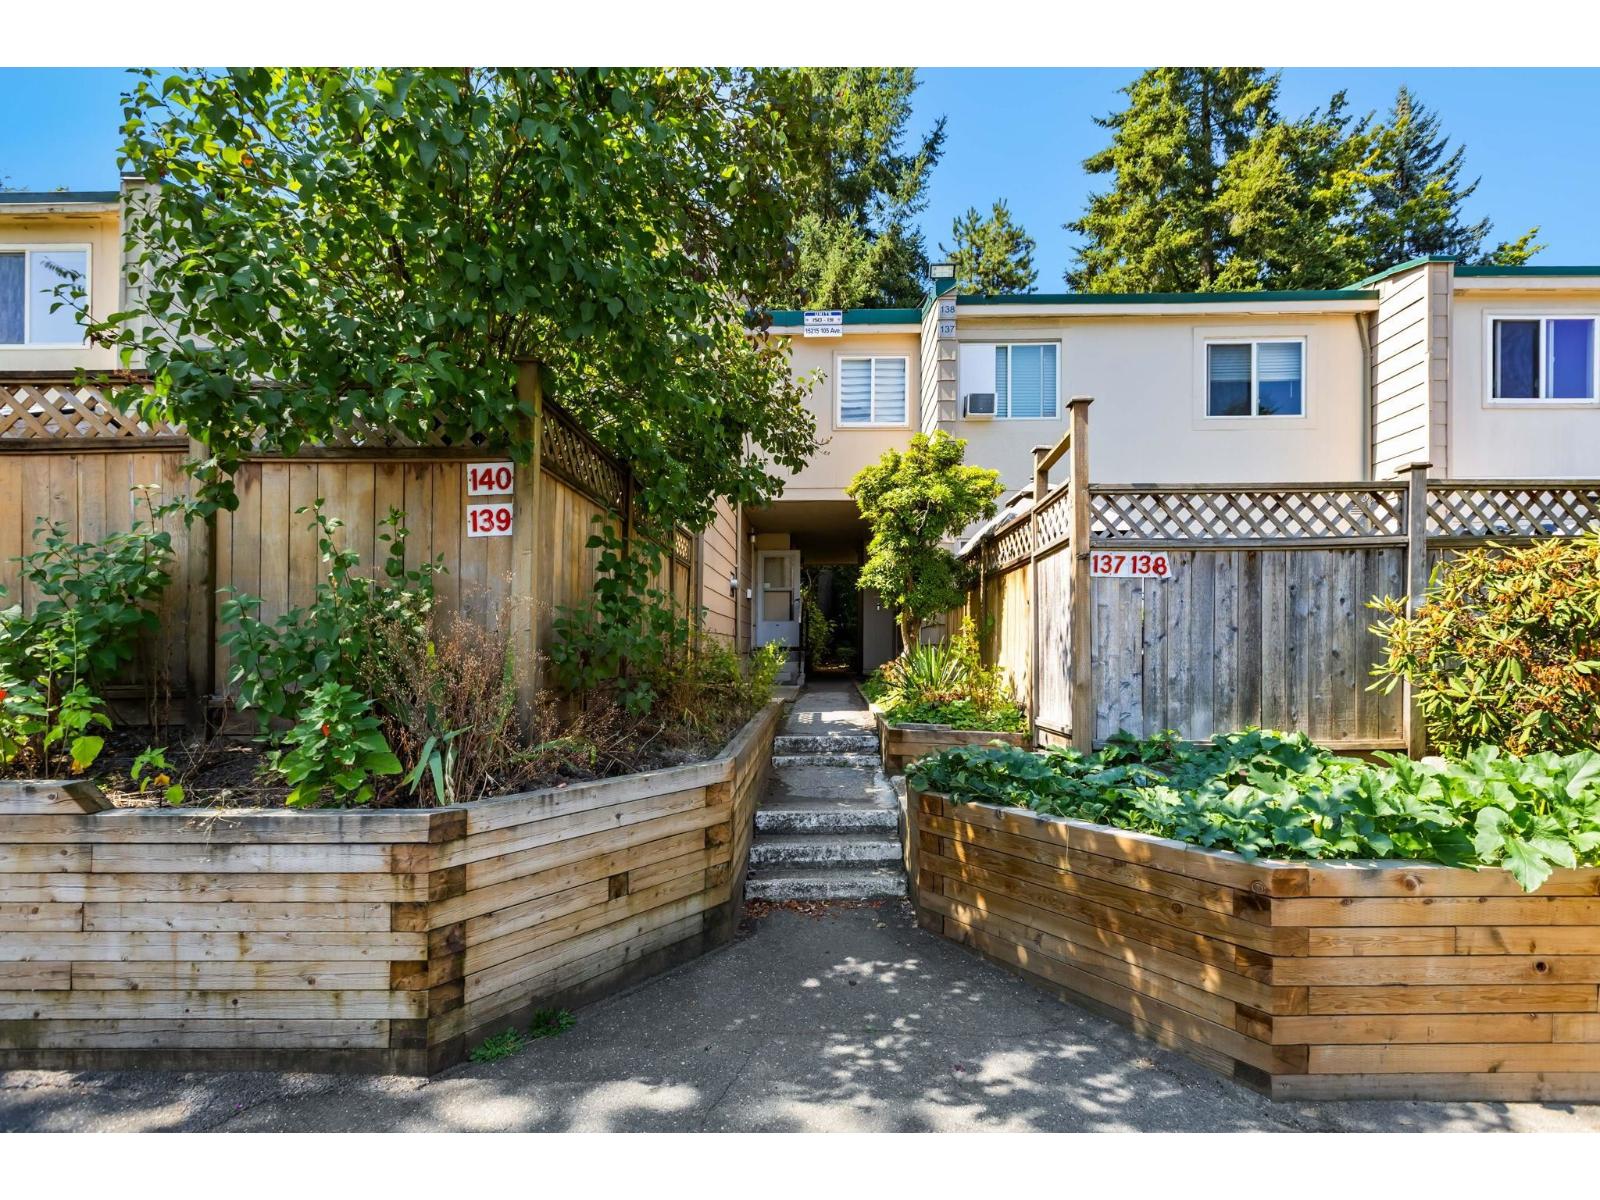
Welcome to Guildford Mews in North Surrey. The perfect home to grow your family, this spacious 1,659 sq ft 2-storey townhome with a fully finished basement offers generous space for quiet routines and growing needs. Bright living and dining areas open to a private, fully fenced yard, ideal for pets, play, and peaceful relaxation. Three bedrooms sit upstairs, while the lower level features a large fourth bedroom, full bath, and laundry. Enjoy a welcoming community complete with an outdoor pool, garden, and parking stall #69. Located just one block from Guildford Town Centre, local shops, and transit. Schedule your private tour today. *Open House Sat Sept 12th from 12-2pm* (id:44393)
Keller Williams Bold Realty