
Regina, Saskatchewan
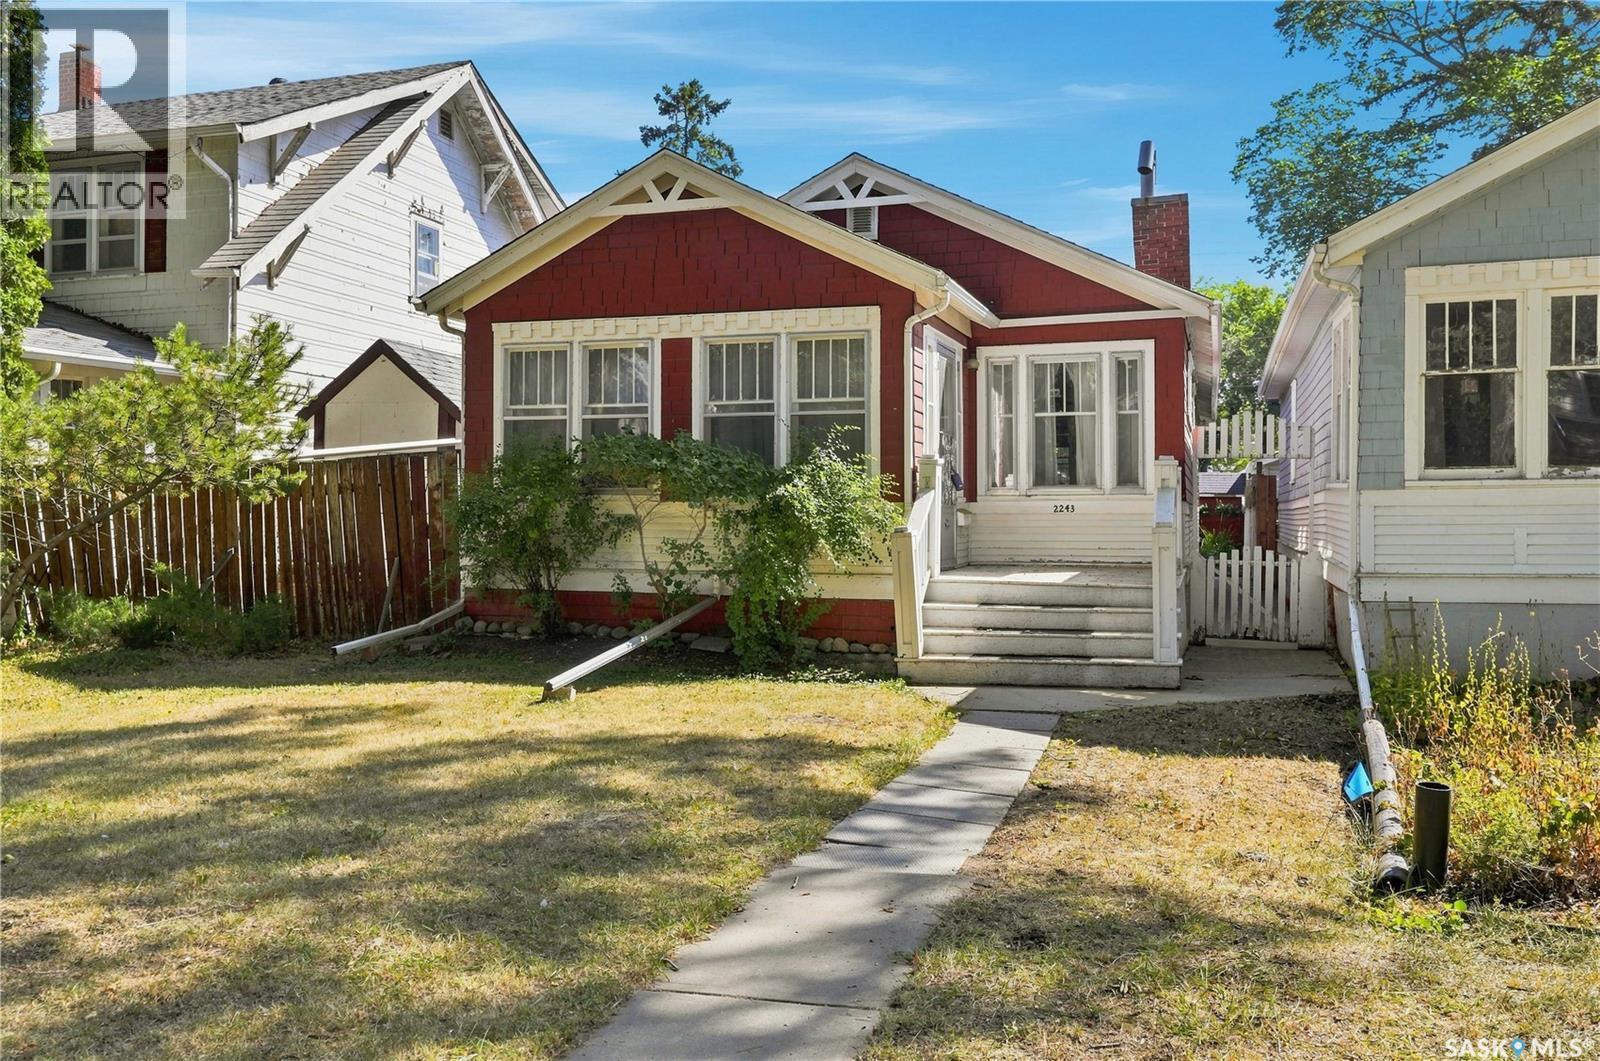
Welcome to 2243 Montreal Street, located just steps away from the General Hospital on a quiet street. This 2 bedroom bungalow has old character and charm offering a large living room and a huge kitchen with loads of oak cabinets. Hardwood floors under the carpet. 2 good sized bedrooms and a 4 pc bath. The front veranda is heated creating extra living space. The basement has a rec room, 3 pc bath and ample storage spaces. Covered rear deck off the kitchen has a 220 volt plug underneath. Private fenced backyard with lots of perennials, alley access to a Single detached garage with additional parking. Spot light out back is on a timer. Shingles were updated in 2010. Newer electrical panel in 1980. Sewer pipes have been updated in house and to the street. (id:44393)
RE/MAX Crown Real Estate
Langley, British Columbia
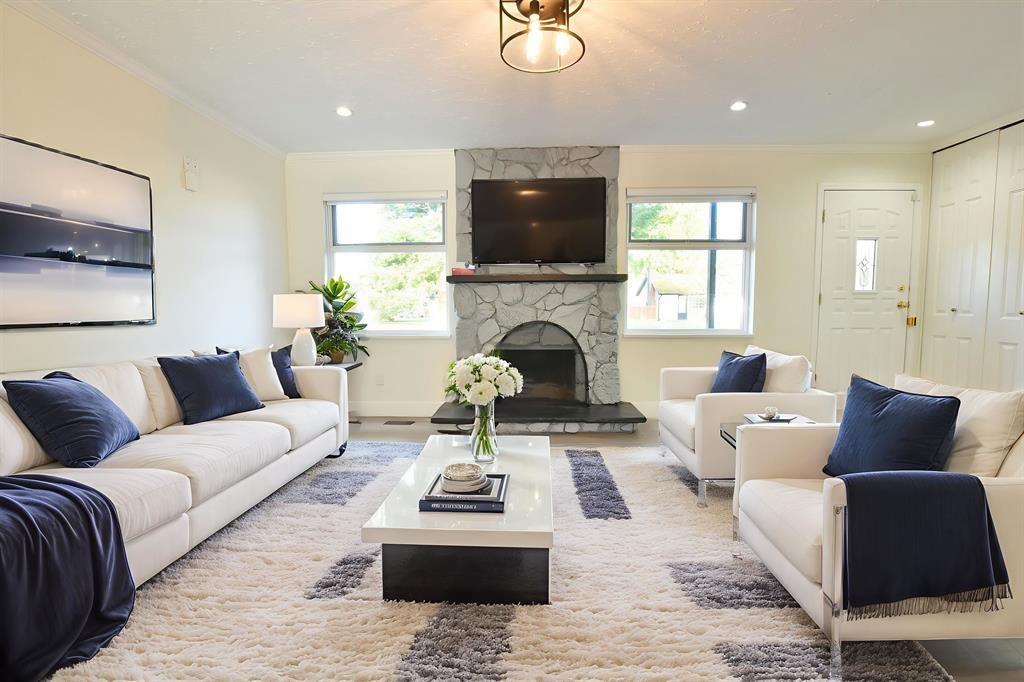
Set on an impressive 10,164 sq ft lot, this Brookswood property offers plenty of space and potential! This 1,100 sq ft rancher features a bright, inviting layout with wide-plank flooring, a cozy wood-burning fireplace and an updated kitchen that opens to the living and dining areas. Walk out to a large covered patio and spacious private backyard, creating an ideal setting for summer entertaining or relaxing outdoors. Bonus- renovated 700 sq ft garden suite includes 1 bedroom and 1 bathroom, offering excellent flexibility for family, guests or home office. A great opportunity in a desirable location, close to schools, shopping and transit! (id:44393)
Macdonald Realty (Surrey/152)
Langley, British Columbia
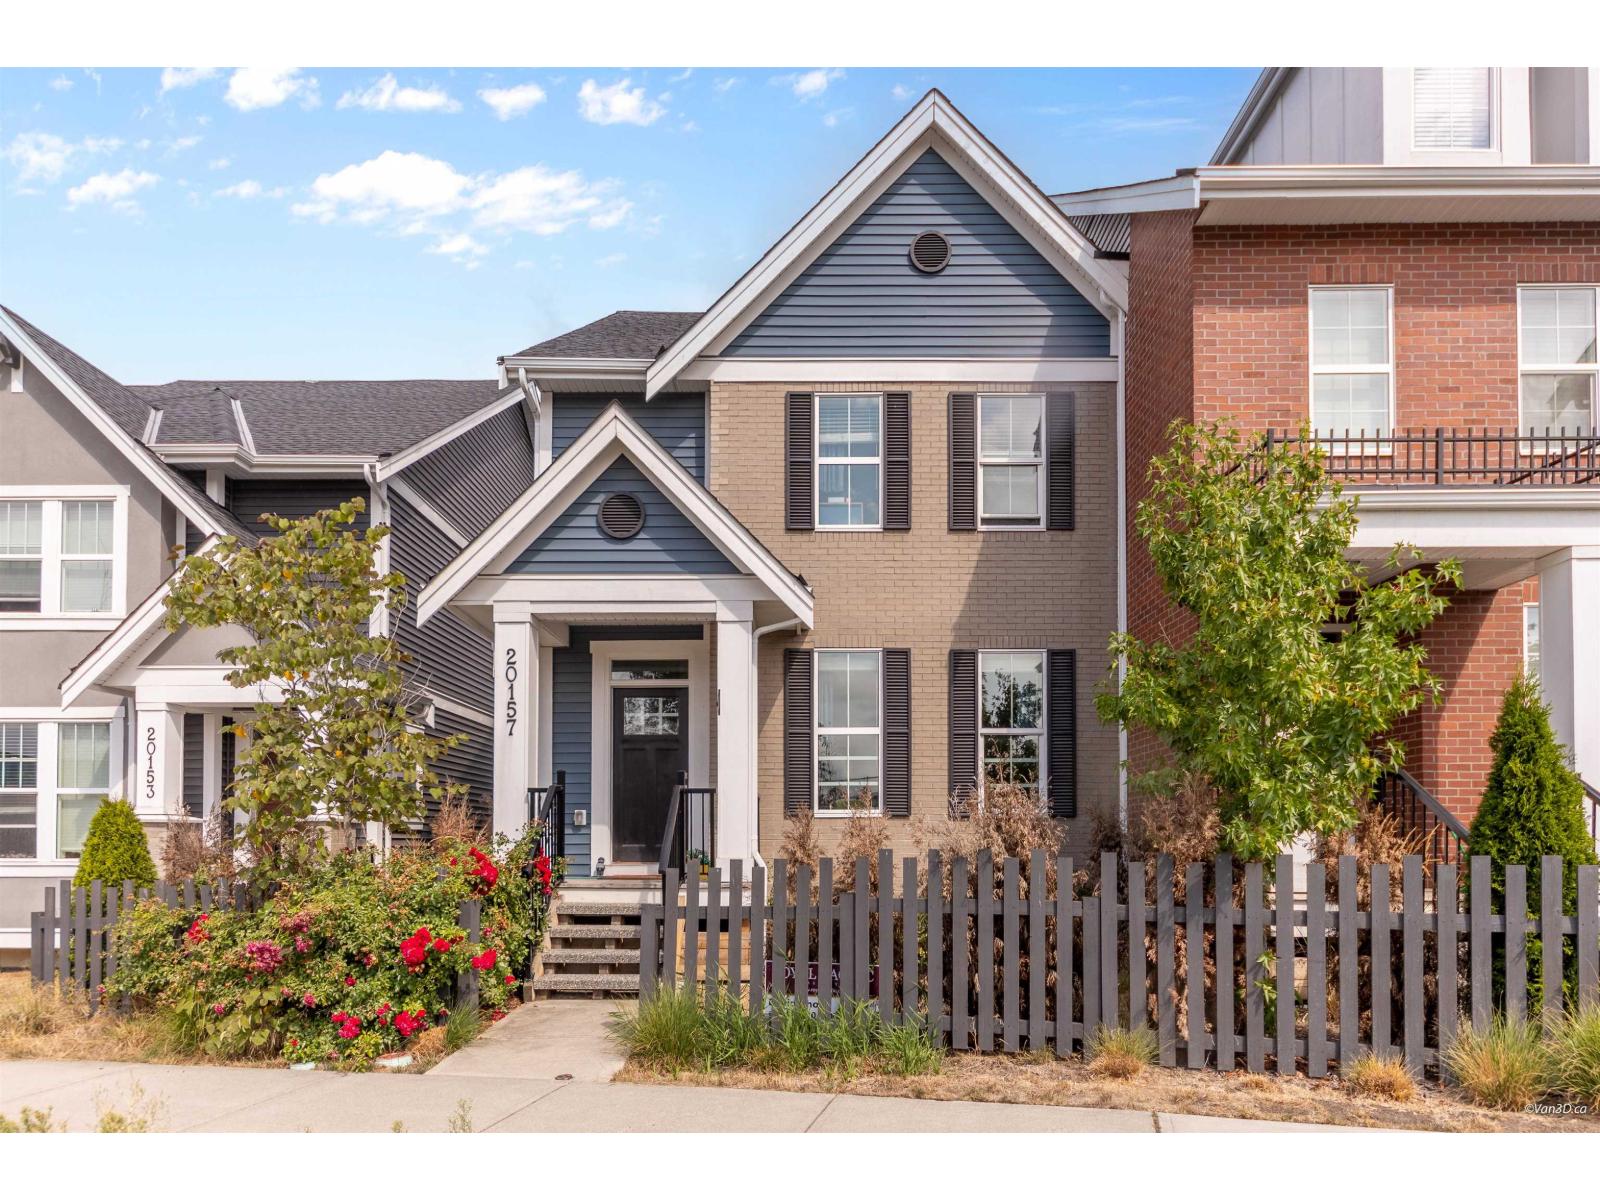
Exceptional design and quality finishing in this beautiful NON-STRATA ROWHOME. Luxury and Bright three-storey side unit. Modern living with convenience. Open layout featuring a spacious living room, dining area, cozy family room, gourmet main kitchen. Upstairs, enjoy a private master room plus two generously sized bedrooms and two bathrooms. The fully finished basement by developer was additional charge in addition to purchase price. It offers a bathroom and one bedroom, a living room. NO strata fees! Located just minutes from Josette Dandurand Elementary Schools, shopping centres, and quick access to Highway 1, this is the perfect place to live. (id:44393)
Royal Pacific Realty Corp.
Vernon, British Columbia
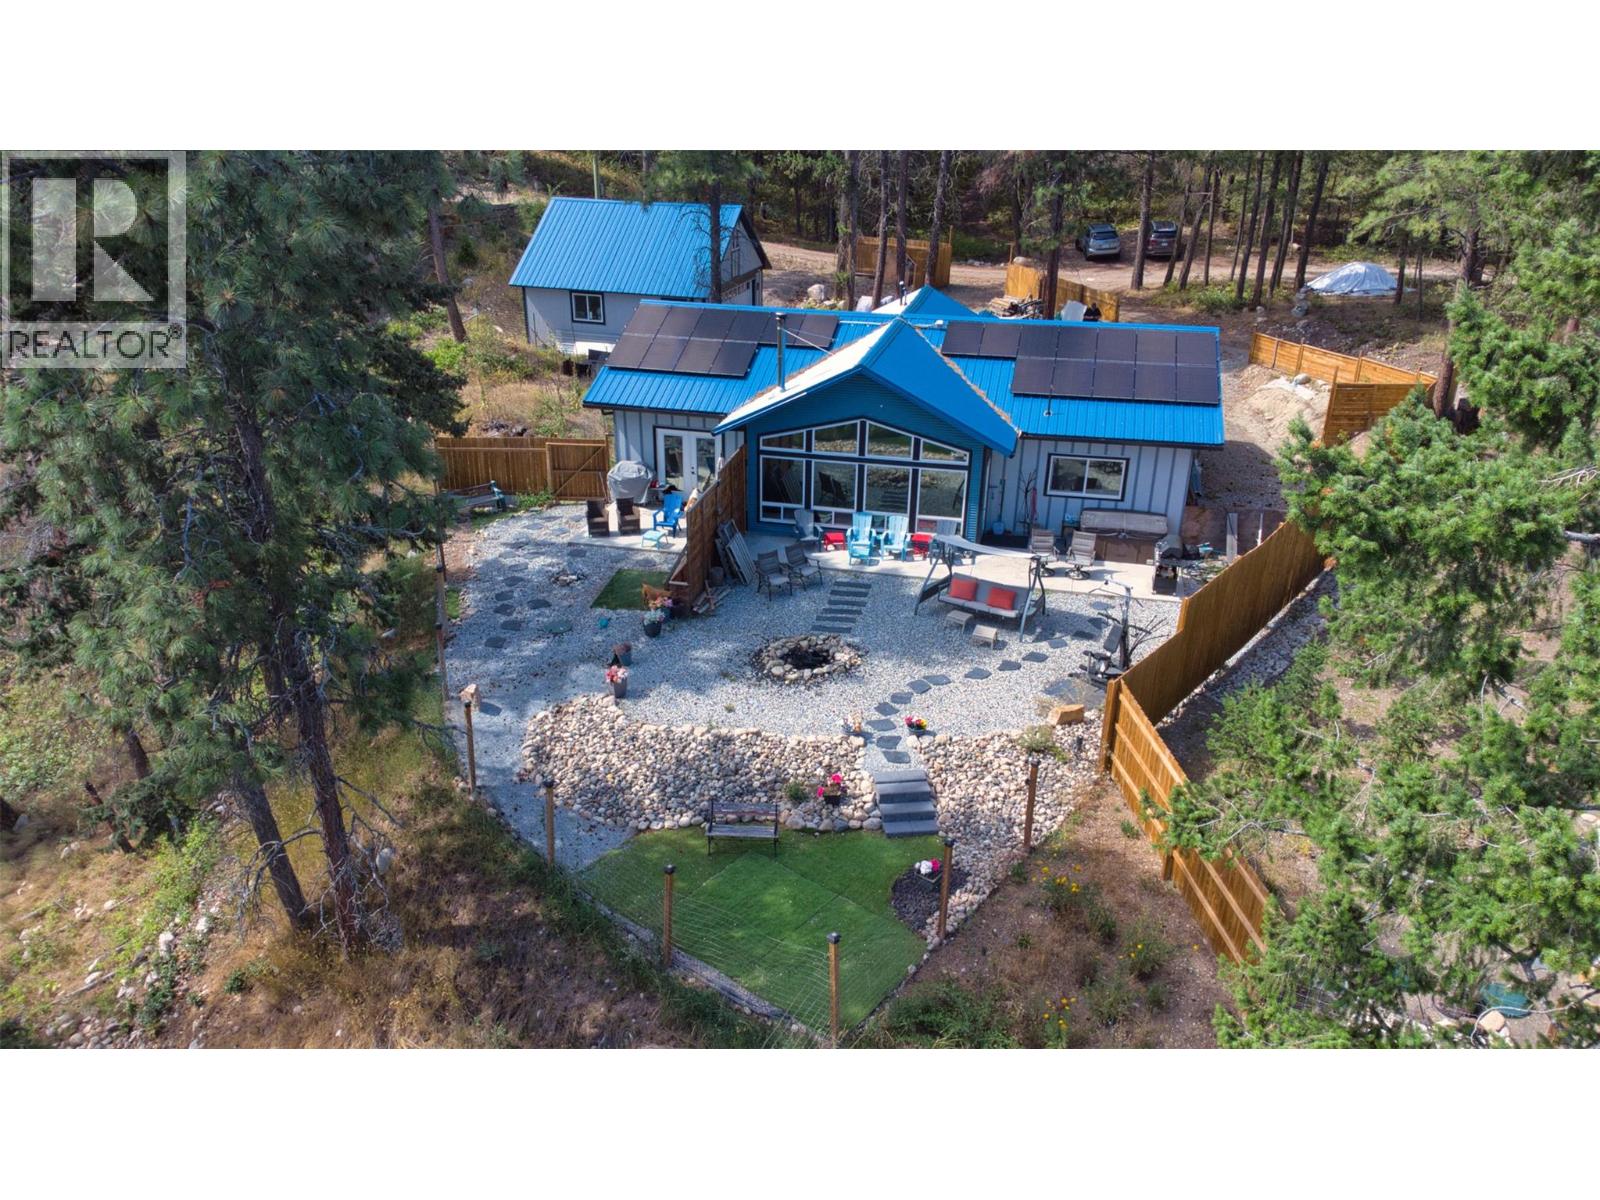
Okanagan Lake views take centre stage at this private, energy-efficient rancher for sale. Listed below assessed value, this 2020-built home offers 3 bedrooms, 2 bathrooms and one-level living on a freehold 0.57-acre property in Westshore Estates. Expansive south-facing windows capture Okanagan Lake, mountain, and valley views, while vaulted ceilings, metallic epoxy floors, and an open-concept design create a bright, welcoming interior. The kitchen features quartz countertops and a large central island, while the spacious primary suite includes a walk-in closet and curbless ensuite shower. 22 solar panels, radiant in-floor heating, three ductless heat pumps, HRV ventilation, spray-foam insulation, R50+ attic insulation and a wood-burning fireplace provide outstanding year-round comfort and efficiency. Outside, enjoy the hot tub, concrete patio, fully fenced xeriscaped yard and peaceful forest setting. The fire-smart exterior features a metal roof, metal siding and Hardie accents. The detached 24' × 24' double garage/workshop with loft offers exceptional space for vehicles, storage and projects, along with a 60-amp panel ready for an EV or workshop. Additional features include RV parking, 200-amp service and a generator transfer panel. With Crown land out your front door, nearby beaches, boating, and hiking, this move-in-ready lake-view property offers privacy, efficiency and room to breathe. (id:44393)
Coldwell Banker Horizon Realty
Westbank, British Columbia
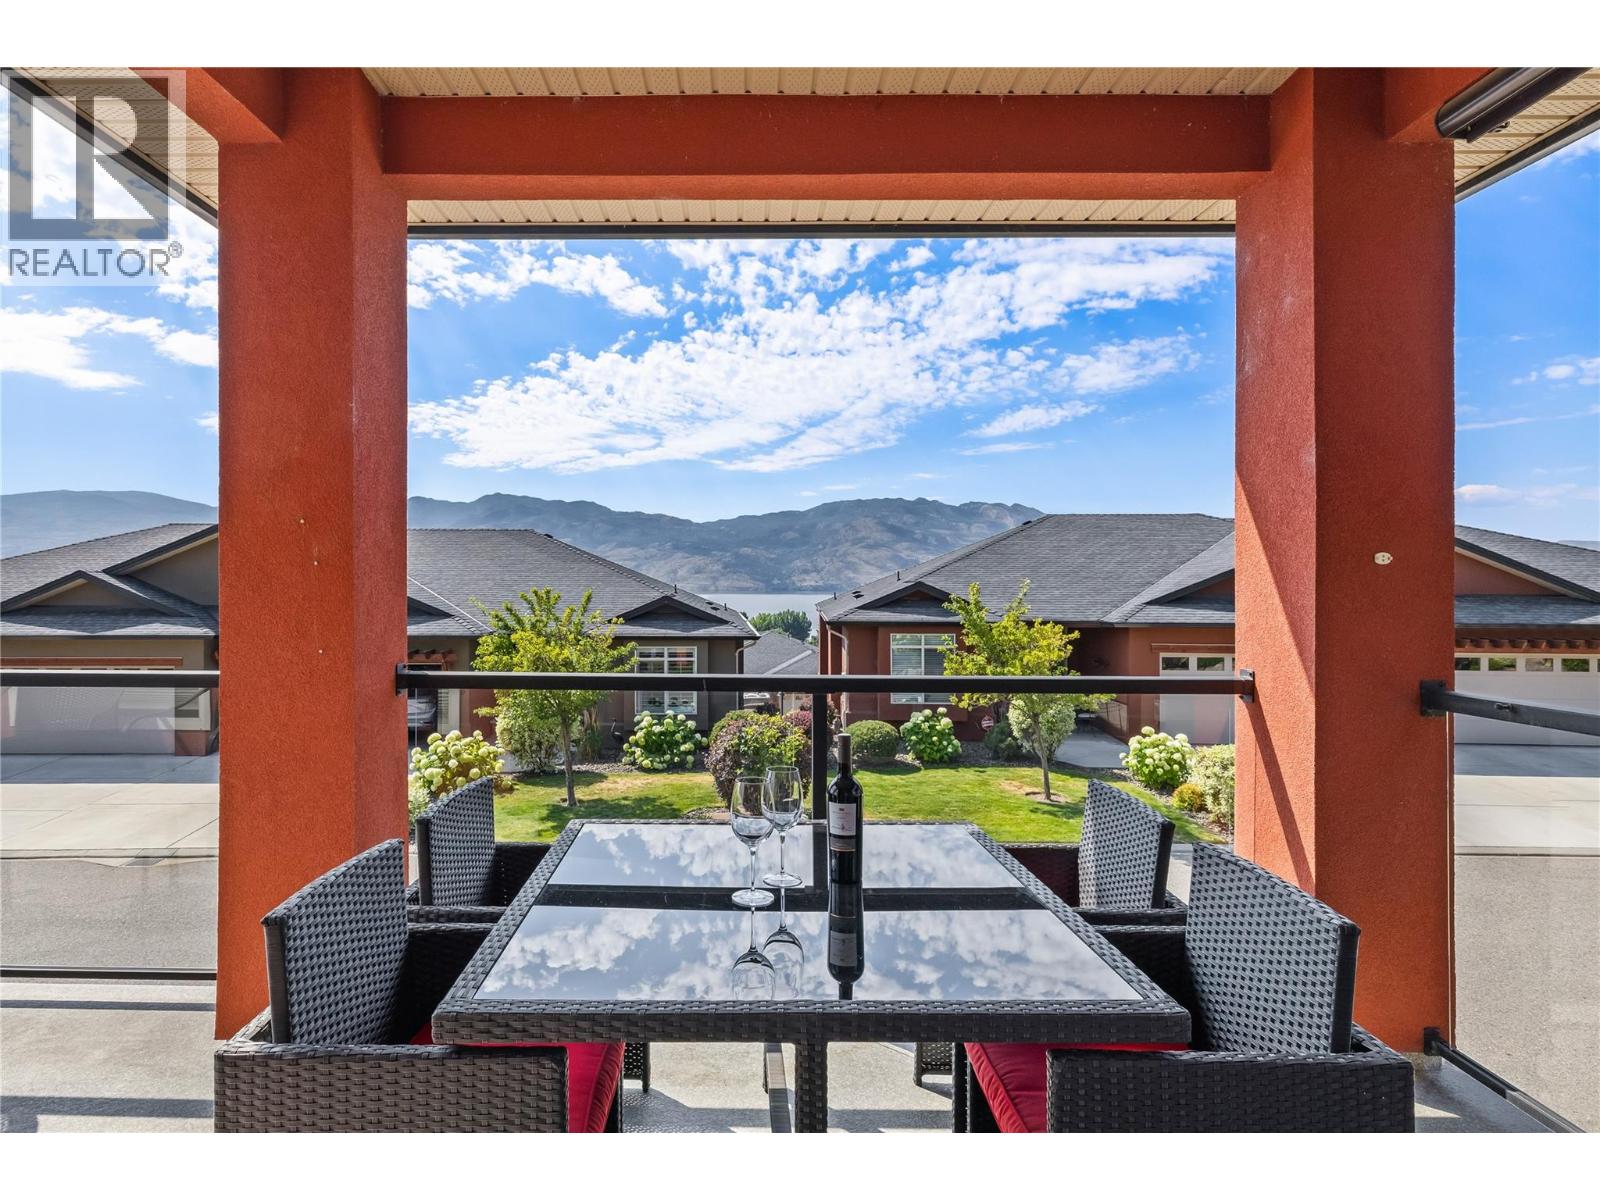
Discover this welcoming 3-bedroom, 3-bathroom walkout rancher, perfectly situated on a quiet stretch of a sought-after street in Sonoma Pines. Boasting lovely street appeal, the home features a charming patio area and a spacious lake view deck, ideal for soaking in the panoramic surroundings. The living room, with its stunning hardwood flooring, cozy gas fireplace, and oversized windows, is bathed in natural light, creating an inviting gathering space. The bright kitchen, complete with a sit-up bar, offers delightful views of the lake. Completing the upper level is a second bedroom with a beautiful Murphy bed, a full bathroom, and a convenient laundry room. The lower level offers flexibility and space with a large 16x26 recreation room, a third bedroom, and another full bathroom—perfect for guests or family. Ample storage space and a central vacuum is also available. Residents of Sonoma Pines enjoy access to fantastic amenities, including a clubhouse with an exercise room, library, billiard room, and a spacious social room with a rent-able full kitchen, plus secure RV parking. Ideally located near Two Eagles Golf Course, local wineries, shopping, and the lake, this home encapsulates the best of the Okanagan lifestyle—all without PTT or speculation tax. Seller will look at all Reasonable offers. (id:44393)
Royal LePage Kelowna
Surrey, British Columbia
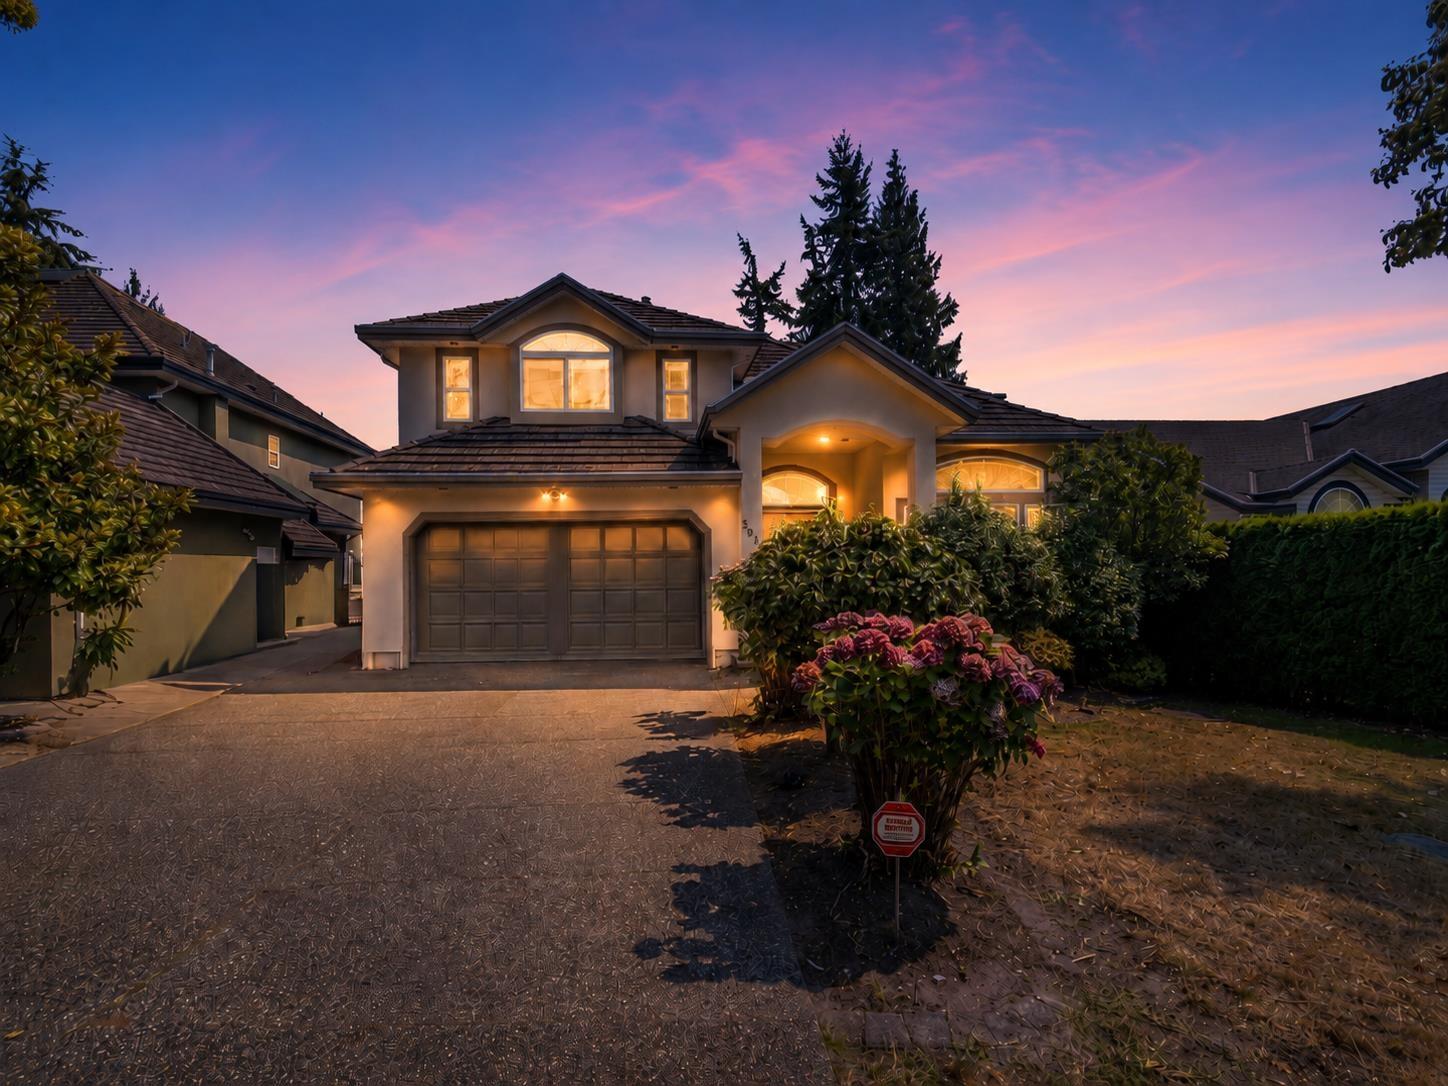
BEAUTIFUL CUSTOM-BUILT 3-LEVEL HOME offering 5,200+ SQ. FT. of living space on a 7,400+ SQ. FT. LOT with TWO RENTED MORTGAGE HELPERS! Bright main floor features maple flooring, RADIANT HEAT, 18-FT CEILINGS, two-storey windows & a 2-way fireplace connecting to a large office. Spacious open-concept kitchen with stainless steel appliances & maple cabinets. Upstairs offers 4 BEDROOMS, including a large primary suite with PRIVATE DECK, ensuite & walk-in closet, plus a junior primary with ensuite. Basement features TWO UNAUTHORIZED RENTAL SUITES, both currently rented: a 2-bedroom suite with laundry & separate bachelor suite. Excellent location near schools, parks & major highways. GREAT FAMILY HOME WITH INCOME POTENTIAL! (id:44393)
Sutton Group-West Coast Realty
Lake Country, British Columbia
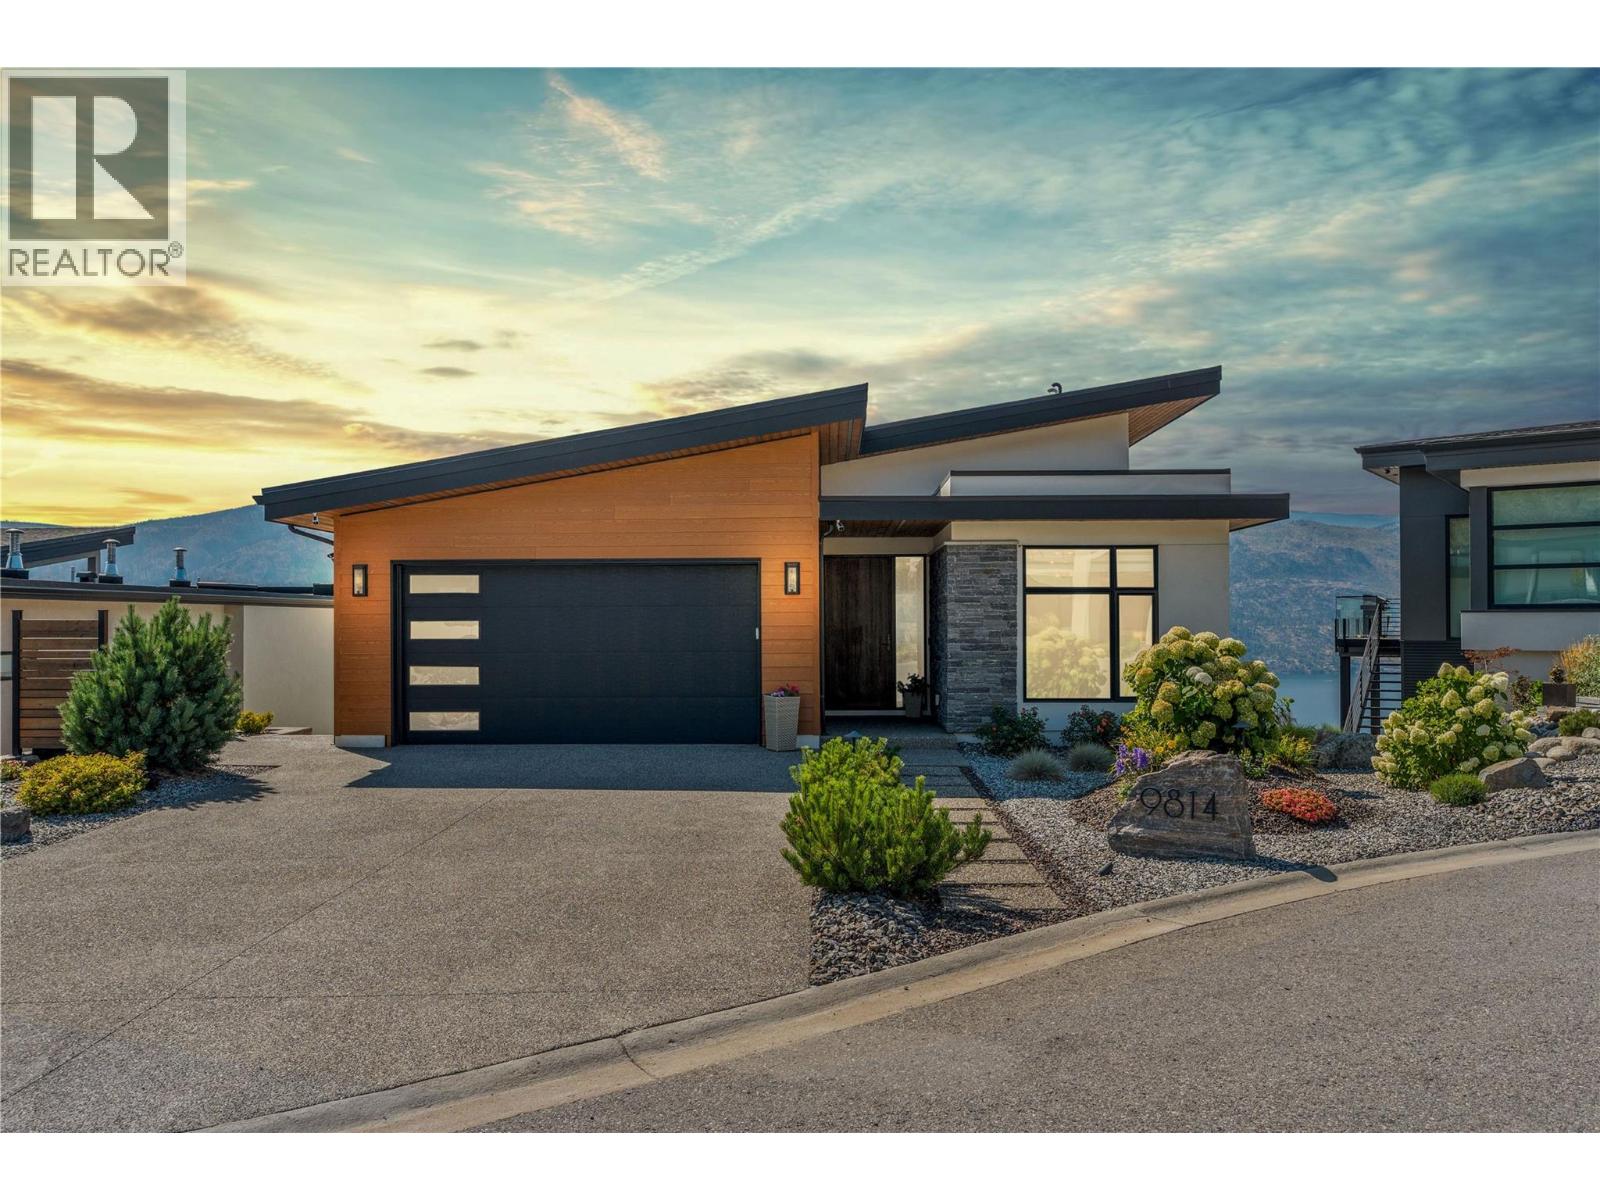
When you’re buying at this level, the view is only the beginning of the story. At 9814 Beacon Hill Crescent, bold contemporary architecture, elevated finishes and meticulous craftsmanship rival the sweeping Okanagan Lake backdrop at every turn. Soaring ceilings and walls of glass dissolve the boundary between indoors and out, while engineered white oak hardwood, solid oak detailing and curated European accents infuse the home with warmth, texture and understated luxury. At its centre, a showpiece kitchen with premium appliances, bespoke cabinetry and a striking oversized island anchors the main living space, flowing seamlessly into expansive dining and living areas complete with a built-in dry bar designed for effortless entertaining. Just off the entry, a refined private office offers versatility as a second bedroom, complemented by a stylish powder room, well-appointed laundry and a double garage. The primary suite is a serene retreat, featuring a spa-inspired ensuite finished with elevated detail. Outdoors, professionally landscaped grounds, multiple terraces and a covered deck with retractable screens create a resort-like setting tailored to the view—perfect for hosting or simply savouring golden Okanagan evenings. And with Lakestone’s exclusive resident clubs, pools, fitness facilities, sport courts, lake access and an extensive trail network just beyond your door, this is more than a remarkable home. It is a statement in modern Okanagan luxury living. (id:44393)
Real Broker B.c. Ltd
Chilliwack, British Columbia
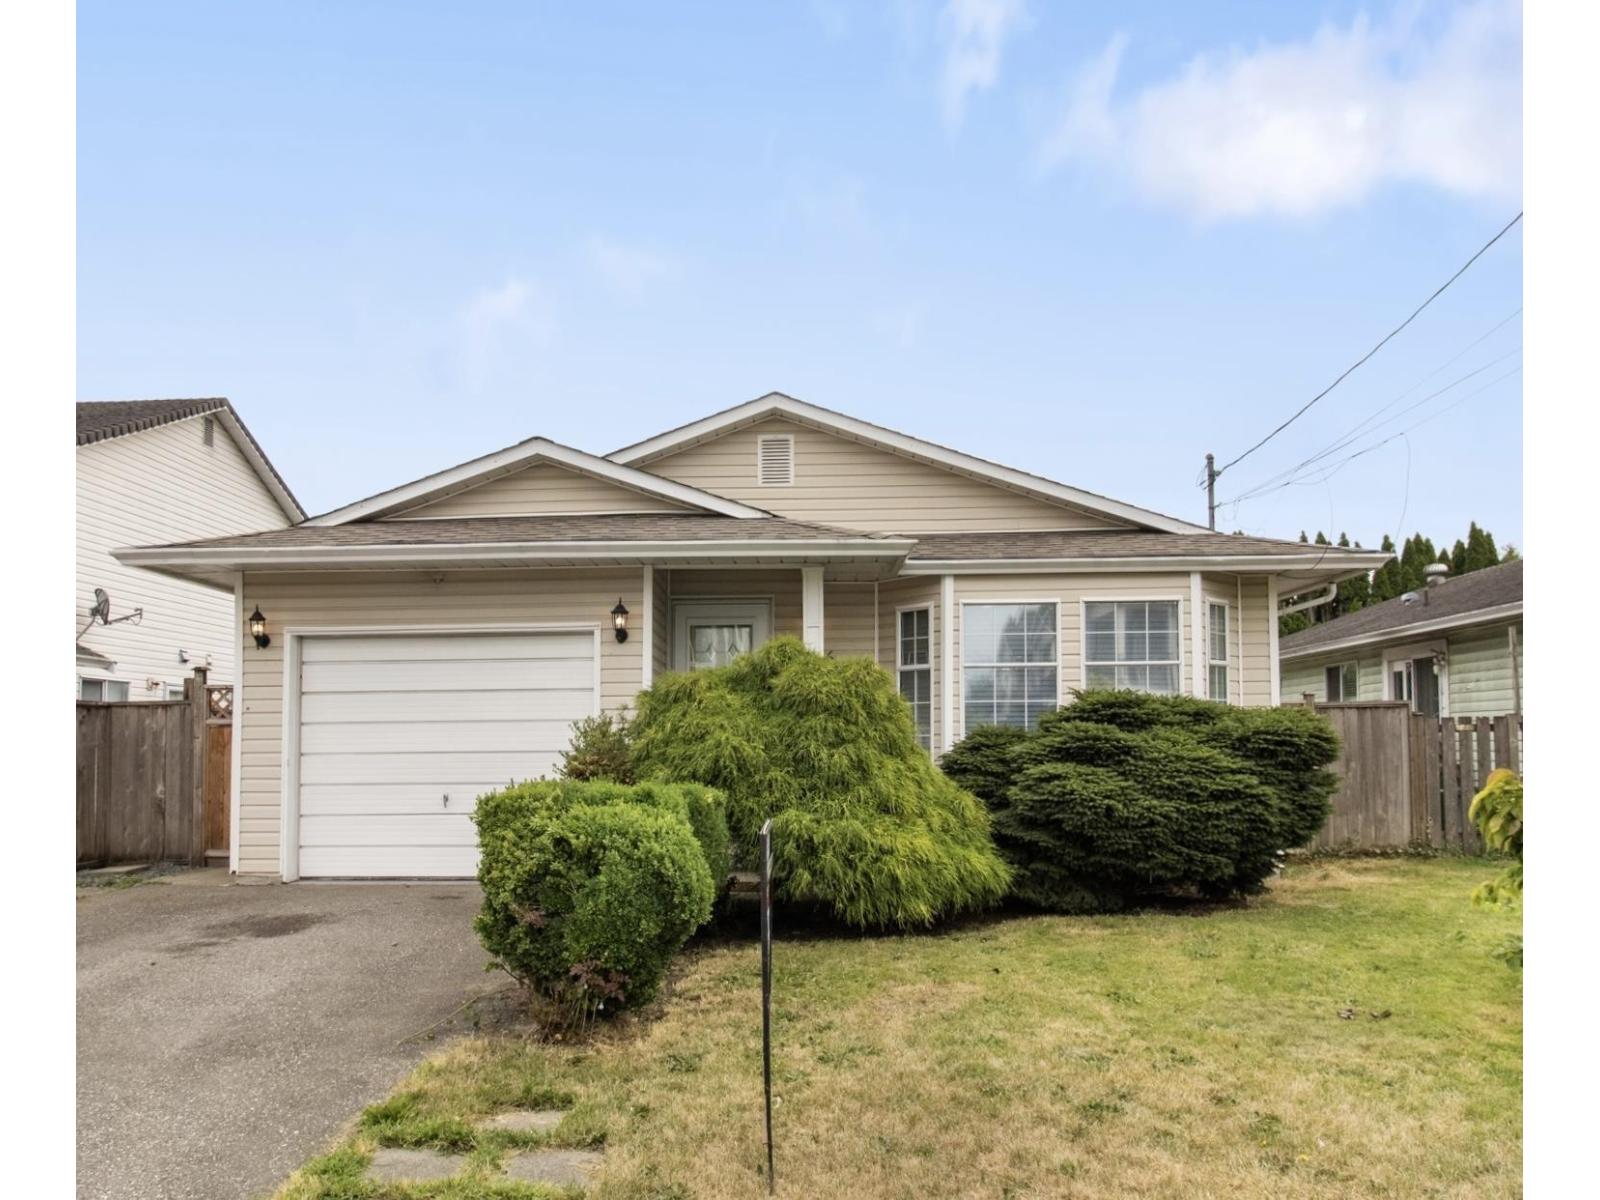
COMPLETELY RENOVATED freehold rancher with no strata fees! The stunning kitchen features high quality cabinetry, a large island, newer stainless steel appliance package, white backsplash, pantry and spacious dining area. The primary bedroom offers a walk in closet, en-suited and access to an upgraded covered deck. This 3-bedroom, 2-bathroom home also includes California Closets throughout, plus a newer furnace, hot water tank and roof. Enjoy the private backyard, now fully enclosed with a brand new fence! The garage is ready for parking and projects, with plenty of built-in cabinetry, while the crawl space provides tons of extra storage. Located within walking distance of award-winning DISTRICT 1881. Say goodbye to strata living and start enjoying the FREEHOLD RANCHER lifestyle"-CALL TODAY! * PREC - Personal Real Estate Corporation (id:44393)
Pathway Executives Realty Inc.
Delta, British Columbia
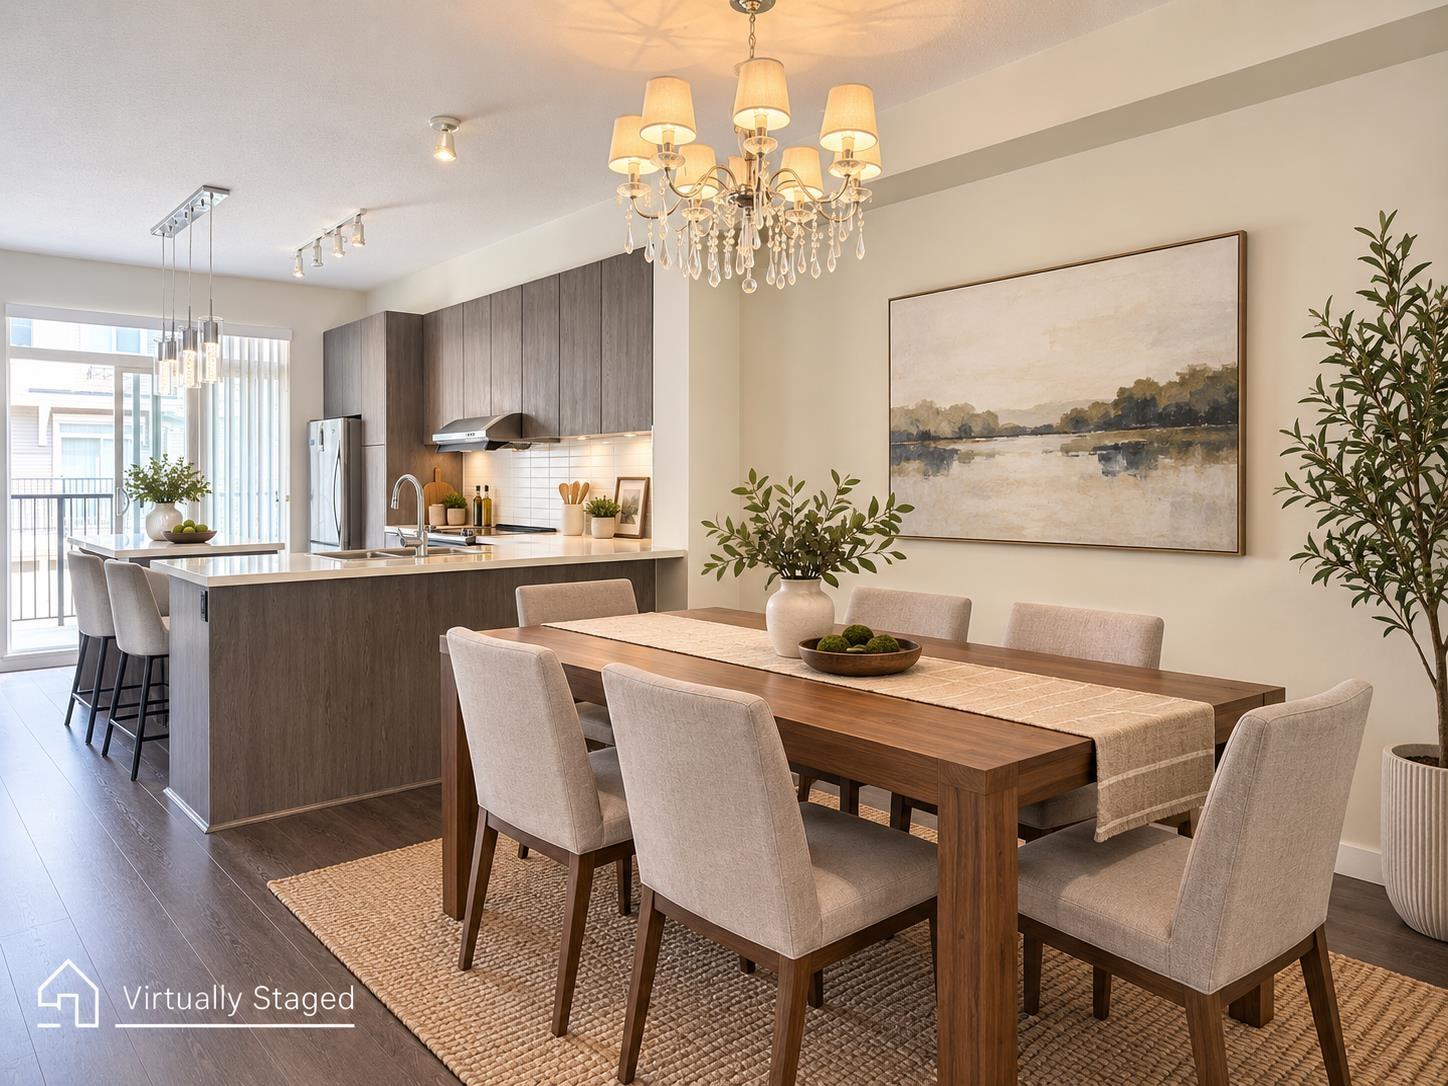
THE FAMOUS KALEIDO BY POLYGON! Highly desirable 3-bedroom 3 bathroom 1430 sqft townhouse featuring a wide open layout flooded with natural light. High-end kitchen comes complete with polished stone countertops, oversized island, stylish cabinetry, and S/S appliances. Enjoy outdoor living with both a sunny balcony and a private, fully fenced back yard. Generous primary bedroom features a walk-through closet and double-sink ensuite. Residents enjoy world-class amenities at the 12,000 sq. ft. Sunstone Club: outdoor pool, hot tub, gym, indoor court, lounge, and theatre room. Centrally located close to transit, all school levels, parks, and easy commuter routes (Nordel, Hwy 91, 99 & 17). Move in ready. (id:44393)
Macdonald Realty Westmar
Surrey, British Columbia
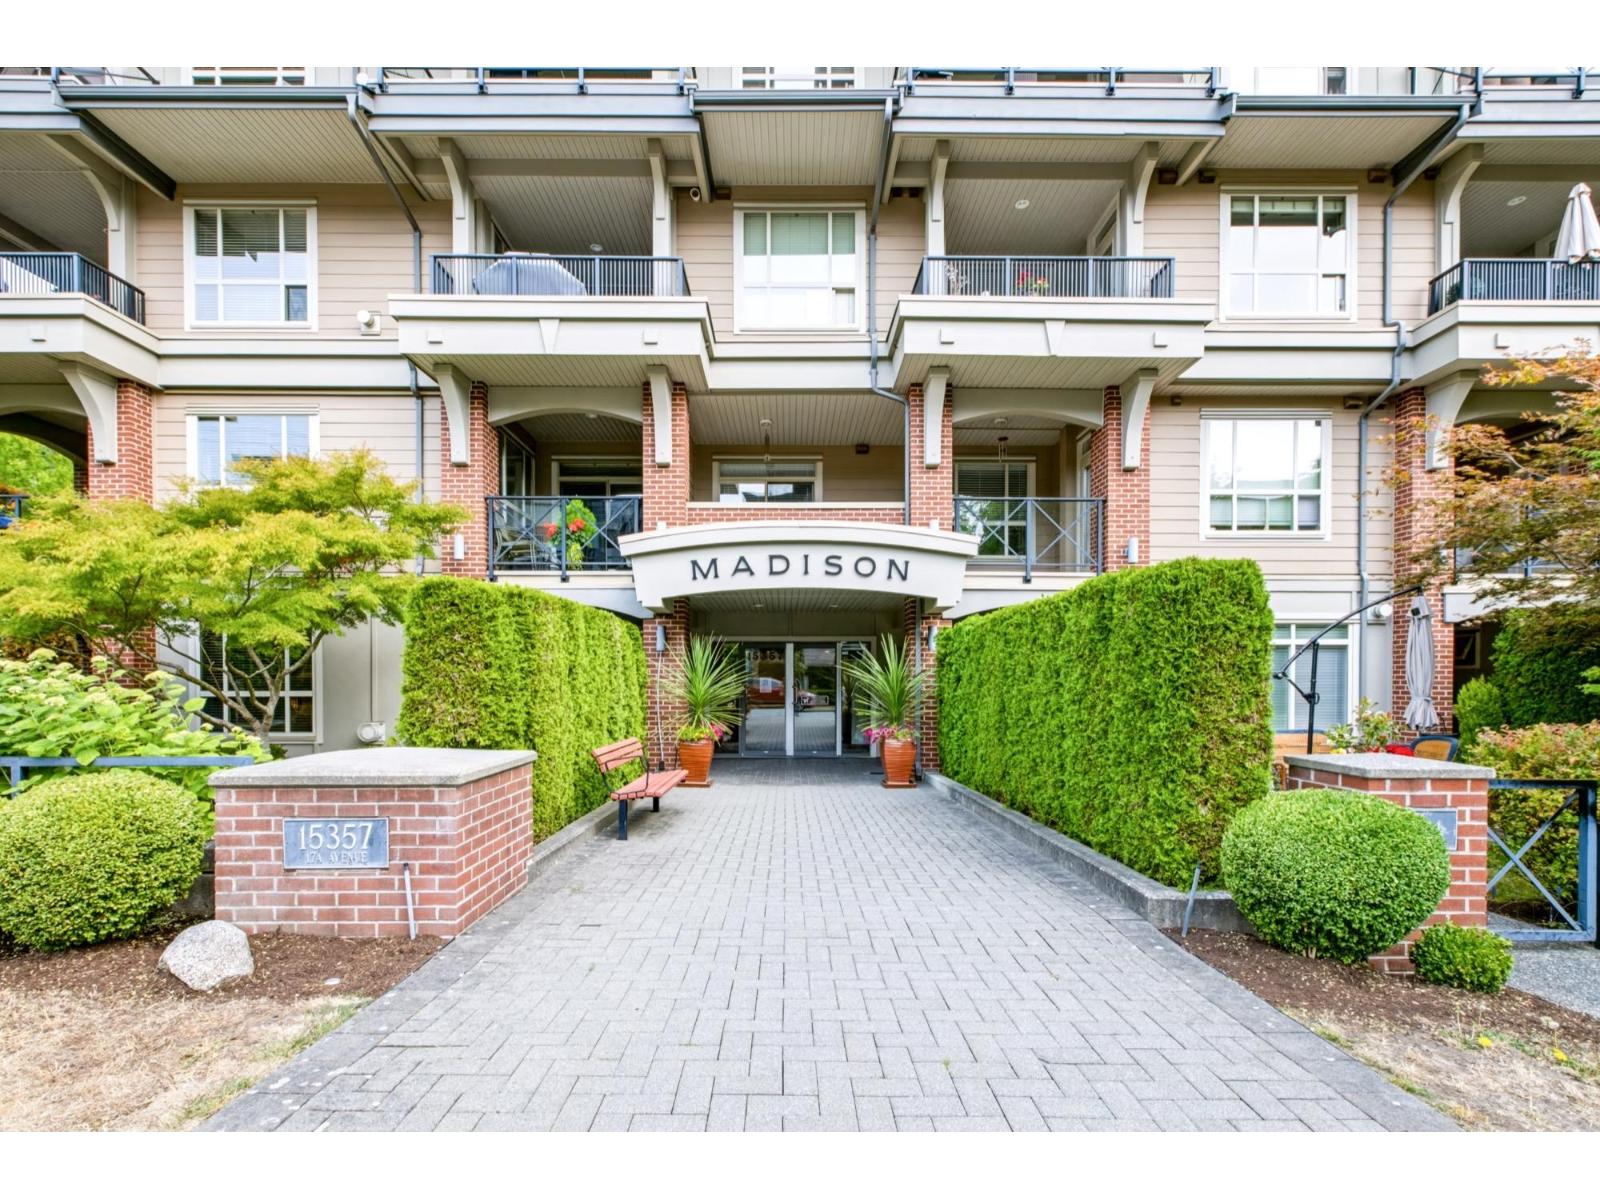
Immaculate ground level, end unit at the much sought after Madison. High end laminate floors and radiant heat throughout, with crown mouldings and 9ft ceilings, plus a gas fireplace. The kitchen has stainless steel appliances and quartz counter tops with modern under the counter sink and newer faucet. The large primary bedroom has a generous walk-in-closet. The unit boasts two patios, both with sliding doors and one that is key locking, allowing convenient access to the unit. Very well run strata with recent upgrades including new roof, hallway paint and exterior paint. All completed with no special levy! Central location close to shopping, restaurants and cafes. Come and visit us soon! Open House Saturday August 29th 1-3pm (id:44393)
Royal LePage Little Oak Realty
Radium Hot Springs, British Columbia
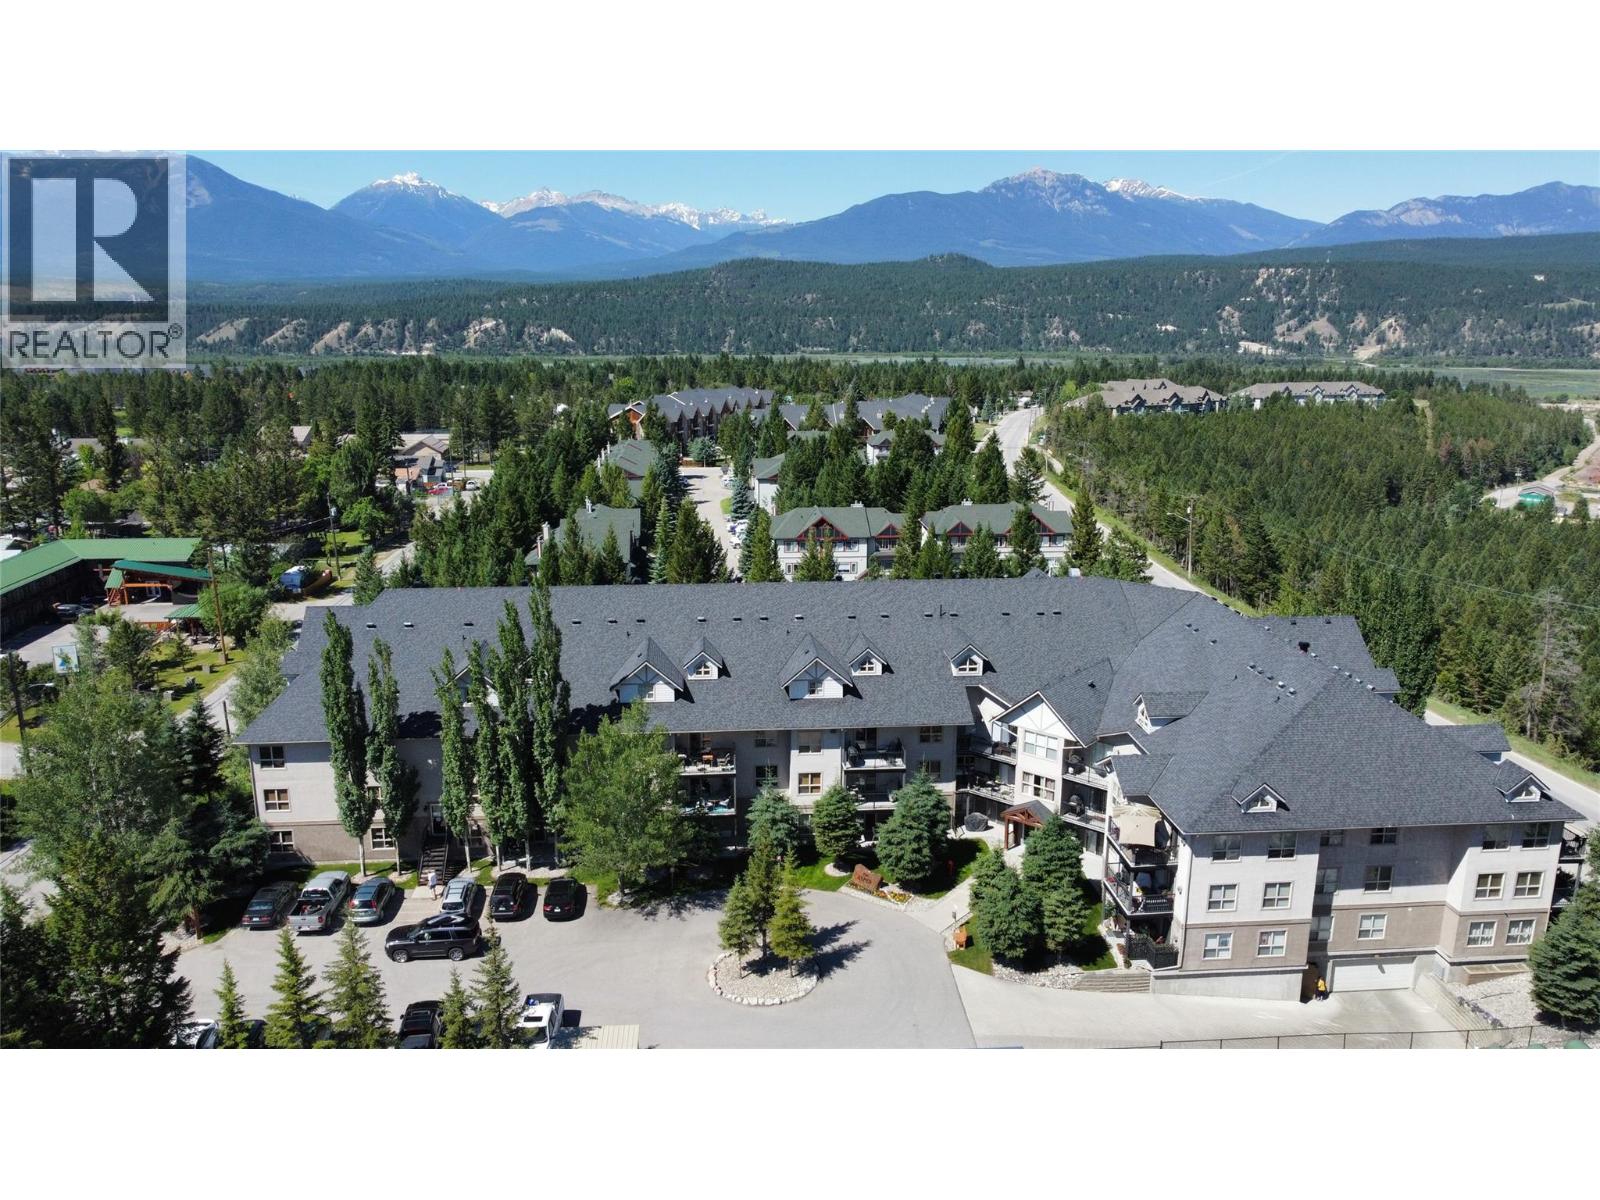
Imagine waking up every day in the heart of Radium Hot Springs, where adventure and relaxation await just outside your door. This beautifully laid-out top floor, two-storey apartment is your gateway to the ultimate mountain lifestyle. The impressive main floor spans 984 Square Feet and immediately captivates with soaring vaulted ceilings that flood the open-concept living area with an airy, expansive feel. The seamlessly integrated kitchen and dining room create the perfect hub for entertaining, complete with a stylish breakfast bar ideal for morning coffee or casual gatherings. Warm, neutral tones and tasteful finishes throughout bring a sense of comfort and sophistication. Upstairs, there is a third sleeping area and a charming open loft-style landing which overlooks the grand living area below, adding connection between floors. The unit is being sold turn key and offers a peaceful retreat after days spent hiking, skiing, or soaking in the legendary nearby hot springs. This home effortlessly blends function with inspiration — your perfect mountain sanctuary awaits. (id:44393)
Maxwell Rockies Realty
Vernon, British Columbia
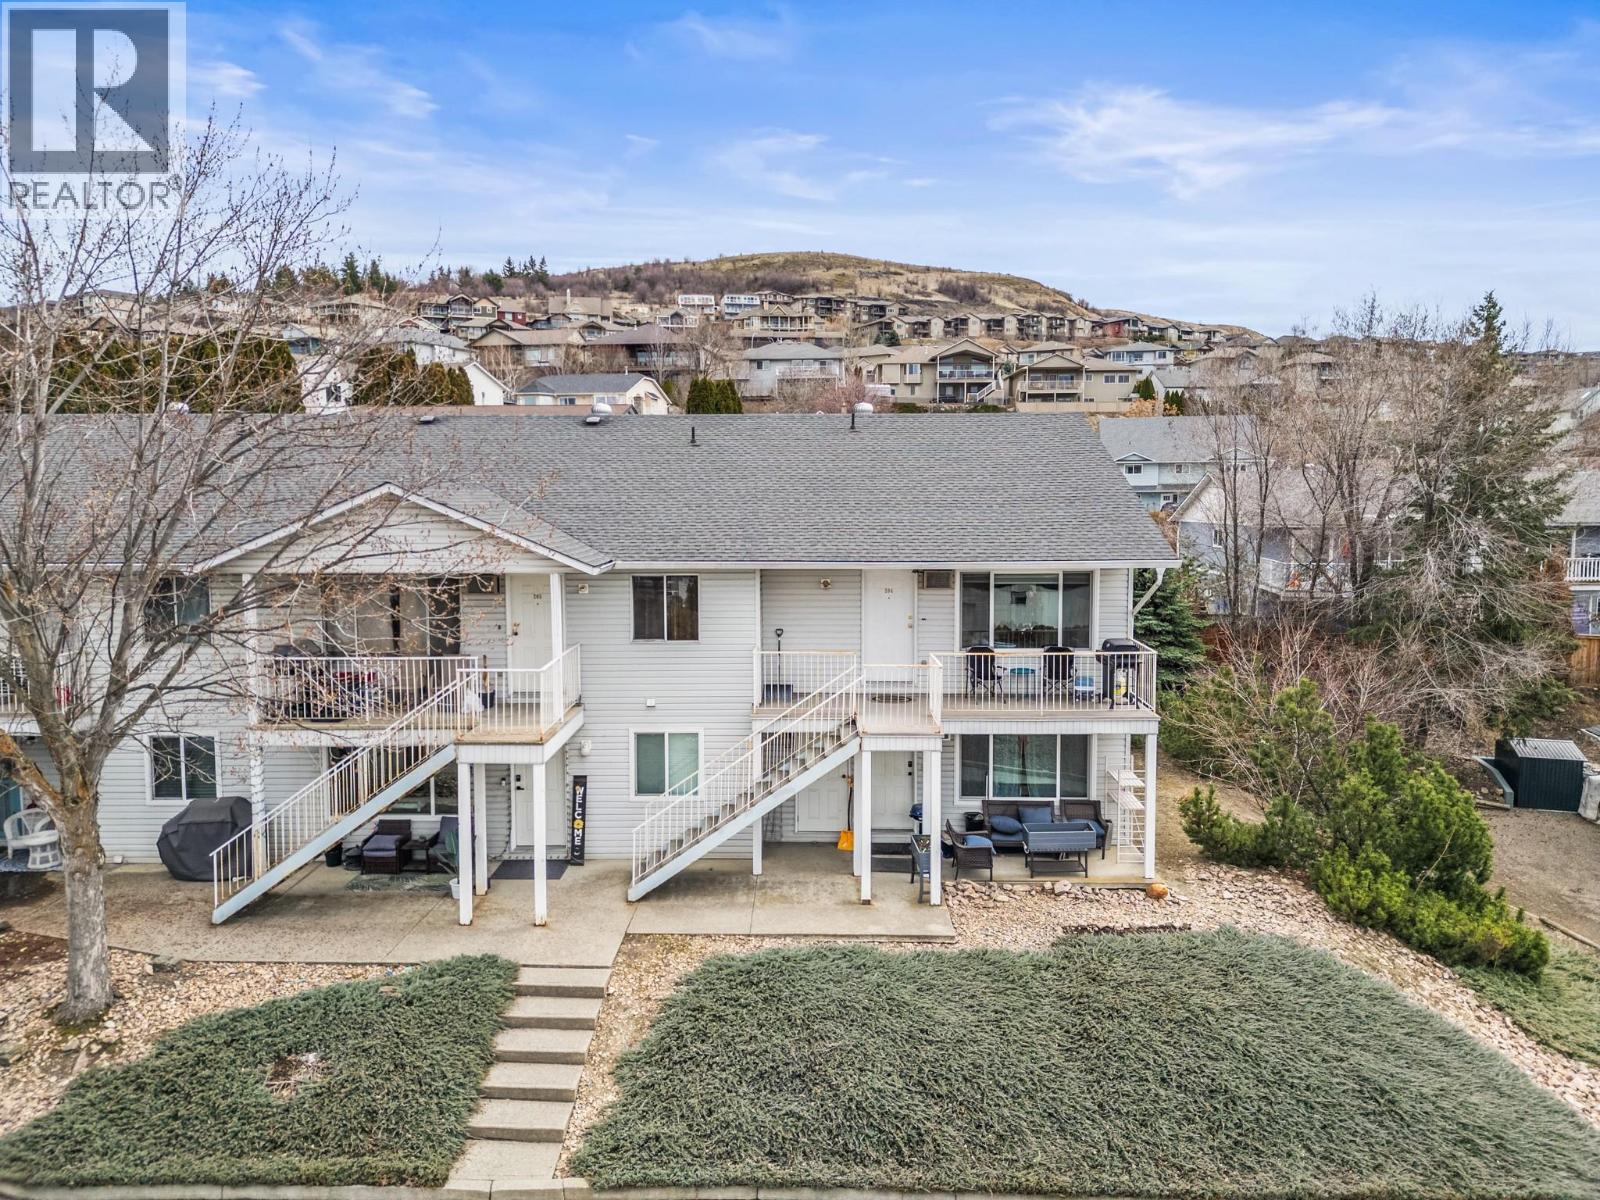
Welcome to this bright and welcoming top-floor end unit, offering 2 bedrooms and 1 bath in a fantastic location close to town, parks, and schools. Filled with natural light, this open-concept home features updated flooring and a stylish kitchen with stainless steel appliances—perfect for everyday living and entertaining. Take in the lovely views from the dining area through your new windows or unwind on your private deck, creating a peaceful space to relax. Enjoy the added convenience of in-unit laundry and a comfortable, easy-living layout throughout. Poly-B has recently been professionally replaced! Pet-friendly (with restrictions): 1 dog or 1 cat (maximum 20” at the shoulder), subject to strata approval. No dangerous breeds permitted. (id:44393)
RE/MAX Vernon