
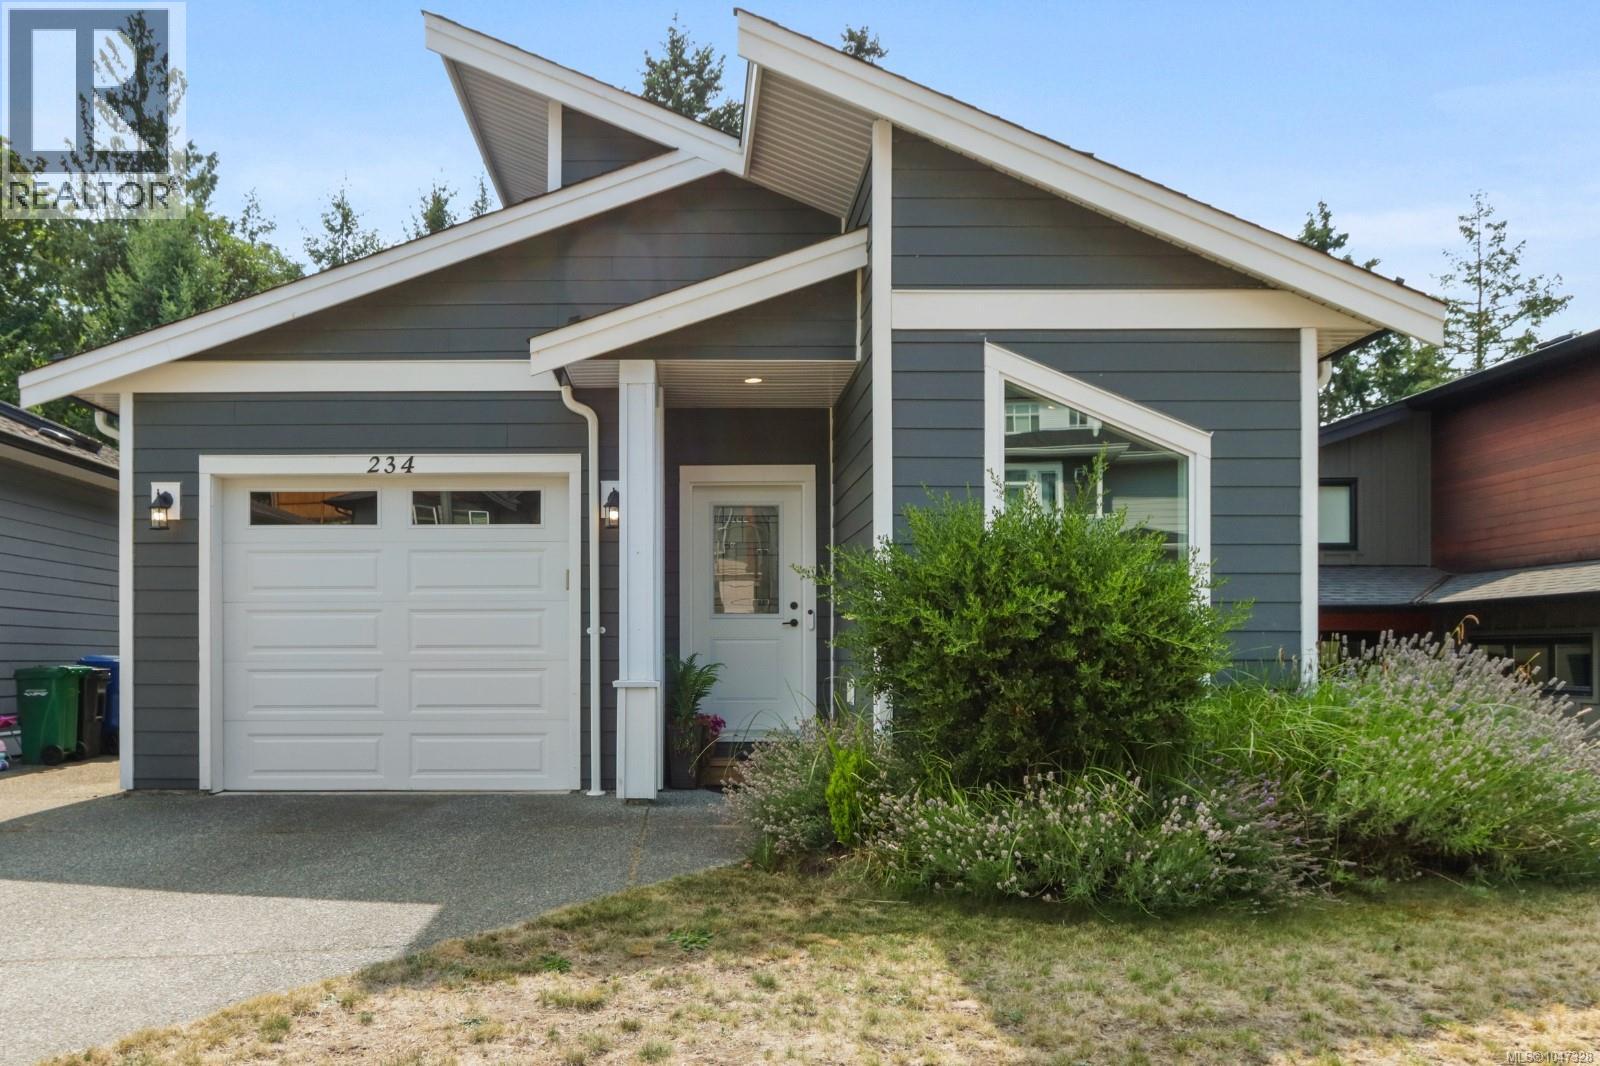
Nanaimo, British Columbia
Tucked into Golden Oaks, a newer enclave of homes in Hammond Bay, surrounded by parks, trails and coastline, this 2019-built home delivers the space, privacy and flexibility that’s hard to find. With over 2,000 sq ft, 3 bedrooms and 3 bathrooms, the thoughtful two-level design gives you plenty of room to spread out while keeping everyday living incredibly convenient. The level-entry main floor is where you’ll find almost everything you need day to day, including the primary bedroom, laundry, kitchen, living and dining areas, plus the garage. The primary suite enjoys a walk-in closet, private ensuite and direct access to the deck, where a peaceful, treed outlook creates a beautiful West Coast backdrop. The kitchen is a standout with an oversized quartz island, loads of cabinetry, stainless appliances, gas range and an abundance of natural light from above. Vaulted ceilings continue through the living and dining areas, while oversized windows and sliding doors bring the surrounding greenery right into the home. Downstairs, 9-foot ceilings keep the lower level feeling bright and spacious, with a generous rec room, two additional bedrooms, full bathroom and direct access to the fully fenced backyard. Complete with a covered patio, lawn and mature trees, it’s a surprisingly private outdoor space. Hardi Plank siding, gas furnace, air conditioning and an EV charger add to the comfort and convenience of this modern Hammond Bay home. A great fit for families, downsizers or anyone looking for a newer home with room to grow. (id:44393)
Exp Realty (Na)
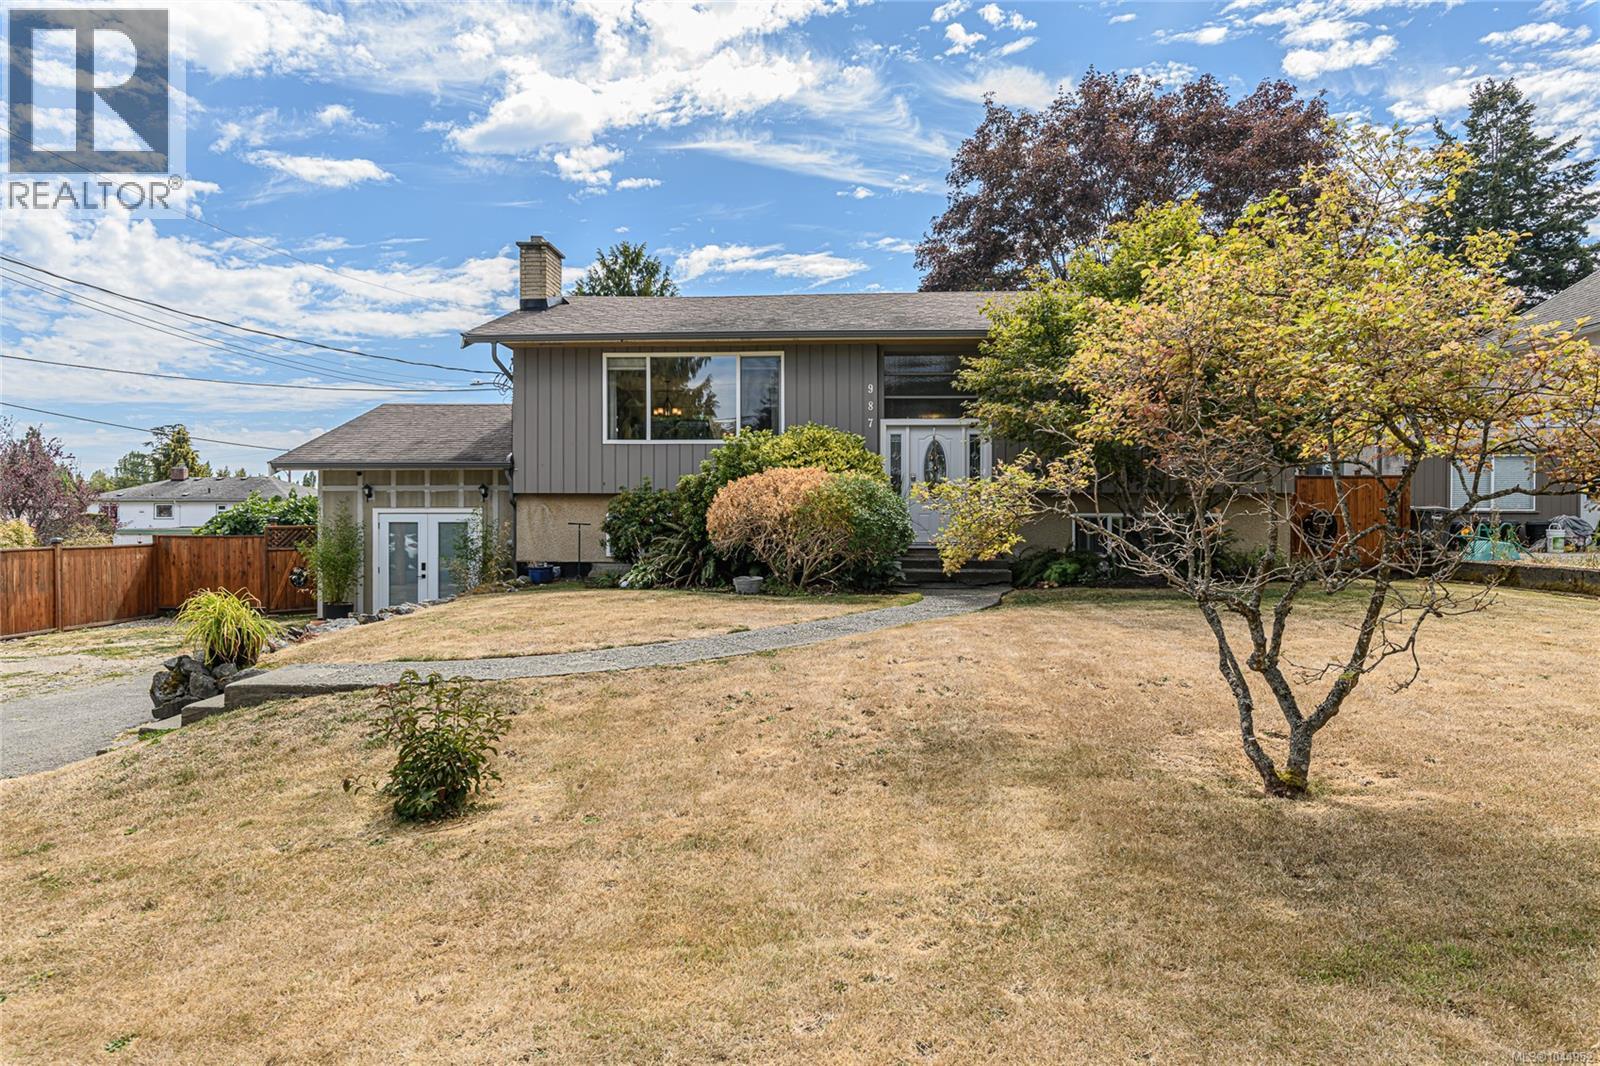
Saanich, British Columbia
This wonderful family home in the sought-after Lake Hill area offers space, updates, and flexibility. The main floor features two bedrooms, a bathroom, a dining area, and a bright living room with original oak hardwood floors. The new kitchen opens onto a generous deck overlooking the fully fenced, south-facing backyard. The lower level offers three additional bedrooms, a second bathroom, a gym, a spacious laundry room, and new vinyl flooring. Also, a recently constructed loft suite, provides character and opportunity for extended family, guests, or rental income. Additional updates include a heat pump, new gutters, and updated perimeter drains. Situated on a large corner lot on a quiet street, this home is conveniently located near schools, UVic, parks, walking trails, shopping, and public transit. With plenty of indoor and outdoor living space, this is a rare opportunity to own a versatile home in a highly desirable neighbourhood. (id:44393)
Pemberton Holmes Ltd.
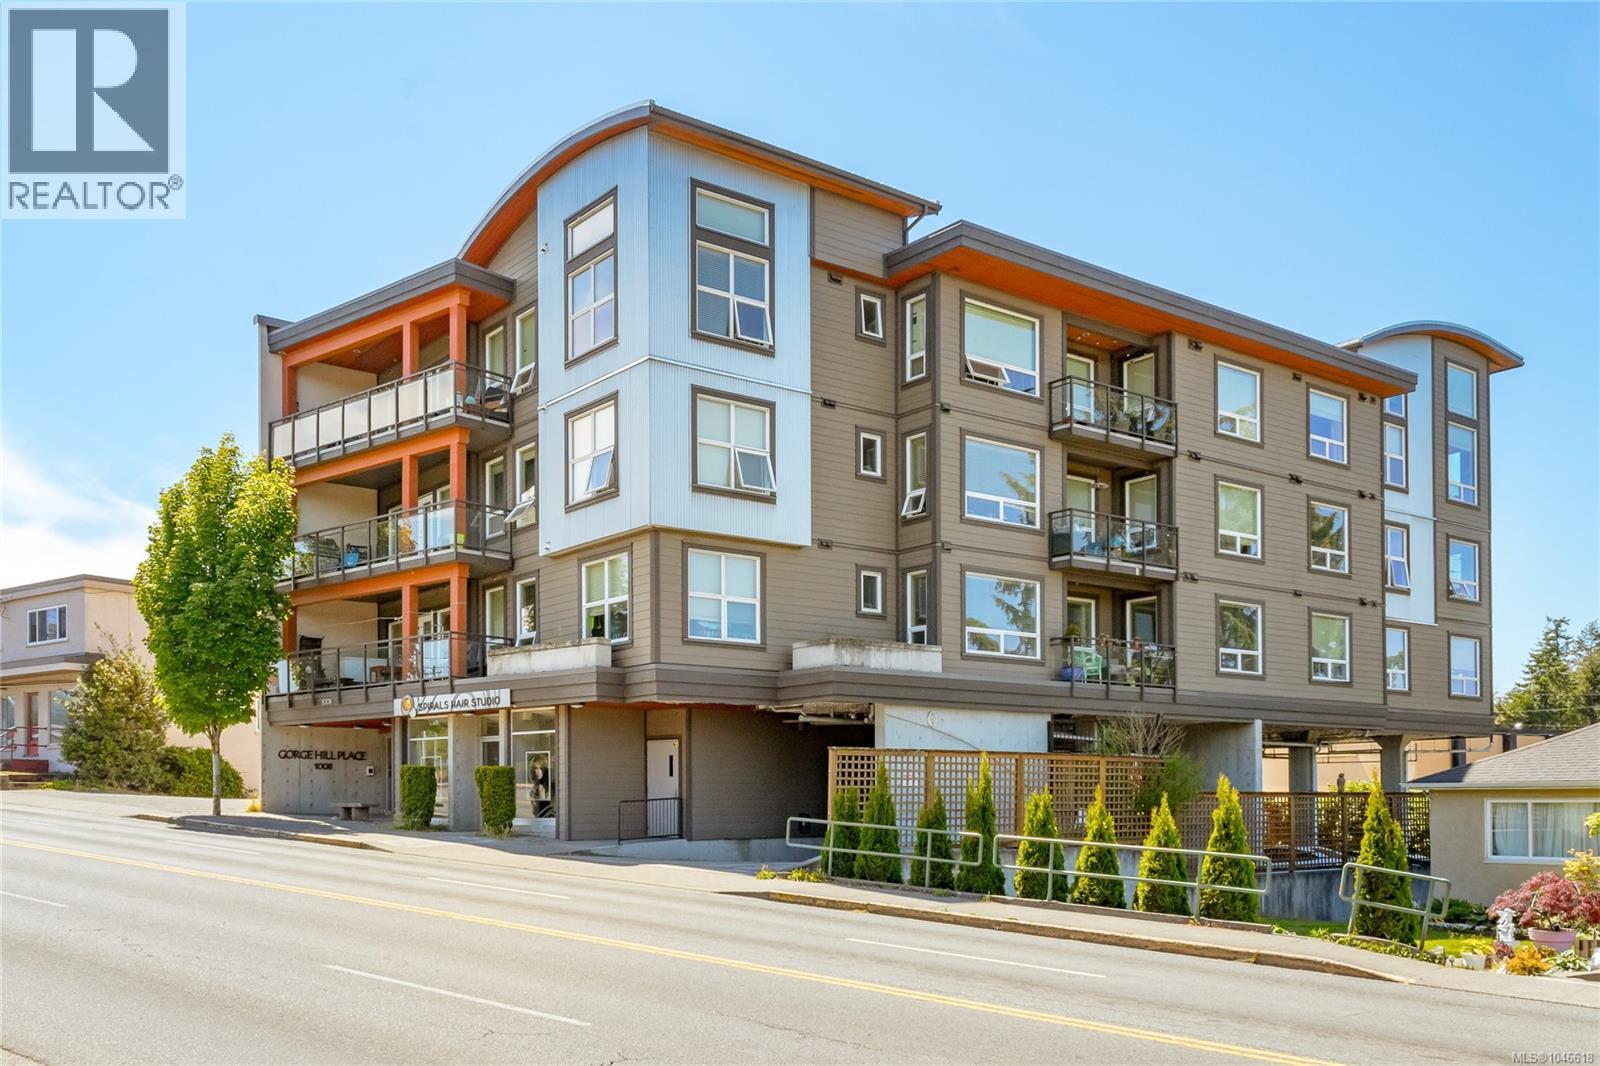
Esquimalt, British Columbia
Here it is! Spacious and bright, this Top Floor 2-bedroom condo is an excellent opportunity for 1st time buyers, downsizers or investors. Located in a newer, pet-friendly building with no age or rental restrictions, it's ideally positioned in a growing neighbourhood close to major transit routes, CFB Esquimalt, shopping, Gorge Park/Waterway and just minutes from downtown Victoria. The functional open-concept layout features a generous living and dining areas. Quietly situated at the rear of the building w convenient access to Tillicum while remaining removed from traffic noise of Craigflower. Expansive windows and skylights fill the home with natural light, while the large covered deck extends the living space and can be enjoyed year-round. Modern finishes, newer appliances, in-suite laundry, ample storage, and secure gated parking complete this comfortable and highly desirable home in one of Esquimalt’s up-and-coming neighbourhoods. Book your private showing today! (id:44393)
RE/MAX Camosun
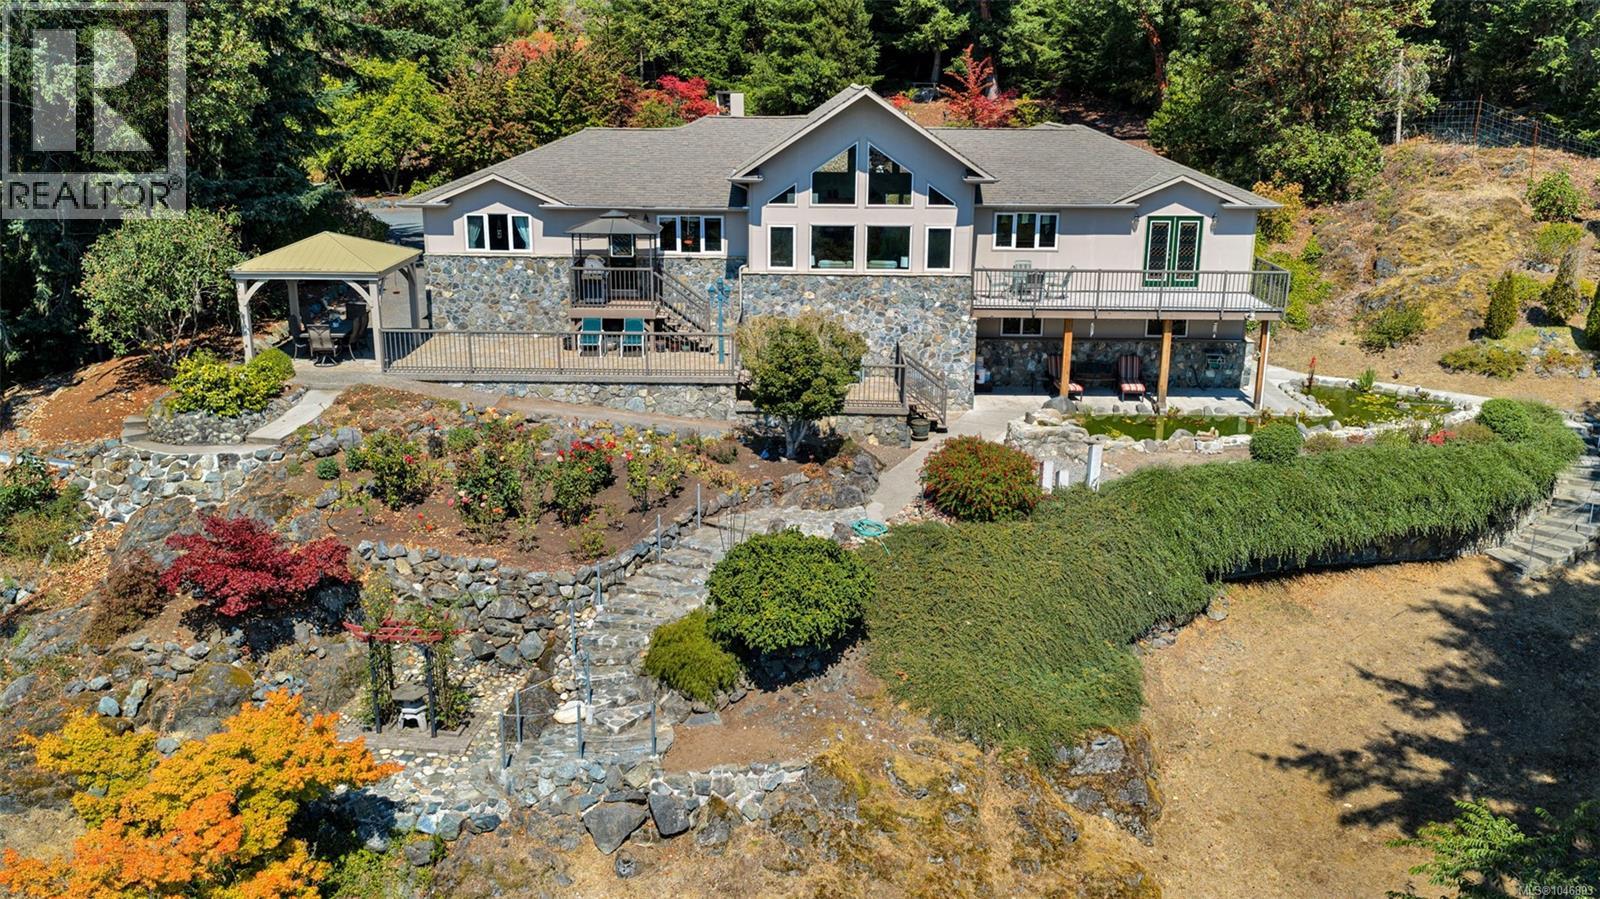
Sooke, British Columbia
Enjoy 9.9 acres mountain plus ocean views from the great room, with the soaring cathedral ceilings, recessed lighting, radiant heated floors throughout the main living areas and bedrooms, and a dramatic wall of windows designed to showcase the coastal backdrop. Built for seamless gathering, the spacious kitchen is complete with custom wood cabinetry, a center island featuring a prep sink, tiled countertops, and a locally hand-painted backsplash that adds artistic charm. The main-floor primary suite serves as a private retreat, boasting French doors that open directly onto a deck and balcony, alongside an ensuite equipped with a separate shower and a luxury soaking tub. A versatile sewing room easily doubles as a dedicated home office or extra bedroom, while two additional bright bedrooms and a full bath round out the main level. For everyday convenience, the main-floor laundry room sits directly adjacent to the attached double garage. The lower level provides flexible living space tailored to your needs, whether for media, recreation, or guest accommodation. A dedicated workshop area features bright windows and walk-out access, complemented by an expansive crawlspace equipped with built-in shelving for exceptional storage. Outdoors, the property transforms into a serene sanctuary. Terraced gardens showcase a vibrant rose arbor featuring an array of multi-colored roses, a functional greenhouse, and a peaceful water feature pond filled with large goldfish and fed by a gentle waterfall. A covered gazebo situated overlooking the gardens offers an ideal space for year-round outdoor entertaining. Extensive deck and patio areas capture sweeping views of the gorgeous grounds and surrounding ocean backdrop, all safely enclosed within a fenced perimeter. Carefully custom-built 2002 with lasting quality and timeless improvements in mind, this home offers a peaceful lifestyle with endless possibilities—including flexible zoning that permits more than one home on the property. (id:44393)
Pemberton Holmes - Sooke
Saanich, British Columbia
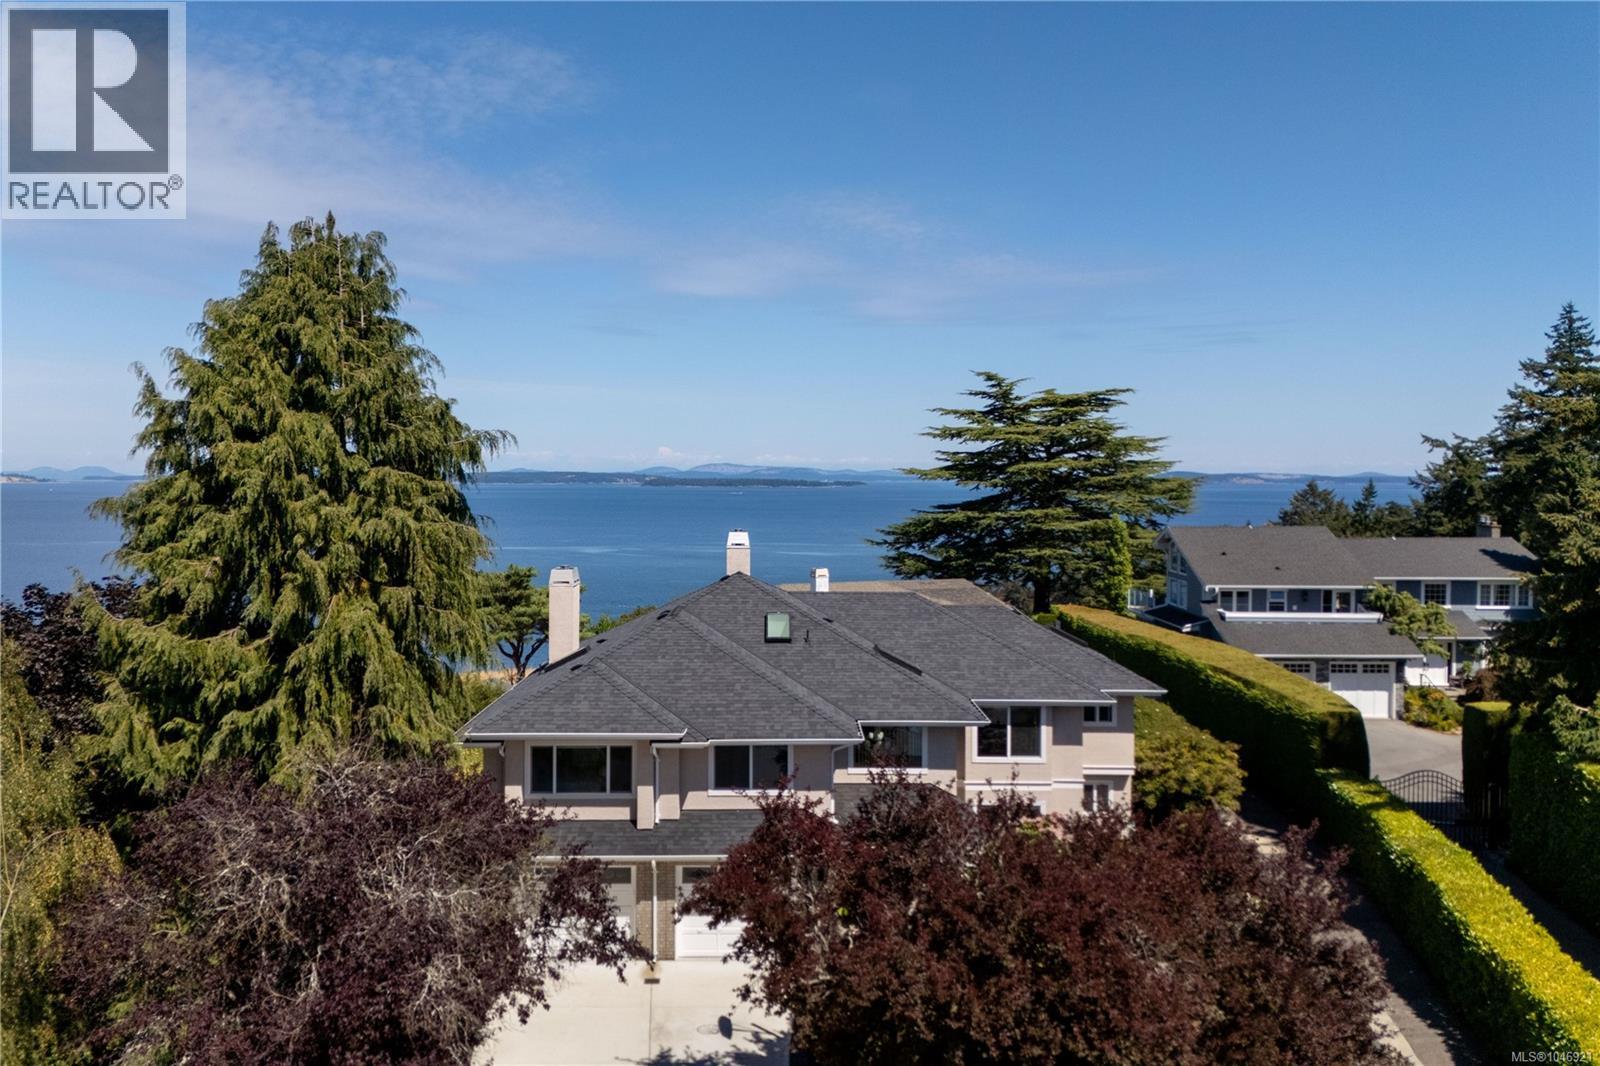
Situated on a quiet cul-de-sac, this 5-bedroom, 4-bathroom, 3,700+ sq ft residence has undergone a comprehensive renovation within the past 5 years. The home captures panoramic ocean, island & mountain views from its principal living areas and outdoor spaces. The upper level features an open-concept kitchen, dining & living area with large sliders opening to a spacious deck. The custom kitchen offers quartz surfaces, a large island & Wolf, Sub-Zero and Cove appliances, while a separate family room adds additional living space. Two primary bedrooms, each with an ensuite & walk-in closet, are located across the home’s two levels, alongside additional bedrooms & flexible living areas. The lower level includes 2-bedroom in-law accommodation with its own kitchen & living room. Outside, mature cedar hedging surrounds established gardens & 3 seating areas. A double garage, ample parking, gas fireplaces, heated bathroom floors & a double-height entry with curved staircase complete the home. (id:44393)
The Agency
Esquimalt, British Columbia
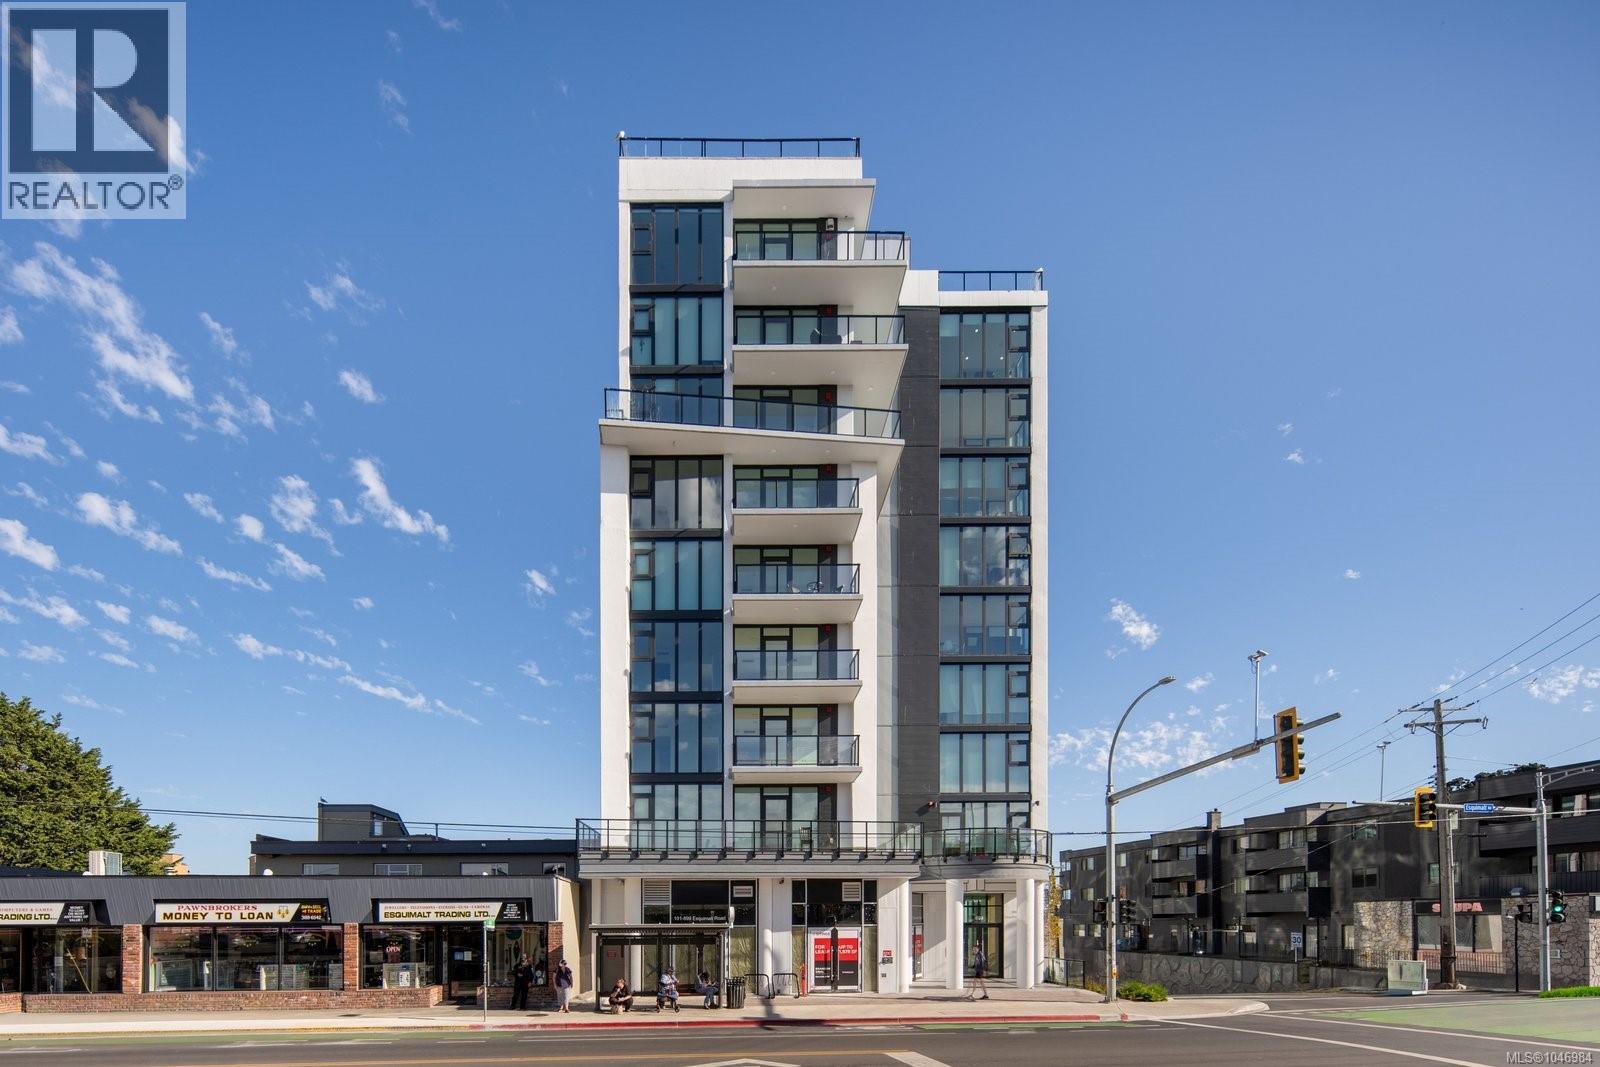
Last Penthouse Available! Brand new and built two blocks from the waterfront, Pacific House is the latest residential concrete mid rise by Lexi Development Group. This boutique building offers a walkable, bikeable lifestyle just 10 minutes from downtown Victoria. This two bedroom home offers thoughtful indoor/outdoor living with a private patio off the dining room and a bonus rooftop terrace. Inside, enjoy a Fisher & Paykel fridge, Bosch five-burner gas range and dishwasher, custom Benson cabinetry and quartz countertops with a wrapped backsplash. The bathroom features heated flooring, handheld and rain shower, ample storage in a large custom medicine cabinet and stylish niche. Individually controlled heating and cooling, green built and centrally located. The expansive glass facade offers views from the second level, extending into a large podium with indoor/outdoor entertaining space and a fully equipped amenity room to host your guests. A stylish new home in a prime waterfront location with easy access to downtown Victoria. (id:44393)
The Agency
Highlands, British Columbia
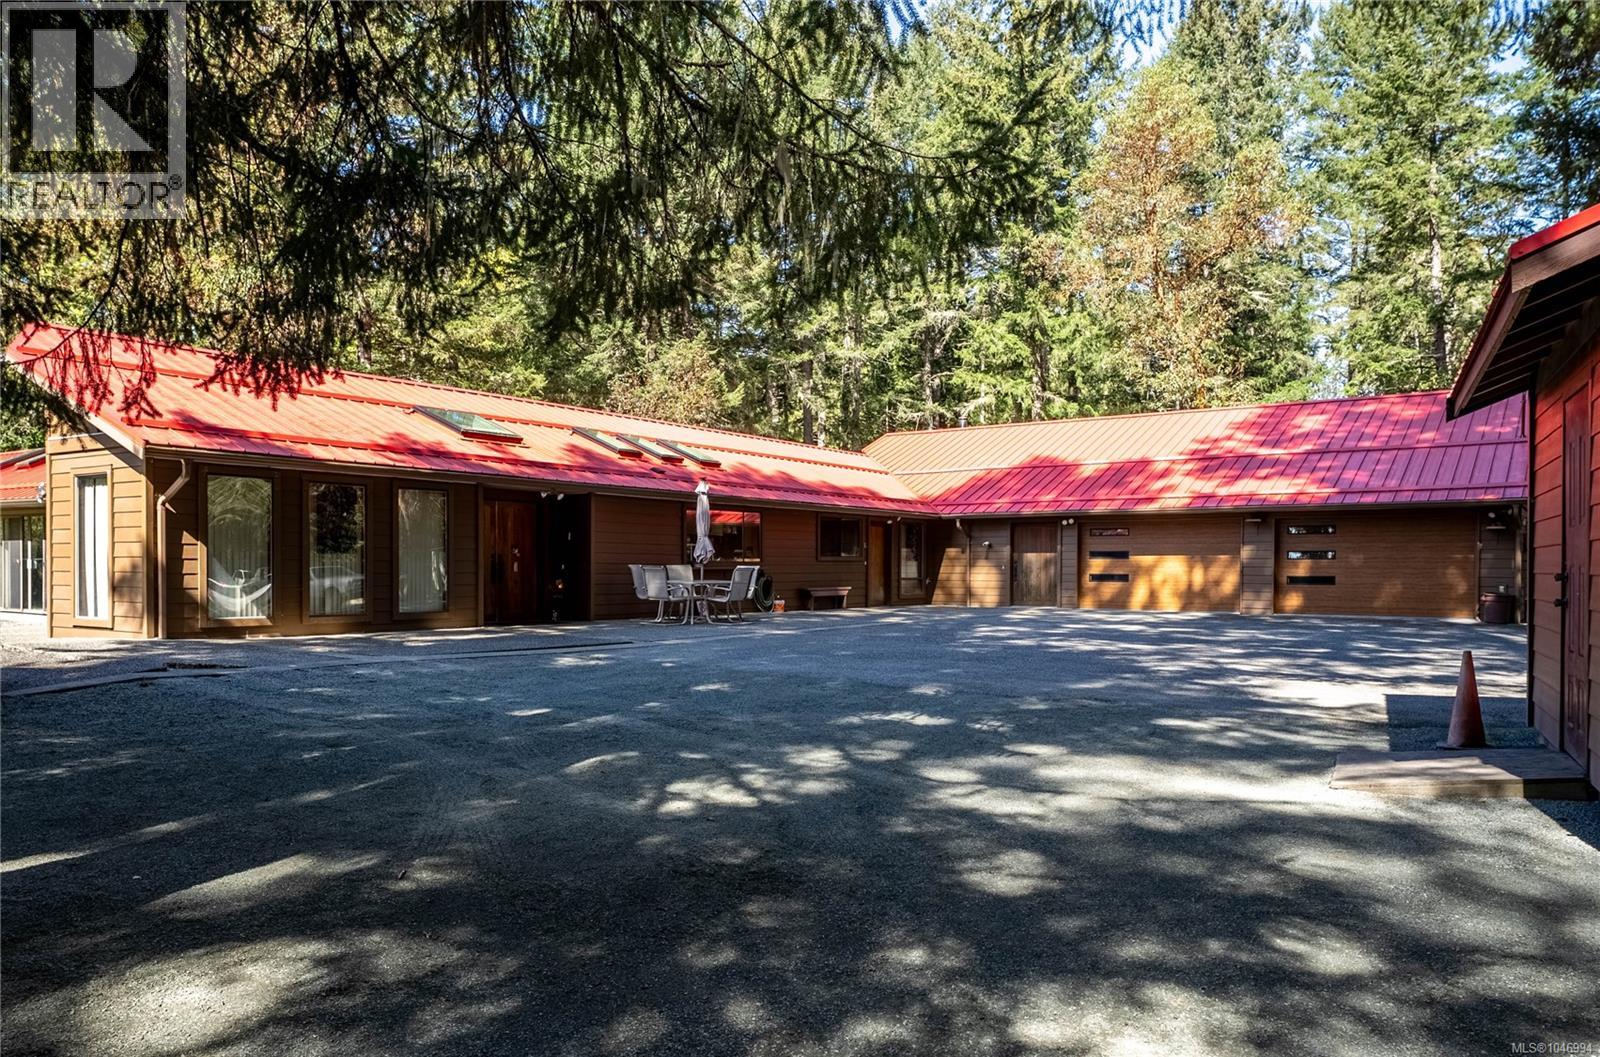
Welcome to this exceptional private Highlands estate, offering over 4,700 sq.ft. of versatile living space on a serene 2-acre natural setting surrounded by mature trees and peaceful West Coast beauty. This custom-built estate combines exceptional accessibility, abundant space, and privacy in a truly rare setting. The custom-built 3,600 sq.ft. rancher was thoughtfully designed for true one-level living with full wheelchair accessibility, featuring wider hallways and doorways, lower light switches and windows, accessible counters, and seamless mobility-focused design rarely found in the market. The main residence offers 4 bedrooms, 3 bathrooms, and a dedicated office, ideal for families, multigenerational living, or working from home. Large windows frame the surrounding nature, while the stunning rec room features vaulted ceilings with custom beams, a wall of windows, and direct access to nearly 2,000 sq.ft. of decks and patios. The kitchen offers excellent workspace and storage, flowing into the dining and living areas, while multiple gathering spaces provide flexibility for everyday living and entertaining. Heating includes electric baseboards, ducted heat pumps, two woodstoves, and a wood-burning insert fireplace. A major highlight is the attached 4-car garage with double workshops and a walk-in vault for secure storage, ideal for car enthusiasts, hobbyists, or additional storage. A separate generator shed provides seamless backup power. The detached 1,100 sq.ft. studio adds flexibility with its own office/bedroom and 2-piece bathroom, ideal for a home-based business, guest space, art studio, or workspace. Recent updates include new matching metal roofs on all buildings, new Hardie-plank siding, new insulated garage doors, and two new heat pumps. Secure gated entry, fencing, private well, and septic complete this rare Highlands offering—an extraordinary opportunity for privacy, functionality, and lifestyle. (id:44393)
Exp Realty
Duncan, British Columbia
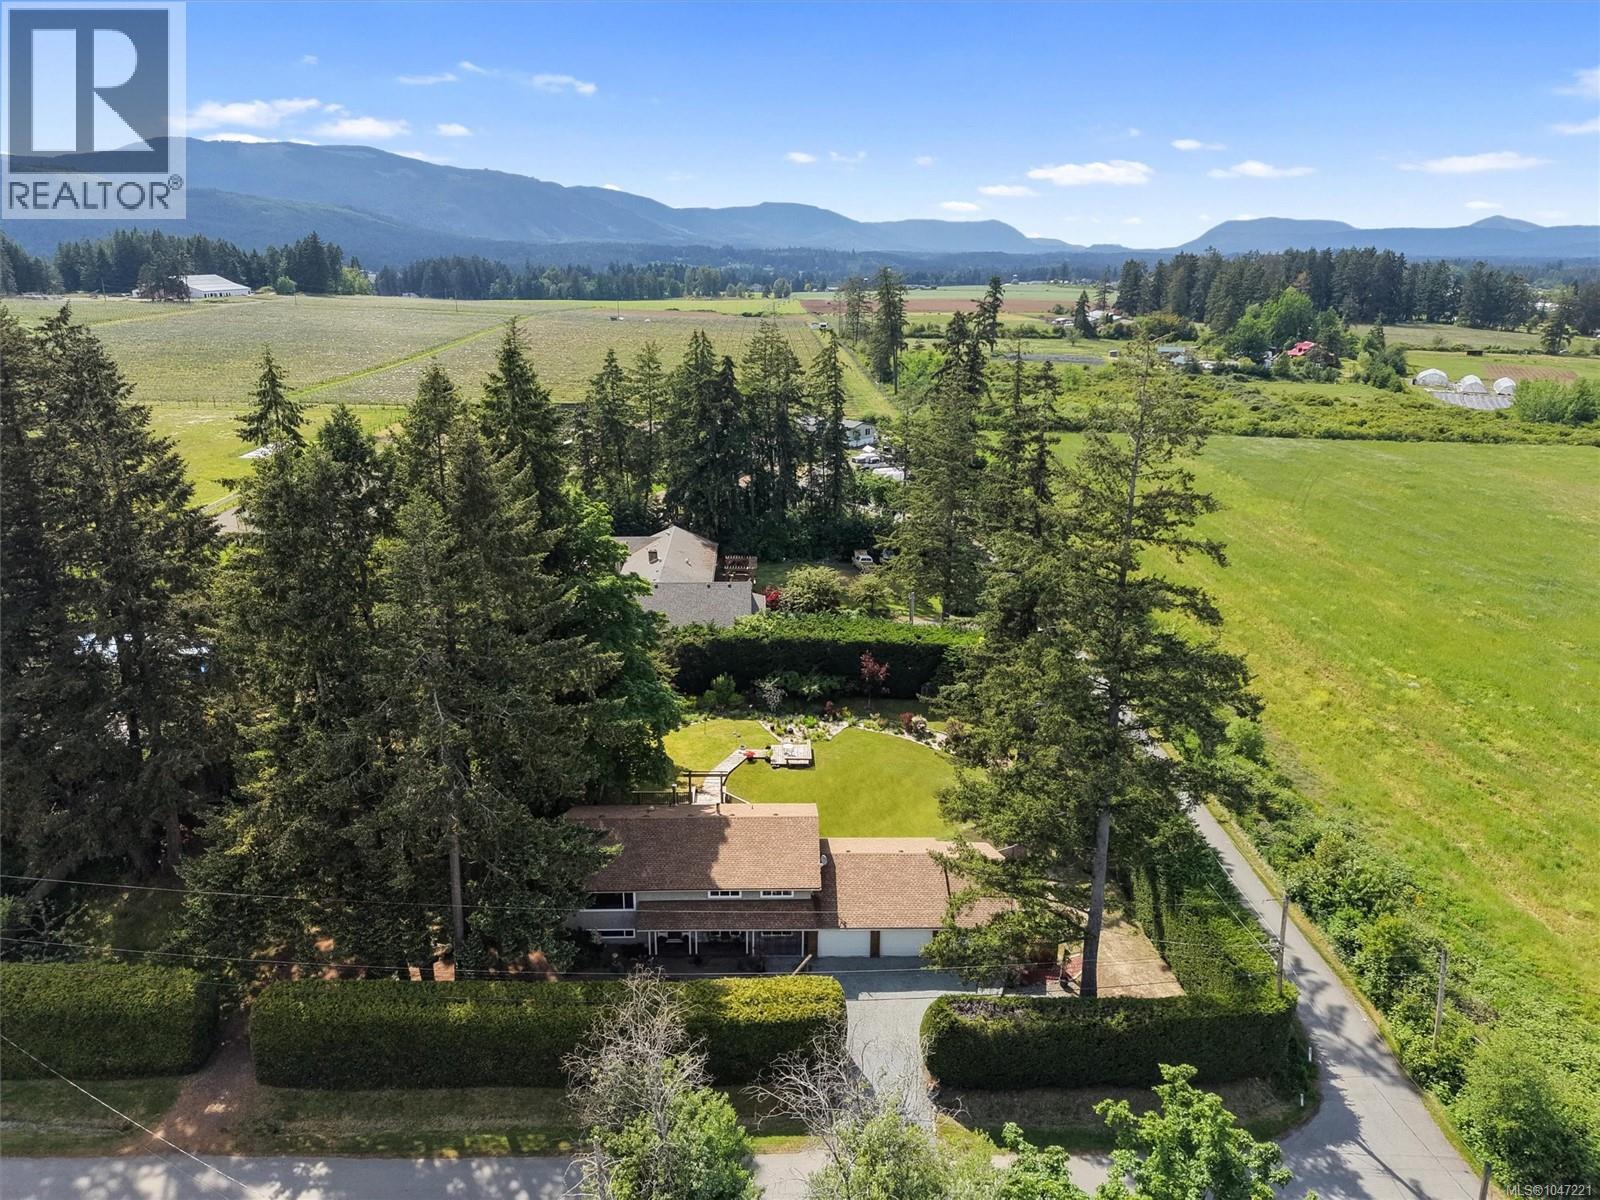
For those seeking a genuine rural retreat without sacrificing urban convenience, this Cowichan Station property is hard to beat. Positioned at the end of a quiet no-through road, this 5-bedroom, 2-bathroom split-entry home sits on a rare 0.70-acre (30,492 sq ft) level lot—less than an hour to Victoria and 45 minutes to Nanaimo. The property is an outdoor paradise featuring an established fruit orchard (apple, cherry, pear), a fully fenced yard with ambient lighting and a water feature, and a high-producing shared well. Inside, the 2,499 sq ft layout features a bright kitchen, wood-burning fireplace upstairs, wood stove below, and an updated lower-level bathroom. Recent upgrades include a ducted heat pump for year-round climate control, a 2022 hot water tank, a hot tub, and an expansive wrap-around deck. A triple-car garage and dedicated RV parking pad complete this exceptional Vancouver Island sanctuary. (id:44393)
Rennie & Associates Realty Ltd.
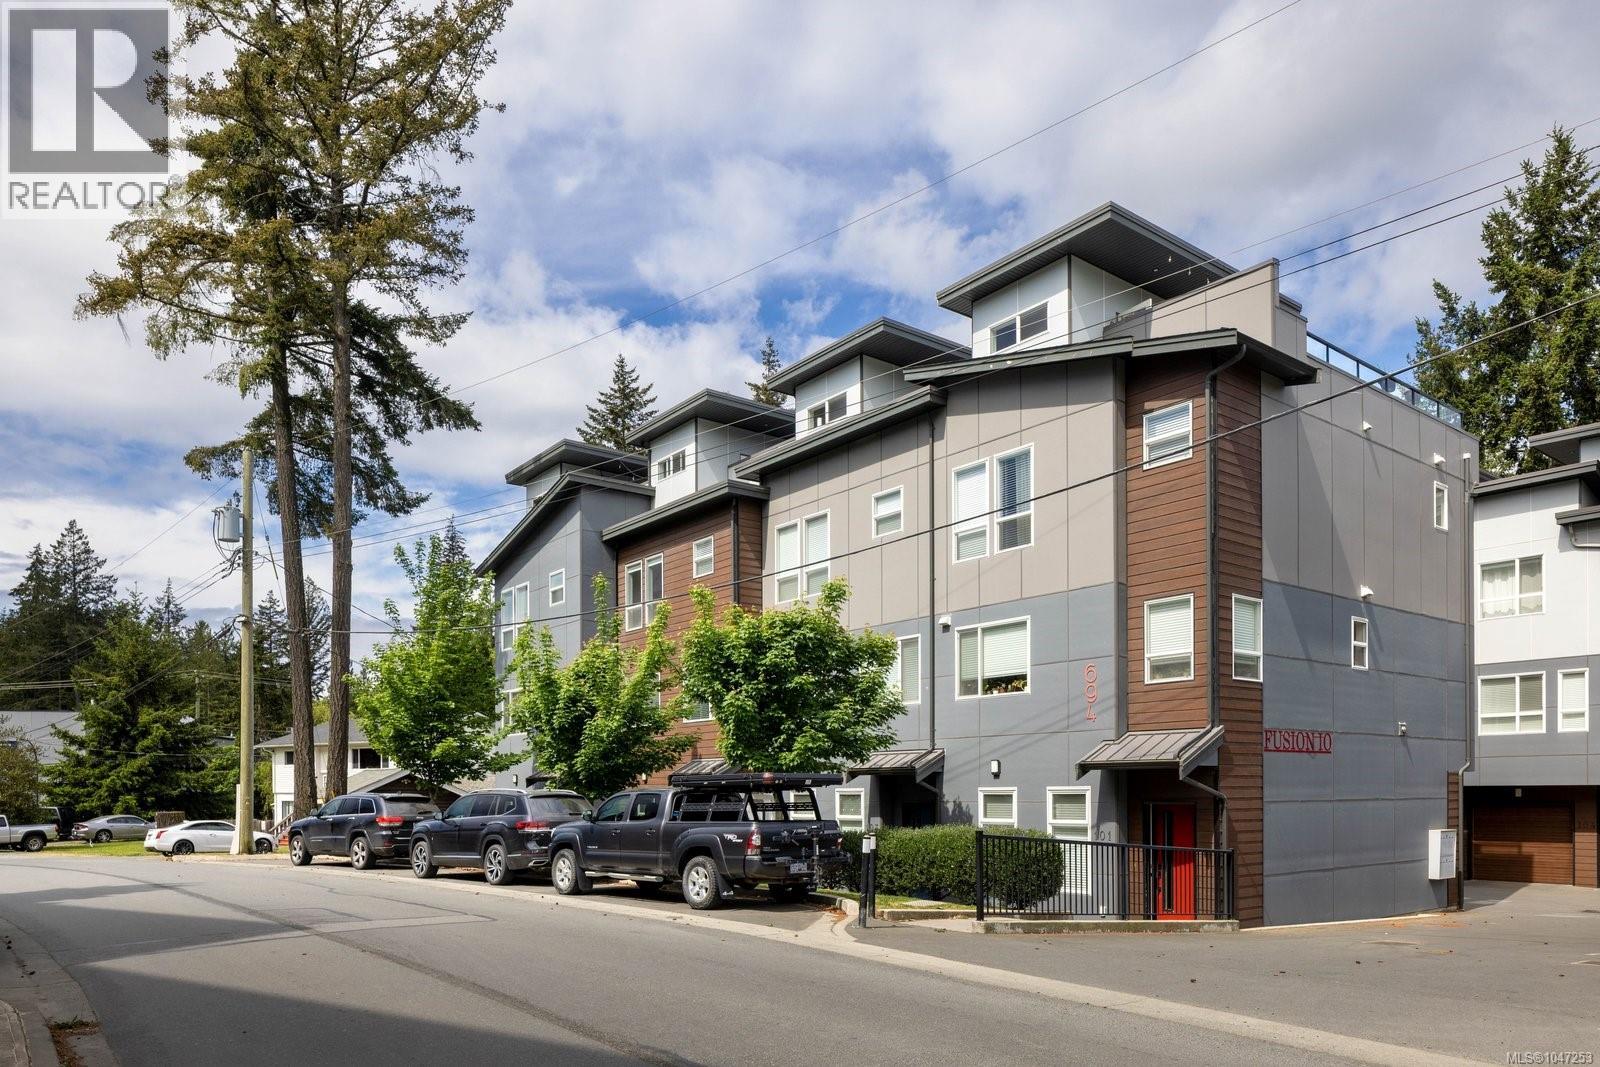
Langford, British Columbia
Discover modern living in this exclusive collection of 10 thoughtfully designed townhomes. Bright, stylish and pet-friendly, this home features a private 435 square-foot rooftop patio with a gas hookup and is perfect for creating your own elevated outdoor retreat for entertaining or relaxing under the stars. Spanning three levels with 9-foot ceilings throughout, this home blends style and functionality with ease. The entry level includes a versatile den along with direct access to the double-car garage. The main living area is warm and functional, showcasing an open-concept design, cozy fireplace and abundant natural light. The kitchen is well-appointed with quartz countertops, stainless steel appliances, a large island with seating and an adjoining dining area that makes everyday living and entertaining feel effortless. A convenient powder room completes this level. The upper floor features two spacious bedrooms, each with its own ensuite, while the primary bedroom also offers a walk-in closet. Ideally located near Millstream Creek, hiking trails, schools, Millstream Village, Costco and everyday amenities, this home perfectly balances modern comfort with access to nature and convenience. (id:44393)
The Agency
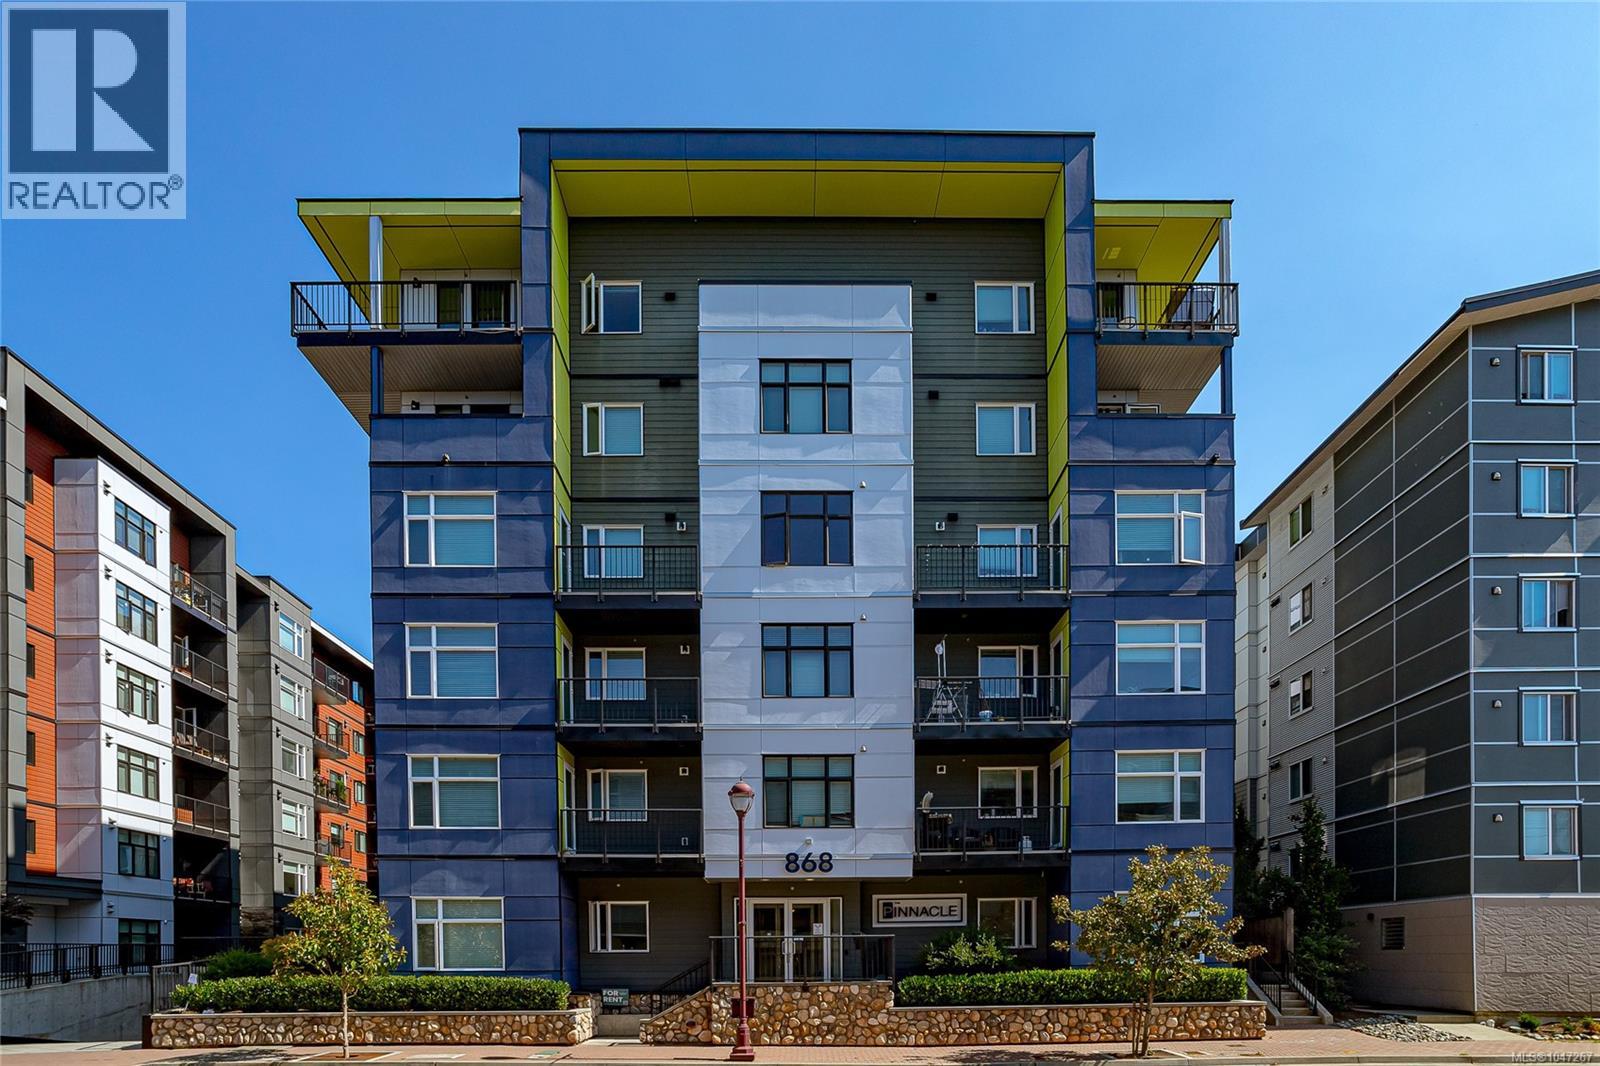
Langford, British Columbia
Whether you are planting roots, building your portfolio, or simplifying your life, the Pinnacle is the kind of home that makes the decision easy. The Pinnacle is a well-appointed residence in the heart of Langford. This bright 1-bedroom, 1-bathroom condo offers 560 sq.ft. of comfortable, efficient living for first-time buyers, investors, and downsizers alike. The kitchen is designed for real life, stone countertops, stainless steel appliances, and ample cabinetry, creates a space where morning routines feel effortless and dinner parties come together naturally. 9-foot ceilings add a sense of openness and light throughout the space, while the mid-floor balcony offers a welcome outdoor retreat. Additional highlights include in-suite laundry, secure underground parking, and storage for added convenience. Ideally located steps from Langford's shops, restaurants, parks, transit, and everything the Westshore has to offer. This is an opportunity that checks all the right boxes. (id:44393)
RE/MAX Camosun
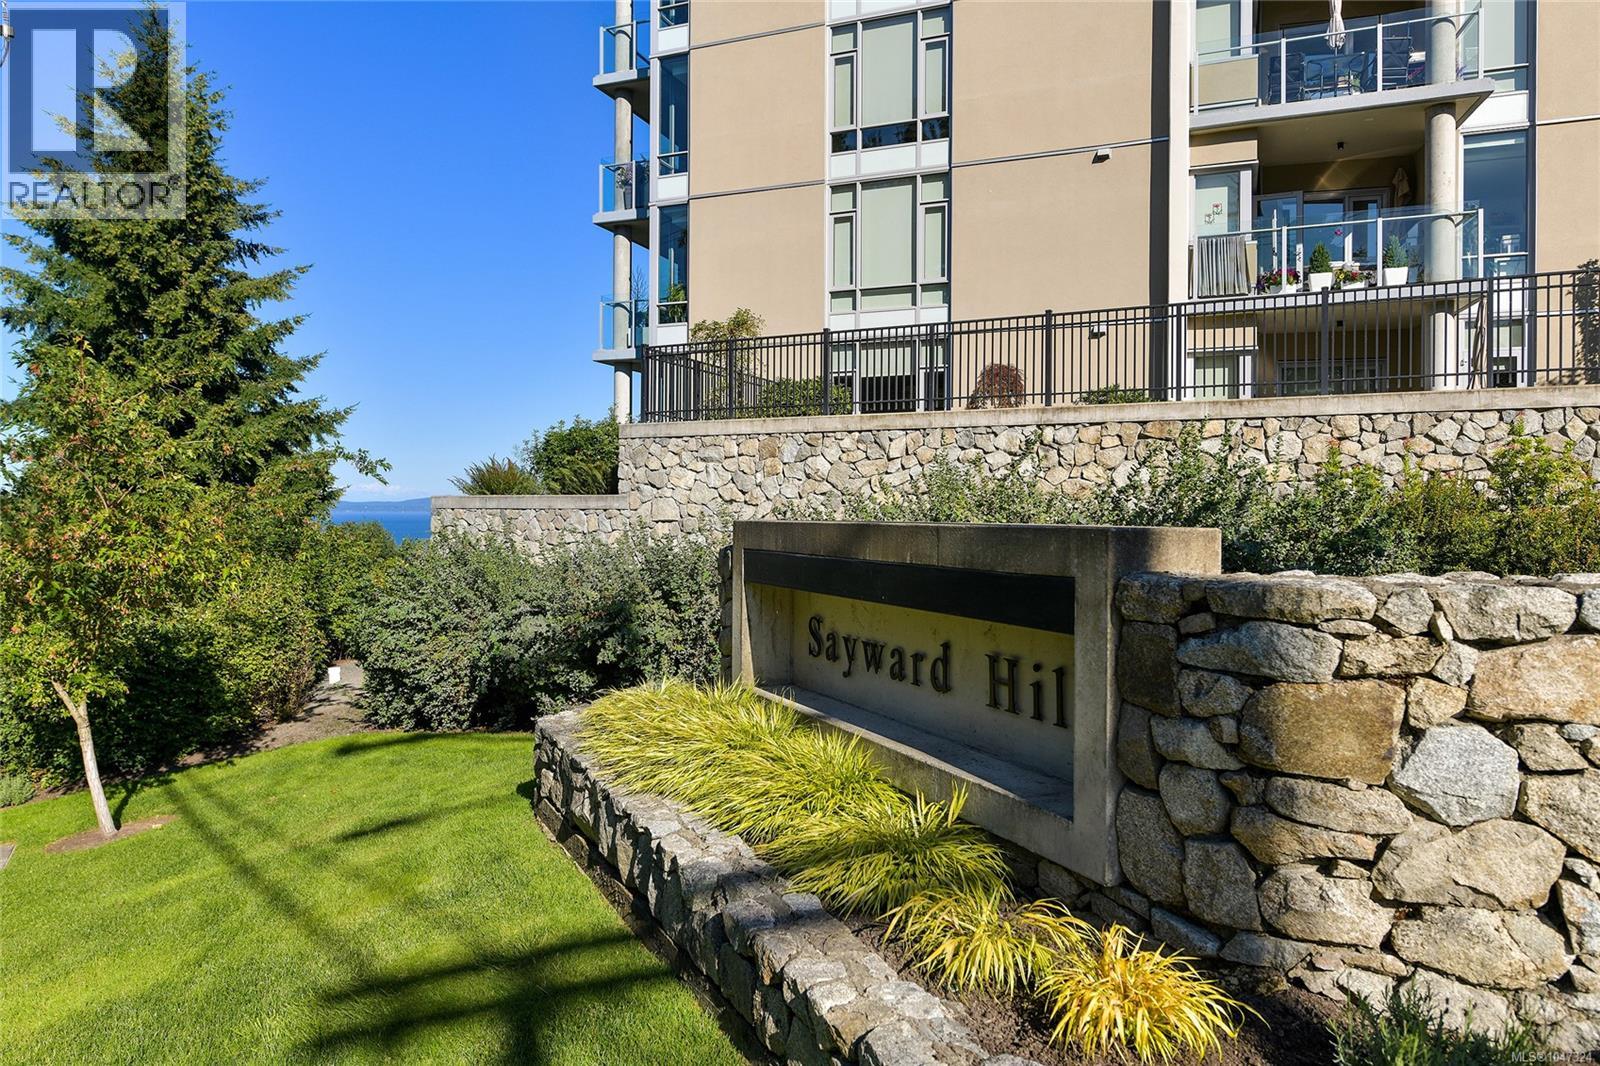
Saanich, British Columbia
THE PINNACLE AT SAYWARD HILL. Experience unparalleled luxury in this exquisite Cordova Bay residence boasting breathtaking views of the Ocean, Cordova Bay Golf Courses, majestic Mt. Baker, and meticulously manicured gardens. Jawl built, 2019 steel and concrete quality, end unit is a true masterpiece. Step inside to discover a stunning open floor plan of 2,092sf with elegant engineered oak floors, a cozy gas fireplace, and glass doors leading to a view deck. The gourmet Chef's kitchen features a gas cooktop, stone counters, and a south/west deck for alfresco dining, BBQs and enjoying the sunsets. The primary suite is a private sanctuary with a spa-inspired ensuite, walk-in closet, and expansive view deck. Additional highlights include a bright office, media room, 5-zone heat pump, outdoor gas heater, and custom built-ins including home office and kitchen bar, creating a harmonious blend of sophistication and comfort. This meticulously maintained home offers the epitome of luxury living. This home includes 2 parking spots plus an extra smart car spot along with a large storage locker. Secure bike storage, fitness center and an amazing hobby/woodworking room are added bonus. Walk your dog in the neighbouring woods, trails and quiet streets, bike along Lochside Trail, shop at Mattick's Farm and enjoy all Cordova Bay has to offer in beautiful Victoria BC, Canada (id:44393)
Newport Realty Ltd.
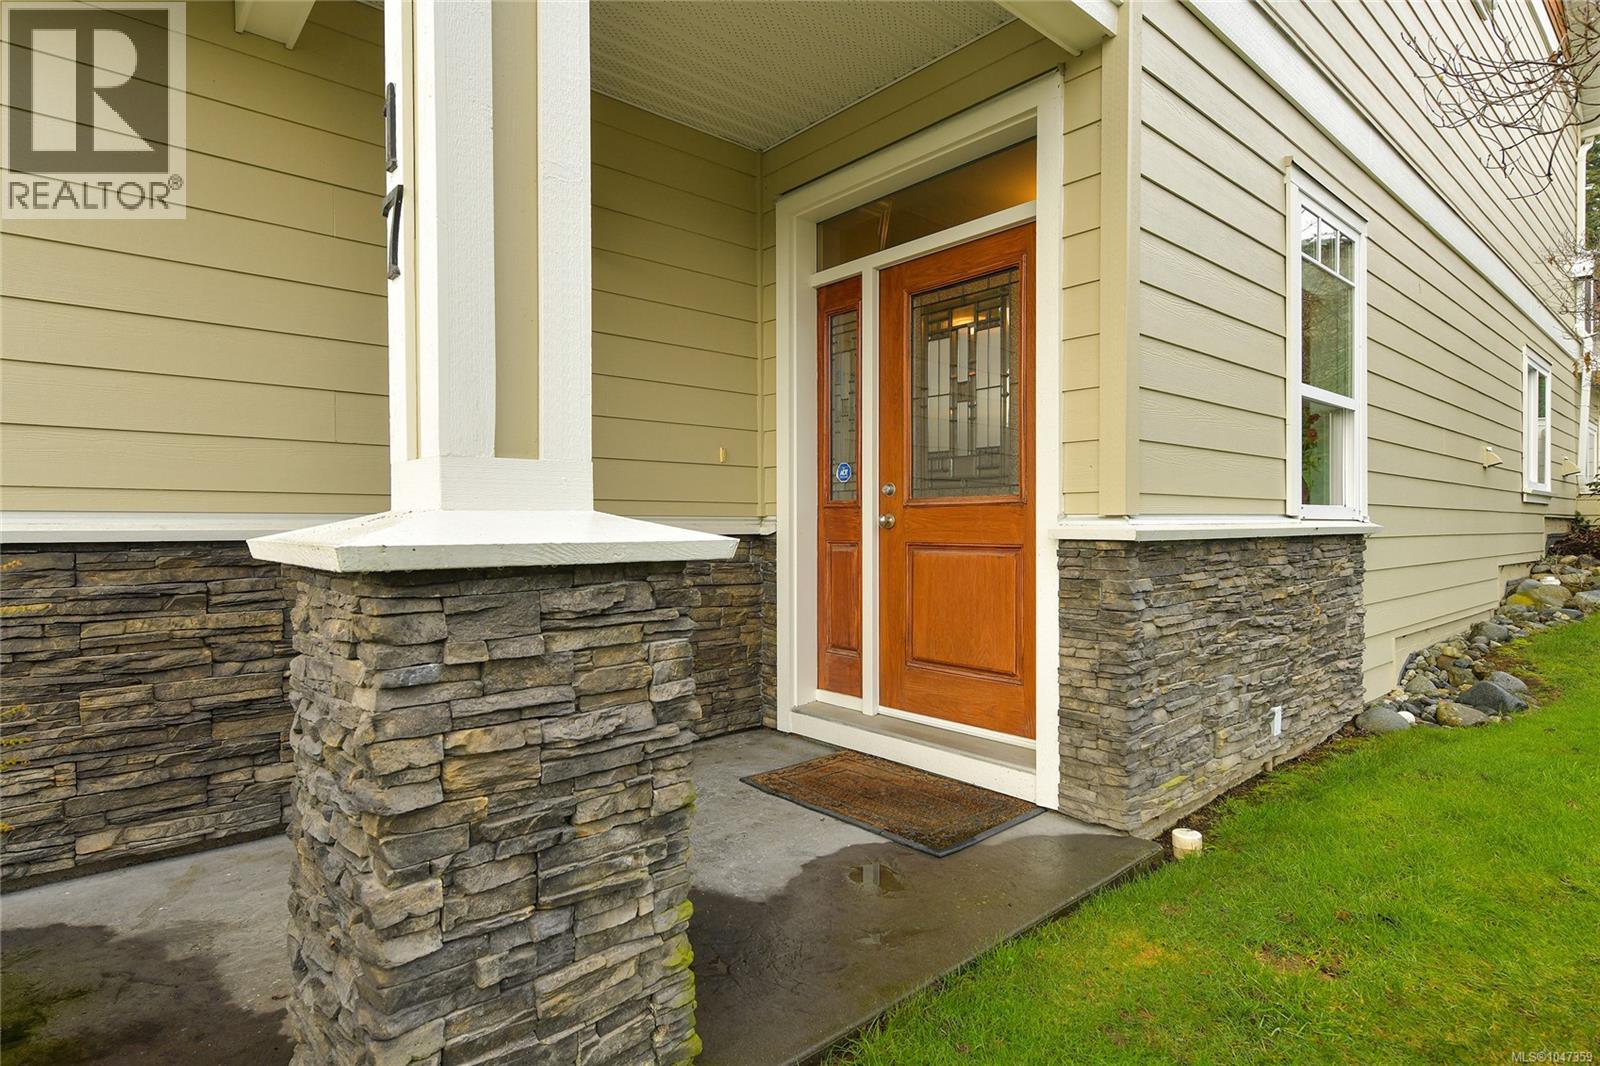
Sooke, British Columbia
Coastal Luxury Meets Resort Living Experience the ultimate waterfront lifestyle in this stunning townhome. This property offers modern interiors and world-class community amenities with breathtaking bay views. Home Highlights: Modern Living: Bright, airy bedrooms with neutral tones and large windows for maximum natural light. Indoor-Outdoor Flow: Large sliding doors open to a private, sun-drenched patio overlooking lush green space. Superior Design: Striking curb appeal with stone accents, professional landscaping, and a spacious multi-car garage. Resort Amenities: Step outside to a permanent vacation. Enjoy a sparkling outdoor pool, professional tennis courts, a community fire pit, and scenic waterfront walking paths just steps from your door. This is more than a home; it’s a gateway to a coastal paradise. (id:44393)
RE/MAX Camosun