
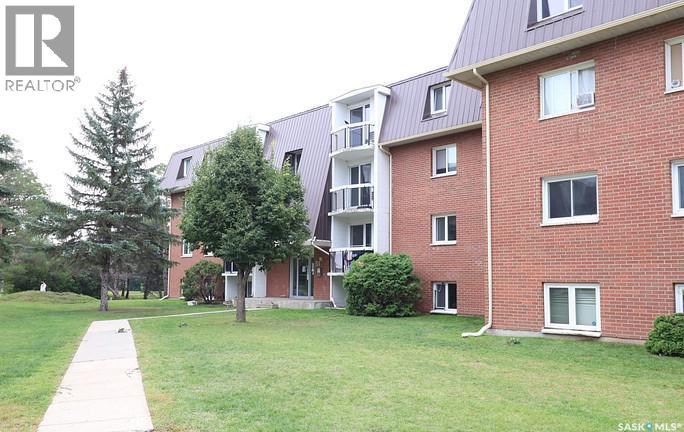
Regina, Saskatchewan
Furnishings not included. Staging was used for photos. One-bedroom condo located across the street from the University. Large living room, galley-style kitchen, with balcony. On-site laundry, plenty of storage. (id:44393)
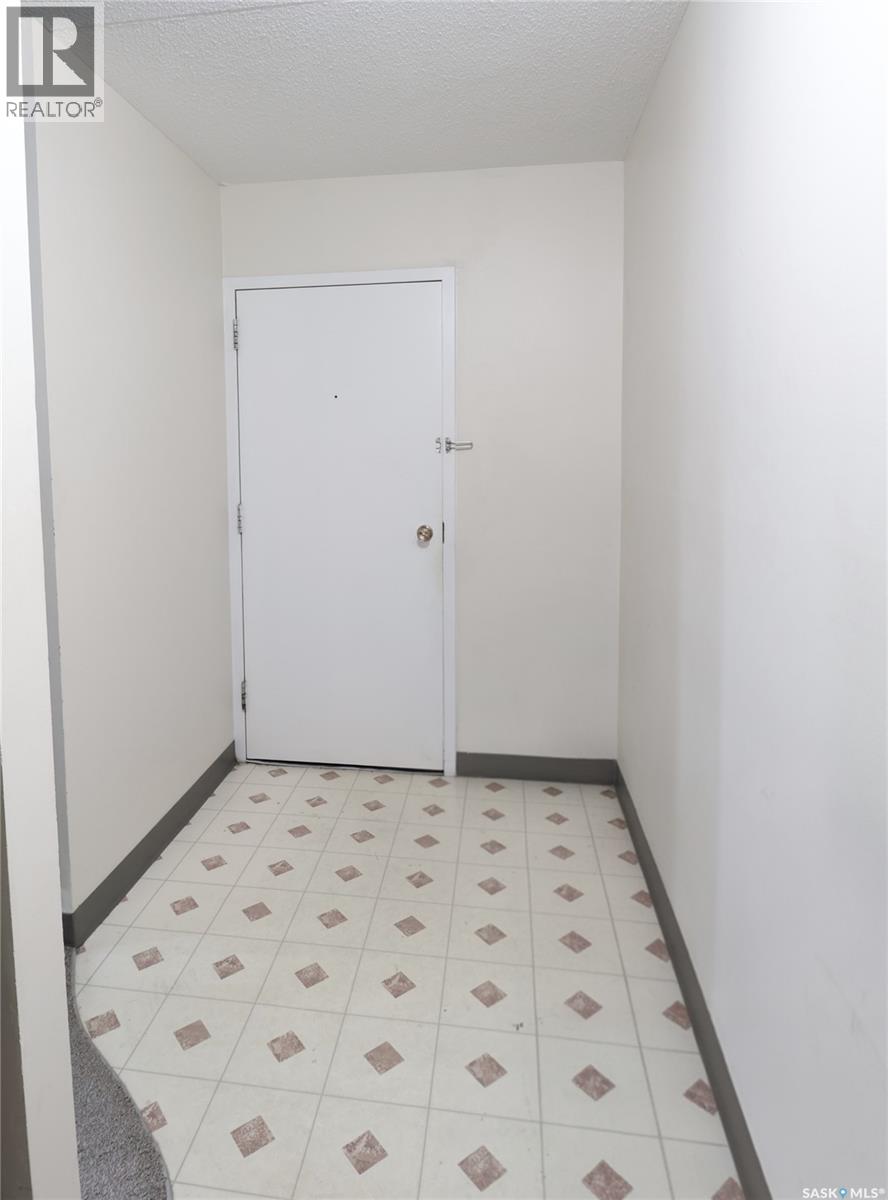
Regina, Saskatchewan
Furnishings not included. Staging was used for photos. One-bedroom condo located across the street from the University. Large living room, galley-style kitchen, with balcony. On-site laundry, plenty of storage. (id:44393)
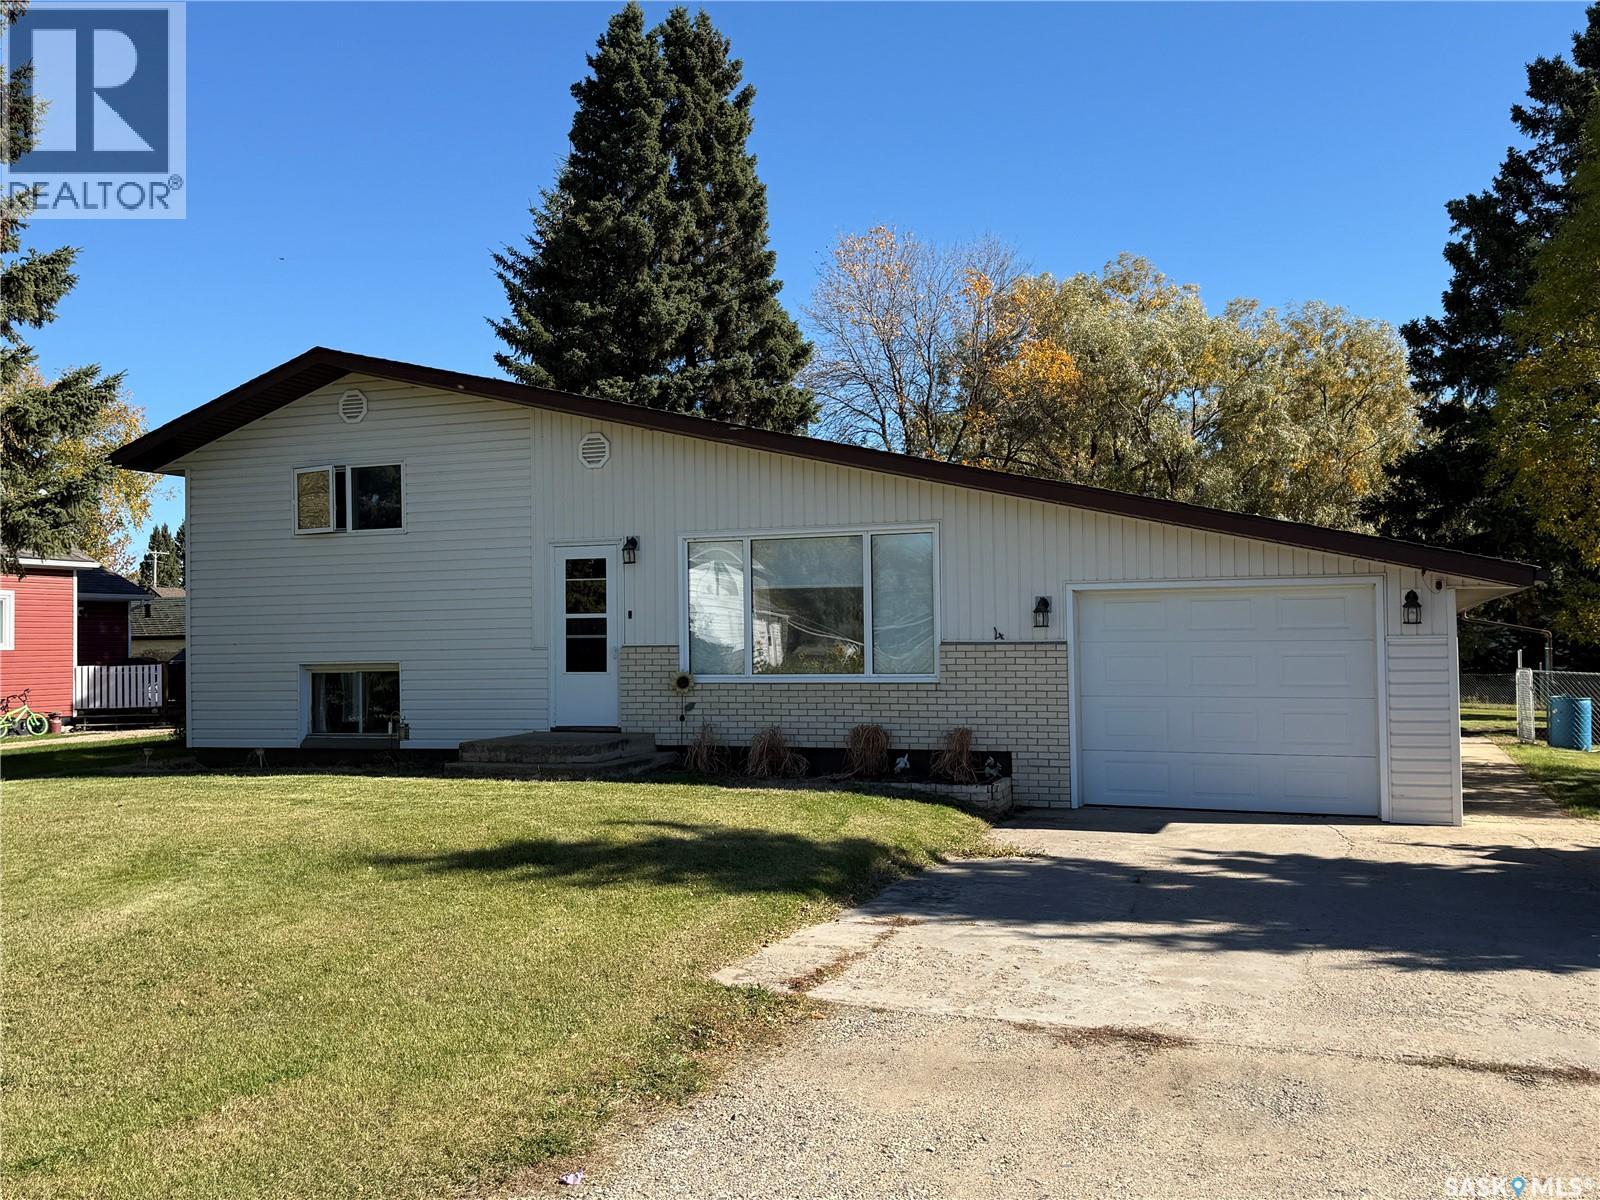
Shellbrook, Saskatchewan
Well maintained 4 bedroom home situated on a large and mature lot in the quiet community of Shellbrook. This lovely split-level home features an open living room, dining area and spacious east facing kitchen. There are 3 good sized bedrooms on the upper level with a 4th large bedroom on the main level that is great for an office or sewing room. The fully developed basement offers large windows allowing for tons of natural light as well as a spacious family room, 4 piece bathroom and a large laundry/utility room. Single attached garage comes with an overhead door opener. Large mature lot provides plenty of space for the kids. All new laminate floors laminate on main floor and recent renovations completed in all 3 bathrooms provides a modern feel to the home. (id:44393)
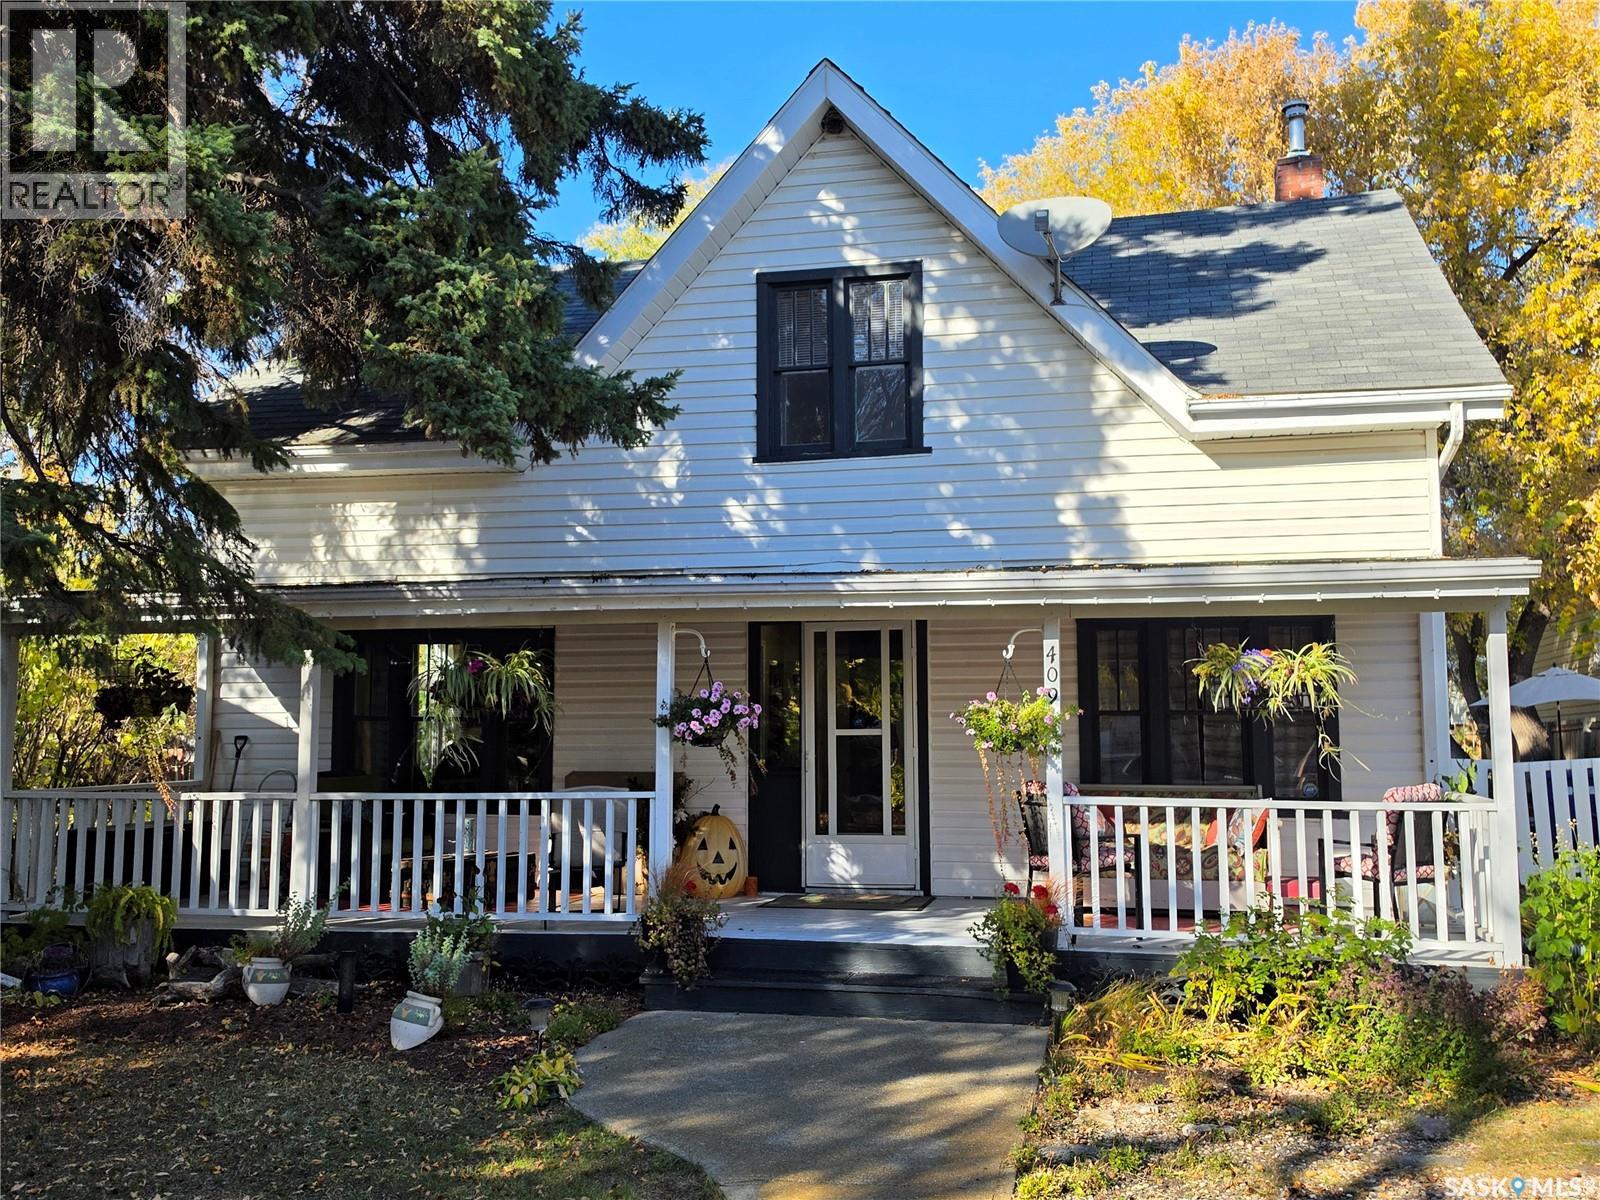
Meadow Lake, Saskatchewan
This lovely home features a great combination of character and functionality. You will certainly enjoy the timeless hardwood floors and high ceilings in this home. The main level is super inviting. You will appreciate the large living room, perfect sized kitchen and dining room, the 2-piece bath, and the generous main floor bedroom. On the second level you will find a cozy reading nook, primary bedroom, the third bedroom, and 4-piece bathroom. To view this great property, don’t hesitate to book a showing with your preferred realtor! (id:44393)
Regina, Saskatchewan
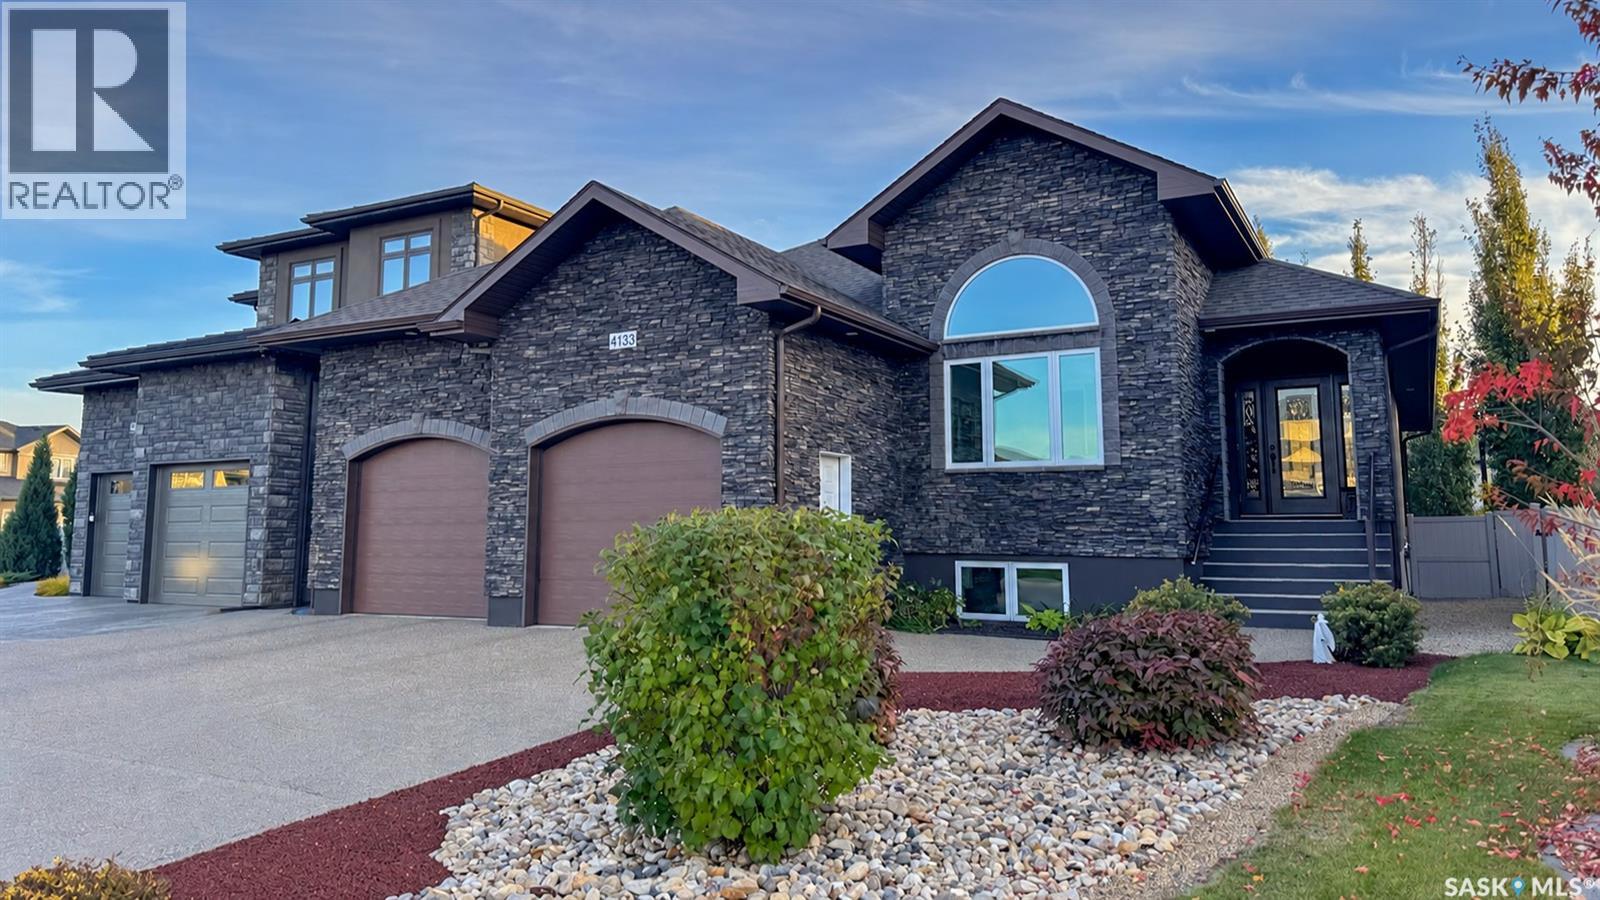
Built in 2012 in Regina’s desirable Greens on Gardiner, this approximately 1,605 sq. ft. raised bungalow sits on a 6,510 sq. ft. lot, offering a developed lower level, three gas fireplaces and a heated triple attached garage with tandem bay. An exposed aggregate driveway, stone and acrylic stucco exterior, curved brick accents and covered entry create inviting street appeal. Hardwood flows through the main living areas. The kitchen features tall cabinetry, an island with seating, pantry and extra cabinetry with a sliding appliance garage. The dining area opens to the rear deck, while the living room features a gas fireplace and tray ceiling. The primary suite offers vaulted ceilings, a gas fireplace, deck access, walk-in closet and five-piece ensuite with double vanity. A vaulted front bedroom doubles as an office. A four-piece bathroom and laundry/mudroom complete the main floor. Larger basement windows brighten the developed lower level, featuring a spacious carpeted recreation room with a fireplace nook, two bedrooms, four-piece bathroom, utility room and future bar rough-in. The garage offers radiant heat, a tandem bay, 100-amp feed, 220V outlet, side-mount opener and hot/cold water taps—ideal for vehicles and hobbies. The landscaped yard features underground sprinklers and a rear deck with covered and open sections. An approximately 16-foot-long shed has its own composite deck, offering storage or playhouse potential. Extras include central air, a high-efficiency furnace, HRV, 200-amp panel, built-in speakers in select areas, and owned on-demand water heater, water softener and reverse osmosis system. Nearby walking-path access leads to Green Meadow Park, with neighbourhood restaurants, shopping and everyday amenities close at hand. Book your showing to experience this thoughtfully designed home. (id:44393)
Vernon, British Columbia
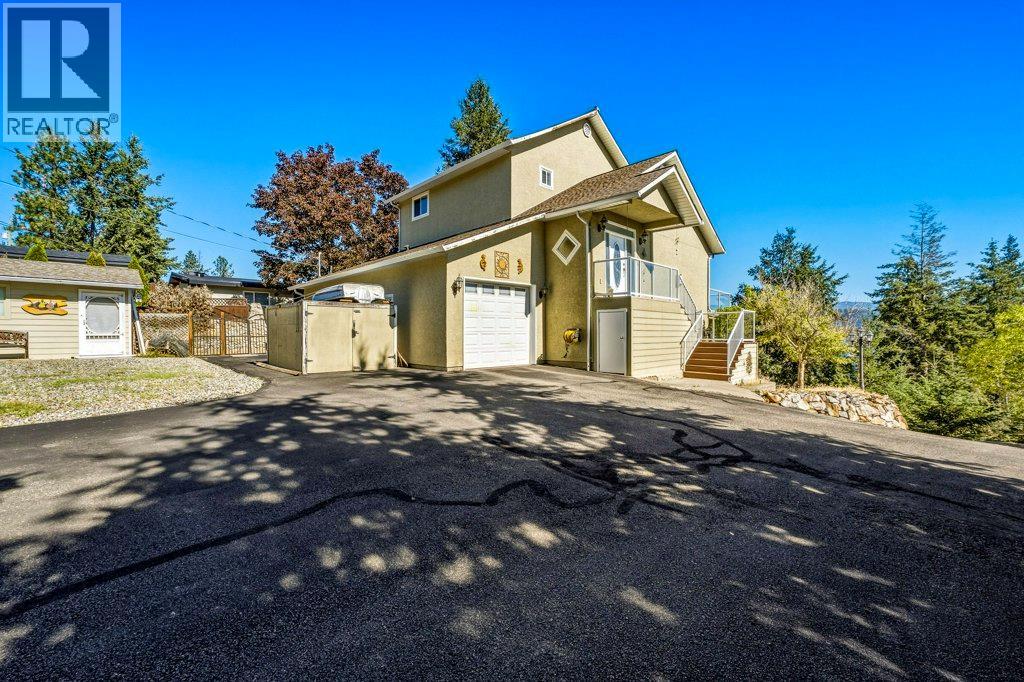
Solidly built 3-bed, 3-bath home on a generous quarter-acre lot in a quiet neighbourhood. Add exceptional Okanagan Lake views, lane access, powered workshop & plenty of parking for an RV & boat, -this one's worth taking a closer look at. The main level boasts a bright layout designed to take full advantage of the views. The living room features a fireplace & large windows overlooking Okanagan Lake, while the warm-toned kitchen is a chef's dream with an easy connection to the dining & living areas. A full bathroom, laundry room with garage access, additional storage & a bedroom with deck access complete this level. The expansive deck includes an automated awning & creates the perfect spot to enjoy the peaceful surroundings. Upstairs, the spacious primary suite offers its own gas fireplace, walk-in closet & impressive 5-piece ensuite + a versatile loft area. The lower level adds even more flex with a wood-burning fireplace, bed, bath, powered workshop + additional hobby space. A separate entrance provides suite potential with some creativity. The oversized garage offers built-in vac & storage. Outside, you'll find wood storage, 2 additional sheds & irrigation. A rooftop fire-suppression system adds another thoughtful feature to this property. Brand new cold weather heat pump and furnace. Peaceful, private & filled with possibilities, this home offers the space, views & extras without the extra price tag. The real extra here may simply be the value. Don't miss out! (id:44393)
Wakaw, Saskatchewan
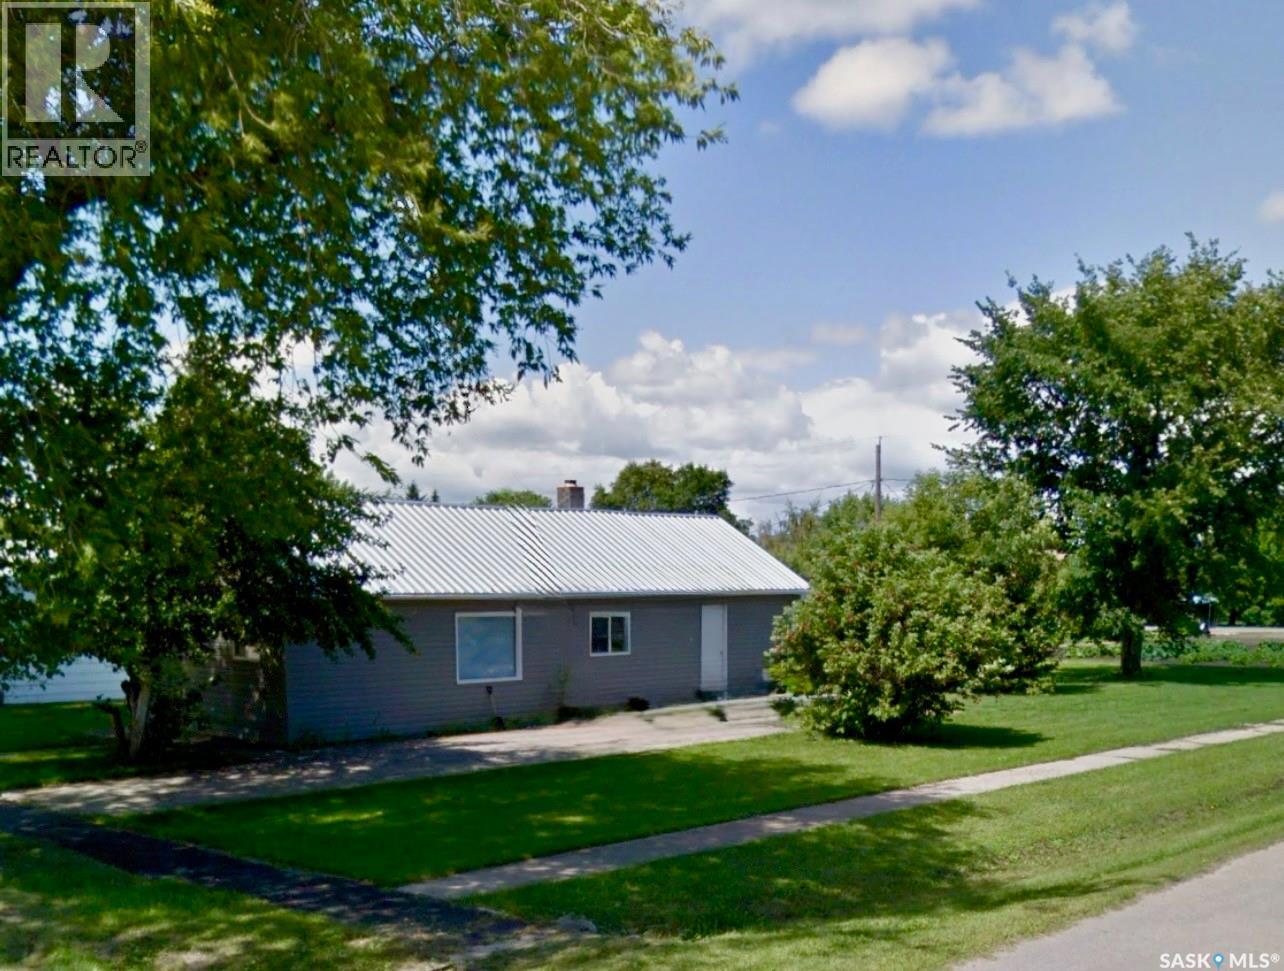
This charming 2-bedroom, 1-bathroom bungalow on 3 lots in Wakaw is situated on a large corner lot with beautiful, mature trees. Perfect for first-time buyers, retirees, or those wishing for close amenities. Just a quick 5 minute drive to Wakaw Lake and golf course. Recent enhancements include a new furnace, durable metal roof, vinyl siding, updated windows, PEX piping, double insulated walls, and professionally painted interior. Includes stainless steel fridge and stove. Yard comes with PVC shed, and is open to possibilities, with ample space to add a garage or garden. Driveway is 6" concrete, topped with asphalt, suitable for heavy vehicles and RV parking. House is currently vacant- quick possession is available. (id:44393)
Regina, Saskatchewan
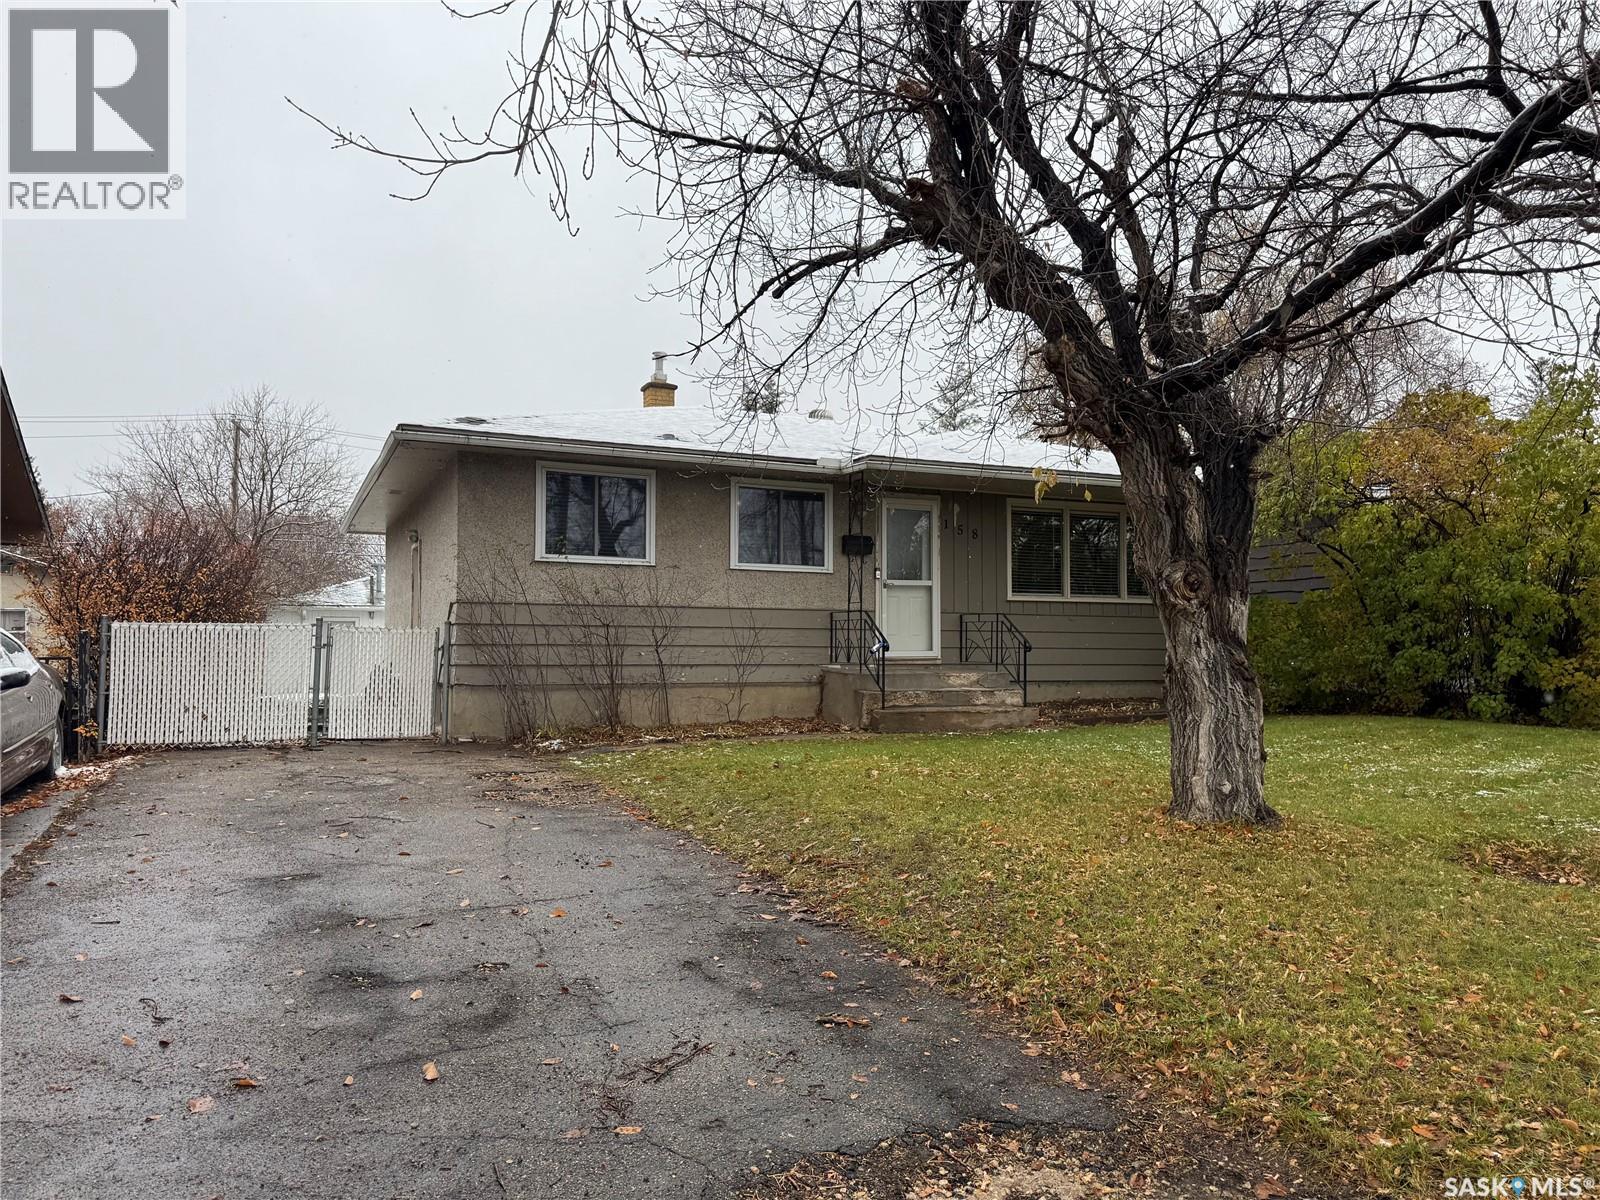
Welcome to 158 Rose Street N! This charming bungalow offers a functional layout with plenty of space for first-time buyers, young families, or anyone looking for a comfortable place to call home. The main floor features a large living room, dining area, and kitchen with plenty of original charm. Clear sightlines throughout the main living space make everyday life easy, whether you're keeping an eye on the kids or hosting family for the holidays. You'll also find three bedrooms, a 4-piece bathroom, and vinyl plank flooring throughout the main floor. Downstairs offers even more usable space with a good-sized rec room, den, laundry and utility room, storage room, and a roughed-in 2-piece bathroom. Outside, there's plenty of room for the outdoor enthusiast with green space, a garden bed, and an oversized single detached garage. Additional updates include a newer 100-amp electrical panel, replaced garage door and central air conditioning, along with sewer upgrades including the installation of a backflow valve. A practical home with room to grow, inside and out. (id:44393)
Saskatoon, Saskatchewan
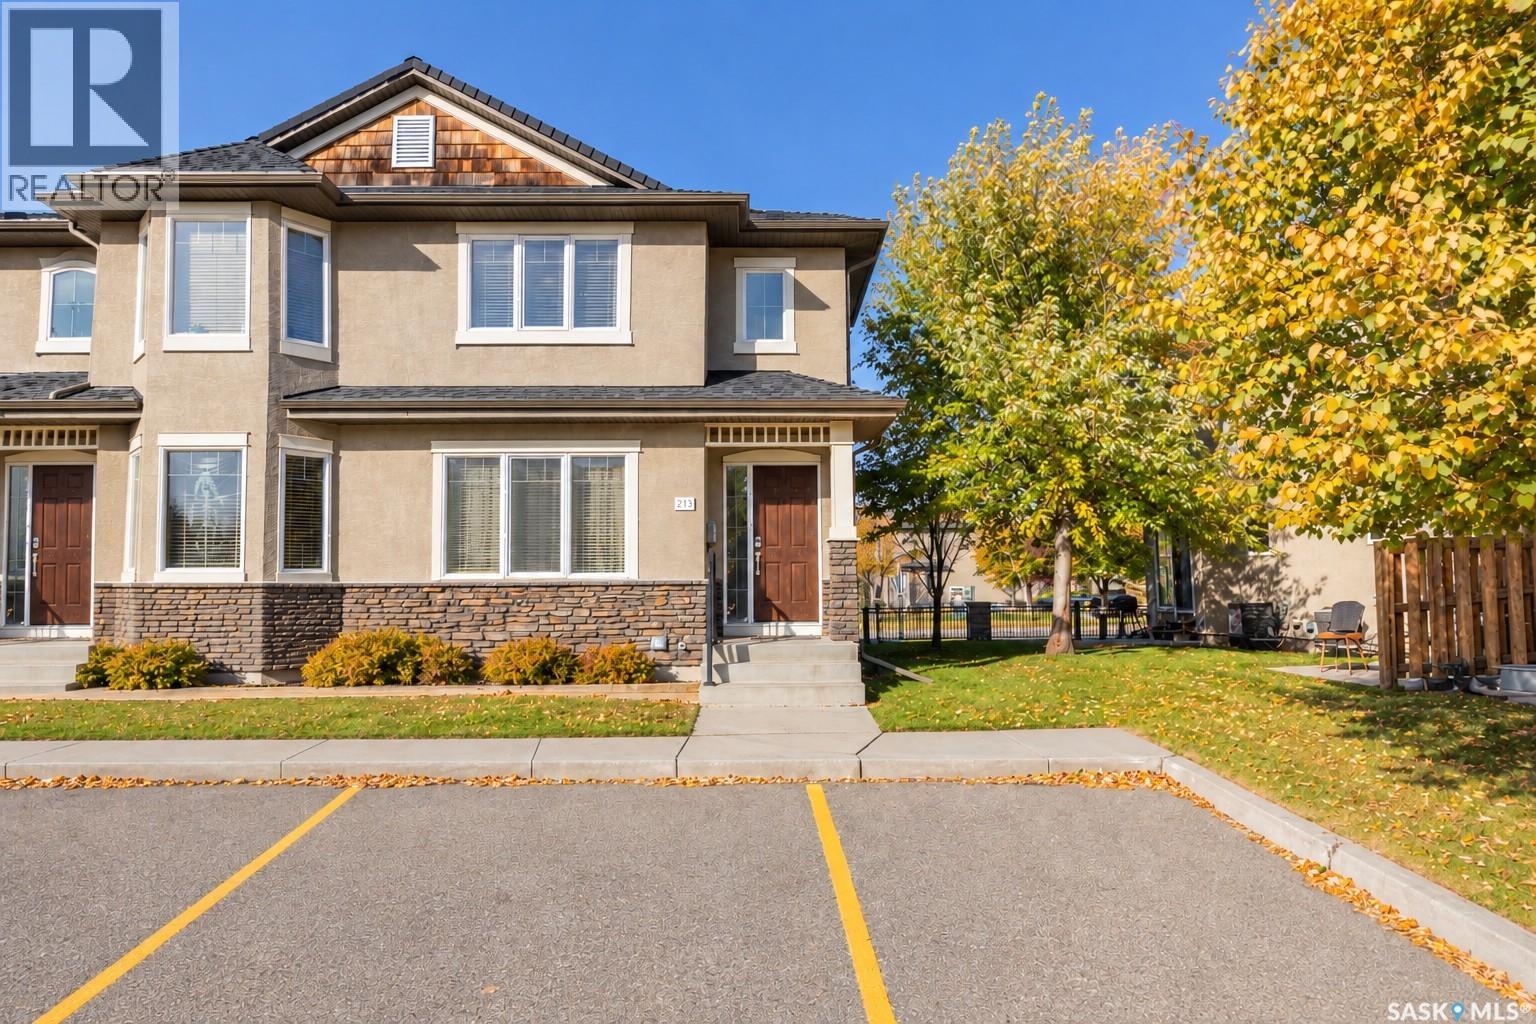
Welcome to #213- 245 Ashworth Crescent in the desirable Sandpointe complex in Stonebridge! This bright and well-maintained 1,132 sq. ft. end-unit townhouse features lots of windows, a functional open-concept layout, and modern finishes throughout. The main floor offers a spacious living room, and a stylish kitchen with solid countertops, modern cabinetry, tile backsplash, stainless steel appliances, and a pantry with pull-out shelving. The dining area opens to a private patio, and a convenient 2-piece bathroom completes the main level. Upstairs features three spacious bedrooms, including a primary bedroom with a walk-in closet, and a full 4-piece bathroom. The partially finished basement provides additional living space, laundry, and storage. Additional features include central air conditioning, a high-efficiency furnace and water heater, humidifier, and two dedicated parking stalls directly in front of the unit, plus visitor parking. Enjoy a prime Stonebridge location close to schools, parks, the scenic Stonebridge pond, walking trails, shopping, restaurants, and everyday amenities. Comfortable, low-maintenance living in a sought-after community. (id:44393)
Swift Current, Saskatchewan
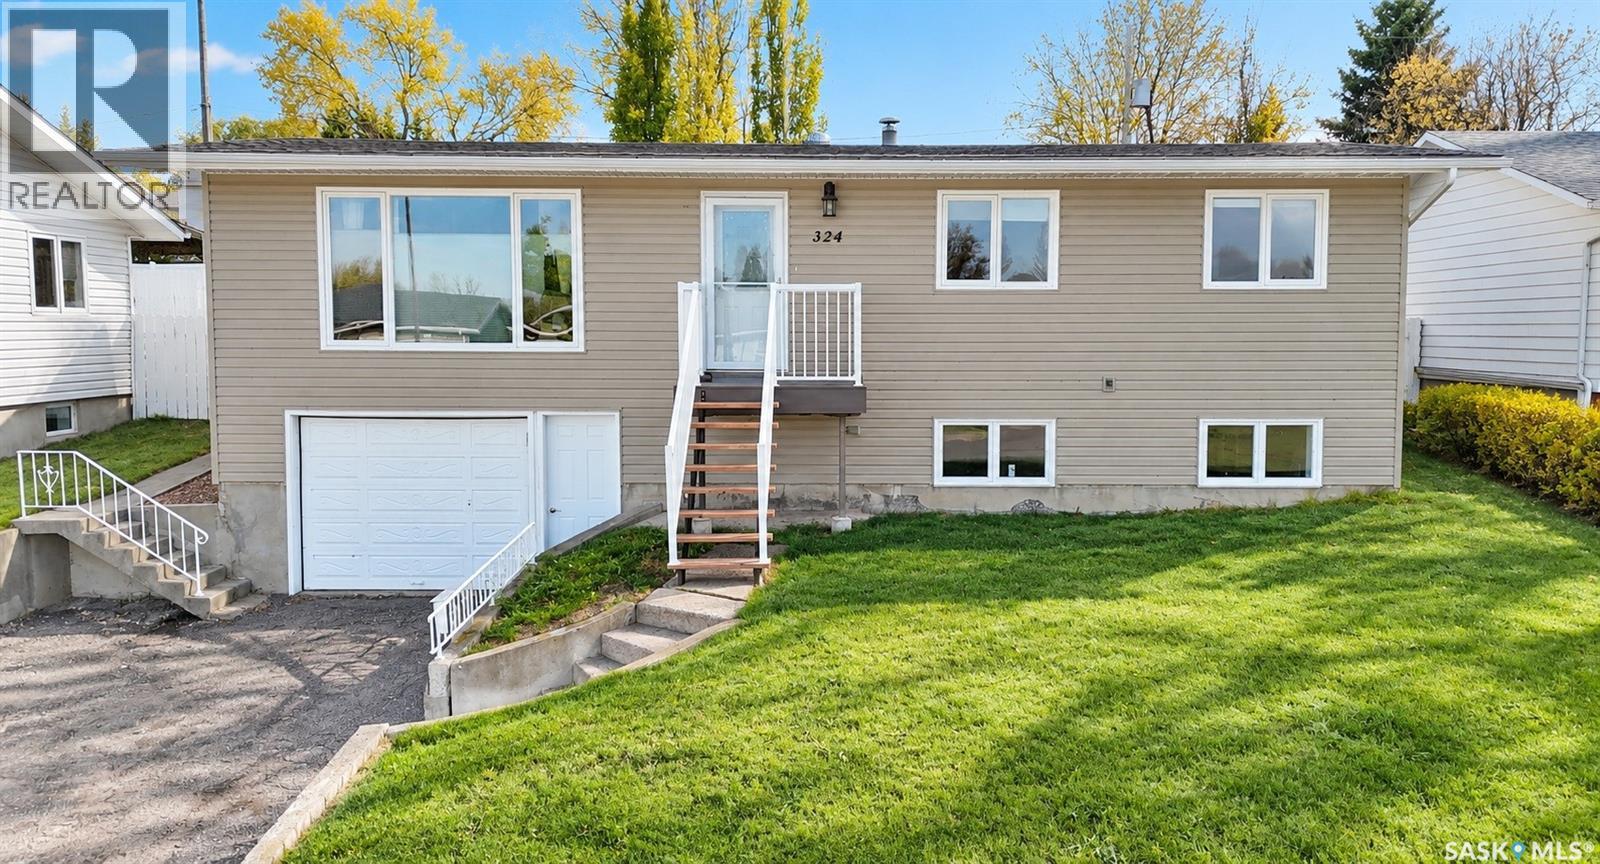
Fabulous location, generous living space and plenty of potential! Tucked away on a quiet cul-de-sac in Swift Current's sought-after southeast, 324 Alder Place offers a fantastic opportunity to make a home your own. This bright and spacious 1,288 sq. ft. Bi-level features 5 bedrooms, 2.5 bathrooms and an attached single garage. The main floor welcomes you with a generous living room featuring an oversized picture window, top-down bottom-up blinds and an abundance of natural light. The spacious kitchen and dining area offers a functional, open layout with garden doors leading directly to the covered composite deck, perfect for easy barbecuing and outdoor entertaining. Main floor laundry adds everyday convenience, while three bedrooms complete the main level, including a spacious primary bedroom with direct access to the 2-piece bathroom. Downstairs, the fully developed basement offers a spacious, updated recreation room with laminate flooring, along with two additional bedrooms. Updated LED recessed lighting in the recreation room and bedrooms adds a fresh, modern touch, while the updated 3-piece bathroom features a generous double shower. You'll also appreciate the additional storage space. Outside, enjoy the covered deck overlooking the fenced backyard, along with the convenience of an attached single garage. The home also features vinyl siding and PVC windows. And the location is hard to beat! Just minutes from Chinook Golf Course, scenic walking paths, Fairview School, the S3 Arenas and Pioneer Co-op shopping and services. With its generous room sizes, practical floor plan and opportunity to add your own updates and personal touches, this property has so much to offer. A great home in a wonderful location, ready for its next chapter! (id:44393)
Bratt's Lake Rm No. 129, Saskatchewan
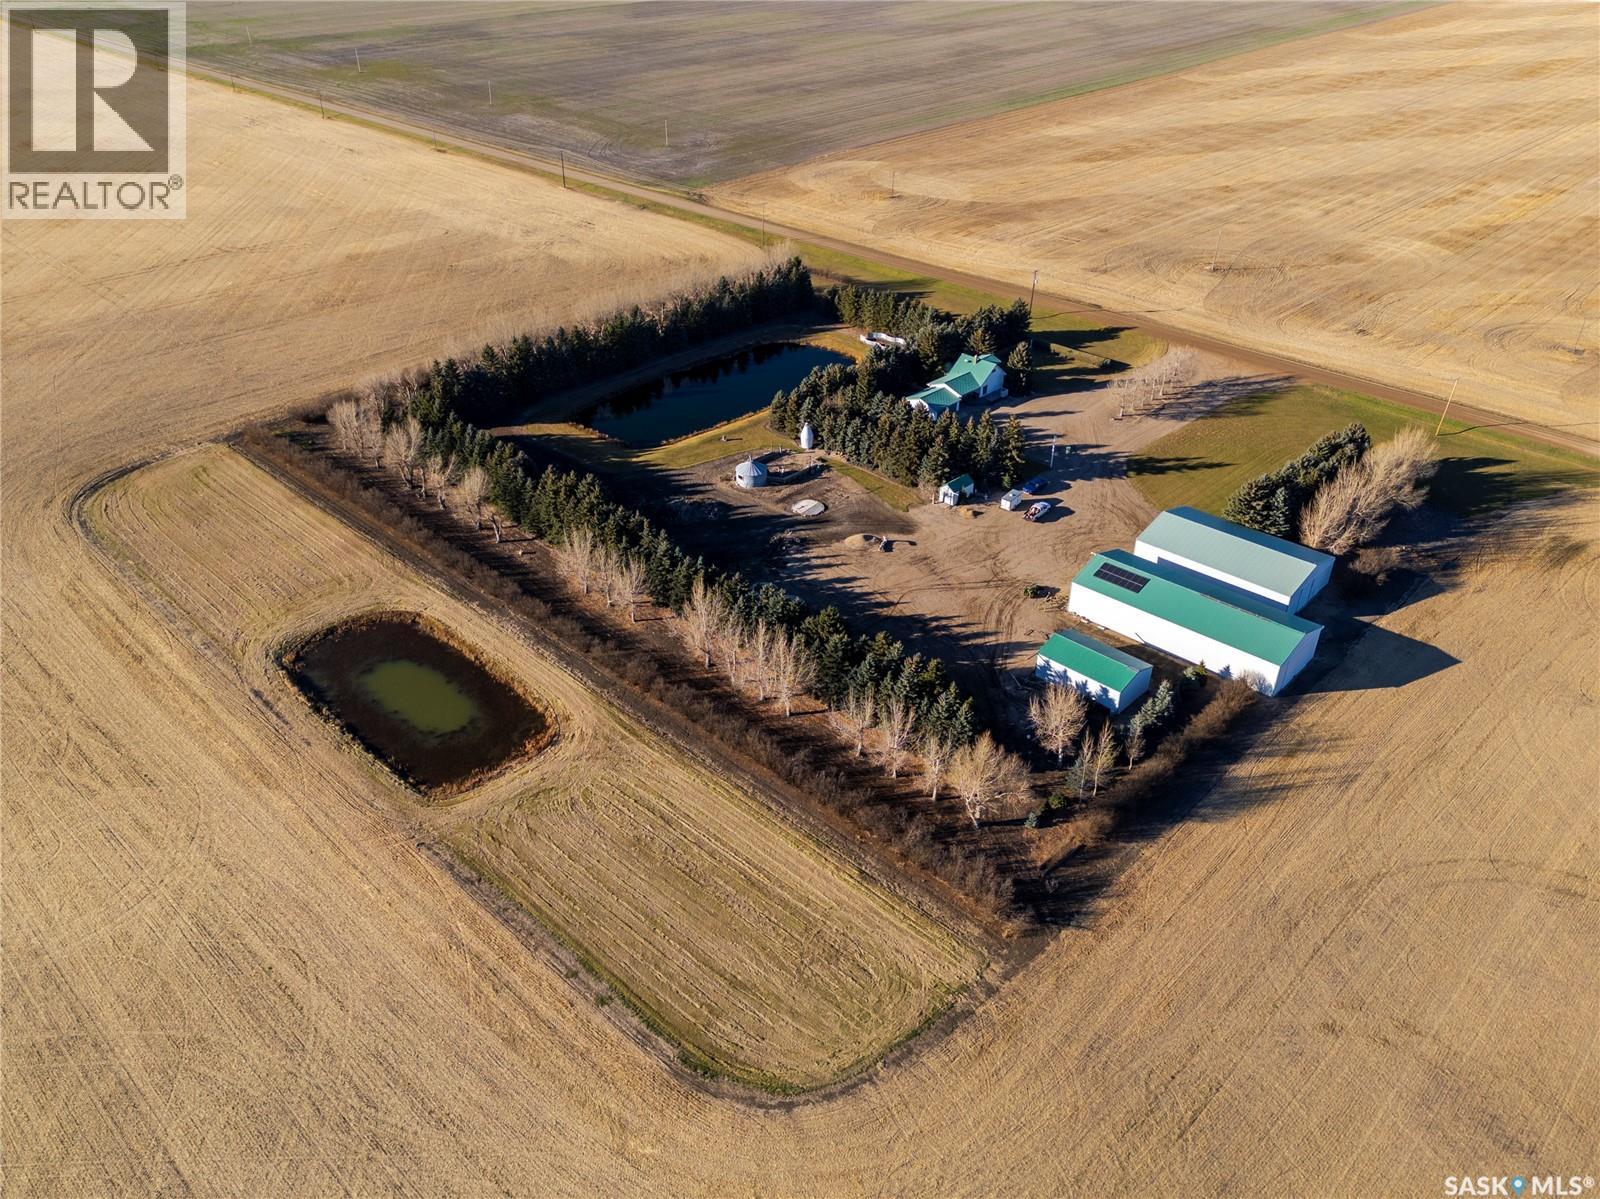
Welcome to the Gooding Acreage! Enjoy country living just 20 minutes from Regina on mostly paved roads, with the city even visible from your yard! This well-treed property features a cozy home, impressive shop, multiple outbuildings, and plenty of space to enjoy acreage life. The 1,025 sq. ft. home offers 2 bedrooms and 1 bathroom. The main floor includes a foyer with laundry, kitchen, dining room, living room, bathroom, and office. Upstairs is the primary bedroom with windows on three sides, while the basement offers an additional bedroom, rec room, and utility/storage space. The 42’ x 102’ shop, built in 1999, features metal cladding and wood-frame construction. Approximately 42’ x 45’ is insulated and heated with natural gas radiant heat, with a concrete floor, 14’ x 20’ manual overhead door, 100-amp service, and floor drain with sump pit. The remaining area offers cold storage with a dirt floor and sliding door. Also included are 14 solar panels (approx. 2017) feeding power into the grid, a cast iron workbench, and hoist. Additional buildings include a 50’ x 80’ powered cold storage building, an approx. 26’ x 42’ cold storage building, an 18’ x 10’ shed with toilet and sink, and a 10’ x 10’ shed with an outdoor shower. A converted grain bin provides a unique entertainment area! Outside, enjoy a fire pit nestled among the trees and a large garden beside one of the two dugouts. Services include SaskPower, SaskEnergy, 2 x dugouts, cistern, and septic tank with liquid surface discharge. Enjoy the space, privacy, and possibilities of acreage living with the city just minutes away. Book your showing today! (id:44393)
Martensville, Saskatchewan
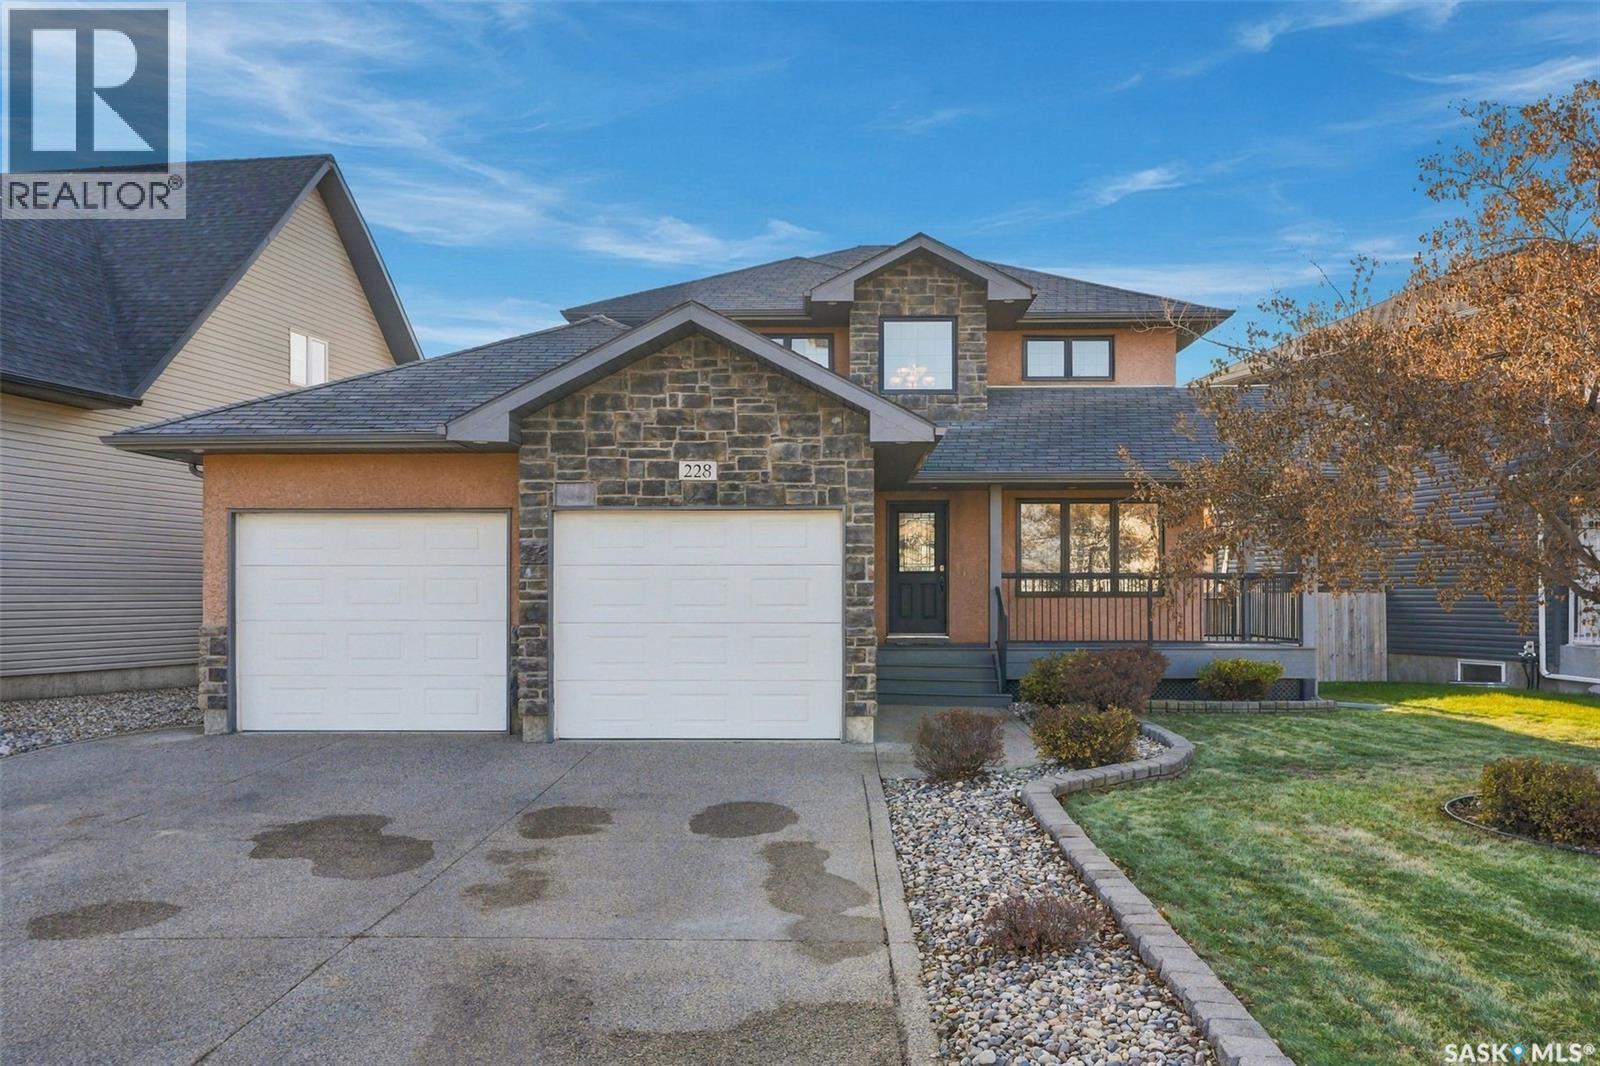
Situated in MacCormack Ranch, this impressive former show home makes a lasting first impression with its striking curb appeal and grand entrance. The thoughtfully designed main floor features beautiful hardwood flooring, and open and inviting layout and an abundance of natural light. The kitchen is both stylish and functional with new dishwasher , showcasing rich dark cabinetry, ample counter space and a generous island, all flowing seamlessly into the dining area and living space. Also located on the main level are a bedroom and 3pc bathroom. The second floor has a primary suite with 3 pc bathroom, two secondary bedrooms, 4pc bathroom and conveniently located laundry room with new washer and dryer. Downstairs, you'll find additional room to relax with a spacious recreation area and a welcoming bar space and 4th bathroom. The fully insulated and heated garage has a separate back overhead door leading to the backyard. Relax on your oversize deck in the warmer months while kids play in the yard. (id:44393)