
Port Alice, British Columbia
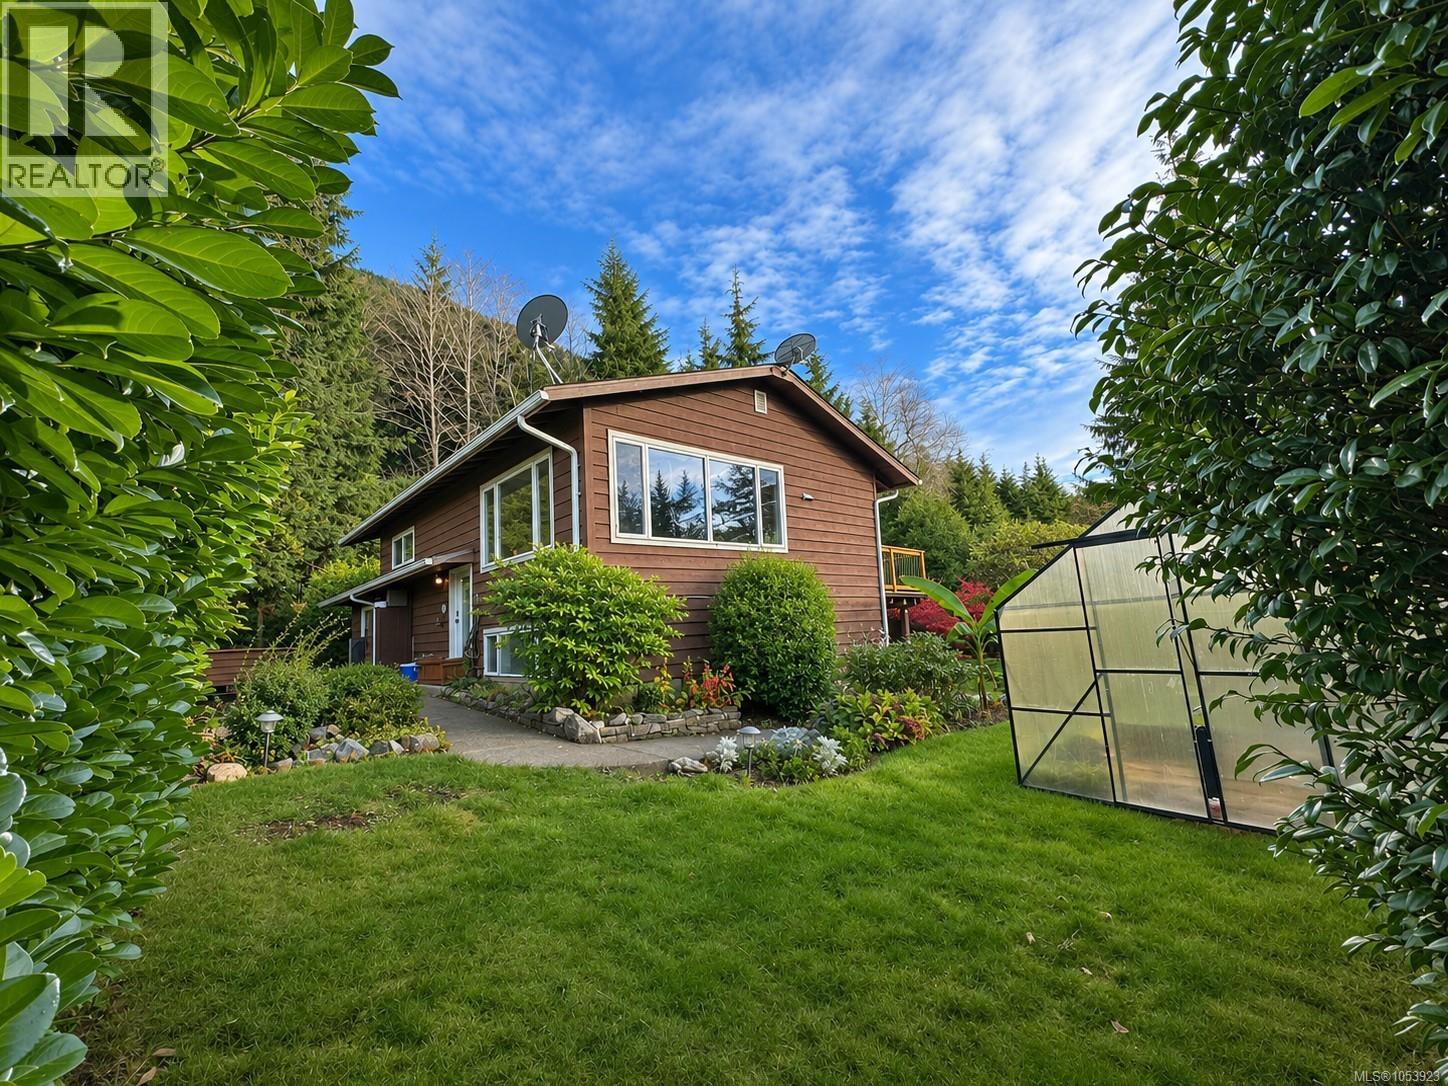
Tucked away at the end of a no-through street in the Village of Port Alice, this 3 bedroom, 2 bathroom split-entry home offers exceptional privacy, beautiful landscaping and lovely ocean views. With neighbouring Village owned land on one side, the property enjoys a peaceful, tucked-away setting. The spacious yard is a gardener's delight, complete with a greenhouse, garden sheds and a charming wooden cook shed. Inside, the lower level has been thoughtfully refreshed with updated flooring, modern lighting, a tiled walk-in shower, spacious family room and two bedrooms featuring custom handmade industrial-style closet doors. Upstairs, enjoy ocean views from the living room and the deck off the kitchen. New gutters add another practical improvement, while the upper level offers an opportunity to add your own finishing touches. A wonderful property for those seeking privacy, outdoor space and the quieter pace of Port Alice living. (id:44393)
Langford, British Columbia
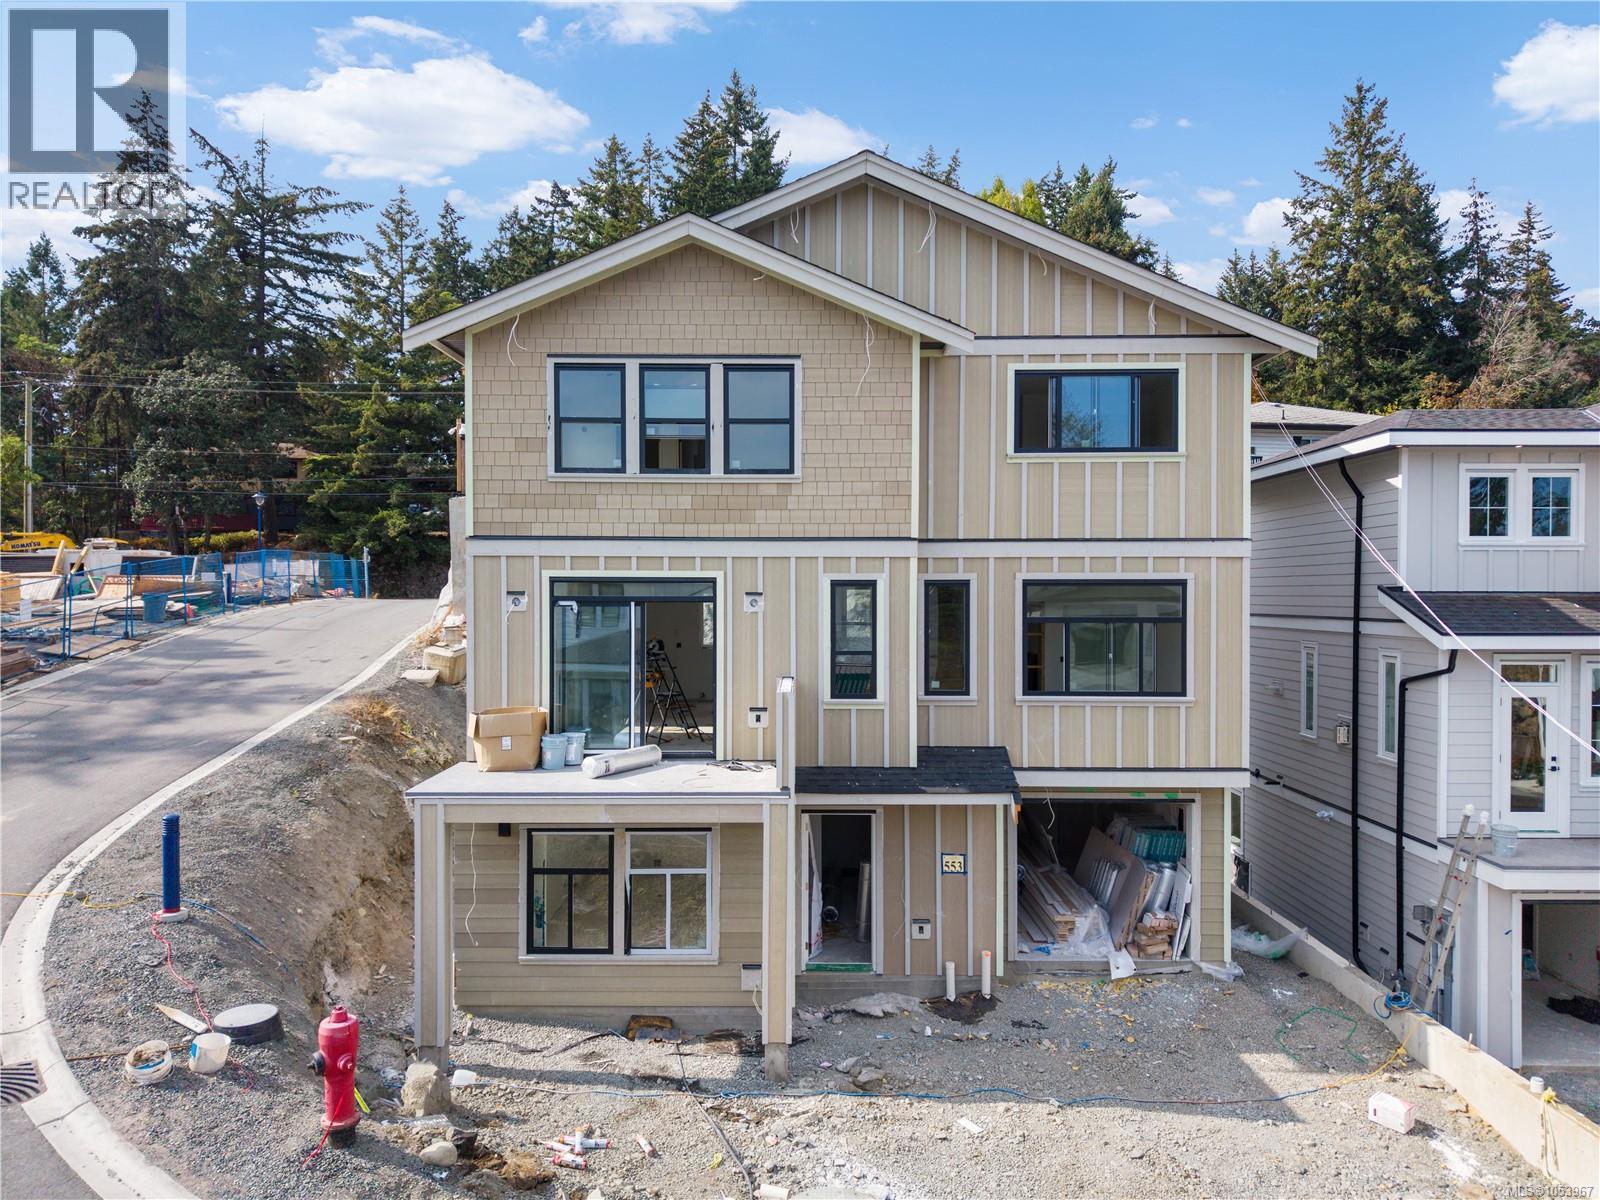
Brand new home with legal suite! Welcome to The Heights, a collection of 10 single-family homes on a quiet cul-de-sac off Bellamy. Designed with transitional style, these homes offer warm finishes, functional layouts for everyone & timeless appeal. This 5BED & 4BATH home spans 2,513 sqft w/ suite (1bed+1bed). Thoughtfully designed from the moment you enter w/the warm flooring & windows that fill the space with tons of natural light. The kitchen features two-toned cabinetry, black hardware, SS appliance package & quartz countertops + island. The primary suite features custom wainscotting, walk-in closet with built-ins & an ensuite that will make you feel like you’re at the spa. Located minutes from Langford’s recreation, shopping, & all school levels, The Heights is an ideal location for families. Customization & upgrade options available on this home as it's just starting construction. Don't miss putting a personal touch on your perfect family home. (id:44393)
Saanich, British Columbia
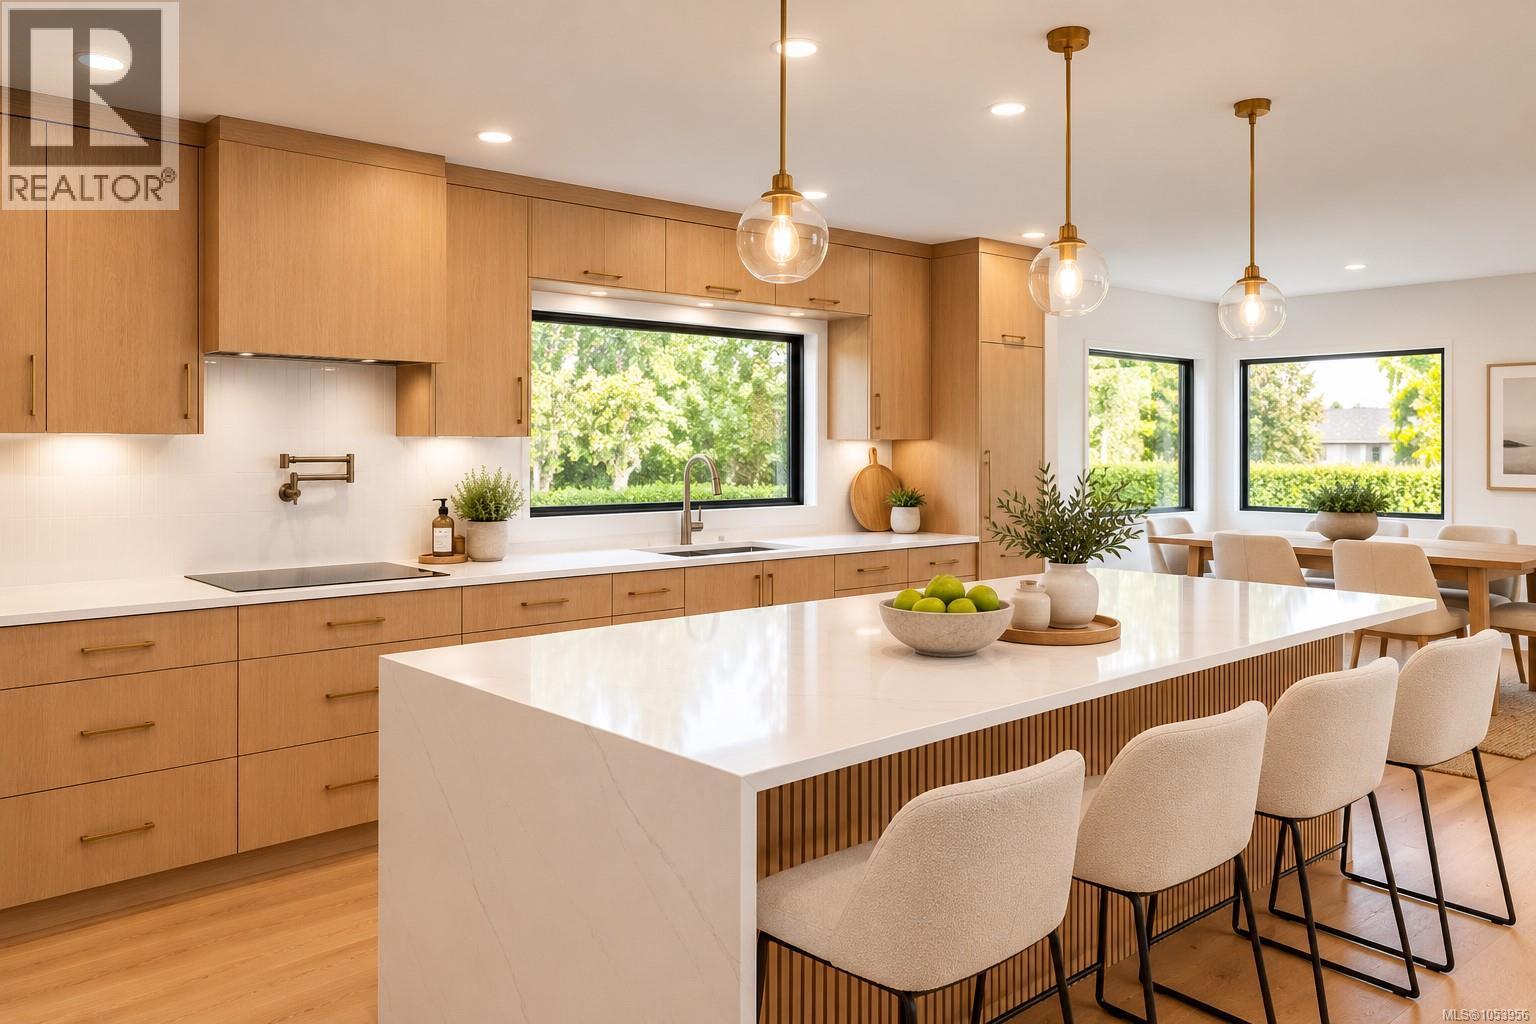
Recognized in The Agency Global Journal as one of its top listings to watch for its mid-century design and thoughtful updates, this striking residence is a rare union of architectural pedigree and contemporary luxury. Designed by renowned New York architect Rudolph A. Matern, it reflects the timeless sophistication of its era. Honouring its original vision, the home has undergone a near-total transformation, with virtually every interior space rebuilt, redesigned or updated to a standard that feels like new construction. Distinctive architectural details, designer finishes and exceptional craftsmanship reflect uncompromising attention to detail throughout. Outside, fully manicured grounds, curated landscaping, beautiful gardens and multiple decks create seamless indoor-outdoor living. Set on a quiet corner lot in one of Victoria’s most desirable seaside neighbourhoods, steps from the ocean, this is an exceptional expression of timeless design and refined coastal living. (id:44393)
Salmon Arm, British Columbia
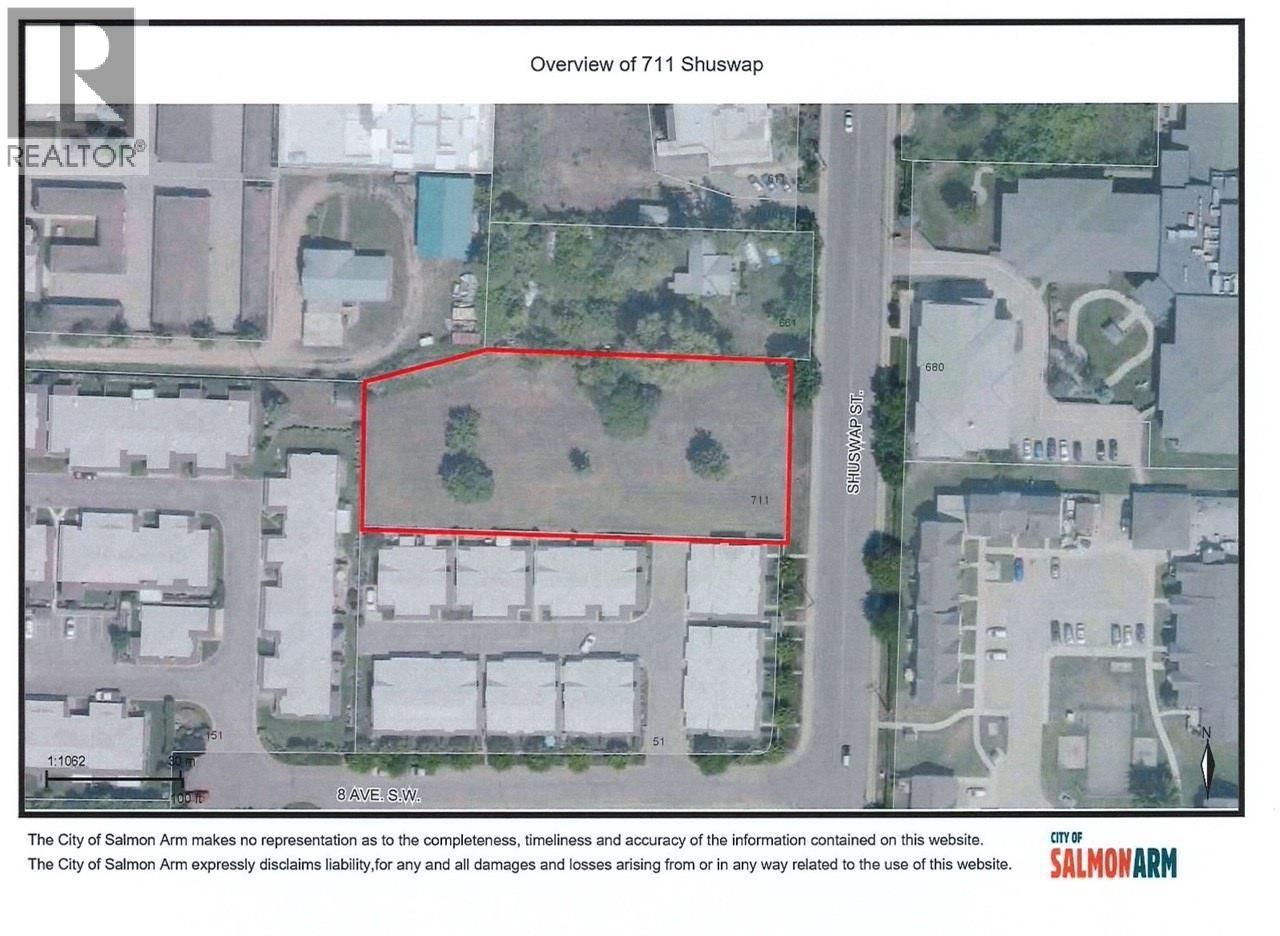
Prime Development Opportunity! 0.93 Acre LOT, Zoned R10 Residential however in the official community plan as R5 which allows for 37 Units. Bring your development ideas, The City is open to seeing this property developed. A geotechnical study has been completed and available upon accepted offer. All services at the lot line. (id:44393)
Salmon Arm, British Columbia
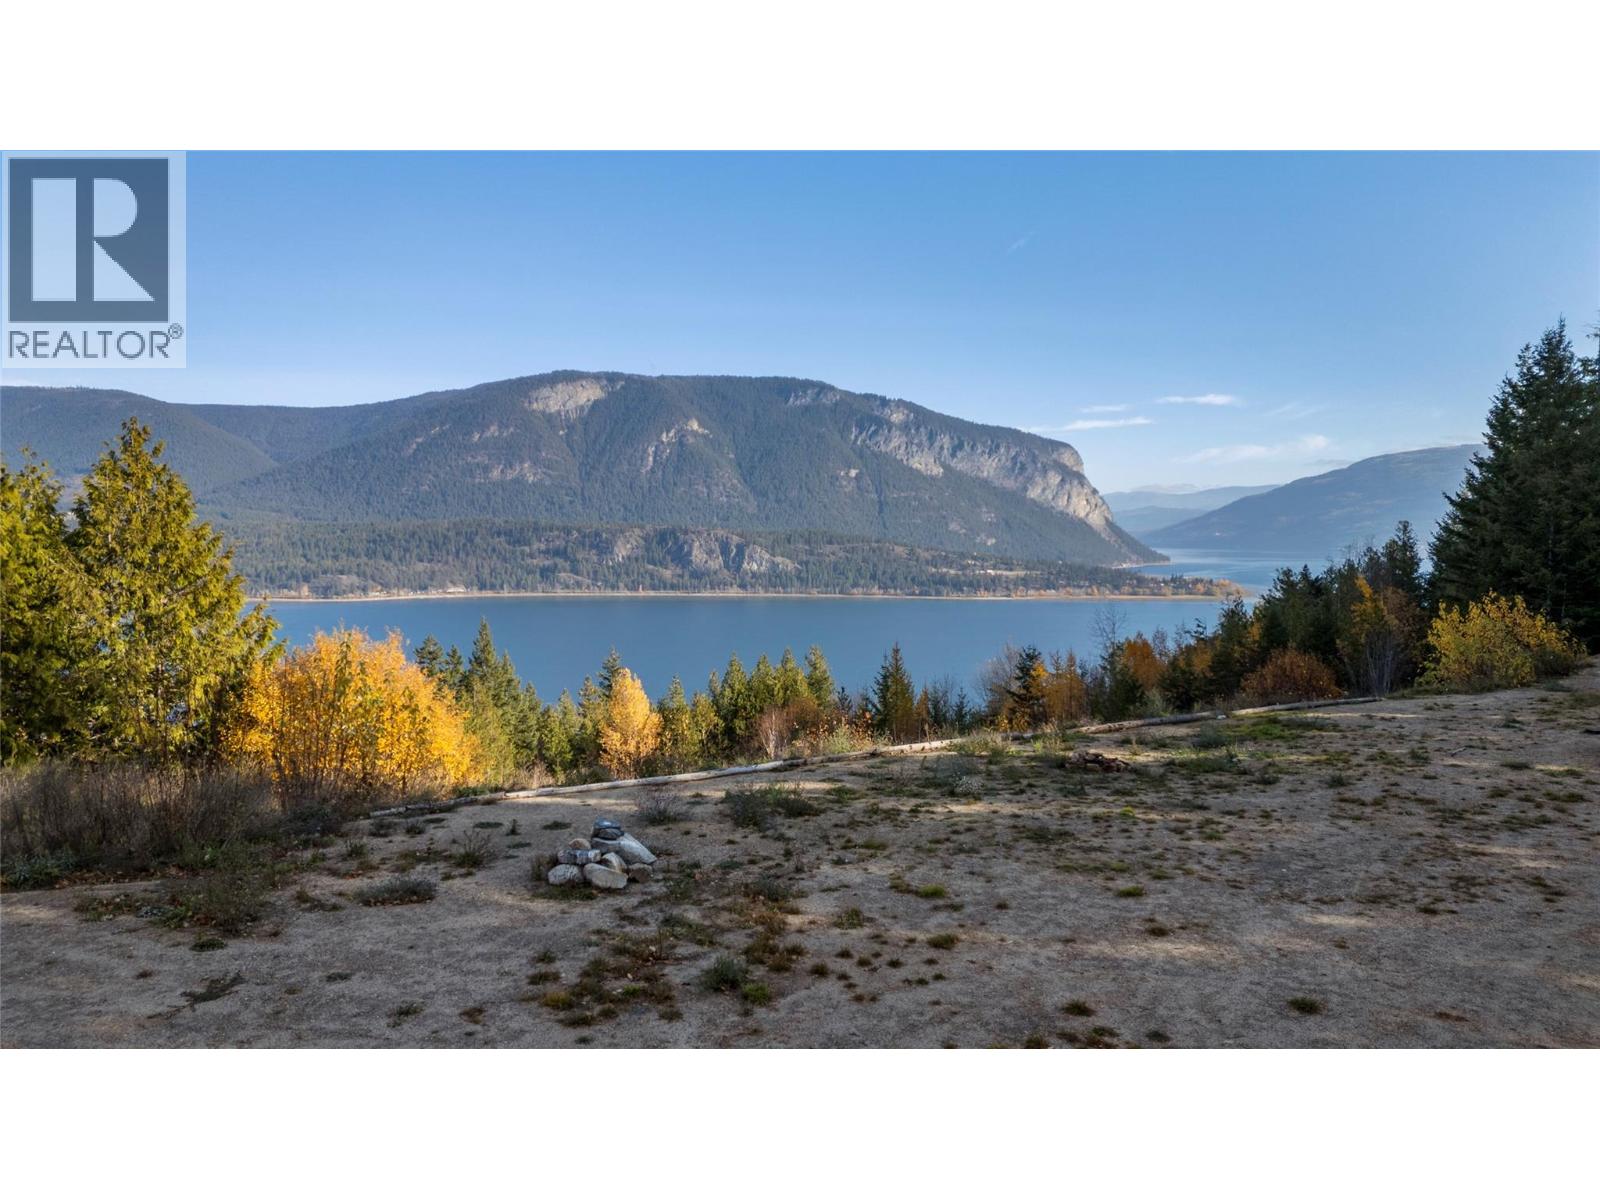
Luxury begins w/ the freedom to create a life on your own terms. Welcome to 8 Point Acres at 216 Kault Hill Rd, where just over 8 acres freehold of exceptional privacy, expansive views & natural beauty set the stage for your next chapter. A private, level driveway winds through the trees, opening to a generous, cleared, flat building site positioned to embrace the remarkable setting. Imagine a custom residence designed around the views, w/ space for outdoor entertaining, quiet mornings & a deeper connection to the landscape. Thoughtful groundwork is already in place: 4 geothermal loops, each 500 ft, are installed & ready for connection to a future geothermal heating & cooling system. A shed along the driveway houses a water pump & electrical panel, adding practical infrastructure to this distinctive acreage. Beyond the building site, wooded trails invite exploration, open meadows offer room to unwind & a charming fish pond adds to the property’s character. Enjoyed by the current owners as a secluded camping retreat, this is a setting that makes time slow down. Spend your days exploring your own land, gathering beneath the stars & planning a home that reflects your vision. Whether your next chapter calls for a private residence or a personal retreat, 8 Point Acres offers space, serenity & a compelling head start. Bring your vision to a property where the greatest luxury is having room to make it your own. Water Report Available (id:44393)
Regina, Saskatchewan
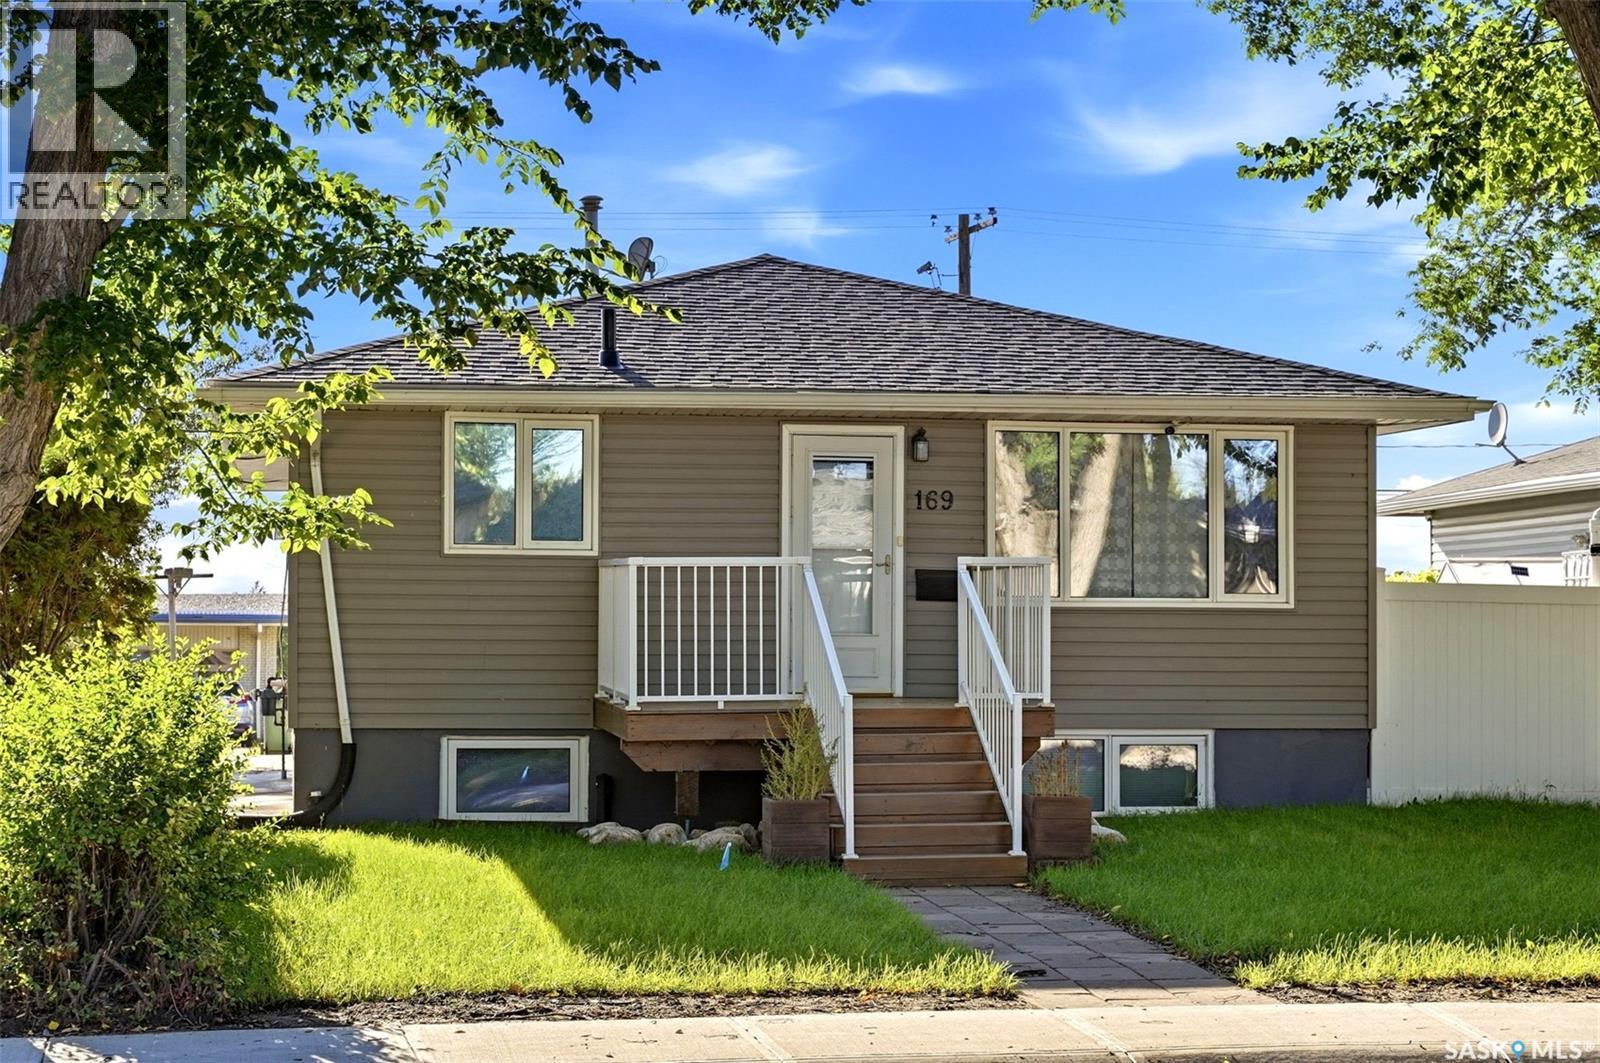
Welcome to 169 Froom Crescent, a spacious 1,232 sq. ft. bungalow in Regina’s Glen Elm Park. Built in 1964, this home offers a functional layout with 4 bedrooms and 3 bathrooms. The bright living room features attractive laminate flooring and a large front window that brings in plenty of natural light. The kitchen offers ample cabinetry, stainless steel appliances and an adjoining nook, creating a practical space for everyday living. The fully developed basement adds excellent additional living space with a generous recreation room, an additional bedroom, another versatile room and a 4-piece bathroom—ideal for a growing family, guests, home office or hobby space. A separate basement entry adds even more flexibility. Outside, the 5,588 sq. ft. lot provides plenty of room to enjoy, with front and back lawn, patio space and a partially fenced yard. A major highlight is the 21' x 23.6' double detached garage, complemented by a triple driveway and RV parking, providing an impressive amount of off-street parking. With generous living space, a developed basement, excellent parking and a substantial garage, this Glen Elm Park bungalow offers plenty of versatility for its next owner. (id:44393)
Saanich, British Columbia
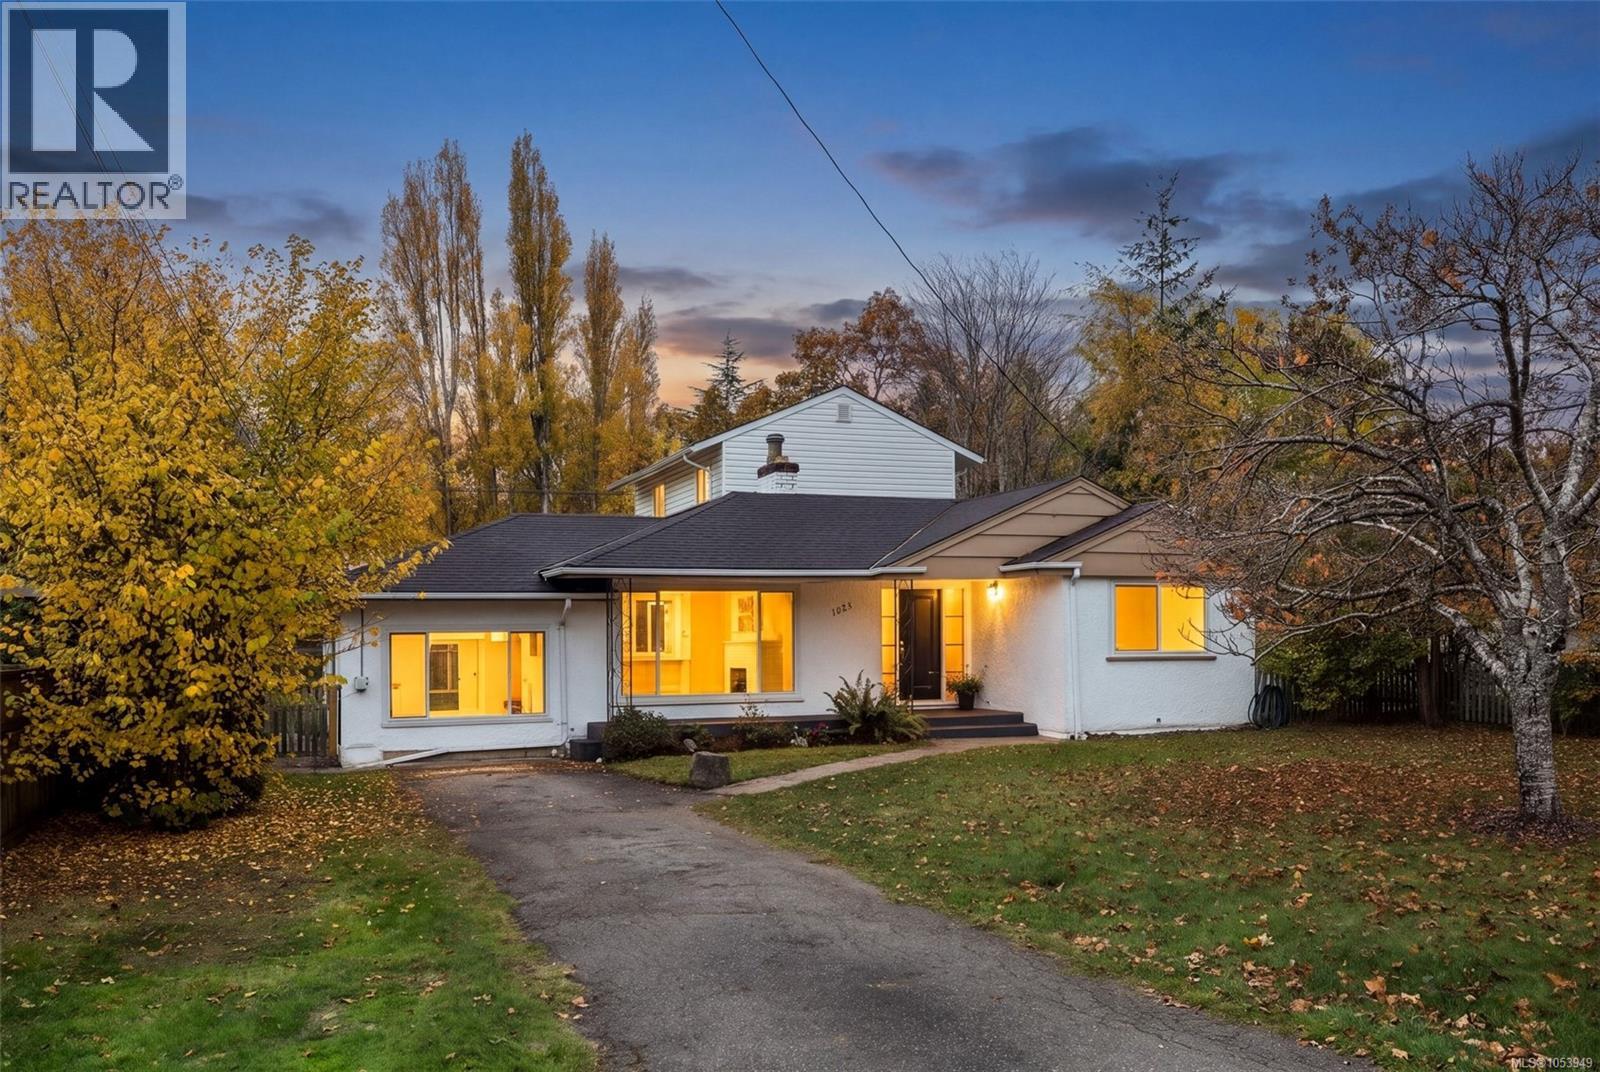
Tucked away on a quiet, tree-lined no-through street in the desirable Mt. Tolmie neighbourhood, this 4-bedroom, 2-bathroom home offers a wonderful opportunity in an established Saanich location. Set on a generous, level 8,316 sq. ft. through lot with frontage on both Earlston and Midgard Avenues, the property offers space, privacy, and plenty of possibilities. With 1,751 sq. ft. of living space over two levels, the home features a traditional layout and a heat pump for year-round comfort. Offered for sale for the first time in 37 years, this well-loved property is ready for its next chapter. Enjoy the peaceful surroundings while being just minutes from UVic, parks, schools, shopping, and everyday amenities. Whether you're looking to put down roots, personalize a home over time, or appreciate the potential of a larger lot, this is an opportunity to make your mark in one of Saanich's most convenient neighbourhoods. (id:44393)
Saskatoon, Saskatchewan
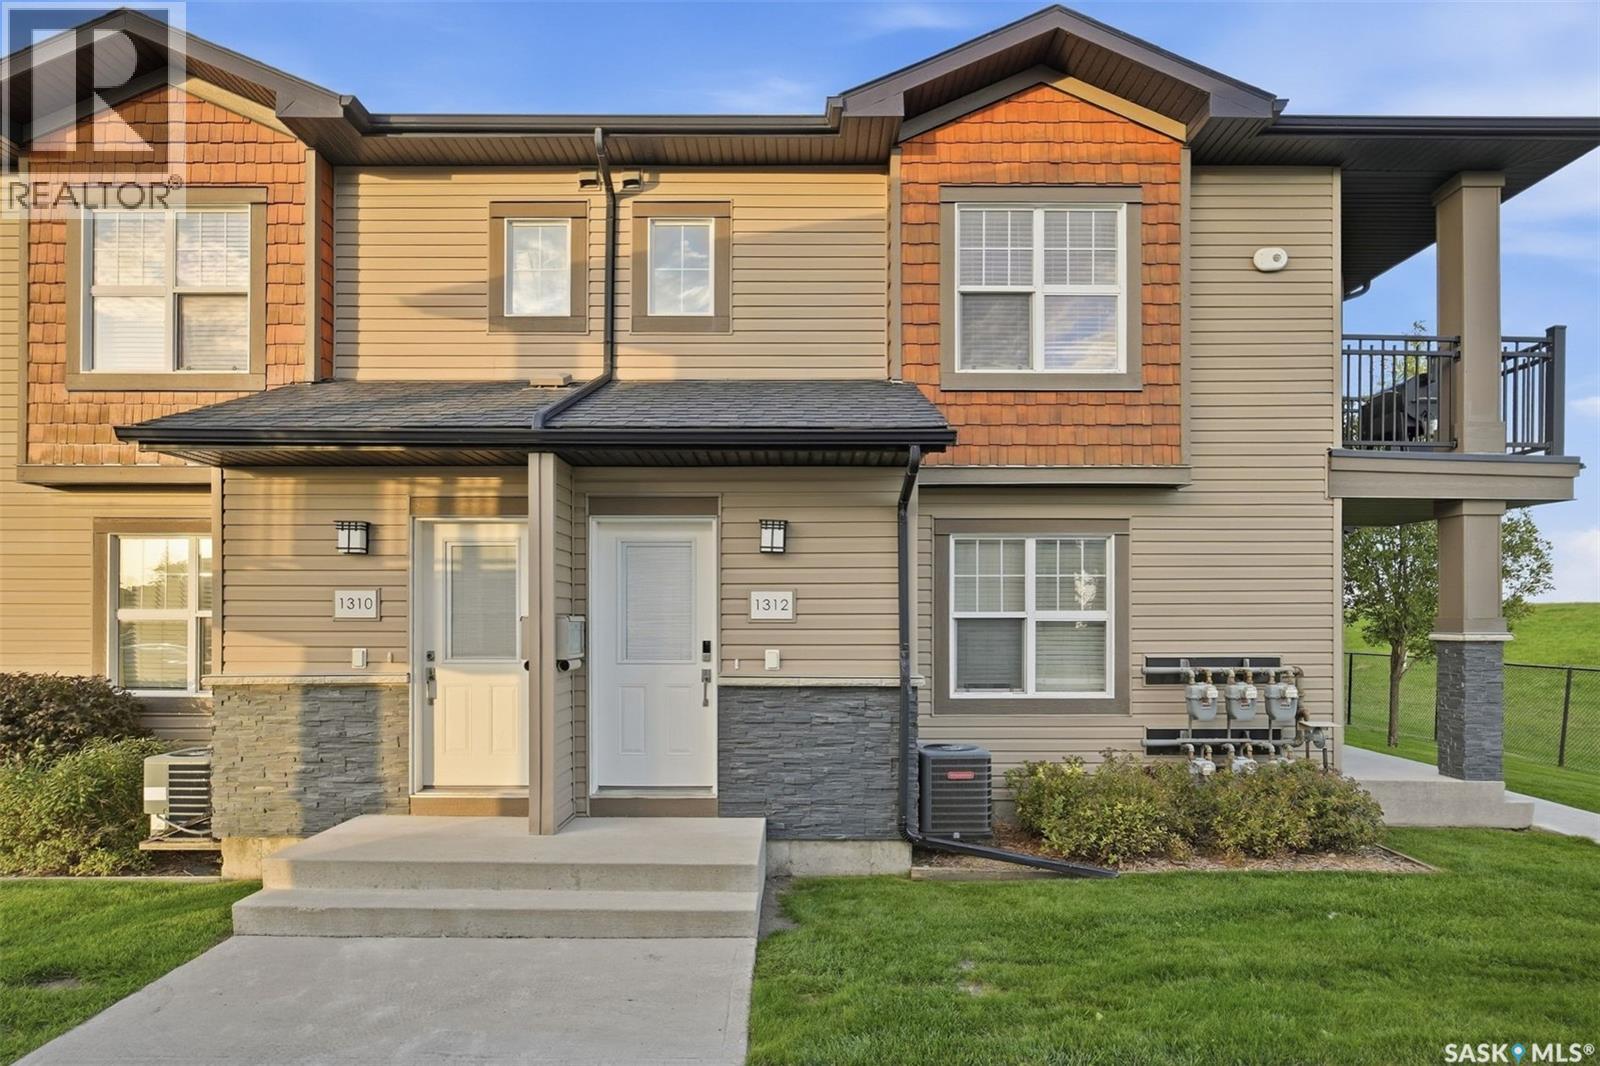
Welcome to #1312 in the Ginger Lofts, the perfect place to call home for first-time buyers. With 2 bedrooms and 1 bathroom, this unit has been meticulously cared for and maintained, and is ready for its next owner. A large kitchen and spacious living room offer plenty of space and storage, while the private balcony offers views of the sunrise and neighbouring fields. This unit also comes equipped with 2 electrified parking stalls, just a short walk from the front door. You also get access to the swimming pool, hot tub, gym and amenities room located in the complex. Why rent when you can own? Call your REALTOR® and book a private showing! (id:44393)
Saskatoon, Saskatchewan
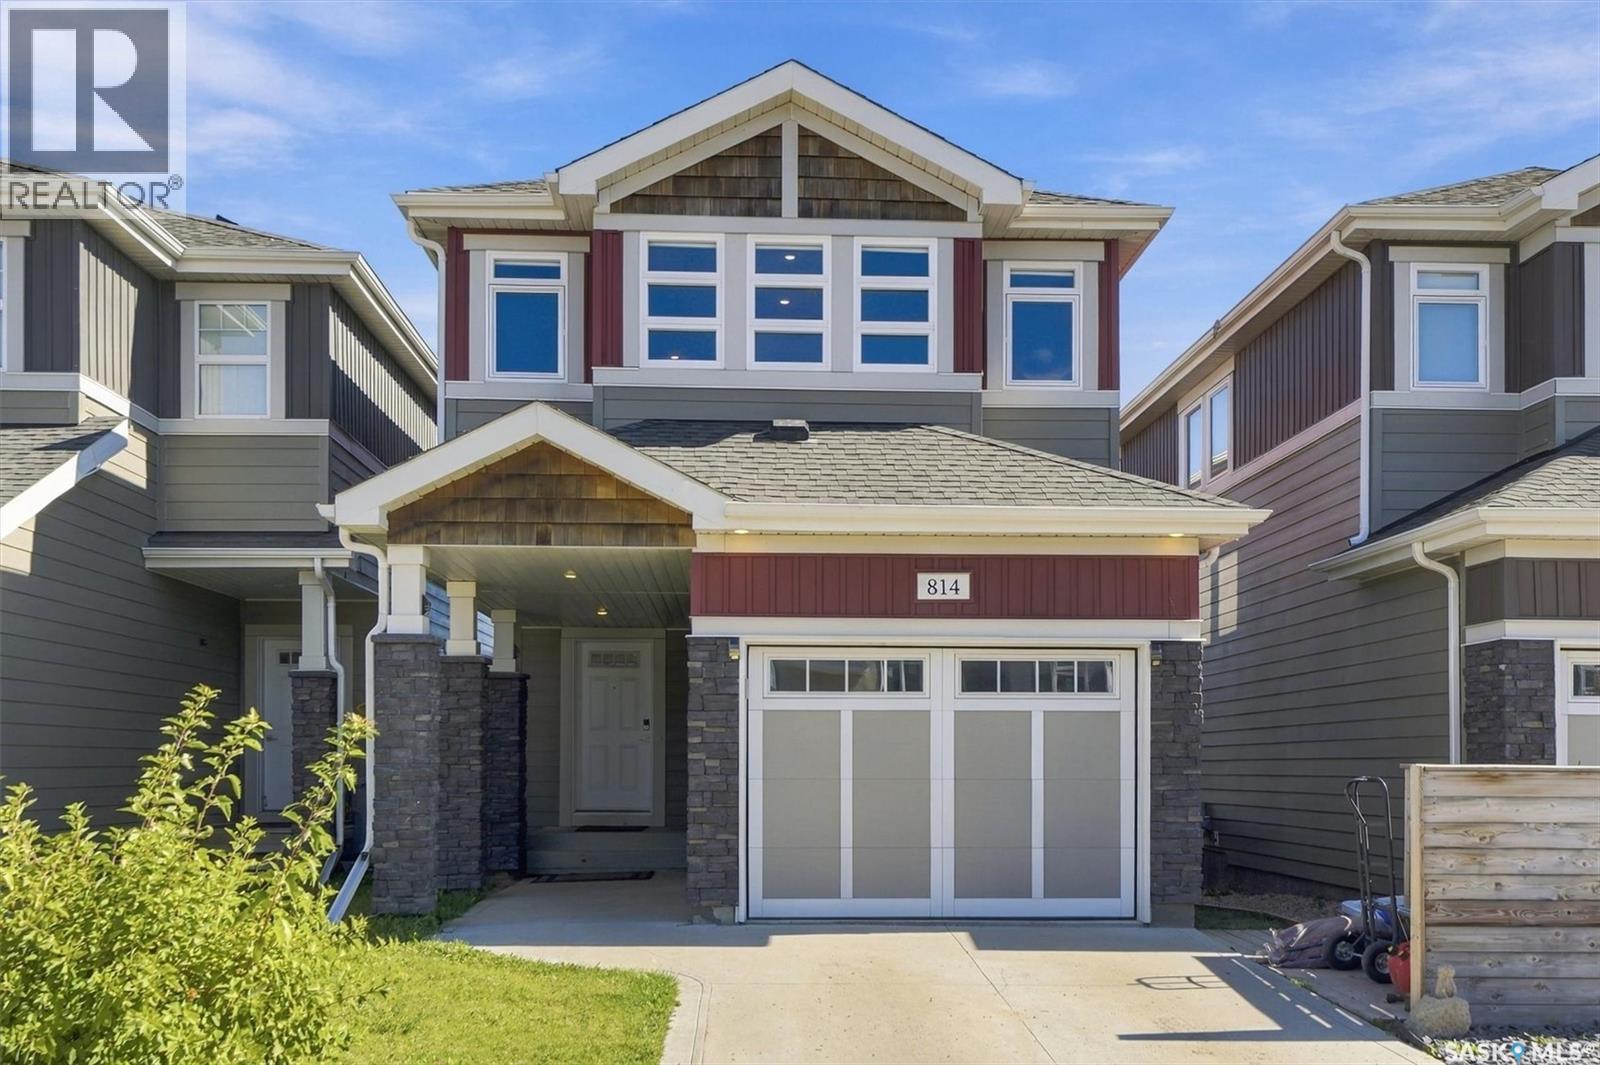
NO CONDO FEES! Walk out to the view! This beautifully designed 1,502 sq. ft. two-storey walkout by North Prairie Developments offers modern style, thoughtful finishes, and a peaceful setting overlooking the park and pond. The bright, open-concept main floor features expansive windows, quartz countertops, contemporary finishes, and beautiful east-facing morning light. Upstairs, a spacious bonus room provides additional living space, while the primary bedroom offers a private retreat with a 3-piece ensuite and walk-in closet. A second bedroom and 4-piece bathroom complete the upper level. The walkout level extends the living space with a comfortable family area, convenient 2-piece bathroom, and direct access to the fully landscaped and fenced backyard. Step onto the maintenance-free balcony and take in the beautiful pond and park views—a setting you’ll enjoy year-round. Located in desirable Kensington, you’re close to walking paths, parks, a playground, splash pad, shopping, restaurants, groceries, and fitness facilities. Beautiful views, thoughtful design, and a fantastic location—this one is ready to welcome you home! Call for details! (id:44393)
Regina, Saskatchewan
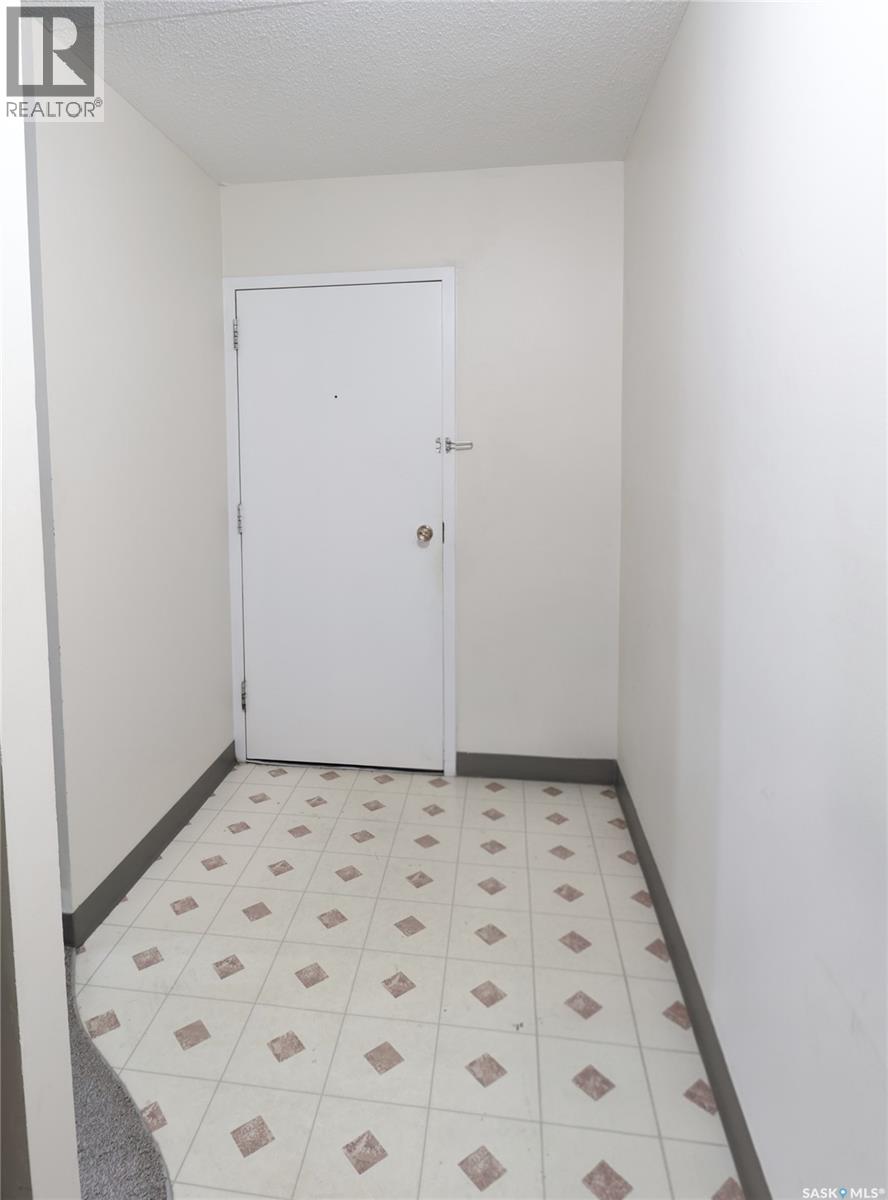
Furnishings not included. Staging was used for photos. One-bedroom condo located across the street from the University. Large living room, galley-style kitchen, with balcony. On-site laundry, plenty of storage. (id:44393)
Regina, Saskatchewan
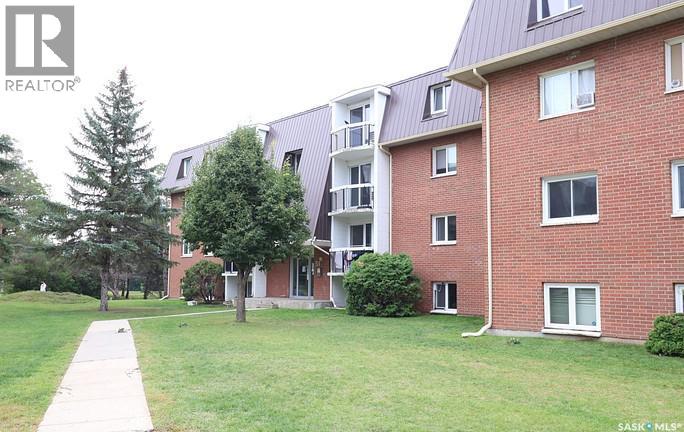
Furnishings not included. Staging was used for photos. One-bedroom condo located across the street from the University. Large living room, galley-style kitchen, with balcony. On-site laundry, plenty of storage. (id:44393)
Regina, Saskatchewan
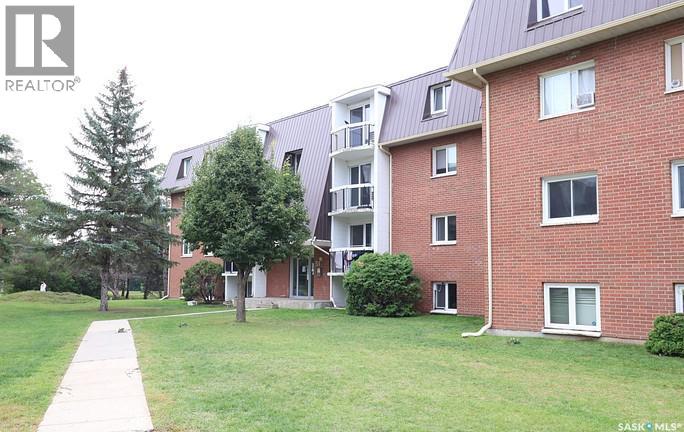
Furnishings not included. Staging was used for photos. One-bedroom condo located across the street from the University. Large living room, galley-style kitchen, with balcony. On-site laundry, plenty of storage. (id:44393)