
Apex Mountain, British Columbia
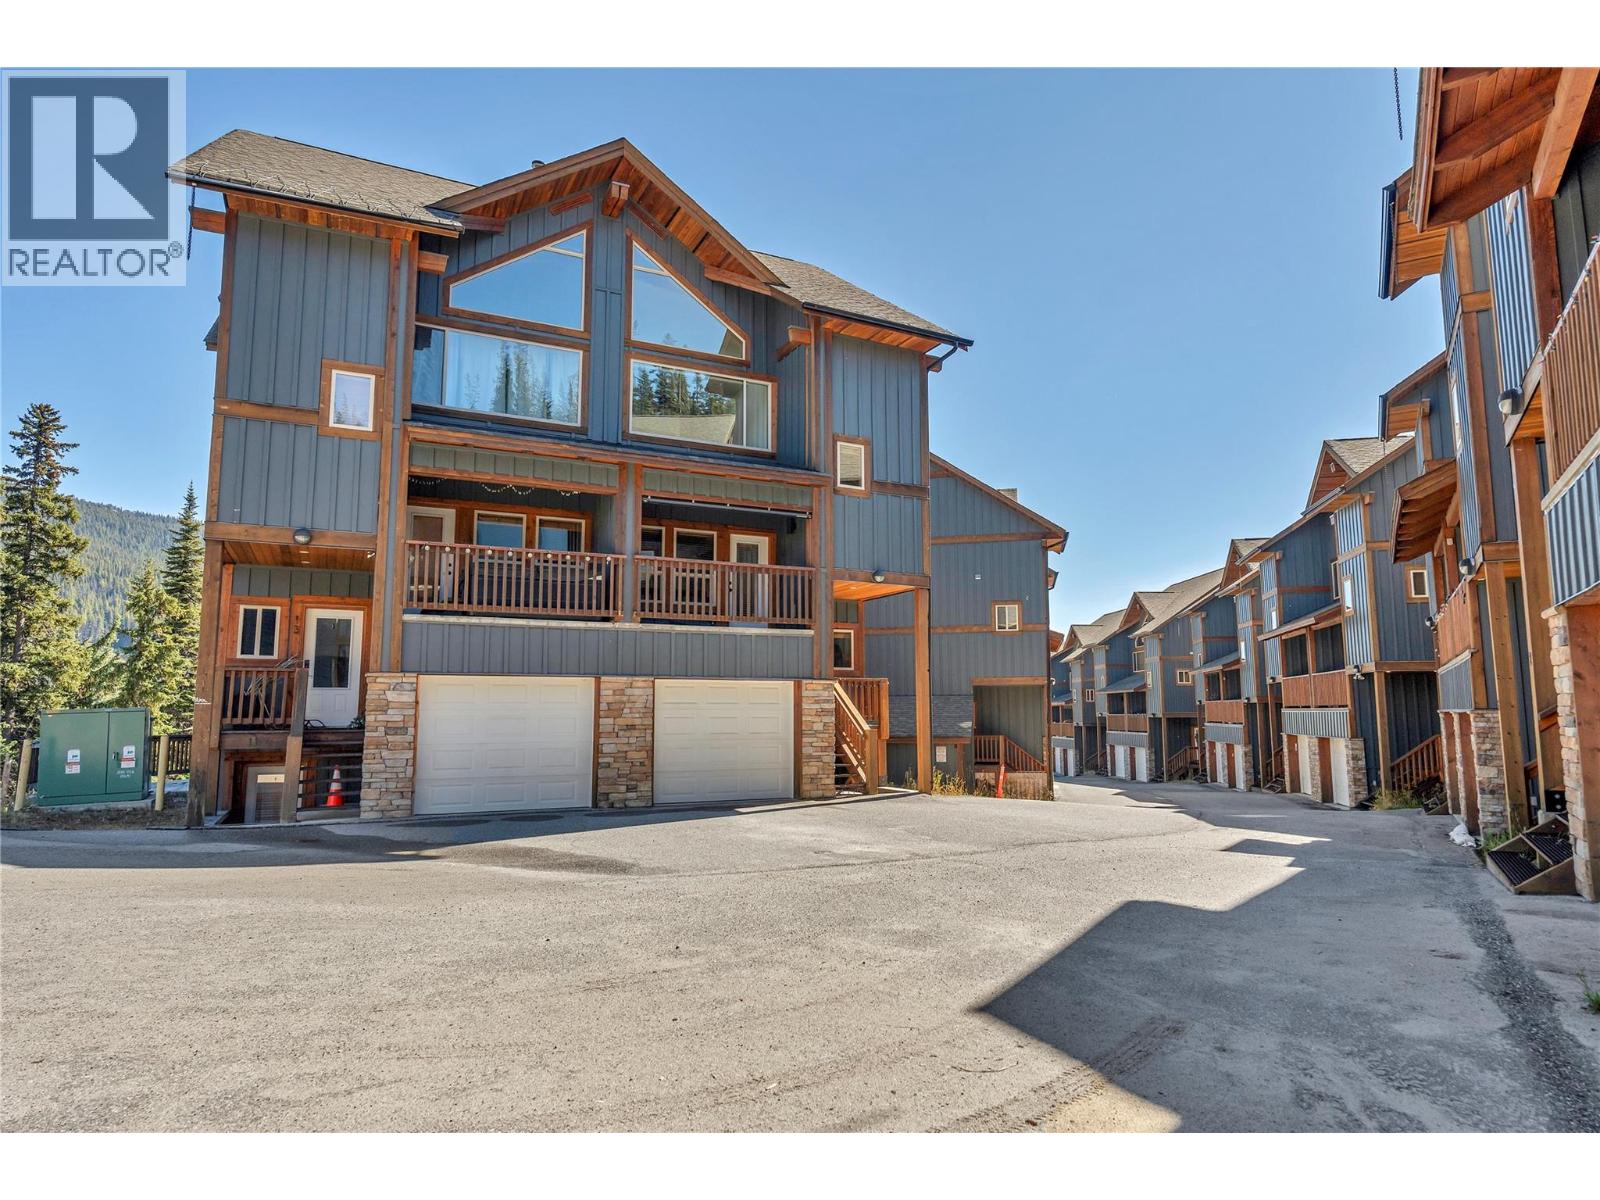
Ski season is coming and this Apex Mountain townhome is built for real mountain living, starting with a full garage over 33 feet deep, room for a sled, ATV, or truck plus a mudroom, laundry, den, and 2 piece bath on the entry level, so gear and boots never have to touch the living space upstairs.The main floor is where this home really shines: an open living, dining, and kitchen layout under vaulted wood beam ceilings, anchored by a stone faced fireplace that makes coming in from a day on the hill feel like it should. The kitchen is fully equipped with stainless appliances and a large island. Upstairs, both bedrooms come with their own private ensuite. The primary suite offering a full 4-piece bath, while the second bedroom has its own 3-piece ensuite just steps away. Above it all, a loft with built-in bunk beds gives kids, guests, or a full ski crew a place of their own, without ever crowding the main living space. With approximately 2,200 sq ft spread across this thoughtfully designed home, it accommodates everything from a quiet solo retreat to a full family gathering for the season, and with Apex Mountain just steps from the door, it's a rare opportunity to secure a true ski-in property for the season ahead. (id:44393)
Chamberlain Property Group
Sicamous, British Columbia
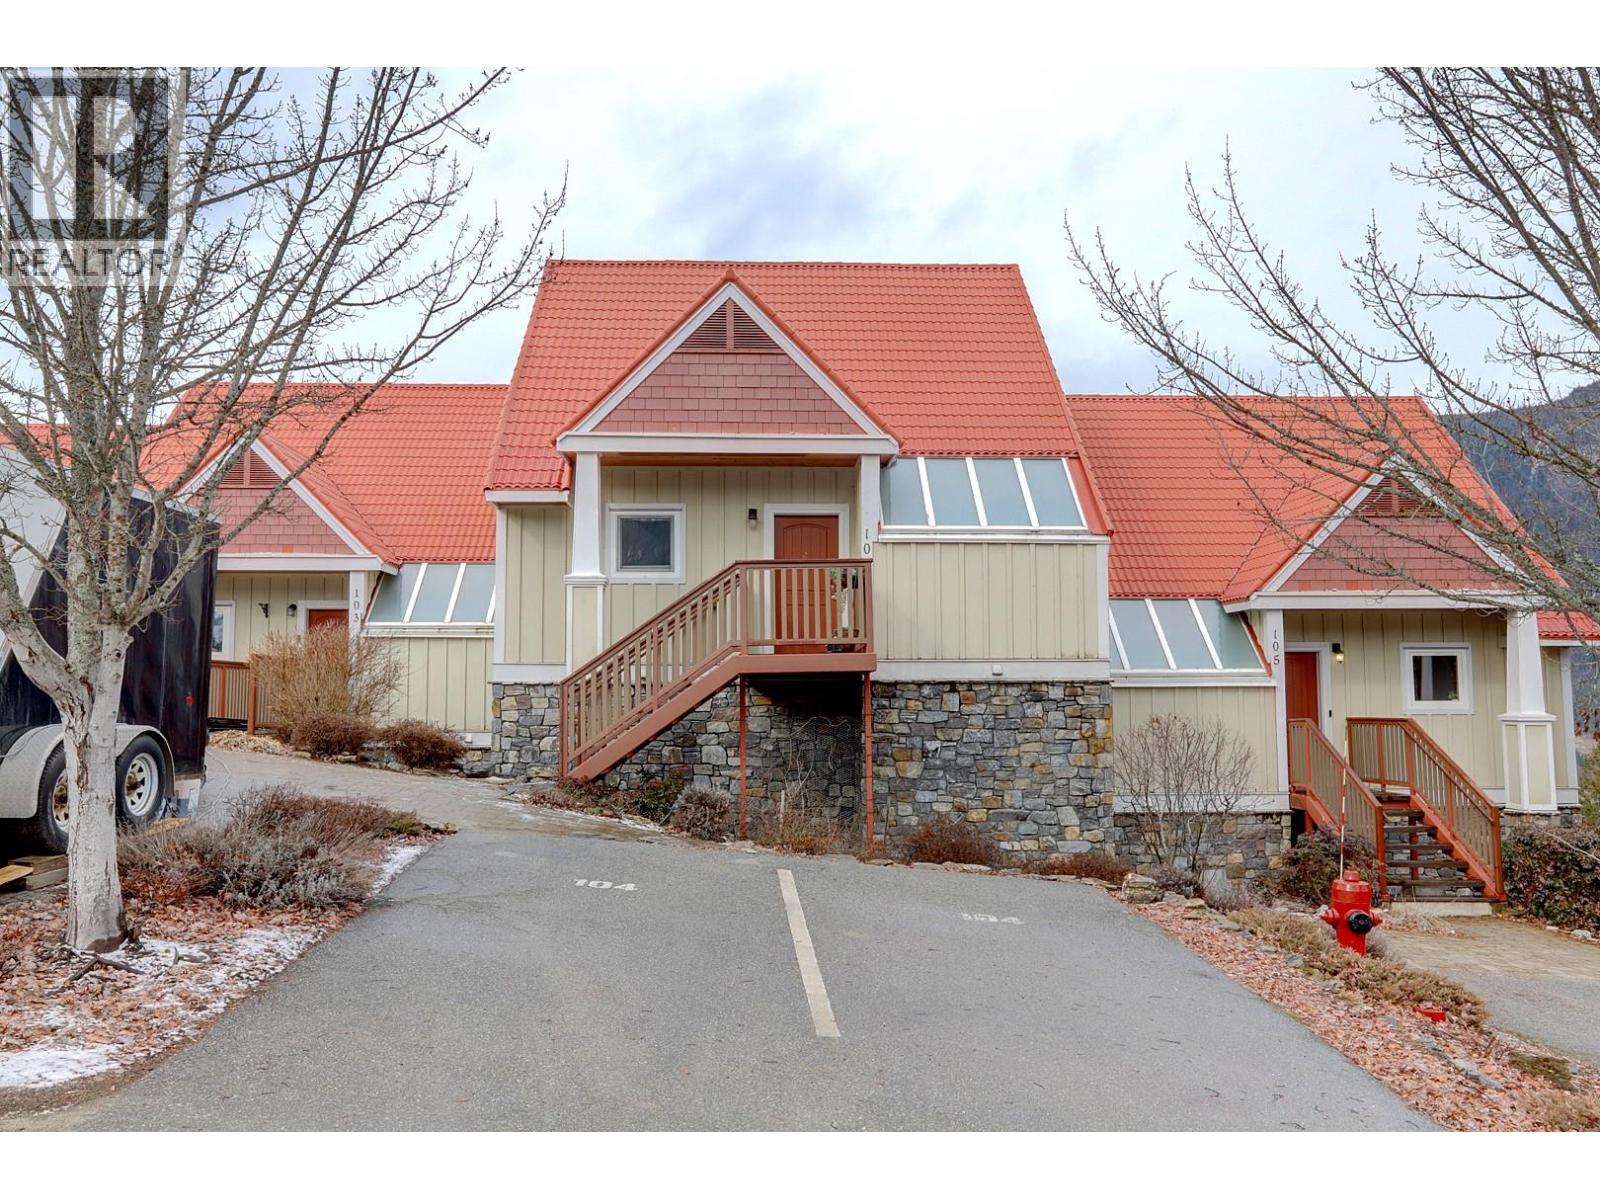
Wake up above it all. This elevated mountainside townhouse has panoramic views that stretch across Mara Lake & Shuswap Lake, creating a backdrop that shifts beautifully with every season. Morning coffee on the deck becomes a daily ritual as the sun rises & the day’s possibilities unfold. Life in Sicamous is about choice. Spend summer afternoons boating on the lake, teeing off at Mara Hills Golf Resort, or exploring the Shuswap North Okanagan Rail Trails. In winter, trade the water for snow, snowshoeing, sledding, or exploring the mountains. Then return home to the warmth of your private retreat. Vaulted ceilings & expansive windows draw the outdoors in, filling the living space with natural light & uninterrupted views. The fireplace anchors the room, offering a cozy place to gather after the day. The kitchen has been updated with stainless steel appliances & granite countertops, designed for everyday living & easy entertaining. With 2 bedrooms & 3 bathrooms, the layout provides comfort & flexibility. The primary suite offers a private 2 pc ensuite, while guests enjoy a full bathroom—making it easy for friends & family to extend their stay. Two private decks spaces ensure there is always a quiet corner to relax, whether enjoying a sunset glass of wine or taking in the stillness & privacy this setting provides. Whether you’re seeking a full-time residence, seasonal escape, or investment in a four-season destination, this home delivers the lifestyle people come to Sicamous for. (id:44393)
RE/MAX Vernon
Surrey, British Columbia
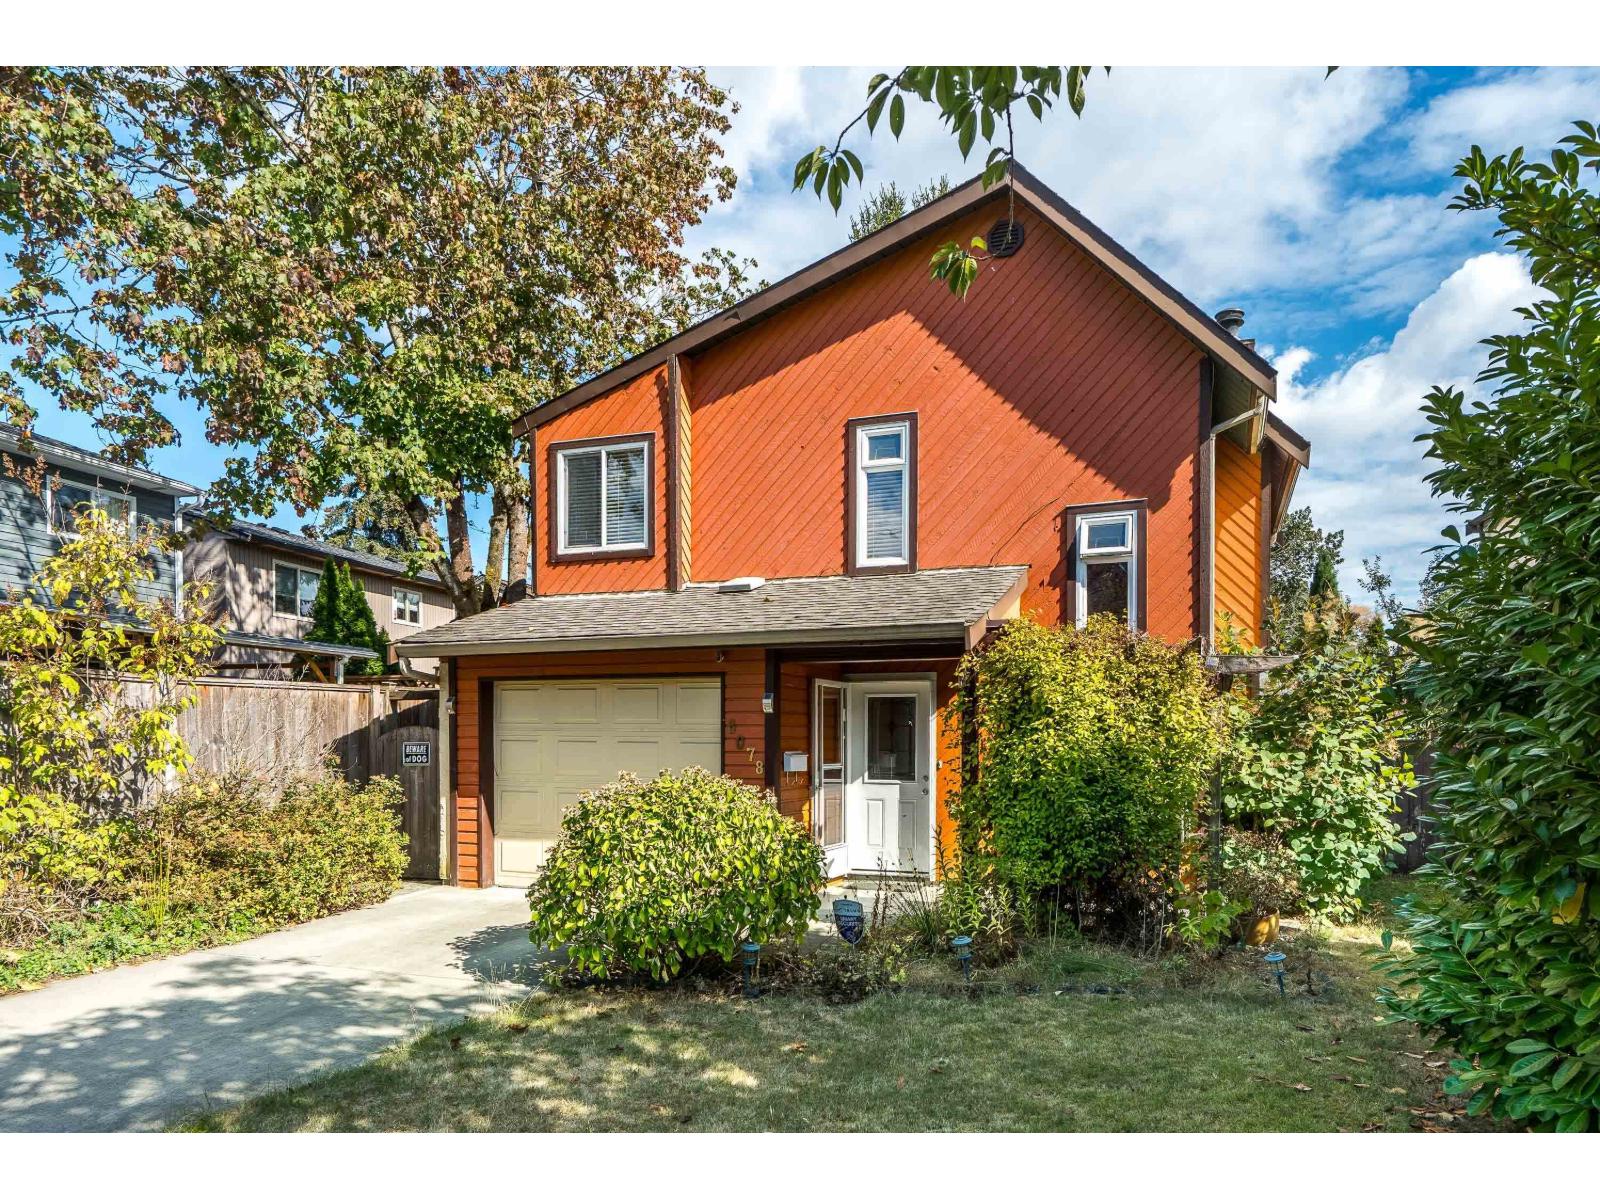
Affordable single family home on a quiet street awaits your touches! Some updates include laminate flooring, hot water tank (2024), updated kitchen, stainless steel appliances, bathroom windows and French doors. Living/dining areas with French doors leading to covered patio area and spacious backyard. Upper level features 3 spacious bedrooms and full bathroom. Good neighbours and conveniently located within walking distance to elementary school and close to Willowbrook Mall. No For Sale sign by sellers' request. (id:44393)
RE/MAX Colonial Pacific Realty
Langford, British Columbia
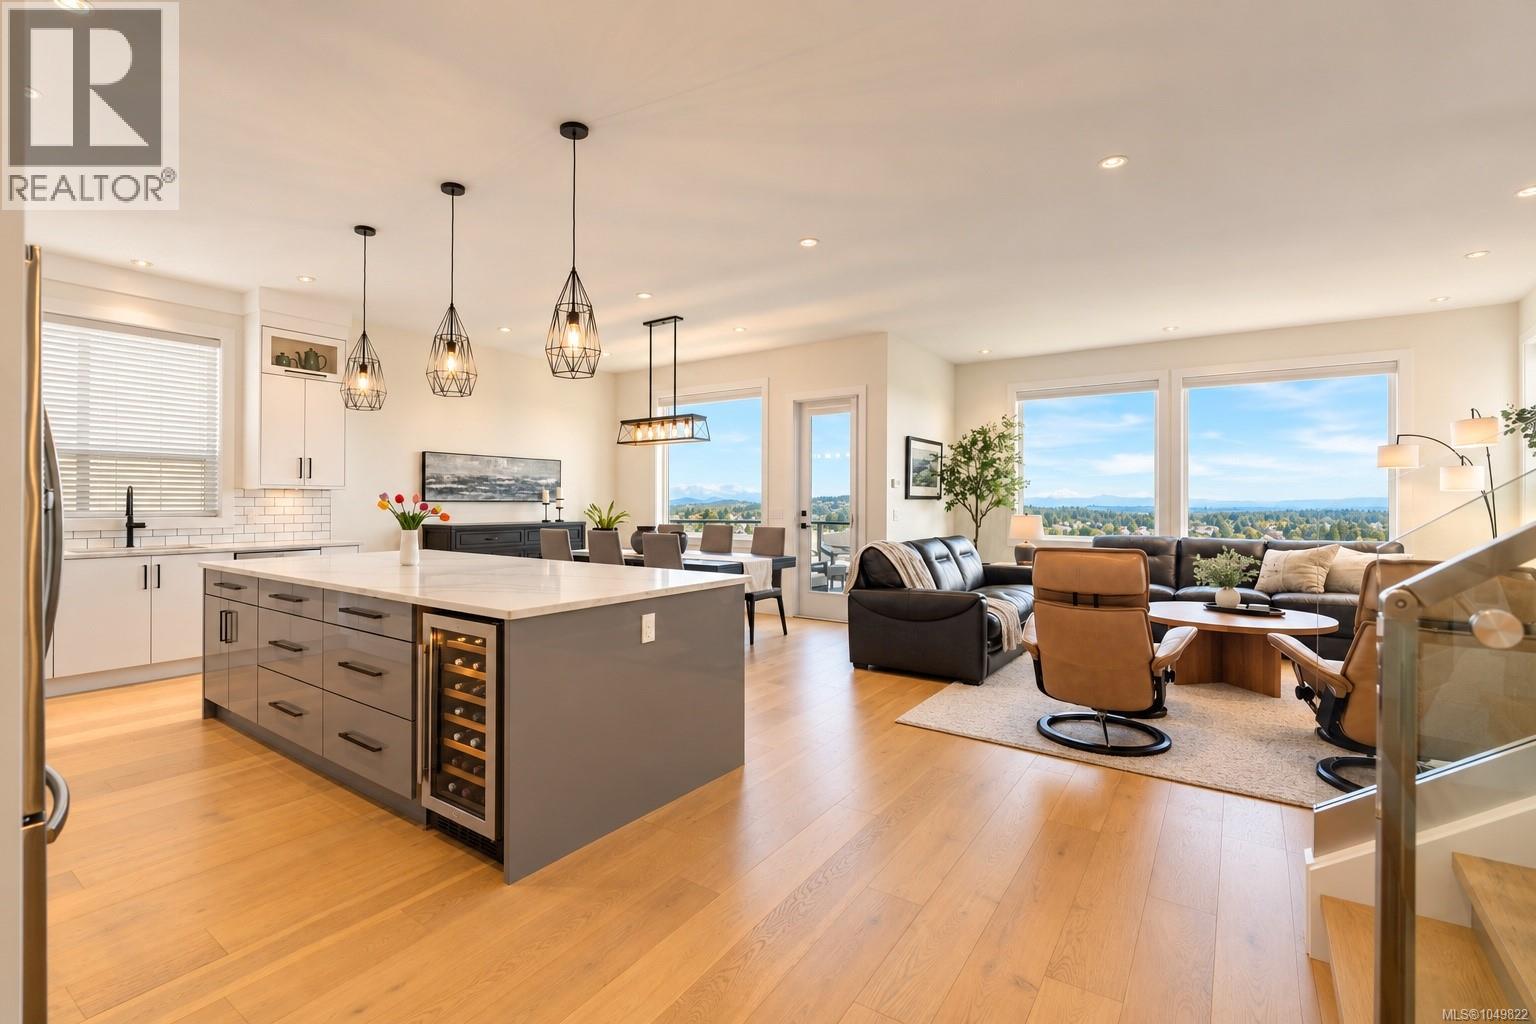
Sweeping views, a versatile layout, and meticulous care set this Bear Mountain home apart! Ideally located in the sought-after Southpoint community, this exceptional 5 bed/5 bath home showcases breathtaking Mt. Baker, Olympic Mountain & ocean views, with a floorplan perfectly suited to multigenerational living. The gourmet kitchen features a stunning 10' island with storage on both sides, smart appliances, 36'' gas cooktop & wall oven. Upstairs, 3 generous bedrooms each offer walk-in closets, while the luxurious primary boasts custom built-ins & resort style ensuite. The rare 1,300+ sq ft walk-out 2 bed/2 bath suite with private entry is ideal for extended family or substantial mortgage-helper income, or easily converts to a 4 bed/4 bath home with family room + 1 bed suite. EV-ready double garage with epoxy flooring, hot water on demand, central vacuum, heat pump, up-down cellular shades & UV window film. Enjoy unforgettable views, walkable amenities & quick highway access. (id:44393)
The Agency
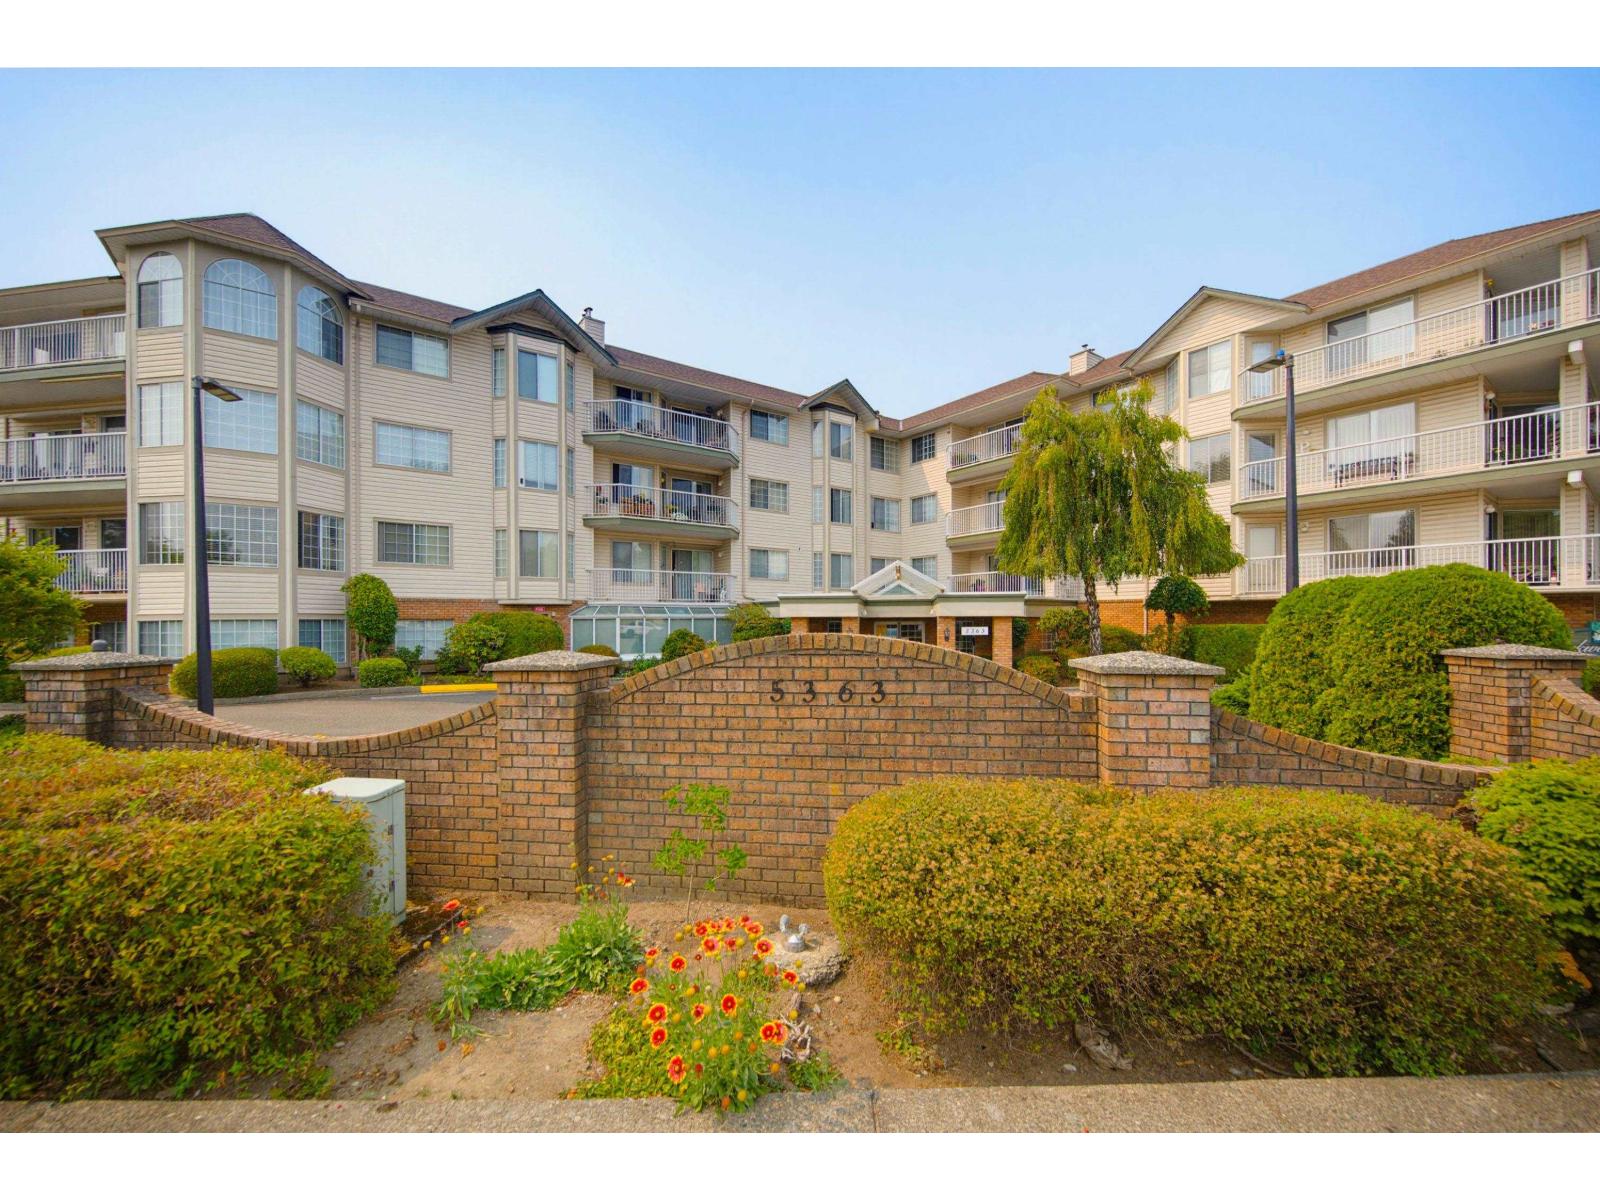
Langley, British Columbia
Downsize beautifully without compromising on space or lifestyle! This spacious 1,235 sq ft, 55+ home in desirable Parkway Two offers a thoughtful floor plan with 2 generous bdrms & 2 bthrms (4 pc ensuite & 3 pc main. ) Lovingly maintained by the original owner, this bright & airy home overlooks the park with a large wrap around covered balcony, perfect for year round enjoyment. Enjoy a welcoming community with amenities that include a fitness rm, party rm, workshop & guest suite. Walk to everything including shopping, amenities, rec & the seniors centre. Updates include paint, washer/dryer & fridge.Spacious laundry/storage room +2 additional storage spaces located on same floor.1 parking space.Well maintained building with 2 yr new roof.Strata fees include heat, hot water & electricity! (id:44393)
RE/MAX Treeland Realty
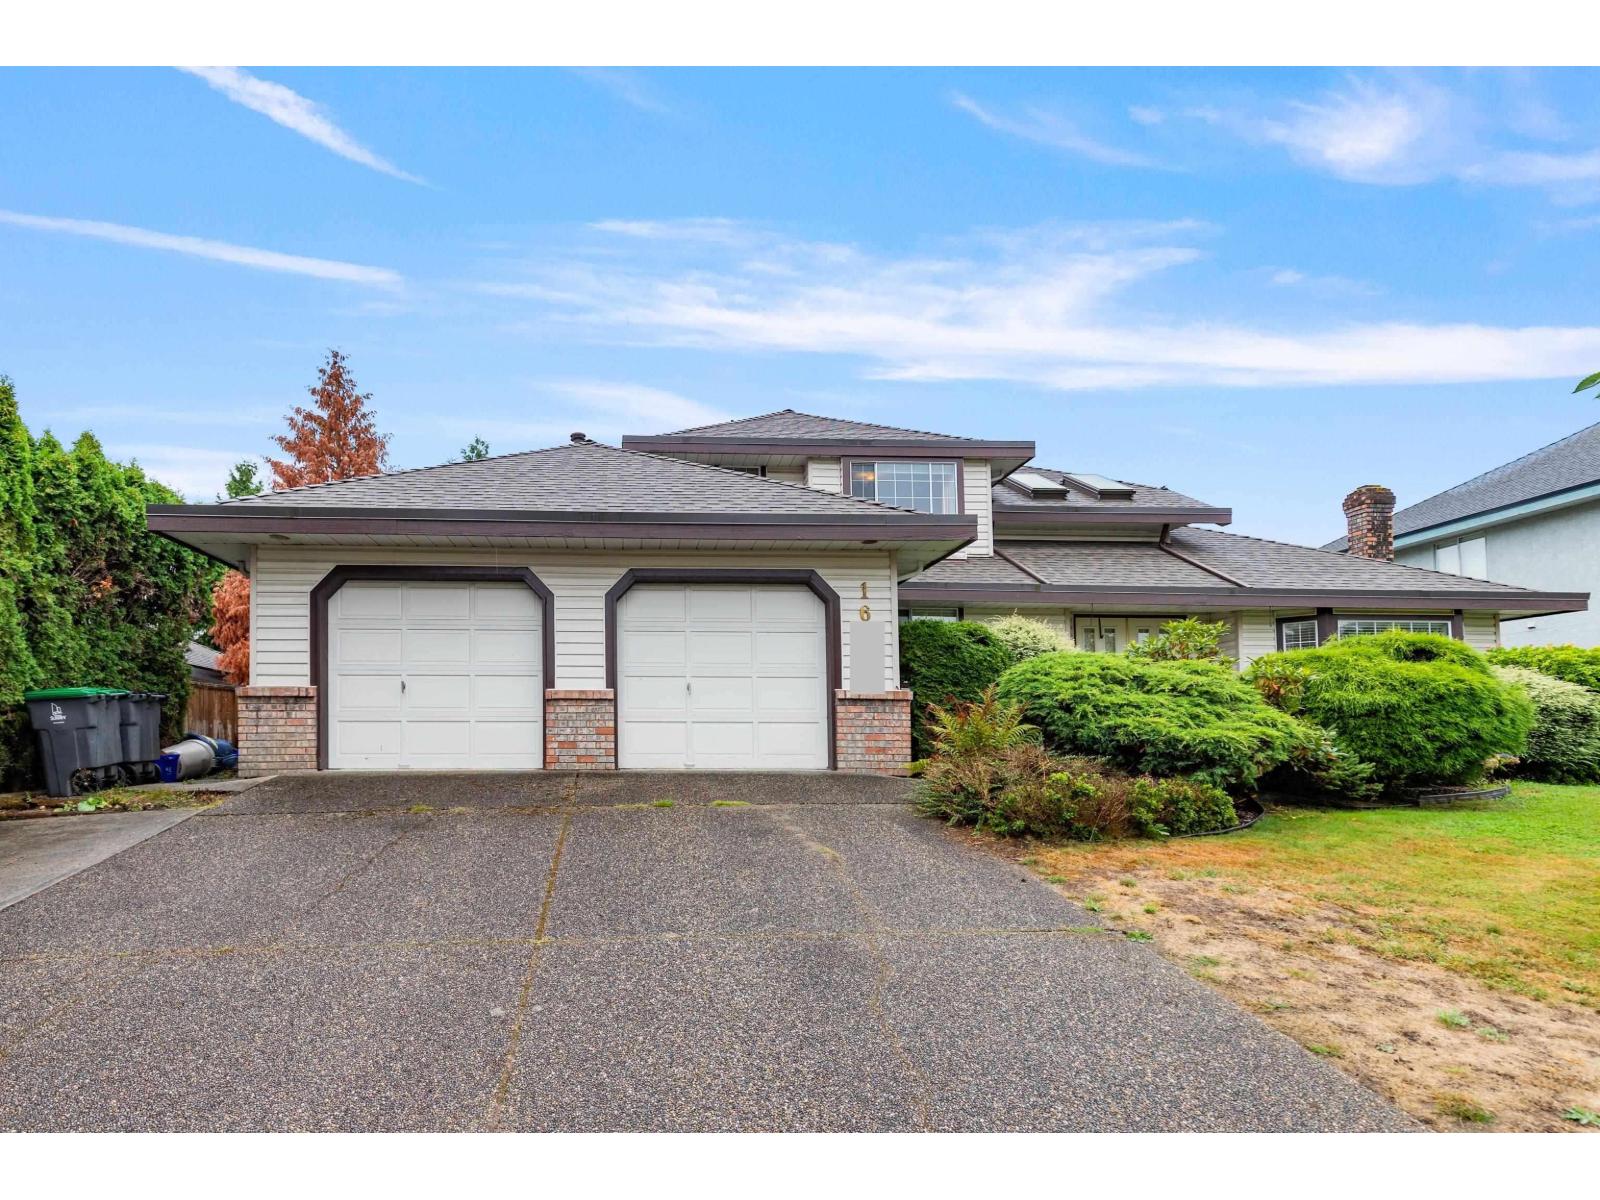
Surrey, British Columbia
Short walk to Surrey Christian School (elementary), St Matthew's Elementary, Ecole Frost Road (elementary), Holy Cross High School, North Surrey Secondary. Situated in the most sorted after Fleetwood area, this 2 storey single family house offers over 2300sf in living space and comes with a spacious double car garage. Huge primary bedroom comes with a walk-in closet and 5 piece en-suite bathroom. The fenced yard with fruit trees provides privacy and ambience. Perfect for a growing family. No smoking of any kind; pets allowed subject to landlord approval. Background check and credit check required. Tenant insurance required. 2 year fixed term to start. (id:44393)
RE/MAX Crest Realty
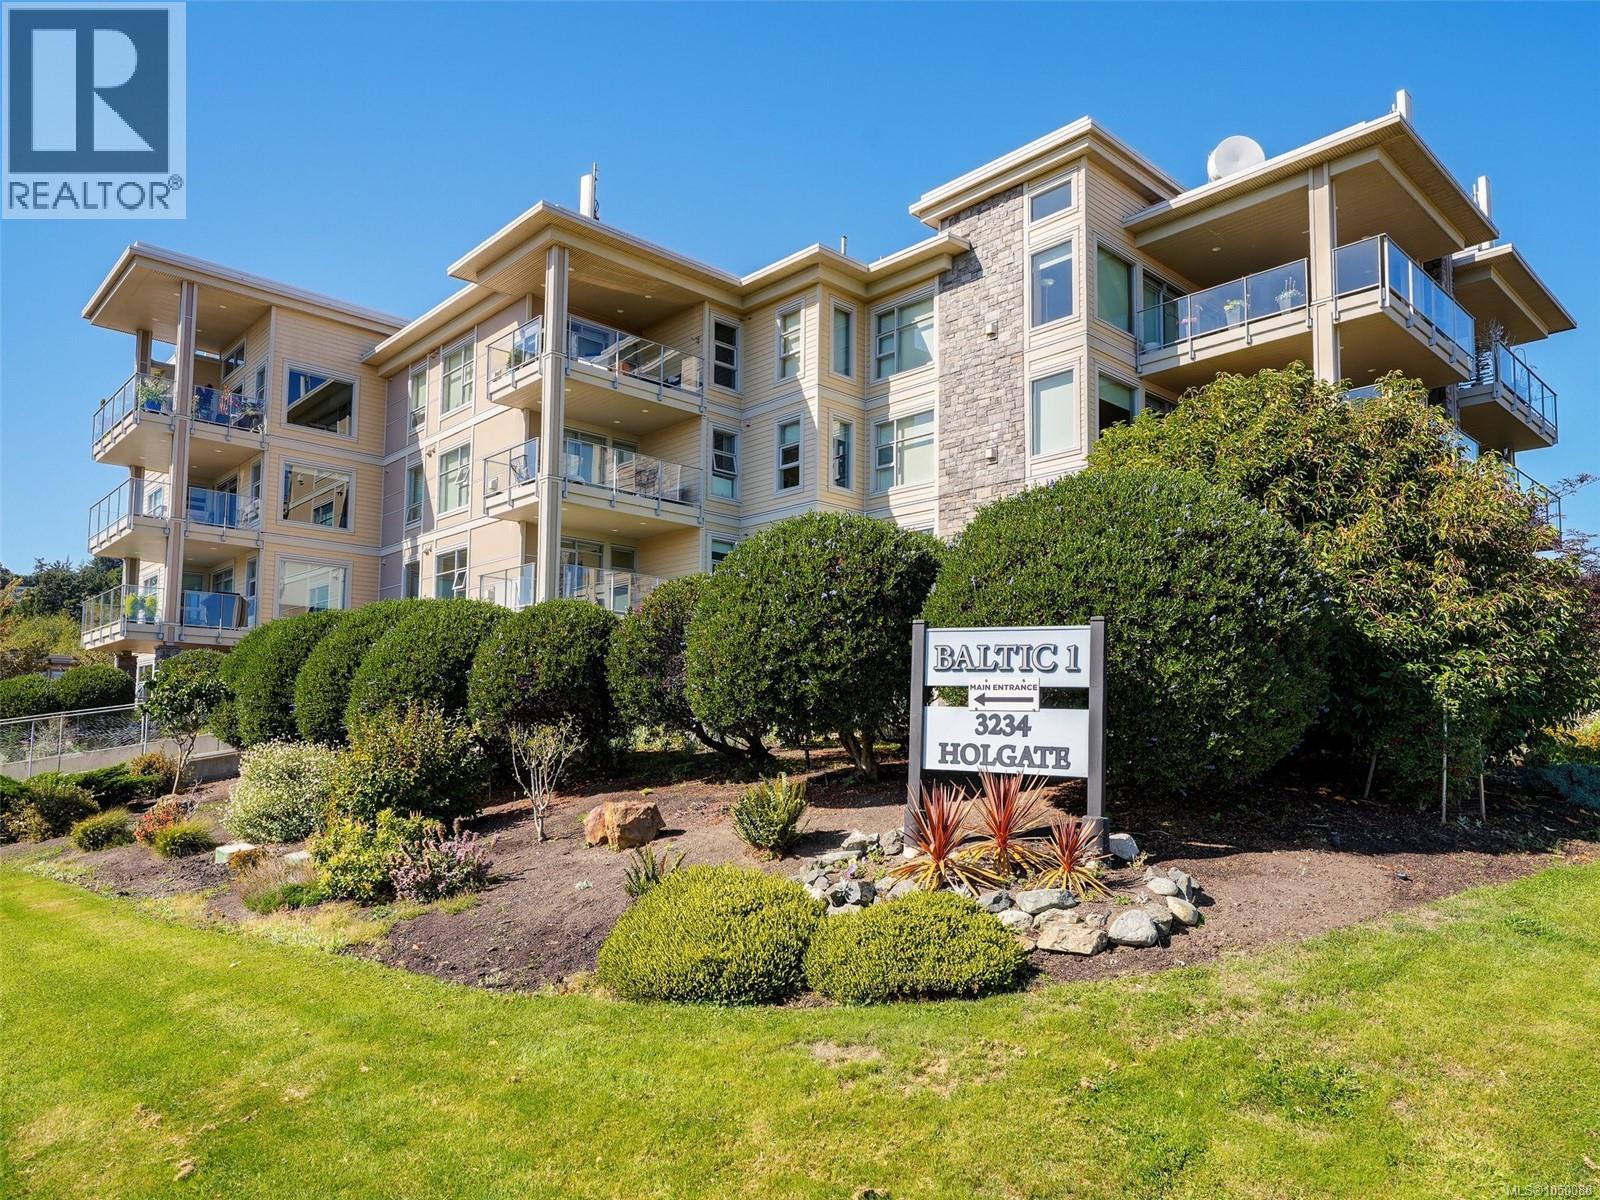
Colwood, British Columbia
A rare opportunity to own a beautifully designed ground floor home in the coveted Ocean Grove community. First time on the market since 2009, this nearly 930 sq ft 1 bedroom plus large den is thoughtfully designed to maximize every inch and offers exceptional privacy! The open concept layout flows outside to a wraparound patio with north and west exposures, perfect for entertaining, peaceful evenings and dog owners will love the convenient locking patio door providing easy access to walk your four legged companion (no size restrictions here!). The chef-inspired kitchen features granite counters, waterfall island, a brand-new wall oven, gas cooktop and premium stainless-steel appliances. The spa-inspired ensuite offers heated floors, deep soaker tub and separate shower. Enjoy geothermal heating & cooling, cozy gas fireplace and low strata fees in a well-managed community. Steps to Esquimalt Lagoon, shoreline trails and the Migratory Bird Sanctuary. Your refined West Coast living awaits. (id:44393)
Royal LePage Coast Capital - Westshore
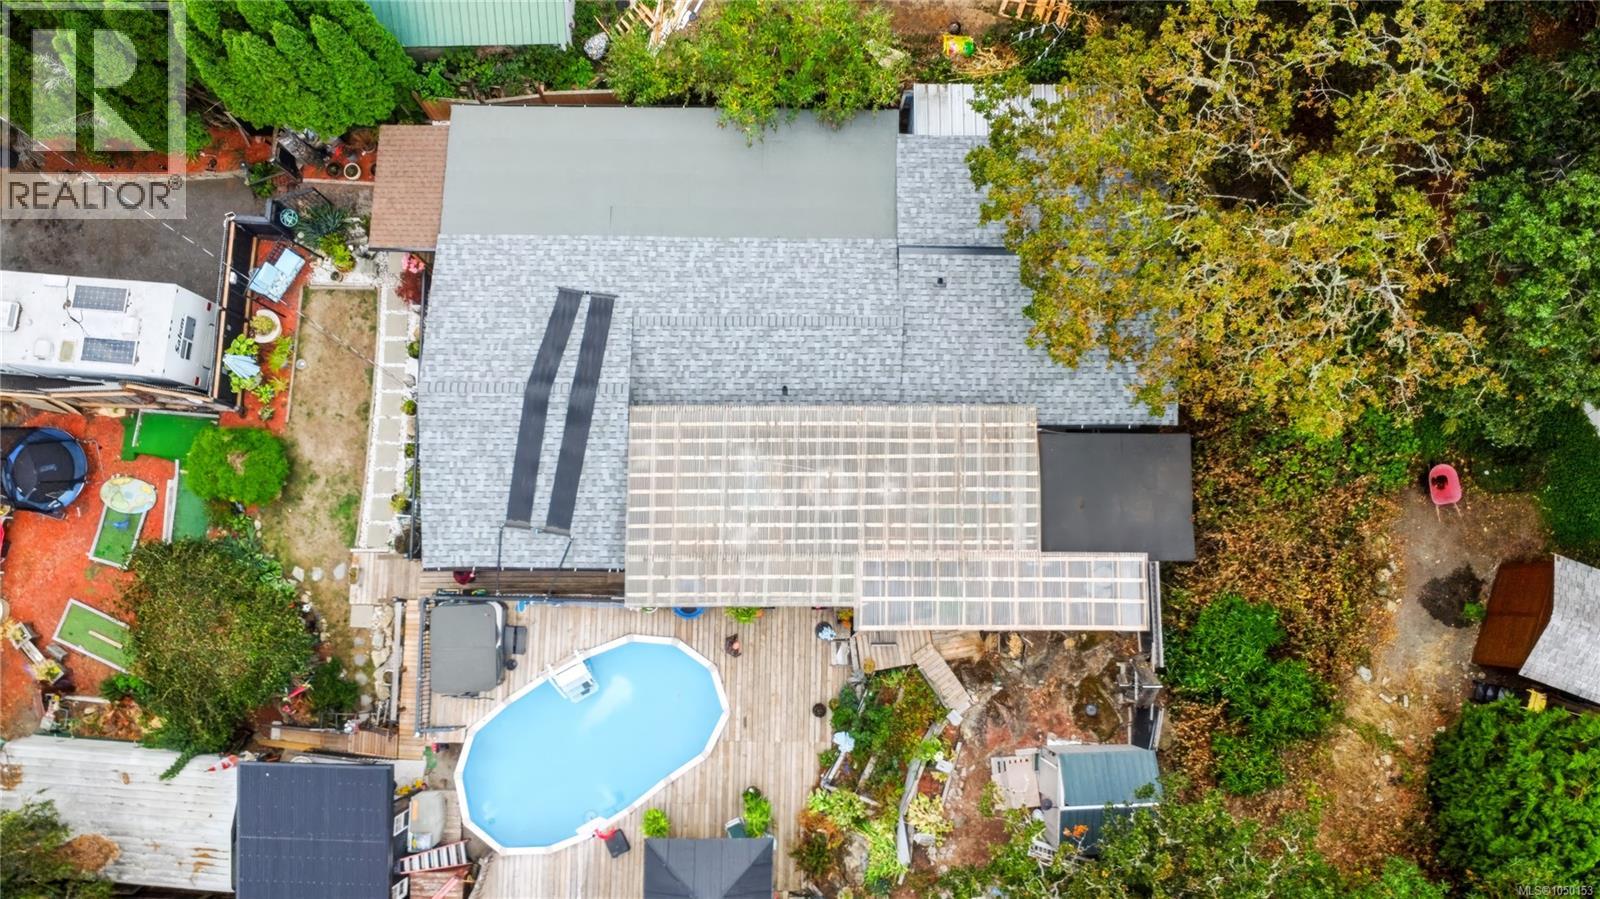
Langford, British Columbia
Well-maintained 3-bedroom home in a convenient Langford location, close to Goldstream Road and with easy access to the Trans-Canada Highway. Langford Lake and Downtown Langford are just minutes away, with Downtown Victoria approximately 20 minutes by car. The home was extensively renovated approximately 4 years ago, including taking the interior back to the studs, installing new insulation, flooring, plumbing, and electrical, and replacing the kitchen cupboards. The electrical upgrade was completed with certification. Updated living areas and a spacious exterior deck provide comfortable space for everyday living and entertaining. The property also offers two detached 20' x 10' workshops, a metal garage, pond, and pool, providing useful space for storage, hobbies, recreation, and projects. Conveniently located near transportation, shopping, recreation, and other amenities, this property offers a combination of extensive updates and versatile outdoor improvements. (id:44393)
One Percent Realty
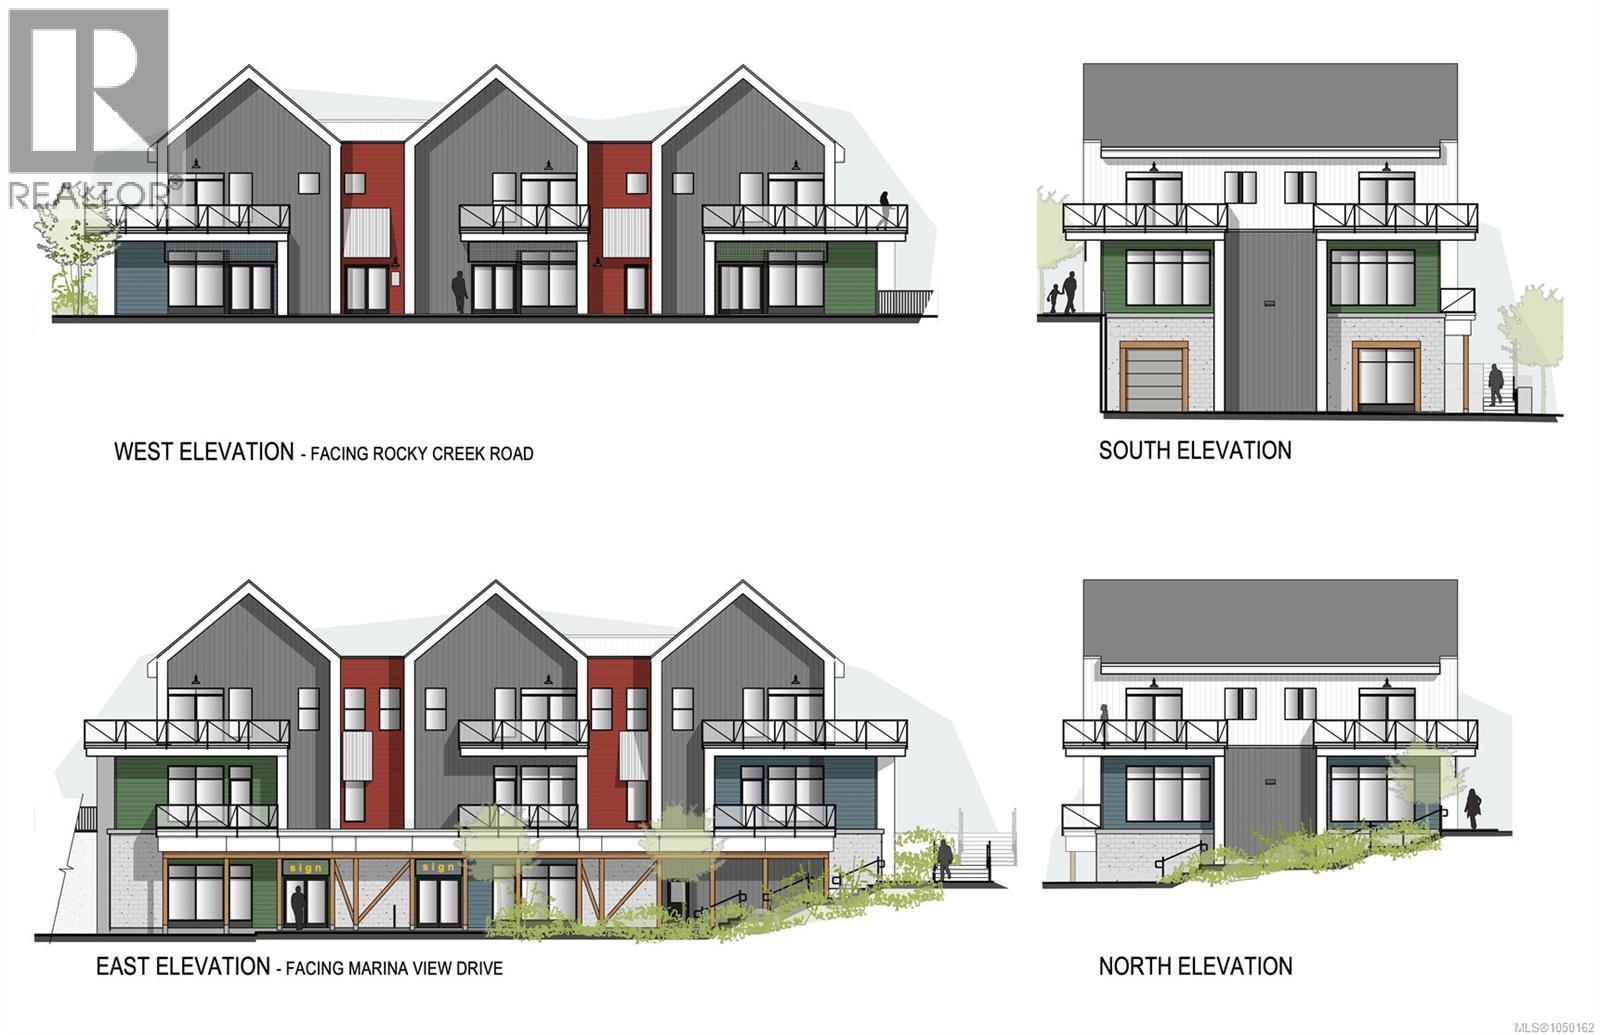
Ladysmith, British Columbia
CRU3 – Building B at Marina View Estates is a 1,524 SF Mixed Use office/retail unit located just 500 metres from the Ladysmith Harbour, and 3 minutes off of the highway and downtown Ladysmith. Building B is two-storey structure, complete with an elevator for accessibility, and units or entrances at two different grade levels. It offers ample parking, and customizable shell condition spaces for a wide range of businesses. Permitted uses include, but are not limited to: office, medical, veterinary, personal service, café, bakery, community care, or retail. CRU 3 can be combined with up to 4 other Building B CRUs on the lower and main levels for a range of 1,524-8,356 SF. Inducement packages are available, please contact listing agent for more information. Possession for improvements available Q2, 2026. (id:44393)
RE/MAX Camosun
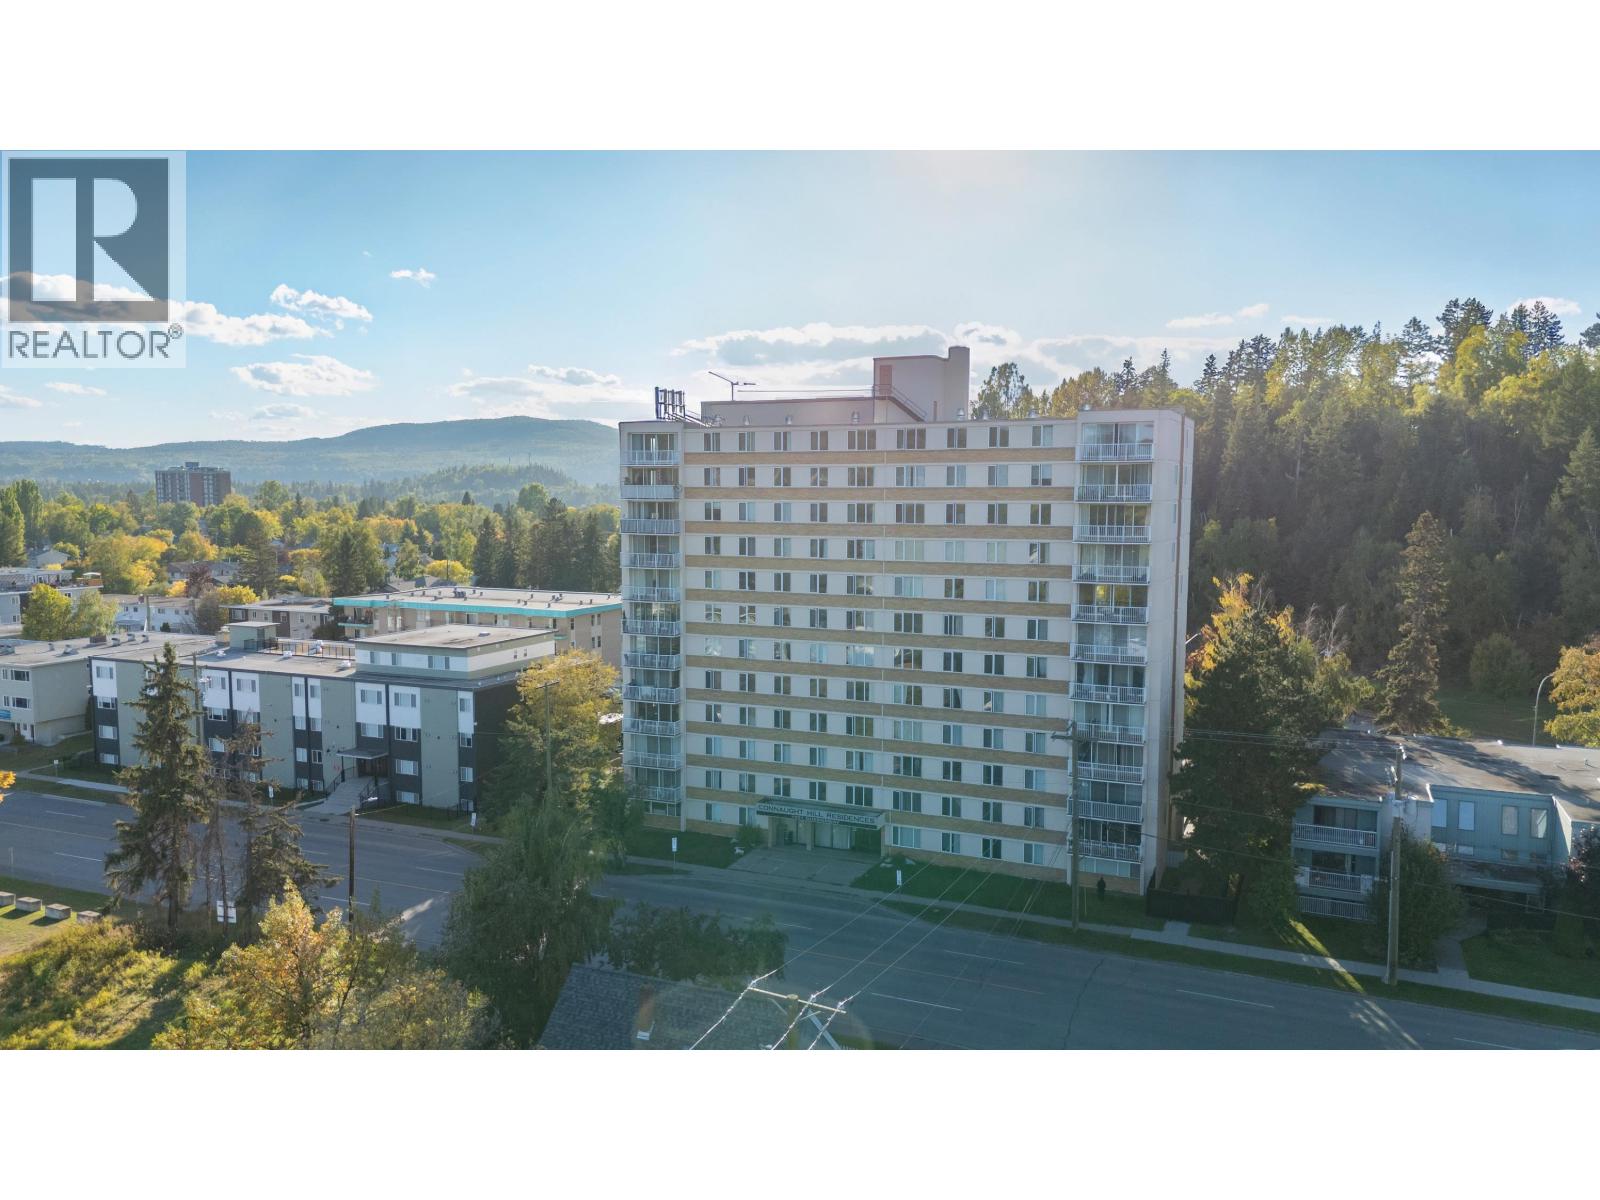
Prince George, British Columbia
Affordable living with a view! This one-bedroom, one-bathroom apartment in Connaught Hill Residences is situated on the seventh floor, offering elevated views overlooking beautiful Connaught Hill Park. The functional layout provides comfortable, low-maintenance living in a convenient location close to downtown amenities, shopping, restaurants, and more. Whether you're a first-time buyer, downsizer, or investor, this is a great opportunity to get into the market at an affordable price point. (id:44393)
Century 21 Energy Realty (Pg)
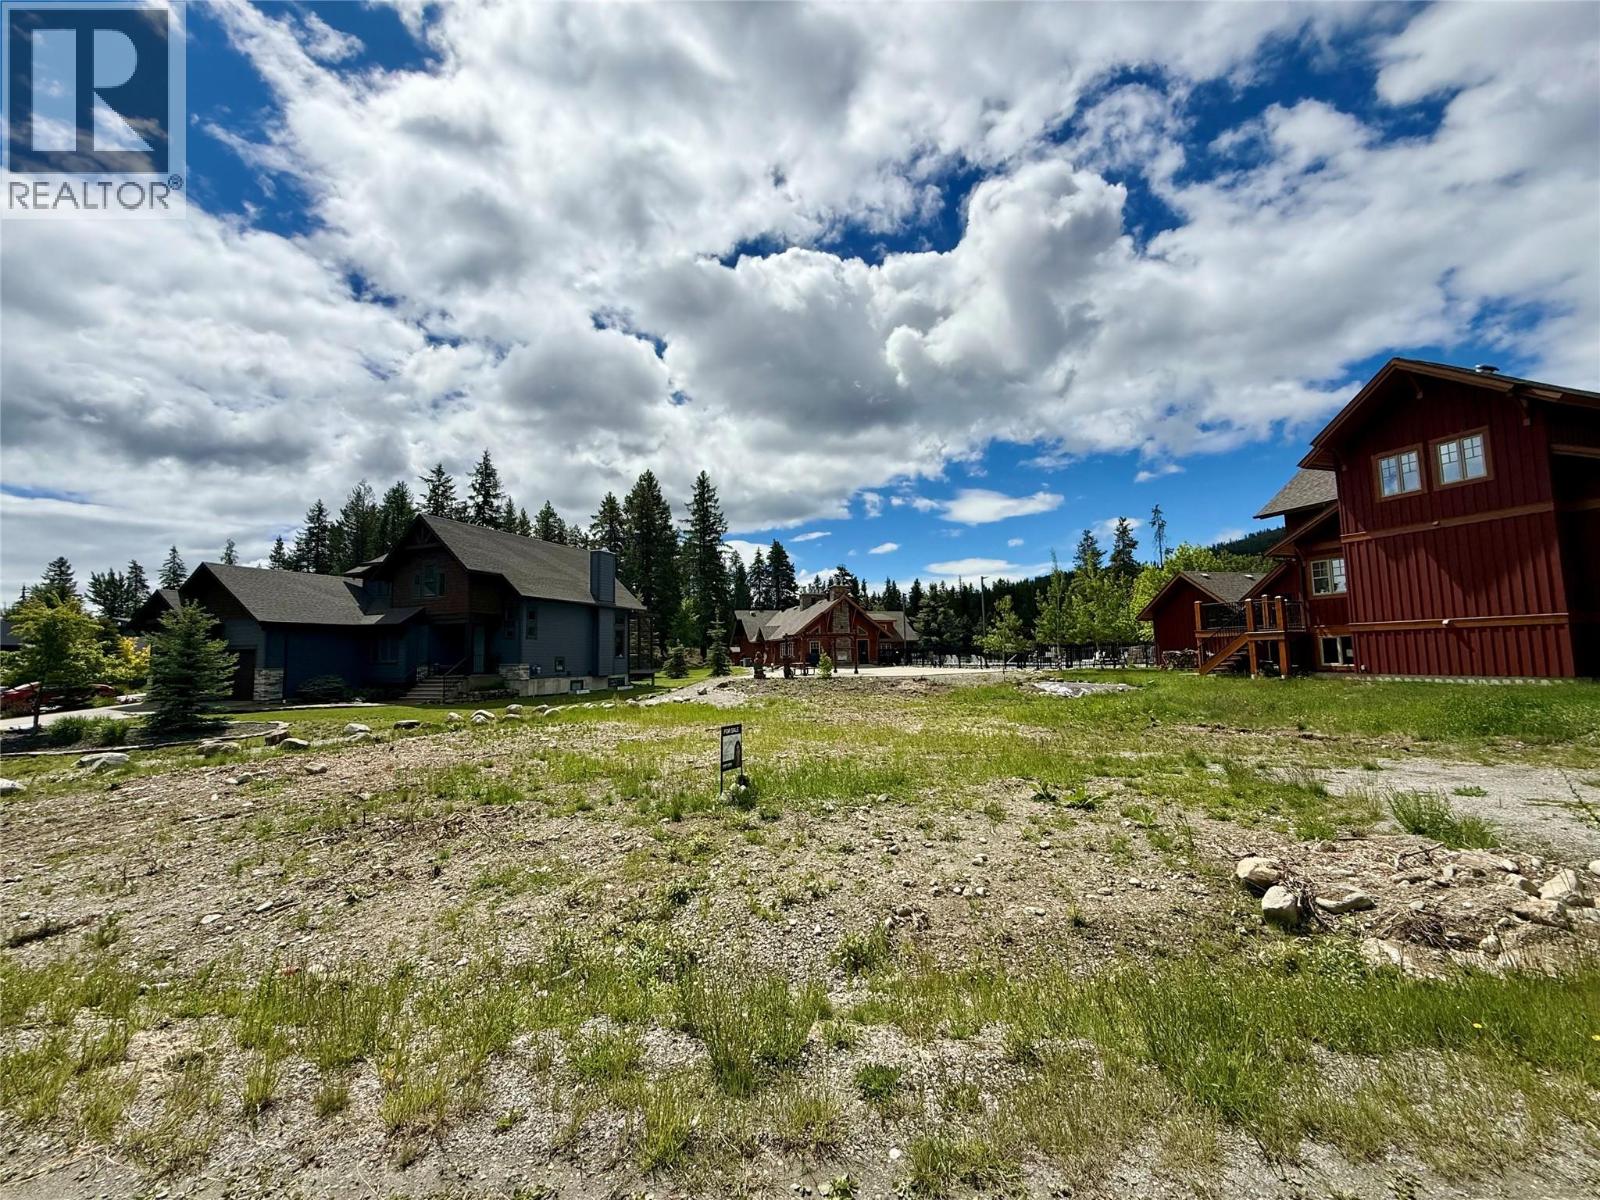
Kimberley, British Columbia
Your Kimberley mountain home starts here. This rare vacant lot in Dream Catcher puts you just steps from the ski hill, with the freedom to build a home designed around the way you actually want to live. Imagine waking up in the mountains, heading out for a day on the slopes, then coming home to relax in the community hot tub or outdoor pool. Dream Catcher also offers residents access to a clubhouse and gym, creating an easy year-round mountain lifestyle surrounded by nature, trails, and outdoor adventure. Whether you’re looking for a full-time home, weekend escape, or investment opportunity, this is a chance to secure a lot in an established ski community and build from the ground up without compromising on location or amenities. If you’ve been waiting for an opportunity to build in Kimberley’s ski hill area, this one is worth a look. (id:44393)
Cherry Creek Property Services Ltd.
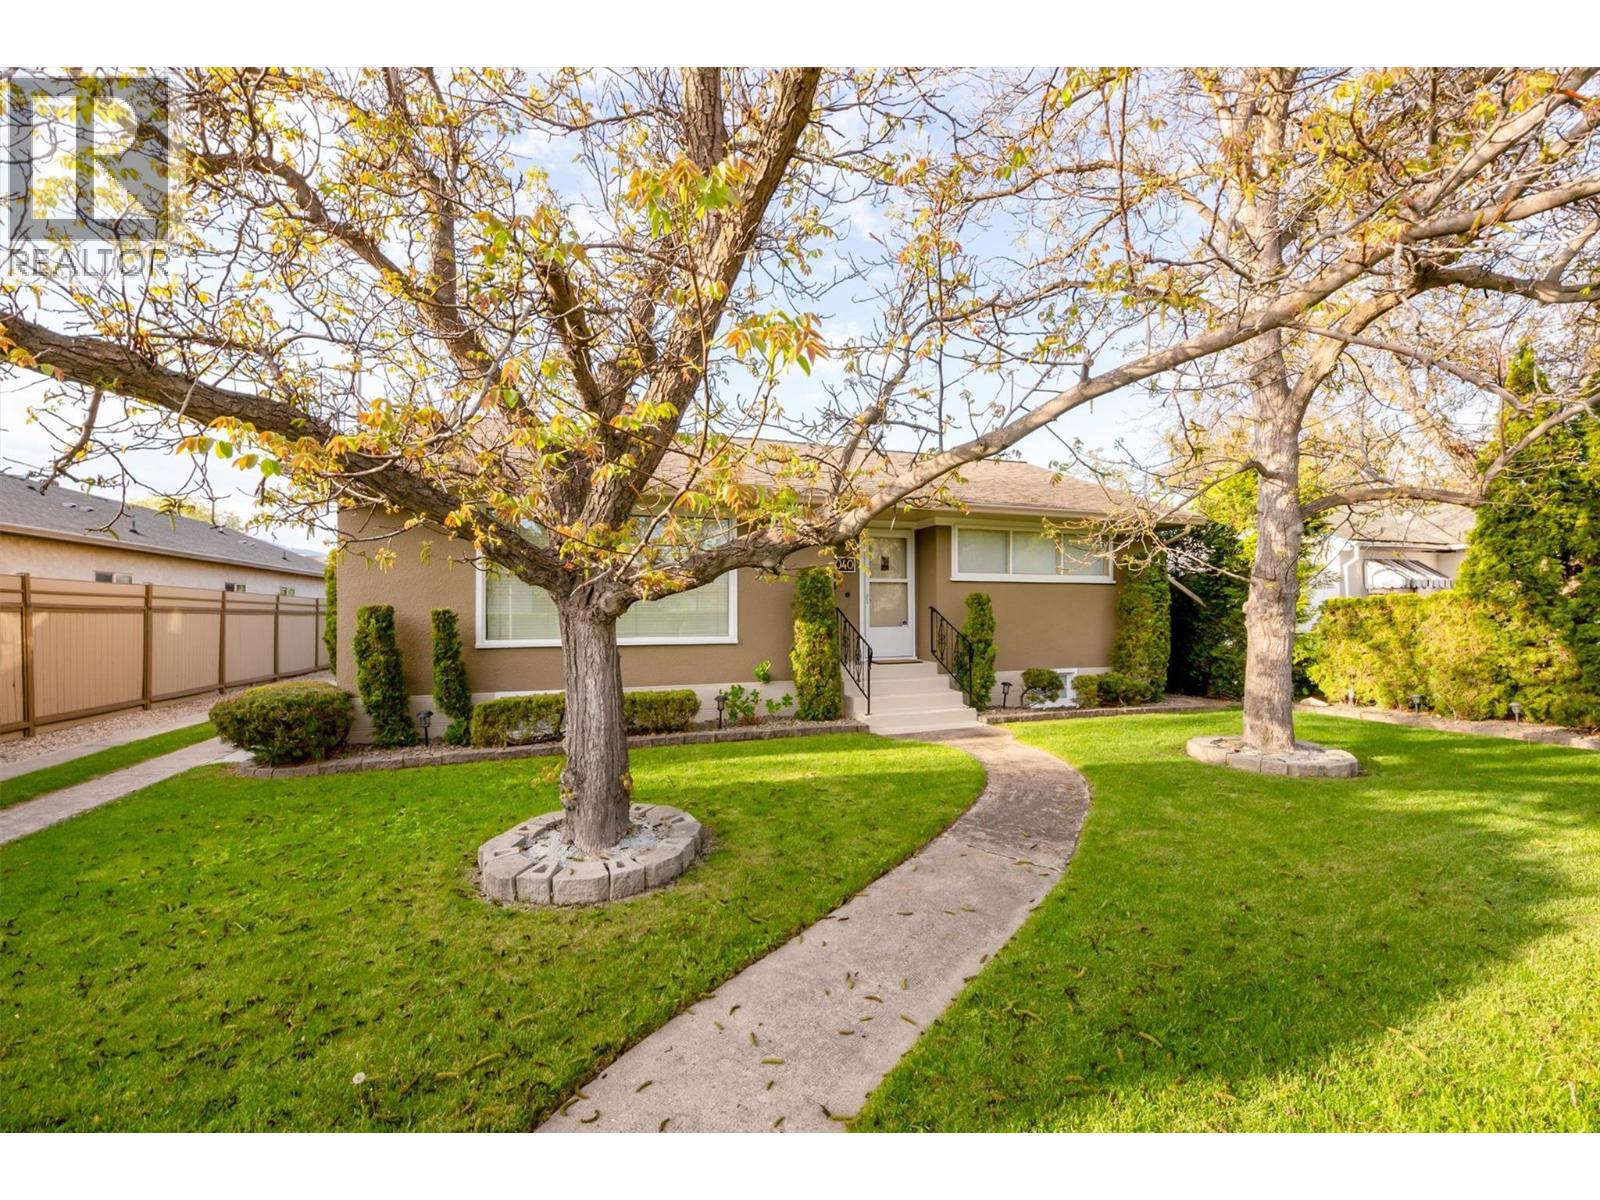
Kelowna, British Columbia
This beautifully updated 3 bedroom, 2 bathroom home, offers the perfect blend of character, comfort and modern upgrades within inner-city living. This property is zoned MF1, providing substantial redevelopment flexibility. Centrally located within a block of Capri Centre Mall, and walking distance to downtown amenities, parks and the lake, offering a vibrant Okanagan Lifestyle. Recent upgrades include a high-efficiency gas furnace, exterior sewer and water lines, upgraded interior plumbing (from galvanized piping), refurbished chimney, new front gate, and underground irrigation system. Security-conscious buyers will appreciate the alarm system complete with cameras. The stand out feature of this property is a detached finished workshop/garage, perfect for mechanics, woodworkers, hobbyists, extra storage or potential studio space. Located in one of Kelowna’s most central and convenient locations, this extensively upgraded, well maintained property is a rare opportunity. (id:44393)
RE/MAX Kelowna